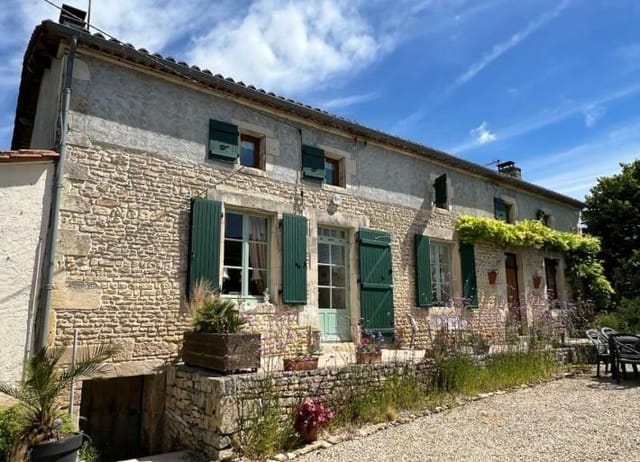
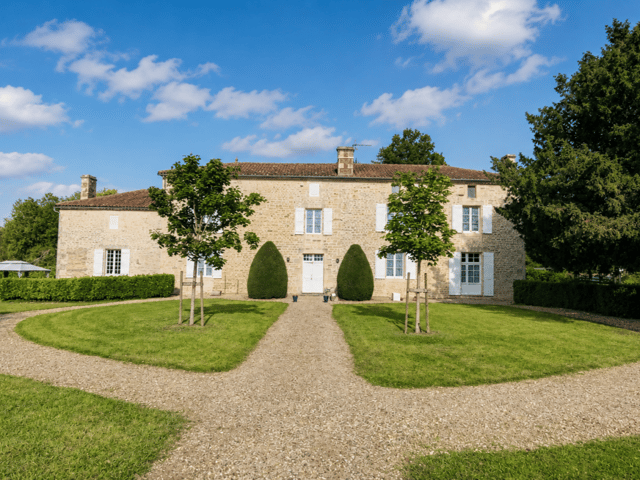
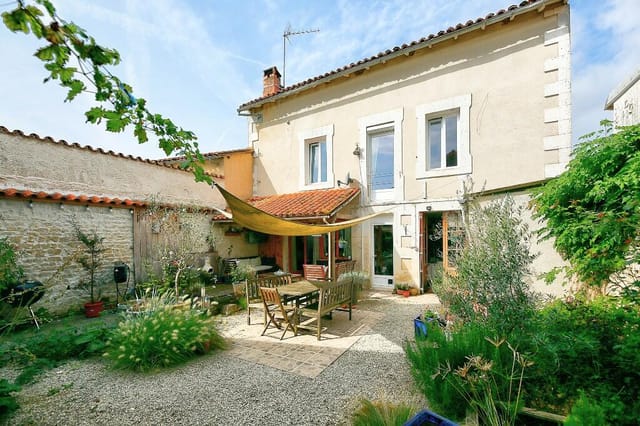
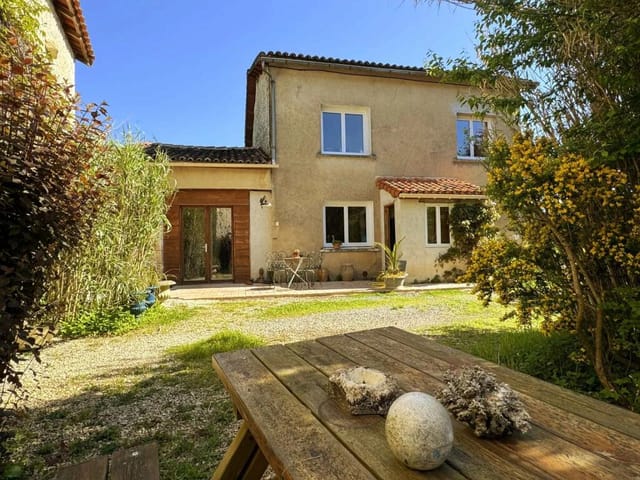
4-Bed Contemporary House on 7,000m² Near Charente River – Holiday Home in Charente, France

Listed on
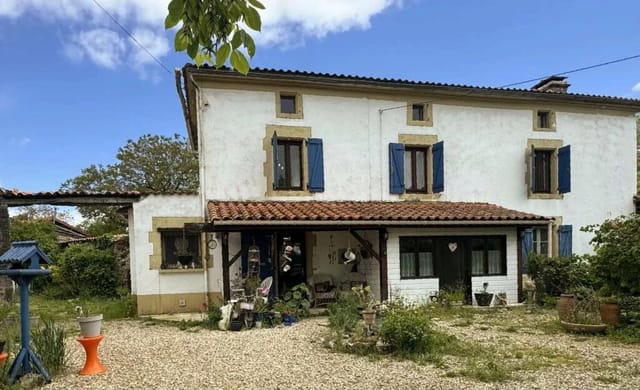
https://storage.googleapis.com/homestra-images/property-image-2cefbb06-af11-4aaf-97ff-a59b681b1249-1789217153.jpg

France, Mansle-les-Fontaines (France)

4 Bedrooms · 1 Bathrooms · 160m² Floor area

€299,000

House

No parking

4 Bedrooms

1 Bathrooms

160m²

Garden

No pool

Not furnished

Description

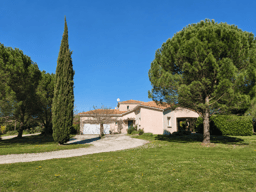
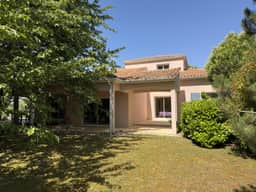
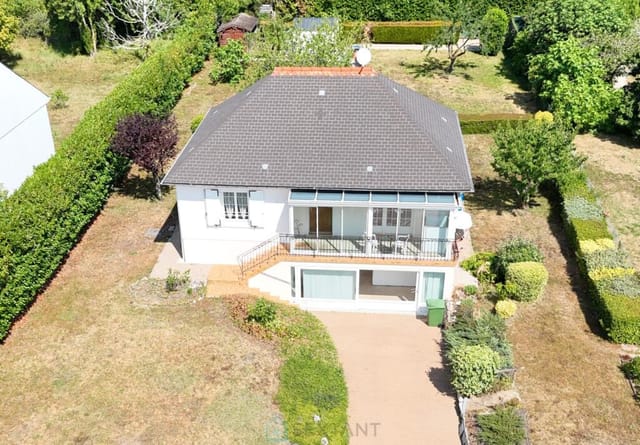
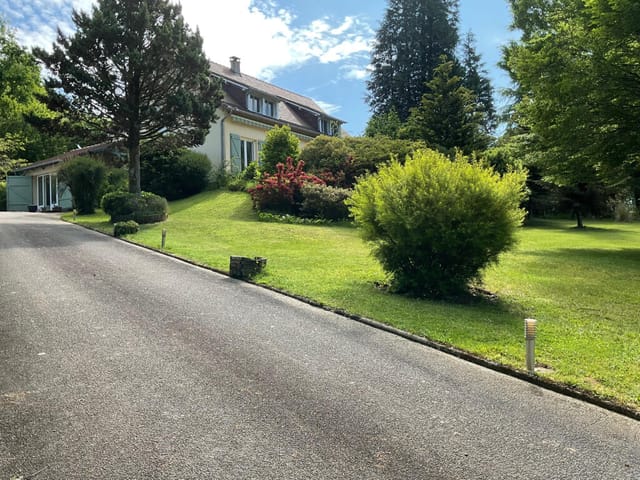
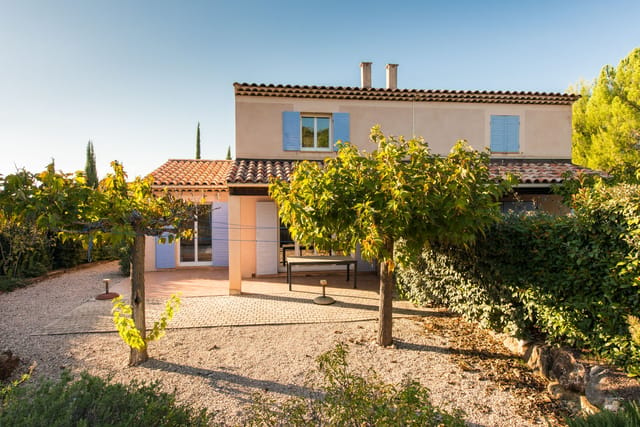
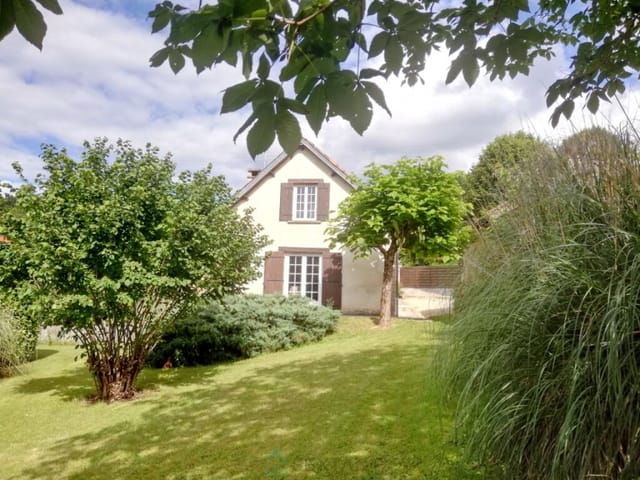
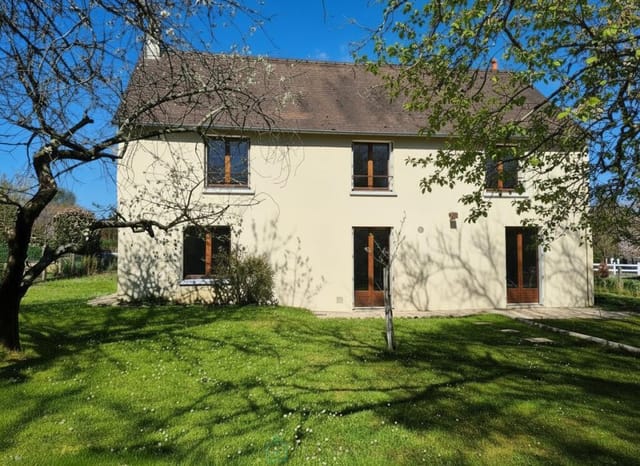
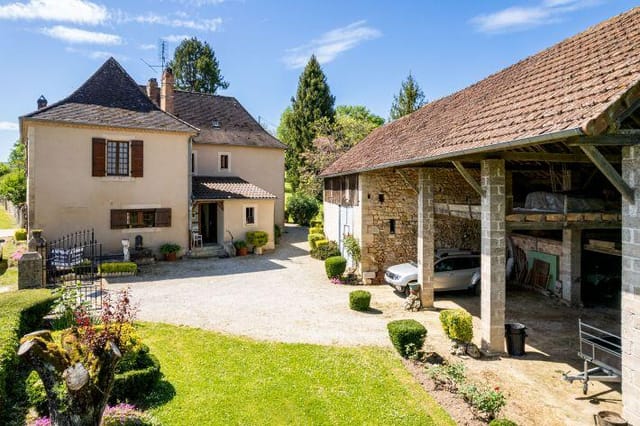
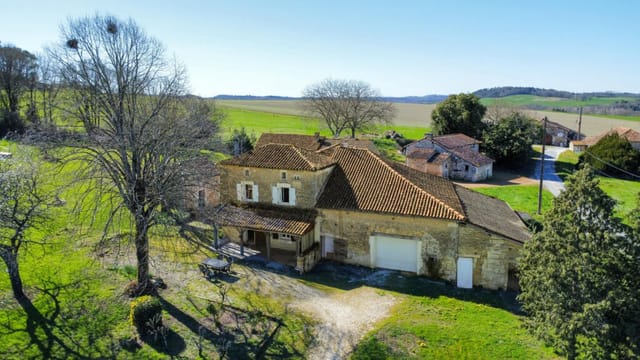
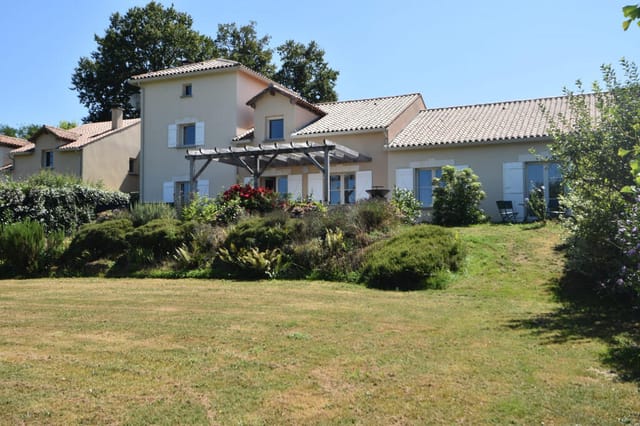
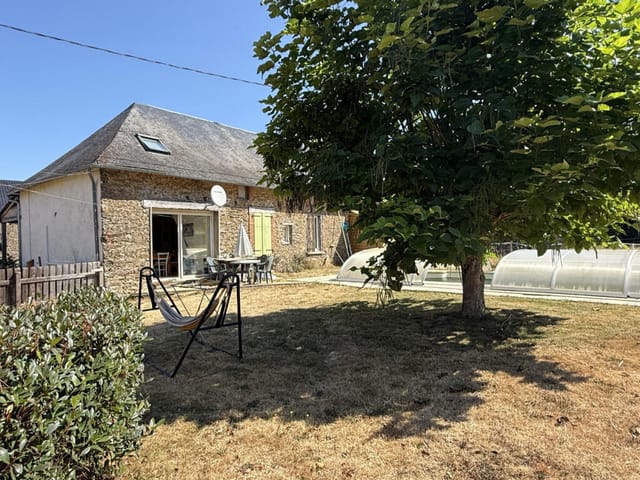
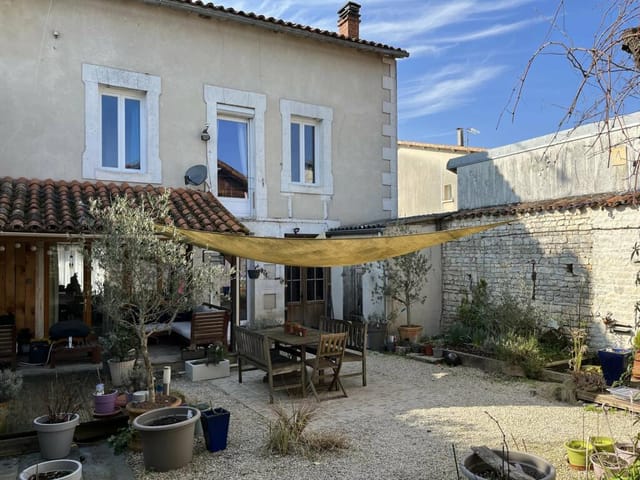
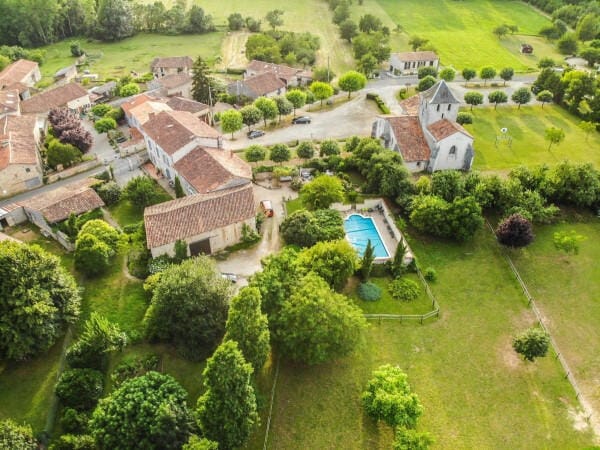
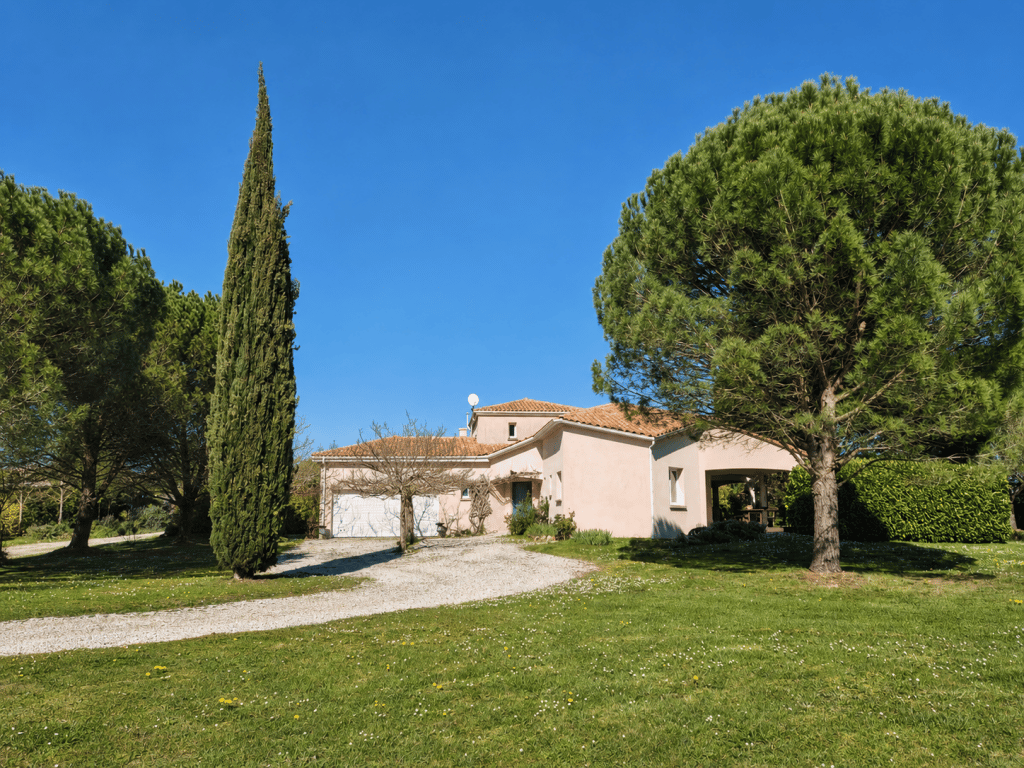
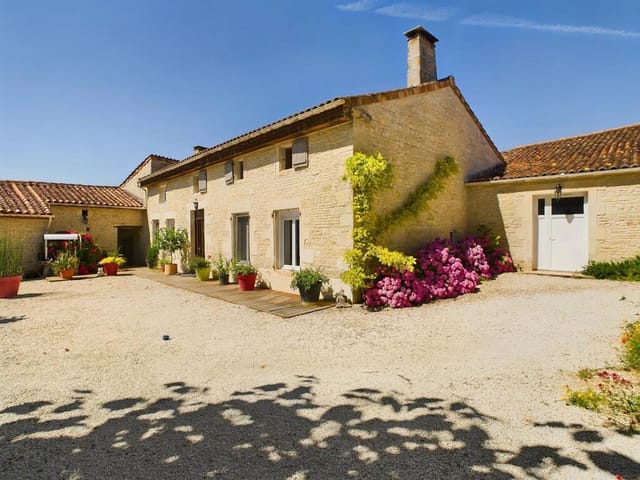
Sunday morning in the Charente countryside sounds different from anywhere else in France. The birds start before the light does, and by the time you've made coffee and pushed open the terrace doors, there's nothing between you and a wide green horizon except your own 7,000 square metres of garden, a few oaks, and the distant church tower of Mansle catching the early sun. That's the daily reality of this four-bedroom house just outside Mansle-les-Fontaines — a genuinely well-built contemporary home from the early 2000s that's been looked after with real care, set in a quiet hamlet a couple of kilometres from everything you actually need.

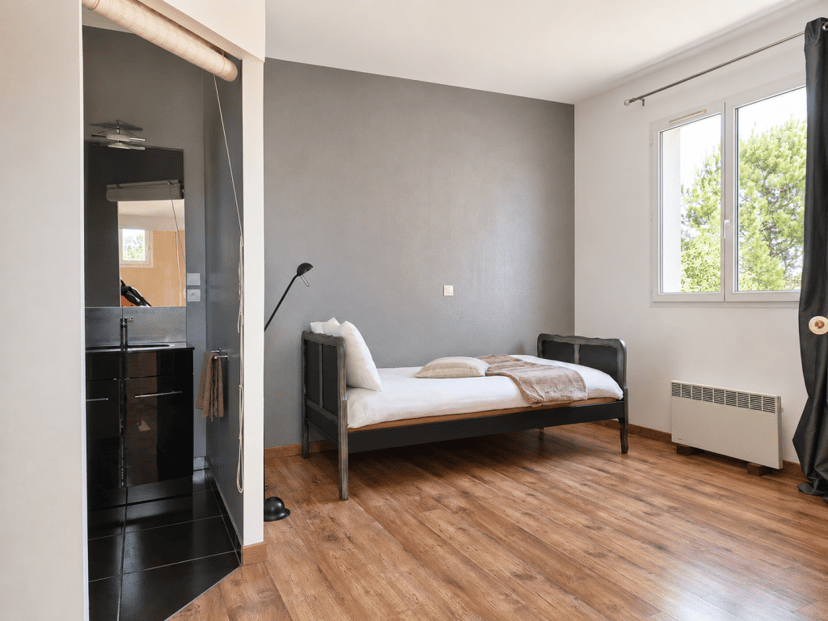
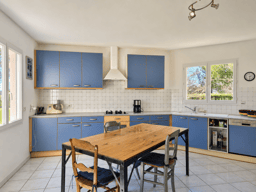
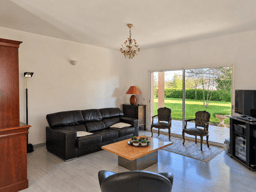
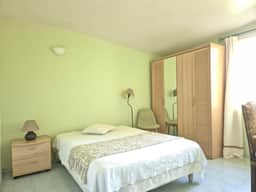
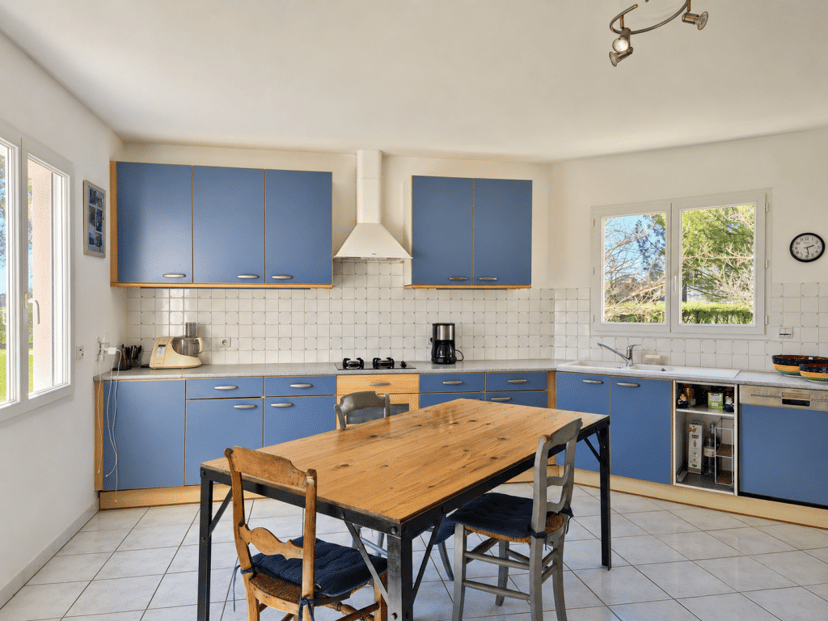
Let's talk about the space first, because 160 square metres of living area spread thoughtfully across two floors makes this feel like a proper family home rather than a weekend squeeze. The ground floor revolves around a 40-square-metre living and dining room that gets generous natural light throughout the day. It's the kind of room that naturally absorbs a family gathering — long lunches that drift into afternoons, kids spread across the floor, someone always in the kitchen. That kitchen, at 19 square metres, is large enough to be genuinely functional, not just a gesture toward cooking. Three bedrooms sit on the ground floor too, alongside a bathroom, a separate WC, and a pantry and laundry room that handles all the practical business of a real home. Head upstairs and there's a fourth room currently working as a bedroom or office, with its own private shower room and toilet — ideal for older kids, guests who want independence, or anyone who needs a quiet corner away from the rest of the house.

The underfloor heating on the ground floor is worth pausing on. It's the kind of detail that separates a well-considered house from one that was just built quickly. In the Charente, winters are mild by French standards — you're not dealing with Alpine temperatures — but from November through February, evenings get properly cold, and there's something very different about walking on warm floors versus turning up a radiator and waiting. The house stays comfortable without much effort, which matters a lot if you're planning to use it outside of peak summer.

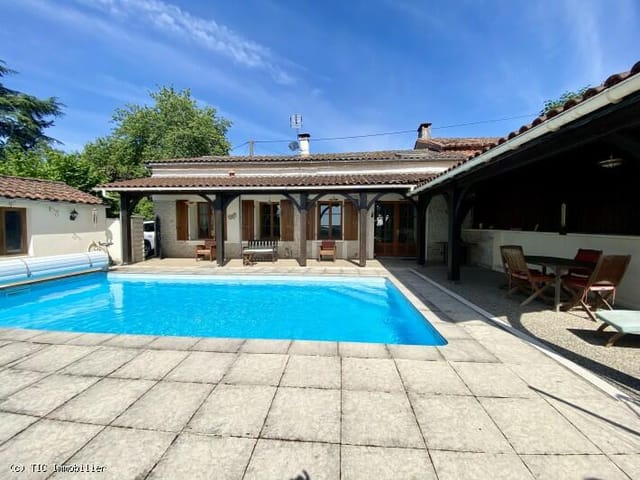
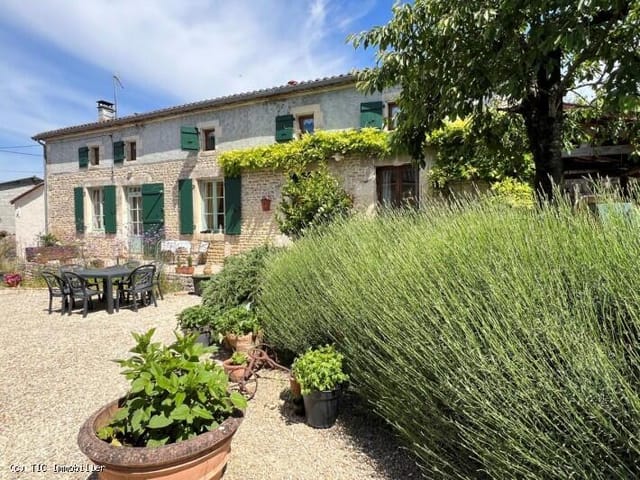
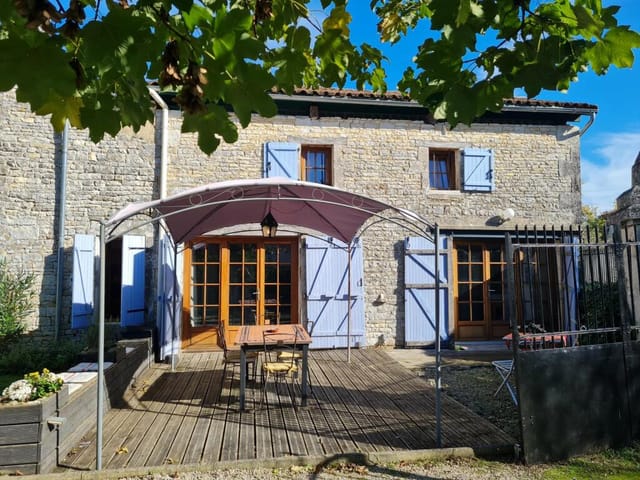
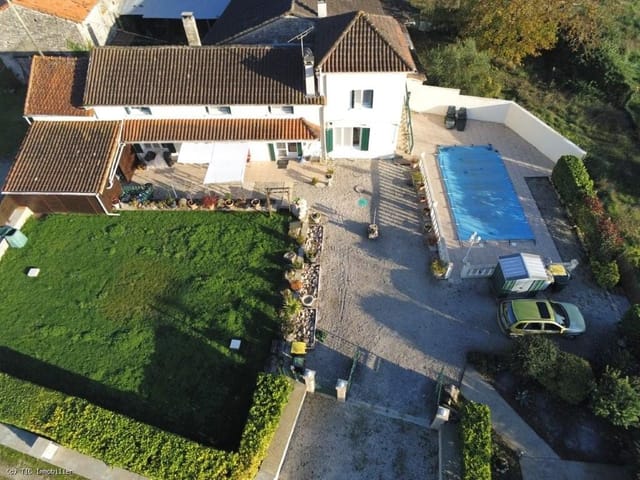
Outside, the covered terrace is where this property really delivers for vacation living. Shaded lunches through July and August without retreating inside. Dinner outside well into September. The garden itself is maintained and wooded in parts, giving it a sense of established privacy that newer builds rarely have. There's an attached garage of 38 square metres — enough for two cars or one car and a serious amount of bikes, kayaks, or general outdoor kit — plus a garden shed and a courtyard. The electric gate and fiber optic internet are small details that make ownership from abroad considerably less stressful.

Mansle sits in the northern Charente, roughly halfway between Angoulême and Poitiers on the N10. Angoulême is about 30 kilometres south — a proper city with a TGV station connecting to Paris in under two hours, and a year-round calendar that includes the Festival International de la Bande Dessinée in January, one of the most attended comic arts festivals in Europe. The city's old quarter, the fortified hilltop ramparts, and the covered market on place du Minage are worth knowing if you're going to be spending time in the region. Cognac is roughly 45 kilometres west. You drive through sunflower fields and vine rows to get there, and the town itself — with the Charente river running past the grands châtais of Hennessy and Rémy Martin — is genuinely one of the more distinctive places in southwest France.

The Charente river itself is accessible from Mansle and it's a proper recreational asset. Canoe rental at Mansle's riverside base in summer. Fishing the slow bends early morning when the mist is still sitting on the water. Cycling the Charente à Vélo route, which links towns along the river all the way to Saintes and eventually the Atlantic coast. The regional cycle paths are well-maintained and largely flat, making them usable by everyone from serious cyclists to families with young children. Hikers will find marked trails through the agricultural landscape, and the nearby Forêt de Bois Blanc offers shade and quiet when summer temperatures climb into the mid-30s.

The food culture here is rooted in the southwest tradition without the tourist markup of the Dordogne. Pineau des Charentes — the local aperitif, a blend of grape juice and Cognac — is something you'll find on every table. The weekly market at Mansle supplies the obvious staples: local cheeses, rillettes, walnuts, seasonal vegetables. Drive twenty minutes in almost any direction and you'll find farm stands, cooperative wineries, and small producers selling directly. The regional restaurants focus on duck, pork, and freshwater fish. Nothing flashy, all of it good.

For international buyers, the Charente property market represents one of the more accessible entry points into French rural ownership. At €299,000 for a move-in ready house of this size and land area, the value proposition compared to the Dordogne or Provence is obvious. The area attracts a steady mix of French families, British second-home buyers, and Dutch and Belgian purchasers drawn by the direct motorway access and reasonable drive times from the Channel. Rental demand exists but this is genuinely a location that rewards ownership for personal use — it doesn't depend on a rental income strategy to justify the purchase. Buyers from outside the EU should be aware of the standard notaire process for French property acquisition; the total purchase cost including fees lands at approximately €314,700. Non-EU residents face no restrictions on purchasing property in France, and the ownership structure is straightforward.

Key features at a glance:

- Four bedrooms across two floors, with the upper room having an independent shower room and WC
- 160 m² of living space on a fenced, wooded plot exceeding 7,000 m²
- 40 m² bright living and dining room, well-suited to family gatherings
- 19 m² functional kitchen with good layout
- Ground floor underfloor heating for year-round comfort
- Covered outdoor terrace with open countryside views
- Attached 38 m² garage plus garden shed and courtyard
- Electric gate and fiber optic internet for secure, connected remote ownership
- 2-3 km from Mansle town centre, shops, and N10 access
- Angoulême TGV station approximately 30 minutes south (Paris in under 2 hours)
- Cognac and the Charente river valley 45 minutes west
- Cycle and canoe access along the Charente à Vélo route
- Move-in ready condition — no renovation costs or delays
- Competitive entry price for the Charente region with strong lifestyle return

If you've been thinking about a second home in France that actually works as a place to live — not just a project or a gamble on renovation costs — this house in the Charente deserves a serious look. Reach out through Homestra to arrange a private viewing or to get more detailed information about the buying process for international purchasers. Properties at this price point, in this condition, on this amount of land don't sit on the market long in this part of France.
Details

Amount of bedrooms
4
Size
160m²
Price per m²
€1,869
Garden size
7000m²
Has Garden
Yes
Has Parking
No
Has Basement
No
Condition
good
Amount of Bathrooms
1
Has swimming pool
No
Property type
House
Energy label

Unknown

Sign up to access location details

Similar properties

This house for sale in Bergerac, Dordogne, has four bedrooms, a heated saltwater pool and an 1870 core extended in 1998. It sits in a residential area east of town, so you get the Périgord countryside without giving up the restaurants and markets of Bergerac itself. The plot is small enough to look after from a distance and big enough that the pool feels private. That balance is rarer than it sounds, and it is what makes this a practical home for people who want to be away part of the year. ### The House: 1870 Origins and a 1998 Extension The oldest part of the house dates from 1870 and still looks it, in the best way. There is an antique fireplace, exposed beams and the kind of thick-walled rooms that stay calm on a hot afternoon. The 1998 extension changed the balance of the house. It brought in more daylight, along with insulation, air conditioning and a sanitation system described as compliant, which are the details buyers of older French houses usually want to check first. Inside you have 146 m² of living space and four bedrooms, two of them on the ground floor. That layout helps if you are hosting parents or friends who prefer to avoid stairs. There is one bathroom, which is worth knowing if you plan to fill all four bedrooms at once. The house is in good condition, so the first summer can be spent using it rather than organising builders. The large living room is the centre of the house. The antique fireplace has an insert, so winter evenings are covered, and the room opens straight onto the pool area. ### Heated Saltwater Pool and 770 m² of Garden The pool is heated and uses salt rather than heavy chemical dosing. Step out of the living room and you are at the water's edge, with no long walk across the law ... click here to read more

Picture 1

This house for sale in Fondettes sits on a 1,000 m² garden, a few minutes from Tours and the banks of the Loire. It is a 1970s home in good condition, with three bedrooms and two shower rooms spread over two levels. The address is what makes it work. You get a quiet residential street, shops, schools and public transport close by, and the city of Tours on your doorstep. Few places this near a Loire Valley city come with a garden of this size. ### A 3-Bedroom House in Fondettes, Touraine The main floor has about 86 m² of living space and is air-conditioned. The living room is roughly 25 m² and has an insert fireplace, so evenings in the cooler months are sorted. The kitchen is fitted. There are two bedrooms, a shower room with natural light and a separate WC. The lower level opens onto the garden and adds a lot of flexibility. It holds a third bedroom with its own shower room. Use it for guests, as a home office, or as a self-contained space for a family member or a teenager who wants some independence. There is also an enclosed veranda, designed to accommodate a platform lift. If you are thinking about long-term living, or buying for parents who may need easier access between levels, that detail matters and is hard to add later. ### The Garden, Cellar and Garage The plot is about 1,000 m², a generous size for a house this close to Tours. The garden level gives direct access outside, so the lower bedroom and the lawn work as one space in summer. Below the house you will find a cellar and a garage. The cellar suits wine, tools and seasonal storage, and the garage means you do not have to leave the car on the street. If you plan to use the house as a second home in France, storage like this makes locking up and leav ... click here to read more

Picture 1

This house for sale in Bléré is a 19th-century Touraine farmhouse with a 40 m² cathedral-ceilinged living room and a vaulted cellar. It stands on an enclosed 398 m² plot near the village of La Croix-en-Touraine, in Indre-et-Loire. Small outbuildings share the garden, and every ground-floor living space opens onto a sunny terrace. ### A Touraine Farmhouse for Sale near Bléré Built in the 19th century, the house keeps the proportions you expect from a traditional Touraine farmhouse, and the data lists its condition as good. The plot is fully enclosed. That matters if you travel with a dog or children, or if you simply want to lock up and leave between visits. The small outbuildings in the garden are useful for tools, bikes and firewood. Check their state and permitted use during a viewing. The location is quiet, yet the shops and services of Bléré are close. For anyone looking for a second home in France without the crowds of the coast, that balance is hard to find. ### Inside the House: Layout and Light You come in through an entrance hall with a built-in wardrobe. The kitchen is large, fitted and equipped, and it opens straight onto the terrace. Morning coffee outside means carrying a cup through the door. The main room is the living and dining space, about 40 m² under a cathedral ceiling, with parquet flooring and a wood-burning stove. Above it, a mezzanine adds roughly 20 m² of extra space, enough for a desk or a small library. Also on the ground floor are a bedroom with French doors, a separate office, a bathroom with both a bathtub and a walk-in shower, a WC and a small utility room. The attic floor holds two more bedrooms and a WC off the landing. That makes three bedrooms in all, one of them on the ground fl ... click here to read more

Picture 1

This single-storey house for sale in Gers, at Saint-Aunix-Lengros, stands on 1.8 hectares with solar panels, its own well and a jacuzzi terrace. Everything is on one level, the energy label is A, and the land is big enough for horses, sheep or a serious vegetable garden. It is a practical country house more than a showpiece. The heating, hot water and electricity have all been updated in the last few years, so a buyer can move in and spend the first summer outside rather than on a building site. ### The House: 169 m² on One Level The living room measures 32 m² and has a fireplace with an insert, which is where you will spend most winter evenings. The kitchen is a separate room of the same size, and a door leads straight from it onto the rear terrace. Breakfast outside is easy to arrange. There are four bedrooms, at roughly 15.5 m², 15.5 m², 18.2 m² and 19 m². They are genuinely large, so children, guests or a home office will not feel squeezed. A single bathroom serves the house, which is worth knowing if you plan to host a full family. Some rooms need refreshing with paint and finishes, but the overall condition is good. A closed garage and workshop of 36 m² completes the house. The single-storey layout also makes it easy to live in at any age, with no stairs between kitchen, bedrooms and garden. ### Land, Terrace and Outbuildings The plot totals 17,796 m². Part of it is built up and the majority is agricultural land, which suits keeping animals. Neighbouring fields are also farmland, so nobody looks into the garden. Existing dependencies include a kennel, a carport and a chicken coop. The 54 m² terrace at the back holds a jacuzzi, and it is included in the sale. Picture an evening soak with open fields in front ... click here to read more

Picture 1

This house for sale in Côtes-d'Armor sits near Plémet and comes with four bedrooms, a stone-walled living room and a 1,039 m² enclosed garden. It is a renovated stone house with a new roof, a wood-burning stove and gas central heating. A two-storey garage and a former gîte add room to grow. Inland Brittany is quieter and far cheaper than the coast, and this house shows what that buys you: 123 m² of living space, a big plot and a village with its own lake. ### The House: 123 m² of Stone, Four Bedrooms You come in through an entrance hall that leads straight to the living room. The exposed stone walls are the first thing you notice, and the wood-burning stove is the second. On a wet Breton evening, which you will get, that corner is where everyone ends up. The kitchen/diner is large, big enough for a proper table and for cooking while others sit and talk. A downstairs cloakroom saves a trip upstairs. Gas central heating runs through the house, so it stays comfortable outside the summer months and is easy to leave ticking over if you only visit now and then. There are four bedrooms, which makes the layout easy for a family, for visiting friends, or for a home office alongside the guest rooms. There is one bathroom. If you have a larger group in mind, that is the one thing to weigh up. The house is in good condition, and the renovation included a new roof, usually the biggest single expense on an old stone building. ### Garden, Garage and the Former Gîte The garden is enclosed and covers about 1,039 m². That is enough for a vegetable patch, a lawn for children, and a table outside for long summer lunches. Because it is fenced, young children and dogs can play without constant supervision. The garage is on two floors. ... click here to read more

Picture 1

This house for sale in Corrèze has five bedrooms, a large pool and a fishing lake across the road in the village of Saint-Pardoux-Corbier. It stands on 5,480 m² of grounds and offers 181 m² of living space, three bathrooms and a three-car carport. The condition is good and the kitchen is newly fitted, so the work here is mostly about moving in and unpacking the suitcases. ### A 5-Bedroom House in the Limousin Countryside Start in the kitchen. It is spacious and newly fitted, with a large utility room next to it that keeps laundry and muddy boots out of the main living space. The lounge opens onto a terrace, so doors can stay open on summer evenings and the room spills outside naturally. One bedroom is on the ground floor, with its own en-suite bathroom containing a jacuzzi bath and a separate shower. That suits grandparents, guests, or anyone who would rather not climb stairs at the end of the day. A cloakroom completes the ground floor. Upstairs there are four more bedrooms and a family bathroom, plus a balcony. One of the upstairs rooms is large enough to be converted into a self-contained apartment or guest suite. Certain kitchen units and appliances are available for it, and there is a separate access if you want to go that way. Any conversion is your call, and it is worth checking requirements with the local mairie before planning works. ### Pool, Outdoor Dining and 5,480 m² of Grounds The large swimming pool is the centre of the garden. Beside it is a substantial outdoor dining area that seats eight, which is the sort of detail that decides where lunch happens from May to September. A three-car carport covers the vehicles, which matters in a rural area where nobody arrives by bus. The grounds are spacious an ... click here to read more

Picture 1

This four-bedroom house for sale in Morbihan stands on 3,201 m² of countryside near Lignol, with only one neighbour to the rear. It is a bourgeois-style home of 160 m² in good condition, built with a raised ground floor over a full basement. The price has recently been reduced for a quicker sale. Old stone, wooden parquet and a wood-burning stove sit alongside a modern kitchen, and the layout suits everyday living as well as long holidays. ### The House: Raised Ground Floor and Upstairs Bedrooms You enter through a large hall on the raised ground floor. To the left is the living and dining room, which is the best room in the house. It has original wooden parquet underfoot, an exposed stone wall and a wood-burning stove that will see you through a Breton winter evening. To the right is the fully equipped modern kitchen, a good fit if you like to cook rather than just reheat. Behind the kitchen is a laundry room with its own separate WC. There is also an opening that could easily be turned into a door, giving you indoor access to the garage behind. On a wet day, and Brittany has plenty of those, you will be glad of it. Upstairs, a landing leads to the first bedroom, which has a feature fireplace. Next come the bathroom, with both a bathtub and a shower, and a separate WC. Beyond that is the master bedroom. In total the house has four bedrooms and one bathroom, so if you plan to fill it with family or guests every summer, keep that ratio in mind. ### Basement, Garages and Attics The working side of the house is generous. A full basement runs beneath the living space, with a boiler room alongside it. At the back are two attached garages, enough for a car and a workshop, or two cars and the garden equipment that a plot ... click here to read more

Picture 1

This house for sale in Dordogne stands on 7,500 m² of enclosed wooded grounds, a short walk from the centre of Piégut-Pluviers. It is a 1930s house of about 180 m² with three bedrooms, completely renovated in 2022. Most properties in this part of France make you choose. You get village life with neighbours on both sides, or you get seclusion with a ten-minute drive for bread. Here the shops and services are within walking distance, yet the garden is fenced, planted with trees and private. From the terrace the view runs out over the treetops of the Périgord-Limousin Regional Natural Park. ### The 1930s House, Renovated in 2022 The house dates from the 1930s and offers roughly 180 m² of living space. The renovation in 2022 was complete, and the aim was to bring in modern comforts without losing the proportions and character of the original building. For a buyer, that is the point that matters most. The heavy work has been done, so you can spend your first summer using the house instead of managing a building site. There are three bedrooms and one bathroom, which suits a couple with guests or a small family. If you hope to host more people, the size of the house and plot leaves room to think about how you might use the space, though any alteration would of course need the usual checks. Outside, there is a balcony as well as the terrace. That gives you a choice between morning coffee in the sun and an evening drink looking into the trees. The condition is good, and the character of a 1930s house is still there. It is a different experience from a stone farmhouse, with a more formal shape and generous proportions. ### The 7,500 m² Wooded Grounds A plot of 7,500 m² is large by any standard, and it is rare to find one th ... click here to read more

Picture 1

This five-bedroom house for sale in Saint-Cyprien, Dordogne, sits on almost 5,000 m² of land with open views across the valley. Built in 1995 in the local Périgord style, it offers 174 m² of living space on two floors above a full basement, and the village shops are only a few minutes away. For a family home or a second home in France, that combination of space, land and easy daily errands is hard to find at this size. ### The House and Its 4,903 m² Plot You enter through a hall into a 42 m² living and dining room. An insert fireplace anchors the space, and a heat distribution system carries its warmth through the rest of the house, which counts for a lot during a Dordogne winter. The room opens onto a covered terrace facing the countryside, so breakfast outdoors in May works even if the weather turns. The kitchen measures 19 m², large enough to cook and eat in the same room. Also on the ground floor are a 13 m² bedroom, a family bathroom and a separate WC. That bedroom is handy for guests or relatives who would rather not climb stairs. Upstairs you find four more bedrooms of 12, 12, 14 and 19 m², plus a shower room and a second separate WC. Five bedrooms means two families can share the house without queuing for the one room they all want. The house has double glazing and enhanced insulation, and the condition is good. The full basement gives you storage or workshop space beneath the living areas. Outside, the plot of 4,903 m² is nearly half a hectare. That is plenty of room for privacy and a proper garden, but think about mowing and upkeep if you will be away for part of the year. ### Living in Saint-Cyprien and the Périgord Noir Saint-Cyprien lies on the Dordogne river in the Périgord Noir, between Sarlat-la-Ca ... click here to read more

Picture 1

House for sale in Var near Rougiers: a 3-bedroom semi-detached villa with a 484 m² garden, within walking distance of an 18-hole golf course. Built in 2002 and in good condition, it sits inside a gated residential park with its own pool and tennis courts. The asking price is €289,000, and the furniture is not included, though it can be negotiated separately. ### The Villa: Layout and Condition The house is semi-detached and arranged over two floors, with 92 m² of living space. That figure includes the integrated single garage, so the habitable area is a little smaller than the headline number. Plan around that if you are comparing it with other listings. You enter through a hall with a guest toilet. The living room and fitted kitchen share one open space on the ground floor, and French doors lead from there onto a sunny terrace and the garden. The master bedroom is also downstairs. It has its own French doors to the garden and an en-suite bathroom with a bathtub, washbasin and toilet. Upstairs are two further bedrooms and a second bathroom with a shower. Both floors have tiled flooring, which keeps the house cool when the Provençal summer sets in. Heating is by electric radiators. The villa dates from 2002 and is in good condition, so this is a house to move into rather than a renovation project. ### The Garden and the Gated Park The 484 m² plot is landscaped and wraps around the house. For a semi-detached villa that is generous. There is room for a dining table under the open sky, and the master bedroom opens straight onto the garden. Views run towards the Massif de la Sainte-Baume, the rocky ridge that shapes the skyline here. The villa belongs to a secure, gated park with a shared swimming pool, tennis courts a ... click here to read more

Front view of Le Jardin du Golf 46A

This house for sale in Le Bugue, Dordogne, gives you two separate homes and an independent studio on more than 5,000 m² of land. Instead of one large house, you get a small family compound: a three-bedroom house on the garden side, a second single-storey home with a cathedral-ceilinged living room, and a studio down on the courtyard level. The setting is rural and quiet, yet the shops and services of Le Bugue are close enough that you are not planning your day around the car. Five bedrooms in total, good condition, and room to do more with the land. ### Two Houses and a Studio on One Plot The first house is the one that faces the garden. Downstairs there is a kitchen, a shower room with toilet, a utility room and a living room with a fireplace. That living room opens westward onto the garden, so it is the natural place for afternoon light and a winter fire. Upstairs you find three bedrooms, a wash area and a separate toilet. It suits a family or a group of friends who want their own sleeping space. The second house is arranged on one level. It has a fitted kitchen and a bright living and dining room with a cathedral ceiling and a wood stove. A hallway leads to a shower room and a separate toilet. The bedroom opens onto a covered terrace with views over the garden, which makes it a good spot for morning coffee whatever the weather. On the lower courtyard level sits the independent studio. It gives you a third, fully separate place to stay, whether for older children, visiting guests or a relative who likes their own front door. ### The Land: Over 5,000 m² With Building Potential The plot is a little over 5,000 m², and about two thirds of it is described as buildable. That is the detail that sets this house apart fr ... click here to read more

Picture 1

This house for sale in Amboise has five bedrooms, a 35 m² living room with fireplace and a 741 m² garden, close to schools and the town centre. It is a traditional detached home on a quiet residential street, in good condition, with room for a large family or for guests all summer. At €299,000 with agency fees included, five bedrooms and 187 m² of living space is hard to find this close to the Loire. ### The House: 187 m² and Five Bedrooms You come in through a wide entrance hall with a built-in cupboard and coat storage, which is useful when five people arrive at once with luggage. The main room on the ground floor is the living room, about 35 m². It has a fireplace fitted with an insert, so winter evenings have a focal point, and a glazed door that opens straight onto the terrace. The kitchen is fitted and equipped. A separate laundry room keeps the washing machine out of sight, and there is a WC on this floor as well. Upstairs are five large bedrooms, each with its own built-in wardrobe. That is the real strength of the layout. Nobody has to share, and a spare room can become an office without anyone losing a bed. The first floor also has a bathroom, a separate shower room and a second WC. With one bathroom listed in the data, it is worth checking how the sanitary spaces suit your household when you visit. ### Garden, Terrace and Light The plot measures 741 m² and the garden is partly planted with trees. The house faces south-east and north-west, so the morning sun reaches one side and the evening light the other. The terrace is well exposed, which makes it the natural spot for breakfast in spring and long dinners in June. A garage and a garden shed come with the property. Garden tools, bikes and a lawnmower ha ... click here to read more

Picture 1

This house for sale in Hautefort, Dordogne, offers eight bedrooms, a 70 m² reception room and a large barn on 3,890 m² for €259,000. The price has come down from €284,000 and the house is back on the market. It sits in Saint-Agnan, a village within the commune of Hautefort, close to everyday amenities. Few Dordogne properties at this price give you this much room to work with, whether you want a big family home, a second home in France or a guest-house project. ### The House: 309 m² with Eight Bedrooms The house is built in two parts. An older section keeps its original character, and a more recent part has been added alongside it. Together they give 309 m² of living space, eight bedrooms and two bathrooms. The condition is listed as good, so this is not a ruin waiting for a roof. The main reception room measures more than 70 m². That is the room where a large family gathers for a long Sunday lunch, or where guests would sit down together after a day out in the valley. With eight bedrooms and two bathrooms, anyone planning to host regularly will want to think about adding a bathroom. The layout gives you space to do that. ### Barn, Bread Oven and Garden Outside, there is a large barn with an open section, which gives you plenty of options for later development. A bread oven in perfect condition stands on the property, a feature most buyers only see in restoration projects. The agent also reports a well that never runs dry. The garden is planted with trees, and part of it is buildable. The data for this property lists a swimming pool and a waterfront setting, while the agent's text talks about the possibility of creating a pool. Please ask us to confirm both points before you plan a trip. The size and the barn als ... click here to read more

Picture 1

This house for sale in Dordogne, near Mareuil en Périgord, comes with 1.9 hectares of fenced woodland, a 125 m² barn and a second house to renovate. It sits at the end of a quiet hamlet, so the only traffic you are likely to hear is your own. For a family after space, or a buyer who wants a rural base with room to grow a guest-accommodation project, the combination is hard to find at this price level. ### The House: Five Bedrooms and 186 m² The main house has 186 m² of living space and a layout that suits family life. Downstairs there is a large kitchen, a separate dining room and a living room. Upstairs you will find all five bedrooms and the bathroom, which keeps the sleeping floor self-contained. The condition is good, so you can move in and live here before deciding what, if anything, to change. Heating comes from a water-to-water heat pump that draws on a borehole on the plot. That is worth asking about at a viewing, as running costs and servicing history matter for a house this size. With five bedrooms and only one bathroom, some buyers will want to add a second one. The upstairs space should leave room for that, though you would need a local builder to confirm what is practical. ### Barn, Bread Oven and a Second House to Renovate The outbuildings are what set this house for sale in Dordogne apart from the usual village house with a garden. There is a 33 m² garage and an adjoining barn of roughly 125 m². A barn that size can be a workshop, a storage space for a classic car or a boat, or a covered space for family gatherings. Converting it to living space would need planning permission, so check the rules with the mairie before you plan anything. Then there is the bread oven. It measures 12 m², and the owners ... click here to read more

Picture 1

This restored 18th-century coaching inn is a three-bedroom house for sale in Corrèze, in the village of Segonzac, with a stone barn and 5,864 m² of land. Inside, a dining room fireplace and a multi-fuel stove in the living room set the tone for the 155 m² of living space. The restoration used quality natural materials and kept the character of the old building. The outbuildings give you room for projects of your own. ### Inside the Former Coaching Inn The ground floor is organised around the kitchen and dining room. The fitted kitchen opens straight onto the dining room, where a fireplace anchors the space. Think long lunches in autumn with the fire lit and the door to the garden left ajar. Next door, the living room has a multi-fuel fireplace, so winter evenings are covered. There are three bedrooms. The master has its own en-suite shower room. Two further bedrooms share a separate shower room with WC, and there is also a second WC with a washbasin. A pantry takes care of storage for the kitchen. The windows are double-glazed aluminium, and fibre-optic internet is already installed. That matters if you plan to work remotely for part of the year. Above, the large attic is described as suitable for conversion. It could become extra bedrooms or a studio, subject to the usual structural checks and planning permission. ### Barn, Bread Oven and Vaulted Cellar on 5,864 m² The land is where this house stands apart from a typical village home. A 127 m² stone barn with a tiled roof stands nearby. It is a solid base for a workshop, covered storage, guest accommodation or a hobby space, depending on what you need and what permissions allow. Former stone pigsties of about 36 m² and a traditional bread oven add to the group of ... click here to read more

Picture 1

This 4-bedroom house for sale in Dordogne stands in Busserolles, minutes from Lake Grolhier, with 240 m² of living space and 7,300 m² of land. It is a stone house with a big fitted kitchen, a 54 m² living room and a quiet wooded plot inside the Périgord-Limousin Regional Natural Park, priced at 336,200 EUR. The rooms are generous, the layout is easy to follow, and the grounds give you real privacy. Here is how it works day to day. ### The House: 240 m² of Stone, Beams and Chestnut Parquet You enter through a large, bright hall. To one side is the main living room, 54 m² with chestnut parquet, exposed beams and a fireplace fitted with a wood-burning stove. The stove also feeds the central heating, so on a cold Limousin-border evening it does the work of a boiler as well as being the focal point of the room. On the other side of the hall, a second room with its own wood-burning stove can serve as an office, a library or a small sitting room. The fitted kitchen measures 36 m² and opens straight onto an enclosed private courtyard. A pantry and a guest WC sit next to it. That is the layout for a long breakfast that turns into lunch. One bedroom is on the ground floor, next to a shower room with shower cubicle, washbasin and WC. That is handy for guests, for older relatives, or for anyone who would rather avoid stairs. Upstairs, the master suite covers about 34 m² and includes a dressing room and a private bathroom with bath, shower, washbasin and WC. Two further bedrooms and a family shower room complete the floor. The house has double glazing throughout. Besides the wood-fired heating, a reversible air-to-air heat pump provides heating in winter and cooling in summer. ### Outdoor Space: Courtyard, Terraces and 7,300 m ... click here to read more

Picture 1

This 4-bedroom house for sale in Charente sits a few minutes from La Rochefoucauld and gives you 210 m² of living space on a 1,128 m² plot. The village is Rouzède, a quiet commune in rolling countryside where the day starts with birdsong rather than traffic. The house is in good condition and priced at 263,700 EUR. Most of the bedrooms are on the ground floor, which makes it easy to live in all year round. It also works well as a second home you can lock up and leave. ### Inside the House: Four Bedrooms and a Mezzanine The main living room has large bay windows that open onto a covered terrace and the garden. In the evening you can switch to the lounge, where a fireplace with a wood-burning insert makes the room worth gathering in from autumn through spring. The kitchen is fully equipped and opens onto a large dining room, so whoever is cooking stays in the conversation. Three bedrooms are on the ground floor. The master suite has its own bathroom. There is also a family shower room and a separate WC. The fourth bedroom has an en-suite shower room, which suits visiting friends, grown-up children or paying guests who want some privacy. Upstairs, a mezzanine gives you a spot for reading or a desk for remote work, with the rest of the house still within earshot. ### Garden, Terrace and Jacuzzi The plot covers 1,128 m² and the private garden looks out over open views, with nothing built up in front of you. Coffee on the covered terrace is the obvious way to start a summer morning, and the property also has a balcony. A 6-person Jacuzzi is there for year-round use, and it is just as good on a cold January evening as in August. Solar panels were installed recently, which should help with running costs in a house of this ... click here to read more

Picture 1

This house for sale in Corrèze comes with a heated pool, two rented apartments and a 720 m² stable on 2.7 hectares near Pompadour. It is a working property rather than a quiet country cottage: a three-bedroom family house, two apartments already let, big stone outbuildings and room for horses, all on one detached plot in the Limousin countryside. ### A Rural Property with Rental Units Already in Place Most houses in this price range give you a roof and a garden. This one gives you a small estate. Besides the main house there are two separate two-room apartments, both currently rented out, so part of the property is already being used commercially. Anyone thinking about guest accommodation, a gîte-style business or a family compound will find the groundwork laid. The setting is detached, with meadow on every side. Don't expect neighbours looking over the hedge. Expect the sound of the paddock in the morning and a long drive back to the road in the evening. ### The Main House: 122 m² and Three Bedrooms The house itself is in good condition and has 122 m² of living space. Downstairs you come into an entrance hall, then a fitted kitchen and a large living room. There is also a separate office, which is useful now that so many buyers work remotely from their second home. A shower room with WC, a laundry room and a pantry complete the ground floor. Upstairs are three bedrooms and a bathroom with WC. The practical details matter here. Solar panels supply electricity to the property, fibre-optic internet is available, and the septic system is compliant. Those are the three things that most often cause trouble with rural French houses, and here they are already sorted. Outside, a 9 m by 4 m heated swimming pool with a cove ... click here to read more

Picture 1

Properties nearby

Nestled in the scenic locale of Puyréaux in the Charente department, this charming 3-bedroom stone farmhouse presents a remarkable opportunity for those looking to immerse themselves in the tranquil French countryside. Ideal for either a holiday retreat or a permanent residence, this property beautifully integrates traditional architectural elements with modern amenities, providing a comfortable and picturesque living environment. The house itself measures 215 square meters and sits on a generous plot offering ample outdoor space. The interior features a spacious living area complete with a log burner, ensuring a cozy atmosphere during the cooler months. This room remains pleasantly cool during the summer due to the property's traditional stone construction. The heart of the home is the well-appointed kitchen, which is conveniently connected to the dining room, creating a seamless flow that is perfect for family gatherings. Above the dining area is a versatile loft space, currently utilized as a studio but with potential to be converted into an additional bedroom. Three well-sized bedrooms underline the home's family-friendly appeal. The layout includes a bathroom on the first floor shared between two bedrooms, equipped with a shower, bath, basin, and toilet. The top floor houses another spacious bedroom with a private shower room, which is perfect for guests, offering privacy and comfort. Property Features Include: - Three Bedrooms - Three Bathrooms - Large Sitting Room with Log Burner - Spacious Kitchen adjoining Dining Room - Additional Loft Space - Extensive Laundry Room with separate WC - Double Glazed Windows - Two Large Barns with development potential Outdoor & Extras: - Well-maintained Gardens - Access to ... click here to read more

Picture 1

Nestled in the heart of the charming Poitou-Charentes region, this exquisite stone house in Mansle-Les-Fontaines offers a unique blend of rustic charm and modern comfort. With its spacious interiors and idyllic surroundings, this property is a dream come true for those seeking a tranquil lifestyle in the French countryside. Imagine waking up to the gentle sounds of nature, with the sun casting a warm glow over the lush landscape that surrounds your new home. This four-bedroom house, spread over 250 square meters, is a testament to the timeless beauty of traditional French architecture, seamlessly integrated with contemporary amenities. A Glimpse into Your New Home As you step through the entrance hall, you're greeted by the inviting warmth of the kitchen and dining area, complete with a charming fireplace that promises cozy family dinners and gatherings with friends. The adjacent sitting room, also featuring a fireplace, offers a perfect retreat for relaxation and unwinding after a long day. The ground floor also boasts a versatile games room, leading to a delightful summer kitchen, ideal for al fresco dining during the warmer months. The first floor reveals four generously sized bedrooms, each offering a peaceful sanctuary for rest and rejuvenation. Two well-appointed bathrooms ensure convenience and comfort for the entire family. Features and Amenities - Four spacious bedrooms - Two modern bathrooms - Kitchen/dining room with a cozy fireplace - Inviting living room with a fireplace - Versatile games room - Charming summer kitchen - Mezzanine for additional living space - Barn, shed, and workshop for storage and projects - Courtyard and expansive garden (1860 m²) - Multiple heating systems: heat pump, pellet stove ... click here to read more

Picture 1

Located in the picturesque hamlet of Mansle-Les-Fontaines in the serene Poitou-Charentes region, this charming 2-bedroom stone house presents an idyllic setting for both year-round living and holiday retreats. Set against the backdrop of lush countryside, the property blends traditional aesthetics with modern conveniences, striking a perfect balance for those looking to immerse themselves in French village life. This tasteful home, renovated twelve years ago, offers a welcoming interior that spans across two levels. The ground floor is thoughtfully laid out with an eat-in kitchen, providing a cozy space for family meals. Adjacent is a practical utility area inclusive of a WC. The living room, with its inviting ambiance, is perfect for relaxation and family gatherings. Additionally, a versatile workshop space exists, which offers potential for conversion into an additional living area or hobby room, pending required approvals. Upstairs, the sleeping quarters consist of two comfortably sized bedrooms serviced by a full bathroom. Each room reflects a warm, peaceful aura conducive to rest and privacy. Externally, the house boasts a sunny terrace that overlooks a well-manicured garden. The garden is predominantly laid to lawn with mature plants and trees, offering both beauty and low maintenance. Moreover, a hangar provides sheltered parking and could double as a delightful outdoor dining area during warmer months. Property Features: - Eat-in kitchen - Utility area with WC - Cozy lounge - Workshop with potential for conversion - Two bedrooms - One full bathroom - Double glazing throughout - Sunny terrace - Established garden - Hangar for parking or outdoor dining - Interior size: 159 m² - Land size: 597 m² The house is ... click here to read more

Picture 1

A Tranquil Retreat in the Heart of Poitou-Charentes Imagine waking up to the gentle rustle of leaves and the soft chirping of birds in the picturesque village of Mansle-les-Fontaines. This charming 3-bedroom house, nestled just 8 minutes from the vibrant town of Mansle, offers a serene escape from the hustle and bustle of city life. With its blend of rustic charm and modern comforts, this property is the ideal setting for a French holiday home or a second residence. Step Inside Your French Getaway As you enter the house, you're greeted by a spacious lounge adorned with a wood burner, perfect for cozy evenings spent with family and friends. The warmth of the fire, combined with the soft glow of the room, creates an inviting atmosphere that makes you feel instantly at home. The ground floor features a versatile layout, including a large mezzanine that can be transformed into a home office, hobby area, or a peaceful reading nook. The kitchen, fitted with modern amenities, opens up to a dining room that can easily be converted into a fourth bedroom, offering flexibility for growing families or visiting guests. Outdoor Living at Its Finest Step outside to discover the true gem of this property—a private 8x4 meter swimming pool. Imagine spending warm Poitou-Charentes summers lounging by the pool, taking refreshing dips, or hosting lively gatherings with loved ones. The enclosed garden, complete with a terrace, provides a safe and serene space for children to play or for you to indulge in gardening. Experience the Local Lifestyle Mansle-les-Fontaines is a gateway to the rich cultural tapestry of Poitou-Charentes. Explore the local markets brimming with fresh produce, artisanal cheeses, and regional wines. Delight in the ... click here to read more

Picture 1

Picture yourself sipping morning coffee on a sun-drenched terrace, the scent of lavender drifting from your private walled garden as the gentle rhythm of rural French life unfolds around you. This is the reality that awaits in Mansle-les-Fontaines, where a meticulously restored Charentaise stone house offers the perfect foundation for your French countryside escape. With honey-colored limestone walls that glow golden in the afternoon sun and a centuries-old well standing sentinel in the garden, this property embodies the authentic Poitou-Charentes experience international buyers seek when imagining their second home in France. Mansle-les-Fontaines occupies a privileged position in the Charente department, where rolling hills carpeted with sunflower fields give way to peaceful riverside valleys. This is a region where time moves at a gentler pace, yet modern conveniences remain within easy reach. The property sits just 30 kilometers from Angoulême, the renowned International City of Comics and Image, accessible via well-maintained roads that make daily life practical for vacation homeowners. Poitiers lies 80 kilometers north, while Bordeaux and its international airport can be reached in 90 minutes, ensuring your French getaway remains accessible whether you're arriving from London, Brussels, or beyond. The house itself tells a story of thoughtful restoration, where original architectural features have been preserved and enhanced rather than hidden. Step through the front door into a magnificent 42-square-meter kitchen and dining space where exposed stone walls and weathered wooden beams create an atmosphere that feels authentically French yet thoroughly comfortable. A traditional wood-burning stove provides both warmth ... click here to read more

Picture 1

Welcome to this enchanting stone-built property nestled in the scenic locale of Mansle, in the beautiful Poitou Charentes region of France. This marvelous property not only offers a spacious main residence but also benefits from a charming guest house, perfect for welcoming family or friends, or even for rental opportunities. Property Specifications: - Size: 210 square meters living space - Bedrooms: 6 in total (4 in the main house, 2 in the guest house) - Bathrooms: 3 (2 in the main house, 1 in the guest house) - Plot Size: 1415 square meters Main House Features: - Ground Floor: - Expansive living room (43 sq.m) with a tiled floor, fitted kitchen, and an insert wood burner - Bedroom with tiled floor, exposed stone, offering direct access to the swimming pool and courtyard - Convenient pantry with ample storage space - Upper Floor: - Three bedrooms with laminate flooring; one features exposed stone work alongside attic access - Opportunity to expand into the attic for additional bathroom space Outdoor Amenities: - Courtyard with a covered dining terrace - Enclosed garden with a variety of small storage rooms and laundry facilities - Private swimming area featuring a 6x3.5m pool, heated, chlorinated, and equipped with a new solar shower (2023) - Spacious 50 sq.m barn with gravel flooring, perfect for additional storage or workshop space Guest House Features: - Ground Floor: - Generously sized living area (40 sq.m) complete with a tiled floor, kitchen area, insert wood burner, and charming exposed beams - Upper Floor: - A sizable mezzanine/bedroom with plush carpeting and exposed beams The guest house also has its dedicated outdoor terrace, carport for two cars, and an adjoining wooden garage. About Man ... click here to read more
Picture 1

This charming 3-bedroom stone house in Mansle, Poitou Charentes offers a serene retreat with picturesque views of the Charente River. Set in a tranquil hamlet, the property is just five minutes from the bustling town center of Mansle with its selection of shops, bars, and inviting restaurants. Ideal for those wanting a taste of rural France, while not being too far from urban convenits. House Features: - Three comfortable bedrooms - One functional bathroom - A cozy kitchen measuring 13.91m² - Living Room/Dining Room with a warm, double-sided woodburner and tile flooring, roughly 17.84m² - An office that could also serve as an additional bedroom measures 8.33m² - Heated saltwater swimming pool - Covered sun terrace - Front courtyard garden - Enclosed gardens at the rear - Garage The ground floor introduces a welcoming entrance hall, paving the transition to the tastefully designed kitchen. Adjoining this are the living and dining areas, harmonized by a double-sided woodburner that promises warmth and ambiance throughout the seasons. The office on the ground floor offers flexibility as a guest room or a workspace. Upstairs, the floors shift to parquet with two additional bedrooms, emphasizing comfort alongside simplicity. Outdoors, one can enjoy the heated saltwater pool alongside a sheltered sun terrace, ideal for entertaining or relaxing. The house is framed by a lovely enclosed garden that ensures privacy and a safe area for family activities. Local Area and Lifestyle: Mansled is located in the scenic department of Charente, known for its mild climate, and offers a rich blend of historical architecture and natural beauty. The local area is perfect for outdoor enthusiasts, including opportunities for hiking, cycling ... click here to read more

Picture 1

Presenting to you, an enchanting 2 bedroom stone cottage nestled in the quaint hamlet, just 4km from the bustling market town of Mansle, located in the glorious Poitou-Charentes, Charente, France. This property comes with one main room on the ground floor and two interconnecting bedrooms on the first floor spanning an area of 72 square meters, available at an unbeatable price of 49900 Euros. Cherishing the perfect amalgamation of historical allure and everyday convenience, the town of Mansle is an idyllic place that welcomes you with a warm embrace. The town boasts of an array of amenities such as premium supermarkets and exquisite restaurants. The serene Charente River carves its way through, thereby affording beautiful river views that provide an innate sense of tranquility and calm. The dwelling is in good condition, habitable straightaway yet holds the potential for a slight refreshment. On entering, you are greeted by one main room, encompassing a cozy corner kitchen, a spacious dining area, and a welcoming living area. The inclusion of a charming fireplace enhances the romantic ambiance of the house. A separate room adorns a convenient WC and sink. Moving upstairs, you will find two interconnected bedrooms, decked with lovely wooden floors and exposed beams that exude a warm rustic feel. Further, an attic above makes it an ideal storage space. The attributes of the property include: • Two bedrooms • Fireplace • A dining and separate living area • Fully functional corner kitchen • Wooden floors and exposed beams • Spaces therein for WC and sink • Attic for extra storage The exterior of the property is just as appealing as the interior. It includes a lovely enclosed garden that spans approximately 150m², adorne ... click here to read more

Picture 1

Dreaming of owning a little piece of France? Look no further than this appealing two-bedroom house in Mansle, located in the charming department of Charente in west-central France. Situated on a plot of 1143m2, this property invites you to experience the serene French countryside lifestyle while being strategically close to bustling hubs and picturesque landscapes. Now, I've got a pretty hectic schedule here, helping clients from all over the globe find their dream homes in scenic destinations. Still, I couldn't let this gem pass by without sharing its unique potential with those of you keen to immerse yourselves in the French way of life. Let's walk you through this lovely property. The ground floor greets you with an entrance hall leading to an inviting living room and kitchen space, equipped with a wood-burning stove. It's just the right spot to gather with family or friends over meals or simple conversations, creating those memorable moments that make a house truly feel like home. There's also a comfortable sitting room, a separate toilet, and a shower room, ensuring practicality and comfort are woven into the design of this home. Upstairs, the house continues to impress with two bright bedrooms. The first room spreads across 22.5m2 complete with a built-in wardrobe, ensuring ample storage without encroaching on your space. The second bedroom is just as light and airy, offering 14.7m2 of space plus a 6.35m2 dressing room. Moving a bit higher, the attic - a generous 36m2 - holds endless opportunities. Whether you're dreaming of a third bedroom, a playroom, or even a creative studio, the height is just right to transform this space to suit your needs. Outside, authenticity and practicality shine through with a va ... click here to read more

Picture 1

A Tranquil Retreat in the Heart of Charente Imagine waking up to the gentle rustle of leaves and the soft chirping of birds in the serene countryside of Fontenille, France. This charming 4-bedroom country home, nestled in the picturesque region of Poitou-Charentes, offers a unique blend of rustic charm and modern comfort, making it the perfect vacation or second home for those seeking a peaceful escape. A Home with Character and Comfort As you step into this delightful property, you're greeted by a warm and inviting atmosphere. The ground floor features a spacious kitchen, perfect for preparing delicious meals with fresh local produce. The adjoining living room, with its generous 32m² space, is ideal for cozy family gatherings or entertaining guests. The original features of the house, such as exposed beams and stone walls, add a touch of authenticity and charm. Upstairs, you'll find three well-appointed bedrooms, each offering a peaceful retreat after a day of exploring the beautiful surroundings. The master bedroom boasts an ensuite bathroom, providing a private sanctuary for relaxation. A separate shower room and additional WC ensure convenience for family and guests alike. A Haven for Creativity and Relaxation This property is not just a home; it's a lifestyle. The expansive 2355m² plot includes a self-contained 1-bedroom gîte, perfect for hosting friends or generating rental income. The numerous outbuildings offer versatile spaces, currently serving as an artist's studio and a private office, catering to those who seek inspiration and productivity in a tranquil setting. The well-stocked gardens are a true delight, featuring shady enclaves, fruit trees, and a heated swimming pool (8 x 5m) that promises endless ... click here to read more

Picture 1

Nestled in the charming village surroundings of Aunac-sur-Charente, this traditional 3-bedroom country home offers an experience of authentic rural French life. With a price tag of €249,000, this property presents an inviting canvas for those looking to immerse themselves in the French countryside while enjoying a home with a venerable character. This stone house, exemplifying the classic 'Longere' style, spans 174 square meters and has been thoughtfully appointed to marry classic charm with comfort. The heart of the home is undoubtedly the fitted kitchen, sized at a generous 29 square meters. Here, rustic aesthetics meet functionality with a wood stove set against a backdrop of exposed stone and beams—perfect for family meals and entertaining. Additionally, the dining room and living room, each decorated with wooden floors and unique architectural touches like original fireplaces and exposed beams, create a warm, welcoming atmosphere that extends to a terrace overlooking the picturesque settings. Upstairs, you find three cozy bedrooms. The master bedroom is particularly spacious and includes a private shower room, adding a touch of privacy and luxury. The landing area and additional bathroom are both practical and styled in keeping with the rest of the home. Living in Aunac-sur-Charente offers more than just a serene country lifestyle. The climate here is predominantly mild with distinct seasons, ideal for enjoying the outdoors. The Charente river, just a short stroll from your garden gate, enhances this rural idyll with its pleasant vistas and opportunities for fishing or leisurely river walks. For those interested in more vigorous pursuits, the region boasts numerous trails for hiking and biking. The local flora a ... click here to read more

Picture 1

Nestled in the picturesque village of Fontenille, this inviting home offers a rare opportunity for those looking to settle in the heart of the Charente region of France. With the beautiful landscape of Poitou-Charentes as your backdrop, this property promises a comfortable lifestyle and just possibly, a chance to embrace the charming nuances of rural French life. At the address, you'll find a spacious 132-square meters house, more than enough room to accommodate family, friends, or even visitors who want a taste of real French living. Designed with practicality in mind, the layout meets the needs of both relaxation and functionality. As you tour the home, imagine yourself entering through the distinct entrance, leading into a generous living area where a wood burner promises cozy evenings during the cooler months. A kitchen awaits your culinary creativity, complemented by a handy pantry and a WC tucked thoughtfully on the ground floor. The essence of family living is echoed upstairs, where three bedrooms provide comfortable retreats. One bedroom boasts its own bathroom/WC and a practical dressing room, ensuring plenty of storage space for all your apparel and belongings. The separate guest annex is a versatile space for guests or perhaps even an artistic outlet. With its own kitchen/living room complete with a wood burner and its private terrace, it's a perfect hideaway within your home. The ensuite bedroom on the first floor of this annex allows guest privacy while they take in the surrounding natural beauty. Living in Fontenille is more than a mere residential choice—it's a lifestyle decision. The village is quaint and quintessentially French, overflowing with rustic beauty. You'll find yourself just a stone's thro ... click here to read more
Picture 1

Sunday morning in Saint-Groux moves at its own pace. The kitchen window is open, the smell of damp grass rising from the park, and somewhere beyond the barn a woodpigeon is calling. You pour a coffee, lean against the stone sill, and realize — genuinely realize — that this is what you came to France for. Saint-Groux sits in the Charente, one of those quietly magnificent corners of southwest France that hasn't been discovered by the tour buses and hasn't tried to be. The village is small, the roads narrow, the countryside rolling and thick with oak. But it's not remote — Mansle-les-Fontaines is five minutes by car, the N10 puts Angoulême within easy reach, and Poitiers is just over an hour north. This is the Poitou-Charentes region, famous for Cognac, Pineau, limestone villages, sunflowers in July, and some of the most affordable rural property left in France. The house itself is a proper characterful residence — 287 square metres of living space built when rooms were made to last, with thick walls that keep things cool in August and hold the warmth in February. Step through the entrance hall and you move into a layout that actually makes sense for family life or hosting: a dining room large enough for a long table and twelve people, a functional kitchen with a pantry behind it, a bright living room, and a separate office that has already served a hundred different purposes over the decades and will happily serve a hundred more. A hallway connects to a WC and shower room on the ground floor, keeping things practical for arrivals from the garden or the barn. Upstairs, a broad landing opens onto six spacious bedrooms — yes, six, though the listing counts five — and a dressing room, plus a former WC that could easily be c ... click here to read more

Picture 1

Nestled in the charming village of Aunac-sur-Charente, in the scenic region of Poitou-Charentes, this spacious 5-bedroom villa offers a blend of rustic charm with modern amenities, making it a delightful choice for those looking to embrace the tranquil French village life. With its generous living space measuring approximately 175 square meters, spread across two floors, this property is perfect for a family or anyone seeking ample room in a serene setting. The house maintains many of its original features, such as exposed stone walls and a traditional fireplace fitted with a contemporary pellet stove, blending ecological efficiency with classic design. The entrance opens into a cozy sitting room, setting a welcoming tone for the rest of the home. The adjoining breakfast kitchen is a true highlight, featuring tiled flooring, modern fitted units with wooden countertops, an island unit with a sink and breakfast bar, and French doors that lead out to an inviting rear courtyard. Continuing on the ground floor, a spacious double-aspect reception room with a wood-burning stove offers a comfortable area for both relaxing and dining. Large French doors and windows ensure the room is bathed in natural light and provide access to a covered terrace, perfect for alfresco dining or simply enjoying the peaceful outdoors. The first floor houses five generously sized bedrooms, offering flexibility and space for a growing family or hosting guests. Each bedroom is well-lit by natural light from windows either facing the front or the rear of the property. Bathroom facilities on this floor include a full bathroom with a corner bath and separate shower, and a shower room, both featuring modern fittings. Outdoor spaces include a gravelled ... click here to read more

Rear façade

Nestled in the heart of Poitou-Charentes, in the charming riverside village of Aunac, France, stands a lovely character 3-bedroom home awaiting its new owner. This property offers a splendid opportunity for those seeking a slice of traditional French living without being far from the conveniences of modern life. Set in a scenic village ambiance, this house is an ideal mix of tranquility and practicality, perfect for families, expats, or anyone looking to embrace a peaceful lifestyle in rural France. As you step into this delightful home, you’re greeted by a lovely entrance that reflects a warm and inviting atmosphere. The ground floor unfolds with a cozy kitchen space, ideal for whipping up home-cooked meals to be enjoyed in the spacious dining room. Imagine, if you will, gathering around your dining table with expansive windows that capture a breathtaking view of the charismatic countryside, perhaps even better when you add in the cozy warmth of the pellet burner flickering in the living room. An adjoining storage room provides that extra space we all find essential for keeping things neat and tidy. Moving upstairs, you’ll find two generous-sized bedrooms. One of these bedrooms boasts an en suite, a convenient feature that provides added privacy and comfort. A separate toilet is available as well, ensuring that this home is both practical and comfortably accommodates family living. An exciting feature of this property is the separate annex attached to the house. This space is full of potential, with a large living area complemented by a wood burner for cozy winter evenings. Above, a mezzanine provides room for an additional bedroom complete with its own shower room/WC. For those seeking a guest room or contemplating ... click here to read more

Picture 1

Nestled in the tranquil community of Aunac-sur-Charente, this five-bedroom residence beautifully exemplifies the charm and robustness of Poitou-Charentes architecture. Offering a generous 175 square meters of living space, this house, priced at €221,490, is positioned perfectly for those looking to immerse themselves in French village life while enjoying the comforts of a spacious family home. The property itself captures a warm, welcoming feel that is fitting for both a permanent residence or a delightful holiday getaway. Each of the five bedrooms provides ample space, promoting personal sanctuary and relaxation. The two bathrooms cater to the convenience of larger families or guests. Practical in orientation, the house includes a thermodynamic water heating system and a pellet burner for heating, ensuring a cozy environment during the cooler months. Additionally, a high-speed fibre internet connection is installed, facilitating both remote work opportunities and leisurely internet usage. The interior is matched by a generous external space which includes a charmingly rustic barn. Currently utilized for a variety of purposes such as a gym, study, and bike storage, the barn offers new owners the flexibility to adapt it to their personal needs or hobbies. Adjacent to this, a courtyard provides an excellent entertainment area, ideal for family gatherings or casual, alfresco dining. The garden serves as a personal oasis featuring an above-ground swimming pool, which has been a beloved feature of the current owners. Inspired by convenience as well as leisure, the property's practical elements and recreational facilities like these make it a true family home. However, prospective buyers should appreciate that the charm of ... click here to read more

Picture 1

Nestled in the picturesque village of Aunac-sur-Charente, this delightful stone house offers a unique blend of rustic charm and modern comfort. Imagine waking up to the gentle sounds of the Charente River, just a stone's throw from your beautifully maintained garden. This property is more than just a house; it's a lifestyle waiting to be embraced. Aunac-sur-Charente is a hidden gem in the Poitou Charentes region, known for its tranquil ambiance and stunning natural beauty. The village is a haven for those seeking peace and quiet, with its narrow lanes and absence of through traffic. Yet, it's conveniently located just 4 kilometers from the bustling town of Aunac, where you can find all the amenities you need. The larger market towns of Ruffec and Mansle are also within easy reach, offering a taste of local culture and vibrant community life. The house itself is a testament to traditional French architecture, with its 'Longere' style stone construction. It boasts three spacious reception rooms, three bedrooms, and two bathrooms, providing ample space for family living or entertaining guests. The property is in excellent condition, with oil central heating, double glazing, and a conforming sanitation system ensuring modern comfort. Step inside, and you'll be greeted by the warmth of old oak beams, exposed stone walls, and original fireplaces equipped with efficient wood burners. The ground floor features a fitted kitchen with a wood stove, a dining room with wooden floors and exposed beams, and a living room that opens onto a terrace, perfect for al fresco dining. Upstairs, the mezzanine leads to a large master bedroom with a private shower room, offering a peaceful retreat at the end of the day. Two additional bedroom ... click here to read more

Picture 1

Imagine summer mornings beginning with coffee on the covered stone terrace, watching horses graze peacefully in sun-dappled paddocks as the Charente valley awakens around you. The scent of fresh bread from the village boulangerie drifts through open windows, mingling with lavender from your garden. This is the rhythm of life at this exceptional equestrian estate in Aunac-sur-Charente, where authentic French countryside living meets versatile vacation property ownership. This remarkable stone residence offers a rare opportunity for international buyers seeking a vacation home in the Poitou-Charentes region that combines traditional character with modern comfort and genuine income potential. Set within 1.46 hectares of private grounds in the peaceful heart of Aunac-sur-Charente, this property comprises two independent residences: a 4-bedroom main house and a 4-bedroom guest house, each with its own entrance, kitchen, and living spaces. The estate's complete equestrian facilities, 10x5m swimming pool, and substantial stone barns create endless possibilities for family gatherings, holiday rentals, or establishing a boutique equestrian tourism business in this horse-friendly region of France. The main house showcases the finest elements of Charentais architecture, with recently refurbished interiors that honor the building's heritage while providing contemporary comfort. Authentic stone flooring flows through the ground level, where two generous living rooms totaling 66 square meters offer flexible spaces for entertaining or quiet relaxation. The new modern kitchen spans 34 square meters, complemented by a separate 22-square-meter kitchen-dining room perfect for casual family meals. A dedicated utility room adds practical con ... click here to read more
Picture 1