Houses For Sale In Spain

Houses for sale in spain - homestra offers the largest amount of european real estate with over 200,000+ properties, find any type of property within your budget from villas to country homes. buy or rent your perfect home in europe.

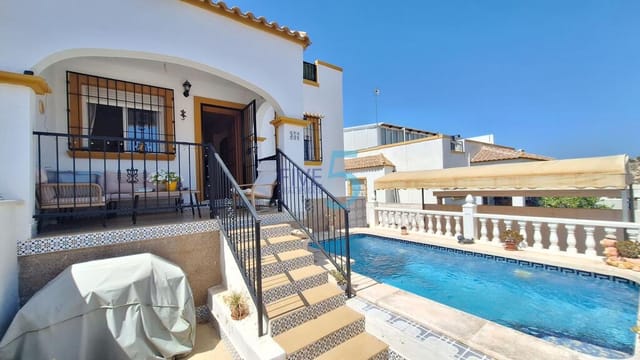
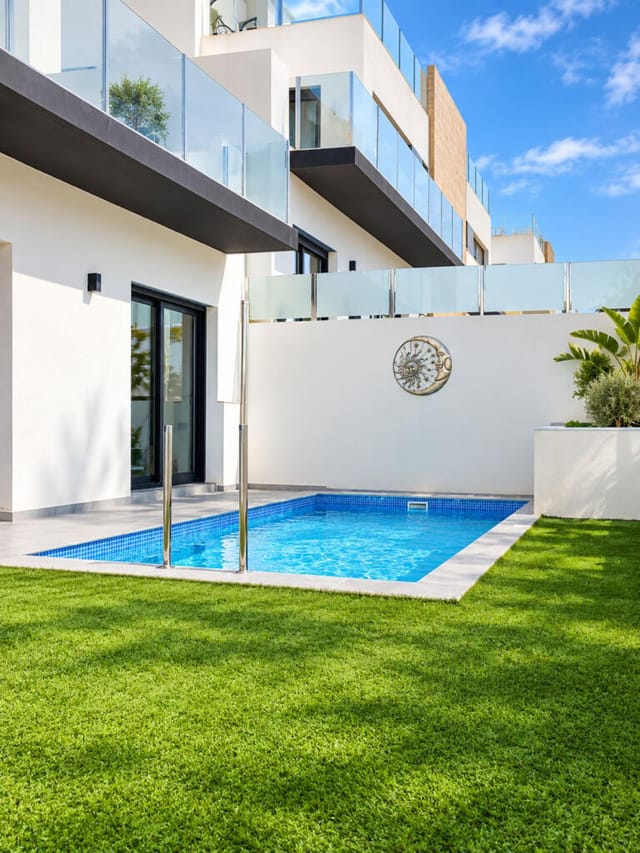
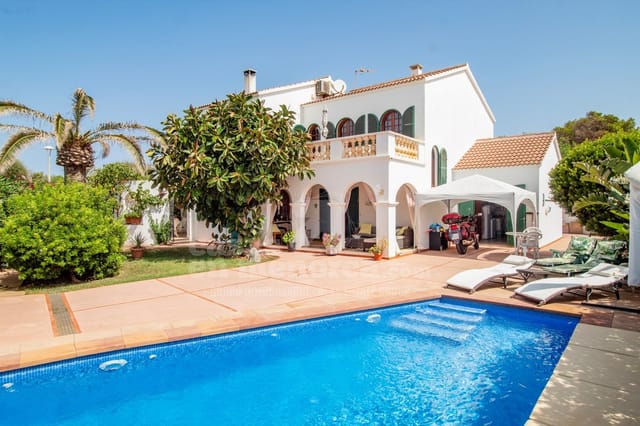
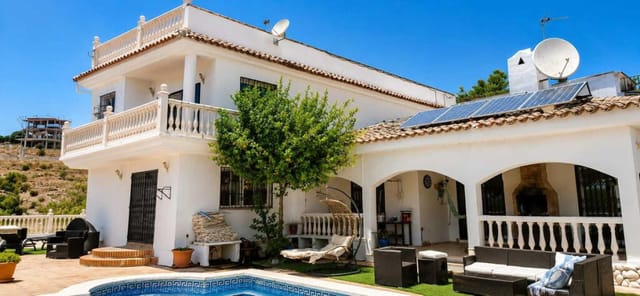
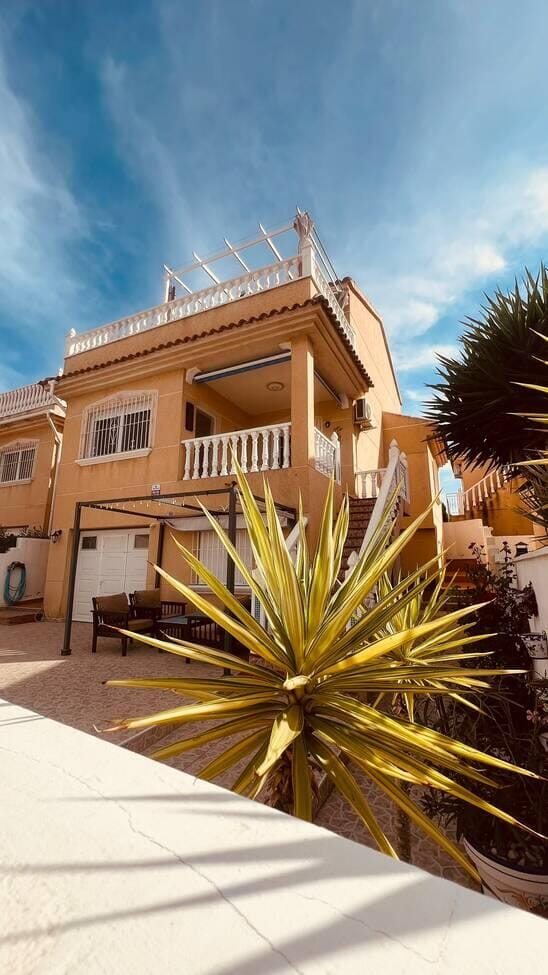
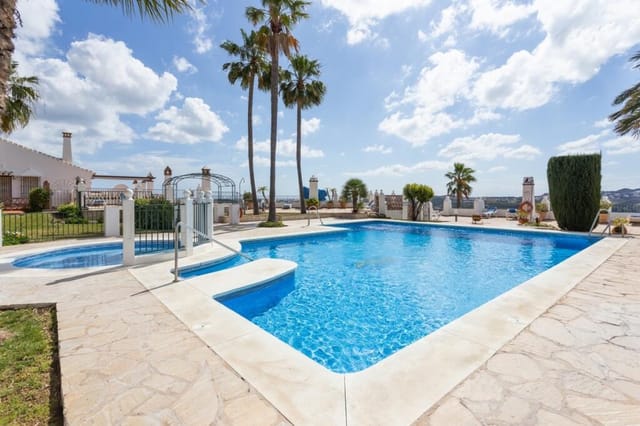
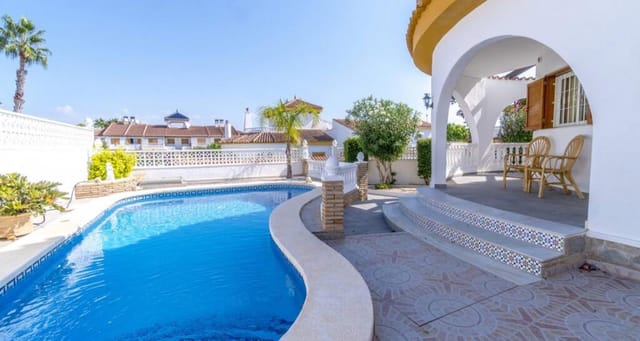
This 2-bedroom house for sale in Villamartín, Orihuela, comes with a private pool, a rooftop solarium and sea views, fully furnished. It is a semi-detached, villa-style home on the southern Costa Blanca, with 97 m² of built space, a 47 m² terrace area and a 178 m² plot. The asking price is €399,000. The furniture stays, so you can arrive with a suitcase and be in the pool by the afternoon. ### The House and Its Private Outdoor Space Inside, you get two bedrooms and two bathrooms, one of them ensuite. The kitchen is fully fitted, the wardrobes are built in, and the windows are double glazed. Air conditioning handles the hot months, and fibre-optic internet is already installed, which matters if you plan to work remotely for part of the year. The house is contemporary in style and presented in excellent condition, so there is no renovation list to budget for. The outdoor space is where most of the living happens. The private garden is easy to maintain and the private pool sits within the plot. There are several terraces, and a balcony as well. Above it all is a private rooftop solarium, the spot for a morning coffee with the sea in view and a cold drink at sunset. Solar panels help keep running costs down, and the private parking space means you never hunt for a kerb spot in high season. ### Living in Villamartín, Orihuela Costa Villamartín is one of the best-known residential areas on the Orihuela Costa. It is built around Villamartín Plaza, a square of restaurants and bars that stays lively well into the evening, and around Villamartín Golf Club. Las Colinas and Campoamor golf courses are also close. Shops, restaurants and everyday services are within walking distance of this house, and the listing also notes schoo ... click here to read more

Picture 1
New

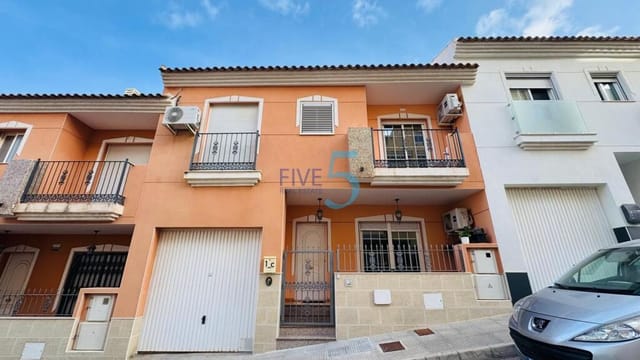
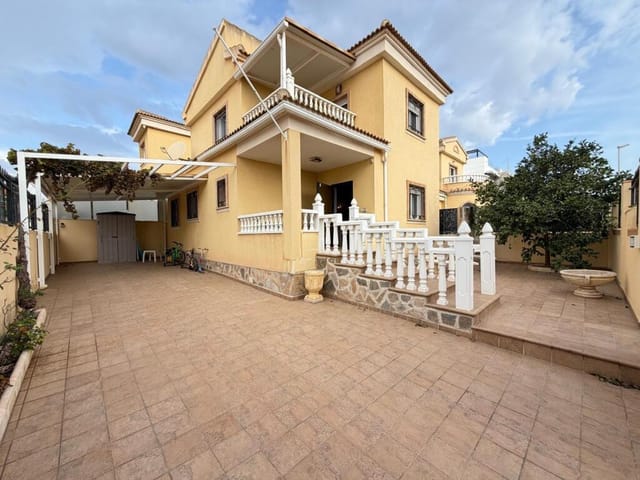
This 2-bedroom townhouse for sale in La Marina, San Fulgencio, comes with its own private pool and a top-floor solarium, fully furnished. Furniture, air conditioning and a pool are already in place, so you can arrive with a suitcase and be settled by the evening. One point to settle early: community rules for this property do not allow a tourist rental licence, so it cannot be used for short-term holiday lets. It is a home for you, your family and your guests, and that shapes who it suits best. ### The Townhouse: Layout, Light and Air Conditioning The house has 77 m² of living area, two bedrooms and two bathrooms. The main living-dining room is the room you will use most. It is bright, and the property faces southeast, so the sun arrives early and the room is well lit through the morning. The seller describes the interior as being in impeccable condition, and the property is rated good in our data. Air conditioning is installed, which matters from June to September on this part of the Costa Blanca. Both bedrooms are generously sized, and having two bathrooms means two couples can share the house without queuing in the morning. Everything is furnished, so there is no shipping of sofas and no weekend spent assembling wardrobes. ### Private Pool, Plot and Rooftop Solarium The townhouse stands on its own plot of 102 m², and a good share of that is given to a private pool. It is a pool you can use at seven in the morning in your swimsuit without anyone else around. If you want more space to swim or a change of scene, the residential community also has a large communal pool. From the main living areas you can climb to the solarium on the top floor. It has wide views and a good degree of privacy, which makes it a natural ... click here to read more

Picture 1
New

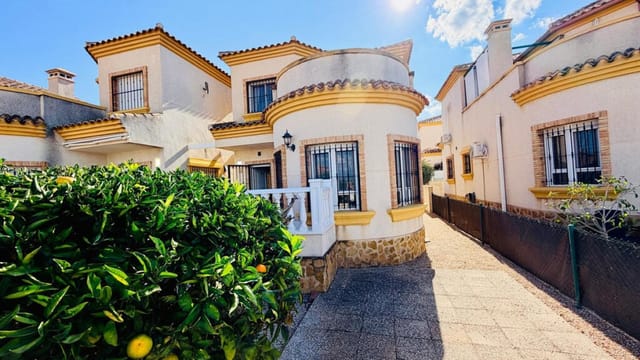
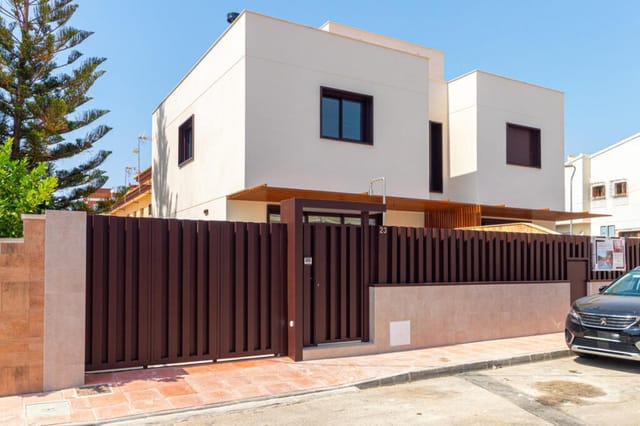
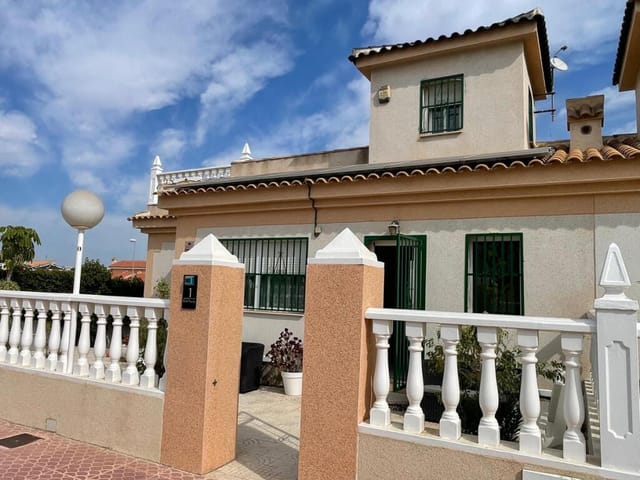
This south-facing townhouse for sale in Benijófar has three double bedrooms, a renovated kitchen and a private garage. It is a practical house with real space: 120 m² of living area, three bathrooms and a covered terrace at the front where the afternoon sun lands. The condition is good and the kitchen has already been redone, so the main job after completion is moving in. For buyers looking for a second home in Spain, or a base to live in all year, the layout works well on both counts. ### Townhouse for Sale in Benijófar: Layout Floor by Floor You enter from the front terrace, which has a covered area. That makes it usable for morning coffee in summer and for lunch outside on a mild winter day. Inside, the living room is air-conditioned and sits next to the kitchen. The kitchen was recently renovated and has integrated appliances and a modern finish. It is large enough to cook in properly rather than just heat things up. On this level you also get a guest WC, a large covered utility room and direct access to the private garage. The utility room is useful. It gives you somewhere to put suitcases, beach gear, a washing machine and everything else that otherwise ends up in the bedrooms. Upstairs are three double bedrooms, each with air conditioning. Two of them open onto their own balconies. The master bedroom has a walk-in wardrobe and an en-suite bathroom with a walk-in shower. The family bathroom has a combined bath and shower, so there is a bath available for anyone who prefers one. With three bathrooms in total, a full house of guests does not mean a queue in the morning. ### Living in Benijófar and the Vega Baja Benijófar is a small, everyday Spanish town in the Vega Baja, in the south of Alicante province. Thi ... click here to read more

Picture 1
New

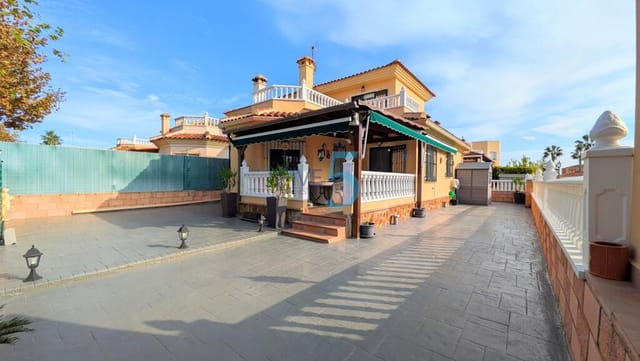
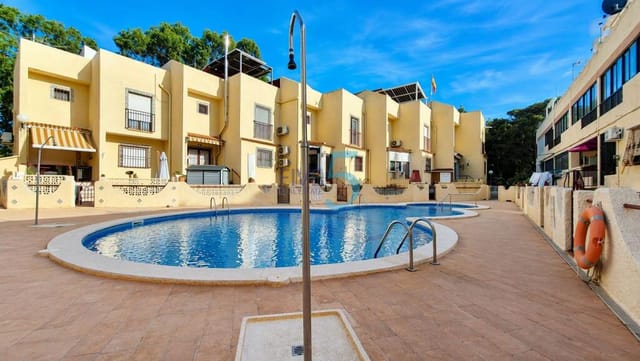
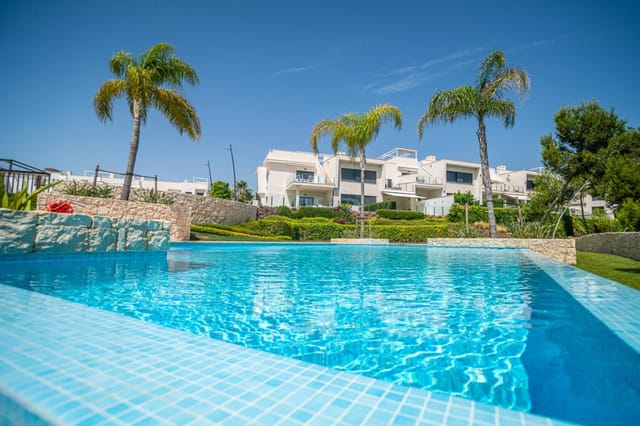
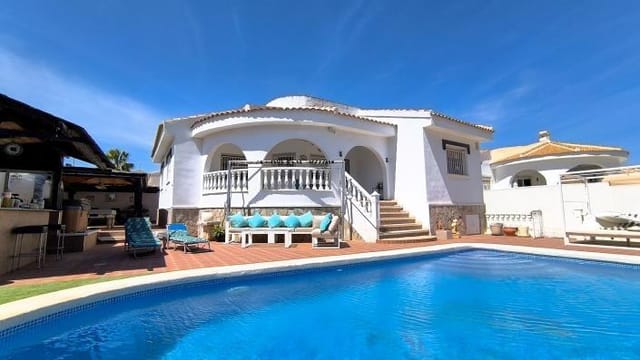
A detached 3-bed villa for sale in Rojales, Alicante, with open countryside views over olive groves, a garden and private parking on the plot. It sits just outside Los Montesinos, in the quiet inland Vega Baja and a short drive from the southern Costa Blanca coast. The villa is sold furnished and with white goods, so you can arrive with a suitcase and be settled by dinner. It has 97 m² of living space on a 176 m² plot, sized for easy upkeep, and the asking price is €255,000. ### The Villa for Sale in Rojales: Layout and Condition The front door opens onto a porch, and it is worth pausing there. It is a natural place for a first coffee or an evening drink once the day cools down. Inside, the kitchen, living and dining areas share one open-plan space. It is the social centre of the house, and anyone cooking stays part of the conversation. One bedroom and one bathroom are on the ground floor. That is useful for visiting guests, for relatives who prefer to avoid stairs, or for you if you want to live on one level. Upstairs, two more bedrooms share access to a terrace that looks out over the surrounding olive groves. The master bedroom is generously sized. In total you get three bedrooms and two bathrooms. The condition is listed as good, and with furniture and white goods included there is no shopping list to work through. As with any Spanish purchase, have an independent surveyor check the details before you sign. ### Garden, Parking and Pool Potential The garden is a good size for a plot of 176 m², and it is a blank canvas. You could plant it out with Mediterranean shrubs, add an outdoor dining area under a pergola, or create a play space for grandchildren. Parking is private and inside the plot, so you never need to ... click here to read more
Picture 1
New

A renovated 3-bedroom house for sale in Almoradí on a 250 m² corner plot, with gated-community pool access straight from the garden. This semi-detached villa sits in El Bañet, on the edge of Almoradí in the Vega Baja, in the south of Alicante province. The current owners have modernised it, and it is sold fully furnished. You could arrive with a suitcase, switch on the air conditioning and be at the pool by the afternoon. ### Inside the House: 112 m² Over Two Floors The front door opens straight into an open-plan living, dining and kitchen area. The owners have refreshed it throughout, and new flooring runs through the whole house. Two bedrooms and a family bathroom are on the same level. That suits children, visiting friends, or anyone who would rather not climb stairs at night. Upstairs there is a roomy landing with extra storage, a modern walk-in shower room and the main bedroom. In total you get three bedrooms and two bathrooms in 112 m² of living space. Air conditioning, an alarm system and new guttering are already in place, so there is little to do before you move in. ### Corner Plot, Covered Terrace and Solarium The corner position is the main reason this house feels more open than most semi-detached homes in the area. The 250 m² plot wraps around the front and side, with gardens on both. Communal gardens run alongside, and a park lies directly across the road. Nothing is built opposite, so the views stay open. An automatic gate leads to a private driveway. There is also a separate pedestrian entrance onto the garden. Three steps take you up to the covered front terrace, which has awnings around its edge. That is where you will want to be for long summer lunches, out of the midday sun. From the upstairs l ... click here to read more
Picture 1
New

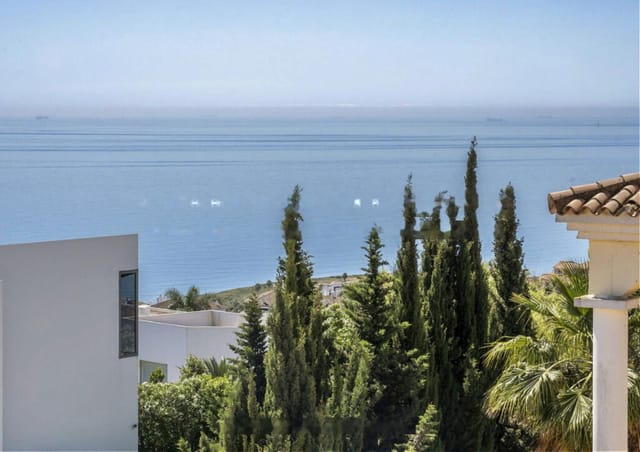
This villa for sale in Mijas Costa sits in a quiet Lower Calahonda cul-de-sac and comes with a private pool and a separate one-bedroom apartment. Only six properties share the street, so there is almost no passing traffic, and the plot is walled and gated behind large electric gates. You get 460 m² of living space on three levels, set on a 944 m² plot where mature plants and trees give privacy and keep the garden relatively low-maintenance. ### The Villa: Layout and Living Space You enter through a hallway that leads to a fully fitted kitchen with a central island and quality appliances. The kitchen has two doorways into the dining and living room, so cooking and entertaining never feel cut off from each other. The room has high ceilings, a media wall and a working fireplace. Floor-to-ceiling triple-glazed sliding doors open onto a covered wraparound terrace. This level also holds a double bedroom with a full bathroom and direct garden access. That makes it a practical choice for older relatives or guests who prefer to avoid stairs. A staircase under beamed ceilings takes you to the upper floor, where a large stained-glass window lights the landing. The master suite has a bathroom with a jacuzzi bath, a separate shower, double sinks and marble wall tiling. It also has a walk-in wardrobe, a dressing area and a working fireplace. Sliding doors lead onto a terrace that runs the length of the house. Two more double bedrooms share that terrace and look over the garden. They are served by a mirrored walk-in wardrobe and dressing area and a marble-tiled bathroom. ### Pool, Garden and Outdoor Bar The garden is built for long lunches. The private pool sits within view of the covered terrace, and beside it a bar and barbecue ... click here to read more
Picture 1
New

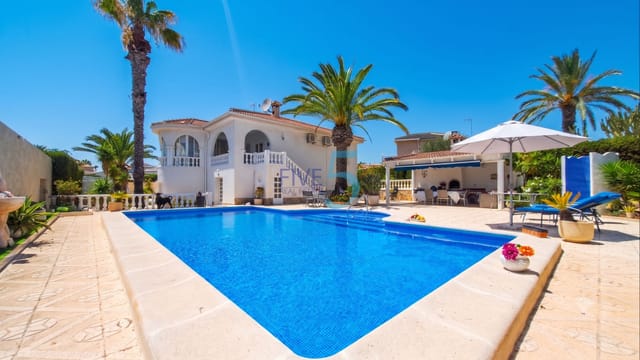
This two-bedroom bungalow for sale in Orihuela Costa has a private fruit-tree garden and sits about 2 km from the beaches of Lomas de Cabo Roig. It is a ground-floor home of 90 m² on a 190 m² plot, inside a quiet, low-density complex with a communal pool. The asking price is €198,000. There are no stairs to climb with the shopping, and the garden belongs to you alone. ### A Ground-Floor Bungalow in Lomas de Cabo Roig Lomas de Cabo Roig sits between Cabo Roig and Los Dolses, one of the most established residential pockets of the Orihuela Costa. The bungalow is in good condition and the layout is easy to read. The living room runs into a practical open-plan kitchen, so whoever is cooking stays part of the conversation. There are two bedrooms and two bathrooms. The main bedroom has its own en-suite with a shower, while the second bathroom has a bathtub, which is handy when friends or grandchildren come to stay. Fitted wardrobes and air conditioning are already in place. On this stretch of the Costa Blanca, where summer afternoons get properly hot, you will be glad of the second one. ### The Garden, Terrace and Private Parking The garden is what separates this home from the usual coastal apartment. It is planted with ornamental shrubs and fruit trees, and there is a terrace for breakfast outdoors and long lunches with the family. A balcony adds a second place to sit. Parking is inside the garden boundary, with its own independent access, so you are not circling the complex looking for a space. A storage room takes care of beach chairs, bikes and empty suitcases. A second entrance leads directly into the residential complex, a convenient way to reach the communal pool and the children's play area. ### Life in Orihuela ... click here to read more
Picture 1
New

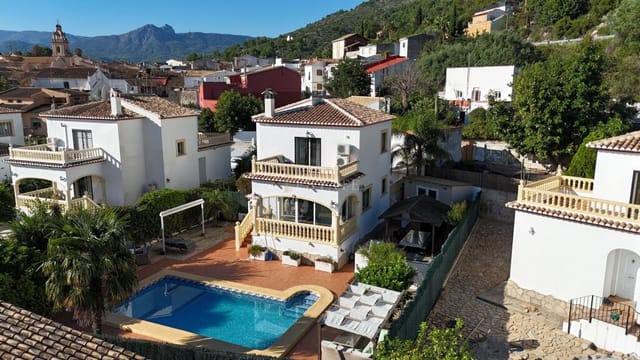
This single-level villa for sale in Mijas stands on a 2,000 m² plot in La Alqueria, with a private pool and panoramic sea views. It sits in a quiet cul-de-sac, fully gated and facing south. Inside are 214 m² of living space, four bedrooms and three bathrooms, all on one floor, so there are no stairs between the kitchen, the bedrooms and the terrace. ### A Four-Bedroom Villa on One Level You enter through a hallway that opens into a large open-plan living and dining room with a fireplace. The kitchen is fully fitted. Marble floors run through the house, the windows are double glazed, and the villa has both air conditioning and central heating. That combination makes the house comfortable in the height of summer and on a cool winter evening, which suits anyone planning to use it beyond the school holidays. The four bedrooms are well proportioned and have fitted wardrobes. Two of the three bathrooms are en suite, so guests or children are not queuing for one shower. The villa is sold unfurnished and is in good condition. You can bring your own furniture and move in, or style it as a holiday home without having to work around someone else's taste. ### Pool, Terraces and a 2,000 m² Plot The outdoor space is what sets this property apart. The house opens onto about 100 m² of terraces, some covered and some open. Morning coffee faces the sea and the mountains, and in August the covered section gives you shade for lunch. The private pool has recently been upgraded, and the landscaped garden around it leaves plenty of room. A built-in barbecue means cooking outside needs no extra equipment. Because the plot faces south, the terraces and pool get sun for most of the day. At 2,000 m² the land is large for this part of the Cos ... click here to read more
Picture 1
New

This five-bedroom villa for sale in Mijas sits on the 15th fairway of Los Olivos golf course, with a saltwater infinity pool facing the greens. It stands on an 898 m² plot in Mijas Golf and has been renovated inside and out. The living area is 424 m² over three levels. The plot faces south to southeast, so the garden and terraces get the sun for most of the day. If you want space, some privacy and a golf-course outlook on the Costa del Sol, the layout suits a family well. ### The Villa: Three Levels, Five Bedrooms You come in through a traditional Andalusian courtyard with a covered porch, a shaded spot to pause before the front door. The main level has marble flooring throughout. The lounge has a fireplace with a wood-burning stove, which is welcome on cooler winter evenings. Sliding doors separate the lounge from the dining area, so you can leave them open for a big room or close them when you want a quieter space. The kitchen was recently renovated and has Smeg appliances, a wine fridge and a breakfast bar. Next to it, a utility room holds a brand-new washing machine and dryer and a drinks cooler. Two bedrooms on this floor open directly outside. One has its own bathroom, and there is a separate guest WC. Upstairs are two master suites, each with a private bathroom. They share a large terrace looking across the golf course. It is the place for the first coffee of the day, or a glass of something cold when the light drops. The lower level has also been fully renovated and works like a separate entertaining floor. It has a lounge with a large TV screen, a bar, a second fully fitted kitchen and a private home gym. The fifth bedroom is here too, with an en-suite bathroom, so visiting family and friends have their own ... click here to read more
Picture 1

This three-bedroom house for sale in Guardamar del Segura has a private jacuzzi terrace, a rooftop solarium and a habitable basement suite. It stands on a corner plot in the Marsol urbanization on the southern Costa Blanca, beside a belt of pine and eucalyptus trees and the Laguna de La Mata, between Guardamar and Torrevieja. The asking price is €220,000 for 84 m² of living space, three bathrooms and a communal pool just outside the door. ### Layout: Three Floors Plus a Basement You enter on the ground floor into a living-dining room with air conditioning. A balcony connects it to the front terrace and the communal areas with the pool, so on warm evenings the doors stay open and the room becomes part of the garden. The kitchen has been completely renovated in a contemporary style and comes with a column oven, microwave, dishwasher and washing machine. A service toilet completes this level. Upstairs are two bedrooms. The master is the larger of the two, with mirrored built-in wardrobes, air conditioning and a private balcony overlooking the communal pool. The second double bedroom has a window facing the wooded area of pine and eucalyptus. A full bathroom with a shower and hydromassage serves this floor. The basement is what sets this house apart from its neighbours. It is fully conditioned, with a living room (television and air conditioning included), a double bedroom with a window to the outside and its own bathroom with a bathtub. That makes it the third bedroom, and it works just as well as a guest suite, a games room or a home cinema. The property is in good condition throughout. ### Jacuzzi Terrace and Rooftop Solarium The paved corner terrace has a dedicated jacuzzi area, with room left over for a sun lounge ... click here to read more
Picture 1

This four-bedroom villa for sale in Ciutadella de Menorca sits a short walk from the sand at Cala Blanca, with a saltwater pool and 602 m² of garden. The house is in good condition and has 181 m² of living space on a single plot. It suits a family that wants a Menorcan base for the summer, or buyers planning to live on the island all year. Cala Blanca is a quiet residential pocket on the west coast, a few kilometres south of Ciutadella's old town, and it feels more like a village than a resort. ### The House: 181 m², Four Bedrooms, Three Bathrooms The main living space is open-plan. Kitchen, lounge and dining area run into one another, so whoever is cooking stays part of the conversation. The kitchen has stone countertops, a gas hob and good-quality appliances. High ceilings and large windows keep the room bright, and there is a fireplace for the cooler evenings between November and March. There are four bedrooms. The main bedroom has its own en-suite bathroom, and the other three share two further full bathrooms, which makes three bathrooms in all. Morning queues are not a problem when the house is full of guests. The whole villa is air-conditioned, which matters in July and August. A private garage takes one car, and there is extra parking on the plot. ### Pool, Garden and Terraces The 602 m² plot is mostly garden, planted with Mediterranean trees and shrubs that wrap around the house. At the centre is a large saltwater pool. Salt systems are gentler on skin and swimwear than chlorine, and many owners prefer them for that reason. Several terraces are set around the villa, so you can follow the sun or the shade through the day. A pergola covers one seating area, which is where lunch tends to end up in high summe ... click here to read more
Villa exterior and pool

This villa for sale in Sotogrande, in San Roque, sits on an elevated plot with panoramic sea views towards Gibraltar and Marbella. It is a contemporary house of about 528 m² on 1,255 m² of land, inside a gated residential community that looks over the Fairmont La Hacienda resort. Buyers at this level usually want space, privacy and a short drive to golf and the marina. This villa covers all three, and it comes with a transferable tourist rental licence that is worth examining closely. ### The Villa and Its 1,255 m² Plot The house is arranged over three levels, linked by a private lift. That matters when you are hosting older relatives or planning to live here year-round. The main living spaces rise to double height, roughly six metres, and floor-to-ceiling glazing pulls daylight deep into the rooms. Natural stone, timber and glass keep the clean contemporary lines from feeling cold. The designer kitchen is sized for family breakfasts and for cooking while guests are standing around the island. There are four bedrooms, three of them en suite, and six bathrooms in total, so a full house of family or friends will not queue for the shower. A dedicated fitness suite means you can train at home rather than at a club. Outside, a large private saltwater pool sits within the landscaped grounds, with generous terraces for long lunches and evening drinks. A private garage takes two cars, and there is further off-street parking. The villa is in good condition, so the question for most buyers is furnishing and personal taste rather than building work. ### Living in Sotogrande, Golf and Holiday Rental The villa stands in a gated enclave with private security patrols, which suits anyone who will lock up and leave for part of the ... click here to read more
Picture 1

This villa for sale in Ciudad Quesada, Rojales, sits on a 1,041 m² plot with a private pool and a self-contained guest apartment in the basement. The house stands on Avenida Costa Azul, one of the best-known streets in this Costa Blanca residential area. It has three bedrooms and three bathrooms in the main house, a living room with a fireplace, and a lower floor that works as a separate flat. Outside there is room to spread out: terraces, a garden, a solarium and a summer kitchen. Buyers looking for a 3 bedroom house in Rojales with real space for visitors will find it hard to match this layout. ### Inside the Villa and the Basement Apartment The main floor is laid out for everyday living. The living room has a fireplace, which you will use on the cooler evenings of a Spanish winter. The dining room is separate, so meals don't have to happen around the sofa, and the kitchen is practical rather than showy. All three bedrooms have a bathroom available, and there is a balcony as well. The living area is 168 m². The basement is what sets this villa apart from others in the area. It is fitted out as a complete guest apartment, with its own bathroom, living space and kitchen. Friends or family can stay for a fortnight, or for the whole winter, without anyone queuing for a shower or giving up the kitchen. Some owners would use it for adult children, a carer or a long-stay visitor. Others would simply keep it as extra room. The listing mentions it as a flexible space, and you can decide how to use it. ### Pool, Garden and Terraces The outdoor space is generous and varied. The private swimming pool has solarium areas around it for sunbathing, and the garden gives the plot some green. Several covered terraces mean you can s ... click here to read more
Picture 1

This 3-bedroom villa for sale in Sagra, Costa Blanca, has a private pool, an outdoor kitchen and a games room on a 521 m² plot. Built in 2010 and updated by the current owners, it stands in a quiet village in northern Alicante province, a short drive from the market town of Orba and about 30 minutes from the coast at Dénia. The layout suits a permanent move, a holiday home in Costa Blanca or a rental investment. You get three double bedrooms, two shower rooms, 137 m² of living space and an outdoor setup built for long lunches that run into the evening. ### The Villa: Three Bedrooms Over Two Floors An electric gate opens onto a generous driveway with off-road parking, and a separate pedestrian gate means you never have to open the big one for a quick walk out. A path runs around the house to the front door. Inside, a glass-enclosed staircase with a stainless steel balustrade rises from the entrance hall, which gives the house a clean, modern feel from the first step. The living room has a pellet-burning stove for cooler winter evenings and a small workstation under the stairs, handy if you work remotely. French doors lead to the enclosed naya, set up as a dining room with a view over the back garden and pool. The separate kitchen is well equipped: fitted units, twin integrated electric ovens (one of them a steam oven), an induction hob, an under-counter fridge and a separate freezer. Behind it, the utility room holds a second fridge-freezer, the washing machine and the gas boiler for heating and hot water. The double bedroom on the ground floor has fitted wardrobes, air conditioning and its own shower room, which works well for visiting family or anyone who would rather avoid stairs. Upstairs are two more double bedr ... click here to read more
Picture 1

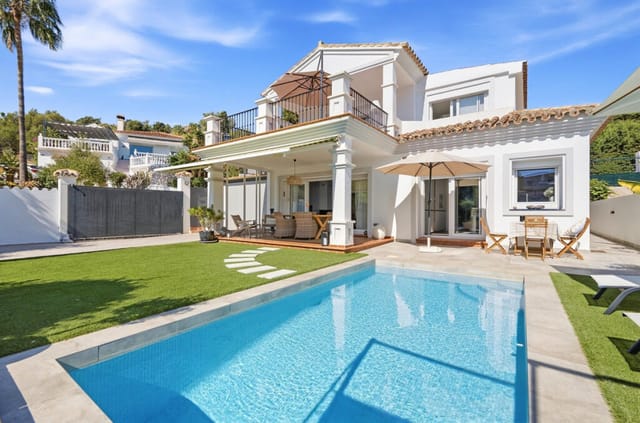
This five-bedroom villa for sale in Mijas sits on a 780 m² plot with a private pool and open views across the surrounding hills and countryside. It suits buyers who want space and quiet without losing half the day in the car: Fuengirola and Mijas Golf are about 10 to 15 minutes away, and the sea is not much further. ### The Villa: 328 m² Over Two Floors The house has 328 m² of living space arranged over a ground floor and a first floor, with five bedrooms and five bathrooms. That ratio matters. Every bedroom works as a proper guest room, and nobody queues for a shower when family and friends arrive in August. Views open up from both levels, so the hills are part of the day whether you are making breakfast or heading up to bed. The interior is in good condition and the villa is sold fully furnished. For a buyer living abroad, that removes a lot of the usual early work: no furnishing a house from a distance, no waiting on deliveries. You can check the details with your own advisers, arrive and settle in. A private garage keeps the car under cover. ### Pool, Garden and Terrace in the Mijas Countryside Outside, the private garden and swimming pool take up much of the plot. A large terrace faces the open countryside, and there is a separate raised area plus a balcony for anyone who prefers a different angle on the same landscape. Picture coffee on the terrace in the morning, a swim before lunch and a last drink on the elevated spot while the hills go dark. The Mediterranean climate of the Costa del Sol means a good part of the year can be spent outdoors. With 780 m² there is room for a long table, sun loungers and a garden that does not feel squeezed. A pool and garden need regular care, particularly if you only live he ... click here to read more
Picture 1

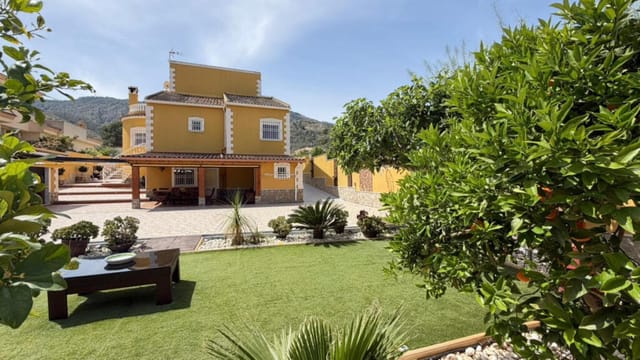
This detached villa for sale in Orihuela Costa has four bedrooms, 74 m² of terraces and a communal pool, all in the quiet Lomas de Don Juan area. Built in 2006 and in good condition, it comes furnished and equipped with household appliances, so you can arrive with a suitcase and start using it. The beach is about 2.5 km away, which puts it close enough for a short drive to the sand but far enough to keep the street quiet. ### The Villa: 133 m² Plus 74 m² of Terraces The house has 133 m² of total built area, of which 101 m² is usable living space. The more striking figure is the outdoor space: 74 m² of terraces, which is a lot for a home of this size. On the Costa Blanca, where you eat outside for much of the year, that counts for more than an extra reception room would. There are four bedrooms and two bathrooms. That layout works for a family, for two couples sharing a holiday, or for a household that wants a spare room for a home office. One of the bedrooms opens directly onto a private 12 m² terrace with open views. It is the kind of spot where you would take a first coffee in the sun before the day gets going. Hot and cold air conditioning is installed, which matters in a Spanish summer and is just as welcome on a cool January evening. Parking for two vehicles is inside the plot, so there is no hunting for a space on the street. ### Living in Lomas de Don Juan Lomas de Don Juan is a quiet, established residential area of Orihuela Costa. It is not a resort strip, and it is not an isolated development either. The villa sits within a residential complex that has a communal swimming pool and landscaped green areas. You get a pool to cool off in without having to look after one, which many second-home owners find th ... click here to read more
Picture 1

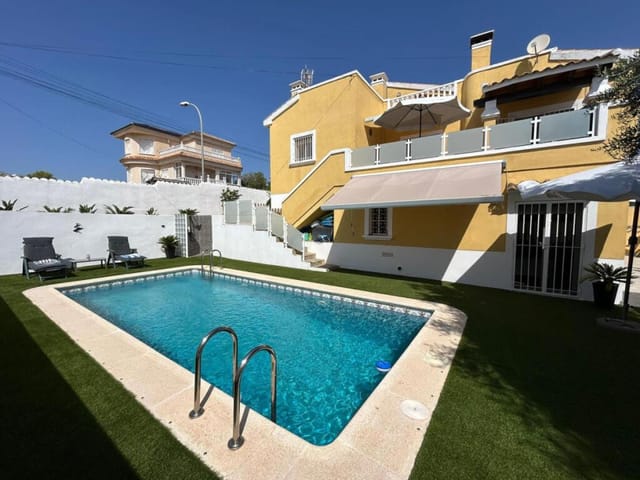
This villa for sale in Los Alcázares has three bedrooms, 162 m² of living space and a communal pool, on the Mar Menor coast of Murcia. The listing describes it as waterfront and places it in Lo Pagán, one of the best-known stretches of the lagoon. The plot is a compact 154 m², so this is a house you can lock up and leave without worrying about a big garden. It is in good condition and has air conditioning, with enough bedrooms for guests. That makes it workable as a second home in Spain, a permanent base or a rental investment. ### The House and Its Layout The villa has three bedrooms and two bathrooms across 162 m² of living area. For a family, that means a bedroom each with one spare. For two couples sharing a week, it means nobody queues for the shower at eight in the morning. The living area is slightly larger than the plot. That usually points to accommodation spread over more than one level, so confirm the exact layout and floor plan on a viewing. The property is sold in good condition, and the listing mentions no major works. As with any resale, ask for the latest maintenance records and utility bills before you decide. ### Communal Pool and Air Conditioning The pool is communal, not private. You get the swim without the cleaning, the chemicals or the winter cover. The trade-off is community fees and shared rules on opening hours, so ask the agent for the current annual figure and what it covers. Summers in Murcia region are properly hot, with July and August regularly above 30°C. Central air conditioning is a real asset here. It also makes the house easier to rent out in high season, since guests tend to ask about it first. ### Living Near the Mar Menor in Los Alcázares The Mar Menor is the largest saltw ... click here to read more
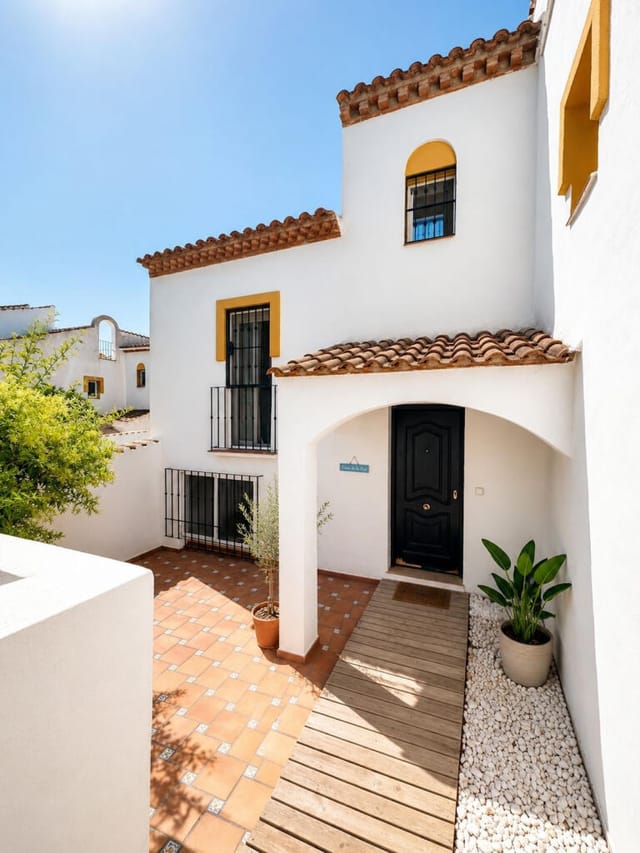
Picture 1

Ground-floor apartment for sale in Orihuela Costa with golf course views, a glazed veranda and two private gardens at Golf Lo Romero. It has two bedrooms and two bathrooms, with 77 m² inside and a covered terrace that takes the usable area to roughly 92 m². Built in 2022 and bought new in 2023, it is in good condition and ready to move into, with the asking price set at €289,950. The owner has put real thought into the outdoor space, and that is what separates this flat from the standard new-build on the Costa Blanca. A ground-floor home with its own front and rear garden is easy to live in. You step out of the living room with a coffee, and you don't wait for a lift. ### The Apartment and Its 149 m² Plot Inside, the layout is open-plan and bright. The kitchen is fully equipped, with a large fridge, built-in dishwasher, hob and oven, and a black glass splashback that keeps the look clean and modern. Two extra storage cupboards mean you won't be hunting for places to put suitcases and beach gear. Both bedrooms have generous built-in wardrobes. Both bathrooms have a shower with a sliding glass door, so guests or family never need to queue. Hot and cold air conditioning can be set room by room, which matters when one person wants a cool bedroom in August and another wants a warm living room in January. The plot totals 149 m². The front and rear gardens are laid with low-maintenance artificial grass, so there is nothing to mow or water while you are away. That suits anyone planning to lock up and leave for a few weeks. ### A Glazed Veranda You Can Use All Year The covered terrace is the feature most buyers will remember. The owner has added a four-metre-wide glass curtain and extra upper windows, so the veranda can be ... click here to read more
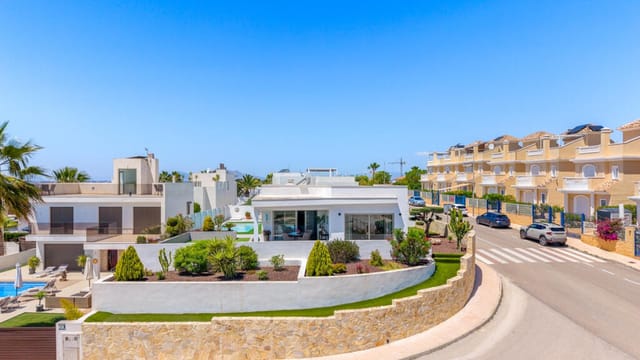
Picture 1

This three-bedroom villa for sale in Orihuela Costa has a private rooftop solarium with panoramic sea views, a short walk from Villamartín Plaza. It is a detached house arranged over three levels, with 160 m² of living space on a 298 m² plot, in one of the best-established residential areas of the southern Costa Blanca. At €299,950 it suits a family relocating to Spain, a couple wanting a base for golf and sunshine, or a buyer looking for a rental-ready holiday home. ### The Villa: Three Levels and a Rooftop Solarium The living room is the main room downstairs, and the source describes it as bright and filled with natural light. The kitchen is separate and modern, with a dishwasher, so cooking smells and clutter stay out of the sitting area. A utility area next door takes the washing machine and gives you extra storage, which matters more than people expect once you live somewhere full-time. There are three bedrooms and two bathrooms, enough for a family or for friends who visit often. Because the layout runs over three levels, bedrooms and living space are naturally separated, and guests are not on top of each other. Then there is the roof. The private solarium has panoramic views of the sea, and it is the feature that sets this villa apart from most houses in this price bracket. Picture coffee up there in the morning and a drink in the evening while the sky changes colour. The villa also has several other outdoor areas for eating outside or sitting in the sun, and a swimming pool is listed among its features. ### Living in Villamartín, Orihuela Costa Villamartín is a lived-in neighbourhood rather than a resort that empties out in winter. Bars, restaurants, shops and everyday services are within walking distance, ... click here to read more
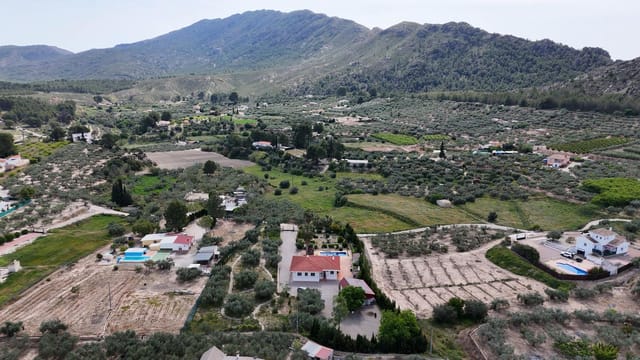
Picture 1

Step out onto the south-facing terrace at eight in the morning, coffee in hand, and the whole sweep of the Andalusian countryside rolls out in front of you — cork oaks on the hillside, the Sierra de Mijas catching the first light, and somewhere beyond it all, the Mediterranean glittering in the distance. That's the daily opening scene at this four-bedroom villa in Cerros del Águila, one of those quietly coveted residential pockets of Mijas Costa where the roads are unhurried, the neighbours mostly know each other, and you can still hear birdsong over the terrace. This is a 211 square metre home on a 527-square-metre enclosed plot, and it has been renovated to a standard that means you don't arrive and immediately start making a list of things to fix. New luxury bathrooms, a high-spec kitchen fitted with energy-efficient appliances, a heat-pump climate system that keeps things cool in August and warm in January — the bones are solid and the finish is genuinely move-in ready. That matters more than it might sound for an international buyer who isn't going to be on-site every week. The layout is generous without being excessive. Four bright bedrooms, every one of them with fitted wardrobes, arranged across the villa with the kind of space that actually works for a family or a group of friends rather than just looking good in photographs. The living room is anchored by a fireplace fitted with an integrated air-circulation and CO filtration system — not something you see often in properties at this price point, and a reminder that whoever renovated this place thought carefully about how it would actually be used across all four seasons, not just in the peak summer weeks. Outside is where the property really earns its keep. ... click here to read more
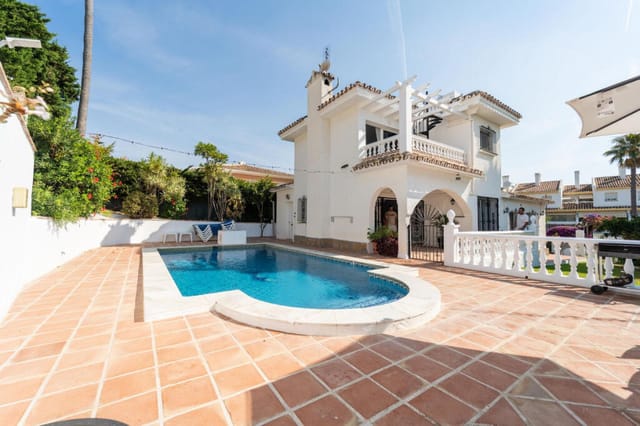
Picture 1

There's a particular kind of morning that only happens on the Costa Blanca. You open the bedroom shutters and the Sierra de Orihuela fills the entire frame — sun already warming the stone peaks, the air carrying a faint trace of rosemary from the hillside scrub below. Downstairs, the kitchen faces the rear garden, and you're making coffee while the birds are still figuring out the day. This is the rhythm Montepinar offers, and this five-bedroom villa delivers it in full. Sitting on a 900 m² south-facing plot, the property is spread across three distinct levels — each one serving a different mood, a different moment. The main floor is where the household gathers. A generous living room with a fireplace anchors the space, the kind of fireplace that earns its keep in January when the Costa Blanca gets those crisp, clear evenings that nobody talks about in the brochures. The independent kitchen opens directly to the rear garden, which means summer dinners essentially live outside. A wide terrace wraps around the front, commanding views across the valley toward the sierra — the sort of view that makes you forget you were supposed to be checking your phone. Two large double bedrooms and a full bathroom sit on this level, so the main living floor genuinely functions as a self-contained residence. Above it, the attic level is the property's wild card. Right now it's a quiet, bright room that some owners have used as a home gym, others as a teenager's den, others simply as a place to lie on a yoga mat and stare at the ceiling. Step out from here onto the private terrace and the Sierra de Orihuela panorama opens wider still — at sunset, the light goes amber across those peaks and it's genuinely hard to go back inside. The lower ... click here to read more
Picture 1

Picture this: it's nine in the morning, the sun has already climbed above the Sierra de Escalona, and you're sitting on your southwest-facing rooftop solarium with a coffee, watching the light shift across the valley below. No noise, no neighbours pressed against your windows, just open sky and the faint hum of a lawnmower somewhere down the street. This is the daily reality of owning a home in El Galan, one of those quietly residential pockets between Villamartin and San Miguel de Salinas that locals know and international buyers are only just starting to figure out. Set on a 400 m² private plot, this three-bedroom detached villa covers 154 m² of well-organised living space across two floors. It's move-in ready — not in the estate-agent sense of "needs cosmetic work", but genuinely so. Solar panels handle both electricity generation and hot water. Air conditioning runs throughout the house. LED lighting, a log burner for January evenings when the temperature dips into single digits, and a private swimming pool with direct access from the master bedroom. The previous owners have done the work, which matters when you're buying from abroad. The main floor opens into a bright, open-plan living and dining area that doesn't feel like it's trying too hard. The kitchen is modern and practical — proper worktop space, clean lines — and there's a guest WC tucked conveniently near the entrance. Head downstairs and the tone shifts slightly: cooler, calmer. The master bedroom has en-suite facilities and those patio doors that open straight out to the pool. Two additional double bedrooms share a family bathroom; one has been used as a home office, which tells you something about how versatile the layout is for people who work remote ... click here to read more
Picture 1

The first thing you notice, stepping out onto the rooftop solarium in the early morning, is the light. Not just any light — that particular Andalusian gold that hits the Mediterranean at 8am and makes everything look like it belongs in a painting. The sea is right there, just a two-minute walk down the road. You can smell it from the terrace. This corner townhouse sits in Costabella, a stretch of Marbella East that locals genuinely prefer over the glitzier sections closer to Puerto Banús. Quieter, more residential, more real. The beach at Costabella is 200 metres from the front door — not 200 metres as estate agents sometimes count it, but actually 200 metres. You could walk it barefoot in the dark and not get lost. The house itself covers 122 square metres across three well-proportioned bedrooms, each with its own bathroom. Three bathrooms for three bedrooms is a detail that matters enormously when you're sharing the place with friends or family in high summer. No queuing, no negotiations, no early-morning friction. The corner position in the gated community means more windows, more light, more angles of privacy than a mid-terrace unit would give you — and several distinct outdoor spaces that open up depending on the time of day and where the sun happens to be. That rooftop solarium is the standout feature, and it earns its reputation. Partial sea views stretch toward the horizon from up there, and on clear winter days — and there are many of them, Marbella averages over 320 days of sunshine annually — you can see far enough to feel properly at altitude despite being minutes from the shore. It's the kind of space that turns a house into a lifestyle. Breakfast up here in October, sundowners in April, late dinners unde ... click here to read more
Picture 1

Step out of the kitchen door at eight in the morning, coffee in hand, and the Segura river valley is right there in front of you — a wide open sweep of orange groves, distant ridgelines, and the kind of stillness that makes you forget your phone exists. That's the daily reality of this single-storey villa in Ciudad Quesada, and it never quite gets old. Built in 2020 on a 500-square-metre plot just outside Rojales, this is a genuinely move-in ready vacation home in the southern stretch of the Costa Blanca — no renovation projects, no compromises, no mystery leaks behind bathroom tiles. It was designed from the ground up around light and outdoor living, and that intention shows in every room. The layout puts the open-plan living and dining area right at the centre of everything. The kitchen connects directly to a covered terrace through wide sliding doors, so the boundary between inside and out dissolves on warm evenings — which, on the Costa Blanca South, means roughly nine months of the year. The terrace has a glass windbreak that extends the season further still; you can sit outside in January with a blanket and a glass of Fondillón, Alicante's ancient sweet wine, and it's genuinely pleasant. The private pool sits beyond, catching the afternoon sun without obstruction, flanked by generous tiled terracing that handles a sun lounger or six without feeling crowded. Three bedrooms are spread across the single floor — the main with an en-suite bathroom, the other two served by a second full bathroom. The single-level design is something that sounds unremarkable until you actually live it: no stairs, no noise from the floor above, just an easy, unhurried flow from room to room. Underfloor heating runs through the kitchen, ... click here to read more
Picture 1

Step outside on a Tuesday morning in late October and pick a ripe mandarin straight off the tree. The juice runs down your wrist before you've even made coffee. That's what mornings feel like at this three-bedroom villa in El Chorreador, a quiet pocket of Calasparra where the hills roll into each other and the only sounds are birdsong, the distant trickle of the Segura river basin, and occasionally your neighbor — probably French or English, as a few expat families have quietly put down roots along this dead-end road over the years. Calasparra sits in the northwest corner of Murcia, far enough inland to feel genuinely rural, close enough to everything that you never feel stranded. It's not a resort town. There are no souvenir shops selling ceramic bulls. What it has instead is a weekly market on Thursdays where you can buy Calasparra rice — the only rice in Spain with two Denominación de Origen certifications — directly from local growers, and a food culture built around slow-cooked arroces, roasted lamb, and wine from the neighboring Bullas DO region. The Restaurante El Parque on Avenida del Rey Juan Carlos does a rice dish that locals argue about for days afterward. The property itself sits on a 5,060 m² plot — nearly two-thirds of which is productive garden — with a fully renovated 133 m² single-level house at its center. The renovation ran from late 2022 through spring 2024, which means everything from the roof to the plumbing to the window frames is essentially new. Not patched. Not cosmetically refreshed. Actually replaced and modernized. This matters for international buyers, because the last thing you want when you fly in for August is a failing pump or a leaky roof that nobody noticed for six months. The main ... click here to read more
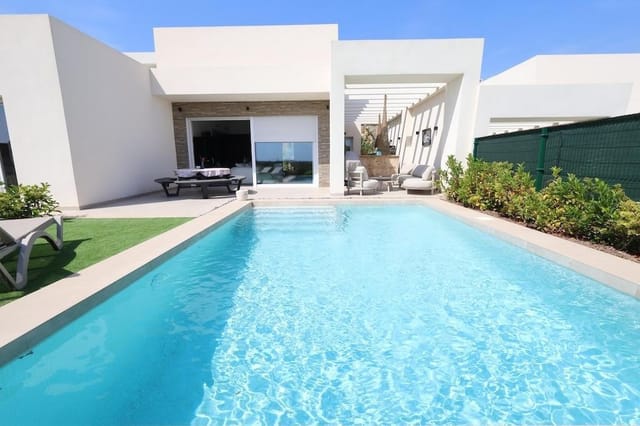
Front view of the villa and garden

Picture this: you wake up on a Tuesday morning, slide open the terrace door, and the smell of salt air hits you before you've even had your coffee. The Mediterranean is right there — not a postcard version of it, but the real thing, close enough that you can hear faint waves if the night is quiet enough. This is everyday life in Calahonda, one of the most genuinely liveable pockets of Mijas Costa, and this three-bedroom villa with its own pool and an active tourist licence is your entry point into it. Calahonda doesn't get the same breathless press as Marbella or Puerto Banús, and that's honestly part of its appeal. It has the infrastructure without the circus. The Cala beach is a short walk from the front door — not a vague "short walk" either, but the kind where you're there in five minutes with a beach bag over your shoulder. Along the way you pass proper neighbourhood spots: El Oceano and a handful of smaller family-run chiringuitos where grilled dorada and cold Alhambra beer are still the main event, not an afterthought on a menu full of truffle fries. The villa itself sits in a quiet residential zone that benefits from 24-hour private security — something that matters quite a lot when you're planning to spend portions of the year back home in London, Stockholm, or Amsterdam. You're not buying into a fortress, just a calm street where people actually live. The garage is private, the pool is private, and the rooftop solarium is yours alone. That rooftop is worth pausing on. On clear days — and there are over 300 of them annually on the Costa del Sol — you get partial sea views from up there that shift in colour from pale morning silver to that deep Andalusian gold you see in the late afternoon. It's where you'll en ... click here to read more
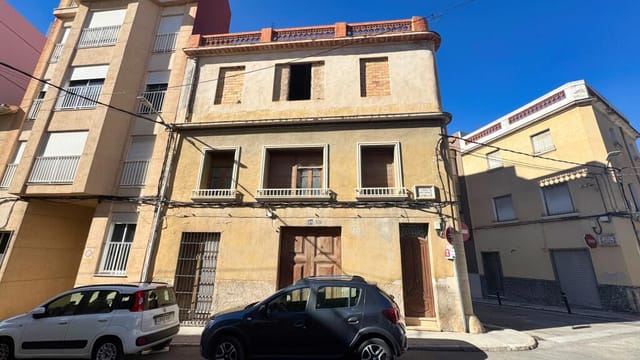
Picture 1

Step out onto the rooftop solarium at nine in the morning, coffee in hand, and the Costa del Sol stretches out before you — terracotta rooftops, umbrella pines, and a silver thread of Mediterranean on the horizon. This is what Tuesday feels like in Estepona. Not a holiday snapshot. An actual life. This three-bedroom, three-bathroom townhouse on the western edge of Málaga province has been renovated from the inside out, and it shows in the kind of detail that photographs don't fully capture — the weight of the doors, the cool solidity of the stone underfoot, the way afternoon light cuts through the terrace at exactly the right angle for a late lunch. At 151 square metres spread across multiple levels, the home has genuine room to breathe, and every floor has been thought through with daily living in mind, not just aesthetics. The main level keeps things social. A wide living room opens directly onto a private terrace — big enough for a proper dinner table, shaded enough that you'll actually use it in July. It's the kind of space where people drift outside naturally, where conversations stretch into the evening without anyone planning it. There's also a bedroom on this floor with its own en-suite, which works brilliantly if you have guests who prefer not to navigate stairs, or if you want the flexibility of a home office that can convert back to a bedroom for high summer. Head up the external staircase and you hit the rooftop solarium — a full sun terrace with space for loungers, a small outdoor dining setup, and nothing between you and the sky. On clear days, which in Estepona means roughly 320 of them per year, you can see across the bay toward Gibraltar and, on exceptionally clear mornings, the faint outline of Moroc ... click here to read more
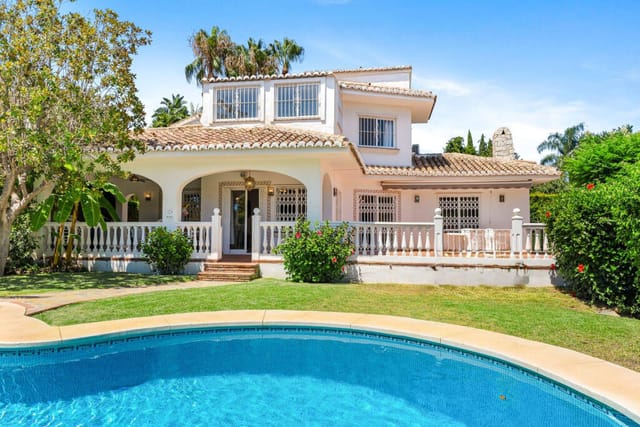
Picture 1

By ten in the morning, the sun is already warm on the terrace tiles and the pool is throwing little ribbons of light across the garden wall. You're sitting with a coffee, listening to absolutely nothing except a distant lawnmower and the occasional clatter from a neighbor's kitchen. This is a Tuesday. This is just a regular Tuesday at this three-bedroom villa on Orihuela Costa, and it already feels like a weekend somewhere else would feel after three days of trying. The villa sits on a 350-square-meter plot in one of the Costa Blanca's most consistently popular stretches of coastline, where the Alicante province tapers south toward Murcia and the climate gets genuinely ridiculous — over 320 days of sunshine annually, winters so mild that January lunches on the terrace are not a novelty but a habit. The property itself covers 120 square meters of interior space across a thoughtful, livable layout: three bedrooms, two full bathrooms with walk-in showers, a generously proportioned living room that fills with afternoon light, and an open-plan kitchen that actually functions as the social center of the home rather than an afterthought tucked behind a wall. Out front, the private pool is the centerpiece — not a decorative gesture, but a proper swimming pool surrounded by a shaded terrace where you can eat, argue about whose turn it is to cook, and eventually fall asleep in a chair. There's real space here for outdoor dining furniture, sun loungers, a barbecue setup. The kind of space where a family of five or a group of friends can spread out without constantly bumping into each other. Orihuela Costa itself is a place that rewards the people who take the time to understand it. The Playa de La Zenia beach is roughly ten minu ... click here to read more
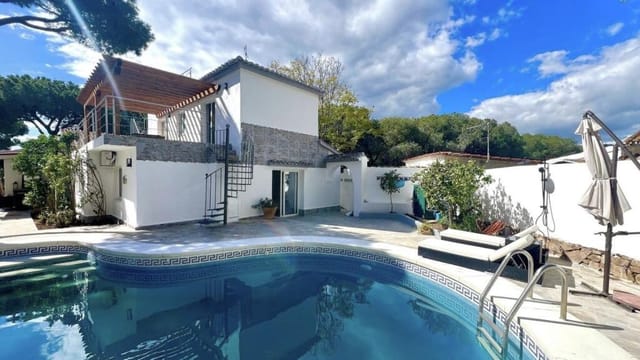
Picture 1

Sunday morning in Ciudad Quesada sounds like this: the distant clink of coffee cups at the terrace bar on Avenida Central, a light breeze carrying the faint scent of orange blossom from the groves just beyond the urbanisation, and absolute quiet from your private solarium as the Alicante sun climbs over the Rojales Hills. This is the kind of morning that made you start searching for a second home in Spain in the first place. This two-bedroom, corner-plot villa on the edge of Ciudad Quesada sits in one of the Costa Blanca South's most consistently sought-after residential pockets. It's not oversold holiday territory — this is where European buyers actually put down roots. The community is tidy, well-run, and refreshingly unpretentious. Neighbours tend their gardens. The communal pool gets used properly from April through October. You don't feel like you're in a resort. You feel like you live somewhere. Step through the front door and the house does something that a lot of Spanish properties at this price point don't: it feels genuinely finished. The kitchen is fully fitted and modern — clean lines, decent appliances, real worktop space. The living room centres around a pellet burner that, during January and February when temperatures in the Vega Baja dip lower than first-time buyers expect, throws out proper warmth rather than just ambience. Both bedrooms are comfortable doubles. The walk-in shower room is tiled throughout and more spacious than the bathroom count suggests. Nothing here is crying out for work. For a buyer looking for a vacation home in Spain that can be unlocked and enjoyed from day one, this delivers. The solar panel setup — a photovoltaic system already installed and operational — is worth pausing on ... click here to read more
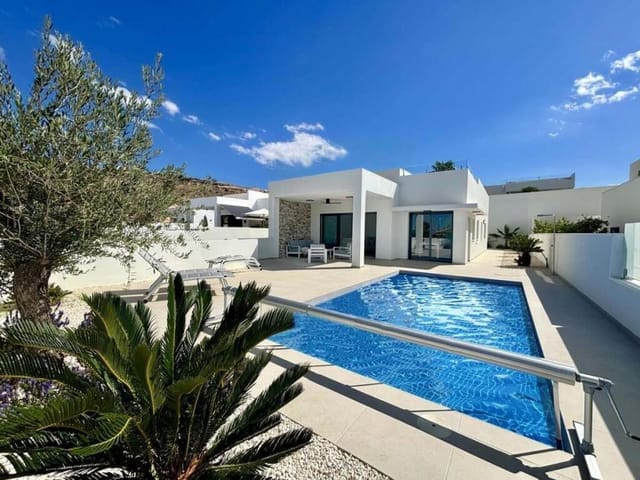
Picture 1
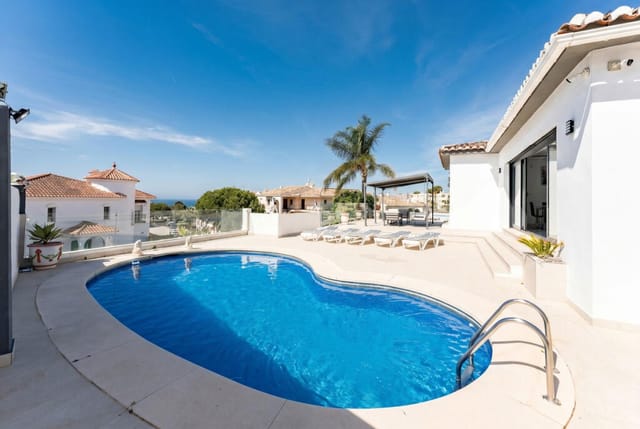
Step out onto the south-facing terrace on a January morning and you'll understand why people who visit Ciudad Quesada rarely leave. The air is already warm by ten. The salt lakes shimmer in the distance, shifting between pale rose and deep silver depending on the light. Somewhere down the hill, the café on Avenida de la Libertad is pulling its first espressos of the day. This is what 155 square metres of well-kept apartment life looks like on the Costa Blanca—and it's available right now. Ciudad Quesada sits in the municipality of Rojales, roughly 40 minutes south of Alicante on the N-332, and it has a completely different energy from the tourist-heavy resorts further up the coast. This is a residential community that has grown organically over decades, attracting a mix of Spanish families, northern European retirees, and a younger wave of remote workers who've figured out that the combination of reliable sunshine, low cost of living, and genuine local infrastructure is hard to beat anywhere in Europe. There's a real high street here. Actual supermarkets. A medical centre. Schools. The kind of daily convenience that makes a second home genuinely liveable rather than just somewhere to visit in August. The apartment itself is in good condition—not a renovation project, not a blank-slate opportunity, but a property you could walk into with a suitcase and immediately start enjoying. Three proper double bedrooms means this works as a family holiday home, a couple's base with guest space, or a rental property that commands serious occupancy. The master bedroom comes with fitted wardrobes and an en-suite shower room, which anyone who has shared a single bathroom with teenagers on holiday will deeply appreciate. The second bat ... click here to read more
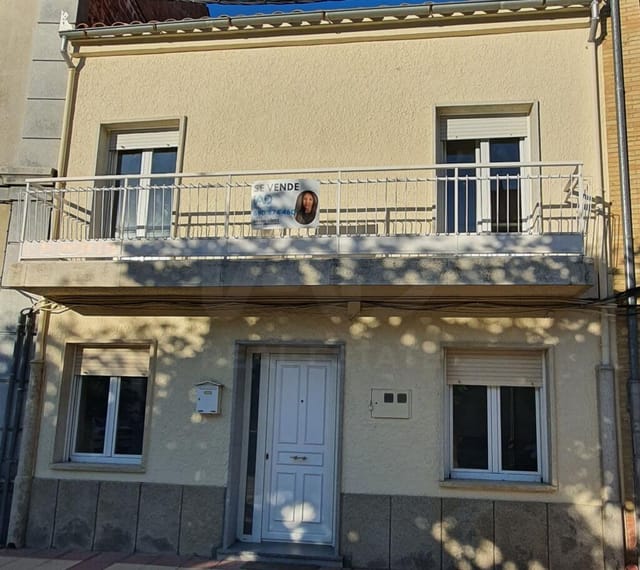
Picture 1

The smell hits you first — jasmine and warm stone, carried on a breeze that drifts in from the Guardamar coast just twelve kilometres away. You push open the terrace doors after breakfast, coffee in hand, and the morning sun is already doing its work on the tiles. This is a Tuesday in October. Somehow it feels like a Saturday in July. That's the thing about Ciudad Quesada that doesn't fully translate until you're standing inside it. This three-bedroom, two-bathroom detached villa in one of southern Costa Blanca's most established residential areas sits on a plot that gives you genuine outdoor living — not a token patch of gravel, but a private garden with room to breathe, a sun terrace built for long afternoons, and a covered area where the BBQ earns its keep all through the cooler months. The pool glitters. The neighbours are friendly but not intrusive. And the whole thing sits quietly away from road noise, the way a home in this part of Alicante should. Inside, the layout is sensible in the best possible way. Three bedrooms with fitted wardrobes, the principal with its own en-suite, and a main bathroom that serves guests without anyone queuing in the corridor. The living and dining area opens directly to the garden through wide glass doors, so the boundary between inside and outside practically dissolves when the weather is good — which, in Rojales, is most of the year. Around 320 days of sunshine annually. This is not marketing copy. It's meteorology. The kitchen is fully fitted and practical: proper workspace, ample storage, nothing that needs replacing before you start using it. Large windows keep natural light moving through the house across the day, and the orientation — south or south-west facing options — mea ... click here to read more

Picture 1

Stand at the corner of one of Pego's sun-warmed streets on a Tuesday morning and you'll hear the market on Avinguda del Cavaller coming to life — vendors calling out prices for locally grown oranges, clementines still with their leaves on, and fat tomatoes that actually taste like tomatoes. This is your kitchen window soundtrack. This six-bedroom corner townhouse, all 508 square metres of it spread across three generous floors, sits right in the middle of one of the most underrated towns on the entire Costa Blanca — and it's waiting for someone with vision. Pego doesn't try to compete with Dénia or Jávea for tourist attention, and that's exactly the point. It's an authentic Valencian market town, tucked between the Montgó Massif and the wetlands of the Marjal de Pego-Oliva Natural Park, where storks nest in the church tower and the rice paddies shimmer silver in the afternoon light. International buyers who discover it tend to go quiet for a moment, then start doing sums in their heads. The property itself sits on a 200m² corner plot and runs to 508m² of constructed space — a figure that stops most people mid-scroll. Three floors, two independent living units (one with its own street-level entrance on the ground floor, another occupying the upper levels with two large terraces), a garage accessible from the side street, and a structural layout flexible enough to reimagine entirely. Corner position means two street frontages, which translates to light flooding in from directions most townhouses can only dream of. Here's the detail that really opens up the imagination: part of the building can be demolished to carve out a private patio or garden. In a Valencian town centre where outdoor private space is genuinely rare, ... click here to read more

Picture 1

Picture a Tuesday morning in late October when the rest of Europe has already packed away its summer. You carry your coffee through the French doors onto the covered terrace, the bougainvillea still blazing pink above your head, and the only sound is a lawnmower two gardens over and the distant hum of the A-7 coastal road. The Costa del Sol does autumn quietly and without apology. That's exactly what draws people back year after year — and why owning a villa on one of Calahonda's most established residential streets is a completely different proposition to renting an apartment for a fortnight. This is a proper house. Five bedrooms across three floors, four bathrooms plus a guest WC, a games room with a built-in bar, a private garage, and 396 square metres of interior space wrapped in mature landscaped gardens with a private pool at the centre of it all. It sits on a quiet, tree-lined street that Calahonda regulars know well — the kind of address where neighbours actually nod to each other and the same families have been spending summers for twenty years. The ground floor is set up for easy living. A fully fitted kitchen connects to a separate utility room, which is the kind of practical detail that gets overlooked in listings but matters enormously when you're hosting eight people for two weeks. The main lounge and dining area opens directly onto the large covered terrace — genuinely large, the sort where you can run a long dinner table down the middle and still have room for sun loungers at the far end. Two double bedrooms and a family bathroom sit on this level too, making the ground floor perfectly self-contained for guests or extended family who prefer not to manage stairs. Upstairs, the master suite earns its nam ... click here to read more

Picture 1

Step out onto the terrace at eight in the morning and you'll hear it before you see it — the low hum of the Mediterranean, half a kilometre through the pines, carried on a breeze that smells of resin and salt. The sea glitters in the gap between tree tops. A coffee in hand, the only decision pressing enough to make is whether today is a beach day or a pool day. This is the rhythm of daily life at this four-bedroom villa on the edge of Marbella, and once you've felt it, going back to anything else is genuinely difficult. The villa sits on a generous private plot surrounded by mature Aleppo pines — the kind of trees that take decades to grow tall enough to actually give you shade — and the effect is something you can't manufacture with landscaping. It's cool here in July when the rest of the Costa del Sol is baking. The garden feels like a room of its own, one with a ceiling open to the sky and floor tiles of terracotta that warm slowly through the afternoon hours. Inside, a recent renovation has been handled with real care. Four bedrooms, three bathrooms, 295 square metres of living space, all brought up to a high contemporary standard without scrubbing out the warmth that a villa like this should have. The living area anchors the ground floor — a fireplace at one end, wide glass doors at the other, and the pine forest framed like a painting beyond the terrace. In January, when Marbella gets a rare cold evening and the Costa del Sol quiets down to its local self, that fireplace earns its keep. This isn't just a summer house; it works across all twelve months. The kitchen is practical and well-finished, the kind of space where you can actually cook a proper meal rather than just reheat things. Which matters, because the ... click here to read more

Picture 1

On a quiet morning in Villares de Órbigo, you crack open the upstairs window and the air that comes in is clean in a way that city air never is — faintly earthy, threaded with cut grass and something blooming in the field across the road. Down below, pilgrims are already moving along the French Way of Santiago, their boots crunching the gravel path that has carried travelers through this corner of Castile-León for over a thousand years. You watch them from the first-floor terrace with a coffee, unhurried. That's the pace here. This two-bedroom country home sits on a combined plot of 2,380 square metres in one of the most quietly compelling stretches of northern Spain. Built in 2010 and maintained in good condition, the property breaks into two distinct levels — and it's this split personality that makes it genuinely unusual. The ground floor is a full 219-square-metre open-plan industrial building: solid, high-ceilinged, and immediately useful. Whether you come with a vintage car collection, a wood workshop, a small business, or simply a need to store a tractor and three generations of tools, this space absorbs it all without complaint. There's also a ground-floor WC and a separate lounge area with an integrated kitchen — so whoever's working down here doesn't need to climb the stairs every time they want lunch. Upstairs, the 100-square-metre residence proper is laid out across a living room, a kitchen, two bedrooms, and a full bathroom. An oil boiler keeps the whole floor genuinely warm through the Castilian winters, which can be cold and still in January, the kind of cold that makes you appreciate thick walls and a real heating system. The summer, by contrast, runs warm and dry — León province sits on a high meseta p ... click here to read more

Picture 1

Step outside on a Tuesday morning and the only decision you face is whether to walk down to the Calle Mayor for a café con leche and tostada con tomate, or take a slow lap around the pool before the sun climbs high enough to make you think twice. That is the rhythm of life in Ciudad Quesada — unhurried, sociable, and soaked in about 320 days of sunshine a year. This three-bedroom single-storey villa, priced at €476,000, drops you right into the middle of that rhythm without any of the renovation headaches that older Costa Blanca properties so often bring. Ciudad Quesada sits in the Vega Baja region of Alicante province, draped across a gentle hillside above the Segura river plain. It is not a purpose-built ghost town that empties in October. Far from it. The community here — heavily international, with a strong British, Dutch, and Belgian presence alongside Spanish families — keeps local bars, restaurants, and shops trading all year. The Friday street market on the edge of town draws people from Torrevieja to Bigastro. The La Marquesa Golf Course, one of the most played on the southern Costa Blanca, sits about five minutes away by car and hosts competitions every weekend from September through to May when the fairways are at their greenest. The Guardamar del Segura beaches are less than ten kilometres south, a straight run down the CV-905. Guardamar is not the brash, high-rise coast that parts of this region became in the seventies. The town is backed by a protected pine forest — the Dunas de Guardamar natural park — and the beach itself stretches for kilometres with fine golden sand and a promenade lined with chiringuitos serving cold Estrella Damm and fried red mullet straight from the Segura estuary. In summer the w ... click here to read more

Picture 1

By nine in the morning, the Andalusian sun has already warmed the terracotta tiles around the pool. You're on the terrace with a coffee, the Riviera hills rolling behind you, the faint shimmer of the Mediterranean visible through the pines just a few kilometers south. The only sound is birdsong and, occasionally, the distant church bells drifting from the white hilltop village of Mijas Pueblo. This is not a resort. This is your home. This four-bedroom, four-bathroom villa sits in the Riviera district of Mijas-Costa, one of the most sought-after addresses on the Costa del Sol — and for good reason. At 249 square meters, the property was fully renovated in 2024 and the quality shows in every detail: the clean lines of the interior joinery, the seamless flow between indoor and outdoor living spaces, and the private swimming pool that anchors the garden like it was always meant to be there. It's ready to move into, or rent out, the moment you sign. Step inside and the light hits you first. Southwest-facing, the villa catches the afternoon sun in a way that fills the main living room with the kind of warm, honeyed glow you only really get this far south. The layout is genuinely sociable — a main lounge, a fully equipped separate kitchen, and a secondary living-dining area that naturally becomes the hub of family evenings or long lunches with friends who've traveled down from Seville or Málaga for the weekend. Built-in wardrobes throughout mean storage is never an afterthought, and the hot-cold air conditioning system keeps things comfortable whether you're there in August heat or a cool February weekend. The master suite has its own en-suite bathroom with a walk-in shower — a proper one, not a converted alcove. The three a ... click here to read more

Picture 1

Sunday mornings in Cantalapiedra have a particular quality to them. The bread from the bakery on Calle Mayor is still warm at nine. The plaza fills slowly—old men with newspapers, kids on bikes, someone walking a dog with no particular urgency. From the east-facing windows of this 284-square-metre house, the morning light cuts clean across the living room floor, and you can hear the church bell marking the half-hour. That's the pace here. Unhurried. Real. This is a four-bedroom house sitting in the historic core of Cantalapiedra, a compact Castilian village in the province of Salamanca, about 60 kilometres northeast of the city. At €128,000 for 284 square metres across two floors, with a private garage and a 601-square-metre plot attached, the numbers alone make it worth a serious look—but the lifestyle is what keeps buyers coming back. The house has been renovated without losing its village character. Stone-and-brick construction typical of this part of Castile gives the exterior its quiet authority, while inside the layout is sensible and generous. The entrance hall distributes traffic cleanly—no squeezing past each other to get to the kitchen. The living room runs east-west, which sounds like a technical detail until you've spent a winter afternoon watching the low Castilian sun travel the full length of that room and understood why it matters. Natural light in a Spanish village house at this latitude is not a given; here it's built into the bones of the place. The kitchen is separate, which families who actually cook tend to appreciate. Four bedrooms give you real flexibility—a guest room, a home office, space for children or grandchildren, with enough left over that nobody feels crowded. Two bathrooms keep the mo ... click here to read more

Picture 1

Stand on this 850-square-metre plot on a quiet morning in La Antigua and you'll hear almost nothing. Maybe a tractor somewhere in the distance. Maybe wind moving through the fields. That silence — real, deep, uninterrupted — is increasingly hard to find in Europe, and this particular piece of Castile-León sits right in the middle of it, waiting for someone to build something that lasts. La Antigua is a village of about 300 people in the province of León, tucked into the flat agricultural heartland of northwest Spain where the sky is enormous and the pace of life hasn't been engineered for anyone's Instagram feed. It's the kind of place where the bar opens early, the coffee is strong, and the neighbors actually know each other's names. For buyers who are tired of overpriced coastal plots and the noise that comes with them, this is a genuinely different proposition. The plot itself sits with an east-west orientation — which matters more than people realize. Morning light pours in from the east as you'd be having breakfast; by late afternoon, the western sun catches the garden. If you're designing a home with large windows, a terrace, or a pool (and the 850m² gives you more than enough room for all three), that orientation shapes every hour of the day in the best possible way. The land comes connected to the full municipal network: electricity, potable water, sewage, and stormwater drainage are all in place. There's also a private well on the property, which gives you a secondary water source — valuable in this part of Spain where summers run dry and hot. Building on serviced land in rural Castile-León is considerably more straightforward than it sounds. The region has clear planning frameworks for single-family resident ... click here to read more

Picture 1

The first thing you notice, stepping onto the terrace at dusk, is how the Mediterranean catches the last hour of sun. The water turns copper, then deep orange, and the mountains behind Marbella go dark blue at their edges. You're standing at one of only seven villas in this private enclave in Elviria, and the silence is the kind you don't find easily anymore — no through traffic, no neighbors pressed against your fence, just the rustle of mature pines and the occasional call of a hoopoe somewhere in the garden. This is Elviria, one of Marbella East's most quietly sought-after residential pockets, and it doesn't announce itself the way the Golden Mile does. No billboards, no celebrity hotels. Just wide residential lanes, cork oak trees older than the properties themselves, and a community that comes back year after year because they figured out something the flashier parts of the coast haven't quite managed: space, privacy, and a genuinely unhurried pace of life. The villa itself sits on a generous plot with a south-west orientation — a detail that matters more than most buyers initially realize. South-west means you're catching afternoon and evening sun on the terraces rather than baking at noon with nowhere to escape. It means the covered terrace where you'll eat most of your meals from May through October is warm without being punishing. The private swimming pool, surrounded by landscaped gardens that someone clearly cared about over the years, holds heat into early evening. Dinner outside at 9pm in September? Absolutely routine here. Across 298 square metres of interior space arranged over three levels, the layout is more intelligently thought out than most villas in this price range. The ground floor centres on a ... click here to read more

Picture 1