Villa for Sale in Ciutadella de Menorca, 4 Beds and Pool

Listed on
New
https://storage.googleapis.com/homestra-images/property-image-b85fa014-2e47-4f2c-8b13-23c18fbbe771-1792863011.jpg

Cala Blanca, 07769, Ciutadella de Menorca, Balearic Islands, Spain, Ciutadella de Menorca (Spain)

4 Bedrooms · 3 Bathrooms · 181m² Floor area

€850,000

Villa

No parking

4 Bedrooms

3 Bathrooms

181m²

Garden

No pool

Not furnished

Description

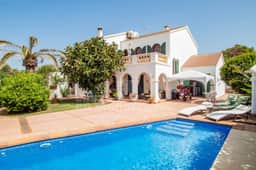
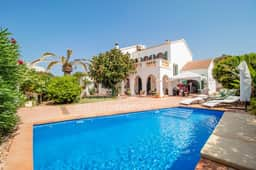
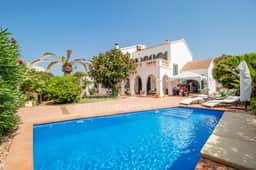
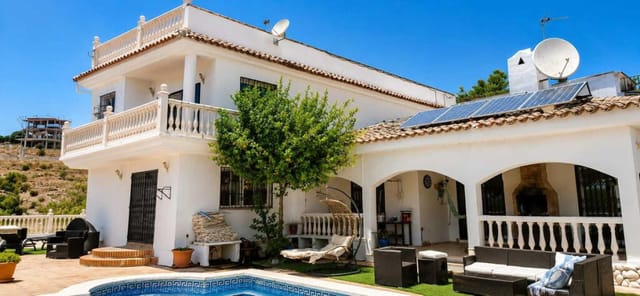
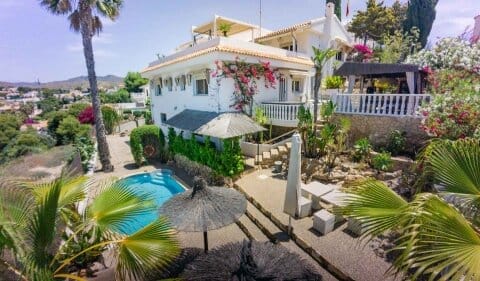
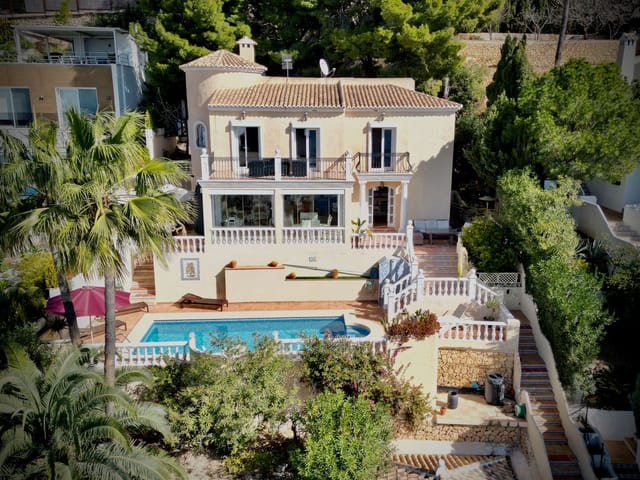
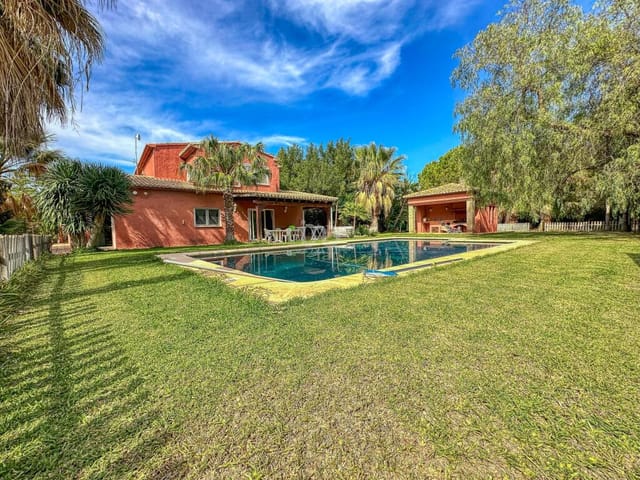
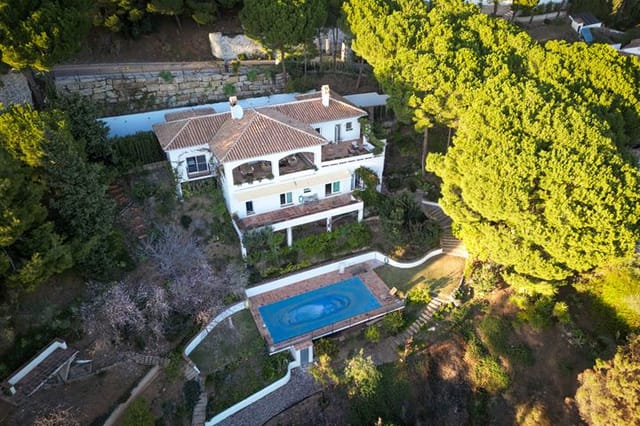
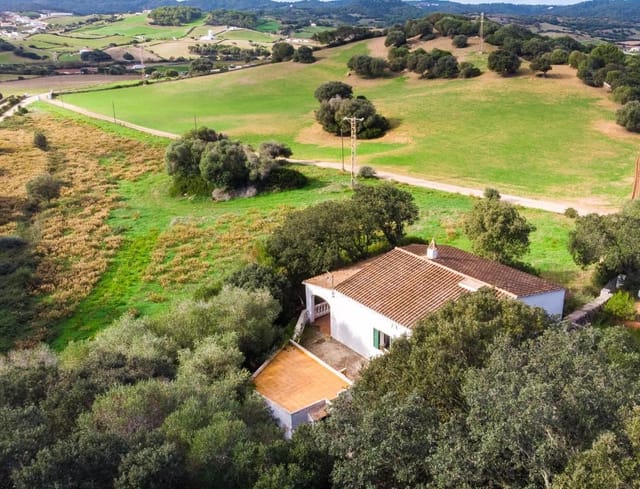
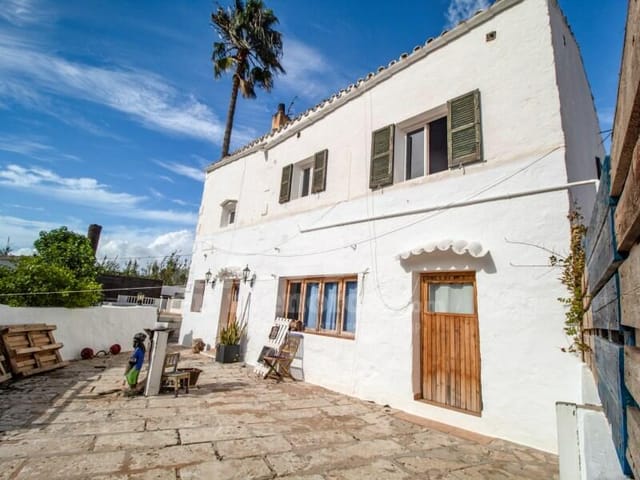
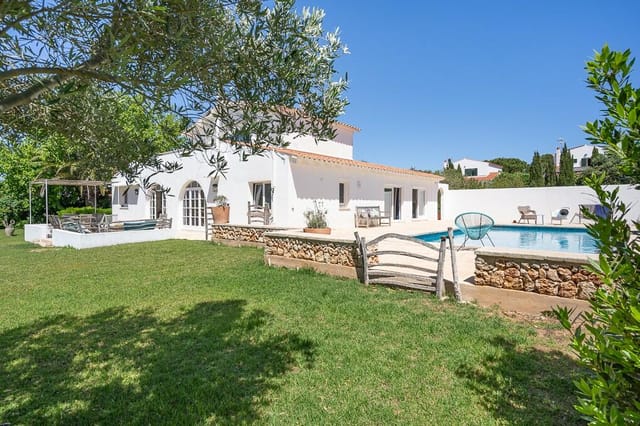
This four-bedroom villa for sale in Ciutadella de Menorca sits a short walk from the sand at Cala Blanca, with a saltwater pool and 602 m² of garden.

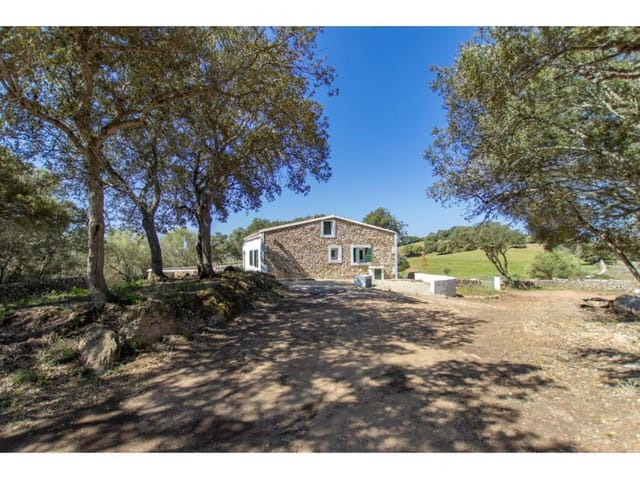
The house is in good condition and has 181 m² of living space on a single plot. It suits a family that wants a Menorcan base for the summer, or buyers planning to live on the island all year. Cala Blanca is a quiet residential pocket on the west coast, a few kilometres south of Ciutadella's old town, and it feels more like a village than a resort.

The House: 181 m², Four Bedrooms, Three Bathrooms


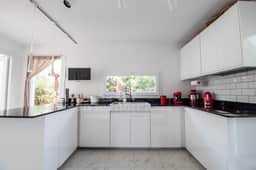
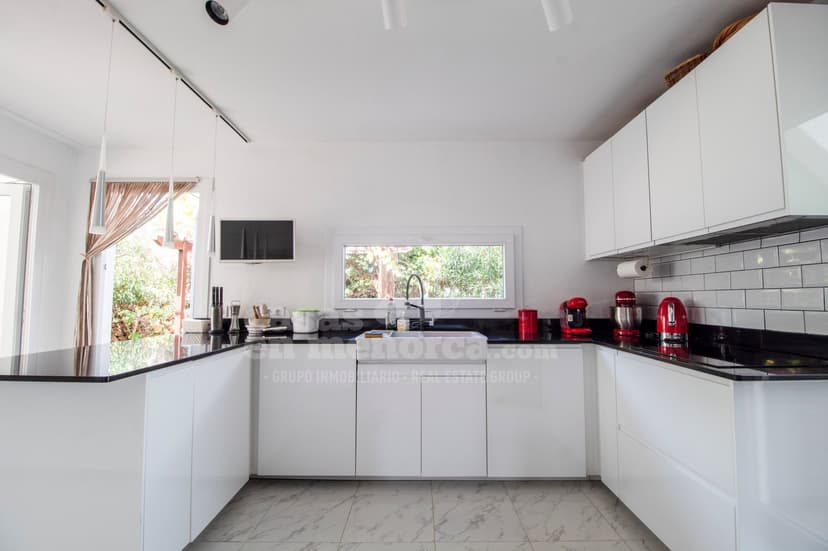
The main living space is open-plan. Kitchen, lounge and dining area run into one another, so whoever is cooking stays part of the conversation. The kitchen has stone countertops, a gas hob and good-quality appliances. High ceilings and large windows keep the room bright, and there is a fireplace for the cooler evenings between November and March.

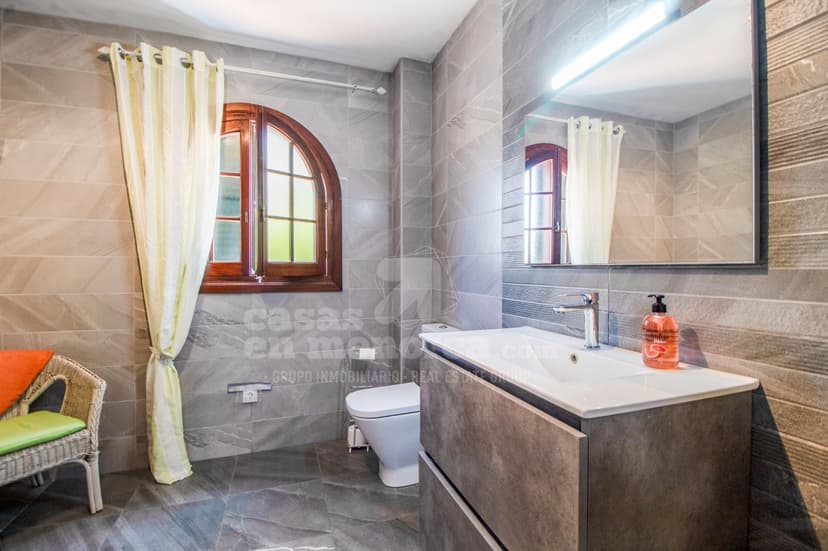
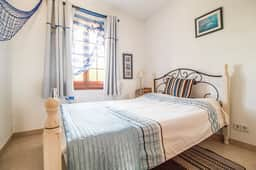
There are four bedrooms. The main bedroom has its own en-suite bathroom, and the other three share two further full bathrooms, which makes three bathrooms in all. Morning queues are not a problem when the house is full of guests. The whole villa is air-conditioned, which matters in July and August.

A private garage takes one car, and there is extra parking on the plot.

Pool, Garden and Terraces


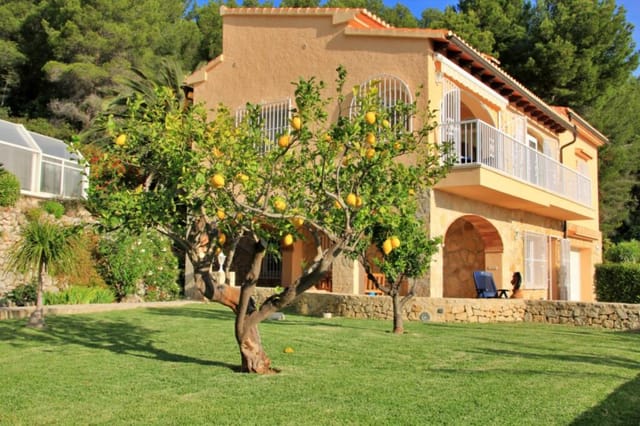
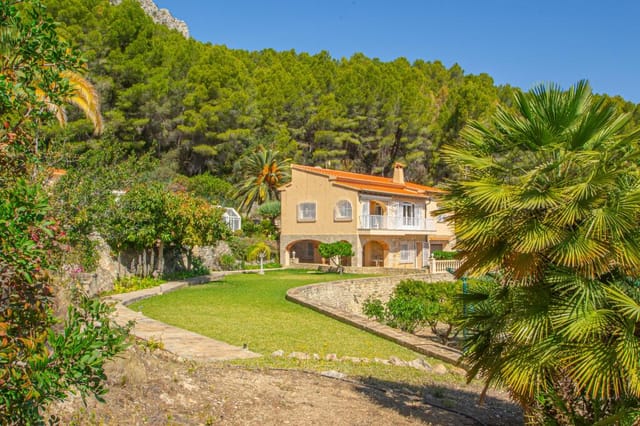
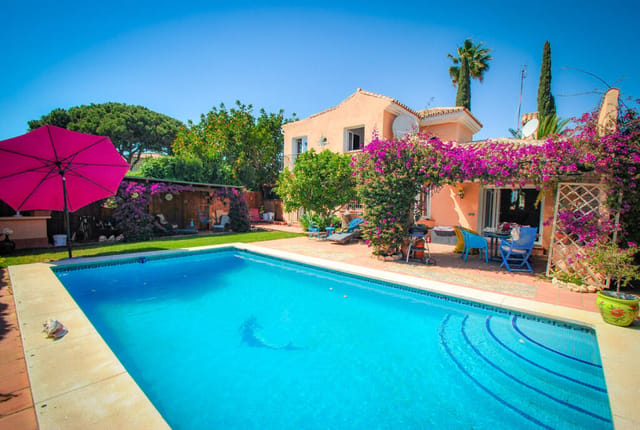
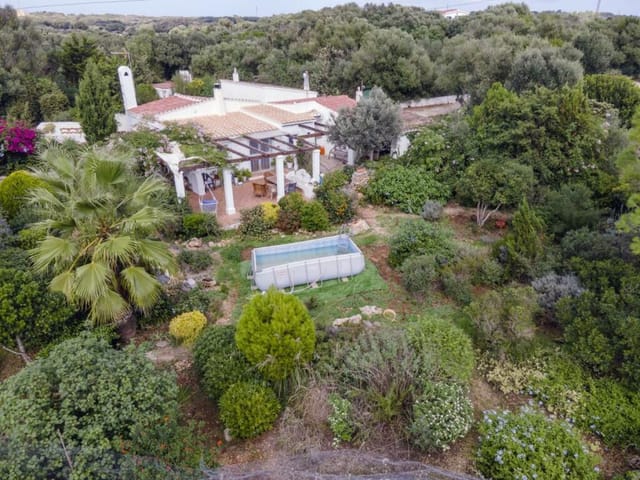
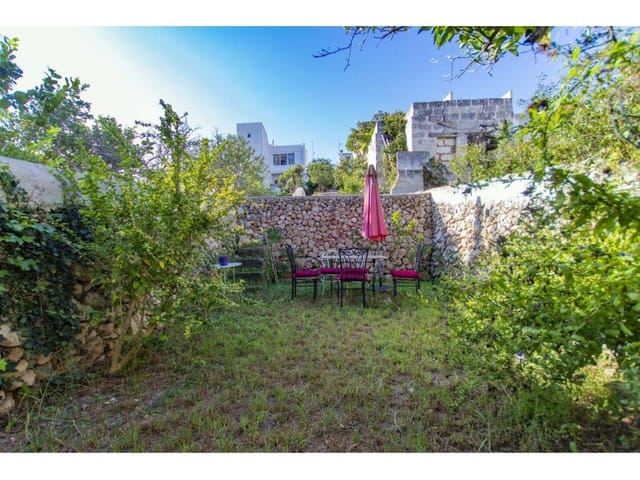
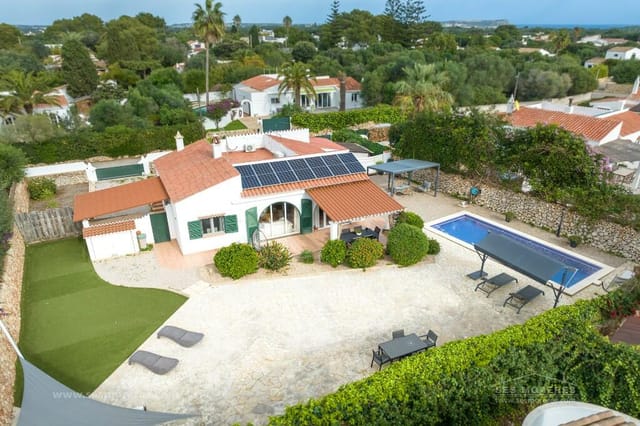
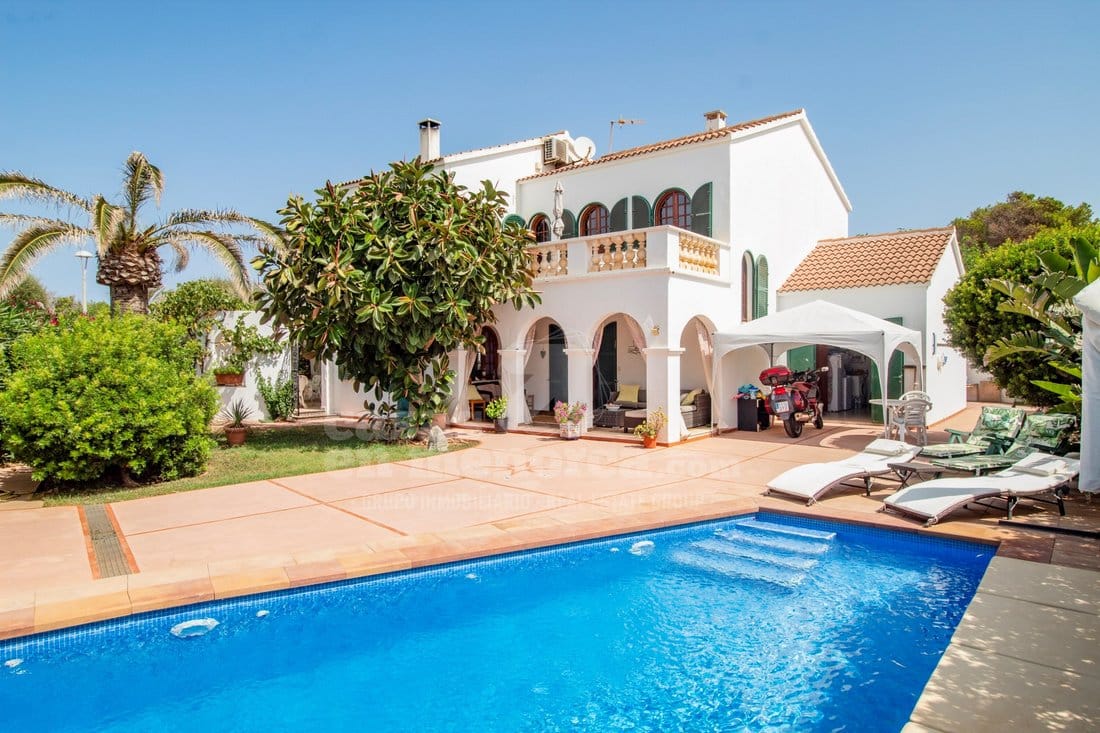
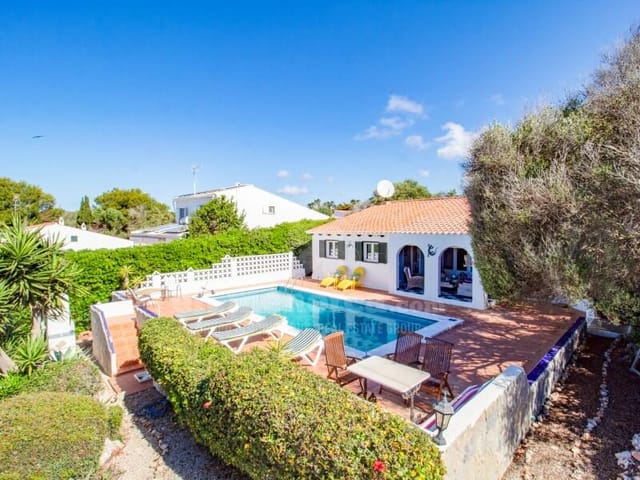
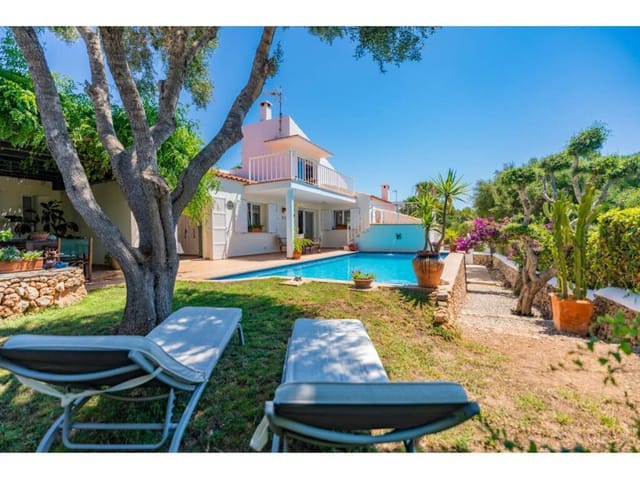
The 602 m² plot is mostly garden, planted with Mediterranean trees and shrubs that wrap around the house. At the centre is a large saltwater pool. Salt systems are gentler on skin and swimwear than chlorine, and many owners prefer them for that reason.

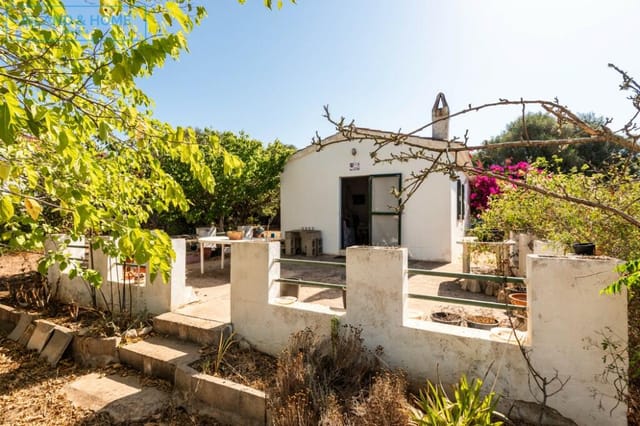
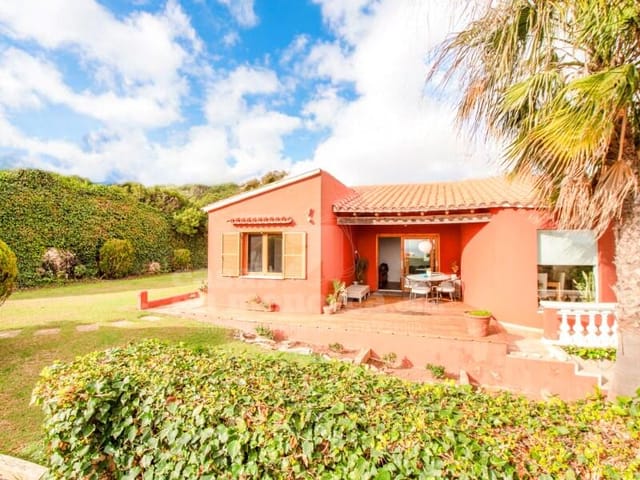
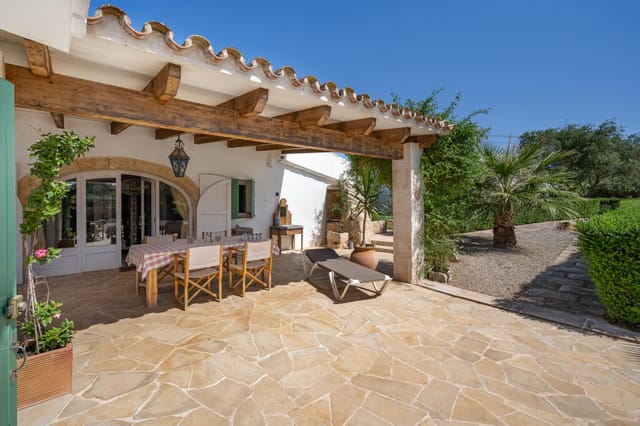
Several terraces are set around the villa, so you can follow the sun or the shade through the day. A pergola covers one seating area, which is where lunch tends to end up in high summer. The listing also mentions sea views, so ask for a viewing at different times of day to see how they work from the terraces and upper windows.

Living in Cala Blanca and Ciutadella


The beach at Cala Blanca is a few minutes on foot. Daily swims and evening walks along the shore are realistic here, not something you plan a trip for. The coast nearby also takes in the Cami de Cavalls, the old bridleway that circles the island and is popular with walkers and cyclists. Other west-coast beaches are close, including Cala en Bosch and Son Xoriguer.

Ciutadella is the island's former capital. Its old town is a tangle of stone lanes, arcaded streets and palaces, and the harbour is lined with seafood restaurants. In late June the Festes de Sant Joan fill the streets with horses and riders, one of the best-known celebrations in the Balearic Islands. Everyday shopping, restaurants and cafés are close to Cala Blanca, so you will not need the car for every errand.

Getting There: Airport and Island Drive Times


Menorca Airport is near Mahón, on the opposite side of the island. Allow roughly 45 minutes by road along the Me-1, the island's main road. Mahón's port is a similar distance. The south-coast beach of Cala Galdana is about 20 to 25 minutes away, which makes day trips easy. Seasonal direct flights from many European cities make Menorca practical for a second home in Spain.

Buying a Second Home in the Balearic Islands


The villa is in good condition, so there is no major renovation to plan for. The energy certificate shows consumption label E and emissions label F, which is worth factoring into running costs, particularly for air conditioning in summer. If you are thinking of renting it out as a holiday home in Menorca, check the current rules on tourist rental licences with a local lawyer before counting on income. Rules in the Balearics are strict and differ by area and property.

Key Features


- Villa in Cala Blanca, Ciutadella de Menorca, Balearic Islands
- Asking price: €850,000
- Living area: 181 m²
- Plot size: 602 m²
- 4 bedrooms, 3 bathrooms, including a main bedroom with en-suite
- Large saltwater swimming pool
- Mature Mediterranean garden with several terraces and a pergola
- Open-plan living, dining and kitchen with stone countertops and gas hob
- Air conditioning throughout and a fireplace
- Private garage for one car plus additional parking
- Energy label E, emissions label F
- Good overall condition

Frequently Asked Questions


How far is Cala Blanca from Ciutadella town centre?
Cala Blanca is a short drive south of Ciutadella's old town and harbour, a few kilometres at most. That makes it easy to reach the shops and restaurants without being in the middle of the summer crowds.

How long does it take to reach the airport from this villa?
Menorca Airport is on the Mahón side of the island, so plan on roughly 45 minutes by road. Most of the drive is along the main Me-1 road.

Is the villa suitable as a year-round home?
It has air conditioning for the summer and a fireplace for winter, and Ciutadella has shops, services and restaurants open all year. That makes it workable as a permanent residence as well as a holiday home.

If you would like to arrange a viewing or ask about the purchase process, contact the seller through Homestra and we will pass on your request.
Details

Amount of bedrooms
4
Size
181m²
Price per m²
€4,696
Garden size
602m²
Has Garden
Yes
Has Parking
No
Has Basement
No
Condition
good
Amount of Bathrooms
3
Has swimming pool
No
Property type
Villa
Energy label

Unknown

Sign up to access location details

Similar properties

This five-bedroom villa for sale in Mijas sits on a 780 m² plot with a private pool and open views across the surrounding hills and countryside. It suits buyers who want space and quiet without losing half the day in the car: Fuengirola and Mijas Golf are about 10 to 15 minutes away, and the sea is not much further. ### The Villa: 328 m² Over Two Floors The house has 328 m² of living space arranged over a ground floor and a first floor, with five bedrooms and five bathrooms. That ratio matters. Every bedroom works as a proper guest room, and nobody queues for a shower when family and friends arrive in August. Views open up from both levels, so the hills are part of the day whether you are making breakfast or heading up to bed. The interior is in good condition and the villa is sold fully furnished. For a buyer living abroad, that removes a lot of the usual early work: no furnishing a house from a distance, no waiting on deliveries. You can check the details with your own advisers, arrive and settle in. A private garage keeps the car under cover. ### Pool, Garden and Terrace in the Mijas Countryside Outside, the private garden and swimming pool take up much of the plot. A large terrace faces the open countryside, and there is a separate raised area plus a balcony for anyone who prefers a different angle on the same landscape. Picture coffee on the terrace in the morning, a swim before lunch and a last drink on the elevated spot while the hills go dark. The Mediterranean climate of the Costa del Sol means a good part of the year can be spent outdoors. With 780 m² there is room for a long table, sun loungers and a garden that does not feel squeezed. A pool and garden need regular care, particularly if you only live he ... click here to read more

Picture 1

Stand on the main terrace on a clear October morning and the Cíes Islands sit right there in front of you — sharp, green, almost close enough to touch across the glittering estuary. The Atlantic light does something unusual here on the Galician coast. It shifts. Silver at dawn, gold by noon, deep amber when the fishing boats head back into Baiona harbor at dusk. This is the view you wake up to in this five-bedroom villa in Nigrán, and after a few days, you start to understand why people who find this corner of northwest Spain rarely want to leave. Nigrán sits on the southern edge of the Rías Baixas, tucked between Vigo and the Portuguese border on a coastline that consistently ranks among Spain's finest yet somehow stays under the radar for international buyers who fixate on Andalucía or the Balearics. Their loss. The beaches here — Praia de Patos, Praia de Madorra, Praia de Area Fofa — are long, clean, and backed by pine forest rather than concrete. In July and August they fill up with Spanish holiday makers, but step onto any of them on a September morning and you might have a kilometer of white sand entirely to yourself. The villa itself was built in 1991 and covers 636 square meters across three floors on a 1,256-square-meter plot. It's in good condition — solid bones, well maintained — but with enough room for a new owner to put their own stamp on finishes and materials over time. The layout is generous in a way that modern builds rarely manage. Rooms breathe. Corridors have width. The main living and dining room opens through glass onto a terrace that frames the Cíes Islands like a painting that changes every hour of the day, and the fireplace on the far wall means this is a room you actually want to be in when N ... click here to read more

Picture 1

Stand on the terrace at eight in the morning, coffee in hand, and watch the mist lift off the Sierra de Grazalema. The fairways below are already catching the first proper light of the day, that sharp Andalusian gold that makes everything look slightly unreal. Behind you, the kitchen hums quietly — the Siematic cabinetry, the marble floors still cool underfoot, the smell of yesterday's olive wood still faintly in the air from the fireplace. This is what a morning looks like on Calle Olivo 10, inside a five-bedroom villa at Arcos Gardens Golf Club, and it's the kind of morning that makes you cancel the flight home. Arcos de la Frontera sits about five kilometres up the road, perched on a dramatic limestone ridge above the Guadalete River. It's one of the true pueblos blancos — the white villages of Cadiz province — and unlike some of the more tourist-worn towns in the region, Arcos still belongs to the people who live there. On Sunday mornings, the Plaza del Cabildo fills with locals drinking manzanilla and arguing about football. During Semana Santa, the brotherhoods carry their floats through streets barely wide enough to pass, incense drifting over the crowd. The September feria fills the lower town with flamenco, horses, and the particular chaos of a party that has been happening in the same way for centuries. This is the cultural heartbeat just down the road from your front gate. The villa itself was built in 2008 and sits on a 2,360 square metre plot that gives it a sense of breathing room rare in gated communities. Four hundred square metres of living space across two floors, designed with a clarity of purpose that holds up fifteen years on. The layout is generous without being wasteful — the open-plan kitchen an ... click here to read more

Main view of Calle Olivo 10 villa

A Mediterranean Oasis Awaits in Manilva Imagine waking up to the gentle rustle of palm leaves and the distant murmur of the Mediterranean Sea. This exquisite 8-bedroom villa in Manilva, nestled in the heart of Andalucia, offers a serene escape from the hustle and bustle of everyday life. With its expansive terraces, private pool, and lush gardens, this property is more than just a home—it's a gateway to a lifestyle of relaxation and adventure. A Day in the Life Start your day with a leisurely breakfast on one of the villa's sun-drenched terraces, where the aroma of freshly brewed coffee mingles with the salty sea breeze. As the sun climbs higher, take a refreshing dip in your private pool or wander through the vibrant gardens, where citrus trees and fragrant blooms create a sensory paradise. In the afternoon, explore the charming town of Manilva, known for its rich history and vibrant culture. Stroll through the cobblestone streets, savoring the sights and sounds of local life. Stop by a traditional tapas bar for a taste of Andalucian cuisine, or visit the nearby vineyards for a wine-tasting experience that captures the essence of the region. Evening Elegance As the sun sets, the villa transforms into a haven of tranquility. Gather with family and friends for a barbecue under the stars, or retreat to the cozy living room, where a crackling fireplace adds warmth and ambiance. With eight spacious bedrooms, there's plenty of room for guests, making this villa perfect for hosting unforgettable gatherings. Local Lifestyle and Attractions Manilva is a treasure trove of activities and attractions. From the pristine beaches of Costa del Sol to the world-class golf courses, there's something for everyone. Enjoy water spor ... click here to read more

Picture 1

Nestled in the heart of the Costa Blanca, this exquisite villa in Benissa offers a unique opportunity to own a slice of Mediterranean paradise. With its prime location in the Valencia region, this property is more than just a home; it's a gateway to a lifestyle filled with sun-drenched days, cultural richness, and endless adventures. Imagine waking up to the gentle sound of waves and the sight of the majestic Peñón de Ifach in the distance. This villa, with its panoramic views of the sea and surrounding mountains, is a haven for those seeking tranquility and natural beauty. The property is in excellent condition, ready to welcome you and your family for unforgettable holidays or as a permanent retreat. A Home Designed for Comfort and Elegance The villa spans two independent floors, each thoughtfully designed to maximize comfort and privacy. The upper floor boasts a spacious living-dining area, perfect for entertaining or relaxing by the fireplace on cooler evenings. The independent kitchen is fully equipped, catering to all your culinary needs. Two bedrooms, both with air conditioning, ensure restful nights, while two bathrooms provide convenience and luxury. The lower floor offers a cozy living-dining space, a separate kitchen that opens to the living area, a double bedroom, and a bathroom. This floor also features a charming terrace, ideal for enjoying morning coffee or evening cocktails while soaking in the serene surroundings. Outdoor Living at Its Finest The villa's outdoor spaces are a testament to the Mediterranean lifestyle. A meticulously maintained garden with native plants and a natural lawn invites you to unwind and connect with nature. The enclosed barbecue area, complete with a kitchen, is perfect for ... click here to read more

Picture 1

Nestled in the picturesque coastal enclave of Isla Plana, Cartagena, this exquisite villa offers a unique opportunity to own a slice of Mediterranean paradise. With its prime location just 200 meters from the shimmering shores, this property is not just a home; it's a gateway to a lifestyle filled with sun, sea, and serenity. Imagine waking up to the gentle sound of waves and the warm embrace of the Spanish sun. This villa, with its expansive 226 square meters of living space, is designed to capture the essence of coastal living. The property sits on a generous 936 square meter plot, providing ample space for relaxation and recreation. A Mediterranean Haven The villa's architecture seamlessly blends traditional charm with modern comforts. Step inside to discover a spacious living and dining area bathed in natural light, thanks to large windows that offer panoramic views of the sea and mountains. The open layout creates a harmonious flow between indoor and outdoor spaces, perfect for entertaining or simply enjoying the tranquil surroundings. Key Features: - Four Bedrooms & Three Bathrooms: Each room is thoughtfully designed with high-quality fixtures, ensuring comfort and style. - Multiple Terraces: Enjoy al fresco dining or sunset cocktails with breathtaking views. - Landscaped Garden: Features a pétanque court and a newly installed jacuzzi, ideal for outdoor gatherings. - Tiled Pool Area: Perfect for sunbathing or hosting summer parties. - Sustainable Living: Includes a 1,000-liter rainwater collection system. - Modern Kitchen: Fully equipped with air conditioning and ample storage. - Cozy Living Area: Features a fireplace and a new pellet stove for year-round comfort. - Double Garage & Carport: Secure parking for ... click here to read more

Photo 1 of Avenida Espejos, urb. el Mojon 47

Nestled between the azure Mediterranean Sea and the lush greenery of the Costa Blanca, this exquisite villa in Calpe, Spain, offers a unique opportunity for those seeking a second home that combines tranquility, luxury, and investment potential. With its breathtaking views of the iconic Peñón de Ifach and the surrounding mountains, this property is more than just a home; it's a gateway to a lifestyle of leisure and adventure. A Home with a View Imagine waking up to the gentle sound of waves and the sight of the sun rising over the sea. This villa, strategically positioned to capture panoramic views, offers just that. The property is spread over two floors, each designed to maximize comfort and privacy. The upper floor features a spacious living-dining area with a cozy fireplace, perfect for those cooler evenings. The fully equipped kitchen is a culinary enthusiast's dream, while the two air-conditioned bedrooms provide a restful retreat. Versatile Living Spaces The lower floor is a self-contained apartment, ideal for guests or potential rental income. It includes a living-dining room, a kitchen, a bedroom, and a bathroom, ensuring privacy and convenience for all occupants. This flexibility makes the villa an excellent choice for those considering holiday rentals or hosting family and friends. Outdoor Paradise The exterior of the villa is a haven for outdoor lovers. A blend of covered and open terraces allows for year-round enjoyment, whether you're soaking up the sun or dining al fresco. The garden, with its natural grass and native plants, is maintained effortlessly with an automatic irrigation system. The enclosed barbecue area is perfect for entertaining, while the private heated pool, complete with a removable cov ... click here to read more

Picture 1

Nestled in the prestigious enclave of Altea Hills, this exquisite villa offers a unique opportunity to own a slice of Mediterranean paradise. With its commanding views of the azure Mediterranean Sea and the lush Costa Blanca landscape, this property is more than just a home—it's a lifestyle. Imagine waking up to the gentle sound of waves and the warm Spanish sun streaming through your windows. This villa, with its 160 square meters of thoughtfully designed living space, is perfect for those seeking a tranquil retreat or a vibrant holiday home. A Glimpse into Your New Lifestyle: Altea Hills is renowned for its exclusivity and security, providing a serene environment for residents. The villa's location on a quiet cul-de-sac ensures privacy and minimal traffic, making it an ideal setting for families or anyone seeking peace and quiet. Key Features of the Villa: - Spacious Living Areas: The open-plan living and dining room is bathed in natural light, thanks to expansive floor-to-ceiling windows that frame breathtaking sea views. - Modern Kitchen: Fully equipped with high-end appliances, the kitchen is a culinary enthusiast's dream, perfect for both casual meals and entertaining. - Three Comfortable Bedrooms: Each bedroom is designed for maximum comfort and privacy, with the master suite offering panoramic views of the Mediterranean. - Two Well-Appointed Bathrooms: Featuring modern fixtures, including a bathtub and shower, ensuring convenience and luxury. - Private Outdoor Oasis: The beautifully landscaped garden and large swimming pool provide ample space for relaxation and recreation. - Secure Parking: A closed garage with space for two cars ensures secure and convenient parking. - Year-Round Comfort: Underfloor heati ... click here to read more

Photo 1 of Villa Altea Hills

Nestled in the picturesque coastal town of Benissa, this exquisite villa offers a unique opportunity to own a slice of Mediterranean paradise. With its prime location in the Valencia region of Alicante, this property is more than just a home; it's a gateway to a lifestyle filled with sun-drenched days, cultural richness, and endless exploration. Imagine waking up to the gentle sound of waves and the sight of the majestic Peñón de Ifach in the distance. This villa, in excellent condition, is designed to maximize comfort and luxury, making it an ideal second home for those seeking a tranquil retreat or a lucrative investment in Spain's thriving holiday home market. A Home Designed for Comfort and Elegance The villa spans two independent floors, each offering its own unique charm and functionality. The upper floor, a spacious 147m², boasts a covered terrace with breathtaking views of the sea and surrounding mountains. Here, you can enjoy al fresco dining or simply relax with a good book as the sun sets over the horizon. Inside, the living-dining area is both cozy and inviting, featuring a charming fireplace that adds warmth during cooler months. The independent kitchen is fully equipped, perfect for preparing meals with fresh local produce. Two well-appointed bedrooms, each with air conditioning, ensure restful nights, while two modern bathrooms provide convenience and privacy. The lower floor, approximately 66m², offers a separate living-dining area and a kitchen that opens to the living space, creating a seamless flow. A double bedroom and bathroom complete this level, making it ideal for guests or extended family visits. Step outside to a delightful terrace, where covered and uncovered areas allow for year-round enj ... click here to read more

Picture 1

Nestled in the serene countryside of El Fondó de les Neus, this expansive villa offers a unique opportunity for those seeking a second home or holiday retreat in the heart of Spain. With its generous living space, modern amenities, and breathtaking surroundings, this property is a haven for relaxation and enjoyment. Imagine waking up to the gentle rustle of leaves and the sweet scent of almond blossoms. This villa, located on Camino Almistech, is more than just a home; it's a lifestyle. Spanning nearly 500 square meters, the villa is set on a sprawling 13,000 square meter plot, providing ample space for privacy and leisure. ### A Home Designed for Comfort and Convenience Upon entering the property, you're greeted by an electronic gate that opens to a picturesque driveway lined with fruit trees. The villa's layout is thoughtfully designed to accommodate large families or multiple guests, with eight bedrooms and six bathrooms ensuring everyone has their own space. - Main Residence: Features a spacious living room, semi-open kitchen, and a modernized main bathroom. - Guest Apartments: Two fully renovated apartments on the lower level, each with a living room, kitchen, and bathroom. - Separate Guest House: Includes a living room, kitchen, bedroom, and bathroom, perfect for visiting family or friends. - Outdoor Kitchen: Traditional Spanish-style BBQ area for al fresco dining. - Swimming Pool: A large pool with a seating area and changing room, ideal for sunbathing and relaxation. - Sustainable Living: Solar panels installed in 2022 provide eco-friendly energy. ### Embrace the Local Lifestyle El Fondó de les Neus, part of the Vinalopó Medio region, is a charming village steeped in history and culture. The area is known f ... click here to read more

Front view of Camino Almistech 21

Welcome to a wonderful opportunity for those looking to invest or settle down in the picturesque surroundings of Marbella. This delightful villa, set in the serene neighborhood of Artola, is not only a great place to call home but also holds significant potential for future expansion. Located in the heart of Andalucia, this two-bedroom, two-bathroom detached villa spans 133 square meters, offering a comfortable living space that's perfect for small families or couples looking for a cozy retreat. Let's talk about the villa itself. Nestled on a plot of 882 square meters, positioned right along the front line of the Cabopino golf course, the property offers both privacy and tranquility. The villa includes: - 2 spacious bedrooms - 2 well-appointed bathrooms - A generous living room - A functional kitchen - A single-floor layout, making it convenient to navigate - Approved building license for 414 square meters of future development Living in this villa means you'll have the advantage of a peaceful environment with few neighbors, yet you'll still be in close proximity to essential amenities and conveniences. The Artola neighborhood wonderfully blends a residential vibe with easy access to lively areas, making it ideal for overseas buyers looking for a slice of Spanish paradise. Marbella, particularly this area of Artola, offers a lifestyle that's hard to beat. Imagine waking up to beautiful sunny weather nearly all year round, thanks to Marbella's Mediterranean climate. Winters are mild, while summers are famously pleasant, encouraging outdoor activities. This is not just a home; it’s a doorway to a lifestyle filled with sunshine, leisure, and unparalleled serenity. Being a villa resident here means you’re just a five-mi ... click here to read more

Image

Nestled in the heart of Andalucia in the picturesque town of Alhaurín el Grande, Spain, this villa is a splendid retreat for those looking for a blend of tranquility and culturally rich surroundings. Priced at €790,000, this four-bedroom, two-bathroom home offers a generous living space of 218 square meters, filled with opportunities for families and individuals alike seeking a sunny escape or a permanent residence. Set in an idyllic location, Alhaurín el Grande is a charming town in southern Spain's Malaga province, known for its vibrant local life and stunning landscapes. The town is a harmonious blend of old-world Spain with its winding streets, traditional tapas bars, and warm community feel, and a touch of modern conveniences with shops, schools, and recreational areas. One of the perks of living here is the Mediterranean climate, characterized by hot summers and mild winters, making it a great spot for enjoying outdoor activities year-round. The villa exudes a warm and welcoming ambiance from the moment you pass through the front gate and make your way down to the entrance by a winding staircase. Built using high-quality materials, the villa's interior boasts an exquisite granite floor throughout the ground floor, adding a touch of luxury without being ostentatious. As you begin your journey through the house, you’ll discover all doors and cupboards crafted from fine wood, with certain areas enriched by stained glass windows that further enhance the aesthetics. On entering the hallway, you'll find a versatile room that can serve as an office or an airy bedroom. Adjacent to this space is a full bathroom equipped with a shower. Moving to the other side of the hall, you'll encounter a well-furnished kitchen featuri ... click here to read more

Image 1

Nestled in the picturesque coastal region of Sitio de Calahonda, Spain, this 4-bedroom villa offers a captivating blend of comfort and leisure that few other places can match. Located in the sun-drenched corner of Andalucia, Malaga, this property embodies the quintessential Spanish lifestyle that so many foreign buyers and expats dream about. The laid-back rhythm of life here is complemented by breathtaking landscapes and a climate that boasts an abundance of sunny days throughout the year. This villa, priced at €799,000, holds immense appeal for those in search of a slice of Spanish coastal living. Built in 1991, this villa stands as a testament to enduring quality, having been meticulously maintained and renovated by the current owners. Upon arrival, you are greeted by a charming entrance hall that sets the tone for the rest of the home. The spacious lounge immediately captures your attention, offering a warm invitation to relax and unwind. What truly impresses is the open-plan, fully-fitted kitchen which comes equipped with well-regarded Neff appliances—a choice that suggests attention to culinary pleasure. The layout of this villa is both smart and convenient. On the entrance level, besides the kitchen and lounge, you'll find a utility room that’s sure to be a practical asset, a large double bedroom complete with an annex that invites you to step directly into the garden, and a crisp, modern bathroom. This lower garden access provides an ideal setting for an afternoon read or a morning cup of coffee amidst the serene surroundings. Stepping to the upper level, you'll find two more double bedrooms, each boasting ensuite bathrooms. Here, you're not just in a bedroom—you're in your own private sanctuary where the expa ... click here to read more

Image 1

Imagine stepping into a place where every day feels like a getaway. Nestled in the picturesque town of Ondara, within the radiant province of Alicante in Spain, a breath-taking villa awaits those ready to dive into Mediterranean living. With a generous floor area of approximately 384 square meters, this villa promises ample space and comfort for anyone seeking a vibrant life in this sun-kissed part of the world. Just a stone's throw away from the pristine beaches of the Costa Blanca, you are in an idyllic location for both relaxation and adventure. As you enter this delightful villa, you are immediately greeted by a sense of space and possibility. There's room for everyone in the four bedrooms, each offering its own sanctuary. The four bathrooms – practical for busy mornings or leisurely baths after a day outdoors – ensure convenience and privacy for family members or guests. The separated kitchen is the hub of culinary creativity. Whether preparing a quick breakfast or hosting a lavish dinner, this space caters to all your epicurean aspirations. The living room, graced with a comforting fireplace, becomes the perfect backdrop for cozy evenings. Gather here to share stories, play games, or simply unwind in its warmth. Meanwhile, individual heating and air conditioning systems maintain a pleasant atmosphere, no matter the time of year. Then, there's the outdoors. Picture summer afternoons soaked in sun on the terrace, or evenings spent hosting lively barbecues as stars twinkle overhead. The BBQ area invites impromptu gatherings, ensuring every meal is a social event. With a 5,000 square meter plot surrounding the property, there is plenty of room for a garden oasis, offering a connection with nature that's both refresh ... click here to read more

Picture 1

Nestled within the captivating landscapes of Finestrat, Spain, you're just moments away from the picturesque Sierra Cortina, where a remarkable villa awaits those with a keen eye for exclusivity and tranquility. Allow me to paint you a picture of what life could look like in this stunning corner of the world. Picture this: you're sitting on your private terrace soaking up not just the sun that graces the Mediterranean coast, but also the stunning backdrop of mountains and sea views that this part of the Costa Blanca is renowned for. Located in Finestrat, the villa rests in a community admired for its beauty and cultural vibrancy, so let me tell you a bit about what everyday life might look like here. Just minutes from the bustling and lively streets of Benidorm, Finestrat offers a serene escape but is close enough to indulge in city life when desired. The area boasts a rich cultural scene with various local festivities, coupled with a Mediterranean climate that's sure to keep the spirits lifted year-round. With mild winters perfect for those preferring to avoid extreme cold, and summers that warmly embrace you, the weather here truly is on your side. For those who thrive outdoors, Finestrat offers a myriad of activities — from exploring hidden coves along the coastline to rock climbing in the majestic nearby mountains. Hiking trails are aplenty, and cycling paths can lead to both adventure and serenity. A short drive will bring you to golf courses and marinas, ideal for both the seasoned play and novice fun. Imagine taking leisurely strolls through the local boutiques, or savoring the delightful cuisine at the numerous restaurants this vibrant area has to offer. Life here is invitingly active, yet wonderfully laid-back ... click here to read more

View of Villa Finestrat

Imagine waking up each morning in the embrace of the serene Mediterranean lifestyle, where the sun gently warms your face and nature whispers in your ear. Welcome to your new life in a remarkable villa located in the prestigious area of Sierra Cortina in Finestrat, Spain. Nestled near the vibrant city of Benidorm, this property is much more than just walls and ceilings; it's your new chapter waiting to be written. The villa sits proudly amidst lush greenery, offering privacy on a generous plot of land ranging from 300 to 400 square meters. Its size, spanning 159 square meters, is thoughtfully designed to cater to your comfort and needs. This abode boasts 3 spacious bedrooms and 3 bathrooms, perfectly suitable for a family looking to embrace the Mediterranean lifestyle or expatriates searching for a sunshine haven. Life in a villa like this offers a unique blend of tranquility and vibrant community life. As you step inside, you are greeted by an inviting open kitchen and living room, the perfect setting for family gatherings or entertaining some friends. Large windows invite plenty of sunlight inside, allowing you to enjoy breathtaking views of the surrounding natural beauty from almost every corner of your home. Step outside, and you’ll find your own private pool, promising countless hours of relaxation or fun outdoor activities. One of the remarkable perks of this stunning location is its accessibility. Situated in a prime spot, the villa provides seamless access to nearby bustling cities like Altea, Calpe, Villajoyosa, Moraira, and Benidorm, each offering its unique charm and cultural experiences. Whether you want to indulge in the local cuisine, shop in trendy boutiques, or enjoy a night out, you're just a drive aw ... click here to read more

View photo 1 of Villa Finestrat

Nestled in the inviting locale of Mijas, Spain, in the well-respected enclave of Cerros del Aguila, this detached villa stands as a testament to an ideal fusion of Andalusian and Ibiza-style architectural elements. Not to boast, but it’s kinda posh, sitting on around 187 square meters of thoughtful design and purpose. As you drive up, a spacious driveway stretches out to greet you, leading up to the villa with a rather handsome garage. Now picture this: a well-manicured garden envelops the space, where a pristine swimming pool awaits, alongside a Jacuzzi for those leisure-filled afternoons. A generous covered terrace offers a sanctuary for both relaxation and entertaining guests, bringing a slice of calm to your busy life. Here's where the magic of living space comes into play. The villa currently accommodates three bedrooms and three bathrooms. Interestingly, there's room for growth. Next to the kitchen and bathroom over by the pool terrace, there's potential to carve out an additional room. If you ever dreamed of a separate apartment within your property for visiting family or friends, this could be it. It could add both value and novelty. In terms of lifestyle and activities, Cerros del Aguila has it sussed. Centrally positioned between the vibrant Fuengirola and the charming town of Mijas, you're in a sweet spot. A stone’s throw from the villa lands you on the sunny beaches of Fuengirola or roaming around in the historic vibes of its castle. Golf enthusiasts have hit a little jackpot here, with courses like Chaparral Golf, Cerrado del Aguila Golf, and even Mijas Golf just around the corner. Oh, and there's the Hyatt Group's fancy La Zambra Hotel if you fancy a five-star treatment. Right in the urbanization, you’ ... click here to read more

View of the villa from the garden

Welcome to the distinguished Casa Domingo, an exquisite villa nestled in the remarkable setting of Santo Domingo de Silos, Spain. Here in Calle Encina 38, your dream residence awaits in the serene sanctuary of Valtocado, a place that effortlessly blends the natural beauty of the Spanish landscape with Northern European touches inside the home. For those yearning to immerse themselves in the allure of tranquility while staying well-connected to the vital pulse of coastal living, Casa Domingo is a haven that promises a life marked by both relaxation and potential adventure. As you enter Casa Domingo, a family-friendly home, you will be greeted by a bright and expansive kitchen—a lovely space that encourages both everyday meals and elaborate dinner parties. The living room is another highlight of this splendid home, a space filled with light courtesy of large sliding windows that frame the wonderful panoramic views of the sea and the rugged mountains beyond. The design here is practical but inviting, capturing both the warmth and the calming breezes that the area is so known for. Casa Domingo isn't just about its surface beauty; it's designed for family life, featuring five bedrooms and four well-appointed bathrooms. The master bedroom is conveniently located just off the main living area, complete with a luxurious ensuite bath. Whether you're seeking relaxation or room for a growing family, the spaciousness of this villa is sure to meet your needs. Venture one level down, and you're led to four additional bedrooms. Each offers direct access to the lush terraces—a perfect spot for soaking in the striking Spanish sunset or enjoying Mediterranean climates renowned in this locale. Of the bedrooms, one stands as an independe ... click here to read more

View of Calle Encina 38

Properties nearby

Introducing an outstanding five-bedroom detached house nestled in the stunning locale of Ciutadella de Menorca, in the picturesque Balearic Islands of Spain. An intriguing piece of Spanish history, this grand manor holds an essence of authenticity not seen in many homes today. This beautiful property is shrouded in a wonderful tranquillity that remains undisturbed even as one enters its inviting hallways. Until you're standing just before it, it hides itself inconspicuously from the bustle of city life, hence the moniker "the hidden house". The charm of this residence lies in its rich and storied past. Etched in ancient maps of Menorca, the house sprawls across a magnificent 63,850 sqm parcel of land, staked out in eleven fenced plots or 'tancas'. It has been the vanguard of Menorca's agricultural legacy. As well as the primary structure, there are several auxiliary buildings rooted to this land which were originally purposed for farming activities. This includes a bore hole guaranteed to provide an unending water supply, a traditional bread oven, a large cistern, and two antique 'boyeras' which offer 250 sqm of space that can be refashioned into quaint cottages or utilized as storage spaces. The momentous primary structure first took form during the 18th century, when the Mediterranean was finally liberated from the fearsome pirate menace. The 425 sqm structure is a visual historical record, with each addition representing a point in the chronology of Menorca’s agricultural industry. Playing chameleon, it effortlessly mirrors the aesthetic of Ciutadella de Menorca, amalgamating seamlessly with the community. Note the sturdy tidal stone construction - a common sight across the Balearic Islands. This stone sourced dir ... click here to read more

Picture 1

Nestled in the serene outskirts of Ciutadella de Menorca, this enchanting three-bedroom country home exemplifies rustic charm fused with the tranquility of nature. Set on a sprawling 50,000 m2 plot, the property promises space and privacy, ideal for those looking to escape the hustle and bustle of city life. This home, approximately 200 m2 in size, features a generous layout that includes a spacious covered porch—the perfect vantage point to soak in the surrounding scenery comprising farmland and native forest. The estate is not just a residence but a slice of the bucolic lifestyle. It has a main house, a garage for secure parking, a water deposit, and additional agricultural buildings that could serve multiple utilitarian purposes or be transformed into creative spaces. For those considering making this their new home, it's essential to note that this is a property ripe for customizing. While in good condition, it presents a wonderful canvas for renovations to truly make it your own. Whether you are looking to update the interiors to modern standards or expand the existing structures, the potential here is immense. Living in Ciutadella de Menorca offers a lifestyle steeped in historical richness and coastal beauty. The town is renowned for its picturesque streets, Gothic architecture, and vibrant local culture. The property’s proximity to the south coast also means that beautiful Mediterranean beaches are just a short drive away—a perfect weekend retreat or even a spontaneous sunset stroll locale. Potential activities and amenities in the area include: - Local markets offering fresh produce perfect for those who love cooking with fresh ingredients. - Numerous walking and cycling trails that make the most of the be ... click here to read more
Picture 1

A Mediterranean Oasis in the Heart of Biar Imagine waking up to the gentle rustle of olive trees swaying in the morning breeze, the sun casting a golden hue over the rugged peaks of the Alto Vinalopó mountains. This is not just a dream but a daily reality at this exquisite villa in Biar, Spain. Nestled in a serene enclave, this property offers a harmonious blend of modern comfort and natural beauty, making it an ideal retreat for those seeking a tranquil yet vibrant lifestyle. A Home Designed for Comfort and Elegance As you approach the villa, the automatic gates open to reveal a spacious parking area, setting the tone for the convenience and security that defines this home. Constructed with top-tier materials, the villa boasts underfloor heating, automatic shutters, and double-glazed windows, ensuring a cozy and energy-efficient environment year-round. Solar panels further enhance its sustainability, while an oil-fired boiler provides additional warmth during cooler months. Step inside, and you're greeted by an airy, light-filled space where large windows frame breathtaking views of the surrounding mountains. The impressive ceiling height and tall doors create an open, inviting atmosphere, perfect for both relaxation and entertaining. Living Spaces that Inspire The villa's interior is thoughtfully designed to maximize both space and light. Two inviting living rooms offer ample space for family gatherings or quiet evenings by the fire. A separate dining room and a semi-open kitchen, equipped with modern appliances, cater to culinary enthusiasts. The adjacent utility room provides additional storage, ensuring a clutter-free environment. The master suite is a sanctuary of comfort, featuring an en-suite bathroom with ... click here to read more

Front view of the villa and garden

Reach out for the rural idyll of a Menorcan country home peacefully concealed within the tranquil heart of the beautiful Mediterranean Island. Showcasing a charming three-bedroom country house nestled in Es Mercadal, Menorca, Balearic Islands, Spain. This property offers a remarkable blend of authentic rustic appeal upgraded to contemporary comfort, poised on an approximately 30,000m2 plot, with separate main and auxiliary buildings. Upon entering the main 90m2 building, the charm of traditional architecture immediately draws you in. A generous covered terrace welcomes you, perfect for enjoying the local weather conditions, which boast mild winters and warm, sunny summers, averaging temperatures of around 16 degrees in the cooler months and 31 degrees at the height of summer. Step inside to a comfortable living-dining room equipped with an open-plan kitchen for a modern-paced lifestyle. The majority of domestic necessities can be catered for without leaving the traditional hearth. Alongside this shared space, the property offers three privately nestled bedrooms and a full suite bathroom, creating a warm and welcoming atmosphere for either a family setup or a relaxing retreat. A smaller auxiliary building of around 30 m2 complements the main house, ideal for additional storage space or perhaps a creative or hobby studio, further adding to the customisable potential this property offers. One of the strengths of this property is its exclusive amenities: - A personal well supplying fresh water uninterruptedly, supplemented by a rainwater collection cistern - An electricity supply, a must-have for modern living even in the most rural settings - The benefit of an established orchard area populated with fruit trees, a tan ... click here to read more

Picture 1

Nestled in the serene landscapes of Es Mercadal, Menorca, this charming bungalow offers a delightful retreat with an authentic taste of rural Spanish living. This property, coming with a generous plot of over three hectares of lush land, combines tranquility with the convenience of accessibility to local amenities and the stunning beaches on Menorca's North Coast. The main residence spans 92 square meters and is complemented by a 30 square meter annex. The home features three cozy bedrooms, a well-appointed bathroom, and a combined living and dining area that flows into an open plan kitchen. The welcoming front porch provides a perfect vantage point to soak in the panoramic views of the tranquil countryside and distant town landscapes. Though in good condition, the bungalow offers ample opportunities for personalization to truly make it your own. The potential for remodeling and adding a personal touch can turn this already charming structure into a tailored haven. The annex serves as additional storage and a utility space but could be transformed to further living accommodations or a creative workspace, subject to planning regulations. The property is equipped with mains electricity and water and benefits from its own water well. There is also an innovative rainwater collection system in place, which could potentially be converted into a refreshing outdoor dip pool, again subject to relevant permissions. Living in Es Mercadal allows residents to enjoy the best of both worlds – peaceful, rural living with the convenience of modern amenities just a few minutes away. The area is ideal for those who appreciate outdoor activities such as hiking, with Monte Toro providing stunning landscapes and natural caves for explorat ... click here to read more
Picture 1

Imagine a picturesque setting on the sun-kissed island of Menorca, where peace and privacy mesh seamlessly with Mediterranean charm. Welcome to a delightful 2-bedroom house nestled in the tranquil outskirts of Alaior, a locale that offers a blend of serene rural living with the convenience of nearby amenities. This charming home is ideally set to maximize both comfort and functionality, boasting a cozy living room highlighted by a rustic wood-burning stove which forms the heart of the home during cooler evenings. The seamless flow into the dining area and open-plan kitchen invites residents and their guests to engage in culinary adventure, centered around a practical island that serves as the hub for preparation and casual gatherings. The residence accommodates a spacious double bedroom and a well-sized single room, providing ample space for a small family or visiting guests. Also featured is a well-appointed bathroom, ensuring all domestic needs are met with ease. Outdoors, the property continues to enchant with its verdant gardens that encase the terraces and pathways, perfect for leisurely strolls or morning coffees amidst nature. Fruit trees dot the landscape, and a quaint chicken coop along with a greenhouse suggest a delightful opportunity for those inclined towards self-sufficiency and gardening. The garage provides secure and convenient parking, an essential feature for those exploring Menorca's stunning coastlines. Both the northern and southern beaches are within easy reach, offering days filled with sun, sea, and sand. Property Features: - Cozy living room with wood-burning stove - Dining room leading to an open-plan kitchen with central island - 1 spacious double bedroom - 1 well-sized single bedroom - F ... click here to read more

Picture 1

Discover the charm of living in Menorca with a delightful one-bedroom bungalow, ideally located in the serene area of Alaior. This distinctive property, nestled on an expansive 2,021m2 plot, presents an enticing opportunity for those looking to immerse themselves in a tranquil rural lifestyle, while being just a short drive from the urban conveniences of both Alaior town and the city of Mahon. Built in 1986, the bungalow possesses a unique architecture characterized by its high beamed ceilings, which enhance the sense of spaciousness within its 47m2 living area. The interiors are bright and inviting, thanks to ample natural light illuminating the open plan kitchen and lounge. A classic wood-burning fireplace adds a cozy touch, making it an ideal retreat during cooler evenings. Additional features include: - One-bedroom, perfectly sized for couples or singles. - One well-appointed bathroom. - Open plan kitchen with a comfortable living area. - Raised terrace, perfect for outdoor dining and relaxation. - A lush garden, with ample space to cultivate a personal oasis or to consider additions such as a swimming pool. - Separate large garage, offering additional storage options or potential conversion. - The property is complemented by the natural beauty of its surroundings, which features lovely trees and stunning bougainvillea draping elegantly over the house’s exterior. The bungalow stands in a perfect balance of privacy and connectivity. This home would benefit from some renovation to modernize and possibly expand its facilities, catering perfectly to those willing to invest in making this their ideal home, in one of the most peaceful parts of Menorca. Living in Alaior, you’ll find yourself wrapped in a community that i ... click here to read more

Picture 1

This beautifully-crafted Menorcan-style finca is located just on the outskirts of Maó-Mahón, Balearic Islands, Menorca, in the serene community of Serra Morena, Spain. This charming country home embodies the traditional character and tranquil lifestyle typical of Menorca, enveloped in lush greenery and easily accessible by road. Spread over a plot of more than 2,500 square meters, this expansive property consists of various buildings with a total of eight bedrooms and four bathrooms, offering a spacious retreat for families, expatriates, and overseas buyers looking to settle in this picturesque Mediterranean locale. Upon approaching the property, a delightful path, framed with iconic dry stone walls, guides you to a large open area perfect for parking multiple vehicles. As you arrive, the enchanting main house immediately stands out. This two-story residence is currently divided into several apartments, providing a wealth of adaptable living spaces to suit your needs. The ground floor features two individual apartments: a cozy one-bedroom loft-style apartment and a two-bedroom flat. On the upper floor, a meticulously renovated three-bedroom flat retains its original charm and can be accessed via an external staircase. This floor also includes a bathroom, kitchen, living-dining room, laundry room, a generous terrace, and a quaint wooden loft. The main house is encircled by a spacious courtyard, offering numerous areas for relaxation. Adjacent to the main house, another building ideally serves as a storage space. A short distance away lies a separate, fully-renovated building. This structure offers a two-bedroom flat with a kitchen that opens to a living-dining room complete with a fireplace. The living area extends ... click here to read more
Picture 1

Property Overview: Located in the expansive serenity of Binisafua, Menorca, this 3-bedroom chalet captures the essence of coastal living, offering a way of life that blends leisure and comfort in a majestic seaside setting. With its prime location on the south coast of Menorca, the property is just steps away from the pristine sands of Binisafua Beach, engulfed by an enticing Mediterranean-style landscape. Property Description: This charming villa, situated on a sizeable 800 m2 plot, is designed for both privacy and scenic enjoyment. The grounds are framed by an easy-to-maintain garden adorned with local flora, establishing a tranquil atmosphere that complements the island's laid-back vibe. The centerpiece is a spectacular elevated pool area where residents can bask in panoramic sea views. Additional outdoor features include a barbecue area, an invigorating outdoor shower, a cozy gazebo, and convenient off-street parking. Indoors, the single-story layout fosters a spacious and airy ambiance. The main living area transitions seamlessly into a covered terrace—ideal for al fresco dining or escaping the midday sun. The house boasts a generous kitchen with a distinct dining area, three well-proportioned bedrooms, two bathrooms (one en-suite), a guest toilet, a practical laundry room, and flexible office/storage space. The chalet is equipped with modern amenities such as a robust wood-burning stove, air conditioning throughout for year-round comfort and PVC double glazed windows offering extra insulation against both weather and noise—a truly adaptable residence suitable for all seasons. Living in Binisafua, Menorca: Binisafua is a jewel on Menorca’s southern coast, synonymous with picturesque coves and tranquil turquoise ... click here to read more

Villa with pool in Binisafua

Nestled in the serene embrace of Menorca's southern coast, this exquisite villa in Sant Lluís offers a unique opportunity to own a slice of Mediterranean paradise. With its prime location in the Balearic Islands, this property is not just a home; it's a gateway to a lifestyle filled with sun-drenched days, azure waters, and the timeless charm of island living. Imagine waking up to the gentle sound of waves lapping against the shore, the sun casting a golden hue over the tranquil landscape. This villa, set on a generous 500 m² plot, is a haven of comfort and privacy, perfectly positioned to enjoy the best of Menorca's natural beauty. A Home Designed for Relaxation and Enjoyment The villa spans 145 m² across two thoughtfully designed levels. The main floor is a sanctuary of comfort, featuring two spacious double bedrooms. The master suite boasts an en-suite bathroom, offering a private retreat after a day of island adventures. A second family shower room ensures convenience for guests and family alike. The heart of the home is the separate kitchen, complete with a dining area that invites leisurely breakfasts and intimate dinners. Adjacent is a formal dining room, perfect for hosting gatherings with friends and family. The spacious covered terrace extends your living space outdoors, where you can savor the gentle sea breeze and the scent of Mediterranean flora. Outdoor Living at Its Finest Step outside to discover a private oasis. The swimming pool, surrounded by lush, mature gardens, is a focal point for relaxation and recreation. Whether you're taking a refreshing dip or lounging poolside with a good book, this space is designed for enjoyment. Upstairs, a bright living room opens onto a terrace with breathtaking d ... click here to read more

Picture 1

A Tranquil Retreat in Menorca's Heart Imagine waking up to the gentle rustle of leaves and the distant call of native birds, as the first rays of sunlight filter through the lush greenery surrounding your private sanctuary. Nestled in the serene countryside of Menorca, this charming 3-bedroom country home offers a unique blend of rustic charm and modern comfort, inviting you to experience the island's tranquil lifestyle. A Day in Your Menorcan Paradise Start your day with a leisurely breakfast on the porch-type terrace, where the aroma of freshly brewed coffee mingles with the scent of blooming Mediterranean flora. As the sun climbs higher, take a refreshing dip in your private pool, its cool waters offering respite from the warm Spanish sun. The expansive garden, with its automatic irrigation system, provides a verdant backdrop for your outdoor adventures, whether you're hosting a barbecue or simply enjoying a quiet afternoon with a good book. A Home Designed for Comfort and Connection Inside, the home is a testament to thoughtful design and comfort. The bright living-dining area, warmed by a pellet stove, is perfect for cozy evenings with family and friends. The spacious kitchen, complete with an office area, invites culinary exploration, while the three well-appointed bedrooms offer restful retreats at the end of the day. The single bathroom is both functional and stylish, ensuring convenience for all. Embrace the Menorcan Lifestyle Living in this home means embracing the unique rhythm of Menorca. Just a stone's throw from the Albufera des Grau, a protected natural park, you'll have access to some of the island's most stunning landscapes. Explore the park's trails, where each turn reveals a new vista of unspoil ... click here to read more

Country house in Shangrila

A Mediterranean Escape Awaits in Sant Lluís Imagine waking up to the gentle rustle of olive trees and the distant sound of waves crashing against the rocky shores of Menorca. This is not just a dream but a reality waiting for you in the heart of Sant Lluís, where this exquisite 4-bedroom finca offers a slice of Mediterranean paradise. A Journey Through Time and Tranquility Nestled in the charming village of S'Uestra, this property is a testament to Menorca's rich history and timeless beauty. As you step through the gates, you're greeted by a meticulously maintained garden, a tapestry of vibrant Mediterranean flora that dances in the island breeze. The garden's night illumination transforms the space into a magical retreat, perfect for evening gatherings under the stars. A Home Designed for Living and Leisure The main building, a harmonious blend of traditional architecture and modern comforts, invites you into a world of elegance and warmth. The large covered terrace serves as a welcoming reception area, leading into a double living room where a wood-burning stove crackles softly, offering warmth on cooler evenings. The white ceilings with exposed beams add a touch of rustic charm, enhancing the natural light that floods the space. On the ground floor, a north-facing double bedroom with an en-suite bathroom provides a serene retreat, while an office space offers a quiet corner for work or reflection. The dining room, connected to a well-equipped kitchen, is perfect for hosting family feasts, with a small living room and fireplace adding to the cozy ambiance. A Sanctuary with a View Ascend the staircase to discover the master bedroom, a sanctuary of peace with an en-suite bathroom and a private terrace that offers ... click here to read more

Charming, completely restored finca with sea and garden views in the outskirts of Sant Lluis

Nestled in the idyllic setting of Mahón, Menorca, this charming four-bedroom house invites you to experience authentic island living with all the conveniences of urban amenities nearby. Perfectly positioned in the Balearic Islands, this property offers a serene escape while maintaining proximity to essential services and vibrant local life. The house itself, set on a quiet street, boasts a distinctive character with its traditional Menorcan architecture. Upon entering, you are welcomed into a spacious front living area, which captures gorgeous natural light and offers views over the calming Calle del Sol. Adjacent to the living area is a cozy dining space and a small room currently utilized as an office. This could easily be transformed into an additional guest room or creative space depending on your needs. The kitchen, functional and quaint, leads to a convenient laundry area and provides access to the enchanting garden. Down just a few steps, the outdoor area is a peaceful sanctuary, ideal for relaxing or entertaining guests under the Mediterranean sun. Upstairs, the accommodation comprises three well-appointed bedrooms. The master bedroom is notably expansive and includes ample storage. One of the guest bedrooms enjoys access to a delightful upper terrace, offering a private spot to enjoy the panoramic views and gentle island breezes. While the property is in good condition, it retains many original features that give it a sense of timeless charm and warmth. Some areas may benefit from modern updates, making this home an excellent choice for those looking to personalize their space without extensive renovations. Living in Mahón, you’ll find a blend of historical richness and modern convenience. The town is kno ... click here to read more

Picture 1

Hello! Thanks for your interest in this property, I'm thrilled to share a bit more about it. With my days filled to the brim helping future homeowners like you find their dream abode, let's explore together this charming 3-bedroom house located in the heart of Menorca, Mahón. These oppoortunities aren't sticking around for long, and I'm excited to bring you closer to this traditional Menorcan charm. First off, let's chat about the local scene. Mahón, on the Balearic Islands, is sprinkled with an undeniable Mediterranean allure. Here, life is enjoyed at a leisurely pace, and the stunning landscapes offer a calming backdrop punctuated by crystalline waters and lush greenery. The weather is generally fantastic all year round, with mild winters and summers that bask in abundant sunshine, perfect for indulging in all sorts of outdoor activities. For those flying in from abroad, you’ll love how Mahón maintains that quintessential island life yet offers modern conveniences and connections. Living here is far from monotonous. Imagine waking up and taking a morning stroll along the historic streets lined with local cafes, where the aroma of freshly baked pastries fills the air. You might spend afternoons exploring the nearby picturesque fishing villages or perhaps sailing excursions to appreciate the island's natural beauty. For those days of unwinding, the sandy beaches provide a tranquil escape where you can soak in the sun. If you're an expat or considering relocation, Menorca is a welcoming place. The residents are warm, the atmosphere relaxed, and the community has a blend of locals and internationals creating a diverse fabric. English is commonly spoken, easing the transition for many foreign buyers. Now, let's delve in ... click here to read more

House with garden in Mahón

Nestled in the tranquil surroundings of Torret, near the picturesque village of Sant Lluís in Menorca, this authentic country house presents a unique opportunity for those looking to immerse themselves in the serene beauty of the Balearic Islands. Just a short drive from the pristine beaches of the southern coast, this property offers an unparalleled blend of rustic charm and potential for personalization. This house, occupying a substantial plot of 10,860 sqm, is a traditional Menorcan home that retains its original character, awaiting a loving restoration to transform it into a stunning residence. With four bedrooms, a bathroom, a functional kitchen, a combined living and dining area, and a considerable garage, it provides ample space for a family or for hosting guests. The property also features a large stable and an uncovered cistern, which are perfect for additional development. While the house does require renovation, it is an exciting prospect for those who enjoy personalizing their living space. This fixer-upper is ideal for those who see the beauty in restoration, offering the new owners a chance to revive a piece of Menorca's history and tailor it to their tastes. Property Features: - Four bedrooms - One bathroom - Kitchen - Living and dining area - Large garage - Extensive land plot (10,860 sqm) - Water well and running water supply - Electricity supply - Large stable suitable for expansion - Uncovered cistern Living in Sant Lluís offers a unique opportunity to experience life in a quaint Menorcan town, rich in history and culture yet calm and secluded. The local area is characterized by its traditional architecture, peaceful countryside, and close-knit community feel. For families looking to relocate, San ... click here to read more

Picture 1

Nestled in the serene and picturesque Es Castell, Menorca, this charming villa offers a delightful prospect for those looking to embrace a tranquil lifestyle under the warm Balearic sun. Ideal for overseas buyers and expats contemplating a move to a more peaceful locale, the property offers a robust setting suitable for creating a dream home in Spain. This villa comes with a spacious plot of around 2000 square meters and comprises two independent buildings, totaling a constructed area of 880 square meters and a usable living space of 215 square meters. It also features a welcoming swimming pool area—a perfect complement for the Mediterranean climate of the region which boasts long, sunny summers and mild, pleasant winters. - Property Features: - 3 generously sized bedrooms - 4 well-appointed bathrooms - Expansive living and dining area - Large, open kitchen with direct outdoor access - Smaller sitting room leading to a sizeable terrace - Independent secondary building with 2 bedrooms, a bathroom, and a kitchenette - Broad terraces offering splendid views of the landscape and a notable Talayotic site - Landscaped gardens surrounding the property - Private swimming pool with sun terrace Although in good condition, the villa presents a unique opportunity as it holds the potential for further expansion and customization. An additional 130 square meters can be developed to tailor this already vast space to meet personal preferences or family needs. This flexibility makes it a tantalizing project for those interested in personalizing their new home or perhaps indulging in a renovation adventure. Living in Es Castell is an experience marked by peaceful country vibes coupled with the convenience of modern a ... click here to read more

Picture 1

Picture yourself living in the serene oasis of Trebeluger, Menorca, where time seems to slow down and life's little joys become a priority. This villa, a gem nestled within the charm of the Balearic Islands, offers a unique experience, especially for overseas buyers and expats in search of tranquillity combined with a touch of modern convenience. Let me guide you through this property and the enchanting lifestyle it promises. The villa is positioned perfectly within Trebeluger, a quaint village known for its peaceful surroundings and limited vehicle traffic. It's rare to find places where you can hear the leaves rustling and birds singing without disruption, but here, it's an everyday reality. The area is well-known among locals and expatriates for its harmonious blend of rural charm and modern amenities. As you walk through the villa's doors, you'll find a harmonious blend of traditional Menorcan architecture seamlessly mixed with contemporary designs. This is not just a house; it's a home waiting for the right family to make lasting memories. With four spacious bedrooms and two stylish bathrooms, your family will have ample space to create a cozy yet elegant living environment. Now, I've been a real estate agent for quite some time, and let me tell you, they really did a fantastic job with this property! They've maintained that traditional look but spiced it up so it's slick, functional, and ready for you. Plus, this place is practically a showcase for energy efficiency, boasting an A-grade energy rating. Solar panels are installed to help with all that summer sun and reduce your carbon footprint. The villa sits on a sizeable plot, with a garden that feels like a Mediterranean escape. You’ve got terraces that becko ... click here to read more

Picture 1

Imagine waking up to the gentle sound of waves lapping against the shore, the sun casting a golden hue over the tranquil waters of the Mediterranean. This is the daily reality for those fortunate enough to own a villa in the picturesque town of Sant Lluís, Menorca. Nestled in the heart of the Balearic Islands, this charming villa offers a unique blend of comfort, privacy, and accessibility, making it an ideal second home or holiday retreat. A Glimpse into Island Living Sant Lluís, a quaint town on the southern coast of Menorca, is renowned for its rich history, vibrant culture, and stunning natural beauty. The town's whitewashed buildings and narrow streets exude a timeless charm, while its proximity to the sea offers endless opportunities for relaxation and adventure. Whether you're exploring the local markets, dining at a seaside café, or simply soaking up the sun on the beach, Sant Lluís promises a lifestyle that's both serene and invigorating. The Villa: A Sanctuary by the Sea Set on a generous plot of over 500 m², this single-storey villa is a testament to thoughtful design and meticulous upkeep. Surrounded by a lush, well-maintained garden, the property offers a sense of seclusion and peace, perfect for unwinding after a day of island exploration. - Spacious Living Area: The villa's open-concept living room is a bright, airy space that seamlessly integrates a cozy dining area and a modern kitchen. Large windows flood the room with natural light, while a covered terrace provides a seamless transition to the outdoors. - Three Double Bedrooms: Each bedroom is a haven of comfort, featuring ceiling fans and charming details like exposed beams. These rooms offer ample space for family and guests, ensuring everyone f ... click here to read more

Picture 1