
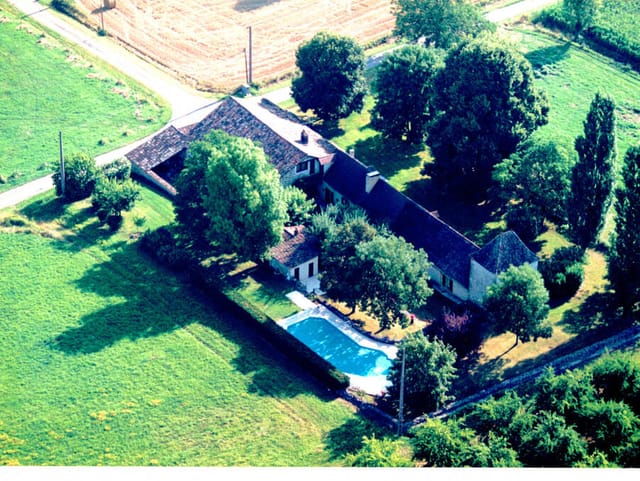







Spacious Renovated 5-Bedroom Village Home with Garden & Barn Near Eymet, Aquitaine - Ideal for B&B!

Listed on
https://storage.googleapis.com/homestra-images/property-image-12f47826-a1ea-437a-aced-f2ce3b3d7744-1733568667.jpg

Eymet, Aquitaine, 24500, France, Eymet (France)

5 Bedrooms · 2 Bathrooms · 255Floor area

€399,000

Villa

No parking

5 Bedrooms

2 Bathrooms

255m²

Garden


No pool

Not furnished

Description


Ah, Eymet! A tranquil, enchanting village set in the heart of the Aquitaine region, known for its lush landscapes, rich history, and vibrant culture. Nestled within this charming locale is a stunning five-bedroom villa that’s simply waiting to become your dream home. As a buzzing real estate agent with countless properties to showcase, I’ve come across many picturesque locales, but Eymet holds a special allure for those looking to immerse themselves in the quintessential French lifestyle.



Now, let’s embark on a journey through this magnificent villa—truly, a slice of paradise. Spread across a generous 255 square meters, this residence has been meticulously renovated to ensure modern living comfort while retaining its authentic village charm. This villa, encapsulating the essence of a countryside retreat, is the perfect abode for families or anyone envisioning a life amidst the tranquility of rural France.



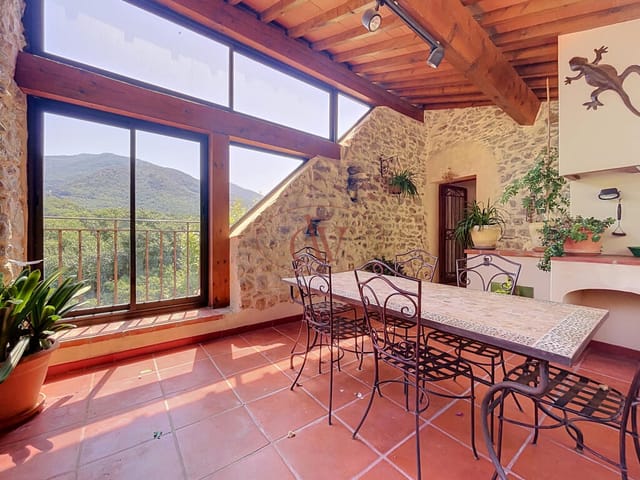
When you walk through the door, you're greeting by an expansive entrance area that leads to a series of spacious living quarters. The ground floor is inviting, offering a seamless flow across rooms that include a cozy living room, a dining room brimming with natural light, a quaint office, and a fully equipped modern kitchen. The ground floor also features amenities such as a convenient laundry room and a lavatory, which only adds to the home's practical charm.

- Entrance hall
- Living room
- Dining room
- Office space
- Modern kitchen
- Laundry room
- Ground floor WC
- 5 spacious bedrooms

- 2 bathrooms (1 bath, 1 shower room)
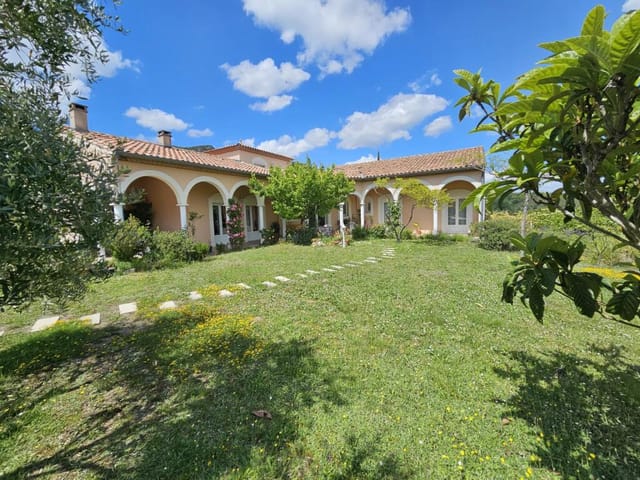
- Intimate walled garden
- Large barn
- Double glazing windows
- New electrical system
- Mains drainage
- Newly installed heating system


One of the true jewels of this villa is its spiral staircase. This isn't just any staircase; it serves as a testament to the architectural finesse found in traditional French homes. Ascending to the upper floor, you're greeted by five spacious bedrooms. Each room offers a comforting embrace, filled with potential to be styled according to your taste, whether it’s for a growing family or guest accommodation if a bed and breakfast venture is on your horizon.


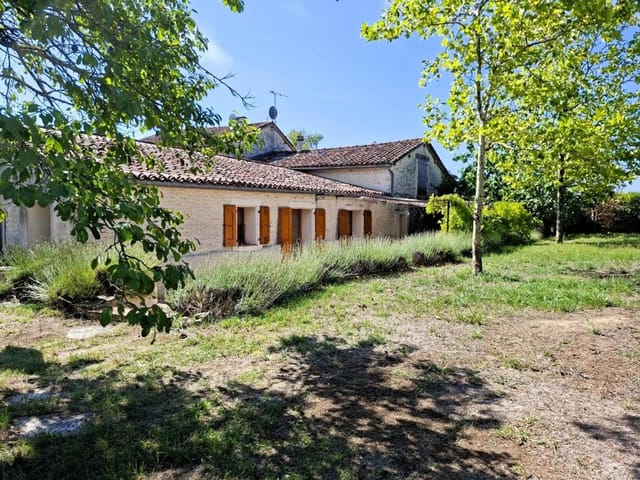
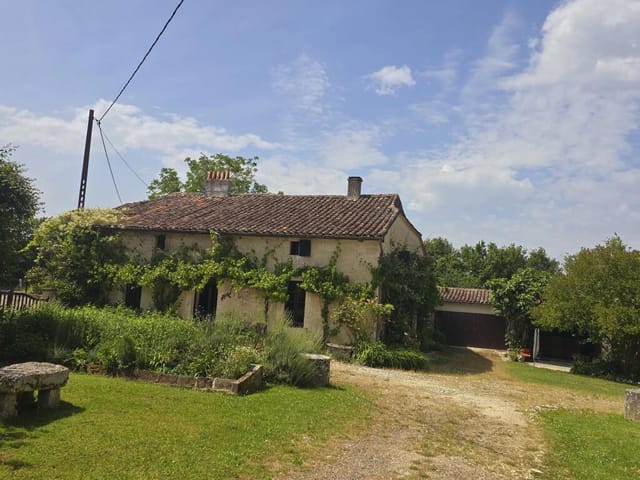
At the back of the property lies a delightful, walled garden—a serene haven where you can enjoy morning coffees, gather with family or simply relax. This outdoor sanctuary is complemented by a large barn, an inspiring space for those with creative aspirations or for practical use.

Eymet itself is a treasure, radiating charm with its historic market squares, quaint cafes, and an easy-going lifestyle that's rarely found elsewhere. Known for its fair climate—little of the harshness, plenty of the warmth—it offers mild winters and adds in sunny, temperate summers, perfect for indulging in the great outdoors or exploring the nearby Dordogne region. The proximity to the town of Bergerac, famous for its wine and lively cultural scene, makes living in Eymet a thoroughly inviting prospect.

Living in Eymet equates to embracing a life of leisurely strolls through picturesque streets, partaking in local festivals, and enjoying the vibrant Saturday markets—each experience an opportunity to weave yourself more deeply into the fabric of this close-knit community. For the active soul, Eymet offers ample outdoor pursuits, such as cycling, hiking, and all things water-related given the Dordogne River’s proximity.

All things considered, this villa represents much more than just a property. It’s an opportunity for a new chapter, a chance to live comfortably within the gentle embrace of one of France’s most endearing villages. It’s near-perfect for anyone desiring the holistic fulfillment of life within a vibrant, welcoming community while offering the modern amenities necessary for comfortable living. And at a price of €399,000, it's a remarkable chance to own a part of the idyllic French countryside while ensuring value for your hard-earned investment.

If you’re an overseas buyer or an expat looking to sink roots in one of French’s hidden gems, this villa makes for an alluring proposition. Envision laying your head here, breathing in the fresh countryside air, and waking up to the promise of a day filled only with the possibilities that a move to France can bring. Be sure to act quickly; properties like this don't linger on the market for long! I’m always here to help guide you through making this villa your future home.

Details

Amount of bedrooms
5
Size
255
Price per m²
€1,565
Garden size
497
Has Garden
Yes
Has Parking
No
Has Basement
No
Condition
good
Amount of Bathrooms
2
Has swimming pool
No
Property type
Villa
Energy label

Unknown

Sign up to access location details

Similar properties

On a still Sunday morning in Madiran, the only sounds are birdsong and the faint clinking of bottles from the cooperative down the lane. You push open the kitchen's stable door, coffee in hand, and step into the front garden where the dew is still burning off the lawn. The wrought-iron gates at the end of the gravel drive frame a view of organic vineyard rows stretching toward the foothills. This is your house. It has been for two hours, and already it feels like it's been yours for twenty years. That sense of instant belonging is hard to manufacture — it comes from a place that has been genuinely lived in, loved, and brought carefully into the present without losing what made it worth loving in the first place. This five-bedroom Maison de Maître dates to the 18th century, and the current owners acquired it as a second home before it quietly became something they couldn't leave. After years of thoughtful restoration, they've handed over a property that's fully move-in ready: no compromise projects, no skeleton-in-the-wall surprises, just a grand French country house that works as well as it looks. The proportions alone would stop you in your tracks. An entrance hall at 18 square metres sets the tone — black oak staircase rising ahead of you, original tiled floors underfoot, beamed ceiling overhead. To the right, what the owners use as a study is actually a generous 25.5-square-metre room with a wood burner and double-aspect windows; put a bed back in it and you have a ground-floor guest suite in seconds. The lounge at the same square footage flows naturally into a 23.5-square-metre kitchen with fitted units, an island, plumbing for a dishwasher and washing machine, and that stable door that you'll leave open from April ... click here to read more

Picture 1

Sunday morning in Espiute. The church bell in the village square chimes eight, carrying clean across the valley. You're standing on the terrace with a coffee, watching mist lift off the Pyrenees in slow rolls, the light turning the foothills amber and gold. The gîte behind you is empty until Thursday, when your next guests arrive — another booking, another week of income. Life here has a rhythm you won't find anywhere else in France. Espiute sits in the Pyrénées-Atlantiques, a département that most international buyers haven't discovered yet, which is precisely the point. This is Basque Country and Béarn country simultaneously — two of the most quietly compelling cultural identities in all of France, packed into one corner of Aquitaine. The village itself is small and unfussy. What surrounds it is the draw: proper mountain terrain to the south, the Atlantic coast to the west, and the kind of French market town culture — Oloron-Sainte-Marie, Pau, Navarrenx — that hasn't been packaged for tourists yet. The property is a two-dwelling estate on 6,500 square metres of land. Total habitable space runs to 218m², split between the main house at around 147m² and a fully independent gîte at 71m². That separation matters. It means you can have family or friends in the gîte without anyone living in each other's pockets. It also means you have a ready-made income stream from day one. Walk into the main house and the living room hits you first — 30m², anchored by a wood-burning stove that earns its place every winter from November through March. The dining room has its own open fireplace, which transforms evening meals in the cold months into something genuinely atmospheric. Pyrénées winters aren't brutal, but they're real, and the ... click here to read more

Picture 1

On a clear morning in Laàs, you can stand at the edge of the garden with a coffee and watch the snow-capped peaks of the Pyrenees catch the first light — no crowds, no noise, just the faint sound of a church bell drifting over the rooftops from the village center five minutes down the lane. That view alone stops people in their tracks. The fact that it comes with a four-bedroom village villa, a large barn, a swimming pool, and nearly a hectare of parkland makes it genuinely hard to walk away from. Laàs sits in the heart of Béarn, one of those corners of southwest France that visitors stumble into by accident and then spend years trying to get back to. It's not Dordogne-famous. It hasn't been overrun. The village has kept its soul — a proper weekly market culture in the wider area, real neighbors who've lived here for generations, and a restaurant that people drive twenty minutes to eat at. The Château de Laàs, with its formal French gardens and museum-quality decorative arts collection, is literally within walking distance. Not many village properties can say their local landmark is a 17th-century château. The villa itself sits in what can only be described as a genuinely peaceful setting. Not "quiet because there's nothing going on" quiet — more like the deep, settled calm of a place that knows what it is. The grounds run to around 10,000 square meters, giving you real space: room to let children disappear into the garden for hours, space to plant a kitchen garden, or simply to keep the world at a comfortable distance. The swimming pool looks out toward the mountains. On summer evenings, when the light goes amber and the Pyrenees turn pink, that pool terrace becomes the only place you want to be. Inside, the ground f ... click here to read more

Picture 1

On a warm Tuesday morning in Uzès, the weekly market on the Place aux Herbes fills up fast. Goat cheese from the Cévennes, lavender honey, tapenade pressed from olives grown twenty minutes away. You walk back along the Rue de la République with a basket of provisions, and fifteen minutes later you're floating in your own pool, the Provençal hills rolling out in every direction beyond the garden walls. That's the rhythm this property makes possible. The villa sits on the road between Uzès and the Pont du Gard, one of the most quietly coveted corridors in the entire Gard département. Not tucked into a village where parking is a daily negotiation, not perched on a hillside requiring a four-wheel drive. This is a single-storey home on roughly 780 square metres of flat, landscaped ground — practical, private, and genuinely easy to arrive at and leave. The automatic gate with video intercom closes behind you and the outside world recedes. What strikes you first inside is how much light the architects coaxed into 115 square metres of living space. The 42-square-metre sitting and dining room doesn't feel like a room so much as an extension of the garden — the wide glass doors fold back completely onto a 40-square-metre south-facing terrace, and on still evenings the boundary between inside and outside essentially disappears. The kitchen is full-width and properly equipped, with the kind of high-end finishes that signal someone thought hard about how cooking actually works: an integrated pantry tucked discreetly behind cabinetry, stone countertops, and enough prep space to feed eight people without chaos. The sleeping layout is quietly intelligent. Two guest bedrooms share a well-finished shower room with WC — good for childre ... click here to read more

Picture 1

Stand on the roof terrace of this Quillan villa on a clear October morning and the Pyrenean ridgeline fills the horizon — the kind of view that stops you mid-coffee. Below, the garden is still dewy, the pool catching the first light off the mountains, and somewhere down in the valley the old town is already stirring. This is the rhythm that waits for you here, and it's the kind of thing that makes people stop looking the moment they see it. Quillan sits in the Aude valley at the point where the Languedoc plains start crumpling into serious mountain country. It's not a tourist trap. The Saturday market on the Place de la République is genuinely local — farmers selling their own cheese, wild mushrooms in autumn, cherries in June. The boulangerie on Rue du Barry gets their sourdough out around seven, and the Café du Commerce across from the church has been pulling the same espresso for longer than anyone can remember. This is a town that just gets on with things, which makes it an unexpectedly grounded place to own a holiday home in southern France. The villa itself spans 227 square metres across twelve rooms, built in the solid, sensible style that this part of Aude has always favoured — thick walls that keep things cool when July temperatures climb toward the mid-thirties, double-glazed windows that seal out both the wind and the world when you want quiet. That thermal insulation isn't a minor detail. In a house you'll use across seasons — ski weekends in January, long lunches in August — it matters more than almost anything else. The living room fireplace handles the other end of that equation beautifully: light it on a November evening and the room changes entirely, becomes the kind of space where people stay talking ... click here to read more

Picture 1

Step outside the kitchen door on a September morning and the view hits you before the coffee does. Rolling causse plateau, oak woodland dissolving into mist, and not a single rooftop visible in any direction. This is Sénaillac-Lauzès — a quiet corner of the Lot department that most people drive through on the way somewhere else, which is precisely why it's worth stopping. The villa at 630 Route de la Tuilerie sits on 10 full hectares of mixed land — meadow, mature woodland, and manicured garden — at the end of a private lane about 35 kilometres north of Cahors. Four bedrooms, two bathrooms, a separate furnished guest house, a 10 x 5.5 metre pool, a barn, outbuildings, and panoramic views that on a clear day seem to reach the next département. At €379,500, it's the kind of property that makes buyers from Paris, London, or Amsterdam do a double take and then immediately book a viewing. The main house runs to 210 square metres across two floors. Ground level is where daily life happens. The living room has underfloor heating fed by a heat pump installed in 2023 and a wood-burning stove added the same year — so the room is genuinely warm, not just theoretically warm. There's a real difference between a house with a stove for atmosphere and a house with a stove that actually works. This is the latter. The kitchen clocks in at 30 square metres, which means two people can cook at the same time without negotiating territory. It's fully fitted: five-burner gas hob, oven, microwave, dishwasher, built-in fridge, water softener, and air conditioning for the height of summer. The terrace opens directly off the kitchen — eat outside from April through October without a second thought. Three bedrooms sit on the ground floor, measuri ... click here to read more

Front view of the house and grounds

Stand on the west-facing terrace at dusk and watch the Lot River catch the last light of a summer evening. The water goes gold, then copper. Swallows cut low over the surface. Somewhere across the valley, a church bell counts out eight o'clock from a village you can't quite see. This is Anglars-Juillac, a quiet corner of the Lot department that most visitors to France never find — which is precisely why those who do find it tend to stay. Set along Chemin du Saulou, this four-bedroom villa sits on roughly 7,000 square metres of grounds that run directly down to the riverbank. That's not marketing language for a strip of grass near water — the property genuinely touches the Lot, giving you private access for morning swims, a canoe launch, or simply sitting on the bank with a glass of Cahors Malbec as the light fades. The saltwater pool, measuring around 12 by 4 metres and fitted with night lighting, makes that choice a genuine dilemma on warm evenings. The garden itself deserves its own mention. Walnut trees, cherry, plum, apple, pear — it's the kind of productive, shaded landscape that takes decades to establish and can't be replicated by any developer. A large pond sits within the grounds, drawing herons and kingfishers with reliable regularity. The mature canopy keeps the terraces cool through July and August when the temperatures in the Lot Valley push reliably into the high twenties and low thirties. The villa spans approximately 200 square metres across three levels, built in the pre-1906 era of solid stone and thick walls that keep interiors naturally cool in summer and hold warmth in winter. The ground floor opens into a flexible space that currently works as a studio or office — big, light-filled, and independe ... click here to read more

Front view of the villa and garden

On a clear winter morning, you step out through the pool house doors with a coffee and the entire Pyrenees range is right there — snow-capped ridges stretching across the horizon like something from a painting you'd never expect to be real. That view doesn't get old. Not after a weekend, not after a decade. This four-bedroom villa sits on just over 1.2 hectares of private land on the outskirts of Gimont, one of the quieter, less-discovered bastide towns in the Gers department of Midi-Pyrénées. The property itself spans 226 square metres across two levels, with an open layout that makes the most of its south-facing aspect. The cathedral-ceiling living room — 58 square metres with full-height glazing — pulls in so much natural light that you genuinely don't think about switching lamps on until well after dinner. The mezzanine level floats above the main living space and works equally well as a home office or a fifth sleeping area if you've got a full house. Below, a separate 32-square-metre playroom doubles as a second sitting room, with direct sightlines to the pool — useful when you're inside and the kids are out. Four proper bedrooms, a bathroom with a walk-in shower, a separate shower room, two WCs, and a double garage complete the picture. The fitted, open-plan kitchen connects directly to the main living area, keeping whoever's cooking involved in the conversation rather than isolated behind a wall. Outside, the heated pool runs on a solar thermal system, meaning it's genuinely usable from April through October without watching the energy meter. A pool house provides covered shade and houses the barbecue setup. Beyond the immediate terrace, the land opens into a mix of meadow and mature woodland — exactly the kind ... click here to read more

Picture 1

Imagine waking to mountain views across the medieval village of Palalda, the morning sun casting golden light over the Pyrenees foothills while the Tech River murmurs below. This is your daily reality at this 1920s villa in Amélie-les-Bains-Palalda, where century-old architectural grace meets the authentic rhythm of Catalan life in France's sun-drenched Languedoc-Roussillon region. Step through the gates of your private 1,250-square-meter estate and feel the Mediterranean breeze rustling through the garden's mature trees, the scent of wild herbs drifting from the surrounding hillsides. Amélie-les-Bains-Palalda has drawn visitors seeking wellness and rejuvenation since Roman times, its natural thermal springs maintaining a constant 42°C year-round. This renowned spa town offers an extraordinary blend of therapeutic tourism, Catalan culture, and outdoor adventure that makes it an increasingly sought-after location for vacation home investors. With over 300 days of sunshine annually, mild winters averaging 12°C, and summers that rarely exceed 28°C, the microclimate here provides year-round comfort. Your property sits elevated above the valley floor, capturing cooling breezes in summer while remaining sheltered from northern winds in winter. This villa's 168-square-meter layout delivers exceptional flexibility through its two-level independent configuration. The ground floor functions as a completely self-contained three-bedroom apartment with two bathrooms and private terraces, perfect for extended family visits or generating substantial rental income. The thermal spa clientele creates consistent demand for quality accommodation, with visitors booking months in advance for their therapeutic stays. Meanwhile, the upper flo ... click here to read more

Picture 1

Picture yourself sipping morning coffee on ancient cobblestones as the Mediterranean sun illuminates medieval stone walls, the scent of lavender drifting up from valleys below. This is your daily reality in Gourdon, one of France's most treasured perched villages, where a meticulously maintained 90m2 village house awaits to become your Provence vacation home. Here, centuries-old architecture meets contemporary comfort in a residence that captures the authentic soul of the French Riviera's unspoiled hinterland. Gourdon stands sentinel at 760 meters above sea level, a medieval eagle's nest village commanding sweeping panoramas from the Alps to the Mediterranean. This village house occupies a coveted position within the historic center, where narrow passages wind between honey-colored stone facades and bougainvillea cascades from wrought-iron balconies. Your second home places you just 14 kilometers from Grasse, the world perfume capital, and a scenic 35-minute drive from Cannes and the glittering coastline. This proximity creates the perfect vacation home equation: mountain village authenticity with beach access whenever the mood strikes. The property reveals its character immediately through the classic stone exterior and vintage shutters that have weathered Provençal seasons for generations. Inside, the 90m2 layout flows intelligently across three rooms, including two generously proportioned bedrooms that accommodate family and guests comfortably. The living area centers around a working fireplace, the heart of the home during cooler months when autumn mists settle in the valleys and winter brings occasional snow to higher peaks. These cozy evenings by the fire, perhaps with local Côtes de Provence wine and regional ch ... click here to read more

Picture 1

Picture yourself sipping morning coffee on a sun-drenched terrace overlooking your private heated pool, the medieval towers of Martel rising against the Dordogne Valley sky. The scent of lavender drifts from the garden as church bells mark the hour in this historic village where time moves at the pace of French country life. This is the daily rhythm awaiting you in this meticulously restored 171-square-meter village house, where modern comfort meets authentic regional character in one of France's most celebrated holiday destinations. Nestled in the heart of Martel, often called the Town of Seven Towers, this property offers the rare combination of village convenience and private retreat. The house sits within walking distance of weekly markets, artisan boulangeries, and family-run restaurants serving regional specialties like foie gras and walnut cake. Yet step through the electric gate into your 1,315-square-meter enclosed garden, and you enter a world designed entirely for relaxation and entertaining. The restoration of this residence showcases the best of Quercy architecture while incorporating every modern amenity international vacation home owners require. The ground floor unfolds with exceptional flow, beginning with a generous entrance hall that sets the tone for the spacious volumes throughout. The 36-square-meter living and dining area forms the heart of the home, anchored by a working fireplace that transforms winter evenings into cozy gatherings. The open-plan kitchen, designed for serious cooking and casual entertaining, connects seamlessly to a 15-square-meter terrace where outdoor dining becomes a daily ritual from spring through autumn. What makes this property exceptional for second home ownership is i ... click here to read more

Picture 1

A Tranquil Escape in the Heart of Southern France Imagine waking up to the gentle rustle of leaves and the soft chirping of birds, as the morning sun casts a golden hue over the rolling hills of the Dordogne Valley. This is not just a dream but a daily reality at this exquisite villa in Degagnac, France. Nestled in a serene, wooded environment, this property offers a perfect blend of modern comfort and rustic charm, making it an ideal vacation home or second residence. A Home Designed for Comfort and Connection Built in 2013, this villa is a testament to thoughtful design and meticulous maintenance. As you step inside, you're greeted by a spacious dining room that seamlessly flows into a cozy living area, complete with a charming wood-burning stove. The heart of the home, a large modern kitchen, is equipped with contemporary appliances and ample storage, making it a delightful space for culinary adventures. French doors open onto a west-facing terrace, inviting you to enjoy al fresco dining while soaking in the breathtaking views. A Sanctuary for Relaxation and Recreation The villa's outdoor space is a true haven. The heated swimming pool, measuring 5 x 10 meters, is perfectly positioned to capture sunlight throughout the day, offering a luxurious spot for relaxation and recreation. The expansive 8,717 m² plot is a paradise for nature lovers, with mature trees, lush lawns, and various garden areas providing privacy and tranquility. A Lifestyle of Leisure and Exploration Living in Degagnac means embracing a lifestyle rich in cultural and recreational opportunities. The nearby Dordogne Valley is renowned for its natural beauty, offering endless possibilities for hiking, cycling, and exploring charming villages. The ... click here to read more

Photo 1 of Degagnac

Nestled in the serene heart of the Gers countryside, this exquisite 6-bedroom villa in Marciac, Midi-Pyrenees, offers a unique blend of modern comfort and rustic charm. Imagine waking up to the gentle rustle of leaves and the sweet scent of blooming flowers, as the sun casts a golden hue over the expansive 5.3 hectares of lush parkland surrounding your home. This is not just a property; it's a lifestyle, a sanctuary where every day feels like a holiday. ### A Day in Your French Countryside Retreat Morning: Start your day with a leisurely breakfast on the south-facing wooden terrace, where the morning sun warms your skin and the panoramic views of the countryside stretch as far as the eye can see. The air is crisp and fresh, filled with the sounds of nature waking up. Afternoon: Spend your afternoons exploring the vast grounds, perhaps indulging in a game of pétanque on your private court or taking a refreshing dip in the large, secure swimming pool. The villa's design seamlessly integrates indoor and outdoor living, with each room offering direct access to the garden, inviting you to enjoy the natural beauty that surrounds you. Evening: As the sun sets, gather with family and friends in the spacious living room, where the traditional timber framing and high ceilings create a warm, inviting atmosphere. The fireplace crackles softly, casting a cozy glow as you share stories and laughter. ### Architectural Elegance Meets Modern Comfort This architect-designed villa boasts a thoughtful layout that caters to both relaxation and entertainment. The ground floor features a spacious entrance hall leading to a modern, functional kitchen that opens to the dining area. The living room, with its high ceilings and fireplace, is ... click here to read more

Picture 1

A Tranquil Oasis in the Heart of Languedoc-Roussillon Imagine waking up to the gentle rustle of leaves and the soft chirping of birds in the picturesque village of Lézignan-Corbières, nestled in the heart of the Languedoc-Roussillon region. This charming 3-bedroom villa offers a serene escape from the hustle and bustle of city life, inviting you to embrace a lifestyle of peace, comfort, and natural beauty. A Home Designed for Relaxation and Comfort As you step into the spacious 24 m² entrance, you're greeted by an abundance of natural light that flows seamlessly into the expansive 53 m² living room. Here, large windows frame unobstructed views of the surrounding countryside, creating a perfect backdrop for both quiet evenings and lively gatherings. The adjacent 12 m² kitchen is a culinary haven, equipped with modern amenities that inspire gourmet creations. The villa's thoughtful layout ensures privacy and tranquility, with the sleeping quarters tucked away on the opposite side of the house. Three cozy bedrooms offer restful retreats, complemented by two well-appointed shower rooms that cater to your every need. Outdoor Living at Its Finest Step outside to discover a world of relaxation and leisure. Two generous terraces at the rear of the house provide idyllic settings for al fresco dining or simply soaking in the sun. The sparkling swimming pool beckons on warm summer days, surrounded by thoughtfully designed relaxation areas that invite you to unwind and savor the peaceful ambiance. Sustainable Living with Modern Conveniences This villa is not only a haven of comfort but also a model of sustainability. An electric car charging station and 10 recently installed solar panels ensure energy efficiency, while a nat ... click here to read more

Picture 1

Nestled in the heart of the picturesque Faugères wine region, this exquisite 3-bedroom villa offers a unique blend of modern comfort and natural beauty. Imagine waking up to the gentle rustle of leaves and the soft chirping of birds, as the sun casts a warm glow over the rolling hills and vineyards that stretch as far as the eye can see. This is not just a home; it's a sanctuary where every day feels like a retreat. ### A Day in the Life As you step into the villa, you're greeted by an open and airy living space that seamlessly blends with the outdoors. The south-facing terrace becomes an extension of your living room, where you can enjoy your morning coffee while soaking in the panoramic views of the Mediterranean landscape. The fully equipped kitchen, with its modern appliances and ample counter space, invites you to explore the local culinary delights, perhaps starting with a visit to the nearby markets for fresh produce and regional specialties. In the afternoon, take a leisurely stroll through the expansive garden, where the possibilities for landscaping are endless. Whether you envision a vibrant flower garden, a tranquil meditation space, or a vegetable patch, this outdoor haven is yours to shape. As the sun sets, the terrace becomes the perfect spot for al fresco dining, with the distant Mont Canigou providing a stunning backdrop. ### Local Lifestyle and Attractions Faugères is more than just a location; it's a lifestyle. Known for its exceptional wines, the region offers numerous opportunities for wine tasting and vineyard tours. The nearby village of Laurens, just a 10-minute drive away, provides essential amenities, including a bakery, butchery, and pharmacy, while Magalas offers larger shops and a variety ... click here to read more

Photo 23

A Tranquil Retreat in the Heart of Dordogne Imagine waking up to the gentle rustle of leaves and the soft chirping of birds in the picturesque village of Saint-Vincent-de-Cosse. Nestled in the heart of Dordogne, this charming 3-bedroom villa offers a serene escape from the hustle and bustle of city life. With its inviting swimming pool and lush garden, this property is more than just a home—it's a gateway to a lifestyle of relaxation and cultural immersion. A Day in Your New Home Start your day with a leisurely breakfast on the expansive covered terrace, where the morning sun casts a warm glow over the garden. The scent of fresh croissants from the local boulangerie mingles with the crisp, clean air, setting the perfect tone for a day of exploration or relaxation. As the day unfolds, take a dip in the 10m x 4m swimming pool, its waters shimmering under the midday sun. The modern outdoor shower offers a refreshing rinse, while the surrounding countryside provides a stunning backdrop for your afternoon swim. Evenings to Remember As the sun sets, the villa transforms into a haven of comfort and elegance. The open-plan living and dining area, with its fully equipped modern kitchen, becomes the heart of the home. French doors open onto the side patio, inviting the cool evening breeze to flow through the space. Gather with family and friends for an al fresco dinner in the barbecue area, where the aroma of grilled delicacies fills the air. The garden, dotted with specimen trees, offers a tranquil setting for stargazing or sharing stories around a cozy fire pit. Discover Dordogne's Rich Heritage Living in Saint-Vincent-de-Cosse means embracing the rich cultural tapestry of Dordogne. Explore the region's medieval castles ... click here to read more

Picture 1

A Tranquil Retreat in the Heart of Aquitaine Imagine waking up to the gentle rustle of leaves and the distant melody of birdsong, as the first rays of sunlight filter through the expansive windows of your villa, casting a warm glow over the rustic wooden floors. Nestled in the picturesque village of Sauveterre-de-Béarn, this contemporary villa offers a serene escape from the hustle and bustle of city life, inviting you to embrace the tranquil rhythms of the French countryside. A Home Designed for Comfort and Connection Built in 2015, this 124m² villa seamlessly blends modern design with traditional charm. The open-plan living and dining area, complete with a cozy wood burner, serves as the heart of the home—a perfect space for gathering with family and friends. The fully equipped kitchen, with its sleek countertops and state-of-the-art appliances, inspires culinary creativity, whether you're preparing a simple breakfast or a gourmet feast. Upstairs, the master bedroom offers a private sanctuary, featuring a luxurious en-suite bathroom and breathtaking views of the Pyrenees. Two additional bedrooms provide ample space for guests or family, each thoughtfully designed to maximize comfort and privacy. Embrace the Outdoors Step outside onto the sun-drenched terrace, where you can savor your morning coffee while soaking in the panoramic views of the surrounding landscape. The 2800m² garden offers endless possibilities for outdoor activities, from leisurely strolls to alfresco dining under the stars. A spacious double garage and additional storage spaces ensure that all your practical needs are met. Discover the Allure of Sauveterre-de-Béarn Located just 10 minutes from the charming town of Sauveterre-de-Béarn, this vil ... click here to read more

Picture 1

Nestled in the heart of the picturesque Languedoc-Roussillon region, this exquisite 4-bedroom villa in Cépie offers a harmonious blend of tranquility and vibrant local culture. Imagine waking up to the gentle rustle of leaves and the soft chirping of birds, as the sun casts a golden hue over the panoramic Pyrenees views. This is not just a home; it's a gateway to a lifestyle steeped in natural beauty and rich heritage. ### A Day in Cépie As the morning light filters through the villa's expansive windows, the day begins with a leisurely breakfast on the tiled and covered terrace. The aroma of freshly brewed coffee mingles with the crisp mountain air, setting the stage for a day of exploration or relaxation. Whether you choose to wander through the charming village of Cépie or venture to the nearby town of Limoux, known for its sparkling wines and vibrant festivals, each day promises new adventures. ### Seasonal Splendor Throughout the year, Cépie transforms with the seasons. Spring brings a burst of color as wildflowers blanket the landscape, while summer invites you to cool off in the villa's traditional swimming pool. Autumn is a time for savoring the region's renowned wines, and winter offers a cozy retreat by the fireplace, with the Pyrenees providing a stunning backdrop. ### Local Lifestyle Cépie is a village that embraces its cultural roots. From the weekly markets brimming with local produce to the annual festivals celebrating regional traditions, there's always something to engage the senses. The local cuisine is a delightful journey of flavors, with dishes that highlight the area's fresh ingredients and culinary heritage. ### Architectural Elegance This villa is a testament to traditional craftsmanship, with ... click here to read more

Picture 1

Properties nearby

Nestled in the heart of the picturesque region of Aquitaine lies a charming village known to many as Eymet, a delightful blend of history and vibrance that makes it an enticing destination for overseas buyers and expats looking to settle in a tranquil part of France. With its medieval architecture and vibrant community, Eymet offers a unique glimpse of French village life, perfect for those seeking a serene yet engaging lifestyle. It's here we find a remarkable villa that promises not just a home, but an enriching experience that could redefine your perspective on luxury living. This three-bedroom villa is situated just a stone's throw away from the iconic bastide village center of Eymet, perfectly blending the old-world charm with the conveniences of modern living. Eymet is renowned for its scenic landscapes, with gentle rivers meandering through the countryside and vineyards stretching across the horizon. The climate in this region is quite inviting, characterized by mild winters and warm, sun-drenched summers, ideal for those who cherish outdoor activities or simply wish to bask in the gentle French sun. As you step into this property, you are welcomed by a spacious ground floor that includes a fully-equipped kitchen, a cozy dining room, and not one but two large living rooms. These spaces are versatile and can be adapted to suit a varied array of needs, whether it's entertaining guests or enjoying a quiet evening with family. Additionally, a WC and a practical boiler room convenience the space, ensuring functionality accompanies beauty. - 3 bedrooms - 2 large living rooms - Dining room - Kitchen - Ground floor WC - Boiler room - Close to village heart - River views - Extra room for potential - Ensuite bedrooms - U ... click here to read more

Picture 1

Nestled in the picturesque and ever-so-charming village of Eymet, Aquitaine, you'll find a truly exquisite villa that promises not only comfort but a delightful French lifestyle. Welcome to a 5-bedroom, 3-bathroom gem situated in the heart of one of the most sought-after villages in southwestern France. First off, let me tell ya, Eymet is a stunner. This postcard-perfect village boasts a rich medieval history, with its stunning architecture and vibrant local culture. Situated in the Dordogne region, Eymet enjoys a temperate climate with mild winters and warm summers, perfect for those who appreciate a balanced weather scenario. Living in Eymet is like taking a step back in time but with all the modern comforts. The village is bustling yet retains a peaceful, laid-back atmosphere. Imagine sunny morning strolls down the cobblestone streets, swinging by the local bakery for a fresh croissant, and mingling with friendly locals at the weekly markets. The local area also has various activities to offer, like wine tasting tours, historic site explorations, and scenic walks along the Dropt River. The villa itself is quite something. It's a 19th-century home that has been tastefully renovated, keeping the charm while incorporating modern conveniences. When you step into the spacious living/dining area, the sense of warmth and belonging is immediate. The fitted kitchen has all the essentials and more, making meal prep a breeze. The master bedroom is a sanctuary of tranquility, complemented by four other cozy bedrooms, ensuring ample space for family and guests. Property Features: - 5 Bedrooms - 3 Bathrooms - Fitted Kitchen - Living/Dining Room - Veranda - Independent Studio - Workshop - Swimming Pool - Nearly an acre of flat ... click here to read more

Picture 1

Alright, sorry for the delay, I’m juggling a few appointments today but want to give you all the details you need! I’m going to give you the honest story about this house in Eymet (Aquitaine region, SW France), perfect for folks moving in from abroad, or anyone looking to settle in this scenic part of France. I work for a large international agency with buyers from all over, so I know the kind of info you’ll want if this is your first move. So, to start—this is a detached stone house with plenty of character, but also practical and comfortable. It’s got a total of 4 bedrooms – 3 are in the main house, and the fourth is in a separate guest house. To be clear, the house is in good general condition and ready to live in straight away, so you don’t need to worry about big renovations, just the usual personal touches to make it your own. Sometimes rural properties in France need everything doing, but not this one, it’s already got double glazing, oil heating and a proper wood burner for those winter nights. This house sits between the towns of Eymet and Lauzun, about halfway—good for access and you’re not isolated at all, but you get nearly 4 hectares of rolling land, orchards, and open countryside. It’s a quiet, rural setting with proper privacy, so you won’t have close neighbours looking in. The property’s accessed via double gates, so there’s a nice sense of arrival as you come up the long drive. Living in Eymet is a unique experience, especially if you’re coming in as an expat or from abroad. This small medieval town is full of atmosphere, with an active community of both French and international residents – especially Brits, Dutch, and other Europeans. There’s always a market day (big one is Thursday) and events year ... click here to read more
Picture 1

Nestled in the heart of the picturesque Aquitaine region, this exquisite 5-bedroom stone house in Eymet offers a unique blend of rustic charm and modern comfort, making it an ideal second home for those seeking a tranquil retreat in the French countryside. With its rich history, vibrant local culture, and stunning landscapes, Eymet is a hidden gem that promises a lifestyle of leisure and discovery. Imagine waking up to the gentle sounds of nature, with sunlight streaming through the large windows of your spacious bedroom. This house, with its traditional pigeonnier and artist's studio, is more than just a property; it's a canvas for your dreams of a perfect holiday home. Local Lifestyle and Climate Eymet is renowned for its mild climate, with warm summers and mild winters, making it a year-round destination. The village is a lively hub of activity, offering a rich tapestry of cultural events, from weekly markets to summer festivals. The local community is welcoming, with a mix of locals and expats, creating a vibrant and inclusive atmosphere. Activities and Accessibility The surrounding countryside is a paradise for outdoor enthusiasts, with opportunities for hiking, cycling, and exploring the scenic vineyards of the Dordogne. Eymet is conveniently located, with easy access to Bergerac Airport, just a 30-minute drive away, connecting you to major European cities. Investment Potential This property is not only a haven for relaxation but also a sound investment. The potential for rental income is significant, given the area's popularity with tourists and second-home buyers. The attached barn offers the possibility of conversion into a gîte, providing additional accommodation for guests or rental opportunities. Propert ... click here to read more
Picture 1

Set amidst the charming landscape of Eymet, Aquitaine, this 5-bedroom farmhouse promises a delightful blend of rural tranquility and easy access to local amenities. This recently updated property maintains its rustic allure while offering modern comforts, making it an attractive choice for families, expatriates, or overseas buyers searching for a slice of idyllic French countryside living. Location and Climate Nestled on the edge of Eymet, a lovely bastide town renowned for its medieval charm, vineyards, and vibrant expat community, the farmhouse enjoys a location that combines peace with the convenience of nearby facilities. Eymet is positioned in the Dordogne department, celebrated for its mild winters and warm, pleasant summers, providing a comfortable climate year-round. The region experiences ample sunshine, making it perfect for outdoor activities and growing your own produce in the property's expansive gardens. Property Description With an interior size of 199 square meters, the property exudes space and comfort. The ground floor hosts four of the five bedrooms, which are complemented by a sleek, light-filled kitchen – ideal for those who love to cook and entertain. The large living room with its new pellet burner heating system ensures a cozy environment during cooler evenings. The upper level houses an additional bedroom and benefits from extra storage in the attic, perfect for decluttering and organization. The outdoors of this property is equally impressive with nearly two acres of established gardens that include a small woodland. The presence of multiple dining areas outdoors alongside a desirable swimming pool creates a perfect environment for family gatherings or casual get-togethers. A private garage ... click here to read more
Picture 1

Charming Stone-built Country Home in Eymet, Aquitaine Nestled in the picturesque landscape of Eymet in Aquitaine, this delightful stone house offers an enchanting living experience, combining the rustic charm of the countryside with modern comforts. The property includes a well-maintained main house, an attached barn, and a separate stone barn. A private swimming pool with a high-quality Turkish stone terrace provides a serene retreat perfectly suited for relaxation and leisure. Property Features: - Three airy bedrooms offering comfortable family accommodation - Two well-appointed bathrooms - Generous living space spanning approximately 180 square meters - Large, well-equipped utility room - Established gardens with an array of lush plants and shrubs, spread across 10,000 square meters - Additional features include a separate stone barn and an attached barn, providing ample storage or potential for further development - Services include water, electricity, and a septic tank system Local Area and Lifestyle: Situated just a 5-minute drive from the historic bastide town of Eymet, residents can enjoy the blend of tranquil country living with the convenience of nearby amenities. Eymet offers a variety of cafes, restaurants, and shops alongside weekly markets that showcase the region's best local produce and artisan products. For those interested in history and culture, the town's medieval architecture provides a picturesque backdrop for daily life. Living in Eymet, you will experience the mild and pleasant climate typical of the Aquitaine region, with warm summers and mild winters, perfect for outdoor activities year-round. The proximity to vineyards and scenic walking paths makes this area a haven for nature lovers and w ... click here to read more
Picture 1

Tucked away in the serene and picturesque region of Aquitaine, France, a villa grandly stands with its low-maintenance charm, ready to be the sanctuary you've been searching for. This impressive abode, located just a stroll away from the bustling and historic bastide town of Eymet, promises a harmonious blend of tranquility and access to vibrant local life. Perfectly suited for those looking to make a move into the French countryside, this property is much more than just a house — it's a lifestyle waiting to be embraced. Imagine stepping into a recently renovated villa that boasts a comfortable interior space of 168 square meters. It unfolds into five spacious bedrooms, ensuring there's plenty of room for family and guests. The villa doesn't cut corners on convenience either, with three well-designed bathrooms to ease the morning rush and accommodate everyone comfortably. Picture yourself gathering with loved ones in the open plan living room and dining area. It's an inviting space that seamlessly flows into a contemporary kitchen, making it the heart of the villa — a perfect setting for both intimate family dinners and larger gatherings. As the conversations and laughter fill this home, you'll appreciate the layout designed for ease and sociable living. Located on a generous plot of 4,000 square meters, the villa provides ample outdoor space, ideal for creating your own private oasis. Whether it's a BBQ with friends, playing games with the kids, or simply soaking in the French sunshine, the outdoor area holds endless possibilities. And speaking of sunshine, Eymet enjoys a temperate climate with warm summers, making it an idyllic place for those who appreciate outdoor living. Here's what the property has to offer: - ... click here to read more
Picture 1

Nestled in the gentle embrace of the French countryside, this three-bedroom house offers a sweet escape to tranquility without sacrificing the conveniences of modern living. The property is located in Eymet, a picturesque town in the Aquitaine region of France, renowned for its rich history, delightful culture, and the warm embrace of its local community. This home stands on a generous plot of 1000 square meters, offering a balance of open outdoor space and cozy indoor living. Our overseas clients and expats seeking a ready-to-move-in property will find this house to be a gem. It reflects good condition throughout, thanks to the recent internal update that has left no stone unturned, transforming it into a comfortable abode for families or individuals looking for a slice of French paradise. The house is brimming with features: - 3 comfortable bedrooms - 2 bathrooms - Recently updated, well-appointed kitchen - Spacious reception room - Convenient utility room - Attached shed for extra storage - Cellar for your wine collection - Attached garage for secure parking - Covered terrace perfect for relaxation - Quaint well located on grounds - Land size of 1000m2 for gardening enthusiasts Life here in Eymet comes with the added charm of living in a French bastide town, with its quaint allure and vibrant local community. Despite its peaceful countryside setting, the property is situated just 1 km from a village with essential amenities, providing easy access to daily necessities. Eymet itself is a mere five minutes drive away, a town celebrated for its market days, offering local produce and crafts—perfect for a weekend outing or a leisurely stroll. The local area is rich in activities suited for outdoor lovers and relaxation ... click here to read more
Picture 1

Welcome to the vibrant village of Eymet in the heart of Aquitaine, a place brimming with historical allure and scenic vistas that never fail to captivate residents and visitors alike. Nestled amidst this delightful setting, you'll find a delightful two-bedroom villa waiting to become your ideal home or vacation retreat. This property balances comfort with the quaint appeal of village life, offering just the right touch of coziness and ample space for a small family or expatriates seeking a slice of France's charming countryside. Stepping through the doors of this home, you immediately sense its well-maintained condition, with rooms that have seen the soft touch of loving care. The ground floor greets you with a spacious, open kitchen and dining area, perfect for hosting family meals or entertaining guests. The adjoining laundry room ensures practicality is never far away, while a shower room and a handy workshop space round off the lower level—a great spot for hobbyists or those who enjoy a bit of DIY. Heading upstairs, the first floor opens up to a roomy living area. It's the kind of place where you can relax with a good book or gather with friends in lively conversation. The living room extends outdoors onto a charming balcony/terrace that’s perfect for morning coffee while soaking up the views or unwinding as the day comes to a close. Two double bedrooms offer peaceful retreats at the end of a long day, each crafted with comfort in mind. An additional shower room on this level ensures convenience for all. This villa also boasts a private courtyard—ideal for those who cherish a bit of outdoor space for gardening, alfresco dining, or simply enjoying the sunshine in peace, unbothered by prying eyes. Features of the p ... click here to read more
Picture 1

Charming Manor House in Eymet, Aquitaine Nestled in the picturesque Dordogne region, this substantial seven-bedroom manor house is set in the delightful town of Eymet, just a mere 25-minute drive from Bergerac Airport. With a generous 410 square meters of living space and a plot size of 1,945 square meters, this property combines the grandeur of historic French architecture with the comforts of modern living, making it an ideal residence for a growing family or an enterprising individual looking to delve into the hospitality business. Property Features: - 7 spacious bedrooms - 5 well-appointed bathrooms - Sizeable dining kitchen with a separate formal dining room - 4 large reception rooms, providing ample space for family gatherings and entertainment - Utility room for practical everyday living - An enclosed orangerie, perfect for relaxation or hosting guests - Charming walled courtyard featuring a 10-meter long heated swimming pool - Beautiful original ornate gazeau situated in mature private gardens - Independent apartment with its own kitchen facilities - Heat pumps for efficient central heating The home is characterized by traditional elegance yet requires some modernization to enhance its potential. This ‘fixer-upper’ opportunity allows the new owners to infuse their personal style into upgrading its historic charms. Local Area and Lifestyle: Eymet is a bastide town known for its vibrant community life and cultural offerings throughout the year. Living in Eymet, you will experience the blend of traditional French charm with the conveniences of modern amenities. The town boasts a variety of shops, cafes, and restaurants, which provide a lively social scene. Additionally, Eymet is recognized for its market days wh ... click here to read more
Picture 1

Situated in the charming region of Aquitaine, France, this captivating farmhouse in Eymet offers an exceptional living opportunity, especially for those looking to embrace the quintessentially rustic French countryside lifestyle. Boasting an expansive layout with 6 bedrooms spread across the main house and two additional 2-bedroom gîtes, this property provides ample space and a versatile living arrangement that could cater to a variety of needs. The main residence includes 4 comfortable bedrooms, a delightfully equipped kitchen, a welcoming living room, and a practical shower room. The authenticity of its rural charm is complemented by the modern comforts embedded throughout the home, heralding a seamless blend of old-world charm with contemporary amenities. As residents or guests step outside, they are treated to an all-year-round bowling experience on the only full-size green with artificial turf in France. Accompanying this leisure facility is a superb clubhouse with two changing rooms, an inbuilt kitchen, and a sizeable dining area perfect for communal gatherings or a quiet meal overlooking the rolling countryside. The farmhouse rests peacefully on a generous land plot of 3762m2, with mature, manicured gardens and unobstructed views of the serene landscapes that define this area. The ample outdoor space invites opportunities for further development or to simply enjoy the tranquil settings as they are. For those with a vision to further capitalize on this property's potential, there exists the feasibility to develop two additional gîtes within the existing stone garage structures. This possibility extends a gentle invitation to those who might be interested in delving into a renovation project that promises to enh ... click here to read more
Picture 1

Nestled in the serene countryside near the quaint town of Eymet and a mere stone's throw from Bergerac with its international connectivity, this distinguished stone property presents a unique opportunity for those seeking a tranquil lifestyle with an eye for a potential income stream. With a total area of 290m^2, distributed across three separate units on a sprawling 3500m^2 of mature gardens, this compound ensures both privacy and community in the heart of Aquitaine's Dordogne region. Main House Features: - 3 bedrooms - 2 bathrooms - Spacious kitchen/living room with underfloor heating - Large terrace adjoining a private pool - Scenic views over the undulating countryside Guest Houses Features: - Each house comprises 2 bedrooms - Full kitchen and bathroom - Private garden and pool - Potential for a gite business, subject to obtaining the necessary permissions The main house stands as an independent oasis at the property's edge, offering unobstructed pastoral views and a tranquil setting perfect for unwinding or entertaining. Its open layout across two floors is both inviting and functional, blending indoor and outdoor living seamlessly. The two guest houses provide considerable flexibility for accomodating family, friends, or guests, with each enjoying its own slice of the outdoors. This setup is not just ideal for large or multi-generational families but presents a viable avenue for generating income through short or long-term rentals, subject to the requisite approvals. Local Area and Amenities: - Short drive to Eymet: Less than 10 minutes - Close proximity to Bergerac and its International Airport - A few minutes away from a small village offering essentials: bakery, supermarket, bar, and restaurant - Accessible ... click here to read more
Picture 1

Charming Stone House in the Heart of Eymet, Aquitaine Nestled at the end of a serene lane and boasting its own river frontage, this three-bedroom stone house presents a peaceful retreat just a few minutes from the charming village of Eymet. With its spacious layout and scenic surroundings, this home not only offers privacy but also the allure of rural French living in the beautiful region of Aquitaine. Property Features - Interior size: Approximately 155 square meters - Land size: Approximately 4,300 square meters - Bedrooms: Three, including one with an ensuite bathroom - Bathrooms: Two, including a family bathroom - Open plan kitchen blending seamlessly into the dining and lounge area - Additional spacious lounge opening onto a covered terrace - Generous outdoor space including a fenced garden and a gated meadow with river frontage - Parking: Includes a double carport - Outbuildings: Handy garden shed for additional storage Entering the property, you are greeted by a naturally lit open-plan kitchen and living space that serves as the heart of the home, perfect for both quiet family dinners and entertaining guests. The additional lounge offers a more secluded area for relaxation and opens out to a covered terrace which is ideal for enjoying alfresco meals or simply soaking in the tranquil views of your expansive, fenced garden. Each of the three bedrooms offers a comfortable, peaceful retreat, with the master bedroom featuring an ensuite bathroom for added privacy and convenience. The overall condition of the house is good, but there are areas that new homeowners might wish to update, making this an exciting prospect for those looking to imprint their own style on their new home. Local Area and Lifestyle Eymet is ... click here to read more
Picture 1

Discover an allure of rustic charm and a gateway to the tranquility of countryside living with this enchanting bungalow nestled in the picturesque landscapes of Eymet, Aquitaine, in the heart of the Dordogne region, France. This fascinating property promises a blend of comfort and opportunity, making it an ideal retreat for those looking to immerse themselves in the serene beauty of Southwest France while tapping into the versatility of a home that's ripe for personalization. Property Features: - Size: 120 sqm of living space - Bedrooms: 3, including a separate studio with its own shower/WC, offering flexible accommodation or a home office. - Bathrooms: 2, thoughtfully designed, including a master ensuite with a shower and WC. - Kitchen: Modern and well-equipped with a dining area and separate laundry room with WC, coupled with garden access for al fresco dining or morning tranquility. - Living Room: Spacious and inviting, featuring bright double doors and a cozy wood-burning stove, ideal for entertaining or relaxing evenings. - Outdoor Spaces: Features a welcoming terrace at the entrance and a larger terrace at the front, perfect for outdoor dining, relaxation, or potentially a hot tub/jacuzzi. A small rear garden presents a canvas for gardening enthusiasts or a quaint outdoor retreat. Amenities: - Ample parking space with a covered carport. - Mostly double-glazed windows ensuring comfort and efficiency. - Connection to mains drainage. - Proximity to Eymet town square (800m) for easy access to local shops, cafes, and community events. Living in Eymet, Aquitaine: Eymet is a gem in the Dordogne region, encapsulating the essence of French countryside living with its medieval charm, vibrant market squares, and the gentle ... click here to read more
Picture 1

Nestled in the heart of Eymet, Dordogne, within the serene Nouvelle-Aquitaine region of France, this charming house, constructed in the 1960s and fully renovated, provides a unique blend of modern comfort and quaint, historic allure. Offering two well-appointed bedrooms within the main house, an additional detached studio, and a useful car port, this property sits on a 600 sqm enclosed garden with a convenient gravel parking area. It's being presented with an asking price of €273,000. This delightful residence boasts a total living space of 105 sqm in the main house and an extra 17.7 sqm in the studio, making it an ideal setting for those looking to immerse themselves in the French lifestyle with ample space for guests. The house's inviting decked terrace serves as the perfect extension of the indoor living area into the outdoors, offering a serene space for relaxation or entertaining. ### Property Features: - Two well-proportioned bedrooms, including a master bedroom with built-in wardrobes. - A family bathroom featuring Travertine flooring and an Italian shower, lending a touch of luxury to everyday routines. - A living room of 27.1 sqm boasting a Travertine floor, an efficient fitted wood burner, and doors that open seamlessly onto the decked terrace, creating a harmonious blend of indoor and outdoor living. - The dining kitchen comes fully fitted and equipped, spanning 24 sqm with Travertine flooring and dual access to both the covered and open terraces, making it a pleasure to prepare meals in. - An essential utility room of 4.8 sqm, ensuring practicality in day-to-day living. - A detached studio, perfect as a guest bedroom, with its own living area and shower room, providing privacy and comfort for visitors. - El ... click here to read more
Photo 29

Welcome to this beautifully maintained, 4-bedroom house nestled in the picturesque outskirts of Eymet in Aquitaine, Dordogne, France. Priced at 477,000 euros, this is a significant family home that embraces its position within nature, offering panoramic views of the surrounding woodlands and verdant French countryside from the vantage point of your very own terrace. This is a place where you can spend hours watching idyllic evening sunsets paint the sky in hues of pinks and gold. Step inside this 198 sqm property and let the spacious entrance hall welcome you home. Exhibiting rich oak flooring, it leads onto a well-equipped kitchen where preparing meals would be a delight. Adding to the charm of the property is the accessibility to the rear elevated terrace from the kitchen; the perfect place to enjoy a sun-drenched morning breakfast or a relaxed barbecue evening. Complementing the aesthetics of the house is the generously proportioned living/dining area equipped with a grand fireplace and French doors leading to the rear. This accommodation also includes two comfortable ground floor bedrooms and a well-fitted shower room, boasting a separate WC for convenience. The first floor of this two-story residence is as appealing as the ground floor. It incorporates two enormous bedrooms, and a delightful master ensuite. A carefully curated shower room along with another separate WC occupies this floor, ensuring privacy and luxury. However, the property extends beyond, offering an expanse in the form of its basement level. This portion of the dwelling includes a double garage, rounding off your essential amenities along with an apartment. This section is ripe for you to renovate and transform into a dwelling for visitors, co ... click here to read more

Picture 1

Discover Charming Living in Aquitaine: A Serene Stone House in the Heart of Eymet Nested amidst the scenic landscapes of Dordogne is a pristine stone house that promises a blend of tranquility and convenience, offering a unique living experience in the historic town of Eymet. This property, boasting three well-appointed bedrooms and four bathrooms, is an ideal choice for families or individuals looking for a peaceful retreat or a full-time residence enriched by local culture and ambiance. Key Features of Your Future Home: - Three spacious bedrooms, each tailored for relaxation and privacy, with two enjoying breathtaking views of lush countryside and vineyards. - Four well-equipped bathrooms, with the master bedroom featuring a new en-suite shower room. - A bright, inviting kitchen seamlessly flowing into the dining and living room, creating an open, airy space that’s perfect for family gatherings or solitary repose. - Additional character-filled separate living room offering flexibility for entertainment or leisure. - Charming outdoor areas including a low-maintenance gravelled terrace and a covered alfresco dining spot ideal for enjoying the region's idyllic weather. - A 10m x 5m automated saltwater swimming pool, equipped with a security cover for peace of mind. - Potential guest annexe, offering the opportunity for creating a separate living space or a holiday rental. Local Amenities at a Glance: + Shopping and daily conveniences available within Eymet + Excellent local and international schools + Medical facilities including pharmacies and clinics nearby + Numerous cafes, restaurants, and local artisan shops + Easy access to larger cities like Bordeaux for expanded amenities and international travel Living in Ey ... click here to read more
Picture 1

Nestled in the picturesque medieval village of Eymet, in the scenic Dordogne department in Aquitaine, France, this exceptional 5-bedroom country home promises an inviting experience with its classical charm merged with desirable modern conveniences. This stone property exemplifies the grace of its historic roots while catering to contemporary lifestyles. Upon entering this enchanting abode, you're greeted by a generously long hallway which sets the tone for the spacious environment that follows. The main living area, bathed in natural light, boasts large windows and high ceilings, enhancing the sense of space and grandeur. The house flows seamlessly into a sizable dining room - perfect for entertaining guests or enjoying family meals. Additionally, the home includes a private office, a practical cloakroom, a convenient laundry room, and a superbly fitted kitchen. This culinary space is truly the heart of the home, featuring modern appliances and finishes, and offers direct access to the charming patio and garden, making it perfect for indoor-outdoor living. The original, handcrafted wooden spiral staircase is a centerpiece in itself, leading up to the first floor where the ambiance of roominess continues. Here you find five airy bedrooms, offering ample space for a large family, guests, or even the possibility of a study or hobby room. Storage solutions are cleverly integrated, ensuring that the aesthetic flow is unhampered. The accommodations are completed by a refreshed large bathroom equipped with a stylish Italian shower and a free-standing bath, as well as an additional shower room. Outdoor space includes a private, walled garden meticulously maintained for privacy and tranquility. It's an idyllic spot for relaxa ... click here to read more
Picture 1