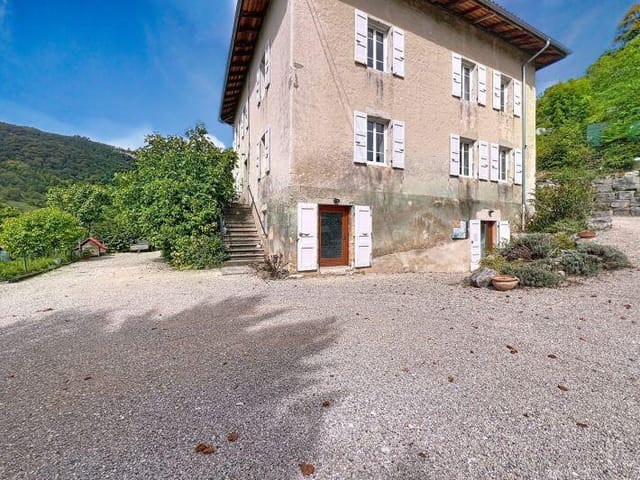
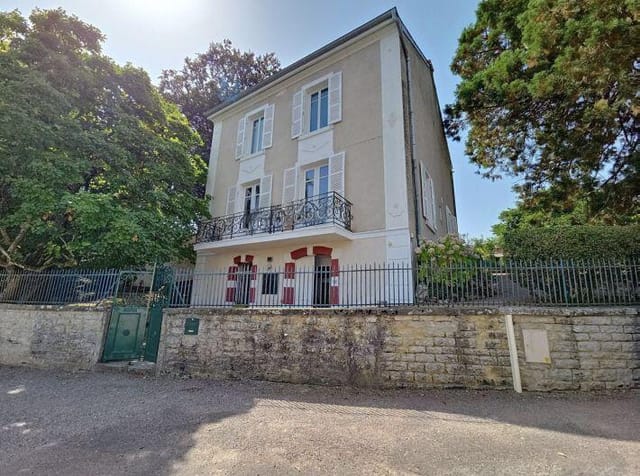
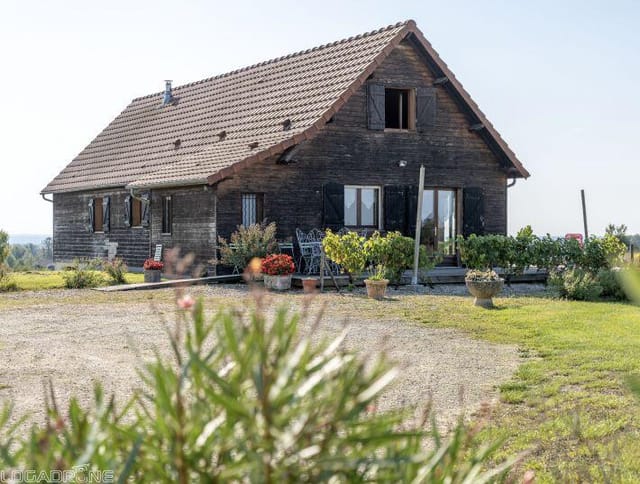
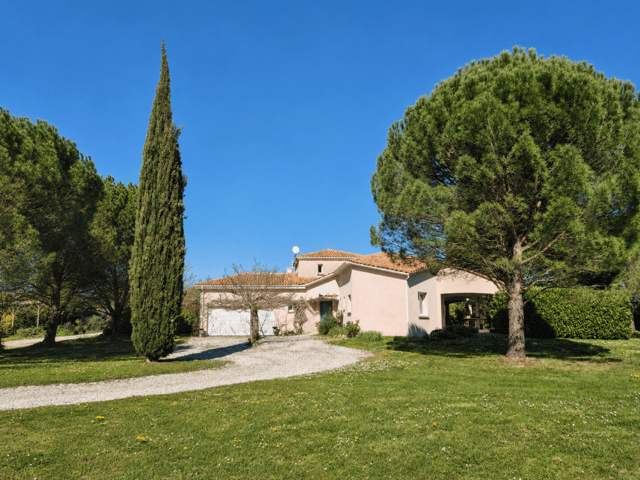
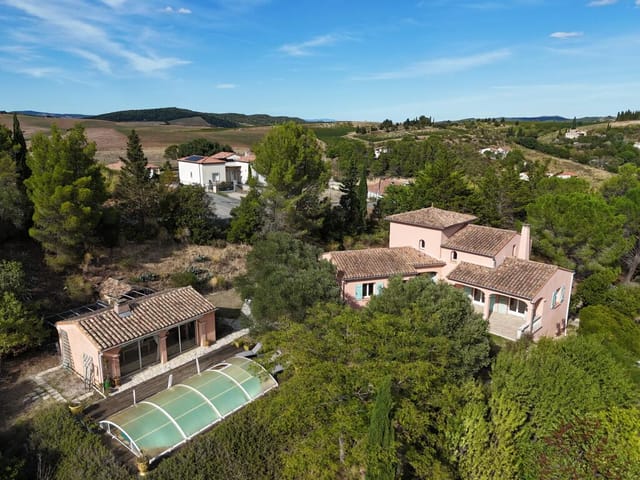
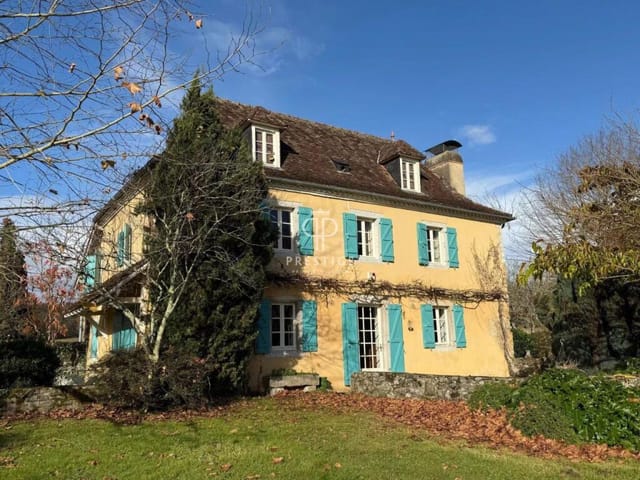
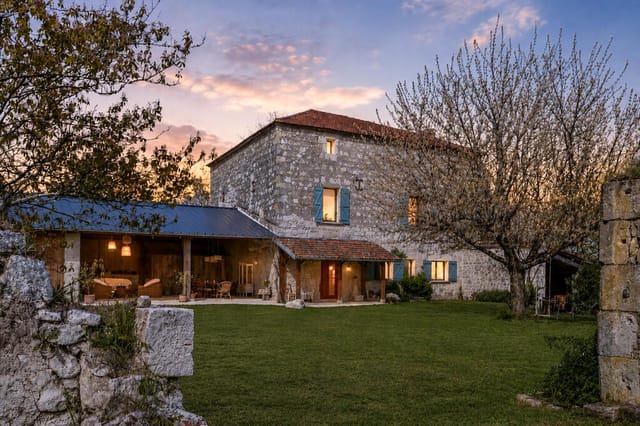
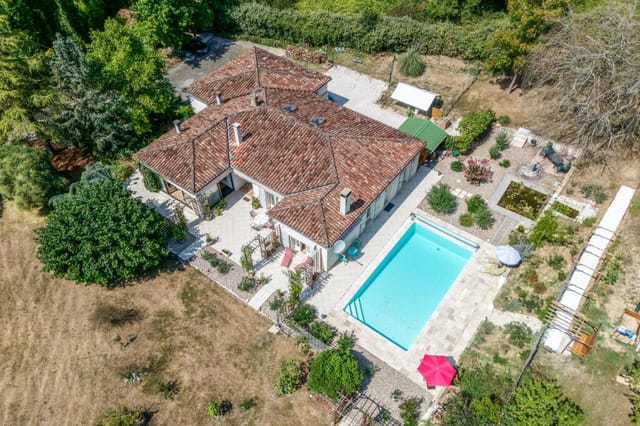





Spacious 6-Bedroom Home with Guest Cottage, Pool, and Scenic Views in Ruffec, France – Ideal for Families and Investors

Listed on
https://storage.googleapis.com/homestra-images/property-image-5201e571-46d1-400e-afc0-a5170a8da1bc-1730622786.jpg

Poitou-Charentes, Charente, Ruffec, France, Ruffec (France)

6 Bedrooms · 4 Bathrooms · 315Floor area

€399,000

House

No parking

6 Bedrooms

4 Bathrooms

315m²

Garden

Pool

Not furnished

Description


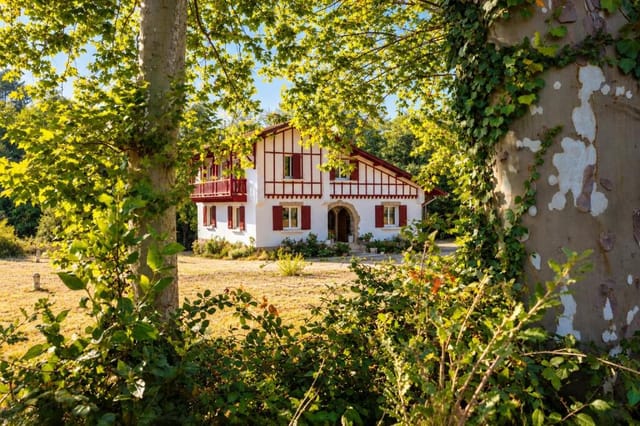



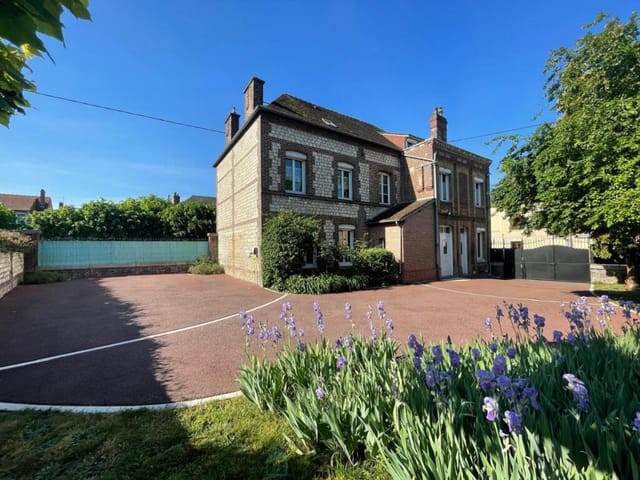
Welcome to a dreamy slice of rural French living nestled in the picturesque hamlet near Ruffec, located in the historic region of Poitou-Charentes. This captivating 6-bedroom house is more than just a home; it's an invitation to a lifestyle rich in natural beauty, cultural heritage, and tranquility, just waiting for the right family or investor to continue its story.

Let's start with the home itself, which stretches over an expansive 315 square meters. This generous footprint welcomes you with warmth and the promise of both comfort and opportunity. It offers versatile living arrangements perfect for a growing family or an expat looking for additional space. Envision living in a place where the air is clean, and the mornings are graced by the golden hues of the rural landscape.


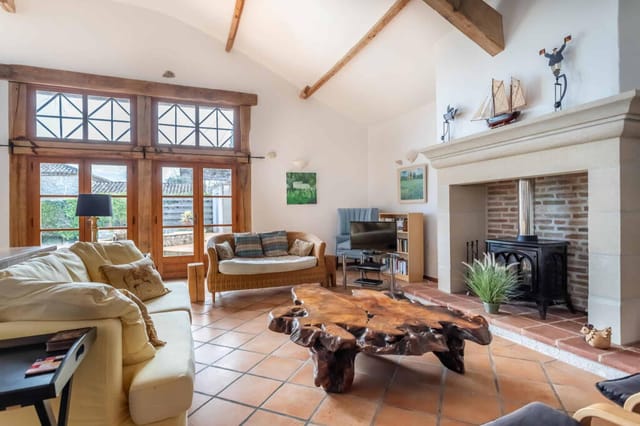
The main house greets you with two large reception rooms, adorned with traditional fireplaces and wood-burning stoves to keep the cozy vibe flowing through chilly French winters. Note, however, one of these reception rooms calls for a bit of a finishing touch, offering you the chance to tailor it to your own style and taste.



The heart of the home is undoubtedly the expansive kitchen, fully equipped and providing all you need to whip up culinary delights inspired by the rich local cuisine. With doors that lead directly onto a terrace, mornings overlooking the lush garden while sipping espresso could easily become your daily ritual. Adjacent to the kitchen, a spacious utility and laundry room add to the practicality and ease of living.


On the ground floor, a generous bedroom suite extends its hospitality, completed with its own private bathroom—a sanctuary within a sanctuary. Ascend to the first floor, where two large double bedrooms share a modern shower room, ideal for guests or family members who desire their own haven.

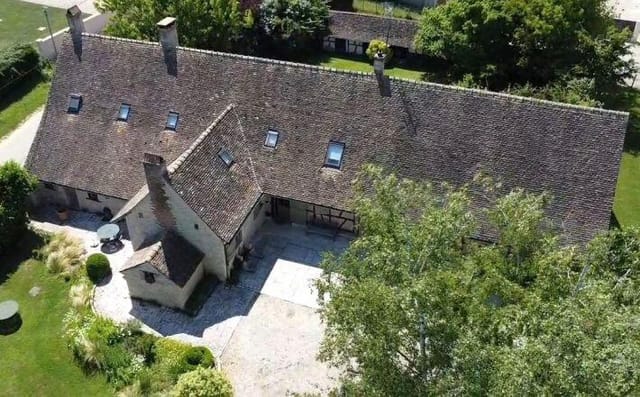
The guest annex is a charming addition to this home, offering an open-plan kitchen and dining area conjugating seamlessly with a sitting room. With access to the garden terrace, entertaining here is a joy. Three additional bedrooms reside in the annex, this time alongside two shower rooms, perfect for hosting guests or considering a rental opportunity.

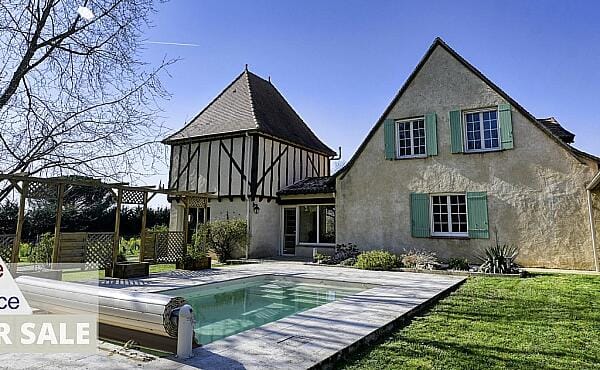
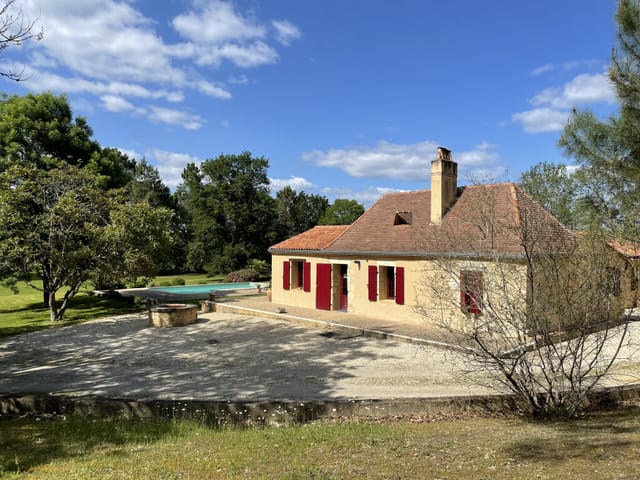
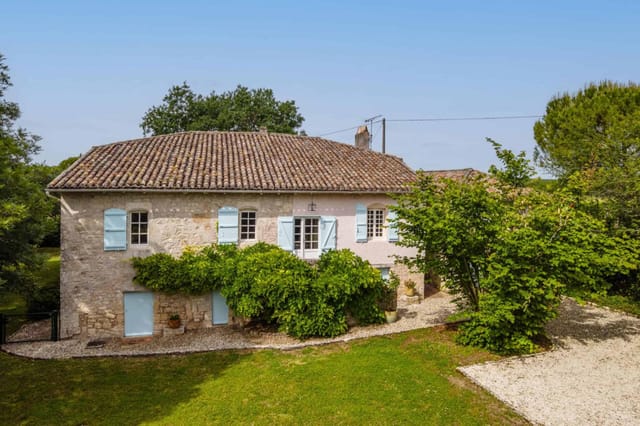
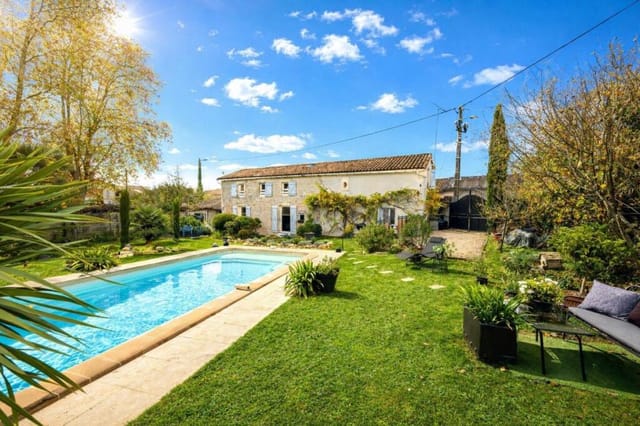


Set on a large and beautifully green plot, the garden unfolds into a storybook landscape, where manicured lawns transition into woodland and wide-reaching rural views. Imagine taking an evening stroll in your very own backyard, absorbing the whispers of nature that surround you. The swimming pool, brilliantly located beside a covered terrace, becomes the centerpiece for summer gatherings and lazy afternoons.

Living in Ruffec offers a taste of authentic French life, intertwined with the comforts of modern amenities. Just a short distance away, the town of Ruffec provides a lively scene with shops, delightful restaurants, and essential facilities. The nearby town of Civray connects you further with fantastic transport links, making a jaunt to Paris or a coastal escape effortlessly possible.

The climate in this part of France is just about perfect for those who enjoy mild weather. The summers are warm and inviting, perfect for outdoor adventure, while the winters are snug and ideal for evenings by the fire.

As much as Ruffec offers the serene calm of village life, it doesn't shy away from offering adventure for the curious. Explore historic sites, take a bike ride through the scenic countryside, or immerse yourself in local markets. This region is known for its vibrant festivals and community spirit, enriching your lifestyle with friendship and culture suited for both locals and newcomers.

Amenities include:

- Two large reception rooms
- Fully equipped kitchen with terrace access
- Utility/laundry room
- Bedroom suite with private bathroom
- Large guest annex
- Open-plan kitchen/dining and sitting room in annex
- Three bedrooms in annex
- Multiple shower rooms
- Expansive garden with stunning views
- Swimming pool with covered terrace
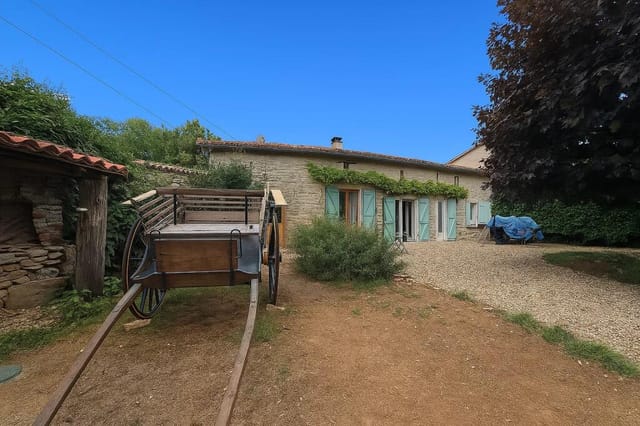
- Outbuildings with potential

With an asking price of 399,000 euros, this home offers incredible value for its size, location, and features. It promises not just a residence, but a way of life—where peace and personal space are luxuries that are simply part of the everyday. Are you ready to turn this piece of France into your personal paradise?

Details

Amount of bedrooms
6
Size
315
Price per m²
€1,267
Garden size
2300
Has Garden
Yes
Has Parking
No
Has Basement
No
Condition
good
Amount of Bathrooms
4
Has swimming pool
Yes
Property type
House
Energy label

Unknown

Sign up to access location details

Similar properties

Sunday morning in Beauville starts with the smell of bread. The boulangerie on the main square fires up early, and if your bedroom window is open—which it will be, because the air here in July is warm but never stifling—the scent reaches you before your alarm does. That's not a selling point you'll find in any brochure. It's just what life is like in this particular corner of Lot-et-Garonne, and it's the kind of thing that turns a holiday home purchase into one of the best decisions you ever made. This four-bedroom village house sits right in the heart of Beauville, one of the most intact bastide villages in Aquitaine. Built to a medieval grid plan in the 13th century, Beauville has the kind of architectural coherence that planners in other towns spend millions trying to recreate. The covered arcades around the central square, the honey-coloured stone, the church tower that chimes the quarter-hours—it's all still here, and this house is part of it. From the front door, the market square is a two-minute walk. From the top-floor living space, you can watch the whole village go about its business. The house covers around 190 square metres across three floors, and what strikes you first is how much space there actually is. Village properties in the Lot-et-Garonne often look compact from the street and reveal themselves slowly. This one does exactly that. The ground floor has a bedroom that works perfectly for guests who don't want stairs, or for owners who eventually want single-level living as a practical option. The first floor holds three more well-proportioned bedrooms and two bathrooms. And then there's the top floor—converted, bright, sitting under the original roof timbers—currently used as a family room and home of ... click here to read more

Picture 1

Sunday morning in Lascaux sounds like this: a woodpecker working through the oak stand at the edge of your land, the faint clang of horses being led to pasture somewhere down the lane, and the smell of last night's wood fire still clinging to the stone walls as you open the kitchen doors onto the garden. This isn't a fantasy version of rural France — it's the ordinary Tuesday here. And it can belong to you. This former fermette, a working farm since at least 1768, has been rebuilt from the inside out over three decades into something genuinely rare: three independent homes, a stone barn, a four-bay oak-framed garage-carport, a productive fruit orchard, vegetable garden, and 11,383 m² of mixed land that rolls into distant Corrézienne countryside. Eight bedrooms spread across the three houses. Three bathrooms. 299 m² of combined living space. All of it sitting quietly in the Limousin hills, ten minutes from Arnac-Pompadour. The headline property — the first renovated barn, originally built in 1859 — sets the tone immediately. Ground floor: an open-plan living, dining and kitchen space running to 57 m², Portuguese limestone tiles underfoot with the warmth of underfloor heating radiating up through them, French doors opening straight into the garden. There's a bedroom and shower room on this level too, which makes the whole ground floor workable for guests or elderly family who can't manage stairs. Up top, the mezzanine lounge stops people mid-step. A picture window frames a long view over the fields — the kind of view you don't get tired of — and two en-suite bedrooms sit either side with fitted wardrobes already in place. Gas central heating, a wood-burning stove, energy rating C. This house is move-in ready and properly ... click here to read more

Picture 1

Step out of the veranda on a June morning and all you can hear is the low hum of bees working through the meadow grass. The Corrèze countryside rolls away in every direction — soft hills, oak stands, not a rooftop in sight. This is what 2.82 hectares of your own land feels like. The house itself is a proper Limousin stone farmhouse, the kind built to last centuries and the kind that actually has. Slate roof, thick walls that keep the interior cool through August without any air conditioning running. It was renovated in 2003, which means the bones were kept honest while the living spaces were updated enough to move straight into without a renovation project hanging over you. At 131 square metres across two floors, it's genuinely liveable for a family — not so sprawling it becomes a burden to maintain, not so compact you're bumping into each other. The ground floor has a flow that makes sense. You come in through an entrance hall, move into a fitted kitchen that opens directly to the dining and living room — a fireplace at one end, a wood-burning stove doing the heavy lifting in the winter months when the Corrèze hills get properly cold and the idea of curling up with a book and a local Brive-la-Gaillarde walnut cake sounds genuinely appealing. A bedroom and shower room sit on this level too, which means the whole house can function single-storey if needed. But the real surprise is the veranda — large, full of afternoon light, opening straight onto the grounds and the swimming pool. That pool was built in 2025, a traditional 7m x 3.5m format, so it's fresh, clean, and ready for the first summer. Upstairs, three more bedrooms with sloped ceilings give the house that classic French farmhouse character, accompanied by a sho ... click here to read more

Picture 1

Step into the kitchen of the converted barn on a Saturday morning in October, French doors flung open, the smell of woodsmoke drifting in from the garden, and you'll understand immediately why someone spent years restoring this 1778 farmstead with such patience. The Limousin countryside rolls out in every direction. Nothing but birdsong, the faint trickle of a natural spring feeding an old stone washing basin, and the knowledge that Paris is three hours north and you'd rather stay exactly here. This is a property with real bones and a real story. Built in 1778 and sitting on just over 10,000 square metres of mature gardens, terraces, and lawns in a quiet rural hamlet near Coussac-Bonneval in Haute-Vienne, the estate comprises three separate living spaces — a 173 m² converted barn serving as the main residence, a 124 m² original farmhouse restored as a two-bedroom gîte, and a 29 m² studio apartment currently generating income on short-term rental platforms. That's 325 square metres of habitable space across the full property, plus a workshop, the old pigsty (ripe for conversion), an above-ground pool, and a working well. For a second home that pays for itself, or for two families who want to share a slice of rural France without actually sharing a kitchen, this configuration is genuinely rare. The barn conversion is where the architectural confidence shows most clearly. Downstairs, a 30 m² kitchen anchors the space — big enough to actually cook in, with French doors that open onto two separate terraces so you can chase the shade or the sun depending on the season. A 54 m² living room with fireplace. A laundry room, a WC, and a ground-floor bedroom with en-suite shower, useful when knees or houseguests become a considera ... click here to read more

Picture 1

Sunday mornings here have a particular rhythm. You wake up to birdsong — actual birdsong, not the muffled city kind — push open the shutters, and the 1.13-hectare garden sprawls out in the early light, dew still sitting on the fruit trees, the pool catching the first gold of the day. By ten o'clock you're at the Valence d'Agen market, picking up a wedge of Ossau-Iraty and a bottle of Côtes du Marmandais, and by noon you're back under the covered terrace with a long lunch that somehow stretches into a slow, unhurried afternoon. That's the daily tempo this property sets. Situated in peaceful countryside just five minutes from the prosperous market town of Valence d'Agen, this 19th-century stone house — 160 square metres of it, plus a separate guest cottage — is the kind of place that feels lived-in and genuinely loved. Not a renovation project dressed up as a lifestyle choice. It's in good, move-in condition, furnished with care, and ready to be someone's second home in southwest France from essentially the first weekend. The stone exterior has that unmistakable Gascon solidity: thick walls that keep the interior cool through July and August when temperatures climb into the mid-thirties, and cosy through winter when the oil-fired central heating takes the edge off. Step inside through the entrance hall and the original 19th-century staircase stops you immediately. It's not a decorative feature — it's a structural statement, the kind of craftsmanship that simply doesn't exist in new builds. Exposed beams run across the living room ceiling, the open fireplace sits at the room's heart, and fitted cupboards line the walls in a way that suggests this house was always meant to be used hard and enjoyed properly. The kitchen is ... click here to read more

Picture 1

Step off the gravel drive on a September morning and you can hear absolutely nothing except the wind moving through the oaks and the occasional plop of a frog jumping into one of the ponds. No traffic. No neighbors. Just 2.27 hectares of Mayenne countryside wrapping around a stone house that has been standing since 1685. That quiet — real, total quiet — is rarer than people admit, and here it comes standard. This is a four-bedroom, 240 square metre residence in Livet, a rural commune in the Pays-de-la-Loire that most French people from Paris have never heard of, let alone British or Dutch buyers scrolling through listings on a Sunday afternoon. That obscurity is precisely the point. Prices in Mayenne remain well below what you'd pay for comparable stone properties in Brittany or Normandy, and the landscape — rolling farmland, dense forest corridors, hidden valleys — is every bit as compelling. The house itself was built during the reign of Louis XIV, and while the walls are three centuries old and counting, the property is in good condition and ready to move into or rent out immediately. Wood-burning stoves, stone floors, exposed beams overhead: the bones of this place are the kind architects try to recreate and rarely quite manage. The ground floor kitchen runs to nearly 27 square metres and is anchored by a wood-burning stove that connects directly to the heating system — so on a cold February evening, one fire heats the whole downstairs, the smell of woodsmoke threading through the dining room and into the two reception rooms beyond. The dining room itself is almost 20 square metres, big enough for the kind of extended family dinners that French country houses seem to demand. Two separate living rooms give you optio ... click here to read more

Picture 1

On a Sunday morning in early October, you step out through the veranda doors into cool Dordogne air and the countryside rolls out in front of you — gold, amber, russet — all the way to the tree line. Not another rooftop in sight. No road noise. Just the faint cluck of distant farmland and the particular stillness that this corner of southwest France does better than almost anywhere in Europe. That's the daily reality of owning this five-bedroom Perigourdine house on its 1.2-hectare private plot just outside Bergerac. This is a proper French country house — the kind that has real architectural bones. The thick stone walls, the pitched roof with dormer windows punching through the upper floor, the way the building sits low and confident in its landscape like it's been there for centuries. It has. But inside, a thoughtful renovation carried out in 2017 means you get all of that character without any of the headaches. The plumbing works. The kitchen is genuinely modern. You're not buying a renovation project — you're buying a house that's already done. The ground floor is more generous than most. A 78-square-metre open-plan living space anchors the home — kitchen flowing into a dining area flowing into a sitting room, with a glazed veranda tacked on the end that catches the afternoon light. In the cooler months, that veranda becomes the best room in the house: warm, bright, watching the mist lift off the fields while you drink your second coffee. There are two bedrooms on this level as well, along with a shower room and WC, making the ground floor entirely self-sufficient if you want to host guests or eventually manage your mobility differently. A laundry room keeps the mess out of the main living spaces. Upstairs, three ... click here to read more

Picture 1

Step out onto the terrace on a Saturday morning in Riantec and you'll hear it before you see it — the low hum of fishing boats heading out across the Rade de Lorient, the calls of gulls cutting through salt-sharp air, and somewhere down the street, the mechanical clatter of a boulangerie shutter rolling up. This is not a postcard version of Brittany. It's the real thing. A working coastal town where the rhythm of the tides still shapes daily life, and where a five-bedroom house with this much space and this much potential doesn't stay on the market long. Built in the 1970s in a style typical of solid Breton residential construction, this 147-square-metre house sits in Riantec with a full basement, an attached garage, a proper garden, and a terrace that asks you to sit down and stay a while. The bones are good. The layout is generous. And the renovation opportunity here is exactly what buyers who know this part of Morbihan have been waiting for. The garden level does something rare — it allows genuinely comfortable single-floor living if you want it. An entrance hall opens into a bright living and dining room, there's a functional kitchen, two bedrooms, a family bathroom, and a separate WC. Come summer, with the terrace doors thrown open and the garden spilling light through the windows, this floor alone becomes a complete holiday retreat. Upstairs, a landing leads to three more bedrooms, two of which come with dressing areas — a detail that matters enormously when you're hosting family for an extended August stay. The second bathroom has both a bath and a separate shower, which anyone who's coordinated a full house of guests will appreciate immediately. The full basement is the kind of space that gets people thinking. ... click here to read more

Picture 1

Step outside on a Saturday morning in late June and the air carries two things simultaneously: the cool, resinous breath of the Camors forest drifting across your garden, and somewhere down the lane, the faint clang of a neighbour closing a gate before heading to the weekly market in Auray. This is life in one of Morbihan's most quietly compelling corners — and this four-bedroom house on a generous 2,800m² plot sits right at the heart of it. The house has been fully renovated and kept in genuinely good condition. Not the kind of "good condition" that means you'll spend your first summer replacing boilers and re-grouting tiles. The previous owners invested properly — in a contemporary aesthetic that feels coherent from room to room, in recent drainage infrastructure, in the kind of upkeep that only comes from people who actually love a home rather than simply occupying it. At 146 square metres of living space across two floors plus a complete basement, there's real room to breathe here. Ground floor life revolves around a fitted kitchen that opens directly into a glazed veranda — the kind of space that makes March genuinely liveable in Brittany. On grey days you're still sitting in light. On sunny ones you slide the door and take your coffee to the covered terrace, where a retractable awning lets you stay outside even when the Atlantic decides to remind you who's boss. The main living room has a fireplace with a wood-burning insert, and on December evenings, with chestnuts from the forest and a bottle of Muscadet sur Lie from a producer near La Chapelle-Hermier, you'll understand why people come to Brittany and never quite leave. A master suite on this level comes with its own shower room — genuinely useful when guests ... click here to read more

Picture 1

Sunday morning in Elne moves at its own pace. The market on the Place de la République is already alive by nine — vendors stacking fat Roussillon peaches, wheels of aged sheep's cheese from the Pyrenean foothills, bottles of Banyuls and Maury that catch the light like dark garnets. You walk back up the hill with a baguette tucked under one arm, push open the gate, and drop everything beside the pool. The water is that particular shade of blue you only ever get under a southern French sky. This is what owning a house in Elne actually feels like. Set in one of the most historically layered towns in the Pyrénées-Orientales, this three-bedroom house spans 130 square metres on a 463-square-metre plot — enough garden and terrace space to feel genuinely private without becoming a weekend maintenance project. The property is in good condition and move-in ready, which matters enormously if you're buying from abroad and can't oversee a renovation from another country. The ground floor revolves around a single, generous living space of around 50 square metres. Open-plan kitchens tend to sound better on paper than they live in practice, but this one earns its footprint — the dining and lounge areas flow naturally into each other, and when you throw the doors open in July the distinction between inside and outside more or less disappears. There's also a separate WC on this level and a 22-square-metre garage that international buyers often find more useful than expected: storage for bikes, a surfboard for trips down to the coast, garden furniture through winter. Upstairs, three proper bedrooms — not the shrunken secondary rooms that often get dressed up with that description — sit alongside a dedicated office that works equally wel ... click here to read more

Picture 1

Stand on the covered terrace on a clear October morning and you can see all the way across the Roussillon plain — the vineyards turning rust and gold, the Mediterranean a thin silver line on the horizon, and the Albères mountains pressing up close behind you. This is Laroque-des-Albères. Not the tourist brochure version of southern France, but the real, lived-in one, where the weekly market on the square smells of thyme and grilled blood sausage, where the locals drink their grenache at tables that have never moved, and where the light in late afternoon turns the stone walls the color of warm honey. The property itself is a two-part setup that gives you rare flexibility. A detached villa of around 95 square meters sits at the heart of the plot, solid in construction and in good condition throughout. Ground floor living is set up sensibly: two bedrooms, a shower room, a separate toilet, an independent kitchen, and a living room that opens directly onto a 30-square-meter covered terrace. That terrace is where life actually happens — morning coffee in the shade of the overhang, long lunches that drift into the afternoon, the smell of wild rosemary carried down from the hills above. Upstairs, a third bedroom, a mezzanine space, and an office give you room to spread out, whether you're working remotely for a week or hosting three generations of family across the summer. Beyond the villa, a completely independent T3 apartment changes the entire financial conversation around this property. Two bedrooms, a shower room, an open kitchen flowing into the living area, its own private terrace with that sweeping view over the plain, and a storage shed. The apartment is fully self-contained — guests, family members, or tenants have t ... click here to read more

Picture 1

Picture a Sunday morning in high summer: you open the kitchen door and the smell of warm stone hits you first, then cut grass, then something faintly floral drifting in from the garden. The pool is already glinting in the early light. Nobody else is awake yet. This is what 215 square metres of well-built French country life actually feels like, and it's waiting for you in the Charente. Civray sits in the Vienne department of the Nouvelle-Aquitaine region, a part of rural France that still rewards people who choose to slow down. This isn't the Dordogne with its tourist caravans and inflated prices. Civray is real, working, lived-in France — a market town with a proper Saturday market on the Place du Marché, a Wednesday morning brocante that turns up the occasional serious find, and a Romanesque church facade on the Saint-Nicolas that art historians make detours to see. You walk to the boulangerie before 8am and you're back with a still-warm baguette before the household stirs. That's the rhythm here. The house itself is substantial. At 215 square metres of habitable space, it's built to the kind of standard that was common in this part of France in the late twentieth century — solid concrete and stone construction, thick walls that keep things cool through July and August without air conditioning fighting the heat. The layout is practical rather than fussy. On the ground floor, a 46-square-metre open-plan dining and living room is anchored by a fireplace that earns its keep from November through March. French doors push open onto the terrace and, from there, directly to the pool. The kitchen — 18 square metres, fully equipped — sits adjacent, so meals move naturally from prep to table to outdoors. The ground-floor bedr ... click here to read more

Picture 1

Sunday morning in rural Vienne, and the only sound you can hear from the kitchen window is birdsong and the distant clank of someone's tractor heading up a dirt track. That's not a fantasy—that's a Tuesday. This three-bedroom character house in a quiet hamlet outside Civray sits on 2,500 square metres of wooded land, and the second you step through the gate, the outside world drops away entirely. The house itself stretches across more than 200 square metres of living space, with three en-suite bedrooms—a layout that already hints at something versatile. Live in one half, let out the other. Run it as a chambres d'hôtes. Install family in their own wing and keep yours private. The floorplan makes all of this genuinely workable, not just theoretically possible. One portion of the home sits entirely on a single level, which opens up options for guests with mobility considerations or older relatives who want their independence without the stairs. Character houses with this kind of built-in flexibility don't come up in this part of France very often, and when they do, they rarely stay on the market long. Then there's the 40-square-metre workshop—a proper one, not a glorified shed. For anyone with a woodworking habit, a restoration project, a ceramics practice, or simply a stash of tools that deserves a real home, this space is genuinely exciting. Add in the woodshed and the Alpine-style chalet on the grounds and you've got an ensemble that feels more like a small rural estate than a single-family home. Civray itself sits in the Vienne department of the Nouvelle-Aquitaine region, roughly equidistant between Poitiers and Angoulême—two cities worth knowing. Poitiers is about an hour north and carries real historical weight: th ... click here to read more

Picture 1

Stand on the patio on a still September morning and watch mist lift off the surface of your own one-acre lake. The water lilies have opened. A kingfisher cuts across the far bank. The only sound is the creak of the old oak at the water's edge. This is not a postcard. This is Tuesday. That is the kind of morning that comes with this four-bedroom house on the quiet edge of Dournazac, a compact, self-sufficient little village deep inside the Perigord Limousin Regional Natural Park. The property sits on just over two hectares — roughly 21,283 square metres — and includes not one but two private spring-fed lakes. That detail alone puts this in a completely different category from almost anything else available in this price range in southwest France. The house itself was built in the mid-1970s to an individually commissioned design, and the quality of its construction is still obvious today. Solid materials. Wide windows that pull in far more light than you'd expect from a house of this era. The rooms feel generous without being cavernous, and the whole place has been kept in good condition — move-in ready while leaving room for a buyer who wants to put their own stamp on the interior. Think of it as a sound, well-maintained canvas rather than a renovation project. Ground floor living revolves around a large lounge with a proper wood-burning stove and a dining area that opens directly onto the patio through French doors. On a warm evening, that threshold between inside and out effectively disappears. You're eating outside, the lake thirty metres in front of you, the sun dropping behind the treeline. A well-equipped modern kitchen sits just off the main living space, practical and ready to use from day one. Two bedrooms and ... click here to read more

Picture 1

Friday morning. You unlatch the kitchen door and step out into the courtyard while the coffee is still brewing. Somewhere beyond the old gates, the weekly market on the Grande Rue is already in full swing — the baker from Rue du Marché has set up his table, and the smell of warm bread drifts over the stone walls. This is what life looks like in Richelieu, and this house puts you right at the centre of it. Cardinal Richelieu didn't just build a palace. He built an entire town from scratch in the 1630s — planned streets, a grid layout, arcaded market halls, and ramparts that still stand. It remains one of the most complete examples of 17th-century French urban planning in existence, and this three-bedroom house sits within those original walls, in the historic heart of it all. You're not on the edge of somewhere interesting. You are somewhere interesting. Step through the large gates into the shared courtyard and the house opens directly into a fitted kitchen of 12 square metres, tiled underfoot and practical in the best French sense — not a showroom, a room for actual cooking. A couple of steps up and you're in the dining room, 24 square metres with a fireplace and the kind of wooden floors that creak just enough to feel alive. Wall panelling in the reception rooms gives everything a settled, unhurried quality. A small door leads to a ground-floor WC, then along to the living room — another fireplace, more wooden floors, another reason to stay inside when October turns the town amber. Upstairs, the landing splits left and right. To the left, a 16-square-metre bedroom with fitted cupboards. To the right, a second WC. Keep going and you reach the shower room — a generous 15 square metres with shower, sauna, and sink. The ... click here to read more

Picture 1

Sunday morning in Les Chambons: the wood stove has already taken the chill off the air, coffee is on, and through the south-facing terrace doors you can hear nothing but birdsong and the faint rush of the Lignon River down in the valley. That's the rhythm this place sets. Not a frantic one. Sitting in the municipality of Jaujac in the wild, volcanic heart of the Ardèche, this single-storey house is the kind of property that rarely surfaces — move-in ready, with a heated pool still under warranty, nearly 2,130 square metres of land split across three parcels, and a separate fenced building plot of 750 m² with its own access and panoramic views over the surrounding hillsides. At 86 square metres, the house is compact and efficient, but the life it opens up is anything but small. Step inside and the layout just makes sense. Three bedrooms line up quietly at the back of the house while the open-plan living room and kitchen face south, spilling out through large glazed doors onto a covered terrace that's sheltered from the prevailing winds. Exterior sunshades keep the interior cool when the Ardèche summer gets serious — and it does get serious, regularly hitting the low 30s from July through August. The kitchen is modern and functional, the shower room clean and well-maintained, and there's a separate pantry plus a guest WC that international buyers with families will immediately appreciate. Electric heating handles the mild winters, but the wood stove is the real centrepiece — get it going on an October evening and the whole house feels like a different place. The pool is the kind of detail that changes everything. Heated by a heat pump and surrounded by a large tiled terrace, it's genuinely usable from May through Septem ... click here to read more

Photo 1 of 2670 Les Chambons

Picture this: it's a Tuesday morning in July, and the only sound reaching you through the open kitchen window is birdsong and the faint rustle of wind through the oak trees bordering your garden. No road noise. No neighbors. Just 140 square meters of 1800s Quercy stone, your swimming pool catching the early light, and absolutely nowhere you need to be. That's the daily reality at this four-bedroom farmhouse on the elevated plateau above Montaigu-de-Quercy — and once you've spent a morning here, the idea of going back to city life gets harder to justify. The house itself has been through a careful restoration that didn't sand away its soul. The original stone staircase is still there, worn smooth by two centuries of footsteps. Exposed oak beams cross the ceilings the way they were intended to — not as a design affectation, but because they're structural, honest, and genuinely beautiful in the way that only old things can be. The stone walls, thick enough to keep the interior cool through August without air conditioning, bear the marks of the craftsmen who laid them. This is a building with a geological patience to it. On the first floor, two generous double bedrooms look out across open countryside toward the rolling Tarn-et-Garonne patchwork of sunflower fields and walnut orchards — the view changes colour almost month by month. Downstairs, the country kitchen with its traditional terracotta-tiled floor is the kind of room that makes you want to cook slowly. A built-in wood-burning stove anchors the living room — and from November through March, when the Quercy plateau gets cold and clear and the stars over the garden are ridiculous, that stove becomes the centre of everything. The practical side has been handled pro ... click here to read more

Picture 1

Sunday morning in Saint-Groux moves at its own pace. The kitchen window is open, the smell of damp grass rising from the park, and somewhere beyond the barn a woodpigeon is calling. You pour a coffee, lean against the stone sill, and realize — genuinely realize — that this is what you came to France for. Saint-Groux sits in the Charente, one of those quietly magnificent corners of southwest France that hasn't been discovered by the tour buses and hasn't tried to be. The village is small, the roads narrow, the countryside rolling and thick with oak. But it's not remote — Mansle-les-Fontaines is five minutes by car, the N10 puts Angoulême within easy reach, and Poitiers is just over an hour north. This is the Poitou-Charentes region, famous for Cognac, Pineau, limestone villages, sunflowers in July, and some of the most affordable rural property left in France. The house itself is a proper characterful residence — 287 square metres of living space built when rooms were made to last, with thick walls that keep things cool in August and hold the warmth in February. Step through the entrance hall and you move into a layout that actually makes sense for family life or hosting: a dining room large enough for a long table and twelve people, a functional kitchen with a pantry behind it, a bright living room, and a separate office that has already served a hundred different purposes over the decades and will happily serve a hundred more. A hallway connects to a WC and shower room on the ground floor, keeping things practical for arrivals from the garden or the barn. Upstairs, a broad landing opens onto six spacious bedrooms — yes, six, though the listing counts five — and a dressing room, plus a former WC that could easily be c ... click here to read more

Picture 1

Properties nearby


Nestled in the heart of Ruffec in the scenic Poitou-Charentes region of France, this versatile property promises not only a unique living experience but also an opportunity for revenue. Set just off the central square, this property effortlessly blends together a spacious family home along with a commercial space at street level. As you approach, you can immediately sense the vibrant energy of Ruffec, a town renowned for its rich history, warm community vibe, and delightful charm that draws people from all walks of life. Living here is like being part of a tapestry of life, where old-world history melds seamlessly with the dynamism of contemporary living. The housing portion of this property offers a promising setting for anyone looking to establish roots in this captivating area. Designed to accommodate a family comfortably, this four-bedroom house features an interesting layout that spans several floors, offering ample space for everyone. On entering, you'll find a welcoming entrance hall that leads you to a convenient downstairs bedroom—ideal for hosting guests—and an expansive workshop area that sparks creativity, be it for personal projects or hobbies. Heading to the first floor, the kitchen and dining area beckon with the promise of home-cooked meals and family gatherings. It's the kind of kitchen that can become the bustling heart of the home, where aromas merge with laughter and shared stories. There's a spacious lounge that opens to a conservatory. Picture yourself in the conservatory, perhaps with a good book, as natural light streams in and you gaze out onto the terrace. If you enjoy outdoor relaxation with a cup of coffee or evening cocktails with friends, the terrace offers an inviting space. The sleeping ... click here to read more

Picture 1

Nestled in the heart of the Poitou-Charentes region, in the tranquil embrace of Charente, lies a property that holds vast potential and understated appeal. This quaint 2-bedroom house is situated just a stone’s throw away from the charming town of Ruffec. As someone who's constantly juggling multiple property listings in this beautiful corner of France, I can tell you that Ruffec is more than just a place to live; it’s a vibrant community wrapped in old-world allure, making it an intriguing option for overseas buyers and expats looking for a change of scenery. First things first, let's talk about the local area since you're probably curious about where you'll be calling home. Ruffec is a lovely market town bustling with life and activity. It captures the essence of traditional French living while still providing the everyday conveniences you'd expect. Weekly markets overflow with local produce, a chance for residents to mingle and experience a true taste of the region. On the weekends, Ruffec transforms into a hub of social activities, with locals and visitors alike enjoying the open-air cafés, shops, and parks. Rugged trails and serene rivers beckon adventurers with the promise of outdoor excursions. Now, let's imagine what it's like once you've settled into this house. The property is set in a peaceful hamlet just a 10-minute scenic drive from Ruffec. This makes it ideal for those seeking the tranquility of countryside life with the convenience of urban amenities in close reach. With a good climate—mild winters and pleasantly warm summers—living here means you'll spend ample time enjoying the glorious outdoors. If you’re someone who appreciates the changing seasons, you’ll find the weather here both refreshing and in ... click here to read more

Picture 1

Nestled in the charming region of Poitou-Charentes in Charente, France, this generously sized five-bedroom house in Ruffec offers an ideal setting for family living with a dash of local flavor and culture simmered into everyday life. For those looking to immerse themselves in French culture while enjoying the comfort of a spacious residence, this property spans 226 square meters and is priced at €333,900. The house greets you with an inviting entrance hall that leads you seamlessly into various living spaces including a lounge, dining room, and a practical kitchen. Additionally, there is a convenient study area and a toilet on the ground floor, which ensures functionality meets comfort in household layouts. The upstairs area comprises a bedroom suite with a shower room, toilet, and dressing room, providing a private retreat within the home. Alongside, two more bedrooms and an additional shower room cater to family or guests. For entertainment or leisure, the second floor boasts a stunning games room which eloquently transitions into two additional bedrooms. For those with a keen eye for potential, the property offers a unique opportunity in the form of an additional building currently utilized as a workshop. This structure requires renovation and awaits transformation, potentially into a guest house, studio, or expanded living space, subject to necessary approvals. The house also features a basement equipped with essential spaces such as a laundry room, boiler room, and a cellar, perfect for extra storage or utility needs. Property Features: - Living room - Dining room - Kitchen - Study - Five bedrooms - Two bathrooms with additional separate toilets - Games room - Laundry room - Boiler room - Cellar - Wor ... click here to read more

Picture 1

Nestled amidst the serene landscapes of Poitou-Charentes in the charming town of Ruffec, this delightful 3-bedroom bungalow offers an ideal balance of comfort and potential. The property, while well-maintained, presents a captivating opportunity for those keen on personalizing their living space to align perfectly with family needs and stylistic preferences. This charming house holds sway over a sizeable plot, encircled by a mature private park that affords privacy and ample space for family activities and gardening enthusiasts alike. It opens into a spacious entrance hall that immediately welcomes you into a cozy yet expansive living environment. The large living room, complete with a traditional fireplace, and the adjoining dining room offer perfect settings for family gatherings and festive celebrations. Adjoining these living spaces is a fitted kitchen with potential for modern upgrades, which looks out over the dining area, making it an ideal setup for a bustling family hub. The main floor also houses two generously sized double bedrooms and a well-equipped bathroom, providing ample accommodation for a family. Additional living quarters are found in the basement, which is accessibly designed with a double bedroom, shower room, and study—perfect for a home office or a teenager’s retreat. The basement also includes a small sitting room alongside practical spaces such as a workshop and garage, underscoring the functional aspect of the home. A lovely terrace wraps around the house offering stunning views and a tranquil spot to enjoy the mild climate that characterizes the Ruffec region. Known for its sunny, yet not overly hot summers, and mild winters, the area's climate makes outdoor living and activities pleasurabl ... click here to read more

Picture 1

Nestled in the tranquil hamlet of Ruffec, Poitou Charentes, France, this 4-bedroom stone house represents a unique opportunity for those looking for a rental investment or a spacious home with room for personal touches. Just a brief 8-minute drive brings you to the nearest shops, making this property both peaceful and convenient for day-to-day life. Currently, this house is rented at a rate of €570 per month, hinting at its potential as a long-term investment for discerning buyers. Living in Ruffec offers a serene escape from the hustle and bustle of big city life. You'll find sweeping countryside vistas, charming local amenities, and a warm, community-focused atmosphere. The area is steeped in history, with its old streets lined with stone cottages and enchanting gardens. The climate here is temperate, experiencing mild winters and sunny, pleasant summers—perfect for enjoying the beautiful outdoors. Let's take a walk through the house. On the ground floor, you'll find yourself in a cozy living room (17m²) with a tiled floor, where the exposed stone walls add a timeless touch. Adjacently, the kitchen (11m²) echoes a similar design, promising a space where the warmth of home-cooked meals fills the air. A small utility room (6m²) is a practical addition for anyone who appreciates organization. Though the cellar currently houses an out-of-order Wessman boiler, this space could be transformed into a useful storage area or wine cellar with just a bit of imagination and effort. Moving to the workshop, its concrete floor invites a creative mind to think of endless possibilities, from a home studio to a traditional workspace. With comprehensive arranging, these areas might become highlights of everyday life here, rather than ... click here to read more

Picture 1

Nestled in the charming town of Ruffec, in the heart of the picturesque Poitou-Charentes region, this expansive 9-bedroom house offers a unique opportunity for those seeking a second home or a holiday retreat in France. With its rich history, vibrant local culture, and stunning landscapes, Ruffec is a hidden gem that promises a tranquil yet fulfilling lifestyle. Imagine waking up to the gentle sounds of the French countryside, with the aroma of freshly baked croissants wafting through the air. This property, with its generous 468 square meters of living space, is more than just a house; it's a gateway to a new way of life. A Home with Character and Potential This detached townhouse is a testament to classic French architecture, boasting a blend of traditional charm and modern convenience. The property is in good condition, ready to welcome its new owners without the need for immediate renovations. However, for those with a creative vision, there's ample potential to personalize and enhance its features further. Key Features: - 9 Spacious Bedrooms: Perfect for accommodating family and friends or even converting into a boutique guesthouse. - 6 Bathrooms: Ensuring comfort and privacy for all residents and guests. - Separate Apartment Potential: Ideal for rental income or hosting extended family. - Heated Swimming Pool: A luxurious addition for relaxation and entertainment. - Large Terrace and Walled Garden: Offering privacy and a serene outdoor space for dining and leisure. - Central Heating and Double Glazing: Providing comfort throughout the year. - Proximity to Local Amenities: Weekly markets, shops, and supermarkets are just a stone's throw away. - Excellent Transport Links: Easy access to the N10 and a local train ... click here to read more

Picture 1

Welcome to your potential dream home situated in the serene Poitou-Charentes region, Charente, in the charming town of Ruffec, nestled just a quaint 10-minute drive from the vibrant market town and a mere 5 kilometers from the enchanting medieval village of Nanteuil-En-Vallée. This delightful two-bedroom house provides an excellent opportunity for those looking to immerse themselves in French culture and liven up an already charming residence with a touch of personal touch. Perfectly habitable in its current state, this property is praised for its good condition but also boasts ample scope for those keen to engage in light renovations or expansions—such as utilizing the attic space or adjoined outbuildings to fashion additional living areas. This flexibility is ideal for adapting the home as your needs evolve. Stepping inside, you are greeted by a spacious lounge and dining area, spanning a generous 51 square meters, replete with exposed stone walls and a cozy wood-burner—a perfect setting for both lively gatherings and intimate evenings. The living spaces maintain a pleasant atmosphere filled with natural light and have been kept in good condition, reflecting their inherent charm and rustic beauty. The main living space leads into a practical kitchen, awaiting potential customization to reflect the flair of its new homeowner. Adjacent are two light-filled bedrooms, each oozing character and awaiting your personal touch. The house also features a laundry room, a shower room, and a WC. Feature highlights of the property: - Ground-floor convenience extending over 132 square meters - Two bright, airy bedrooms - Large lounge-diner with original features - Potential to expand into attic and outbuildings - Covered terrac ... click here to read more

Picture 1

Located in the heart of the picturesque village of Ruffec in Poitou Charentes, this charming 3-bedroom villa presents a wonderful opportunity for expats and overseas buyers to immerse themselves in French village life. Situated just about 10 minutes away from the vibrant town of Ruffle, this property balances rural charm with proximity to essential amenities. The villa, spread over 166 square meters of living space, offers a warm and inviting atmosphere. It includes the main house complemented by a gite/annexe, providing potential for an income stream or guest accommodation. The main house comprises a welcoming entrance hall adorned with tiled flooring and convenient storage cupboards, leading into a fitted kitchen featuring wooden floors, beams, and center island, although the fireplace is decorative and no longer in use. The spacious living areas continue with a dining room and a cozy lounge, both retaining the characteristic wooden features and an operational wood burner for heating. In terms of living space above, the property features a generously sized landing that branches off into three carefully laid-out bedrooms, including a master suite with an en-suite bathroom and walk-in dressing room. Each bedroom offers peaceful views and maintains a rustic charm with exposed beams and wooden floors. The additional shower rooms provide modern conveniences to complement the rural aesthetic. The independent gite, sold partly furnished, encompasses an open-plan living area with a fully-equipped corner kitchen, wood beams, and exposed stone walls, adding to the property’s overall character. This space is perfect for accommodating guests or for use as a rental unit. Outside, the villa boasts a picturesque courtyard garden ... click here to read more

Picture 1

Nestled in the scenic landscapes of Poitou-Charentes, Charente, this charming stone townhouse in Ruffec offers an ideal retreat for families or individuals seeking a slice of tranquil French life. Priced at 213,840 euros, this property holds promise as a comfortable family home infused with local character and potential for personal touches. The house itself exudes a warm and welcoming aura, presenting a substantial floor plan that spans over 154 square meters. The ground level invites you in through a hospitable entrance hall leading into a generous lounge, perfect for family gatherings or quiet evenings. Adjacent to it is a convivial dining room which ensures meal times are a social affair, while the functional kitchen offers a cozy setting for culinary experiments. Practicalities are taken care of with a convenient boiler room, a shower room, and a toilet. Ascending to the first floor, the space continues to impress with four sizable bedrooms, making it ideally suited for a growing family or hosting guests. The layout includes a shower room that adjoins two of the bedrooms, providing ease and comfort. A separate toilet ensures ample facilities for all household members. Further expanding the potential of the house is a convertible attic on the second floor, which awaits transformation into additional living spaces, be it a home office, playroom, or extra bedrooms. The exterior of the property is just as engaging, featuring a serene and beautifully wooded garden that invites leisurely days spent outdoors. The back of the house comprises a garage, a courtyard, and a small outbuilding suitable for storage. A notable highlight is the magnificent raised terrace, perhaps once part of the town's historic fortifications, o ... click here to read more

Picture 1

A Tranquil Retreat in the Heart of Charente Imagine waking up to the gentle rustle of leaves and the soft chirping of birds in the serene town of Ruffec, nestled in the picturesque Charente region of France. This charming 3-bedroom house, with its inviting in-ground pool and lush private garden, offers a perfect escape from the hustle and bustle of everyday life. As you step through the front door, you're greeted by a warm and welcoming atmosphere that instantly feels like home. A Home with Character and Modern Comforts The ground floor of this delightful property is a testament to the seamless blend of traditional charm and modern convenience. The spacious sitting and dining room, adorned with exposed stone walls, exudes a rustic elegance. Large double-glazed patio doors flood the room with natural light and offer stunning views of the pool and garden, creating a perfect setting for both relaxation and entertaining. Adjacent to the living area, a modern kitchen awaits, equipped with ample storage and contemporary appliances. The kitchen's large windows frame picturesque garden views, making meal preparation a delightful experience. A ground-floor bedroom, with its own garden vistas, provides a peaceful retreat for guests or family members. Upstairs, a Sanctuary Awaits Ascend the stone staircase to discover two generously sized bedrooms, each offering ample storage and a tranquil ambiance. The spacious mezzanine, bathed in natural light, presents a versatile space that could easily transform into an additional bedroom or a cozy reading nook. The luxurious bathroom, complete with modern fixtures, promises a spa-like experience. Outdoor Living at Its Finest Step outside to your private oasis, where a beautifully la ... click here to read more

Picture 1

Welcome to this charming, four-bedroom town house located in Ruffec, Charente, 16700, France. This property offers an exceptional blend of classic beauty and modern amenities. Although set in a tranquil area, this gem of a house is just minutes away from the lively town centre of Ruffec. This beautiful house, while in a good state, does hold an opportunity for you to shine up its further potential. The property sits within a spacious 180 square meters surrounded by a beautiful, well-kept garden at the front and a quaint courtyard at the rear side. This delightful house is made more charming with an alluring large terrace that overlooks the vibrant town of Ruffec - a feature that instantly brings images of pleasant evening get-togethers or peaceful morning solitude. The house floor plan is thoughtfully designed to provide a spacious and comfortable living. The ground floor comprises of a welcoming entrance hall, a dining room with wooden flooring and fireplace, a snug living room also with wooden flooring, a fitted kitchen with tiled flooring and a boiler room. A descent bathroom with WC and shower space completes the ground floor. Moving up to the first floor, you'll be greeted by a charming landing that offers access to its unique "ramparts." Four large bedrooms are neatly spread out providing ample privacy for each resident. The wooden flooring, kept consistently throughout, lends a warm and homely feel to all rooms. The house also accommodates another bathroom with shower and washbasins. The icing on the cake is that the house includes a capped attic space on the second floor, which presents an open canvas for the buyer to convert it as per their needs or dreams. The outdoor space of the property includes a we ... click here to read more

Picture 1

Nestled in the scenic commune of Ruffec, Charente, this delightful 3-bedroom house for sale presents a unique opportunity for buyers charmed by provincial French living. Originally constructed in the 1930s, this detached house retains much of its original character and offers a blend of traditional charm with modern efficiencies. The house features a practical layout spread over two floors enveloping approximately 110 square meters. As you step through the 9m2 entrance hall, the warmth of a wood stove greets you, setting a cozy ambiance. The spacious 35m2 living room captures the essence of French architecture with its elegant wooden floors and a marble fireplace—an ideal space for family gatherings. The kitchen, while basic, comes equipped with a sink and window overlooking the garden and provides a canvas to customize the space to your taste. On the ground floor, there is also a convenient bedroom measuring 12m2 that could double as a home office or guest room. Ascending to the upper floor, a wooden-floored 9m2 landing connects to two generously sized bedrooms, both 18m2 and 16m2 respectively, each featuring access to attic storage space. The shared facilities include a bathroom complete with a shower and sink, as well as a separate toilet. One of the property’s standout features is its mature garden, spanning 1074m2, adorned with lush trees that offer a green sanctuary for relaxation and outdoor activities. Additionally, it boasts a large wooden outbuilding with garage space, providing ample storage or a potential workshop for the creatively inclined. Property Features: - Detached 1930s house with original character - Total area of about 110 square meters - Three bedrooms (one on ground floor, two on upper floor) ... click here to read more

Picture 1

Nestled in the heart of the picturesque Poitou-Charentes region, this delightful 4-bedroom house in Ruffec offers an idyllic escape for those seeking a second home in France. With its rich history, vibrant local culture, and stunning landscapes, Ruffec is a hidden gem that promises a unique blend of tranquility and adventure. Imagine waking up to the gentle sounds of the French countryside, with the sun casting a warm glow over the rolling hills. This former farmhouse, lovingly maintained and in excellent condition, is the perfect retreat for families, couples, or individuals looking to immerse themselves in the charm of rural France. A Home with Character and Comfort As you step through the entrance hall, you're greeted by a spacious and inviting living room, perfect for cozy evenings by the fireplace. The fitted and equipped kitchen is a culinary haven, ready for you to whip up delicious meals using fresh, local produce from the nearby markets. The first floor offers two well-appointed bedrooms, a shower room, and a separate toilet, providing ample space for family and guests. Ascend to the second floor, where two additional bedrooms await, each offering a peaceful retreat after a day of exploring the local area. Outdoor Living and Local Adventures The property boasts spacious outbuildings and a traditional bread oven, adding to its rustic charm. The adjoining 2.3 hectares of land, partially rented, offer endless possibilities for gardening, outdoor activities, or simply enjoying the serene surroundings. Ruffec is a vibrant town with a rich history and a welcoming community. The local area is brimming with activities and attractions, from exploring the historic architecture to enjoying leisurely walks along the ... click here to read more
Picture 1

Nestled in the charming countryside of Condac, Charente, this single-storey house offers an inviting abode for those looking to embrace the serene lifestyle of the Poitou-Charentes region in France. As someone who is constantly on the go in the bustling world of real estate, I can tell you right off the bat that this home is a gem for its price point. Don't let the good condition fool you though, this property exudes great potential for those willing to add their personal touch. It's a wonderful opportunity for overseas buyers or expats eager to immerse themselves in the local culture and lifestyle. Now, let's dive into what makes this home special. The property's location in Condac provides a taste of local life in a quaint French village, yet it isn't far removed from vibrant city life when the craving for more excitement hits. The region is known for its mild climate, providing warm summers and gentle winters, allowing you to enjoy outdoor activities nearly all year round. Living here, you can expect to discover a close-knit community with friendly locals who are known for their hospitality. For those who enjoy indulging in local culture, you're in for a treat. Condac offers a variety of traditional festivals throughout the year, giving you the perfect chance to experience French heritage firsthand. You'll find local markets brimming with fresh produce, cheeses, and wines that are characteristic of the region, making everyday shopping a delightful experience. The picturesque landscape is ideal for leisurely walks or cycling, with rolling hills and lush green fields stretching as far as the eye can see. When it comes to daily amenities, the property itself has got you covered: - 3 bedrooms - 2 bathrooms - Cozy livi ... click here to read more

Picture 1

Nestled in the heart of the picturesque Poitou-Charentes region, this delightful stone house in Barro, France, offers an idyllic escape for those seeking a second home or holiday retreat. With its charming village setting, this property is perfectly positioned to provide a serene getaway while still being conveniently close to local amenities and attractions. Imagine waking up to the gentle sounds of the French countryside, the sun streaming through your window as you sip your morning coffee on the covered terrace. This is the lifestyle that awaits you in Barro, a quaint village that embodies the essence of rural France. Property Highlights: - Location: Situated in Barro, a charming village in the Charente department, known for its rolling landscapes and rich history. - Size: A comfortable 101 square meters, offering ample space for relaxation and entertaining. - Bedrooms & Bathrooms: Three cozy bedrooms and two well-appointed bathrooms, perfect for family and guests. - Living Space: A spacious living/dining room with a wood burner, creating a warm and inviting atmosphere. - Kitchen: A fully fitted kitchen, ideal for preparing delicious meals with fresh local produce. - Outdoor Space: An enclosed plot with a front courtyard and a large garden, perfect for outdoor dining and relaxation. - Additional Features: Includes a garage, workshop, laundry room, and a covered terrace. The Local Experience: Barro is a hidden gem in the Poitou-Charentes region, offering a peaceful retreat with easy access to the vibrant local culture. The nearby village of Verteuil-sur-Charente is just a short cycle away, where you can explore charming bakeries, a pharmacy, a butcher, and delightful restaurants. For a more bustling atmosphere, the ... click here to read more
Picture 1

### Quaint Family Home in Condac, Charente – A Comfortable and Charming Abode Nestled in the heart of the serene village of Condac in Charente, France, this enchanting stone family home presents a wonderful opportunity for those seeking charm, character, and tranquility. Embrace the peaceful countryside lifestyle while still being conveniently close to the local market town, just a mere ten-minute drive away. This delightful home spans 99 square meters and is well-suited for families or those looking for a quaint holiday retreat. The property boasts a generous garden and a second stone house that offers untapped potential for renovation. It could serve as a guest house, gîte, or additional family space, depending on your needs and vision. #### Property Features - Ground Floor: - Entrance Hall: 9m², brick tiles, cupboard with plumbing for a washing machine. - Kitchen: 7.53m², tiled flooring. - Living Room: 32.73m², parquet flooring, chimney with woodburning stove. - Cave: 10m², providing additional storage space. - First Floor: - Landing: 2m², parquet flooring. - Bedroom 1: 7.85m², carpet flooring. - Bathroom: 4.97m², new parquet flooring. - Bedroom 2: 17.18m², carpet flooring, chimney breast. - Bedroom 3: 16.92m², carpet flooring. - Outside: - Second Stone House: Requires renovation, two rooms totaling 45m², plus a first floor. - Car Port: 17m². - Pretty Gardens: 971m², offering a tranquil outdoor space perfect for relaxation or gardening. #### Local Amenities - Peaceful village atmosphere - Proximity to the local market town - Excellent local produce and wine - Local schools - Healthcare facilities #### Things to Do in Condac and Surrounding Areas One of the joys of living in Condac is the s ... click here to read more

Picture 1

Nestled in the serene landscape of Bernac, Charente, this 4-bedroom house provides an enriching living experience ideal for a family looking to immerallp themselves in the tranquil ambiance of rural France. The property exudes a mix of traditional charm and modern lifestyle, set against the rustic backdrop of the French countryside. The home itself offers a substantial 190m2 of living space, with thoughtful renovations that have preserved the quaint and inviting nature of a country home while integrating modern amenities that add to everyday comforts. On the ground floor, a welcoming entrance opens into a large, fitted kitchen and dining room which spans 46m2 and features a traditional "coeur de demoiselle" floor and a beautiful fireplace. Adjacent to this, the lounge spans 42m2 and offers a tiled floor and a cozy wood-burning stove, making it a perfect spot for family gatherings. Functional spaces including a utility room and two bathrooms complete the lower living quarters with the added convenience of modern finishes. The upper floors comprise four generously-sized bedrooms, each with its own unique view and aspect of the surrounding landscape – a master bedroom with an ensuite shower room and additional sleeping quarters nestled in the converted attic space, featuring soft seagrass carpets and velux windows for ample natural light. Outdoors, the property is surrounded by a walled garden of 1820m2, complete with a well, a vegetable patch, and ample parking space. Practical outbuildings, including a barn with a floored attic, add the possibility of creating additional living space or storage facilities. Amenities include: - Large fitted kitchen and dining area - Two functional lounges - Four spacious bedrooms - T ... click here to read more

Picture 1

Immerse yourself in the tranquil charm of rural French life with this delightful 3-bedroom house nestled in the scenic village of Verteuil-sur-Charente. Priced at 258,600 euros, this enchanting residence promises a serene countryside experience while offering ample potential for customization and expansion. The house is located just a 20-minute walk from the heart of Verteuil-sur-Charente, where local amenities meet the peaceful rhythm of village life. The area is renowned for its beautiful landscapes and historic architecture, including the striking Château de Verteuil. The community is active and welcoming, perfect for those seeking a blend of relaxation and engaging local culture. This 132 square meter property beautifully combines traditional charm with modern comfort. It stands in good condition with well-maintained features that are sure to appeal to those looking to move right in or personalize their new home. The interior boasts bright rooms highlighted by exposed stonework and elegant parquet flooring that add an authentic touch to the spacious environment. On the ground floor, an inviting entrance hall leads to a cozy living room complete with a wood burner, perfect for winter evenings. The fitted kitchen is a cook’s dream with ample space and two French windows that flood the room with natural light. Additionally, there is a multi-functional spa area that could be converted into an extra bedroom or used for relaxation and wellness with its existing jacuzzi and sauna. Upstairs, the house continues to impress with its large, airy bedrooms. The master bedroom features a substantial dressing room, previously two separate rooms which could easily be reconfigured to suit new needs. The true beauty of this house ... click here to read more
Picture 1