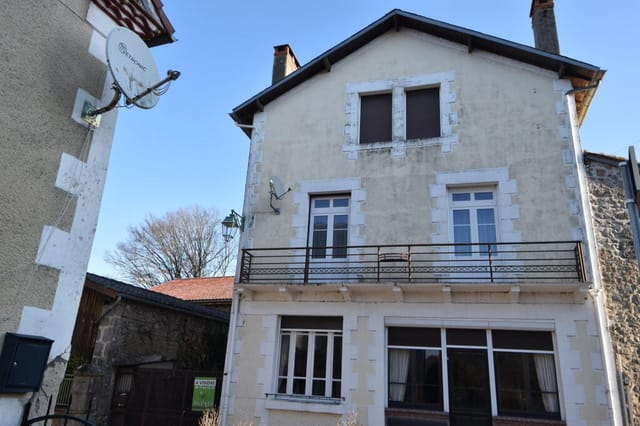
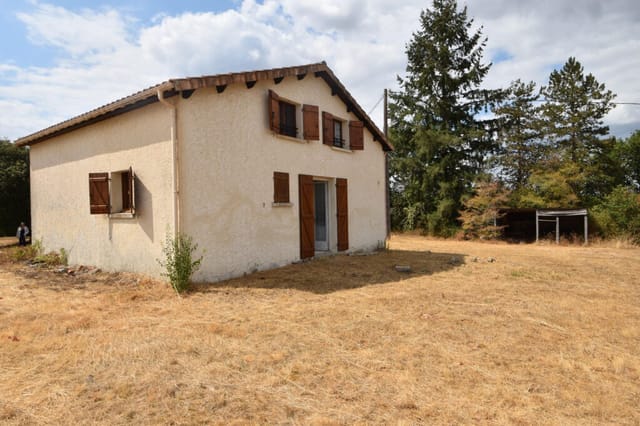
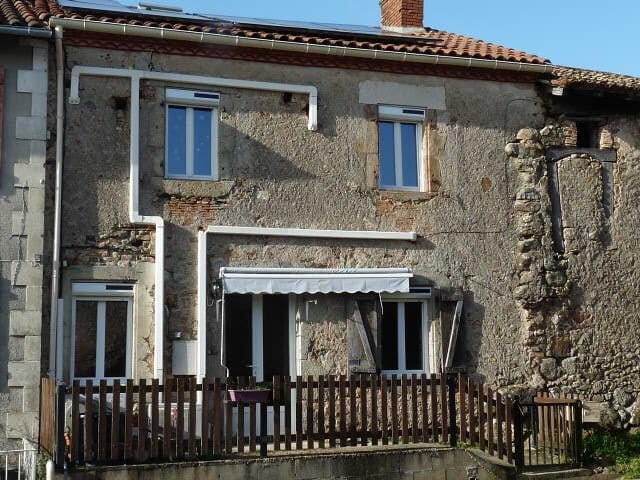
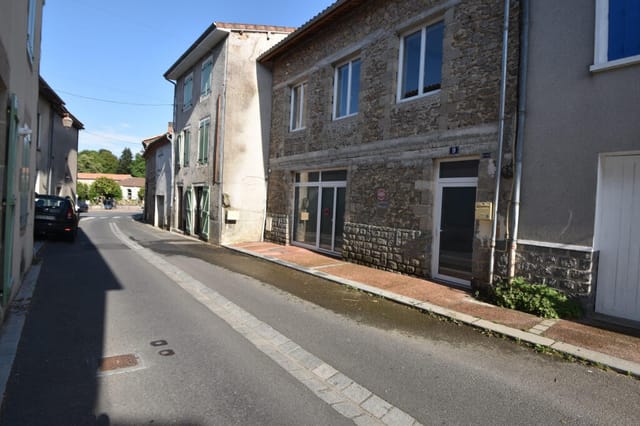


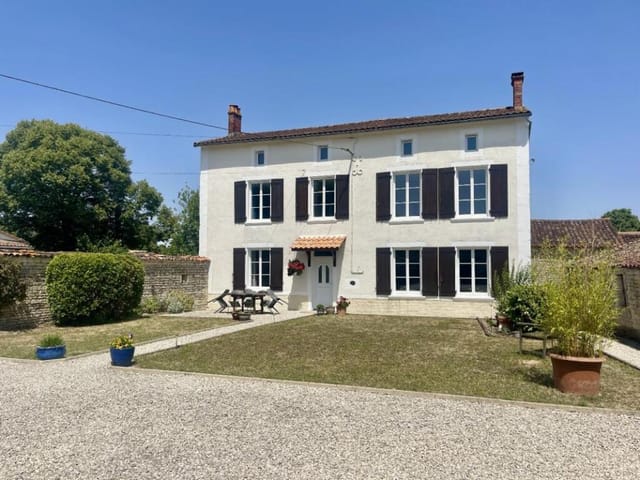
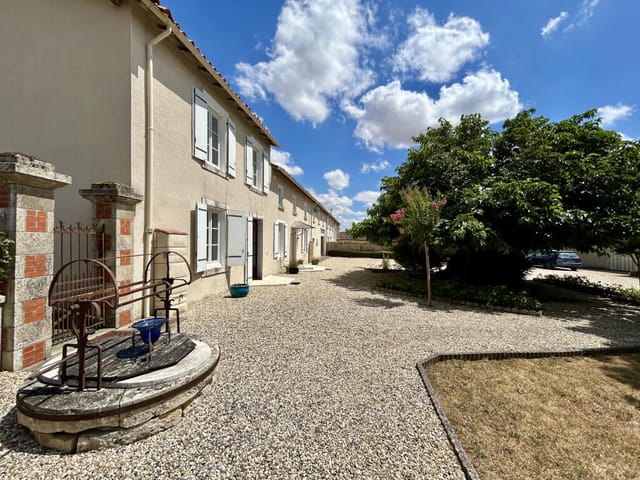


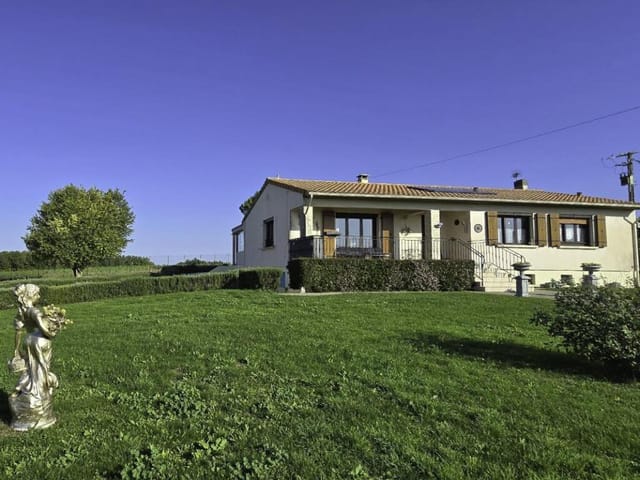
Spacious 6-Bedroom Holiday Home in Villemain, Poitou-Charentes, France

Listed on
https://storage.googleapis.com/homestra-images/property-image-8ca0775e-4e35-4532-8f47-2b7dd12aebdc-1758976784.jpg

Poitou-Charentes, Deux-Sèvres, Villemain, France, Villemain (France)

6 Bedrooms · 2 Bathrooms · 253Floor area

€130,800

House

Parking

6 Bedrooms

2 Bathrooms

253m²

Garden

No pool

Not furnished

Description


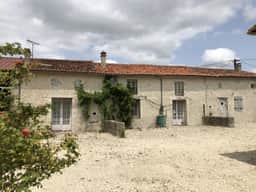
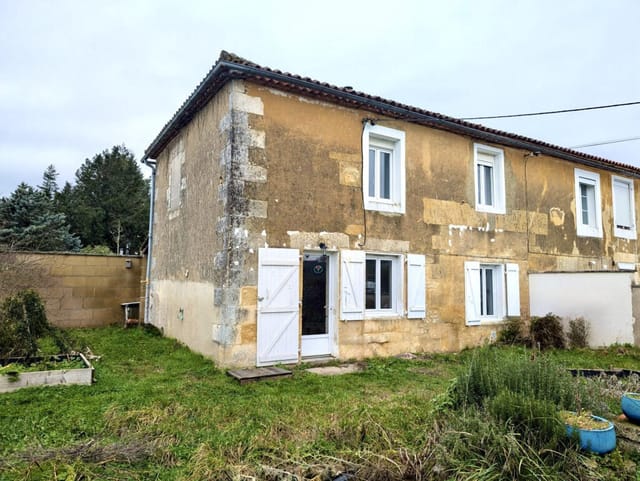
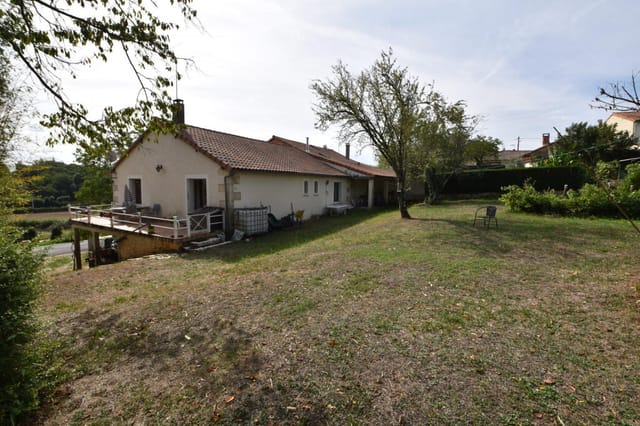
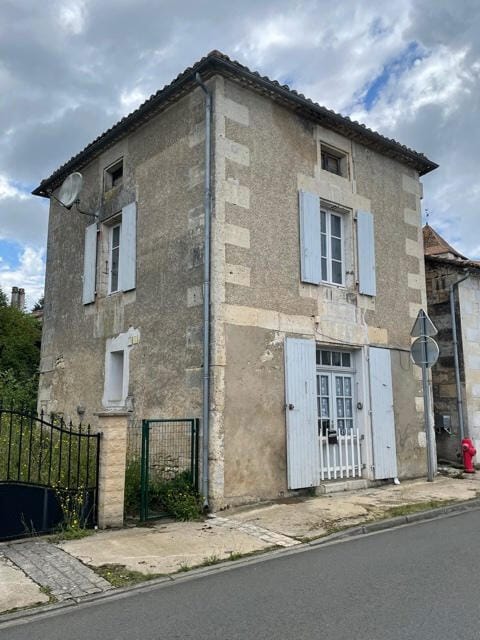
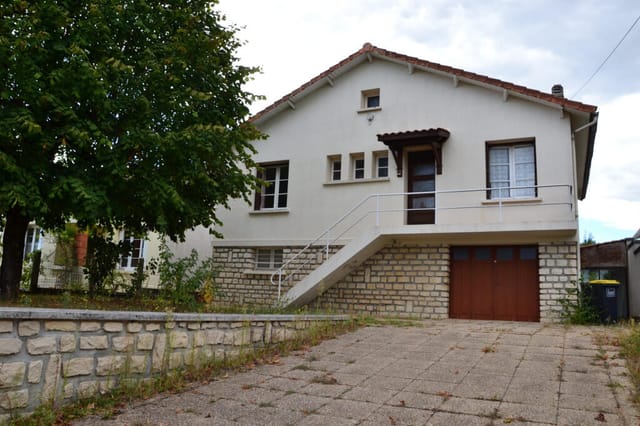
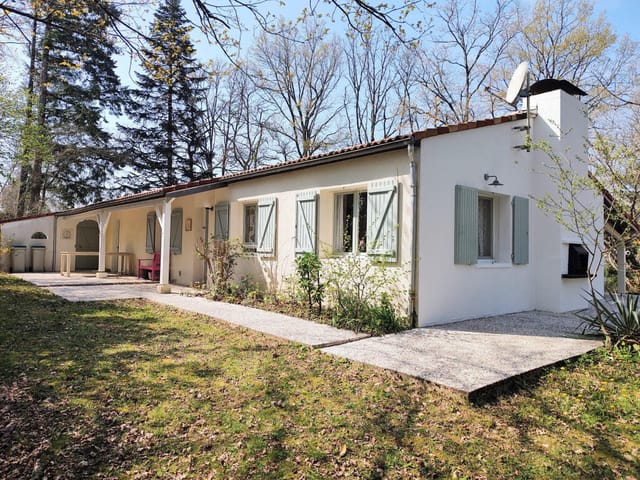
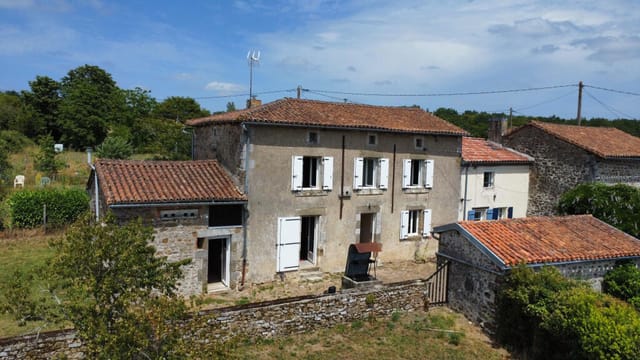
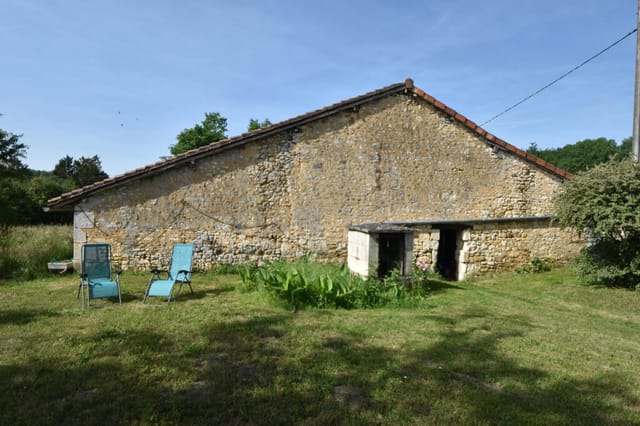
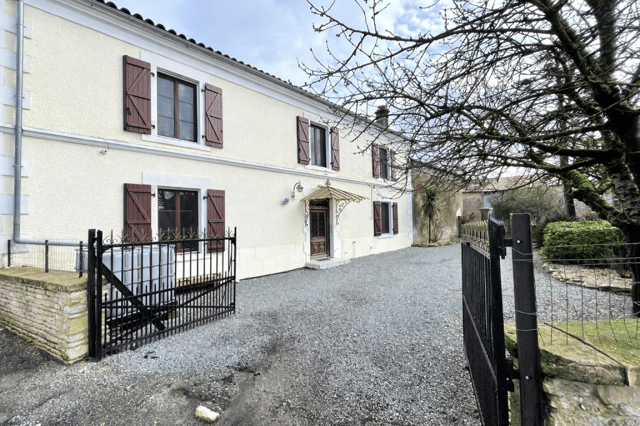





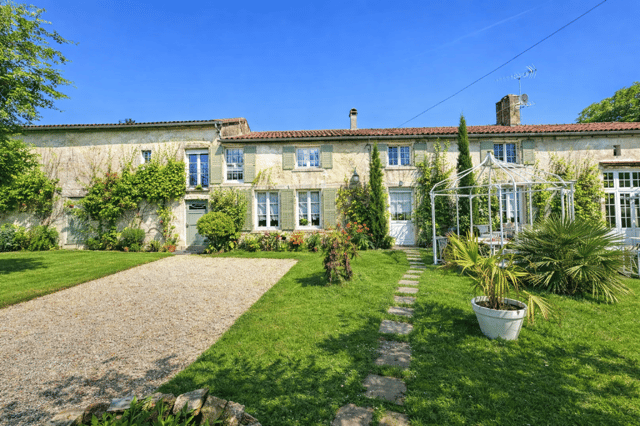
Nestled in the heart of the picturesque Poitou-Charentes region, this expansive 6-bedroom property in Villemain offers a unique opportunity for those seeking a tranquil second home or a vibrant holiday retreat in France. With its charming stone and tile construction, this property exudes a rustic elegance that perfectly complements the serene French countryside.

Imagine waking up to the gentle sounds of nature, sipping your morning coffee on the terrace as the sun rises over the lush landscape. This is more than just a house; it's a gateway to a lifestyle filled with relaxation, exploration, and unforgettable memories.

A Home with Endless Possibilities


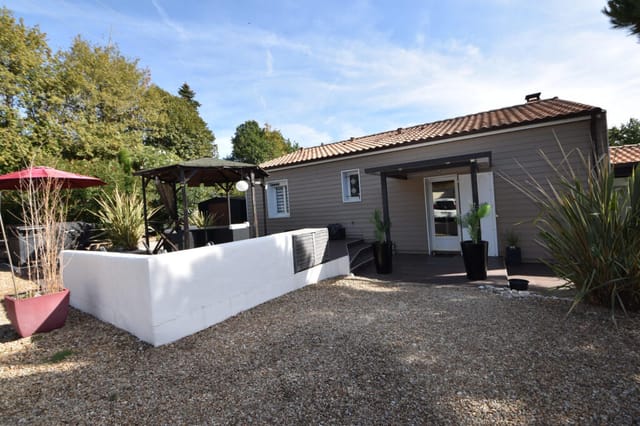
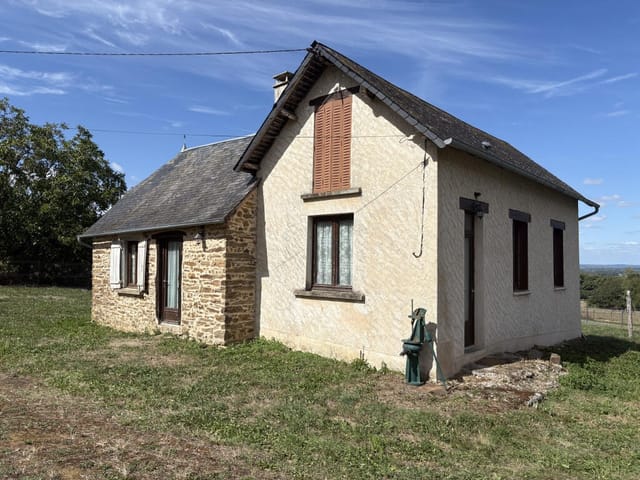
The property comprises a main 3-bedroom house, a 2-bedroom cottage, and a 1-bedroom cottage, all seamlessly connected yet offering distinct living spaces. Whether you envision a large family home or a series of cozy guest accommodations, the flexibility of this property is unmatched.

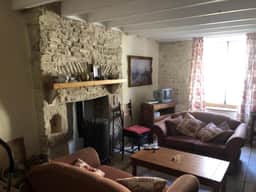
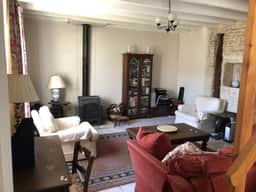
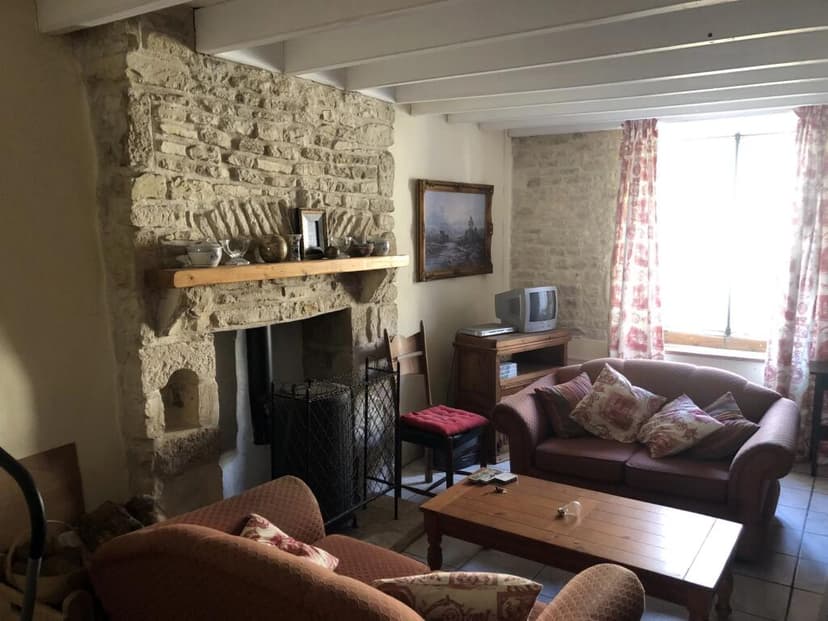
- Main House: Features a spacious living area with a striking stone fireplace, perfect for cozy evenings.
- Cottages: Ideal for hosting guests or generating rental income, each with its own unique charm.
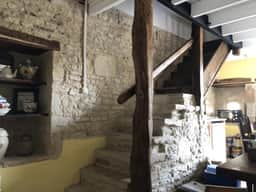
- Stone Staircase: Adds a touch of historical elegance, leading to the upper floors.
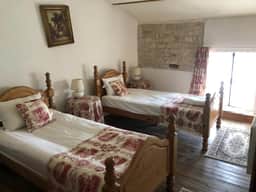
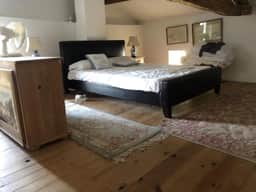
- Wood Timbers: Exposed beams throughout, enhancing the rustic ambiance.
- Large Outbuilding: Offers ample storage or potential for further development.
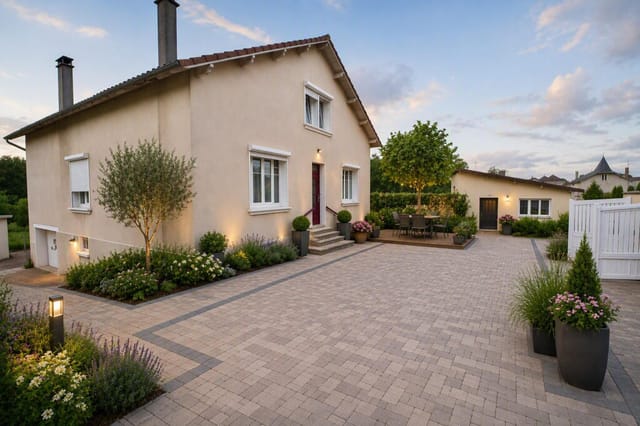
- Courtyard: Provides convenient parking and a welcoming entrance.
- Manageable Garden: A perfect spot for outdoor dining or a small vegetable patch.

Embrace the French Countryside Lifestyle


Villemain is a quintessential French village, offering a peaceful escape from the hustle and bustle of city life. Here, you can immerse yourself in the local culture, savoring the flavors of regional cuisine and exploring the charming markets that dot the landscape.

- Local Cuisine: Delight in the rich flavors of Poitou-Charentes, from creamy goat cheese to fresh seafood.
- Outdoor Activities: Enjoy hiking, cycling, and leisurely walks through the rolling hills and vineyards.
- Cultural Events: Experience local festivals and events that celebrate the region's rich heritage.
- Accessibility: Conveniently located near major transport links, making travel to and from your holiday home a breeze.

Investment Potential


With its prime location and versatile layout, this property is not only a dream holiday home but also a savvy investment. The potential for rental income is significant, especially given the growing demand for vacation properties in this idyllic region.

- Rental Income: The cottages offer excellent potential for short-term holiday rentals.
- Property Value: The region's popularity ensures a stable and appreciating property market.
- Renovation Potential: While the property is in good condition, there's room for modernization to further enhance its appeal.

A Story Waiting to Be Written


Owning this property means more than just acquiring a house; it's about creating a legacy of cherished moments. Picture family gatherings in the spacious living room, summer barbecues in the garden, and quiet evenings by the fireplace. This is a place where stories are made, where every visit feels like coming home.

Seize this opportunity to own a piece of the enchanting French countryside. Whether you're seeking a peaceful retreat or a vibrant holiday destination, this property in Villemain is ready to welcome you home.
Details

Amount of bedrooms
6
Size
253
Price per m²
€517
Garden size
3290
Has Garden
Yes
Has Parking
Yes
Has Basement
No
Condition
good
Amount of Bathrooms
2
Has swimming pool
No
Property type
House
Energy label

Unknown

Sign up to access location details

Similar properties

Picture this: it's a Saturday morning in early October, the air carrying that particular Normandy sharpness that makes coffee taste better, and you're standing inside a gutted stone shell of a house in Grand-Couronne — walls thick enough to muffle the outside world, a cellar beneath your feet, and 110 square metres of pure possibility above you. No compromises inherited from someone else's taste. No awkward wall you wish wasn't there. Just raw space and good bones waiting for your vision. Grand-Couronne sits on the south bank of the Seine, about 10 kilometres from Rouen's city centre. It's not a tourist postcard, and that's precisely the point. This is a working town with a real community — butchers, bakers, a weekly market — where property prices haven't yet caught up with the quality of life on offer. For buyers coming from Paris, London, or Amsterdam, the contrast is striking. You're paying a fraction of what you'd spend in the city, and you're getting a proper stone house with a plot of land, within commuting distance of one of France's most historically significant cities. The house itself has been completely stripped back to its structural core. That sounds daunting on paper, but for anyone who's ever tried to renovate around someone else's plumbing or inherited a floor plan that makes no sense, this is actually the scenario you want. The layout is entirely yours to define. The current configuration of the plot and footprint makes it realistic to create four bedrooms across the two levels — genuinely useful if you're thinking about a family second home or a rental property. The cellar adds practical square footage for storage, a wine room, or a utility area, depending on how you build the project out. The stone ... click here to read more

Picture 1

Step off the gravel path on a Tuesday morning in late September, coffee in hand, and the only sound you hear is a woodpigeon somewhere in the oak trees behind the barn. That's what life feels like in this quiet hamlet just outside Chalais, a small market town in the Indre département — deep in the Berry region of central France, where the pace is unhurried and the countryside rolls out in every direction without apology. This is a genuinely move-in ready house. No leaky roof to negotiate, no outdated wiring to rewire before you can sleep comfortably. The current owners have put real thought into making it efficient and livable — reversible air-conditioning keeps things cool through the warm Berry summers and takes the edge off autumn evenings, while a pellet stove in the living area becomes the social heart of the home from October onwards. There's even a fiber-optic internet connection, which matters more than people admit when you're working remotely from a French hamlet or staying for longer stretches. The electric vehicle charging point in the detached garage signals that someone here was thinking ahead. The ground floor opens into a single flowing living space: lounge, dining area, and kitchen in one connected room. Double-glazed windows pull in generous light throughout the day, and patio doors swing open directly onto the rear garden — so on warm evenings, the line between indoors and out disappears entirely. There's a ground-floor bedroom here too, which makes the house genuinely accessible for guests or family members who'd rather avoid the stairs. The shower room beside it is newly fitted: a large walk-in shower, a proper vanity unit, clean and modern without being cold. Upstairs, one generously proportioned ... click here to read more

Picture 1

The kitchen window faces east, and on a clear morning in the Périgord Vert you get the light before the rest of the house does. Stand at the sink with a coffee, and through the glass you're looking out over nearly two hectares of your own land — meadow rolling gently toward an oak grove on the far side of the lane. Church bells from a neighbouring village drift over occasionally. That's the opening scene of daily life at this four-bedroom farmhouse on the edge of a tiny cul-de-sac hamlet between Mareuil and Nontron, and it sets the tone for everything else. At 154,500 euros, this is the kind of French country property that doesn't stay on the market long — and for good reason. The house itself has been thoroughly renovated and sits in excellent condition, with 120 square metres of living space and a total floor area of 180 square metres. Nothing here needs tearing apart or starting over. Move in, unpack, and start living. The 38-square-metre living room is the heart of it: original hardwood floors that creak in exactly the right way, walls that have absorbed a century of winters and summers, enough space for a generous sofa arrangement and a dining table that seats eight without anyone knocking elbows. There's a real generosity to the proportions here that photographs don't fully capture — you have to stand in the room to feel it. The kitchen runs to 23 square metres, which is significant. In a French rural property this size, a kitchen that large is not accidental — it's a statement of priorities. It's a room designed for slow Sunday lunches that drift into the late afternoon, for friends crowding around while someone makes a walnut tart, for the kind of cooking that takes time and company. The Périgord Vert is truff ... click here to read more

Picture 1

Stand at the edge of the courtyard on a still October morning, coffee in hand, and listen. Nothing. A distant tractor, maybe a wood pigeon. The air smells of damp earth and cut grass, and the old tobacco dryer casts a long shadow across the yard. This is Civray, deep in the Vienne department of Nouvelle-Aquitaine, and this sprawling 330-square-metre ensemble of rural buildings is the kind of thing you simply don't find anymore at a price that leaves room to dream. At 34,000 euros for the lot — the main house structure, a 110-square-metre barn, a 125-square-metre attached hangar, and a 95-square-metre former tobacco dryer — this is raw, honest potential on 2,000 square metres of land in a small hamlet tucked into the soft agricultural folds of the Charente border country. The bones are solid. The vision is yours. Let's talk about what you're actually getting here, because the numbers tell only part of the story. The tobacco dryer alone is a piece of living regional history. The Vienne and surrounding departments were once significant tobacco-growing country, and these tall, louvred timber structures — built to allow maximum airflow for curing leaves — have become the architectural emblem of this corner of France. Convert one into a guest suite with double-height ceilings and you'll have something no boutique hotel can replicate. Leave the louvres in place. Let the afternoon light stripe the floor. That's a room people will drive across Europe to stay in. The barn at 110 square metres gives you the kind of volume that architects get genuinely excited about. Open-plan living space, an artist's studio, a workshop, a games room for visiting grandchildren — the agricultural zone classification means agricultural use and sto ... click here to read more

Picture 1

Picture a Thursday morning in late June. You've driven seven minutes down a quiet lane from La Fouillade, windows down, and the air already smells of cut grass and warm stone. Back at the house, coffee is on, the fireplace insert still holds a little warmth from last night, and through the kitchen window you can watch a buzzard circle lazily over your 8,617 square metres of land. This is what it feels like to own a piece of the Aveyron — unhurried, deeply French, and entirely your own. This former farmhouse in the commune of Bor-et-Bar has the kind of bones that reward a buyer with vision. At 126 m² across two floors plus a full basement, the main house is solid and liveable right now, while the constellation of outbuildings surrounding it opens up a range of possibilities that few rural French properties at this price point can match. A 50 m² double garage. A 60 m² former pigsty. And then — the showstopper — a 300 m² stone building that once housed livestock and could, with the right project, become gîtes, a workshop, an artists' residency, or simply extraordinary storage for the serious hobbyist. Planning permission in this part of the Aveyron has historically been sympathetic to thoughtful rural conversions. That 300 m² building alone makes this property worth serious attention. Inside the main house, the ground floor revolves around a generous 38 m² open living space where kitchen, dining, and sitting areas flow together around a fireplace with an insert — the kind that throws real heat on a January evening when the Ségala plateau gets its occasional frost. Three bedrooms of 9, 13, and 14 m² sit off this level, along with a bathroom and a separate WC. Upstairs, three further bedrooms, a second WC, and a convertible ... click here to read more

Photo 1

Stand on the balcony on a clear October morning and you'll understand immediately. The valleys below are wrapped in a low mist, the tree canopy has gone amber and rust, and the only sound is the wind moving through the pines. This is Limousin at its most elemental — and this little stone cottage sits right at the top of it all. Saint-Gilles-les-Forêts is not a village that makes headlines. That's precisely the point. Tucked into the wooded hills of Haute-Vienne, about 30 kilometres southeast of Limoges, it belongs to a part of rural France that many people drive through on the way to somewhere else and later wish they'd stopped. The rolling forested landscape here is part of the wider Parc Naturel Régional Périgord-Limousin territory, and the surrounding countryside has the kind of unhurried quality that simply cannot be manufactured. The air actually smells different — a mix of damp earth, pine resin, and woodsmoke drifting from farmhouse chimneys on cool evenings. The cottage itself is built in the traditional Limousin stone style, that characteristically dark granite that seems to absorb the light differently at each hour of the day. At around 40 square metres of habitable space, it's compact and honest — there are no pretensions here, just a well-proportioned one-bedroom home that has been kept in good condition. But the real story is what lies beyond those walls. The attic holds genuine conversion potential, and the basement adds further flexibility for anyone who wants to expand without sacrificing the character of the existing structure. Planning something bigger? The bones are already there. The enclosed plot is tree-lined and private, with a wood shed that will earn its keep the moment the first autumn cold s ... click here to read more

Picture 1

Step through the wide sliding door of a former barn on a quiet hillside above Morlhon-le-Haut, and the first thing that hits you is the scale of the place. That 65-square-metre living room opens up before you like the inside of a cathedral — timber overhead, light slanting in from the south-facing terrace, a wood-burning stove already crackling on a November afternoon. It smells faintly of oak and old stone. Outside, the orchard is dropping its last apples into the wet grass, and across the flat, open grounds you can count two wells and a fish pond without taking a single step. This is the kind of property that takes a few minutes to fully comprehend. At just under ten kilometres from Villefranche-de-Rouergue and a short drive from Rieupeyroux, the address sits at a genuinely quiet crossroads of rural Aveyron — a département that most international buyers haven't yet discovered but seasoned France-watchers have been quietly watching for years. The land here is a deep, folded green, crossed by the Dourdou de Conques river valley and threaded with country lanes where you might go twenty minutes without seeing another car. The nearest TGV connection runs through Figeac or Rodez, both reachable in under an hour, and Toulouse-Blagnac Airport — the main gateway for international arrivals — sits roughly two hours southwest. You're remote enough to properly decompress, close enough to civilisation that it never becomes inconvenient. The main house, the converted barn, is where the real story of this property begins. The original structure — massive, honest stonework dating back generations — has been carefully opened up rather than gutted. Entering via a sloping ramp that still echoes the barn's working past, you arrive in the ... click here to read more

Picture 1

Stand on the terrace on a Saturday morning and the only sounds you'll catch are birdsong, the distant bark of a hunting dog somewhere in the oak woods, and the faint clatter of a tractor on the lane. That's life in Roziers-Saint-Georges — unhurried, grounded, and genuinely rural in a way that most of France has long since traded away for tourism infrastructure. This three-bedroom stone house sits in the Haute-Vienne department of Limousin, a region most international buyers haven't discovered yet, which is precisely what makes it worth paying attention to right now. The house itself is honest architecture. Thick granite walls — the kind that keep rooms cool in July without air conditioning and hold warmth in October without the heating working overtime. The original stone structure has been extended with a timber-clad addition that widens the ground floor living space and gives the interior an unexpected texture: rough-hewn stone on one side, warm wood on the other. Single-level living runs across the main floor, making the everyday practical and comfortable. Head upstairs and the sloping ceilings of the upper floor add a certain character — the kind of attic-ish charm that adults secretly love and children turn into dens within minutes of arriving. At 85 square metres, this is a manageable property. No vast rooms to heat or maintain, no sprawling grounds to upkeep when you're back in your home country. The garden is real enough to feel like a garden — space to eat outside, to grow tomatoes, to sit and do absolutely nothing — without becoming a burden. A stone terrace extends the living space outdoors through the warmer months, and given that Limousin enjoys genuine summer heat from late June through September, that te ... click here to read more

Picture 1

Early on a Tuesday morning in Villefagnan, the weekly market on the square is already buzzing—farmers unloading sunflowers and Charentais melons, a boulanger selling still-warm pain de campagne from the back of a van. You could walk there from this property in under ten minutes, or take three minutes by car if your arms are already full of last night's wine bottles. Either way, you'd be back before the coffee in the kitchen's old stone fireplace alcove had gone cold. This is rural Charente at its most liveable. Not a sleepy nowhere—a proper working French village with a school, a pharmacy, a few local businesses, and that particular kind of quiet that city people spend years chasing. Villefagnan sits in the heart of Poitou-Charentes, a region that rarely makes the glossy magazine covers but that seasoned France-lovers return to again and again. The light here in July is long and golden. The summers are reliably warm without the punishing heat of Provence. And in October, when the cognac vineyards around Jarnac and Cognac—barely an hour south—shift from green to deep amber, the countryside becomes something else entirely. The property itself is a genuine Maison de Maître, that distinctly French architectural form built to project quiet authority: symmetrical façade, high ceilings, solid stone construction that keeps rooms cool in summer and holds warmth through the Charente winters. This one sits on just under a hectare of land—enough space to feel genuinely rural, not enough to become a full-time landscaping project. The grounds are divided into formal garden areas and open land, with a large hangar at the far boundary that has serious practical value for storage, vehicles, or conversion. And that's where things get i ... click here to read more

Picture 1

Saturday morning, and the boulangerie on Rue de la République is already pulling trays of pain au levain from the oven. You can smell it from two streets away. That's the kind of neighborhood Le Grand-Quevilly is — compact, lived-in, genuinely French in the way that tourist brochures can never quite capture. This 35 m² townhouse sits quietly on a fenced plot of 252 m², and it's the kind of find that doesn't stay on the market long. The numbers make sense immediately. At €109,900, with an approved building permit already in hand, this isn't just a property — it's an open door to something bigger. For an investor looking to build equity in the greater Rouen metropolitan area, or a buyer planting roots in Normandy for the first time, the groundwork has already been done for you. Step inside and the house surprises you. What reads as compact on paper feels considered in person. The ground floor kitchen is functional and ready for your own vision — whether that means a sleek modern fit-out or something warmer and more rustic, the bones are there. Climb the stairs and you land on the first floor, where parquet flooring runs underfoot and the space opens up more than you'd expect. It works equally well as a living room or a generous bedroom — fluid, adaptable, genuinely useful. The bathroom here is modern and sharp: walk-in shower, toilet, vanity unit — everything finished, nothing left to guess at. Up another floor, the top-level bedroom has its own parquet floors and a quiet, settled feeling that makes you want to linger. What sets this property apart practically is the list of updates already completed. New electrical wiring throughout. A new water heater. Double-glazed PVC windows keeping the Seine-Maritime winters at ba ... click here to read more

Picture 1

On a quiet Sunday morning in Alba-la-Romaine, you open the shutters and the smell of fresh bread drifts up from the boulangerie two streets over. Church bells knock out a lazy rhythm from the old campanile. Below, the stone-paved lanes are still cool in the shade. By nine, there will be neighbours at the cafe tables on Place de la Mairie, the morning market will be arranging itself around the old fountain, and you will have nowhere particular to be. That is the specific texture of life on Rue Chabrol — and this 113-square-metre village house puts you right at the centre of it. Alba-la-Romaine sits in the southern Ardèche, about twenty minutes west of the Rhône valley and the A7 motorway. It is not famous in the way that Gordes or Les Baux-de-Provence are famous — and that is precisely its appeal. The village has earned its place on the list of France's most architecturally significant historic settlements without becoming overrun. The Château d'Alba crowns the basalt rock above the rooftops, medieval in its silhouette but built on Roman foundations that were themselves raised over a Gallo-Roman town. Active archaeological excavations still turn up finds on the edge of the village, and a small but genuinely interesting local museum — the Musée de l'Ardèche — displays mosaics and pottery recovered from the site. It is the kind of place where history is not performed for tourists; it is simply woven into the stone underfoot. The house itself is on Rue Chabrol, steps from the village core. The ground floor opens around a vaulted room — proper barrel-vaulted stone, the kind that took craftsmen centuries to figure out and nobody builds anymore. It gives the kitchen and dining area a weight and atmosphere that no amount of in ... click here to read more

Front view of 24 Chabrol 0740

Step outside on a Tuesday morning and the air smells like damp grass and woodsmoke. Somewhere down the lane a church bell marks the half-hour. The kitchen has a wood burner going, the coffee is strong, and through the window you can see all the way across the bocage — that ancient patchwork of hedgerows, meadows, and apple orchards that makes this corner of Normandy feel like somewhere time forgot to rush. That's the daily reality of owning this early-1900s stone house in Tinchebray-Bocage, and it's hard to overstate how quickly it gets under your skin. The house itself sits on just under 1.5 acres, which in this part of the Orne département means genuine privacy, genuine quiet, and genuine space. At 106 square metres across two floors, the layout is generous without being unmanageable — the kind of house you can open up fully in summer and hunker down in warmly during the colder months. The previous owners clearly put in the hard work already: the property is in very good condition throughout, with double-glazed windows keeping the heat in and the renovation done to a standard that means you arrive, unpack, and start living rather than start snagging. The ground floor sets the tone immediately. The living room stretches to over 26 square metres and has a fireplace at its heart — on a wet November afternoon, this room becomes the centre of the universe. Beside it, the fitted dining kitchen runs to nearly 17 square metres and comes equipped with its own wood-burning stove, so even cooking here has a particular warmth to it, both literally and in atmosphere. A utility room handles the practical side of country life — muddy boots, wet coats, firewood — and a ground-floor shower room with WC adds real convenience for guest ... click here to read more

Photo 1

There's a particular kind of quiet you only find in this corner of France. Standing on the private terrace on a Sunday morning, coffee in hand, you hear nothing but birdsong and the faint rustle of leaves from the garden's edge. No traffic. No sirens. Just the deep, unhurried exhale of rural Limousin. That's what this two-bedroom house in Rochechouart offers — and once you've felt it, you'll understand why people come here and never quite want to leave. Rochechouart sits in the Haute-Vienne department, about as authentically French as a town can get without being on a tourist poster. It's built on the rim of a 200-million-year-old meteorite impact crater — yes, an actual crater — and the local Musée de la Préhistoire documents this remarkable geological history in ways that'll have even skeptical visitors lingering longer than planned. The medieval château dominates the hilltop, and on market days the square below it fills with vendors selling Limousin beef, local walnuts, and cheeses that have no business being as good as they are. This isn't the manicured, postcard-perfect Dordogne that gets all the magazine coverage. It's better. It's real. The house itself is a compact, single-story bungalow — 56 square metres of well-proportioned living that gets the essentials exactly right. Two bedrooms, one bathroom, and four rooms total, arranged in a way that feels practical rather than cramped. The kitchen-diner is the heart of the home: a proper gathering space with a fireplace where the whole point is to sit around it on October evenings with a bottle of local wine and absolutely nowhere to be. The living room opens to views across the private garden, and the terrace catches the afternoon light in a way that makes you reth ... click here to read more

Picture 1

Sunday morning in La Roquette: the bells of Villefranche drift across the valley, a faint smell of woodsmoke still lingering from last night's fire, and from your terrace you look out over a medieval village that hasn't changed its roofline in three centuries. That's the view from this 160 m² stone house. Not a simulation of rural French life — the real thing, at a price that still makes sense. La Roquette is the kind of hamlet that doesn't appear in guidebooks. It sits in the Aveyron, a department that most international buyers fly over on the way to somewhere flashier, which is precisely why property values here remain grounded while quality of life absolutely doesn't. This is deep southwest France: the Rouergue plateau, walnut orchards, limestone ridges, rivers cold enough to swim in well into August. The local dialect is Occitan, the bread is dense and sour, and the Wednesday market in Villefranche — ten minutes down the road — has been running since the bastide town was founded in 1252. The house sits elevated above the village lane, giving it that unobstructed sweep across the rooftops and out to the surrounding countryside. Stone houses in this part of Aveyron are built to last centuries, and this one carries all the hallmarks: thick walls that keep rooms cool through July and warm in January, original stonework on the facade, and the kind of solidity underfoot that modern construction simply cannot replicate. The condition is good — this isn't a renovation project waiting to swallow your budget, but a property you can move into and gradually make your own. Downstairs, the layout is genuinely liveable rather than just photogenic. The 32 m² living room with its fireplace is the heart of things — big enough to ho ... click here to read more

Photo 5

Picture a Tuesday morning in summer: you step out of your front door, still holding a coffee, and within three minutes you've nodded to the boulanger on Rue du Marché, bought tomatoes that were on the vine yesterday, and are back in your courtyard under a lime tree before the morning gets warm. That's not a fantasy — that's just Tuesday in Chef-Boutonne. This five-bedroom townhouse sits right in the middle of it all, and at under €100,000, it's one of those rare finds that makes you stop scrolling. Chef-Boutonne is a small market town in the Deux-Sèvres department of Poitou-Charentes, the kind of place that French people from the cities quietly buy into while property prices elsewhere have gone sideways. It sits in a gentle limestone valley about 40 minutes southeast of Niort, roughly an hour and a half from Poitiers, and about two and a half hours from Bordeaux if you take the N10. La Rochelle — with its Atlantic beaches, its old harbour, and its year-round flights from the UK, Belgium, and the Netherlands — is under an hour and a half away. The practical reality for international buyers is strong: fly into La Rochelle or Poitiers, pick up a rental car, and you're here before lunch. The house itself sits on three levels and gives you 174 square metres to work with — serious floor area for a family or for anyone thinking about rental income. On the ground floor, the entrance opens into a living and dining room that gets good afternoon light, with a kitchen alongside and a ground-floor bedroom complete with its own shower room and WC. That ground-floor suite is worth noting: it works well for elderly relatives or guests who'd rather avoid stairs, and for rental purposes, it functions almost as a self-contained annexe. U ... click here to read more

Picture 1

On a quiet Tuesday morning in Charroux, you can walk out onto your wooden terrace with a coffee and hear almost nothing. A church bell in the distance. Maybe a tractor somewhere beyond the stone walls. The air carries that particular mix of cut grass and old limestone that you only get in the Vienne countryside, and the view out over the surrounding hills doesn't have a single billboard, rooftop antenna, or modern intrusion to break it. This is what €130,780 buys you in one of France's most overlooked medieval villages — and once you've spent a weekend here, you'll struggle to understand why more people haven't discovered it already. Charroux sits in the heart of Poitou-Charentes, a region that most international buyers race through on their way to the Dordogne or the Vendée coast without realizing what they're passing. That's your advantage. The village itself is classified as one of the Plus Beaux Villages de France — a designation earned by fewer than 160 communes in the entire country — and it earns that status honestly, with its 11th-century abbey ruins, cobblestone lanes barely wide enough for a Citroën, and a Saturday market where the same families have been selling goat cheese and walnuts for generations. The centre is a five-minute walk from this house. Not a vague "close to amenities" five minutes — a genuine, flat, pleasant walk past honey-coloured stone walls. The house itself has been fully renovated and is genuinely ready to move into, which matters more than it sounds in this part of France where "good condition" can sometimes be a generous interpretation. Here, the work has been done properly: double glazing throughout, electric shutters, and — crucially — an air-to-water heat pump system that keeps ene ... click here to read more

Picture 1

Step through the heavy oak door on a Saturday morning in October and the smell hits you first — old stone warmed by a wood-burning stove, with just a trace of whatever someone baked in that antique bread oven a century before you arrived. That's the thing about a proper French longère. It carries its history lightly, without making a fuss about it. Valdelaume sits in the heart of Deux-Sèvres, a département that most international buyers haven't discovered yet — which is precisely the point. This isn't the tourist-worn Dordogne or the sun-scorched Côte d'Azur. It's rural Poitou-Charentes at its most honest: rolling bocage countryside, sunflower fields that stretch to the horizon in July, and village life that still runs on its own unhurried clock. Your nearest town, Melle, is just a short drive away, and it punches well above its size — a Romanesque church that's part of the UNESCO-listed pilgrimage route to Santiago de Compostela, a weekly market on the square that's been running longer than anyone can remember, and a handful of decent restaurants where the duck confit is the real thing. The property itself sits at the end of a quiet cul-de-sac, which in practice means you hear almost nothing from the road. What you do hear: wood pigeons, the occasional tractor working a field somewhere in the distance, and in the evenings, absolute silence. The fully enclosed plot runs to over 1,700 m², giving you genuine privacy on all sides — no neighbours looking over a fence, no holiday park noise, no compromise. At 165 square metres of living space, the house has real substance. The ground floor flows from an entrance hall into a fully fitted kitchen — the kind of kitchen that actually functions, with proper appliances already i ... click here to read more

Picture 1

Saturday morning in Civray starts with a sound you won't hear in Paris or London — the unhurried clatter of market stalls being set up along the town square, vendors arranging towers of local goat's cheese, bunches of sunflowers, and baskets of walnuts from the Charente countryside. From this house, you can walk there in under ten minutes. That's not a selling point dressed up as a lifestyle — it's just Tuesday. Or Saturday. Or any day you choose. Civray sits in the southern tip of the Vienne department, in a region that most international buyers haven't discovered yet — which is precisely why it still feels real. The Charente River curves lazily around the edge of town, and the surrounding landscape is the kind of unhurried, rolling farmland that makes you slow down involuntarily. If you've been looking at overpriced Dordogne villages or the increasingly crowded Lot, the Vienne is quietly offering something comparable for a fraction of the cost. This house is a proper maison bourgeoise — the kind of solid, high-ceilinged French townhouse that was built to last centuries and very much has. At 103 square metres, it's not enormous, but every room breathes. The ground floor draws you in through a living room lined with decorative wood panelling that catches the afternoon light in a way that feels almost theatrical — warm, amber, like the inside of a French film you can't quite name. That room flows into a lounge with an ornamental fireplace, and beyond it, a fitted modern kitchen that somehow manages to feel at home alongside all the period character. French doors off the kitchen open directly onto the terrace, so summer dinners happen naturally outside — a carafe of Haut-Poitou rosé, the garden going gold in the evening ... click here to read more

Picture 1

Properties nearby


On a quiet morning in Villemain, the only sound you'll hear is birdsong cutting through cool air and the distant creak of a wooden shutter swinging open somewhere down the lane. That's the pace of life here — and once you've felt it, the city you came from starts to feel very far away indeed. This four-bedroom stone farmhouse sits on the edge of the village of Villemain, a small commune in the Deux-Sèvres department of Poitou-Charentes, in a part of France that most international buyers haven't discovered yet. That's both an honest observation and, frankly, a significant advantage. Property prices here remain well below those of the Dordogne or the Lot, yet the quality of the landscape, the food, and the way of life is every bit as rewarding. The house itself is in good condition — no project property requiring months of contractors, just a well-built, characterful home that's ready to live in from the first weekend you arrive. Pull through the iron gates onto the broad gravelled driveway and the house announces itself properly. The full stone frontage stretches the width of the plot, and there's room to park four or five cars comfortably — useful when family comes down from Paris or friends fly in from London through Poitiers-Biard airport, barely an hour's drive north. Step through the front door and the entrance hall does something that very few rooms manage: it makes you want to slow down. Original terracotta tiles underfoot, a fireplace for the cooler months, and a wooden staircase that curves upward with the kind of confidence that only comes from being built to last. This is not a house that was thrown up quickly. The lounge runs wide across the front of the building, wooden floors worn smooth with age, a stone ... click here to read more

Picture 1

Nestled in the heart of the picturesque village of Couture-d'Argenson in the Deux-Sèvres department, this stone house offers you the perfect opportunity to experience authentic French living. Whether you're an overseas buyer looking for a charming retreat or an expat seeking a cozy place to call home, this property stands as a promising investment well-woven into the local community fabric. As a busy agent who works globally, it’s a delight to present a property that combines quaint village appeal with potential for growth. Couture-d'Argenson, located in the charming Poitou-Charentes region, is a blend of countryside beauty and welcoming village life. The climate here is quite pleasant with warm summers and mild winters, making it an ideal year-round destination for those seeking a serene lifestyle or a seasonal hideaway. The house is modest in size yet packed with potential. It spans 63 square metres, offering a cozy living area suitable for individuals or couples. As you step in, you are welcomed by an entrance hall that smoothly transitions into the various spaces that make up this quaint abode. Here's a visual walk through this delightful property: - 1 Bedroom - 1 Bathroom - Entrance hall - Shower room to your right - WC to your left - Functional kitchen - Dining room - Sitting room The house also boasts a large attic, unused and just waiting to be transformed into a potential addition to your home. Of course, it would be subject to obtaining the necessary permissions, but it opens up the possibility of creating extra living space or perhaps a studio. The thought of designing an area exactly as you want is truly exciting. The property has a kitchen and bathroom, but both would benefit from a bit of modernizatio ... click here to read more
Picture 1

Imagine waking up in a quaint village in the heart of Poitou-Charentes, a region in western France known for its picturesque landscapes and relaxing pace of life. Welcome to Loubillé, a charming village offering a true taste of the French countryside. Nestled in Deux-Sèvres, this lovely residence awaits you. This beautiful 7-bedroom house, set against the serene backdrop of this charming village, is more than just a place to live—it's a lifestyle. Ready for immediate move-in, this residence offers a rich blend of modern comforts and rustic charm. This residence boasts a low-maintenance courtyard garden complete with a refreshing swimming pool. Just imagine enjoying those sunny days lounging by the pool or engaging in a family pool party. The main house, graced with a touch of tradition, has undergone sympathetic renovation that perfectly balanced the old with the new. With details like exposed stone walls, grand fireplaces, and sturdy wood beams, it’s a testament to craftsmanship and enduring style. The double-glazed windows, efficient mains drainage, and ultra-fast fibre-optic internet ensure comfort and convenience. Let's take a stroll through this cozy abode. Step into the spacious 30m² farmhouse-style kitchen, where you can almost smell the aroma of freshly baked bread—a delightful ambience for preparing meals with family or hosting gatherings. The equally spacious living room, with its grand stone fireplace and log-burners, is the heart of this home where countless stories can be shared around a warm fire. On the ground floor, besides the entrance lobby and utility room equipped with a WC, there lies a 24m² room, versatile enough to be another bedroom or a creative hobby room, providing flexibility for family's ... click here to read more

Picture 1

Nestled in the heart of the picturesque Poitou-Charentes region, this delightful three-bedroom house in Loubillé offers a perfect blend of rustic charm and modern convenience. Ideal for those seeking a second home or a holiday retreat, this property promises a tranquil lifestyle amidst the serene landscapes of Deux-Sèvres, France. Imagine waking up to the gentle sounds of the French countryside, with the sun streaming through your windows, casting a warm glow over the exposed stonework and wooden beams that speak to the home's rich history. This lovingly restored house is more than just a property; it's a gateway to a lifestyle steeped in culture, relaxation, and endless possibilities. ### A Glimpse into Loubillé Loubillé is a quaint village that offers a slice of authentic French life. With a local bar/restaurant, a library, and a charming bread shop all within walking distance, you'll find everything you need for a leisurely day-to-day existence. Just 8 km away lies Chef Boutonne, a bustling town with supermarkets, schools, and the magnificent Château de Javarzay, perfect for a day of exploration. ### Property Highlights - Spacious Living: With 136 square meters of living space, this house offers ample room for family and friends. - Modern Comforts: Enjoy the benefits of double glazing, insulation, and gas central heating, ensuring comfort throughout the year. - Peaceful Setting: Detached and set back from the road, the property guarantees peace and quiet, ideal for unwinding. - Charming Features: Original features like exposed stonework and beams add character and warmth. - Functional Layout: The ground floor includes a large fitted kitchen/dining room, a cozy sitting room with a wood-burning stove, a bathroom, and ... click here to read more

Picture 1

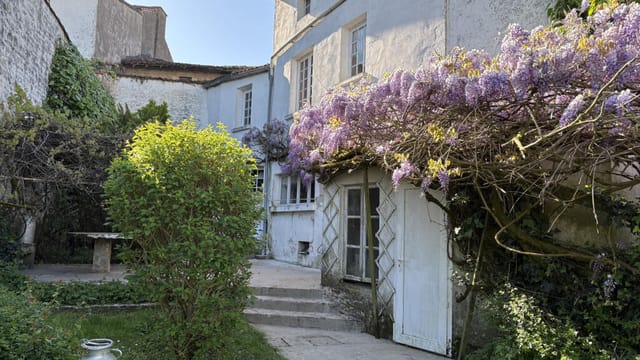
Located in the charming and historically rich village of Longré, within the picturesque area of Poitou-Charentes in Charente, France, this delightful two-bedroom house is currently on the market. While in need of some renovation, this property presents a wonderful opportunity as either a quaint holiday retreat or a first-time buyer’s home, wonderfully suited for those looking to customize a property to their specific tastes. This 114m² house offers a compact yet cleverly designed space. On the ground floor, the layout includes a kitchen that awaits your creative touch to transform it into a modern culinary space, an adjoining dining/living room that promises cozy familial gatherings, a shower room, and a WC. There's also convenient access to a cellar that provides additional storage solutions or could be converted into a unique living space. The first floor houses two bedrooms, which are accompanied by a landing with a dressing room area, providing ample space for personal storage. Externally, the property boasts a low-maintenance courtyard at the front, perfect for enjoying the temperate climate of the Charente region. This outdoor area is ideal for setting up a small garden or a seating area to bask in the French sunshine, adding to the charm of this home. For prospective buyers interested in expansion, there is also an opportunity to purchase a nearby barn with land, potentially useful for those who dream of larger outdoor activities or perhaps cultivating a sizeable garden. Despite its need for renovations, the home is priced accessibly at €26,000 – a figure that reflects its condition and the potential it holds. Renovating a house in Longré offers you not just a home, but a project to inject your personal style ... click here to read more
Picture 1

Welcome to a unique investment opportunity residing in the beautiful and tranquil region of Poitou-Charentes, Charente, Lupsault, France. This detached Maison de Maître captures the essence of countryside charm and promises a serene lifestyle away from the hustle and bustle of city life, making it ideal for families or those looking for a peaceful retreat. Set on a sprawling estate of nearly 5 hectares, this property merges historical allure with modern amenities, featuring a 4 bedroomed stone house that spans approximately 130 square meters. The interior of the main house offers a high degree of comfort, equipped with central heating (updated in 2020 with a heat pump), double glazed windows for enhanced insulation, and a newly installed septic tank as of 2019, ensuring up-to-date facilities. The living quarters present a homely atmosphere with ample space, suitable for a growing family or hosting guests. Each of the four bedrooms provides a unique view of the surrounding green landscapes, setting the stage for relaxing mornings. In terms of outbuildings, the property boasts several open-fronted barns arranged around a central courtyard, along with a substantial closed barn and various workshops. These facilities offer immense potential for various uses such as storage for vehicles, housing animals or horses, or even transforming one of the buildings into a guest house, subject to planning permission, thus adding to the property's flexibility and appeal. The expansive land associated with this residence is equally impressive, partitioned into a courtyard, a garden area, forested land, and an agricultural field. For those with a green thumb or an appreciation for nature, the garden provides a canvas to cultivate a st ... click here to read more

Picture 1

Picture a Tuesday morning in summer: you step out of your front door, still holding a coffee, and within three minutes you've nodded to the boulanger on Rue du Marché, bought tomatoes that were on the vine yesterday, and are back in your courtyard under a lime tree before the morning gets warm. That's not a fantasy — that's just Tuesday in Chef-Boutonne. This five-bedroom townhouse sits right in the middle of it all, and at under €100,000, it's one of those rare finds that makes you stop scrolling. Chef-Boutonne is a small market town in the Deux-Sèvres department of Poitou-Charentes, the kind of place that French people from the cities quietly buy into while property prices elsewhere have gone sideways. It sits in a gentle limestone valley about 40 minutes southeast of Niort, roughly an hour and a half from Poitiers, and about two and a half hours from Bordeaux if you take the N10. La Rochelle — with its Atlantic beaches, its old harbour, and its year-round flights from the UK, Belgium, and the Netherlands — is under an hour and a half away. The practical reality for international buyers is strong: fly into La Rochelle or Poitiers, pick up a rental car, and you're here before lunch. The house itself sits on three levels and gives you 174 square metres to work with — serious floor area for a family or for anyone thinking about rental income. On the ground floor, the entrance opens into a living and dining room that gets good afternoon light, with a kitchen alongside and a ground-floor bedroom complete with its own shower room and WC. That ground-floor suite is worth noting: it works well for elderly relatives or guests who'd rather avoid stairs, and for rental purposes, it functions almost as a self-contained annexe. U ... click here to read more
Picture 1


Welcome to the charming and picturesque town of Chef-Boutonne, nestled in the heart of the Poitou-Charentes region in France. This delightful stone farmhouse, located at the edge of the town, is a hidden gem waiting for someone with a vision to bring it back to life. As a bussy real estate agent always on the go, I can assure you that properties like this one offer an extraordinary opportunity for overseas buyers and expats looking to immerse themselves in the serene French countryside and culture. This farmhouse is more than a property; it's a story waiting to be written. Settle into the tranquility of the French countryside and enjoy the simple pleasures of life that this charming town offers. Although this property is a true fixer-upper, it's brimming with potential, ready to be transformed into your dream home. The property embodies the rustic, timeless charm of rural France with stone walls and exposed wooden beams that whisper tales of a bygone era. The farmhouse itself is an expansive space of 224 square meters with an open-plan design that serves as your canvas. Step through the entrance into a vast open area of approximately 75 square meters, where possibilities are endless. Perhaps a cozy family living room combined with a chic dining area? The L-shaped extension of 42 square meters earmarked for the future kitchen/diner and utility room gives you the leeway to design a space that suits your culinary needs. The upper floor is entirely boarding, featuring high ceiling trusses and stone walls. This is your opportunity to create a luxurious retreat. Imagine waking up every morning, throwing open the glazed doors, and wandering onto the planned terrace while gazing across the lush garden filled with fruit trees. ... click here to read more
Picture 1

Step through the heavy oak door on a Saturday morning in October and the smell hits you first — old stone warmed by a wood-burning stove, with just a trace of whatever someone baked in that antique bread oven a century before you arrived. That's the thing about a proper French longère. It carries its history lightly, without making a fuss about it. Valdelaume sits in the heart of Deux-Sèvres, a département that most international buyers haven't discovered yet — which is precisely the point. This isn't the tourist-worn Dordogne or the sun-scorched Côte d'Azur. It's rural Poitou-Charentes at its most honest: rolling bocage countryside, sunflower fields that stretch to the horizon in July, and village life that still runs on its own unhurried clock. Your nearest town, Melle, is just a short drive away, and it punches well above its size — a Romanesque church that's part of the UNESCO-listed pilgrimage route to Santiago de Compostela, a weekly market on the square that's been running longer than anyone can remember, and a handful of decent restaurants where the duck confit is the real thing. The property itself sits at the end of a quiet cul-de-sac, which in practice means you hear almost nothing from the road. What you do hear: wood pigeons, the occasional tractor working a field somewhere in the distance, and in the evenings, absolute silence. The fully enclosed plot runs to over 1,700 m², giving you genuine privacy on all sides — no neighbours looking over a fence, no holiday park noise, no compromise. At 165 square metres of living space, the house has real substance. The ground floor flows from an entrance hall into a fully fitted kitchen — the kind of kitchen that actually functions, with proper appliances already i ... click here to read more
Picture 1

Located within the heart of Chef-Boutonne, a charming commune in the Poitou-Charentes region, Deux-Sèvres, France, this robust stone house offers an exceptional opportunity for a discerning investor or an adventurous overseas home buyer. Tucked within the rich history and mesmerizing culture of the area, the property spans 109 square meters and has been thoughtfully crafted to enhance the living experience. Let’s delve into the experience of living in this delightful house—it's all about fine-tuned balance between historic charm and modern comfort. The gem features three well-proportioned bedrooms that are designed to offer you maximum comfort without compromising on space. There are two bathrooms in this residence, ensuring every occupant has ample privacy and ease. On the ground floor, you'll find the heart of this home: a spacious kitchen and dining area that opens out onto a small cosy courtyard, which is half-covered, and it gives you access to the street — perfect for entertaining guests on a relaxed summer evening. For those who value easily adaptable and functional spaces, the possibility of creating a bedroom here presents an appealing option. The freshly-installed shower room and toilet on this level add further convenience to your day-to-day living. Plus, the living room boasts a cellar, offering you additional storage space — certainly a little extra perk! The first floor presents you with two additional bedrooms, as well as a toilet. Here, there's potential for installing a second bathroom, should it be required, subject to obtaining the necessary permissions. And then there's the second floor, currently used as an easily accessible attic but offering incredible potential should you wish to expand furt ... click here to read more

Picture 1

Nestled in the charming region of Poitou-Charentes, Deux-Sèvres, this 3-bedroom house located in Chef-Boutonne offers a splendid blend of historical allure and modern comfort. Formerly a convent, the property has been tastefully renovated, retaining beautiful original features such as exposed stone walls and a characterful fireplace, creating a warm and inviting atmosphere. For those considering moving to France, or possibly looking for a serene getaway, Chef-Boutonne is a picturesque town that marries convenience with French rural charm. The town itself boasts a weekly market, a variety of shops, supermarkets, and other essential amenities, all situated just a 10-minute drive from the property. This accessibility makes living in Chef-Boutonne ideal for those seeking a blend of quiet village life with the convenience of nearby facilities. The house spans 135 square meters and is structurally in good condition, ready for occupancy yet with room for personal touches by its new owners. It includes a workshop, a cellar, and a garage, providing ample storage and utility space. Property Features: - 3 spacious bedrooms - 2 bathrooms - Large kitchen with freestanding units - Living room/dining room with a wood-burning fireplace - Workshop, cellar, and garage - Good-sized gardens at the front and back - Raised deck with stunning views, perfect for relaxation or entertaining Climate-wise, living in Poitou-Charentes is quite appealing due to its mild and temperate weather. Residents enjoy warm summers and cool winters, with rainfall distributed throughout the year, making it a fertile area for gardens and lush landscapes. Upon entering this charming residence, the ground floor leads to a functional layout that includes the liv ... click here to read more

Picture 1

Nestled in the tranquil countryside of the Deux-Sèvres department, in the charming town of Chef-Boutonne, France, lies a characterful three-bedroom house that perfectly blends traditional charm with modern comfort. This exceptional property, originally a farmhouse, has been meticulously renovated with great care to preserve its original features, including exposed stone walls and beams, creating a warm atmosphere that is immediately welcoming. Upon entering, you're greeted by an impressive entrance hall spanning 27m2, showcasing a bespoke wooden staircase, feature walls adorned with exposed stone, ceiling beams, and the original stone sink, giving a nod to the home's history. Natural light floods the space, enhancing its inviting ambiance. The entrance opens up to a spacious 40m2 lounge, anchored by a Charentaise stone fireplace fitted with a wood-burning fire. The lounge also features two large windows, ceiling beams, and exquisite wooden flooring, making it the heart of this home. Adjacent to the lounge is a versatile 28m2 summer room, which could easily serve as a fourth bedroom, featuring a high beamed ceiling, an exposed stone feature wall, and French doors that provide views and access to the serene rear garden. The ground floor continues with a hallway leading to a 21m2 office, a fully equipped 19m2 kitchen that opens to the front, and an adjoining 18m2 dining room with French doors that lead to a side decked terrace – perfect for dining alfresco. A convenient utility room and a stylish bathroom, complete with a roll-top bath and walk-in shower, round off the ground floor. The first floor hosts a breathtaking master bedroom of 26m2, offering wood flooring, an apex beamed ceiling, exposed stone, a walk-in dressi ... click here to read more

Picture 1

Nestled in the charming heart of Poitou-Charentes, in the village of Chef-Boutonne, France, lies a two-bedroom abode, waiting for its next chapter to unfold. This property, sprawled over a respectable 75 square meters, greets its visitors with a cozy, welcoming aura, perfect for those seeking solace away from the cacophony of bustling city life. Priced at 113,500 euros, it stands as a testament to the quintessential French countryside living, offering a blend of history and potential for future memories. Perched just a few kilometers from the market town of Chef-Boutonne, this house is well-located for those who appreciate both tranquility and access to amenities. Chef-Boutonne is a delightful town, rich with culture and history. During weekends, the local market becomes a focal point where residents gather to purchase fresh produce, engage in lively conversations, and enjoy the essence of French living. The area basks in a pleasant climate, characterized by long, warm summers and mild winters, making it ideal for year-round living or as a holiday retreat. Stepping inside, you are immediately embraced by the warm ambiance of the 20-square-meter living room, featuring a beamed ceiling and a laminate wood floor. An archway invites you into the adjacent kitchen, a 12-square-meter space that boasts a feature wall of exposed stone and an original decorative stone fireplace. Cooking in this kitchen is not just about preparing meals; it's an experience, a dance with the history that the stones have witnessed over decades. The hallway leads you to the two inviting bedrooms. The first, at 11.41 square meters, and the second, slightly larger at 14.32 square meters, are havens of rest and relaxation. With their laminated wood fl ... click here to read more

Picture 1

Discover the idyllic rural lifestyle offered by this picturesque 4-bedroom house nestled in the serene hamlet of Romazières, located in Poitou-Charentes, Charente-Maritime. This property presents a perfect amalgamation of tranquility and comfort, making it an ideal choice for those looking to escape the hustle and bustle of city life and immerse themselves in the calm of the French countryside. The property spans approximately 180 square meters and boasts a welcoming stone façade that perfectly encapsulates the timeless appeal of rural French architecture. As you enter this charming home, you are greeted by a spacious living room that radiates warmth and comfort. Large windows not only enrich the space with abundant natural light but also offer enchanting views of the surrounding landscape. The heart of the home is its central heating system, ensuring cozy winters throughout the living spaces and four generously-sized bedrooms. For those who relish outdoor living, the private swimming pool is a highlight, providing an exclusive retreat for relaxation and entertainment. The pool area, coupled with the property’s proximity to a vast forest, offers numerous leisure activities right at your doorstep, from serene walks to adventurous hikes exploring the local flora and fauna. Living in Romazières offers more than just a home; it’s a lifestyle. The area is known for its peaceful environment and is perfect for families or individuals seeking a quieter life. The local community is welcoming, adding to the charm of making this your new home. Furthermore, the temperate climate of the Charente-Maritime region, with mild winters and warm summers, complements the outdoor-centric living that this property encourages. Amenities and ... click here to read more

Picture 1

This charming 4-bedroom house situated in the scenic region of Poitou-Charentes, Charente-Maritime in Fontaine-Chalendray, France offers a wonderful opportunity for those looking to immerse themselves in the French countryside. Perfectly positioned on a spacious 4282m² plot, this property has a total built area of 250m² with a cozy 38m² living area. The residence provides a family-friendly layout featuring a private master bedroom with its en-suite bathroom and a separate staircase, ensuring privacy and tranquility. Additionally, at the opposite end of the house are three generously sized bedrooms, each with access to their own bathrooms and a separate staircase, ideal for children or guests. The configuration lends itself beautifully for use as a bed and breakfast, or for those considering the holiday rental market, adding potential income streams for the savvy investor. The games room adds an element of fun, equipped with a full kitchen corner and a stove, and is strategically linked to the three bedrooms. It can serve as a comfy kitchen/sitting room or be transformed into a large third gîte with direct access to the picturesque back terrace and garden. The potential for expansion is significant, with additional outbuildings such as a barn, garage, and workshop awaiting transformation, subject to planning permissions. Renovations completed in 1999 have brought the house up-to-date with new roofing, plumbing, and electric systems. The residence benefits from quality insulation reaching a high-efficiency C rating, central heating, double-glazed windows, and equipped with stoves in all reception rooms and gîtes to ensure comfort during the colder months. Property Features: - Four bedrooms - Three bathrooms - Separate ... click here to read more

Picture 1

Nestled in the serene landscape of Brettes, France, within the region of Poitou-Charentes, Charente, this charming country house beckons those who dream of owning a slice of the tranquil French countryside. A haven for overseas buyers seeking a retreat or a potential investment, this residence offers a genuine feel of rural French living combined with the accessibility of modern amenities a short drive away. Property Features: - A generous living space of 240 square meters - Six well-appointed bedrooms providing ample space for family and guests - Two bathrooms ensuring convenience for all residents - A welcoming kitchen that opens up to a cozy dining room, perfect for gatherings - A spacious and inviting living room at the heart of the house - Characteristic attic space, offering potential for additional living or storage areas - Convenient outbuildings, including a garage and workshop, catering to a variety of needs - A verdant garden enveloping the property spreads across 1960 square meters, providing peace and privacy Amenities & Lifestyle: Living in Brettes means being part of a community where life slows down, and nature takes center stage. Though the property radiates the charm of rural living, it is conveniently located just 7 kilometers away from the nearest town offering basic amenities and 15 kilometers from a larger town where more extensive services and enjoyment can be found. Local Area: Brettes is a gem within the Poitou-Charentes region, known for its picturesque landscapes, historical sites, and a robust culinary tradition that food enthusiasts will adore. The temperate climate, with mild winters and pleasant summers, adds to the allure of the area, making outdoor activities a year-round enjoyment. W ... click here to read more

Picture 1

Step out onto the front balcony on a clear October morning and the whole of the Charente-Maritime countryside unrolls in front of you — pale gold fields, distant church spires, the kind of quiet that city people spend years trying to find. That's Fontaine-Chalendray. A small village in the Poitou-Charentes region that most tourists drive straight past on their way to the Atlantic coast, which is precisely what makes it so good. This three-bedroom house sits on a fully enclosed plot and has been kept in genuinely good condition — not "good condition" as a euphemism for "needs imagination," but actually solid, move-in ready, and full of thoughtful details that someone clearly cared about. The 142m² of living space works hard, and a 150m² barn plus three separate garages mean you have more flexibility here than you'd typically find at this price point in France. Inside, the lounge anchors the ground floor with a Dutch wood-burning stove — a proper, cast-iron thing that radiates heat differently from a standard fireplace, warming the room evenly rather than scorching whoever's sitting nearest. On a January evening with the fire going, this room has real pull. Double doors at the rear open directly onto a glassed veranda, which then connects to a covered terrace outside. That sequence — lounge, veranda, terrace — creates a natural flow for entertaining across three seasons without anyone getting rained on. The kitchen and dining room is where this house gets interesting. Bamboo countertops that develop a warm honey tone over time, a breakfast bar for morning coffee and the newspaper, and a professional Italian range cooker with five gas burners plus an electric and solid-fuel oven combination. This isn't a show kitchen ins ... click here to read more

Picture 1

On a Sunday morning in the Charente, you wake up to nothing. No traffic, no sirens — just the faint ticking of cooling stone walls as the sun climbs over the cypress trees lining the garden, and the smell of coffee drifting up from a kitchen that was clearly built for living rather than showing off. This is Paizay-Naudouin-Embourie. Small, unhurried, and quietly extraordinary. This four-bedroom stone farmhouse sits in a village that most people drive past on their way to somewhere louder. That's exactly the point. Set within the rolling Charente countryside of Poitou-Charentes, the property spans 201 square metres of thoughtfully renovated living space arranged around a generous gravel courtyard, with a heated pool, a private tennis court, and the kind of silence you actually have to travel to find. At €375,000, it's the sort of property that makes buyers wonder why they waited so long. Pull up through the wrought-iron electric gate and the first thing you notice is the scale of it. The main house commands the courtyard with the quiet confidence of a building that has stood through several centuries — original stonework, weathered and golden, contrasting with the crisp glazed facade that was added during renovation. Step inside and the 78-square-metre open-plan living space genuinely stops you in your tracks. Soaring ceilings, exposed timber beams, stone walls that stay cool even in August, and a wood-burning stove at the heart of it all. The room flows from lounge to dining area to kitchen without feeling like a floor plan exercise — it feels like someone actually thought about how a family moves through a space. A mezzanine overlooks it all from above, useful as a reading perch, a home office, or a sixth sleeping spo ... click here to read more

Picture 1