


Spacious 5-Bedroom House with Gîte in Barbezieux-St-Hilaire, Perfect Second Home

Listed on

https://storage.googleapis.com/homestra-images/property-image-af9abf91-d401-4adf-8d76-98e50b34c238-1758815674.jpg

Poitou-Charentes, Charente, Barbezieux-St-Hilaire, France, Barbezieux-Saint-Hilaire (France)

5 Bedrooms · 3 Bathrooms · 290m² Floor area

€749,650

House

Parking

5 Bedrooms

3 Bathrooms

290m²

Garden

Pool

Not furnished

Description

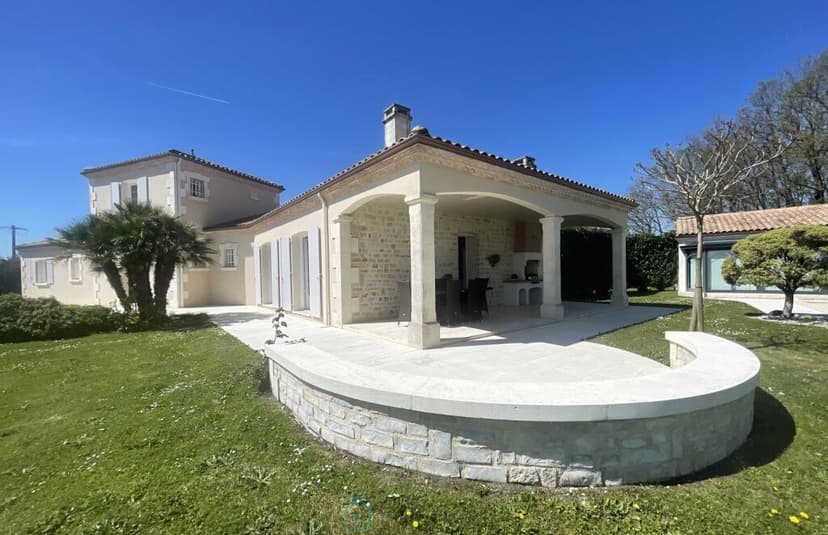
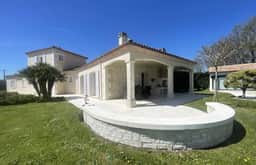
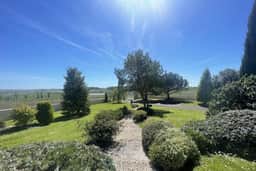
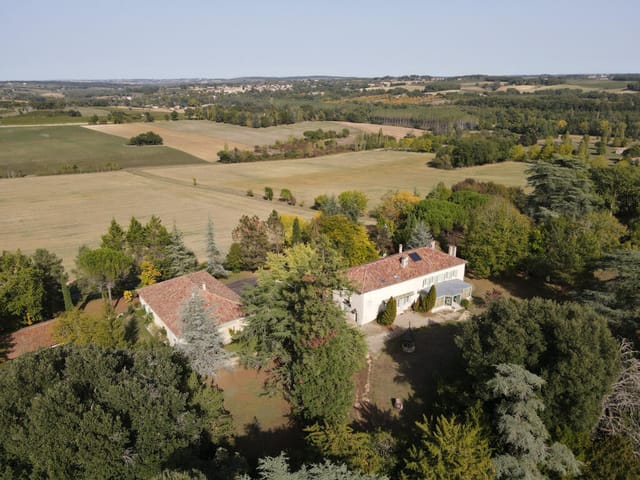
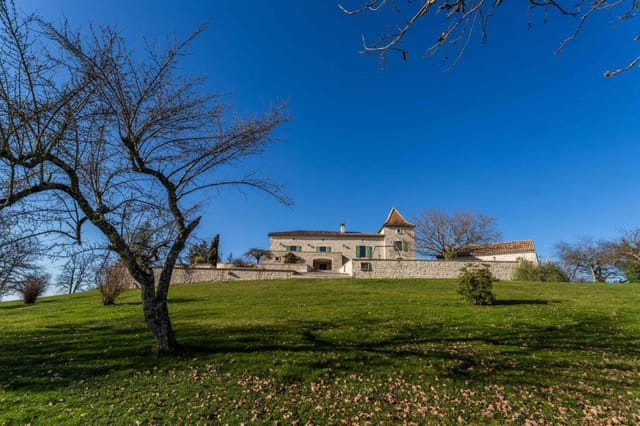
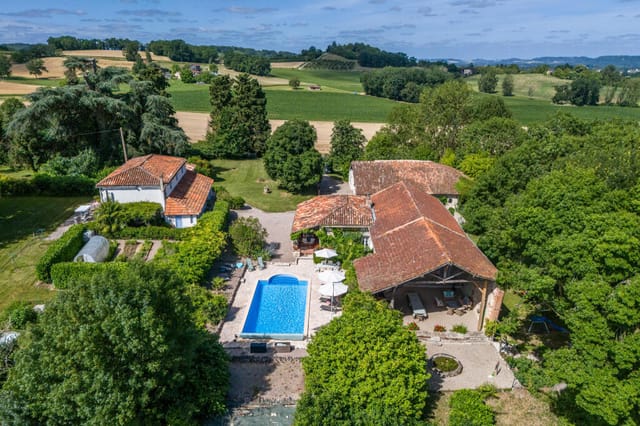
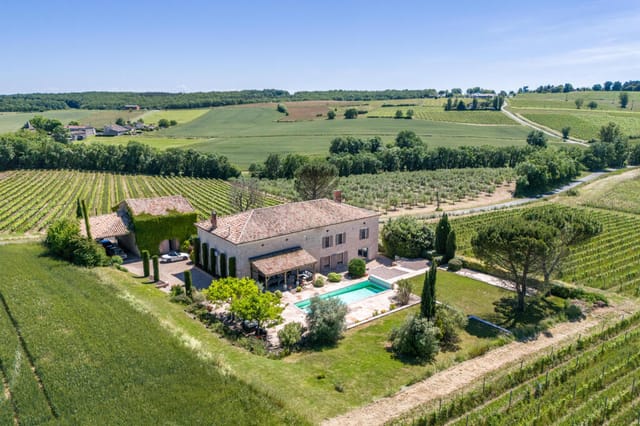
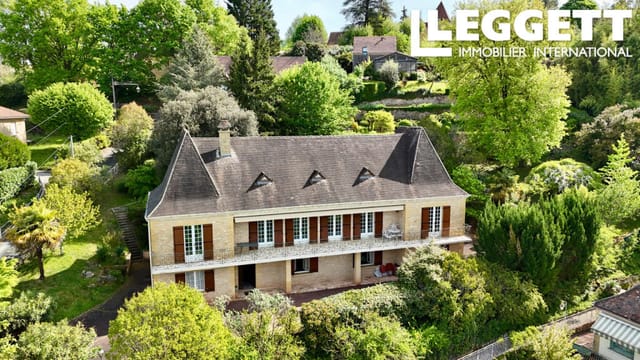
Nestled in the heart of the picturesque Charente region, this exquisite 5-bedroom house in Barbezieux-Saint-Hilaire offers a unique opportunity to own a slice of French paradise. With its expansive living spaces, independent gîte, and breathtaking views, this property is the ideal second home for those seeking a tranquil retreat in the charming Poitou-Charentes countryside.

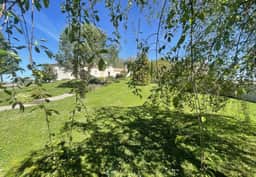
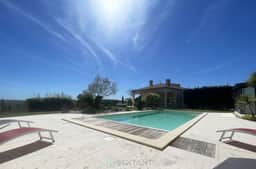
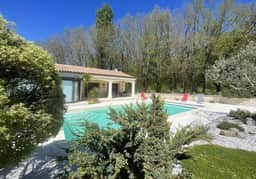
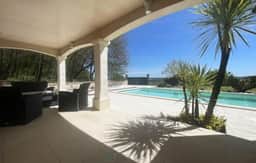
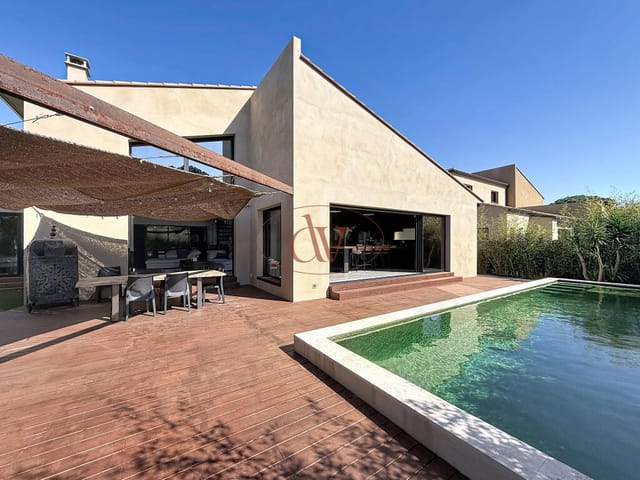
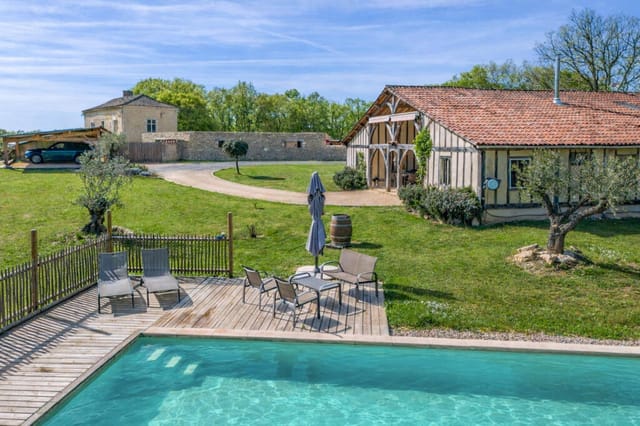
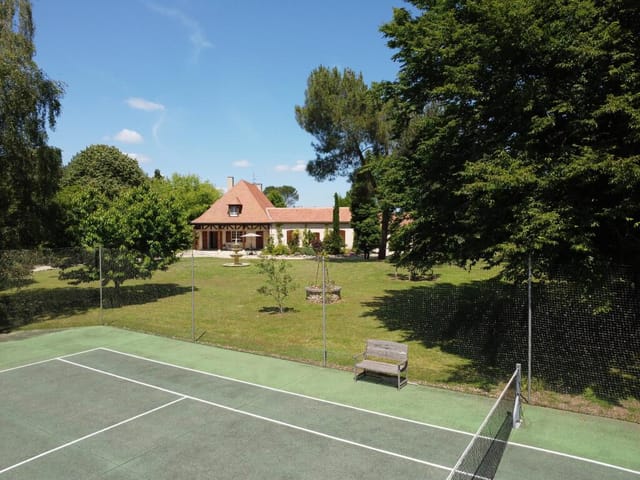
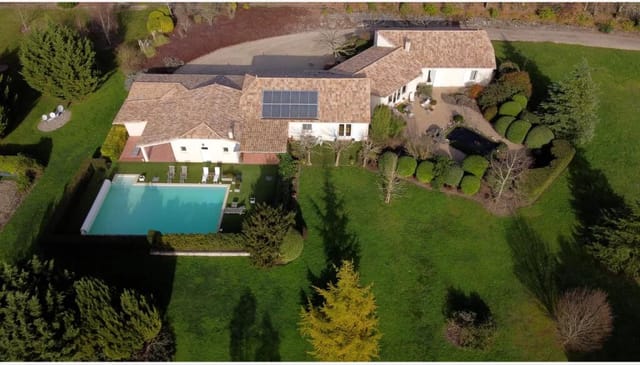



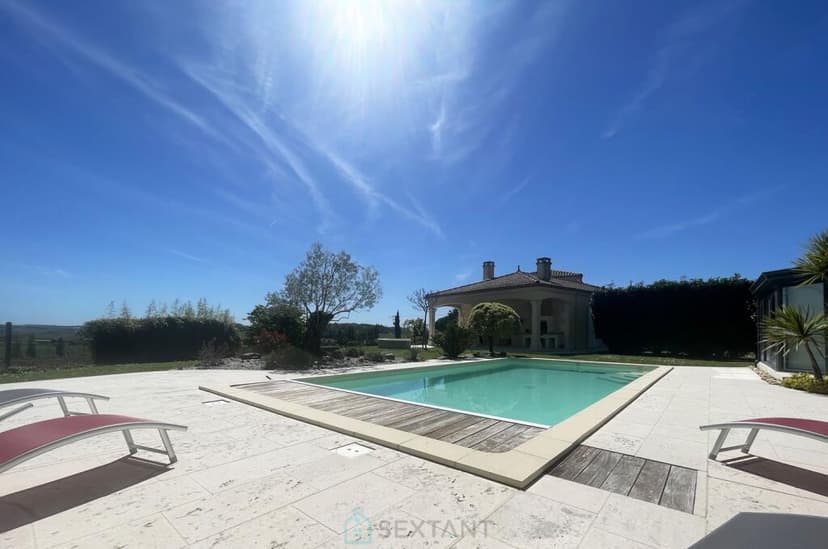

Imagine waking up to the gentle rustle of leaves in your private wooded park, spanning over 4,000 square meters. The morning sun filters through the trees, casting dappled light on the terrace where you enjoy your coffee, overlooking the heated swimming pool and the serene fish pond. This is not just a house; it's a lifestyle.

A Home Designed for Comfort and Elegance


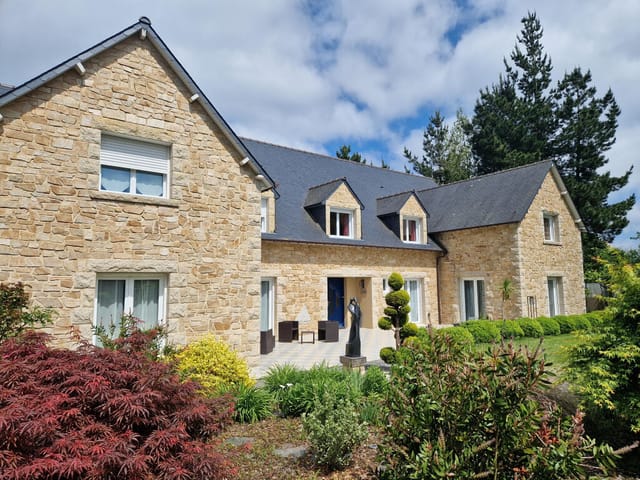
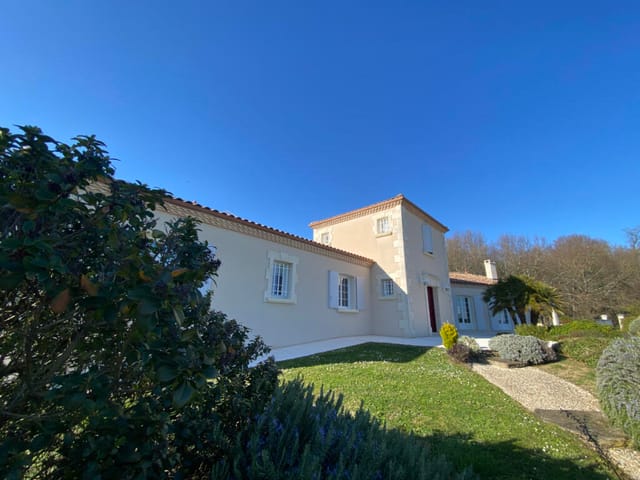
Built in 2003 by the renowned builder Augier, the main house spans 225 square meters and is a testament to modern architectural design blended with classic French charm. The grand entrance, with its elegant stone staircase, sets the tone for the rest of the home.

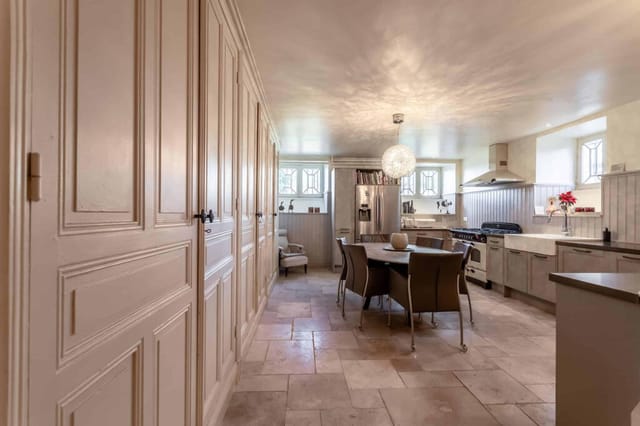
- Spacious Living Area: The 77 square meter living room, with its open-plan kitchen and cozy fireplace, is perfect for entertaining or relaxing with family.
- Bedrooms: Three bedrooms on the ground floor, including a master suite, offer comfort and privacy. A fourth bedroom with an en-suite shower room is located in the tower, providing a unique and private retreat.
- Functional Spaces: A back kitchen, laundry room, and two independent toilets add to the home's practicality.

Independent Gîte for Guests or Rental Income


The 65 square meter gîte is a delightful addition, offering a large living area with an open kitchen, a bedroom under a veranda, and a private terrace facing the pool. This space is perfect for hosting guests or generating rental income, making it a versatile asset.

Explore the Charente Lifestyle


Barbezieux-Saint-Hilaire is a vibrant town just five minutes away, offering all the amenities you need, from shops and schools to medical facilities. The town's dynamic atmosphere is complemented by its rich history and cultural events, providing a perfect balance of relaxation and activity.

- Accessibility: The N10 access ramp is just 2 km away, connecting you to Angoulême and its TGV station in 30 minutes, or Bordeaux in just an hour.
- Outdoor Activities: Direct access to hiking trails from the property allows you to explore the stunning countryside at your leisure.
- Local Cuisine: Indulge in the region's renowned gastronomy, with local markets and restaurants offering a taste of authentic French flavors.

Investment Potential


This property is not only a dream vacation home but also a sound investment. The independent gîte offers potential for holiday rentals, while the property's location in a sought-after region ensures long-term value appreciation.

Key Features:


- 5 bedrooms, 3 bathrooms
- Independent gîte with private terrace
- Heated swimming pool and fish pond
- Over 4,000 square meters of wooded parkland
- Underfloor heating and heat pump
- Complete basement with garage, workshop, and storage
- Two entrances with ample parking
- Proximity to Barbezieux-Saint-Hilaire and major transport links

Owning this property means more than just acquiring a house; it's about embracing a lifestyle of peace, beauty, and endless possibilities. Whether you're looking for a family retreat, a romantic getaway, or a smart investment, this home in Barbezieux-Saint-Hilaire is your gateway to the quintessential French experience. Contact Homestra today to make this dream a reality.
Details

Amount of bedrooms
5
Size
290m²
Price per m²
€2,585
Garden size
4000m²
Has Garden
Yes
Has Parking
Yes
Has Basement
Yes
Condition
good
Amount of Bathrooms
3
Has swimming pool
Yes
Property type
House
Energy label

Unknown

Sign up to access location details

Similar properties

On a still Tuesday morning in Pléguien, the only sound is wood pigeons somewhere deep in the oak canopy and the faint creak of the heated pool terrace warming in the early sun. No neighbors visible. No road noise. Just 6,300 square meters of wooded park wrapping around nearly 500 square meters of thoughtfully built Breton stone and render — a property so quietly extraordinary that most people who drive past on the D7 have no idea it even exists. That invisibility is part of the point. This is a home that reveals itself on its own terms. Ten bedrooms. One of the most energy-efficient houses in Côtes-d'Armor. A running bed and breakfast with five guest rooms, each with its own private shower room or bathroom. A geothermal heat pump for hot water. Aerothermal underfloor heating across both floors. An elevator shaft already in place. Three motorized garages. Parking for roughly ten vehicles. And an energy rating that would make a newly built passive house architect raise an eyebrow in quiet respect. This is not a fixer-upper dressed up with fresh paint — it's a technically serious property built by someone who understood that real quality is mostly invisible, hidden in the fabric of the walls and the engineering beneath the floors. The layout has been designed from the ground up with dual purpose in mind. The private wing is genuinely private — spacious, calm, entirely separate from the guest quarters. The five B&B rooms sit in their own circulation loop, meaning guests come and go without ever brushing past your morning coffee. It's the kind of spatial intelligence that only becomes obvious once you've lived somewhere that didn't have it. The pool is 7.5 by 3 meters, heated, with its own pool house. In July, when Britta ... click here to read more

Picture 1

Stand on the Victorian veranda at eight in the morning, coffee in hand, and count the sounds: wood pigeons in the mature oaks, a frog dropping into the pond somewhere beyond the tree line, the faint creak of the old windmill at the far end of the path. This is Réans, a hamlet folded into the soft hills of the Gers, and this estate—ten bedrooms spread across a grand mansion and a separate stone house, sitting on more than five hectares of private parkland—is the kind of property that stops you mid-sentence when you try to describe it to someone who hasn't been. The Gers is Gascony at its most unapologetic. This is the department that gave the world Armagnac, the older and arguably more characterful cousin to Cognac, and the town of Eauze—less than ten minutes from the property—is its historic capital. Every July, Eauze hosts Jazz in Auch and the Festival de Flamenco draws serious crowds from across southern France, but most of the year the pace is gloriously unhurried. The Saturday market on Place d'Armagnac is the social anchor of the week: stalls heaped with foie gras, confit de canard, aged Comté from the mountains to the east, and bottles of Armagnac from domaines you'll get to know by name once you're a regular. The Chemin de Saint-Jacques—the pilgrimage route to Santiago de Compostela—passes right through Eauze, lending the town a quiet sense of historical weight without ever feeling like a museum piece. The main mansion is a genuinely rare thing: a property with scale, architectural integrity, and room to breathe. The south-facing Victorian veranda—four metres deep and eleven metres wide, tiled underfoot—stretches along the front of the house and functions less like a porch and more like an outdoor room. You eat ... click here to read more

Picture 1

On a warm June evening, the sliding glass doors of the main living room are thrown wide open, and the scent of grilling sea bass drifts in from the summer kitchen while the pool tiles catch the last of the Catalan sun—deep turquoise against warm terracotta. That's not a fantasy. That's a Tuesday here in Alénya. This single-story contemporary villa in the Pyrénées-Orientales sits just a few minutes from Saint-Cyprien-Plage, one of the most sought-after stretches of the French Mediterranean coast, and it carries that easy confidence that only well-built homes in genuinely good locations can pull off. At 187 square metres of living space on one level, it's substantial without being unwieldy—the kind of house you actually want to move around in, not just photograph. Step inside and the first thing that hits you is the scale of the main living area. A cathedral ceiling soars overhead, giving the double living room an almost industrial grandeur that's rare at this price point south of Montpellier. The architect didn't try to hide the mechanics of the space—exposed ducted air conditioning runs along the ceiling like something you'd see in a Paris loft, and it works, because the rest of the room earns it. A high-end open-plan kitchen anchors one end, built around a huge central island that doubles as a breakfast counter, prep station, and the natural gathering point every dinner party eventually migrates toward. Large sliding glass doors line the south-facing wall, dissolving the boundary between inside and out, flooding the room with the 300-plus days of sunshine that this corner of France is quietly famous for. The sleeping quarters are thoughtfully arranged. Three bedrooms sit along the main corridor, including a master su ... click here to read more

Picture 1

Stand on the travertine terrace on a July morning and you'll understand immediately why the current owners spent years getting this place exactly right. The Quercy Blanc hills roll south in every direction — pale limestone villages half-hidden by oak trees, sunflower fields that glow almost orange by mid-afternoon, and a silence so complete you can hear the swallows working the air above the pool. This is not a renovation project or a work-in-progress. It's a fully realised property on just under eight and a half hectares of southwest French countryside, the result of patient, expensive, deeply considered restoration. The original structure dates to the 1820s — a stone farmhouse and its pigeon tower, the kind of agricultural pairing that defines the Lot's rural architecture. Pigeonnier towers like this one were once symbols of status, owned only by the landed gentry, and they remain among the most sought-after features in Quercy property. The current owners understood what they had and worked with it rather than against it, preserving the handmade stone walls and the scale of the original rooms while rewiring the thinking inside them. The sitting room has a beamed ceiling and a large open fireplace that actually gets used — January nights here are cold enough to make a fire essential, and the room earns its keep all year. The oak kitchen is the kind built for proper cooking, not the kind installed for resale value. Central heating runs on oil, the aluminium windows seal out the wind, and the whole farmhouse reads as a home rather than a stage set. The guest accommodation — a one-bedroom stone cottage with its own entrance, modern fitted kitchen, aluminium double glazing, and a hot-and-cold heat pump system — sits separ ... click here to read more

Picture 1

On a quiet morning in late June, you can sit on the upstairs balcony with a coffee and watch the mist lift off the Lot valley below, the rooftops of Tournon-d'Agenais just visible beyond the line of century-old plane trees that frame the southern edge of the grounds. Church bells at eight. The smell of cut grass from the park-like lawn. This is not a fantasy—it is Tuesday at this house. Built in 1882 for the local mayor—a man who clearly had strong opinions about cornices—this 342-square-metre property sits on 2.5 hectares of established grounds outside Tournon-d'Agenais, a hilltop bastide town in Lot-et-Garonne that most visitors to France never find, which is precisely what makes it special. The mayor spared nothing. The construction records from that era describe a build budget that raised local eyebrows, and walking through the front door today, more than 140 years on, you understand why. This is a six-bedroom, five-bathroom country house that has held its shape and its dignity through every passing decade. Step through the double entrance doors and the original oak staircase rises ahead of you—wide enough that two people can descend side by side without brushing elbows, which tells you something about the ambitions of the original owner. The plasterwork on the ceiling of the entrance hall is intact. Not restored, intact. The fireplace in the main reception room is the kind of piece that stops conversation: a bespoke tiled surround carrying the first mayor's monogram, original to the house, unmarked by time. There are working fireplaces throughout, original chandeliers that still hang where they were first positioned, and original curtain poles that someone, at some point, made a sensible decision not to replace. ... click here to read more

Picture 1

Stand on the sun terrace on a June morning, coffee in hand, and the Lot Valley spreads out below you so wide and green it takes a moment to remember you're standing in your own garden. That's the daily reality of owning this 14th-century stone house on the edge of Penne-d'Agenais — one of the Lot-et-Garonne's most celebrated hilltop villages, where the cobblestones are genuinely medieval and the Sunday market on the Place du Foirail smells of ripe Agen prunes, lavender, and freshly baked fougasse. This is not a property that needs you to squint and imagine what it could be. It's already there. Dating to the 1300s, the house has been sensitively brought into the 21st century — double-glazed oak windows, a heat pump heating system, a saltwater pool — without losing a single stone of its soul. Walk through the gated entrance and the first thing you notice is the quiet. The town's lively bars and restaurants are five minutes on foot, but behind these walls it could be 1680. The 645 m² of terraced gardens cascade down the hillside in layers: a lily pond catching the afternoon light, a covered outdoor dining area where long summer dinners can stretch until the swallows stop flying, a sun terrace positioned to hold the last of the evening sun. The pool sits at a level where you can swim laps while watching weather move across the valley below — not a bad trade-off for a Tuesday afternoon. Inside, the living room stops you cold. The vaulted ceiling climbs above a stone fireplace that was old when the French Revolution happened. On a January evening with a fire going, the room does something that almost no modern space can — it makes you feel genuinely held. The AGA range cooker anchors the handcrafted kitchen, which has a pan ... click here to read more

Picture 1

On a clear morning in Tournon-d'Agenais, you wake up to the sound of nothing. No traffic, no sirens — just wood pigeons in the oak trees and the soft creak of timber beams warming in the sun. You pull open the shutters of the renovated 19th-century farmhouse, and twenty-one hectares of meadow and woodland roll out in front of you, framed by dry stone walls that have been standing here since before Napoleon. This is what you came for. This six-bedroom rural estate in the Lot-et-Garonne sits in one of the most quietly coveted corners of southwest France — Aquitaine country, where the plum orchards outnumber the tourists and the pace of life is something you have to consciously slow down to match. Tournon-d'Agenais itself is a bastide village perched on a hilltop ridge, its medieval arcades and covered market square unchanged in their bones for centuries. On Tuesday mornings the market fills with local producers selling Agen prunes, foie gras, Marmande tomatoes, and wine from Buzet and Duras. You can walk there, buy what you need for dinner, and be back at the pool before noon. The estate is made up of three distinct structures spread across 21 hectares of mixed pastureland and woodland. The centrepiece is the meticulously restored timber-framed farmhouse — four bedrooms, a modern kitchen that still feels like it belongs to the building, and an open living area anchored by a wood-burning stove that makes January evenings genuinely worth looking forward to. Pellet heating and a heat pump keep everything efficient year-round, and the aluminium windows and doors — contemporary without being jarring — bring in the kind of unobstructed countryside light that interior designers spend fortunes trying to fake. There's also a larg ... click here to read more

Picture 1

On a still morning in Lot-et-Garonne, you wake to the sound of absolutely nothing — no traffic, no sirens, just the occasional wood pigeon in the oak trees and the faint creak of old stone settling in the warmth of a rising sun. Step through the kitchen doors onto the raised deck with your coffee, and the land rolls away before you in every direction: sunflower fields, vine rows, a patchwork of green that shifts colour through the seasons. This is what 3.87 hectares of southwest French countryside looks like when it's yours. And it's considerably more than most people dare to imagine they could own. This 19th-century stone farmhouse complex in Montastruc — a quiet village tucked into the hills of Lot-et-Garonne, just south of the Dordogne border — is one of those rare properties that has genuinely been lived in and loved. Not flipped, not staged. The current owners have run a successful gîte business here for years and simply decided it was time to slow down. That means everything is already working. The guests have been coming. The infrastructure is in place. You're not starting from scratch. The principal house is where the story begins. Three bedrooms, contemporary interiors that don't try too hard — oak flooring in the main suite, built-in wardrobes you'll actually use, air conditioning for the deep heat of August, and an en suite bathroom that feels finished rather than rushed. The sitting room has a log-burning insert stove for January evenings when you want nothing more than a bottle of Côtes du Marmandais and a slow dinner. The kitchen is properly equipped: range stove, Belfast sink, wood worktops, modern fittings. There's a large covered terrace for long lunches that drift into the late afternoon, and a second ... click here to read more

Picture 1

Sometime around mid-morning, when the market stalls on the Place de la Truffière are still busy and the smell of fresh bread from the boulangerie on the main street drifts up through the valley, you step out of those iron gates onto one of Puy-l'Évêque's ancient limestone lanes. Coffee in hand. Nowhere urgent to be. That's the daily rhythm this place offers — and it's hard to put a price on that, though someone has, and it's €699,500. Built in 1769 and standing with the quiet confidence of something that has outlasted a lot of history, this maison bourgeoise sits right in the beating heart of one of the Lot Valley's most photogenic villages. Ten bedrooms. Seven bathrooms. A proper working courtyard. An adjoining mill with original machinery still intact. A pigeon tower. A heated pool. And a walled garden where lunch has a habit of becoming dinner without anyone particularly minding. Let's start with the main house, because it earns the attention. The stone staircase alone — worn smooth by centuries of use — sets the tone. Vaulted ceilings arch overhead in the ground-floor rooms, original fireplaces anchor the principal spaces, and the panelled doors and beamed ceilings give the whole place a warmth that no amount of interior design budget can manufacture from scratch. The kitchen manages the old-and-new balance well: modern fitted units and integrated appliances sit alongside an 18th-century built-in cupboard and a log-burning range cooker. It's practical and full of character in equal measure. The kind of kitchen where someone actually cooks, rather than just poses in. The two separate annexes are where things get genuinely interesting for buyers thinking about rental income or multigenerational living. The pigeon to ... click here to read more

Picture 1

Step outside on a July morning and the first thing you notice is the silence. Not the absence of sound exactly, but a particular quality of it — birdsong carrying across open fields, the faint rustle of vines along the terrace, the distant church bell from the village of Le Temple-sur-Lot marking eight o'clock. You're standing in front of a centuries-old Lebanese cedar so vast its canopy throws shade across half the garden. This is the kind of moment that makes people stop wondering whether they made the right decision. They already know. This 410-square-metre country estate in the Lot-et-Garonne sits on its own private grounds with open views sweeping in every direction — and no neighbors close enough to matter. It comprises three distinct stone buildings: a 19th-century farmhouse, a superbly converted six-bedroom guest barn, and a self-contained one-bedroom cottage called Le Grenier. Ten bedrooms, seven bathrooms. Currently operating as a profitable guesthouse, it works equally well as a multi-generational family retreat, a boutique hotel project, a yoga or wellness retreat, or simply a very generous private home for people who want room to breathe in rural southwest France. The original farmhouse is where the estate's soul lives. Stone walls that have absorbed two centuries of Gascon summers keep the interior cool without a fuss. A large, light-filled living room centers on a wood-burning stove — irreplaceable on those mid-December evenings when the Lot-et-Garonne fog sits low over the valley and you've just come back from the Villeneuve-sur-Lot market with a wheel of Ossau-Iraty and a bottle from a Duras cooperative. The kitchen runs on gas, which serious cooks will appreciate, and a long hallway connects the back ... click here to read more

Picture 1

Stand at the end of the private driveway on a still Tuesday morning and what hits you first isn't the view — it's the quiet. Not the dead quiet of an empty house, but the alive kind: birdsong over the orchard, the soft sound of water from a natural spring somewhere in the meadow, a breeze moving through the old oak at the edge of the woodland. This is Cazals country, deep in the Périgord Noir, and this eight-bedroom farmhouse estate is the kind of property that makes people stop scrolling. Nearly 4.7 hectares of meadow, orchard, and woodland wrap around a collection of eight stone buildings that have been part of this valley for generations. The roofs have been recently overhauled — no small investment on a compound this size — and the main house has been fully renovated without losing the bones that make it worth preserving. Wide-plank floors. Fireplaces that actually get used. A reading room on the upper floor with large corner bay windows that frame the surrounding parkland like a painting you never get tired of looking at. On grey November afternoons, that room becomes the entire reason you bought the place. The main house runs to approximately 260 square metres across three levels. The garden floor opens with a proper entrance hall — the kind that sets a tone before anyone's seen a single room — leading through to a living room with fireplace, a separate kitchen, and a dining room with its own fireplace. Two bedrooms and a study sit at this level too, along with a bathroom. Upstairs, three guest suites each have their own shower room and WC, so visiting families aren't negotiating bathroom schedules at 8am. A fourth bedroom and that extraordinary reading room complete the first floor. Above it all, the attic spans ... click here to read more

Picture 1

The first thing you notice on a clear morning is the silence. Not the absence of sound, but the particular hush of the Aubrac plateau — wind moving through high pastures, cowbells somewhere in the distance, and the faint smell of wild thyme warming up in the sun. This is what you wake up to when you own this eight-bedroom stone estate outside Laguiole, one of the most quietly compelling corners of southern France. This is not a weekend renovation project. The property was fully restored in the 2010s with a level of care you rarely see — lauze stone roofing, underfloor heating powered by a solar heat pump, mountain-grade double-glazed windows, and Rockwool and wood fiber insulation that keeps the house cool in July and genuinely warm in January. The DPE rating is C, which in a stone building of this age and scale is a real achievement. Move-in condition is not a marketing phrase here. It's the reality. The main residence alone spans over 270 square metres, converted from the original barn and stables with an open, light-filled layout that surprises people who expect old Aveyronnais farmhouses to feel dark and cramped. The ground floor kitchen was designed by someone who actually cooks — multiple openings, professional-grade finishes, and a setup that flows naturally into the vast living and dining area. There's a ground-floor bedroom with its own shower room, a pantry, and a separate toilet. Upstairs, the mezzanine leads to a master suite with a proper bathroom, a home office, a children's bedroom, and a fourth bedroom that can be connected either to the main house or to one of the adjoining rental units, depending on what you need it to be on any given day. That flexibility is one of the most valuable things about thi ... click here to read more
Picture 1

Sunday morning in Richelieu sounds like gravel crunching under slow feet, a boulangerie two streets over doing brisk business, and nothing else. Pull open the kitchen shutters of this old Tourangelle farmhouse and the courtyard is already catching the light — the avenue of trees casting long shadows across the flagstones, the heated pool glinting just beyond the gate, a miniature horse named Étoile doing her rounds near the vegetable patch. This is not a property that needs to be explained. It announces itself. Set in the "Sud-Touraine" — the sunnier, gentler pocket south of Tours in the Indre-et-Loire — this 453m² ensemble of main house and independent gîte occupies a flat 2.5-acre grounds that manages to feel both deeply rural and completely practical. The A10 and A85 motorways are close enough that you could be in Bordeaux by early afternoon or in Paris by the time the evening news starts. Tours itself, with its TGV connection to Montparnasse (less than an hour), sits roughly 50km north. This is genuinely one of the most connected corners of rural France. The main farmhouse runs to around 245m² across two floors, and it rewards slow exploration. The heart of it is a 73m² living room that stops visitors mid-sentence — a vaulted ceiling climbing to 5.7 metres, a working stone fireplace large enough to park a bicycle inside, and the particular quality of silence that comes with walls this thick. From there, a dining room of 31m² with original quarry-tiled floors flows toward the kitchen: recently modernised, double-aspect, 20m² with a central island and exposed beams overhead. Morning coffee here, with light coming in from two sides and the courtyard just through the glass, is the kind of domestic moment people move co ... click here to read more

Picture 1

You wake to the low hum of summer insects and the faint creak of shutters stirring in the breeze. Through the panoramic study window, the Tarn countryside unrolls in long, unhurried waves — vine rows, pale limestone ridges, and sky. The coffee hasn't brewed yet, but you're already standing there, mug in hand, wondering how you ever lived without this view. That's the daily reality of owning this five-bedroom country house between Gaillac and Cordes-sur-Ciel, one of southern France's most quietly compelling addresses. Set along a peaceful country lane — the kind where you slow down not because you have to, but because you want to — the property sits surrounded by working vineyards at an elevation that catches every breeze and amplifies the silence in the best possible way. This is serious wine country. Gaillac is one of France's oldest appellations, predating Bordeaux by several centuries, and the growers here are fiercely proud of it. On Saturday mornings, the Place de la Libération market fills with bottles of Duras and Braucol alongside wheels of Roquefort, purple figs, and jars of duck confit that smell like Sunday lunch before you've even opened them. Living here means all of that becomes routine — and routine has never felt so good. The house itself has been thoughtfully renovated, respecting the bones of an old Tarn farmhouse while making daily life genuinely comfortable. Stone walls that have absorbed two centuries of southern sun keep the interior cool through July and August without any help from air conditioning. The living room is generous and unhurried — a room designed for long afternoons and late evenings — while the kitchen is the kind of space where guests instinctively gather, leaning against the count ... click here to read more

Picture 1

Stand on the terrace of the main farmhouse on a July morning and the view stops you cold. Rolling green Vienne countryside stretches out below, the market town of Availles-Limouzine visible in the middle distance, church spire catching the early light. Somewhere below, forty guests are still sleeping off last night's dinner. This is not a fantasy — this is Tuesday. This is a working estate, and a seriously impressive one. Spread across approximately 4 hectares in the heart of Poitou-Charentes, this 26-bedroom property complex has been operating as a profitable seasonal gîte and events business for years, with a loyal base of returning guests and consistent summer bookings. The numbers are real. The potential beyond them is substantial. Let's talk about what's actually here. At the core of the estate sits a seven-bedroom farmhouse — original stone construction, the kind of thick walls that keep things cool in August — connected to a two-bedroom annexe farmhouse that works equally well as owner accommodation or staff quarters. Then come six fully self-contained gîtes, each equipped with its own kitchen, living space, and everything guests need for a proper stay. Collectively they sleep up to 40 people. There are 8 lounges, 8 kitchen-dining areas, and 21 bathrooms spread across the complex. The heated in-ground swimming pool anchors the communal grounds, the kind of feature that drives repeat bookings year after year without you having to do very much at all. The green credentials matter too, especially for long-term running costs. The estate holds an Energy Rating of C — unusual and genuinely valuable for a property this size — and the approximately 9 kW of solar panel installation cuts operating expenses meaningfully a ... click here to read more

Picture 1

Sunday morning in Bergerac has a particular quality to it. The covered market on Place de la Madeleine is already filling with noise and colour — vendors setting out foie gras terrines, walnuts still earthy from the shell, bottles of Monbazillac catching the early light. You can walk there from this property in under ten minutes, coming back with a bag of serious provisions and the kind of unhurried satisfaction that city life never quite delivers. That walk matters. A lot of houses in the Dordogne promise proximity to town but actually mean a car journey. This one genuinely delivers it. One hectare of private parkland wraps around the villa on all sides, giving it the feel of deep countryside, yet the medieval streets of Bergerac — the half-timbered old quarter, the quays along the Dordogne river, the wine museum at the Maison des Vins — are a stroll away. It's a rare combination, and it's the kind of thing you only fully appreciate once you've owned it. The house itself is substantial. 270 square metres of well-finished interior, four bedrooms, three bathrooms, and a ground-floor layout that works naturally for families or groups. Two of the bedrooms have their own en-suite facilities, which matters enormously when you have guests. The lounge and dining area anchors the social heart of the house, a fireplace at one end for the cooler months, and at the other end a door that opens directly onto the terrace and the pool. That transition — from sofa to swimming pool in about four steps — is the kind of domestic pleasure that sounds small until you're actually living it. The pool is heated and covered, which extends the swimming season meaningfully on either side of the July and August peak. In the Dordogne, spring arri ... click here to read more

Picture 1

Sunday morning in the Dordogne has its own particular tempo. The village baker pulls fresh pain de campagne from a wood-fired oven while mist still hangs over the sunflowers, and from the broad covered terrace of this house you can hear almost nothing except birdsong and the occasional rustle of wind through mature fruit trees. That quiet is not accidental — it's the whole point of owning a place like this. Built in 2001 to a single-storey design that is genuinely rare at this price point in the Dordogne, the house sits on 1.3 hectares of established grounds just outside a village you can walk to in under ten minutes. The scale is immediately striking: 259 square metres of living space all on one level, with an open-plan main living area that feels airy and connected rather than chopped into smaller rooms. High ceilings, aluminium double-glazed windows and PVC shutters keep the summer heat manageable and the winter evenings warm — though the underfloor heating (on its own circuit, separate from the radiator system) handles the colder months with quiet efficiency you won't notice until you're barefoot in January, perfectly comfortable. The kitchen and utility setup deserve a proper look. There's a spacious utility room that functions as a rear kitchen, directly attached to a double garage — so arriving after a long drive from Bergerac airport with a car full of luggage, wine, and groceries from the Bergerac Saturday market is genuinely painless. Additional covered parking for four cars means guests, extended family, or a second vehicle never create a logistical puzzle. The instant hot water system throughout the house is one of those touches you only appreciate once you've owned a property that didn't have it. Four bed ... click here to read more

Picture 1

Stand on the south-facing terrace on a July morning and you'll understand immediately why people come to Sarlat-la-Canéda and never quite manage to leave. The medieval rooftops fan out below you, the limestone towers catching the early light while the smell of bread from the boulangerie on the Rue de la République drifts up through the garden's mature oak and walnut trees. Five minutes on foot and you're in the middle of one of France's most intact medieval town centres. But here, behind the solid stone walls and wooden shutters of this 260-square-metre residence, you have your own sanctuary above it all. This is a proper Périgord Noir stone house — the kind with walls thick enough to keep the interior cool through August's heat without much help, built with the kind of care that simply isn't replicated today. The wrought-iron staircase rising from the marble-floored entrance hall is the first clue that this house was built to last and to impress. The ground floor's solid oak front door opens onto an entrance hall of 16 square metres, and the sense of scale only grows from there. One of the most practical — and genuinely rare — features here is the self-contained ground-floor apartment with its own garden entrance. It has a combined living, dining and kitchen space, a bedroom, and a bathroom, all accessed independently from the main house. The implications for international buyers are significant: rent the apartment year-round through a local agency while you use the main house during summer, or house a family member, a caretaker, or seasonal guests without any awkward sharing of space. Properties in Sarlat with this kind of built-in flexibility at this price point are not easy to find. Upstairs, the first floor is wh ... click here to read more

Picture 1

Properties nearby


Imagine yourself in the heart of the scenic Poitou-Charentes region, nestled within the charming commune of Barbezieux-Saint-Hilaire, a peaceful yet vibrant town that radiates quintessential French charm and a dash of old-world allure. Here lies a truly enchanting opportunity—a grand old bourgeois house that exudes character and promises remarkable potential for those with a vision. At a spacious 330 square meters, this property is just waiting for someone to breathe new life into its distinguished bones. As a bustling real estate agent, juggling a myriad of listings and clients, let me take a moment to whisk you away on a journey through this intriguing property. Its location, set about 30 minutes south of Angouleme in the quaint area of Coteaux du Blanzacais, offers tranquil living with access to modern amenities just a short drive away. Barbezieux-Saint-Hilaire itself is renowned for its lush landscapes, historical allure, and a welcoming community spirit. Living here immerses you in the gentle rhythm of life in southwest France, where the summers are warm and inviting, perfect for enjoying that wonderfully picturesque courtyard that comes alongside your new home. Winters are mild, encouraging serene, contemplative evenings by the cozy fireplace—a preserved element that hints at the property’s historic charm. Here, the house unfolds like a classic novel, beginning with its striking three-level architecture. Currently in transitional use, it offers a unique canvas ready to be reinvented according to your desires. The ground floor has served as office space, while the upper floors have been dedicated to living quarters. It's not just a blank slate but a starting point brimming with promise. Picture transforming this ... click here to read more

Picture 1


Nestled amidst the serene, historically rich town of Barbezieux-Saint-Hilaire in the Poitou-Charentes region, this welcoming house presents a comfortable living experience in the heart of the beautiful French countryside. This particular property epitomizes the tranquility and rural beauty that make Barbezieux-Saint-Hilaire such a desirable spot to call home. Approaching the house, what's really appealing is the generous and private garden that surrounds it, measuring over 1500 square meters with mature trees to provide plenty of shaded areas. The garden simply awaits the personal touch of its new owner, whether you dream of creating a delightful outdoor retreat, growing a lush vegetable patch, or just a safe haven for children to frolic and explore to their heart's content. Now, let me take you on a little tour of the property itself. This structure reveals itself to be quite practical, with potential to make it a truly distinctive home. So have a bit of imagination at the ready. With three bedrooms and a bathroom, the possibilities are endless. There's a kitchen space that can become a lively spot for culinary experiments and family meals. Large windows let in plenty of sunlight, giving the whole house a bright and airy feel. We’ve got: - 107 square meters of living space - 3 cozy bedrooms - 1 bath area - An expansive garden - Potential for expansion - Located in historic town center Something about living in a house like this—a real house, with a garden—is incredibly grounding. You feel connected, not just to the earth itself when you're working away in your garden, but also to the broader flow of life here in rural France. Barbezieux-Saint-Hilaire is not just a home; it's part of your daily story. Life here move ... click here to read more

Picture 1


Ah, Barbezieux-Saint-Hilaire, nestled in the charming Poitou-Charentes region of France, is a location ripe with opportunity, and I don't just mean for real estate! Imagine yourself living in this quaint town, surrounded by lush vineyards and rolling hills, the fresh country air greeting you each morning as you step outside your home. Now, speaking of homes, I've got one for you that's just bursting with options. Situated in the serene town of Coteaux du Blanzacais, a mere 30-minute drive south of the vibrant city of Angouleme, this old bourgeois house stands proudly on a spacious 330 square meters. This property, which once served as both a home and office space, is waiting for the right person to unlock its full potential, whether it's a grand family home or divided into separate accommodations. Arriving at the property, you'll first notice the small, picturesque courtyard, perfect for leisurely afternoons sipping wine as the sun dips below the horizon. While the heating system is something you'll need to sort out, let’s not forget the important matters: the structure itself is in remarkably good condition. The roof, sturdy and reliable, ensures the integrity of this stately residence remains intact for years to come. Let's take a stroll inside—the ground floor used to function as office space, but with a bit of imagination, you might just see its transformation into a vast living room that could host anything from cozy family movie nights to vibrant gatherings with friends. No stone has been left unturned in keeping the genuine feel of this place intact, you'll find a handful of preserved old elements, like an exquisite fireplace, traditional windows, characterful doors, and original parquet floors that speak to th ... click here to read more

Picture 1

Nestled in the heart of the picturesque Barbezieux-Saint-Hilaire, a dynamic town in the Charente region of Poitou-Charentes, lies a property that marries the charm of rural France with modern convenience. This delightful abode is more than just a house; it’s a potential home for families and expats seeking a serene and engaging life in France. The property offers 290 square meters of living space and provides both a main house and an independent gîte, perfect for welcoming guests or family members visiting from abroad. Set within a sprawling, wooded park of over 4,000 square meters, the property stands as a testament to thoughtful design and comfortable living. Built in 2003 by the renowned builder Augier, the villa is not just a house; it’s an opportunity to live amid nature's bounty without sacrificing modern amenities. The expansive garden is fully enclosed, offering privacy and a safe space for children to explore. Features like a heated swimming pool and a tranquil fish pond make this an idyllic setting for relaxation. From the terrace, one can enjoy breathtaking views of the surrounding countryside, providing a perfect daily escape from the hustle and bustle of city life. The vibrant town of Barbezieux-Saint-Hilaire is just a five-minute drive away, presenting all the conveniences of daily life. It’s a bustling community where you’ll find an array of shops, schools, and healthcare facilities. For those needing to commute or travel, the location is prime; the N10 access ramp is only 2 kilometers away. This allows seamless travel to Angoulême, a mere 30-minute bus ride, and even Bordeaux, which is just an hour away by train. Angoulême's TGV station can connect you swiftly to Paris, making weekend getaways or busine ... click here to read more

Picture 1

Nestled in the charming and mesmerizing landscape of Poitou-Charentes, Charente, in the picturesque town of Barbezieux-Saint-Hilaire, awaits this expansive 5-bedroom estate, perfect for those seeking a unique slice of rural French life. As you navigate through this idyllic setting, you'd be delighted to find yourself amidst an impressive wooded park that spans over 4,000 square meters. Within this verdant landscape, a villa constructed by builder Augier in 2003 stands gracefully alongside an independent gîte, offering both accommodations and exceptional opportunities. The primary home, a well-designed structure of 225 square meters, invites you into a large entrance adorned with a stunning stone staircase. This space effortlessly flows to different parts of the house, including a bright and expansive living room of over 77 square meters with an open kitchen and a cozy fireplace that promises warmth during those chillier months. Three bedrooms grace the ground floor, one en-suite, providing fantastic accessibility and comfort, while a fourth bedroom sits upstairs, nestled within a charming tower-like space. Adjacent to the main house, the independent gîte of 65 square meters becomes a delightful escape for guests. It features an open living room and kitchen space that leads to a private terrace overlooking the sparkling heated swimming pool. This quaint addition makes it an ideal retreat for hosting guests, with a sunlit bedroom that offers a lovely view of the surroundings. One of the key highlights of this property is its underground level, where a complete basement offers substantial space for a wide array of needs. From garage parking for three vehicles—secured by electric shutters—to a workshop and spacious storag ... click here to read more

Picture 1

Welcome to this impressive family residence located in the picturesque town of Barbezieux-Saint-Hilaire, tucked away in the charming and tranquil region of Poitou-Charentes in the Charente department of France. As a bussy agent constantly on the move, I'm excited to present you with this opportunity to own a slice of French paradise. This property isn't just a house; it's a sanctuary where the greenery and countryside views stretch beyond the horizon, promising a lifestyle rich with tranquility and natural beauty. Nestled on a wooded park spanning over 4,000 square meters, this estate provides a private retreat that offers an exceptional sense of peace and seclusion. Built in 2003 by the reputable builder Augier, the main house boasts approximately 225 square meters of well-thought-out living space. It's an appealing choice for those desiring comfortable family living coupled with the luxury of expansive grounds. The estate includes not only the primary residence but also a charming independent gîte spanning 65 square meters. This self-contained guest house offers excellent potential for hosting visitors or providing an additional income stream. Imagine a summer afternoon spent reading in the light-drenched living room of the gîte, its open kitchen seamlessly connecting to a private terrace overlooking the heated swimming pool—a delightful spot for guest accommodations or even a tranquil personal retreat. Living in such an area includes the perks of residing in a dynamic town like Barbezieux, only a quick 5-minute drive away. Here, you'll find almost everything one could need, from shops, schools, and medical facilities to bustling local markets. With the nearby access ramp to the N10, reaching the TGV station in Ango ... click here to read more

Picture 1

Welcome to your future home nestled in the scenic town of Barbezieux-Saint-Hilaire, located in the beautiful region of Poitou-Charentes in France. This gem of a find features a roomy, 145 square meter layout, waiting to become your personal sanctuary. The heart of this house holds four spacious bedrooms, offering comfort and privacy at a price of 194,400 Euros. It’s in good condition, ready for you to subtly assert your unique taste and style, tailoring it to your, your family's or your guests' needs. This charming house effortlessly mixes tradition and potential. An advantage to consider is its dynamic layout, offering an array of possibilities to be modernised to accommodate a changing lifestyle or to increase functionality without forfeiting heritage charm. This property is definitely not just a house, but a canvas ready for your artistic stroke. A distinct feature adds a refreshing contrast to the traditional stone and wooden architecture of the home - a generous, enclosed garden amalgamating into the midst of almost 700 square meters. Imagine lavishing in the abundant greens, a refuge from the hustle and bustle; ample space for leisure or entertaining, or perhaps, landscaping to create that idyllic garden of your dreams. Amenities include: - Four spacious bedrooms - One comfortable bathroom - A generous garden space - A dynamic layout for modernisation Features: - Good Condition - Garden space - Location in Barbezieux-St-Hilaire Living in Barbezieux-St-Hilaire offers a well-balanced rhythm of tranquility and convenience. It's an enchanting town in Poitou-Charentes, a region well-loved for its pleasant maritime climate, marked with wonderfully warm summers, mild winters, and a healthy d ... click here to read more

Picture 1

A Tranquil Retreat in the Heart of Charente Imagine waking up to the gentle rustle of leaves and the soft chirping of birds in the picturesque town of Barbezieux-Saint-Hilaire. Nestled in the heart of the Charente region, this charming 3-bedroom house offers a serene escape from the hustle and bustle of city life, while still being conveniently close to the vibrant town center. A Home That Welcomes You Built in 2005, this delightful bungalow exudes warmth and comfort. As you step inside, you're greeted by a spacious, sunlit living room that invites you to relax and unwind. The open layout seamlessly connects the living area to a functional and user-friendly kitchen, perfect for preparing delicious meals with fresh, local ingredients. A Garden Oasis Step outside into your private 700 m² enclosed garden, a true haven for nature lovers. Whether you're sipping your morning coffee on the patio, watching your children play, or tending to a small vegetable patch, this outdoor space offers endless possibilities. The garden's tranquility is a rare find, providing a peaceful retreat where you can enjoy the fine weather in complete privacy. The Charente Lifestyle Living in Barbezieux-Saint-Hilaire means embracing the quintessential French lifestyle. The town is known for its rich history, charming architecture, and vibrant community. Stroll through the local markets, where you can find everything from fresh produce to artisanal cheeses and wines. Enjoy leisurely afternoons at nearby cafes, savoring the region's renowned cuisine. Seasonal Delights and Cultural Riches The Charente region is a treasure trove of seasonal activities and cultural attractions. In the summer, explore the lush vineyards and partake in wine tastings ... click here to read more

Picture 1

Nestled in the picturesque landscape of Poitou-Charentes, Charente, in the quaint town of Barbezieux-St-Hilaire, France, this 7-bedroom stone house offers a serene country living experience intertwined with modern amenities, making it a perfect consideration for overseas buyers or expats dreaming of owning a spacious family home in the French countryside. Spanning across 200 square meters, this property is strategically positioned to enjoy the peaceful vistas of south Charente, coupled with the advantage of being mere minutes from the local village center. It's also conveniently located only 80 km away from the renowned city of Bordeaux, with its array of cultural offerings, international airport, and high-speed train services, promising ease of access and a touch of global connectivity to one's rustic retreat. The main house radiates a warm and welcoming ambiance, highlighted by original stone fireplaces and beautiful wooden ceiling beams that add a historical character to the interiors. The ground floor features a large country kitchen ideal for family gatherings, a dining room with a cozy wood stove, and a sitting room that offers panoramic views of the surrounding meadows and forest. Accommodations on this level also include a double bedroom, a child’s bedroom, a full bathroom, and additional spaces like a study room, laundry facility, and cellar. The first floor houses two double bedrooms and a modern shower room. Set on a plot slightly over 1 hectare, the property’s exterior is as impressive as its interior. The land features sprawling meadows and a natural pond, ideal for nature lovers and those who appreciate outdoor living. Two terraces and a heated pool—with a hard cover for year-round use—further enhance th ... click here to read more

Picture 1

Nestled in the serene landscape of Poitou-Charentes in the department of Charente, the town of Barbezieux-St-Hilaire is reminiscent of the quintessential French countryside dreams are made of—vineyards, sunflower fields, and charming historical towns dot the horizon. Here rests a delightful 3-bedroom bungalow that promises the peace and quiet of rural living alongside modern conveniences. Constructed in 2013, the house is in good condition, offering a blank canvas for those looking to personalize a space without the immediate need for extensive renovation. This appealing single-story home features an expansive living area of over 65 square meters, making it an ideal venue for family gatherings or leisurely evenings. The heart of the house includes a spacious, well-designed kitchen that invites culinary adventures. The layout flows effortlessly from the kitchen into a cozy dining area and onward to a bright, welcoming lounge area. Each of the three bedrooms serves as a tranquil retreat, catering well to rest and privacy. The bathroom is sizable and well-appointed with modern fixtures, including a walk-in shower that ensures accessibility. Set on a generous plot of nearly 1000 square meters, the garden space offers lots of potentials. Those with green thumbs will find the grounds perfect for vegetable patches or floral arrangements, while families will appreciate the ample room for children to play. The flat terrain of the lot also provides the possibility for installing a swimming pool, with the appropriate permissions, adding an ideal touch for those warm summer months. Residents often find that life in Barbezieux-St-Hilaire is pleasantly slow-paced, yet the town does not lack in amenities or activities. Shops, restau ... click here to read more

Picture 1

Discover the charm and simplicity of life in the quaint town of Barbezieux-Saint-Hilaire with this delightful three-bedroom house nestled in the scenic region of Poitou-Charentes, Charente. This home is a perfect blend of countryside allure and modern convenience, having been thoughtfully renovated to meet contemporary needs while preserving its country charm. This house, with a substantial living space of 168 square meters, sits on a generous plot of 2800 square meters, providing ample room for both indoor and outdoor living. It comprises three large bedrooms, each offering a tranquil setting for relaxation and rest. The addition of an office provides the flexibility to accommodate those who work from home or can serve as a creative space for arts and hobbies. The renovations have been carefully executed to maintain the vintage charm of the property while introducing modern comforts. The kitchen and bathroom are equipped to cater to a modern family's needs, and the spacious living areas are conducive to family gatherings and entertainment. The extensive, enclosed grounds are a highlight of this property, presenting a private and secure environment for children to play and adults to unwind. The space is ideal for those with a green thumb, offering vast areas for gardening and landscaping projects. Additionally, the grounds offer ample space for outdoor leisure activities, such as barbecues, picnics, and family games, with the serene countryside as your backdrop. The property also features a large outbuilding, partly renovated, which presents potential for various uses such as a guest house, an independent studio, or a dedicated leisure area, subject to the necessary permissions. This added feature is perfect for thos ... click here to read more

Picture 1

Welcome to this delightful 2-bedroom bungalow nestled on the outskirts of Barbezieux-Saint-Hilaire, a quaint town in the heart of Charente, Poitou-Charentes. Located in southwestern France, Barbezieux-Saint-Hilaire offers a unique blend of picturesque landscapes, historical ambiance, and a temperate climate, perfect for those looking to embrace the French way of life. Now, let's explore this inviting property. The house offers a generous layout with plenty of room to customize. While it needs a bit of TLC to bring out its full potential, don't be discouraged! Its robust foundation provides an ideal canvas for creativity, with opportunities to revamp the ground floor and convert the attic into additional living space, should you desire more room. Picture yourself waking up in one of the two cozy bedrooms, ready for a new day's adventure. The home's sole bathroom might be compact, but it's entirely functional and offers possibilities for refreshing upgrades. The property's overall good condition implies that while updates are on the wish list, major repairs are not immediately necessary. Outside, the house sits on an expansive parcel of over 1000 m² of fully enclosed grounds. This outdoor space offers privacy and endless possibilities, perhaps a garden of your dreams or a cozy patio for outdoor dining. Let's not forget the surroundings of Barbezieux-Saint-Hilaire. A scenic town bathed in history and surrounded by vineyards, it's perfect for those who relish tranquility while still desiring convenient access to necessities. The town itself boasts charming local markets, historic sites, and cafes where you can enjoy a quiet afternoon sipping coffee or tasting local wines. For those curious about nearby activities, enjo ... click here to read more

Picture 1

On a still Tuesday morning in the Charente countryside, you open the French doors off the kitchen and the smell of damp grass and woodsmoke drifts in from the garden. There's coffee on the go, the pool is catching the early light, and your guests are still asleep in the gîte across the courtyard. This is not a fantasy — this is an ordinary morning at this property, five kilometers outside Barbezieux-Saint-Hilaire, on a 4,147-square-meter plot that somehow manages to feel both completely private and reassuringly close to real life. The main house is 225 square meters, approached through gates and along a private driveway that announces clearly: you've left the road behind. The ground floor moves logically from a proper entrance hall into a study — useful if you work remotely or need a quiet corner during longer stays — and then opens into the kitchen and living-dining room. The fireplace and wood burner at the heart of the space are not decorative. On a January evening when the Charente temperatures drop to single figures, they earn their keep completely. French doors push the room outward onto the terraces, where a built-in barbecue waits for the kind of long summer dinners that drift into the dark. Three ground-floor bedrooms handle the family or friends situation comfortably. Two separate toilets mean the morning routine doesn't become a negotiation. The shower room is thoughtfully arranged — private to the master bedroom but also corridor-accessible when needed. Practical in the way that only houses designed for actual living tend to be. Then there's the tower. A stone staircase from the main entrance climbs to a private suite — bedroom and its own shower room — tucked away from everything else. It's the room teena ... click here to read more

Picture 1

Nestled in the picturesque region of Poitou-Charentes in the Charente department, the quaint village of Reignac is home to an intriguing property that's sure to captivate any discerning buyer seeking a serene lifestyle. I tell ya, Reignac, located near the bustling interchange of the N10 motorway and the Bordeaux-Angoulême route, offers a unique blend of tranquility and accessibility. It's a place where the rhythm of life is unhurried, and the people are friendly, making it perfect for those who wish to experience the genuine charm of French countryside living, where you can enjoy the slow pace of life while still being close enough to buzzling cities. Now, let's talk about this fantastical house itself. This isn't just any house; it's a former mill that has been thoughtfully converted into a residence, offering a unique living experience. Positioned on a whopping 12,217 square meters of land, the property promises privacy and tranquility, bordered by a stream and a millstream that runs through it. There's a lovely pond here too, about 700 square meters in size, fed by natural springs which simply amplifies the natural beauty and serenity this setting has to offer. Living in this house, you'll find that every day is a blend of historical charm and modern comfort. The ground floor presents a harmonic living space starting with a kitchen that invites you in with open arms, showcasing a fully-equipped area that makes every meal prep feel like a breeze. Adjoining this is a dining area that's just right for family dinners or hosting close friends. As you move along, there's a living room featuring lovely parquet flooring and a delightful fireplace with a large antique bay window. This setup provides a warm, welcoming atmosp ... click here to read more

Picture 1

Imagine yourself living in the heart of the renowned French countryside, specifically in the charming region of Poitou-Charentes, in a delightful village known as Condéon. Nestled within the enchanting landscapes of Charente, a beautiful house awaits you, offering a unique blend of rustic allure and modern living. This place is perfect for those who dream of savoring the picturesque views every day, with a little piece of nature at your doorstep. As busy as I am, I've come across many properties, but there's something about this house that stands out. Now, let me take you on a little journey into what life could be here. This 3-bedroom house, spread over 145 square meters, stands as a testament to the era it was built in—1901. The structure tells stories of the past with its beautiful cut-stone build, maintaining its strength and charm over the years. While it's semi-detached at the back, the surrounding wooded plot, an impressive size of approximately 8,500 square meters, ensures you'd have plenty of privacy and serenity. Inside, the home oozes warmth and functionality. The house boasts two levels of living space, equipped with modern amenities that promise convenience. A reversible heat pump and storage radiator add to the comfort of living, ensuring you're snug regardless of the season. The climate here in Condéon is typical of the region—mild summers and crisp, cool winters. It really is the perfect climate for those who enjoy a balance between summer sun and winter coziness. Lively and bustling, the local area offers an intriguing mix of relaxation and opportunity. On the ground floor, you’ll discover one of the three cozy bedrooms, making it ideal for families who prefer ground-level living options. It also has ... click here to read more
Picture 1

Welcome to the serene and picturesque commune of Condéon, situated in the heart of the Poitou-Charentes region in France's Charente department. This quaint area, imbued with history and natural beauty, offers a tranquil lifestyle that effortlessly merges the charm of rural living with the conveniences of modernity. Perfect for overseas buyers seeking a peaceful retreat in the French countryside, this delightful property combines comfort with classic French architectural influences. Nestled within an expansive and verdant plot of approximately 8,500 square meters, this inviting house awaits its next residents who are ready to embrace the tranquility and potential of a rural French abode. Constructed using sturdy cut stone back in 1901, this semi-detached house covers a generous 145 square meters. It stands proudly on a crawl space, lending itself well to the peaceful rhythm of life in Condéon. The home advocates a simple yet functional layout with three sizable bedrooms, making it an ideal choice for families or for those who value space and privacy. With a bedroom conveniently located on the ground floor and two more upstairs, it provides versatile living arrangements that cater to diverse family dynamics or even guest accommodation. Each level is serviced by a bathroom, ensuring convenience for all occupants and guests. Now, let's take a walk through this charming property and explore all it has to offer: - Bedrooms: 3 - Bathrooms: 2 - Semi-detached structure - Built in 1901 using cut stone - Living area: 145 sqm - Wooded plot size: ~8,500 sqm - Natural water lily pond (12m x 5m) - Unique integral bread oven - Workshop: 57.3 sqm - Wooden sheds: 28 sqm - Small house: 12 sqm - Shelters for parking 2 cars - Reversib ... click here to read more
Picture 1

Nestled in the tranquil heart of Poitou-Charentes, Charente, the picturesque village of Condéon offers a unique opportunity to own a slice of French rural life. This serene location, perfect for those desiring peace and a slower pace, is home to our latest listing—an inviting 3-bedroom house of approximately 145 square meters, set on a generous wooded plot of about 8500 square meters. This property provides an ideal blend of privacy and community, forming a perfect retreat yet keeping you connected with the charms of rural French life. The house, a charming structure with history dating back to 1901, is built with cut stone and is semi-detached at the back, lending it a quaint, authentic appearance that speaks volumes about its heritage. The property is thoughtfully laid out, with a ground-floor bedroom that's particularly adaptable for those seeking ease of access. Each floor is served by its own WC and bathroom, adding a layer of convenience that's hard to overlook. Life here allows residents to enjoy the comfort of modernity meshed with historic allure. Living in Condéon offers an idyllic, countryside lifestyle with all essential services within reach. The local primary school offers educational convenience just nearby, while Barbezieux, a quick 10-minute drive away, hosts a high school and a range of amenities, including healthcare facilities. This makes the property particularly attractive for families or expatriates planning to move to this tranquil region. The surrounding area has a lot to offer, especially for nature lovers and those who crave an outdoor lifestyle. The town of Barbezieux provides a perfect getaway for leisure-time activities or a peaceful afternoon stroll. Angoulême, a 35-minute drive away, co ... click here to read more

Picture 1

Nestled in the picturesque countryside of Condéon, France, you'll find a property that speaks to those searching for solace away from the urban hustle, yet not isolated from life's necessities. Poitou-Charentes offers a lifestyle where peace and a slower pace of life are intrinsic, amidst a landscape decorated with rolling vineyards and historic chateaus. The soft sunlight plays upon the fields throughout the mild summers, while winters remain relatively mild, perfect for those who appreciate a temperate climate without the extremes of harsh weather. Now let's talk about the property—a charming house that's ready and waiting for its next chapter to unfold. It boasts a respectable size of 145 square meters and comes with a large wooded plot of 8500m2. Built in 1901, the house stands proudly with its cut stone facade, symbolizing a piece of local history and architecture. While being semi-detached at the back, it still offers privacy and the opportunity to create a cozy, warm atmosphere where memories can be built. Key Features of the Property: - 3 Bedrooms (including one located conveniently on the ground floor) - 2 Bathrooms, with one on each level - 2 spacious 29m2 rooms, each adorned with a fireplace - Upstairs office space of 20m2 - Reversible heat pump and storage radiator for climate control - L-shaped terrace overlooking a serene water lily pond - Antique bread oven, with a 58cm opening - Workshop of 57.3m2 with a concrete floor and electricity provision - Wooden sheds of 28m2 and a petite house of 12m2 - Parking shelter for 2 cars This property is in good condition, offering a blend of historical charm and consistency, perfect for those looking to make a house a home without the need for extensive renovations. ... click here to read more

Picture 1