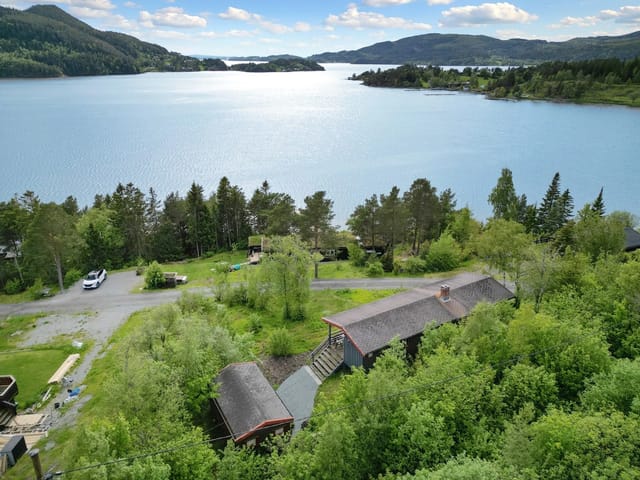
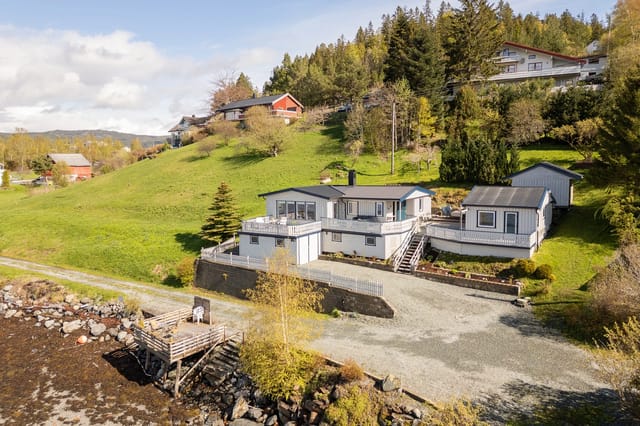
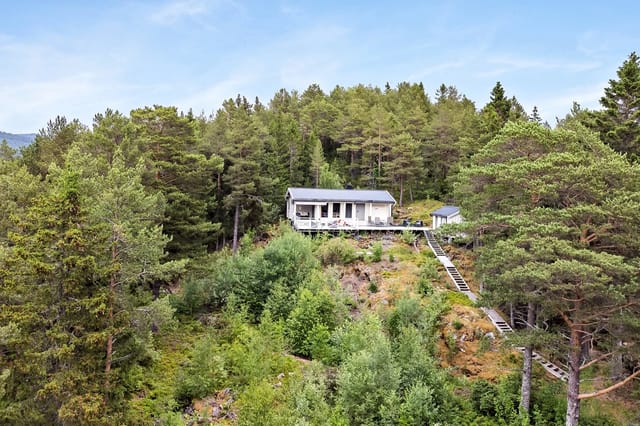



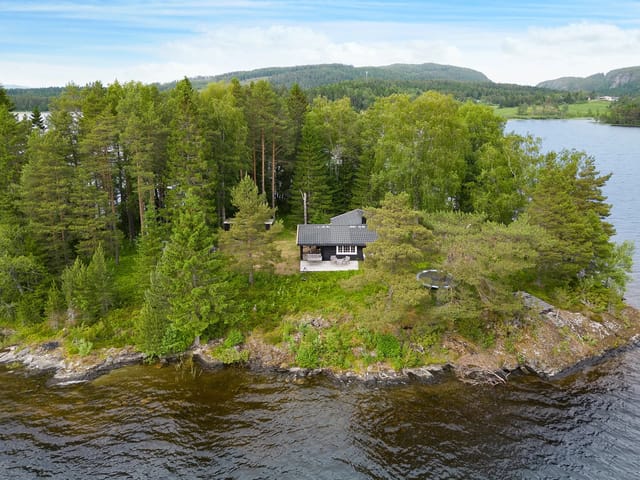




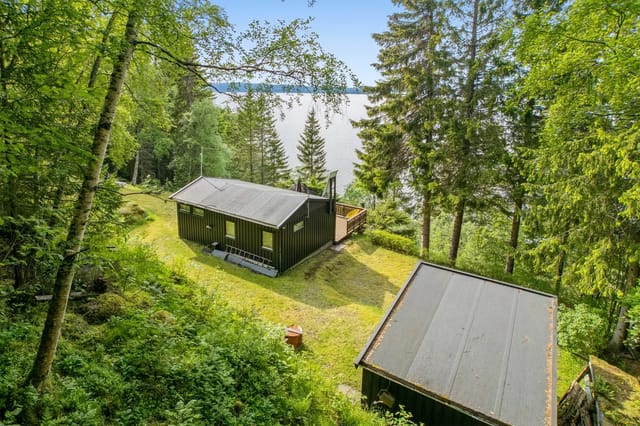

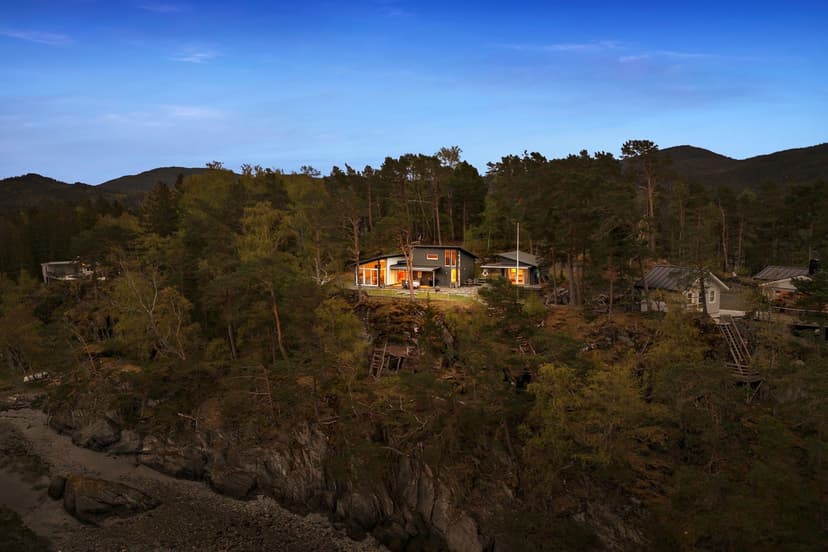
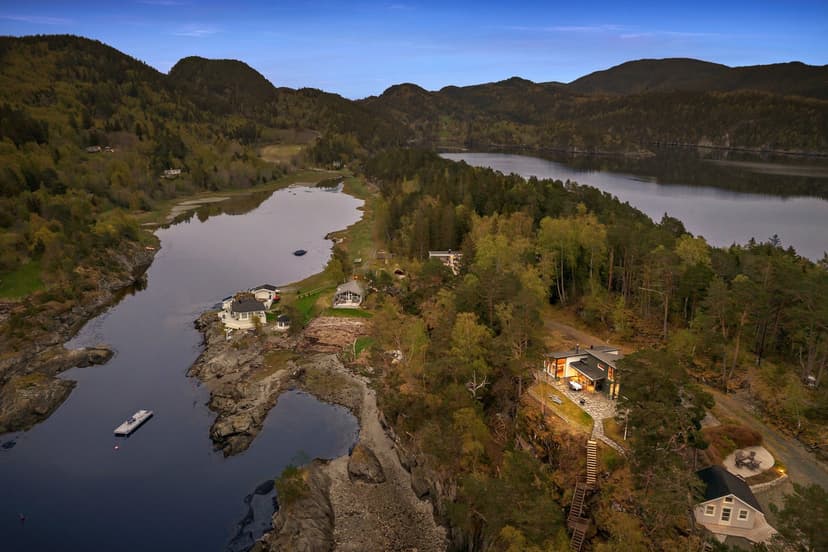
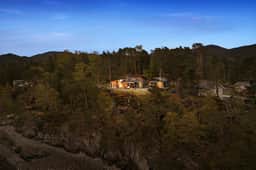
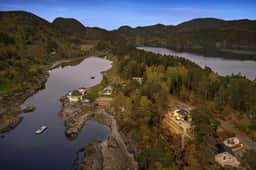
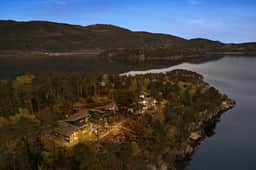
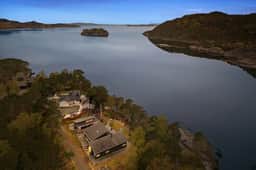
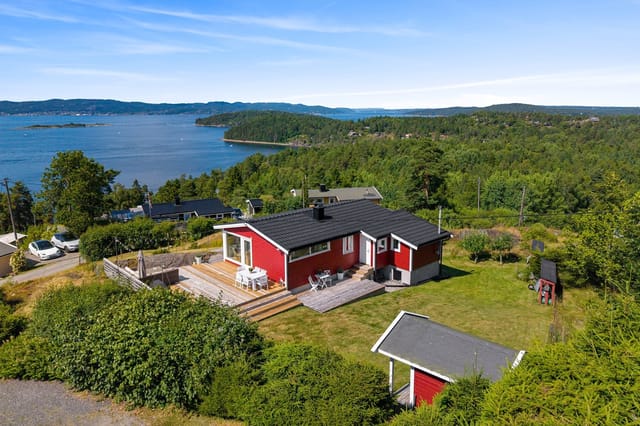
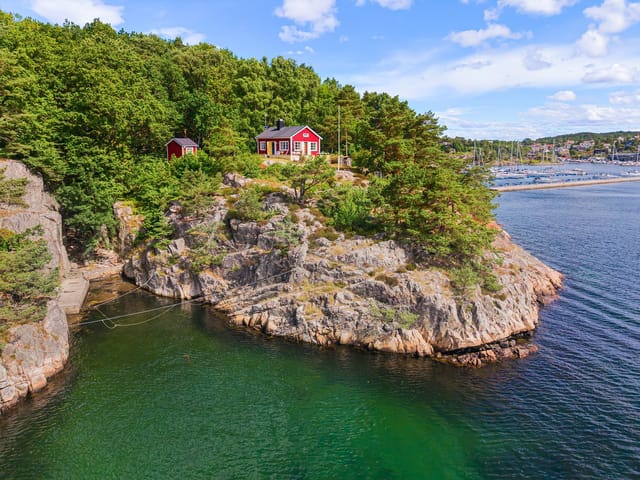
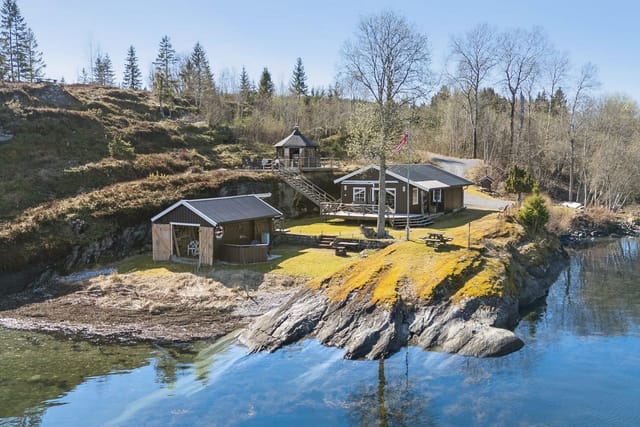
Welcome to Sandvikvegen 376 – a rare gem located almost at the tip of Skarpøya in the beautiful Åsenfjord. This unique leisure property offers a phenomenal setting on a small elevation, providing sweeping views of the fjord and exceptional sunlight conditions throughout the day. Just about an hour's drive from Trondheim, and within easy reach of Levanger, Stjørdal, Verdal, and Steinkjer, this property is both secluded and accessible, making it an ideal retreat for those seeking tranquility without sacrificing convenience.
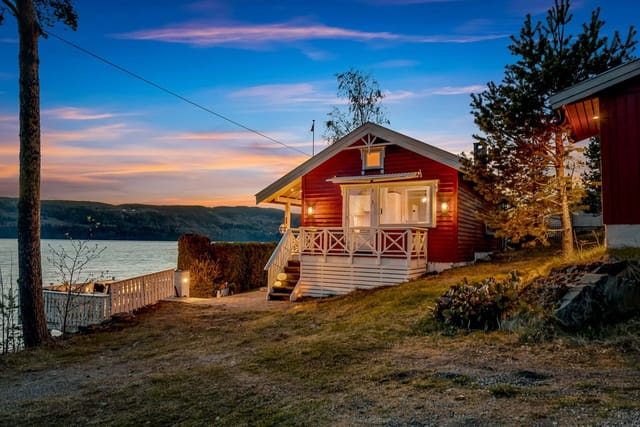
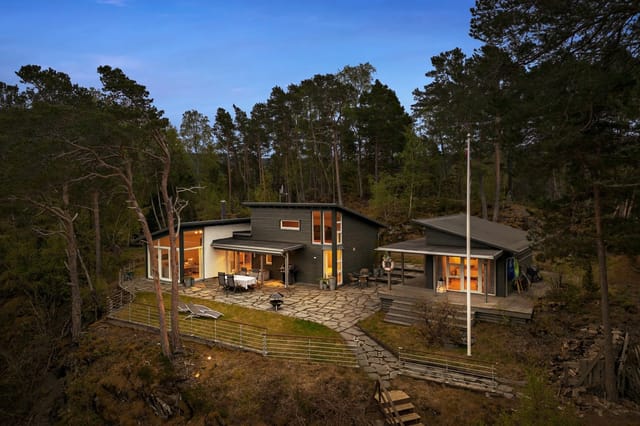
The property consists of a main cabin and an annex, together offering a total floor area of 106 square meters. The main cabin, built in 2005, features stylish architecture with modern lines and large windows that flood the interior with natural light. The layout is thoughtfully designed to maximize both comfort and functionality. Upon entering, you are greeted by a tiled entrance hall with underfloor heating and a spacious sliding-door wardrobe system. This leads into a generous hallway, also with underfloor heating, which provides access to the living room, kitchen, three bedrooms, bathroom, and a loft area (hems).
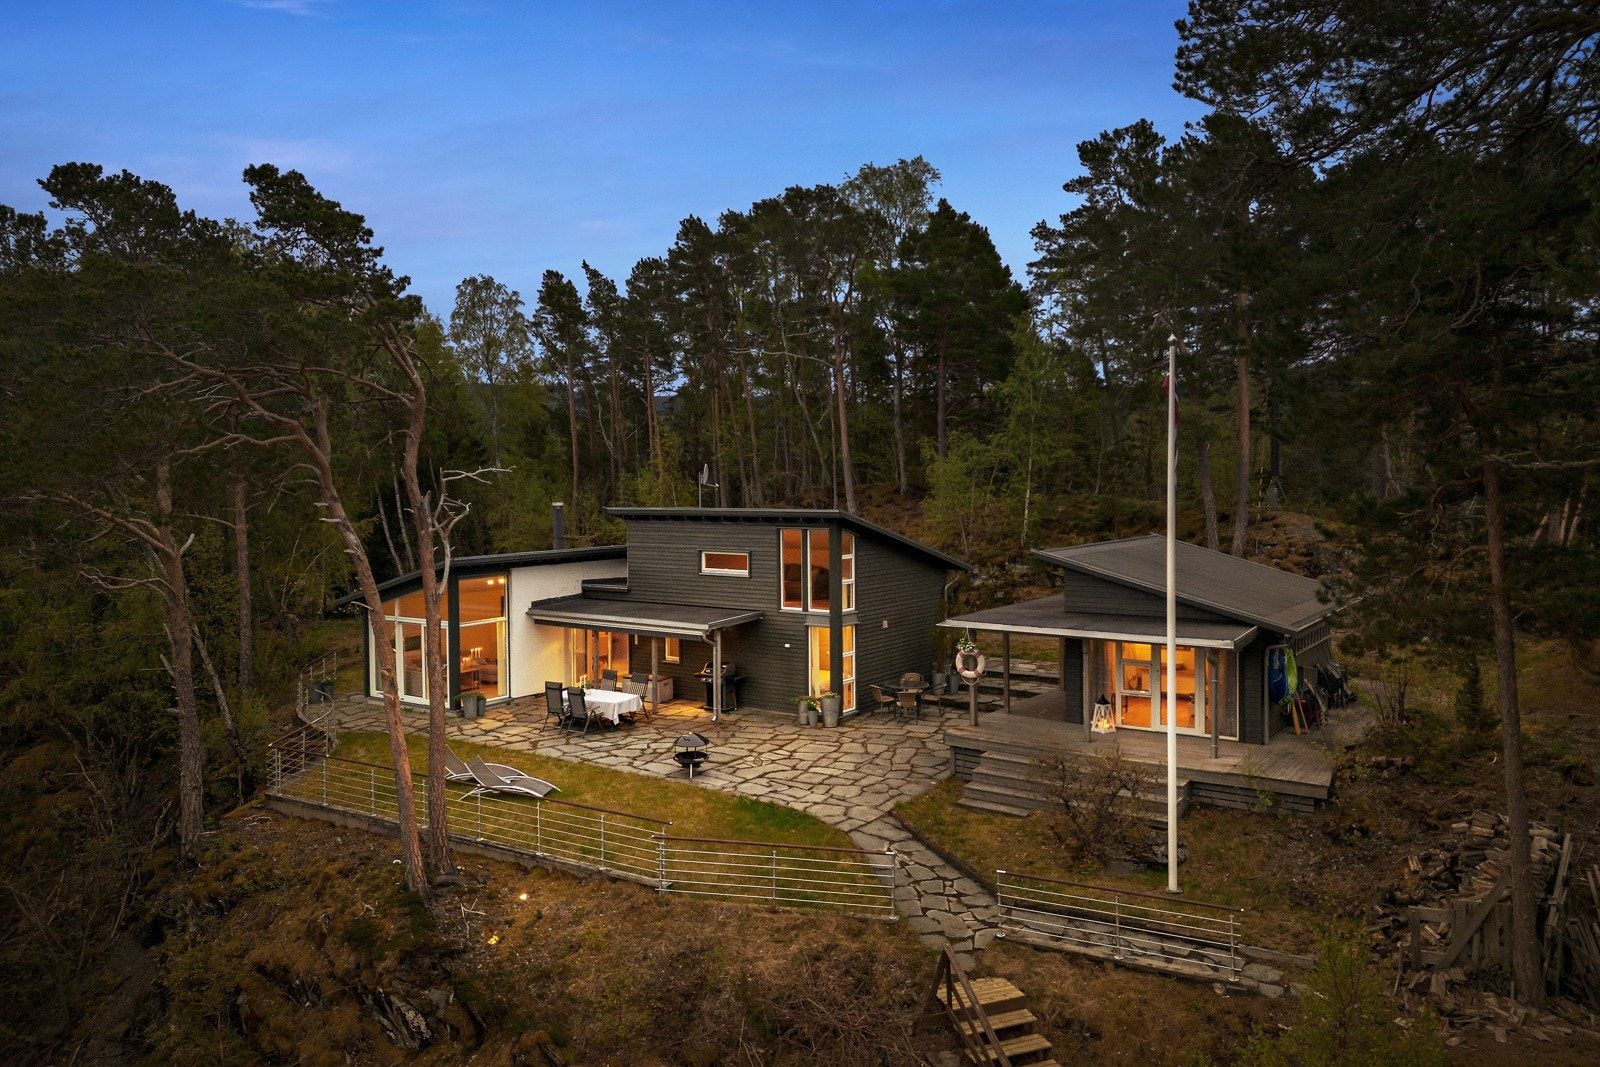
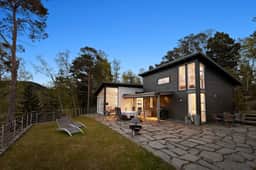
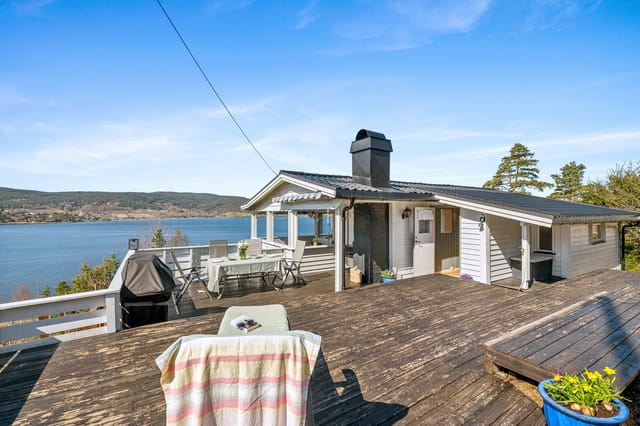
The living room and kitchen area, totaling 35 square meters, is open yet naturally divided by a dining table and kitchen island. The living room boasts high ceilings and expansive windows, offering breathtaking views and a bright, airy atmosphere. A large sliding door opens onto the impressive 158 square meter terrace, which is finished with Oppdal slate and includes an electrically operated awning, effectively extending the living space outdoors. The terrace and balcony areas are perfect for entertaining guests, enjoying long summer evenings, or simply relaxing while taking in the magical sunsets and fresh sea air.
The kitchen is well-equipped with ample cupboard and counter space, and comes with integrated appliances including an oven, induction cooktop, refrigerator (2024), and dishwasher. The annex also includes a combination fridge/freezer. The kitchen island provides a practical workspace and a great vantage point over the dining and living areas.
The bedroom wing contains three bedrooms measuring 7 m², 5.5 m², and 5.5 m², offering a total of eight sleeping places. The largest bedroom accommodates a double bed and features a corner window with stunning views. The two smaller bedrooms come with custom-built bunk beds (120 cm lower bunk, 90 cm upper bunk) and storage shelves. In addition to the bedrooms, the loft area (hems) offers further sleeping and furnishing possibilities, with mattresses stored in the knee wall for use as extra beds.
The bathroom is spacious and elegantly tiled, approximately 6.5 m², and features underfloor heating, a wall-mounted toilet, double sink with drawers, and a shower niche with glass doors. The property is fully equipped with electricity, water, and private sewage, ensuring year-round comfort and convenience.
The annex, measuring 21 m², serves as a guest suite and includes a living area, practical storage room, and custom-built bunk beds (200 cm lower bunk, 90 cm upper bunk). It has its own terrace and water supply, as well as provisions for a washing machine (separate water loop from the main cabin). This makes it ideal for accommodating additional guests or extended family.
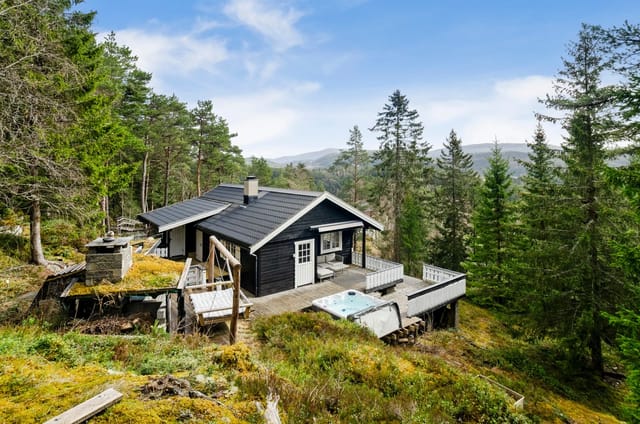
The plot is beautifully landscaped and easy to maintain, covering approximately 1,073 square meters (about 1.1 decares). The property is surrounded by mature pine trees, with up-lighting installed to highlight their beauty at night. A corrosion-resistant steel fence has been installed at the tip of the plot for added safety and minimal maintenance. The size of the plot allows for multiple zones and furnishing options, providing plenty of space for outdoor activities and relaxation.
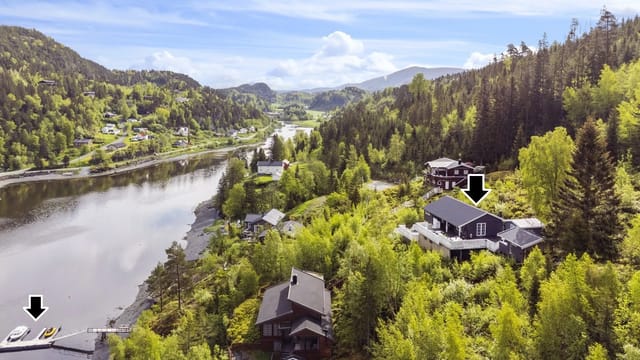
Access to the property is straightforward, with a private toll road leading directly to the cabin. There is also a staircase down to a private dock, shared with a neighbor, offering opportunities for boating, fishing, swimming, and other water activities. The area is a harmonious blend of young families and older residents, creating a welcoming and friendly community atmosphere.
Additional features include a fireplace/wood stove in the living room, underfloor heating in key areas, and parking/garage space. The property is sold with an option to purchase the neighboring undeveloped plot (Sandvikvegen 828, 1,252 m²), providing further possibilities for expansion or investment.
In summary, Sandvikvegen 376 is a rare opportunity to acquire a high-standard leisure property in a unique and peaceful location, with modern amenities, stunning views, and excellent outdoor spaces. Whether you are looking for a family retreat, a place to entertain guests, or simply a sanctuary to unwind, this property offers it all. Welcome to a viewing – remember to register in advance!
![Welcome to Løvtangenvegen 44! Photo: [Hamish Gray]](https://homestra.com/cdn-cgi/image/width=640,quality=80/https://storage.googleapis.com/homestra-images/property-image-0497b67b-744e-4c93-acad-68d8e986788d-1783844757.jpg)