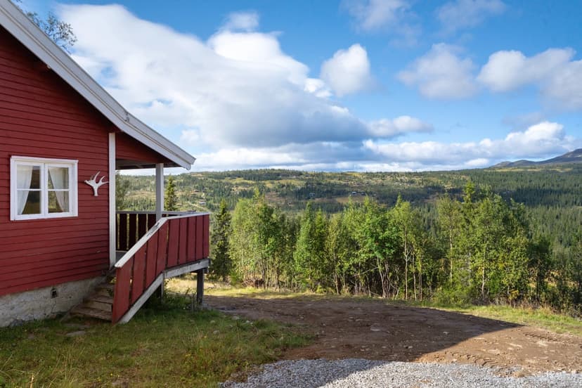
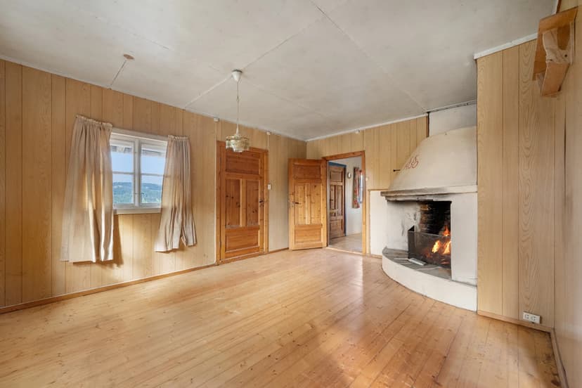
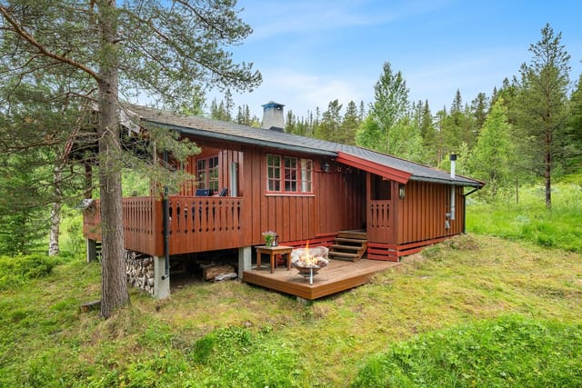
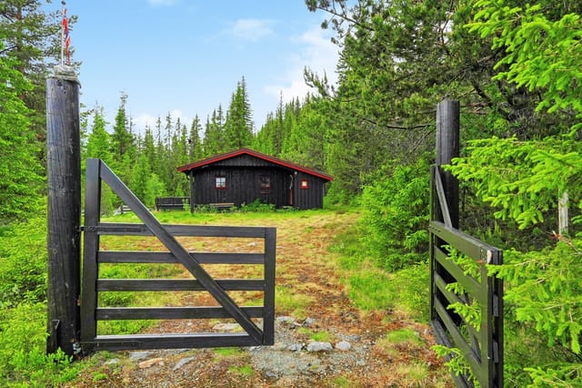
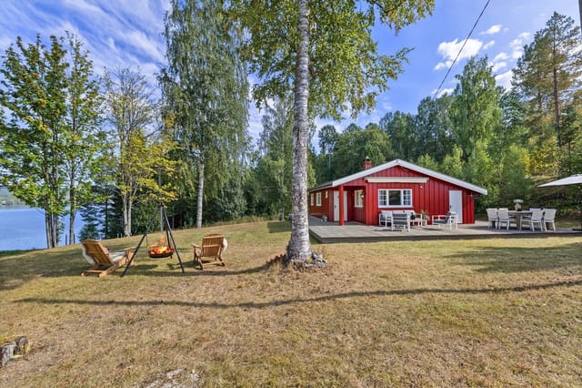
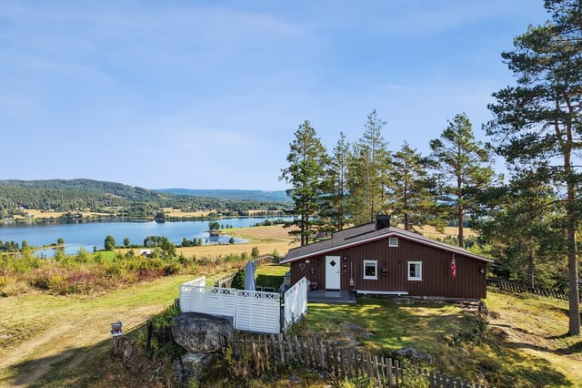

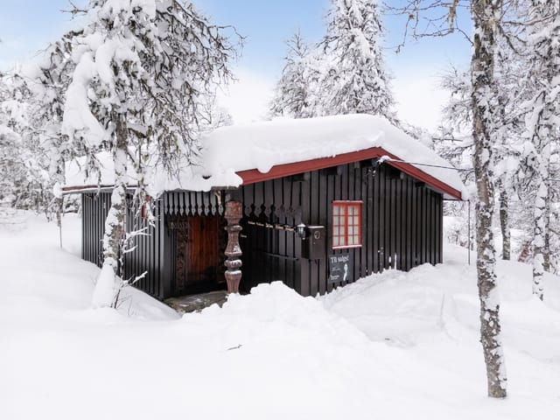
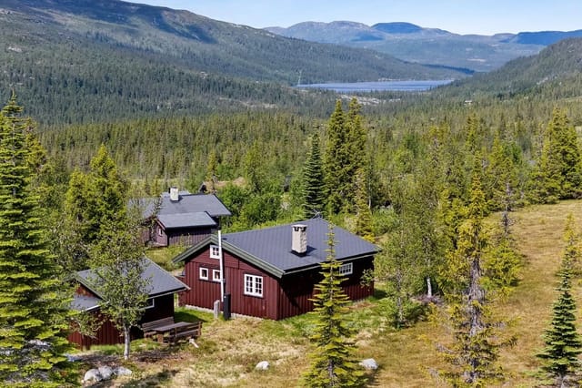
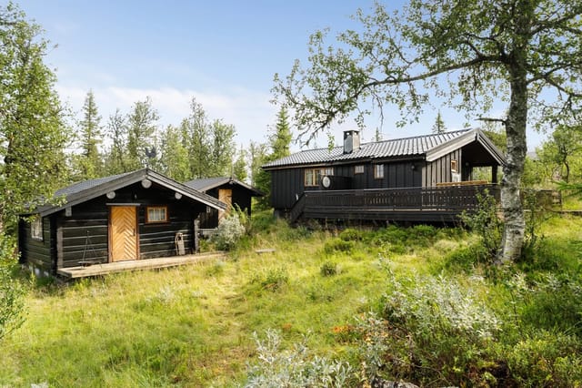

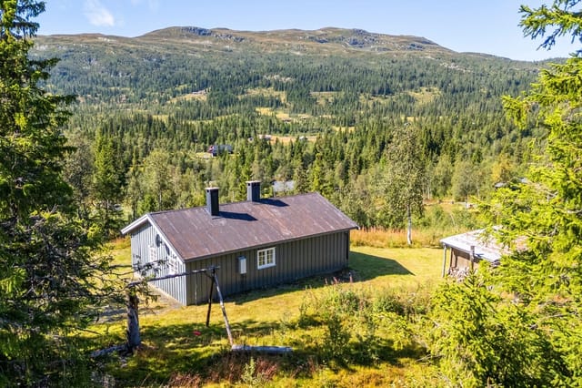


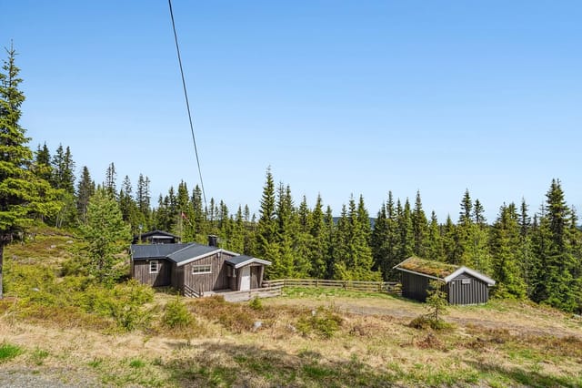


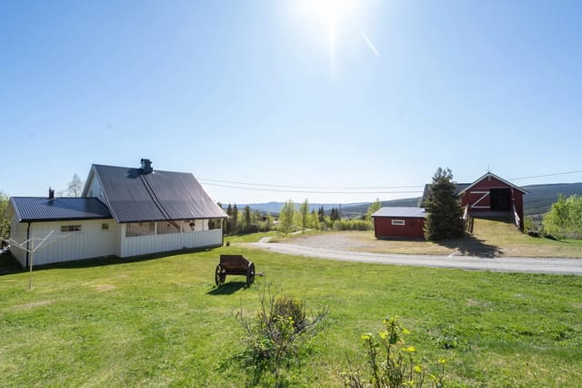
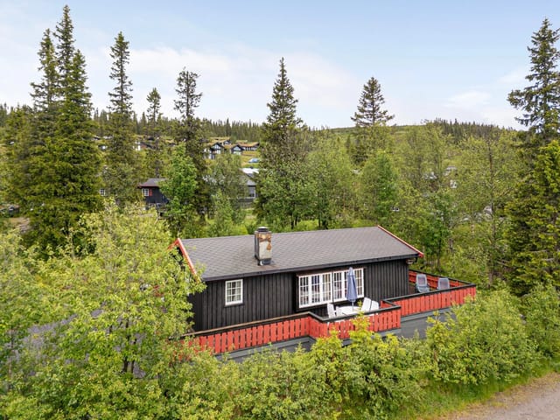

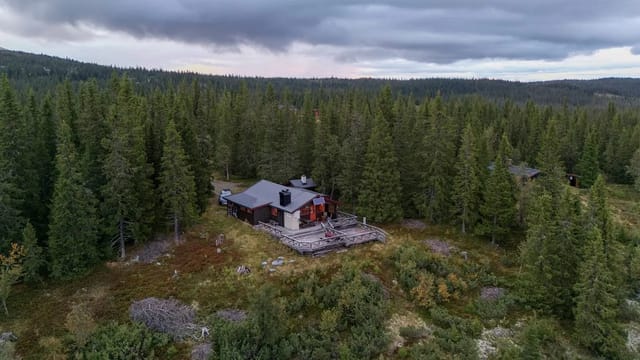
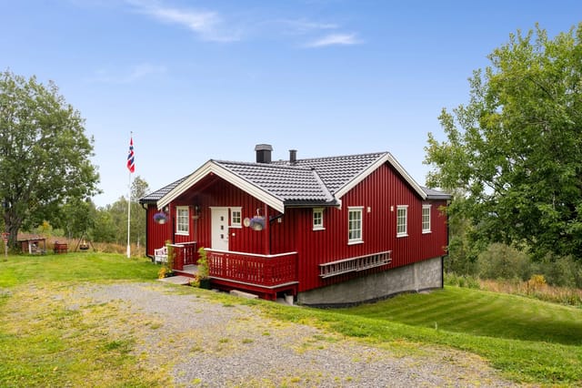
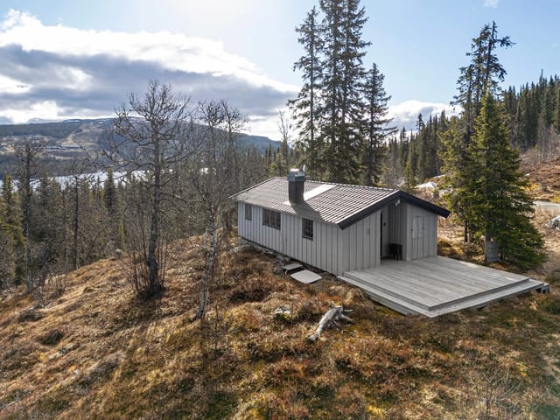
Nord-Torpa Chalet: Your Ideal Nordic Second Home & Holiday Retreat

Listed on
https://storage.googleapis.com/homestra-images/property-image-56eed80a-6d0d-46ba-81f7-9e9759f13bdc-1756317777.jpg

Mannstadlivegen 66, 2880 Nord-Torpa, Norway, Nord-Torpa (Norway)

2 Bedrooms · 0 Bathrooms · 50Floor area

€123,000

Chalet

No parking

2 Bedrooms

0 Bathrooms

50m²

Garden

No pool

Not furnished

Description

Nestled in the heart of Norway's picturesque Synnfjell region, Mannstadlivegen 66 offers a unique opportunity to own a charming chalet that perfectly embodies the essence of a Nordic second home. This delightful property, located in the serene village of Nord-Torpa, is an ideal retreat for those seeking a tranquil escape amidst nature's splendor.

Imagine waking up to the crisp mountain air, with panoramic views of rolling pastures and majestic peaks. This chalet, set at an elevation of approximately 1,000 meters, provides a perfect blend of seclusion and accessibility, making it a coveted destination for vacationers and second home buyers alike.

A Nordic Haven for All Seasons

The chalet's location in Synnfjell is a paradise for outdoor enthusiasts. In winter, the area transforms into a snowy wonderland, offering some of the best cross-country skiing trails in Norway. Just 100 meters from your doorstep, these trails beckon you to explore the pristine landscape, where the only sounds are the swish of skis and the whisper of the wind.

As the snow melts, the region bursts into life with vibrant flora and fauna. Summer invites you to hike through lush forests, cycle along scenic routes, or simply relax on your spacious terrace, soaking in the sun and the breathtaking views.

Chalet Features and Lifestyle

- Size: 50 square meters of cozy living space, perfect for intimate gatherings or quiet retreats.
- Bedrooms: Two comfortable bedrooms, offering restful nights after days of adventure.
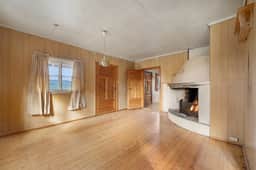
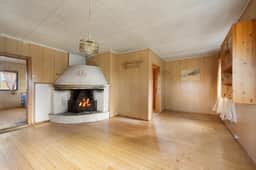
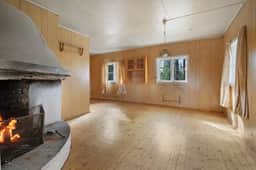
- Living Space: A welcoming living room with a fireplace/wood stove, ideal for cozy winter evenings.
- Terrace: A 13-square-meter covered terrace, perfect for alfresco dining and enjoying the stunning vistas.
- Utilities: Modern amenities including electricity, a new water supply, and sewage systems ensure year-round comfort.
- Plot Size: A generous 1,458 square meters, providing ample space for outdoor activities or potential expansion.

A Community Rich in Culture and Convenience

While the chalet offers a peaceful retreat, it is conveniently located near essential amenities. The nearby village of Nord-Torpa provides local shops and services, while the larger town of Dokka offers a wider array of dining, shopping, and cultural experiences.

The region is also known for its rich cultural heritage, with local festivals and events celebrating traditional Norwegian customs. Whether you're interested in exploring local crafts, sampling regional cuisine, or simply enjoying the warm hospitality of the community, Nord-Torpa offers a welcoming atmosphere.

Investment Potential and Personalization

This chalet is in good condition, offering immediate enjoyment as a holiday home. However, for those with a vision, it also presents an opportunity to personalize and enhance the property to suit your tastes. Whether you choose to renovate or expand, the potential for creating a bespoke retreat is immense.

A Story of Memories and Adventures

Owning a chalet in Nord-Torpa is more than just acquiring a property; it's about creating a legacy of memories. Picture family gatherings around the fireplace, summer picnics on the terrace, and winter adventures on the ski trails. This is a place where stories are written, and traditions are born.

Key Highlights:

- Prime location in the sought-after Synnfjell region
- Year-round access with modern utilities
- Proximity to cross-country ski trails and hiking routes
- Spacious plot with potential for expansion
- Close to local amenities and cultural attractions
- Ideal for vacation home buyers and second home seekers

Mannstadlivegen 66 is more than just a chalet; it's a gateway to a lifestyle of peace, adventure, and natural beauty. We invite you to experience this exceptional property and envision the possibilities it holds for your future. Schedule a viewing today and take the first step towards owning your dream Nordic retreat.

Details

Amount of bedrooms
2
Size
50
Price per m²
€2,460
Garden size
1458
Has Garden
Yes
Has Parking
No
Has Basement
No
Condition
good
Amount of Bathrooms
0
Has swimming pool
No
Property type
Chalet
Energy label

Unknown

Sign up to access location details

Similar properties

By nine in the evening in late May, the sun is still hanging low over the Hardangervidda plateau, throwing long gold light across the terrace at Nordre Fjellbergodden 9. You've got a coffee in hand, your boots drying by the door after a day on the trails, and the only sounds are wind moving through the mountain birch and the faint call of a bird somewhere over Fjellbergkulpen. This is what you actually came for. Sitting at roughly 1,004 meters above sea level, this four-bedroom chalet in Haugastøl is a genuinely rare find — a well-kept 1958 cabin with a separate annex, set on a west-facing plot of 4,920 square meters, with unobstructed views over Fjellbergkulpen, Nygårdsvatnet, and the ridgeline beyond. The panorama is one of those views you don't get bored of. It changes with the weather, with the season, with the hour. Snow-covered and blue-shadowed in February. Alive with heather and alpine cotton grass in July. It earns its place in the story of this property. The main cabin is 51 square meters of interior living space — compact, purposeful, nothing wasted. A wood stove anchors the living room, which is exactly as a mountain cabin living room should be: the kind of space where wet gloves get hung up and card games go late into the night. The kitchen is functional and laid out sensibly for a household feeding hungry hikers. Three bedrooms in the main structure, with the fourth in the annex — a 16-square-meter separate building that gives guests or teenagers their own corner of the plot. The annex also has an outdoor toilet, which is completely standard up here and adds to the self-contained feel. The sauna rounds things out. After a day of skiing the groomed tracks that start less than 100 meters from the front door ... click here to read more

Welcome to Nordre Fjellbergodden 9 (Photo: Pål Harald Uthus)

Step outside on a Tuesday morning in late June, and the sun hasn't set in three weeks. The fjord below Engvikvegen is glassy and silver, a sea eagle is working the shoreline maybe two hundred meters out, and the only sound is the low tick of the wood stove cooling down from last night. That's the rhythm of life on Rebbenesøy — unhurried, raw, and genuinely hard to leave. This three-bedroom chalet sits on 1,757 square meters of Troms county coastline, priced at €179,000, and it comes with something increasingly difficult to find anywhere in Arctic Norway: boathouse rights. Specifically, shared usage rights to half of a boathouse plus the legal possibility to install your own floating dock. For anyone who fishes, kayaks, or simply wants a boat on call, that detail changes everything about how you use this island. The house itself was built in 1983 and has been kept in good condition — honest cabin standards, nothing pretentious. The interior runs to 62 square meters of indoor living area, which sounds compact until you walk through and realise how well it's laid out. Three bedrooms handle a family or a group of friends without anyone feeling squeezed. The living room has oversized windows that frame the fjord like a painting you never get tired of, and in the centre of it all sits a wood-burning stove. On an October evening when the storm rolls in from the west and the rain hammers the glass, that stove becomes the entire point of the property. The kitchen is practical and honest — classic cabin fittings, decent storage, everything where you'd expect it. The bathroom has a shower cabin, toilet, and vanity. Simple, functional, exactly what you need when you've spent the day hauling in coalfish off the dock or hiking the ... click here to read more

Hjem Eiendomsmegling v/ eiendomsmegler Robin I. Martinsen presents Engvikvegen 439!

Stand on the rear terrace at seven in the morning, coffee in hand, and the Åsenfjord is already doing something extraordinary. The light comes low and sharp off the water, cutting between the forested hills on the opposite shore, and the only sound is the occasional creak of a boat rope from the shared dock below. That's 46 meters from your front door to the water's edge. Not a short walk to the beach. Forty-six meters. Løvtangenvegen 44 sits on the Løvtangen peninsula in Åsenfjord, a finger of land that juts into one of Trøndelag's most quietly spectacular stretches of water, roughly 35 kilometers northeast of Trondheim. This is a genuine Norwegian leisure property — the kind families hold onto for generations — and it's landed on the market in solid condition, priced for someone who knows what they're looking at. The chalet itself was first built in 1965, then extended and modernised over the years, arriving at its current form with 83 square meters of interior space split across a main building and a self-contained annex. The exterior is a mix of vertical timber cladding and horizontal paneling, unpretentious and completely at home against the green hillside backdrop. First impressions matter, and the landscaped entrance path, sheltered by mature trees, sets a tone that the rest of the property delivers on. Outside, the layout is clever. Multiple terraces are positioned around the building so that at almost any hour, regardless of where the sun is sitting, there's somewhere to be. The covered entrance terrace has an outdoor fireplace — and anyone who's sat around an open fire on a cool Norwegian September evening watching the last of the light leave the fjord will understand immediately why this matters. The rear t ... click here to read more

Welcome to Løvtangenvegen 44! Photo: [Hamish Gray]

Stand on the balcony at Glomstadvegen 21 on a July morning and the view stops you cold. Lake Mjøsa stretches out below — Norway's largest lake, over 100 kilometres long — catching the early light in a way that makes the water look almost silver. Church bells from Gjøvik drift across on still days. The birch trees at the edge of the garden barely move. This is what a Norwegian hytte is supposed to feel like, and this one delivers it without making you drive an hour from civilization to get there. Bråstad sits just outside Gjøvik, tucked into the eastern flank of the lake in a way that gives this particular stretch of shoreline a quietly privileged position. The cabin at Glomstadvegen 21 has been here since 1954, and it carries that history well. The main structure covers 72 square metres — compact but genuinely liveable, especially once the sloped ceilings in the living room open things up and the woodstove in the corner starts throwing heat on a cold October evening. That living room is the heart of the place. Big windows frame the lake view like a painting that changes with every season: white and frozen in February, green and buzzing with dragonflies in August, blazing amber in late September when the birches turn. A balcony door leads directly out to the garden and the view beyond, so Sunday lunch in summer can shift effortlessly from the dining table to a chair outside with a coffee and the sound of water below. The entrance hall has underfloor heating — a small detail, but one you appreciate enormously when you're pulling off snow boots in November. The kitchen is open-plan and honest about what it is: laminate cabinets, a wooden countertop, an integrated sink. Functional, characterful, not trying to be something ... click here to read more

DNB Eiendom v/ Truls Walbye Søhagen presents Glomstadvegen 21

Step off the gravel driveway on a January morning and you'll hear it before you see it — silence. Not the uncomfortable kind, but the deep, pressing quiet that only comes when a full metre of snow has settled across the spruce forest, and the nearest main road is far enough away that it doesn't matter. That's Lislåttane. That's what you're buying into. Sitting on a generous plot in the Fjellestad cabin area just outside Hornnes in Agder county, this four-bedroom Norwegian chalet at Lislåttane 32 is the kind of place that becomes the fixed point in a family's calendar. The week everyone agrees on. The place the kids talk about in February because they can't wait to get back. The chalet covers 118 square metres on a single level — no stairs, no split-levels, just a logical, easy flow that works brilliantly when you've got a group of ten in the house and wet ski gear drying in the hallway. The living room was extended in 2008/2009, and the difference shows. There's genuine space here — room for a deep sofa arrangement and a proper dining table where everyone can sit together, not the cramped, elbows-on-knees situation you find in so many older Norwegian cabins of this era. Modern recessed lighting runs across the ceiling, softened by the warm pine surfaces that wrap the walls and floor. On a grey November afternoon, with the wood-burner going, it feels genuinely warm rather than aesthetically warm, which is a distinction worth making. The kitchen opens directly into the living area, which means whoever's cooking the Saturday night lamb chops or the post-hike soup doesn't get exiled to a separate room. Storage and countertop space are generous — this isn't a kitchen designed for heating soup and giving up. Large windows l ... click here to read more

Welcome to Lislåttane 32! Photo: Deliver Media AS

The smell hits you first. That particular mix of pine resin, salt air, and woodsmoke that you only get in coastal Norway — the kind that makes your shoulders drop the moment you step off the bus on Langgårdsveien. The cabin at number 11 sits quietly on its 1,068 square metre plot like it's always been here, because honestly, it more or less has. Built in 1955, this is a proper hytte in the original Norwegian sense: unpretentious, solid, and surrounded by the kind of green silence that people pay a lot of money to find. This is Gressvik, a small coastal community on the western bank of the Glomma estuary, roughly five kilometres from the centre of Fredrikstad — one of the best-preserved fortress towns in Scandinavia. You're far enough from the city to feel completely detached from it, but close enough that a quick drive along the E6 brings you back to civilization whenever you want it. The cabin itself is 40 square metres of honest, functional space — two bedrooms, a kitchen, and a living room anchored by an open wood-burning fireplace. Light the fire on an October evening with the windows misted over and a pot of something on the stove, and you'll understand immediately why Norwegians have been doing this for generations. The fireplace isn't decorative. It does real work. Alongside electric panel heaters, it keeps the interior genuinely comfortable well into autumn and through early spring, extending the usable season well beyond the summer months. Step outside and the 14-square-metre south-facing terrace earns its keep. Morning coffee here in July, when the sun is up before 5am and the garden is already warm, is the kind of small luxury that's hard to put a price on. The plot is big — properly big for a cabin of this ... click here to read more

Langgårdsveien 11 presented by Jonathan Dahl at Krogsveen. Photographer: Kristoffer Kristiansen

Dawn comes slowly in Gjerstad. The mist hangs low over the spruces, the forest is dead quiet except for a woodpecker somewhere in the birches, and the only thing on the agenda is whether to pack the fishing rods or pull on the hunting boots. This 1988 cabin on Gjerstadveien 2589 was built for exactly that kind of morning — and there are 365 of them a year waiting for you here. Tucked into the upper reaches of Gjerstad municipality in Aust-Agder, this three-bedroom chalet sits on its own 867-square-metre plot where lawn gives way to natural rock and forest edge. The setting feels genuinely remote, yet the E18 motorway is within easy reach, and the coastal towns of Risør and Kragerø — both known for their white-painted wooden architecture and busy summer harbours — are a short drive south. Oslo is roughly three hours by car or train. It's that sweet spot: wild enough to feel like a proper escape, connected enough to be practical for a second home. The cabin's most significant selling point is what lies outside the front door, not inside it. The property sits within Statsskog's hunting grounds — one of the largest state-managed wilderness areas in southern Norway, spanning some 130,000 acres of managed forest. Annual hunting licences for elk, deer, and small game are available for roughly NOK 2,000 per designated zone per year, making this one of the most cost-effective entry points into Norwegian hunting culture you'll find anywhere. Five separate hunting areas are accessible from this location. For the serious hunter looking for a second home in Norway that doubles as a proper base camp, this is the real thing — not a romanticised version of it. Spring arrives late here, usually in April, and when it does, the trails a ... click here to read more

The cabin is situated on a natural plot with beautiful surroundings and good sunlight.

Step outside on a July morning and the air hits differently up here. At 930 meters above sea level, above the treeline and above the noise of ordinary life, Etnstølen 13 sits in a broad, sun-drenched mountain pasture where the wind comes off Mellene and the only sound at dusk is the distant clang of cowbells from a neighboring farm. This is the kind of place Norwegians have been quietly keeping to themselves for generations. Rogne and the wider Valdres valley have long attracted those who know their Norwegian geography well. This isn't a manicured resort with lift queues and overpriced waffles. Etnstølen is rawer than that — a working mountain pasture landscape of traditional wooden seter buildings, open skies, and trails that stretch in every direction without a signpost telling you which way to go. The chalet at number 13 sits among a small cluster of similar cabins, close enough to feel a sense of neighborly community when you want it, and open enough on every side that solitude is never more than a ten-minute walk away. The cabin itself was built in 1950, and you can feel that age in the best possible way. Five exposed timber beams run across the vaulted ceiling of the main living area, giving the 60-square-meter interior a height and openness that the numbers alone don't suggest. The large windows facing the mountains aren't just decorative — on a clear afternoon, when the light goes golden across Kroktjednet and the reflections shift on the water, you will absolutely stop whatever you're doing and just look. The older fireplace stove in the living room is the social center of the space on cooler evenings, the kind of thing that earns its place in a cabin like this rather than being a lifestyle accessory bolted on ... click here to read more

Welcome to Etnstølen 13!

Step outside on a September morning and the river is already talking. It runs just 50 meters from the front of the cabin, fast and cold, carrying the sound of snowmelt long after summer has settled in around Eltdalen. That's the kind of detail you only know once you've stood there, coffee in hand, watching mist lift off the water while the spruce forest holds its breath. This 78-square-meter chalet sits on a 1,300-square-meter freehold plot along Eltdalsvegen in Jordet, tucked into a valley that most visitors to Norway never find. That's not a flaw — it's the whole point. No shared walls, no visible neighbors, no road noise. Just the river, the trees, and whatever you've decided to do with the day. Built in 2005 and maintained in solid, move-in condition, the cabin has the bones of a proper Norwegian hytte without the museum-piece quality that makes you nervous about putting your boots on the floor. The open-plan kitchen and living area is where the house earns its keep — a generous combined space with a fireplace/wood stove at its center that changes the whole atmosphere after dark. You eat together, you talk longer than you meant to, someone puts another log on. It's a rhythm that city apartments just don't allow. Three bedrooms sleep up to eight people comfortably, which means this is realistically a cabin for the whole extended family or a group of friends who've been talking about doing a proper Norway trip for years and keep not doing it. One bathroom, yes — but that's pretty standard for a hytte of this size and era, and it works. The detached outbuilding out back handles the overflow: skis, fishing gear, firewood, bikes, whatever accumulates when you actually use a place. The surrounding landscape shifts dram ... click here to read more

Exterior

Step outside on a February morning at Hemåsen 30 and clip into your skis right from the terrace. The prepared cross-country trails are 84 meters from the front door — not a marketing approximation, but a genuine number you can pace out yourself. The valley below is still catching the first light, the pines are heavy with overnight snow, and the only sound is the soft creak of cold timber and your own breathing. That's the daily reality this cabin offers, and it's the kind of thing you stop being able to explain to people who haven't experienced it. Built in 1973 and sitting on a natural, unfenced plot in the hills above Koppang in Innlandet county, this three-bedroom Norwegian chalet has been kept in solid, honest condition. It's not a renovation project. It's not dressed up in reclaimed-wood Instagram aesthetics. It's a proper mountain cabin with wood-paneled walls, visible ceiling beams, multiple fireplaces, and an 85-square-meter wrap-around terrace rebuilt with pressure-treated decking in 2021. What you see is what you get — and what you get is genuinely very good. The living room is the gravitational center of the place. An open fireplace, a wood-burning stove, and a combined wood-and-paraffin stove give you options depending on the cold and your mood. After a full day on the Rondane trails or a long Nordic ski loop through the Østerdalen forest, you come back here, strip off the layers, and let the warmth pull you into the sofa. The walls and ceiling are clad in timber throughout — not as a design statement, but because that's how Norwegian mountain cabins have always been done, and it works. There's a reason the aesthetic has never gone out of fashion up here. The kitchen runs on gas — a four-burner stove, a pr ... click here to read more

Welcome to Hemåsen 30! Photo: Jonas Hasselgren V/EFKT

Step outside on a October morning and the air smells of pine resin and cold water. No neighbours visible through the trees. Just the faint drip of dew from the roof timbers, a woodpecker somewhere in the spruce behind the shed, and the whole of the Norwegian forest sitting quietly at your door. That's Kråkfossvegen 175. That particular kind of stillness you have to travel a long way to find — except here, you own it. Set on a generous natural plot of over 2,000 square metres in Vestmarka, Innlandet county, this two-bedroom log chalet complex is one of those rare finds that hasn't been scrubbed clean of its character. The main cabin was built in 1996 using traditional log timber construction, and it shows — in a good way. Exposed roof beams run the length of the ceiling. The visible rafter work gives the living room an airiness you don't expect from a 45-square-metre footprint. A centrally placed wood-burning stove anchors the open-plan kitchen and living area, and on a grey afternoon with snow starting to settle on the deck outside, there is genuinely nowhere you'd rather be. The large windows in the living area do real work here. They frame the surrounding forest like a painting that changes with every season — green and dense in summer, skeletal and silver in winter, briefly electric with autumn colour in late September when the birch trees turn. The kitchen is adapted for cabin life, with a gas stove and refrigerator, and the sanitary room has a washbasin. Simple, honest, functional. The interior is finished throughout in timber walls and solid wood doors, so the whole place feels coherent rather than patched together over the decades. Upstairs, a loft — a hems, in Norwegian cabin tradition — adds flexible sleeping ... click here to read more

Welcome to Kråkfossvegen 175! Photo: Dagmar Louise Ånerud for EFKT

Step out onto the small timber terrace on a clear September morning and the view stops you cold. Across the treetops, the fjord catches the early light in long silver streaks, and somewhere below in the valley, nothing moves. No traffic. No voices. Just the faint creak of spruce in a slow northern wind. This is Hjartland — and it doesn't feel like the rest of the world remembers it exists. Set on a generous 5,500-square-metre woodland plot along Hjartlandsveien in Leirfjord municipality, this 1970s timber chalet sits high enough in the terrain that the views open up in a way you don't get from the valley floor. Three bedrooms, one bathroom, 45 square metres of honest log construction — and a renovation canvas that hasn't been this wide open in years. At 462,640 NOK total asking price, including all fees, this is one of the more affordable entry points into Norwegian holiday property ownership you'll find in the Nordland region right now. The cabin itself is compact but well-proportioned. High ceilings in the main living area keep it from ever feeling cramped, and the exposed timber beams overhead give the space a weight and character that no amount of interior decorating can manufacture from scratch. Large windows pull the forest and sky into the room, and in winter, when the spruce branches carry snow and the light goes gold at two in the afternoon, the scene from the living room sofa is genuinely hard to leave. A fireplace and a wood-burning stove handle heating — not as a design gesture, but because they work, and because there is something deeply satisfying about splitting birch in the late afternoon and feeding the stove after a day on the trails. The kitchen runs off a gas stove and a refrigerator, with water su ... click here to read more

Welcome to Hjartlandsveien 16 – a charming older cabin situated high in the terrain. Access is behind the outbuilding seen in the picture.

Step outside on a February morning, clip into your skis right at the garden's edge, and within minutes you're gliding through groomed trails with nothing around you but white peaks and the kind of silence that cities can't manufacture. That's the daily reality at Fjellvegen 60 in Haugastøl — a classic Norwegian fjellhytte sitting at 1,065 meters above sea level, with Sløddfjorden spread out below and Hallingskarvet's ridgeline cutting across the sky above. This isn't a weekend cabin that's been dressed up for photos. Built in 1958 and kept in good condition, it has the bones of a genuine Norwegian mountain retreat — thick walls, a wood-burning fireplace at the center of the living room, and windows positioned precisely where you'd want them: facing the fjord and the open plateau beyond. On clear evenings, the light does something remarkable to the water below. Pinks and deep oranges move across the surface of Sløddfjorden for longer than you'd expect, and you can watch the whole thing unfold from the living room sofa. At 42 square meters, the layout is tight and deliberate. There's no wasted space here. The living room anchors the plan, with the fireplace pulling the room together the way only a real hearth can — particularly on the kind of raw October night when the plateau turns moody and the wind picks up. The kitchen is compact and functional, built for people who come here to be outside all day and want to cook a proper meal when they get back. Two bedrooms sleep four comfortably. The storage room is one of the cabin's underrated assets: enough space for two sets of skis, hiking poles, cycling kit, and whatever else the season demands. A toilet room and entrance hall round out the plan. Outside, the plot runs to ... click here to read more

Welcome to Fjellvegen 60 (Photo: Pål Harald Uthus)

Picture this: it's a Saturday morning in late September, the air has that particular Scandinavian bite to it, and you're standing on a west-facing terrace with a mug of coffee watching low mist roll across Lake Skasen through the birch trees. Nobody else is awake yet. The only sound is a woodpecker working at something deep in the forest below. This is Bjørnestien 18—and mornings like this are what it was built for. Set at Skasberget in the heart of Finnskogen, this 2007-built chalet sits at the top of a quiet cul-de-sac with 2,063 square metres of privately owned land sloping gently westward toward that lake view. Three bedrooms, a guest annex, a wraparound terrace, and a location that puts you two hours from Oslo's Gardermoen airport. It's the kind of property that's easy to dismiss on paper and impossible to forget once you've stood on that terrace. The interior is single-level—a thoughtful design choice that makes the cabin genuinely usable for everyone from grandparents to toddlers. Walk in through the tiled entrance hall and the layout opens up naturally into a combined living and dining space where a wood-burning stove anchors the room. On cold November evenings, that stove does most of the heavy lifting, filling the room with warmth while panel heaters quietly do the rest. The large windows on the west wall pull in afternoon light and frame the Skasen view like a painting that changes with every season—ice-white in January, deep green in July, and in October, something you'd struggle to photograph adequately. The kitchen is practical without being spartan. Light cabinetry, good counter space, and a layout that actually makes cooking for six people manageable. A dining area sits right beside it with direct acce ... click here to read more

Welcome to Bjørnestien 18 – Cozy family cabin with annex. Photo: Ole Kaldal/EFKT

The wood-burning stove is already crackling by the time you push open the terrace door on a February morning. Outside, the Steinsetbygda valley is white and absolutely still — just fir trees loaded with snow and the faint grooves of a ski trail cutting across the hillside four minutes from the front gate. This is what 755 meters above sea level looks like when you own it outright. Dalsvegen 28 is a three-bedroom holiday chalet in Etnedal, a quiet valley community in the Valdres region of Innlandet, Norway. It's not a flashy property. What it is, is solid, well-considered, and genuinely versatile — a main cabin with a classic Norwegian layout, a brand-new annex finished in 2021, an outbuilding, and a fenced 844-square-meter plot that gives you room to breathe. For a family buying their first Norwegian mountain retreat, or an international buyer looking for a foothold in one of Scandinavia's most beloved outdoor destinations, the value here is hard to argue with at this price point. Let's talk about the annex first, because it changes the property entirely. Completed in 2021, it adds two proper bedrooms — wood-paneled walls, click vinyl flooring, insulated glass windows from 2018 and 2021. Suddenly you have three sleeping spaces in total, which means you're not turning anyone away at Christmas or midsummer. Kids get their own room. Friends from Oslo or Amsterdam get a proper bed instead of a pull-out sofa. The cabin dynamic shifts from cozy-but-cramped to genuinely comfortable. The main cabin itself was designed the way older Norwegian mountain cabins always were: no space wasted. You step into a hallway with painted solid wood floors, and from there you can reach the bathroom, the single bedroom, or the kitchen without ... click here to read more

DNB Eiendom v/ Torleif Løvfald Gaard presents Dalsvegen 28!

Stand on the 22-square-meter terrace at Fornesveien 357 on a clear July morning, coffee in hand, and the Tjeldsundet strait stretches out in front of you like hammered silver. Seabirds cut low over the water. The only sound is the occasional creak of the old pine trees behind the cabin and the soft knock of a fishing boat leaving the cove 100 meters down the hill. This is what you came to Norway for. Tovik sits on the island of Senja in Troms county — though most people outside Norway have still never heard of it, which is arguably the point. Senja is sometimes called Norway's secret Lofoten, a comparison that feels both accurate and slightly unfair, because Senja has its own personality entirely. The coastline here is rawer, the crowds thinner, the fishing villages quieter. The dramatic mountain-meets-fjord scenery that international photographers now queue up at Segla summit for has been the everyday backdrop for the people of Tovik for generations. As a vacation home in Norway, this chalet puts you inside that landscape rather than just looking at it from a tour bus window. The cabin itself was built in 1980 and sits on a generous freehold plot of 1,499 square meters — a rare amount of land for a Norwegian leisure property at this price point. The main structure covers 28 square meters of interior living space, with a loft above the main room that sleeps two comfortably and gives the cabin a surprising sense of vertical space. There's also a separate annex with a provisional bathroom setup and an outbuilding with shower and toilet facilities. In total the usable area across all three structures reaches 47 square meters. Not large, but functional — and the Norwegians have a long tradition of understanding that a hytt ... click here to read more

EIE Eiendomsmegling presents Fornesveien 357 - a leisure property with a rural and scenic location

Step off the trail at dusk, boots still damp from a day crossing the Voss highlands, and push open the cabin door to the smell of pine-warmed timber and mountain air drifting in through a cracked window. That moment — ordinary, uncomplicated, completely yours — is exactly what Høgabuvegen 17 is about. This is a 1956 Norwegian hytte in Dalekvam, 42 square meters of honest mountain architecture sitting on 683 square meters of land in one of western Norway's most quietly celebrated outdoor corridors. It is not a finished showroom. It is a foundation, and that distinction is precisely what makes it interesting. Dalekvam sits in the Voss municipality, a name that carries serious weight among Scandinavian outdoor enthusiasts. Voss is the town that hosts the Ekstremsportveko festival every June — the largest extreme sports gathering in the world — where paragliders spiral over the fjord and kayakers run whitewater that would make most people reconsider their life choices. You don't need to be chasing adrenaline to appreciate the energy of this region, but it helps to understand why people keep coming back. The mountains here are not decorative. They are functional, alive, and genuinely accessible from the cabin's front door. Høgabuvegen sits in the higher terrain above Dalekvam, which is itself tucked into the Evangerfjord and Vosso river valley system. The E16 highway — the main artery between Bergen and Oslo — runs through this area, which means getting here is straightforward. Bergen Airport at Flesland is roughly an hour's drive west, and Bergen's city center is less than 90 minutes away. For international buyers flying into Norway, this connection matters enormously. You can land on a Friday afternoon and be lighting a f ... click here to read more

Høgabuvegen 17 presented by Proaktiv Eiendomsmegling v/ Rakel Søvik

The first thing you notice, walking that 700-meter forest path to reach the cabin, is the quiet. Not the dead quiet of a city apartment at 3am, but the alive kind — birdsong, the creak of pine branches, the distant sound of water before you can even see it. Then the trees open up, and there it is: a 1945-built timber cabin sitting right at the water's edge, with a veranda pointed straight at the lake. This is Synstebysætra 59. Perched at roughly 540 meters above sea level in the hills outside Skreia, in Innlandet county, it's the kind of place that makes you put your phone down within the first hour. The cabin itself is compact and honest — 57 square meters with no pretense. An entrance hall, a living room with a fireplace, a kitchen, a bedroom, and a small veranda that juts out toward the water. Large windows in the living room pull the outside in. On a clear morning, light comes off the lake surface and bounces around the walls in a way that no interior designer could replicate. The fireplace is the social center of the space in October and November, when the temperature drops and the forest turns gold. You stack a few birch logs, make coffee, and that's your evening sorted. The veranda — about 7 square meters — punches well above its size. It's oriented to catch the sun through most of the day, and the view down to the water is unobstructed. Breakfast out here in July, when the Norwegian summer is doing its best and the lake is warm enough to swim in by mid-morning, is genuinely hard to beat. There's a garden area on the grounds too, flat enough for kids to run around on, good for a barbecue setup, and maintained well enough that you're not walking into a project. Skreia sits in the Toten region of Norway, about a ... click here to read more

Welcome to Synstebysætra 59! Photo: Torben Wirkestad

Properties nearby

Welcome to Nordrumsætervegen 31, nestled in the picturesque landscape of Synnfjellet in Nord-Torpa. As a property with vast potential, this country home sprawls across 147 square meters and offers a comfortable and inviting atmosphere, perfect for those seeking a serene retreat amidst Norway's enchanting natural beauty. Busy as I am running around juggling various property showings for my globetrotting clients, I can't help but take some time to share the wonderful attributes of this home. Constructed as a spacious holiday getaway, the property boasts four generous bedrooms, providing ample space for family members, visiting guests, or perhaps even a home office setup for those working remotely. With one well-sized bathroom serving the property, and the possibility of adding more to suit your family's needs, this house presents a functional starting point for expatriates or foreign buyers looking for a home away from home. The country home isn't just about indoor comfort. Step outside onto the large veranda that offers breathtaking mountain views – truly an invitation to nurture a morning coffee ritual or evening relaxation, letting the day's stress dissipate into the vast open sky. The elevation of 775 meters above sea level ensures not only this pristine scenic vista but also unparalleled sun-drenched days. Whether you're an outdoor enthusiast or simply crave a peaceful setting, the Synnfjellet region won't disappoint. This locale suits adventurers and tranquility seekers alike with its endless network of hiking trails, perfect for all levels of outdoorsy folks. The ski trails nestled at the property's doorstep are a winter sport hobbyist's dream, allowing you to make the most of the snowy season without a long comm ... click here to read more

Picture 1

Picture yourself stepping out your front door onto pristine cross-country ski trails, the crisp mountain air filling your lungs as endless white trails stretch before you through Norway's Synnfjell wilderness. By summer, those same trails transform into hiking paths winding through wildflower meadows and pine forests, leading to crystal-clear mountain lakes perfect for an afternoon swim. This is the reality awaiting you at this 3-bedroom mountain chalet in Nord-Torpa, where outdoor adventure begins the moment you wake up. Imagine mornings wrapped in a wool blanket on your 14-square-meter terrace, steam rising from your coffee cup as the sun illuminates the surrounding peaks. By evening, you're gathered around the crackling wood-burning stove, recounting the day's adventures while the northern lights dance overhead. This is Norwegian mountain living at its most authentic, and it could be yours for a remarkably accessible price point that opens European vacation home ownership to a wider audience. This traditional Norwegian chalet sits at 780 meters above sea level in the renowned Synnfjell area, a location that serious outdoor enthusiasts recognize immediately. The elevation and geography create what locals call "snow guarantee" – reliable winter conditions that extend the ski season far beyond what lower-altitude properties can offer. The cabin's position within this micro-climate means you'll enjoy powder when coastal areas are experiencing rain, and you'll be skiing weeks after other regions have closed for the season. For international buyers seeking a true winter sports vacation home, this geographical advantage cannot be overstated. You're not just buying property; you're securing guaranteed snow and immediate trai ... click here to read more

Welcome to Synnfjellvegen 1294!

Nestled in the heart of Norway's breathtaking Synnfjellet region, this charming chalet at Strætvegen 23, Nord-Torpa, offers a unique opportunity to own a second home that perfectly balances tranquility and adventure. With its prime location in Innlandet county, this property is a haven for those seeking a genuine mountain retreat, surrounded by the pristine beauty of Norwegian nature. Imagine waking up to the crisp mountain air, with panoramic views of Synnfjorden and the majestic peaks that frame this idyllic setting. This chalet, built in 1968, is a testament to timeless design and functionality, offering 45 square meters of cozy living space. The additional 12 square meters in the annex provide extra room for guests or family, ensuring everyone has their own slice of paradise. A Lifestyle of Leisure and Adventure Owning this chalet means embracing a lifestyle rich in outdoor activities and serene relaxation. The property sits on a generous 1,653 square meter plot, offering ample space for gardening, outdoor dining, or simply soaking in the natural surroundings. Whether you're an avid skier, a hiking enthusiast, or someone who cherishes quiet moments by the fire, this chalet caters to all. Key Features: - Location: Strætvegen 23, 2880 Nord-Torpa, Innlandet county - Size: 45 sqm main cabin, 12 sqm annex - Bedrooms: 2 in the main cabin, 1 in the annex - Bathrooms: 1 - Price: 84,100 NOK - Plot Size: 1,653 sqm - Electricity: Installed for modern convenience - Proximity to Ski Trails: Just 300 meters away - Public Transport: Bus stop 9 minutes away - Local Amenities: Grocery store 14 minutes away - Annual Fees: Municipal fees 4,323 NOK, property tax 1,915 NOK - Energy Label: G (Orange) A Year-Round Retreat Winter tran ... click here to read more

Beautiful view towards Synnfjorden

Nestled in the heart of Norway's breathtaking Synnfjell region, Klemosætervegen 163 offers a unique opportunity to own a charming chalet that perfectly balances comfort, functionality, and the allure of the great outdoors. This property is more than just a home; it's a gateway to a lifestyle filled with adventure, relaxation, and unforgettable memories. Imagine waking up to the crisp mountain air, the sun casting a golden hue over the snow-capped peaks visible from your window. This is the daily reality at this delightful chalet, where every day feels like a holiday. With three well-appointed bedrooms, this property is ideal for families or groups of friends looking to escape the hustle and bustle of city life and immerse themselves in nature. ### A Cozy Retreat with Modern Comforts The main cabin is designed to maximize space and comfort, featuring a cozy living room that serves as the heart of the home. Here, a traditional fireplace invites you to unwind after a day of exploring the surrounding trails. Large windows flood the space with natural light, offering panoramic views of the majestic mountains and lush valleys. The annex, a standout feature of this property, provides additional sleeping quarters and a private bathroom, ensuring privacy and comfort for guests. Constructed in traditional timber, it exudes rustic charm while offering modern conveniences like electricity and water. ### Outdoor Adventures Await Situated at an elevation of 875 meters, this chalet is a paradise for outdoor enthusiasts. Whether you're a fan of hiking, cycling, or skiing, the Synnfjell region offers endless opportunities for adventure. Well-marked hiking trails and meticulously groomed cross-country ski tracks are just steps from ... click here to read more

Leisure property with cabin, annex, and storage shed

Welcome to the hidden gem at Klemokvisten 4 in the serene corners of Nord-Torpa! This chalet is nestled amidst the breathtaking landscapes of Synnfjell mountains, offering more than just a place to stay—it invites you to live the alpine dream. Now, let me take you through what this property really offers, from its rustic charm to the tranquil lifestyle it promises in the scenic Norwegian wilderness. Built in 2008, this cozy haven is a well-preserved chalet that stands as a testament to quality craftsmanship. It's ideal for those who appreciate the beauty of solid structures that have stood the test of time. The property features cover 120 square meters of practical yet comfy living space. You’ll find three bedrooms—one spacious master on the main floor, complete with built-in storage solutions, and two additional rooms up in the loft, ideal for hosting guests or family members. Should you decide this home is right for you, each morning you will wake up to the pristine landscape of Synnfjell, the air fresh and pure. Let's not forget the warm and inviting living area. The central space combines a living room and kitchen, built with an open-plan design. This makes it ideal for social gatherings, allowing for easy movement and conversations that flow as freely as the coffee you might enjoy by the fireplace. And speaking of the fireplace, it's topped with an insert providing generous warmth during those chilly Nordic winters. The high beamed ceilings add a sense of spaciousness which many adore. Stepping outside onto the large terrace, you'll be greeted by views that could keep a poet busy for a lifetime. During the summer, you could while away the afternoon here, breathing in the clear mountain air. And if you're someone ... click here to read more

Welcome to Klemokvisten 4 in beautiful Synnfjell!

Nestled in the heart of the Synnfjell region, Klemosætervegen 13 in Nord-Torpa, Norway, offers a unique opportunity to own a quintessential Norwegian chalet. This property is not just a house; it's a gateway to a lifestyle filled with adventure, relaxation, and the creation of cherished memories. Imagine waking up to the crisp mountain air, the sun casting a golden hue over the expansive 2,327 square meter plot that surrounds your chalet. This is a place where the natural beauty of Norway is your constant companion, offering a serene escape from the hustle and bustle of everyday life. A Blend of Tradition and Modern Comfort Originally built in 1964 and thoughtfully renovated in 2008, this chalet harmoniously combines traditional Norwegian architecture with modern amenities. The exterior, with its classic wooden facade, blends seamlessly into the surrounding landscape, while the interior offers all the comforts of contemporary living. Living Spaces Designed for Comfort and Connection Step inside to find a spacious living room, where exposed ceiling beams add character and warmth. The traditional open fireplace serves as the heart of the home, inviting you to gather with family and friends after a day of exploring the great outdoors. Large windows frame breathtaking views of the surrounding mountains, allowing natural light to flood the space. The kitchen, upgraded to modern standards, is a chef's delight. With an integrated cooktop, oven, dishwasher, and ample storage, meal preparation becomes a joy rather than a chore. Whether you're cooking a simple breakfast or hosting a dinner party, this kitchen is equipped to handle it all. Restful Retreats The chalet features two well-proportioned bedrooms, each designed to o ... click here to read more

Notar v/Eiendomsmegler Olsen offers this cabin with panoramic views

Nestled in the serene and picturesque region of Nord-Torpa, Norway, lies a chalet with potential that numbers might not quite capture. The property bears the allure of Scandinavian wilderness yet embraces modern essentials for convenient living. This chalet promises experiences that stretch beyond its walls, as a canvas of both warm tales and snowy adventures awaits its inhabitants. Right at the heart of this residence is its mesmerizing riverfront on the Synna River—a feature that offers an animated symphony of nature 24/7, all year. From the morning coffee taken on a terrace kissed by the gentle sunbeams, to evening barbecues with the company of friends and family, this property transforms seasonal changes into life chapters. The 45-meter stretch of river frontage is more than just a view; it's an experience in itself, inviting you to fish, swim, or simply reflect by the waterside. For those envisioning life within the chalet, it's essential to clarify that this dwelling stands in good condition. While it wears the decades gracefully, it's been maintained well, and it is move-in ready. The space includes three bedrooms, providing ample room for a family or guests. The open living and dining area, complete with a fireplace, serves as the core of the home, where gatherings naturally migrate. The kitchen, while installed in 2008, retains a nostalgic appeal balanced with functionality. The tiled bathroom also dates back to 2008, and serves its purpose without demanding urgent updates. Key Features: - Riverfront access - 3 Bedrooms - Living room with fireplace - Kitchen (installed in 2008) - Tiled bathroom (from 2008) - Year-round road access - Water and sewage connections - Parking space - Outhouse storage facility - L ... click here to read more

Welcome to Krokhølvegen 108!

Welcome to the captivating world of cabin living at Synndammen 24, nestled in the serene landscape of Nord-Torpa. This delightful two-bedroom cabin is a well-maintained retreat towering amidst nature's beauty and tranquility in the fantastic Synnfjellet area. Whether you're dreaming of a winter wonderland escape or an invigorating summer hideaway, this property caters to year-round enjoyment. Imagine waking up in the tranquil space of this cozy cabin. With a size of 62 sqm, it's spacious enough to accommodate your needs yet snug enough to maintain that cozy cabin feel. The cabin presents itself in good condition, having been beautifully renovated to balance the vintage aura with contemporary conveniences. Here, you'll find: - 2 Bedrooms with family bunk beds - 1 Recently renovated bathroom - Modern kitchen with fridge/freezer, dishwasher, and stove - Spacious living area with an open-plan design - Fireplace and wood stove - Veranda for mountain views - Electricity, water, and sewer connections - Ample parking spaces - Year-round car access - Outdoor storage shed - Indoor storage room adaptable as a sleeping alcove Step inside, and the warmth of the natural hardwood floors will embrace you instantly. The spacious hallway, lined with sliding door wardrobes, offers a generous amount of storage space, truly accommodating for your bulky winter gear or light summer attire. Natural light spills into the living area, giving the wooden interiors a warm and welcoming glow, while the fireplace casts a comforting warmth, perfect for those quiet evenings when the snow dances gently outside. The kitchen, open and connected to the living space, acts as a central hub for daily activities and social interactions. Quickly prepare your ... click here to read more

Welcome to Synndammen 24!

Nestled in the serene embrace of Nord-Torpa, Norway, Damlia 6 offers a unique opportunity to own a quintessential Norwegian chalet. This property is not just a home; it's a gateway to a lifestyle filled with adventure, relaxation, and the timeless beauty of the Synnfjell mountains. Perfectly suited for those seeking a second home or a holiday retreat, this chalet promises a blend of comfort, tradition, and nature. Imagine waking up to the crisp mountain air, the sun casting a golden hue over the snow-capped peaks. Your day begins with a leisurely breakfast on the south-facing terrace, where panoramic views of the surrounding nature set the tone for a day of exploration or relaxation. With 59 square meters of thoughtfully designed living space, this chalet is a haven for families and friends looking to escape the hustle and bustle of city life. A Cozy Retreat with Modern Comforts Upon entering, you're greeted by a practical entrance hall, complete with a sliding door wardrobe, perfect for storing outdoor gear. The heart of the chalet is the inviting living room, where large windows flood the space with natural light, creating a warm and welcoming atmosphere. Here, evenings are spent by the fireplace, sharing stories and laughter after a day of outdoor adventures. The kitchen, though compact, is efficiently designed with all the essentials for meal preparation. Electricity ensures modern comforts, while water is reliably supplied from a shared borehole, maintaining the rustic charm of this mountain retreat. Sleeping Quarters for All The chalet boasts three bedrooms, each equipped with custom-built bunk beds, maximizing sleeping capacity for up to 10 guests. This makes it an ideal choice for families or groups of frie ... click here to read more

Cozy cabin in peaceful natural surroundings at Slåtten, Synnfjell

Greetings from Nord-Torpa! As a truly dedicated and—you guessed it—busier-than-ever real estate agent, it’s my pleasure to introduce you to a charming cabin located at Hølivegen 122, nestled in Synnfjell South. This cabin is the epitome of rustic charm, combining timeless design with the modern comforts you desire, making it an ideal escape for overseas buyers and expats looking for a tranquil retreat. This well-maintained log cabin was built in 2008 and boasts a traditional turf roof that blends seamlessly with the lush surroundings. Spread across a comfortable 68m² of internal space, this inviting home offers roominess without sacrificing coziness. As you enter, you’ll find a delightful and functional layout all on a single level, making it convenient for individuals of all ages. The cabin features three cozy bedrooms ready to accommodate up to seven guests—a comfortable sanctuary for family and friends. The tidy bathroom is complemented by a functional shower, toilet, and sink, as well as an additional separate toilet room, ensuring convenience and privacy for everyone. In the heart of the home, the inviting living and dining area opens up to the kitchen, creating a sociable hub perfect for gatherings. Imagine cozying up in front of the decorative fireplace on chilly evenings, with the warmth of the heat pump to keep things toasty. Step outside onto the large, partially covered terrace, where mornings start with the chirping of birds and evenings wind down under a starlit sky. This terrace is your gateway to a beautiful natural plot enveloped by a charming traditional fence that lines the road and driveway, adding to the location's rustic charm. Now, let me tell you a bit about living in Nord-Torpa. Surrounded by ... click here to read more

Welcome to Hølivegen 122 - a well-maintained, very nice cabin - located in Synnfjell South!

Welcome to the hidden gem in the heart of Nord-Torpa, Synnfjellvegen 1714—a delightful cabin snuggled within the jaw-dropping beauty of the Synnfjell area in Norway. For those perpetual travelers in search of solitude or the adrenaline rush of adventure out in the wild, this property stands ready to meet your dreams and aspirations. Picture yourself nurturing your mind and spirit amidst a backdrop of majestic mountains and serene forests—this is what life at Synnfjell is all about. Perched charmingly around 829 meters above sea level, this cozy cabin is not just a structure; it’s an embodiment of tranquility. It offers a soothing retreat from the fast-paced world, inviting both international buyers and expatriats to experience Norwegian tranquility at its finest. As you take that invigorating breath of fresh mountain air, you'll witness an unparalleled view—a picture-perfect landscape that feels miles away from the noise of the city. Boasting about a 100 square meters, this 2-bedroom and 1-bathroom cabin is spacious yet intimate, stylish yet familiar. The place gives off a welcoming vibe with its comfy living area, accentuated with large panoramic windows that invite natural light to dance around the space. This beautiful canvas is complemented by breathtaking scenes of undulating mountains and dense, dreamy forests. Here, the living room lends itself to both rest and social gatherings, with ample room for dining and relaxing. Inside the kitchen, while the cabinetry is older, it's all part of its down-to-earth appeal. The kitchen features thoughtfully placed under and over-head storage solutions, complete with ample counter space for preparing hearty meals. There's room laid out for your stove and dishwasher, and the ... click here to read more

Welcome to Synnfjellvegen 1714!

Nestled in the heart of Nord-Torpa, Norway, Sæterbygda 154 offers a unique opportunity to own a piece of Scandinavian paradise. This beautifully upgraded farmhouse, set on a sprawling 4,000 square meter plot, is the perfect second home for those seeking tranquility, adventure, and a touch of rural charm. Imagine waking up to the gentle rustle of leaves and the distant call of birds, with the crisp Norwegian air filling your lungs. This is the everyday reality at Sæterbygda 154, where the pace of life slows down, allowing you to savor each moment. A Home with History and Modern Comforts The farmhouse, with its rich history, has been lovingly renovated to blend traditional aesthetics with modern conveniences. The two spacious bedrooms, spread over two floors, offer ample space for family and guests. The ground floor bedroom, recently updated with new flooring, exudes a fresh and inviting ambiance, while the upper floor bedroom retains its rustic charm, complete with a cozy wood-burning stove. The heart of the home, the kitchen, was upgraded in 2020. It features classic cabinetry and a durable laminate countertop, providing a practical and stylish space for culinary adventures. The kitchen opens onto a newly built terrace, perfect for al fresco dining during the long summer days. Outdoor Living at Its Best Step outside, and you'll find a beautifully landscaped garden, a haven of tranquility and beauty. The garden is adorned with lush lawns, ornamental shrubs, mature trees, and vibrant flowers, creating a picturesque setting for relaxation and entertainment. A 21-square-meter deck offers the ideal spot for barbecues and social gatherings. Versatile Spaces for Every Need One of the standout features of this property ... click here to read more
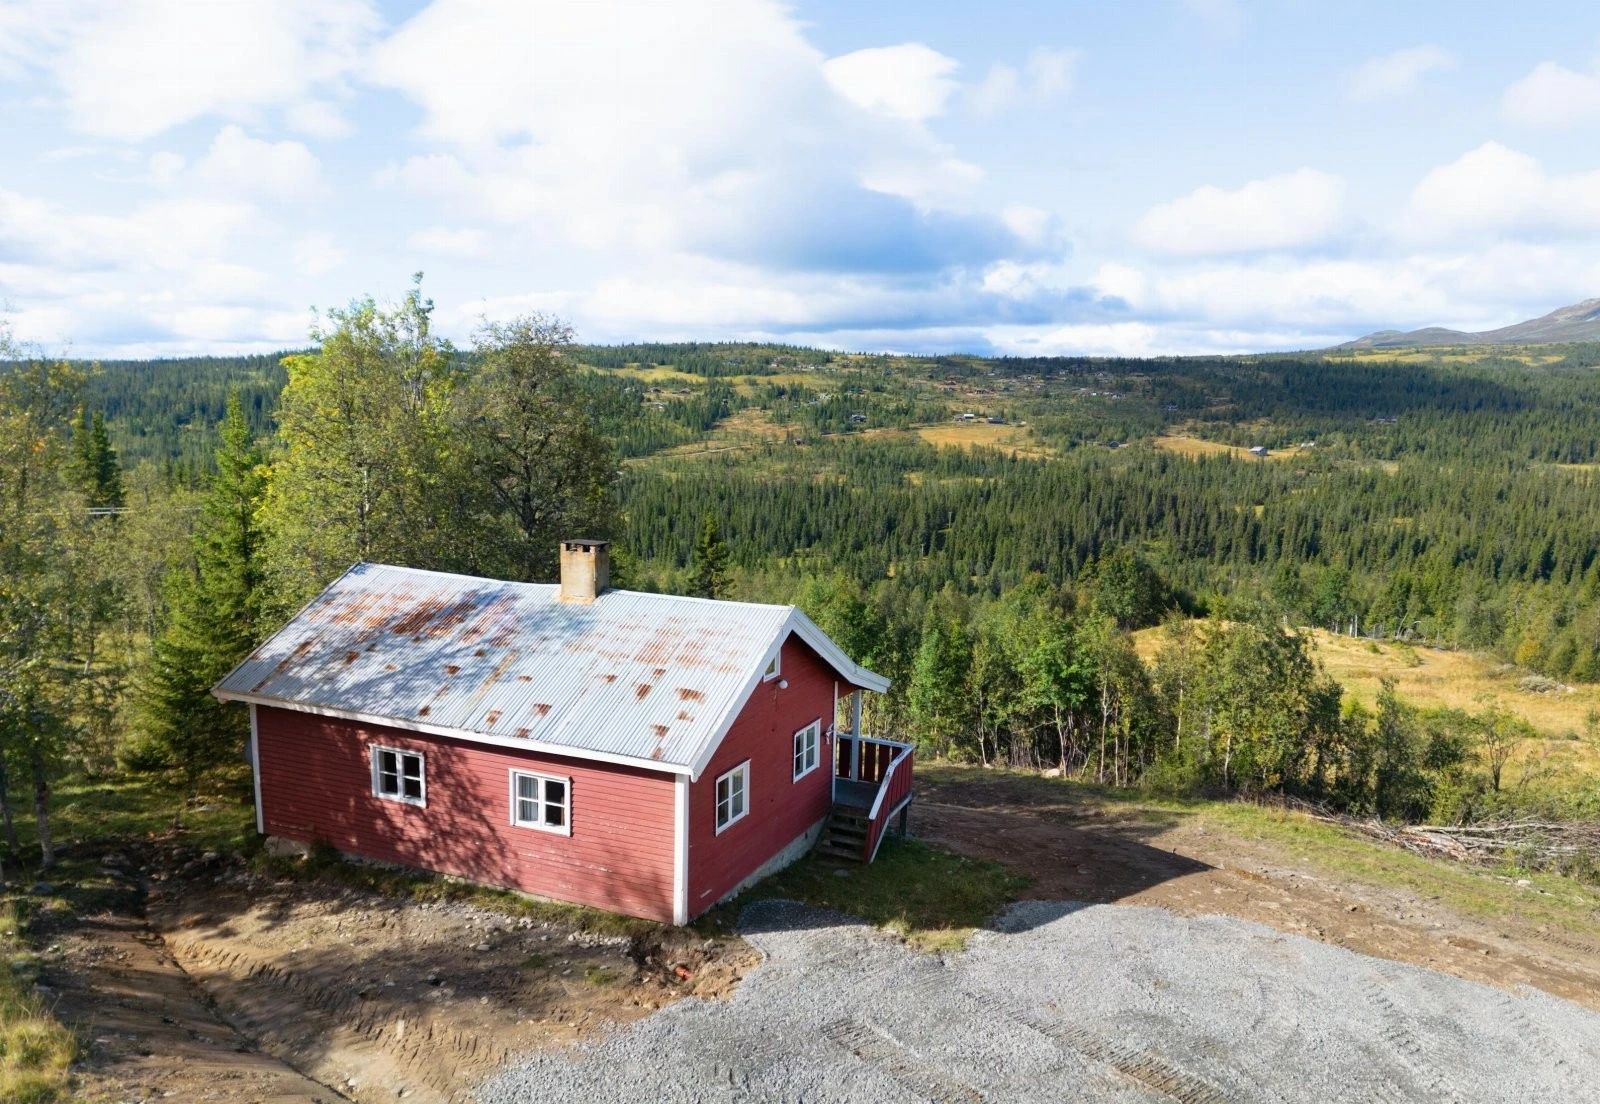
Welcome to idyllic Sæterbygda 154!

Nestled in the heart of the Synnfjell region, Personalvegen 2 in Nord-Torpa offers a unique opportunity to own a chalet that perfectly balances comfort, accessibility, and the allure of nature. This three-bedroom property is more than just a holiday home; it's a gateway to a lifestyle enriched by the serene beauty of Norway's mountains. Imagine waking up to the gentle glow of the morning sun filtering through large windows, casting a warm light across your cozy living room. The panoramic views of Synnfjorden and the surrounding peaks are a daily reminder of the natural splendor that awaits just outside your door. Whether you're sipping coffee on the expansive terrace or enjoying a family meal by the fireplace, this chalet is designed to make every moment memorable. ### A Year-Round Retreat Winter Wonderland: - Cross-Country Skiing: Direct access to an extensive network of trails. - Snow-Secure: Reliable conditions for winter sports enthusiasts. - Cozy Evenings: Brand new fireplace insert for warmth and ambiance. Summer Haven: - Hiking & Cycling: Numerous trails start right at your doorstep. - Fishing: Opportunities abound in the pristine waters of Synnfjorden. - Outdoor Living: Large sunny terrace perfect for relaxation and gatherings. ### Modern Comforts in a Rustic Setting - Utilities: Equipped with electricity, water, and sewage for modern convenience. - Kitchen: Well-equipped with modern cabinetry and ample space for appliances. - Bedrooms: Three spacious rooms with views of the natural surroundings. - Bathroom: Tiled floors, shower cabin, and modern fixtures. - Furnishings: All current furniture and inventory included in the sale. ### Accessibility & Community - Year-Round Road Access: Ensures you can enjoy ... click here to read more

Welcome to Personalvegen 2!

Nestled in the heart of the tranquil Norwegian landscape, where the breathtaking beauty of nature takes center stage, lies a delightful chalet offering in Nord-Torpa. With its serene seclusion and idyllic setting, the Lokkeflata 51 and 53 property is all about embracing the pure essence of Norwegian cabin living. These charming cabins, stationed side by side, exude a sense of warmth and coziness that's hard to find elsewhere. For those among you who cherish the prospect of retreating to a peaceful haven in the woods, this is the perfect spot. Allow me to take you on a journey through this delightful property, ideal for expats and overseas buyers looking for a slice of Nordic tranquility amidst Norway’s scenic Nord-Torpa. Sitting peacefully amidst the lush greenery, the two cabins offer ample privacy — a rare find in this modern age of hustle. Here, you can genuinely unwind, enveloped by the calm and comforting presence of nature. Just imagine the sheer delight of waking up to the birds' sweet melody and the gentle rustle of forest leaves. The sounds of nature will embrace you from the moment you arrive. Lokkeflata 51 and 53 stand proudly, offering you the opportunity to enjoy an immersive experience of cabin life. Property Features: - Two charming cabins sold together - Large secluded plot - Borders a beautiful forest - Access to electricity in both cabins - Main cabin with 2 bedrooms - Second cabin with 1 bedroom - Simple cabin bathroom with jets toilet in the main cabin - Borehole water to the cabin wall with an electric pump in the main cabin - Kitchenette in the secondary cabin - Expansive forest views - Close proximity to ski and hiking trails - Easy access to fishing and hunting spots - Short drive to Gamlestøle ... click here to read more

Lokkeflata 51 and 53 are quietly and secludedly located in Hugulia in a popular cabin area

A Winter Wonderland Awaits at Lokkeflata 36 Imagine waking up to the crisp, invigorating air of the Norwegian highlands, where the first rays of sunlight dance across the snow-capped peaks of Valdres. This is the daily reality at Lokkeflata 36, a charming chalet nestled in the heart of Nord-Torpa, Norway. Here, the serene beauty of nature is your constant companion, offering a tranquil escape from the hustle and bustle of everyday life. A Cozy Retreat with Modern Comforts Built in 1975 and thoughtfully modernized in 2007, this chalet seamlessly blends traditional Norwegian architecture with contemporary amenities. The interior exudes warmth and coziness, with wood-paneled walls and ceilings that create an inviting atmosphere. Large windows frame the breathtaking landscape, allowing natural light to flood the living spaces and offering uninterrupted views of the surrounding mountains. The open-plan living area is the heart of the home, where family and friends can gather around the fireplace after a day of adventure. The kitchen, equipped with profiled cabinetry and a solid wood countertop, is both functional and stylish, making meal preparation a joy. Whether you're cooking a hearty breakfast before hitting the slopes or preparing a cozy dinner, this space is designed for culinary creativity. Embrace the Great Outdoors Step outside onto the expansive 95-square-meter terrace, where the panoramic views are nothing short of spectacular. This outdoor space is perfect for al fresco dining, sunbathing, or simply soaking in the tranquility of the natural surroundings. An integrated grill invites you to enjoy barbecues under the open sky, while the sauna offers a relaxing retreat after a day of skiing or hiking. The chale ... click here to read more

Main exterior view of the cabin

Nestled in the heart of Norway's picturesque Synnfjell region, Dølsvevegen 7 in Nord-Torpa offers an idyllic escape for those seeking a second home or vacation retreat. This charming 3-bedroom house, set against a backdrop of majestic mountains and lush forests, promises a lifestyle of tranquility and adventure. Imagine waking up to the crisp mountain air, the sun casting a golden hue over the landscape as you sip your morning coffee on the expansive terrace. This is more than just a house; it's a gateway to a world of outdoor exploration and serene relaxation. A Home Designed for Comfort and Style The property has been meticulously upgraded to ensure a modern and comfortable living environment. Recent renovations include a new roof, gutters, and flashing, as well as new exterior paneling and insulation, all completed in 2019. The kitchen and bathroom were entirely revamped in 2020, offering contemporary amenities that blend seamlessly with the home's rustic charm. Inside, the open-plan living area is a haven of light and space. Large windows frame the stunning views, while a cozy fireplace invites you to unwind after a day on the slopes. The kitchen, with its sleek cabinetry and integrated appliances, is perfect for both casual family meals and entertaining guests. A Lifestyle of Adventure and Relaxation Located just below the popular Hugulia cabin area, this property is a dream for outdoor enthusiasts. In winter, the region transforms into a snowy wonderland, with cross-country ski trails weaving through the landscape. The reliable snow conditions and well-groomed tracks make it a paradise for skiing aficionados. In the warmer months, the area offers a plethora of hiking trails, leading you through verdant fores ... click here to read more

Welcome to Dølsvevegen 7!

Nestled in the heart of the Synnfjell region, Synnfjordvegen 410 offers a unique opportunity to own a charming chalet in the picturesque village of Nord-Torpa. This delightful property, perched at 835 meters above sea level, is a haven for those seeking a tranquil escape amidst Norway's breathtaking natural beauty. With its stunning views of Synnfjorden and Skjervungfjellet, this chalet is more than just a home; it's a gateway to a lifestyle rich in outdoor adventures and serene relaxation. A Second Home with Endless Possibilities Imagine waking up to the crisp mountain air, the sun casting a golden hue over the fjord, and the promise of a day filled with exploration and leisure. This chalet, with its two cozy bedrooms, is perfect for families or couples looking to create lasting memories in a second home that offers both comfort and simplicity. The Chalet Experience The interior of the chalet is designed to maximize space and functionality, ensuring a comfortable stay for you and your guests. The living room, with its inviting wood-burning stove, is the perfect spot to unwind after a day of skiing or hiking. The kitchen, equipped with solid wood cabinets and a private water supply, offers all the essentials for preparing hearty meals. While the chalet maintains a traditional cabin feel, it also provides modern conveniences such as electricity and a spacious terrace where you can enjoy panoramic views of the surrounding landscape. The outdoor toilet adds to the rustic charm, while plans for a future wastewater system offer potential for further enhancements. A Year-Round Destination Nord-Torpa is a paradise for outdoor enthusiasts. In winter, the area transforms into a snowy wonderland, with cross-country ski trails ... click here to read more

Welcome to Synnfjordvegen 410!

Nestled in the serene embrace of Vestre Gausdal, Norway, this charming chalet at Hærfjellvegen 54 offers a unique opportunity for those seeking a second home that combines tranquility with adventure. This well-maintained property, built in 1985, is a perfect blend of modern comfort and rustic charm, making it an ideal retreat for families, nature lovers, and those looking to invest in a holiday home. A Gateway to Nature's Playground Imagine waking up to the crisp mountain air and the gentle rustle of leaves, with the promise of a day filled with exploration and relaxation. Located at the end of a quiet cul-de-sac, this chalet provides immediate access to the vast network of trails in Gausdal Vestfjell. Whether you're hiking in the summer or skiing in the winter, the area offers activities for all ages and skill levels. A Home Designed for Comfort and Connection Step inside to discover a thoughtfully designed interior that maximizes space and light. The open-plan living room and kitchen create a welcoming atmosphere, perfect for family gatherings or entertaining friends. High ceilings and large windows flood the space with natural light, enhancing the connection to the stunning outdoors. A wood-burning stove adds warmth and ambiance, making the living room a cozy haven during the colder months. Modern Amenities with a Rustic Touch The chalet features a Marbodal kitchen suite installed in 2023, complete with modern appliances and ample storage. The three bedrooms, finished in light colors, offer comfortable accommodations for up to seven guests, ensuring restful nights after days of adventure. The bathroom is equipped with a modern Cinderella incineration toilet and a washbasin with an electric water heater, providing e ... click here to read more

Welcome to Hærfjellvegen 54!