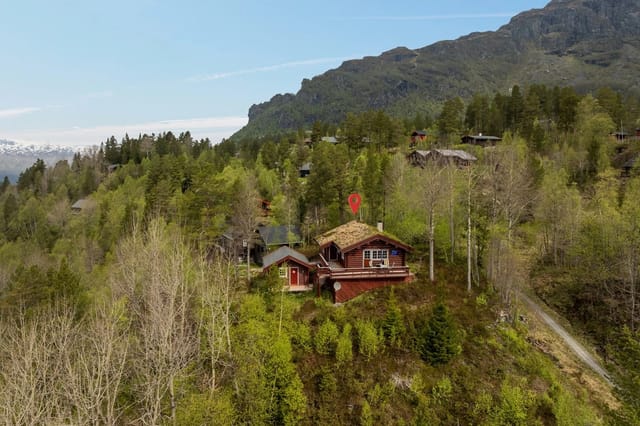
Idyllic Norwegian Mountain Chalet Retreat with Scenic Views and Year-Round Outdoor Adventures in Skare

Listed on
https://storage.googleapis.com/homestra-images/property-image-cd5509ac-a28b-4439-97be-380088d80bc1-1742495913.jpg

Ørnabergvegen 58, 5763 Skare, Skare (Norway)

3 Bedrooms · 1 Bathrooms · 71m² Floor area

€328,947

Chalet

No parking

3 Bedrooms

1 Bathrooms

71m²

No garden

No pool

Not furnished

Description

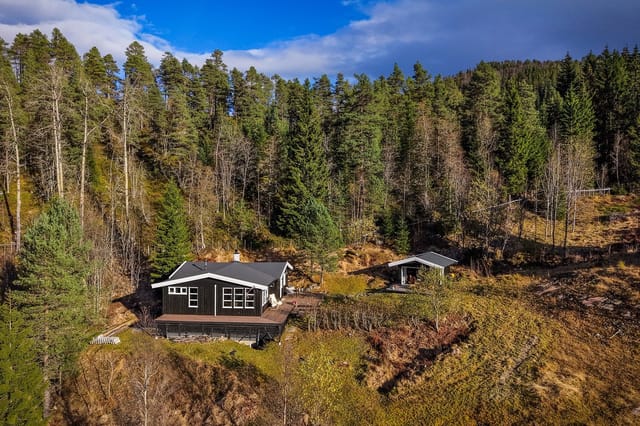
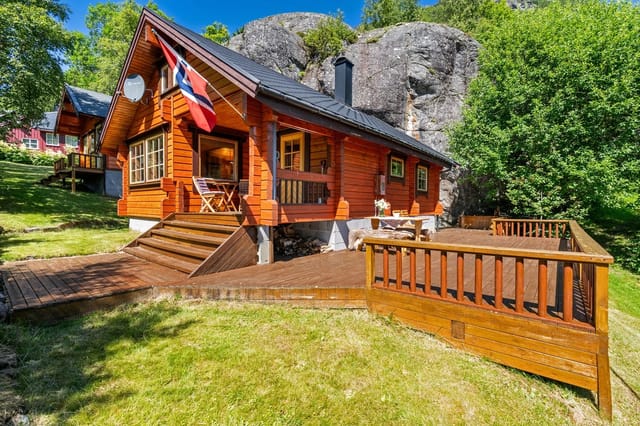
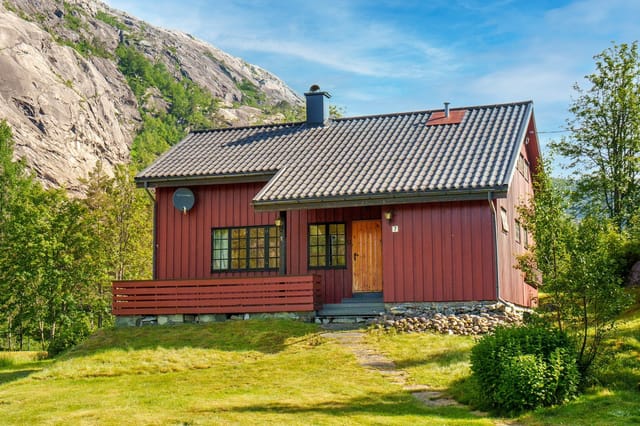
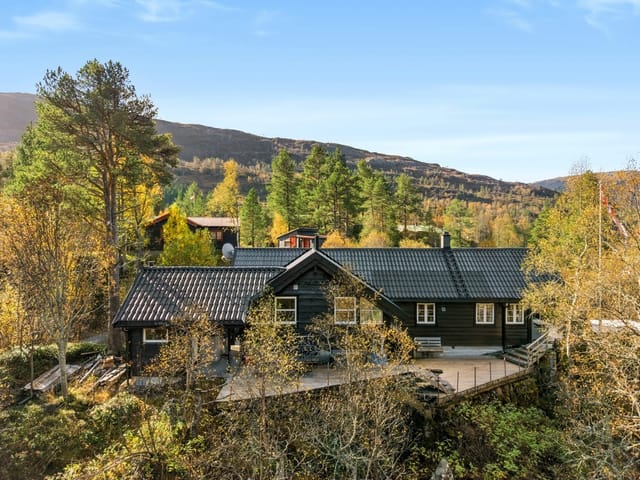
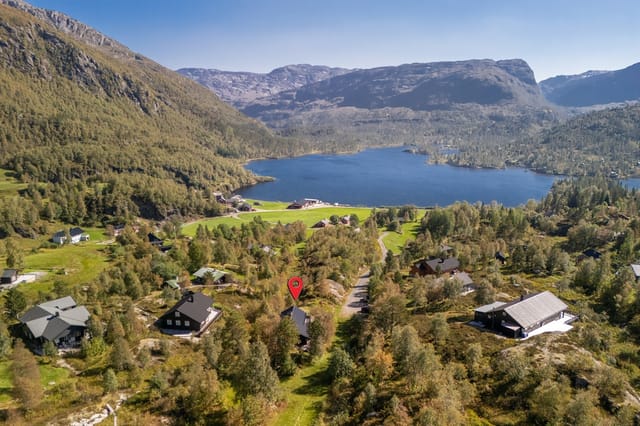
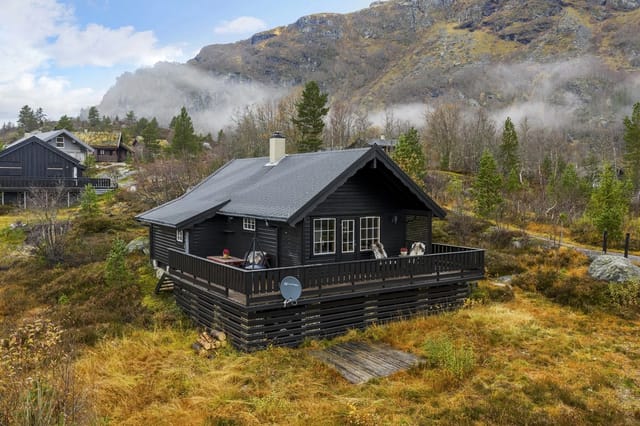
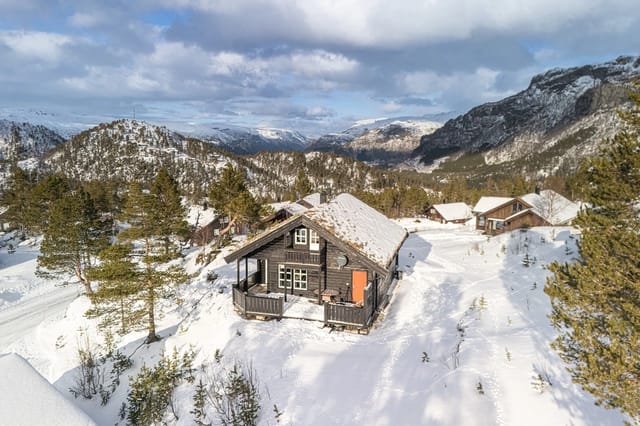
Nestled in the scenic landscapes of the magnificent Tømmerdalen, Ørnabergvegen 58 in Skare is an ideal chalet retreat for families yearning for a blend of peaceful mountain life and adventurous pursuits. Skare, a quaint village in Norway, offers a unique opportunity to experience a lifestyle harmonized with nature, providing stunning viewpoints and countless outdoor activities, making this property a true gem for those seeking a serene yet engaging lifestyle.

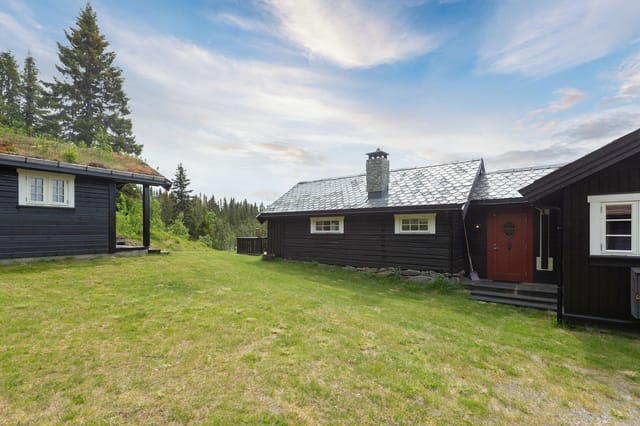
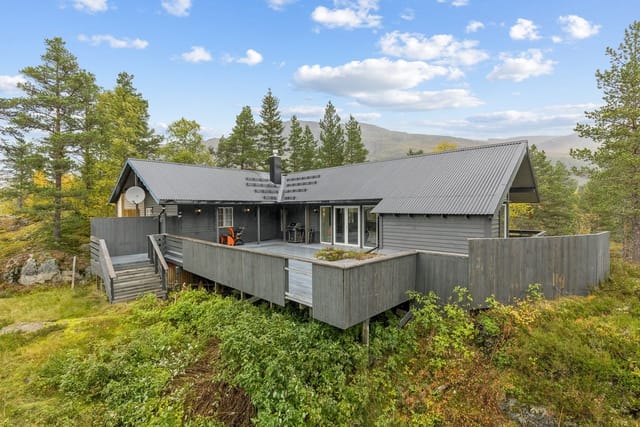
The chalet embodies the charm of a well-maintained mountain haven with its practical family-friendly layout and stunning vistas. Understandably, buyers are attracted to this spacious cabin, which encompasses three essential bedrooms, making it perfect for quiet retreats or hosting family and friends. It features a welcoming living/dining area punctuated by a warming fireplace, promoting cozy gatherings on brisk evenings. This open area transitions seamlessly into a modest kitchen, encouraging shared meal times and leisurely conversations. The kitchen, equipped with all essential appliances included in the sale, features laminated fronts with a robust oak countertop that exudes pure simplicity and functionality. Just ahead, the living space extends to reveal a sizeable, light-drenched terrace through newly installed double doors, inviting inhabitants to capture the magnificent environment that encircles the property. This outdoor area comfortably accommodates patio furnishings, offering a perfect perch for sunny relaxation or a lively barbecue with loved ones.

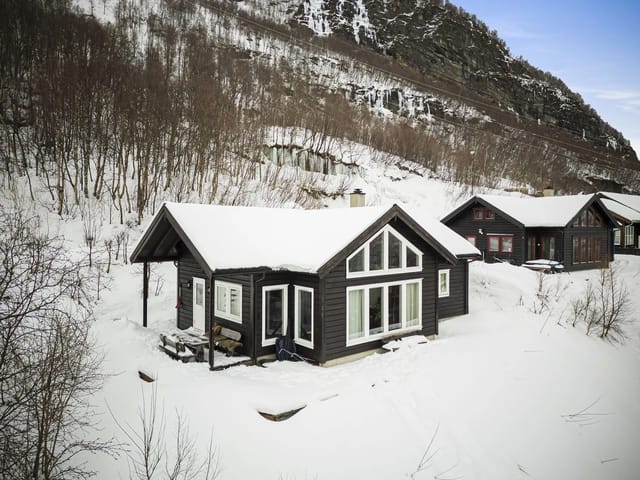
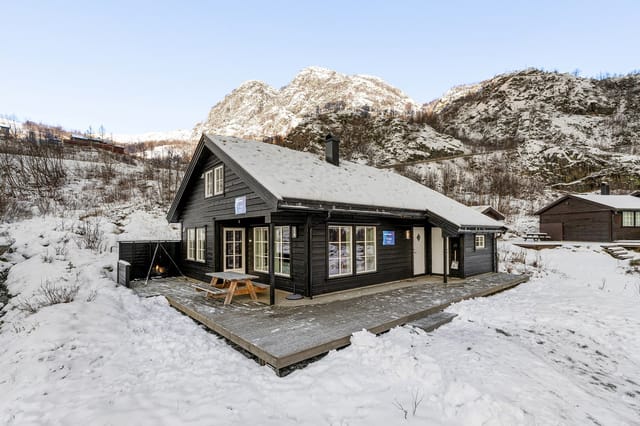
Life here in Skare boasts a delightful four-season climate, wherein each season unfolds its unique beauty. Summers present pleasant temperatures, ideal for hikes and exploration. In contrast, winters are alluringly picturesque, turning the landscapes into a snowy wonderland perfect for skiing and other winter sports. The local climate, paired with a well-established cabin community, ensures a balanced lifestyle where outdoor activities and rest blend effortlessly. Locally, trails and terrains abound for summer and winter excursions. Residents and visitors alike enjoy access to ski tracks just a stone's throw from the property. It promises endless adventure, be it hiking amid breathtaking views in warmer months or indulging in skiing escapades with Røldal Ski Center just a short drive away—offering slopes tailored for all ages and skill levels with its seven ski lifts and a chairlift. And for those last-minute supplies, a grocery store conveniently awaits roughly 11 minutes away by car.

Unassuming in its story, this mountain dwelling does not demand endless renovations but holds room for minor enhancements and personal touches, infusing your style into its spaces. The bathroom, rejuvenated in 2017 by adept professionals, ensures a comfortable experience with modern additions like a shower niche, underfloor heating, and chic bathroom furniture with integrated plumbing. This space has been complemented politely with practical bathroom panels and ceiling finishes.

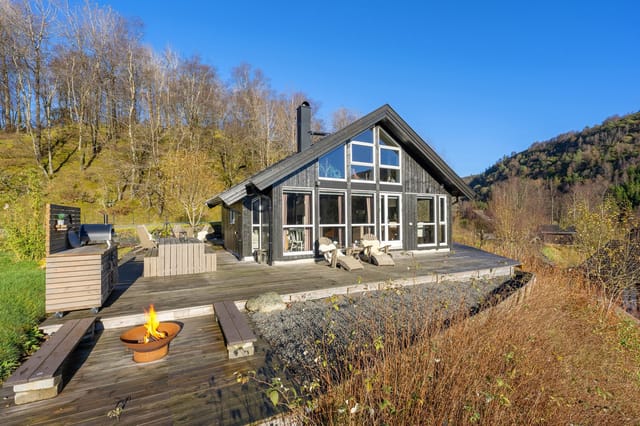
The facility continues to offer conveniences with access to a separate laundry room equipped for modern needs, and an expansive, practical loft area accessed via a sturdy staircase, awaiting your imagination—be it more living quarters, an art studio, or simply additional storage. A fire pit possibility outside further enriches opportunities for communal gatherings, laughed stories, and warm memories shared under starlit skies.

The property is accessible via a charming path leading from a shared parking area about 50 meters away, ensuring peaceful seclusion without impeding accessibility—a thoughtful little detail that preserves the tranquility while affording convenience.

Living in this Norwegian hideaway juxtaposes the comforts of rural leisure with active mountain pursuits. Here, life is a gentle cycle of enjoying magnificent sunrises over stunning mountainscapes, engaging in energizing outdoor activities, and cozying up by your fireplace as evenings draw in. The Skare community, albeit small, offers a welcoming ambiance where neighbors are friends and nature is your playground.

For overseas buyers or expats aiming to embrace a lifestyle that's both idyllic and adventurously abundant, Ørnabergvegen 58 delivers. This mountain chalet holds the promise of captivating anyone eager to step into a sanctuary surrounded by natural beauty and boundless opportunities for outdoor fun—a haven where life's treasures unfold at their own unhurried pace amidst the rolling grandeur of the Norwegian mountains.

Details

Amount of bedrooms
3
Size
71m²
Price per m²
€4,633
Garden size
1198m²
Has Garden
No
Has Parking
No
Has Basement
No
Condition
good
Amount of Bathrooms
1
Has swimming pool
No
Property type
Chalet
Energy label

Unknown

Sign up to access location details

Similar properties

This three-bedroom chalet for sale in Rogaland sits on a 601 m² freehold plot in Sokndal, with a 36 m² terrace and a view toward Åsvolltjødna lake. Built in 2006 and in good condition, it has 69 m² of living space, one bathroom and a wood-burning stove under a vaulted ceiling. It stands at roughly 380 metres above sea level in the Åsvoll area, a quiet corner of southern Norway with lakes and forest on the doorstep. If you want a cabin in Norway that you can use on any weekend of the year, this one is ready to move into. ### Inside the Chalet: 69 m² Under a Vaulted Ceiling The living room is the heart of the house. The ceiling rises high, the windows are large, and on a bright day the whole room fills with daylight and a wide view of the surroundings. The wood-burning stove sits in this room, so winter evenings can be spent beside a real fire. The living room opens straight into the kitchen. There are smooth-fronted cabinets, a solid wood countertop and a modern extractor above the stove. With one open space for cooking, eating and talking, a full table of guests never leaves the cook in a separate room. There are three bedrooms, enough for a family or two couples sharing a week by the lake. The bathroom is tiled on floor and walls, with a vanity unit and a glass-enclosed shower corner. A separate toilet means the morning queue is shorter than you might fear. A heat pump handles day-to-day heating alongside the stove. ### Terrace, Garden and Lake Views From the living room you step directly onto a terrace of about 36 m². That is room for a proper outdoor table, a couple of loungers and a grill. The terrace is surrounded by greenery, which keeps it private. The plot measures about 601 m² and is laid out as a lawn, ... click here to read more

Basement with external access via stairs

This four-bedroom chalet for sale in Voss stands at Bulko, close to Granvin in Vestland, with a 60 m² terrace and an annex built in 2024. It is a Norwegian mountain cabin that has been looked after and added to for decades. The original part dates from 1975. Since then the owners have fitted a new kitchen, built a large terrace and put up a separate annex. The plot is 1,200 m² of owned land, and the cabin is ready to use, so you can arrive with a bag of groceries and settle in. ### The Cabin: 81 m² and Four Bedrooms You enter through a hallway that leads to three of the four bedrooms and the bathroom. That layout suits families, because the children's rooms sit together and the adults are not far away. The fourth bedroom, the largest, opens straight off the TV lounge and looks out over the surrounding landscape. The living room is open-plan and has a fireplace. Big windows face the mountains, so you can have a coffee with a view and then light the fire in the evening. The kitchen was installed in 2024, which means you won't be dealing with an outdated one. There is room to set up separate areas for dining and sitting without crowding the space. The bathroom was renovated in 2006 and has slate floor tiles, a shower niche and a modern washbasin. It has a composting toilet, a common choice for Norwegian mountain cabins. Water and electricity are connected. With a single bathroom and 81 m² of living space, this is a cabin for a family or two couples, not a big group. ### Terrace, Annex and Garden The terrace is about 60 m², so it works as an extra living room in summer. Breakfast, a barbecue and a long evening outside all fit comfortably, and it is built to be used through much of the year. The annex from 2024 is the ... click here to read more

Picture 1

This chalet for sale in Valdres stands at 960 metres near Leira, with 1.8 hectares of private land and wide mountain views. It is a 103 m² log cabin from 1950 with two bedrooms, a later extension and two annexes. Groomed cross-country ski trails begin 800 metres away, and a year-round road runs right to the cabin. ### The Cabin: Log Walls from 1950, Extension from 2013 The original building is traditional Norwegian lafted timber, and you notice it as soon as you step in. The living room has solid wood floors, a high ceiling, wood-panelled walls and exposed beams. Big windows face the mountains, so the view is there even when you are sitting on the sofa. A wood-burning stove handles the cold evenings. The kitchen is in the 1950s part of the house. It was refitted with solid wood cabinets painted blue and has a gas stove, a gas fridge and an inset sink. Next to it is a dining room with space for a large table and a built-in fireplace with an insert. In 2013 the cabin was extended, and the bathroom sits in this newer section, with tiled floors, wood panelling and a shower cabin with a proper drain. There are two bedrooms with two single beds each, so four sleeping places in the main building. The cabin is in good condition and is sold partially furnished. You could realistically arrive with bags and groceries rather than a removal van. ### Two Terraces, Morning Sun and Evening Sun The living room opens onto an east-facing terrace, which suits the first coffee of the day. The dining room leads to a west-facing terrace for the late sun. Together the two terraces add up to 30 m², enough for a dining table and a few chairs. Most mountain cabins have one orientation to live with, and this one gives you both. ### Power, Wa ... click here to read more

Welcome to the viewing of this beautiful cabin property!

This chalet for sale in Venabygd stands at about 947 metres on Venabygdsfjellet, with groomed ski trails and hiking paths right on hand. It is a single-level mountain cabin of 121 m² with three bedrooms, two living rooms and a 46 m² southwest-facing terrace. The freehold plot of 1,397 m² gives you room to park, garden and spread out. It is in good condition, with a fireplace, a wood-burning stove and a heat pump already installed. ### The Chalet: One Level, Two Living Rooms Everything sits on one floor, which makes this an easy cabin to live in. That suits small children, older relatives and anyone arriving with skis and heavy bags. You step into an entrance hall that leads to two separate living rooms. Both have exposed timber walls and solid wood floors, and the large windows face the mountain landscape. The kitchen opens onto the living area, so whoever is cooking stays part of the conversation. It was updated in 2010 with new cabinet fronts and a tiled backsplash, and it has integrated appliances. A wood-burning stove stands in the kitchen too, which is a welcome thing on a January morning. The sleeping wing is reached along a panelled hallway with a wooden floor. All three bedrooms have solid wood floors and panelled surfaces, and each is large enough for a double bed. One is laid out to hold a double bed and a bunk bed together, so a family of five or six can sleep here without anyone on the sofa. The single bathroom has a curved shower wall, a vanity with storage underneath and a vinyl floor that is easy to keep clean. The 200-litre water heater dates from 2010. ### Heating, Upgrades and Condition At this altitude, heating decides how comfortable the cabin is. This one has three sources: a traditional open f ... click here to read more

The property is located in an established cabin area with easy access to hiking trails and ski tracks.

This chalet for sale in Rauland, Telemark, sits at 926 metres with panoramic views over Møsvatn lake and the mountains. Built in 2013 and in good condition, it has three bedrooms, 81 m² of living space, a fireplace and a large terrace that catches the sun through the day. It suits people who want water and mountains outside the window more than a road outside the door. ### The Chalet and Its 1,018 m² Plot The living room has high ceilings and big windows aimed straight at the lake. Open-plan kitchen and living space share the fireplace, so on a cold evening the whole room is one warm area. The kitchen is modern and well equipped. The main bedroom is just off the kitchen, with two more bedrooms beyond it, and a loft (hems) gives extra sleeping space for children or guests. The loft is not counted in the measured area because of the ceiling height. Both the bathroom and the entrance hall are tiled with underfloor heating. After a day on the fells, that is where you will be glad of it: wet boots and cold feet are dealt with before you reach the sofa. The measured living area is 81 m² (BRA-i), with 99 m² of usable area in total. Outside, the large terrace opens from the living area and is the obvious place for breakfast and dinner in summer. The 1,018 m² plot is owned, and there is a garden, a boat dock and an annex/storage building for gear, firewood or future plans. ### Getting to the Cabin: Snowmobile in Winter, Boat in Summer Access shapes how you use this cabin, so it deserves a clear explanation. In winter you reach it by snowmobile, and a scooter permit has already been granted. In summer and autumn you cross Møsvatn by boat from the Møsstrond side. The seller has indicated that a boat and a snowmobile can be bo ... click here to read more

Picture 1

This chalet for sale in Telemark sits at 662 metres in Høydalsmo, with a 43 m² terrace facing the water and prepared ski trails 300 metres away. It is a 75 m² timber cabin with three bedrooms, a stone-clad wood-burning stove and a small annex, on a freehold plot of about 899 m² near Øyfjell. The road runs right up to the door, so you can reach it in winter as easily as in summer. Picture a cold February morning: skis waxed by the door, the stove already going, coffee on the table by a big window with a view over the lake and the forest beyond. That is the everyday rhythm this cabin is built for. It is a classic Norwegian hytte, and it has been looked after. ### Inside the Cabin: Three Bedrooms, Stove and Loft Everything inside is wood. The walls and ceilings are panelled, the floor in the living room is continuous pine, and the ceilings are high enough to make the open-plan living and kitchen area feel bigger than 75 m² on paper. The living room takes a sofa group and a dining table without crowding. A natural-stone stove stands in the middle of the room and doubles as a divider between living and kitchen. The seller says it heats the whole living area efficiently. The kitchen dates from 2004 and has been updated piece by piece: an induction cooktop from 2016 and a refrigerator from 2022. The bathroom was renovated in 2017 with underfloor heating, a shower cabin, a vanity unit and a connection for a washing machine. There are three bedrooms. One sits in the 2012 extension and opens straight onto a terrace with steps down to the garden. Another has a bunk bed, and the third has space for a double bed and storage. Up an internal staircase from the living room there is a 10 m² loft. Its ceiling height and escape condit ... click here to read more

Welcome to a pleasant viewing!

This chalet for sale in Veggli sits about 30 metres from a groomed ski trail on Vegglifjell, with three bedrooms, two loft rooms and a sauna. Built in 2020 and in good condition, it is a second home you can start using straight away rather than one you have to fix up first. Step out the door in February, clip into your skis and you are on prepared cross-country tracks within a minute or two. The Vegglifjell ski center is about a five-minute drive, and the cabin stands at the end of a quiet cul-de-sac around 830 metres above sea level, in the Buskerud mountains of Norway. ### Inside the Chalet: Three Bedrooms, Two Loft Rooms, Sleeping for 10 The cabin has 97 m² of internal living area (101 m² built in total). The three bedrooms are on the main floor, each with a double bed and built-in storage. Upstairs, under the sloped roof, you get two more rooms and a loft lounge. In all there are ten sleeping places, so a big family or two couples with children will not be fighting over beds. The living room and kitchen share one open space with high, sloping ceilings and large windows. A wood-burning stove with a steel chimney is the heart of the room on cold evenings. The kitchen has IKEA cabinets with dark, profiled fronts, a laminate worktop and integrated cooktop, oven, fridge and dishwasher. There is space for a large dining table, which you will want after a day on the trails. Both bathrooms are tiled and have underfloor heating. One opens onto a custom-built sauna with wood panelling, benches and an electric heater. Heat after skiing, then a hot shower, without leaving the house. ### Terraces and a 1,310 m² Freehold Plot A wooden terrace of about 44 m² wraps around the cabin, with several seating spots, benches and a f ... click here to read more

Gravel driveway up to the cabin with ample parking on the property.

This chalet for sale in Valdres sits at 960 metres with Jotunheimen views, a wood-fired hot tub and cross-country ski trails about 100 metres away. Built in 1975 and in good condition, it has three bedrooms, 65 m² of living space and a 4,455 m² plot. It is a ready-to-use cabin in Innlandet rather than a project, and it works as a holiday home in Valdres from the first weekend. ### Inside the Cabin: 65 m² Made for Mountain Weekends The cabin dates from 1975 and has been upgraded over the years. The living and dining area is open-plan, with high ceilings in the living room and large windows that face the mountains and the forest. A wood-burning stove gives the room its centre on cold evenings. A heat pump takes care of everyday heating, which helps when you arrive to a cold house in February. The kitchen has been updated with classic cabinetry and generous worktops, and its window lets in daylight and looks over the plot. Next to it is a dining area big enough for family meals. There are three bedrooms in warm, natural tones and one bathroom with shower and toilet indoors. That is not something every mountain cabin can offer. Outside the main building you will find a technical room with its own external entrance, a storage shed, and a traditional outdoor toilet in the outbuilding. Electricity and a water system are installed, and there are charging facilities for an electric car. ### Terrace, Fire Pit and Wood-Fired Hot Tub The 29 m² terrace connects directly to the living room. This is where morning coffee comes with the Jotunheimen skyline in front of you. A fire pit area on the plot is made for long evenings outside. The wood-fired hot tub is the obvious reward after a day on skis or on the trail. The plot covers ... click here to read more

Seller's own photos.

This chalet for sale in Snillfjord sits 100 metres from the sea in Trøndelag, with a sea-view living room and a 90 m² terrace. Built in 2006, the cabin has 64 m² of living space, two bedrooms and one bathroom. It stands on a 1,557 m² plot inside the Terningan cabin area, with an annex, an outbuilding and a woodshed. It is a compact, low-fuss holiday home in Trøndelag, built for time outdoors rather than time indoors. ### The Cabin and Its 1,557 m² Plot The large windows in the living room face the water. Morning coffee here comes with the sea in front of you, and the light reaches deep into the room. The IKEA kitchen is modern and has plenty of cupboard space, and a separate storage room next to it takes boots, fishing gear and everything else that tends to pile up at a cabin. The two bedrooms are small, at roughly 6 m² and 4.8 m². They suit a couple, or a family with children. The 9 m² annex gives you extra room for guests, a hobby corner or storage. The bathroom has a washbasin, a toilet and a shower cabin, and it is simple and practical. Outside is where the property gains its space. A 90 m² terrace faces the sun, which means long evenings on the deck when the weather allows. The garden is well kept, and the plot is big enough for a fire pit, a vegetable bed or a game of football. The woodshed and outbuilding are already there, so you won't need to build storage for firewood, tools or a kayak. ### Outdoor Life Around Snillfjord The sea is about 100 metres away, so a swim, a paddle or an evening of fishing needs no planning. The development has a small boat harbour, which is useful if you want to get out on the fjord. Trails nearby run through the forest and along the coast, and the area has both freshwater and ... click here to read more

Welcome to the viewing!

This furnished chalet for sale in Rogaland sits just outside Helleland, with a south-facing deck and a bathing spot a five-minute walk away. It was built in 2014 at Rødland and is sold furnished, as shown at the viewing, so you can take over straight away. The chalet has 85 m² of living space on two floors, two bedrooms downstairs and sleeping places for eight. Norwegians would call it a hytte. For a buyer from abroad, it works as a low-fuss holiday home in Rogaland, close to lakes, hiking terrain and fishing water. ### The Chalet: Layout and Finish You come in through a roomy hallway that leads to the two ground-floor bedrooms. One has a sliding-door wardrobe, which helps when guests stay for more than a weekend. The bathroom is modern, with a tiled floor, underfloor heating and connections for both a washing machine and a tumble dryer. The living room is the main space. It is large enough for a sofa area and a proper dining table, and the big south-facing windows bring in light for most of the day. A wood-burning stove stands between the living room and the kitchen and is visible from both. On a cold evening it heats the whole room, and it also works as a divider between the two areas. The kitchen has an island, an integrated fridge/freezer, an oven, a microwave and a dishwasher. Cooking for a full house will not be a struggle. Upstairs there are two furnished rooms, one set up as a loft lounge with extra beds and the other as a bedroom. This floor is not approved for permanent habitation, so think of it as space for children, teenagers or visiting friends rather than as year-round living area. ### Deck, Garden and the 608 m² Plot From the living room you step straight onto a large deck that catches the sun and ... click here to read more

Welcome to Rødland

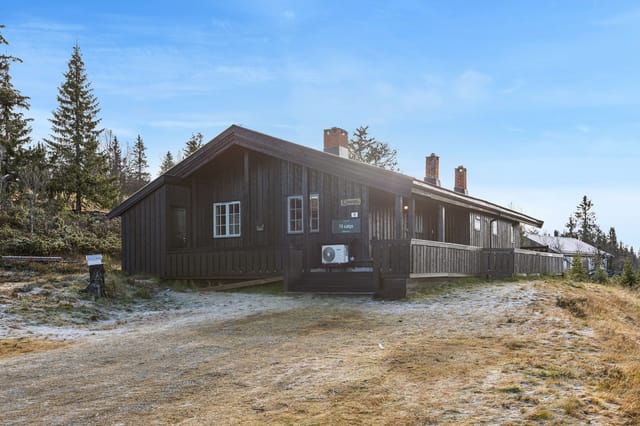
This two-bedroom chalet for sale in Fredrikstad sits on a 1,200 m² natural plot at Stensvikfjellet, five to six minutes from the beach. It is a 62 m² holiday home with a separate annex, two terraces and a registered right to a boat berth at Stensvik. The forest starts at the edge of the plot, the water is a short walk away, and Oslo is just over an hour by car. That makes Friday-evening arrivals realistic, which is what a second home in Norway needs to be. ### The Chalet and Its 1,200 m² Plot The chalet is compact: two bedrooms, one bathroom and 62 m² of living area. That is a size that is easy to heat, easy to keep tidy and easy to lock up on a Sunday evening. The living room is arranged around a wood-burning stove, with large windows facing the trees. The kitchen is practical and equipped for everyday cooking. A separate annex gives you flexibility. Use it for extra guests, as a hobby room or simply as storage. Outside there are two terraces, so you can choose between a quiet morning coffee and a summer barbecue with friends. The garden is maintained and runs gradually into the natural landscape. There is open ground for children to play and quieter corners further back. The plot is about 1,200 m² and privately owned. A storage shed holds bikes and outdoor gear, and there is parking on the property. A private road gives year-round access. Water and sewer are installed, and the cabin is connected to electricity. The condition is listed as good. ### Beach, Boat Berth and Forest at Stensvikfjellet Stensvik beach is about five to six minutes from the door. The shoreline slopes gently, so it works well for small children as well as for adults who just want a swim. The property also comes with a registered right to a ... click here to read more
Picture 1

This chalet for sale in Hornindal, Norway, sits 500 metres from the ski centre and has a 60 m² terrace facing Hornindalsvatnet and the mountains. Built in 2014 on a 1,634 m² plot at the end of a quiet cul-de-sac in the Harevadet cabin area, it is a 74 m² two-bedroom in good condition. You get a wood-burning stove, a winter garden and a woodshed that opens straight off it. The whole thing is set up for low-effort use: arrive, light the stove, and the weekend starts. ### The Chalet: Layout and Light The living room has high ceilings, large windows and glass doors that frame the surrounding mountains and the lake. The kitchen is open to the living area, so whoever is cooking stays part of the conversation. On cold evenings the wood-burning stove does the heavy lifting. The main floor has two bedrooms. One has a double bed, the other a bunk bed, which keeps the floor space free. Upstairs, a loft (hems) adds more sleeping places, handy for children or overflow guests. Because of its lower ceiling height it is not counted in the official 74 m², so the space you actually use is a little larger than the number suggests. The bathroom is tiled and has a shower cabin, a toilet, underfloor heating and a connection for a washing machine. After a day on skis, a warm floor is a small luxury you will notice immediately. ### Terrace, Winter Garden and Plot The terrace is over 60 m² and wraps around several sides of the chalet, so there is always a corner with sun or shelter from the wind. Morning coffee facing the valley, dinner on the other side: the layout gives you the choice. For days when the weather does not cooperate, the winter garden is a glass-walled, sheltered space where you can still sit with the view. The woodshed co ... click here to read more
View towards Hornindalsvatnet and the mountains in Hornindal

This chalet for sale in Åseral sits in Bortelid, with ski-in/ski-out access to alpine and cross-country trails from a sunny, elevated plot. It is a single-level, 94 m² home with three bedrooms, in good condition and ready to use. In winter you clip into your skis near the front door. In summer the marked hiking trails are a short walk away. The raised position gives the terrace sun for much of the day and shelter from the wind. ### The Chalet: Layout and Standard Everything is on one level, so there are no stairs to haul luggage up after the long drive. The living room has large windows facing the surrounding mountains, and a modern fireplace for the evenings. The kitchen is open-plan and flows into a dining area with room for a full table of family or friends. There are three bedrooms, and two of them have their own lofts (hems in Norwegian). Those lofts add extra sleeping space or storage, which helps when children bring friends or two families share the week. The single bathroom has a separate shower zone and underfloor heating. The entrance hall is heated underfloor too, a practical detail when you are peeling off wet boots and ski clothes. ### Terrace, Garden and Plot The sunny terrace is the place for morning coffee and, later in the day, the barbecue. There is space for a proper outdoor table and the view is open. The chalet stands on a raised position, which gives some privacy and keeps the wind down while the sun stays on the deck. The plot is 230 m² with a small garden. It is easy to look after and large enough for children to play. An external shed (bod) takes skis, firewood and outdoor gear, so the house itself stays uncluttered. The land is leased rather than owned outright. Read the lease carefully b ... click here to read more
Welcome to Bortelidvegen 1047!

You wake up to the sound of nothing. That particular, weightless silence that only exists at 843 meters above sea level, where the air coming through the window tastes faintly of pine resin and lake water. Sjøsetervatnet sits just beyond the treeline, its surface catching the early light in long, flat stripes. The coffee is on the gas stove. The mountains haven't gone anywhere overnight. This is life at Sjøsetervegen 16 in Svingvoll — a 1946 Norwegian mountain chalet that has been quietly doing its job for nearly eight decades. Two bedrooms, 72 square meters of honest, unpretentious cabin living, and a 1,051-square-meter plot with a traditional stabbur, a courtyard, and an 11-square-meter south-facing terrace where the afternoon sun lingers long into the evening in summer. The cabin reads like a love letter to classic Norwegian hyttekultur. Pine floors worn smooth by generations of ski boots. Exposed log walls the color of dark honey. Wooden paneling that somehow manages to feel both old and alive at the same time. The living room fireplace is the kind that earns its keep — you feel its heat on your face from across the room, and the double balcony doors frame Sjøsetervatnet and the Skeikampen ridgeline like a painting that never repeats itself twice. The kitchen has profiled wooden cabinetry, a solid wood countertop, and a Smeg gas stove that works whether the power flickers or not. The water supply runs from a neighboring well during summer — off-grid in the best tradition of mountain cabins, not as a compromise but as a feature. The two bedrooms are generous for a chalet this age. The master, accessible from both the dining room and living room, fits a proper double bed and real furniture. The second bedroom has a ... click here to read more
Charming holiday property with idyllic and private location at Sjøsetra

Step outside on a January morning and you're looking across the Hardangervidda plateau while the first light catches Hardangerjøkulen glacier, turning it pale gold before the rest of the world has woken up. That's what this chalet delivers before breakfast. The kind of view that doesn't get ordinary, no matter how many winters you spend here. Built in 1999 from hand-hewn, tarred round logs, the cabin at Fetaleitet 255 sits at the uppermost edge of an established mountain cabin community above Vøringsfoss — one of Norway's most iconic waterfall landscapes, where the Bjoreio river drops 182 metres into the Måbødalen gorge below. The property claims arguably the finest position in the entire cluster: elevated, private, and oriented to pull in panoramic sightlines across Hardangerjøkulen, Store and Lille Istind, Grytahorgi, Sysendalen, and half a dozen more peaks that serious hikers have on their bucket lists. No neighbours blocking the sky. No road noise. Just plateau silence, birdsong, and the occasional distant creak of snow settling on the roof in February. The foundation is clad in hand-cut Jondal stone — a detail that speaks to how this place was built. Not fast, not cheap, not to a formula. The logs have developed the deep, resinous patina that only decades of mountain air can produce. From ten metres away it looks like it grew here. That's a hard thing to fake, and it matters when you're thinking about a property that will represent you for generations. Ninety square metres of indoor space is arranged sensibly across a main floor and a large loft. The living room is the heart of it: high ceilings, a centrally placed fireplace, and underfloor heating underfoot that means you're warm before the fire has had time to ... click here to read more
Aktiv Eiendomsmegling v/ Fredrik Tøsdal presents Fetaleitet 255!

Step outside on a January morning and the ski trail is right there—literally starting at the edge of the plot—with the Rauland Ski Center's 12 lifts visible just 500 meters down the slope. The mountain air hits hard, cold, clean, and the kind of quiet that makes you realize how loud city life actually is. This is what you bought the cabin for. That exact moment. Bjønnskarhaugen 27 sits on an open, elevated plot above the plateau village of Rauland in Telemark, freed from the tight clusters of holiday cabins that dominate much of Norway's mountain property market. There are no close neighbors pressing in. The nearest human infrastructure is a groomed cross-country trail—and even that feels like a feature, not a compromise. The cabin faces out toward Raulandsfjell, and on clear days the view sweeps the entire ridgeline without interruption. Sun hits the property early in the morning and doesn't leave until nearly 10:30 pm in midsummer. That's not marketing copy—that's just Norwegian geography doing its thing at this latitude and elevation. Built in 2011 and finished in solid condition throughout, the chalet follows a classic Norwegian hytte aesthetic: a traditional sod roof that settles into the landscape like it's always been there, vertical timber paneling inside, parquet floors underfoot, and a wood-burning stove that pulls the whole room together on cold nights. The open-plan living area and kitchen occupy the heart of the main floor. The ceiling opens up to the rafters here, which gives a 52-square-metre footprint a genuinely spacious feel—not just on paper but in practice, when you've got ski gear draped over chairs and four people simultaneously making coffee and arguing about which trail to take. The kitchen is ... click here to read more
Welcome to Rauland and Bjønnskarhaugen 27! Senior broker Jeanette A Eriksrød welcomes you to the viewing.

Step outside on a February morning and the ski trail is literally 100 meters from your front door. No loading the car, no fighting for parking at the base lodge. Just boots on, poles in hand, and you're gone into 70 kilometers of groomed cross-country tracks that wind through some of Western Norway's most raw and open terrain. That's the daily reality at Byrkjesetevegen 272 — a four-bedroom Norwegian mountain chalet sitting at 464 meters above sea level in Kvamskogen, one of the Hordaland region's most established and beloved cabin communities. Kvamskogen sits roughly 35 kilometers inland from Norheimsund, the small town on the southern shore of Hardangerfjord. The drive up from the fjord takes about 40 minutes on winding mountain roads that, honestly, are half the experience — in autumn, the birch trees along the switchbacks go a shade of gold that stops you cold. Bergen, Norway's second city, is around 90 kilometers away and reachable in under two hours, making this a realistic weekend escape from the city as well as a proper base for international visitors flying into Bergen Airport Flesland. The chalet itself was originally built in 1967, but don't let that date mislead you. Extensions were added in 1992 and 2002, and the kitchen was completely renovated in 2021. The bones are solid and the upgrades are real. At 67 square meters of internal living space on a freehold plot of approximately 3,238 square meters, this is not a cramped mountain box — it's a proper family retreat with room to breathe both inside and out. Inside, the open-plan living room and kitchen is the heart of the place. The 2021 kitchen renovation brought in contemporary black profiled fronts, integrated appliances, and enough counter space to act ... click here to read more
Front view of the cabin at Byrkjesetevegen 272

Step outside on a July morning and the air hits you first — cool, pine-sharp, carrying just a trace of salt from the fjord that sits a hundred meters down the path. The water is flat, almost impossibly still, and somewhere across the inlet Fusafjellet catches the early sun. This is Fusa, and this four-bedroom chalet on Strandvikvegen is the kind of place that quietly rearranges your priorities. Fusa sits in Bjørnafjorden municipality, roughly 40 kilometers south of Bergen as the crow flies — close enough that you can reach the city by ferry in just over an hour, far enough that the pace here is something else entirely. The community has a genuinely local rhythm: the fish counter at Spar in Eikelandsosen, the trails up Fusafjellet where the views stretch clear to the coast on a good day, the tiny harbor where people still keep rowing boats alongside their motorcraft. It's the real Norway, not the postcard version. The chalet itself measures 83 square meters of interior living space, with a total usable footprint of 143 square meters once you factor in the 30-square-meter basement and the 19-square-meter outbuilding. The property is in good condition — no major renovation project waiting for you, just the pleasure of arriving and settling in. Large windows across the main living area pull the outside in. On grey autumn days, when the fjord turns pewter and the mountains disappear into low cloud, those windows frame something almost cinematic. On clear winter evenings, you light the fireplace and the room does exactly what a Norwegian cabin room should do. The kitchen comes fitted with profiled cabinet fronts and a solid wood countertop — honest materials, built to last. The open-plan arrangement between kitchen, dining, ... click here to read more
Welcome to Strandvikvegen 78 - a leisure property with a large garden and beautiful surroundings.

Properties nearby

Welcome to a unique opportunity nestled within the charming landscape of Skare, Norway. As a busy real estate agent with global reach, I’m delighted to introduce you to this compact yet welcoming cabin located at Parisdalen 36. This is more than just any property; it’s a lifestyle. A chance to embrace the simplicity and rugged beauty of Norwegian living, set within a parcel of land that's expansive enough to let your imagination roam free. For foreign buyers or expats looking to step into a world where nature invites solitude and reflection, this cabin offers a perfect start. Set against the stunning backdrop of Seljestad, known for its breathtaking views and tranquil environment, this cabin stands as a testament to the beauty of natural living. With 1,315 square meters of land, there's no shortage of space for creativity, whether you're envisioning a garden oasis or simply wishing for peace and quiet under the canopy of stars you'll see at night. The property feels like a secret escape, a mere whisper away from the conveniences of modern life. Constructed in 1959, this one-bedroom, three-room cabin captures the no-nonsense spirit of traditional Norwegian design. Its 22 square meters are carefully arranged to provide a cozy, if compact, living space that’s full of potential—not to mention character. While it doesn’t have indoor plumbing, the cabin offers electricity. Think of it as a blank canvas, ready for modernization, customization, and personalization. Establishing a water source and sewage system is an opportunity to blend the nostalgic with the new, to create a retreat that fits your vision. The cabin’s exterior houses an outhouse with a woodshed and an outdoor toilet, bearing testament to the rustic allure th ... click here to read more
Welcome to Parisdalen 36!

Nestled on the serene shores of Løyningsvannet, this charming chalet in Skare offers a unique opportunity to own a slice of Norwegian paradise. With 170 meters of private waterfront and a sprawling 4.8-decare plot, this property is a haven for those seeking tranquility and adventure in equal measure. Imagine waking up to the gentle lapping of water against the shore, the sun rising over the eastern horizon, casting a golden glow across the lake. This is not just a property; it's a lifestyle, a retreat from the hustle and bustle of everyday life, where you can create lasting memories with family and friends. A Perfect Blend of Tradition and Modern Comfort Originally built in 1946, the chalet has been thoughtfully updated to blend traditional Norwegian charm with modern conveniences. Significant renovations in 2017/2018 have ensured the property is in excellent condition, with new cladding, roofing, plumbing, and electrical systems. The interior is a cozy 46 square meters, efficiently designed to maximize space and comfort. - Open-plan living room with a fireplace, perfect for cozy evenings. - Well-equipped kitchen with integrated appliances and a dining area overlooking the lake. - Two bedrooms offering flexible sleeping arrangements, including bunk beds and double beds. - Modern bathroom with a shower, toilet, and washbasin. - Underfloor heating in the entrance hall for added comfort. Outdoor Paradise The outdoor space is nothing short of spectacular. With direct access to the water, you can enjoy fishing, swimming, or simply relaxing by the lake. A boat with an electric motor is included, making it easy to explore the tranquil waters of Løyningsvannet. - Ample space for a boat and numerous spots for sunbathing o ... click here to read more
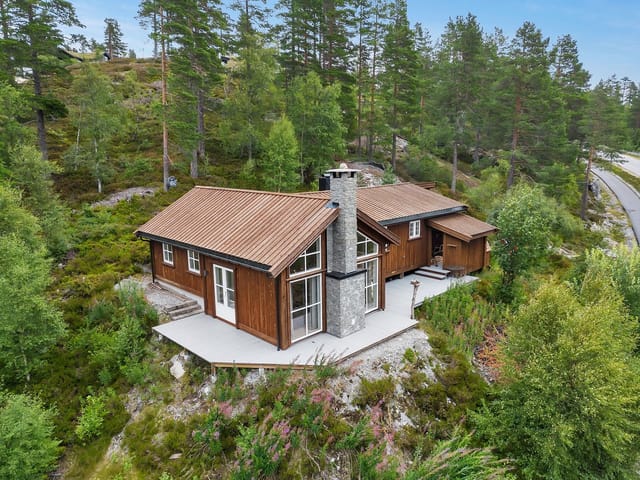
Welcome to Løyningsosen 54! Rare property with long waterfront to Løyningsvannet

This chalet for sale in Vestland sits 600 metres up above Skare, with views towards the Folgefonna glacier and a 125 m² terrace to enjoy them. It is a mountain cabin in the Norwegian sense: wood, big windows, a fireplace and a ski room by the door. But it is also a family-sized house, with 116 m² of living space, four bedrooms, a loft and two bathrooms. Add a 2,008 m² plot and a second, undeveloped plot sold alongside, and you have a holiday home in Vestland with room to grow or simply room to breathe. ### The Cabin: 1958 Original Inside a 1996 Build The history is the interesting part. The first cabin went up in 1958. In 1996 a new, larger cabin was built around it, and the old structure was kept: it now forms the walls and ceiling of the living room and kitchen. You sit inside the original building, which gives the main room a lived-in warmth that new construction rarely manages. The owners have kept investing. In 2021 a new chimney and a custom-built modern fireplace went in, and it also works as a divider between the seating area and the rest of the room. New single-strip parquet was laid in the living room at the same time. There is space for a sofa group and a full dining table, so a long Sunday lunch after a day on the slopes will not strain anyone. The parents' wing has its own bathroom with shower, toilet, whirlpool bathtub and washing machine. The four bedrooms are split between the main floor and a mezzanine, and the large loft (hems) adds more sleeping space. The seller says the cabin sleeps up to 12, which suits a big family or two families sharing. A second bathroom keeps mornings manageable. Condition is good, and water and electricity are connected. ### Terrace, Plot and Sauna The terrace is about ... click here to read more
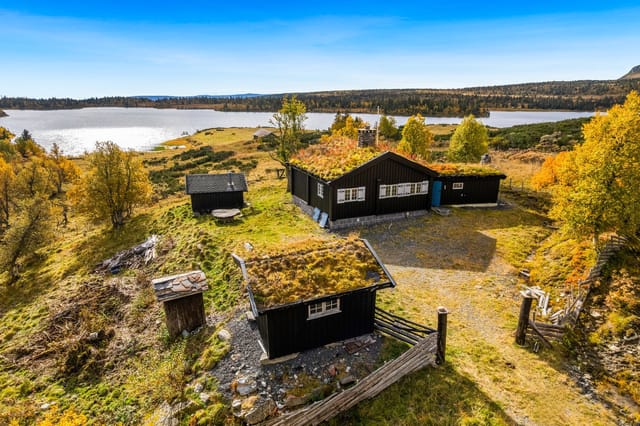
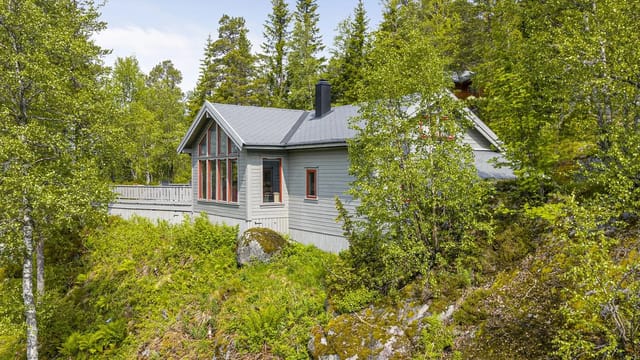
Front view of the cabin

Step outside on a February morning and the world is white and absolutely silent except for the soft creak of snow-laden pine branches. You're standing on the front terrace of your own mountain chalet in Seljestad, Skare, coffee in hand, watching the Folgefonna plateau catch the first pale light of a Norwegian winter day. The cross-country tracks are 1.6 kilometers down the road. Røldal ski center — one of the snowiest alpine resorts in all of Scandinavia — is a ten-minute drive. You don't have to rush. This is your place. Hjallen 22 sits on a generous freehold plot of 1,428 square meters in the Seljestad cabin area of Skare, in the heart of Hardanger, western Norway. The chalet was originally built in 1993 and substantially extended in 2013, bringing the total indoor living area to a very comfortable 128 square meters — all on one level, which makes the layout genuinely practical for families with young children or guests of any age. Parking sits about 40 meters from the front door, accessible even through deep winter snowfall. Walk inside and the entrance hall immediately does its job: boots off, ski gear hung, the outside world stays outside. Then you're into the living room, and you stop. The ceiling height here is generous — properly generous, not just described that way — and the large windows pull in the mountain panorama like a living painting that changes with every season. Come March, the light softens and the snow starts to blue in the late afternoons. Come July, the same view is all deep green hillsides and the distant glint of waterfalls fed by snowmelt from the plateau above. The wood-burning stove against the far wall makes the whole room feel anchored, its warmth radiating through the space on evenings w ... click here to read more
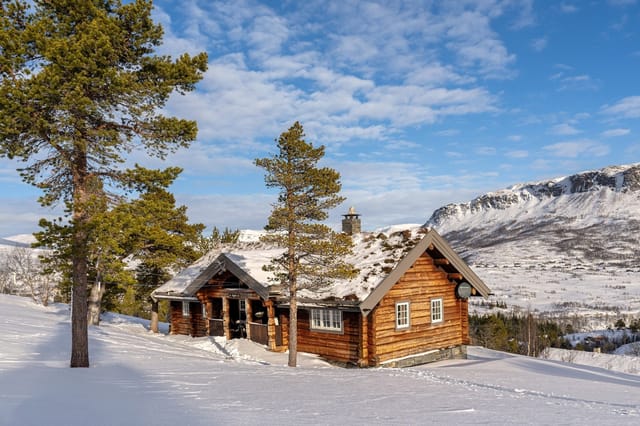
Welcome to Hjallen 22! Photo: EFKT

If you've been dreaming of a peaceful escape nestled in the heart of Norway, let me introduce you to an inviting cabin located at Storeluren 37 in the quaint town of Skare. Not only does this cozy getaway offer stunning vistas of Løyningsvannet, but it also promises the sort of tranquility and refreshment that only such a scenic place can provide. The property stands on a scenic height, graciously offering its residents panoramic views that stretch infinitely, a perk you'll appreciate every single day. Skare, a charming small community, is surrounded by awe-inspiring natural beauty. The serene locale provides a perfect backdrop for this lovely cabin, making it an ideal retreat for those seeking solace from the bustling city life. With both summer and winter road access, reaching your little escape is a breeze, year-round. This means that whether you're hoping to experience the vibrant lush greens of summer or the quiet, snow-covered landscape in winter, your cabin is accessible whenever you are ready to retreat to nature. For enthusiasts of the great outdoors, the area around Skare has more than enough to offer. Hiking along the countless trails allows you to immerse yourself in Norway's stunning landscapes, and if you're a fan of fishing or boating, Løyningsvannet provides ample opportunities. Whether you decide to explore further or simply stay home and enjoy the beautiful outdoor spaces available, this cabin is a gateway to the best that nature has to offer. Living in Skare also provides a slow-paced lifestyle that most urban areas lack. The community is small but welcoming, and its residents enjoy leisurely days filled with simple joys against the backdrop of a breathtaking landscape. Life in this region can be a ... click here to read more
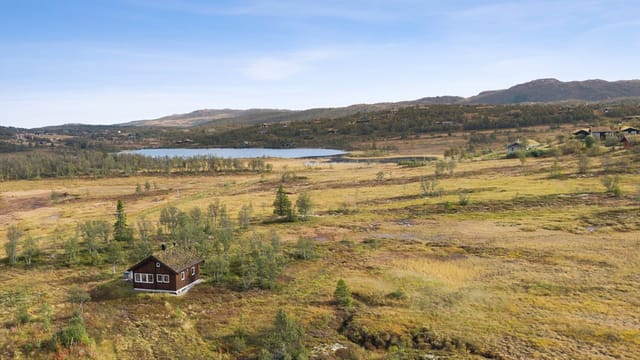
Welcome to Storeluren 37!

A Tranquil Mountain Escape in Skare, Norway Imagine waking up to the gentle rustle of leaves and the crisp, invigorating air of the Norwegian mountains. As the sun peeks over the horizon, it casts a golden glow across the serene landscape, inviting you to step outside and embrace the day. Welcome to your new haven at Kleivadalen 34, a charming chalet nestled in the heart of Skare, where nature's beauty and modern comfort converge to create an idyllic retreat. A Day in the Life at Kleivadalen 34 Start your morning with a steaming cup of coffee on the expansive terrace, where panoramic views of Løyningsvatnet and the surrounding peaks unfold before you. The chalet's open-plan living area, with its cozy fireplace, beckons you to unwind and savor the tranquility that only a mountain retreat can offer. As the day progresses, explore the myriad of outdoor activities that await just beyond your doorstep. In the summer, lace up your hiking boots and traverse the lush trails that wind through the forests and plateaus. Discover hidden waterfalls and glacial potholes, or cast a line into the pristine waters for a chance to catch dinner. As winter blankets the landscape in a pristine layer of snow, the nearby ski resorts offer both cross-country and alpine skiing adventures, while illuminated trails provide the perfect setting for evening excursions. The Allure of Skare Skare is more than just a location; it's a lifestyle. This picturesque region is renowned for its recreational opportunities and cultural richness. Immerse yourself in the local traditions by attending seasonal festivals and sampling the region's culinary delights. From hearty stews to freshly caught fish, the local cuisine is a celebration of Norway's natural ... click here to read more
Welcome to Kleivadalen 34 - Presented by real estate agent Lars Erik Sørgård at Aktiv Eiendomsmegling!

Imagine waking up to the serene beauty of Norway's majestic mountains, where the air is crisp, and the views are nothing short of breathtaking. Nestled in the picturesque village of Skare, this charming chalet at Rinden 34 offers a unique opportunity to own a slice of Norwegian paradise. Perfectly suited for those seeking a second home or a holiday retreat, this property combines traditional architecture with modern comforts, making it an ideal investment for overseas buyers and expats. A Glimpse into Norwegian Chalet Living This chalet, built in 1997, embodies the essence of Norwegian craftsmanship. With its robust timber walls and traditional sod roof, it exudes a rustic charm that is both inviting and timeless. The property sits on a generous 763 m² plot, elevated to capture the sun's rays throughout the day, offering panoramic views of the surrounding mountains and valleys. Spacious and Comfortable Interiors Step inside, and you'll find a well-thought-out floor plan that maximizes space and comfort. The chalet boasts three cozy bedrooms, each designed to provide a restful retreat after a day of exploring the great outdoors. A spacious loft adds extra sleeping space, making it perfect for hosting family gatherings or accommodating guests. The heart of the chalet is the living room, where large windows frame the stunning natural scenery, and a traditional fireplace adds warmth and coziness. The open-plan kitchen, equipped with solid wood cabinetry and a hardwood countertop, blends functionality with rustic charm, while the adjacent dining area is perfect for enjoying meals with loved ones. Modern Amenities in a Rustic Setting Despite its traditional appearance, the chalet is equipped with modern amenities to ens ... click here to read more
Welcome to Rinden 34!

Experience the Allure of Norwegian Mountain Living Imagine waking up to the crisp, invigorating air of the Norwegian mountains, where the gentle rustle of leaves and the distant call of a bird are the only sounds that greet you. Nestled in the heart of Skare, Norway, this charming chalet at Rinden 62 offers a unique blend of modern comfort and rustic charm, making it the perfect vacation home for those seeking both adventure and tranquility. A Cozy Retreat with Modern Comforts Built in 2008, this chalet is a testament to thoughtful design and functionality. As you step inside, you're welcomed by an open-plan living area that seamlessly integrates the kitchen and living room. Large windows frame the breathtaking views of the surrounding landscape, allowing natural light to flood the space and create a warm, inviting atmosphere. The wood-burning stove and heat pump ensure that the chalet remains cozy, even during the coldest winter nights. The chalet boasts three spacious bedrooms, each designed to offer privacy and comfort. The master bedroom features a large built-in wardrobe, while the second bedroom is equipped with a custom-built double bed and additional sleeping spaces. The third bedroom offers flexibility, perfect for guests or children. A generous loft area provides extra sleeping accommodations or can be transformed into a playroom, making it ideal for families. Outdoor Living at Its Finest Step outside onto the expansive 32-square-meter terrace, where you can soak up the sun or enjoy a meal under the stars. The terrace is partially covered, allowing you to relish the fresh mountain air regardless of the weather. Multiple seating zones cater to all preferences, whether you seek the warmth of the sun or the ... click here to read more
Welcome to Rinden 62 – Idyllic location in beautiful nature with a large terrace

This chalet for sale in Hardanger sits on a 616 m² riverside plot at Skare, close to the Løntjørn ski stadium and cross-country trails. Built in 1933 and re-clad in 2012, the cabin has three bedrooms over two floors, a wood-burning stove, a heat pump and a bus stop a minute's walk away. It is a traditional mountain cabin at roughly 524 metres above sea level, with an asking price of about EUR 133,000. One detail up front: the bathroom is fitted, but no running water is installed. ### The Chalet: 76 m² on Two Floors The ground floor holds the main living space. The living room has a modern wood-burning stove and a heat pump, so the cabin can be warmed quickly on a cold mountain morning and kept comfortable through the year. The kitchen is open-plan to the living area, which makes it a natural gathering spot for a family weekend. Also on this floor are a bedroom, the bathroom and the door out to the terrace. Upstairs there is a hallway and two more bedrooms, so three bedrooms in total for family and guests. The electrical panel has been updated, and the exterior cladding was replaced in 2012. The listing describes the cabin as well maintained and updated over the years. Since the building dates from 1933, it makes sense to look closely at the details at a viewing. The missing water supply matters, so factor it in. If you plan to use the cabin in a very simple way, it may suit you as it is. If you want a fully working bathroom, ask what installing water would involve before you decide. There is also an outbuilding on the plot. It works as storage for skis, bikes and garden gear, and it could be developed further depending on what you need. ### Garden, Terraces and the River The plot is 616 m² and runs along the river ... click here to read more
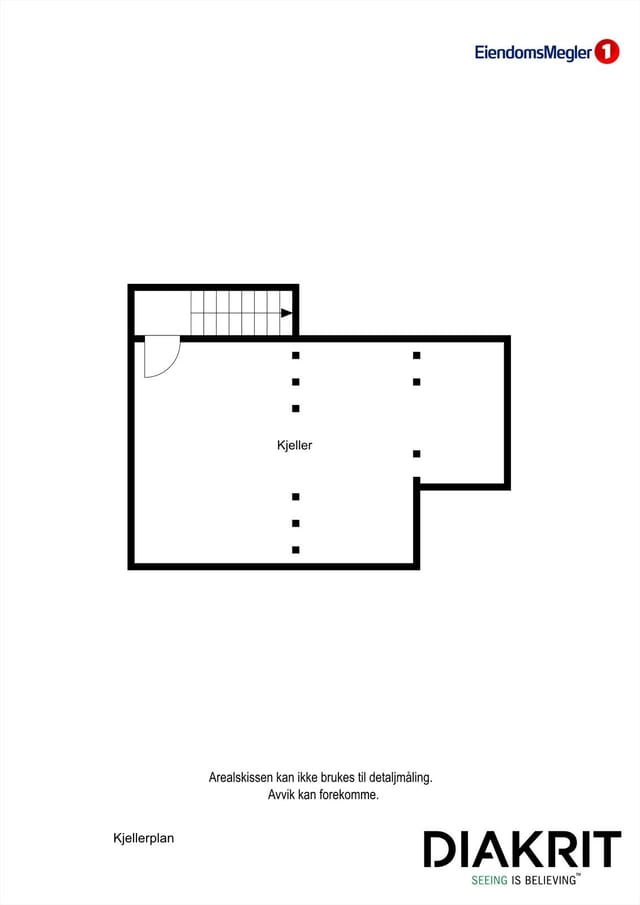
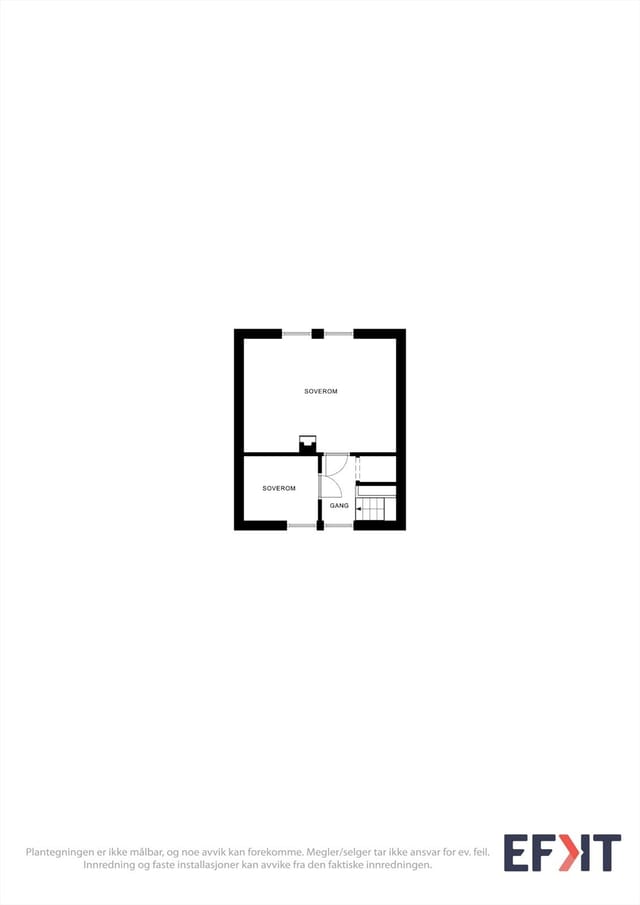
Floor plan

A Cozy Mountain Escape in Skare, Norway Imagine waking up to the crisp, invigorating air of the Norwegian mountains, where the gentle rustle of leaves and the distant call of a mountain bird are your morning symphony. Nestled in the heart of Skare, this charming chalet offers a serene retreat from the hustle and bustle of everyday life. With its inviting atmosphere and stunning natural surroundings, this property is more than just a vacation home—it's a gateway to a lifestyle of tranquility and adventure. A Story of Comfort and Connection As you step into the main cabin, you're greeted by the warm embrace of a wood-burning stove, its gentle crackle promising cozy evenings spent with loved ones. The living room, with its rustic charm, seamlessly flows into a well-equipped kitchen, where modern appliances meet traditional design. Here, you can imagine preparing hearty meals after a day of exploration, the aroma of freshly baked bread mingling with the scent of pine from the surrounding forest. The bedroom, a sanctuary of comfort, invites restful slumber, while the state-of-the-art bathroom ensures convenience with its innovative incineration toilet. Just a few steps away, the annex offers a private haven for guests, complete with its own living area and bathroom, ensuring everyone has their own space to unwind. Embrace the Outdoors The chalet's outdoor area is a true highlight, featuring a spacious terrace that basks in sunlight throughout the day. Here, you can sip your morning coffee as the sun rises over the mountains, or host a summer barbecue under the starlit sky. The well-maintained garden provides a peaceful setting for relaxation, while the surrounding landscape offers endless opportunities for adventure. A ... click here to read more
Welcome to Smørtjørnsmoen 10 - Presented by mountain broker Øyvind Hasseløy

Welcome to Langedalsvegen 172, nestled in the serene embrace of Skare in the heart of Norway. Are you seeking a tranquil retreat in the mountains, one where you can balance relaxation with adventurous outdoor pursuits? Let me walk you through this appealing chalet, situated amid breathtaking landscapes and famed for its natural beauty, offering an inviting abode to call your own. As you step into this spacious chalet constructed in 2010, you’re immediately greeted by its cozy yet expansive 103 square meters of living area. Housing five bedrooms, it’s an ideal setup for families or groups yearning for a considerable getaway in the heart of the mountains. Here, you can easily envision settling down after a tantalizing hike or exhilarating ski session, enveloped in the warmth of the comfortable living area. The fireplace provides additional warmth and ambiance, suggesting evenings filled with relaxation and the occasional storytelling by the hearth. Let’s move on to the kitchen where you’ll find a robust wood design, equipped with the essentials: an integrated oven, hob, dishwasher, and a fridge-freezer. This thoughtfully designed kitchen serves both form and function, allowing you to whip up a hearty meal with local ingredients after a day of exploration. The chalet's single bathroom doesn’t disappoint either. A fully tiled space, it comes with underfloor heating, ensuring that even during the brisk ski season, you’ll enjoy utmost comfort. Occupying a prime spot in the popular Seljestad area, the chalet benefits from excellent sun conditions and a generous dose of natural light streaming in through large windows, rewarding you with panoramic views of the majestic landscape outside. Speaking of outdoor settings, the ter ... click here to read more
Welcome to Langedalen 172 - Beautifully located cabin with excellent sun conditions!

Nestled in the heart of Norway's breathtaking landscape, this charming chalet in Skare offers a unique opportunity to own a slice of paradise. Located at Langedalsvegen 235, this property is more than just a home; it's a gateway to a lifestyle filled with adventure, relaxation, and unforgettable memories. Imagine waking up to the serene beauty of the Norwegian mountains, where the air is crisp and the views are nothing short of spectacular. This chalet, with its modern amenities and cozy ambiance, is the perfect retreat for those seeking a second home or a holiday getaway in Europe. A Home That Tells a Story Originally built in 1993, this chalet has been thoughtfully extended and modernized in 2020, blending contemporary comforts with rustic charm. The split-level design creates a dynamic living space, offering distinct zones for relaxation and entertainment. The main living area is a haven of light, thanks to large windows that frame the stunning mountain vistas. A modern wood-burning stove adds warmth and character, making it the perfect spot to unwind after a day of exploring. A Culinary Delight The newly installed kitchen is a chef's dream, featuring sleek profiled fronts, a laminated countertop, and state-of-the-art appliances. Whether you're preparing a hearty breakfast before hitting the ski trails or a gourmet dinner for friends, this kitchen is equipped to handle it all. The open-plan layout ensures you're never far from the action, allowing for seamless interaction with guests. Comfortable Accommodations With two main bedrooms and additional loft spaces, this chalet comfortably accommodates families and groups. The master bedroom is designed for maximum comfort, featuring a bunk bed with a double lower ... click here to read more
Welcome to Langedalsvegen 235, presented by Sindre Mehus at PrivatMegleren!

A Tranquil Escape in the Heart of Norway's Natural Beauty Imagine waking up to the gentle rustle of leaves and the distant call of a mountain bird, the crisp air filling your lungs as you step onto your expansive terrace. The sun rises over the serene Reinsnosvatnet lake, casting a golden hue across the landscape. This is Vikås 10, a haven nestled in the picturesque Skare, Norway, where every day is a new chapter in your adventure-filled life. A Story of Comfort and Connection This charming chalet, built in 2018, is more than just a property; it's a gateway to a lifestyle steeped in nature and tranquility. With three cozy bedrooms and a spacious living area, it's designed for those who cherish family gatherings and quiet moments alike. The wood-burning stove in the living room crackles warmly, inviting you to unwind after a day of exploration. The kitchen, a culinary enthusiast's dream, boasts solid walnut countertops and profiled oak fronts, blending functionality with timeless elegance. Large windows flood the space with natural light, creating a seamless transition between indoor comfort and the breathtaking outdoor scenery. Embrace the Seasons In winter, the area transforms into a snowy wonderland, perfect for skiing and snowshoeing. As the snow melts, vibrant hiking trails and fishing spots emerge, offering endless opportunities for outdoor recreation. Whether you're scaling a mountain or casting a line into the lake, each season brings its own unique charm. Local Lifestyle and Attractions Skare is a treasure trove of cultural and natural attractions. The nearby Reinsnosvatnet lake is renowned for its fishing and boating opportunities, while the surrounding mountains offer trails for hiking and biking. The r ... click here to read more
Welcome to Vikås 10 - presented by Privatmegleren v/ Leiv Helge Kaldheim!

Nestled amidst the stunning mountainous landscapes of southern Norway, Hagabekk 75 in Røldal offers an enticing opportunity for those seeking a retreat or adventure hub. With a sense of serenity mingling with the vibrant buzz of outdoor life, this three-bedroom chalet is perched conveniently near Røldalsterrassen and close to the ski slopes that promise thrilling winter sports experiences. Røldal, a destination known for its powdery slopes, offers wonderful skiing conditions during winter months from December through April, providing a haven for skiers. Summers reveal a different side, with lush greenery covering the landscape, perfect for hiking, cycling, and, of course, taking in those soul-restoring views. Yet despite Røldal’s popularity, it maintains a quaint, tranquil air, making it a lovely place to settle or visit regularly. The journey up to the chalet unveils the promise it holds. Arriving, one is greeted by its spacious open-plan design—a structure that blends practicality with leisure. The spirit of the chalet moves with the seasons, basked in natural light through large windows that frame the scenic beauty of the area. The living room, with its high ceilings, seamlessly flows into a well-equipped kitchen. For those who enjoy hosting guests, this setup makes cooking and socializing a joy. Property features include: - 3 serene bedrooms - 1 modern bathroom - Additional guest toilet - Open-plan living and kitchen area - High ceilings for ample light - Large terrace with mountain views - Sauna space, presently used for laundry/storage - Loft spaces offering extra sleeping options - Comprehensive kitchen with abundant counter space - Roof replaced in 2016 for peace of mind - Tesla Supercharger accessibility near ... click here to read more
Welcome to Røldal and Hagabekk 75 - A spacious, beautiful cabin with a good location on the field. Near Røldalsterrassen and the ski slope.

A Cozy Mountain Escape Awaits You in Røldal Imagine waking up to the crisp mountain air, the gentle rustle of leaves, and the distant call of nature. Nestled in the heart of Røldal, this charming chalet at Hagabekk 102 offers a serene escape from the hustle and bustle of everyday life. With its classic Norwegian design and modern comforts, this property is more than just a vacation home—it's a gateway to a lifestyle steeped in tranquility and adventure. A Day in the Life at Hagabekk 102 Start your day with a steaming cup of coffee on the private terrace, where the panoramic views of the surrounding mountains set the perfect backdrop for quiet reflection. As the sun rises, the chalet comes alive with natural light, illuminating the spacious living room where a wood-burning stove crackles warmly, inviting you to linger a little longer. The open-plan kitchen, equipped with solid wood cabinetry and modern appliances, beckons you to prepare a hearty breakfast. Gather around the large dining table, where laughter and stories flow as freely as the morning light. The high ceilings and expansive windows create an airy ambiance, making every meal a memorable occasion. Embrace the Seasons In winter, the chalet transforms into a cozy haven after a day on the slopes. Just a short walk away, Røldal Ski Center offers some of Norway's finest alpine skiing and snowboarding experiences. Return to the chalet, where the heated shoe rack and ample storage ensure your gear is ready for the next adventure. As spring breathes new life into the landscape, the area becomes a paradise for hikers and cyclists. Explore the numerous trails that wind through the mountains, each offering a unique perspective of Røldal's natural beauty. The chale ... click here to read more
Welcome to Hagabekk 102! Beautiful cabin built in 1999 with annex from 2015

Step outside on a September morning and the Dalelva river is right there — close enough that you can hear it before you see it, a steady rush of cold mountain water that fills the whole valley. The birch trees are just starting to turn. Coffee in hand, standing on the 15-square-metre terrace, you get the kind of quiet that city weekends never quite deliver. That's Fjæra. That's what this three-bedroom chalet on Langebu 7 actually feels like. This is a proper Norwegian fjell cabin — not a polished weekend retreat airbrushed for a magazine, but a genuine, well-kept holiday home built in 1983 and maintained with care over the decades. At 90 square metres spread across three floors, it has real space to breathe. There's room for a family with kids, for grandparents who need a proper bed, for friends who'll stay through Sunday. The layout is clever in that old-fashioned, unpretentious way: a main living floor with a bright sitting room, open kitchen, and direct terrace access; two additional bedrooms upstairs configurable with bunks or doubles depending on who's coming; and a lower ground floor with a second lounge — the kind of basement den that keeps teenagers happily occupied on rainy afternoons while adults read upstairs. The kitchen is functional and ready to use, stove and fridge included in the sale. The bathroom has a shower, WC, and wall-mounted storage. Nothing over-engineered — just solid, practical fittings that hold up to weekend-after-weekend use. The laundry room with washing machine plumbing means you can pack lighter. Storage rooms on the lower floor handle skis, waders, hiking boots, and everything else that accumulates when you actually use a place. Fjæra itself sits in Etne municipality in Vestland coun ... click here to read more
Welcome to Langebu 7 presented by Miriam Lie Løften at Eiendomsmegler Norge

Nestled amidst the majestic peaks of Røldal, Norway, this 4-bedroom chalet offers more than just a home; it promises a lifestyle steeped in nature's grandeur and year-round adventure. Imagine waking up to the crisp mountain air, the scent of pine trees wafting through your window, and the gentle rustle of leaves as your backdrop. This is not just a property; it's your gateway to the serene and invigorating life that Valldal offers. ### A Day in Your Mountain Haven As the sun rises over the snow-capped mountains, your day begins with a steaming cup of coffee on the expansive 51-square-meter terrace. The panoramic views of the surrounding peaks are nothing short of mesmerizing, offering a tranquil start to your day. Whether it's summer or winter, the allure of the outdoors beckons. In the warmer months, lace up your hiking boots and explore the myriad trails that wind through the lush landscapes. Come winter, the nearby Røldal Ski Center, just a 15-minute drive away, transforms into your playground, offering some of the best skiing in Norway. ### A Home Designed for Comfort and Style Built in 2021, this chalet combines modern design with practical functionality. The open-plan living area, with its efficient wood-burning stove, becomes the heart of the home—a cozy retreat after a day of exploration. The kitchen, with its sleek dark finishes and integrated appliances, is both stylish and functional, making meal preparation a joy. The ground floor hosts two bedrooms, a modern bathroom, and a separate laundry room, ensuring convenience and comfort. Upstairs, the loft area provides two additional sleeping spaces, perfect for guests or as a play area for children. The chalet's interior, adorned with modern paneling and parq ... click here to read more
Welcome to Valldal in Røldal - Beautiful, modern cabin in snow-secure Valldal. Stunning nature and great hiking opportunities right outside the cabin, and you are at the Røldal Alpine Center in 15 minutes.

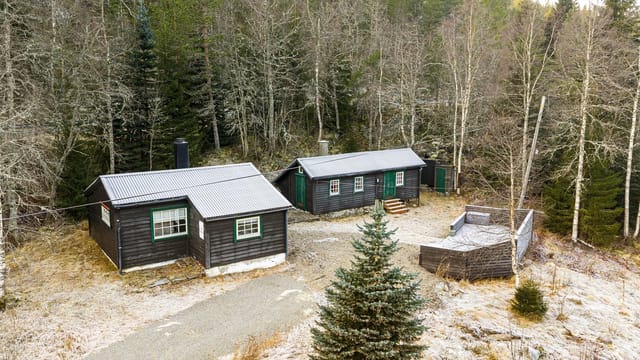
Nestled high in the majestic mountains of Røldal, Norway, lies a property that whispers tales of a bygone era. Svandalsflona, a former coaching station, offers a rare opportunity to own a piece of Norwegian history. This expansive estate, set on approximately 26 acres of pristine natural land, is a dream come true for those seeking a second home that combines historical charm with the allure of the great outdoors. Imagine waking up to the crisp mountain air, surrounded by panoramic views of snow-capped peaks and verdant valleys. This is not just a property; it's a gateway to a lifestyle steeped in tranquility, adventure, and cultural richness. ### A Storied Past Established in the mid-1800s, Svandalsflona served as a vital rest stop for travelers braving the rugged mountain terrain. The echoes of its past are still palpable in the two main buildings: the former coaching station and a traditional mountain farmhouse, or seterhus. These structures, rich in character and historical details, stand as silent witnesses to an important chapter in Norwegian travel history. ### A Canvas for Your Vision While the buildings require renovation, they offer a blank canvas for creative restoration. With a total of 283 square meters of indoor space, the possibilities are endless. Whether you envision a cozy family retreat, an artist's studio, or a unique hospitality venture, Svandalsflona provides the foundation for your dreams. ### Embrace the Outdoors The surrounding landscape is a paradise for outdoor enthusiasts. Direct access to hiking trails and cross-country skiing routes makes this property a year-round destination. In winter, the nearby Røldal ski resort is renowned for its deep snow and excellent skiing conditions. Durin ... click here to read more

Former mountain coaching station – approx. 26 acres leisure property with a long history