Idyllic Hurdal Chalet: Your Perfect Norwegian Second Home Retreat

Listed on
https://storage.googleapis.com/homestra-images/property-image-dcead927-fdee-4309-9613-c5a655a2dc00-1750275916.jpg

Trollilavegen 112, 2090 Hurdal, Hurdal (Norway)

1 Bedrooms · 0 Bathrooms · 30Floor area

€66,400

Chalet

No parking

1 Bedrooms

0 Bathrooms

30m²

Garden

No pool

Not furnished

Description

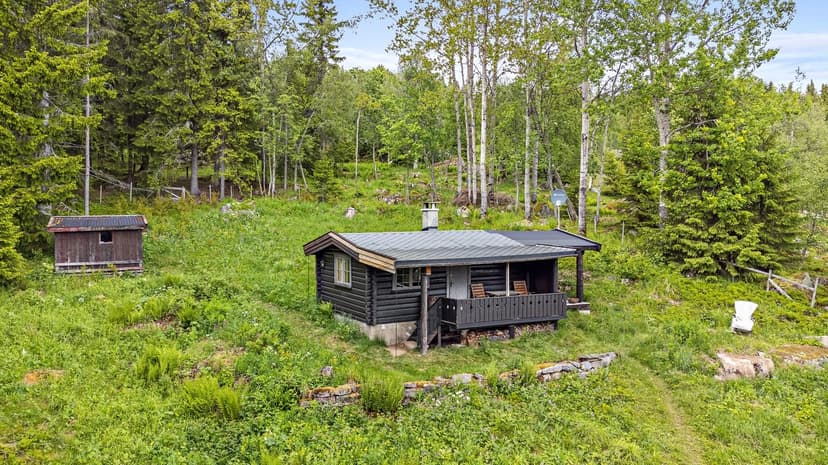
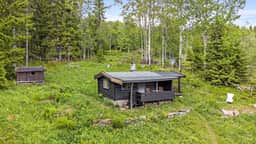
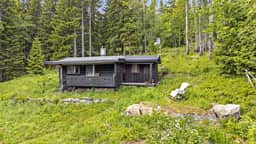
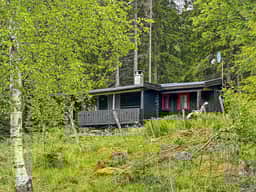
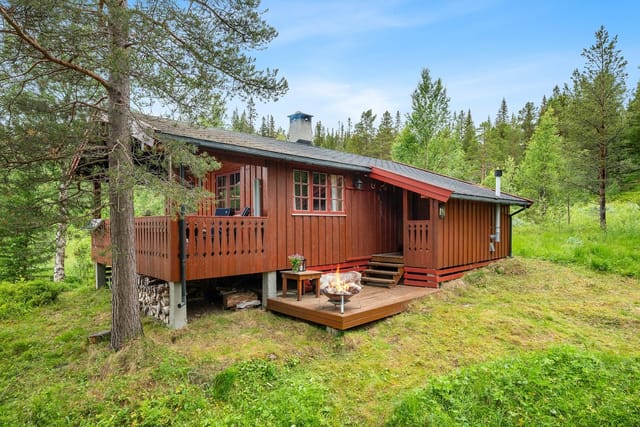
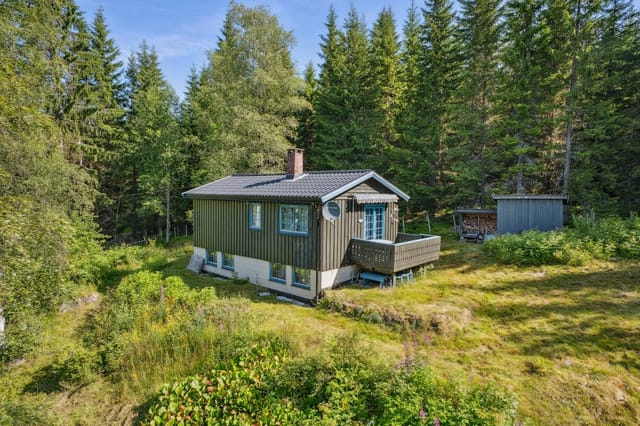

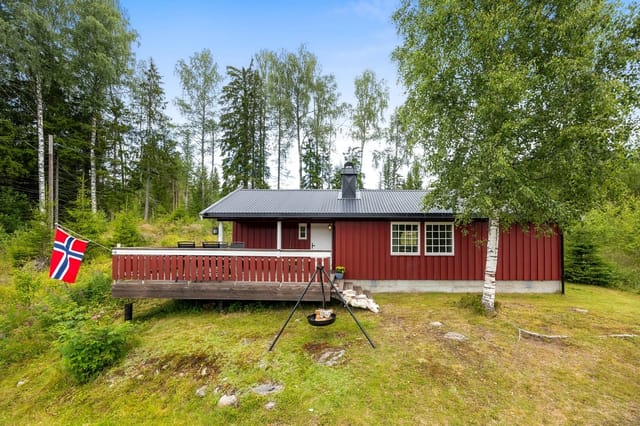


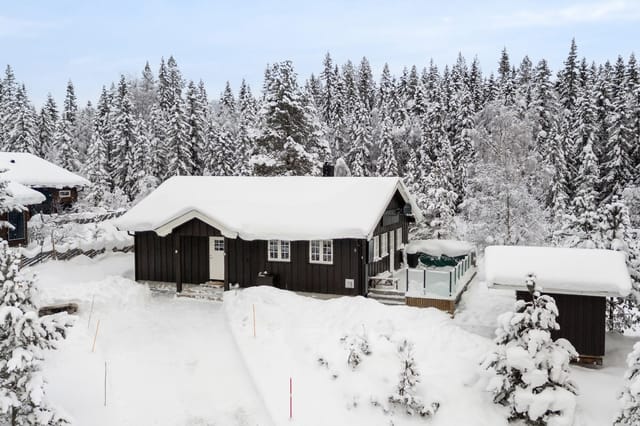
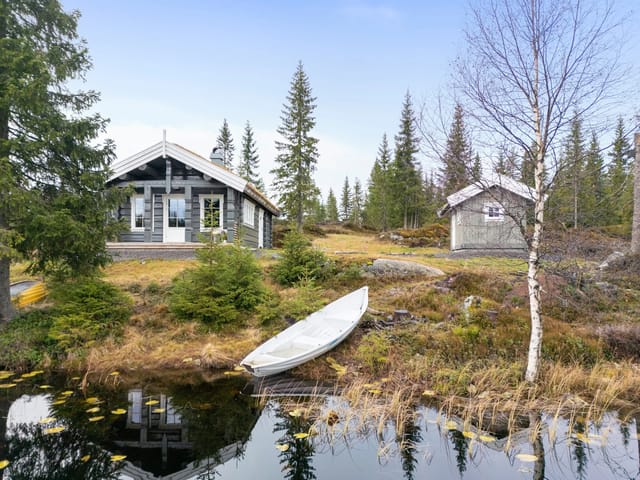
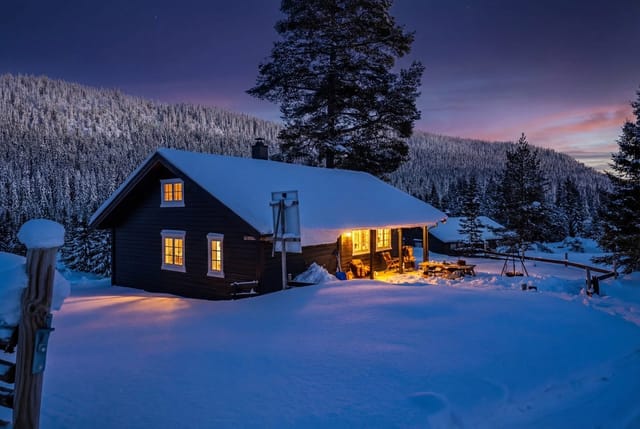

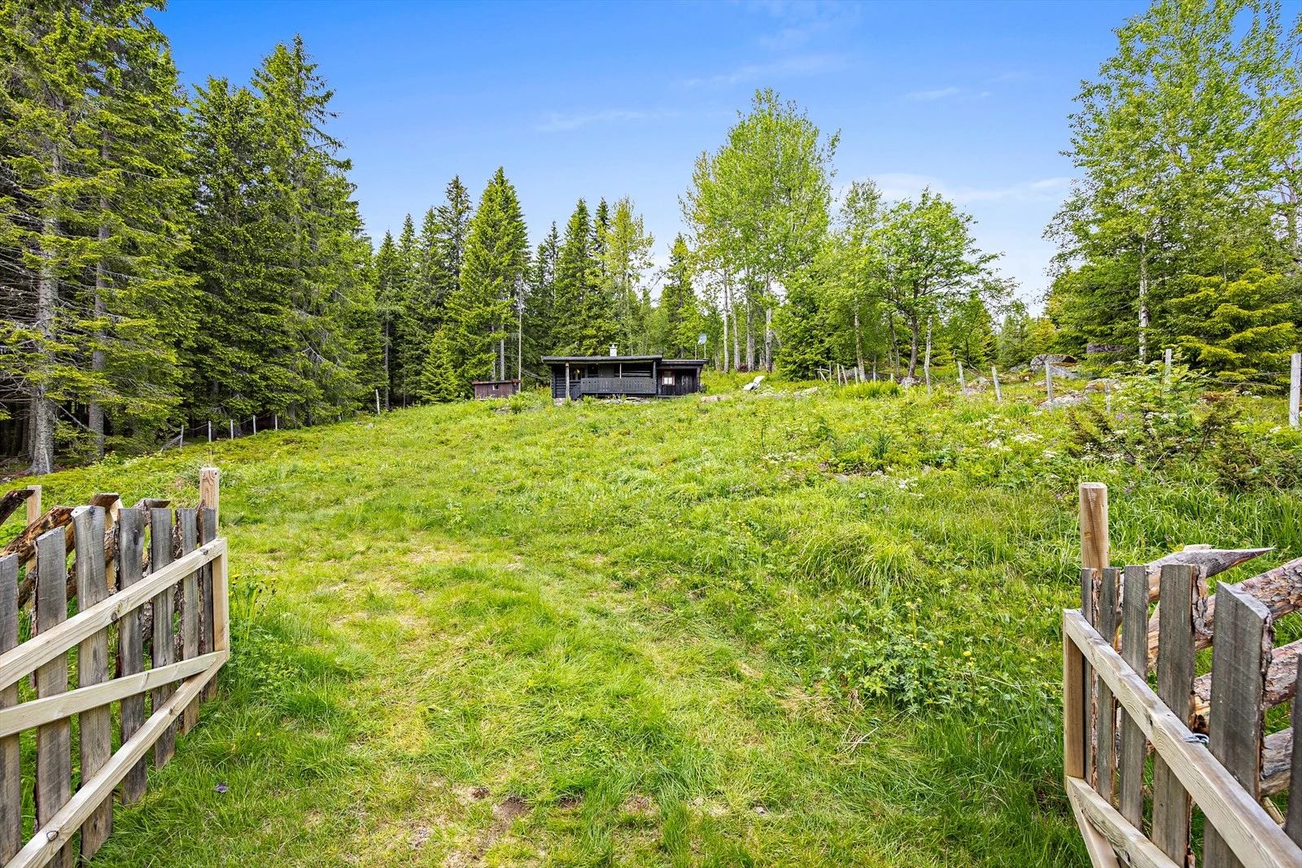
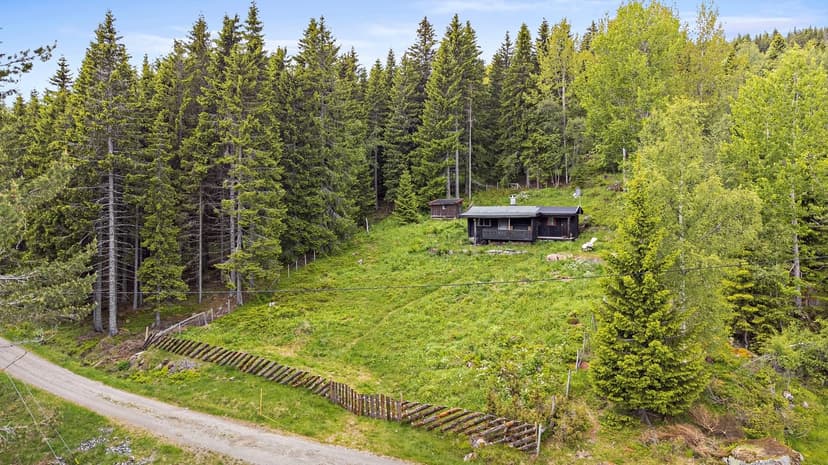
Welcome to Trollilavegen 112, a delightful chalet nestled in the serene landscapes of Hurdal, Norway. This charming property offers a unique opportunity to own a slice of Norwegian paradise, perfect for those seeking a tranquil second home or a holiday retreat amidst nature's finest offerings.

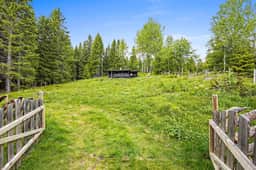
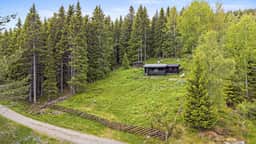
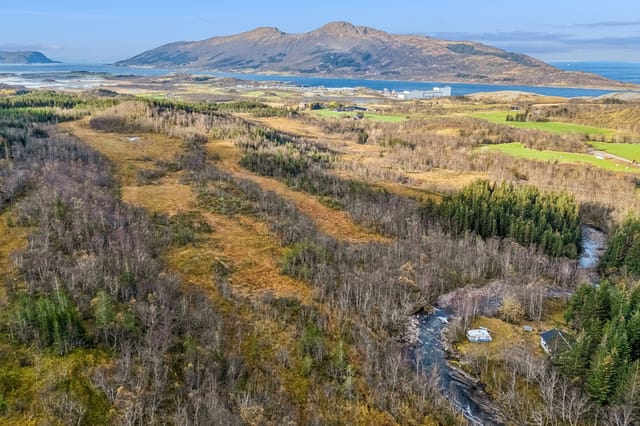

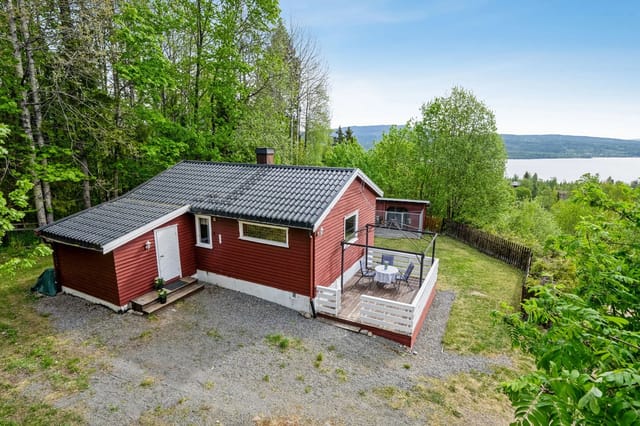
Imagine waking up to the gentle rustle of leaves and the crisp, fresh air of the Norwegian countryside. This chalet, set on a generous 1,565 square meter plot, provides the perfect backdrop for a life of relaxation and adventure. Whether you're an outdoor enthusiast or simply looking for a peaceful escape, this property caters to all your needs.

A Cozy Haven in the Heart of Nature

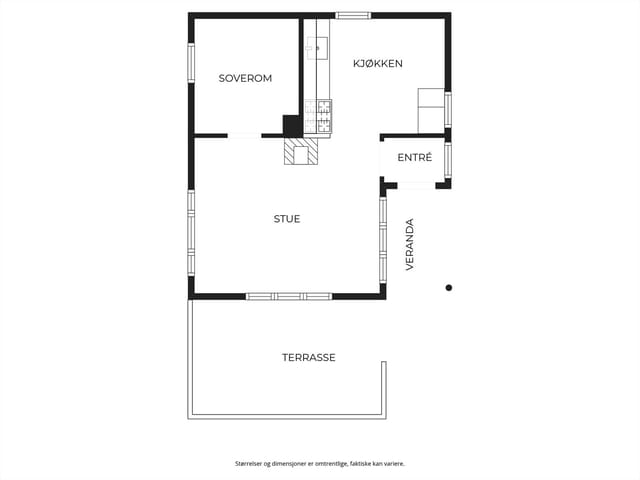

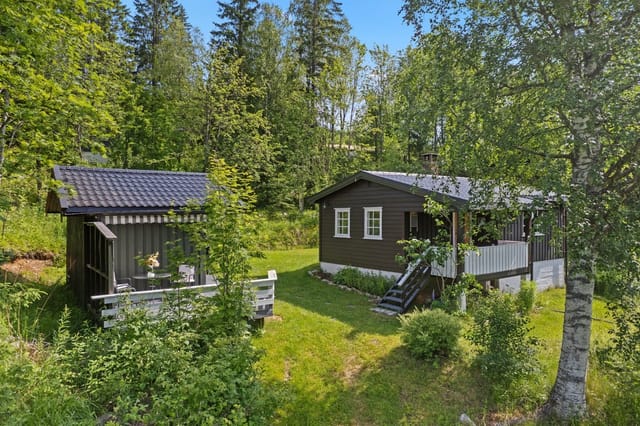
Built in 1970, this 30 square meter chalet exudes a warm and inviting atmosphere. The living area, complete with a wood-burning stove, offers a cozy retreat during the colder months. The open-plan design seamlessly integrates the living and kitchen areas, creating a bright and airy space ideal for gatherings with family and friends.

The kitchen, though modest, is equipped with essential appliances, including a stove and refrigerator, ensuring you have everything you need to prepare delightful meals. The rustic charm of the cabinetry adds to the chalet's authentic appeal.

A Bedroom with a View

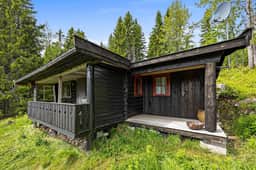

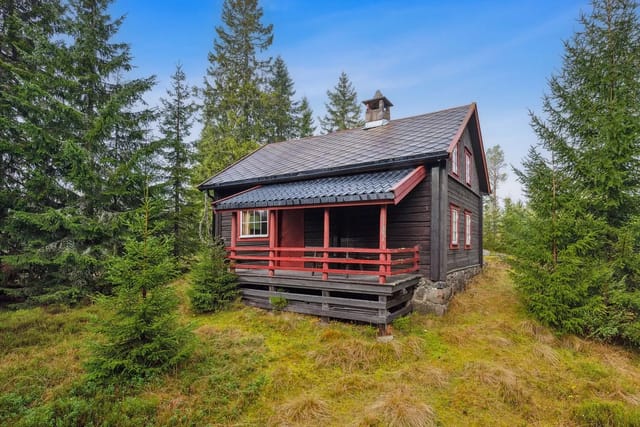
The bedroom, featuring a bunk bed, provides comfortable sleeping arrangements and opens onto a covered terrace. Here, you can enjoy your morning coffee while soaking in the breathtaking views of the surrounding forest and hills.

Outdoor Living at Its Best

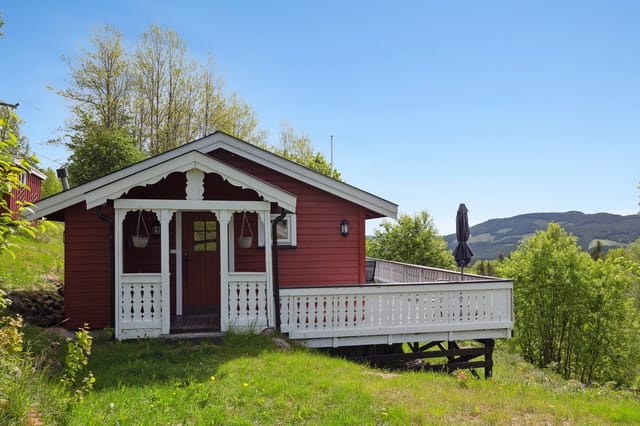
The chalet's outdoor spaces are a true highlight. A covered veranda at the main entrance is perfect for al fresco dining or simply unwinding with a good book. The expansive plot offers ample space for gardening, outdoor activities, or simply enjoying the tranquility of your surroundings.

A Nature Lover's Paradise

Hurdal is renowned for its stunning natural beauty, with numerous lakes such as Fjellsjøen and Hurdalsjøen nearby. These offer excellent opportunities for swimming, fishing, and boating. The area is crisscrossed with hiking trails, including routes to Fjellsjøkampen, the highest peak in the region, making it a haven for outdoor enthusiasts.

In winter, the landscape transforms into a snowy wonderland, perfect for cross-country skiing. The Hurdal Ski Center, with its well-groomed slopes, is just a short drive away, offering downhill skiing and snowboarding for all skill levels.

Convenient Accessibility

Despite its secluded setting, the chalet is accessible year-round by car, with public transport options available nearby. The nearest grocery store is just a 22-minute drive away, ensuring you have easy access to daily necessities while enjoying the peace of rural life.

Investment Potential

This property not only offers a serene lifestyle but also presents a promising investment opportunity. The demand for second homes in Norway is on the rise, and this chalet, with its prime location and charming features, is poised to attract both holidaymakers and long-term renters.

Key Features:

- Cozy 30 sqm chalet with a wood-burning stove
- Generous 1,565 sqm plot with stunning views
- Open-plan living and kitchen area
- Bedroom with access to a covered terrace
- Covered veranda for outdoor dining
- Proximity to lakes, hiking trails, and ski centers
- Year-round accessibility by car
- Electricity and running water for modern comfort
- Investment potential in a growing second home market

Owning this chalet means embracing a lifestyle of tranquility and adventure. Whether you're seeking a weekend getaway, a holiday home, or a long-term investment, Trollilavegen 112 offers endless possibilities. Experience the unique charm of Norwegian living and make this idyllic chalet your own.

Details

Amount of bedrooms
1
Size
30
Price per m²
€2,213
Garden size
1565
Has Garden
Yes
Has Parking
No
Has Basement
No
Condition
good
Amount of Bathrooms
0
Has swimming pool
No
Property type
Chalet
Energy label

Unknown

Sign up to access location details

Similar properties

The first thing you notice, walking that 700-meter forest path to reach the cabin, is the quiet. Not the dead quiet of a city apartment at 3am, but the alive kind — birdsong, the creak of pine branches, the distant sound of water before you can even see it. Then the trees open up, and there it is: a 1945-built timber cabin sitting right at the water's edge, with a veranda pointed straight at the lake. This is Synstebysætra 59. Perched at roughly 540 meters above sea level in the hills outside Skreia, in Innlandet county, it's the kind of place that makes you put your phone down within the first hour. The cabin itself is compact and honest — 57 square meters with no pretense. An entrance hall, a living room with a fireplace, a kitchen, a bedroom, and a small veranda that juts out toward the water. Large windows in the living room pull the outside in. On a clear morning, light comes off the lake surface and bounces around the walls in a way that no interior designer could replicate. The fireplace is the social center of the space in October and November, when the temperature drops and the forest turns gold. You stack a few birch logs, make coffee, and that's your evening sorted. The veranda — about 7 square meters — punches well above its size. It's oriented to catch the sun through most of the day, and the view down to the water is unobstructed. Breakfast out here in July, when the Norwegian summer is doing its best and the lake is warm enough to swim in by mid-morning, is genuinely hard to beat. There's a garden area on the grounds too, flat enough for kids to run around on, good for a barbecue setup, and maintained well enough that you're not walking into a project. Skreia sits in the Toten region of Norway, about a ... click here to read more
Welcome to Synstebysætra 59! Photo: Torben Wirkestad

Step outside on a September morning at Vatningvegen 99 and the air hits you differently at 665 metres — sharper, cleaner, carrying a faint trace of pine resin and damp earth from the night's frost. The Ranheimsbygda hillside is dead quiet except for the creak of the old wooden veranda underfoot and, somewhere beyond the treeline, the distant call of a fieldfare. This is the Norway most visitors never find. And it can be yours. Sitting on its own 990-square-metre freehold plot above the Valdres valley, this compact two-bedroom chalet has the kind of stillness that city life systematically strips away. The nearest neighbours are far enough that you won't hear them. The Køltjern lake is close enough that a morning swim before breakfast isn't a fantasy — it's just Tuesday. The cabin itself is 38 square metres of single-level efficiency. That sounds small until you're inside, and the open fireplace is going, and the large windows are framing a view of forest and sky that no architect could improve upon. The layout flows logically: entrance hall, living room anchored by that traditional hearth, a functional kitchen directly alongside, and two bedrooms tucked quietly toward the back. One of those bedrooms opens directly onto a covered veranda — which means, on warm July evenings, the boundary between indoors and outdoors essentially dissolves. You eat out there. You read out there. You watch the light change over the hills until you've completely lost track of time. The kitchen is practical and honest. Cabinetry was refreshed in 2011 and again in 2019, and the refrigerator is brand new (2026). Under-cabinet lighting with dimmer control gives the space more atmosphere than you'd expect. Water comes from a private borehole on ... click here to read more

Welcome to Vatningvegen 99 – a charming leisure property, freely and privately located at approx. 665 meters above sea level in Ranheimsbygda!

Step outside on a September morning and the Dalelva river is right there — close enough that you can hear it before you see it, a steady rush of cold mountain water that fills the whole valley. The birch trees are just starting to turn. Coffee in hand, standing on the 15-square-metre terrace, you get the kind of quiet that city weekends never quite deliver. That's Fjæra. That's what this three-bedroom chalet on Langebu 7 actually feels like. This is a proper Norwegian fjell cabin — not a polished weekend retreat airbrushed for a magazine, but a genuine, well-kept holiday home built in 1983 and maintained with care over the decades. At 90 square metres spread across three floors, it has real space to breathe. There's room for a family with kids, for grandparents who need a proper bed, for friends who'll stay through Sunday. The layout is clever in that old-fashioned, unpretentious way: a main living floor with a bright sitting room, open kitchen, and direct terrace access; two additional bedrooms upstairs configurable with bunks or doubles depending on who's coming; and a lower ground floor with a second lounge — the kind of basement den that keeps teenagers happily occupied on rainy afternoons while adults read upstairs. The kitchen is functional and ready to use, stove and fridge included in the sale. The bathroom has a shower, WC, and wall-mounted storage. Nothing over-engineered — just solid, practical fittings that hold up to weekend-after-weekend use. The laundry room with washing machine plumbing means you can pack lighter. Storage rooms on the lower floor handle skis, waders, hiking boots, and everything else that accumulates when you actually use a place. Fjæra itself sits in Etne municipality in Vestland coun ... click here to read more

Welcome to Langebu 7 presented by Miriam Lie Løften at Eiendomsmegler Norge

The alarm doesn't go off on mornings like this. You wake up to silence—the deep, specific silence of a Norwegian mountain valley after fresh snowfall—and the first thing you do is step onto the south-facing terrace in your socks, coffee in hand, to check the conditions on the slopes you can see from where you're standing. That's life at Trysilfjell hytteområde 479. The cross-country trail is literally 26 meters from the front of the cabin. You're not driving to the snow. You walk into it. This is a four-bedroom chalet sitting on a 975 square meter freehold plot in one of Norway's most established and genuinely beloved mountain communities. At 137 square meters of living space, it has the kind of footprint that actually works for a large family or a group of eight friends splitting a ski week—not cramped, not cavernous. The layout breathes. Four proper bedrooms on the ground floor, a furnished loft with its own sleeping space and lounge corner above, and 96 square meters of terrace wrapping the south and west elevations. In January, that terrace catches every last minute of the low Nordic sun. In July, it's where dinner happens every single night. Trysil itself deserves more credit than it typically gets in international ski property conversations. Skistar Trysil is Norway's largest alpine resort—47 runs, 31 lifts, 65 kilometers of alpine terrain—and the cabin sits 500 meters from the lift system. Not 500 meters from the car park, 500 meters from the slopes. On a powder morning, that difference is everything. The resort has invested heavily in snowmaking and infrastructure over the past decade, making it a reliable destination from late November through mid-April. When the season is good, which in Trysil it often is at ... click here to read more

Welcome to Trysilfjell Cabin Area 479! Photo: Johan Anderson for EFKT

Step outside the cabin door on a September morning and the air hits you differently up here — sharp, clean, carrying the faint resin of pine and something almost sweet from the late-season bilberries still clinging to the hillside. At 931 metres above sea level in Tisleidalen, the valley below sits in a slow golden haze while the rest of Norway is already halfway through its commute. This is what owning a second home in Aurdal actually feels like, and it's hard to put a price on that. Øvrestølvegen 260 is a traditional Norwegian mountain chalet with genuine character — a main cabin originally built in 1946, extended and upgraded in 1983 and 1986, plus a separately built annex completed in 2016. The combination gives you flexibility that a single-structure cabin rarely offers: host the whole family without anyone sleeping on a sofa, give teenagers their own space in the annex, or use it as a private studio when you need to actually unwind. Three bedrooms in the main cabin, solid construction throughout, and the property presents in good condition — this isn't a renovation project, it's a place you can arrive at on a Friday evening and immediately start using. The plot is enormous by any standard. Over 9,000 square metres — more than two full acres — of mixed terrain that includes open grassy areas, natural forest edges, and room to simply breathe. Children have space to roam in a way that no garden in any city suburb can replicate. There's ample parking, a 36-square-metre terrace that catches afternoon sun and frames views across the valley and forested ridgelines, and the kind of privacy that comes from a generous lot rather than artificial fencing. Off-grid practicality is already built in. Solar panels handle electr ... click here to read more

Presented by real estate agent Ida Follinglo. Photo: Valdresfoto

Step outside on a June morning and the air hits you differently here. Cold, clean, carrying just a trace of salt from the Trondheim Fjord system stretching out beyond the treeline. The coffee's on the wood stove. Somewhere down the hill, a boat engine turns over. This is what owning a cabin on the island of Frøya actually feels like — and once you've had it, a weekend in a city hotel never quite satisfies the same way again. Lokknesveien 10 sits on an elevated 640-square-metre plot in Hamarvik, a small coastal settlement on Frøya island in Trøndelag, mid-Norway. The chalet was built in 2006 and finished to a solid standard the following year — two floors, 68 square metres of interior living space, three bedrooms, and a pair of terraces totalling 33 square metres facing in two directions so you can follow the sun through the long summer days. At €140,800, it's one of the more accessible entry points into Norwegian coastal property ownership, and it comes without the compromises you'd expect at that price point. The ground floor layout is open and social. Kitchen and living room share the same space, which sounds basic until you're actually in it — the wood-panelled walls and ceiling pull warmth out of the evening light in a way that painted plasterboard never does. The wood-burning stove anchors the living area, both practically and atmospherically. A heat pump handles the shoulder seasons and the serious cold snaps, so you're not dependent on firewood alone to keep the place comfortable through a Norwegian October. Large windows face the yard and the elevated terrain beyond, letting in the pale Nordic light that photographers fly here specifically to chase. The kitchen has white cabinetry — classic, functional, easy t ... click here to read more

EIE eiendomsmegling presents Lokknesveien 10

The first thing you notice when you step out of the car at Eidsvassvegen 140 is the quiet. Not the hollow quiet of an empty room, but a full, living quiet — birdsong, wind moving through birch leaves, the occasional lap of water from Eidsvatnet not far below the treeline. It takes a moment to remember that this is yours. This compact 1-bedroom cabin in Overhalla, Trøndelag sits on a 451-square-meter freehold plot that has been holding its breath since 1969, waiting for someone to see what it actually is: a blank page written in Norwegian spruce and fieldstone, set against some of the most underrated lake country in Scandinavia. At 35,400 EUR, it's one of the most accessible entry points into Norwegian cabin ownership you'll find anywhere on the market today. The cabin runs entirely off-grid. No mains electricity, no running water connection — a wood-burning stove handles the heating with the kind of dry, even warmth that a radiator can never quite replicate. For a growing number of buyers, that's not a compromise. It's the whole point. Friday evenings when you pull up the driveway, light the stove, crack open a bottle, and watch the light change over the lake from the large living room windows — that rhythm is exactly what people are paying three times as much to approximate in purpose-built "digital detox" retreats across Europe. Here, it's just Tuesday. The interior is honest and functional. Twenty-seven square meters forces good decisions — the open-plan living and kitchen area feels larger than its footprint thanks to those generous windows pulling the outside in. The single bedroom is enough for a couple or a parent and child. The layout doesn't waste space pretending to be something it isn't. There's a toilet ro ... click here to read more

EiendomsMegler 1 v/Henrik Fjær Tausvik presents Eidsvassvegen 140

Picture this: it's a Saturday in February, and you wake up in a wood-paneled bedroom to absolute silence except for the soft hiss of snow falling outside. You pull on your ski boots, step out onto 64 square meters of terrace, and the groomed cross-country trail is right there — no car, no shuttle, no waiting. That's the daily reality at Liaåsvegen 487 in Reinli, and it's the kind of morning that makes you wonder why you didn't buy this place years ago. This 1965-built chalet sits on Liaåsen mountain in Valdres, one of Norway's most beloved inland holiday regions. It's honest and unfussy — 57 square meters of warm, wood-heavy interior that feels exactly like a Norwegian mountain cabin should. The walls are clad in timber. The ceilings too. Solid wood floors run throughout. A slate-clad fireplace, rebuilt in 2009 and positioned at the center of the living room, does the hard work of heating the space while also becoming the natural focal point for evenings in — someone's always got a glass of something warming and a card game going at the dining table nearby. The kitchen is practical rather than precious, fitted with profiled cabinetry and counter space for preparing proper meals after long days outdoors. There's a hatch in the floor leading to a crawl space — a clever and very Norwegian solution for keeping food cool and provisions stocked through long winter stays. Both bedrooms are compact and well-organized, with custom-built beds and built-in storage that use every centimeter wisely. The bathroom is simple: a shower cabin with a fill-as-needed water system and greywater directed into the terrain. An outdoor privy is housed in one of the outbuildings. This is off-grid living, which is part of the appeal — the propert ... click here to read more

DNB Eiendom v/Torleif Løvfald Gaard presents Liaåsvegen 487!

Step out onto the south-facing terrace on a July morning and the lake is absolutely still. Rysjøen sits there like hammered silver, reflecting the pine ridges on the far shore. No road noise. Just the occasional splash of a pike breaking the surface and, somewhere behind the treeline, the soft knock of a woodpecker. This is your first coffee of the day. You haven't checked your phone yet. You might not. That's the rhythm at Rundflovegen 1262 in Tørberget — a waterfront chalet that manages something increasingly rare in Scandinavia: genuine solitude with a serious mountain resort less than half an hour down the road. The cabin itself has history. The log walls in the living room were felled and stacked in 1846, originally part of a storage building on a nearby farm. They were moved and rebuilt here, and they've been standing solid ever since. There's something quietly satisfying about sitting next to the modern element fireplace knowing those walls predate the Norwegian constitution's first major amendment. A new wood-burning stove in the kitchen — fitted in 2026 — keeps the social end of the cabin warm and alive on autumn evenings when the temperature drops and the birch trees outside turn gold. The combination of log walls, exposed paneling, and proper fire heating means this place feels like a cabin should feel: grounded, warm, and completely cut off from the noise of ordinary life. The living room and kitchen share an open plan that makes the space feel generous despite the cabin's 71 square metres of footprint. It's an honest, well-used space — not decorated for a photoshoot, but arranged for real weeks spent here with family. The kitchen was renovated in 2008 and comes fully equipped: cooker, fridge, freezer, mic ... click here to read more

Welcome to Rundflovegen 1262! Photo: Johan Anderson

The first thing you notice on a July morning at Gluggevannsveien 157 is the quiet. Not the artificial quiet of noise-cancelling headphones, but the real kind — birdsong, the distant lap of water, the occasional creak of pine in the breeze. You step out onto the 48-square-meter terrace with your coffee, the garden stretching out in front of you across a full 1,000 square meters of private land, and you think: this is what a Norwegian summer is supposed to feel like. Lyngdal sits in Vest-Agder county, tucked into the southwestern corner of Norway where the landscape softens compared to the dramatic fjords further north. This is the Sørlandskysten — the so-called Norwegian Riviera — and the region earns that nickname honestly. Summer temperatures regularly hit the high twenties. The light lasts until almost midnight in June and July. The coastline along this stretch of southern Norway is dotted with white-painted fishing villages, sheltered coves, and the kind of beaches that genuinely surprise first-time visitors. Fevik and Mandal are both within easy striking distance, and Mandal's Sjøsanden beach is widely considered the finest sandy beach in the entire country — a long, dune-backed arc of white sand that draws swimmers from across Scandinavia every August. This hytte sits in an established holiday home area just outside the town center, close enough to Gluggevannet lake and the Lygna river to make water-based days the default rather than the exception. Fishing the Lygna is a serious local pursuit — it's one of the more productive salmon rivers in southern Norway, and you don't need to travel far to find a productive stretch. The lake is calmer, perfect for a morning paddle or an afternoon swimming with kids. Bring a c ... click here to read more

Aktiv Eiendomsmegling welcomes you to Gluggevannsveien 157!

Step outside on a July morning, coffee in hand, and the lake is completely still. The mountains on the far shore are mirrored so perfectly in Eimhjellevatnet that you'd be forgiven for thinking the world had doubled overnight. That's what Eimhjellevegen 55 gives you — not a view from a distance, but a front-row seat on the actual shoreline, with your own stretch of water to swim in, fish from, or just sit beside until the day makes more sense. Hyen is a small village tucked into the Sunnfjord region of western Norway, where the fjords push inland and the landscape gets quietly dramatic. This is the kind of place where people come to properly disconnect — no white noise, no traffic, no obligation to be anywhere. The chalet sits on a 1,372 square metre plot that dips directly to the lake's edge, and the property even includes a sliver of ownership extending into the water itself. It's a practical detail that carries real weight: your privacy on the shoreline is genuinely protected. The chalet was built in 1974 and spans 48 square metres of interior living space across a sensible, unfussy floor plan. Two bedrooms. One bathroom. A wood-burning stove in the main living area that earns its place every single autumn weekend when the birch trees turn gold and the evenings get sharp. Large windows frame the lake and the mountains beyond — you're not reaching for the view here, it comes to you. The kitchen is functional and bright, set up for real cooking whether that means a simple dinner of fresh-caught trout or feeding a full group after a day on the trails. The bathroom includes a shower and an incineration toilet, along with the water pump for the property — a sensible setup for a cabin of this type in this part of Norway. ... click here to read more

Welcome to Eimhjellevegen 55! Photo: Photoevent (Thor-Aage Bolseth Lillestøl)

Step outside on a Tuesday morning in late January, and the northern lights are still doing their thing above the Lyngen Alps across the fjord. The coffee is hot. The stove clicked to life twenty minutes ago. Through the big windows of this single-bedroom chalet on Vannøya, the sea sits maybe sixty meters away—grey-green, absolutely still. No traffic. No neighbors visible. Just the low whistle of an Arctic wind and the occasional cry of an eider duck cutting across the inlet at Vannavalen. This is what €111,000 buys you in Northern Norway. The chalet itself sits on Nord-Fugløyveien in the township of Vannøya, a rugged island in Troms county that most international buyers have never heard of—which is precisely the point. Vannøya isn't Lofoten, which has become overrun with Instagram hikers. This island operates on its own rhythm. Fishermen still leave before dawn. The ferry crossing to the mainland at Brensholmen carries locals, not tour groups. That authenticity is increasingly rare, and increasingly valuable. The 41-square-meter cabin was renovated between 2017 and 2018, and the work shows. Light-toned walls, modern surface finishes, smooth-front kitchen cabinetry—the interior punches above its square footage because it's been thought through. The kitchen comes equipped with a refrigerator, stove, and inset sink, with enough table space to sit down to a proper dinner of fresh skrei cod you caught yourself that afternoon. The living room's large windows pull the landscape inside. On a clear February day, the light that bounces off the snow and the water is something you won't find further south. A wood-burning stove anchors the room; by evening, with the fire going and the darkness outside absolute, the space feels genu ... click here to read more

The property consists of a cozy and upgraded cabin as well as a large boathouse with a finished workspace on the upper floor.

Step outside on a January morning at Storkjeldkanken 112 and the silence hits you first. Not the uncomfortable kind — the kind that makes your lungs feel bigger. The snow sits undisturbed on the spruce branches, the cross-country tracks cut fresh through the trees maybe thirty meters from the front door, and the whole of Trysilfjellet is waiting. That's what owning a holiday home at 772 meters above sea level in Norway's most celebrated ski destination actually feels like. This three-bedroom chalet sits on a generous freehold plot of 1,416 square meters in Trysil, a mountain village in Innlandet county that most Norwegians consider the country's premier winter sports destination — and for good reason. The property at Storkjeldkanken 112 gives you direct access to the cross-country trail network right from the garden gate, with Trysilfjellet's 70-plus alpine slopes just a short drive away. In summer, those same trails become mountain bike routes. The 18-hole Trysil Golf Club course sits within easy reach, and the surrounding Trysilvassdraget river system offers genuinely good trout fishing from late May through September. Inside the main cabin, the bones are classic Norwegian hytte: exposed timber beams, solid wood walls painted in warm whites and naturals, and a fireplace insert in the open-plan living and kitchen area that makes the whole space glow on a cold evening. The layout is honest and practical. The kitchen runs along one wall with solid wood-front cabinetry, painted wooden countertops, and a window above the sink that frames a strip of mountain forest — you'll find yourself just standing there sometimes, coffee in hand, watching a magpie work through the lower branches. The dining area flows naturally from th ... click here to read more

Welcome to Storkjeldkanken 112!

Stand on the quay at six in the morning, coffee in hand, watching the mist lift off Fanafjorden while a small fishing boat putters past the mouth of the cove. That's the kind of morning Mildevegen 171 deals in. This is a proper Norwegian cabin — three bedrooms, a boathouse with its own concrete quay, a garden that runs to over 2,100 square metres, and the Arboretum at Milde practically at the back fence. Twenty minutes from Bergen's Bryggen wharf by car. A world away in every other sense. The property sits in Hjellestad, a quiet coastal pocket on the southern edge of Bergen municipality where the Fanafjord cuts deep into the land and the shoreline is a patchwork of smooth rocks, small beaches, and private quays. Locals here have always known something that the rest of Bergen is slowly catching on to: this stretch of water, with its sheltered inlets and easy access to the outer archipelago, is one of the best spots in Hordaland for a life lived partly on the sea. The cabin itself covers 102 square metres and is in good, solid condition — the kind of place where previous owners clearly took care of things. Walk through the entrance hall (there's an old wood stove in the corner that gives the space a certain honesty, even if it hasn't been lit in years) and the layout opens up naturally into the living areas. The main living room is generous, with large windows pulling in the garden light and a direct connection to the terrace. On a July afternoon with the doors thrown open and the smell of cut grass drifting in, you'll understand immediately why Norwegians have always built their hytter this way — inside and outside refusing to be separated. The kitchen is functional and well-fitted, with integrated appliances and prope ... click here to read more

Welcome to Mildevegen 171!

The first morning you spend here, you'll wake up to absolute silence. Not the muffled quiet of a city apartment with the windows shut — actual silence, broken only by wind moving through the birch trees outside and maybe, if the season is right, the distant call of a ptarmigan somewhere up the hillside. That's Dalsida. That's what you're buying into. Sitting on a 1,036-square-metre natural plot along Hådilivegen in Lesja, this two-bedroom off-grid chalet is the kind of place that recalibrates you. Built in 2009 and held in good condition, it's compact at 56 square metres — but the design is clever, and more importantly, you don't spend much time inside when you're here. The mountains are too close for that. Step through the front door and the hallway opens directly into a combined living room and kitchen that feels bigger than its footprint suggests. High ceilings do a lot of the heavy lifting, and the large windows pull in light from the surrounding landscape through most of the day. The wood-burning stove anchors the space — this is genuinely the heart of the cabin, the thing you'll be thinking about in October when you're back in your regular life, already planning the next visit. The kitchen runs along one wall with pine cabinetry, profiled fronts, and a solid wood worktop that's functional and honest about what this place is. There's no pretence here. It's a mountain cabin, and it knows it. The two bedrooms sleep four comfortably — one room with two single beds, the other with bunks — making it a natural fit for families with young kids, or a small group of friends who share a love of being outdoors. The toilet room covers the essentials. No running water from the mains, but the solar panel system with battery st ... click here to read more

Welcome to Hådilivegen 125 at Dalsida, presented by Real Estate Agent/Partner Harald Osdal. Photo: Jarle Osen

Step outside on a January morning and the valley is completely silent. Not the polite quiet of a countryside weekend—actual silence, broken only by the creak of snow settling on the roof and the distant whistle of wind curling around Resfjellet's ridgeline. The thermometer reads minus twelve and you don't care, because the wood stove in the living room has been going since six, the coffee is ready, and through the south-facing windows the mountain is turning pale gold. That's the daily reality at Svartbekkveien 117. This is a four-bedroom mountain chalet in Jerpstad, deep in Resdalen valley in Trøndelag, priced at 141,000 EUR. It sits on 1,119 square metres of freehold land at an elevation that puts Trollhetta, Resfjellet, and Raufjellet practically on your doorstep. The main cabin measures 99 square metres internally, and the property comes with a separate annex and an outdoor storage shed—meaning you can sleep sixteen people across the whole estate comfortably. For families who gather in numbers, or owners who want rental flexibility, that matters enormously. Built between 2006 and 2009 and kept in genuinely good condition, the chalet doesn't need work before you move in. The layout is sensible and well-thought-out: a proper hallway leads into a toilet room, a sitting room, and then an open-plan kitchen and living area where most of life happens. Four bedrooms branch off from there. The bathroom has a shower. Simple, functional, Norwegian practical—nothing fussy, nothing wasted. The unfinished basement below adds 30 square metres of external storage space that could become a proper ski room, workshop, or utility area over time. What elevates this property beyond the standard mountain cabin is the 52-square-metre ter ... click here to read more

Drone photo

Picture this: a Tuesday morning in July, coffee in hand, bare feet on sun-warmed timber boards, and the only sound for miles is a woodpecker working through a pine somewhere behind the tree line. That's the rhythm of life at Hedrumveien 866 in Kvelde — a two-bedroom chalet perched on an elevated, south-facing plot in the forests of Vestfold, with a private bathing jetty and a rowing boat waiting for you down at Åsrumvannet. This isn't a glossy holiday complex or a converted apartment with a mountain view slapped on the brochure. It's a genuine Norwegian hytte — the kind Norwegians guard jealously and rarely let go of. The chalet sits at the end of a forest road, surrounded on three sides by dense spruce and pine, which means the nearest neighbour is heard only occasionally and seen almost never. The elevated position gives the main living space a wide-open outlook southeast toward Åsrumvannet, and on clear days the lake glitters through the trees like broken glass. In autumn, that same view turns copper and amber. In winter, with snow on the branches and the wood stove crackling, the silence is almost theatrical. Speaking of the stove — a brand-new Contura unit was installed in 2022, and it transforms the open-plan living area into something genuinely warm and lived-in on cool evenings. The high ceiling and oversized windows keep things light even on grey September afternoons, and the layout means you're never really indoors and outdoors at the same time; the two feel continuous. Direct access from the lounge leads out to a partially covered south-facing terrace, which was substantially expanded in 2022 and 2023. There's a built-in bench, plenty of room for a long dining table, and enough sheltered space to sit outsid ... click here to read more

Hedrumveien 866 - presented by Krogsveen v/Andreas S. Bjønnes - Photo: Karl Filip Kronstad

Step outside on a January morning and the cross-country ski tracks are literally 50 meters from your front door. No packing the car, no driving to a trailhead, no fuss — just click into your bindings and go. That is what makes this cabin at Murtetjønn in Hornnes, Norway, different from most leisure properties on the market, and why the people who find it tend not to let it go. Murtetjønnvegen 18 sits at around 384 meters above sea level in the established Tveit cabin area, about 13 kilometers from the busy little town of Evje in Aust-Agder. The site itself faces well toward the sun, and in high summer the terrace catches light from early morning until gone 21:30 in the evening — that particular kind of long Nordic light that makes you lose track of time over a meal or a glass of wine outside. The cabin was built in 1976 and has been kept in good condition throughout. It has the bones of a proper Norwegian hytte: a vindfang entrance hall where you dump wet boots and damp ski gear, an open-plan living room and kitchen that genuinely functions as the social heart of the place, and two bedrooms that sleep family or friends without anyone feeling cramped. One bathroom. Sixty-nine square meters in total. This is not a sprawling villa — it is a place built around the idea that you don't actually need much space to feel at home, and that is entirely the point. The large windows in the living area pull in the surrounding pine forest and the shimmer off Murtetjønn Lake below, so the outdoors never feels far away even when the wood stove is going and the rain is hammering on the roof. That terrace is worth dwelling on. At roughly 51 square meters, it is generous enough to have separate zones — a spot for the morning coffee, a ta ... click here to read more

Welcome to Mutretjønnvegen 18! Presented by Marius Engelskjønn at Meglerhuset & Partners.

Properties nearby

A Tranquil Retreat in the Heart of Nature Imagine waking up to the gentle rustle of leaves and the crisp, invigorating air of Hurdal, Norway. Nestled at Svartungsvegen 61, this charming chalet offers a serene escape from the hustle and bustle of everyday life. With its four cozy bedrooms and a spacious living area, this property is more than just a vacation home—it's a gateway to a lifestyle steeped in nature and tranquility. A Home That Tells a Story Built in 1962, this chalet has been lovingly maintained, preserving its traditional charm while incorporating modern amenities. As you step inside, you're greeted by a warm and inviting atmosphere. The open-plan living room and kitchen are bathed in natural light, thanks to large windows that frame the picturesque landscape outside. Imagine cozy evenings by the fireplace, sharing stories and laughter with loved ones. The ground floor features two comfortable bedrooms, perfect for restful nights after a day of exploration. Descend to the basement, and you'll find two additional bedrooms and a secondary living room—a versatile space that can serve as a TV lounge or a play area for children. The chalet's practical layout ensures that every corner is utilized to enhance your living experience. Embrace the Outdoors The property sits on a generous 733 m² plot, with two neighboring plots measuring 890 m² and 990 m², offering endless possibilities for expansion or simply enjoying the extra space. Whether you're sipping your morning coffee on the 6 m² terrace or hosting a barbecue in the garden, the outdoor areas provide a perfect backdrop for relaxation and recreation. Hurdal is a haven for outdoor enthusiasts. With direct access to hiking trails, fishing spots, and swimming ... click here to read more

DNB Eiendom v/Tim Nicholas Sollien presents Svartungsvegen 61 + 2 neighboring plots

Nestled in the serene and picturesque setting of rural Hurdal, a charming cabin awaits its new owner at Svartungsvegen 55. This cozy cottage, perfect for those seeking solitude and nature, offers a unique opportunity to own a piece of Norway's spectacular landscape. With a new price point of just 59,000, this could be the perfect retreat for foreign buyers or expats looking to embrace a more tranquil lifestyle. Situated in the beautiful rural surroundings near Skrukkelia, the property is a true gem hidden away in the peace and quiet of Hurdal municipality. The quaint cabin occupies a generous plot of approximately 993 square meters, ensuring plenty of space to enjoy the great outdoors. As you arrive, you're greeted by an inviting atmosphere, both inside and out, with a pleasant terrace of 13 square meters, perfect for morning coffees or al fresco dining in the summer. The plot is wonderfully sunny, bordered by trees and bushes, providing excellent privacy and shade. Imagine relaxing evenings gazing at the stars or enjoying the delicate chirp of birds in the daylight. While the cabin itself is in good condition, it holds room for a few little updates, a perfect opportunity for those who like to add their personal touch. This leisure property offers: - A sizeable living room with a fireplace, creating a warm and inviting space. - A separate kitchen area perfect for cooking your hearty meals. - One cozy bedroom, providing all the comfort needed after a day of hiking. - Outdoor storage room for extra space. - A expansive, lush lawn area, ideal for family gatherings or to create a garden. - An additional terrace to soak in more of those sunny days. This property boasts extraordinary potential—just a little vision can bring ... click here to read more

Living room - digitally furnished with interior suggestions

Nestled in the heart of Hurdal, Norway, Vesteråsvegen 36 is a charming cabin that offers a serene retreat from the hustle and bustle of daily life. This delightful one-bedroom cabin, modest in size yet overflowing with character, is the perfect blend of rustic charm and modern comforts. As you arrive at this secluded haven, you are welcomed by the greenery and tranquillity that the enchanting Norwegian landscape promises. Now, as a busy real estate agent, I must tell you that properties like these don't come around too often. Located in a picturesque setting with stunning views of Høversjøen, this cabin is more than just a property, it’s a lifestyle. Let's take a tour, shall we? Enter the cozy confines of the cabin and you’ll immediately feel the warmth from the wood stove in the generous living room. It’s the ideal spot for curling up with a book or enjoying a warm cup of cocoa on chilly winter nights. The living space flows seamlessly into a compact, functional kitchen designed to make meal preparation a breeze. Picture yourself preparing a hearty meal here after a day full of adventures in the surrounding nature—pure bliss! The cabin isn’t huge, just 68 square meters, but that only adds to the cozy, intimate atmosphere that's so sought after in a retreat. One bedroom offers a quiet retreat for restful nights, making it the ideal escape for singles or couples looking for a getaway in the heart of nature. While there are no indoor bathrooms, the traditional outhouse is just a short stroll from the cabin. Step outside onto the 7 m² terrace, sip your coffee, and breathe in the crisp Norwegian air — all while taking in panoramic views over Høversjøen. The terrace, surrounded by serene woodlands, is a perfect spot for w ... click here to read more

- Welcome to Vesteråsvegen 36 - A cozy cabin about 1 hour from Oslo -

Nestled in the heart of Norway's enchanting Innlandet region, this delightful chalet in Hurdal offers a unique opportunity to own a second home that perfectly balances tranquility and adventure. Located at Gjødingssætervegen 339, this property is more than just a holiday home; it's a gateway to a lifestyle steeped in natural beauty and outdoor pursuits. Imagine waking up to the gentle rustle of leaves and the crisp, invigorating air of the Norwegian countryside. This chalet, with its two cozy bedrooms and a well-appointed bathroom, is designed for comfort and relaxation. The open-plan living room and kitchen, complete with a modern fireplace, create a warm and inviting space to unwind after a day of exploration. ### Experience the Hurdal Lifestyle Hurdal is a haven for nature lovers and outdoor enthusiasts. The area is renowned for its lush forests, serene lakes, and a network of hiking trails that promise endless adventures. Whether you're an avid hiker, a cycling enthusiast, or someone who simply enjoys a leisurely stroll in nature, Hurdal offers it all. - Hiking & Cycling: Explore the extensive trails that wind through the picturesque landscape, offering breathtaking views and a chance to connect with nature. - Water Activities: The nearby lakes are perfect for swimming, fishing, or simply enjoying a peaceful day by the water. - Winter Sports: Just a 15-minute drive away, the Hurdal Ski Center provides access to well-maintained slopes for skiing and snowboarding. ### Accessibility & Convenience Despite its serene setting, this chalet is easily accessible year-round. With car access right up to the door, you can enjoy the convenience of a quick getaway from the hustle and bustle of city life. The proximity to Oslo ... click here to read more

Gjødingssætervegen 339 presented by William Helder at DNB Eiendom.

Welcome to your potential haven nestled in the heart of Hurdal, known for its picturesque landscape and tranquil surroundings—Brattlivegen 73. As a dedicated real estate agent working within a global network, I'm thrilled to share with you this inviting cabin perfect for those who yearn to escape the bustle of city life and embrace a more serene, nature-centered lifestyle. But folks, first, let's dive into the charm of this property; this ain't just a home, it's a gateway to a different pace of life. This cozy 61 square meter cabin, situated in the captivating realm of Hurdal, represents an ideal choice for anyone looking to immerse themselves in Norway's rustic beauty. While it’s modest in size, the property stretches magnificently across a generous 1662 square meters, offering a plethora of outdoor space that’s all yours to explore and enjoy. You might find inspiration in the peace that surrounds this secluded spot—a rare gem in today's fast-paced world. Picture yourself stepping inside to be greeted by a simple yet welcoming atmosphere. The cabin boasts two bedrooms and one bathroom, providing ample room for a small family or an adventurous couple. The living room, complete with a fireplace and wood stove, serves as the heart of the home, offering a warm retreat from the crisp outdoor air—especially comforting during those chilly Norwegian winters. The kitchen area, though basic, is functional, encouraging culinary creativity spurred by the availability of local ingredients. Here's a bit of the juicy detail on what you'll find here: - Two bedrooms - One basic yet functional bathroom - Spacious living room with a fireplace - Functional kitchen/living area - Abundant outdoor spaces - Expansive plot of 1662 m² - Wood ... click here to read more

Welcome to Brattlivegen 73!

Welcome to your perfect escape, nestled in the heart of Norway's scenic countryside—a cozy chalet located at Gjødingssætervegen 321 in the peaceful community of Hurdal. This is more than just a property; it's an opportunity to embrace a lifestyle that offers tranquility, nature, and a touch of adventure. Whether you're looking to create cherished family memories or seeking a peaceful haven away from the hustle and bustle of city life, this chalet could just be what you've been searching for. Let's dive into the essence of this property. With a generous plot of approximately 1169 square meters, the chalet offers ample space surrounded by lush greenery and the serene embrace of nature. The chalet itself covers 49 square meters—a compact yet inviting space that cleverly maximizes comfort and convenience. You'll find an entrance hall that welcomes you after a day spent exploring the great outdoors, leading you into a cozy living room complete with a wood stove that becomes a comforting companion during the chilly Norwegian winters. The chalet features: - 1 bedroom - 1 bathroom - Wood stove for heating - Cozy living room - Well-equipped kitchen - Cinderella incineration toilet - Large terrace (approx. 19 sqm) - Scenic garden area - Ample parking space - Located in a nature-filled area - Proximity to local lakes and trails Now, let’s talk a bit about Hurdal and what it offers. This quaint area in Norway is known for its incredible natural beauty. With the Fjellsjøen and Hurdalsjøen lakes nearby, you're never far from a perfect day of fishing or a calming swim. And for those who enjoy a bit more physical activity, the hiking trails leading to Fjellsjøkampen offer breathtaking views and a satisfying challenge. When winter ro ... click here to read more

Welcome to Gjødingssætervegen 321! A cozy detached leisure property in Hurdal.

Nestled in the heart of Hurdal, Gjødingssætervegen 315 offers an alluring prospect for those seeking a peaceful respite from the demands of everyday city life. This leisure property, spanning 973 square meters, is situated within a landscape that celebrates the serenity and beauty of Norway's countryside, promising an idyllic escape without sacrificing conveniences. As an agent with extensive global experience, I can assure potential buyers that this property blends both tranquility and connectivity, serving both as a weekend haven and a year-round residence. Hurdal is a region renowned for its outdoors, boasting expansive trails, panoramic views, and abundant activities that promise to keep nature lovers thoroughly engaged. Whether you're a seasoned hiker yearning for new challenges or someone who enjoys a casual stroll, the extensive terrain of hiking trails and the surrounding natural environment caters to diverse preferences. Not far from the cabin is the famed Hurdal Ski Center, bustling with skiers during winter and a wonderful spot for some adrenaline-pumping fun. Summers are equally delightful here, with the nearby Hurdal Lake offering ample opportunities for fishing, swimming, and boating. It's a place where the coziness of a country home meets the adventurous spirit of outdoor enthusiasts. The proximity to Oslo is a delightful boon, making it highly feasible to enjoy a spontaneous weekend getaway or extended stay amidst nature. The distance is close enough for a drive that doesn’t demand a whole day yet far enough to ensure a distinct shift from urban life to the serenity this cabin imparts. The property itself, spread over 67 square meters, is well-maintained, boastying features that highlight both its func ... click here to read more

Welcome to Gjødingssætervegen 315!

Welcome to Brattlivegen 11, a delightful chalet nestled in the serene landscapes of Hurdal, Norway. This charming property offers a unique opportunity to own a piece of the Norwegian countryside, perfect for those seeking a second home or a holiday retreat. With its expansive 4,069 square meter plot, this chalet provides both privacy and direct access to nature, making it an ideal escape from the hustle and bustle of city life. A Cozy Retreat in the Heart of Nature Imagine waking up to the gentle rustle of leaves and the crisp, fresh air of the Norwegian countryside. This chalet, built in 1969, is designed to offer comfort and functionality, with a warm and inviting atmosphere that makes it feel like home from the moment you step inside. The living room and dining area are combined in a classic style, featuring pine flooring and wooden paneling that exude a rustic charm. A fireplace and wood-burning stove ensure cozy warmth during the colder months, adding to the authentic cabin experience. A Kitchen for Culinary Adventures The compact yet efficient kitchen is equipped with ample storage and countertop space, making it easy to prepare meals for family and friends. A small stove and a new refrigerator (2023) are included in the sale, ensuring you have everything you need to whip up delicious meals after a day spent exploring the great outdoors. Comfortable Sleeping Quarters The chalet features two comfortable bedrooms, each offering a cozy retreat after a day of adventure. One bedroom is fitted with built-in wardrobes and a bed, while the other offers a bunk bed, ideal for children or guests. With three rooms in total, the property provides flexibility for sleeping arrangements and storage. Outdoor Living at Its Be ... click here to read more

Welcome to Brattlivegen 11! A cozy leisure property with a rural location in beautiful Hurdal.

Greetings, future homeowners! As a very busy real estate agent juggling multiple listings and liaising with clients both local and international, I'm excited to introduce you to a unique opportunity nestled in the beautiful and serene region of Kolbu. Get ready to embark on the journey of discovering a peaceful haven with almost all the modern comforts you would hope to find, amid the charming and traditional ambiance of chalet life. And let me tell you, this is a property that's in top-notch condition! Situated on the picturesque address of Bergsjøvegen 195, this exceptional chalet crafted in 2015 is perched right on the water's edge at Bergsjøen. The area is revered for its stunning landscapes and tranquility, making it a treasured destination, especially for those who love the joy of fishing or simply being one with nature. The scenery here is simply breathtaking, friends—a slice of paradise, indeed! Stepping into this chalet, you are greeted by a welcoming entrance that features a tastefully tiled floor, perfectly leading toward a delightful loft area. The living room and kitchen are joined in an airy open-plan space, enriched by large windows that invite plenty of light. The open ceiling gives a sense of spaciousness, while a cozy fireplace offers warmth for those cool evenings. The kitchen continues the cabin’s authentic charm with solid wood details and a practical gas-powered solution, straddling the line between timeless and contemporary with ease. The property features: - 2 charming bedrooms - An additional sleeping loft - Tiled bathroom with modern Cinderella toilet - Cozy veranda with a water view - Outbuilding with convenient storage space - Authentic outhouse - Dedicated boathouse with included Alufish ... click here to read more

Picture 1

Tucked away in the heart of Norway's lush Totenåsen region, this delightful cabin at Nedre Sisselrotkampen 8, Skreia, beckons with its combination of rustic allure and modern coziness. As a busy real estate agent working with a global clientele, I can vouch this property's location is ideal for those yearning for a true escape while being surrounded by nature's best offerings. Although my schedule is quite packed, the beauty of this property and its surroundings deserves a moment to share. Built in 2014, this cabin has been meticulously maintained, offering a fresh and inviting atmosphere at a price that will surely catch the attention of savvy overseas buyers — just $175,214. It sits at an impressive 596 meters above sea level, letting residents breathe deeply of the fresh, invigorating air typical of the Norwegian countryside. Whether you're an expatriate looking for a touch of home abroad or someone seeking the quintessential Norwegian cabin experience, this property provides a serene refuge. This cozy retreat features: - 82 square meters of well-utilized space - 3 inviting bedrooms, perfect for family or guests - 1 bathroom equipped for comfort - Spacious living area with a comforting fireplace - Functional kitchen with a reliable gas stove - Expansive veranda—27 square meters—for outdoor enjoyment - Outdoor kitchen with propane burners and slate top Residing here offers more than just peace and quiet. The local area is replete with activities to fill the leisure time of residents and tourists alike. Totenåsen’s terrain is practically a playground for nature enthusiasts. The cabin is a mere 300 meters from ski trails, a boon for winter sports lovers. In warmer months, fishing and hiking trails are easily accessibl ... click here to read more

Welcome to Nedre Sisselrotkampen 8

Picture yourself stepping onto a frost-covered veranda as the morning sun breaks over Totenåsen's snow-blanketed forests, steam rising from your coffee cup while cross-country ski trails beckon just beyond your door. This is the Norwegian cabin experience that awaits at this 78-square-meter retreat in Skreia, where modern sustainability meets traditional Nordic living in one of Norway's most accessible mountain regions. Built in 2014 and maintained in excellent condition, this property offers international buyers a turnkey opportunity to embrace the Norwegian concept of friluftsliv – the philosophy of open-air living that defines Scandinavian culture. The chalet sits in the heart of Totenåsen, a beloved recreational area where generations of Norwegian families have created lasting memories. Unlike remote mountain properties that require specialized access, this location provides year-round road access while maintaining the authentic wilderness experience that draws visitors to Norway. The region stretches across rolling forested terrain punctuated by dozens of small lakes, each offering swimming, fishing, and kayaking opportunities during the luminous Nordic summers. Winter transforms this landscape into a cross-country skier's paradise, with over 100 kilometers of groomed trails maintained by local enthusiasts who take pride in their region's outdoor infrastructure. The open-plan interior design maximizes the sense of space within the compact footprint, a hallmark of Scandinavian architectural philosophy. Large windows frame forest views from every angle, flooding the living spaces with natural light that takes on magical qualities during the long summer evenings when the sun barely sets. The kitchen flows seamlessly in ... click here to read more

Welcome to Nedre Sisselrotkampen 8! Photo by Torben Olav Wirkestad.

A Lakeside Haven in Kolbu: Embrace the Norwegian Wilderness Imagine waking up to the gentle lapping of water against the shore, the crisp air filling your lungs as you step onto your terrace with a steaming cup of coffee. The sun rises over the serene Lønsjøen, casting a golden hue across the landscape, inviting you to embrace the tranquility and adventure that awaits. Welcome to your new home at Lønsjøvegen 393, a charming chalet nestled in the heart of Norway's breathtaking Totenåsen region. A Day in the Life at Lønsjøvegen 393 Your day begins with a leisurely breakfast on the partially covered terrace, where the panoramic views of the lake and surrounding forests set the tone for a day of exploration. As the morning mist lifts, you might choose to embark on a canoeing adventure, gliding across the pristine waters of Lønsjøen, or perhaps cast a line for a peaceful morning of fishing. As the sun climbs higher, the chalet's open-plan living area becomes a haven of comfort. The exposed beams and wood-burning stove create a cozy atmosphere, perfect for curling up with a good book or planning your next outdoor excursion. Large windows flood the space with natural light, offering uninterrupted views of the natural beauty that surrounds you. Seasonal Splendor and Outdoor Adventures Each season brings its own unique charm to Kolbu. In the winter months, the chalet transforms into a snowy retreat, with cross-country ski trails just 150 meters from your doorstep. The crisp, clean air invigorates your senses as you glide through the winter wonderland, returning to the warmth of your chalet to thaw by the fire. Spring and summer unveil a tapestry of vibrant colors, as wildflowers bloom and the forests come alive with the so ... click here to read more

Picture 1

Picture yourself stepping onto the wooden deck of your mountain retreat as the first morning light touches the peaks surrounding Totenåsen. The air carries that distinctive Norwegian crispness—pine-scented and pure at 640 meters elevation. Inside your cabin, coffee brews on the gas stove while family members begin stirring in bedrooms and loft spaces. This is the rhythm of life at Hutjern 4, where fourteen people can gather under one roof without feeling crowded, where 200 kilometers of groomed cross-country ski trails begin literally at your doorstep, and where the Norwegian concept of friluftsliv—open-air living—becomes your daily reality rather than a weekend aspiration. This 2013-built family cabin in Skreia represents something increasingly rare in modern Scandinavia: accessible mountain living just ninety minutes from Oslo, combining genuine wilderness immersion with practical year-round accessibility. For international buyers seeking a Norwegian vacation home that balances remote tranquility with convenience, this property offers an authentic gateway into Nordic mountain culture without the isolation that typically accompanies such settings. The cabin sits in Totenåsen, a nature reserve that Norwegians have cherished for generations as prime territory for hiking, skiing, berry picking, and the kind of unhurried family time that defines Scandinavian quality of life. Your leased 442-square-meter plot provides privacy while connecting you to an extensive network of outdoor enthusiasts who respect the Norwegian tradition of allemannsretten—the right to roam responsibly through nature. The building itself reflects Norwegian cabin architecture's practical evolution: 75 square meters of ground-floor living space flows in ... click here to read more

Picture 1

Nestled amidst the serene landscapes of Totenåsen, this rustic chalet offers a unique escape into the heart of Norway's natural beauty. Imagine waking up to the gentle rustle of leaves and the distant call of birds, with the crisp mountain air invigorating your senses. This is not just a property; it's a gateway to a lifestyle where simplicity meets adventure, and tranquility is your daily companion. ### A Day in the Life at Totenåsen As the sun peeks over the horizon, casting a golden hue over the rolling hills, you step out onto the covered veranda with a steaming cup of coffee. The morning mist dances over the lush forests, promising a day filled with exploration and discovery. Whether it's a leisurely hike along the marked trails or a thrilling cross-country ski adventure, the options are endless. In the winter months, the chalet transforms into a cozy haven. The fireplace crackles warmly, casting a soft glow over the timber walls, as you unwind with a good book or share stories with loved ones. The absence of modern distractions like electricity and running water enhances the authentic cabin experience, allowing you to reconnect with nature and yourself. ### Embrace the Local Lifestyle Totenåsen is a treasure trove of outdoor activities. In the summer, the nearby Skjellungen lake beckons with its pristine waters, perfect for fishing or simply soaking in the serene surroundings. The area is a paradise for hikers and cyclists, with trails that weave through the verdant forests and offer breathtaking views at every turn. The local culture is rich and inviting. Indulge in traditional Norwegian cuisine at nearby eateries, where fresh, locally-sourced ingredients take center stage. Seasonal festivals and cultural even ... click here to read more

DNB Eiendom presents Hommersjøvegen 160!

The first thing you notice on a summer morning at Lysgardslia 17 is the silence. Not dead silence — the kind with texture. Wind moving through the birch trees behind the plot, a woodpecker somewhere up the hill, and the distant glitter of Hurdal Lake visible through the tree line. You pour coffee and step out onto the south-facing terrace before anyone else in the cabin is awake. That right there is what this place is for. Set in the quiet forest hamlet of Erikstellet, about 6 kilometres north of Hurdal village, this compact two-bedroom cabin sits on a generous 1,135-square-metre plot where the garden simply dissolves into the surrounding spruce forest. The building dates to 1970 and has been kept in good condition over the decades — solid, honest, and full of personality. It's not a renovation project. It's a cabin that works, with room to add your own mark over time. Inside, the main living area is anchored by a wood-burning stove and an open fireplace — the kind of combination that makes January evenings feel like a reward rather than something to endure. An air-to-air heat pump handles the shoulder seasons, so the cabin stays comfortable from early March right through to late autumn. Large windows on the south-facing wall pull in light generously all day, and the open connection between the kitchen and living room means meals naturally become communal events, whether it's a family of four or a group of friends back from a day on skis. The kitchen is worth pausing on. The cabinet fronts are hand-painted with troll motifs — a detail straight out of Norwegian folk tradition — and while the laminate worktop and stainless steel sink are entirely functional, it's those painted doors that give the room its soul. There's ... click here to read more

Peaceful and scenic surroundings with excellent sunlight.

Nestled in the serene landscapes of Hurdal, Norway, this delightful house at Rustadvegen 112 offers a unique opportunity to own a second home that perfectly balances tranquility with adventure. With its breathtaking views over Lake Hurdalssjøen and a generous plot of 1,673 square meters, this property is a haven for those seeking a peaceful retreat in the heart of nature. Imagine waking up to the gentle sounds of nature, sipping your morning coffee on the spacious south-facing terrace, and soaking in the panoramic views of the lake. This is not just a house; it's a lifestyle. Whether you're looking for a weekend getaway, a summer retreat, or a year-round sanctuary, this property offers the flexibility and comfort you desire. A Home with Character and Comfort Built in 1965, this detached house exudes charm and character. Spread over two levels, it features a practical and space-efficient layout that caters to modern living. The ground floor welcomes you with a bright entrance hall, leading to a cozy living room filled with natural light. Large windows frame the stunning lake views, creating a serene atmosphere perfect for relaxation or socializing. The living room's brick chimney, wood-burning stove, and open fireplace add warmth and coziness during the colder months, making it an inviting space to gather with family and friends. The kitchen, with its profiled fronts and durable laminate countertop, offers ample storage and workspace, ideal for preparing meals and entertaining guests. The property boasts one generously sized bedroom, ensuring a restful and inviting environment. The bathroom is equipped with a shower cabin and a recessed sink with a vanity unit, providing all the essentials for comfortable living. En ... click here to read more

Krogsveen v/ Ender Hajdaraj presents Rustadvegen 112.

Torsætervegen 602, nestled in the charming and tranquil town of Skreia, awaits you with open arms. As a busy real estate agent, I've seen many properties, but let me tell you, this one is quite special! Skreia is a hidden gem in Norway, known for its captivating natural beauty and serene environment, perfect for those looking to escape the hustle and bustle of city life. Before we dive into the delightful details of this dreamy cabin, let's chat about what it's like living here in Skreia. This picturesque town offers an old-world charm combined with a real sense of community. Life here moves a little slower, with a focus on enjoying all the natural beauty that lies around. The climate in Skreia is characteristically Norwegian, with snowy winters perfect for skiing and cozy cabin days, while summers bless the area with long daylight hours, ideal for hiking and exploring nearby landscapes. Now, back to the cabin itself! This heartwarming property, albeit on the smaller side with a size of 45 square meters, doesn’t compromise on character or potential. The cabin stands in good condition, whispering a warm welcome to its next owner. It’s a true testament to minimalistic Scandinavian design, making the perfect little hideaway from the busy life. The property presents itself with: - 1 cozy bathroom - 3 well-thought-out sleeping alcoves - Open plan living-kitchen area - Charming fireplace for those chilly nights - Solar panel lighting system - Hygiene room with composting toilet - Gas stove in the kitchen - Expansive veranda with stellar views Living in a cabin like this, you can expect to feel a deep connection with nature. Imagine waking up, brewing some coffee on a crisp morning, and stepping out onto the veranda. The s ... click here to read more

Welcome to Torsætervegen 602!

The first thing you notice, walking that 700-meter forest path to reach the cabin, is the quiet. Not the dead quiet of a city apartment at 3am, but the alive kind — birdsong, the creak of pine branches, the distant sound of water before you can even see it. Then the trees open up, and there it is: a 1945-built timber cabin sitting right at the water's edge, with a veranda pointed straight at the lake. This is Synstebysætra 59. Perched at roughly 540 meters above sea level in the hills outside Skreia, in Innlandet county, it's the kind of place that makes you put your phone down within the first hour. The cabin itself is compact and honest — 57 square meters with no pretense. An entrance hall, a living room with a fireplace, a kitchen, a bedroom, and a small veranda that juts out toward the water. Large windows in the living room pull the outside in. On a clear morning, light comes off the lake surface and bounces around the walls in a way that no interior designer could replicate. The fireplace is the social center of the space in October and November, when the temperature drops and the forest turns gold. You stack a few birch logs, make coffee, and that's your evening sorted. The veranda — about 7 square meters — punches well above its size. It's oriented to catch the sun through most of the day, and the view down to the water is unobstructed. Breakfast out here in July, when the Norwegian summer is doing its best and the lake is warm enough to swim in by mid-morning, is genuinely hard to beat. There's a garden area on the grounds too, flat enough for kids to run around on, good for a barbecue setup, and maintained well enough that you're not walking into a project. Skreia sits in the Toten region of Norway, about a ... click here to read more
Welcome to Synstebysætra 59! Photo: Torben Wirkestad