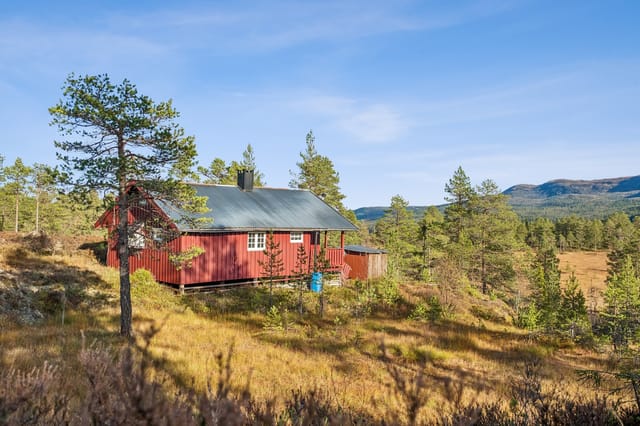
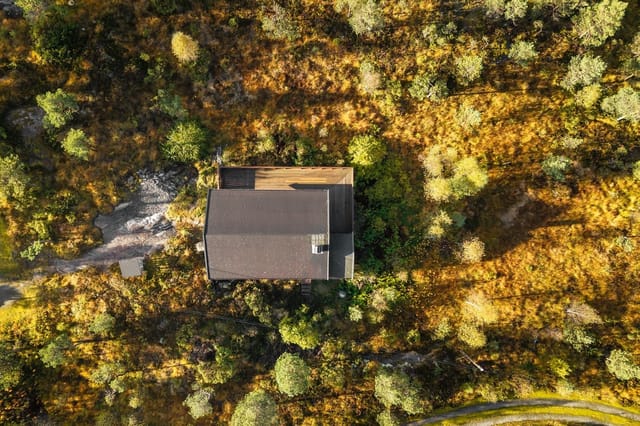
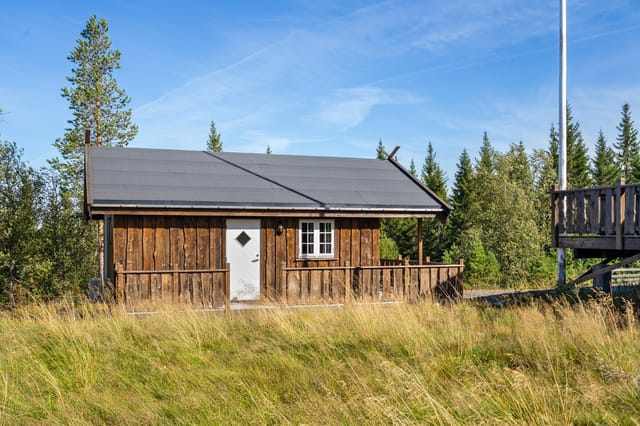
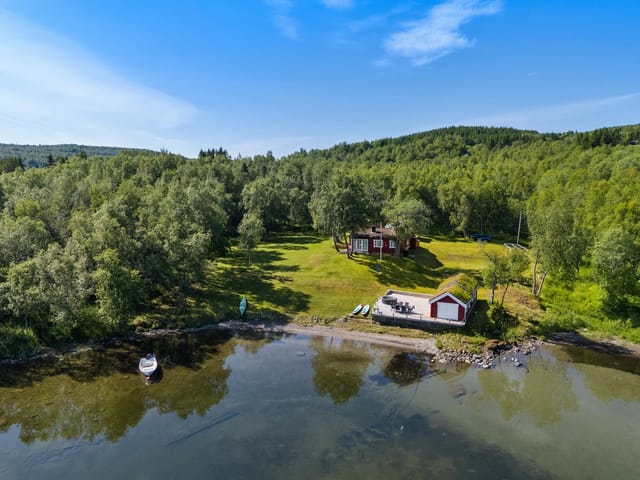
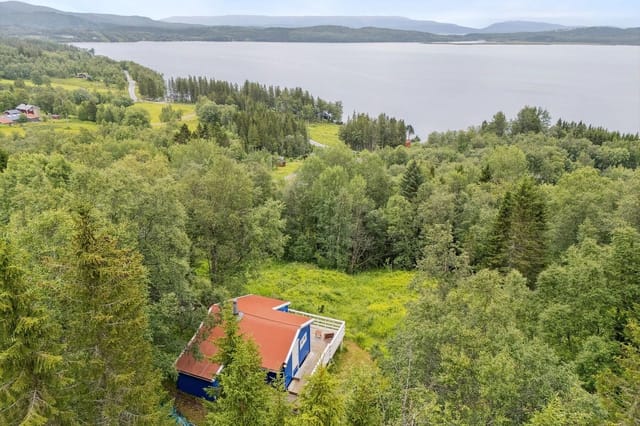
Idyllic Chalet in Tollå: Perfect Second Home for Nature Lovers & Outdoor Enthusiasts

Listed on
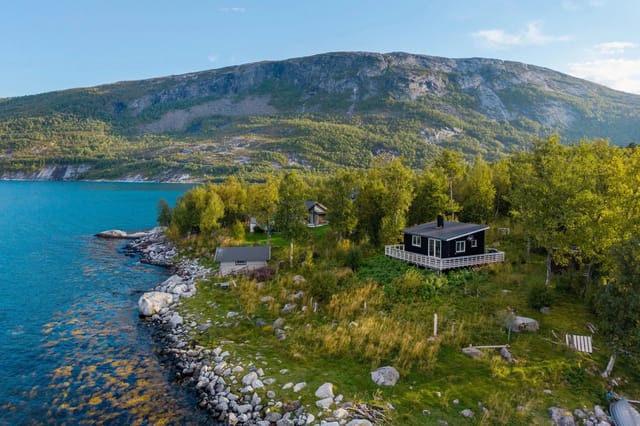
https://storage.googleapis.com/homestra-images/property-image-40c741f2-2620-47ba-b6ad-98b08559514e-1747769365.jpg

Troliveien 40, 8114 Tollå, Tollå (Norway)

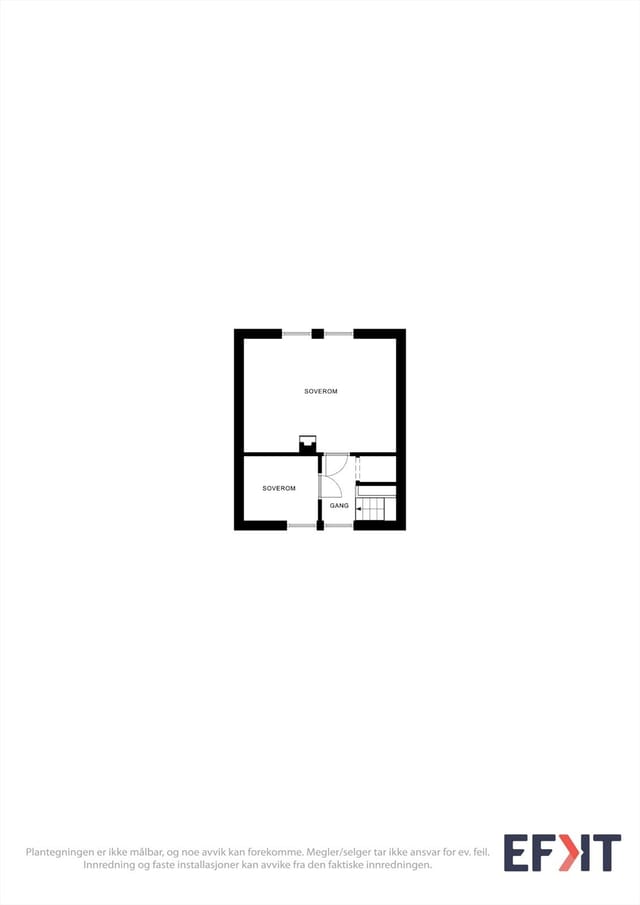
2 Bedrooms · 1 Bathrooms · 67m² Floor area

€132,700

Chalet

No parking

2 Bedrooms

1 Bathrooms

67m²

Garden

No pool

Not furnished

Description

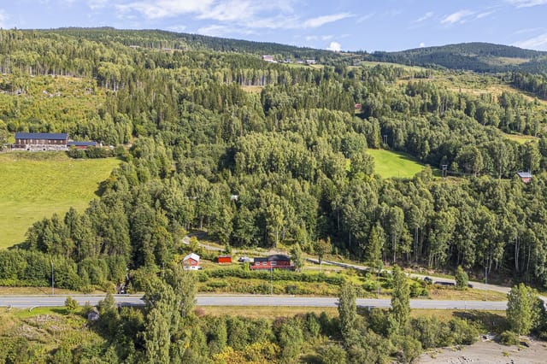
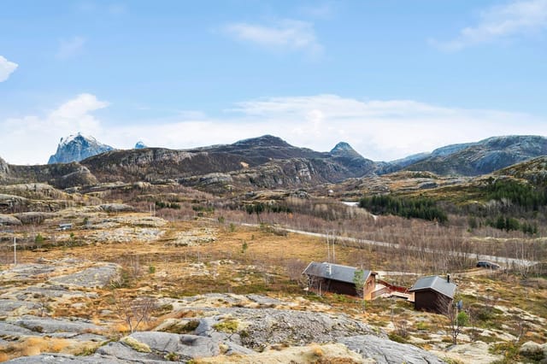
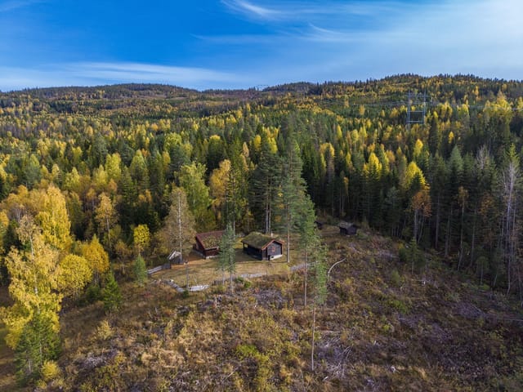
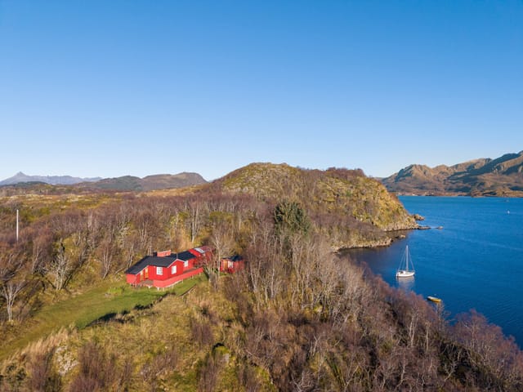
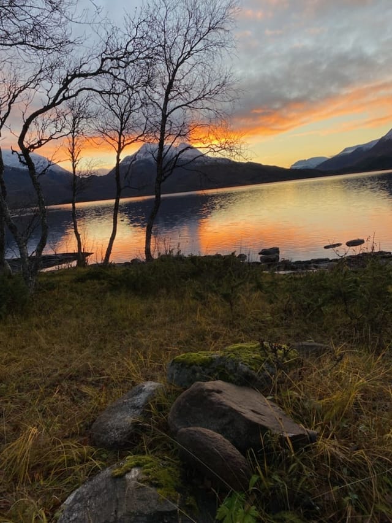
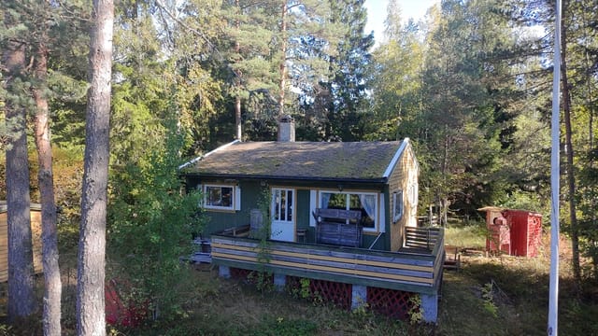
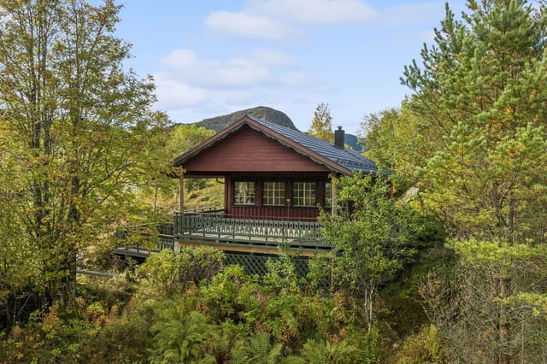
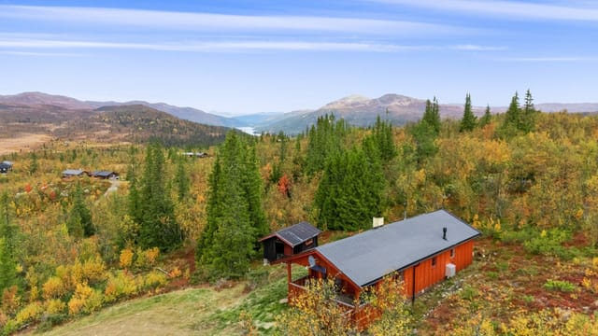
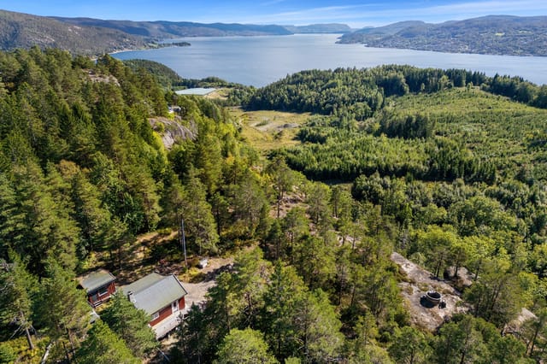
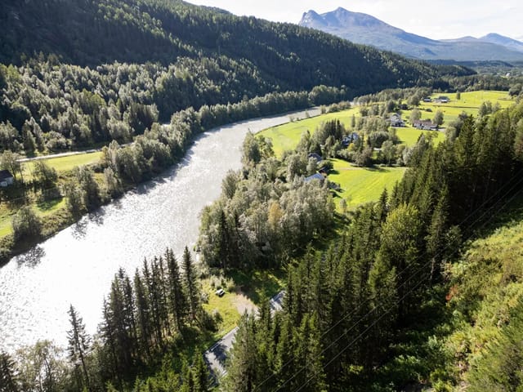
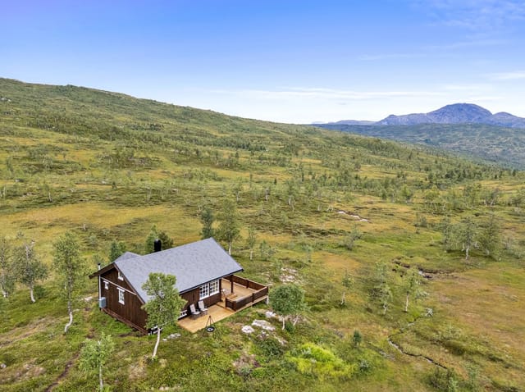
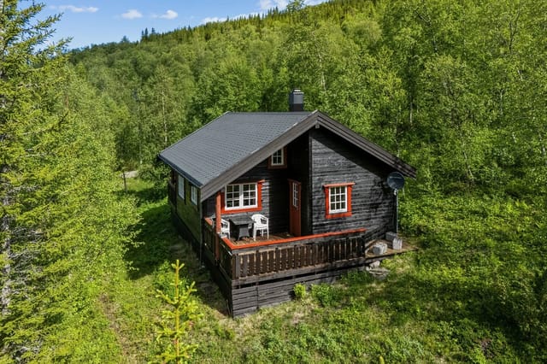
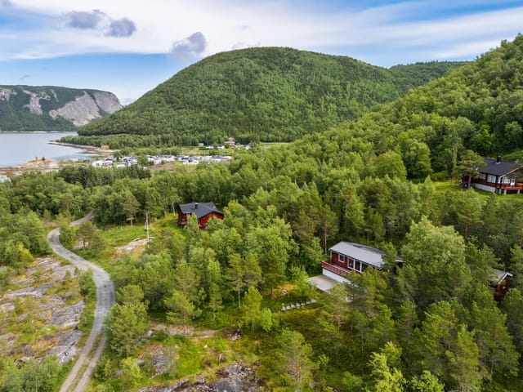
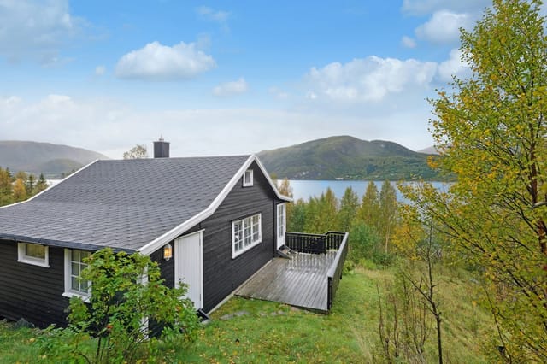
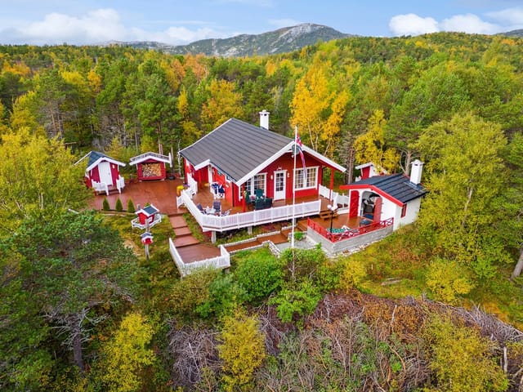
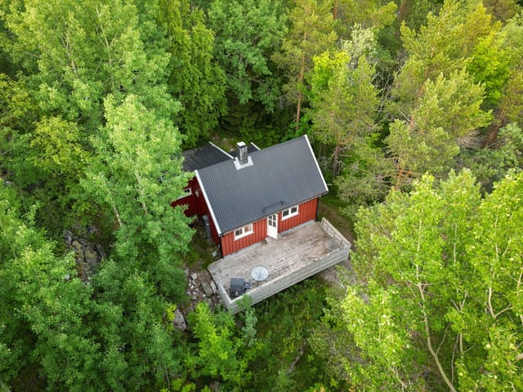
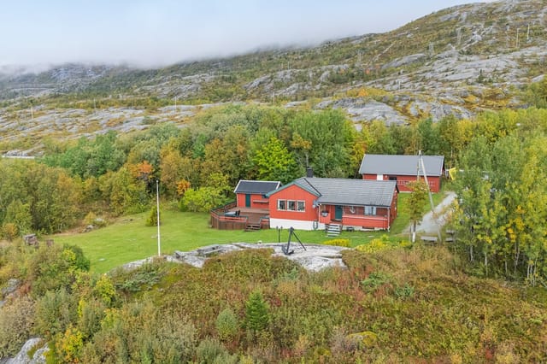
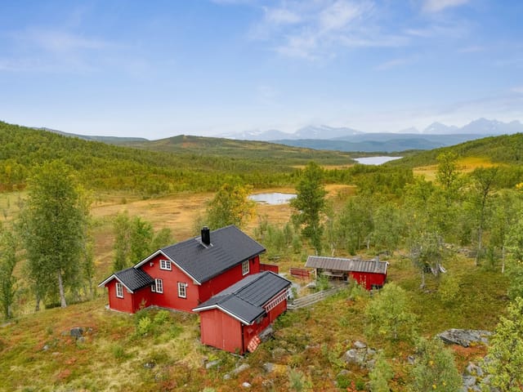
Nestled in the heart of Tollå, a charming village in the Beiarn municipality, this delightful chalet offers a unique opportunity to own a second home in one of Norway's most picturesque regions. With its breathtaking views, easy access to outdoor activities, and a welcoming community, this property is an ideal retreat for those seeking a peaceful escape from the hustle and bustle of city life.

Imagine waking up to the serene sounds of nature, with the majestic mountains as your backdrop. This chalet, located at Troliveien 40, is more than just a property; it's a gateway to a lifestyle filled with adventure, relaxation, and unforgettable memories.

A Home Away from Home


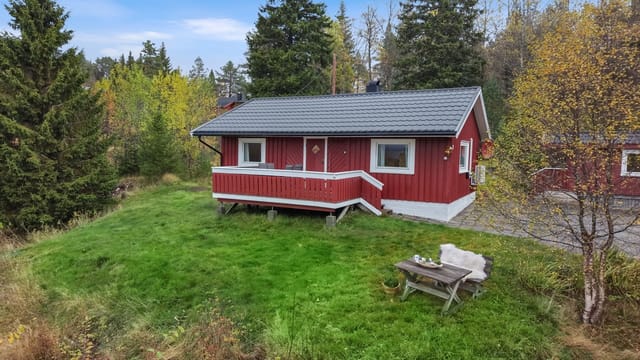
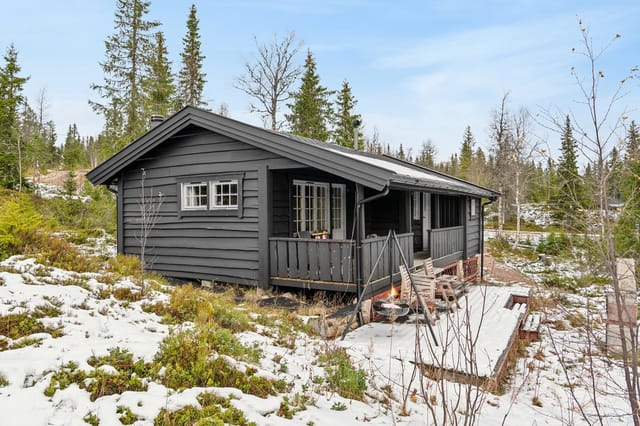
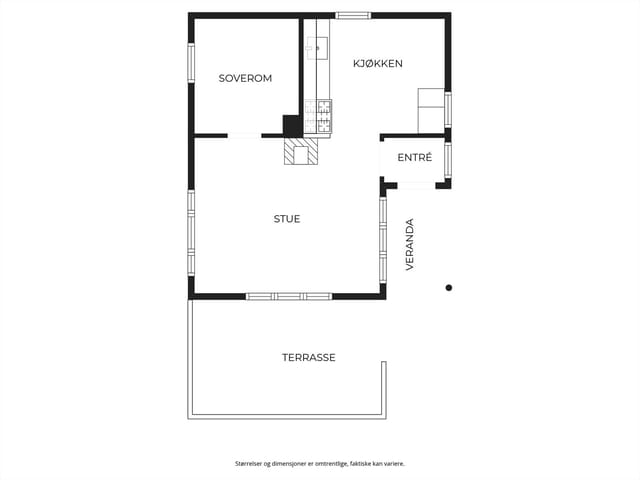
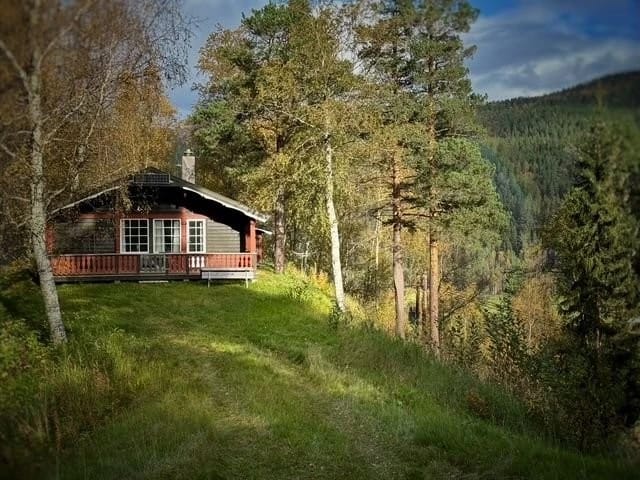
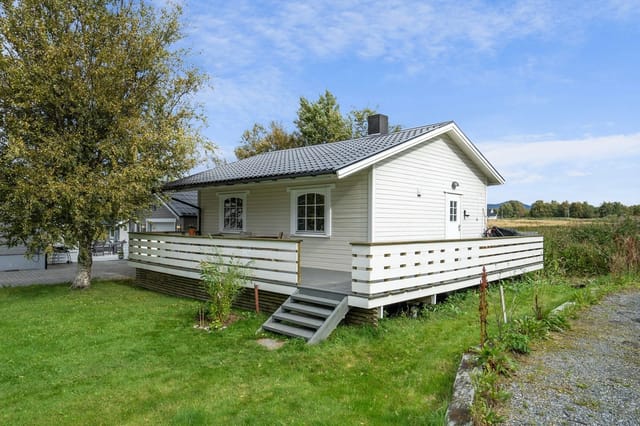
The chalet's design seamlessly blends traditional Norwegian architecture with modern comforts, creating a warm and inviting atmosphere. With two cozy bedrooms, a spacious living area, and a functional kitchen, this home is perfect for family getaways or hosting friends.

- Two Bedrooms: Ample space for family and guests.
- Living Room: Features a fireplace, perfect for cozy evenings.
- Functional Kitchen: Equipped with essential appliances.
- Bathroom: Includes a composting toilet and shower cabin.
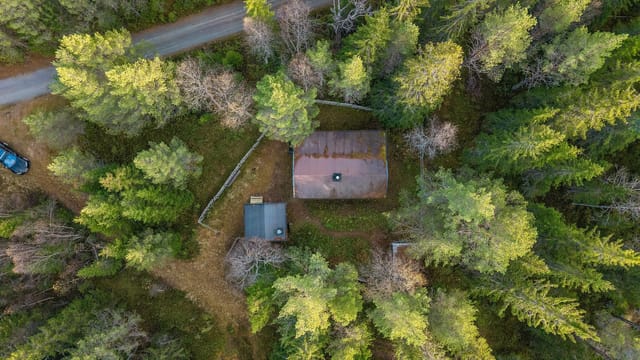
- Outdoor Storage: Convenient for storing outdoor gear.

Embrace the Outdoors


Tollå is a haven for outdoor enthusiasts. Whether you're an avid hiker, a passionate angler, or someone who simply enjoys the tranquility of nature, this location has something for everyone.

- Hiking Trails: Explore the scenic trails right from your doorstep.
- Fishing: Access to excellent fishing rivers nearby.
- Skiing: Proximity to ski terrain for winter sports lovers.
- Terraces: Multiple terraces for enjoying the sun and views.

A Community to Call Your Own


The village of Tollå is known for its friendly residents and vibrant community spirit. As a second home owner, you'll have the opportunity to immerse yourself in local traditions and culture.

- Local Events: Participate in community gatherings and festivals.
- Grocery Store: Just a short drive away for all your essentials.
- Public Transport: Convenient bus stop nearby for easy travel.

Investment Potential


Owning a second home in Tollå is not just about lifestyle; it's also a smart investment. The area's natural beauty and growing popularity make it an attractive option for holiday rentals or long-term appreciation.

- Rental Income: Potential for generating income through holiday lets.
- Property Value: Increasing demand for homes in scenic locations.

A Story of Tranquility and Adventure


Picture yourself sipping coffee on the south-facing terrace, the morning sun warming your face as you plan your day's adventures. Perhaps you'll take a leisurely hike through the lush forests, or maybe you'll spend the afternoon fishing in the crystal-clear rivers. As the day winds down, gather around the fireplace with loved ones, sharing stories and laughter.

This chalet is more than just a property; it's a place where memories are made, where the pace of life slows down, and where the beauty of nature is always within reach. Whether you're seeking a weekend getaway, a summer retreat, or a winter wonderland, this Tollå chalet offers it all.

Key Features at a Glance


- Location: Tollå, Beiarn municipality, Nordland
- Size: 67 m² internal, 38 m² external, 25 m² terraces
- Condition: Well-maintained, good condition
- Price: 132,700
- Accessibility: Road access, public transport nearby
- Utilities: Electricity, summer water supply
- Community: Friendly, welcoming, and vibrant

Don't miss the chance to own a piece of paradise in Tollå. Contact us today to schedule a viewing and start your journey towards owning this exceptional second home.

Details

Amount of bedrooms
2
Size
67m²
Price per m²
€1,981
Garden size
513m²
Has Garden
Yes
Has Parking
No
Has Basement
No
Condition
good
Amount of Bathrooms
1
Has swimming pool
No
Property type
Chalet
Energy label

Unknown

Sign up to access location details

Similar properties

This chalet for sale in Tretten looks over the Lågen river from a 2,212 m² plot, a short drive from Hafjell and Kvitfjell. The house dates from 1946 and has been kept up and updated over the years. It has three bedrooms, a wood-burning stove and a large wooden terrace facing the water. At 119,500 EUR it is a practical way into a holiday home in Innlandet, with alpine skiing close by in winter and river, lake and forest trails in summer. ### The Chalet: 133 m² Built in 1946 The main house has 133 m² of living space and is in good condition. Large windows in the living room frame the river and the hills beyond, and doors lead straight from the room onto the terrace. There is space for a sofa group and a long dining table, and the wood-burning stove does the work on evenings when the cold comes down after a day on the slopes. The kitchen has generous counter space and an open sightline to the dining area, with a breakfast nook by the window for slow morning coffee. A hatch in the kitchen floor leads down to the basement, which holds several storage rooms and a technical room. That is useful space for skis, bikes and everything else a mountain house collects. There are three bedrooms. The main bedroom takes a double bed and a wardrobe, and one of the others is set up with twin beds and storage furniture. One bedroom looks out over Losna and the valley. The house has one bathroom, plus a separate laundry and utility room with room to wash and dry clothes, which comes in handy after a wet-weather hike. ### Garden, Terrace and Outbuildings on 2,212 m² The plot slopes gently and is well kept. Wide lawns, flower beds, ornamental shrubs, mature trees and berry bushes give the garden a settled, grown-in feel. A greenhouse and ... click here to read more

Great hiking opportunities in the area and a short drive to both Hafjell and Kvitfjell.
New

This cabin for sale in Rennebu, Trøndelag, sleeps seven across the main house and a detached annex, with car access to the door and hiking trails close by. Built in 1975 and in good condition, it is a simple, practical holiday home on a 599 m² plot. The asking price is €75,200, and the layout makes it easy to start using from the first weekend. ### The Cabin: 45 m² Inside, Sleeping Up to Seven The main cabin has 45 m² of internal living area, or 54 m² including 9 m² of external space. The living room is big enough for a sofa corner and a dining table, and large windows keep it bright. The kitchen is a traditional cabin kitchen with generous worktop space and storage, which helps on longer stays when you cook every evening. There are three bedrooms in the main cabin, enough for up to five people. The main bedroom takes a double bed. The other two have bunk beds and single beds, so children and friends are easy to place. A detached annex adds two more sleeping places and brings the total to seven. Older kids or visiting guests will like having a door of their own to close. Facilities are basic, as you would expect from a 1975 cabin. The bathroom is a wash area with a sink and storage, and a separate outbuilding holds the outdoor toilet and a storage shed. Heating comes from a wood-burning stove, but the current stove is defective. The new owner will need to replace it, so treat that as the first job and budget for it, especially if you plan to visit in winter. ### Plot, Veranda and Parking The 599 m² plot is a garden with room for children to play, for some gardening, or just for a chair in the sun. It sits in a sunny, secluded spot surrounded by open cultural landscape and forest, so neighbors are not close enough t ... click here to read more

Welcome to a pleasant viewing!
New

This chalet for sale in Hardanger sits on a 616 m² riverside plot at Skare, close to the Løntjørn ski stadium and cross-country trails. Built in 1933 and re-clad in 2012, the cabin has three bedrooms over two floors, a wood-burning stove, a heat pump and a bus stop a minute's walk away. It is a traditional mountain cabin at roughly 524 metres above sea level, with an asking price of about EUR 133,000. One detail up front: the bathroom is fitted, but no running water is installed. ### The Chalet: 76 m² on Two Floors The ground floor holds the main living space. The living room has a modern wood-burning stove and a heat pump, so the cabin can be warmed quickly on a cold mountain morning and kept comfortable through the year. The kitchen is open-plan to the living area, which makes it a natural gathering spot for a family weekend. Also on this floor are a bedroom, the bathroom and the door out to the terrace. Upstairs there is a hallway and two more bedrooms, so three bedrooms in total for family and guests. The electrical panel has been updated, and the exterior cladding was replaced in 2012. The listing describes the cabin as well maintained and updated over the years. Since the building dates from 1933, it makes sense to look closely at the details at a viewing. The missing water supply matters, so factor it in. If you plan to use the cabin in a very simple way, it may suit you as it is. If you want a fully working bathroom, ask what installing water would involve before you decide. There is also an outbuilding on the plot. It works as storage for skis, bikes and garden gear, and it could be developed further depending on what you need. ### Garden, Terraces and the River The plot is 616 m² and runs along the river ... click here to read more

Floor plan
New

This chalet for sale in Jektvik, Nordland, is a 1984 mountain cabin with a 40 m² terrace and valley views, 2 km from the ferry quay. It is a small, plain-spoken cabin: one bedroom, an open living room and kitchen, and an 11 m² outbuilding that holds the toilet and shower. The asking price of around 70,800 EUR covers an 860 m² freehold plot on gently sloping, southwest-facing mountain ground, with the sea a short distance away. If you want a cabin in Nordland to use as a base for walking and fishing rather than a showpiece, this is the scale to look at. ### Inside the Cabin The cabin was built in 1984 and has been maintained regularly since. The standard is typical for a Norwegian leisure cabin: practical, without frills. You enter through a small hall into the combined living room and kitchen, which has high ceilings and exposed roof beams. A wood-burning stove heats the room, and the open kitchen means whoever is cooking stays part of the conversation. There is one bedroom with a wardrobe, plus a storage room for skis, fishing gear and bedding. The main building has 40 m² of living space. With the 11 m² outbuilding, the total usable area comes to about 51 m². ### Terraces, Outbuilding and the 860 m² Plot Most of the living happens outside. A terrace of about 40 m² runs along the front of the cabin, and part of the south side is covered, so you can sit out when the weather turns. There is also a deck at the rear and a platform by the west gable, which is where you will want to be for the evening light. The outbuilding is built in the same style as the cabin and has its own staircase. It holds the toilet room with shower, and it also houses the battery and charging equipment for the solar system. The plot is zoned ... click here to read more

View from the property
New

This log cabin for sale in Prestfoss, Buskerud, dates from around 1850 and sits on a freehold 1,160 m² forest plot with an annex and a stabbur. The buildings stand around a open courtyard with woodland on every side, so the first thing you notice is how quiet it is. Pine floors, bare log walls and a wood-burning stove set the tone inside. It needs updating, and it is priced at €69,900 with that in mind. For anyone who wants a cabin in Norway to restore at their own pace rather than a finished showpiece, this is a realistic starting point. ### The Main Cabin: Logs, Pine and a Wood Stove The main cabin is a single open-plan space that combines living room, kitchen and bedroom. Original pine floorboards run underfoot, the walls are exposed logs, and the ceilings are painted wood. The kitchen is basic: a solid wood countertop and a stainless steel sink, nothing more. The wood-burning stove does the heating, which is how most Norwegian cabins of this age have always worked. The bedroom has red-painted timber walls and room for a double bed. Windows on two sides look into the forest, so you wake up to trees rather than neighbours. Electricity has been brought to the outside wall of the cabin, but not further. That leaves you free to plan the wiring, lighting and any modern kitchen or bathroom the way you want them. ### Annex, Stabbur and the 1,160 m² Plot Next to the cabin stands a log annex built in the same style. It has a living room large enough for a sofa corner and a dining table, plus a separate sleeping area with a wooden bed frame and a window onto the trees. At the entrance there is a covered terrace, and the roof is tiled. For a family or a group of friends, the annex means the cabin never feels crowded. It co ... click here to read more

The plot is secluded in the terrain, surrounded by forest and scenic surroundings.
New

This year-round chalet for sale in Evje sits 530 metres above sea level in Gautestad, with a driveway to the door and views over Høvringsvannet. Norwegians would call it a hytte, and it works like one: a single-level cabin of 62 m² on a sunny plot of 1,369 m², with electricity and water installed and a garage included in the sale. The practical side matters up here. You can park at the front door in January and carry the groceries straight in, and there is an electric car charger on the driveway. For a cabin in Agder at this altitude, that kind of easy access is a real advantage. ### The Chalet: 62 m² on One Level You step into a vestibule, then into a living room that is open to the kitchen. Large windows face the lake and the rolling hills beyond, so the view is part of the room from the moment you walk in. There is no staircase anywhere, which suits grandparents and toddlers equally well. The kitchen has white profiled cabinets, plenty of worktop space, a stove, a fridge and a dishwasher. Whoever is cooking stays in the conversation. Right next to it is a dining area with room for a proper family table. There are three bedrooms and six sleeping places. The main bedroom has stained wood panelling and space for a double bed. The second has a bunk bed for children or guests. The third can take extra beds, or it can serve as a home office or hobby room. The single bathroom has a shower, toilet and sink. For heating, the chalet has both a heat pump and a wood-burning stove. The heat pump keeps the temperature steady between visits, and the stove is what you light on a cold evening. The condition is good, so this is a chalet you can use right away rather than a project. ### Terrace, Garden and Garage A sunny terrace ... click here to read more

Welcome to Trengslemyrvegen 9! Photo: DeliverFoto / Mats Åmland
New

This chalet for sale in Nordland near Straumsjøen comes with 20 hectares, a long shoreline of its own and two boathouses. It is a small coastal estate rather than a single cabin: two cabins, an annex, two outbuildings and a boat dock, all sold furnished. The setting is Vesterålen, the island region just north of Lofoten, in the Bø area. Mountains drop toward the water, the sea is at your doorstep, and the nearest neighbours are not on top of you. If you have been looking for a holiday home in Vesterålen with real land and real water access, this is the scale of property that rarely comes up. ### The Cabins, Annex and Boathouses The main cabin was built in 1967 in a traditional Norwegian style. It has 65 m² of internal living area and 165 m² of total usable area, with three bedrooms and six sleeping places. The living room has a wood-burning stove, and large windows face the sea and the mountains. The kitchen is plain and functional, with the essential appliances and enough storage, and one bedroom sits right next to it. The main bedroom looks straight out over the water, so the first thing you see in the morning is the fjord. A long veranda runs along the main cabin. It catches the sun for much of the day, which makes it the natural place for breakfast, long dinners and watching the weather change over the water. Next to the main cabin stands an annex with two extra beds, handy for visiting friends or older children who want some independence. Two outbuildings take care of tools, fishing gear and everything else that piles up around a coastal property. The two boathouses, together with the boat dock, are the practical heart of the estate if you plan to keep a boat here. ### 20 Hectares and a Shoreline in Vesterålen ... click here to read more

EIE Eiendomsmegling v/Sivert Tjølsen presents Sørnesveien 19! | Photo: Martynas Milkevicius
New

This three-bedroom chalet for sale in Trysil sits on a 1,000 m² leased forest plot in Østby, with groomed cross-country trails close to the door. It is a small, practical mountain cabin of 51 m², listed at around €66,400, which puts a Norwegian second home within reach of buyers who expected to pay far more. The neighbours here are mostly spruce and pine. ### The Cabin: 51 m² With Three Bedrooms Step in from the covered entrance terrace and you land in one open room that holds the living area, kitchen and dining table. A wood-burning stove heats it, and large windows look out at the forest. The kitchen has hand-painted cabinets, which give the place a lived-in, personal feel rather than a catalogue look. The dining area is big enough for a full table of family or friends after a day on skis. There are three bedrooms, laid out to maximise sleeping space, with bunk beds among the solutions. That suits a family with children or a group of friends sharing the cost. The bathroom has a washbasin, mirror cabinet and toilet. The condition is described as good and the cabin is well maintained. One point to be clear about: there is no indoor water supply. A water post stands about 30 metres from the cabin, and electricity is installed. Plenty of Norwegian mountain cabins work this way, and many owners like the simple routine. You should still decide whether it suits how you plan to use the place. A small external storage room of about 2 m² takes skis, tools and outdoor gear. ### Outdoors: Ski Trails, Forest and a 1,000 m² Plot The plot is about 1,000 m² and ringed by trees, so the garden feels private. Parking is on the property. The area is easy to reach by car and works well for children. In winter, groomed cross-country ... click here to read more

Welcome to Ryskdalen Hytteområde 95!
New

This chalet for sale in Trøndelag sits by Tomtvatnet near Markabygda, with groomed ski trails a few metres from the door and southwest lake views. It is a small cabin of 47 m² on a leased plot of 90 m², and that is much of the appeal: everything is close at hand, easy to heat and easy to look after. Built in 1987 and kept in good condition, it has two bedrooms, a wood-burning stove and a heat pump. For anyone searching for a cabin for sale in Norway at an accessible price, this is a practical way into the Norwegian outdoor life, and the furnishings present at viewing are included. ### Inside the Cabin The kitchen is compact and fitted with a stove and refrigerator. The living room has light walls and ceilings, which counts for a lot when winter daylight is short. The living area opens straight into the kitchen, and a dining nook gives you a table with the landscape in view. Heat comes from the wood-burning stove, backed up by a heat pump, so the cabin is not just a July-and-August place. There are two bedrooms. One holds a family bunk bed with three sleeping places, the other a double bed, so five people can sleep here. That suits a family with children, or two couples who don't mind close quarters. The bathroom is small, with a vanity unit and an incineration toilet. A little loft is useful for storage. Outside there is a storage shed, and it may need some attention, so plan on a weekend of repairs once you own it. ### Terrace, Garden and Leased Plot The terrace measures about 4 m², enough for a small table and a morning coffee. The cabin faces southwest towards Tomtvatnet, so you look over the lake to the hills beyond, and the evening sun reaches you here. The garden is natural and follows the terrain, with no la ... click here to read more

The cabin faces Tomtvatnet to the southwest. Photo: Jonas Kvello
New

This chalet for sale in Bruvik, on Osterøy near Bergen, comes with year-round road access and a sunny terrace on a 1,013 m² leased plot. It is a compact two-bedroom cabin from 1980, kept in good condition, in the quiet valley of Bruvikdalen. The road runs right up to the door, which matters more than it sounds in a Norwegian winter. ### The Chalet: 56 m² with High Ceilings and a Loft The total area is 56 m², made up of 51 m² inside and a 5 m² outside storage room. The living room has high ceilings and large windows, so the kitchen and sitting area fill with daylight even on a grey Vestland morning. A fireplace in the living room is the main source of atmosphere when the evenings turn cold, and it is why the cabin works outside the summer season too. The kitchen has modern appliances, plenty of counter space and room for a dining table. It opens onto the living area, so whoever cooks stays part of the conversation. There are two bedrooms with wooden floors and panelled walls. A staircase leads up to a loft (hems), which gives you extra beds for children or guests, or simply a place to keep things out of the way. The bathroom is bright and modern, with a shower cabin. The cabin has running water and electricity, so it is a proper home for a weekend rather than a camping exercise. ### Terrace, Garden and a 1,013 m² Plot A large terrace wraps around much of the building. That means you can follow the sun: coffee on one side in the morning, dinner on another in the evening. The listing describes excellent sunlight through the year, helped by the cabin's elevation of roughly 273 metres above sea level. Views run across the surrounding mountains and forest. The garden is big enough for children to play and for you to sta ... click here to read more

Drone view of the cabin and surroundings
New

This chalet for sale in Selbu, Trøndelag looks over Sørungen lake and the mountains, with year-round road access and a 2021 annex for extra guests. Built in 2009 and in good condition, the main building has 125 m² of living area on a 1,104 m² plot. It has been kept up properly: a new roof, new flashing and a new deck that wraps around the house. Add a heat pump, a wood-burning stove and a separate annex, and you get a mountain retreat that is ready to use rather than a project to start. ### The Chalet and Its Views over Sørungen The house is positioned to catch the sun and the view. Large windows in the living room frame the lake and the hills behind it, so morning coffee and the evening light both happen at the window or out on the deck. The deck runs around the building, which means you can follow the sun or step out of the wind, whichever the day calls for. Inside, the living room has a fireplace, and the kitchen is practical and easy to cook in. The main chalet has two bedrooms plus a loft, and the loft works either as extra beds or as a children's den. With the annex included, the property counts three bedrooms and up to ten sleeping places, which suits a family with friends or two households sharing. The walls carry 20 cm of insulation. Together with the heat pump and the wood-burning stove, that makes the chalet realistic for use outside the summer weeks, and for long winter weekends in particular. ### The 2021 Annex and Outbuildings The annex was built in 2021 and measures about 30 m². It has a bedroom and a living room, and it is already prepared for a bathroom or wet room. It has its own electricity and a heat pump. Guests, teenagers or visiting relatives get their own space, and you could also finish it ... click here to read more

Welcome to the viewing!

This chalet for sale in Troms sits 60 metres from Storvatnet in Sørvik, with lake and mountain views and a year-round road right to the door. Built in 1995 and in good condition, it is a one-bedroom cabin with a sleeping loft, a wood-burning stove and a veranda that wraps around the house. The plot is 995 m² and freehold, and the outlook across the water is not interrupted by other cabins. For anyone shopping for a holiday home in northern Norway, that combination of privacy and easy access is not common at this price. ### The Chalet: Layout, Kitchen and Loft The living area is 77 m². Inside, the living room, dining area and kitchen share one open-plan space under a sloped ceiling, with large windows that pull in the light off the lake. The wood-burning stove is the centre of the room, and the living room opens straight onto the veranda, so the doors can stay open on a warm evening. The kitchen was renovated in 2016/17. It has an oven, a refrigerator, plenty of storage and generous worktop space, and the surfaces throughout the house were refreshed at the same time. You can move in and use it as it stands. There is one proper bedroom, plus a loft (hems) of 23.5 m² reached by a ladder from the hallway. The loft can take several beds, which makes it the obvious place for children or visiting friends. The bathroom has a shower, a sink and a Cinderella incineration toilet. A roomy entrance hall handles boots and outerwear, and a utility room gives you extra storage. ### Outside: Veranda, Garden and Storvatnet The veranda runs around the house, so there are several seating spots depending on where the sun is. Handmade benches stand on the grounds, and a large storage shed holds firewood, tools and sports equipment. Cof ... click here to read more

Exterior view of the holiday home

This cabin for sale in Østfold comes with an owned 200 m² forest plot and an 18 m² southwest veranda, at about €35,400. It stands in an established cabin area among pine trees, and the price is set for a buyer who wants to do the work. Two bedrooms, an open fireplace and a kitchen with a wood-burning stove are already in place. ### A 1964 Cabin: Renovate or Rebuild The cabin dates from 1964 and has the plain, older standard you would expect from that year. It has a timber frame, horizontal wooden cladding, and a masonry foundation with a ventilated crawl space. The gable roof is covered in shingle with metal flashing along the edges. You reach the front door by an outside wooden staircase with a handrail, then step into a windbreak that works as an entrance hall. Inside, the living room keeps its original pine floor, wood-panelled walls and ceiling, and a traditional open masonry fireplace. The kitchen has a wood-burning stove and leads straight into one of the two bedrooms. Both bedrooms have the original wooden floors and panelling, with enough room for bunk beds. The living area is 45 m², or 54 m² of usable space in total. Be realistic about the scope. The seller describes the place as needing total renovation, and demolition with new construction is also an option, subject to the usual building permits. A second home in Norway at this price is rare, but the budget has to cover the work too. ### The Plot, the Veranda and the Outbuildings The 200 m² plot is owned, not leased, and it is wooded with mature pines and native undergrowth. The trees give shade and a good deal of privacy, and no neighbours look directly onto the cabin. The 18 m² wooden veranda runs along the facade and faces southwest, so it catches th ... click here to read more

Welcome to Tuåsen 17! Photo: [Photographer or photo company]

This chalet for sale in Dokka, Innlandet, is a 1968 cabin with a guest annex, 28 m² terrace and a 637 m² freehold plot set back from the road. At 39,800 euros it is a small, honest Norwegian cabin: 33 m² indoors, two bedrooms split between a main cabin and a separate annex, and a garden with room for children to run around. You leave the car by the road, walk about 50 metres along a footpath, and the noise of everything else drops away. ### The Cabin, the Annex and the Outbuildings The compound is made up of several small buildings rather than one big one, and that is what makes it flexible. The main cabin starts with a proper Norwegian entrance hall (a vindfang) where boots and wet jackets can stay out of the living space. Beyond it you find a kitchen, a living room with a fireplace and a bedroom. Large windows in the living room bring in daylight and look out over the surrounding landscape. A few steps away stands the annex, which has its own combined kitchen and living area and a separate bedroom. Guests or extended family can have their own space, and nobody has to queue for the one kettle. Two outbuildings and an outdoor toilet complete the set. The outbuildings are useful for firewood, tools, bikes and fishing gear, and some owners might turn one into a workshop or hobby room. The cabin was built in 1968 and is listed in good condition. The indoor area is 33 m² (BRA-i), with a further 40 m² of external usable area (BRA-e), making 73 m² of built area in total. ### Terrace, Garden and a 637 m² Freehold Plot Most of the living here happens outdoors. The terrace measures 28 m², big enough for a long dinner table and a few deck chairs, and it is where morning coffee tastes best on a clear day. Around it, the 637 m ... click here to read more

Floor plan

This cabin for sale in Trøndelag sits at Nord-Statland, close to the shoreline, with a sea view and 103 m² of terraces and balconies. Built in 1999 and in good condition, it is a two-bedroom retreat on a 941 m² plot, with an 11 m² annex and a share in a communal lot where a boathouse can be built. It suits anyone shopping for a holiday home in Trøndelag that works for long summer weekends and for colder months too. Electricity, running water, road access and a fireplace are already in place, so there is very little between you and the first evening on the terrace. ### Inside the 65 m² Cabin The living area is 65 m² and the plan is straightforward. You come in through the hallway and step into the living room, where large windows face the landscape and the sea and a fireplace takes the edge off cooler evenings. The kitchen has the essential appliances and enough room to cook and eat without tripping over each other. Two bedrooms, one bathroom and a storage room complete the layout. Nothing here is a project. The cabin has been well maintained since 1999, with solid construction and quality materials inside and out. That matters for a second home in Norway, because your budget can go to furnishings and boat gear rather than builders. The storage room is a small detail that you will appreciate once the fishing rods, bedding and spare bits start to pile up. ### Terraces, Annex and 941 m² of Land The outdoor space is the real headline. Terraces and balconies add up to 103 m², which is considerably more than the interior. That is room for a long dining table, a barbecue and a couple of loungers, with space left over. Morning coffee facing the water and late dinners in the long northern light are what this layout is built ... click here to read more

Facade

This chalet for sale in Espedalen, Innlandet, is a 3-bedroom mountain cabin with a fireplace and wood stove, 300 metres from groomed ski trails. Built in 1999 in a classic Norwegian style, it sits on a 1,361 m² freehold plot of heather and low shrubs, with a driveway running right up to the door. It is a small, practical cabin of 65 m² in good condition. It is the kind of place where you drop your bags, light the stove, and plan tomorrow's ski route over dinner. For anyone looking at a mountain cabin in Norway without a large budget, it is worth a closer look. ### The Cabin and Its 1,361 m² Plot The exterior is vertical timber siding under an asphalt shingle roof, a combination that copes well with mountain weather. Inside, wooden paneling and solid wood floors run through the whole cabin, so it feels like a traditional hytte rather than a converted house. The living room and kitchen share one open space. Large windows on three sides bring in light and look out over the surrounding mountain terrain. A masonry chimney serves both a fireplace and a wood stove, which is the first thing you will want to use on a cold evening. The kitchen sits right next to the living room, so whoever is cooking stays close to the fire and the conversation. There are three bedrooms with light, paneled walls and ceilings and solid wood flooring. One has a built-in wardrobe and a family bunk bed. Together the rooms sleep up to six people, which suits a family with children or two couples. A 25 m² covered terrace opens off the living area. It stays usable when the weather turns, which in the mountains happens often. A detached 17 m² outbuilding gives you dry storage for firewood, skis, bikes and garden equipment. One practical point: the ... click here to read more

Welcome to Roasetervegen 448! Photo: Fangblikk v/Thea Roverud Rusten

Stand on the terrace at Bjønndalsåsen 46 on a clear October morning, coffee in hand, and the whole of Drammensfjorden stretches out below you — silver-grey water, pine-covered ridges on the far bank, the occasional ferry cutting a white line across the surface. This is the view that greets you every single day from this hillside chalet in Spikkestad, a property locally known by its old name, Kvilestova — which loosely translates to "the resting place." Fitting doesn't even begin to cover it. Spikkestad sits in Røyken municipality, tucked between Asker and Drammen in a way that feels genuinely removed from both, even though neither is far. The train station is seven minutes by car, which puts Oslo S roughly forty minutes from your front door on the L14 line — close enough for a day trip into the city, far enough that you never feel the city's pull on a lazy Sunday. This particular corner of the hillside, the Ovnerudåsen area, is quiet in the way that only lightly settled Norwegian countryside can be: a handful of holiday cabins, a few year-round residents, and a lot of trees. The property is built on two separate parcels totalling just over 3,200 square metres of natural plot — not manicured garden, but actual Norwegian terrain with rock outcrops, mature birch and pine, and the kind of ground that smells of damp earth and forest after rain. The main cabin dates from 1964 and covers 83 square metres in total, with 61 square metres of internal living space and another 22 square metres of practical external area. A second, smaller cabin sits on the plot as well, giving you options: overflow accommodation for guests, a separate creative studio, or simply storage and workshop space while you plan a longer renovation. Inside ... click here to read more

Welcome to Bjønndalsåsen 46!

Step outside on a February morning at Søre Blevegen 892 and the world is dead quiet except for the crunch of fresh snow underfoot and the faint hiss of wind threading through the birch trees. The groomed ski trail is literally a hundred meters from the front door. You could be out on Blefjell's tracks with coffee still warm in your stomach before most people have found their ski boots. That kind of immediacy — that closeness to the mountain — is what makes this place genuinely different from the hundreds of Norwegian cabins that claim to be "near" the slopes. This is a real, traditional hytte. Pine floors worn smooth in the right places. Ceiling beams you actually notice. A brick chimney that anchors the main room with a wood-burning stove on one side and an open fireplace on the other — which means on a January evening, the cabin is throwing heat from two directions while you peel off your ski layers and figure out what to cook. The walls are timber-paneled in that specifically Norwegian way that somehow manages to feel both rustic and completely comfortable. It's not a renovation project. It's a working cabin in good condition, ready to use from the first weekend. The open-plan kitchen and living area is the heart of the place. The kitchen has custom-built cabinets and a newer countertop, practical without being fussy. The layout means whoever's cooking doesn't miss out on the conversation happening around the fire — a small thing that makes a real difference when you're up here with family or a group of friends after a long day on the trails. Both bedrooms carry the same honest aesthetic: pine floors, paneled walls, built-in shelving. Nothing pretentious. Just two rooms that do the job well and feel warm when the te ... click here to read more

Welcome to Søre Blevegen 892. Photo: Eirik Andersen

Properties nearby

Nestled amidst the enchanting landscapes of the Norwegian countryside, this cozy chalet in Tollå offers a unique opportunity for those seeking a peaceful retreat. The secluded Saltdalshytte, located at Nesliveien 6, 8114 Tollå, is a spacious yet homely property that promises both tranquility and adventure right on your doorstep. As a busy real estate agent, I'm thrilled to share this gem that combines nature with a touch of comfort, appealing to overseas buyers and expats craving a slice of Nordic serenity. With its blissful seclusion, the chalet boasts an inviting atmosphere as soon as you step onto its grounds. Encompassing 120 square meters of space, it's ample enough to make it your home away from home. It offers three charming bedrooms, plus a cozy loft fitted with two additional sleeping areas—perfect for family retreat or sharing memorable vacations with friends. Now, it's worth mentioning the chalet doesn't come with a conventional bathroom setup. So if a bit of rustic living appeals to you, this could be ideal. Of course, running water isn't set up yet, but fresh water from the nearby river or from melted snow does the trick. Electricity is up and running, suggesting a world of possibilities for transforming this space with a kitchen and maybe a future bathroom. In terms of renovation, the property is in great shape, but there's room for personalization and enhancement. There's a delightfully traditional outhouse behind the cabin, freshly airy and clean. IPotential for that extra touch lies in a charming, albeit slightly aged, cabin at the property's edge. Currently used for tools, this space could be reborn as a handy annex or extension with a sprinkle of creativity. The heart of this chalet is its outdoor ... click here to read more

Secluded southwest forest cabin.

Nestled quietly amidst the breathtaking natural beauty of Tollå, you’ll find a welcoming cabin, a charming retreat that features one cozy bedroom and promises a peaceful escape from the hustle of everyday life. Located at Vestre Beiarveien 826, this cabin offers more than just its walls; it offers an entryway into the heart of Norway’s splendid outdoor theater. The cabin offers an authentic experience of rural Norwegian life, and its location in Tollå is perfect for those who appreciate the allure of nature. Living here, you’re not just purchasing a property; you’re investing in an outdoor lifestyle bursting with opportunity. Imagine waking up to the whispering winds and song of nature, as the scenic Beiarelva river flows silently nearby—a angler’s dream and perfect for the fishing enthusiast. This location is a haven for those who love to fish or canoe, as the region is renowned for its pristine waters teeming with life. Now, let’s take a journey inside this rustic abode. The cabin itself covers a total of 50 square meters and consists of an entrance, a cozy living room perfect for a rainy-day read or hosting intimate gatherings, a functional kitchen where you can prepare a home-cooked meal, and a single bedroom that promises restful nights amid serene surroundings. While the property doesn't boast a traditional bathroom, there are two outbuildings, each equipped with an incineration toilet—a uniquely practical touch, especially for those accustomed to the eco-sensitive charm of cabin living. - Entrance - Living room - Kitchen - One bedroom - Electricity installed - Spacious terrace - Two outbuildings with incineration toilets - Storage space While parts of the cabin invite modernization, this should not be s ... click here to read more

Welcome to this beautifully located cabin right by Beiarelva!

Nestled in the heart of Norway's breathtaking Nordland region, this charming chalet at Beiarfjellveien 693 offers a unique opportunity to own a slice of paradise in Moldjord. With its pristine natural surroundings and modern amenities, this property is the ideal second home for those seeking a tranquil escape from the hustle and bustle of everyday life. Imagine waking up to the serene beauty of Beiarfjellet, where the air is crisp, and the views are nothing short of spectacular. This chalet, built in 2012, is a testament to thoughtful design and meticulous maintenance, ensuring that you can enjoy the comforts of modern living amidst the rugged beauty of the Norwegian mountains. A Cozy Haven in the Mountains The chalet's interior is a harmonious blend of functionality and style. The spacious living and dining area is bathed in natural light, thanks to large windows that offer panoramic views of the surrounding peaks. A centrally located wood-burning stove adds warmth and a cozy ambiance, making it the perfect spot to unwind after a day of outdoor adventures. The well-equipped kitchen is a culinary enthusiast's dream, featuring painted, profiled cabinets, ample storage, and a gas stove. Whether you're preparing a hearty breakfast before a day of hiking or a gourmet dinner for friends, this kitchen has everything you need. Comfort and Convenience With two thoughtfully arranged bedrooms, the chalet comfortably accommodates up to five guests, making it ideal for family getaways or hosting friends. The bathroom, equipped with a shower cabin and a modern Cinderella incineration toilet, ensures convenience and hygiene, even in this remote mountain setting. Outdoor Living at Its Best Step outside onto the expansive terrac ... click here to read more

Welcome to Beiarfjellveien 693!

Nestled in the heart of Norway's enchanting Beiarn municipality, Ramskjellveien 58 offers a unique opportunity to own a cabin that perfectly balances modern comfort with the serene beauty of nature. This charming cabin, built in 2007, is more than just a property; it's a gateway to a lifestyle filled with tranquility, adventure, and the timeless allure of the Norwegian wilderness. A Gateway to Nature's Splendor Imagine waking up to the gentle rustle of leaves and the soft lapping of Ramsgjelvatnet's waters. This cabin, located in Moldjord, is a haven for those seeking a second home that offers both relaxation and adventure. With its prime location, you're just steps away from the lake, where you can enjoy fishing, kayaking, or simply soaking in the breathtaking views. Thoughtful Design and Comfort The cabin's design reflects a harmonious blend of functionality and coziness. Spread over a single floor with an additional loft, the 53 square meters of living space are thoughtfully utilized to create a warm and inviting atmosphere. Large windows flood the open-plan living room and kitchen with natural light, offering panoramic views of the surrounding landscape. A fireplace adds a touch of warmth, making it the perfect spot to unwind after a day of exploring. Modern Amenities with a Touch of Tradition - Bedrooms: Two comfortable bedrooms provide ample space for family and guests. - Kitchen: A modern, well-equipped kitchen makes meal preparation a breeze. - Sauna: Experience a traditional Norwegian sauna, perfect for relaxation. - Terrace: A spacious, partially covered terrace wraps around the cabin, ideal for outdoor dining and enjoying the views. - Storage: Includes a storage room for all your outdoor gear. - Parking: Co ... click here to read more

Welcome to Ramskjellveien 58

Imagine waking up to the gentle sound of waves lapping against the shore, the crisp Norwegian air filling your lungs as you step out onto your expansive terrace. Welcome to Åseliveien 55, a charming chalet nestled in the heart of Saltstraumen, Norway, where the natural beauty of the landscape meets the comfort of a well-appointed second home. Located just 10 km south of the world-renowned Saltstraumen Maelstrom, this chalet offers a unique opportunity to own a piece of Norway's stunning coastline. With its proximity to Bodø, only 35 km away, this property is perfectly positioned for both quick weekend getaways and extended stays, making it an ideal choice for international buyers seeking a vacation home in Europe. A Lifestyle of Leisure and Adventure Saltstraumen is a haven for outdoor enthusiasts and those seeking a tranquil escape. The chalet is surrounded by breathtaking scenery, with the sea, mountains, and forests as your closest neighbors. Whether you're an avid hiker, a passionate angler, or simply someone who appreciates the serenity of nature, this location offers endless opportunities for adventure and relaxation. - Proximity to Saltstraumen Maelstrom: Experience the world's strongest tidal current, a natural wonder just a short drive away. - Boating and Fishing: With your own boathouse and included boat, explore the nearby waters or enjoy a day of fishing. - Hiking Trails: Discover trails that wind through lush forests and ascend to panoramic mountain views. - Wildlife Watching: Spot local wildlife, from sea eagles to seals, in their natural habitat. - Cultural Experiences: Immerse yourself in local traditions and festivals, celebrating the rich heritage of the region. A Cozy and Functional Retreat Built ... click here to read more
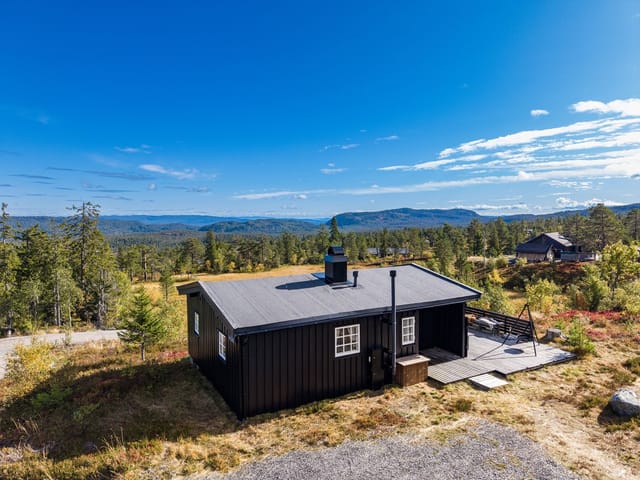
Welcome to Åseliveien 55

Imagine waking to the morning light streaming across Misværfjord, the scent of pine drifting through open windows as you plan your day between mountain trails and waterside relaxation. This is the rhythm of life at Nupveien 332, a 66-square-meter retreat where Norway's twin treasures of fjord and mountain converge into one accessible, affordable vacation home. Here in Misvær, approximately 8,100 residents enjoy what many consider the perfect balance: genuine wilderness solitude paired with the reassuring presence of local services just minutes away. Your Norwegian Mountain and Fjord Sanctuary This single-bedroom cabin occupies 1,109 square meters of owned land in one of Nordland's most versatile recreational zones. The property sits elevated enough to capture sweeping fjord vistas while remaining accessible year-round via the main road network. At €78,800, this represents an entry point into Norwegian cabin ownership that many international buyers find refreshingly attainable compared to Alpine or Mediterranean alternatives. The 66-square-meter interior includes a loft sleeping area and a 14-square-meter annex, providing flexible accommodation for families or friends without the maintenance burden of oversized properties. The cabin's design philosophy reflects Norwegian hytte culture: purposeful simplicity that amplifies rather than competes with the surrounding landscape. Floor-to-ceiling windows frame Misværfjord as living artwork, transforming throughout seasons from summer's midnight sun glow to winter's aurora-lit snowscapes. A wood-burning stove anchors the main living space, offering both practical heating and the meditative pleasure of fire-tending that defines Nordic cabin life. The 20-square-meter terrace ex ... click here to read more
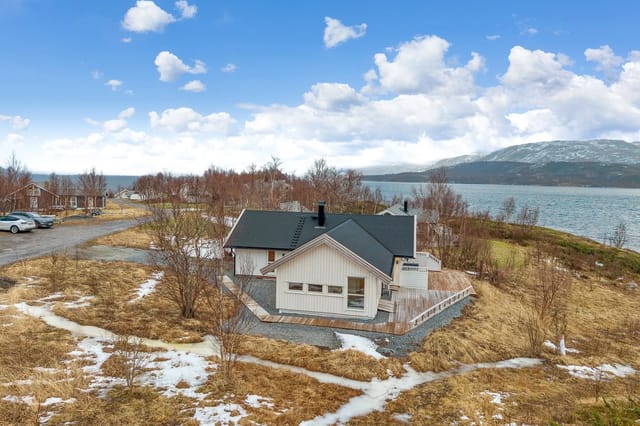
Welcome to Nupveien 332!

Nestled amidst the serene landscapes of Tverlandet, Norway, this chalet is a true gem waiting to be discovered by those who are seeking a tranquil escape amidst nature's bounty. Located at Tekkelvika 56, just a short 30-minute drive from the bustling city center of Bodø, this property offers a perfect blend of peaceful retreat and convenient access to urban amenities. As you approach the chalet, you're immediately greeted by the breathtaking sight of Skjerstadfjorden and the majestic Børvasstindene mountain range. Imagine waking up to these stunning views every morning, the sun casting its golden rays across the fjord and mountains, creating a picturesque and calming setting. This is a place where nature's beauty envelops you, offering a perfect oasis to unwind. Constructed in 2011, the chalet boasts a consistently good standard, catering to the needs of families and individuals looking for a comfortable living space. With 102 square meters of living area, there is plenty of room to accommodate a growing family or welcome guests from abroad. The chalet's interior features are remarkably designed to provide functionality and comfort without overwhelming grandeur. Inside, the open-plan living room and kitchen area are the heart of the home, perfect for social gatherings or cozy evenings by the fire. Large windows flood the space with natural light and allow for uninterrupted views of the surrounding nature—truly an indoor/outdoor living experience. - Spacious entrance - Four cozy bedrooms - Tiled bathroom - Open-plan living room/kitchen - Generous ceiling height - Large windows Step outside onto the 75 sqm terrace decks—and it's like stepping into another world. The terrace is ideal for sipping your morning coffee or ... click here to read more

DNB Eiendom ved Georg Rånes Paulsen har gleden av å presentere Tekkelvika 56!

A Sunlit Fjordside Retreat in Misvær: Your Gateway to Norwegian Nature Imagine waking up to the gentle lapping of waves against the shore, the crisp air carrying the scent of pine and sea. As the sun rises over the majestic Mjønestindan peaks, its golden rays dance across the tranquil waters of Skjerstadfjorden, casting a warm glow on your private veranda. This is not just a vacation home; it's a sanctuary where nature's beauty and serenity envelop you. A Day in the Life at Evenset Start your day with a leisurely breakfast on the expansive 36 m² veranda, where the panoramic views of the fjord and surrounding mountains provide a breathtaking backdrop. The sun graces this spot for most of the day, making it perfect for sunbathing or enjoying a good book. As you sip your morning coffee, the sounds of nature create a symphony of tranquility, setting the tone for a day of exploration and relaxation. Venture out to the nearby Krakvika beach for a refreshing swim or embark on a hiking adventure through the lush trails that wind through the surrounding landscape. The area is a haven for outdoor enthusiasts, offering opportunities for fishing, boating, and exploring the rich biodiversity of the region. Whether you're casting a line into the fjord or paddling along its serene waters, the natural beauty of Misvær is your playground. Embrace the Norwegian 'Hytte' Lifestyle This chalet embodies the essence of the traditional Norwegian 'hytte' experience, where simplicity meets comfort. Built in 1969, the cabin has been lovingly maintained, with updates that enhance its charm without compromising its authenticity. The open-plan living area, bathed in natural light from large glass panels, offers a cozy retreat after a day outdoo ... click here to read more

Charming leisure property at Evenset, just a few meters from the shoreline

Nestled in the serene embrace of Leirvika, Saltstraumen, this charming chalet offers a unique opportunity to own a slice of Norwegian paradise. Perfectly suited for those seeking a second home, this property combines modern comforts with the raw beauty of Norway's natural landscape. Imagine waking up to the gentle lapping of waves against your private dock, the crisp air invigorating your senses as you step out onto your sun-drenched terrace. A Gateway to Nature's Wonders Saltstraumen is renowned for its breathtaking natural phenomena, including the world-famous Saltstraumen maelstrom, a mere stone's throw from your doorstep. This tidal current is a marvel to behold, drawing visitors from around the globe. Yet, as a homeowner here, it becomes part of your everyday backdrop, a constant reminder of nature's power and beauty. A Lifestyle of Leisure and Adventure Owning this chalet means embracing a lifestyle rich in outdoor activities. Whether it's fishing in the abundant waters, hiking through majestic mountains, or simply enjoying a leisurely swim, Saltstraumen offers endless possibilities. The chalet's private 11-meter floating dock provides direct access to the sea, making it a haven for boating enthusiasts and anglers alike. Modern Comforts in a Rustic Setting Built in 2012, the chalet is a testament to quality craftsmanship and thoughtful design. The open-plan living area is bathed in natural light, thanks to expansive windows that frame the stunning views. A cozy wood-burning stove adds warmth and ambiance, perfect for those chilly Norwegian evenings. The kitchen, equipped with modern appliances, is a delight for any culinary enthusiast. Compact Yet Spacious Despite its compact size, the chalet is ingeniously des ... click here to read more

Move-in ready year-round cabin with 1,000 sqm plot, floating dock, trampoline, zipline, close to fishing, mountains, and swimming.

Nestled in the heart of Saltstraumen, Kapstøveien 30 offers a unique opportunity to own a slice of Norwegian paradise. This charming chalet, just 30 kilometers from the bustling city of Bodø, is a haven for those seeking tranquility and adventure in equal measure. Saltstraumen is renowned for its breathtaking natural beauty, characterized by the world's strongest tidal current, which draws anglers and nature enthusiasts from across the globe. Imagine waking up to the serene sounds of nature, with the crisp Norwegian air filling your lungs. This chalet, built in 1976, has been meticulously maintained and thoughtfully upgraded to provide modern comforts while retaining its rustic charm. With a cozy 39 square meters of living space, it offers a perfect retreat for couples, small families, or those looking for a peaceful getaway. Living in Saltstraumen Living in Saltstraumen is like stepping into a postcard. The area is a paradise for outdoor enthusiasts, offering a plethora of activities such as fishing, hiking, and exploring the stunning fjords. The local community is warm and welcoming, making it an ideal place for expats and overseas buyers looking to immerse themselves in Norwegian culture. The climate here is typically Norwegian, with cold winters perfect for cozying up by the wood stove and mild summers ideal for outdoor adventures. The long summer days provide ample opportunity to explore the surrounding landscapes, while the winter months offer a magical, snow-covered wonderland. Property Features - Two Bedrooms: Thoughtfully designed for comfort, with one featuring a custom-built bunk bed. - Modern Bathroom: Equipped with contemporary fixtures and finishes. - Open-Plan Living Area: Spacious and inviting, with ... click here to read more

Welcome to Kapstøveien 30 in beautiful Saltstraumen. A great holiday property with a nice and central location, and short distance to wonderful fishing and hiking areas.

Nestled in the serene embrace of Tverlandet, this delightful country home offers a unique opportunity to own a slice of Norwegian paradise. Located at Naurstadveien 211, this property is a mere 30-minute drive from the bustling city of Bodø, yet it feels worlds away, offering tranquility and a deep connection with nature. Imagine waking up to the gentle sound of waves lapping against the shore, the crisp air invigorating your senses as you step out onto your private terrace. This is not just a home; it's a lifestyle, a retreat from the everyday hustle, and a gateway to the natural wonders of Norway. ### A Coastal Haven The property is perfectly positioned in the first row to the sea, providing breathtaking panoramic views of Vågsbotn and the majestic Mjønestindan mountains. The surrounding landscape is a tapestry of lush greenery and azure waters, creating a picturesque setting that is both calming and inspiring. ### A Home with Character The country home exudes a maritime charm, with its beautiful pine floors and light, airy interiors. Large windows flood the living spaces with natural light, offering stunning views of the surrounding landscape. The cozy Dovre wood-burning stove in the living room ensures warmth and comfort during the cooler months, making it a perfect spot to unwind with a good book or enjoy a family gathering. ### Modern Comforts The kitchen is a blend of functionality and style, featuring light-painted profiled fronts and a solid pine countertop. It is well-equipped to handle both everyday meals and special occasions, with ample space for a freestanding stove and refrigerator. The main bedroom is spacious and inviting, while a loft area provides additional sleeping quarters, ideal for guests ... click here to read more

Charming leisure property with a beautiful location by the water's edge

Imagine stepping into a world where nature takes center stage, offering you an idyllic escape. Located at Austerheim 71 in the quiet yet spectacular town of Misvær, Norway, this cabin is a real retreat for anyone looking to bask in the glory of the great outdoors. First things first—yes, it's a cabin, but this isn't the kind of cabin that's trapped in time or requires a top-to-bottom overhaul. It's in good condition and offers plenty of potentials for personal touches to make it your own cozy nook in nature. The ambiance starts the moment you embark on the private road off Kulturveien. As you meander along this calm pathway, you'll eventually find yourself transitioning from paved comforts to a compact tractor road leading directly to this peaceful sanctuary. There’s something rewarding about reaching your destination by way of a road slightly less traveled. Touching base at the cabin, you're greeted by a lovely veranda, the kind of spot designed for an afternoon lounging under Norway's fleeting sunshine or perhaps a late evening, with the sky painted in hues of pink and orange. The veranda isn’t just a spot; it’s a vantage point, offering awe-inspiring views of the surrounding landscapes that are just begging to be captured on canvas or photographed for future nostalgia. Let's talk layout. With a compact interior space of 40 square meters, every corner of this cabin is optimized for function and comfort. The entrance hall leads you into a spacious living room. The high ceilings here are a true asset, bringing an airiness that perfectly complements the abundant natural light pouring in through generously proportioned windows. If you have a penchant for cozy, warm atmospheres, you're in for a treat—this living room has ... click here to read more

Welcome to Austerheim 71!

Nestled among the striking natural beauty of Valnes, this chalet located at Trongsmågveien 8, Saltstraumen offers a rare opportunity for those looking to immerse themselves in the captivating landscapes of Norway. As a global real estate agent reaching out to discerning buyers across the world, I am thrilled to guide you through this exceptional property. But bear with me – I'm juggling a busy schedule amid all these breathtaking views! This inviting chalet embodies leisure living where tranquility meets practical convenience. Situated on a verdant 2.5-acre plot, it beckons with its well-maintained structures and facades that promise not just a house, but a potential forever home. The property itself is remarkable – featuring municipal amenities like water, sewage, and electricity, ensuring your stay is both comfortable and connected to the modern world. It's a place where tradition meets present day, truly a spot to breathe out and relax. Key Features: - 2 cozy bedrooms for restful nights - A centrally-located bathroom - Spacious living room/kitchen area for family gatherings - Loft to cater for additional storage or maybe a cozy reading nook - Access path leading to the property for easy accessibility - Registered parking space - Large terraces for outdoor relaxation - Outdoor grill house - Dollhouse to entertain the little ones - Superb municipal utilities - water, sewage, and electricity - Bright interiors flooded with natural light Surrounded by nature, this chalet offers bright and airy rooms, high ceilings, and a layout receptive to modern living yet grounded enough to adapt to whatever you envision. The living room/kitchen combo allows you to cook and entertain without barriers, maybe even share tales of ... click here to read more
Trongsmågveien 8 is a rare leisure property on 2.5 acres with large beautiful outdoor areas.

A Tranquil Retreat in the Heart of Norway's Natural Beauty Imagine waking up to the gentle sound of waves lapping against the shore, the crisp scent of pine trees wafting through the air, and the sight of the sun rising over the serene waters of Tverlandet. This is not just a dream but a daily reality at Bodøveien 2345, a charming chalet nestled in one of Norway's most picturesque landscapes. A Cozy Haven with Modern Comforts This delightful 35 sqm chalet offers a perfect blend of traditional Norwegian charm and modern convenience. The open-plan living area, adorned with parquet flooring and a cozy fireplace, invites you to unwind and savor the warmth of a crackling fire. Large windows frame breathtaking views of the surrounding landscape, allowing natural light to flood the space and create a bright, inviting atmosphere. The practical kitchen, equipped with essential appliances, is perfect for preparing hearty meals after a day of exploring. The spacious bedroom comfortably accommodates a double bed, while the loft area provides additional sleeping space, making it ideal for families or groups of friends. A Lifestyle of Leisure and Adventure Set on a generous 1,024 sqm plot, this property offers ample space for outdoor activities, gardening, and relaxation. The private boathouse by the sea is a haven for water enthusiasts, providing convenient storage for boats and equipment. Whether you enjoy fishing, boating, or simply soaking up the sun on the shoreline, this property caters to all your waterfront desires. Explore the Rich Tapestry of Tverlandet Tverlandet is a gateway to a world of natural wonders and cultural experiences. Just a 20-minute drive from the vibrant city of Bodø, you can enjoy a plethora of dini ... click here to read more
Picture 1

This house for sale in Tverlandet, just outside Bodø in Nordland, looks straight over Skjerstadfjorden from an 80 m² terrace. It is a compact one-bedroom home with a landscaped garden, a garage with workshop and more outbuildings than most houses twice its size. The plot is freehold and open, so the sun reaches the house for much of the day and nothing blocks the fjord. This far north the summer evenings stay light well past dinner, and the terrace is where you will end up. In winter the wood-burning stove and the air-to-air heat pump keep the living room warm while the light over the water changes by the hour. ### The House: 72 m² Facing Skjerstadfjorden Inside, the living room is built around large windows that frame the fjord. The kitchen has profiled cabinets, a laminate worktop, a ceramic hob, a fridge/freezer and a dishwasher. There is room for a dining table, and a door leads straight out to the terrace, so breakfast outside is a short walk. The main bedroom is panelled in wood and has its own window. A second room has been converted from an auxiliary space into a proper main room, useful for guests or family. The bathroom was renovated in 2011 and upgraded in 2020, with a tiled floor with underfloor heating, wet-room panels on the walls, a moulded sink and a mirrored cabinet with lighting. The condition is good, so this is a house to use rather than rebuild. ### Terrace, Garden and Outbuildings The terrace of roughly 80 m² has several seating areas, which makes it work as an outdoor living room from spring to autumn. The entrance has a partly enclosed terrace as well, a practical shelter when the weather turns. The garden mixes lawn with natural vegetation on a 180 m² plot, easy to look after if you are not ... click here to read more

Welcome to Bodøveien 2468!

A Tranquil Escape in the Heart of Norway's Wilderness Imagine waking up to the gentle rustle of leaves and the distant call of a mountain bird, the crisp air filling your lungs as you step onto your private terrace. Welcome to Rognlivatnet 176, a charming chalet nestled in the serene embrace of Breivik i Salten, Norway. This is not just a property; it's a gateway to a lifestyle steeped in nature's beauty and tranquility. A Day in the Life at Rognlivatnet 176 As the sun rises over the majestic peaks surrounding your chalet, the day unfolds with endless possibilities. Begin with a leisurely breakfast on your sun-drenched terrace, where the panoramic views of the mountains and valleys stretch as far as the eye can see. The chalet's strategic location at 420 meters above sea level ensures that every moment is accompanied by breathtaking vistas. The allure of the outdoors beckons, with direct access to hiking trails that wind through lush forests and along pristine lakes. In winter, the landscape transforms into a snowy wonderland, with ski tracks groomed right past your doorstep. Whether you're an avid skier or a casual hiker, the natural playground surrounding your chalet offers year-round adventure. Embrace the Local Lifestyle Breivik i Salten is a haven for those who cherish the simple pleasures of life. The local community is warm and welcoming, with a rich tapestry of cultural events and seasonal festivals that celebrate the region's heritage. Savor the flavors of Norway with fresh seafood and traditional dishes at nearby eateries, or explore the vibrant markets that showcase local crafts and produce. For those seeking a deeper connection with nature, the area offers ample opportunities for fishing, berry picking ... click here to read more

Welcome to Rognlivatnet 176 - located in peaceful and scenic surroundings!

Nestled in the heart of Norway's breathtaking Nordland region, Mjåvasslia 209 offers a unique opportunity to own a charming chalet that promises both tranquility and adventure. This delightful property, located just outside the vibrant city of Bodø, is the perfect second home for those seeking a serene escape amidst nature's splendor. Imagine waking up to the gentle lapping of waves against your private 70-meter shoreline, with the majestic peaks of Hopsfjellet and Mjønestindan framing your view. This chalet, with its rich history dating back to 1945, has been lovingly maintained and updated, ensuring a comfortable and inviting retreat for you and your loved ones. A Haven for Relaxation and Recreation The main cabin, spanning 54 square meters, is a testament to cozy living. Its spacious living room, bathed in natural light from large windows, invites you to unwind by the wood-burning stove. The kitchen, with its charming painted fronts and laminate countertop, is perfect for preparing meals to be enjoyed on the expansive terrace, where panoramic views of Soløyvannet await. Two comfortable bedrooms provide restful sanctuaries after a day of exploration, while the annex, built in 2010, offers additional sleeping accommodations, making it ideal for hosting family and friends. The boathouse, a generous 30 square meters, is a haven for water enthusiasts, complete with storage for leisure equipment and a terrace perfect for sunbathing or fishing. A Lifestyle of Adventure and Convenience Mjåvasslia 209 is more than just a property; it's a gateway to a lifestyle rich in outdoor activities and cultural experiences. The surrounding area is renowned for its hiking trails, offering endless opportunities to explore the rugged b ... click here to read more

Overview of the property and shoreline

Nestled amidst the serene landscapes surrounding Soløyvannet Lake, this delightful cabin offers an idyllic escape from the hustle and bustle of urban life. As a globetrotting real estate channel, I often find myself immersed in properties of every variety, but let me assure you, this one has a unique allure that truly speaks to those yearning for tranquility and nature. Picture yourself here: just outside Bodø, a charming Northern Norwegian city, yet you feel truly secluded. It's a place where you can breathe in the fresh, crisp air and let each sigh whisper away your worries. Now, what's it like to live in Bodø, you might wonder? Well, for those unfamiliar, Bodø is a stunning coastal city with its fair share of both cultural and natural delights. Known for its mesmerizing northern lights, picturesque harbor, and vibrant cultural scene, Bodø is a destination for those who love both the excitement of city life and the gentle embrace of nature. The climate here is a fascinating blend of chilly winters perfect for the ski lovers and pleasantly mild summers, illuminatd by the midnight sun that never seems to set. Revel in living amongst such captivating surroundings, topped with the delightful prospect of owning a cozy cabin—a rare find for those seeking a sincere connection with the world around them. This particular cabin, located at Mosti 11 in the enviable 8025 Bodø address, spans a cute 26 square meters, offering a compact yet comfortable retreat in which to bask in the slower pace of cabin living. Inside, you’ll find a single bedroom, providing just the right amount of space for rest and rejuvenation after days spent exploring or nearby adventures. As with any heritage sanctuary, time has had its hand in shaping i ... click here to read more

Welcome to Mosti 11 - A cozy cabin located on a hill.