Country Home for Sale in Rindal, 32 m² Walk-In Cabin

Listed on
https://storage.googleapis.com/homestra-images/property-image-016b06dd-f9f4-4f81-ade2-3eb25d8d5ad2-1792260344.jpg

Rindåsen 203, 6657 Rindal, Rindal (Norway)

0 Bedrooms · 0 Bathrooms · 32m² Floor area

€213,675

Country home

No parking

0 Bedrooms

0 Bathrooms

32m²

No garden

No pool

Not furnished

Description

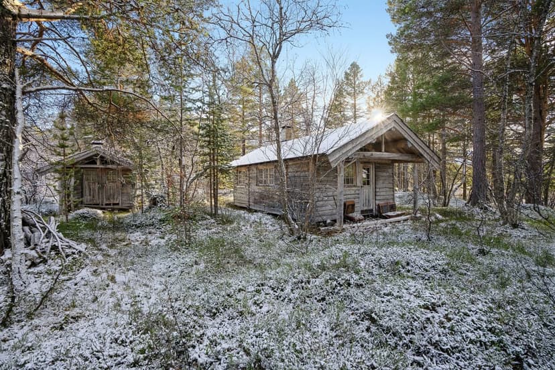
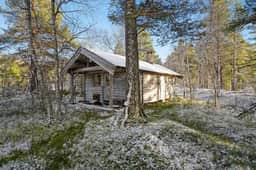
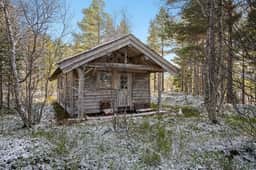
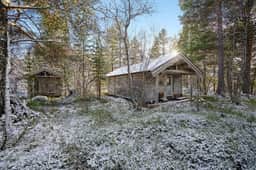
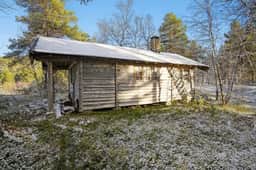
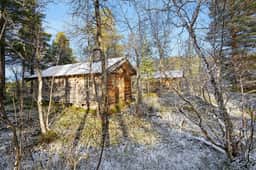
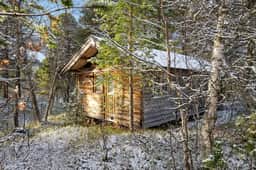
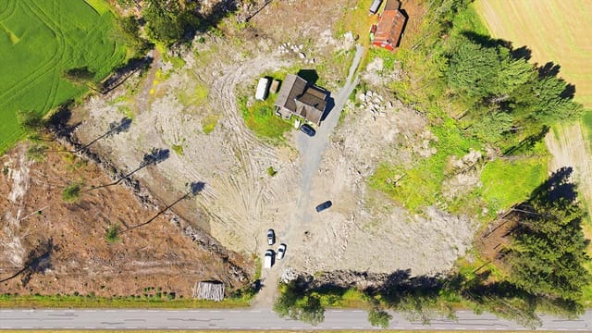
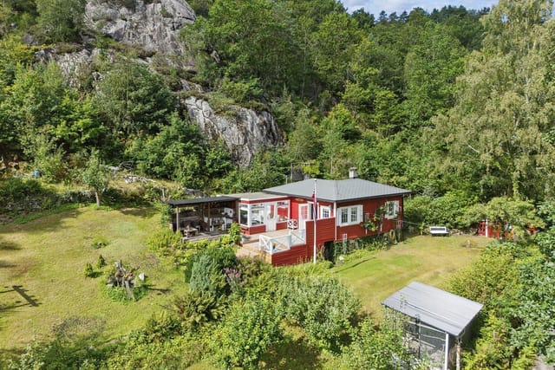
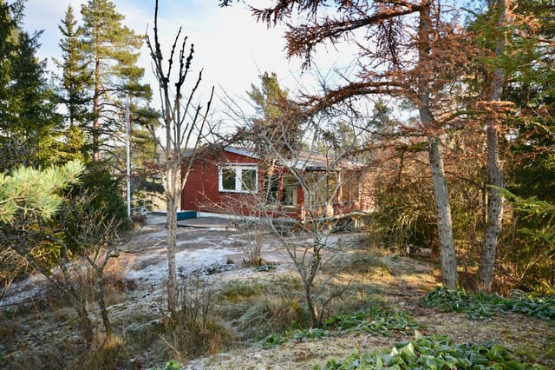

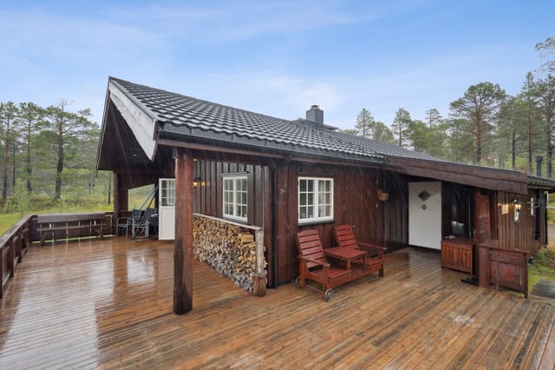
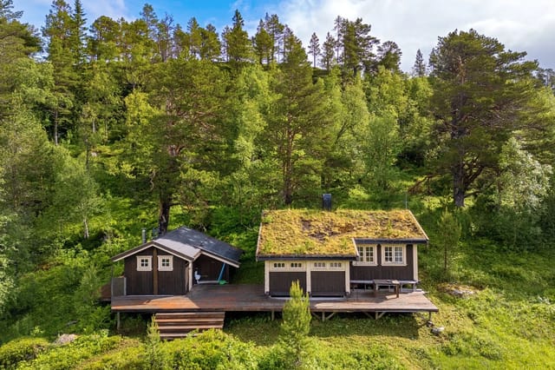
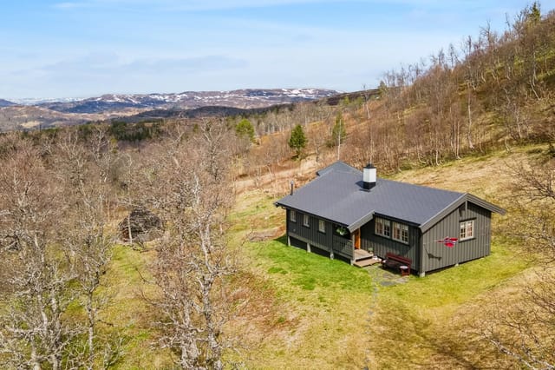
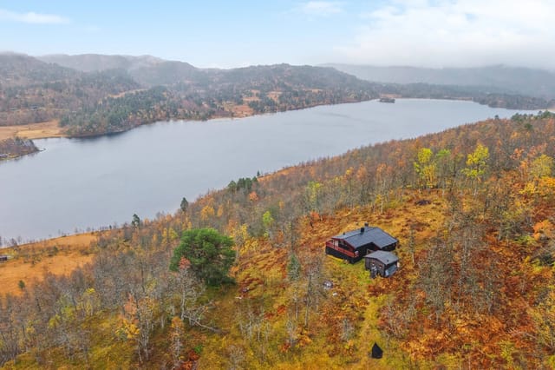
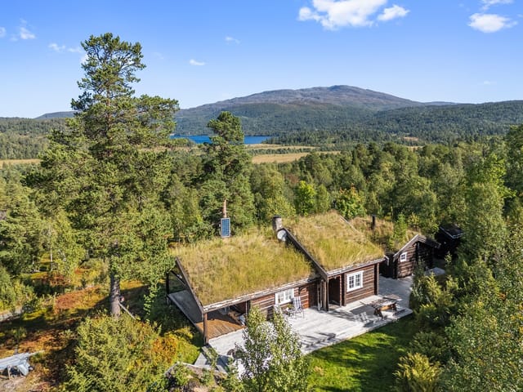
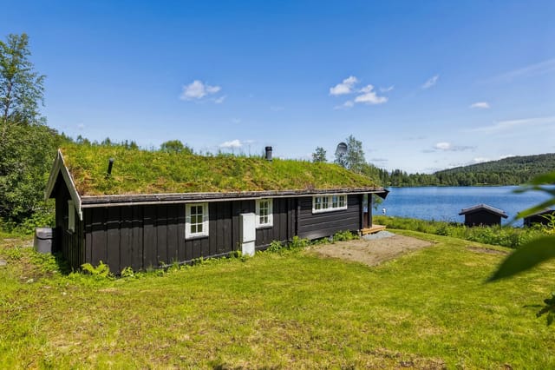
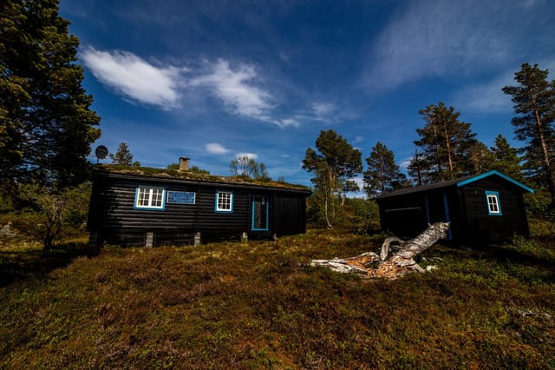
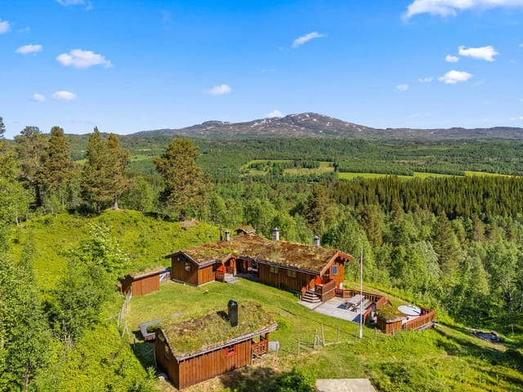
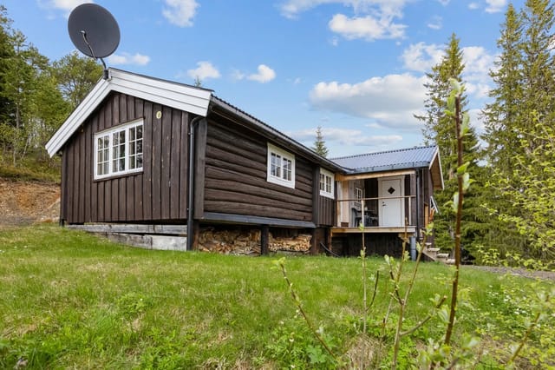


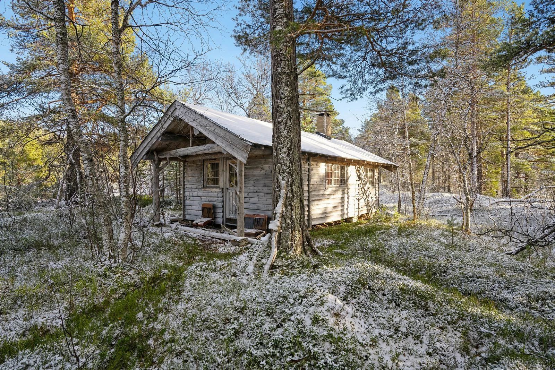
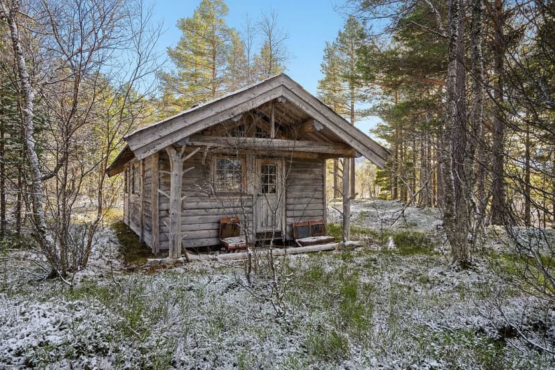
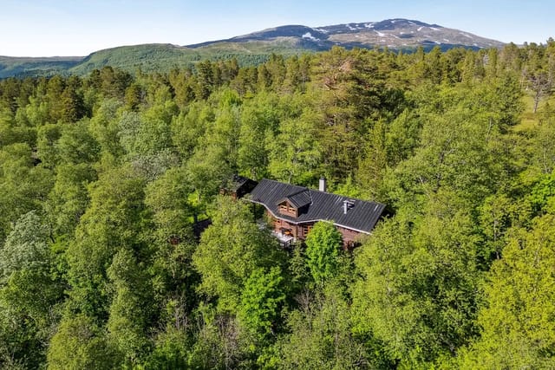
This country home for sale in Rindal, Trøndelag, is a 32 m² cabin from 1989, reached on foot along a forest path of about 45 minutes. That walk is the whole point. There is no road to the door, just a small building on its own plot with a lot of Norwegian woodland around it. The cabin is listed in good condition, and it is being sold as a forced sale, which changes how the purchase works. If you want a holiday home in central Norway that is genuinely off the beaten track, read on.

The Cabin: 32 m² Built in 1989


The cabin has 32 m² of indoor space and dates from 1989. It stands on a privately owned plot, so the land around the building belongs to the property rather than being shared. That size is typical of a traditional Norwegian hytte: a compact base for weekends, with the real living done outdoors. Think of coming down from a day's walking and having a small, simple place to return to rather than a house to maintain.

The listing does not describe the layout, the heating or the utilities, and we won't guess at them. Ask for the full sales prospectus and any condition report before you plan around the building. Things like water, power and sleeping capacity matter a great deal for a cabin this remote.

Getting There: The Drive and the Walk


From the centre of Rindal it is about 30 minutes by car to the parking area on Hølstovegen. From there a path leads up to the cabin, and the walk takes roughly 45 minutes. The ground around the property is quite densely wooded, and the agent warns that the cabin can be hard to find. Use Google Maps or a similar navigation app, and download the map offline, because mobile coverage in the forest can't be taken for granted.

This access shapes how you would use the place. Everything you bring in, you carry in. Before you commit, work out how you would handle groceries, bedding and firewood, and ask how the path is in snow and in wet weather.

For flights, Trondheim Airport Værnes is the main gateway. Allow about two and a half to three hours by road from Rindal, so this is a place for a proper trip rather than a quick weekend after landing.

Living Around Rindal, Trøndelag


Rindal is a small inland community in Trøndelag, close to the border with Møre og Romsdal. The centre is where you would stock up before heading to the trailhead, and it is the practical anchor for any stay at the cabin. The surroundings are forest and hill country, and hiking is the obvious activity. You step out of the cabin and you are already on the trail.

Summer and early autumn are the easiest seasons for the walk in. Winter will change the picture completely, with snow, short days and a very quiet landscape. If you are drawn to solitude, that is the appeal. If you need easy access all year, take this into account.

Buying This Holiday Home in Norway


This is a forced sale, and the seller's agent asks every interested party to read the sales prospectus carefully before bidding. Bids are placed through an online bidding service named in the prospectus rather than by private negotiation, so the process is more structured than many second-home purchases. Take the time to read the conditions, the description of the plot and any rights of access across neighbouring land.

If you are buying a second home in Norway from abroad, speak to a Norwegian lawyer or the agent about ownership rules, registration and the costs that come with the purchase. Homestra can put you in touch with the selling office so you can ask these questions before you bid.

Key Features


- Property type: country home, holiday cabin
- Listing: for sale, forced sale
- Indoor living area: 32 m²
- Year built: 1989
- Condition: good
- Privately owned plot
- Location: Rindal, Trøndelag, Norway
- Drive: about 30 minutes from Rindal centre to the parking area at Hølstovegen
- Final approach: footpath of about 45 minutes to the cabin
- Setting: densely wooded terrain with hiking on the doorstep
- Navigation: GPS app recommended to locate the plot

Frequently Asked Questions


How do I find the cabin?
Drive from Rindal centre to the parking area on Hølstovegen, about 30 minutes, then follow the path for roughly 45 minutes. The woods are dense, so rely on Google Maps or a similar app.

Does it work as a holiday rental?
With a 45-minute walk from the nearest parking, it suits an owner who wants a private retreat better than guests arriving with luggage. Check this against your own plans before bidding.

What should I check before bidding?
Read the sales prospectus in full, and ask about water, power, heating and winter access. These details are not in the listing, and they decide how you can use the cabin.

Want to know more about this cabin in Rindal, or ask how the bidding works? Contact Homestra and we will connect you with the selling office.
Details

Amount of bedrooms
0
Size
32m²
Price per m²
€6,677
Garden size
0m²
Has Garden
No
Has Parking
No
Has Basement
No
Condition
good
Amount of Bathrooms
0
Has swimming pool
No
Property type
Country home
Energy label

Unknown

Sign up to access location details

Similar properties

This country home for sale in Kløfta sits on 8,945 m² of land beside the forest, under 15 minutes by car from Oslo Airport Gardermoen. The house dates from around 1900 and has 161 m² of living space, four bedrooms and room to spread out. It is a renovation project, so it suits a buyer who likes to work on a house and see it come together. The reward is a large, private plot within commuting distance of Oslo. That is hard to find in this part of Akershus. ### The Country Home and Its 8,945 m² Plot The plot is roughly 2.2 acres, with open fields on one side and forest as the closest neighbour. Step out of the door and you are on your own land, with no row of garden fences in sight. The garden gives you space for vegetable beds, fruit trees or a proper lawn. A 10 m² balcony/terrace looks over the surrounding countryside, a good spot for morning coffee before the day starts. The land is classified as LNFR, which covers agriculture, nature and outdoor recreation. In practice that keeps the surroundings open and quiet. It also limits what can be built, so any plans for extra buildings or animals should be checked with the municipality first. The main building is a leisure home (hytte) spread over two floors, with six rooms in total. Each floor has its own entrance, and the upper one is reached by an external staircase of steel and wood. That layout could work for a family with grandparents or grown-up children, or for a self-contained second unit. Any rental use would need to meet municipal rules. ### A Renovation Project: What to Expect The house is sold as-is and needs comprehensive renovation. You could restore the old structure with respect for its age, or modernise it to your own taste. The building is registered i ... click here to read more

A large plot with potential for those ready for a comprehensive project.
New

Stand at the kitchen window on a Tuesday morning and count the colours in the fjord. Slate grey, deep ink blue, and in summer a kind of impossible turquoise that doesn't show up in photographs. The mountains on the far shore are so close they feel like walls—protective rather than imposing—and the only sounds at this hour are water lapping against your own shoreline and the occasional fishing boat heading out toward Nordfjorden. This is Torheimsvegen 1802. It's a lot of house on a lot of land, right at the edge of the water, and there's nothing quite like it on the Norwegian west coast at this price. The plot runs to 3,908 square metres, which is generous by any measure—vast by fjordside standards. Most of it slopes gently down to the water's edge, where you have direct shoreline access. That means your own place to moor a small boat, cast a line for cod and mackerel, or simply sit with your feet dangling above the fjord on a long June evening when the light doesn't quit until nearly midnight. The south-facing orientation means the garden soaks up every hour of available sun, which matters enormously this far north. In July and August, it's genuinely warm enough to eat outside most nights. The house itself is 254 square metres spread across three floors—five bedrooms, two living rooms, a full kitchen, bathroom, hallway, storage rooms, and a handful of unfinished spaces that are essentially a blank canvas. The main living areas are light-filled and wide, with windows sized to do justice to the view. You're not peering at the fjord through a porthole; you're living alongside it. The kitchen opens directly onto a terrace, so summer mornings flow easily from coffee inside to coffee outside without any of the awkward transi ... click here to read more
Welcome to Torheimsvegen 1802!

Step off the ferry at Batnfjorden on a Saturday morning in July, and the first thing you notice is the quiet. Not the dead kind — the alive kind. Birdsong, water moving somewhere below the treeline, the distant sound of a motorboat cutting across the fjord. Walk ten minutes up Holtavegen and you arrive at a gate that opens onto something genuinely rare: a former farm turned multi-cabin holiday estate, sitting on over 14,000 square meters of west Norwegian countryside, with the sea just half a kilometer down the road. This is Holtavegen 75, Torvikbukt — and it doesn't look like most holiday properties you'll find in Møre og Romsdal. It looks like something a Norwegian family held onto for decades, updated slowly and lovingly, and is now releasing to someone ready to carry it forward. Three separate cabins stand across the property. The main cabin, white-painted and built in 1930, anchors the estate with the kind of low-slung solidity you see in old Norwegian farmhouses — thick walls, steep pitched roof, windows framed to catch every angle of light off the fjord. Inside, the layout spans two floors. The living room has a fireplace at its center, and on October evenings when the temperature drops fast and the mountains across the water go purple in the dusk, that fireplace becomes the entire social life of the house. The kitchen connects directly to the terrace, which matters more than it sounds — summer here means long evenings outside, dinner at nine with the sun still above the ridgeline, and you'll want that door propped open. The gray annex runs to two floors as well — bedrooms, a bathroom, a living area — and functions perfectly as a self-contained wing for in-laws, adult children, or close friends who want their o ... click here to read more

Aktiv Eiendomsmegling v/ Ulla E. Nystøyl welcomes you to Holtavegen 75. Photo: André Tomas Ormset-Paredes

Stand on the 72-square-metre terrace at Ullsfjordveien 1337 on a July evening and the sun still hasn't set, even at 11pm. The Ullsfjord stretches out ahead of you, mirror-flat and copper-coloured, and behind you the Lyngen Alps are doing that thing they do—turning pink at the ridgeline, holding the light long after everywhere else has gone grey. You've got a coffee in your hand, the wood burner inside has been ticking over all afternoon, and your guests are still out on the water in the boat you keep in your own boathouse, fifty steps from where you're standing. This is not a fantasy version of Norway. This is the property. Svensby sits on the western shore of Ullsfjorden, roughly 80 kilometres northeast of Tromsø in Troms county. It's one of those places that still operates on its own rhythm. The ferry from Svensby to Lyngseidet takes about ten minutes and runs throughout the day, cutting across the fjord and connecting you to the Lyngen Peninsula's main village without the hour-long road detour. Locals use it constantly. In summer they cycle their bikes aboard; in winter they load up after a ski day on the Lyngsalpene—the Lyngen Alps—which have become one of Norway's most talked-about ski touring destinations among people who actually know what they're doing out there. The property itself is a full cabin complex, not just a single building dropped on a plot. The main cabin dates from 1967 and has that particular solidity you get from Norwegian timber construction of that era—walls that feel like they mean it, a living room with a wood-burning fireplace that genuinely heats the space, and large windows framing the fjord view like a painting you never get tired of. The kitchen and living area flow together naturally, t ... click here to read more

Ullsfjordveien 1337, a spacious leisure property by Ullsfjorden in idyllic surroundings on the Lyngen Peninsula.

Stand on the wide timber terrace at Åsheimveien 24 on a clear June morning and you'll understand immediately why people have been drawn to this hillside above Krøderfjord for well over a century. The fjord catches the early light in long silver streaks. Spruce forest runs up the ridge behind you. Somewhere below, a tractor engine hums faintly through the valley. This is rural Norway at its most genuine — unhurried, open, and completely yours. The property itself dates to around 1890, and the main house still carries that era in its bones: log-construction walls on the first floor, original painted floorboards upstairs, pine flooring in the living room, and a staircase steep enough to remind you this was built by people who thought nothing of hard winters. None of that is a complaint. It's exactly what makes this place worth owning. The character is real — not reconstructed, not styled for a magazine shoot. At the same time, the practical essentials have been quietly updated over the years. The pine beam structure was replaced in 2000. Most windows were fitted with new wooden-framed, insulated glass units in 2015. The front door — solid, painted timber with insulated glazing — went in the following year. A private drilled well supplies clean, reliable water independent of municipal infrastructure. The basement bathroom, installed in 2001, has a shower cabin, toilet, and wooden vanity. Everything works. Nothing is flashy. The kitchen is the heart of the ground floor, as it should be. A wood-burning stove sits at the center of daily life here — warming the room through October evenings, drawing everyone in from outside after a long walk through the farm's own forest. The cabinetry mixes older, hand-built units with newer ... click here to read more

Welcome to Åsheimveien 24. Photo: Viken Fototjenester Eirik Andersen.

On a still July morning at Veibyveien 186, the only thing that breaks the silence is a wood pigeon calling from somewhere deep in the birch trees behind the barn. You're sitting on the steps of a cabin built in 1900, coffee in hand, looking out over 2,334 square meters of your own Norwegian countryside. Oslo is sixty minutes south. Right now, it feels like another world. This is the kind of property that people talk about finding for years before they actually find it. A genuine smallholding-style leisure property in Båstad, Østfold — with a main cabin, a traditional barn, an annex, and a carport all sitting together on a quietly generous plot surrounded by open farmland. Not a cookie-cutter cabin development. Not a holiday park timeshare. A real place, with real character, that happens to also be deeply practical. The main cabin dates to 1900 and the bones show it — thick walls, a solid staircase, rooms that feel like they were built to last rather than to impress. Renovations over the years have introduced electricity, a wood stove, and a functional kitchen without stripping the building of its original atmosphere. Ground floor runs from an entrance hall through to a proper kitchen, a TV lounge, and a dining room with enough space to seat a family comfortably for a long Friday night meal. Upstairs, the staircase landing opens to two bedrooms and a common room — the kind of space where teenagers read, younger kids play board games, and adults eventually admit they've had a good day. Summer water supply means the property is fully operational through the warmer months, which in this part of Norway means roughly May through October, and often longer. The barn is worth a serious look. Structurally traditional, generousl ... click here to read more

Welcome to idyllic Veibyveien 186!

Picture this: it's six in the morning, the Trondheim Fjord is completely flat, and the only sound coming through the kitchen window is a guillemot calling somewhere out over the water. You're making coffee in a house that's been watching the tides since 1919. That's what Lernesstranda 313 feels like on a Tuesday in July, and honestly, it's hard to go back to city life after that. This three-bedroom Norwegian coastal holiday home sits right at the shoreline in Kyrksæterøra, a small town at the southern tip of Hemnefjorden in the Trøndelag region. At 62 square metres across two floors, it's not trying to be grand. It's trying to be exactly what a sea cabin should be: compact, warm, fully ready to use, and positioned so close to the water that you can smell the salt before you've even opened the front door. The house was built in 1919 and extended in 2002, and you can feel both eras in the layout. The ground floor has a 12-square-metre living room with a fireplace that gets serious use from September through May, when the fjord light turns silver and the evenings come early. Large windows frame the water directly — no road, no neighbour, just the fjord. The 10-square-metre kitchen has enough counter space to actually cook a proper meal, and whoever designed the layout had the good sense to put the dining area where you can eat while watching the boats go by. Three bedrooms sit upstairs — 10, 11, and 12 square metres respectively — quiet, private, and cross-ventilated by the coastal breeze on warmer nights. The bathroom is modest at 3 square metres, with a shower cabin and washing machine, plus a separate toilet room. Electricity is installed, water comes from a private well, and everything is sold fully furnished. You ar ... click here to read more

EIE Real Estate presents Lernesstranda 313! Interior photo by Haukdal.

Stand at the kitchen window on a Tuesday morning and count the herons. That's the kind of quiet this place offers. The water of Fjæreidpollen sits just below, flat and grey-green in the early light, and the old boathouse at the shore's edge looks exactly as it did a hundred years ago. This isn't a sanitized weekend retreat—it's thirty hectares of actual Norway, untouched and unhurried, twenty minutes from Bergen's city center. The house itself dates to 1900. It shows its age in all the right ways: exposed ceiling beams, a wood-burning stove in the living room, original detailing that most modern builds spend a fortune trying to recreate. At 89 square meters of interior living space, it's compact but well-configured across two floors. The ground floor holds an entrance hall, living room, kitchen with a mix of built-in and modular cabinetry, two bedrooms, and a secondary entrance that doubles as a laundry and storage room. Upstairs, a generous loft room—currently used as a third sleeping space—catches southern light through a single window and looks out over the surrounding terrain. It's the kind of room that earns the label "attic bedroom" in the best possible sense. Honest assessment: the house needs work. Real work. Buyers who come here expecting a turnkey weekend cottage will be disappointed. Buyers who come with a renovation mindset, a good contractor, and genuine enthusiasm for bringing a century-old Norwegian farmhouse back to life will find something that can't be replicated at any price in today's market. The bones are solid. The character is irreplaceable. The boathouse—naust, in Norwegian—sits at the edge of the fjord inlet, roughly a five-minute walk from the main house. It measures around 39 square meters a ... click here to read more

Fjæreidevegen 238 presented by Dag Erik Fotland, EiendomsMegler 1.

On a quiet evening in July, the smell of woodsmoke drifts from the pizza oven by the west-facing terrace as the sun dips low over the fjord landscape—still bright at 9pm in that particular way only western Norway can manage. That's the moment you understand what this place is actually for. Not just a house. A rhythm. A reason to exhale. Radøyvegen 2525 sits in Kvalheim, a pocket of rural Hordaland that most Bergen residents think of as a best-kept secret. The nearest bus stop is 450 meters down the road, Kvalheimsvatnet lake is practically in the backyard, and the open sea is a four-minute walk away. Yet despite all that quiet, you're never truly cut off. Bergen—one of Scandinavia's most livable cities—is about an hour's drive south along the E39, and the regional center of Knarvik with its full-service shopping is thirty minutes by car. Bøvågen itself has a Bunnpris supermarket just minutes away, and the town of Manger handles most everyday errands in ten to twelve minutes. The house itself was built in 1978 and sits on a 1,067-square-meter plot. Ninety-four square meters of internal living space spread across two floors—compact enough to maintain easily, large enough to feel genuinely comfortable with family or friends in tow. The layout is honest and practical: a bright main living room of around 22 square meters with oversized windows pulling in light from multiple directions, a wood-burning stove in the corner that earns its keep from October through April, and direct access to the main terrace. That terrace is worth dwelling on. At roughly 41 square meters, it's not some token slab of concrete—it's an outdoor room. There's an electrically operated awning for the midday summer sun, space for a proper dining setup ... click here to read more
Front view of the property

Step outside on a Saturday morning in late June and the air smells like cut grass and pine resin. The garden at Ryfylkeveien 736 is still dewy, the greenhouse door is propped open, and somewhere down the valley a church bell carries on the wind. This is what owning a holiday home in Rogaland actually feels like — not a postcard, not a brochure image, but a quiet, grounded kind of joy that you don't find in beach resorts or city-break apartments. Sandnes sits just south of Stavanger, Norway's fourth-largest city, yet Ryfylkeveien 736 occupies a world that feels genuinely removed from the urban pace. The address places you along the old Ryfylke road, a route that traces its way through some of inland Rogaland's most compelling countryside — rolling farmland, dark forest ridgelines, and the occasional flash of fjord water when the light hits right. The plot itself covers approximately 2,488 square meters, a rare expanse of private land that gives the property its most immediate selling point: room. Room to breathe, to garden, to let children run without ever reaching a fence. The house was built around 1938, and it carries that era's honest craftsmanship without pretending to be something it isn't. Eighty-odd years of Norwegian winters will do that to a building — either they break it or they make it solid. This one is solid. The main structure spans 70 square meters of internal usable space, arranged across a living room, kitchen, and two bedrooms. The total usable area, once you factor in the annex and outbuildings, reaches 105 square meters, which gives the property genuine flexibility for how you actually use it. The living room is the heart of the place. Large windows face the garden, so on clear days you're watchin ... click here to read more
DNB Eiendom presents Ryfylkeveien 736

Pull up to Skjærgårdsveien on a July evening and the light does something you won't forget. The Norwegian summer sun hangs low over the Smøla archipelago, painting the skerries in amber, and the only sounds are the creak of the boathouse door and the soft slap of water against the hull of your boat. This is Veiholmen — a tight-knit coastal community on one of Norway's most wind-carved, sea-soaked islands — and this three-bedroom country home sits right at the heart of it. Built in 1939, the house carries the kind of quiet confidence that only comes with age. Original Norwegian coastal architecture: solid, unhurried, built to face Atlantic weather without flinching. It's been kept in good condition over the decades, and that history is part of the appeal. Walk through the front and you're not buying a show home — you're buying something real. The bones are excellent. The 139 square metres of interior space across three floors feels generous and human-scaled, with rooms that invite you to actually use them rather than just admire them. The southeast-to-west wrapping veranda is where you'll spend most of your time between May and September. Morning coffee in the sun. Late dinners that stretch past 10 p.m. because the sky still hasn't fully darkened. Children running down into the 720-square-metre freehold garden while adults argue pleasantly about whether to take the boat out before or after lunch. The garden is flat, well-maintained, and fully fenced — practical in the way that real holiday-home living demands. Inside, the living room windows frame a view across the seascape that shifts with every tide and weather front. On clear days you can watch fishing vessels tracking their way through the outer skerries. When a we ... click here to read more

Presented by EiendomsMegler 1 v/Morten Høvik at Skjærgårdsveien 866

Stand on the terrace on a still October morning and you can hear the Glomma moving below — that low, unhurried push of Scandinavia's longest river finding its way south. A pair of elk tracks cut through the frost on the lawn. Smoke curls from the fire pit from the night before. This is Rena, and this is the kind of morning that makes you stop checking your phone. Øgle-Vikenveien 960 sits east of the Glomma, elevated just enough at 247 metres above sea level to give you uninterrupted views across the river and toward the Hovda valley beyond. It's about a ten-minute drive into Rena centre — close enough to grab groceries at Coop or catch a bus at the stop six minutes down the road on foot, but far enough that you genuinely cannot hear a neighbour's television through the wall. The lot runs to 3,001 square metres of garden, grass, and gravel, giving the place a spread that most Norwegians living in town would quietly envy. The house itself has been properly overhauled since 2020 — not cosmetically touched up, but genuinely rebuilt where it counts. The kitchen went in during 2022 and it shows: clean cabinetry, integrated dishwasher, oven, microwave and cooktop, worktop space that actually lets two people cook at the same time. The bathroom was done the same year — fully tiled, underfloor heating throughout, the kind of finish that makes a cold November morning feel less punishing. Both rooms were done to a standard you'd expect from new construction, which means a new owner walks in and starts using the place rather than planning a renovation project. The 85-square-metre main floor layout is straightforward and honest: hallway, kitchen, bathroom, bedroom, dining room, and a living room that opens directly onto the south-f ... click here to read more

Welcome to Øgle-Vikenveien 960! Photo: Bernat Tubau

Picture yourself on a 140-square-meter terrace, morning coffee in hand, watching the early light paint the fjord waters in shades of silver and blue while snow-capped peaks frame the horizon. This is the daily reality at Solland 6, a meticulously maintained year-round cabin where Norwegian mountain living meets modern comfort just minutes from both alpine slopes and coastal waters. Built in 2004 on a private 459-square-meter plot in Saudasjøen, this four-bedroom retreat offers international buyers a rare gateway to authentic Scandinavian lifestyle—a place where winter ski adventures and summer fjord explorations happen from the same front door. The Rogaland region of Norway delivers what vacation home buyers dream about: dramatic natural contrasts that transform with the seasons. Winter blankets the landscape in pristine snow, turning nearby Svandalen into a Nordic skiing paradise with runs suitable for all skill levels. Spring brings the midnight sun phenomenon, where daylight stretches into evening hours, perfect for extended hikes through awakening valleys. Summer invites kayaking on mirror-calm fjord waters and fishing expeditions where Atlantic salmon run through crystal streams. Autumn paints the mountainsides in copper and gold, creating photography opportunities that fill social media feeds and family albums alike. This 144-square-meter cabin positions you at the crossroads of all these experiences, with easy year-round access that many mountain properties cannot match. The property's thoughtful two-story layout accommodates up to 13 guests, making it ideal for multi-generational family gatherings or groups of friends seeking shared adventures. The main floor welcomes you through a practical entrance hall into ... click here to read more

Facade

Picture yourself on a crisp morning in southern Norway, coffee in hand, standing on your private 95-square-meter terrace as woodpeckers echo through the towering pines that embrace your secluded forest sanctuary. Just 35 minutes from Oslo's cosmopolitan energy yet worlds away in tranquility, this exceptional vacation home in Hølen offers what sophisticated European property seekers crave: authentic Norwegian nature living combined with surprising versatility and year-round accessibility. This is more than a holiday home; it's your gateway to the Norwegian outdoor lifestyle that transforms each season into a distinct adventure, all while offering genuine investment potential in one of Scandinavia's most stable property markets. Spread across a private 2,068-square-meter forested plot at the woodland edge, this 167-square-meter estate comprises a spacious three-bedroom main cabin, a self-contained guest apartment above the garage, and a separate annex, creating flexible accommodation for up to 10-12 guests. The main residence built in 1976 delivers 123 square meters of warm, wood-paneled living space on a single convenient level: three comfortable bedrooms for family or guests, a welcoming living room centered around a crackling fireplace, a generous kitchen designed for communal cooking, a modern bathroom with underfloor heating and laundry facilities, and a bonus family room that adapts to your needs whether that's children's play space, home office, or yoga studio. What truly distinguishes this Norwegian country home is the remarkable 120 square meters of outdoor living space across multiple terraces and balconies. The enclosed 24-square-meter entrance balcony provides sheltered outdoor comfort during spring rains and ... click here to read more

Welcome to Klokkerudveien 39!

Picture yourself awakening to crisp Norwegian morning air filtering through timber walls, the scent of pine forests drifting across your expansive three-decare plot. From your 30-square-meter terrace, mountains rise in the distance while the Lutsivassdraget watercourse whispers just beyond your property line. This is life at your 76-square-meter country home in Horve, where Rogaland's dramatic landscapes meet the practical comforts of a well-maintained retreat just minutes from Sandnes. This 1945-built cabin embodies the Norwegian concept of 'koselig'—that untranslatable warmth that comes from gathering around a wood-burning stove while rain patters on the roof or snow blankets the surrounding countryside. The exposed ceiling beams and authentic log walls aren't merely decorative features; they're the backbone of a property designed for those who understand that true luxury lies in simplicity, authenticity, and connection to place. The Horve area represents one of Rogaland county's best-kept secrets among vacation home buyers. While international attention focuses on Norway's western fjords, savvy second-home investors have discovered this accessible yet tranquil region. Located just outside Sandnes—Norway's eighth-largest city—and within easy reach of Stavanger, you gain the rare advantage of wilderness seclusion without sacrificing urban convenience. This positioning makes the property equally suitable for weekend escapes, extended summer holidays, or even rental income during Norway's peak tourism months from May through September. Your daily rhythm here follows nature's calendar. Spring arrives with wildflowers carpeting your generous plot and migratory birds returning to the watercourse. Summer stretches into lon ... click here to read more

EiendomsMegler 1 v/Ingrid Marie Evanne presents Ryfylkeveien 751

A Tranquil Norwegian Retreat: Embrace the Serenity of Halsanaustan Imagine waking up to the gentle sound of waves lapping against the shores of Skålvikfjorden, the crisp Norwegian air filling your lungs as you step out onto your sun-drenched balcony. This is the daily reality at Halsavegen 87, a charming country home nestled in the heart of Halsanaustan, where the beauty of nature meets the comforts of modern living. A Home Steeped in History and Modern Comfort Built in 1887, this timber-framed home exudes a sense of history and tradition, yet it has been thoughtfully updated to cater to contemporary needs. The house spans two floors, offering a generous 106 square meters of living space. The ground floor welcomes you with a spacious entrance hall leading to a cozy living room, perfect for family gatherings or quiet evenings by the fire. The kitchen, practical and well-appointed, invites culinary exploration with its ample storage and workspace. One of the home's standout features is the enclosed garden room, a conservatory that offers panoramic views of the fjord. Whether it's a sunny summer day or a crisp winter morning, this space provides a serene setting to enjoy the ever-changing landscape. A Haven for Family and Friends With five bedrooms, this property is ideal for families or those who love to entertain. The loft floor, accessible via a charming staircase, houses four additional bedrooms, each offering a cozy retreat after a day of exploring the Norwegian countryside. The bathroom, conveniently located on the ground floor, doubles as a laundry room, ensuring practicality and ease of living. The property also boasts a private garage, providing secure parking and storage. Embrace the Outdoors The 1,115 sq ... click here to read more

Leisure property with beautiful location and views at Reitan in Halsa

Nestled in the serene embrace of Fagerstrand, Norway, Sandheimveien 14 offers a unique opportunity to own a slice of tranquility. Imagine waking up to the gentle rustle of leaves and the distant call of seabirds, as the morning sun filters through the trees, casting dappled shadows across your expansive garden. This is not just a property; it's a gateway to a lifestyle steeped in nature and simplicity. ### A Day in the Life at Sandheimveien 14 Start your day with a leisurely breakfast on the sun-drenched terrace, where the aroma of freshly brewed coffee mingles with the crisp, clean air. The main cabin, thoughtfully designed for comfort and functionality, becomes your sanctuary. With its bright living room, modern kitchen, and cozy bedrooms, it offers a perfect blend of rustic charm and contemporary convenience. As the day unfolds, explore the myriad of outdoor activities that Fagerstrand has to offer. Whether it's a brisk hike along scenic trails, a refreshing swim in the nearby sea, or a peaceful afternoon of fishing, the natural beauty of the area is your playground. The proximity to public transport and local amenities ensures that while you're enveloped in nature, you're never far from the essentials. ### Local Lifestyle and Attractions Fagerstrand is a haven for those who cherish the outdoors. The changing seasons paint the landscape in vibrant hues, from the lush greens of summer to the fiery reds and golds of autumn. Each season brings its own set of activities and festivals, offering a rich tapestry of experiences. - Spring: Witness the awakening of nature with blooming wildflowers and migratory birds returning. - Summer: Enjoy long days filled with swimming, cycling, and picnics by the sea. - Autumn: Reve ... click here to read more

Welcome to Sandheimveien 14!

Nestled in the serene landscape of Vinterbro, this charming country home offers a unique blend of tranquility and convenience, just a short 30-minute drive from the vibrant city of Oslo. Imagine waking up to the gentle rustle of leaves and the distant call of seabirds, with the crisp Norwegian air filling your lungs. This is more than just a property; it's a gateway to a lifestyle where nature and modernity coexist in perfect harmony. ### A Day in the Life at Grevlingveien 5 As the sun rises over the lush, rolling hills, the first rays of light filter through the large windows of your cozy living room, casting a warm glow on the wooden interiors. The scent of freshly brewed coffee mingles with the earthy aroma of the surrounding forest, creating a comforting start to your day. Step outside onto one of the well-designed terraces, where you can savor your morning coffee while taking in the breathtaking views of the nearby fjord. The day unfolds with endless possibilities. Perhaps you'll take a leisurely stroll down to the beach at Kjærnes, just a short walk away, where the gentle waves of the Oslofjorden lap against the shore. Here, you can indulge in a refreshing swim or simply relax with a good book, the sound of the sea providing a soothing backdrop. ### Embrace the Local Lifestyle Vinterbro is a haven for outdoor enthusiasts. With hiking and cycling trails weaving through the picturesque countryside, every day offers a new adventure. The area is rich in natural beauty, with opportunities for birdwatching, fishing, and exploring the diverse flora and fauna that call this region home. For those who appreciate cultural experiences, the proximity to Oslo means you can easily enjoy the city's vibrant arts scene, histori ... click here to read more

Picture 1

Properties nearby

Welcome to a unique opportunity in the heart of Norway—a rustic cabin nestled in the enchanting landscapes of Rindal, set within the famed Trollheimen area. Imagine owning a cozy retreat that offers a perfect blend of relaxation and adventure, providing a sanctuary amidst nature's finest offerings. This log cabin in Helgetunmarka is your gateway to exploring the untouched beauty of Norway. Let's start by picturing a day in your new cabin at Rindåsen 106. As you arrive, you're greeted by the serene sounds of nature and the stunning backdrop of rolling hills and towering trees. The cabin, with its robust log construction, stands proudly in a secluded location ensuring peace and solitude. With a total size of 46 square meters, it offers a snug yet spacious environment for your family or friends. Inside, the cabin is fully furnished, making it all ready for you to settle in without the hassle of setting up from scratch. Entering this rustic abode, you'll find a welcoming entrance hall. Kick off your hiking boots and step into a spacious living room where you can unwind by the hearth after a day of exploration. The kitchen, although simple, is practical, equipped for you to whip up a hearty meal after a long day out. Moving through to the bedrooms, you have two comfortable spaces to rest and refresh. The five sleeping places mean you can host family or a small group of friends, ideal for creating shared memories in this peaceful setting. Even if there's zero bathrooms, the simplicity is part of the charm here, allowing for a more rustic experience that connects you with the roots of nature. An outbuilding enhances the cabin's utility, offering additional storage or potential for converting into something more suited to you ... click here to read more

Facade

Nestled in the heart of Norway's majestic Trollheimen mountains, this chalet offers a rare opportunity to own a piece of serene paradise. Imagine waking up to the gentle rustle of leaves and the distant call of a mountain bird, as the first rays of sunlight dance across the peaks. This is not just a property; it's a gateway to a lifestyle steeped in tranquility and natural beauty. ### A Day in the Life Picture yourself stepping out onto the south- and west-facing veranda, coffee in hand, as the morning sun bathes the landscape in a golden hue. The air is crisp and invigorating, filled with the scent of pine and wildflowers. As you take in the panoramic views of the valley and the iconic mountain peaks, a sense of peace envelops you. Your day might begin with a leisurely hike along the nearby trails, where each turn reveals a new vista more breathtaking than the last. In winter, the chalet transforms into a cozy haven after a day spent skiing on the pristine slopes just a stone's throw away. The wood-burning stove in the living room crackles warmly, inviting you to unwind with a good book or share stories with loved ones. ### Architectural Charm Meets Modern Comfort Originally built in 1990 and thoughtfully extended in 2005, this chalet harmoniously blends traditional Norwegian architecture with modern amenities. The interior exudes rustic charm, with a pine-crafted kitchen by the renowned Foss carpentry, offering both functionality and a touch of elegance. The open-plan living area is designed for comfort and connection, with a loft room providing additional sleeping space or a playful retreat for children. ### Local Lifestyle and Attractions Rindal is a treasure trove of outdoor adventures and cultural experience ... click here to read more

Picture 1

Nestled in the heart of Norway's enchanting Rindal region, Langtjønnåsen 100 offers a unique opportunity to own a contemporary chalet that perfectly balances modern comforts with the allure of nature. This property is more than just a home; it's a gateway to a lifestyle filled with adventure, relaxation, and unforgettable memories. Imagine waking up to the serene beauty of the Trollheimen mountains, where the air is crisp, and the views are nothing short of spectacular. This chalet, built in 2018, is designed to be your sanctuary, a place where you can escape the hustle and bustle of everyday life and immerse yourself in the tranquility of nature. A Modern Retreat in Nature's Lap The chalet's design is a testament to modern architecture, seamlessly blending with its natural surroundings. With three well-appointed bedrooms and a spacious loft, it comfortably accommodates family and friends, making it an ideal second home or holiday retreat. - Location: Langtjønnåsen 100, Rindal, Norway - Property Type: Chalet - Condition: Excellent - Size: 89 square meters - Bedrooms: 3 - Bathrooms: 1 - Price: 349,000 Key Features: - Year-round road access ensures convenience and accessibility. - Waterborne underfloor heating provides warmth and comfort throughout the year. - Large windows offer panoramic views of the majestic Trollheimen mountains. - A spacious terrace wraps around the chalet, perfect for outdoor dining and relaxation. - Smart heating app allows remote temperature control for added convenience. - A large external storage room for sports equipment and seasonal items. - The property sits on a 1,015 square meter plot, offering ample space for outdoor activities. A Lifestyle of Adventure and Relaxation Rindal is a hav ... click here to read more

Welcome to Langtjønnåsen 100 - A modern and inviting cabin built in 2018, beautifully located in scenic surroundings.

Nestled at the foot of the majestic Trollheimen mountains, Langvassvegen 20 in Rindal, Norway, offers a unique opportunity to own a quintessential Norwegian chalet. This property is not just a home; it's a gateway to a lifestyle filled with adventure, relaxation, and unforgettable memories. Imagine waking up to the serene sounds of nature, with the crisp mountain air filling your lungs. This chalet, completed in 2010, seamlessly blends modern comforts with traditional Norwegian charm, making it an ideal second home for those seeking a tranquil escape from the hustle and bustle of everyday life. A Year-Round Haven Rindal is a paradise for outdoor enthusiasts. In the summer, the area transforms into a vibrant landscape of lush greenery and crystal-clear lakes. Hiking trails abound, offering routes for all levels of adventurers. Whether you're fishing in the nearby lakes or taking a refreshing swim, the natural beauty of Rindal is sure to captivate your heart. As winter blankets the region in snow, Rindal becomes a haven for cross-country skiing. The groomed trails provide endless opportunities to explore the winter wonderland, while the elevation ensures a snowy landscape perfect for winter sports. Chalet Features - Three Bedrooms: Designed for comfort, the main bedroom is 8.5 square meters, with two additional 5.5 square meter rooms perfect for guests or children. - Modern Kitchen: A 2017 update introduced a stylish Drømmekjøkken kitchen, complete with ample storage and counter space. - Open Living Area: High ceilings and large windows create a bright, airy space with stunning views. - Cozy Ambiance: A wood-burning stove adds warmth and charm, complemented by electric heating. - Spacious Loft: Offers additional sleep ... click here to read more

Welcome to Langvassvegen 20!

Nestled in the heart of Norway's enchanting Rindalsskogen, Snausvegen 446 offers a unique opportunity to own a charming chalet that perfectly balances modern comfort with the allure of nature. This delightful property is more than just a holiday home; it's a gateway to a lifestyle filled with tranquility, adventure, and the timeless beauty of the Norwegian mountains. Imagine waking up to the serene sounds of nature, with the majestic Trollheimen range painting a breathtaking backdrop to your morning coffee on the expansive 55-square-meter terrace. This sunny outdoor space is perfect for soaking up the sun, dining al fresco, or simply unwinding with a good book as you breathe in the crisp mountain air. A Cozy Retreat with Modern Comforts The chalet's interior is thoughtfully designed to maximize both comfort and functionality. As you step inside, you're greeted by a welcoming entrance hall that leads to a separate toilet room equipped with a Separett cabin toilet, ensuring convenience even in this idyllic mountain setting. The open-plan living room and kitchen area is a haven of light and warmth, thanks to large windows that frame the stunning landscape outside. A wood-burning stove adds a cozy touch, making the chalet a perfect retreat during the colder months. The kitchen, with its modern cabinetry and ample natural light, is ideal for preparing meals while enjoying the view. The main bedroom is a testament to smart design, featuring a bunk bed and a single bed with storage underneath, maximizing space and sleeping capacity. This setup is perfect for families or those who love hosting guests. An Annex with Added Value The property includes a versatile annex that significantly enhances its appeal. Here, you'll fin ... click here to read more

Charming cabin in beautiful surroundings

Nestled in the heart of Norway's enchanting landscape, Reslia 71 in Rindal offers a unique opportunity to own a charming chalet that perfectly balances seclusion with accessibility. This property is not just a home; it's a gateway to a lifestyle filled with adventure, tranquility, and the timeless beauty of the Trollheimen mountain range. Imagine waking up to the crisp mountain air, the sun casting its golden hue over the expansive 2,110 square meter plot that surrounds your chalet. This is more than just a property; it's a sanctuary where you can escape the hustle and bustle of everyday life and immerse yourself in nature's embrace. A Home Designed for Comfort and Functionality Built in 2003, this well-maintained chalet is a testament to thoughtful design and quality craftsmanship. With two cozy bedrooms, a modern bathroom, and a separate toilet room equipped with an incineration toilet, every aspect of this home is designed for comfort and convenience. The living room, with its large windows, offers breathtaking views of the mountains, while the wood-burning stove adds a touch of warmth and ambiance, making it the perfect spot to unwind after a day of exploration. The kitchen is a culinary haven, equipped with essential appliances and ample storage space, ensuring that meal preparation is both easy and enjoyable. Whether you're cooking a hearty breakfast before a day of hiking or preparing a cozy dinner after a day on the slopes, this kitchen is up to the task. Outdoor Living at Its Finest The property boasts a charming grill cabin, ideal for social gatherings or simply enjoying the outdoors regardless of the weather. The spacious balcony/terrace is perfect for al fresco dining or simply soaking in the panoramic ... click here to read more

Welcome to Reslia 71!

A Tranquil Escape in the Heart of Norway's Wilderness Imagine waking up to the gentle rustle of leaves and the distant call of a loon echoing across the serene waters of Resvatnet. As the morning sun filters through the towering pines, you step onto your expansive terrace, coffee in hand, and breathe in the crisp mountain air. This is life at Resdalsveien 1538, a charming chalet nestled in the picturesque landscape of Jerpstad, Norway. A Cozy Retreat with Modern Comforts Built in 1984, this well-maintained chalet offers a harmonious blend of rustic charm and modern convenience. With a total usable area of 68 square meters, the property is thoughtfully designed to maximize comfort and functionality. The cozy living room, with its large windows, frames breathtaking views of Resvatnet, allowing natural light to flood the space. Gather around the fireplace on chilly evenings, sharing stories and laughter with loved ones. The practical kitchen is equipped for preparing hearty meals after a day of adventure, while the two dedicated bedrooms provide restful retreats for family and guests. A utility room and two storage rooms offer flexibility, with one currently serving as an extra bedroom. The detached outbuilding houses a traditional sauna, an outdoor toilet, and additional storage space, perfect for stowing away outdoor gear or firewood. Embrace the Great Outdoors Set on a generous 1,002 square meter freehold plot, this chalet is a gateway to some of Norway's most stunning natural landscapes. Just a short walk from the nearest parking area, the property offers immediate access to a network of hiking trails that wind through the surrounding mountains and forests. In the summer, explore the vibrant flora and fauna, or tr ... click here to read more

Welcome to Resdalsveien 1538!

Step outside on a January morning and the valley is completely silent — just the creak of snow-laden pines and the faint trace of wood smoke rising from the chimney you lit an hour ago. That's Resdalen. And this two-bedroom chalet on Aaltoegeajnoeveien 196 sits right at the heart of it, perched at 527 meters above sea level where the air has a sharpness to it that city lungs have forgotten. This isn't a weekend bolt-hole cobbled together with flat-pack furniture and hope. Built in 2001 and held in genuine good condition, the property has been cared for with the quiet diligence that Norwegian cabin owners tend to bring to these things. Electricity is fully installed. There's a heat pump for reliable warmth and a wood-burning stove for the nights when you want something more primal. Water comes from a private well via a pump system, with both summer and winter solutions already in place — meaning you can arrive in February without worrying about frozen pipes. The main cabin is 63 square meters of indoor living space, which sounds modest until you're inside and those large windows frame the Resdalen mountains like a painting that changes every hour. Morning light hits the ridgeline first, then slowly spills down into the valley below. The living room catches it all. The kitchen is functional and well-proportioned — exactly what you need after a six-hour cross-country ski through the groomed trails of the surrounding terrain. Nobody wants to cook a complicated meal in a cabin that's more showroom than home. This kitchen makes sense. Two bedrooms sit in the main cabin, and then there's the annex. This is the detail that separates this property from most Resdalen listings: a separate annex with its own living room, an addit ... click here to read more

Beautiful cabin complex in Resdalen

Imagine waking up to the serene beauty of Norway's lush landscapes, where the air is crisp, and the views are nothing short of breathtaking. Welcome to your dream second home in Jerpstad, a charming chalet nestled in the heart of Norway's picturesque countryside. This property is not just a home; it's a gateway to a lifestyle filled with adventure, relaxation, and unforgettable memories. Located in the tranquil enclave of Brandslåtta, this chalet offers a perfect blend of traditional charm and modern comfort. With four cozy bedrooms and a well-appointed bathroom, it provides ample space for family and friends to gather and enjoy the natural beauty that surrounds it. The chalet's design maximizes both comfort and the enjoyment of its stunning setting, making it an ideal retreat for those seeking a second home in Europe. ### Experience the Best of Norwegian Living Jerpstad is a haven for outdoor enthusiasts. Whether you're an avid hiker, a fishing aficionado, or someone who simply enjoys the tranquility of nature, this location has something for everyone. The chalet is conveniently situated near numerous hiking trails and fishing lakes, offering endless opportunities for exploration and adventure. - Proximity to Trondheim: Just a 1.5-hour drive from the vibrant city of Trondheim, this chalet offers the perfect balance of seclusion and accessibility. - Outdoor Activities: Enjoy hiking, fishing, and skiing in the nearby trails and lakes. - Spacious Terrace: A large, partially covered terrace provides the perfect spot for morning coffees or evening barbecues. - Traditional Fireplace: Cozy up by the classic built-in fireplace during the colder months. - Modern Amenities: Equipped with electricity and water, ensuring year-r ... click here to read more

Exterior view of the cabin with terrace and scenic surroundings

Nestled in the tranquil environment of Jerpstad, at Resdalsveien 1330, sits a charming cabin awaiting those who dream of a serene getaway or a quaint family abode. Overlooking the spectacular views of Resvatnet and within reach of the mystical Trollhetta, this property presents an excellent opportunity for those looking to blend relaxation with outdoor adventures. Key Property Features Include: - Two cozy bedrooms accommodating up to 8 occupants, perfect for large families or group gatherings. - An additional loft space, offering extra room for guests or storage. - Installed electricity, ensuring comfort regardless of the seasons. - A composting environmentally friendly toilet system. - A rustic and usable kitchen layout conducive to family meals and gatherings. This 59 square meter cabin, available at an attractive price, positions itself as a splendid haven for nature enthusiasts or as a family retreat. The cabin, in good standing, requires some touches to elevate its charm and functionality, presenting a delightful project for those looking to personalize their space. Local Amenities and Attractions: - Hiking: With trails leading to Resfjellet and beyond, both casual walkers and avid hikers can enjoy the expansive natural beauty. - Water Activities: The proximity to Resvatnet and Kulpen Resdalen offers numerous swimming and fishing opportunities, making it a perfect spot for water enthusiasts. - Parking Facilities: Adequate space available, simplifying visits and daily living. - Community Access: Though situated in a peaceful locale, the cabin is still conveniently about a 1 hour and 30 minutes' drive from the urban offerings of Trondheim. Living in Jerpstad: Jerpstad offers a distinct combination of tranquility a ... click here to read more

Welcome to Resdalsveien 1330!

Nestled in the heart of Norway's enchanting Resdalen valley, this charming chalet at Aaltoegeajnoeveien 27 offers a unique opportunity to immerse yourself in the serene beauty of the Norwegian wilderness. Just 250 meters from the tranquil Resvatnet lake, this property is a haven for those seeking a harmonious blend of nature, adventure, and relaxation. ### A Gateway to Nature's Splendor Imagine waking up to the gentle rustle of leaves and the distant call of a loon echoing across the lake. As the morning sun casts a golden hue over the majestic Trollheimen mountain range, you sip your coffee on the spacious terrace, breathing in the crisp, invigorating air. This is not just a vacation home; it's a sanctuary where the rhythms of nature dictate the pace of life. ### A Day in the Life Your day begins with a leisurely stroll down to Resvatnet, where the glassy surface of the lake mirrors the sky. Whether you choose to cast a line for trout or simply enjoy the tranquility, the lake is a constant companion, offering solace and inspiration. As the sun climbs higher, the surrounding mountains beckon. With renowned hiking trails like Trollhetta and Resfjellet at your doorstep, each day presents a new adventure. In winter, the landscape transforms into a snowy wonderland, perfect for cross-country skiing or snowmobiling. ### A Culinary Journey After a day of exploration, return to your chalet, where the modern kitchen awaits. Prepare a meal using fresh, local ingredients, perhaps a hearty stew or a traditional Norwegian fish dish. As the aroma fills the air, gather around the fireplace, sharing stories and laughter with loved ones. ### The Chalet Experience Built in 2006, this 58 sqm chalet is thoughtfully designed to maximiz ... click here to read more

Beautiful cabin by Resvatnet

Nestled in the heart of Norway's breathtaking landscape, this charming chalet in Jerpstad offers a unique opportunity to own a slice of paradise. Located at Langliveien 144, this property is more than just a home; it's a gateway to a lifestyle filled with adventure, relaxation, and unforgettable memories. Imagine waking up to the serene beauty of the Trollheimen mountain range, with the iconic Trollhetta peak standing majestically in the distance. This chalet, designed with an architect's eye for detail, is perfectly positioned to capture the essence of Norway's natural splendor. With a south/southwest orientation, the property is bathed in sunlight throughout the year, making it an ideal retreat for those seeking a tranquil escape from the hustle and bustle of everyday life. ### A Haven for Outdoor Enthusiasts Jerpstad is a haven for outdoor enthusiasts, offering a plethora of activities that cater to all interests and skill levels. In the winter months, the area transforms into a snowy wonderland, with meticulously maintained cross-country ski trails just a stone's throw away from your doorstep. As the snow melts, the landscape bursts into life, revealing a vibrant tapestry of hiking trails, berry-picking spots, and nature experiences that are sure to delight. ### Chalet Features and Amenities - Two cozy bedrooms: Perfect for family getaways or hosting friends. - Spacious living and dining area: Designed for relaxation and social gatherings, with large windows framing the stunning views. - Well-equipped kitchen: Ample storage and workspace for preparing meals. - Additional outbuildings: Includes a storage shed, insulated bathroom outbuilding, and a woodshed/tool shed. - Terrace area: 18 square meters of outdoor spac ... click here to read more

Drone view of the property

Nestled in the heart of Rindalsskogen, Norway, this charming chalet at Rørvassvegen 233 offers a unique opportunity to own a second home that perfectly balances comfort, nature, and adventure. With its prime location by the serene waters of Rørvatnet, this property is a haven for those seeking a tranquil escape from the hustle and bustle of everyday life. Imagine waking up to the gentle sounds of nature, with the crisp Norwegian air filling your lungs as you step out onto your private terrace. This chalet, built in 2002 and thoughtfully extended in 2004, is more than just a property; it's a gateway to a lifestyle filled with outdoor adventures, cozy evenings by the fire, and unforgettable memories with family and friends. ### A Home That Embraces Nature Set on a generous 988 square meter plot, this chalet offers ample outdoor space for relaxation and recreation. The surrounding landscape is a natural playground, with Rørvatnet providing opportunities for swimming, fishing, and boating. The option to rent a nearby boathouse further enhances the appeal for water enthusiasts. ### Cozy and Functional Living Spaces Inside, the chalet boasts a well-designed 48 square meter living area, featuring: - Three Comfortable Bedrooms: Perfect for accommodating family and guests. - A Cozy Living Room: Large windows flood the space with natural light, offering stunning views of the surrounding landscape. - A Practical Kitchen: Well-equipped for preparing meals, whether for family gatherings or quiet weekend retreats. - A Convenient Toilet Room: Easily accessible from all parts of the chalet. ### Outdoor Living at Its Best The 10 square meter terrace extends your living space outdoors, providing the perfect spot for morning coffee ... click here to read more

Welcome to Rørvassvegen 233!

Picture yourself stepping out of your cabin door onto crisp Norwegian snow, the silence broken only by the crunch of your boots and the distant call of a ptarmigan. Steam rises from your morning coffee as you scan the forested ridges that surround your mountain retreat, where yesterday's ski tracks are already being softened by fresh powder. This is morning at Ryfeltet 20, a secluded 48-square-meter cabin in Resdalen that offers something increasingly rare: genuine solitude combined with year-round adventure access. Built in the late 1970s and perched on over 1,000 square meters of Norwegian wilderness, this three-bedroom hideaway represents an authentic slice of Nordic cabin culture, complete with solar panels, fireplace warmth, and trails that wind directly into the mountains from your doorstep. At just 61,947 euros, this property opens the door to a lifestyle where weekends mean wilderness, not traffic, and where the electricity comes from the sun rather than distant power stations. Life in Resdalen follows the rhythm of Norway's dramatic seasons, each bringing its own character to this mountain valley property. Summer transforms the landscape into an endless hiking playground, with trails threading through pine forests where reindeer moss carpets the ground and wildflowers bloom in impossible profusion. The one-kilometer walk from the parking area to your cabin becomes part of the ritual, a transitional journey that separates the working week from weekend freedom. You pass through stands of birch and spruce, cross streams running clear and cold from snowmelt, and gradually leave the world behind. By the time you unlock your cabin door, the transition is complete. This is your domain now, where the only schedule is s ... click here to read more

Welcome to Ryfeltet 20!

Step outside on a January morning and the valley is completely silent. Not the polite quiet of a countryside weekend—actual silence, broken only by the creak of snow settling on the roof and the distant whistle of wind curling around Resfjellet's ridgeline. The thermometer reads minus twelve and you don't care, because the wood stove in the living room has been going since six, the coffee is ready, and through the south-facing windows the mountain is turning pale gold. That's the daily reality at Svartbekkveien 117. This is a four-bedroom mountain chalet in Jerpstad, deep in Resdalen valley in Trøndelag, priced at 141,000 EUR. It sits on 1,119 square metres of freehold land at an elevation that puts Trollhetta, Resfjellet, and Raufjellet practically on your doorstep. The main cabin measures 99 square metres internally, and the property comes with a separate annex and an outdoor storage shed—meaning you can sleep sixteen people across the whole estate comfortably. For families who gather in numbers, or owners who want rental flexibility, that matters enormously. Built between 2006 and 2009 and kept in genuinely good condition, the chalet doesn't need work before you move in. The layout is sensible and well-thought-out: a proper hallway leads into a toilet room, a sitting room, and then an open-plan kitchen and living area where most of life happens. Four bedrooms branch off from there. The bathroom has a shower. Simple, functional, Norwegian practical—nothing fussy, nothing wasted. The unfinished basement below adds 30 square metres of external storage space that could become a proper ski room, workshop, or utility area over time. What elevates this property beyond the standard mountain cabin is the 52-square-metre ter ... click here to read more

Drone photo

Nestled in the heart of Norway's enchanting Resdalen region, this delightful chalet at Gammelsæterhaugen 44 offers a unique opportunity to own a slice of Scandinavian paradise. With its breathtaking mountain vistas and year-round outdoor activities, this property is an ideal retreat for those seeking tranquility, adventure, and a genuine connection with nature. Imagine waking up to the serene sounds of nature, the crisp mountain air filling your lungs as you step onto your private terrace. This is not just a holiday home; it's a gateway to a lifestyle where the beauty of the Norwegian wilderness becomes your everyday backdrop. A Cozy Haven in the Mountains Built in 1986, this well-maintained chalet exudes warmth and comfort. The living area, with its inviting wood-burning stove, is the perfect spot to unwind after a day of exploration. Large windows flood the space with natural light, offering panoramic views of the surrounding peaks and valleys. The modern kitchen, updated in 2011, is equipped with everything you need to prepare hearty meals for family and friends. Two cozy bedrooms provide ample space for restful nights, while a functional bathroom ensures convenience for all. Outdoor Living at Its Best The chalet sits on a generous 883-square-meter plot, offering plenty of room for outdoor activities or simply soaking in the peaceful ambiance. A 7-square-meter terrace extends your living space outdoors, perfect for morning coffees or sunset dinners. Year-Round Accessibility Access to the property is straightforward, with a summer road leading directly to the plot. In winter, parking is available along Resdalsveien, ensuring you can enjoy your second home throughout the year. A Nature Lover's Paradise Resdale ... click here to read more

Facade

Welcome to Ytter Svorksjøvegen 157, tucked away in the serene and picturesque setting of Søvasskjølen. This is a cabin that offers a unique gateway to peace and tranquility, ideal for anyone looking to disconnect from the daily grind and reconnect with nature. Perched on a small hill, this cabin offers stunning views of the scenic Ytter Svorksjøen, making it an ideal retreat in every season. Built in 1969, this cozy cabin emanates a rustic appeal that blends harmoniously with its surroundings. Having been well-maintained over the years, it promises a comfortable stay without the worries of immediate repairs, a rarity among similar properties in the region. At 47 square meters, this cabin offers just the right amount of space for cozy and intimate living. Now, let's get into some of the features of this charming getaway: - Location: Ytter Svorksjøvegen 157, 7320 Fannrem - Electricity: Installed for modern comfort - Bedrooms: 2 - Bathrooms: 0 (Composting toilet in the outbuilding) - Kitchen: Well-equipped for meal prep - Living Room: Features a cozy fireplace - Outbuilding: Includes composting toilet, storage, and an annex room - Secluded Location: Offers unmatched privacy - Nature Setting: Built on a small elevation for great views - Summer Parking: Available 300 meters from cabin - Winter Access: Ski access from shared parking near E39 Living in this cabin gives you a taste of what's truly special about the Vinjeøra area. Known for its dramatic landscapes and abundant outdoor opportunities, Søvasskjølen is a haven for those yearning for a life intertwined with nature. From your front door, paths unfurl into a network of hiking trails and open landscapes that promise adventure throughout the seasons. Summer strolls thr ... click here to read more

EiendomsMegler 1 v/ Jonas Almli har gleden av å presentere Ytter Svorksjøvegen 157!

Nestled in the serene landscapes of Jerpstad, this charming cabin awaits those who delight in nature and tranquility. Located at Jerpstosæterveien 498, the property promises an escape into the wilderness, making it an ideal refuge for anyone seeking solitude or a retreat from the bustling city life. While it presents as a good fixer-upper opportunity, it retains a rustic charm that is both functional and inviting. This cozy cabin spans 60 square meters and comprises a well-structured layout including a hallway, kitchen, dining room, and a living room that offers a warm space for familial gatherings. There are two bedrooms that cater adequately to a small family or can be used as a guest room and a master bedroom. Constructed initially in 1958, with subsequent additions in the late '80s and around 2006, the cabin holds a promise of both history and potential. Additionally, the property includes an outbuilding dating back to 1993 which serves as a combination of a living room, a bedroom, and features storage space, as well as an outdoor toilet. Although the cabin is backed by a simple 12-volt system and a basic shower solution via a pump, these features highlight the property’s embrace of a rustic lifestyle, leaning on simplicity and closeness to nature. The selling point of this quaint property is not just its structure but its stunning location. Set in the immediate proximity of Resdalen, the property offers direct access to outdoor adventures. Activities in the area are plentiful, ranging from hiking through the breathtaking landscapes of Trollheimen, exploring the trails toward Jøldalen, climbing Resfjellet, to enjoying hunting opportunities unique to this secluded region. Each season brings its own charm, from vib ... click here to read more

Jerpstosæterveien (19).jpg