




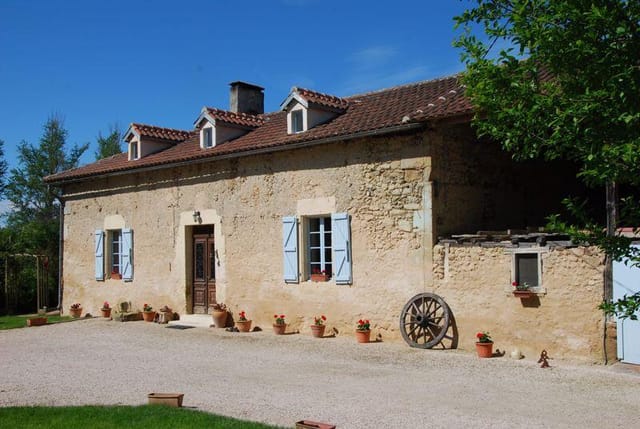
Charming 5BR Country Estate in Auch with Pool

Listed on
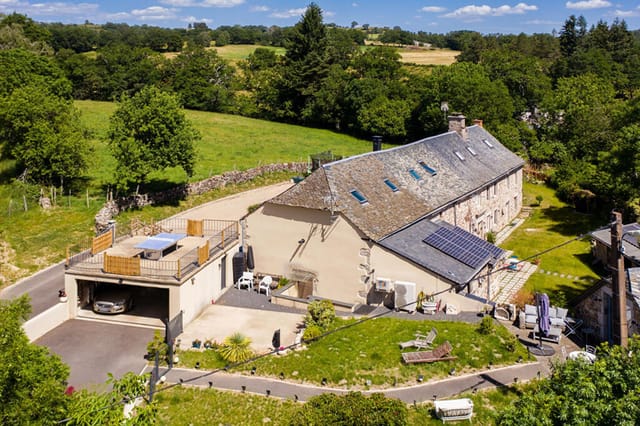
https://storage.googleapis.com/homestra-images/property-image-4ea8fd22-27b7-408e-abf5-46d0c92fdcca-1712173270.jpg

Auch, Midi-Pyrenees, 32000, France, Auch (France)

5 Bedrooms · 3 Bathrooms · 400Floor area

€790,000

House

Parking

5 Bedrooms

3 Bathrooms

400m²

No garden

Pool

Not furnished

Description







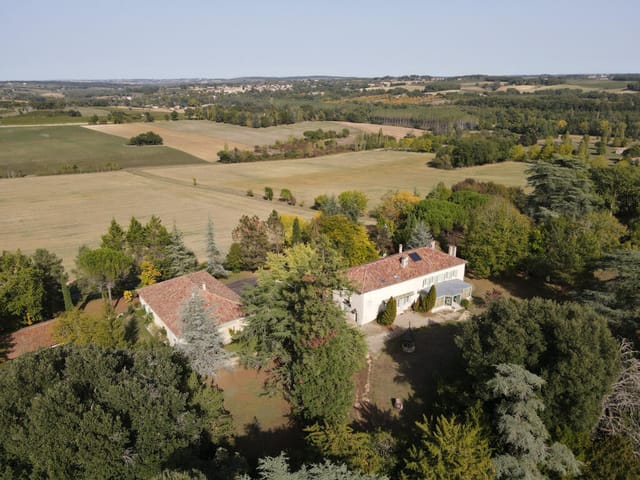


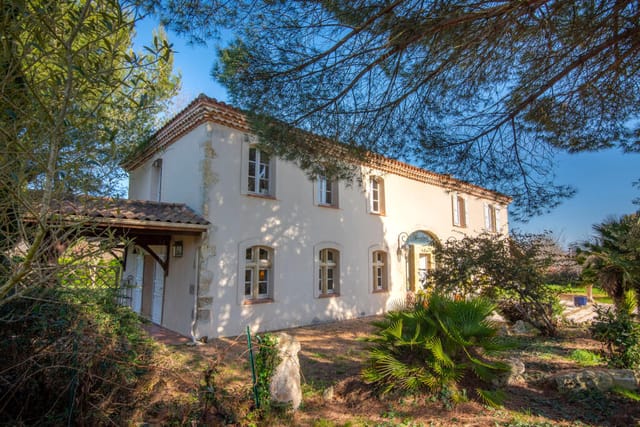

Discover a unique opportunity for overseas buyers looking to immerse themselves in the French lifestyle with this grand residence located in the heart of Auch, in the picturesque region of Midi-Pyrenees, France. This character-filled property, hugging an expansive 31 hectares of lush, green land, offers ample space for both privacy and exploration. Boasting 400 square meters of living space, this house presents an authentic French country living experience, with a touch of modern comfort.

Property Features:
- Generous living space of 400 square meters spread over two levels, offering both grandeur and comfort.
- Five well-appointed bedrooms, providing ample accommodation for family and guests alike.
- Two well-equipped bathrooms, ensuring ease of living.
- An inviting, fitted kitchen lies at the heart of this home, perfect for culinary adventures.
- An impressive fuel oil heating system coupled with double-glazed aluminum openings ensures year-round comfort.
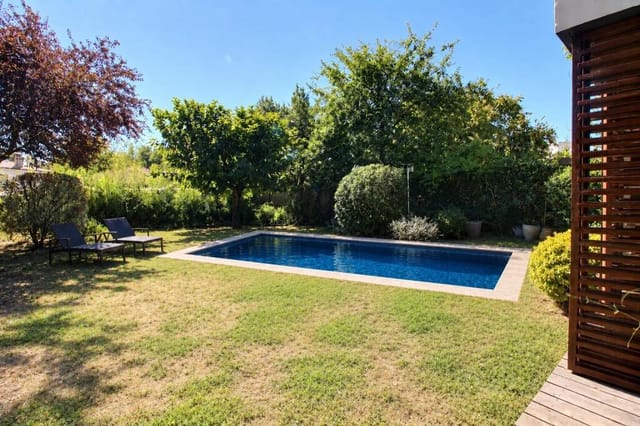
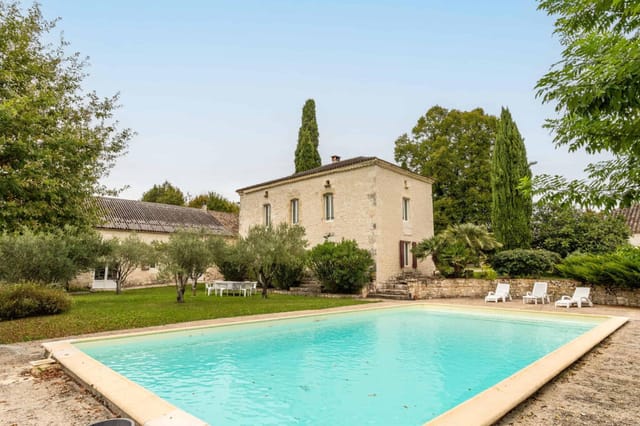
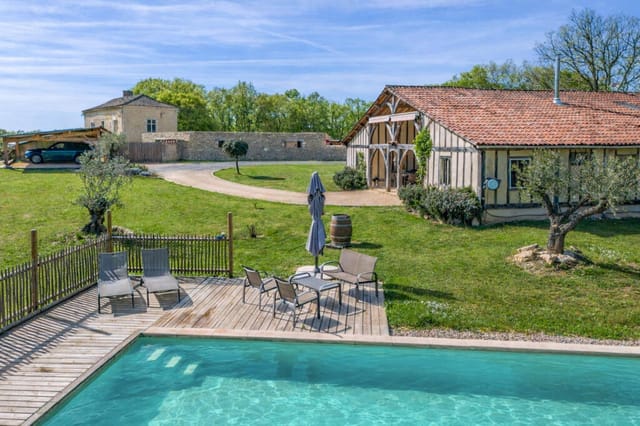
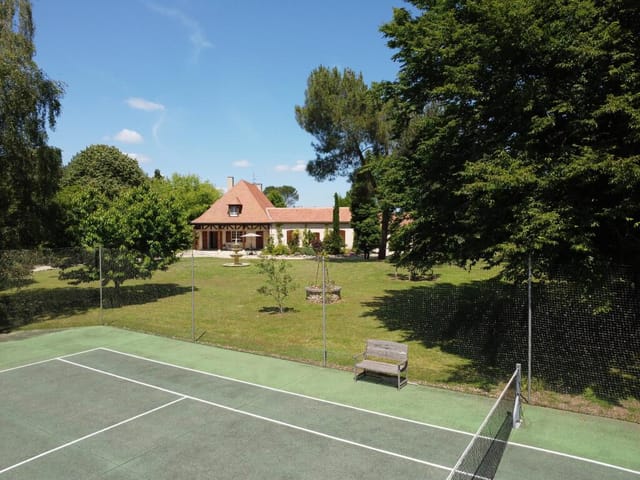

- Features a swimming pool that's in need of renovation, offering a fantastic project for those looking to add their own touch to the property.
- The house is enveloped by 31 hectares of captivating countryside views, allowing one to truly connect with nature.

Living in Auch:
Nestled in the Midi-Pyrenees region, Auch is a gem characterized by its rich history, vibrant culture, and breathtaking landscapes. Living in Auch allows you to experience:
- A temperate climate, with mild winters and warm, sunny summers, perfect for enjoying the great outdoors and the lush French countryside.
- A strong sense of community and a slower pace of life that offers a break from the hustle and bustle of city living.
- Proximity to local amenities including charming boutiques, markets offering fresh produce, and exquisite dining options that celebrate French gastronomy.
- Easy access to scenic nature walks, historical landmarks, and activities that cater to a variety of interests including hiking, bicycling, and canoeing.

Amenities:
- Swimming pool (requires renovation)
- Central heating (Fuel oil)
- Double glazing for enhanced comfort and energy efficiency
- Spacious plot of land (31 hectares) for privacy and agricultural pursuits
- Panoramic countryside views

The Local Area and Climate:
Auch and its surroundings are marked by rolling hills, vineyards, and medieval towns, making it a picturesque and tranquil place to call home. The climate here features distinct seasons, with crisp winters that occasionally dust the landscape with snow, vibrant springs that breathe life into the countryside, hot summers perfect for enjoying the vast outdoors, and autumns that paint the region in golden hues.

Living Experience:
Living in this house offers a blend of rustic charm and potential. The property itself is in good condition, ideal for those who appreciate the timeless elegance of French architecture but are also eager to personalize their space. It's a fixer-upper's dream, especially the swimming pool area that awaits transformation into a stunning leisure spot. It's a home where the remnants of the past meet the possibilities of the future, inviting its new owners to write the next chapter.

This property is well-suited for families or individuals seeking the tranquility of the French countryside coupled with the zest of renovating a space to truly make it their own. Whether it's waking up to serene views, enjoying a laid-back afternoon in the vast expanses of greenery, or indulging in the local culture and cuisine, this home offers a unique lifestyle that's both enriching and profound.

In conclusion, this residence not only presents a rare opportunity to own a significant piece of the French countryside but also invites you to become a part of a community that values a slower pace of life, the beauty of nature, and the richness of French culture and history. Rediscover the essence of living in this remarkable home that stands as a testament to the enduring charm of France.

Details

Amount of bedrooms
5
Size
400
Price per m²
€1,975
Garden size
31000
Has Garden
No
Has Parking
Yes
Has Basement
No
Condition
good
Amount of Bathrooms
3
Has swimming pool
Yes
Property type
House
Energy label

Unknown

Sign up to access location details

Similar properties

Stand on the Victorian veranda at eight in the morning, coffee in hand, and count the sounds: wood pigeons in the mature oaks, a frog dropping into the pond somewhere beyond the tree line, the faint creak of the old windmill at the far end of the path. This is Réans, a hamlet folded into the soft hills of the Gers, and this estate—ten bedrooms spread across a grand mansion and a separate stone house, sitting on more than five hectares of private parkland—is the kind of property that stops you mid-sentence when you try to describe it to someone who hasn't been. The Gers is Gascony at its most unapologetic. This is the department that gave the world Armagnac, the older and arguably more characterful cousin to Cognac, and the town of Eauze—less than ten minutes from the property—is its historic capital. Every July, Eauze hosts Jazz in Auch and the Festival de Flamenco draws serious crowds from across southern France, but most of the year the pace is gloriously unhurried. The Saturday market on Place d'Armagnac is the social anchor of the week: stalls heaped with foie gras, confit de canard, aged Comté from the mountains to the east, and bottles of Armagnac from domaines you'll get to know by name once you're a regular. The Chemin de Saint-Jacques—the pilgrimage route to Santiago de Compostela—passes right through Eauze, lending the town a quiet sense of historical weight without ever feeling like a museum piece. The main mansion is a genuinely rare thing: a property with scale, architectural integrity, and room to breathe. The south-facing Victorian veranda—four metres deep and eleven metres wide, tiled underfoot—stretches along the front of the house and functions less like a porch and more like an outdoor room. You eat ... click here to read more

Picture 1



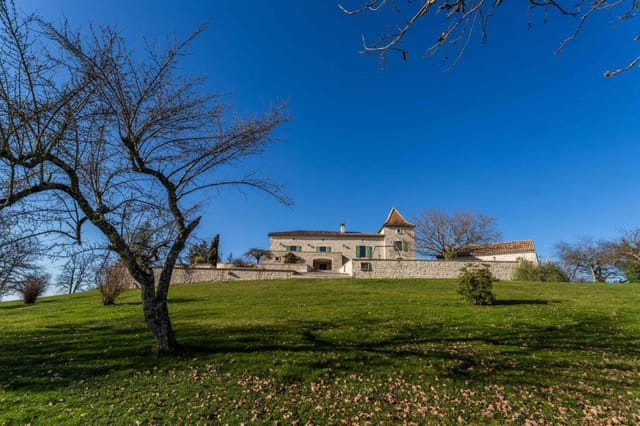
The cypress-lined driveway gives it away before you even step out of the car. That ancient tree — the one that has watched two centuries of harvests, summers, and Sunday lunches — stands at the centre of the grounds like it owns the place. Which, in a sense, it does. This is a property that has been quietly accumulating character since the 1700s, and its current owners have spent years and serious money bringing every stone, beam, and vaulted arch back to exactly what it should be. Set just a few minutes' drive from the medieval hilltop village of Montcuq in the Lot department of the Midi-Pyrénées, this small country estate spans just under 25,000 square metres of park-like grounds — gated, private, and far enough from the road that the loudest thing you'll hear most mornings is birdsong and the creak of old oak shutters in a warm southwesterly breeze. There are seven bedrooms and five bathrooms across the main farmhouse and two separate gîtes, two swimming pools, a party barn, a pigeon tower, converted outbuildings, an ancient well, and a vaulted wine cellar. That's not a list — that's a whole way of life waiting to unfold. The main farmhouse is three bedrooms, stone-built in the traditional Quercy Blanc style, with the kind of interior that takes genuine skill to pull off: a country kitchen that actually functions as a kitchen rather than just looking like one, an open fireplace for winter evenings, a sitting room with exposed beamed ceilings and a log-burning stove that you'll genuinely use from October through March, and a summer kitchen that comes into its own when July temperatures climb into the mid-thirties. The wine cellar underneath — properly vaulted, properly cool — is the sort of feature that makes guests ... click here to read more
Picture 1

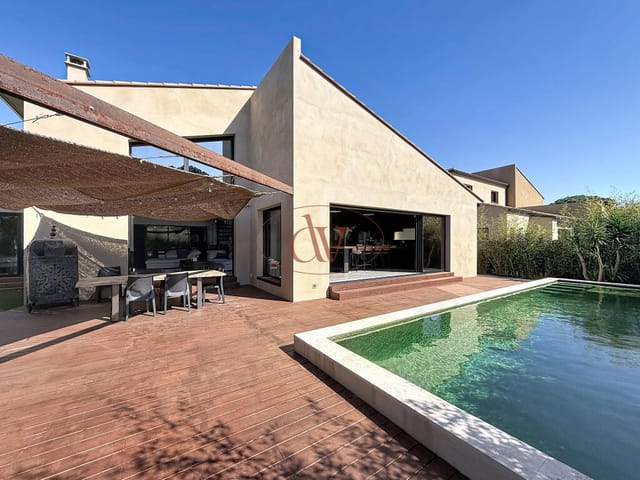
On a warm June evening, the sliding glass doors of the main living room are thrown wide open, and the scent of grilling sea bass drifts in from the summer kitchen while the pool tiles catch the last of the Catalan sun—deep turquoise against warm terracotta. That's not a fantasy. That's a Tuesday here in Alénya. This single-story contemporary villa in the Pyrénées-Orientales sits just a few minutes from Saint-Cyprien-Plage, one of the most sought-after stretches of the French Mediterranean coast, and it carries that easy confidence that only well-built homes in genuinely good locations can pull off. At 187 square metres of living space on one level, it's substantial without being unwieldy—the kind of house you actually want to move around in, not just photograph. Step inside and the first thing that hits you is the scale of the main living area. A cathedral ceiling soars overhead, giving the double living room an almost industrial grandeur that's rare at this price point south of Montpellier. The architect didn't try to hide the mechanics of the space—exposed ducted air conditioning runs along the ceiling like something you'd see in a Paris loft, and it works, because the rest of the room earns it. A high-end open-plan kitchen anchors one end, built around a huge central island that doubles as a breakfast counter, prep station, and the natural gathering point every dinner party eventually migrates toward. Large sliding glass doors line the south-facing wall, dissolving the boundary between inside and out, flooding the room with the 300-plus days of sunshine that this corner of France is quietly famous for. The sleeping quarters are thoughtfully arranged. Three bedrooms sit along the main corridor, including a master su ... click here to read more

Picture 1

Stand on the travertine terrace on a July morning and you'll understand immediately why the current owners spent years getting this place exactly right. The Quercy Blanc hills roll south in every direction — pale limestone villages half-hidden by oak trees, sunflower fields that glow almost orange by mid-afternoon, and a silence so complete you can hear the swallows working the air above the pool. This is not a renovation project or a work-in-progress. It's a fully realised property on just under eight and a half hectares of southwest French countryside, the result of patient, expensive, deeply considered restoration. The original structure dates to the 1820s — a stone farmhouse and its pigeon tower, the kind of agricultural pairing that defines the Lot's rural architecture. Pigeonnier towers like this one were once symbols of status, owned only by the landed gentry, and they remain among the most sought-after features in Quercy property. The current owners understood what they had and worked with it rather than against it, preserving the handmade stone walls and the scale of the original rooms while rewiring the thinking inside them. The sitting room has a beamed ceiling and a large open fireplace that actually gets used — January nights here are cold enough to make a fire essential, and the room earns its keep all year. The oak kitchen is the kind built for proper cooking, not the kind installed for resale value. Central heating runs on oil, the aluminium windows seal out the wind, and the whole farmhouse reads as a home rather than a stage set. The guest accommodation — a one-bedroom stone cottage with its own entrance, modern fitted kitchen, aluminium double glazing, and a hot-and-cold heat pump system — sits separ ... click here to read more

Picture 1

On a quiet morning in late June, you can sit on the upstairs balcony with a coffee and watch the mist lift off the Lot valley below, the rooftops of Tournon-d'Agenais just visible beyond the line of century-old plane trees that frame the southern edge of the grounds. Church bells at eight. The smell of cut grass from the park-like lawn. This is not a fantasy—it is Tuesday at this house. Built in 1882 for the local mayor—a man who clearly had strong opinions about cornices—this 342-square-metre property sits on 2.5 hectares of established grounds outside Tournon-d'Agenais, a hilltop bastide town in Lot-et-Garonne that most visitors to France never find, which is precisely what makes it special. The mayor spared nothing. The construction records from that era describe a build budget that raised local eyebrows, and walking through the front door today, more than 140 years on, you understand why. This is a six-bedroom, five-bathroom country house that has held its shape and its dignity through every passing decade. Step through the double entrance doors and the original oak staircase rises ahead of you—wide enough that two people can descend side by side without brushing elbows, which tells you something about the ambitions of the original owner. The plasterwork on the ceiling of the entrance hall is intact. Not restored, intact. The fireplace in the main reception room is the kind of piece that stops conversation: a bespoke tiled surround carrying the first mayor's monogram, original to the house, unmarked by time. There are working fireplaces throughout, original chandeliers that still hang where they were first positioned, and original curtain poles that someone, at some point, made a sensible decision not to replace. ... click here to read more

Picture 1

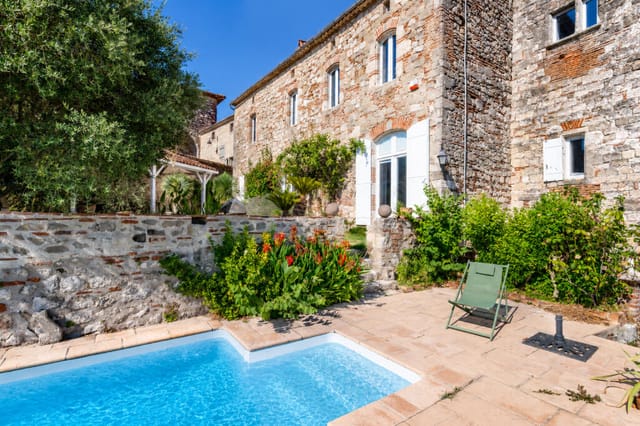
Stand on the sun terrace on a June morning, coffee in hand, and the Lot Valley spreads out below you so wide and green it takes a moment to remember you're standing in your own garden. That's the daily reality of owning this 14th-century stone house on the edge of Penne-d'Agenais — one of the Lot-et-Garonne's most celebrated hilltop villages, where the cobblestones are genuinely medieval and the Sunday market on the Place du Foirail smells of ripe Agen prunes, lavender, and freshly baked fougasse. This is not a property that needs you to squint and imagine what it could be. It's already there. Dating to the 1300s, the house has been sensitively brought into the 21st century — double-glazed oak windows, a heat pump heating system, a saltwater pool — without losing a single stone of its soul. Walk through the gated entrance and the first thing you notice is the quiet. The town's lively bars and restaurants are five minutes on foot, but behind these walls it could be 1680. The 645 m² of terraced gardens cascade down the hillside in layers: a lily pond catching the afternoon light, a covered outdoor dining area where long summer dinners can stretch until the swallows stop flying, a sun terrace positioned to hold the last of the evening sun. The pool sits at a level where you can swim laps while watching weather move across the valley below — not a bad trade-off for a Tuesday afternoon. Inside, the living room stops you cold. The vaulted ceiling climbs above a stone fireplace that was old when the French Revolution happened. On a January evening with a fire going, the room does something that almost no modern space can — it makes you feel genuinely held. The AGA range cooker anchors the handcrafted kitchen, which has a pan ... click here to read more

Picture 1

On a clear morning in Tournon-d'Agenais, you wake up to the sound of nothing. No traffic, no sirens — just wood pigeons in the oak trees and the soft creak of timber beams warming in the sun. You pull open the shutters of the renovated 19th-century farmhouse, and twenty-one hectares of meadow and woodland roll out in front of you, framed by dry stone walls that have been standing here since before Napoleon. This is what you came for. This six-bedroom rural estate in the Lot-et-Garonne sits in one of the most quietly coveted corners of southwest France — Aquitaine country, where the plum orchards outnumber the tourists and the pace of life is something you have to consciously slow down to match. Tournon-d'Agenais itself is a bastide village perched on a hilltop ridge, its medieval arcades and covered market square unchanged in their bones for centuries. On Tuesday mornings the market fills with local producers selling Agen prunes, foie gras, Marmande tomatoes, and wine from Buzet and Duras. You can walk there, buy what you need for dinner, and be back at the pool before noon. The estate is made up of three distinct structures spread across 21 hectares of mixed pastureland and woodland. The centrepiece is the meticulously restored timber-framed farmhouse — four bedrooms, a modern kitchen that still feels like it belongs to the building, and an open living area anchored by a wood-burning stove that makes January evenings genuinely worth looking forward to. Pellet heating and a heat pump keep everything efficient year-round, and the aluminium windows and doors — contemporary without being jarring — bring in the kind of unobstructed countryside light that interior designers spend fortunes trying to fake. There's also a larg ... click here to read more

Picture 1

On a still morning in Lot-et-Garonne, you wake to the sound of absolutely nothing — no traffic, no sirens, just the occasional wood pigeon in the oak trees and the faint creak of old stone settling in the warmth of a rising sun. Step through the kitchen doors onto the raised deck with your coffee, and the land rolls away before you in every direction: sunflower fields, vine rows, a patchwork of green that shifts colour through the seasons. This is what 3.87 hectares of southwest French countryside looks like when it's yours. And it's considerably more than most people dare to imagine they could own. This 19th-century stone farmhouse complex in Montastruc — a quiet village tucked into the hills of Lot-et-Garonne, just south of the Dordogne border — is one of those rare properties that has genuinely been lived in and loved. Not flipped, not staged. The current owners have run a successful gîte business here for years and simply decided it was time to slow down. That means everything is already working. The guests have been coming. The infrastructure is in place. You're not starting from scratch. The principal house is where the story begins. Three bedrooms, contemporary interiors that don't try too hard — oak flooring in the main suite, built-in wardrobes you'll actually use, air conditioning for the deep heat of August, and an en suite bathroom that feels finished rather than rushed. The sitting room has a log-burning insert stove for January evenings when you want nothing more than a bottle of Côtes du Marmandais and a slow dinner. The kitchen is properly equipped: range stove, Belfast sink, wood worktops, modern fittings. There's a large covered terrace for long lunches that drift into the late afternoon, and a second ... click here to read more

Picture 1

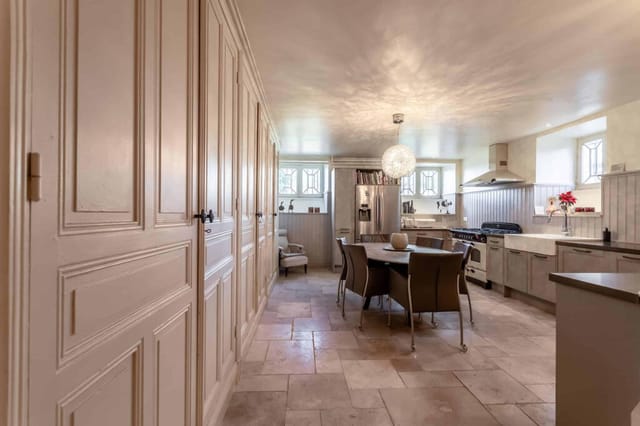
Sometime around mid-morning, when the market stalls on the Place de la Truffière are still busy and the smell of fresh bread from the boulangerie on the main street drifts up through the valley, you step out of those iron gates onto one of Puy-l'Évêque's ancient limestone lanes. Coffee in hand. Nowhere urgent to be. That's the daily rhythm this place offers — and it's hard to put a price on that, though someone has, and it's €699,500. Built in 1769 and standing with the quiet confidence of something that has outlasted a lot of history, this maison bourgeoise sits right in the beating heart of one of the Lot Valley's most photogenic villages. Ten bedrooms. Seven bathrooms. A proper working courtyard. An adjoining mill with original machinery still intact. A pigeon tower. A heated pool. And a walled garden where lunch has a habit of becoming dinner without anyone particularly minding. Let's start with the main house, because it earns the attention. The stone staircase alone — worn smooth by centuries of use — sets the tone. Vaulted ceilings arch overhead in the ground-floor rooms, original fireplaces anchor the principal spaces, and the panelled doors and beamed ceilings give the whole place a warmth that no amount of interior design budget can manufacture from scratch. The kitchen manages the old-and-new balance well: modern fitted units and integrated appliances sit alongside an 18th-century built-in cupboard and a log-burning range cooker. It's practical and full of character in equal measure. The kind of kitchen where someone actually cooks, rather than just poses in. The two separate annexes are where things get genuinely interesting for buyers thinking about rental income or multigenerational living. The pigeon to ... click here to read more

Picture 1

Stand at the end of the private driveway on a still Tuesday morning and what hits you first isn't the view — it's the quiet. Not the dead quiet of an empty house, but the alive kind: birdsong over the orchard, the soft sound of water from a natural spring somewhere in the meadow, a breeze moving through the old oak at the edge of the woodland. This is Cazals country, deep in the Périgord Noir, and this eight-bedroom farmhouse estate is the kind of property that makes people stop scrolling. Nearly 4.7 hectares of meadow, orchard, and woodland wrap around a collection of eight stone buildings that have been part of this valley for generations. The roofs have been recently overhauled — no small investment on a compound this size — and the main house has been fully renovated without losing the bones that make it worth preserving. Wide-plank floors. Fireplaces that actually get used. A reading room on the upper floor with large corner bay windows that frame the surrounding parkland like a painting you never get tired of looking at. On grey November afternoons, that room becomes the entire reason you bought the place. The main house runs to approximately 260 square metres across three levels. The garden floor opens with a proper entrance hall — the kind that sets a tone before anyone's seen a single room — leading through to a living room with fireplace, a separate kitchen, and a dining room with its own fireplace. Two bedrooms and a study sit at this level too, along with a bathroom. Upstairs, three guest suites each have their own shower room and WC, so visiting families aren't negotiating bathroom schedules at 8am. A fourth bedroom and that extraordinary reading room complete the first floor. Above it all, the attic spans ... click here to read more
Picture 1

The first thing you notice on a clear morning is the silence. Not the absence of sound, but the particular hush of the Aubrac plateau — wind moving through high pastures, cowbells somewhere in the distance, and the faint smell of wild thyme warming up in the sun. This is what you wake up to when you own this eight-bedroom stone estate outside Laguiole, one of the most quietly compelling corners of southern France. This is not a weekend renovation project. The property was fully restored in the 2010s with a level of care you rarely see — lauze stone roofing, underfloor heating powered by a solar heat pump, mountain-grade double-glazed windows, and Rockwool and wood fiber insulation that keeps the house cool in July and genuinely warm in January. The DPE rating is C, which in a stone building of this age and scale is a real achievement. Move-in condition is not a marketing phrase here. It's the reality. The main residence alone spans over 270 square metres, converted from the original barn and stables with an open, light-filled layout that surprises people who expect old Aveyronnais farmhouses to feel dark and cramped. The ground floor kitchen was designed by someone who actually cooks — multiple openings, professional-grade finishes, and a setup that flows naturally into the vast living and dining area. There's a ground-floor bedroom with its own shower room, a pantry, and a separate toilet. Upstairs, the mezzanine leads to a master suite with a proper bathroom, a home office, a children's bedroom, and a fourth bedroom that can be connected either to the main house or to one of the adjoining rental units, depending on what you need it to be on any given day. That flexibility is one of the most valuable things about thi ... click here to read more
Picture 1

Sunday morning in Richelieu sounds like gravel crunching under slow feet, a boulangerie two streets over doing brisk business, and nothing else. Pull open the kitchen shutters of this old Tourangelle farmhouse and the courtyard is already catching the light — the avenue of trees casting long shadows across the flagstones, the heated pool glinting just beyond the gate, a miniature horse named Étoile doing her rounds near the vegetable patch. This is not a property that needs to be explained. It announces itself. Set in the "Sud-Touraine" — the sunnier, gentler pocket south of Tours in the Indre-et-Loire — this 453m² ensemble of main house and independent gîte occupies a flat 2.5-acre grounds that manages to feel both deeply rural and completely practical. The A10 and A85 motorways are close enough that you could be in Bordeaux by early afternoon or in Paris by the time the evening news starts. Tours itself, with its TGV connection to Montparnasse (less than an hour), sits roughly 50km north. This is genuinely one of the most connected corners of rural France. The main farmhouse runs to around 245m² across two floors, and it rewards slow exploration. The heart of it is a 73m² living room that stops visitors mid-sentence — a vaulted ceiling climbing to 5.7 metres, a working stone fireplace large enough to park a bicycle inside, and the particular quality of silence that comes with walls this thick. From there, a dining room of 31m² with original quarry-tiled floors flows toward the kitchen: recently modernised, double-aspect, 20m² with a central island and exposed beams overhead. Morning coffee here, with light coming in from two sides and the courtyard just through the glass, is the kind of domestic moment people move co ... click here to read more
Picture 1

You wake to the low hum of summer insects and the faint creak of shutters stirring in the breeze. Through the panoramic study window, the Tarn countryside unrolls in long, unhurried waves — vine rows, pale limestone ridges, and sky. The coffee hasn't brewed yet, but you're already standing there, mug in hand, wondering how you ever lived without this view. That's the daily reality of owning this five-bedroom country house between Gaillac and Cordes-sur-Ciel, one of southern France's most quietly compelling addresses. Set along a peaceful country lane — the kind where you slow down not because you have to, but because you want to — the property sits surrounded by working vineyards at an elevation that catches every breeze and amplifies the silence in the best possible way. This is serious wine country. Gaillac is one of France's oldest appellations, predating Bordeaux by several centuries, and the growers here are fiercely proud of it. On Saturday mornings, the Place de la Libération market fills with bottles of Duras and Braucol alongside wheels of Roquefort, purple figs, and jars of duck confit that smell like Sunday lunch before you've even opened them. Living here means all of that becomes routine — and routine has never felt so good. The house itself has been thoughtfully renovated, respecting the bones of an old Tarn farmhouse while making daily life genuinely comfortable. Stone walls that have absorbed two centuries of southern sun keep the interior cool through July and August without any help from air conditioning. The living room is generous and unhurried — a room designed for long afternoons and late evenings — while the kitchen is the kind of space where guests instinctively gather, leaning against the count ... click here to read more
Picture 1

Stand on the terrace of the main farmhouse on a July morning and the view stops you cold. Rolling green Vienne countryside stretches out below, the market town of Availles-Limouzine visible in the middle distance, church spire catching the early light. Somewhere below, forty guests are still sleeping off last night's dinner. This is not a fantasy — this is Tuesday. This is a working estate, and a seriously impressive one. Spread across approximately 4 hectares in the heart of Poitou-Charentes, this 26-bedroom property complex has been operating as a profitable seasonal gîte and events business for years, with a loyal base of returning guests and consistent summer bookings. The numbers are real. The potential beyond them is substantial. Let's talk about what's actually here. At the core of the estate sits a seven-bedroom farmhouse — original stone construction, the kind of thick walls that keep things cool in August — connected to a two-bedroom annexe farmhouse that works equally well as owner accommodation or staff quarters. Then come six fully self-contained gîtes, each equipped with its own kitchen, living space, and everything guests need for a proper stay. Collectively they sleep up to 40 people. There are 8 lounges, 8 kitchen-dining areas, and 21 bathrooms spread across the complex. The heated in-ground swimming pool anchors the communal grounds, the kind of feature that drives repeat bookings year after year without you having to do very much at all. The green credentials matter too, especially for long-term running costs. The estate holds an Energy Rating of C — unusual and genuinely valuable for a property this size — and the approximately 9 kW of solar panel installation cuts operating expenses meaningfully a ... click here to read more
Picture 1

Sunday morning in Bergerac has a particular quality to it. The covered market on Place de la Madeleine is already filling with noise and colour — vendors setting out foie gras terrines, walnuts still earthy from the shell, bottles of Monbazillac catching the early light. You can walk there from this property in under ten minutes, coming back with a bag of serious provisions and the kind of unhurried satisfaction that city life never quite delivers. That walk matters. A lot of houses in the Dordogne promise proximity to town but actually mean a car journey. This one genuinely delivers it. One hectare of private parkland wraps around the villa on all sides, giving it the feel of deep countryside, yet the medieval streets of Bergerac — the half-timbered old quarter, the quays along the Dordogne river, the wine museum at the Maison des Vins — are a stroll away. It's a rare combination, and it's the kind of thing you only fully appreciate once you've owned it. The house itself is substantial. 270 square metres of well-finished interior, four bedrooms, three bathrooms, and a ground-floor layout that works naturally for families or groups. Two of the bedrooms have their own en-suite facilities, which matters enormously when you have guests. The lounge and dining area anchors the social heart of the house, a fireplace at one end for the cooler months, and at the other end a door that opens directly onto the terrace and the pool. That transition — from sofa to swimming pool in about four steps — is the kind of domestic pleasure that sounds small until you're actually living it. The pool is heated and covered, which extends the swimming season meaningfully on either side of the July and August peak. In the Dordogne, spring arri ... click here to read more
Picture 1

Sunday morning in the Dordogne has its own particular tempo. The village baker pulls fresh pain de campagne from a wood-fired oven while mist still hangs over the sunflowers, and from the broad covered terrace of this house you can hear almost nothing except birdsong and the occasional rustle of wind through mature fruit trees. That quiet is not accidental — it's the whole point of owning a place like this. Built in 2001 to a single-storey design that is genuinely rare at this price point in the Dordogne, the house sits on 1.3 hectares of established grounds just outside a village you can walk to in under ten minutes. The scale is immediately striking: 259 square metres of living space all on one level, with an open-plan main living area that feels airy and connected rather than chopped into smaller rooms. High ceilings, aluminium double-glazed windows and PVC shutters keep the summer heat manageable and the winter evenings warm — though the underfloor heating (on its own circuit, separate from the radiator system) handles the colder months with quiet efficiency you won't notice until you're barefoot in January, perfectly comfortable. The kitchen and utility setup deserve a proper look. There's a spacious utility room that functions as a rear kitchen, directly attached to a double garage — so arriving after a long drive from Bergerac airport with a car full of luggage, wine, and groceries from the Bergerac Saturday market is genuinely painless. Additional covered parking for four cars means guests, extended family, or a second vehicle never create a logistical puzzle. The instant hot water system throughout the house is one of those touches you only appreciate once you've owned a property that didn't have it. Four bed ... click here to read more
Picture 1

On a still morning in the Ariège, the Hers River catches the early light just beyond the stone terrace, and the only sounds are birdsong and the faint rush of water over the weir. That's your garden. Those 300 metres of private riverbank are yours. And that 250-year-old bastide rising behind you — warm limestone, deep-set windows, a history you can feel in every thick wall — that's yours too. This is a rare kind of property, the sort that stops you mid-scroll and doesn't let go. Situated near the medieval village of Camon, one of France's officially designated Plus Beaux Villages, this estate sits in nearly 11.5 acres of mature parkland and working grounds in the heart of Midi-Pyrénées. Mirepoix itself — with its extraordinary 13th-century arcaded market square, its Wednesday and Saturday markets piled with Ariège cheeses, Gascon duck confits, and seasonal vegetables — is just minutes away. This isn't a place that imitates the French countryside. It simply is the French countryside. At 868 square metres of living space spread across three distinct buildings, the property operates almost as a self-contained hamlet. The main bastide house holds five bedrooms and three bathrooms, fully restored without stripping out the soul of the thing. Original stone floors, thick timber beams, fireplaces wide enough to stand in — all intact, all brought up to modern standard. The reception rooms get afternoon light in long, generous slabs. The kitchen has been equipped to actually cook in, which matters when you're an hour from Toulouse and not rushing anywhere. Directly connected to the main house, the renovated annexe is where the scale of this estate really hits you. Stone flooring runs throughout the ground floor reception areas, ... click here to read more
Picture 1

Sunday morning in Marvejols, and the market on Place du Soubeyran is already alive with the smell of aged Laguiole cheese and fresh-pulled lavender honey. You walk back along the old ramparts, coffee in hand, and push open the wooden gate to a property that somehow manages to feel both grand and genuinely lived-in. The pool catches the early sun. The petanque court is waiting. Six bedrooms, 274 square metres of renovated living space, and 459 square metres of outbuildings sit on a fully fenced, tree-lined plot of 4,150 square metres. This is what that phrase "rare find" is supposed to mean. The house itself has been completely renovated — and done with real care, not a quick cosmetic flip. The main living area faces south, which in this part of the Massif Central means serious sunlight from October through May, not just the obvious summer months. Light floods across the stone floors and into a kitchen that opens directly onto the garden. Cooking here in August, with the doors flung open and the sound of cicadas carrying in from the trees, is a different relationship with a kitchen entirely. Six bedrooms give you options that most holiday properties simply can't offer. A family reunion. A rotating group of friends across a long summer. Or, more practically, a conversion into chambres d'hôtes or a gîte — the Lozère tourism office actively promotes rural accommodation in this corridor, and demand from hikers, cyclists, and nature travellers has grown consistently over the past decade. Those outbuildings are worth pausing on. A barn. A summer kitchen. Three garages. A workshop. A storage room. That's 459 square metres of space that most buyers in this price range would kill for. The summer kitchen alone transforms the pro ... click here to read more
Picture 1

Properties nearby


Presenting an 8-bedroom character property, nestled in the heart of the charming village of Auch, situated in the Midi-Pyrenees, Gers region of France. This historical masterpiece, a Maison de Maître, is found ensconced under the arches of the bustling local market square. The house impressively manages to preserve its individuality and charm, retaining original features while still providing modern comforts. This property is the epitome of historical French architecture, with its roots dating back to as early as the 15th Century. The ground floor plays host to an expansive 50m² kitchen, complete with an authentically large and recently restored fireplace. This is complemented by a salon of the same magnitude, adorned with wooden panelling that adds a touch of rustic charm. This floor also features a separate dining room and a multipurpose room which could function as either a study or a bedroom with an ensuite bathroom. Other convenient amenities in the ground floor include storage areas, a laundry room and a boiler room. Venture upstairs to the first floor where you will be greeted by four lovely bedrooms. Each room maintains an air of traditional elegance, with their tomette tiles, marble topped fireplaces and high ceilings. Each room is also equipped with a dressing room or bureau that could easily be repurposed into a bathroom or shower room. The first floor also contains three other rooms, which are awaiting renovation. Embedded within this property is a 99m² apartment complete with its own entrance providing it with the desired level of privacy. The apartment boasts a living room, a kitchen with pantry area, bedroom, shower room, WC & a dressing room. This apartment also features its own private 38m² covere ... click here to read more
Picture 1

If you are looking for a unique opportunity to own a piece of history while enjoying the tranquil beauty of the French countryside, this chateau in Auch, Midi-Pyrénées, might be just what you're dreaming of. Situated in southwest France, in a region renowned for its rolling hills, sunflower fields, and leisurely pace of life, this property offers a glimpse into both the past and the present of authentic French living. This chateau, positioned majestically amid 31 hectares of pure Gascon land, beckons with its storied past and promising future. The charm of living in a chateau isn't just about the grand architecture—you'd be taking a step into a lifestyle rich with culture, surrounded by unspoiled nature, where the air is pure and the views are endless. The chateau spans over 400 square meters, featuring five bedrooms and three bathrooms—a size generous enough to accommodate a family searching for a peaceful haven or a visionary planning to create a bespoke guest retreat. The large outbuildings, including a dovecote tower and a former stable, invite endless possibilities for use and transformation, whether you're looking to host guests or cater to equestrian pursuits. Walking through this manor, you can't help but be drawn to its historical features. A monumental stone staircase dating back to the 15th century whispers tales of old. High ceilings with exposed beams and large fireplaces in the reception rooms offer a comforting warmth that modernity often lacks. While the property is in good condition, there's room for you to imprint your style, particularly with its outdoor swimming pool, currently awaiting a touch of love to return it to its former glory. As a busy real estate agent with a global outreach, I can assu ... click here to read more
Picture 1

Nestled in the picturesque region of Midi-Pyrenees, the stunning chateau located in the charming city of Auch offers a unique blend of history and modern-day living. This beautifully restored manor, originally from the 15th century, stands proudly amidst 30 hectares of lush Gascon countryside, waiting for its next chapter to unfold. Whether you've always dreamt of owning a piece of French heritage or are looking for a serene retirement retreat, this property provides a fascinating opportunity for overseas buyers and expats who want to enjoy life in France. The chateau is spread across a spacious 400 square meters, providing ample room for both living and entertaining. With five generously-sized bedrooms and four bathrooms, this property is well-suited for accommodating a large family or hosting guests. There's even a discreetly located guest house—perfect for those who envision using the property for various projects, be it family gatherings, cozy guest stays, or even as a venue for intimate seminars or retreats. Key property features include: - 5 spacious bedrooms - 4 bathrooms - Large reception room with kitchen (93 m²) - Additional reception rooms with French windows and panoramic views - Historic dovecote tower - Monumental stone staircase - Guest house with living room, covered terrace, and kitchenette - Large outbuildings ideal for storage, events, or equestrian needs - Swimming pool requiring renovation - 31 hectares of private land surrounded by rolling meadows The city of Auch, renowned for its historical significance, offers a tranquil yet vibrant lifestyle that's ideal for families and individuals alike. Immerse yourself in rich European history as you stroll through the cobble-stoned streets and marvel at ... click here to read more
Picture 1


Nestled within the serene landscape of Midi-Pyrénées, in Gers, France, lies a historic chateau that offers not only a peek into the rich tapestry of the past but also a welcoming embrace to modern comforts and conveniences. This enchanting six-bedroom castle is a perfect blend of history and functionality, making it a unique offering to international buyers and expatriates seeking a substantial family residence or a potential luxury rental business. The castle is enveloped by a spacious courtyard under the shade of centuries-old oaks, setting a majestic tone upon entry. The property spreads across 3.6 hectares populated with a lush tapestry of trees, a productive orchard, a picturesque lily pond, and a small lake that adds to the tranquility of the setting. The main house features four expansive bedrooms, and includes additional sleeping quarters in the ancient square tower and a separate guest bedroom in the outbuilding, comfortably hosting up to 14 guests. Cherishing its historical roots, the castle boasts features such as mullioned windows, massive timber beams, and period doors, all preserved to maintain the original charm. Modern living adjustments have not been overlooked, as significant renovations have recently been completed. These upgrades include new roofing, an updated central heating boiler, and newly added stone terracing that enhance the landscaping. The swimming pool has also seen updates with a new automatic system and heater, making it an ideal leisure spot for all seasons. The castle’s interior extends an invitation to comfortable living, encapsulated by a stone-built loggia with a terrace that offers an idyllic view over the lily pond—an ongoing project converting this space allows for additional a ... click here to read more
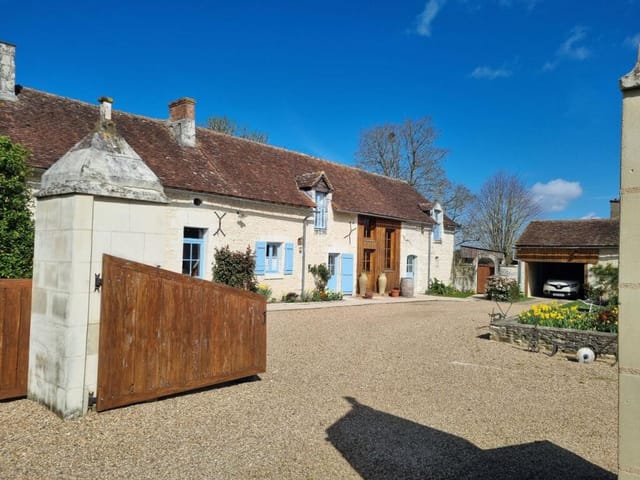
Picture 1

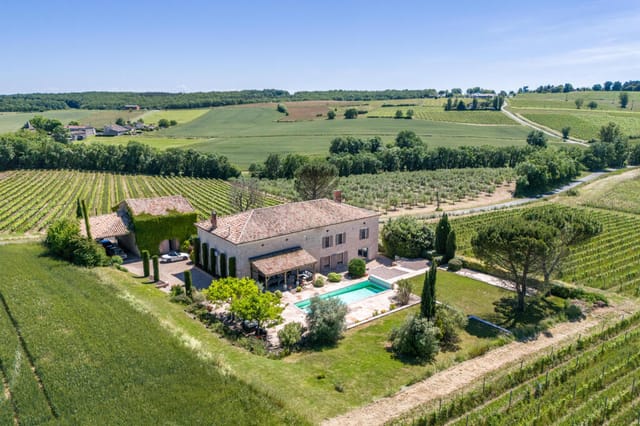
Nestled in the heart of the Midi-Pyrenees region, this charming 5-bedroom country home in Ordan-Larroque offers an inviting escape into rural France, combining tranquility with a touch of authenticity and history. Priced at €530,000, this south-facing property spreads across 360 square meters of living space, crafted predominantly in the 18th century with an elegant stone facade, adding a timeless character to its structure. Property Features: - Spacious 360 m2 of living space on two levels - Five generously sized bedrooms, including one en suite with a private bathroom and dressing area - Three well-appointed bathrooms ensuring convenience for both residents and guests - Two expansive living rooms: one featuring a cozy fireplace and wood-burning stove, and a second 88m2 living area with a large, traditional fireplace - A large, fully-equipped kitchen with direct access to an east-facing covered terrace ideal for dining al fresco - Dining room, laundry room, and additional shower room with toilet Amenities Include: - Private swimming pool (9mx4m chlorinated) - Garage and a spacious open barn providing ample storage or potential workshop space - Gas heating system and wood/single glazing windows - Landscaped garden spanning 7810m2, complete with a serene pond and fruitful trees The property has been preserved to maintain its original character and charm. Inside, you will find wooden beams, terracotta tiles, and old cement tiles which are indicative of its rich historical past. The large stone fireplaces and natural stone frames complement the authentic rural aesthetics. Living in Ordan-Larroque offers a unique experience enriched by the community's closeness to nature and the area's panoramic vistas. The property itse ... click here to read more
Picture 1

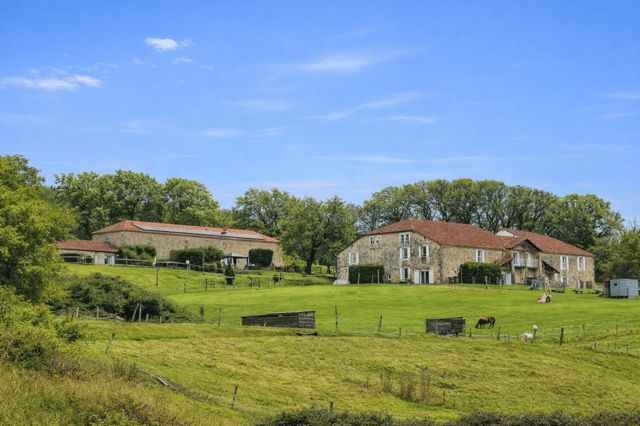
Discover the true essence of country living with this charming 4-bedroom farmhouse nestled in the heart of Seissan, Midi-Pyrenees. This unique property, resting on 2.93 hectares of lush greenery, offers an unparalleled opportunity for those looking to immerse themselves in the tranquility of nature while enjoying the vistas of the majestic Pyrenees. With its ample space it presents itself as an ideal home for nature aficionados, horse lovers, or families seeking a peaceful retreat away from the hustle and bustle of city life. Property Features: - Size: Interior living space of 185m2 laid out thoughtfully across two levels. - Bedrooms: 4 well-appointed bedrooms, including a master bedroom with a marble fireplace, offering views of the serene garden. - Bathrooms: 2 modern bathrooms, ensuring privacy and convenience for all family members. - Kitchen: A spacious 23.8m2 fitted kitchen equipped with a pellet stove and a handy pantry. - Living Areas: A cozy living room of 23.2m2 with a wood stove and a French door leading to the garden. Plus, a versatile 25.1 m2 living space currently serving as an office with its own access to a terrace. - Other Amenities: - A welcoming spacious entrance of 26.8m2 - Heating solutions include wood and heat pump, reversible for comfort in any season. - A south-facing 12×6 swimming pool for leisure and relaxation. - Individual sanitation system (non-compliant), roof in good condition, and a plot size that offers abundant space for outdoor activities and gardening pursuits. Living in Seissan, Midi-Pyrenees: Seissan is a picturesque municipality that embraces the quintessential French countryside charm. Living here, you'll find yourself enveloped in the serenity of nature, with easy acces ... click here to read more
Picture 1

Imagine waking to sunrise flooding across the Pyrenees peaks, their snow-capped summits turning rose-gold in the morning light. Your coffee steams on the south-facing terrace as swallows dive overhead, and the only sound is birdsong drifting up from the valley below. This is morning at your countryside retreat in Seissan, where 370 square metres of thoughtfully restored stone architecture sits elevated above the Gers landscape, offering a masterclass in how vacation home ownership should feel: peaceful, private, and utterly removed from everyday pressures. This four-bedroom stone house with independent guest cottage represents the quintessential French countryside experience that international buyers seek when envisioning their European second home. Located in Seissan, a historic bastide town in the Midi-Pyrénées, the property occupies an elevated position across 6,000 square metres of land, ensuring privacy and uninterrupted panoramic views. The restoration honours traditional craftsmanship while incorporating modern comforts, creating spaces where exposed stone walls meet warm wooden floors, and high ceilings preserve the cool tranquility that makes southern French summers bearable without constant air conditioning. The main house centres around a magnificent 95-square-metre open-plan living space that demonstrates how intelligent design amplifies quality of life. French doors open to both north and south, creating cross-ventilation that pulls breezes through even on still August afternoons. Natural light pours through oversized windows, illuminating the living area with its wood-burning stove and the adjacent kitchen. The central staircase divides these zones organically, maintaining openness while defining purpose. ... click here to read more
Picture 1

Nestled in the serene Midi-Pyrenees region, in the heart of Gers, just moments from the quaint village of Jegun, awaits a delightful single-story home that could fulfill your dream of peaceful countryside living in France. When you think of escaping to a tranquil place, yet staying connected to essentials, this 3-bedroom house might just strike the perfect balance. Built in 1983, this 140-square-meter residence has been lovingly looked after over the years, preserving its integrity while providing a foundational base for potential updates should you wish to personalize it. The house occupies a generously sized plot of 5000 square meters, flourishing with mature trees and vibrantly colorful shrubs. You’ll discover a careful blend of nature and comfort, providing ample space for relaxed outdoor living or future expansion. With a position just 2 minutes from Jegun, you'll find convenience almost at your doorstep. Jegun itself is a charming village with an unmistakable authentic French spirit. Stroll around the village and you’ll encounter essentials such as a bar for unwinding, where locals gather after a bustling day, and a bakery whose aromas will tempt you every morning. Fresh pastries and bread aren't just for special occasions here—they’re a delightful part of everyday life. Inside the home, which comfortably blends with its lush surroundings, you are greeted by a large entrance and hallway that seamlessly opens into welcoming spaces. The expansive kitchen is something many have dreamed of, equipped for all your culinary adventures, and adjoins the terrace—perfect for al-fresco dining. The attached terrace, which overlooks the expansive garden and patchwork fields beyond, becomes your outdoor retreat from early spr ... click here to read more
Picture 1

Nestled in the heart of Gascony, the picturesque village of Jegun offers a quintessential French countryside lifestyle, brimming with rural bliss and old world charm. Imagine living in a spacious country home, where tranquility and beauty are just steps from your front door. Welcome to Chemin du Bachale, an exquisite residence offering the ideal mix of peace and potential, in an almost storybook-like setting. This former farm dating back to 1815 has been lovingly restored to meet the comforts of modern-day living, yet it retains so much of its original quirks. The house, with a generous living area of 235 square meters, graces an expanse of 8,445 square meters of land. Here, the surrounding greenery is more than just a backdrop—it's a way of life. Whether you're drawn to nature's embrace or you're industrious in the garden, this is a place where you can truly put down roots. For the family seeking their dream home in France, this property boasts: - 4 spacious bedrooms - 2 well-appointed bathrooms - An expansive garage of roughly 55m2 - A cluster of outbuildings ripe for conversion - An outdoor swimming pool inviting you for a dip anytime - Double glazing for energy efficiency - A new septic tank and fiber optic cable installed - Idyllic views that stretch for miles Located in the Tuscany of France, Jegun is as picturesque as a painting. Its quiet streets and rustic feel set the stage for a slower pace of life, where the routines are embedded in the gouaches of lush vineyards and verdant hills. Yet, it's all within a stone's throw from the amiable charm of village life. You can head to nearby Castéra-Verduzan for daily errands or perhaps to indulge in the therapeutic waters of the local thermal baths—a bit of pamperin ... click here to read more
View photo 1 of Chemin du Bachale

Nestled in the heart of the picturesque Midi-Pyrenees region, this expansive 5-bedroom house in Fleurance offers a unique opportunity for those seeking a second home in France. With its blend of traditional charm and modern amenities, this property is perfect for families, retirees, or anyone looking to invest in a holiday home that promises both relaxation and adventure. A Gateway to the French Countryside Fleurance, a quaint town in the Gers region, is renowned for its serene landscapes, rich history, and vibrant local culture. The town is conveniently located just over an hour from Toulouse International Airport, making it easily accessible for international travelers. The nearby Agen TGV station, a mere 40-minute drive, connects you to the rest of France, ensuring that your holiday home is never too far from the action. A Home Designed for Comfort and Leisure This 339m² property is set on a generous plot, offering ample space for outdoor activities and relaxation. The house itself is a testament to thoughtful design, with a layout that caters to both privacy and communal living. The ground floor features a spacious living and dining area, complete with a large stone fireplace that adds a touch of rustic elegance. The adjoining kitchen is well-equipped and opens out to the terrace and pool area, perfect for alfresco dining and entertaining. Upstairs, a world of possibilities awaits. The first floor houses a versatile library or second living room, ideal for quiet evenings or as a workspace. The bedrooms are generously sized, providing comfort and privacy for family and guests alike. Each of the three studios comes with its own bathroom, offering flexibility for hosting visitors or potential rental income. A Lif ... click here to read more
Picture 1

Available for purchase in the tranquil countryside of Midi-Pyrenees, Gers, Fleurance, France is a charming 3-bedroom house. This property is a serene retreat yet conveniently located just a 5-minute drive from the bustling heart of Fleurance. The old farmhouse, complete with its stunning outbuildings, offers a sense of calm and peaceful living within close proximity to town life. The house is nestled within approximately four acres of lush, verdant land which includes a private lane of around 1500m². For those who desire more space, there is the potential to purchase up to an additional 12.5 hectares of land. The residence, while currently liveable, does require some renovations to modernize it. However, significant improvements have been carried out within the past 15 years, including updating the roof, the electrics, the heating system and installing double glazing windows. Upon entering the house, guests will be greeted by an enchanting, old wooden staircase that leads to the upper level, where two spacious and well-lit bedrooms are located. Both rooms boast beautiful wooden floors and ample space. On the ground floor, an intimate living room measuring 27m² is presently used as a study. The spacious dining area features a large, captivating fireplace fitted with an insert fire which is not only aesthetically pleasing but also fully functional. An adjacent, compact kitchen is in need of refurbishment. A long corridor leads to a substantial salon that enjoys natural sunlight streaming in through its windows and a door that opens out to the front garden. There is also a contemporary bathroom equipped with a shower and separate WC. The house's comfortable and versatile design allows the potential for a third bedro ... click here to read more
Picture 1

Indulge in the provincial charm of France with a striking 4-bedroom house located in the heart of Masseube, Midi-Pyrenees. This beautiful property with a size of 210 square meters can be your private sanctuary, welcoming you with the warmth of the family-oriented French community, against the picturesque backdrop of idyllic rural France. Starting with the property itself, this house breathes character and potential. The building is in excellent condition suggesting an experienced craftsmanship from top to bottom, offering a balanced blend of comfort and style, a serene atmosphere that remains timeless. Bask in the panoramic mountain views from your windows that truly capture the essence of Midi-Pyrenees, having a southeast exposure providing ample sunlight at an optimal angle, bestowing your living space with a beautiful, natural glow. Property highlights include: - 4 generous bedrooms - 2 bathrooms and 2 separate WC - Electric/individual heating system - Solid wood double glazed windows - Large 28 sqm terrace - Fitted kitchen The house also offers excellent insulation to ensure a cozy and warm interior during cool nights, and an effective cool-down during hot summer days. However, bear in mind that the sanitation system requires an upgrade, a minor hiccup in the overall wonderful appeal of the property. Residing in the quaint town of Masseube, you would be enveloped in an ambiance of tranquility and community spirit. The local area is brimming with small shops, cafes, and bistros, allowing you to immerse yourself in the region's close-knit community. Great emphasis is placed on a balanced lifestyle, with a plethora of outdoor activities such as hiking, cycling, and fishing, right at your doorstep. The Midi-P ... click here to read more
Picture 1

Wrapped in the quaint and peaceful countryside of Masseube, Midi-Pyrenees, France, you will find a charming farmhouse that captures the nostalgic spirit of rural French living. This property is the embodiment of an authentic rustic charm enamored by those who crave the serene and tranquil lifestyle that only countryside living can provide. Spread over a generous 120 square meters, this three-bedroom farmhouse is situated on an expansive plot of land spanning 1,260 square meters. This property offers an abundance of open space ripe for gardening and farming. It's the perfect retreat for those with a green thumb, and provides ample opportunities for the active outdoor life. The farmhouse itself is a delightful mixture of tradition and potential - old world charm interspersed with the opportunity to make it your very own. With a solid structure in place, all that awaits is your creative touch and visionary approach. Inside, the farmhouse currently boasts a spacious kitchen, a comfortable living room, and a functional shower room with a toilet. The living room, which spans approximately 22 square meters, is made cozy with wood heating. Upstairs, there are two large bedrooms and a smaller one, offering the flexibility of turning one into an office or a den, room for guests, or simply, more space for the family. Despite needing renovation, the house's interior condition is sound and enables you to remodel it to match your personal taste. The south-facing farmhouse, while peacefully secluded, is convenient enough to reach the local shops within just 10 minutes. The surrounding area of Masseube offers a splendid mix of traditional French living - local markets, bakeries, and small shops that reflect the community's joie de ... click here to read more
Picture 1

Nestled in the heart of the picturesque Gers region, this delightful 3-bedroom house in Masseube offers a unique opportunity to own a second home that perfectly balances tranquility and adventure. With its riverfront location and breathtaking views of the Pyrénées, this property is more than just a house; it's a gateway to a lifestyle filled with natural beauty and cultural richness. Imagine waking up to the gentle sound of the river flowing by, the sun casting a golden hue over the lush 1.2-acre garden that surrounds your home. This is the daily reality for those fortunate enough to call this Masseube property their second home. The house itself, boasting 141 square meters of well-designed living space, is a testament to comfort and style. A Home Designed for Relaxation and Entertainment The ground floor welcomes you with two cozy sitting rooms, perfect for unwinding after a day of exploring the local countryside. The kitchen, a hub of culinary creativity, opens onto a sheltered outdoor dining terrace, ideal for al fresco meals with family and friends. A ground floor bedroom with an en suite bathroom offers convenience and privacy. Upstairs, two additional bedrooms, each with their own en suite bathrooms, provide ample space for guests or family members. The layout is thoughtfully designed to ensure comfort and privacy for all. Outdoor Living at Its Finest The expansive garden is a haven for nature lovers, bordered by a tranquil river and offering stunning views of the Pyrénées. A private driveway, accessed through electric gates, leads you to this serene retreat. The garden features a sheltered dining terrace and an entertaining area, complete with an above-ground swimming pool, perfect for summer gatherings. Fo ... click here to read more
Photo 1

Introducing a dream country home, nestled in the charming town of Masseube, Midi-Pyrenees, 32140, France. This property is deserving of your attention with its good condition and generous living space. Framed by lush foliage and set on a generous plot size of 43 a 07 ca, this house has a spacious surface area of 250 m2. The price for such a fantastic residence? An affordable 395,000 euros. The house offers four bright and spacious bedrooms with well-designed storage solutions. Two well-appointed bathrooms cater to the needs of a family, facilitating practical living. A fitted and equipped kitchen forms the heart of the home and is a fulfilling experience for any aspiring chef. Key features of this country home include: - Individual fuel oil heating - Wood-made, single-glazing openings - Fitted and equipped kitchen - Exposure to the south - Two-level (including ground floor) distribution - Estimated average annual energy expenditure for standard use, based on 2019 energy prices: 1579.00 € - Compliance with individual sanitation norms - An excellent interior condition. Taking the living concept to another level is a 9.5x4.5 meter swimming pool. Imagine spending sunny afternoons luxuriating by the pool while enjoying a panoramic view of the mountain. This outdoor space also opens up to a 30 m2 terrace, perfect for alfresco dining and entertaining. Masseube is a quaint town in the Midi-Pyrenees region of southwestern France. Living here feels like stepping back into another time with its charming medieval architecture and tranquil pastoral landscapes. The town boasts a strong sense of community and is known for its welcoming residents. The region experiences a warm-temperate climate, characterized by hot summ ... click here to read more
Picture 1

Nestled in the serene ambience of Masseubse, Midi-Pyrenees, France, this 3-bedroom farmhouse is a charming prospect for those looking to embrace the rustic life in a traditional French setting. As a property that awaits renovation, this quaint abode offers a unique opportunity for its new owners to imprint their personal style while appreciating the original features that echo tales of yesteryear. Spanning an area of 120 square meters, the house currently features a cozy kitchen, a living space where family and friends can gather, one bathroom, and three bedrooms spread across two levels—two being spacious and the third slightly more compact. Despite needing significant updates and repairs, this farmhouse retains a robust roof and solid framework to build upon. The farmhouse comes with a generous 1260 square meters of land, presenting ample space for outdoor activities and gardening, promising true immersion into the country lifestyle. This countryside charm, however, does not come at the expense of convenience. The local shops and essential services are just less than 10 minutes away, ensuring that daily needs are easily met. Living in Masseube, residents enjoy the calm and peaceful pace of life that only a rural town could offer. The community here is welcoming and friendly, making it easy for expats and overseas buyers to feel at home. The area brims with outdoor activities ranging from hiking and biking to simply enjoying a picnic by the picturesque landscapes that the Midi-Pyrenees region is renowned for. For those interested in cultural excursions, the surrounding regions offer medieval towns and thriving markets that showcase the rich history and culinary heritage of southwestern France. Families will find th ... click here to read more
Picture 1

Nestled in the heart of the picturesque Midi-Pyrenees region, this 4-bedroom farmhouse in Masseube, France, offers a unique opportunity for foreign buyers and expats seeking a peaceful yet fulfilling lifestyle in the French countryside. The property, located in the quaint commune of Masseube, offers both tranquility and modern comforts, striking the right balance for those who wish to escape the hustle and bustle of city life. Set against the backdrop of the majestic Pyrenees, this farmhouse doesn't just offer a home; it promises a lifestyle enriched by the natural beauty that surrounds it. Masseube is a town that embodies the essence of serene rural living in the south of France. With its mild climate, characterized by warm summers and mild winters, it's an ideal place for those who enjoy spending time outdoors, whether you're tending to the garden or enjoying a glass of wine by the pool. Let’s dive into the property itself. The farmhouse, which is in excellent condition and ready to welcome its new owners, boasts: - 4 bedrooms, providing ample space for family members or guests - 2 bathrooms, ensuring convenience and privacy for everyone - A 43.3 m2 salon that opens to a covered terrace, perfect for entertaining or relaxing - A spacious kitchen of 17.1 m2, complete with modern fittings, with doors leading to a large covered terrace for al fresco dining - A utility room and additional storeroom including a wine cellar – ideal for enthusiasts wanting to start a collection - A picturesque pond and a well-maintained garden offering a haven for relaxation and quiet introspection - A modern and smart swimming pool, equipped with a roller cover and heat pump, ensuring usability throughout the year - Spectacular views of th ... click here to read more
Picture 1
Nestled in the heart of the picturesque Midi-Pyrénées region, this delightful farmhouse in Masseube offers a unique opportunity for those dreaming of an idyllic countryside retreat. As a global real estate agent, albeit super busy with a bit of this and that, I’m thrilled to introduce this property to potential buyers from overseas and expatriates looking for a slice of rural French life. So, if you're imagining yourself surrounded by the lush landscapes of rural France, this might just be the opportunity you’ve been waiting for. Let me tell you a bit about what it's like to live in Masseube. Located in the southwest of France, you're just an hour away from the vibrant city of Toulouse, which is a fantastic blend of history and modernity, offering everything from cultural attractions to bustling shopping districts and exquisite dining experiences. Although Masseube itself is more isolated, it's just a quick 10-minute drive to local shops, ensuring that your basic needs are conveniently met without sacrificing the beauty of secluded living. The climate here is typically mild, with warm summers and cooler winters - perfect for those who enjoy a range of seasons without the extremes. Living in a farmhouse in this part of southern France is about more than just the property; it's about embracing a lifestyle filled with the sounds of nature and the scent of fresh, country air. Imagine waking up to panoramic views of sweeping meadows and woodlands, all part of the 60 hectares of land that come with the farmhouse. With this much space, you could easily venture into agriculture, perhaps nurturing a vineyard or starting a small organic farm. Now, about the farmhouse itself. It stretches across 128 square meters of living space ... click here to read more
Picture 1