
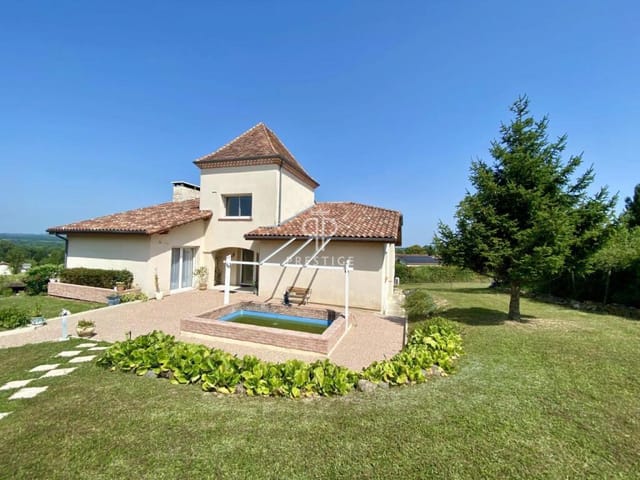
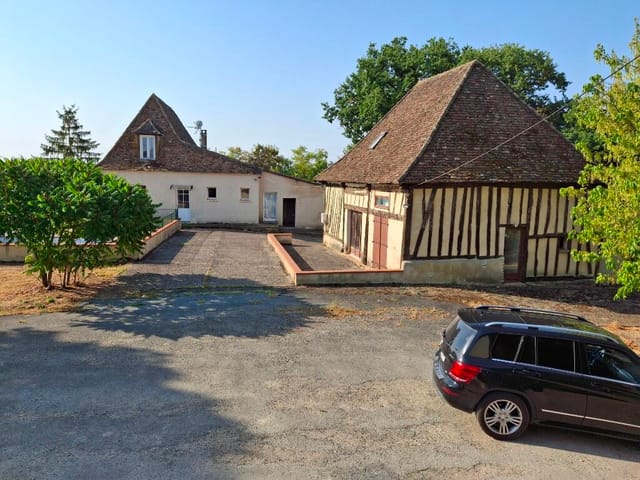



4-Bed Stone House with Pigeonnier & Pool Near Douzains, Southwest France Vacation Home

Listed on
https://storage.googleapis.com/homestra-images/property-image-1bb72848-05e0-410e-9ed0-8e58d998eaa5-1769943894.jpg

Douzains, Lot-et-Garonne, 47330, France, Douzains (France)

4 Bedrooms · 2 Bathrooms · 190Floor area

€250,000

House

No parking

4 Bedrooms

2 Bathrooms

190m²

Garden

Pool

Not furnished

Description

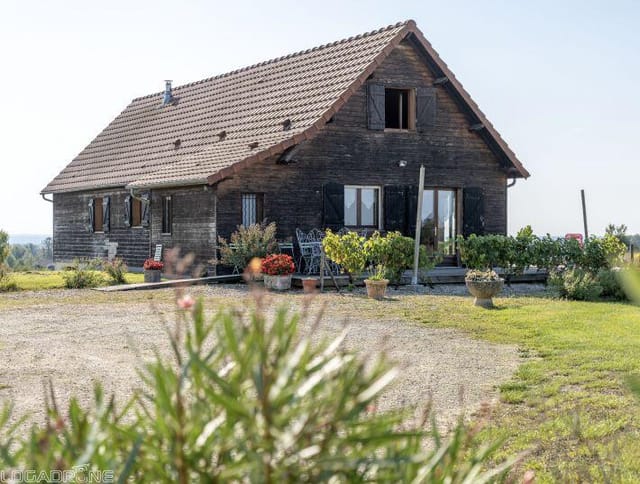
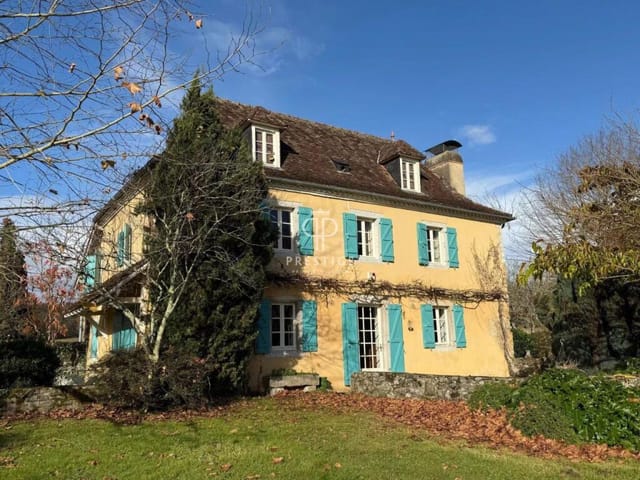
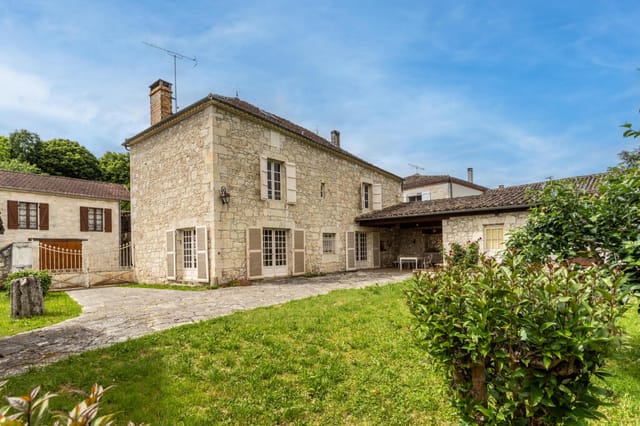
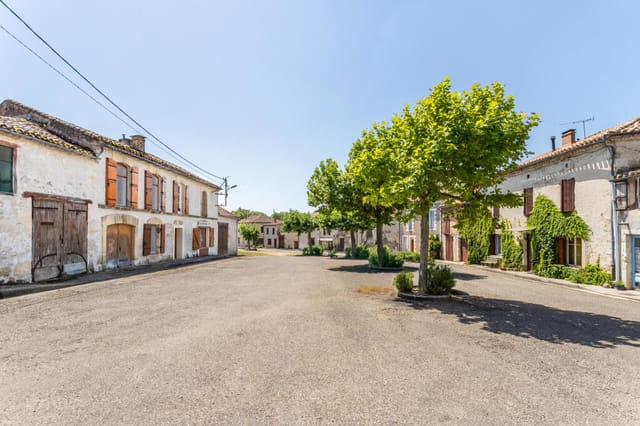
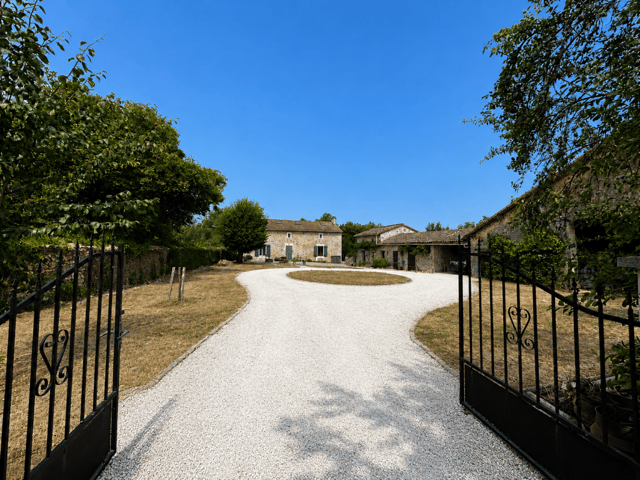
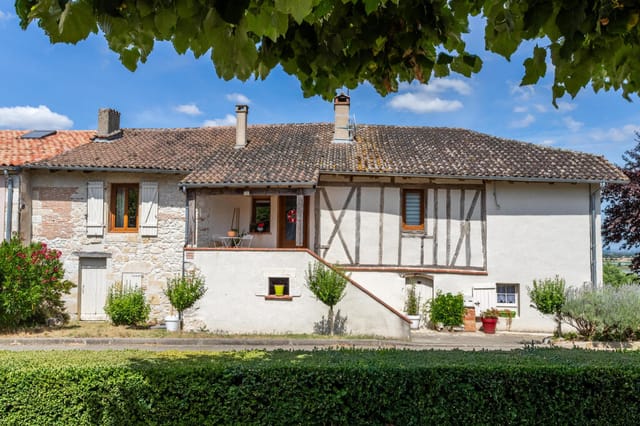

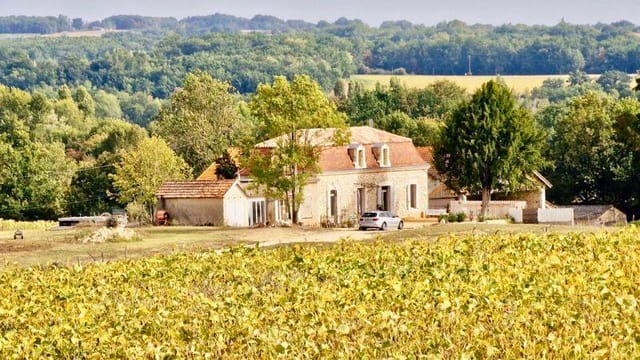
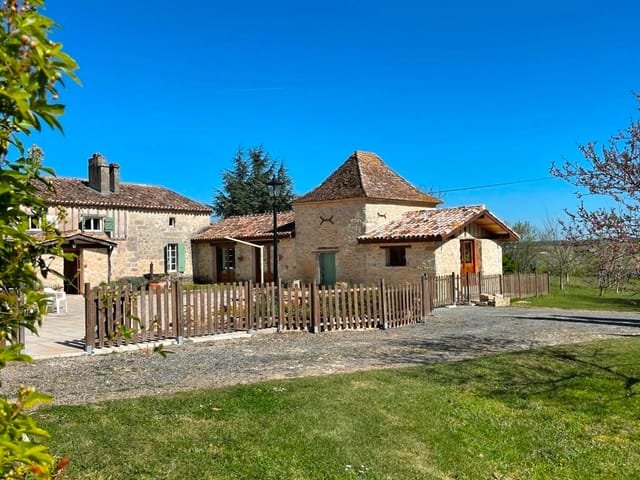

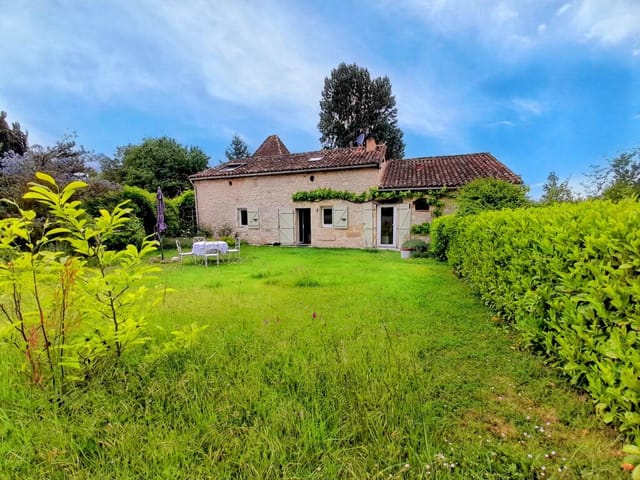
Picture yourself sipping morning coffee on the terrace of your own stone house in the Lot-et-Garonne countryside, watching mist lift from the valley as church bells echo from the nearby village. This is the rhythm of life in Southwest France, where medieval hamlets dot rolling hills planted with sunflowers and vineyards, and every season brings new treasures to discover. This 190-square-meter stone property with its traditional pigeonnier tower offers an authentic French country experience just five minutes from daily amenities in Douzains, perfectly positioned for exploring one of France's most captivating yet accessible regions.

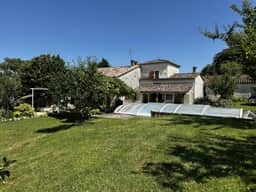
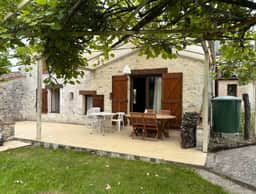
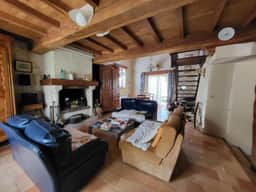
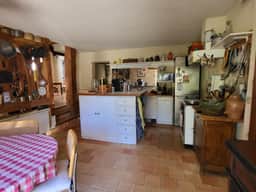
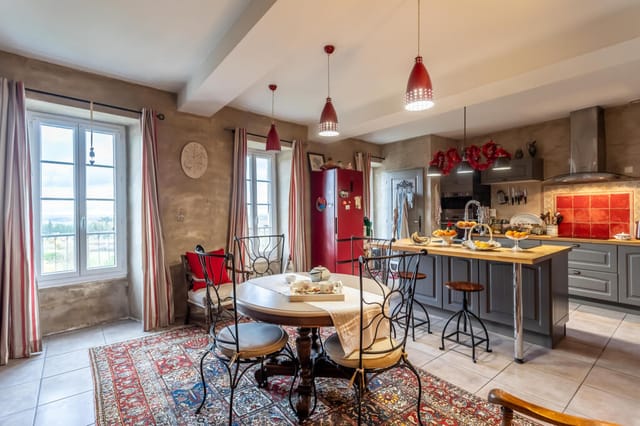
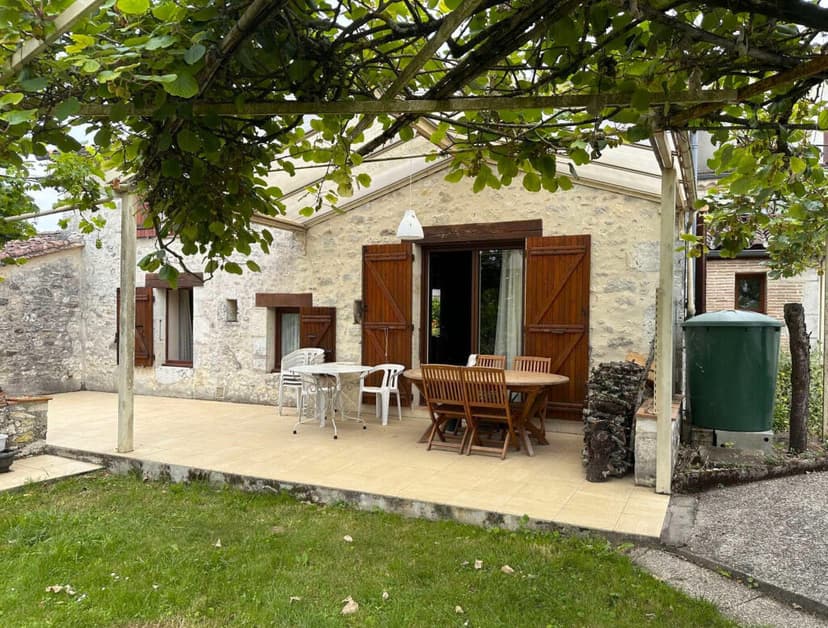
The property anchors a peaceful hamlet where stone farmhouses stand testament to generations of rural life. The main house opens into a spectacular sitting and dining area crowned by soaring chapel ceilings that flood the space with light and create an immediate sense of grandeur. Original stonework and traditional beams frame this gathering space where family meals extend into evening conversations, while a mezzanine level above adds architectural interest and additional living space. The kitchen-diner flows naturally from this central hub, offering modern convenience within historic walls, with direct access to the gardens where summer dining becomes a daily ritual.

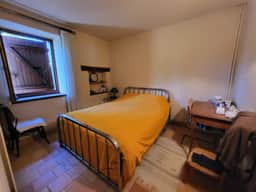
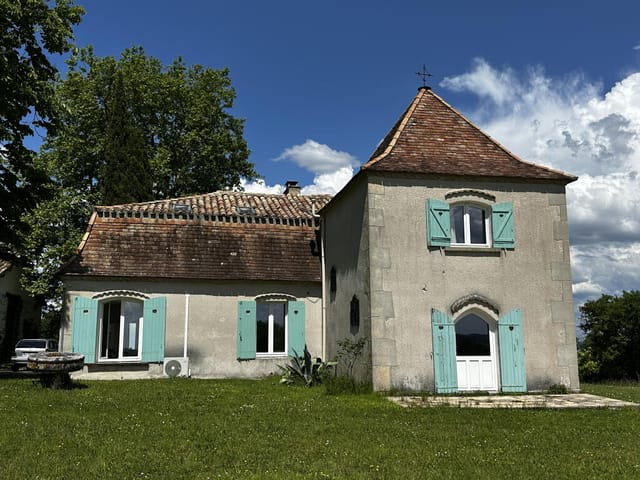
The ground floor bedroom and bathroom provide practical single-level living, ideal for guests or family members seeking accessibility. Upstairs, the mezzanine leads to three additional bedrooms, two cleverly built into the eaves where original timber framing creates cozy, characterful sleeping spaces. These rooms capture the essence of French country living, where centuries-old construction techniques create warmth and intimacy. The attached pigeonnier, originally built to house doves, has been transformed into self-contained guest quarters or potential rental accommodation. Its ground floor living area with kitchenette and shower room opens to a first-floor bedroom with access to a versatile second room, offering multiple configuration possibilities for extended family, long-term visitors, or generating holiday rental income.



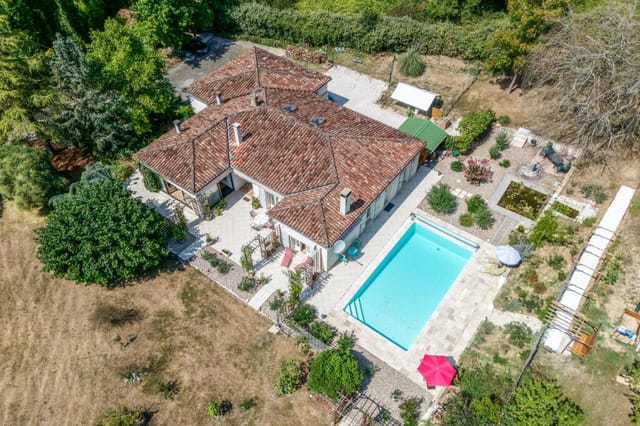
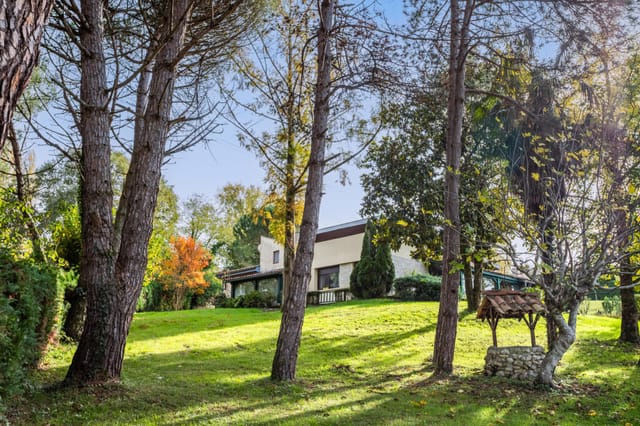
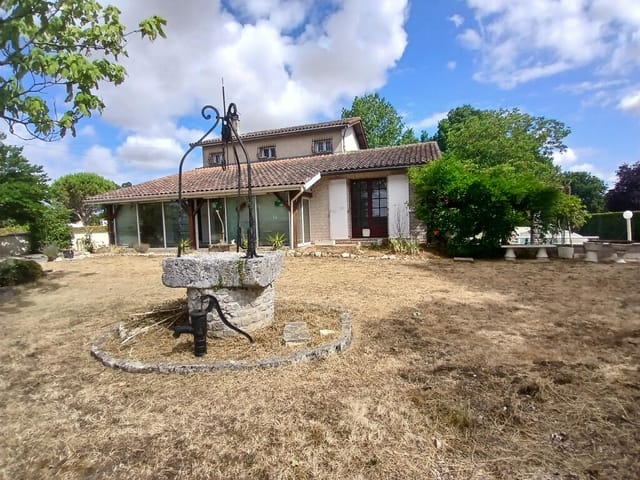
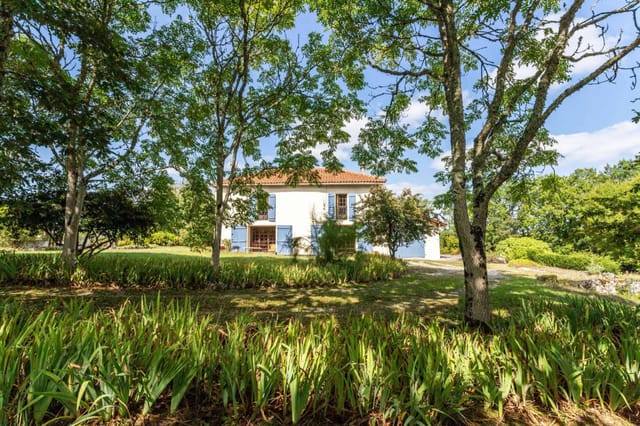


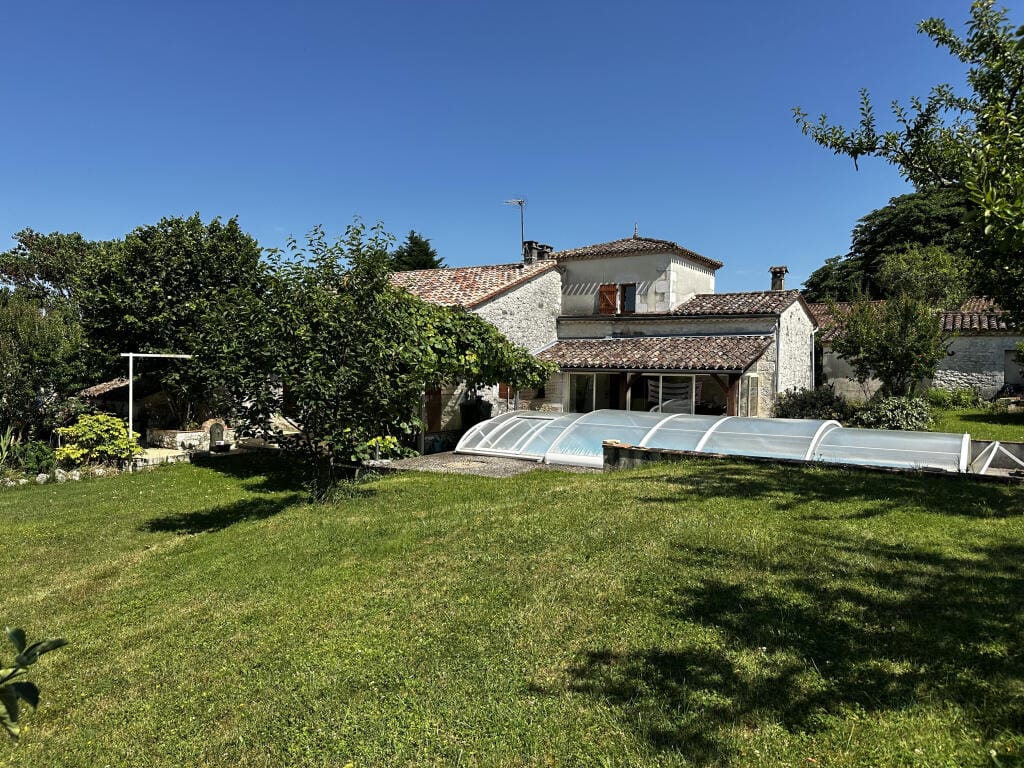

Outside, the established gardens reveal years of careful cultivation. Mature plantings provide shade and privacy, while a dedicated vegetable patch connects you to the land in the most satisfying way. Imagine harvesting your own tomatoes, courgettes, and herbs throughout the summer months, shopping local markets for cheese and wine, and creating meals that capture the essence of Southwest French cuisine. The pond adds tranquility and attracts wildlife, creating a naturalistic corner for quiet contemplation. The swimming pool becomes the summer focal point, essential for cooling off during July and August when temperatures climb into the high twenties and beyond, and the perfect gathering place for afternoon swims and poolside aperitifs.

The Lot-et-Garonne offers exceptional quality of life at accessible prices. This department bridges Bordeaux and Toulouse, combining the culinary heritage of Gascony with easy access to Atlantic beaches and Pyrenean mountains. The countryside rolls gently through sunflower fields, plum orchards famous for Agen prunes, and vineyards producing robust Marmandais wines. Medieval bastide towns like Monflanquin and Villereal host weekly markets overflowing with local produce, artisan cheeses, duck confits, and regional specialties. The Canal du Midi passes through the region, offering cycling and boating opportunities through some of France's most scenic waterways.

Spring transforms the landscape into a patchwork of wildflowers and budding vines, with comfortable temperatures perfect for exploring medieval villages and hiking forest trails. Summer brings long, warm days ideal for pool life, outdoor dining, and evening festivals celebrating everything from garlic to jazz. Autumn harvest season sees markets overflow with wild mushrooms, chestnuts, and new wine, while temperatures remain pleasant through October. Winter stays mild by northern European standards, with occasional frosts adding sparkle to morning landscapes and wood fires creating cozy interiors.

Douzains itself provides essential services within five minutes, while larger towns offer comprehensive shopping, medical facilities, and cultural activities. Agen, the departmental capital twenty minutes away, connects to Paris via TGV in under four hours, making weekend escapes feasible. Bordeaux airport lies ninety minutes north, offering direct flights throughout Europe and beyond. Bergerac and Toulouse airports provide additional international connections. This accessibility makes the property practical for international owners planning regular visits or managing rental operations.


The property presents in good condition, offering immediate enjoyment while allowing personalization over time. Stone construction ensures excellent thermal mass, staying cool in summer and retaining warmth in winter. The pigeonnier configuration creates rental potential through platforms targeting travelers seeking authentic French experiences. Southwest France attracts steady holiday demand, particularly from British, Dutch, and Belgian visitors seeking quieter alternatives to Provence or the Riviera. Properties offering pools, character features, and peaceful locations command premium rates during peak season.

Key Features: Four bedrooms across main house and pigeonnier providing flexible accommodation; Two full bathrooms supporting main house and guest quarters; 190 square meters of living space in good condition; Chapel ceiling in main sitting and dining area creating dramatic volume; Mezzanine level adding architectural interest and function; Independent pigeonnier with ground floor living area and first floor bedroom; Established gardens with mature plantings providing privacy; Dedicated vegetable patch for self-sufficient gardening; Tranquil pond adding naturalistic water feature; Swimming pool essential for summer enjoyment; Peaceful hamlet location five minutes from amenities; Stone construction offering authentic French country character; Potential for holiday rental income from pigeonnier; Access to Agen, Bordeaux, and regional airports within ninety minutes.

For international buyers, French property ownership follows established procedures. Notaire fees typically add seven percent to purchase price, covering legal work and registration. Foreign ownership carries no restrictions, though tax residency considerations merit professional advice. Annual property taxes remain moderate in rural areas, while utilities and maintenance costs stay reasonable. Many international owners establish French bank accounts for easier transaction management and utility payments.

This property offers more than a vacation home; it provides entry into a lifestyle shaped by agricultural rhythms, seasonal celebrations, and profound connection to place. Whether planning extended summer stays, establishing a rental business, or creating a future retirement base, this stone house with its historic pigeonnier and established gardens delivers authentic French country living at a price point that remains accessible. The combination of immediate usability, rental potential, and location near services while maintaining rural tranquility creates unusual value in today's market.

Contact Homestra today to arrange your private viewing of this Southwest France vacation property. Discover how life unfolds differently when measured by harvests rather than deadlines, when dinner conversations extend past midnight, and when your morning routine includes fresh croissants from the village bakery and afternoons by your own pool. This is the French country life you've imagined, waiting in a peaceful hamlet near Douzains.
Details

Amount of bedrooms
4
Size
190
Price per m²
€1,316
Garden size
3210
Has Garden
Yes
Has Parking
No
Has Basement
No
Condition
good
Amount of Bathrooms
2
Has swimming pool
Yes
Property type
House
Energy label

Unknown

Sign up to access location details

Similar properties

Sunday morning in Beauville starts with the smell of bread. The boulangerie on the main square fires up early, and if your bedroom window is open—which it will be, because the air here in July is warm but never stifling—the scent reaches you before your alarm does. That's not a selling point you'll find in any brochure. It's just what life is like in this particular corner of Lot-et-Garonne, and it's the kind of thing that turns a holiday home purchase into one of the best decisions you ever made. This four-bedroom village house sits right in the heart of Beauville, one of the most intact bastide villages in Aquitaine. Built to a medieval grid plan in the 13th century, Beauville has the kind of architectural coherence that planners in other towns spend millions trying to recreate. The covered arcades around the central square, the honey-coloured stone, the church tower that chimes the quarter-hours—it's all still here, and this house is part of it. From the front door, the market square is a two-minute walk. From the top-floor living space, you can watch the whole village go about its business. The house covers around 190 square metres across three floors, and what strikes you first is how much space there actually is. Village properties in the Lot-et-Garonne often look compact from the street and reveal themselves slowly. This one does exactly that. The ground floor has a bedroom that works perfectly for guests who don't want stairs, or for owners who eventually want single-level living as a practical option. The first floor holds three more well-proportioned bedrooms and two bathrooms. And then there's the top floor—converted, bright, sitting under the original roof timbers—currently used as a family room and home of ... click here to read more

Picture 1

On a Sunday morning in Guern, the first thing you notice is the silence — not emptiness, but the full, textured quiet of deep Breton countryside. Then a woodpigeon somewhere in the old oak at the garden's edge, and the smell of damp stone warming slowly in the early sun. This is a house that has been standing since 1638, and it feels it — in the best possible way. Set on a landscaped plot of just under 2,900 square metres, this five-bedroom stone property sits about ten minutes outside Pontivy, a proper Breton market town with a canal, a Napoleonic street grid, and a covered market where you can buy andouille sausage, buckwheat flour, and raw-milk butter before nine in the morning. The house itself is the kind of place that makes you rethink what you thought you wanted from a French property. Forget the neat and the newly renovated. This is something older and more serious. The oldest section of the main house dates to 1638, and the stonework shows it — thick walls that keep rooms cool through July, a majestic open fireplace beneath a soaring unceilinged section of the living room that turns even a grey November afternoon into something you want to linger in. The living space is generous and genuinely characterful, with an oak-floored mezzanine overhead that looks down over the room and gives the whole space a scale you rarely find in this price bracket. Below, the kitchen connects through to a back kitchen and laundry room — the kind of practical layout that makes a big house actually liveable, not just impressive to photograph. There are two independent entrances to the main house, which opens up real flexibility. One side handles the social, day-to-day flow — kitchen, back kitchen, living room with the fireplace — ... click here to read more

Picture 1

Step out of the garage in the early morning and the first thing you notice is the silence — not the hollow kind, but the full, layered quiet of deep rural France, where the only sounds are wood pigeons in the oaks and the faint trickle of water from the pool filter kicking on. This is Troche, a hamlet in the folds of Corrèze, and life here runs at a pace most people only experience on holiday. Which is exactly the point. Built in 2022 and sitting on nearly 3,000 square metres of open countryside, this three-bedroom house punches well above its modest footprint. At 94 square metres, every centimetre has been thought through. The living room opens directly into a fitted kitchen — no awkward corridor, no closed-off cooking — so whoever's at the stove is still part of the conversation. French doors from this space lead straight to the heated swimming pool. That detail matters more than it sounds. On a July afternoon in the Limousin, when temperatures climb into the low thirties and the air smells faintly of warm cut grass, being three steps from the water is everything. The three bedrooms are calm, well-proportioned spaces. Two come with built-in wardrobes, practical for families who actually want to live here rather than just visit twice a year. The bathroom has both a bathtub and a walk-in shower — again, small choices that reflect considered design. There's also a dedicated storeroom, which international buyers often overlook until they're trying to figure out where to keep pool equipment, bikes, and the extra firewood they didn't expect to use. Then there's the technical spec, and this is where the property genuinely stands out in its price bracket. An air-to-water heat pump handles heating and cooling. A thermodynami ... click here to read more

Picture 1

Stand on the upstairs terrace of this place on a clear morning and you'll understand immediately why people drive three hours south from Paris just to breathe this air. The Corrèze countryside rolls away from you in every direction — deep green, almost shockingly quiet, broken only by the occasional church bell drifting up from Troche below and the sound of wind moving through the oak trees at the edge of the property. This is not a backdrop. It's the whole point. The property itself is genuinely unusual — two separate stone houses, each with its own character and floor plan, joined together by a custom-built glass veranda that has become the heart of the home. That veranda is where you'll end up spending most of your time. It pulls in light from both sides, looks out onto the wooded plot, and has this wonderful in-between quality: sheltered enough for a rainy afternoon with a book, open enough in summer that you barely feel indoors at all. It's the kind of space that takes a moment to understand and then becomes impossible to give up. The first house is anchored by a generously sized fitted kitchen with a wood-burning stove — the sort of stove that makes the whole room feel like somewhere you actually want to be from October through March. A ground-floor bedroom and shower room sit adjacent to it, keeping things practical for guests or for those who'd rather avoid stairs. Head up and the mezzanine living room opens directly onto that terrace with its long countryside views — this is the view you'll be photographing every season, watching it shift from the pale green of April to the amber and rust of late October. A second bedroom and a full bathroom with toilet complete this upper level. The second house runs on its ... click here to read more

Picture 1

Step out of the veranda on a June morning and all you can hear is the low hum of bees working through the meadow grass. The Corrèze countryside rolls away in every direction — soft hills, oak stands, not a rooftop in sight. This is what 2.82 hectares of your own land feels like. The house itself is a proper Limousin stone farmhouse, the kind built to last centuries and the kind that actually has. Slate roof, thick walls that keep the interior cool through August without any air conditioning running. It was renovated in 2003, which means the bones were kept honest while the living spaces were updated enough to move straight into without a renovation project hanging over you. At 131 square metres across two floors, it's genuinely liveable for a family — not so sprawling it becomes a burden to maintain, not so compact you're bumping into each other. The ground floor has a flow that makes sense. You come in through an entrance hall, move into a fitted kitchen that opens directly to the dining and living room — a fireplace at one end, a wood-burning stove doing the heavy lifting in the winter months when the Corrèze hills get properly cold and the idea of curling up with a book and a local Brive-la-Gaillarde walnut cake sounds genuinely appealing. A bedroom and shower room sit on this level too, which means the whole house can function single-storey if needed. But the real surprise is the veranda — large, full of afternoon light, opening straight onto the grounds and the swimming pool. That pool was built in 2025, a traditional 7m x 3.5m format, so it's fresh, clean, and ready for the first summer. Upstairs, three more bedrooms with sloped ceilings give the house that classic French farmhouse character, accompanied by a sho ... click here to read more

Picture 1

You wake up to no particular sound except a wood pigeon in the pear tree and the faint clang of a bell from the village down the lane. The kitchen smells of last night's fig jam still cooling on the counter. Through the window, the farmland rolls out golden in every direction, and by the time your coffee's done, you've already decided you're not going anywhere today. That is exactly the pace of life this three-bedroom stone house in Dolmayrac delivers — and once you've had a taste of it, ordinary weekends will never quite measure up again. Dolmayrac sits in the Lot-et-Garonne département, one of those quietly extraordinary corners of southwest France that doesn't appear on postcards but absolutely should. The Lot Valley cuts through the landscape a short drive away, and the market town of Villeneuve-sur-Lot — with its Saturday farmers' market spilling across Place Lafayette — is close enough to be genuinely useful without intruding on the rural quiet. This is Aquitaine without the tourist crowds, without the inflated prices of the Dordogne, and without any sense that you're following a well-worn expat trail. It feels discovered rather than packaged. The house itself is built in the stone that defines this region — thick walls that keep the interior cool through July and August without air conditioning, and which hold the warmth of a log fire well into November. Inside, exposed beams run the length of the generous living and dining room, where two wood-burning stoves sit at either end like old friends. The stonework throughout is honest and unhurried, the kind you simply couldn't replicate today without serious money and serious patience. Three bedrooms and two bathrooms across the main house give you room to host prope ... click here to read more

Picture 1

On a quiet Sunday morning in the Périgord Noir, you open the kitchen door onto the terrace and the air smells of woodsmoke and damp stone. A church bell somewhere down the lane counts out nine strikes. That's life in this hamlet just outside Salignac-Eyvigues — unhurried, rooted, and quietly extraordinary. This three-bedroom stone house sits in a small hamlet in the Dordogne département of Nouvelle-Aquitaine, one of the most coveted second-home destinations in all of France. It's a proper working property, not a renovation project or a holiday shell. At 137 square metres spread across three floors, it has the kind of bones that took generations to build and the kind of condition that means you can arrive with a suitcase rather than a skip. The ground floor sets the tone immediately. The main living room stretches to nearly 34 square metres, with exposed stone walls that stay cool in July heat, original beams overhead, and terracotta tiles underfoot that have absorbed a century of footsteps. The fitted kitchen-dining room at just over 20 square metres opens through French doors onto the terrace — which is where summer evenings actually happen, with a glass of Bergerac rouge and the sound of swallows cutting overhead. There's also a ground-floor shower room with WC, practical for anyone coming in from the garden. Upstairs, the first floor reveals the house's most generous room: a 34-square-metre sitting room with a working wood burner tucked into a stone fireplace. On winter evenings — and Dordogne winters are mild but damp — this room is the whole world. Exposed beams run the length of the ceiling, and the stone walls are the same here as on every floor, giving the house a remarkable thermal consistency. The main bedro ... click here to read more

Photo 1

Step into the kitchen of the converted barn on a Saturday morning in October, French doors flung open, the smell of woodsmoke drifting in from the garden, and you'll understand immediately why someone spent years restoring this 1778 farmstead with such patience. The Limousin countryside rolls out in every direction. Nothing but birdsong, the faint trickle of a natural spring feeding an old stone washing basin, and the knowledge that Paris is three hours north and you'd rather stay exactly here. This is a property with real bones and a real story. Built in 1778 and sitting on just over 10,000 square metres of mature gardens, terraces, and lawns in a quiet rural hamlet near Coussac-Bonneval in Haute-Vienne, the estate comprises three separate living spaces — a 173 m² converted barn serving as the main residence, a 124 m² original farmhouse restored as a two-bedroom gîte, and a 29 m² studio apartment currently generating income on short-term rental platforms. That's 325 square metres of habitable space across the full property, plus a workshop, the old pigsty (ripe for conversion), an above-ground pool, and a working well. For a second home that pays for itself, or for two families who want to share a slice of rural France without actually sharing a kitchen, this configuration is genuinely rare. The barn conversion is where the architectural confidence shows most clearly. Downstairs, a 30 m² kitchen anchors the space — big enough to actually cook in, with French doors that open onto two separate terraces so you can chase the shade or the sun depending on the season. A 54 m² living room with fireplace. A laundry room, a WC, and a ground-floor bedroom with en-suite shower, useful when knees or houseguests become a considera ... click here to read more

Picture 1

On a still Tuesday morning in Vignols, the loudest thing you'll hear is a wood pigeon calling from the oak tree at the back of the garden. No traffic. No sirens. Just 3,800 square metres of fully fenced green, a stone-quiet lane, and the kind of rural France that most people assume no longer exists. This is where you find it. Set roughly halfway between Pompadour and Objat in the rolling hills of Corrèze, this solid detached house was built in 2009 — meaning it has the bones of traditional French countryside architecture with the practical advantages of modern construction: proper insulation, up-to-date electrics, and no decade-long renovation list waiting for you on arrival. At 117 square metres, it's not trying to be more than it is. It's a house that works. A proper home, calm and well-proportioned, that a family can walk into and immediately start using. Step inside and the living room anchors everything. The fireplace becomes the heart of the house from October through April — and in Corrèze, those evenings come early and cool quickly, which makes it genuinely useful rather than decorative. The fitted kitchen is generous by French rural standards, with enough room to cook a real Sunday meal: a confit de canard slow-braised from market-bought legs, a tarte aux noix made from the walnuts that grow everywhere in this part of France. Three bedrooms give the layout real flexibility — a master, a room for kids or guests, and the third that quietly becomes whatever you need it to be: a study, a studio, a reading room with the window cracked open to the garden air. The pantry is one of those features that sounds minor until you own it. In a rural vacation home, it's transformative — somewhere to store the cases of Cahors ... click here to read more
Picture 1

Stand at the upstairs mezzanine window on a still Tuesday morning and you'll understand immediately why people come to Corrèze and never quite manage to leave. The rooftops of Saint-Sornin-Lavolps spread out below, and beyond them, the sweeping grass of the local racecourse catches the early light. No traffic noise. Just birdsong, possibly a distant tractor, and the kind of quiet that city dwellers pay a fortune to find. This four-bedroom house sits on an elevated cul-de-sac — genuinely the kind of position where neighbours are close enough to wave to but far enough that you'd never hear them. The elevated plot gives you those racecourse views without any effort, framed from the living room, the garden, and that mezzanine perch upstairs that could be a reading room, a studio, or the best-connected home office you've ever had the pleasure of working from. The ground floor is practical in the best French sense: nothing wasted, everything considered. A proper entrance hall greets you — not a corridor you squeeze past, but a hall that sets the tone. The fitted kitchen leads naturally into daily life here: morning coffee before the market run, long lunches that drift into afternoon, the kind of cooking that happens when you're not in a hurry. The living room anchors the social heart of the house with a fireplace insert — and if you've never spent a Corrèze winter evening with a fire going while rain taps the windows and something slow-cooked on the stove, that's an experience you've been missing. Four bedrooms sit across the ground floor, one of which has its own shower room en suite — a small detail that makes a significant difference when you have guests. A separate shower room and two toilets handle the morning rush for ... click here to read more

Picture 1

The morning light in the Landes hits differently. It comes in low and golden through the pine trees, and by the time you're drinking your first coffee on a 2,500 square metre flat plot with no neighbours in sight, you start to understand why people who discover this corner of southwest France rarely leave. This four-bedroom house in Saint-Geours-de-Maremne is one of those rare finds that gives you something increasingly hard to come by in the region: genuine space, serious potential, and a price that actually makes sense. Saint-Geours-de-Maremne sits in the heart of the Landes, that vast, pine-forested département that stretches between Bordeaux and the Basque Country. The village itself is quiet, unpretentious, and exactly the kind of place where locals still nod at strangers on the street. But don't mistake quiet for remote. Dax, with its thermal baths, covered market, and weekly Saturday feria buzz, is less than fifteen minutes away. Bayonne — home to the famous Fêtes de Bayonne in August, arguably the wildest five-day festival in all of France — is under forty minutes by car. And the Atlantic coast? The surf breaks at Hossegor and Capbreton are a twenty-minute drive, where in September the Quiksilver Pro brings world-class competition to waves that churn year-round. The property itself is 200 square metres of living space, made up of an original older house of around 100 square metres combined with a substantial 100 square metre extension already built across two levels. The extension is structurally complete — the shell is there, the bones are good — but the interior fit-out is yours to define. That's not a flaw; that's the opportunity. Anyone who's tried to buy a finished, move-in-ready house in the Landes at thi ... click here to read more

Picture 1

On a quiet Sunday morning in Tocane-Saint-Apre, you wake to birdsong and the faint smell of woodsmoke drifting from a neighbouring farmhouse. You pad downstairs, throw open the kitchen window, and the garden just sits there — unhurried, green, completely yours. That's the rhythm this house has kept for three decades, and it's one you can step straight into. This four-bedroom house in the heart of the Dordogne has been the summer anchor for the same family since the early 1990s. That kind of loyalty tells you something. The property sits in Tocane-Saint-Apre, a genuinely lived-in village rather than a tourist set piece, about 20 minutes northeast of Périgueux along the D939. Local life here revolves around the weekly market in Brantôme — the so-called Venice of the Périgord — just 14 kilometres up the road, where you'll find duck rillettes, walnut oil pressed from trees grown a field away, and strawberries from the farms around Vergt that are, frankly, absurd in their sweetness. The house itself is symmetrical in plan, which gives it an unusually calm, balanced feel the moment you step inside. The entrance hall acts as a natural spine: to one side, a dual-aspect living and dining room with a wood-burning stove that throws out serious heat on autumn evenings; to the other, the kitchen and a shower room with WC, plus a separate guest WC — practical for a family who's actually using the place, not just looking at it. Upstairs, four proper double bedrooms, all generously proportioned in that unhurried way older French houses tend to be. Above that, a full attic accessible by stairs. Storage now, potentially a fifth bedroom or studio space later, subject to the usual planning considerations. Outside is where summer really h ... click here to read more

Picture 1

Step out onto the terrace on a Saturday morning and the first thing you notice is the silence — not the dead kind, but the alive kind. Birds in the walnut trees, a faint breeze off the Dordogne valley, and the faint scent of woodsmoke from a neighbouring farm. That's Saint-Avit. And once you've stood here with a coffee in hand, watching the mist lift off the rolling Lot-et-Garonne hills, it's very hard to imagine being anywhere else. This three-bedroom stone house sits in one of the quieter, greener corners of Aquitaine — a region most people think they know from Bordeaux wine routes and the Périgord truffle markets, but which holds far more than that in its folds. Lot-et-Garonne is sometimes called the "garden of France," and it earns the name. Orchards line the roadsides in spring. The weekly markets in Villeneuve-sur-Lot and Monflanquin spill over with strawberries from the Garronne plain, foie gras from local farms, and cheeses you won't find behind supermarket glass. Life here runs at a pace that feels deliberate rather than slow. The house itself has the bones of something built to last centuries — because it was. Terracotta floor tiles throughout the ground floor, thick exposed stone walls, and chestnut ceiling beams that have absorbed decades of firelight from the wood burner in the main living and kitchen space. That open-plan room clocks in at nearly 28 square metres, big enough for a long Sunday lunch with family but intimate enough to feel genuinely cosy on a January evening when the burner is doing its job. The dining room opens directly onto the terrace through double doors — the kind of detail that becomes central to daily life from May through October, when you'll eat outside more often than not. The g ... click here to read more

Picture 1

On a clear morning in Vienne-en-Arthies, you open the French doors off the living room and the Vexin countryside rolls out in front of you — soft hills, open sky, not a rooftop in sight. Coffee in hand, the only sound is birdsong and the distant rhythm of a tractor somewhere beyond the tree line. This is rural Île-de-France at its most honest, and it's just 70 kilometres from Paris. Vienne-en-Arthies sits in the Parc Naturel Régional du Vexin Français, a protected landscape of limestone plateaus, wheat fields, and stone villages that feels like it belongs to another century. Five minutes down the road is Vétheuil, the riverside village that captivated Claude Monet before he ever reached Giverny — and you can see exactly why when you walk the Seine bank at dusk. The light here does something extraordinary in the late afternoon, the kind of golden slant that makes even a grain silo look like a painting. The house itself sits on around 1,500 square metres of land, and at 104 square metres of living space it strikes that rare balance — enough room for family and friends without becoming a maintenance burden. The ground floor revolves around a 29-square-metre living and dining area with an open-plan kitchen at one end and a fireplace with an insert at the other. In January, when the Vexin frosts bite, that insert earns its keep. Come July, the glazed doors fold back and the terrace becomes the de facto dining room, the garden stretching away toward open countryside. Upstairs, two generous bedrooms sit under partially mansard rooflines — the sloped ceilings give them a tucked-in quality that guests tend to love. The garden level adds real versatility: a third room currently configured as an additional bedroom, with an adjo ... click here to read more

Picture 1

Sunday morning in Bouquetot moves slowly. The smell of fresh bread drifts up from the boulangerie in Bourg-Achard five minutes down the road, church bells carry across flat green fields, and beyond the tall hedgerows that frame this property's 4,580 square metre plot, there's almost nothing to hear but birdsong and the occasional tractor on a distant lane. This is rural Normandy at its most genuine — not the postcard version, the real one. Built in 1960 and kept in consistently good condition by owners who clearly cared about the details, this 103 square metre house sits on a fully enclosed, tree-lined lot that feels more like a private park than a garden. Step outside on a June evening and the light stays golden until nearly ten. The flat lawn is wide enough for a game of pétanque, a badminton net, or simply a table long enough to seat the extended family for a Norman spread — think camembert straight from the market at Pont-Audemer, a terrine from the charcuterie in Bourg-Achard's Wednesday market, and a bottle of local Calvados to close things out. The entrance through the veranda-style extension sets the tone: this is a house that has been lived in and loved. The 26 square metre living room faces southwest, which matters enormously in Normandy — afternoon sun floods the room, and you earn every one of those winter hours around the fireplace insert. The tiled floors are easy to maintain, practical in the way that a proper country house should be. The fitted kitchen is ready to go from day one, no renovation project standing between you and your first summer here. Three bedrooms give the property genuine flexibility. Use it as a family holiday home and everyone gets their own space. Rent it out during peak summer we ... click here to read more

Picture 1

The church bells from the village of Ménéac carry just far enough on a still morning to reach the kitchen window — but you'd have to open it first, and by then the smell of coffee and woodsmoke from the stone fireplace has already pulled you firmly into the day. This is the kind of place that resets your clock. Six hectares of Breton countryside, two independent dwellings carved out of a grand old granite longhouse, and a second stone longère waiting in the wings. At €292,000 for the whole estate, it's not a fantasy — it's a real opportunity that doesn't come around often. Let's start with what's here right now. The main property is a large traditional Breton stone house, divided into two fully functional dwellings. Both are in good condition and ready to live in, which matters more than people realize when you're buying remotely from abroad. No months of waiting on contractors before your first stay. The first dwelling runs across two floors. Ground level gives you a living room anchored by a fireplace with a wood-burning stove — the kind you'll actually use from October through April — plus a proper kitchen, a laundry room, and a toilet. Upstairs, one bedroom has its own en-suite bathroom, there's a second bedroom, a family bathroom, and a room currently used as an office but flexible enough to become a third sleeping space when the cousins arrive in August. The second dwelling mirrors this layout almost exactly: a living room with its own fireplace and wood-burning stove, a kitchen-dining room (slightly more sociable in its configuration), a laundry room, a toilet downstairs, then an en-suite bedroom, another bedroom, a family bathroom, and an office upstairs. Two complete homes. Same stone walls, same slate roof, s ... click here to read more

Picture 1

Stand on the covered terrace on a clear October morning and you can see all the way across the Roussillon plain — the vineyards turning rust and gold, the Mediterranean a thin silver line on the horizon, and the Albères mountains pressing up close behind you. This is Laroque-des-Albères. Not the tourist brochure version of southern France, but the real, lived-in one, where the weekly market on the square smells of thyme and grilled blood sausage, where the locals drink their grenache at tables that have never moved, and where the light in late afternoon turns the stone walls the color of warm honey. The property itself is a two-part setup that gives you rare flexibility. A detached villa of around 95 square meters sits at the heart of the plot, solid in construction and in good condition throughout. Ground floor living is set up sensibly: two bedrooms, a shower room, a separate toilet, an independent kitchen, and a living room that opens directly onto a 30-square-meter covered terrace. That terrace is where life actually happens — morning coffee in the shade of the overhang, long lunches that drift into the afternoon, the smell of wild rosemary carried down from the hills above. Upstairs, a third bedroom, a mezzanine space, and an office give you room to spread out, whether you're working remotely for a week or hosting three generations of family across the summer. Beyond the villa, a completely independent T3 apartment changes the entire financial conversation around this property. Two bedrooms, a shower room, an open kitchen flowing into the living area, its own private terrace with that sweeping view over the plain, and a storage shed. The apartment is fully self-contained — guests, family members, or tenants have t ... click here to read more

Picture 1

Picture a Saturday morning in late September. You pull open the roller shutters and the light that floods the living room is that particular gold you only get this far south — thick, warm, almost edible. Outside, the vines on the Agly plain are turning amber. There's a market in Rivesaltes, twenty minutes on foot, where someone is grilling merguez next to a stall piled with Muscat grapes and local honey. This is not a fantasy. This is a regular weekend when you own this 233 m² villa on a quiet residential street in one of the most quietly compelling corners of the French Midi. Rivesaltes sits in the Pyrénées-Orientales department, tucked between Perpignan and the coast, flanked by vineyards that have been producing wine since the Romans passed through. The town's name is practically synonymous with the famous Muscat de Rivesaltes and the rich Rivesaltes Ambré, and the Cave de Rivesaltes cooperative — one of the largest in the region — welcomes visitors year-round for tastings that won't cost you a fortune. This is everyday life here, not a tourist attraction you visit once. The villa itself is a proper single-storey family home with a footprint that feels rare at this price point in southern France. At 233 m² of living space spread across one generous floor — plus a 16 m² upstairs office — the layout is genuinely practical rather than just spacious on paper. The main living room stretches to 38 m², and with the open-plan kitchen flowing into it, the whole social heart of the house breathes. Five bedrooms, two full bathrooms plus en-suites, a separate laundry room — this is a home that can absorb a large family or a revolving cast of guests without anyone feeling crowded. The 22 m² garage keeps a car out of the Roussill ... click here to read more

Picture 1

Properties nearby

Nestled in the charming commune of Douzains, in the picturesque Lot-et-Garonne region of Aquitaine, this delightful stone cottage offers a classic countryside living experience. With its warm and inviting ambience, it stands as a perfect home for those hankering for a serene life in France. The property, measuring 116 square meters, is an epitome of rustic charm mixed with small modern touches. As you step inside, you'll immediately feel at home in the cosy living room, featuring a wood-burning stove that promises to keep winters snug. The open-plan kitchen and dining area make for a wonderful space to cook and entertain. The kitchen layout is both practical and inviting, making meal preparation and family gatherings a delightful experience. The property includes three generously sized, double bedrooms, ideal for family living or hosting guests. The modern bathroom, equipped with a separate shower, and the additional two WCs add convenience for a larger household. Here is a quick rundown of the property features: - 3 Double bedrooms - Modern bathroom with separate shower - 2 WCs - Open-plan kitchen/dining area - Cosy living room with wood-burning stove - Small garden to the rear - Two terraces - Potential to purchase more land - A short walk to the hamlet - A few minutes' drive to the local town Though the house is in good condition, it has minor updating needs, which offers a fantastic opportunity for buyers to put their own stamp on the place. Whether it's simply a fresh coat of paint or more extensive personalized renovations, this property has immense potential to become your dream home. Douzains itself is a quaint and serene hamlet, providing a peaceful atmosphere that is hard to find elsewhere. The climate here ... click here to read more

Picture 1

Nestled in the heart of the picturesque Lot-et-Garonne region, this charming country home in Lalandusse offers a unique blend of traditional French elegance and modern comfort. With its expansive grounds and breathtaking views, this property is the ideal setting for creating unforgettable memories with family and friends. Imagine waking up to the gentle sounds of nature, sipping your morning coffee on the terrace as the sun rises over the rolling hills. This is the lifestyle that awaits you in Lalandusse, a quaint village that embodies the essence of rural France. The property is in good condition, ready to welcome you as your new holiday retreat or second home. ### A Home That Tells a Story As you step inside, you're greeted by a spacious open-plan living area that seamlessly combines the kitchen, dining, and living spaces. High ceilings and large windows flood the room with natural light, creating a warm and inviting atmosphere. The kitchen is a chef's dream, equipped with modern appliances and ample counter space for preparing delicious meals. A distinctive curved staircase leads you to the upper floor, where two beautifully appointed bedrooms await. The master suite is a sanctuary of relaxation, complete with an en suite bathroom and a dressing room. The second bedroom, also with an en suite shower room, offers comfort and privacy for guests or family members. ### Endless Possibilities Connected to the main house is a versatile studio space, perfect for transforming into a guest suite, home office, or even a rental unit. With electricity and plumbing already installed, the possibilities are endless. The studio also provides direct access to the garage, adding convenience to its charm. Outside, the property boa ... click here to read more

Photo 3

Nestled in the serene village of Lalandusse, this 3-bedroom stone built cottage from the late 1800s offers a slice of authentic French countryside living. Perfectly situated in the Lot-et-Garonne, Nouvelle-Aquitaine region of France, potential buyers will find that this home is just right for enjoying a peaceful lifestyle without being too far removed from essential amenities. As a busy real estate agent with a global agency, I am happy to present to you this property that boasts a quaint charm and character, yet respects the need for practical convenience. With an asking price of €250,000, this could be an appealing opportunity for overseas buyers and expats looking to immerse themselves in the local culture of France. The ever-so-quaint village of Lalandusse provides a slower, more patient pace of life that many expats and foreigners treasure. Here, locals are known for their welcoming nature. The climate of the Nouvelle-Aquitaine region is rather mild, with warm summers and cool winters, making it ideal for those who dislike extremes in weather. The house itself displays a sturdy construction typical of its era with a stone façade. This is not just an ordinary house; it’s a home that tells a story. With a total living space of 70 square meters, three bedrooms provide adequate space for a small family looking to settle in France, or for retirees seeking tranquility. This particular property stands on a sizeable 1,780 square meters of enclosed garden space, perfect for gardening enthusiasts or those who simply enjoy a private outdoor area. Features of the property include: - 3 bedrooms - 1 family bathroom - Potential en suite shower room - 15 m² sitting room with original terracotta tiled floors - Fitted wood burner ... click here to read more

Photo 1

Picture yourself sipping morning coffee on a sun-drenched terrace, surrounded by 4,400 square meters of private grounds where ancient trees cast dappled shadows and the skeletal remains of an old windmill frame endless views across the Garonne Valley. This 190-square-meter stone house in Sérignac-Péboudou offers the authentic rural French experience that international buyers seek: peaceful elevation with panoramic vistas, yet just ten minutes from the market towns of Lauzun and Castillonnès where weekly markets overflow with local produce and generations-old boulangeries open before dawn. The Lot-et-Garonne region delivers what the Dordogne once promised before crowds discovered it—genuine village life at accessible prices, where you can still find farmers selling foie gras from their doorsteps and winemakers who invite you into their chai for tastings that last until sunset. This three-bedroom property sits in that sweet spot between remote retreat and practical vacation home, offering the solitude necessary for true escape while keeping civilization comfortably close. The house itself tells a story of thoughtful enhancement rather than heavy-handed renovation. Current owners have invested in double-glazed wooden windows that preserve the stone cottage aesthetic while eliminating winter drafts, and installed gas central heating throughout—crucial upgrades that many period properties in this area still lack. Walking through the ground floor, you discover a layout designed for the relaxed rhythms of holiday living: two reception rooms flowing into each other create flexible entertaining spaces, while a proper utility room handles the practical realities of country life. The ground-floor bedroom with en-suite bathroom ser ... click here to read more

Picture 1

Nestled in the heart of the Dordogne countryside lies a charming slice of French rural life waiting for its new owners. Picture yourself in this splendid stone country home located just outside Serignac Peboudou, in the enchanting region of Aquitaine. This 3-bedroom residence offers a unique combination of tranquility, charm, and convenience, perfect for those yearning an authentic French country experience without being completely off the grid. As a busy real estate agent, I've seen it all, and I can assure you this property is a genuine jewel. Upon approaching this delightful home through electric wrought iron gates, you are greeted by a sense of peace and exclusivity. Surrounded by lush greenery, the property provides both privacy and picturesque views, making it a perfect retreat from the hustle and bustle of modern life. For families or retirees looking to escape the city and embrace rural living, this here is a wonderful oppurtunity. The house itself has been lovingly maintained by its current owners and truly embodies the rustic charm typical of the region. With 168 square meters of living space, the property's heart is its impressive 62m2 open-plan living and dining area. This expansive space is ideal for both entertaining friends and cozy family nights. The fitted kitchen adjoins the living area, providing a seamless flow that’s practical for day-to-day living. As you move through the house, the sense of charm continues with three generously-sized bedrooms. One is conveniently situated on the ground floor alongside a chic shower room/WC, perfect for guests or those who prefer a single-level lifestyle. Upstairs, you’ll find two more bedrooms and a second bathroom, offering plenty of space for family or visitin ... click here to read more

Picture 1

Once upon a time, tucked away in the charming and historic bastide town of Castillonnès in the picturesque region of Aquitaine, Lot-et-Garonne, there stands a delightful house waiting for its next chapter. This three-bedroom haven not only offers an inviting living space but also places you right in the heart of a vibrant community steeped in history and tradition. It's perfect for those seeking the tranquility of French countryside life, coupled with the convenience of town amenities within a stone's throw. Now, I know you're a bustling, jet-setting buyer who's seen it all, but this property has something quite special to offer. Upon entering this lovely family home, you'll be greeted by a large and welcoming entrance hall, setting the tone for the warm and inviting interior that follows. The ground floor is where the heart of the home resides—a spacious L-shaped living room, complete with a cozy fireplace where you can imagine gathering with family or friends on cool evenings. The kitchen, graced by French doors, leads effortlessly to the front terrace, offering the perfect spot for a morning coffee or an al fresco meal surrounded by the peaceful embrace of mature gardens. - 3 bedrooms - 2 shower rooms - Spacious entrance hall - L-shaped living room with fireplace - Kitchen with French doors to terrace - Store room - Garage - Boiler room - Cellar - Heat pump installed - 7000m2 mature gardens The lower floor unveils additional possibilities with three more rooms, which could be perfect as guest quarters or perhaps a home office for those 'work from home' days. Here, you'll also find another shower room, a practical garage, and plenty of storage space with a boiler room and a cellar waiting to be utilized. Set on ... click here to read more

Picture 1

Nestled in the heart of the picturesque Lot-et-Garonne region, this delightful 3-bedroom house in Castillonnès offers a perfect blend of modern comfort and rustic charm. As a potential second home, it promises a serene escape from the hustle and bustle of city life, while still being conveniently located for easy access to the vibrant culture and history of Aquitaine. Imagine waking up to the gentle sounds of the French countryside, with the sun casting a warm glow over the rolling hills that surround your new home. This property, with its spacious 220 square meters of living space, is designed to offer both comfort and functionality, making it an ideal choice for those seeking a holiday retreat or a long-term investment in the European second home market. Key Features: - Three Spacious Bedrooms: Perfect for family visits or hosting friends, each room offers ample space and natural light. - Modern Kitchen: Fully equipped and functional, ideal for preparing local delicacies or hosting dinner parties. - Bright Living Room: Direct access to a balcony with stunning views of the surrounding countryside. - Veranda: A cozy spot for morning coffee or evening relaxation. - Two Large Garages & Workshop: Plenty of space for vehicles, hobbies, or additional storage. - Wine Cellar: A must-have for wine enthusiasts, perfect for storing local vintages. - Efficient Air Conditioning: Reversible system ensures comfort throughout the year. - Security Features: Includes an alarm system, intercom, and electric gate for peace of mind. - Double-Glazed Windows: Aluminium frames provide excellent insulation and energy efficiency. - Expansive 7,000 m² Plot: Fenced for privacy, offering a safe environment for children and pets. Local Lifestyle ... click here to read more

Picture 1

When looking for a quaint slice of French life, where tradition meets opportunity, look no further than this charming 2-bedroom house nestled in the heart of Aquitaine, Lot-et-Garonne, Castillonnès. As a real estate agent, I often come across such rare finds, and as a busy profesional, I can assure you, properties like this don't stay on the market too long. Perfect for overseas buyers and expats, this home offers an authentic taste of rural France, combined with the potential to customize it into your dream home. Castillonnès, a picturesque village, is located just five minutes away from a bustling bastide town, home to all the necessary shops and amenities you might need. The town is renowned for its rich history and rustic charm with lovely stone buildings and quaint cafes lining the cobblestone streets. Living here means immersing yourself in a lifestyle that's both relaxed and vibrant, where you can start your day with a fresh croissant from the local boulangerie and enjoy leisurely strolls through scenic countryside paths. The climate in this region is a delightful blend of warm summers and mild winters. Typically, the sunny weather stretches long into the autumn months, making it an ideal place for those who enjoy alfresco dining or gardening. Speaking of gardening, this property comes with a generous plot of over 400m2, offering you plenty of space to cultivate your own piece of paradise. Imagine vibrant flower beds or a vegetable patch where you can grow your own produce. It’s not uncommon to see locals enjoying evening aperitifs in their gardens, a pleasant tradition you might soon embrace. Now, let's dive into this unique property. This stone house, dating back to the early 20th century, is brimming with c ... click here to read more

Picture 1

Nestled in the heart of Castillonnès, in the breathtaking region of Aquitaine, Lot-et-Garonne, France, this charming country home offers an ideal retreat for those longing for the bucolic lifestyle, yet within easy reach of modern conveniences. Life here is a tapestry of tranquil countryside living with the heartbeat of village life just around the corner. A welcoming haven with three cozy bedrooms, this home is designed for those who cherish comfort and space. Living in Castillonnès means immersing yourself in the quintessential French lifestyle. The village is full of rustic charm, with its ancient buildings and winding streets that narrate stories from the past. It’s a typical French commune, rich with tradition and culture, where local markets bustle with fresh regional produce and artisan crafts. For those who enjoy a slower pace of life with plenty to do, Castillonnès has it all. Each week, the town square comes alive with markets, offering everything from fresh bread to local wines. Being a short five-minute walk from your new home, you can enjoy morning strolls, savor croissants from the local boulangerie, or sip coffee whilst watching the world gently pass by. As you step into this spacious village home, the generous living room greets you with its abundant natural light, offering direct access to a balcony that unveils sweeping views of the lush countryside. Imagine enjoying your mornings here, coffee in hand, while the gentle breeze carries whispers of tranquility from the lush green fields that surround you. For those who love to cook, the modern, functional kitchen serves as an inspiring venue to create culinary masterpieces or simple comfort food alike. The layout is very thoughtful, with enough room for ... click here to read more

Picture 1

A Journey to Tranquility in the Heart of Aquitaine Imagine waking up to the gentle rustle of leaves and the distant chirping of birds, as the first rays of sunlight filter through the lush canopy surrounding your expansive farmhouse in Castillonnès. Nestled in the picturesque Lot-et-Garonne region, this property offers a unique blend of rustic charm and modern potential, making it an ideal retreat for those seeking a serene escape or a lucrative investment opportunity. A Tapestry of History and Modernity This sprawling estate, with its 13 bedrooms and 9 bathrooms, is a testament to the rich history of the Périgord Agenais countryside. The main house, a spacious 187.34 m², exudes a timeless elegance with its traditional stone façade and classic French architecture. Adjacent, the guest house offers an additional 166.50 m² of living space, perfect for hosting family and friends or generating rental income. Two cozy studios complete the living quarters, providing versatile options for accommodation. A Canvas for Your Vision While the property is in good condition, it presents a blank canvas for those with a vision. The potential for renovation allows you to infuse your personal style and create a bespoke living space that reflects your tastes. Whether you envision a luxurious family retreat, a boutique bed and breakfast, or a thriving agricultural enterprise, the possibilities are as vast as the 36 hectares of land that accompany this estate. Embrace the Local Lifestyle Living in Castillonnès means immersing yourself in a lifestyle rich with cultural and culinary delights. The region is renowned for its vibrant markets, where you can savor local delicacies like foie gras, truffles, and fine wines. Seasonal festivals a ... click here to read more

Picture 1

This recently renovated house is situated near the charming town of Castillonnès in the Lot-et-Garonne region. This modern (1986) three-bedroom house is nestled on a generous plot of land amounting to 3/4 of an acre. Its inviting landscaped gardens and meticulously maintained swimming pool combine to create an atmosphere of tranquillity and relaxation. This delightful property offers 118.5 m² of bright, airy living space, all on one single level, making it an ideal choice for a permanent or a second home. The house plants its roots in a peaceful setting that presents stunning views of Castillonnès - a picture-postcard hilltop Bastide town brimming with character. This enchanting town boasts a myriad of shops, restaurants, and a vibrant weekly market that combine to provide an authentic taste of French rural life. Property highlights include: - An open-plan living room (35 m²) that features a lovely fireplace, an insert wood burner and doors leading onto an inviting terrace and conservatory - A conservatory (8 m²) with big doors that open onto the terrace - A modern, fitted, and equipped kitchen (14.7 m²), renovated in 2021, with a convenient door onto the terrace - A practical utility room (7.3 m²) - A comfortable bedroom (18 m²) complete with an en-suite bathroom that possesses a door onto the terrace - Two additional bedrooms (10 m² and 12.8 m²) - A family shower room (4 m²) that features an Italian shower, a basin, and a WC Outdoor amenities: - Two terraces (one S/SW facing and one N/NW facing) - A swimming pool that measures 10 m x 5 m and is surrounded by a large paved terrace (liner and filtration system were replaced in 2019) - Mature landscaped garden (2,992 m²) The Lot-et-Garonne region lies within the Nou ... click here to read more

Photo 1

Charming Farmhouse in the Heart of Aquitaine Nestled in the scenic landscapes of Lot-et-Garonne, this five-bedroom farmhouse presents a unique opportunity for those looking to immerse themselves in the tranquil heart of France's countryside. Situated in Castillonnès, this home offers a blend of modern comforts with traditional charm, ideal for prospective buyers seeking a serene lifestyle or a quaint holiday retreat. Property Details & Features: - Type: Farmhouse - Condition: Good (Renovating) - Size: 220 m² - Land Area: 15,000 m² - Bedrooms: 5 - Bathrooms: 2 - Price: € 450,500 Key Features Include: - Stunning double height beamed ceiling in the living room - Bright and airy spaces with views across lush countryside - Large open-plan dining/kitchen with a cozy log burning stove - Comfort of new central heating with a wood-fired boiler and underfloor heating in kitchen/dining area - Double glazing throughout for optimal energy efficiency - Ample outdoor space with a heated 10 x 4 m swimming pool - A covered dining terrace ideal for alfresco dining and gatherings - Attached garage with a comprehensive workshop Outdoor & Additional Features: - Spacious gravelled driveway with ample parking - Vegetables gardens ready for cultivation - Substantial lawns and a prairie, potentially suitable for horses or small-scale farming - The possibility to purchase fully furnished and equipped Living in Castillonnès: Positioned halfway between the historic bastide towns of Castillonnès and Eymet, and only a half-hour drive from Bergerac, this property embraces both accessibility and seclusion. Castillonnès itself offers essential amenities paired with the charm of a typical French town. The weekly markets and local eateries provide a ... click here to read more

Picture 1

Located in the charming village of Castillonnès in the serene Aquitaine region of Lot-et-Garonne, this traditional 2-bedroom townhouse offers an authentic slice of French rural life. With its historic roots dating back to the 13th century, the property stands as possibly the oldest home in the locale and boasts rich character and architecture that mirrors the storied past of this picturesque village. House Features: - Approximate size: 101 sqm - Bedrooms: 2 (one large double bedroom with dressing area, and an expansive master bedroom with a free-standing bath) - Bathrooms: 2 (fully fitted with WC and showers, plus an additional private WC in the master suite) - Open plan living/dining and kitchen area on the ground floor - The potential for a third bedroom or to retain as a laundry and workspace on the top floor - Large covered terrace, ideal for outdoor dining and relaxation Amenities Include: - Close proximity to local shops, cafes, and the village square - Public transport accessible - Outdoor recreational areas nearby Situated directly adjacent to the vibrant main square, life in this house offers a direct link to the community and cultural events of Castillonnès. The large covered terrace is a highlight, providing a splendid outdoor space that is perfect for enjoying al fresco meals or simply soaking up the lively local atmosphere. Step inside this historical residence and find a cleverly arranged open plan living area on the ground floor, providing a light and airy space that merges traditional charm with practical daily living. The first floor hosts a deceptively spacious double bedroom accompanied by a convenient dressing area and well-appointed bathroom. Ascend to the upper floor, where the master bedroom se ... click here to read more

Picture 1

Nestled in the heart of the picturesque Lot-et-Garonne region, this enchanting farmhouse in Castillonnès offers a unique opportunity to own a slice of French countryside charm. With its sprawling 44 acres of lush pastures, orchards, and mature woodlands, this property is more than just a home—it's a lifestyle. Whether you're seeking a tranquil holiday retreat or a lucrative investment property, this farmhouse promises both serenity and potential. Imagine waking up to the gentle rustle of leaves and the sweet scent of blooming orchards. Your mornings could start with a leisurely stroll through your private woodlands, followed by a hearty breakfast on the sun-drenched terrace, overlooking the rolling hills of Aquitaine. This is the life that awaits you in Castillonnès, a quaint town known for its rich history, vibrant markets, and warm community spirit. The Farmhouse Experience The main farmhouse, a beautifully restored 260m² structure, exudes rustic elegance. Its traditional features, such as beamed ceilings and terracotta tiled floors, blend seamlessly with modern comforts, creating a warm and inviting atmosphere. The spacious living and dining areas are perfect for hosting family gatherings or intimate dinners with friends. - Ground Floor Highlights: - Entrance porch/boot room with tiled flooring - Expansive living/dining room with a cozy wood-burning stove - Double-aspect kitchen with French windows leading to a covered dining terrace - Sitting room with a charming fireplace - Summer living room and studio, offering potential for customization - First Floor Features: - Four well-appointed bedrooms, including two with en suite bathrooms - A versatile study, ideal for remote work or creative pursuits ... click here to read more

Picture 1

Nestled in the heart of the picturesque Lot-et-Garonne region, this enchanting stone house in Castillonnès offers a unique opportunity to own a slice of French countryside charm. With its distinctive pigeonnier tower and lush gardens, this property is more than just a house; it's a gateway to a lifestyle steeped in tranquility and rustic elegance. Imagine waking up to the gentle rustle of leaves and the soft chirping of birds, as sunlight filters through the wisteria-draped terrace. This is the daily reality for those who choose to make this house their second home. Whether you're seeking a peaceful retreat from the hustle and bustle of city life or a strategic investment in the thriving second home market, this property ticks all the boxes. A Glimpse into Your New Lifestyle: - Expansive Lounge-Dining Room: Step into a world of character with vaulted beamed ceilings, exposed stone walls, and a central fireplace that promises cozy evenings. - Mezzanine Bedroom: Perfect for guests, this space offers privacy and charm, complete with Velux windows that invite natural light. - Pigeonnier Tower Office: A unique feature that adds historical charm and functionality, ideal for remote work or creative pursuits. - Country-Style Kitchen: Galley-style with cream cabinetry, wooden worktops, and a ceramic sink, this kitchen is both functional and aesthetically pleasing. - Two Double Bedrooms: Overlooking the gardens, these rooms offer comfort and tranquility, with pretty tiled flooring adding a touch of elegance. - Private Covered Terrace: Enjoy alfresco dining under the dappled shade of wisteria, a perfect spot for morning coffee or evening wine. - Floral Gardens and Potager: Cultivate your own vegetables and enjoy the bounty of fr ... click here to read more

Picture 1

Set in the picturesque and serene landscape of Lot-et-Garonne, in the quaint village of Castillonnès, this 5-bedroom farmhouse offers a peaceful and rural living experience, ideal for those seeking to immerse themselves in the tranquil French countryside. The entire property spans approximately 220 square meters of living space and is perched on a generous plot of 15,000 square meters, complete with a delightful swimming pool and breathtaking views of the surrounding pastures. This farmhouse encapsulates the essence of rural charm with its stone-built façade and exemplifies traditional French architecture coupled with modern comforts. On the ground floor, the property boasts a majestic living room with double-height beamed ceilings and large windows bathing the space in natural light while offering expansive views of the open countryside. Adjacent to this is an ample utility room and a shower room with a WC. The culinary enthusiasts will appreciate the spacious open plan dining/kitchen area that includes a living space warmed by a cozy log-burning stove—a perfect area for family gatherings. The property also includes a ground floor bedroom which can serve as a guest room or office, adding flexibility to the living arrangements. A large garage with a workshop area provides ample space for storage and hobbies. On moving to the first floor, there is a large landing leading to four generously sized double bedrooms and a family bathroom, all finished to a good standard yet leaving room for personalized touches by the new owners. Outdoor living is equally impressive with a superb covered dining terrace, offering a scenic spot to dine al fresco while overlooking the garden and the heated 10 x 4m swimming pool. The extensive ... click here to read more

Picture 1

Nestled in the heart of the charming Aquitaine region in Lot-et-Garonne, this refined 4-bedroom farmhouse in Lauzun, France, provides a unique blend of rustic allure and modern comfort. Surrounded by over 24,000 square meters of picturesque land, this property boasts a serene atmosphere with breathtaking views that define the essence of country living. This beautifully renovated stone house retains its historical charm while incorporating contemporary conveniences. The home is in good condition, offering a welcoming large covered terrace that leads directly into a spacious kitchen, outfitted with modern appliances and ample space for culinary creativity. The dining room adjacent to the kitchen provides a cozy setting for intimate dinners or family gatherings. The living room, with its traditional stonework and wooden beams, invites you to relax and appreciate the tranquil country life. Of the four bedrooms, one is conveniently located on the ground floor, offering accessibility and privacy, perfect for guests or family members. The property also benefits from oil central heating, ensuring comfort throughout the changing seasons. Outdoor life here is just as appealing, highlighted by a large swimming pool and open views of the surrounding countryside. Whether you are taking a dip on a warm summer day or enjoying a quiet morning by the poolside, the outdoor amenities cater to a leisurely lifestyle. Additional structures include a range of outbuildings that offer potential for various uses, perhaps as storage solutions or converted into additional living spaces, subject to necessary approvals. For those interested in embracing the farmhouse lifestyle, this property does require some attention and creativity to realiz ... click here to read more

Picture 1

Located in the picturesque area of Aquitaine, Lot-et-Garonne, in the peaceful village of Lauzun, France, this charming 3-bedroom chateau indulges those who appreciate an encounter with history and nature. Set within a vast expanse of 4 hectares of scenic land, inclusive of lush orchards and sweeping countryside views, this property perfectly blends the rustic allure of yesteryears with modern comforts. The chateau itself is a testament to fine craftsmanship, featuring meticulously restored stonework, centuries-old wooden beams, and multiple cozy wood burners that add a touch of warmth and ambiance throughout the living spaces. The elegant restoration has honored the original character of the chateau while integrating comforts that cater to contemporary living standards. Internally, the property exhibits a generous 182 square meters of living space that includes three well-appointed bedrooms and two full bathrooms, providing ample space for family living or guest accommodations. The layout invites plenty of natural light, creating an airy and welcoming atmosphere, essential for both relaxation and entertaining guests. Notably, the property also boasts a historic dovecote, adding charm and a focal point to the landscape. Its external covered terrace is an idyllic spot for alfresco dining or simply relaxing while overlooking the serene pool area and beyond to the verdant, rolling hills. The large barn on the premises offers extensive storage solutions and could serve as a workshop or be converted into additional living quarters or a gîte, providing potential income opportunities or extended guest space. Living in Lauzun offers a tranquil yet engaging lifestyle. The village is steeped in history, with beautiful medieval ... click here to read more

Picture 1