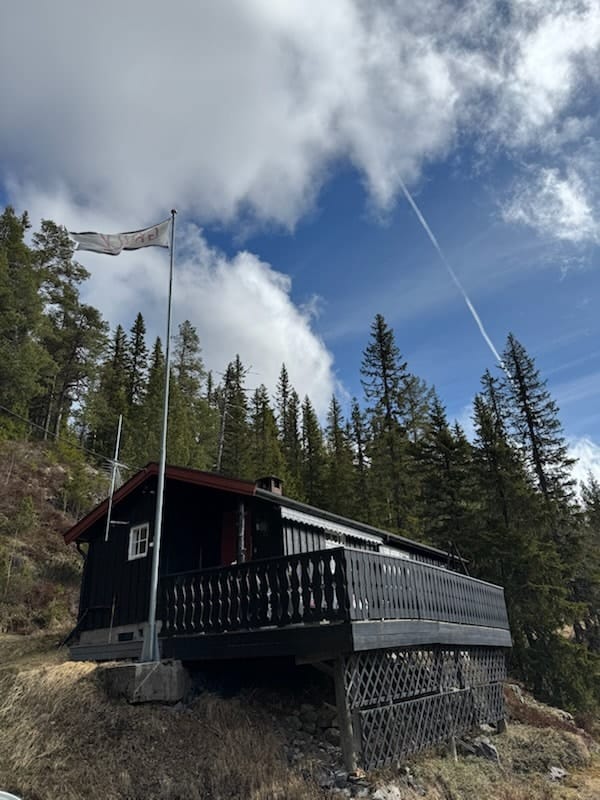
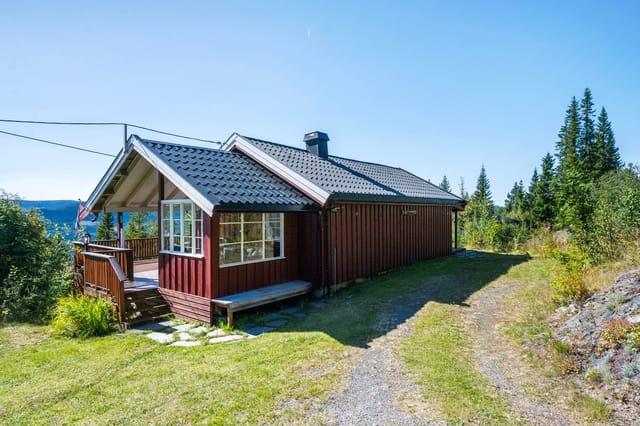
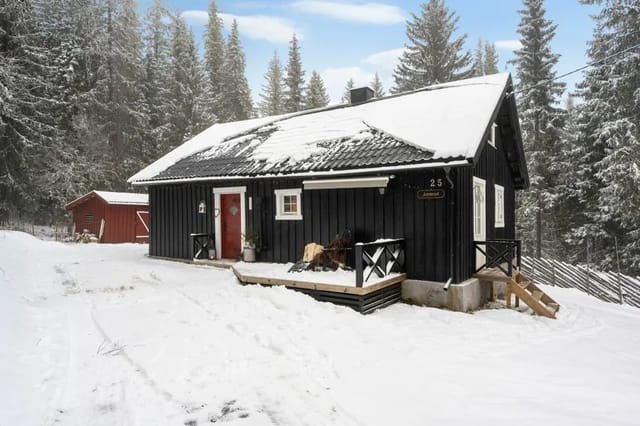
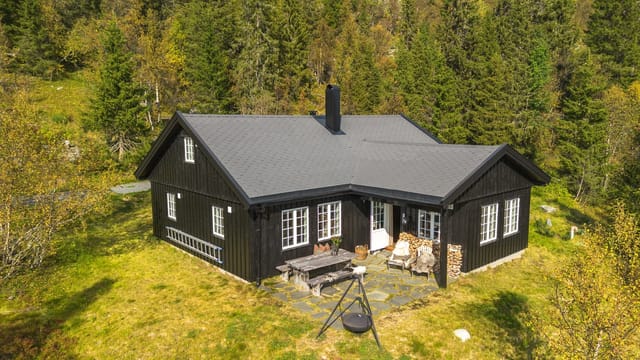
3-Bed Solar-Powered Chalet in Etnedal Valdres – 400m to Ski Trails, River Access

Listed on
https://storage.googleapis.com/homestra-images/property-image-46030c95-801c-4143-ae91-a4a2f410c26c-1776853272.jpg

ÅSLETTLIE 92, 2890 Etnedal, Etnedal (Norway)

3 Bedrooms · 0 Bathrooms · 53m² Floor area

€57,500

Chalet

No parking

3 Bedrooms

0 Bathrooms

53m²

Garden

No pool

Not furnished

Description

You wake up Saturday morning and the only sound is wind moving through the birch trees outside. No traffic. No notifications. Just the faint creak of timber and the smell of woodsmoke still hanging in the air from the night before. That's what mornings at Åslettlie feel like — and once you've had a few of them, it's very hard to go back to anything else.

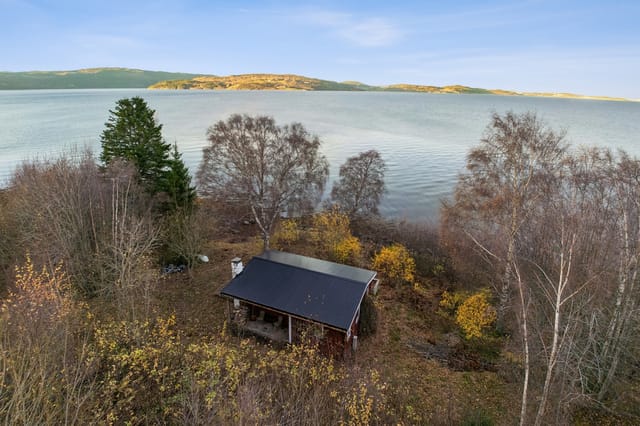
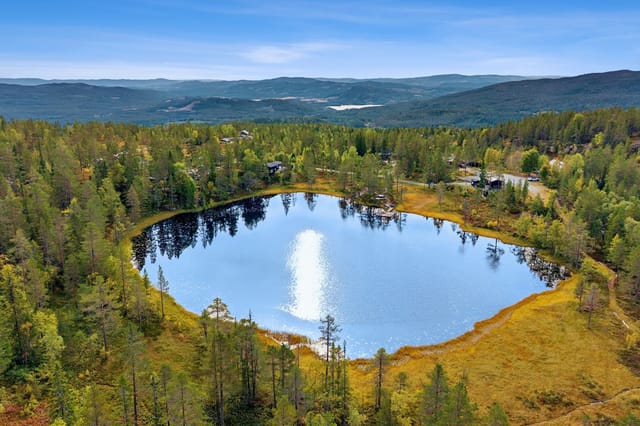
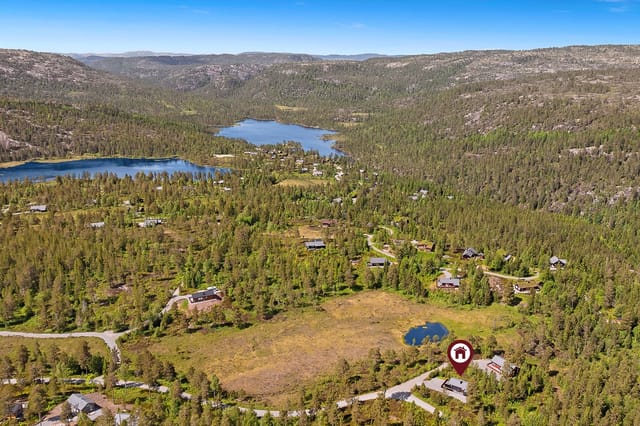
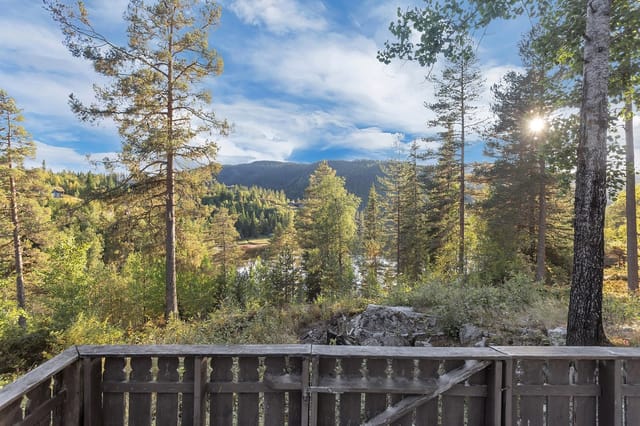
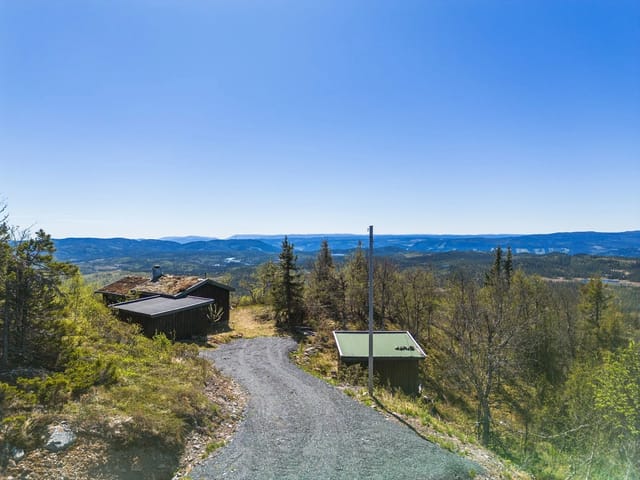
Sitting at roughly 830 meters above sea level in Etnedal, a quiet valley community in the heart of Valdres, this three-bedroom chalet is the kind of place that resets you. Norway's mountain cabin culture — the concept of friluftsliv, or open-air living — runs deep here, and this property sits right at the center of it. The Valdres region stretches between the Filefjell and Jotunheimen mountain areas, and it's been drawing Norwegians to its rivers, ridgelines, and frozen trails for generations. Owning a foothold here, especially at this price point, is genuinely rare.

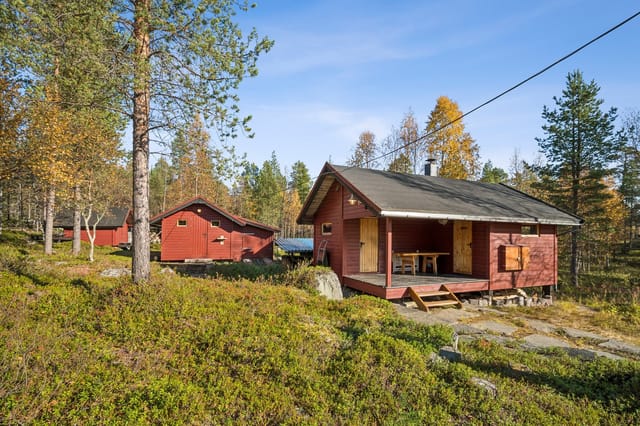
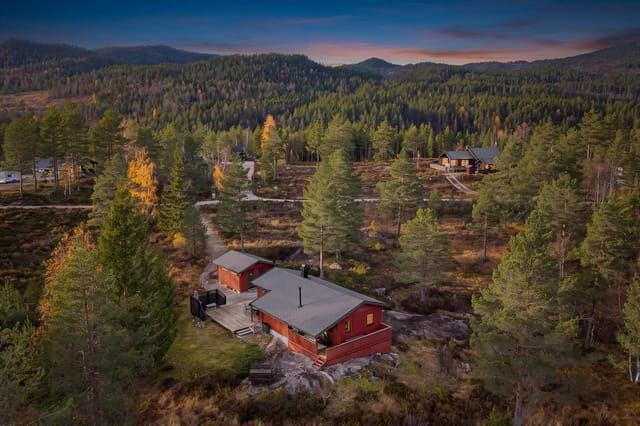
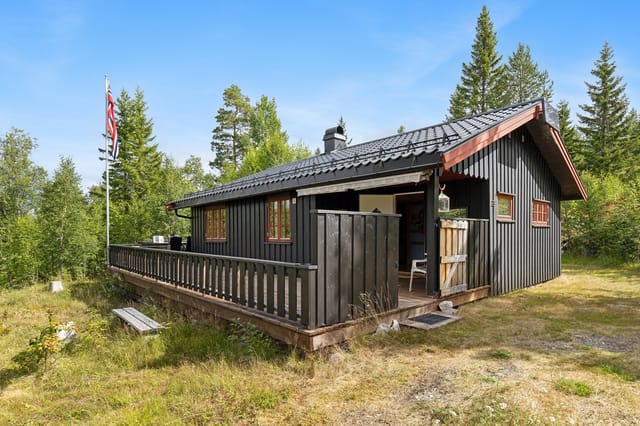
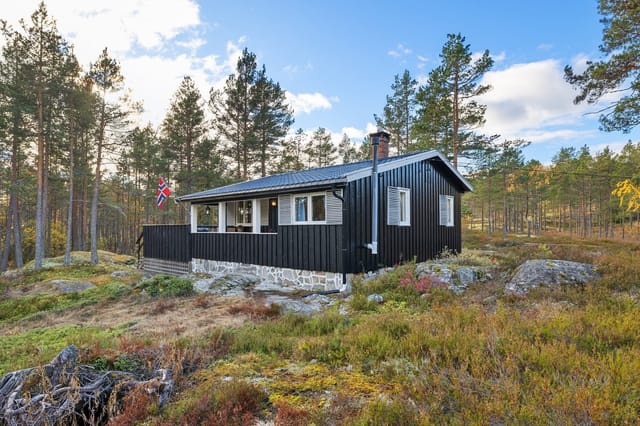
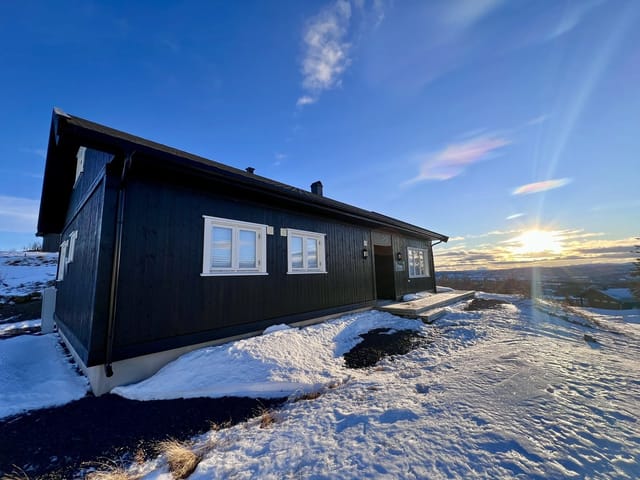
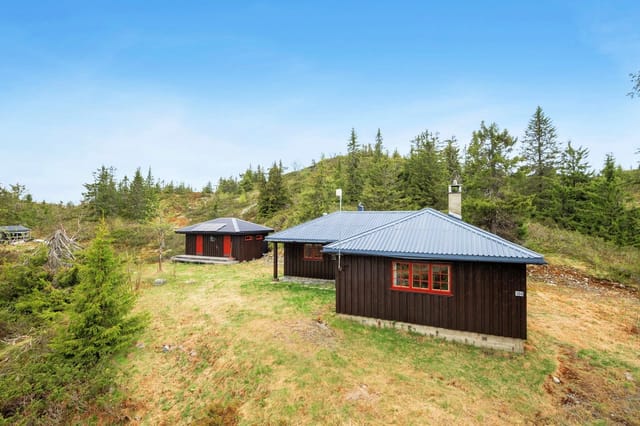
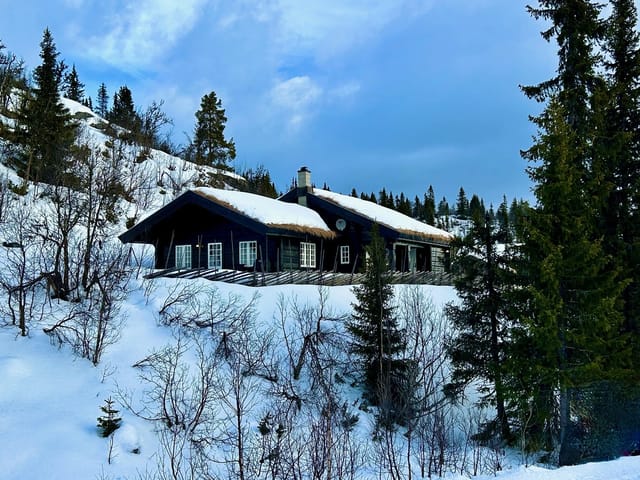
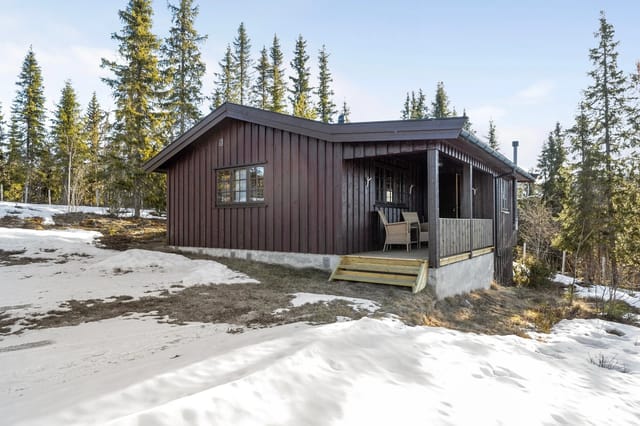
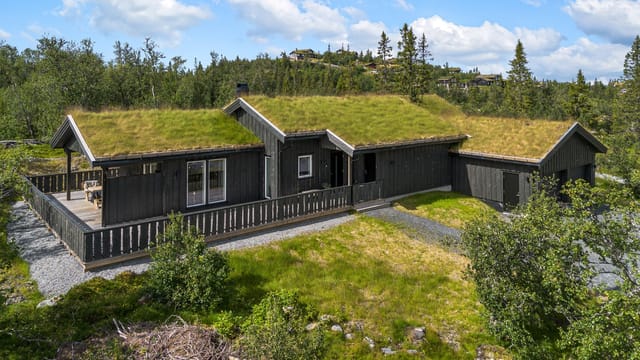
The chalet covers 53 square meters of primary living space — compact, yes, but Scandinavian cabin design makes every centimeter count. Walk in and the entrance does its job: boots off, layers hung, the outside world already starting to feel far away. The main living area opens up around a wood-burning fireplace that earns its keep from October through April. On a February evening with the snow piling up outside and the fire going, the open-plan layout — kitchen corner, dining area, sitting space — feels not cramped but exactly right. Six people can sleep here comfortably across the three bedrooms, which is the magic number for a family trip or a weekend with friends where no one has to draw straws over a couch.

The roof was replaced in 2015, so structural peace of mind is already built in. More interesting is the 2020 solar panel system — this chalet runs entirely off-grid for electricity, no mains connection required. That's not a compromise; in a cabin at this elevation, it's genuinely freeing. You're not tethered to a utility bill or a grid that occasionally fails in winter storms. The solar setup handles the essentials, and the fireplace handles the warmth. It's a self-sufficient setup that also happens to have a lighter environmental footprint than most vacation properties in the region.

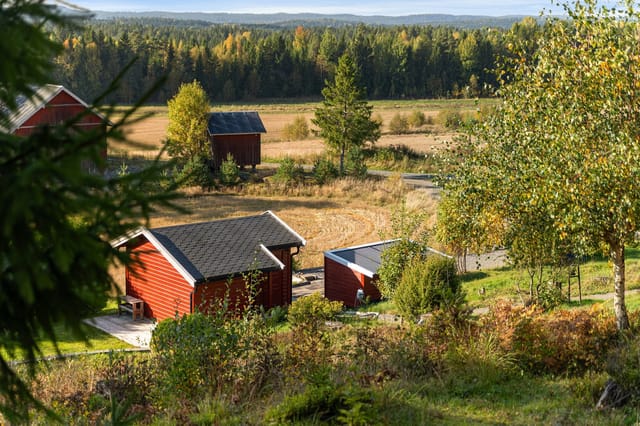
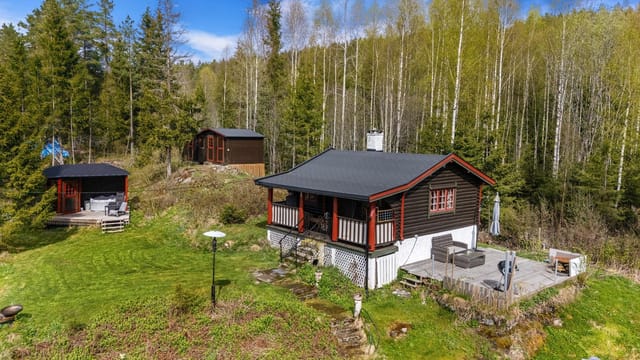
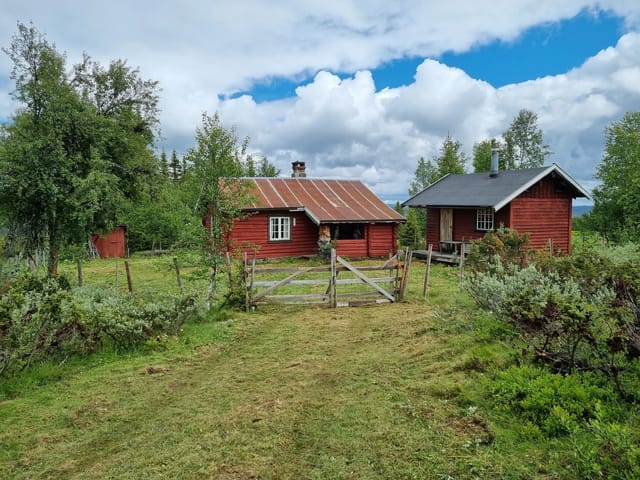
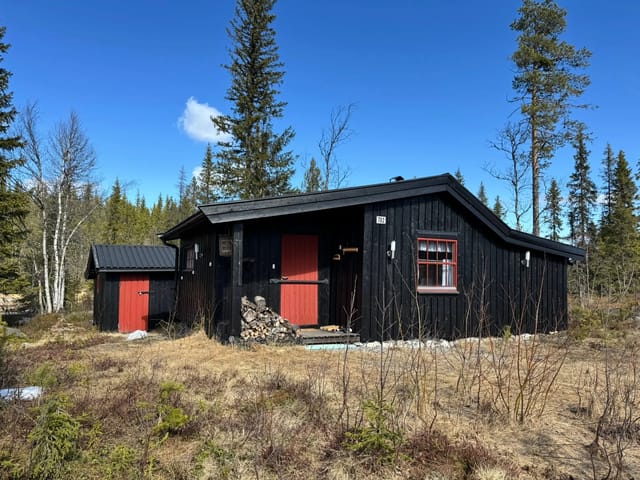
There's also a smaller outbuilding on the lot — a woodshed plus a simple room with sleeping space for two more people. Worth noting: the outbuilding has some floor rot that will need attention before it's fully usable as guest accommodation. It's not a dealbreaker, but it's something to factor into your first-year budget. With a bit of work, it becomes a proper overflow space for larger groups.

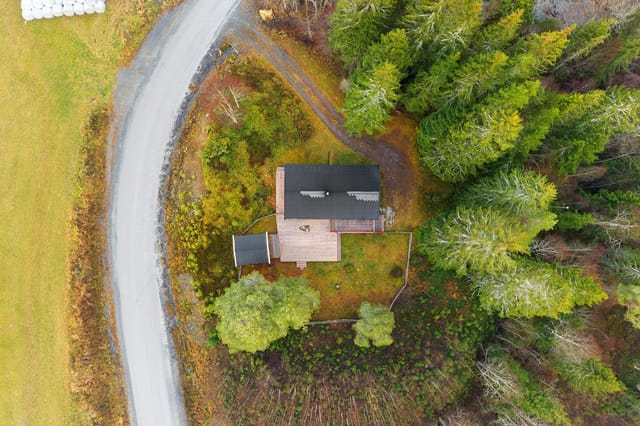
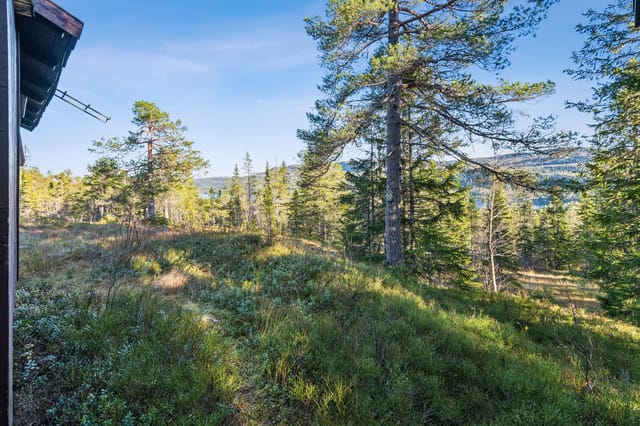
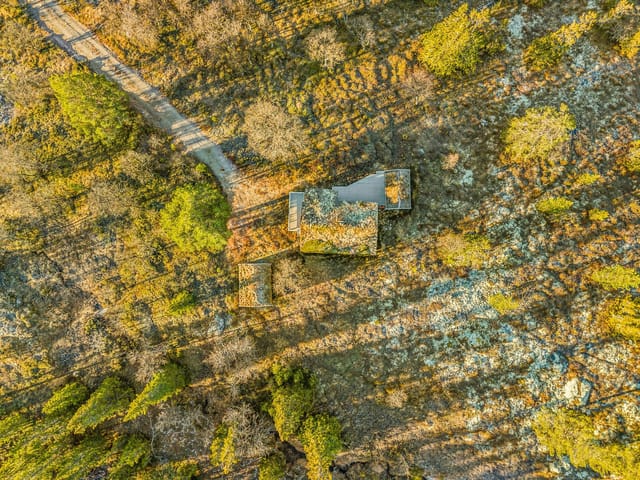
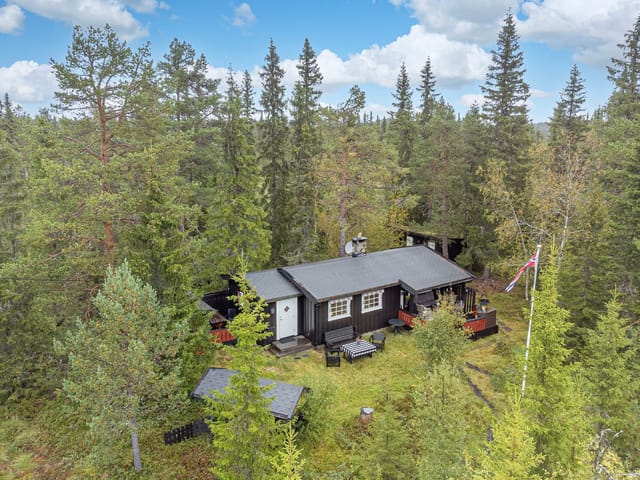
The 1,443 square meter lot gives you real breathing room outside. There's space to grill, space for kids to run around, and enough privacy from neighbors that you feel like the landscape belongs to you. In summer, the outdoor area gets serious use — long Nordic evenings where it stays light past 10pm, and the air at this altitude carries a clarity that's almost impossible to describe without sounding like you're exaggerating.

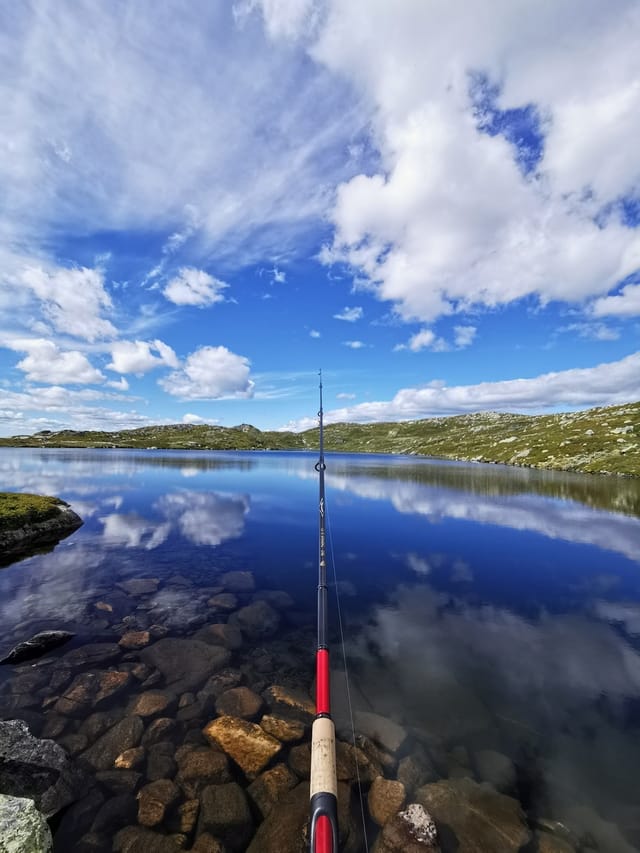
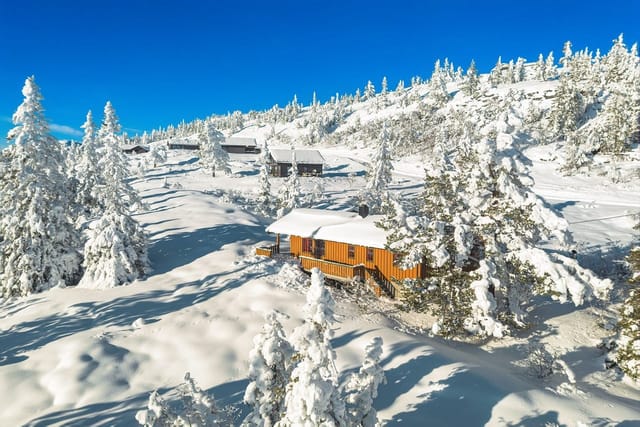
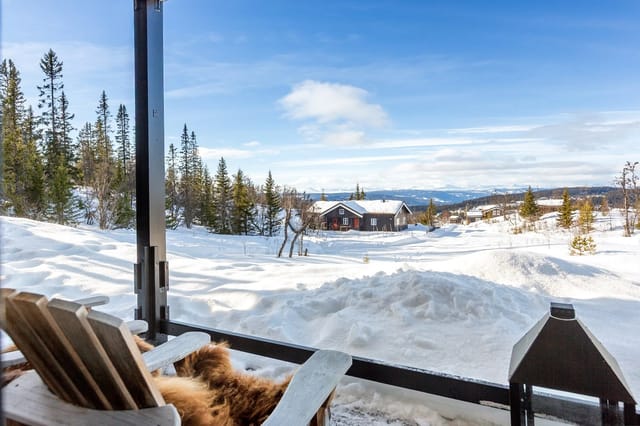
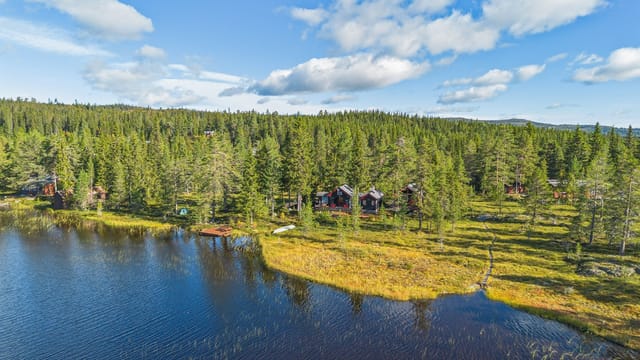
The river is an 8-9 minute walk from the front door. In July and August, locals fish for trout along these stretches and swim in the pools where the current slows. It's not a tourist attraction — it's just the river, and it's yours to use. Come winter, the ski trails are 400 meters away. Cross-country skiing is the heartbeat of Valdres winters, and the groomed trail networks here connect across vast distances through snow-covered pine forest. If you want downhill, the Aurdal ski area is about a 27-minute drive — not a major resort, but a genuine, unspoiled alpine experience without the lift-queue chaos of larger Norwegian ski destinations.

Hiking in summer deserves its own mention. The trails out of Etnedal push up toward open fells and long plateau walks where you can go hours without seeing another person. The Synnfjellet area to the south offers some of the most accessible high-country terrain in the Oppland region. Mushroom picking in September, cloudberry foraging in August on the higher ground — these are the rhythms that cabin owners here build their calendar around.

Practically speaking: a grocery store is reachable in about 22 minutes by car, and a larger shopping center is roughly 40 minutes away. There's a bus stop around 20 minutes from the property for those arriving without a car, though for winter access you'll want a vehicle with good snow tires — the parking area is 150 meters from the cabin and maintained year-round, but mountain driving requires preparation. Nearest major airports are Oslo Gardermoen (approximately 2.5 hours) and Fagernes Airport, which handles some domestic traffic and is significantly closer.

For international buyers considering a second home in Norway, the legal framework is straightforward. EU and EEA citizens face no restrictions on purchasing, and non-EEA buyers can typically acquire recreational properties without significant additional hurdles. Norway has no inheritance tax and relatively modest property taxes. The cabin market in Valdres has shown steady demand — well-located mountain properties in good condition at this price bracket don't linger. Running costs are low given the off-grid electricity setup, and the property is a viable short-term rental through platforms popular with Norwegian and Scandinavian domestic travelers, particularly during ski season and summer holidays.

Key features at a glance:

- 3 bedrooms sleeping up to 6 guests across the main chalet
- 53 m² primary living space, approximately 75 m² gross floor area
- Off-grid solar panel system installed 2020 — no mains electricity required
- Wood-burning fireplace as primary heat source
- New roof installed 2015
- 1,443 m² private outdoor lot
- Cross-country ski trails 400 meters from the door
- River access for fishing and swimming, 8-9 minute walk
- Outbuilding with woodshed and extra sleeping space for 2 (floor rot noted, needs repair)
- Year-round vehicle access, parking 150 meters away
- Elevation approximately 830 meters above sea level
- 27-minute drive to Aurdal alpine ski lift
- Grocery store 22 minutes by car, shopping center 40 minutes
- Strong short-term rental potential in both ski and summer seasons
- Genuine off-grid, friluftsliv lifestyle in one of Valdres' quietest valleys

This is a cabin that works. Not a project that needs years of renovation before you can enjoy it — the essentials are sound, the location is exceptional, and the lifestyle it enables is the real draw. Valdres has been Norway's quiet secret for cabin culture for decades, and Etnedal sits in the less-trafficked, more authentic corner of it.

If you're ready to stop renting someone else's mountain weekends and start owning your own, this is a smart, accessible entry point into one of Scandinavia's most enduring vacation home markets. Reach out through Homestra today to arrange a viewing or request the full technical documentation — properties at this price and location combination move quickly, and this one is worth seeing in person.

Details

Amount of bedrooms
3
Size
53m²
Price per m²
€1,085
Garden size
1443m²
Has Garden
Yes
Has Parking
No
Has Basement
No
Condition
good
Amount of Bathrooms
0
Has swimming pool
No
Property type
Chalet
Energy label

Unknown

Sign up to access location details

Similar properties

This chalet for sale in Pasvik, Finnmark, is an 80 m² forest cabin with a wood-fired sauna annex and electricity installed in 2022. It stands on a 1,000 m² plot of pine and birch, in the far northeast of Norway. The Pasvik valley runs along the Russian border, and few places in Europe are quieter. The cabin was built in 1984 and has been kept in good condition. It comes with two bedrooms, a separate sauna building and an outbuilding with a snowmobile garage. If you have been looking for a cabin for sale in Finnmark that you can use in every season, this one deserves a look. ### The Cabin: 80 m² of Pine and Wood Stoves You enter through a proper windbreak hall (vindfang) with pine panelling and a wardrobe, which is where boots and snowsuits stay in winter. The fuse box here is new, with automatic circuit breakers fitted in 2022. Electricity is not a given for cabins this far north, so the upgrade matters. The living room has pine floors, wooden panelling and corner windows that look out into the trees. There is space for a sofa group and a dining table. A wood-burning stove connected to a lightweight concrete block chimney heats the room. The kitchen is partly open to the living area and has a second wood stove, solid wood cabinet fronts and a hardwood worktop. It is also prepared for a gas cooktop and a gas fridge, which gives you a fallback if you ever want to run the cabin off-grid. The master bedroom has a double bed and a chest of drawers. The second bedroom has a built-in bunk bed plus a single bed, so a family or a group of friends can sleep here. Both rooms are panelled on walls and ceiling. A loft above the kitchen and bedrooms holds seasonal gear. ### Sauna, Terraces and the 1,000 m² Plot The annex is the ... click here to read more

Annex with covered terrace and outbuilding with storage and snowmobile garage

This chalet for sale in Trøndelag sits on a 748 m² freehold plot near Fannrem, with two terraces and a ski centre only 15 minutes away by car. It is a single-storey cabin in Svorkdalen, built for people who want forest on the doorstep and an uncomplicated place to stay. There are three bedrooms, a wood stove and a lot of outdoor space. The condition is good, and the cabin is ready to use. If you have been looking at a holiday home in Trøndelag that costs far less than the usual Norwegian mountain cabin, this one deserves a closer look. ### The Chalet: Three Bedrooms on One Level Everything is on one floor, so there are no stairs to manage with luggage, small children or stiff knees after a day on the trails. The living area is 60 m² in total, of which about 51 m² is internal usable space. You come in through a painted entrance hall with a wall-mounted heater and room to hang wet outerwear. That matters here, because you will arrive in wet gear more often than not. The living room and kitchen share one open space. Large windows bring in daylight, and a Jøtul wood-burning stove gives the room its cabin feel. The kitchen has plenty of worktop and storage. All three bedrooms have vertical wooden panelling and wooden floors. The third bedroom looks out at the surrounding forest, so it is quiet and private. There is one bathroom with a shower cabin, a sink and a 30-litre hot water tank. ### Outdoor Space: A 748 m² Freehold Plot and Two Terraces The plot is the real attraction. At about 748 m² and freehold, it gives you room for a garden, a fire pit, a play area or just a lawn to cross barefoot in July. There are two terraces. A covered one of roughly 10.5 m² keeps you outside when it rains, and a larger open terrace of a ... click here to read more

Welcome to the viewing!

This chalet for sale in Trøndelag stands less than 30 metres from the Trondheimsfjord shore in Ekne, with a wraparound terrace facing the water. It is a one-bedroom, single-storey cabin of 56 m² on a sloping 1,300 m² plot, and you can drive right up to the door. At €128,000 it is a realistic way into Norway real estate for anyone who wants salt water, quiet and long summer evenings. ### A Cabin by the Trondheimsfjord The shoreline is a few steps from the front of the cabin, so swimming, fishing and launching a small boat are part of an ordinary day rather than an outing. The terrace faces the sea and runs around the building, which means you can follow the sun from morning coffee to a late supper outside. The views stretch across the fjord, and in summer the light lingers well into the evening. It feels private, yet this is not a remote hut. Ekne's centre is a short bike ride away, and the access road reaches the property itself, so groceries, guests and gear never have to be carried far. ### Inside the 56 m² Chalet Everything is on one level. The living room has windows on three sides, so the fjord is always in view, and a door leads straight out to the terrace. A wood-burning stove takes the chill off cooler evenings. Next to it sits the kitchen, with space for a stove and a refrigerator, open wall shelves and a drawer unit. You would bring your own appliances, but the layout is simple and bright, with several windows. The single bedroom looks out over the water. There is an entrance hall with room for boots and jackets, plus a covered entrance with a wooden deck where you can sit out of the wind at midday. A separate outbuilding holds tools, fishing gear and outdoor equipment. The condition is good. Electricity ... click here to read more

The location at Ekne offers expansive fjord views and short distance to Ekne center and small boat harbor.

This chalet for sale in Ørje, Østfold, is a 2009 forest-surrounded cabin with a large sunny terrace, a loft and a 1,617 m² plot. At 62 m² it is easy to look after, and it sleeps five without feeling crowded. The exterior was repainted recently, so there is no big job waiting for the new owner. For anyone searching for a holiday home in Østfold that works in every season, this is a practical cabin close to the Swedish border. ### Inside the Chalet: Stove, Loft and Five Beds The living room is the brightest space in the house. Large windows face the surrounding landscape, and the kitchen opens straight into the room, so whoever is cooking stays part of the conversation. The dining area sits next to both, which keeps everything within a few steps. A wood-burning stove is the centrepiece for cold evenings. A heat pump and electric panel heaters back it up, which means you can arrive on a frosty Friday and have the place warm without relying on firewood alone. There are two bedrooms. One takes a double bed and has a window that lets in daylight. The other is fitted with a bunk bed. Together they give five sleeping places. Above them is a loft (hems) that works as extra guest space or a play area for children. The bathroom is bright, has a window and offers good storage. ### Terrace, Garden and a 1,617 m² Forest Plot The terrace is the reason many buyers will fall for this one. It runs along the cabin, gets plenty of sun and has room for several zones: a dining table at one end, loungers at the other. Breakfast outside and a book in the afternoon sun are both easy to picture here. Beyond the terrace is a garden on a natural plot of 1,617 m², with forest around it. That gives you privacy and shelter, plus enough space fo ... click here to read more

untitled

This chalet for sale in Krøderen, Buskerud, sits at roughly 569 metres above sea level, about 20 minutes from Norefjell. It is a 1968 cabin with three bedrooms, 64 m² of living space and a garden plot, aimed at buyers who want a Norwegian mountain base and are happy to put in some of the work themselves. The setting is quiet and sunny, set back from the main road, and Oslo is only about 1.5 hours away by car. ### The Cabin and Its 1,024 m² Plot Inside, the living room is the part you notice first. It has a vaulted ceiling and large windows, so daylight reaches deep into the room, and the view takes in the surrounding landscape. The listing mentions a fireplace or wood-burning stove, so ask which it is at the viewing. Either way, you have a fire to sit beside after a day on skis. There are three bedrooms, enough for a family or two couples sharing a weekend. An indoor storage room takes skis, tools and seasonal gear, which matters more than you would think in a cabin this size. Outside, a small terrace is the spot for morning coffee while the sun climbs over the hillside. The plot measures 1,024 m² and is leased rather than owned. That is common for Norwegian leisure properties, but it affects the purchase. Before you commit, get the lease term, the annual fee and any conditions on use in writing. ### Condition and Renovation Potential The condition is listed as good, but this is still a 1968 cabin that needs upgrading and modernisation. The kitchen area is unfinished in the sense that you design and equip it yourself. That suits anyone with firm ideas about layout and appliances, and it lets you spend where it counts. Bathroom facilities are basic. The toilet is an outhouse in a separate outbuilding, which is the ... click here to read more

Welcome to the viewing!

This chalet for sale in Drangedal, Telemark, sits about seven minutes by car from the Gautefall ski resort, on a 995 m² plot that is owned outright. Built in 1980 and in good condition, it is a one-storey cabin with three bedrooms and a deliberately simple setup: mains electricity, a wood stove, a composting toilet, and no running water or sewage. That is the trade-off, and it is also why the fixed costs stay low. If you want a cabin you can open on Friday evening and lock again on Sunday without a long checklist, this one is built for that rhythm. ### The Chalet: 65 m² on One Level You enter through a windbreak, the small porch that keeps boots, snow and wind out of the living space. Beside it are a laundry room and a toilet room with the composting toilet. The main room combines living area, kitchen and dining table in one open space, which suits a family cooking and talking at the same time. The wood-burning stove is the centre of the room. Its flat top can be used to heat water, so a kettle on the stove is how the day starts. A hallway leads to the three bedrooms, enough for a family with children or two couples sharing a weekend. The internal living area is 65 m². Add the 18 m² external storage room and the total usable area comes to 83 m². ### Terrace, Garden and Outbuildings A door from the living room opens straight onto a large terrace that catches good sun through the summer. It has room for both a seating group and a dining table, and an outdoor fireplace keeps the evenings going after the sun drops behind the trees. The 995 m² plot is a garden you can actually use, with space for children to play and for adults to do very little. You can drive right up and park on the plot. A detached, insulated stora ... click here to read more

Welcome to a pleasant viewing!

This log cabin for sale in Eggedal, Buskerud, dates from 1933 and sits on a 1,000 m² owned plot, ten minutes from the Haglebu ski area. It is a small, traditional mountain cabin with electricity, a wood stove and a road that runs right up to the door, so you can arrive on a Friday evening in any season without hauling bags across a field. With 60 m² of living space (66 m² usable), this is a cabin you use rather than a project you maintain. The condition is described as good, and the current owners have kept up with maintenance over the decades. At around €61,000, it is one of the more affordable ways into a holiday home in Norway. ### The Log Cabin: 1933 Construction and Room for Eight The cabin is built in the traditional Norwegian log style, with natural wood and well-made timber details. The living room has large windows that bring in daylight and show the surrounding landscape. There is space for a sofa group, a TV unit and a dining table, and the fireplace/wood stove is both the centre of the room and the main source of heat when the weather turns cold. The kitchen is simple and old-fashioned, with the essentials for cooking. Add the three extra sleeping spaces in the kitchen area to the two bedrooms and the cabin sleeps up to eight. That works for a ski weekend with friends just as well as for a family week in summer. Be aware of two practical points. One of the two bedrooms is officially registered as a storage room, and no change of use has been applied for. The bathroom facilities are basic, with an outhouse and storage in a separate outbuilding next to the cabin. If you want to upgrade the sanitary side later, that is something to discuss with a local builder and the municipality. ### The Plot, the Terrac ... click here to read more

From the property, it is about 10 minutes to Haglebu ski center and about 30 minutes to Norefjell.

This 1942 cabin for sale in Trøndelag sits on a fenced 3,481 m² forest plot in Elvarli, between Stjørdal and Selbu. It is a small, traditional Norwegian log cabin with two bedrooms, a closed fireplace and a wood stove, set back from its neighbours behind a ring of mature conifers. At €49,000 it is an affordable way into Norway real estate for a buyer who wants a quiet base rather than a showpiece. ### The Cabin: 56 m² of Log Paneling and Wood Heat Built in 1942 and in good condition, the cabin has 56 m² of living area. Stone steps lead up to a covered entrance, and inside there is a paneled hallway with room for boots and jackets. The living room is the main space, with traditional log paneling, exposed ceiling beams and large windows facing the woodland. It is big enough for more than one seating group, so a family can spread out after a day on the trails. A closed fireplace stands against a slate-clad fire wall and takes the edge off cold evenings. The kitchen is separate and has its own wood-burning stove, painted cabinets with profiled fronts and space for a dining table. A workbench sits under the window, so whoever is cooking looks out over the plot. One of the two bedrooms opens directly off the kitchen. Both bedrooms have paneled walls and are furnished with beds, including a bunk bed in one of them, which gives four sleeping places in total. Solid spruce flooring runs through the living areas. One thing to know before you view: the toilet is outdoors, in a wooden outbuilding. That suits a simple cabin routine, but it is worth weighing up if you plan long stays. ### The Plot: 3,481 m² of Fenced Forest Garden The land is freehold and fully fenced, with a covered wooden gate at the entrance. Mature coniferous ... click here to read more

Fenced plot with covered wooden gate at the entrance.

This cabin for sale in Levanger sits above Tomtvatnet in Trøndelag, with groomed ski trails about 300 metres from the door. It is a small chalet-style cabin built in 1976 on a 1,000 m² leased plot near Markabygda, sold fully furnished at 48,100 EUR. If you want a simple base for skiing, fishing and quiet weekends, this is a straightforward place to start. ### The Cabin: 30 m² of Practical Mountain Living The cabin has about 30 m² of internal living space, or 49 m² of usable area once the external spaces are counted. The main room is open-plan, with large windows facing the lake side, so the light comes in early and stays. The kitchen has upper and lower cabinets and a dining spot by the window, which means you eat with the view in front of you. Beyond it is the sleeping area, with a custom-built bunk bed and a double bed, enough for up to four people. The entrance hall is clad in wood panelling on walls and ceiling, and the fuse box is modern, with automatic circuit breakers. Heating comes from electricity plus a wood-burning stove, which matters when a January evening in Trøndelag drops well below freezing. A satellite dish is installed for TV. Furniture, inventory and white goods all stay, so you can arrive with a bag of groceries and start. The cabin is in good condition overall, but it does need some maintenance, so expect to spend a few weekends on upkeep in the first year or two. ### Plot, Annex and Views Over Tomtvatnet The 1,000 m² plot sits high in the terrain. The cabin looks out toward Tomtvatnet and the surrounding hills, and no neighbours look back in. The garden is sheltered and catches the sun for most of the day. There is an established seating area with a fire pit and benches, the kind of spot where ... click here to read more

The outdoor area offers views towards Tomtvatnet and the surrounding hills.

This chalet for sale in Buskerud stands 150 metres from Grytevatn lake, near the Trillemarka nature reserve, with an 88 m² terrace and a separate annex. It is a three-bedroom cabin on a freehold plot of 1,414 m², in the Sigdal hills about 20 minutes' drive from Prestfoss. The cabin was built in 1990 and brought up to date in 2017. The previous owners kept the pine-panelled interior and added a new roof, new exterior panelling and new windows. If you want a cabin for sale in Norway that you can use next month without a building project, this one fits. ### The Cabin, the Annex and the 88 m² Terrace You step into an entrance hall, then into the living room. Walls and ceiling are wood-panelled, and there is room for both a sofa group and a dining table. A wood-burning stove, installed in 2018, heats the room on cold evenings. A door leads straight out to the terrace. The terrace is the main draw. At about 88 m² it holds several seating areas, so you can eat at one end and drink your morning coffee at the other, looking over forested hills and the lake. The kitchen was refitted in 2017 with new cabinetry and a laminate worktop. It runs on a gas stove and a gas refrigerator. The main cabin has two bedrooms. One has a double bed and a wardrobe, the other a bunk bed. The separate annex adds a third bedroom and a storage room, which suits visiting friends or children who want their own space. Elsewhere on the plot you will find a woodshed and a traditional outdoor toilet in its own small building. ### How the Cabin Works: Solar Power, Gas and Shared Water This is a true off-grid-style cabin. Electricity comes from solar panels. Cooking and refrigeration run on gas. Water comes from a shared water house serving the cabin ar ... click here to read more

DNB Eiendom v/Ann-Kristin Salvesen presents Veggesrudsetra 29!

This chalet for sale in Telemark sits in Havrefjell, Åmli, with groomed cross-country ski tracks less than 100 metres from the cabin. Built in 2011 and in good condition, it is a compact 52 m² cabin on an 817 m² plot, roughly 393 metres above sea level. That height matters in winter. Snow tends to stay, the air is cold and clean, and the prepared tracks are close enough that you can clip into your skis and go after breakfast. A driveway runs all the way to the cabin, so arriving with groceries and bags in January is no ordeal. ### The Cabin: Layout and Condition The floor plan is simple and easy to live in. You enter through a hall into an open living room and kitchen. There are two bedrooms, a bathroom, an internal storage room and a second storage room that you reach from outside. The living room is big enough for a dining table and a sofa group, so a family can eat, play cards and sprawl out without anyone being in the way. From the living room you step straight onto a 35 m² west-facing terrace. It gets the evening sun, which makes it the natural place for dinner after a day on the trails. The kitchen has light, profiled fronts and a laminate worktop, and the freestanding appliances are included in the sale. A fireplace or wood stove takes care of the cosy evenings. The bathroom has tiled floors with underfloor heating, a shower cabin, a sink with upper and lower cabinets and plumbing for a washing machine. The hot water heater is in here too. The main bedroom fits a double bed and a sliding-door wardrobe. The second bedroom works for children or guests. ### The Plot and Easy Year-Round Access The 817 m² plot is a garden with a gravel driveway and room to park. It is easy to look after, which is what you want f ... click here to read more

Welcome to Kyrtjønn 5! Photo: Dag Frogner / Boligfotograf1. The cabin is from 2011 and appears cozy and well-maintained.

This chalet for sale in Eggedal, Buskerud, sits at about 918 metres with prepared ski trails roughly 100 metres from the door. It is a traditional one-level mountain cabin of 56 m² with three bedrooms, sold fully furnished at 69,900 EUR. For a second home in Norway that you can use the same weekend you collect the keys, it keeps things simple. ### The Chalet: 56 m² on One Level Everything is on a single level, which matters in a mountain cabin when you arrive with skis, boots and a week of groceries. Inside it is classic Norwegian: wood-panelled walls and ceilings, and solid pine flooring throughout. The open living and kitchen area is the main room, with large windows facing the forest and the dining spot right beside the glass. In 2023 a professional installer fitted a new wood-burning stove and chimney. That is where you will end up after a day on skis. The kitchen has profiled cabinet fronts, a solid wood countertop, a stainless steel sink and an extractor fan vented to the outside. There are three bedrooms. The main one has a sloped ceiling, panelled walls and room for a double bed, plus a dresser and built-in shelves. The second has bunk beds and solid wood storage, which suits children or guests. The third has pine flooring and space for a bed and a dresser. By the entrance you will find a storage room and a toilet room with an incineration toilet, so expect a rustic setup rather than a city bathroom. The cabin is connected to the electricity grid. ### Veranda, Ski Trails and Mountain Lakes A veranda wraps around the cabin, built from wooden beams with slatted decking and a standing railing. Morning coffee here looks out over forested hills and, in winter, over snow-covered pines. The Sandvasseter/Kleivsete ... click here to read more

Local mountain lakes in Sandvassmarka offer excellent trout fishing opportunities (private photo by seller).

This chalet for sale in Agder sits on a 1,161 m² freehold plot by Store Reiårsvatn, with a private borehole, a sauna and a wood-burning stove. It is a simple 1978 cabin at about 530 metres above sea level, in a cabin area used for walking, swimming and skiing through the seasons. The veranda looks out over forested hills. Standards are basic and some renovation is needed, which is reflected in the price. For anyone who wants a cabin in Norway to use this summer and improve at their own pace, it deserves a look. ### The Cabin and Its 1,161 m² Plot Inside, the 67 m² layout is straightforward. The living room has a wood-burning stove and a heat pump, plus large windows that bring in the light and frame the forest. The dining area sits in front of a row of windows and opens directly to the kitchen, so whoever is cooking stays part of the conversation. The kitchen has pine cabinets, a laminate worktop and a stainless steel sink. There are two bedrooms. One holds a double bed and a bunk bed, so a family of four can sleep there without fuss. The other has room for single beds and looks out toward the entrance. You also get a sauna, two storage rooms, a hallway and a separate toilet room. From the living room you step straight onto the veranda, which is where the morning coffee will happen. Outside, the plot is owned outright and has garden space for children, a fire pit or a vegetable bed. There is a woodshed for the winter supply and a detached annex with a covered entrance, which could serve as storage or, with some work, extra sleeping space. Furnishings and items currently in the cabin and on the plot are included in the sale, so you can arrive with little more than a bag of food. ### Water, Heating and Renovation: Wha ... click here to read more

Welcome to Reiårsvatn 121 | Presented by real estate agent Kjell-Arne Arnesen | Photo: Stein Olsen

This chalet for sale in Telemark sits at 326 metres above Hovin, with a 32 m² veranda facing Blefjell and a short walk down to Sandvatn. It is a small, one-level cabin on a quiet plot of heather, moss and rock, sold fully furnished, with a car road running right up to it. At €95,000 it suits anyone looking for a second home in Norway where the main attractions are the lake, the mountain and the silence. ### The Chalet: 39 m² on One Level Inside, it is a classic Norwegian hytte. The floors are lacquered wood, the walls and ceilings are panelled, and the large living room windows frame the view toward Blefjell. An open fireplace sits in the corner. The kitchen has a Jøtul wood stove connected to a brick chimney, so you have two ways to warm the place when an evening turns cold. Kitchen fittings are a solid wood countertop, overhead cabinets and a stainless steel sink, and swing doors open straight into the living room. There are two bedrooms. The main one has a corner wardrobe. The second is smaller but sleeps two, which works for a family or two couples who don't mind close quarters. Electricity is installed and the condition is good. Furniture is included, so you could arrive with a bag of groceries and have the stove lit the same evening. ### Veranda, Leased Plot and Outbuilding The veranda is the part of this cabin you will use most. It measures about 32 m², partly open and partly covered, and the covered section received a new wooden floor in 2025. Breakfast in the morning sun, dinner under the roof if the weather turns, and a clear look across the forest to Blefjell as the light fades. The plot is 1,500 m² and leased rather than owned, so ask for the lease terms, duration and annual fee before you commit. The ... click here to read more

Spacious veranda with ample space to enjoy outdoor living in peaceful surroundings.

This chalet for sale in Akershus sits in Enebakkneset, a furnished 1958 cabin with two annexes on 891 m² of land beside the forest. It is a small, plain, honest place, and that is the appeal. You arrive, open the door, and everything you need for a weekend is already inside. The garden is fenced off from the world by a private road with a barrier, and the nearest neighbours are other cabin owners who come for the same reasons you will: quiet, trees and a slower pace. ### The Cabin: 32 m² Built in 1958 The main building dates from 1958 and has a simple, functional standard. The listing records 32 m² of living area, made up of 28 m² inside and 4 m² of external space. It is in good condition and is sold with its furniture, so you can bring a bag of groceries and start using it straight away. The living room is the centre of the cabin. A fireplace takes the chill off cooler evenings, and there is room for a sofa corner and a dining table in the same space. The kitchen has the basics for holiday cooking and some storage. Through the kitchen you reach a sleeping alcove that fits a large bed, which makes this a one-bedroom holiday home. The bathroom has a shower cabin and keeps to the same no-frills standard. The cabin has electricity and summer water. Please read that literally: water is a seasonal service here, so this is a place for the warmer months and for shorter visits outside them, not a year-round residence. ### Annexes, Terraces and the 891 m² Plot Beyond the main cabin stand two freestanding annexes of 8 m² and 13 m². They have been measured but not condition-assessed, so plan to look them over yourself. Owners often use buildings like these for guests, as a storeroom for bikes and fishing gear, or as a quiet ... click here to read more

Welcome to Fetveien 2622!

This chalet for sale in Vestland sits on Spissøy near Mosterhamn, 100 metres from the sea, with a 38 m² terrace facing the water. Built in 1991, the timber cabin has 42 m² of living space, two bedrooms and a wood-burning stove. It stands on a 661 m² plot that is owned outright, with no other cabins close by. It is a simple, honest place for someone who wants the Norwegian coast without the fuss. ### The Cabin: 42 m² of Timber and Light Inside, the cabin is built around wood. Large windows pull daylight into an open-plan living room and kitchen, and the wood-burning stove is the natural centre of the room. On a cold evening that stove does the work of both heating and atmosphere. The kitchen is basic, with space for a fridge and a stove, and it is laid out for leisure living rather than elaborate cooking. A small loft opens off the living room. Use it for storage or turn it into a sleeping nook for the children. There are two bedrooms, so a family or two couples can stay without trading privacy for proximity. The bathroom is tiled on both walls and floor. It has a shower corner with glass doors, a toilet and a vanity with a mirror and plenty of storage. That storage matters if you plan longer stays. Water and electricity are connected, and the property is in good condition, kept in a traditional cabin style rather than modernised. ### Terrace, Garden and the Sea at 100 Metres The 38 m² terrace is the best part of the place. It has room for a proper table, a barbecue and a few chairs, and the view runs over the water. Morning coffee here, with the sea in front of you, is the reason people buy a cabin like this. The garden is child-friendly and easy to use, with space to play, plant something or sit still. From the p ... click here to read more

Picture 1

This chalet for sale in Tylldalen sits at about 860 metres above sea level, on a 1,157 m² plot with open mountain views and a road that runs right up to it. It is a 68 m² log cabin with one bedroom, plus an annex and an outbuilding, and it is habitable today. It also needs modernising, and that is reflected in the price of around €62,000. For a buyer who likes a project and wants a mountain cabin in Innlandet without a big budget, that is the whole point. ### A Log Cabin with a Past The main building started life in the village around 1870. At some stage it was split in two. The upper half became the base of a neighbouring cabin about 100 metres to the east, and the lower half was moved up the hill and re-erected here in 1970. So you are buying old timber that has already had a second life. The log construction is a solid starting point for renovation, and you decide how much of the rustic character to keep and how much comfort to add. A sales prospectus and a condition report are available. Read both before you make an offer, because the scope of work will be the biggest variable in your budget. ### Inside the Cabin, on the Deck and Around the Plot Inside, the living area is open up to the ridge, so the ceiling is high and the room fills with daylight. A fireplace insert provides the heat. The kitchen has older fittings and a dining area. The bedroom has a partly divided alcove arrangement, and in total the cabin sleeps six. The annex, built in 1997, adds more sleeping space, and there is an outdoor toilet on the plot. If you want to use the place comfortably outside the summer months, expect to update the kitchen and the sanitary arrangements. Outside, a large deck and terrace wrap around the south and west sides ... click here to read more

Picture 1

This chalet for sale in Nordland sits about 100 metres from the sea at Forstrand, a 20-minute drive from Inndyr in Gildeskål. Built in 1967 and kept in good condition, the 53 m² cabin stands on a 1,164 m² plot with a southwest-facing terrace and a view over the water to the mountains. It is a simple, off-grid kind of place, and that is the appeal for many people looking for a second home in Norway. ### Chalet for Sale in Nordland: The Layout Everything is on one level, which makes the cabin easy to use for families and older guests. You come in through a hallway and reach an open-plan living room and kitchen with direct access to the terrace. There are three bedrooms and a storage room for fishing gear, skis and boots. The living room was extended recently to take in more of the view, and the large windows are the first thing you notice. The main bedroom has space for a double bed and looks toward the sea. The other two rooms suit children or guests. A fireplace/wood stove takes the chill off cool evenings, and the cabin has been partly modernised in recent years. ### Off-Grid Living: Power, Water and Outbuildings Be clear about what you are buying: this is a cabin in Norway in the traditional style, not a fully serviced home. There is no running water. Electricity comes from the property's own generator and battery system, which is enough for lighting and basic needs. The outhouse is a separate building. Some buyers see that as a drawback, others as the whole point. If you want a weekend base with no meters and no noise, it fits. If you want a dishwasher, look elsewhere. The grounds hold more than the cabin. There is an outdoor storage shed, a boathouse/annex and a garage/parking space. The annex could serve as ... click here to read more

Surrounding area

Properties nearby

Nestled amidst the serene landscapes of Etnedal, this rustic log cabin offers a unique opportunity to immerse yourself in the tranquil beauty of Norway's mountain pastures. Imagine waking up to the crisp mountain air, the gentle rustle of leaves, and the distant call of a mountain bird. As the sun rises, it casts a golden hue over the surrounding peaks, inviting you to step outside and explore the natural wonders that lie just beyond your doorstep. ### A Day in the Life Start your day with a steaming cup of coffee on the cabin's porch, where panoramic views of Spåtind and the surrounding mountains unfold before you. The morning light dances across the traditional summer farms and forested areas, creating a picturesque backdrop for your daily adventures. Whether you're an avid skier or a leisurely hiker, the cabin's location offers unparalleled access to a network of cross-country ski trails and hiking paths. In winter, strap on your skis and glide through miles of groomed tracks that wind through both forest and open mountain terrain. The trails offer breathtaking vistas over Valdres, making each outing a visual feast. For those seeking a more challenging adventure, a beautiful ski route leads over the mountain to Danebu and the alpine center in Aurdal. As the seasons change, so do the activities. In summer and autumn, the hiking trails beckon, leading you to mountain peaks and serene fishing lakes. The seter road, a favorite among cyclists, offers a scenic route through stunning natural surroundings. Here, every day is an opportunity to connect with nature and embrace the outdoor lifestyle. ### Local Lifestyle and Attractions Etnedal is a haven for outdoor enthusiasts, offering a wealth of activities year-round. I ... click here to read more

Picture 1

Hello, potential home seeker, I hope you're settling in to skim through some properties. I'm a busy real estate agent dealing with properties worldwide, so let's dive right into why this unique chalet could be your next retreat or forever residence. Let's take an intriguing journey to Etnedal, Norway, where you'll find your potential haven nestled in Klavadalsvegen 16. This locality offers a genuine taste of Norwegian living, perfect for overseas buyers and expats seeking sanctuary in the Scandinavian landscape. Etnedal is a quaint and peaceful area, embraced by stunning natural beauty that would steal anyone's breath away. This region presents an idyllic blend of solitude and community. For those who crave outdoor adventures or just wish to unwind, Etnedal offers plenty of choices. The climate here is typically Scandinavian, meaning cold winters offering snowy landscapes and mild, enjoyable summers, painting everything in lush greenery—a dreamy spot for anyone keen on experiencing all seasons. Our property, situated at a towering elevation of 980 meters above sea level, is a chalet with stunning views that stretch across this picturesque part of Norway. Here, amidst tranquility, you find a place that not only provides a home but truly feels like a place to live life fully. That's the beauty of living in a chalet—you're not just living inside the home but in its surrounding space too. The chalet is in good condition, giving you a ready place to call home with minimal work needed to move in. Although not brand-new, it's a space that blends comfort with authenticity—a property that gives you room to put in touches of your personality without overwhelming renovations. Key highlights of this delightful property are: - Be ... click here to read more

Winter image taken by real estate agent January 2025

Nestled in the heart of Norway's enchanting Etnedal region, this delightful chalet at Klavadalsvegen 10 offers a unique opportunity to own a slice of Scandinavian paradise. With its traditional charm and modern comforts, this property is an ideal second home for those seeking a tranquil retreat amidst nature's splendor. Imagine waking up to the serene sounds of nature, with panoramic views of the majestic Bjørgovarden and Hedal mountains greeting you each morning. This chalet, perched at an elevation of 975 meters, provides a perfect vantage point to soak in the breathtaking vistas that change with the seasons. A Year-Round Haven Etnedal is a hidden gem, offering a plethora of activities for every season. In the warmer months, the landscape transforms into a lush playground for outdoor enthusiasts. Hiking trails weave through verdant forests and rolling hills, while nearby mountain lakes beckon for a day of fishing or a leisurely picnic. The long, sunlit days of summer are perfect for exploring the region's natural beauty. As winter blankets the area in snow, Etnedal becomes a wonderland for winter sports. Cross-country ski trails are just a stone's throw from your doorstep, offering endless opportunities for adventure. Whether you're a seasoned skier or a family looking for some sledding fun, the gentle slopes cater to all. Chalet Charm and Comfort Built in 1965, this chalet exudes classic Norwegian style with its timber construction and turf roof. The interior is a harmonious blend of tradition and functionality, designed to maximize comfort and space. - Living Room: The heart of the home, featuring a high ceiling with exposed beams, large windows, and a cozy fireplace. Perfect for gathering with loved ones afte ... click here to read more
Welcome to Klavadalsvegen 10!

Nestled in the heart of Norway's Valdres region, this charming chalet at Øvre Rotvassvegen 180, Aurdal, offers a unique opportunity for those seeking a second home that combines modern comforts with the tranquility of nature. With its prime location near Bjørgovarden, this property is a haven for outdoor enthusiasts and a perfect retreat for families and individuals alike. Imagine waking up to the crisp mountain air and breathtaking views of the surrounding landscape. This chalet, set on a generous 3,045 square meter plot, provides ample space for relaxation and recreation. The property is positioned on a small hill, ensuring sunny conditions and panoramic vistas that are sure to captivate. A Year-Round Outdoor Paradise Aurdal is renowned for its diverse outdoor activities, making it an ideal location for a holiday home. In winter, the area transforms into a skiing paradise, with meticulously groomed cross-country trails just 200 meters from your doorstep. A nearby ski lift, a mere 21-minute drive away, offers additional downhill skiing opportunities. As the snow melts, the landscape reveals a network of hiking trails that wind through lush forests and open meadows. Whether you're an avid hiker or a casual walker, the trails offer something for everyone. The nearby lakes and rivers provide excellent fishing opportunities, while berry picking is a popular pastime during the warmer months. Modern Comforts in a Rustic Setting The chalet itself is thoughtfully designed to maximize comfort and functionality. The spacious living room, with its cozy fireplace and wood-burning stove, is the perfect place to unwind after a day of adventure. Large windows flood the space with natural light, enhancing the connection to the st ... click here to read more
DNB Eiendom presents Øvre Rotvassvegen 180 - an idyllic leisure property set amidst beautiful nature.

Picture yourself stepping onto a sun-warmed terrace at 870 meters above sea level, coffee in hand, as the first golden rays illuminate the peaks of Tonsåsen and Golsfjellet stretching endlessly before you. The crisp mountain air fills your lungs, carrying the scent of pine and wildflowers in summer, pristine snow in winter. This is morning at your Norwegian mountain cabin in Etnedal, where every day begins with panoramic views that transform with the seasons and the exceptional sunlight that defines life in Norway's Innlandet region. Here, just 100 meters from prepared cross-country ski trails and surrounded by hiking terrain that welcomes every age and ability, you've found your gateway to the authentic Norwegian mountain lifestyle that international buyers dream about when seeking a European vacation home. Fjellsvardevegen 36 represents a rare opportunity to own a fully accessible mountain retreat in one of Norway's most rewarding outdoor destinations. This 67-square-meter cabin with three bedrooms sits on over 1,000 square meters of private, gently sloping land that offers multiple vantage points for absorbing the valley views. The property delivers what sophisticated second home buyers prioritize: genuine connection to nature without sacrificing comfort, year-round accessibility by car, and immediate proximity to activities that justify the investment in a Norwegian holiday property. The interior architecture maximizes what makes Norwegian cabin life so compelling: the interplay of natural light, warming fires, and mountain vistas. Floor-to-ceiling windows in the open-plan living area frame the surrounding peaks like living artwork, changing hourly as sunlight shifts across ridgelines and weather patterns dance thr ... click here to read more
Welcome to Fjellsvardevegen 36! Photo: Q Marketing Photo / Ingvild Sveen Joplassen

Nestled in the scenic beauty of Aurdal, Norway, stands a log cabin at Kivosvegen 58, an abode that holds both the quietude of nature and all the comfort you desire. Built in 2012, this cabin lies in the heart of the Kivåsen area on Aurdalsåsen, an area popular among avid adventurers and nature lovers. The cabin boasts an enviable sunny location that provides stunning views of undisturbed landscapes, surrounded by mountains such as Fjellenden and Sukkertoppen. Here, life is a harmonious blend of nature’s majesty and modern convenience—a perfect escape from the din of urban life. Now, let me paint you a picture of what it's like to live here: Imagine waking up to serene sunrises that peek over the mountaintops, illuminating the cabin's timber walls, adding warmth to the earthy interior. The winters, though cold, bring their charm, turning the world into a white wonderland with pristine ski trails just waiting to be explored, some congratulations to your backdoor. And, in those warm, summer months, nature hugs you as you embark on infinite hiking paths and smile at the sun while relaxing at Kivostjernet—a local favorite for fishing and picnics. This delightful cabin consists of three bedrooms and a loft room, graciously accommodating family and guests. Each bedroom captures the cabin's essence—timber, simple, and functional, echoing the area's natural beauty. The main bedroom holding a double bed is thoughtfully designed to hold a night of restful slumber after exhilarating outdoor activities. The additional bedrooms cater to diverse sleeping arrangements with single and double beds, perfect for children or guests. Let's talk numbers: the cabin spans 121 square meters, compact, yet roomy thanks to the high ceilings and a ... click here to read more

Welcome to Kivosvegen 58, a holiday property presented by EiendomsMegler 1 Fjellmegleren!

Picture yourself waking to crisp mountain air at 762 meters elevation, sunlight streaming through the windows of your Norwegian mountain retreat as the scent of pine forests drifts in from Tonsåsen's pristine wilderness. This is where your European alpine story begins – a three-bedroom family chalet where cross-country ski trails start at your doorstep in winter and wildflower-lined hiking paths beckon in summer. For international buyers seeking an authentic Scandinavian vacation home, this property delivers year-round alpine adventures just 15 minutes from Valdres Alpinsenter ski resort and hours from Oslo's international connections. This 49-square-meter chalet represents thoughtful Norwegian design, where every centimeter serves a purpose without sacrificing comfort. The single-family ownership since construction speaks volumes about the care invested in maintaining this mountain refuge. The heart of the home centers around a traditional wood-burning fireplace, where you'll gather after days exploring the surrounding peaks and valleys. Large windows frame ever-changing mountain vistas while flooding the interior with that distinctive Nordic light that makes Scandinavian properties so coveted among European vacation home seekers. Three well-proportioned bedrooms accommodate up to eight guests, making this an ideal base for multigenerational family gatherings or sharing with friends. The configuration works beautifully for rental income opportunities during peak skiing and hiking seasons, with international visitors consistently seeking authentic Norwegian mountain experiences in the Valdres region. Electricity throughout ensures modern convenience while the wood stove maintains that essential hytte atmosphere that de ... click here to read more

Picture 1

Nestled in the heart of Norway's enchanting landscape, Tonsåslinna 603 in Aurdal offers a unique blend of rustic charm and modern comfort. Imagine waking up to the gentle rustle of leaves and the crisp mountain air, as the sun casts a golden hue over the valley below. This chalet is more than just a vacation home; it's a gateway to a lifestyle steeped in tranquility and adventure. ### A Day in the Life at Tonsåslinna 603 Start your day with a steaming cup of coffee on the expansive sun-drenched terrace, where the panoramic views of the surrounding mountains and valleys unfold before you. The chalet's southwest orientation ensures that you bask in sunlight from dawn till dusk, making every moment spent outdoors a delight. As the day progresses, the call of the wild beckons. Just 300 meters from your doorstep, a network of hiking and cross-country skiing trails awaits. Whether you're trekking through lush summer meadows or gliding over winter's pristine snow, the natural beauty of Tonsåsen is your constant companion. After a day of exploration, return to the warmth of your chalet. The living room, with its inviting wood-burning stove, offers a cozy retreat. Here, you can unwind with a good book or gather with loved ones for a hearty meal prepared in the newly installed IKEA kitchen. The kitchen's modern appliances and thoughtful layout make cooking a pleasure, while the rustic ambiance of the chalet adds a touch of nostalgia to every meal. ### Embrace the Local Lifestyle Aurdal is a haven for outdoor enthusiasts. The nearby Valdres Alpine Center, just a 10-minute drive away, offers exhilarating downhill skiing and snowboarding. In the warmer months, the lakes of Tonsvatnet and Øyangen provide opportunities for fishin ... click here to read more

Covered entrance area

Nestled within the breathtaking landscapes of Aurdalsåsen, Kjeringriset 4 is a treasure awaiting discovery by those seeking a charming chalet to call home away from home. This delightful abode, positioned at the tranquil edge of a cul-de-sac, blends serene living with accessibility to exciting adventures. Whether you're an overseas buyer in search of a peaceful retreat or an expat yearning for a taste of Norway's natural wonders, this property presents an enticing opportunity to experience life amid stunning mountainous beauty. First, let’s talk about the property itself—the kind of place that exudes warmth and coziness the moment you step into it. This chalet, thoughtfully designed on a single level, invites you into a world of comfort. With 97 square meters of living space, it accommodates a family with its three cozy bedrooms. The bathroom is as functional as it is charming, fitting in with the cozy yet practical aesthetic of the rest of the home. With radiant underfloor heating in the living room and kitchen, your toes will stay toasty through the long winter months. The natural wood finishes and tasteful color palette create a welcoming atmosphere for all. Key features of this inviting chalet: - 3 inviting bedrooms - 1 well-appointed bathroom - Underfloor heating in living areas - Double garage with separate access - Large terrace with partial cover and windbreak - A self-owned plot of land - Handy outdoor storage room - Ring hytta varm system for remote heating - Positioned at 970 meters above sea level - A single level floor plan - Proximity to ski trails But the appeal doesn’t stop within these walls; this location offers lifestyle experiences for every taste. Aurdal, known for its sublime surroundings, stands ... click here to read more

Real estate agent Marit Wangensten-Mo presents this beautiful holiday property

Nestled in the heart of Norway's breathtaking Valdres region, this cozy cabin in Etnedal offers a unique opportunity to immerse yourself in the serene beauty of Tonsåsen. With its prime location between the picturesque Tonsåsvatnet and Øyangen lakes, this property is a haven for outdoor enthusiasts and those seeking a tranquil escape from the hustle and bustle of city life. Imagine waking up to the gentle rustle of leaves and the crisp mountain air, as sunlight streams through the windows of your charming cabin. The surrounding landscape is a natural playground, offering endless opportunities for adventure and relaxation. Whether you're an avid hiker, a passionate angler, or simply someone who appreciates the great outdoors, this cabin is your gateway to a world of exploration. Local Lifestyle and Activities Etnedal is a hidden gem, known for its stunning natural beauty and vibrant outdoor culture. The area boasts a network of hiking trails that cater to all levels, from leisurely strolls to challenging treks. In the winter months, the landscape transforms into a snowy wonderland, with cross-country ski trails just a stone's throw from your doorstep. For those who crave the thrill of downhill skiing, the Aurdal Alpine Center is a mere 20-minute drive away. Fishing enthusiasts will find themselves in paradise, with numerous lakes and rivers teeming with fish. The region is also a popular destination for hunting, offering a chance to connect with nature in a profound way. And when you're ready to unwind, the peaceful ambiance of the cabin provides the perfect setting for relaxation and reflection. Community and Convenience Despite its secluded feel, the cabin is conveniently located near essential amenities. The local ... click here to read more

Welcome to Tonsåslinna 782

Welcome to your dream retreat, nestled in the serene beauty of Etnedal, Norway. This charming cabin located at Tonsåslinna 729, 2890 Etnedal is a perfect haven for those who value tranquility, nature, and a touch of adventure. Etnedal, a hidden gem surrounded by stunning landscapes, is known for its picturesque views, lush forests, and pristine lakes. The cabin, along with a modern annex, offers a unique blend of comfort and rustic charm, making it an ideal choice for overseas buyers and expats looking to experience the true essence of Norwegian countryside living. The property sits just 30 meters from the shimmering waters of Tonsvatnet, an idyllic spot that promises breathtaking sunsets and myriad outdoor activities. With a private dock and boat, you have endless possibilities for fishing, rowing, or simply soaking in the peaceful waterside ambiance. Secluded and sunny, this property enjoys a wonderful position approximately 740 meters above sea level, offering unobstructed views of the surrounding nature. Here's what you can expect from this amazing propert: - Lovely decking connecting cabin and annex - Cozy cabin with open plan living & dining area - Two comfortable bedrooms in the main cabin - Charming annex built in 2007 - Additional bedroom in annex - Room for personal hygiene in annex - Sauna included in annex - Electricity installed in both buildings - Proximity to year-round road and parking (70-100m) Upon entering the main cabin, you are greeted by an open-plan living and dining area that exudes warmth and rustic elegance. The large windows bring in ample light, creating a bright and inviting atmosphere where you can unwind after a day of outdoor adventures. The two bedrooms in the main cabin are designed ... click here to read more

Welcome to Tonsåslinna 729!

Imagine a delightful retreat nestled within the serene landscapes of Øyangslie 5, Etnedal—a picturesque cabin awaiting those who cherish tranquility, natural beauty, and the allure of rural Norway. This property, dubbed "Fredly," offers a peaceful escape with its quaint 48-square-meter cabin, supplemented by an annex and an additional outbuilding. Fredly presents a warm, welcoming atmosphere with a cozy living room equipped with a fireplace—perfect for those chilly evenings. The cabin features high ceilings, enhancing the sense of space, and is illuminated by natural light inviting warmth into its interior. The kitchen, equipped with a traditional wood stove, has sufficient space for a dining area, offering a charming spot for family meals or morning coffees while relishing the view outdoors. The cabin comprises two bedrooms, providing comfortable accommodations to relax and rejuvenate after a day of exploring the surrounding landscape. Essential utilities are well taken care of, including electricity and an electric incineration toilet, ensuring a modern touch within this rustic getaway. All facilities come fully furnished, offering a hassle-free move for new owners seeking immediate enjoyment of their Norwegian haven. Fredly is ideally situated by a tranquil pond, augmenting its rustic charm and providing picturesque views year-round. The property boasts lovely outdoor areas, perfect for leisure activities, gardening, or simply basking in the natural beauty of Etnedal. Activities in the area are abundant, catering to both the serene seeker and the adventurous soul. During winter, residents can access groomed ski trails approximately 100 meters from the cabin, connecting to the extensive trail network of Tonsåsen an ... click here to read more

Welcome to Øyangslie 5!

Welcome to Nordfjellsvegen 25, a charming country home lovingly nestled in the scenic embrace of Etnedal. This inviting residence sits among the serene natural beauty that defines the region, offering an ideal escape for those longing for tranquility and a closer connection to nature. Living in this beautiful area is like stepping back in time, with each season bringing its own unique charm to the landscape. The property is perfect for those who desire a quiet retreat while still being part of a warm and welcoming community. As a busy real estate agent, I can tell you homes like this one don't come around very often. This is a special opportunity for overseas buyers or expats seeking a cozy corner of Etnedal to call their own. The local area is a delightful blend of history and natural beauty. In the winter, the nearby Fjellsbygda boasts amazing ski trails that promise adventure and breathtaking views. In the summertime, lush landscapes and hiking opportunities abound, making it difficult not to fall in love with the area. Dagligvare, meaning daily goods in Norse, is what you'll find in local shops here. They have all your essentials and more, with friendly storekeepers always ready with a smile and a story. You won’t find high-end shopping malls here – no, Etnedal is about the simple pleasures and the beauty of the everyday. Let's dive into what makes this property itself such a gem. This 91 sqm country home welcomes you with open arms, set within a spacious plot that's framed by a traditional wooden fence. Perfectly preserving the rustic charm of its origins, the house’s exterior is inviting and sure to capture your heart. As you step into the courtyard, imagine the space filled with laughter, friends, and the fres ... click here to read more

Picture 1

Nestled amidst the picturesque landscapes of the serene Norwegian town of Aurdal lies a cozy chalet, waiting to be your family's next retreat and a haven away from the hustle and bustle of city life. Located at Skålemyrvegen 83, this property offers both tranquility and accessibility, making it an ideal choice for those seeking a peaceful, yet connected holiday home. Let me take you on a little journey through what this property and its surroundings have to offer. Aurdal, known for its stunning natural scenery, provides an inviting backdrop for this delightful chalet. Located at the end of a cul-de-sac, the chalet basks in sunlight and presents an open, elevated, and free-sloping site that offers breathtaking views. It's a place where you can truly unwind, surrounded by the splendid peaks and valleys that define this region. The air is crisp, and the scent of pine fills the atmosphere, offering a refreshing escape from urban life. The chalet itself is in good condition, boasting a blend of rustic charm and practical design, making it suitable for immediate occupancy. With 93 square meters of space, the chalet provides plenty of room for the whole family. Here’s what you’ll find inside: - 3 comfortable bedrooms, perfect for hosting family and friends - 1 well-appointed bathroom - A cozy living room that seamlessly integrates with the kitchen - A functional hallway - A technical room for utilities - A handy loft area, ideal for storage or an extra sleeping space - An outdoor storage room, essential for those ski or hiking equipments For those with a penchant for renovation, this chalet offers a canvas to further personalize to your liking, without too much hassle. Whether it's minor updates or adding more personal touc ... click here to read more

Welcome to Skålemyrvegen 83, a holiday property presented by EiendomsMegler 1 Fjellmegleren!

Nestled in the idyllic and peaceful landscape of Etnedal, Stuvelivegen 3 offers a cozy cabin escape for those yearning to embrace the tranquility and beauty of Norway's Smiugardsbygda region. Located about 800 meters above sea level, this cabin is a great pick for anyone who appreciates nature and desires a quiet retreat from the hustle and bustle of everyday life. Life in Etnedal means immersing oneself in an environment of natural splendor with the ability to explore numerous outdoor activities. This area is widely recognized for its breathtaking hiking trails that crisscross through both gentle and rugged terrain. Here, you can wander through lush forests, discover hidden lakes, and encounter stunning vistas that make every hike memorable. During the winter months, the landscape transforms into a snowy paradise, ideal for cross-country skiing. The well-prepared ski tracks are just 350 meters from your doorstep, providing endless hours of exploration. If downhill skiing or snowboarding is more your speed, you're in luck—the Gamlestølen alpine center is only about 20 minutes away. Climate-wise, Etnedal experiences the magic of all four seasons. You can expect delightful and mild summers filled with long daylight hours, perfect for exploring the surrounding countryside or enjoying the cabin's newly upgraded veranda. Winter brings snow-laden landscapes and a cozy atmosphere, with the wood stove and fireplace providing plenty of warmth. Rain is relatively common, contributing to the lush scenery, but every season has its own beauty. The cabin itself is a testament to traditional Norwegian craftsmanship, with its natural wood paneling offering both warmth and authenticity. Featuring two comfortable bedrooms, this retreat ... click here to read more

Welcome to Stuvelivegen 3!

Nestled within the canvas of Norway's natural grandeur is an apartment that promises both solace and adventure. Located in Aurdal, a town steeped in serene beauty and vibrant outdoor activities, this property at Skoputtsvingen 41A, 2910 Aurdal, is everything you could hope for in a holiday retreat—or a permanent home nestled among mountains. As a real estate agent with a global reach, I can tell you that this apartment offers a unique opportunity for those looking to invest in a property that not only provides personal value but could also serve as a rental asset. Priced at $264,957, this good-condition apartment is ready for occupancy and comes equipped with all the modern amenities needed for comfortable living. With an area of 69 square meters, the apartment provides ample space for a family or a couple who enjoy hosting guests. It comprises two spacious bedrooms and one bathroom. The master bedroom features enough room for a double bed, while the second bedroom is versatile with a custom-built family bunk bed, incorporating smart storage solutions. As soon as you step inside, you're welcomed by a cozy warmth—though not everything is brand new, each aspect of the apartment has been carefully maintained to offer a space that feels like home. The durable three-strip oak parquet flooring stretches throughout, blending harmoniously with the exquisite stone-clad fireplace at the heart of the living room. The living room is spacious, with large windows that let in sunlight and offer breathtaking views of the surrounding landscape. Here, you'll often find yourself enjoying gorgeous sunsets or watching snow gently fall on colder days. In the kitchen, functionality meets style. Bright and open, it comes with integrated app ... click here to read more

Welcome to Skoputtsvingen 41A!

A Cozy Alpine Retreat in Etnedal: Your Gateway to Norwegian Nature Imagine waking up to the crisp, invigorating air of the Norwegian mountains, where the gentle rustle of pine trees and the distant call of a mountain bird are your morning symphony. Nestled in the serene landscape of Etnedal, Osbakkin 17 offers a unique opportunity to own a piece of Norway's natural beauty. This charming chalet, perched at 720 meters above sea level, is more than just a vacation home—it's a lifestyle. A Day in the Life at Osbakkin 17 Start your day with a steaming cup of coffee on the expansive veranda, where the morning sun casts a golden glow over the surrounding peaks. As you sip, the panoramic views of the lush valleys and distant mountains unfold before you, promising a day filled with adventure and tranquility. In winter, the chalet transforms into a cozy haven for ski enthusiasts. Just a short drive away, the Valdres Alpinsenter offers exhilarating slopes for all skill levels. After a day on the pistes, return to your warm living room, where a wood-burning stove crackles invitingly, casting a warm glow over the rustic wooden interiors. Spring and summer bring a different kind of magic. The nearby Lake Øyangen beckons with its clear waters, perfect for a leisurely day of fishing or a refreshing swim. The chalet comes with a small boat, allowing you to explore the lake's hidden coves and abundant fish stocks. Embrace the Local Lifestyle Etnedal is a treasure trove of outdoor activities. The area is renowned for its hiking trails, which wind through ancient forests and across verdant meadows. Whether you're a seasoned hiker or a casual stroller, the trails offer something for everyone, with breathtaking views at every turn. Fo ... click here to read more

Welcome to Osbakkin 17!

Nestled in the heart of Norway's picturesque Etnedal, this charming lakeside cabin offers a unique opportunity to own a piece of Scandinavian paradise. Located at Tonsåslinna 879, this property is more than just a cabin; it's a gateway to a lifestyle steeped in natural beauty and tranquility. Perfectly suited for those seeking a second home or a holiday retreat, this cabin promises a serene escape from the hustle and bustle of everyday life. Imagine waking up to the gentle lapping of water against the shore, the crisp mountain air filling your lungs as you step out onto your private floating dock. This is the reality of life at Vesle Øyangen, where your days can be filled with fishing, swimming, or simply soaking in the stunning views of the surrounding landscape. A Cabin with Character Built in 1958, this cabin exudes a rustic charm that is both inviting and full of potential. With a total living area of 34 square meters, the cabin is compact yet functional, offering: - Two cozy bedrooms: One with a double bed and the other with custom-built bunk beds, perfect for families or small groups. - A welcoming living room: Featuring a fireplace that adds warmth and ambiance, ideal for gathering with loved ones after a day of outdoor adventures. - A practical kitchen: Equipped with an older, custom-built unit and a gas stove, complete with a hatch leading to a cool cellar for food storage. - Additional outbuilding: Providing extra storage and a simple washroom, enhancing the cabin's functionality. Embrace the Outdoors The cabin's location is a dream for nature enthusiasts. The surrounding area is a haven for wildlife, with frequent sightings of birds and other native species. Whether you're an avid hiker, skier, or simply ... click here to read more

Welcome to Tonsåslinna 879!