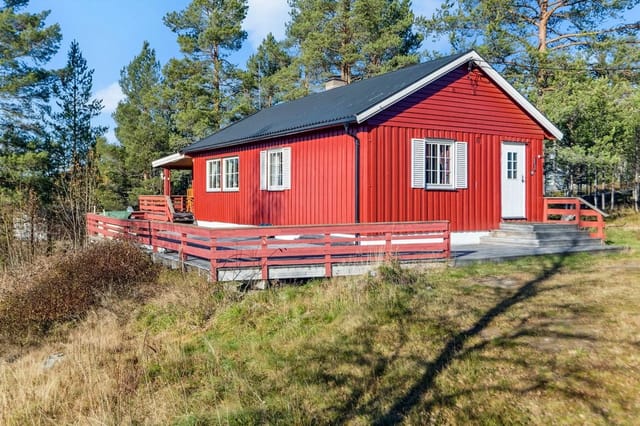
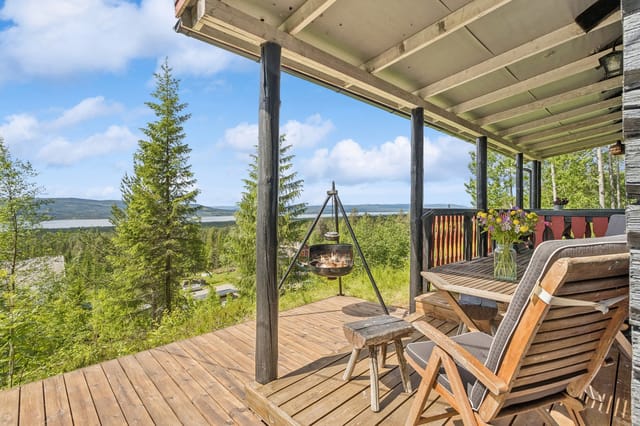
2-Bed Norwegian Mountain Chalet Near Ski Trails | Spacious 1,795 sqm Plot in Osen with Hot Tub & Fireplace

Listed on
https://storage.googleapis.com/homestra-images/property-image-81ee9450-4e80-4633-bf08-111f1c86dc88-1768736897.jpg

Midtveien 22, 2460 Osen, Norway, Osen (Norway)

2 Bedrooms · 1 Bathrooms · 73m² Floor area

€359,000

Chalet

No parking

2 Bedrooms

1 Bathrooms

73m²

Garden

No pool

Not furnished

Description

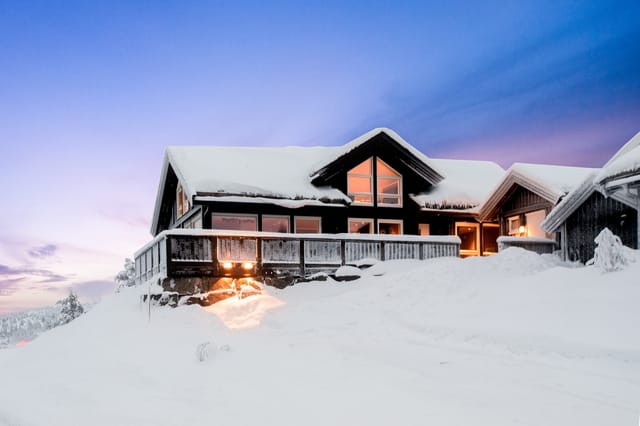
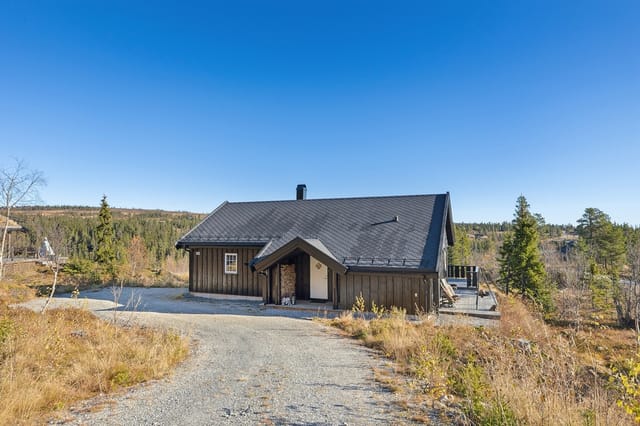
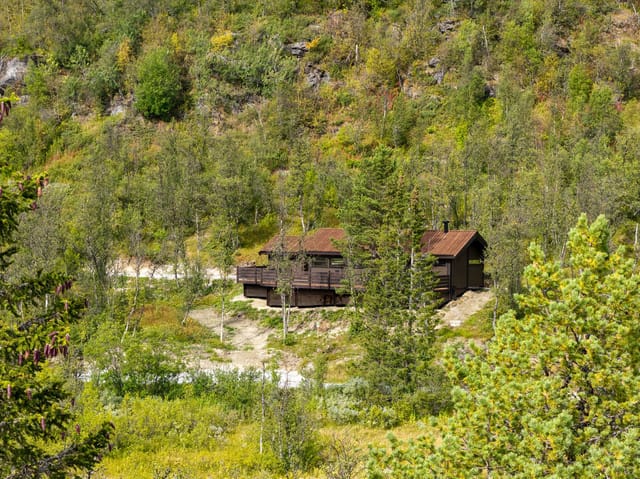
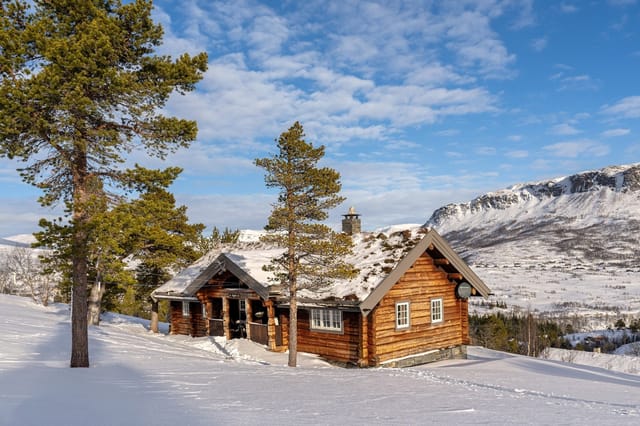
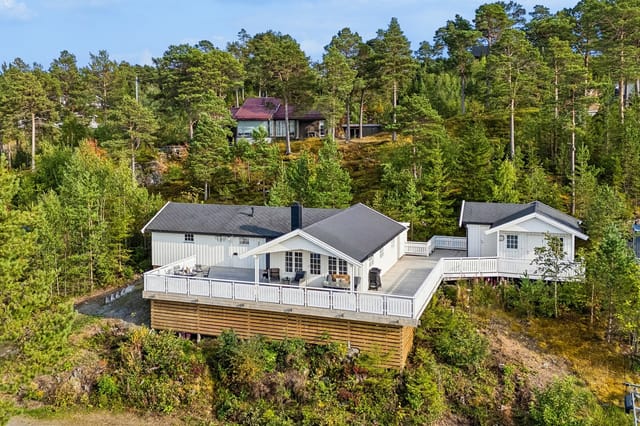
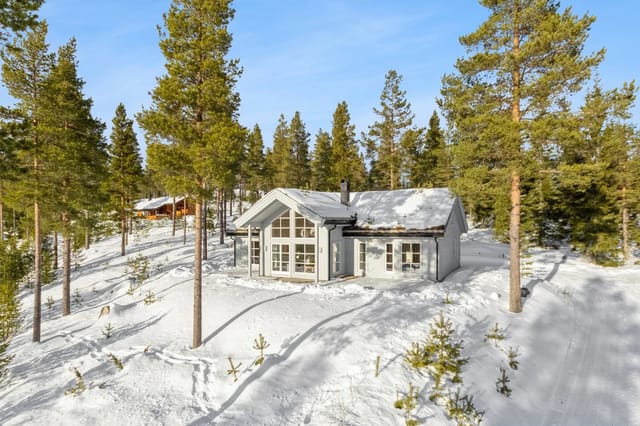
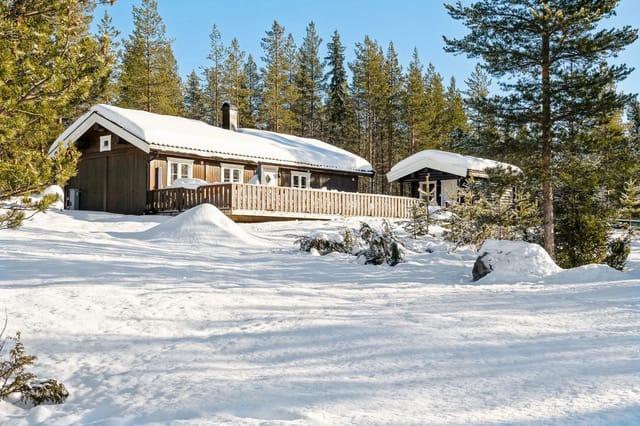
Picture yourself wrapped in a thick blanket on a covered terrace, hot coffee in hand, watching the morning mist lift from the pine forests of Norway's Innlandet region. The thermometer reads minus five, but the outdoor jacuzzi steams invitingly just steps away, while cross-country ski trails begin mere 50 meters from your door. This is the reality of owning a modern Norwegian mountain retreat in Osen, where winter sports and wilderness solitude blend into the quintessential Scandinavian vacation experience.

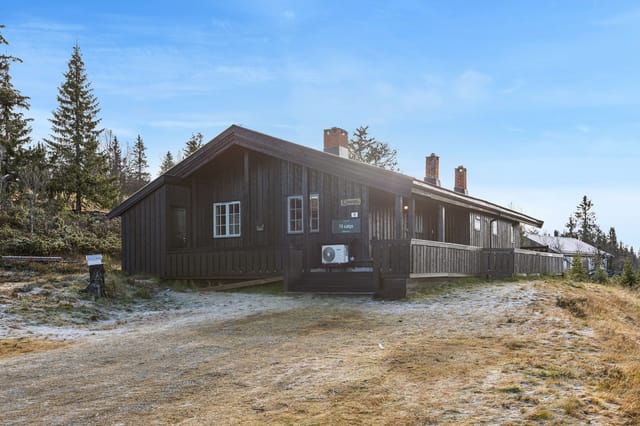
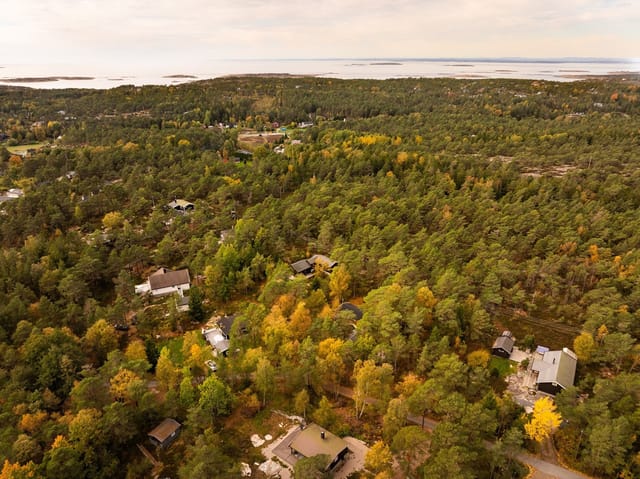
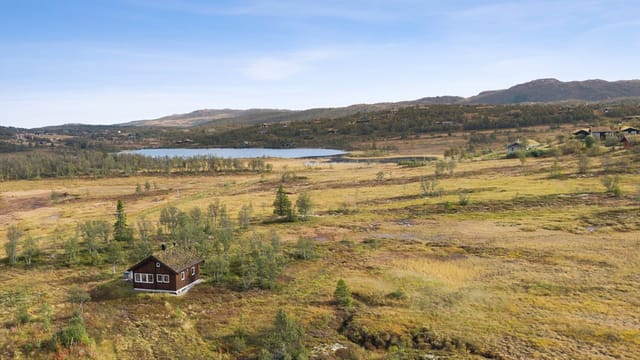
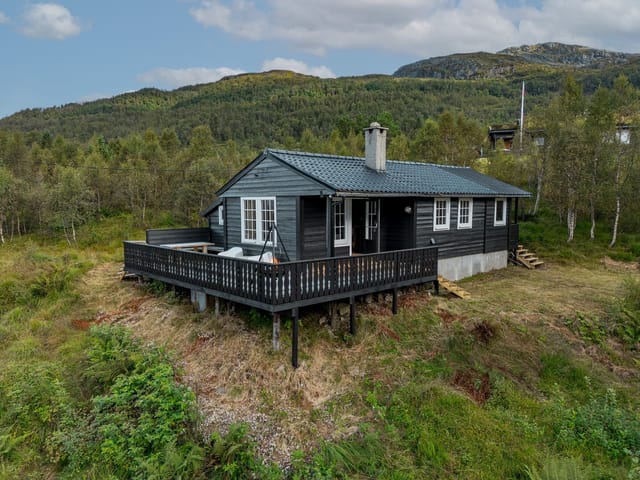
This 73-square-meter chalet in Furutangen represents the perfect size for a European vacation home—substantial enough for comfort, compact enough for easy maintenance during your time away. Built in 2017, the property sits on an impressive 1,795-square-meter freehold plot, offering privacy and outdoor space that feels increasingly rare across Europe's vacation property markets. The Norwegian approach to holiday home design shines through every detail: efficient use of space, quality materials built to withstand harsh winters, and an integration with nature that defines Scandinavian living.

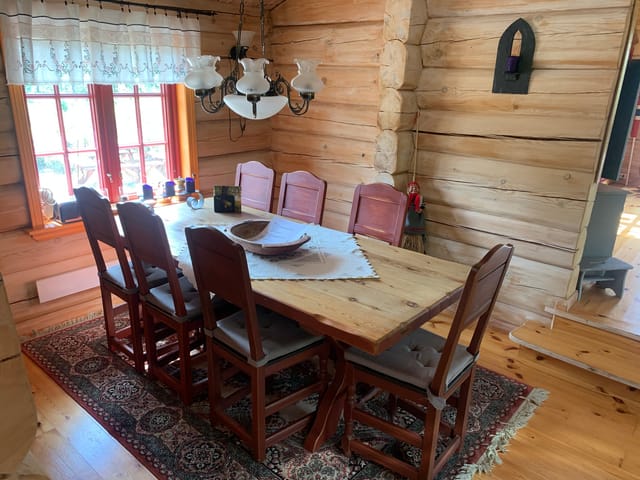
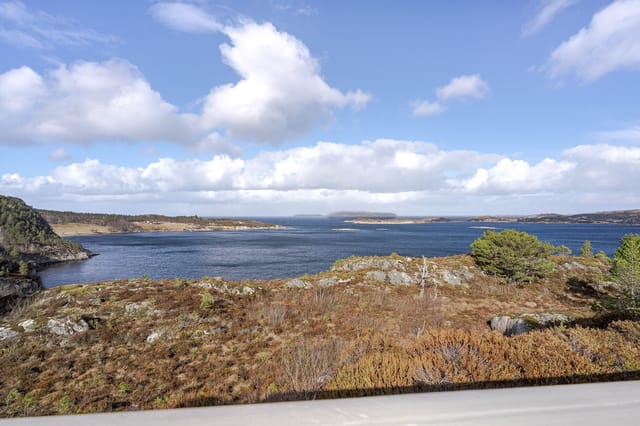
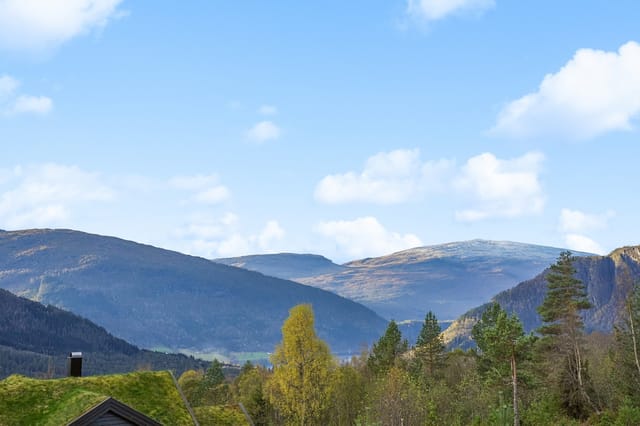
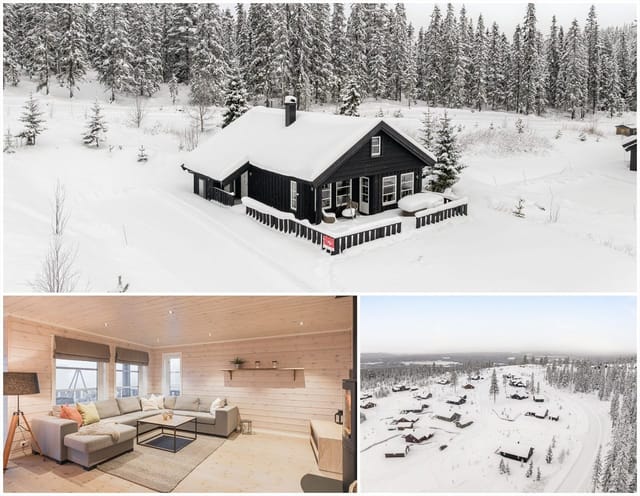
The interior follows an open-concept layout that maximizes natural light—essential during winter months when daylight hours shrink to precious few. Floor-to-ceiling windows frame views of surrounding forests and mountains, transforming the landscape into living artwork that changes with each season. A modern fireplace anchors the living area, its warmth and crackling flames creating the hygge atmosphere Scandinavians have perfected over centuries. The kitchen features contemporary appliances and ample storage, designed for preparing hearty meals after full days exploring the wilderness or returning from the slopes.

Two bedrooms provide comfortable sleeping arrangements, while a spacious loft adds versatility—transform it into additional guest quarters during peak season, a children's play area, or storage for ski equipment and outdoor gear. One modern bathroom serves the home efficiently, with quality fixtures reflecting Norwegian standards for functionality and design. The 3-square-meter external storage unit with separate access proves invaluable for stowing skis, snowshoes, hiking boots, and bicycles between visits.

Outdoor living defines the Norwegian vacation experience, and this property delivers exceptional amenities for year-round enjoyment. The partially covered terrace extends your living space into nature, allowing al fresco dining even during light rain or snow. The outdoor jacuzzi offers the ultimate après-ski luxury—imagine soaking under star-filled winter skies, perhaps catching the northern lights dancing overhead, a real possibility in this northern latitude. A traditional Norwegian fire pit with surrounding benches creates a gathering spot for evening storytelling, while the fire pan adds authentic Nordic charm to summer celebrations.

Location drives vacation home value, and Osen positions you perfectly within Norway's outdoor recreation paradise. Cross-country skiing trails start 50 meters from your doorstep—simply step out your door, clip into your skis, and glide into the forest network that Norwegians maintain meticulously. Furutangen Ski Center sits just 400 meters away, offering two lifts and four alpine slopes suitable for all skill levels. This proximity eliminates the morning rush to claim parking spots or beat lift lines that plagues larger ski resorts.

Norway's seasonal transformation provides year-round vacation appeal. Winter dominates from November through April, delivering reliable snow conditions for both cross-country and alpine skiing. This extended season allows multiple visits throughout winter months, maximizing your property investment. Spring arrives late but spectacularly, with wildflowers carpeting meadows and endless daylight hours—the famous midnight sun creates surreal hiking conditions where darkness never fully arrives. Summer temperatures hover between 15-25°C, perfect for hiking, mountain biking, and water sports at Osensjøen Water Sports Center, located 10 kilometers away. Autumn brings berry picking opportunities and spectacular foliage before the first snowfall renews the cycle.

The Innlandet region remains relatively undiscovered by international tourists, offering authentic Norwegian experiences without overcrowding. Local cuisine centers on game meats, freshwater fish, and foraged ingredients—restaurants in the area serve traditional dishes like elk stew, cured trout, and cloudberry desserts. The nearby town provides essential services including grocery stores and shopping centers within a 14-minute drive, while maintaining the small-community atmosphere that defines rural Norwegian life.

For international buyers, Norwegian property ownership offers stability and transparency. The country's strong legal framework protects foreign property rights, while the robust economy and high standard of living ensure long-term value retention. Norway sits outside the European Union but within the Schengen Area, simplifying travel logistics for EU citizens. Major airports including Oslo Gardermoen provide international connections, with driving times to Osen manageable for weekend getaways or extended stays.

The vacation rental market in Norwegian mountain regions continues growing as domestic and international tourists seek authentic winter sports experiences beyond crowded Alpine resorts. This property's proximity to ski facilities, modern construction, and outdoor amenities position it well for rental income during peak winter months, potentially offsetting ownership costs while you're not using it. Property management services operate throughout the region, handling bookings, cleaning, and maintenance for absentee owners.

Energy efficiency rated C reflects the property's 2017 construction standards, incorporating modern insulation, heating systems, and utilities that minimize operating costs during Norway's cold winters. Year-round road access ensures you can visit regardless of season, while ample parking accommodates multiple vehicles—essential when traveling with ski equipment or outdoor gear.

Key Features: Two bedrooms with versatile loft space for guests or storage; One modern bathroom with quality fixtures; 73 square meters of efficient living space plus 3 square meters external storage; 1,795 square meter freehold plot providing privacy and outdoor recreation space; Built in 2017 with modern construction standards and materials; Open-concept living area with fireplace and panoramic windows; Fully equipped kitchen with contemporary appliances; Partially covered terrace extending outdoor living season; Outdoor jacuzzi for ultimate mountain relaxation; Traditional Norwegian fire pit and fire pan for gatherings; 50 meters from cross-country ski trail network; 400 meters from Furutangen Ski Center alpine slopes; 10 kilometers from Osensjöen Water Sports Center; Energy rating C with efficient heating and utilities; Year-round road access with ample parking.

The Norwegian concept of friluftsliv—open-air living—isn't just philosophy but daily practice in this region. Owning this property means embracing a lifestyle where nature provides entertainment, where seasons dictate activities, and where simplicity creates profound satisfaction. Whether you're skiing out your door on crisp February mornings, hiking mountain trails under the midnight sun, or gathering around the fire pit during autumn evenings, this chalet facilitates the authentic Scandinavian vacation experience that increasingly appeals to those seeking alternatives to overcrowded Mediterranean destinations.

Contact Homestra today to schedule a viewing of this Norwegian mountain retreat. Experience firsthand how modern comfort, outdoor adventure, and natural beauty converge in one of Europe's most pristine vacation property markets. Your Scandinavian escape awaits in Osen.

Details

Amount of bedrooms
2
Size
73m²
Price per m²
€4,918
Garden size
1795m²
Has Garden
Yes
Has Parking
No
Has Basement
No
Condition
good
Amount of Bathrooms
1
Has swimming pool
No
Property type
Chalet
Energy label

Unknown

Sign up to access location details

Similar properties

This 3-bedroom log cabin for sale in Honningsvåg, Finnmark, comes with a 30 m² detached annex on a freehold 2,000 m² plot. The cabin is built from solid timber, has 95 m² of indoor space plus a loft, and sits at 459 metres above sea level, with cross-country ski tracks just 150 metres away. It is in good condition, and the current rental arrangement can be continued by the new owner if they wish. For anyone looking for a holiday home in Finnmark, the appeal here is simple: a proper timber cabin, a second building for guests or income, and snow-season trails practically on the doorstep. ### The Log Cabin: 95 m² of Solid Timber The main building is a traditional log cabin with wooden interiors throughout. The living room has large windows facing the surrounding mountains and forest, so the light stays with you for most of the day. There is a fireplace for the evenings and a door straight onto the terrace, which is where you will end up for coffee as soon as the weather allows. The kitchen is open to the dining area, which suits long meals with a full table. There are three bedrooms and one bathroom. Above them is a loft (hems) that works as extra sleeping space when friends or grandchildren arrive, or as a play room for children. The data lists the property as being in good condition, so this is a cabin to use now, not a renovation project. ### The 30 m² Annex and Rental Potential The detached annex measures about 30 m² and is positioned to give guests privacy while staying close to the main cabin. Owners can use it as guest accommodation, a home office or a separate rental unit. That flexibility is what sets this log cabin apart from a standard mountain cabin with one building. The seller states that the existing r ... click here to read more

Picture 1
New

This chalet for sale in Telemark sits ski-in/ski-out at Gautefall in Drangedal, with 11 beds, a private sauna and a 105 m² wraparound terrace. Built in 2020, the chalet stands in the Rytterspranget area of Gautefall on a 544 m² plot. It has clean lines, large windows and mountain views, and the sun reaches it for most of the day. A solar panel system helps keep running costs down. The listing describes the condition as good, and with a recent build date there is no renovation project waiting for you. Think of it as a second home you can use on the first weekend you own it. ### Chalet for Sale in Telemark: Layout and Sleeping Space The main living area combines a living room and dining room. It is big enough for a large sofa group and a full dining table without feeling tight. A modern fireplace heats the room and gives you somewhere to thaw out after a day on the slopes. The kitchen opens onto the same space. It has integrated appliances: oven, combined microwave/oven, dishwasher, warming drawer, fridge/freezer and an induction hob. There are four bedrooms in total. Two are on the main floor, including the master. Two more are upstairs, next to a loft lounge with a maximum ceiling height of 192 cm. Altogether the chalet has 11 beds, so two families or a group of friends can stay without anyone sleeping on the sofa. The bathroom has a vanity unit, a wall-mounted toilet and a shower enclosure. It also has plumbing for a washing machine, and the wet areas are fully tiled. There is a separate WC as well, and a private sauna for the end of a ski day. ### Terrace, Garden and Practical Details The terrace is the biggest outdoor feature. It covers about 105 m² and wraps around the chalet, so you can follow the sun from th ... click here to read more

Welcome to the viewing!
New

This chalet for sale in Rauland, Telemark, looks out over Lake Totak from a 2021 architect-designed build with three bedrooms and two bathrooms. It stands on two floors at about 720 metres above sea level, on a 615 m² freehold plot, with the kitchen terrace turned towards the water and the mountains beyond. The fixed fittings are included in the sale, so there is little left to do except bring furniture and a pair of skis. ### The Chalet: Two Floors, Three Bedrooms The layout is easy to live in. The master bedroom is on the ground floor, with built-in wardrobes and its own en-suite bathroom: a shower corner with glass doors, a toilet and a double sink with a mirrored cabinet. The walls are finished in stained panelling and tile, and the floor is heated. A second bathroom, also on the ground floor, has a shower corner, toilet and single sink at the same standard. In total you get 134 m² of living space. A laundry room and a sports storage room take care of the practical side of mountain life: skis, boots, bikes and wet jackets all have somewhere to go. There is outdoor parking by the house. ### Kitchen, Terrace and the Upstairs Lounge The kitchen is from Strai Kjøkken, with sleek fronts, generous storage and plenty of worktop. The dishwasher, oven, hob, extractor fan and fridge are all integrated. The room opens straight onto the terrace, which is the spot for morning coffee in the sun with the lake in front of you. Next to the kitchen, the living area has large windows facing the surrounding mountains and Lake Totak. Upstairs is an open-plan room with a long outlook. One end is set up as a lounge with a fireplace and access to the glass veranda, a good place for a quiet evening when the weather turns. Sun shading f ... click here to read more

Beautifully located leisure property with immediate proximity to hiking trails and Lake Totak, with stunning views!
New

This chalet for sale in Bjorli is a new three-bedroom mountain cabin a short walk from the train station, with ski trails and the lift nearby. It is still being built in the Bøvermoen cabin area, on the lower side of Romsdalsvegen (E136), and handover is planned for July 2026. That timing matters. You are not buying a finished cabin with someone else's furniture and wear. You are buying a clean slate in Innlandet, with winters on skis and summers by the river already within reach. ### The Chalet and Its 646 m² Plot The cabin has about 81 m² of internal living space (80.5 m² BRA-i) on a single plan. You come in through an entrance hall, where boots and wet jackets can stay out of the living room. The kitchen and living room share one open space, so whoever is cooking is still part of the conversation. There are three bedrooms, one bathroom and a separate laundry room, which helps when you are drying ski clothes for a long weekend. A balcony or terrace faces the surrounding mountains and works for breakfast or an evening meal outdoors. A fireplace or wood stove gives the living area a real heart on cold nights. There is also a 6.3 m² sports storage room for skis, bikes and poles, so gear does not end up in the bedrooms. The plot is around 646 m². The builder will lay a gravel driveway with a dedicated parking space, and the rest of the land stays as natural mountain ground. That means little to mow or maintain between visits, which suits a holiday home in Bjorli that may sit empty for a few weeks at a time. ### Skiing, Swimming and Hiking Around Bjorli In winter, groomed cross-country trails and the Bjorli ski lift are a short distance away, so you can plan a ski day without a long drive first. The cabin sits at rou ... click here to read more

Facade
New

This chalet for sale in Hemsedal sits at about 955 metres with three bedrooms, a 2018/19 upgrade and 3,045 m² of open mountain plot. It is a ready-to-use mountain cabin, not a project, and the hiking and ski routes start close to the door. Built in 1978 and substantially modernised and extended in 2018/19, the cabin has 88 m² of internal living area. It suits a family that wants a base for mountain weekends, or two couples sharing a holiday home in Buskerud. The condition is good, so you can spend your first week walking rather than calling tradespeople. ### The Chalet: Upgraded in 2018/19 You come in through an entrance hall and a roomy hallway, which is where boots, jackets and wet gear will end up. The living room is the centre of the house. It has space for a large sofa group and a fireplace, and wood and exposed ceiling beams give the room a warm, traditional feel. The dining area opens onto the living room, so whoever is cooking stays part of the conversation. The kitchen was upgraded in 2018. It has profiled lacquered fronts, generous worktops, integrated appliances and tiling between the counter and the wall cabinets. It sits right next to the dining area, which makes serving a full table of hungry hikers straightforward. There are three bedrooms. The main bedroom has a double bed and storage, and the other two can be arranged as the group needs, whether that means children, guests or a mix. The single bathroom has a vanity with good storage, a shower corner with folding glass doors and room for a washing machine, which is not included. A technical room completes the layout. ### Terrace, Outbuilding and 3,045 m² of Plot A 29 m² terrace faces the surrounding mountains and is where the morning coffee will go ... click here to read more

A rare combination of open landscape and proximity to majestic mountains.
New

This chalet for sale in Venabygd stands at about 947 metres on Venabygdsfjellet, with groomed ski trails and hiking paths right on hand. It is a single-level mountain cabin of 121 m² with three bedrooms, two living rooms and a 46 m² southwest-facing terrace. The freehold plot of 1,397 m² gives you room to park, garden and spread out. It is in good condition, with a fireplace, a wood-burning stove and a heat pump already installed. ### The Chalet: One Level, Two Living Rooms Everything sits on one floor, which makes this an easy cabin to live in. That suits small children, older relatives and anyone arriving with skis and heavy bags. You step into an entrance hall that leads to two separate living rooms. Both have exposed timber walls and solid wood floors, and the large windows face the mountain landscape. The kitchen opens onto the living area, so whoever is cooking stays part of the conversation. It was updated in 2010 with new cabinet fronts and a tiled backsplash, and it has integrated appliances. A wood-burning stove stands in the kitchen too, which is a welcome thing on a January morning. The sleeping wing is reached along a panelled hallway with a wooden floor. All three bedrooms have solid wood floors and panelled surfaces, and each is large enough for a double bed. One is laid out to hold a double bed and a bunk bed together, so a family of five or six can sleep here without anyone on the sofa. The single bathroom has a curved shower wall, a vanity with storage underneath and a vinyl floor that is easy to keep clean. The 200-litre water heater dates from 2010. ### Heating, Upgrades and Condition At this altitude, heating decides how comfortable the cabin is. This one has three sources: a traditional open f ... click here to read more

The property is located in an established cabin area with easy access to hiking trails and ski tracks.

This chalet for sale in Rauland, Telemark, sits at 926 metres with panoramic views over Møsvatn lake and the mountains. Built in 2013 and in good condition, it has three bedrooms, 81 m² of living space, a fireplace and a large terrace that catches the sun through the day. It suits people who want water and mountains outside the window more than a road outside the door. ### The Chalet and Its 1,018 m² Plot The living room has high ceilings and big windows aimed straight at the lake. Open-plan kitchen and living space share the fireplace, so on a cold evening the whole room is one warm area. The kitchen is modern and well equipped. The main bedroom is just off the kitchen, with two more bedrooms beyond it, and a loft (hems) gives extra sleeping space for children or guests. The loft is not counted in the measured area because of the ceiling height. Both the bathroom and the entrance hall are tiled with underfloor heating. After a day on the fells, that is where you will be glad of it: wet boots and cold feet are dealt with before you reach the sofa. The measured living area is 81 m² (BRA-i), with 99 m² of usable area in total. Outside, the large terrace opens from the living area and is the obvious place for breakfast and dinner in summer. The 1,018 m² plot is owned, and there is a garden, a boat dock and an annex/storage building for gear, firewood or future plans. ### Getting to the Cabin: Snowmobile in Winter, Boat in Summer Access shapes how you use this cabin, so it deserves a clear explanation. In winter you reach it by snowmobile, and a scooter permit has already been granted. In summer and autumn you cross Møsvatn by boat from the Møsstrond side. The seller has indicated that a boat and a snowmobile can be bo ... click here to read more

Picture 1

This chalet for sale in Telemark sits at 662 metres in Høydalsmo, with a 43 m² terrace facing the water and prepared ski trails 300 metres away. It is a 75 m² timber cabin with three bedrooms, a stone-clad wood-burning stove and a small annex, on a freehold plot of about 899 m² near Øyfjell. The road runs right up to the door, so you can reach it in winter as easily as in summer. Picture a cold February morning: skis waxed by the door, the stove already going, coffee on the table by a big window with a view over the lake and the forest beyond. That is the everyday rhythm this cabin is built for. It is a classic Norwegian hytte, and it has been looked after. ### Inside the Cabin: Three Bedrooms, Stove and Loft Everything inside is wood. The walls and ceilings are panelled, the floor in the living room is continuous pine, and the ceilings are high enough to make the open-plan living and kitchen area feel bigger than 75 m² on paper. The living room takes a sofa group and a dining table without crowding. A natural-stone stove stands in the middle of the room and doubles as a divider between living and kitchen. The seller says it heats the whole living area efficiently. The kitchen dates from 2004 and has been updated piece by piece: an induction cooktop from 2016 and a refrigerator from 2022. The bathroom was renovated in 2017 with underfloor heating, a shower cabin, a vanity unit and a connection for a washing machine. There are three bedrooms. One sits in the 2012 extension and opens straight onto a terrace with steps down to the garden. Another has a bunk bed, and the third has space for a double bed and storage. Up an internal staircase from the living room there is a 10 m² loft. Its ceiling height and escape condit ... click here to read more

Welcome to a pleasant viewing!

This chalet for sale in Veggli sits about 30 metres from a groomed ski trail on Vegglifjell, with three bedrooms, two loft rooms and a sauna. Built in 2020 and in good condition, it is a second home you can start using straight away rather than one you have to fix up first. Step out the door in February, clip into your skis and you are on prepared cross-country tracks within a minute or two. The Vegglifjell ski center is about a five-minute drive, and the cabin stands at the end of a quiet cul-de-sac around 830 metres above sea level, in the Buskerud mountains of Norway. ### Inside the Chalet: Three Bedrooms, Two Loft Rooms, Sleeping for 10 The cabin has 97 m² of internal living area (101 m² built in total). The three bedrooms are on the main floor, each with a double bed and built-in storage. Upstairs, under the sloped roof, you get two more rooms and a loft lounge. In all there are ten sleeping places, so a big family or two couples with children will not be fighting over beds. The living room and kitchen share one open space with high, sloping ceilings and large windows. A wood-burning stove with a steel chimney is the heart of the room on cold evenings. The kitchen has IKEA cabinets with dark, profiled fronts, a laminate worktop and integrated cooktop, oven, fridge and dishwasher. There is space for a large dining table, which you will want after a day on the trails. Both bathrooms are tiled and have underfloor heating. One opens onto a custom-built sauna with wood panelling, benches and an electric heater. Heat after skiing, then a hot shower, without leaving the house. ### Terraces and a 1,310 m² Freehold Plot A wooden terrace of about 44 m² wraps around the cabin, with several seating spots, benches and a f ... click here to read more

Gravel driveway up to the cabin with ample parking on the property.

This chalet for sale in Snillfjord sits 100 metres from the sea in Trøndelag, with a sea-view living room and a 90 m² terrace. Built in 2006, the cabin has 64 m² of living space, two bedrooms and one bathroom. It stands on a 1,557 m² plot inside the Terningan cabin area, with an annex, an outbuilding and a woodshed. It is a compact, low-fuss holiday home in Trøndelag, built for time outdoors rather than time indoors. ### The Cabin and Its 1,557 m² Plot The large windows in the living room face the water. Morning coffee here comes with the sea in front of you, and the light reaches deep into the room. The IKEA kitchen is modern and has plenty of cupboard space, and a separate storage room next to it takes boots, fishing gear and everything else that tends to pile up at a cabin. The two bedrooms are small, at roughly 6 m² and 4.8 m². They suit a couple, or a family with children. The 9 m² annex gives you extra room for guests, a hobby corner or storage. The bathroom has a washbasin, a toilet and a shower cabin, and it is simple and practical. Outside is where the property gains its space. A 90 m² terrace faces the sun, which means long evenings on the deck when the weather allows. The garden is well kept, and the plot is big enough for a fire pit, a vegetable bed or a game of football. The woodshed and outbuilding are already there, so you won't need to build storage for firewood, tools or a kayak. ### Outdoor Life Around Snillfjord The sea is about 100 metres away, so a swim, a paddle or an evening of fishing needs no planning. The development has a small boat harbour, which is useful if you want to get out on the fjord. Trails nearby run through the forest and along the coast, and the area has both freshwater and ... click here to read more

Welcome to the viewing!

This two-bedroom chalet for sale in Fredrikstad sits on a 1,200 m² natural plot at Stensvikfjellet, five to six minutes from the beach. It is a 62 m² holiday home with a separate annex, two terraces and a registered right to a boat berth at Stensvik. The forest starts at the edge of the plot, the water is a short walk away, and Oslo is just over an hour by car. That makes Friday-evening arrivals realistic, which is what a second home in Norway needs to be. ### The Chalet and Its 1,200 m² Plot The chalet is compact: two bedrooms, one bathroom and 62 m² of living area. That is a size that is easy to heat, easy to keep tidy and easy to lock up on a Sunday evening. The living room is arranged around a wood-burning stove, with large windows facing the trees. The kitchen is practical and equipped for everyday cooking. A separate annex gives you flexibility. Use it for extra guests, as a hobby room or simply as storage. Outside there are two terraces, so you can choose between a quiet morning coffee and a summer barbecue with friends. The garden is maintained and runs gradually into the natural landscape. There is open ground for children to play and quieter corners further back. The plot is about 1,200 m² and privately owned. A storage shed holds bikes and outdoor gear, and there is parking on the property. A private road gives year-round access. Water and sewer are installed, and the cabin is connected to electricity. The condition is listed as good. ### Beach, Boat Berth and Forest at Stensvikfjellet Stensvik beach is about five to six minutes from the door. The shoreline slopes gently, so it works well for small children as well as for adults who just want a swim. The property also comes with a registered right to a ... click here to read more

Picture 1

This chalet for sale in Hornindal, Norway, sits 500 metres from the ski centre and has a 60 m² terrace facing Hornindalsvatnet and the mountains. Built in 2014 on a 1,634 m² plot at the end of a quiet cul-de-sac in the Harevadet cabin area, it is a 74 m² two-bedroom in good condition. You get a wood-burning stove, a winter garden and a woodshed that opens straight off it. The whole thing is set up for low-effort use: arrive, light the stove, and the weekend starts. ### The Chalet: Layout and Light The living room has high ceilings, large windows and glass doors that frame the surrounding mountains and the lake. The kitchen is open to the living area, so whoever is cooking stays part of the conversation. On cold evenings the wood-burning stove does the heavy lifting. The main floor has two bedrooms. One has a double bed, the other a bunk bed, which keeps the floor space free. Upstairs, a loft (hems) adds more sleeping places, handy for children or overflow guests. Because of its lower ceiling height it is not counted in the official 74 m², so the space you actually use is a little larger than the number suggests. The bathroom is tiled and has a shower cabin, a toilet, underfloor heating and a connection for a washing machine. After a day on skis, a warm floor is a small luxury you will notice immediately. ### Terrace, Winter Garden and Plot The terrace is over 60 m² and wraps around several sides of the chalet, so there is always a corner with sun or shelter from the wind. Morning coffee facing the valley, dinner on the other side: the layout gives you the choice. For days when the weather does not cooperate, the winter garden is a glass-walled, sheltered space where you can still sit with the view. The woodshed co ... click here to read more

View towards Hornindalsvatnet and the mountains in Hornindal

This chalet for sale in Ål sits on a high plateau in Buskerud, with a prepared cross-country ski trail only 350 metres from the door. It is a newly built, single-level mountain cabin at Kinnhovda, close to the Åsetno mountain pasture, at roughly 950 metres above sea level. Three bedrooms, a 68 m² terrace and a storage outbuilding make it a practical base for a family or a group of friends. ### The Chalet for Sale in Ål: Layout and Finish The cabin is on one level, so there are no stairs to carry skis or luggage up. You come in through an entrance hall into a living room with an open kitchen. The living room has a fireplace, a built-in sofa and a daybed with a sleeping loft. Wood panelling on the walls and ceiling and wooden floors keep the interior warm and consistent. The kitchen is a solid-wood Ål kitchen in white-pigmented, stained and lacquered pine and ash, with a white-oiled ash worktop. It comes with an oven, a cooktop with extractor fan, a dishwasher and a combined fridge/freezer. Next to it is a dining area with a built-in bench, with room for a full table and chairs. There are three bedrooms. The main one has a double bed, wardrobe and desk. The other two have a single bed and a bunk bed, and every bed has storage drawers underneath. The bathroom has a vanity unit, toilet and shower, with wood-clad walls and ceiling and a tiled floor and shower area. The listed living area is 63 m², and the garden is included. ### Outdoor Life Around Kinnhovda This is a place you buy for what happens outside. Illuminated tracks and a wide network of prepared ski trails start close by. From here you can ski west towards Bergsjø, east towards Torpoåsen and Gol, or north towards Hemsedal. A prepared cross-country trail is ab ... click here to read more

Picture 1

Step outside on a January morning and you're looking across the Hardangervidda plateau while the first light catches Hardangerjøkulen glacier, turning it pale gold before the rest of the world has woken up. That's what this chalet delivers before breakfast. The kind of view that doesn't get ordinary, no matter how many winters you spend here. Built in 1999 from hand-hewn, tarred round logs, the cabin at Fetaleitet 255 sits at the uppermost edge of an established mountain cabin community above Vøringsfoss — one of Norway's most iconic waterfall landscapes, where the Bjoreio river drops 182 metres into the Måbødalen gorge below. The property claims arguably the finest position in the entire cluster: elevated, private, and oriented to pull in panoramic sightlines across Hardangerjøkulen, Store and Lille Istind, Grytahorgi, Sysendalen, and half a dozen more peaks that serious hikers have on their bucket lists. No neighbours blocking the sky. No road noise. Just plateau silence, birdsong, and the occasional distant creak of snow settling on the roof in February. The foundation is clad in hand-cut Jondal stone — a detail that speaks to how this place was built. Not fast, not cheap, not to a formula. The logs have developed the deep, resinous patina that only decades of mountain air can produce. From ten metres away it looks like it grew here. That's a hard thing to fake, and it matters when you're thinking about a property that will represent you for generations. Ninety square metres of indoor space is arranged sensibly across a main floor and a large loft. The living room is the heart of it: high ceilings, a centrally placed fireplace, and underfloor heating underfoot that means you're warm before the fire has had time to ... click here to read more

Aktiv Eiendomsmegling v/ Fredrik Tøsdal presents Fetaleitet 255!

Step outside on a January morning and the ski trail is right there—literally starting at the edge of the plot—with the Rauland Ski Center's 12 lifts visible just 500 meters down the slope. The mountain air hits hard, cold, clean, and the kind of quiet that makes you realize how loud city life actually is. This is what you bought the cabin for. That exact moment. Bjønnskarhaugen 27 sits on an open, elevated plot above the plateau village of Rauland in Telemark, freed from the tight clusters of holiday cabins that dominate much of Norway's mountain property market. There are no close neighbors pressing in. The nearest human infrastructure is a groomed cross-country trail—and even that feels like a feature, not a compromise. The cabin faces out toward Raulandsfjell, and on clear days the view sweeps the entire ridgeline without interruption. Sun hits the property early in the morning and doesn't leave until nearly 10:30 pm in midsummer. That's not marketing copy—that's just Norwegian geography doing its thing at this latitude and elevation. Built in 2011 and finished in solid condition throughout, the chalet follows a classic Norwegian hytte aesthetic: a traditional sod roof that settles into the landscape like it's always been there, vertical timber paneling inside, parquet floors underfoot, and a wood-burning stove that pulls the whole room together on cold nights. The open-plan living area and kitchen occupy the heart of the main floor. The ceiling opens up to the rafters here, which gives a 52-square-metre footprint a genuinely spacious feel—not just on paper but in practice, when you've got ski gear draped over chairs and four people simultaneously making coffee and arguing about which trail to take. The kitchen is ... click here to read more

Welcome to Rauland and Bjønnskarhaugen 27! Senior broker Jeanette A Eriksrød welcomes you to the viewing.

Step outside on a February morning and the ski trail is literally 100 meters from your front door. No loading the car, no fighting for parking at the base lodge. Just boots on, poles in hand, and you're gone into 70 kilometers of groomed cross-country tracks that wind through some of Western Norway's most raw and open terrain. That's the daily reality at Byrkjesetevegen 272 — a four-bedroom Norwegian mountain chalet sitting at 464 meters above sea level in Kvamskogen, one of the Hordaland region's most established and beloved cabin communities. Kvamskogen sits roughly 35 kilometers inland from Norheimsund, the small town on the southern shore of Hardangerfjord. The drive up from the fjord takes about 40 minutes on winding mountain roads that, honestly, are half the experience — in autumn, the birch trees along the switchbacks go a shade of gold that stops you cold. Bergen, Norway's second city, is around 90 kilometers away and reachable in under two hours, making this a realistic weekend escape from the city as well as a proper base for international visitors flying into Bergen Airport Flesland. The chalet itself was originally built in 1967, but don't let that date mislead you. Extensions were added in 1992 and 2002, and the kitchen was completely renovated in 2021. The bones are solid and the upgrades are real. At 67 square meters of internal living space on a freehold plot of approximately 3,238 square meters, this is not a cramped mountain box — it's a proper family retreat with room to breathe both inside and out. Inside, the open-plan living room and kitchen is the heart of the place. The 2021 kitchen renovation brought in contemporary black profiled fronts, integrated appliances, and enough counter space to act ... click here to read more

Front view of the cabin at Byrkjesetevegen 272

Picture this: it's six in the morning, the Trondheimsfjord is mirror-flat, and you're standing on a 113-square-meter timber terrace with a cup of coffee watching the light shift from pale gold to white over the water. No traffic. No noise. Just the occasional creak of a boat rope from your own private mooring down at the shore. This chalet at Vigtilvegen 105 in Frosta gives you that morning, every morning you want it. Frosta is a peninsula that juts out into the Trondheimsfjord about 45 minutes east of Trondheim city, and it has a reputation among Norwegians that hasn't quite leaked out to the wider world yet. The soil here is some of the most fertile in the country — the garlic and root vegetables grown on Frosta farms turn up on tasting menus in Trondheim's better restaurants. The light in summer is extraordinary, long golden evenings that seem to last forever, the kind of dusk that makes you pour another glass of wine and stay outside well past ten o'clock. In winter, the fjord occasionally freezes at the edges, the bare fields go silver-white, and the cross-country ski trails at Frostamarka open up — the nearest prepared track is just 1.1 kilometers from the front door. The chalet itself was built in 2000 and has been kept in genuinely good condition, with thoughtful updates along the way. The kitchen was fully renovated in 2020 and it shows — smooth-fronted cabinetry, a solid stone countertop, clean lines throughout. It connects openly to the living and dining area, so whoever's cooking doesn't end up exiled from the conversation. Large windows face the fjord, and on clear days you can track the slow movement of ferries and fishing boats from the kitchen sink. There's a wood-burning stove in the living room that e ... click here to read more

Presented by EiendomsMegler 1: Vigtilvegen 105. Photo: EFKT.

Step outside on a February morning and the world is utterly still. The Nesfjella mountains rise across the valley in shades of blue and white, the air carries that sharp, clean cold that wakes you faster than any coffee, and the cross-country ski trail is literally 150 meters from your front door. This is Saupeset — a sun-facing mountain pasture above Nesbyen in the Numedal valley — and it's the kind of place Norwegians have been quietly keeping to themselves for generations. The main cabin at Bruslettgutu 55 dates to 1912. Over a century old, built from hand-hewn logs that have darkened beautifully with time, it has been updated where it counts without losing any of what makes it worth owning. New plumbing and drainage went in during 2019. The kitchen got solid wood countertops and integrated appliances. The bathroom was completely redone. The log walls and high-ceilinged living room with its fireplace? Those stayed exactly as they were, because you don't fix what isn't broken. Inside, 58 square meters of main floor living space flows through an entrance hall, a proper sitting room, a functional kitchen with a dining area, two bedrooms, and the renovated bathroom. Above, a loft opens up extra sleeping space — useful when you've got teenagers who want their own corner of the world, or friends who drove up from Oslo for a long weekend. The basement tucks away the technical equipment so none of it intrudes on daily life. But this property isn't just a cabin. It's a small compound, arranged in the traditional Norwegian hyttetun style — a cluster of buildings that each serve a clear purpose. The annex adds 25 square meters with its own living room, bedroom, and outdoor toilet, giving guests real independence rather than j ... click here to read more

Welcome to Bruslettgutu 55 at Saupeset in Nesbyen! Photo: Pål Harald Uthus.

Properties nearby

A Winter Wonderland Awaits in Osen: Your Dual-Cabin Mountain Retreat Imagine waking up to the crisp, invigorating air of Norway's serene mountains, where the gentle whisper of the wind through the pines is your morning symphony. Nestled in the heart of Osen, this exceptional chalet offers not just a home, but a lifestyle steeped in natural beauty and adventure. With two fully equipped cabins, this property is a haven for those seeking both solitude and connection, making it the perfect vacation home or second residence. A Tale of Two Cabins The main cabin, a masterpiece of rustic charm and modern convenience, welcomes you with its open-plan living area. Here, sunlight dances through expansive windows, illuminating the rich textures of exposed timber beams and the warmth of the wood-burning stove. This is a space designed for gathering, where stories are shared over steaming mugs of cocoa after a day on the slopes. The kitchen, a culinary enthusiast's dream, boasts dark-stained cabinetry and sleek laminate countertops. Whether you're preparing a hearty breakfast before a day of skiing or a sumptuous dinner to enjoy with friends, this kitchen is equipped to handle it all. The adjacent dining area, with its generous table, invites laughter and conversation, creating memories that linger long after the meal is over. Upstairs, four spacious bedrooms offer restful retreats, each thoughtfully designed to maximize comfort and privacy. Modern bathrooms, complete with underfloor heating, provide a spa-like experience, ensuring every day begins and ends with a touch of luxury. The guest cabin, equally inviting, features three bedrooms and an open-plan living area that flows seamlessly into a well-appointed kitchen. Large wind ... click here to read more

Beautiful, family-friendly and very well-maintained leisure property with an attractive location at popular Furutangen!

Picture yourself soaking in a steaming jacuzzi on your private terrace as snowflakes drift down around you, the only sounds the whisper of wind through Norwegian pines and the crackle of your wood-burning fireplace inside. This is winter morning routine at Furutangan, where your mountain chalet sits at 564 meters elevation with unobstructed views across ancient forests and alpine peaks. Just 100 meters from your door, groomed cross-country ski trails wind through pristine wilderness, while the Mattisstua alpine slopes wait one kilometer away for afternoon downhill runs. Welcome to mountain living where every season brings new adventures, and your second home in Norway becomes the backdrop for lifelong memories. This 146-square-meter lodge-style chalet embodies everything international buyers seek in a Scandinavian mountain retreat: authentic Norwegian architecture with modern comforts, immediate access to year-round outdoor recreation, and a turnkey property where you can arrive and start living the mountain lifestyle within hours. The traditional sod roofs that crown the main cabin, double garage, and storage building do more than create postcard-perfect aesthetics—they provide natural insulation, reduce environmental impact, and connect your property to centuries of Norwegian building tradition. This architectural cohesion creates an estate rather than just a cabin, a complete mountain compound designed for extended family gatherings, friend reunions, and the kind of multi-generational holidays that become family legend. The main living space captures the essence of Norwegian hygge with its open-ceiling design that draws the eye upward to exposed beams and allows natural light to penetrate deep into the interior. Flo ... click here to read more

Picture 1

Welcome to the captivating world of mountain living in the serene community of Osen, nestled amidst the natural beauty of Norway. If you're seeking a place where the pace of life aligns with the rhythms of nature, this chalet at Benveien 19 offers a harmonious blend of comfortable living and breathtaking views. Whether you're looking to escape the hustle and bustle or dreaming of a place where your family can ski, hike, and enjoy the great outdoors, this property might just be what you’re looking for. This chalet is everything you’d expect from a mountain retreat - comfortable, cozy, and with a hint of simplicity that makes it a true home away from home. With 109 square meters of space, there’s enough room for a family to relax and create memories. The chalet is thoughtfully designed, accommodating up to 12 beds spread over three inviting bedrooms. This makes it an ideal getaway for larger families or those who love hosting friends and guests. For those concerned about amenities, let me ease your mind: - 3 bedrooms - 2 bathrooms - 12 bed capacity - Spacious loft with 2 additional rooms - Open-plan living and kitchen space - Large windows for natural light and views - 76 sqm terrace with barbecue area - Electric car charger - Ample sun exposure on a 2.1-acre plot - Ski-in/ski-out access - Proximity to ski slopes and cross-country trails - Nearby playground, ice rink, mini-golf, frisbee golf course - Ball court with artificial grass Residing in Osen means embracing a climate where winters are snowy and crisp, ideal for skiing or just enjoying the pure white landscape. Summers, on the other hand, are mild and pleasant - perfect for hiking, fishing, or simply lounging on your terrace, soaking up the sun and fresh mount ... click here to read more

Gallery image

Step into the rustic charm and serene beauty of this delightful chalet situated at Bomyrsdalen 5, in the picturesque town of Osen. Nestled amidst the breathtaking landscapes of Åmot municipality, this property is a dreamy haven for those looking to escape the hustle and bustle of urban life. With a perfect blend of tranquility and allure, this year-round cabin, constructed in 2010, provides an unmatched opportunity for relaxation and adventure. Osen is famed for its lush greenery and captivating views, a true slice of heaven tucked away in the beautiful region of Furutangen. Once you're here, you'll quickly understand why so many have fallen for its charm. Both summer and winter unveil a treasure trove of activities, suitable for families and adventurers alike. The vibrant local community offers a rich tapestry of life, where traditional Norwegian heritage is lovingly preserved. Living in Osen, expect the climate to reflect its beautiful surroundings. Winters here gift you with a winter wonderland, blanketing the region with a pristine layer of snow – perfect for skiing enthusiasts. In Osen, you’ll find a family-friendly ski slope and miles of ski trails that promise endless fun for everyone. Summers invite you to explore the verdant hiking trails, enjoy a game of archery or disc golf, and bask in the tranquil beauty of the surroundings. Now, let me take you inside this charming chalet. A robust structure that embraces you with warmth and style at every turn. The chalet features: - 2 spacious bedrooms - 1 well-equipped bathroom with a lovely sauna - Loft area (unmeasured space) with 2 additional bedrooms - Open living room and kitchen - Dining area for family gatherings - Cozy loft living room - Toilet room in the lo ... click here to read more
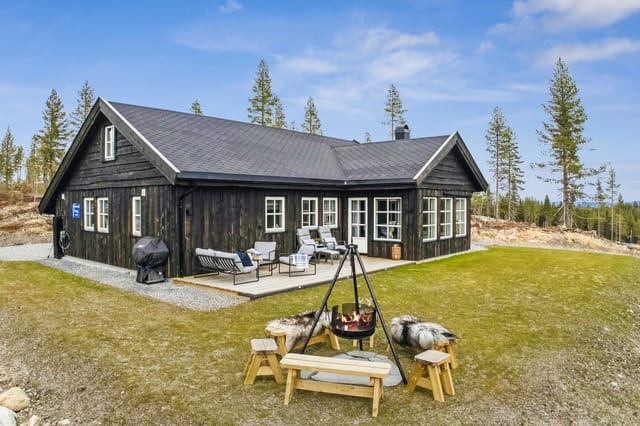
Welcome to Bomyrsdalen 5!

Nestled amidst the serene landscapes of Osen, this charming chalet at Storjegerveien 2 offers a unique blend of modern comfort and natural beauty. Imagine waking up to the crisp mountain air, the gentle rustle of leaves, and the promise of a day filled with adventure or relaxation—whichever your heart desires. ### A Day in the Life at Storjegerveien 2 As the sun peeks over the horizon, casting a golden hue over the mountains, you find yourself sipping a warm cup of coffee on the partially covered terrace. The panoramic views of the surrounding forests and peaks are nothing short of mesmerizing. This is your sanctuary, a place where time slows down, and every moment is savored. The chalet's open-plan living area is a haven of light and warmth, thanks to its expansive windows that frame the stunning vistas outside. The wood-burning stove crackles softly, adding a cozy touch to the already inviting space. Here, you can unwind with a good book or gather with loved ones for a game night. ### Seasonal Splendor and Local Delights Osen is a year-round playground for outdoor enthusiasts. In winter, the nearby ski slopes and cross-country trails beckon, offering exhilarating runs and peaceful glides through snow-draped landscapes. Spring and summer bring a burst of color and life, with hiking trails that lead to breathtaking viewpoints and the tranquil shores of Osensjøen lake. Autumn is a painter's palette, with vibrant foliage transforming the area into a tapestry of reds, oranges, and yellows. It's the perfect time for leisurely walks, foraging for wild berries, or simply soaking in the beauty of nature. ### Culinary and Cultural Experiences The local cuisine is a delightful exploration of flavors, with nearby eateries ... click here to read more

Welcome to Storjegerveien 2 and this beautiful cabin close to everything Furutangen has to offer

Imagine stepping out your front door and onto pristine ski slopes, the crisp Norwegian mountain air filling your lungs as you take in sweeping views across forested valleys and snow-capped peaks. At 645 meters above sea level, this year-round chalet in Furutangen transforms every season into an adventure. Built in 2016, this 73-square-meter retreat with an additional 37 square meters of loft space offers the rare combination of ski-in ski-out access during winter months and endless hiking, fishing, and outdoor exploration when summer arrives. This modern Norwegian chalet embodies the Scandinavian philosophy of connection with nature without sacrificing contemporary comfort. The main floor unfolds as a single flowing space where the kitchen, dining area, and living room merge seamlessly under high ceilings and light wooden surfaces. Floor-to-ceiling windows on three sides flood the interior with natural light, creating a bright sanctuary even during shorter winter days. A modern wood-burning stove anchors the living area, radiating warmth that complements the underfloor heating while adding that essential Norwegian cabin atmosphere that makes après-ski gatherings truly memorable. The kitchen comes fully equipped for extended stays, featuring integrated appliances including an oven, cooktop, dishwasher, and refrigerator-freezer combination. White cabinetry contrasts beautifully with solid wood countertops, providing ample workspace for preparing everything from quick breakfasts before hitting the slopes to elaborate dinners featuring local Norwegian ingredients. The adjacent dining area accommodates family meals and entertaining, with direct access to the property's standout feature: a generous 43-square-meter terrace. ... click here to read more

Welcome to Furutangen and this beautiful cabin at Parisbudalsveien 2!

Nestled in the serene landscapes of Osen, Norway, this exquisite chalet at Murhytteveien 4 offers a unique opportunity to own a second home that perfectly balances modern comfort with the allure of nature. With its prime location, this property is a haven for those seeking a tranquil retreat or a lucrative investment in the heart of Scandinavia. Imagine waking up to the gentle rustle of leaves and the crisp, invigorating air of the Norwegian countryside. This chalet, in excellent condition, is designed to be your sanctuary away from the hustle and bustle of city life. Whether you're an expat longing for a slice of home or an overseas buyer looking for a holiday escape, this property promises a lifestyle of peace, adventure, and endless possibilities. ### A Glimpse into Chalet Living in Osen 1. Spacious and Inviting: With 93 square meters of living space, this chalet offers three well-appointed bedrooms and two modern bathrooms, ensuring ample room for family and guests. 2. Modern Amenities: Equipped with a contemporary kitchen featuring integrated appliances, a cozy wood-burning stove, and efficient heating systems, this home is as functional as it is charming. 3. Scenic Views: Large windows and a southwest-facing terrace provide breathtaking views of the surrounding landscape, making every moment spent here a visual delight. 4. Outdoor Enthusiast's Dream: Located near an alpine facility, this chalet is perfect for winter sports lovers. In the warmer months, explore nearby hiking trails and immerse yourself in the natural beauty of the region. 5. Year-Round Accessibility: With a gravel driveway and ample parking, the property is accessible by car throughout the year, making it convenient for spontaneous getaways. ... click here to read more

Welcome to Murhytteveien 4 at Furutangen in Osen!

Oh, dear busy prospective buyers, lend me your ears, as I present to you a delightful slice of paradise, nestled in the serene landscapes of charming Osen. We've got an inviting chalet for all of you who are considering the joys of Norwegian living, possibly turning the pristine tranquility of Osen into your home sweet home. Allow me, in the midst of my bustling schedule, to delve you into the story of this property that could soon become the chapter you write next. Welcome to Muurflatveien 8! Here stands a chalet that whispers tales of warmth and comfort from the heart of Furutangen. Built in 2010, it offers a grand theatre of stunning beauty settled amidst nature's splendor. Envision the simplicity and elegance that comes with a building that yearns to embrace family, friends, and cherished memories. Let's talk about the chalet, shall we? Naturally, I'm busy, but this chalet warrants a moment of your attention. How perfect does a 190m² canvas sound, wherein you and your loved ones can create an everlasting story? It's ready for you, boasting a generous living space, cleverly designed to meet your every need. And oh, picture the underfloor heating ensuring every step you take within is met with comfort, while the wood stove offers a flickering companion during those chilly evenings. With five ample bedrooms, this abode is waiting with arms wide open, whether you're welcoming a large family with open hearts or guests still enchanted by the Norwegian landscape. Not to forget, there are two well-appointed bathrooms—one even features a sauna. Imagine the bliss of unwinding in such an enclave after a day of adventures. But now, to the local flair... Why Osen, you may ask? It's not just the chalet calling out to you, it's ... click here to read more
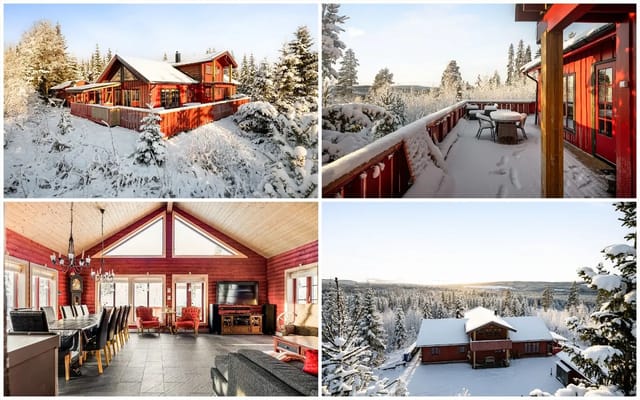
Welcome to Furutangen and Muurflatveien 8!

Picture yourself stepping out from your private mountain terrace on a crisp winter morning, skis at the ready, with groomed cross-country trails waiting just below your property. As the Nordic sun breaks over the forested peaks at 593 meters elevation, you breathe in the clean mountain air and realize you're living the Norwegian cabin dream at Furutangen. This is what ownership at Åkerveien 69 offers: direct access to wilderness recreation, panoramic forest views, and a modern 2-bedroom chalet that serves as your year-round basecamp in the heart of Hedmark's outdoor playground, perfectly positioned between the renowned Trysil ski resort and the historic town of Rena. Built in 2012 to Norwegian quality standards, this 66-square-meter chalet embodies the Scandinavian principle of hyggelig living, where every square meter is designed for both comfort and functionality. The solid wood floors and timber-paneled walls throughout create that authentic cabin warmth that defines Norwegian mountain culture, while large windows facing east, south, and west flood the interior with natural light from dawn through sunset. The open-plan kitchen and living area forms the social heart of the home, centered around a modern wood-burning stove where families gather after days spent skiing, hiking, or simply exploring the endless forests that characterize this region of eastern Norway. The Norwegian cabin lifestyle at Furutangen revolves around the changing seasons, each bringing its own rhythms and pleasures. Winter transforms the landscape into a cross-country skier's paradise, with groomed trails accessible directly from your property via ski in/ski out access. The nearby Furutangen Ski Center, just seven minutes by car, operates two sk ... click here to read more

Welcome to Furutangen and Åkerveien 69!

Nestled amid the serene landscapes of Osen, a delightful opportunity awaits you at Bruråsbekklia 16. This charming chalet, built in 2020, is a harmonious blend of modern amenities and rustic charm. With its expansive size of 193 square meters, accompanied by five inviting bedrooms and two well-appointed bathrooms, this property offers both space and comfort, making it an ideal retreat for families and friends alike. As a busy real estate agent who's seen a fair share of properties, I can tell you this one stands out for its strategic positioning at the top of Furutangen. The tranquility that comes from being away from through traffic yet close enough to a vibrant community is a rare find. The panoramic views that stretch over the Osensjøen lake are simply breathtaking. You can enjoy your morning coffee at sunrise while soaking in the captivating sights or unwind with a book while the sun sets, offering remarkable natural scenery from your very own living room. Now, let's delve into the interior. The chalet has five comfortable bedrooms that provide ample space for hosting friends or having a quality family time. The two bathrooms feature underfloor heating—a treat for those colder Norwegian days, ensuring you never step onto a chilly floor. The heating foil in the living/dining room offers a cozy environment for late-night board games or movie marathons with your loved ones. The kitchen is modern yet retains the warmth you’d expect in a chalet. It’s the heart of the home where countless meals and memories can be concocted. Branching out from the kitchen is the dining area which floats effortlessly into the living space, creating a seamless flow that's perfect for entertaining. The outdoor areas are equally inviting, o ... click here to read more

Welcome to the top of Furutangen!

Hello there! Amidst the lush and serene landscape of Osdalen, sits a charming log cabin, the epitome of Norwegian tranquility. Located at the address of Osdalsveien 644, 2460 Osen, this gem is nestled a mere 6.5 kilometers from the scenic Osensjøen and close to the Nordre Osa River. It's an ideal catch for nature lovers, outdoor enthusiasts, or those seeking a peaceful retreat from the hustle and bustle of urban life. As a busy real estate agent working for a global network, you can say this property does tick quite a few boxes for the discerning international buyer. Let's dive into the wonders that this rustic cabin, built back in 1965, has to offer! With a solid log construction, its cozy and inviting atmosphere can make you feel right at home in no time. Complemented by a freestanding outbuilding, this space offers versatility - be it extra storage or a blank canvas for further development. Meanwhile, the generous 1,749 square meters of land provides ample space for outdoor frolics or to simply sit back and soak in the natural beauty that surrounds you. Step inside, and you'll be welcomed by the warmth of the living area, fitted with a comforting fireplace to ward off those chilly Norwegian evenings. It's a welcoming space with room for seating and dining, surrounded by large windows that allow natural light to bathe the room whilst offering lovely views of the surrounding forest. Picture yourself sipping your morning coffee there, whilst nature plays its symphony outside. The kitchen, while simple and modest, aligns perfectly with the cabin’s rustic appeal. Complete with a small wood stove, it embraces its role in the heart of the home, waiting quietly to cater to your culinary endeavors. The smooth-fronted cabine ... click here to read more

Outdoor area

Tucked away in the heartland of Norway lies this delightful country home, located at Tøreggveien 103 near the serene town of Osen. It's a place that welcomes you with open arms, inviting you to become a part of its peaceful embrace. This charming leisure property is not just a house, it's an experience—a portal to nature’s vast playground. Let's take a moment and imagine life here, where the mornings are keen with fresh air and the evenings are painted by the setting sun over expanses of natural beauty. Upon arrival, the gravel path leads you to the large sunny terrace where you can almost hear the echoes of laughter and see the gatherings with friends and family. The porch, basking in daylight, is where stories are shared, meals are savored, and time seems to wonderfully come to a slow. The evenings are about grilling—or maybe just sipping on a warm beverage while gazing at the spectacle of stars above. This country home, comfortably maintained in good condition, gives you three generous bedrooms. Maybe you can see them filled with the joys and adventures of family and guests. It's got one well-built bathroom, thoughtfully designed to meet daily routines with simplicity and ease. Covering a spacious area of 76 square meters, it’s a comfortable size for a cozy family living and yet accommodates visiting adventurers without hassle. Let’s talk about adventures. Just a short drive, about 15 kilometers, takes you to Osensjøen, a stunning lake bordered by a soft sandy beach. Imagine spending sun-kissed afternoons here, swimming, and just soaking up the warmth of the summer sun. If winter sports call your name, then Furutangen is simply a must-visit. It's merely 10 kilometers away and offers a haven for cross-country skiin ... click here to read more
Leisure property in scenic surroundings

Welcome to the picturesque village of Osdalen in Norway, nestled amidst the brilliant expanse of natural beauty that defines the countryside of this Scandinavian wonderland. Situated at Skaftveien 8, Osen, this residence offers more than just a roof over your head. It's an invitation to live in harmony with nature's grandeur, and a chance to create a haven that perfectly echoes the tranquility around it. Osdalen, with its whimsical landscapes, promises a lifestyle that's in sync with the seasons. The climate here is distinctly Nordic with pleasant summers that flirt with midnight sun and winters that deliver serene snowy landscapes, transforming into a frosty wonderland for those who relish the thrill of winter sports. With a total size of 66 square meters, this cabin, built-in 2019, serves as an efficient sanctuary amidst these stunning vistas. The cabin sprawls comfortably over a single floor and cleverly maximizes its space. Those accustomed to the conventional homes will find the open-plan design a fresh breath of innovation. It's a practical layout, ideal for a modern lifestyle, ensuring everything you need is right at your fingertips while also providing the openness needed to disconnect with urban chaos. Imagine yourself retreating here after a day of adventure in the surrounding hills and forests. As you arrive, the warmth of the cabin, with its glow emanating from underfloor heating, welcomes you. The airy living room and kitchen area are open-plan and designed to accommodate a large dining area, becoming the heart of your home. Here, gatherings turn into cherished memories as you entertain guests or share family meals in the cozy glow of the fireplace or stove. Featuring: - 2 bedrooms - 1 bathroom with und ... click here to read more

Welcome to Skaftveien 8!

Welcome to Valmslia 32, a cozy cabin tucked away in the serene landscapes of Osen, right in the heart of the Innlandet region of Norway. Nestled on a spacious 2,073 square meter plot, this property serves as a perfect getaway from the everyday hustle. Imagine stepping into a slice of tranquility, where you can enjoy peace, nature, and solitude. Ideal for those yearning to escape the busy city life, this cabin offers you a slice of traditional Norwegian living. Built in 1973, this Norwegian hytte is constructed of timber, giving it a rustic, yet homely vibe. With a 56 square meter living area and an additional 16 square meters of external space, this cabin provides a reasonable space to relax and unwind. There's an inviting 18 square meter terrace where you can bask in the warm summer sun, enjoy a morning cup of fresh coffee, or absorb the stunning surroundings that change color with the seasons. Inside, the cabin is warm and accommodating with a living room, cozy dining area, functional kitchen, and three snug bedrooms that comfortably sleep six. This makes it a great fit for family escapes or for hosting friends on adventurous weekends. The bathroom is practical, equipped with both a traditional mulldo (composting toilet) and an electric incineration toilet, adding a sustainable touch to your stay. A significant attraction of this property is its proximity to Osensjøen, a magnificent lake only a short 300 meters away. During the summer, this lake is an oasis for fishing enthusiasts and those who fancy a swim. The surrounding countryside turns into a playground for outdoor lovers, offering hiking trails that meander through the untouched nature and tracks for cross-country skiing when the winter chills set in. It’s a ... click here to read more

Welcome to Valmslia 32!

Nestled amidst the picturesque beauty of Jordet, Norway, this charming cabin beckons to those seeking a serene retreat from the hustle and bustle of daily life. Situated in the breathtaking region of Trysil, at the address of Lågfjellet 101, this cozy oasis offers a compelling blend of comfort, convenience, and the splendor of the Nordic landscape. Let’s take a leisurely stroll through the particulars of this cabin and its captivating surroundings. This enticing home comprises three bedrooms and a bathroom, creating ample space for family, friends, or cozy solitude. With 59 square meters of space and a price of 87094, it strikes a perfect balance between compact simplicity and livable coziness. Here’s a glimpse of what this cabin offers: - 3 bedrooms, accommodating up to 7 people - 1 bathroom with modern electric Sunwind WC - Spacious living room with cozy fireplace - Dining room to savor meals together - Well-equipped kitchen - Balcony/terrace measuring 12 sqm - Outdoor storage with detached tool shed - Convenient water access via shared water post - Accessibility by car Built in 1977, the cabin showcases a harmonious blend of rustic charm and practical comfort. It's perfect for those who relish the feeling of a warm, cozy fire as the cold Norwegian winds blow outside. The fireplace becomes the heart of this home, enveloping its guests in warmth after a day spent exploring the wonders of Trysil. Located within an established cabin area, your new home is set against the tranquil backdrop of Norway's spectacular mountain terrain, offering hiking and skiing opportunities that will entice outdoor enthusiasts. The nearby Trysil-Knuts Fjellverden trail network promises endless adventures, with paths ideal for both trekki ... click here to read more

Welcome to Lågfjellet 101!

Nestled in the tranquil expanses of Nordre Osen, this delightful country home at Nedre Storåsen 3, awaits its new owner. The atmosphere here is imbued with a sense of quiet that only comes from living amid nature's embrace, making it an ideal sanctuary for those seeking respite from the hustle and bustle of city life. As a bustling real estate agent with a global clientele, I often find that properties like these become a haven for expats and foreign buyers eager to experience life at a different pace. The country home is spread over 67 square meters, thoughtfully remodeled to combine comfort with functionality. Featuring two cozy bedrooms and a newly-updated bathroom, the house speaks to those who appreciate a life of simplicity and tranquility. An important feature that cannot be overlooked is its year-round accessibility, with electricity and a well-maintained road ensuring connectivity no matter the season. Here's a quick glance at the property features: - 2 Bedrooms - 1 Updated Bathroom - Modernized Kitchen - New heat pump - Surface modernisation - New outdoor deck - Year-round road access - Electricity available - Situated near forest and hiking areas Osen, where the property is located, is an area suffused with natural beauty. The surrounding landscapes are ideal for those who have a penchant for outdoor activities. In winter, the area transforms into a picture-postcard setting with its vast network of groomed ski trails that stretch for 25 km right from your very doorstep. These trails also connect to the larger network at Furutangen, making it a paradise for skiing enthusiasts. Summers bring a different kind of beauty, as the forests and mountains open up for hiking, fishing, and hunting, providing ample op ... click here to read more

Welcome to Nedre Storåsen 3

Nestled in the serene landscapes of Osen, Norway, Storåsveien 89 offers a unique opportunity to own a quintessential Norwegian chalet, perfect for those seeking a second home or a vacation retreat. This charming property, located in the heart of Innlandet county, is a haven for nature lovers and outdoor enthusiasts alike. Imagine waking up to the gentle rustle of leaves and the crisp mountain air, with panoramic views of the surrounding forests and mountains. This chalet, with its traditional wooden architecture, is not just a home; it's a gateway to a lifestyle filled with adventure, relaxation, and unforgettable memories. A Cozy Retreat with Modern Comforts The chalet spans 65 square meters and is thoughtfully designed to maximize comfort and functionality. The living room, with its warm wooden interiors and large windows, invites natural light and offers breathtaking views of the landscape. A cozy fireplace becomes the heart of the home, perfect for gathering around on chilly evenings. The open-plan kitchen, equipped with solid wood fronts and countertops, seamlessly connects to the living area, creating a social space ideal for family gatherings or entertaining guests. The modern bathroom, complete with electric underfloor heating, ensures comfort during your stay. A Space for Everyone With two bedrooms in the main chalet and an additional annex, this property can comfortably accommodate family and friends. The annex, featuring a bedroom with a family bunk bed and a storage room, offers privacy and independence for guests or older children. Outdoor Living at Its Best One of the standout features of this property is the expansive terrace that wraps around three sides of the chalet. Whether you're sipping your ... click here to read more
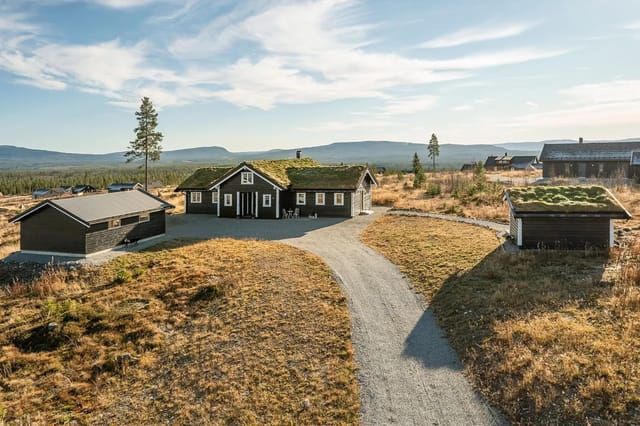
Welcome to Storåsen 89 – a cozy and well-equipped leisure property with a private location in Nordre Osen.
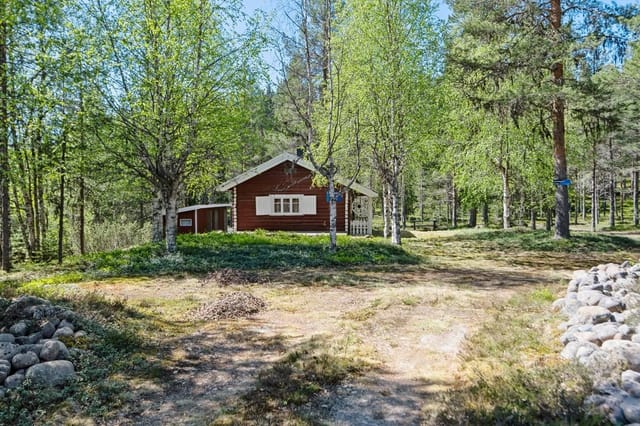
The first thing you notice on a January morning is the silence. Not the absence of sound exactly, but a particular Norwegian quiet — the kind that sits between snowfall and frozen pines, broken only by the low crack of a log splitting in the fireplace. Step inside Bergsetvegen 54, pour coffee from whatever you brought up from the city, and feel the timber walls do what timber walls have done in these forests for centuries: hold the cold out and the warmth in. This is Søre Osen, a small lakeside community in Trysil municipality, Innlandet county, sitting in one of inland Norway's most quietly compelling valleys. It doesn't get the same Instagram crowds as the fjord towns further west, and that's precisely the point. The people who have cabins here — and they've often had them for generations — aren't looking for a scene. They're looking for Osensjøen. The lake is the beating heart of this corner of Norway. At roughly 53 square kilometers, Osensjøen is large enough to feel genuinely wild, with wooded shorelines that stretch for miles and water cold enough in June to make you gasp and grin simultaneously. In summer, locals launch their boats from the Osen marina and disappear for hours — fishing for pike and perch, paddling into quiet bays by kayak, or simply anchoring somewhere remote for a swim. The lake is only a few kilometers from the chalet. On a clear morning, when the mist sits just above the water surface, you can see it from the upper terrace. The chalet itself covers 63 square meters of thoughtfully arranged living space across a practical, unfussy floor plan. Walk through the entrance hallway and the living room opens in front of you — timber on the walls, timber on the ceiling, and a fireplace that earns its ... click here to read more
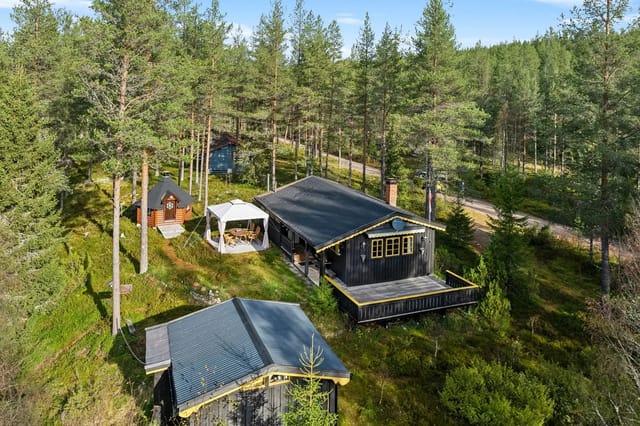
Picture 1