

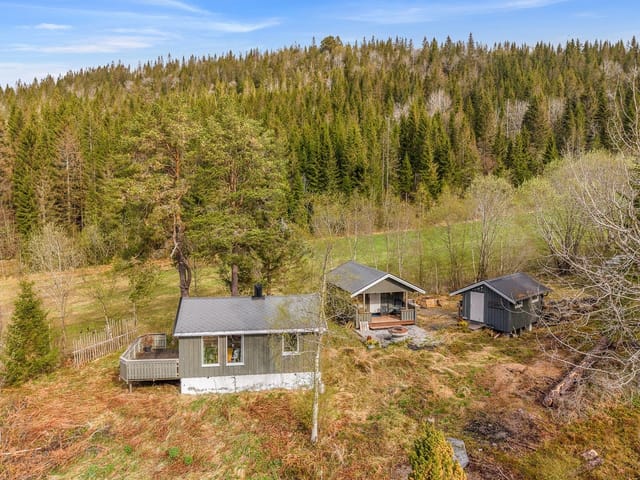
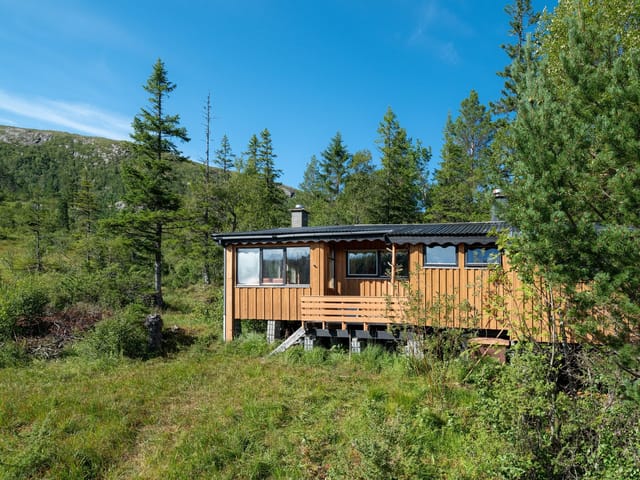

2-Bed Forest Chalet in Vanvikan – 185m to Ski Trails, 30 Min from Trondheim

Listed on
https://storage.googleapis.com/homestra-images/property-image-79df8e58-25f4-4627-9324-c7e3d4a29829-1788701975.jpg

Kvernsjøveien 108, 7125 Vanvikan, Vanvikan (Norway)

2 Bedrooms · 1 Bathrooms · 56m² Floor area

€119,000

Chalet

No parking

2 Bedrooms

1 Bathrooms

56m²

Garden

No pool

Not furnished

Description

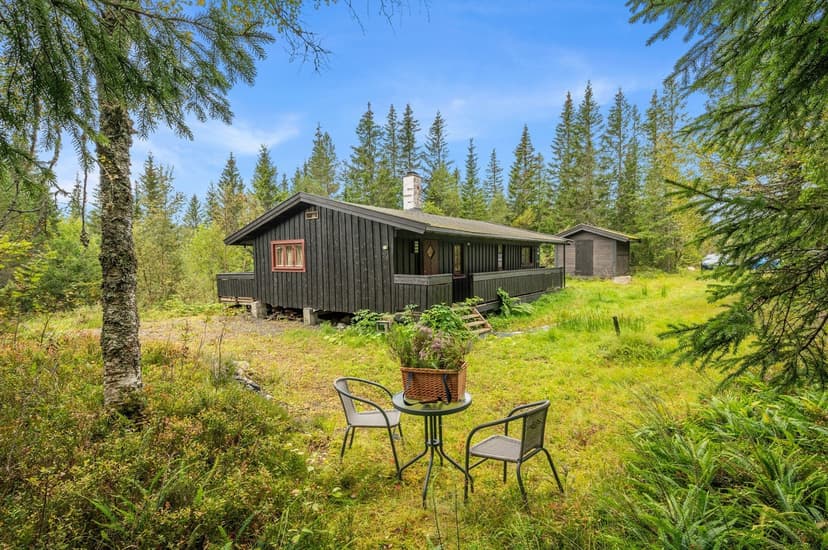
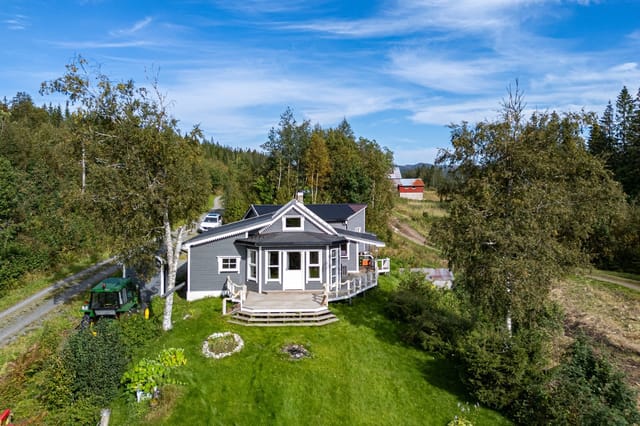


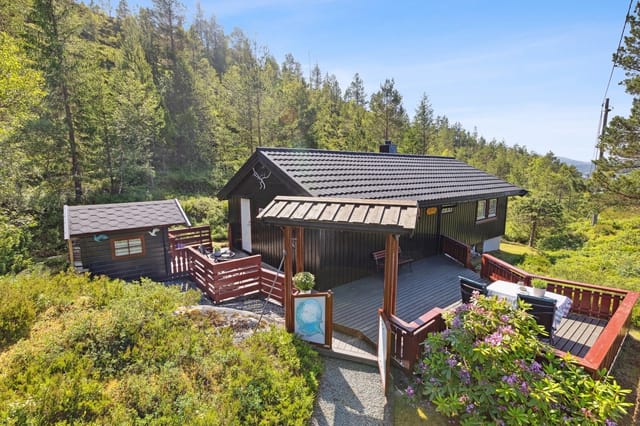

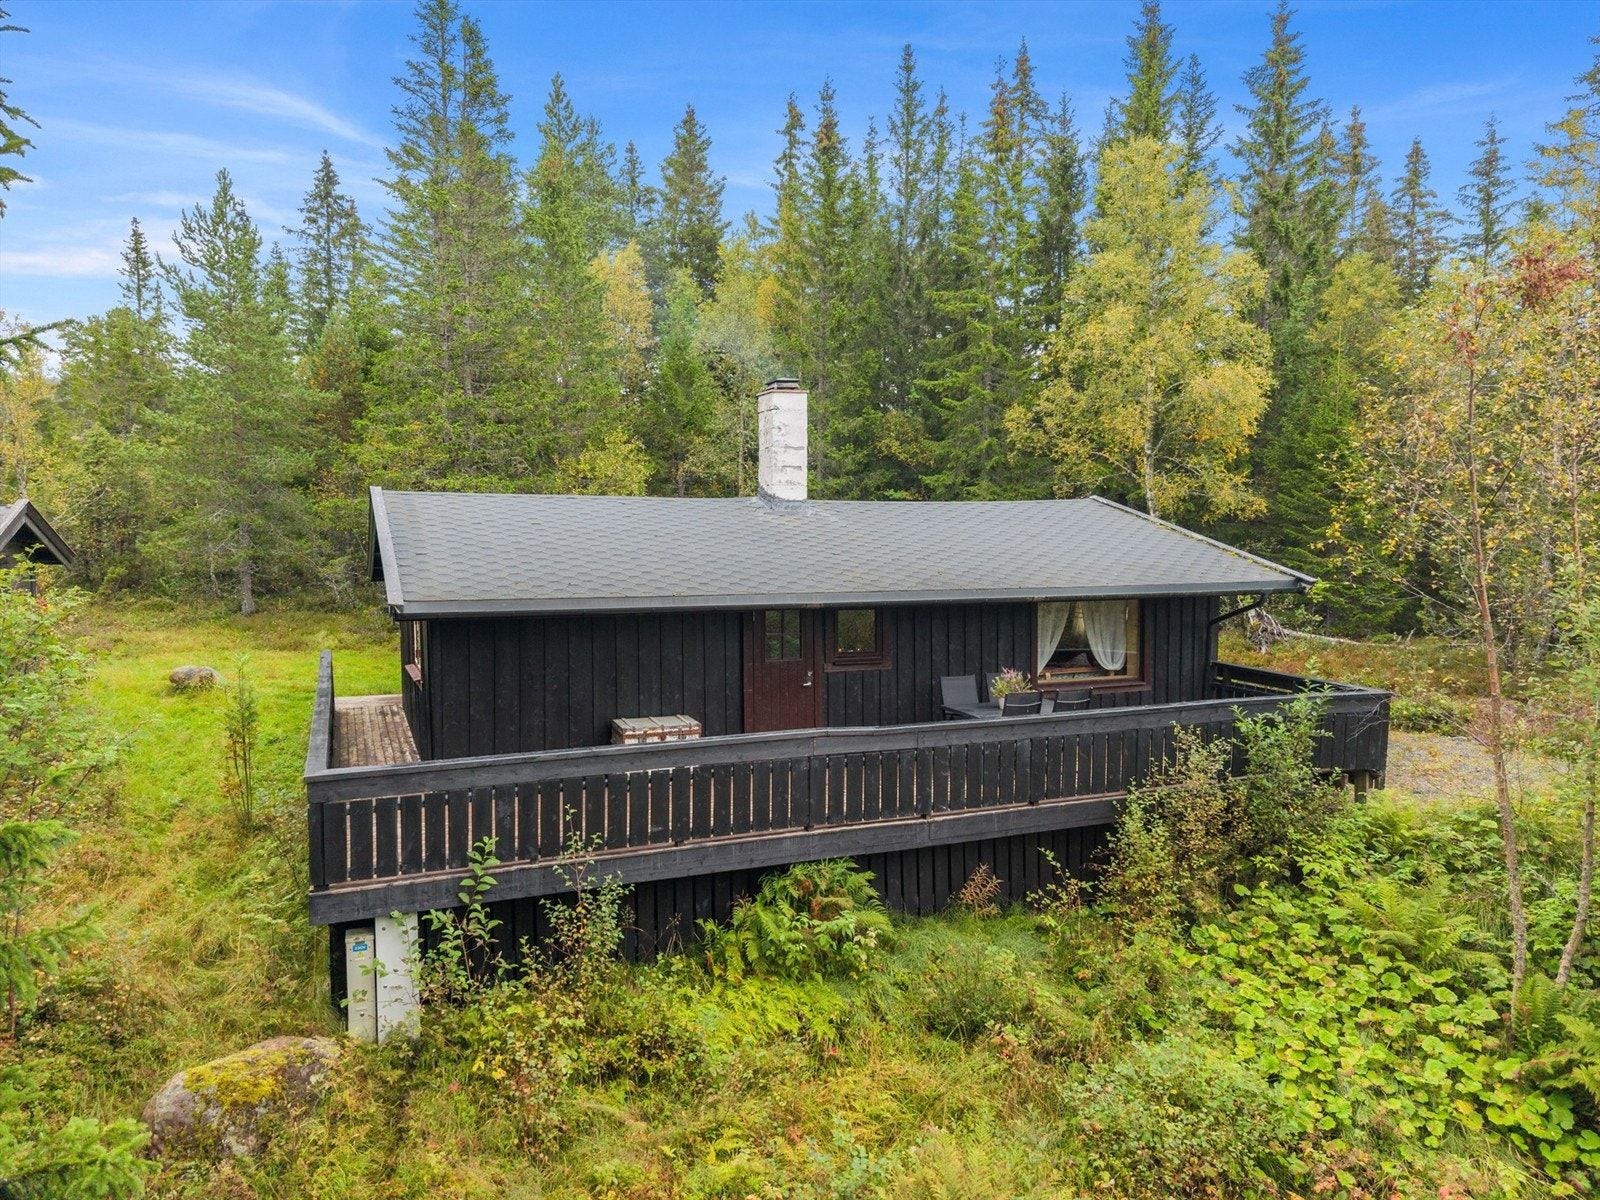
Pull open the cabin door on a Saturday morning in late July, and the first thing you notice is the smell — pine resin warming in the sun, damp earth from last night's rain, and somewhere close, the faint sweetness of wild raspberries. By nine o'clock, the 47-square-metre terrace at Kvernsjøveien 108 is already catching full sun, and it won't let go until evening. That's not marketing copy. That's just how the sun tracks over this particular ridge above Vanvikan.

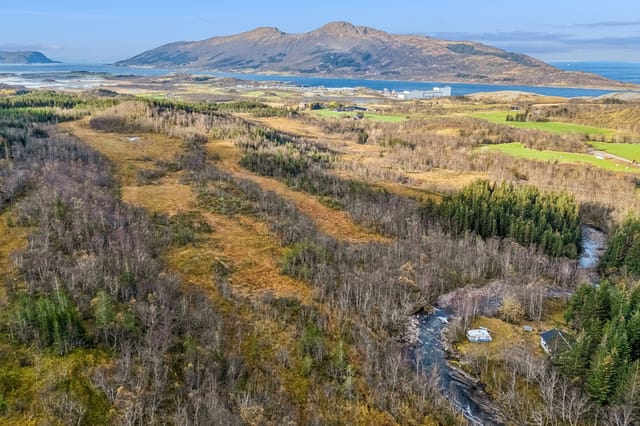
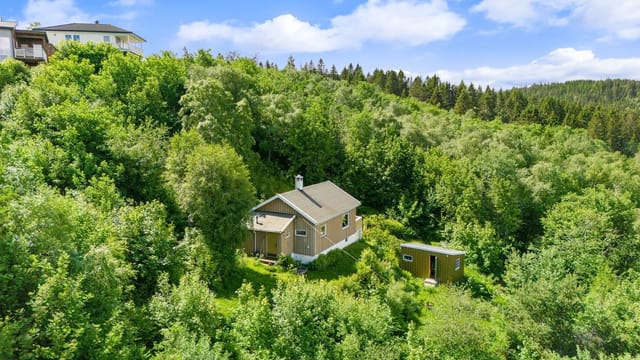

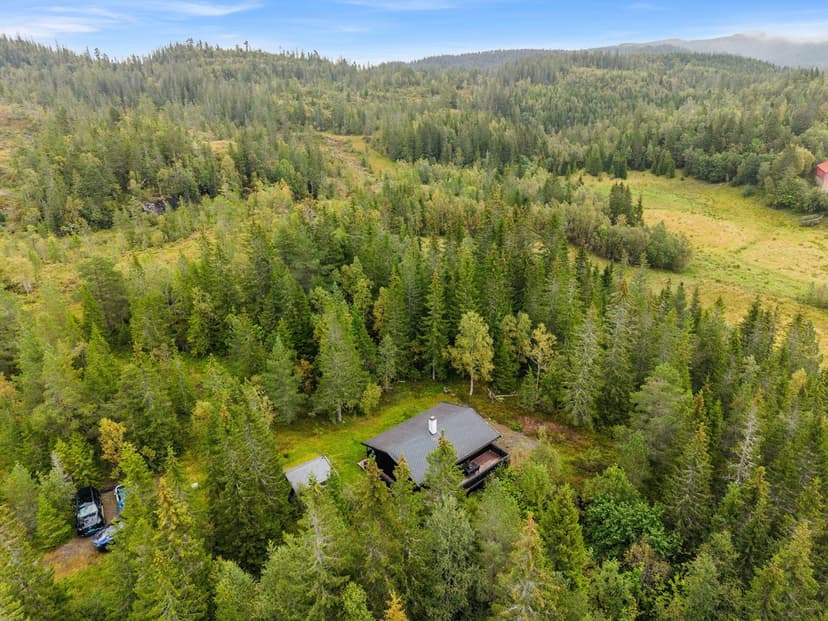
This two-bedroom chalet sits on its own freehold plot of 799 square metres in the forests of Trøndelag, roughly 30 minutes from Trondheim by car. It's the kind of property that people in Norway's third-largest city quietly keep to themselves — close enough for a Friday-afternoon escape after work, far enough that the city genuinely disappears. No road noise. No neighbours staring into your living room. Just forest, sky, and the occasional red squirrel making its case for whatever you left on the terrace table.

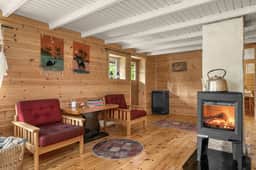
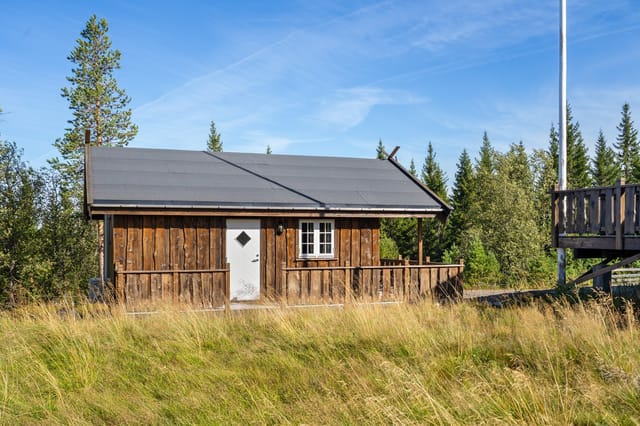
The cabin was built in 1978, renovated in 2015, and it shows the right kind of age — solid tongue-and-groove timber throughout, wide plank wood floors that have taken on the warm honey tones that only come with decades of use, and a living room fireplace that you will absolutely use more than you planned. The interior measures 56 square metres of usable space, compact enough to heat cheaply on a winter weekend, generous enough that a family or a group of friends doesn't feel on top of each other. Large windows face the tree line, so the forest is always present without you having to go outside to find it.

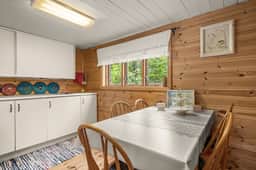
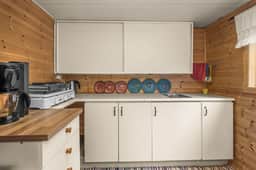
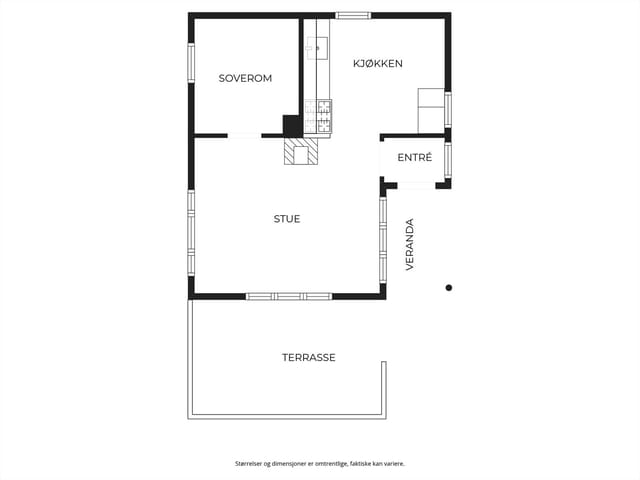
The kitchen is bright and practical — smooth-fronted cabinetry, a laminate countertop that handles real cooking, and a window-side dining nook where breakfast tends to stretch well past 10am. The master bedroom fits a double bed and carries the same warm timber aesthetic as the rest of the house. The second bedroom has a built-in loft bed, a setup that children take to immediately and adults secretly enjoy too, with useful storage space below. One bathroom with washbasin and toilet covers the practicalities. Water comes from a private well; the septic system handles waste. These are standard arrangements for Norwegian leisure properties at this price point, and both function without issue.

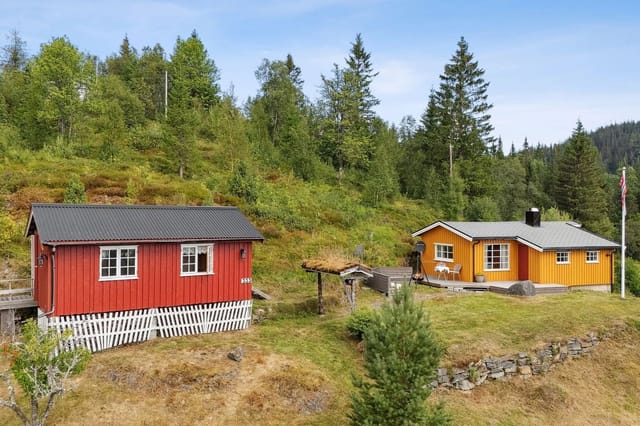
The outbuilding — about 8 square metres — keeps the firewood dry and the skis organised. Small, yes, but exactly the right size.

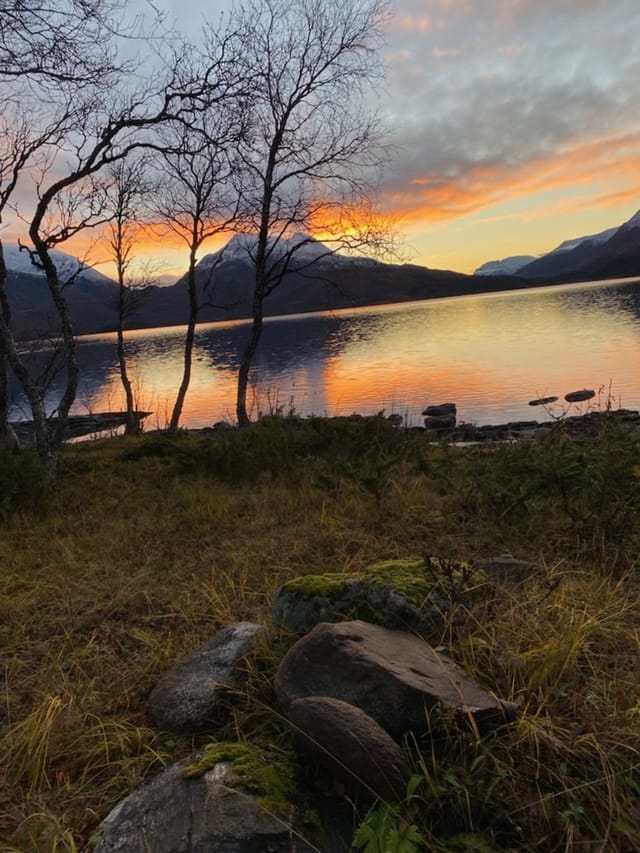
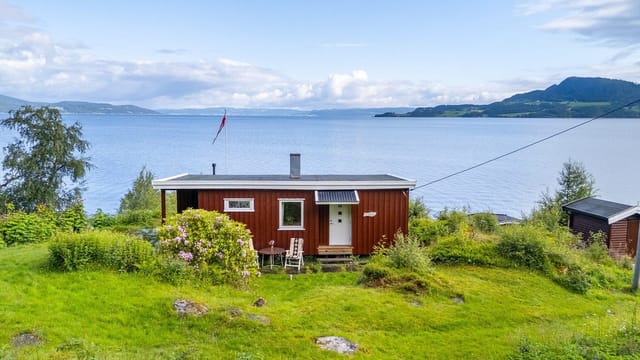
Now, the location. Vanvikan sits on the western shore of the Trondheimsfjord, a stretch of Norway that most international visitors fly straight over on their way to the Lofoten Islands. That's their loss. The fjord here is wide and deep blue, and on a clear day you can see across to Stjørdal. The village itself has what you need: a Coop Prix grocery store four minutes by car, a boat marina where you can keep a small vessel for fishing or summer cruising, and a relaxed pace that feels like a different century from central Trondheim. The sea is 2.6 kilometres from the cabin door.

Come winter, the nearest groomed langrenn trail is 185 metres away. That's not a typo. You can ski out from the property, loop through the forest on marked trails, and be back at the fireplace with wet socks and a good appetite inside an hour. Trondheim itself has Vassfjellet ski centre about 25 minutes south of the city — a modest but perfectly enjoyable alpine area — and the cabin makes a natural base for longer ski-touring days out into Trøndelag's interior.

Summer is berry season. The forest around Kvernsjøveien is thick with blueberries and raspberries from mid-July through August, and foraging here is a genuine activity, not a novelty. Elk move through the area regularly. Trout fishing in the lakes nearby requires only a local fishing permit, easily bought online. Hiking trails fan out in multiple directions from the property; the terrain is rolling and forested rather than alpine, which makes it accessible for all ages and fitness levels. There's no dramatic summit to tick off, but there are hours of quiet trail walking that you'll remember longer than any peak.

Trondheim, when you want it, is genuinely accessible. The city centre sits about 35 kilometres away, and the route in takes you past Nidaros Cathedral — the northernmost medieval cathedral in the world and the anchor of the city's old quarter. Trondheim's Torget market square comes alive on summer Saturdays with local produce, and the restaurant scene along Nedre Elvehavn, the old wharf district, punches well above what you'd expect from a city of 200,000 people. Credo, consistently rated one of Norway's best restaurants, sources most of its menu from Trøndelag farms and coastline — it's worth planning a trip around. Bakeries in Midtbyen do proper cardamom buns. The craft beer scene is small but serious.

For international buyers, Norwegian property ownership for non-residents is straightforward — there are no restrictions on foreign nationals purchasing leisure properties in Norway. The purchase process is handled through a licensed estate agent and a Norwegian lawyer, with a standard conveyancing process that typically takes four to eight weeks. Annual costs for a property at this level are modest: municipal fees, insurance, and the small annual costs associated with well and septic maintenance. Norway has a property tax system that varies by municipality, and leisure properties are typically assessed at favourable rates. If you're considering rental income, Norwegian platforms like Finn.no and Hytte.no generate consistent domestic demand for short-term cabin rentals in accessible Trøndelag locations — weekends and school holidays book quickly.

The Trondheim Vaernes airport serves direct routes to Oslo, Copenhagen, London, and Stockholm, making this a realistic vacation home for Scandinavian expats or northern-Europe-based buyers who want a second base that delivers proper Norwegian winter and a proper Norwegian summer without the premium prices of the Oslo-adjacent markets or the tourist-inflated Geilo and Norefjell areas.

At 119,000 euros — a price that would rent you a parking space in many western European capitals — this is a genuine entry point into Norwegian cabin culture, not a compromise.

Key features at a glance:

- 2 bedrooms, 1 bathroom, 56 sqm interior on a freehold 799 sqm plot
- 47 sqm south-facing sun terrace with all-day sunlight
- Fireplace plus electric panel heating for year-round use
- Private well water supply and septic system in working order
- Groomed cross-country ski trail 185 metres from the front door
- 2.6 km to the Trondheimsfjord shoreline and boat marina
- 4 minutes by car to Vanvikan's Coop Prix grocery store
- Coop Prix and further amenities reachable in under 15 minutes
- 30–35 minute drive to central Trondheim and Nidaros Cathedral
- Trondheim Vaernes airport with international connections approx. 45 minutes away
- Detached storage outbuilding for equipment and firewood
- No restrictions on foreign ownership of Norwegian leisure property
- Strong domestic short-term rental demand for Trøndelag cabins
- Built 1978, renovated 2015, in good overall condition and move-in ready

Ready to see Kvernsjøveien 108 in person? Contact Homestra today to arrange a private viewing or to request the full Norwegian property documentation pack, including the technical survey and title deed. Our Norway specialists are available to walk you through the buying process from your home country, step by step.
Details

Amount of bedrooms
2
Size
56m²
Price per m²
€2,125
Garden size
799m²
Has Garden
Yes
Has Parking
No
Has Basement
No
Condition
good
Amount of Bathrooms
1
Has swimming pool
No
Property type
Chalet
Energy label

Unknown

Sign up to access location details

Similar properties

This chalet for sale in Nesna, Nordland stands on a 1,190 m² riverside plot with electricity installed and an interior you can finish yourself. Built in 1992, the house has 58 m² of living space and one bedroom. The asking price is 26,500 EUR, which makes it a low-cost way into Norway real estate on the Helgeland coast. It is a project, though. The interior is not fully finished and there is no water or sewage yet, so it suits a buyer who likes to build, not just unpack. ### The Cabin: 58 m² Ready to Be Finished The entrance opens straight into a single open-plan living area, with space by the door for coats, boots and gear. You will need it here. The kitchen is open to the living room and already has cabinets and worktop space. A window above the sink looks out at the forest, so washing up comes with a view of the trees. Large windows in the living room face the open landscape and let in plenty of light. According to the approved plans, the cabin has one bedroom, with wood panelling on the walls and ceiling. The main living areas carry the same panelling. Heating comes from a Mitsubishi air-to-air heat pump installed in 2016. What is left to do is the interior surfaces and details. You can finish them to your own taste, but within the existing approvals and building plans. Ask the seller exactly what those cover before you draw anything up. Electricity is in place. Water and sewage are not, so you would choose your own solution. Check local requirements and costs first, because that decision shapes how you can use the place. ### The Plot by the River: 1,190 m² of Owned Land The plot is owned and surrounded by forest and open countryside. The cabin is shielded from neighbouring properties, so the main sound you he ... click here to read more

Exterior view of the cabin
New

This chalet for sale in Selbu, Trøndelag looks over Sørungen lake and the mountains, with year-round road access and a 2021 annex for extra guests. Built in 2009 and in good condition, the main building has 125 m² of living area on a 1,104 m² plot. It has been kept up properly: a new roof, new flashing and a new deck that wraps around the house. Add a heat pump, a wood-burning stove and a separate annex, and you get a mountain retreat that is ready to use rather than a project to start. ### The Chalet and Its Views over Sørungen The house is positioned to catch the sun and the view. Large windows in the living room frame the lake and the hills behind it, so morning coffee and the evening light both happen at the window or out on the deck. The deck runs around the building, which means you can follow the sun or step out of the wind, whichever the day calls for. Inside, the living room has a fireplace, and the kitchen is practical and easy to cook in. The main chalet has two bedrooms plus a loft, and the loft works either as extra beds or as a children's den. With the annex included, the property counts three bedrooms and up to ten sleeping places, which suits a family with friends or two households sharing. The walls carry 20 cm of insulation. Together with the heat pump and the wood-burning stove, that makes the chalet realistic for use outside the summer weeks, and for long winter weekends in particular. ### The 2021 Annex and Outbuildings The annex was built in 2021 and measures about 30 m². It has a bedroom and a living room, and it is already prepared for a bathroom or wet room. It has its own electricity and a heat pump. Guests, teenagers or visiting relatives get their own space, and you could also finish it ... click here to read more

Welcome to the viewing!
New

This chalet for sale in Troms sits 60 metres from Storvatnet in Sørvik, with lake and mountain views and a year-round road right to the door. Built in 1995 and in good condition, it is a one-bedroom cabin with a sleeping loft, a wood-burning stove and a veranda that wraps around the house. The plot is 995 m² and freehold, and the outlook across the water is not interrupted by other cabins. For anyone shopping for a holiday home in northern Norway, that combination of privacy and easy access is not common at this price. ### The Chalet: Layout, Kitchen and Loft The living area is 77 m². Inside, the living room, dining area and kitchen share one open-plan space under a sloped ceiling, with large windows that pull in the light off the lake. The wood-burning stove is the centre of the room, and the living room opens straight onto the veranda, so the doors can stay open on a warm evening. The kitchen was renovated in 2016/17. It has an oven, a refrigerator, plenty of storage and generous worktop space, and the surfaces throughout the house were refreshed at the same time. You can move in and use it as it stands. There is one proper bedroom, plus a loft (hems) of 23.5 m² reached by a ladder from the hallway. The loft can take several beds, which makes it the obvious place for children or visiting friends. The bathroom has a shower, a sink and a Cinderella incineration toilet. A roomy entrance hall handles boots and outerwear, and a utility room gives you extra storage. ### Outside: Veranda, Garden and Storvatnet The veranda runs around the house, so there are several seating spots depending on where the sun is. Handmade benches stand on the grounds, and a large storage shed holds firewood, tools and sports equipment. Cof ... click here to read more

Exterior view of the holiday home
New

This cabin for sale in Østfold comes with an owned 200 m² forest plot and an 18 m² southwest veranda, at about €35,400. It stands in an established cabin area among pine trees, and the price is set for a buyer who wants to do the work. Two bedrooms, an open fireplace and a kitchen with a wood-burning stove are already in place. ### A 1964 Cabin: Renovate or Rebuild The cabin dates from 1964 and has the plain, older standard you would expect from that year. It has a timber frame, horizontal wooden cladding, and a masonry foundation with a ventilated crawl space. The gable roof is covered in shingle with metal flashing along the edges. You reach the front door by an outside wooden staircase with a handrail, then step into a windbreak that works as an entrance hall. Inside, the living room keeps its original pine floor, wood-panelled walls and ceiling, and a traditional open masonry fireplace. The kitchen has a wood-burning stove and leads straight into one of the two bedrooms. Both bedrooms have the original wooden floors and panelling, with enough room for bunk beds. The living area is 45 m², or 54 m² of usable space in total. Be realistic about the scope. The seller describes the place as needing total renovation, and demolition with new construction is also an option, subject to the usual building permits. A second home in Norway at this price is rare, but the budget has to cover the work too. ### The Plot, the Veranda and the Outbuildings The 200 m² plot is owned, not leased, and it is wooded with mature pines and native undergrowth. The trees give shade and a good deal of privacy, and no neighbours look directly onto the cabin. The 18 m² wooden veranda runs along the facade and faces southwest, so it catches th ... click here to read more

Welcome to Tuåsen 17! Photo: [Photographer or photo company]
New

This chalet for sale in Dokka, Innlandet, is a 1968 cabin with a guest annex, 28 m² terrace and a 637 m² freehold plot set back from the road. At 39,800 euros it is a small, honest Norwegian cabin: 33 m² indoors, two bedrooms split between a main cabin and a separate annex, and a garden with room for children to run around. You leave the car by the road, walk about 50 metres along a footpath, and the noise of everything else drops away. ### The Cabin, the Annex and the Outbuildings The compound is made up of several small buildings rather than one big one, and that is what makes it flexible. The main cabin starts with a proper Norwegian entrance hall (a vindfang) where boots and wet jackets can stay out of the living space. Beyond it you find a kitchen, a living room with a fireplace and a bedroom. Large windows in the living room bring in daylight and look out over the surrounding landscape. A few steps away stands the annex, which has its own combined kitchen and living area and a separate bedroom. Guests or extended family can have their own space, and nobody has to queue for the one kettle. Two outbuildings and an outdoor toilet complete the set. The outbuildings are useful for firewood, tools, bikes and fishing gear, and some owners might turn one into a workshop or hobby room. The cabin was built in 1968 and is listed in good condition. The indoor area is 33 m² (BRA-i), with a further 40 m² of external usable area (BRA-e), making 73 m² of built area in total. ### Terrace, Garden and a 637 m² Freehold Plot Most of the living here happens outdoors. The terrace measures 28 m², big enough for a long dinner table and a few deck chairs, and it is where morning coffee tastes best on a clear day. Around it, the 637 m ... click here to read more

Floor plan
New

This cabin for sale in Trøndelag sits at Nord-Statland, close to the shoreline, with a sea view and 103 m² of terraces and balconies. Built in 1999 and in good condition, it is a two-bedroom retreat on a 941 m² plot, with an 11 m² annex and a share in a communal lot where a boathouse can be built. It suits anyone shopping for a holiday home in Trøndelag that works for long summer weekends and for colder months too. Electricity, running water, road access and a fireplace are already in place, so there is very little between you and the first evening on the terrace. ### Inside the 65 m² Cabin The living area is 65 m² and the plan is straightforward. You come in through the hallway and step into the living room, where large windows face the landscape and the sea and a fireplace takes the edge off cooler evenings. The kitchen has the essential appliances and enough room to cook and eat without tripping over each other. Two bedrooms, one bathroom and a storage room complete the layout. Nothing here is a project. The cabin has been well maintained since 1999, with solid construction and quality materials inside and out. That matters for a second home in Norway, because your budget can go to furnishings and boat gear rather than builders. The storage room is a small detail that you will appreciate once the fishing rods, bedding and spare bits start to pile up. ### Terraces, Annex and 941 m² of Land The outdoor space is the real headline. Terraces and balconies add up to 103 m², which is considerably more than the interior. That is room for a long dining table, a barbecue and a couple of loungers, with space left over. Morning coffee facing the water and late dinners in the long northern light are what this layout is built ... click here to read more

Facade
New

This chalet for sale in Espedalen, Innlandet, is a 3-bedroom mountain cabin with a fireplace and wood stove, 300 metres from groomed ski trails. Built in 1999 in a classic Norwegian style, it sits on a 1,361 m² freehold plot of heather and low shrubs, with a driveway running right up to the door. It is a small, practical cabin of 65 m² in good condition. It is the kind of place where you drop your bags, light the stove, and plan tomorrow's ski route over dinner. For anyone looking at a mountain cabin in Norway without a large budget, it is worth a closer look. ### The Cabin and Its 1,361 m² Plot The exterior is vertical timber siding under an asphalt shingle roof, a combination that copes well with mountain weather. Inside, wooden paneling and solid wood floors run through the whole cabin, so it feels like a traditional hytte rather than a converted house. The living room and kitchen share one open space. Large windows on three sides bring in light and look out over the surrounding mountain terrain. A masonry chimney serves both a fireplace and a wood stove, which is the first thing you will want to use on a cold evening. The kitchen sits right next to the living room, so whoever is cooking stays close to the fire and the conversation. There are three bedrooms with light, paneled walls and ceilings and solid wood flooring. One has a built-in wardrobe and a family bunk bed. Together the rooms sleep up to six people, which suits a family with children or two couples. A 25 m² covered terrace opens off the living area. It stays usable when the weather turns, which in the mountains happens often. A detached 17 m² outbuilding gives you dry storage for firewood, skis, bikes and garden equipment. One practical point: the ... click here to read more

Welcome to Roasetervegen 448! Photo: Fangblikk v/Thea Roverud Rusten
New

Stand on the terrace at Bjønndalsåsen 46 on a clear October morning, coffee in hand, and the whole of Drammensfjorden stretches out below you — silver-grey water, pine-covered ridges on the far bank, the occasional ferry cutting a white line across the surface. This is the view that greets you every single day from this hillside chalet in Spikkestad, a property locally known by its old name, Kvilestova — which loosely translates to "the resting place." Fitting doesn't even begin to cover it. Spikkestad sits in Røyken municipality, tucked between Asker and Drammen in a way that feels genuinely removed from both, even though neither is far. The train station is seven minutes by car, which puts Oslo S roughly forty minutes from your front door on the L14 line — close enough for a day trip into the city, far enough that you never feel the city's pull on a lazy Sunday. This particular corner of the hillside, the Ovnerudåsen area, is quiet in the way that only lightly settled Norwegian countryside can be: a handful of holiday cabins, a few year-round residents, and a lot of trees. The property is built on two separate parcels totalling just over 3,200 square metres of natural plot — not manicured garden, but actual Norwegian terrain with rock outcrops, mature birch and pine, and the kind of ground that smells of damp earth and forest after rain. The main cabin dates from 1964 and covers 83 square metres in total, with 61 square metres of internal living space and another 22 square metres of practical external area. A second, smaller cabin sits on the plot as well, giving you options: overflow accommodation for guests, a separate creative studio, or simply storage and workshop space while you plan a longer renovation. Inside ... click here to read more

Welcome to Bjønndalsåsen 46!

Step outside on a February morning at Søre Blevegen 892 and the world is dead quiet except for the crunch of fresh snow underfoot and the faint hiss of wind threading through the birch trees. The groomed ski trail is literally a hundred meters from the front door. You could be out on Blefjell's tracks with coffee still warm in your stomach before most people have found their ski boots. That kind of immediacy — that closeness to the mountain — is what makes this place genuinely different from the hundreds of Norwegian cabins that claim to be "near" the slopes. This is a real, traditional hytte. Pine floors worn smooth in the right places. Ceiling beams you actually notice. A brick chimney that anchors the main room with a wood-burning stove on one side and an open fireplace on the other — which means on a January evening, the cabin is throwing heat from two directions while you peel off your ski layers and figure out what to cook. The walls are timber-paneled in that specifically Norwegian way that somehow manages to feel both rustic and completely comfortable. It's not a renovation project. It's a working cabin in good condition, ready to use from the first weekend. The open-plan kitchen and living area is the heart of the place. The kitchen has custom-built cabinets and a newer countertop, practical without being fussy. The layout means whoever's cooking doesn't miss out on the conversation happening around the fire — a small thing that makes a real difference when you're up here with family or a group of friends after a long day on the trails. Both bedrooms carry the same honest aesthetic: pine floors, paneled walls, built-in shelving. Nothing pretentious. Just two rooms that do the job well and feel warm when the te ... click here to read more

Welcome to Søre Blevegen 892. Photo: Eirik Andersen

Picture this: a Saturday morning in January, snow sitting heavy on the pine branches just outside the kitchen window, the wood stove already crackling from the night before, and the smell of coffee drifting through a cabin that actually feels like yours. That's Togstadvegen 928 in Skogbygda. Not a hotel. Not a rental. A place where you drop your bags, exhale, and stop checking the time. Skogbygda sits in Nes municipality, Viken county, tucked into a landscape that Norwegians have been quietly escaping to for generations. The name itself — "forest village" — tells you what you're getting. Rolling terrain, dense spruce forest, clean air, and the kind of stillness that's genuinely hard to find anywhere within an hour of a capital city. And Oslo is exactly that: under an hour by car, roughly 60 kilometres south via the E6. Jessheim, the closest proper town with a full range of shops, restaurants, and a railway station, is about 33 minutes by car. A bus stop is a six-minute walk from the front door. For a cabin in the Norwegian countryside, this is an unusually well-connected address. The chalet itself was built in 1960 and sits on a freehold plot of 746 square metres — generous enough for serious outdoor living. The interior spans 56 square metres of living space with a total usable area, including the enclosed winter garden, reaching 116 square metres. In good condition throughout, the property has been updated thoughtfully rather than stripped of its character. The kitchen was renovated in 2018 and fitted with solid wood countertops and proper cabinetry that actually has room to cook in — a detail that matters when you're preparing a big Sunday meal after a morning on the trails. The bathroom followed in 2023 with a full ... click here to read more

EIE Jessheim v/ Julie Fredheim Maudal presents Togstadvegen 928! Photo: Ole Kaldal V/ EFKT

Wake up on a Saturday morning in late June, the kind where the Norwegian sun has already been up for hours before you, and the light coming through the pine trees hits the veranda at an angle that makes the whole forest glow amber. The coffee's on the wood-topped counter inside. Somewhere out on Vanebuvann, a loon calls. You're 274 metres above sea level, 12 kilometres from the nearest town centre, and absolutely nowhere near the city. This is what you bought it for. Built in 2002 and sitting on a 996-square-metre natural plot at Vanebuveien 31 in Siljan, Telemark, this two-bedroom chalet is the kind of Norwegian cabin that serious buyers look for and rarely find at this price point. It's in good condition, genuinely move-in ready, and priced at 132,000 EUR — which, for a lakeside vacation home in Norway with this much outdoor infrastructure, represents real value in a market where waterfront cabins sell fast and hold their worth. The structure itself is honest Norwegian vernacular. Pine floors, pine-panelled walls, low exposed ceilings in the loft space — nothing is pretending to be something it isn't. The living room opens generously, high-ceilinged and light-filled, with windows framing tree cover and sky. A closed fireplace anchors the room for the colder months, and you'll use it: autumn in Telemark comes with cold mornings even when the afternoons are warm, and there's a particular pleasure in lighting a fire at 7am before anyone else is up. The open-plan kitchen runs directly off the living space, fitted with profiled pine cabinetry and a solid wood countertop. Functional, warm, completely in character. A mezzanine loft sits above via a short ladder — low-ceilinged and not classified for habitation, but perfect ... click here to read more

Welcome to Vanebuveien 31. Photo: Inbovi

Step onto the west-facing terrace at Bråtåvegen 1018 on a late August afternoon and you'll understand immediately why people have been coming to Bråtådalen for generations. The sun drops toward the ridgeline at a slow, golden angle, the Otta river hums somewhere below the tree line, and the peaks of Breheimen National Park just sit there — immense, unhurried, completely indifferent to the modern world. It's the kind of quiet that actually works on you. Give it ten minutes and your shoulders drop two inches. This is a 1942 timber chalet in proper Norwegian cabin tradition — turf roof, original log walls, a soapstone stove that holds heat long after the fire's gone out. Built the year Norway was still under occupation, it has outlasted a lot. At 67 square metres on a 2,033-square-metre plot in Nordberg, Skjåk municipality, the footprint is intimate but the land around it gives you room to breathe, and then some. It's listed in good condition, which in a cabin this age means the important things have been properly cared for. Inside, there are two separate living spaces — an arrangement that works better than it sounds. The first has the fireplace with a closed combustion chamber, efficient and clean-burning, with those original log walls left as they were. No paint, no cladding, just the timber. The second living room holds the soapstone stove and connects directly to the TV lounge, a separate nook that becomes the natural gravitational centre on rainy evenings. Rain in Bråtådalen is not something you dread — it softens the valley, makes the grass hyper-green, fills the air with the smell of wet spruce. The kitchen runs on solid pine cabinetry, built to last rather than to impress, with a proper range hood and room enoug ... click here to read more

Welcome to Bråtåvegen 1018! Photo by Ingeborg Åstrali. Further photos by Ivar Flagestad.

Picture this: it's seven in the morning, the air outside is sharp and pine-scented, and you're standing on a 38-square-metre sun-soaked terrace at 817 metres above sea level with a mug of coffee warming your hands. Below the treeline, the Numedal valley stretches out in every direction. No traffic noise. Just wind through the spruce, maybe a woodpecker somewhere. This is what owning a vacation home in Myking actually feels like. Set on Nedrestølvegen in the popular Myking area just outside Nesbyen, this two-bedroom Norwegian chalet sits on a fenced 692-square-metre plot and has been looked after well since it was built in 1955. It's compact at 52 square metres of interior living space — but that's the point. Cabins like this aren't designed to mimic city apartments. They're built around the fireplace, the long terrace, and the landscape outside the door. Step inside and the first thing you notice is the fireplace. It dominates the living room in the best possible way — a proper wood-burning centrepiece that makes the space feel genuinely alive on cold autumn evenings. Large windows let the mountain light pour in during the day. Come nightfall, the flicker of the fire is all you need. The layout is straightforward and practical: a compact but well-organised kitchen with a stove and ample storage runs into a dining area where meals taste better than they have any right to, purely because of the setting. Two bedrooms handle sleeping arrangements for up to six people — one fitted with a family bunk bed, the other a quieter room for the adults. The toilet room features a Cinderella incineration toilet, a urinal, and a utility sink, keeping everything functional and low-maintenance in the way off-grid Norwegian cabins tradit ... click here to read more

Privatmegleren Hallingdal v/Merethe Jonsen presents Nedrestølvegen 73. Photo by Kristin Hefte.

Step outside on a February morning and the groomed ski trail is literally forty meters from your front door. No driving, no shuttling gear to a trailhead, no waiting. Just clip in and go, the pine forest swallowing you whole within seconds, the only sound your skis on packed snow and the occasional crow cutting across the grey-white sky. That's the daily reality at Fanterusta 43 in Kongsberg's Blefjell-Tovsrud highland area — and once you've experienced it, a regular weekend feels like a poor substitute. Sitting at 634 meters above sea level, this two-bedroom Norwegian chalet punches well above its weight. At 46 square meters it's compact, yes, but every centimeter has been thought through — this isn't a cramped box but a genuinely efficient mountain cabin that handles the demands of four-season life in the Norwegian highlands. Built in 1978 and kept in solid condition through consistent upkeep, it carries that particular quality of older Scandinavian construction: proper materials, proper craft, nothing showy about it. Inside, the living room and open kitchen nook form the social core of the cabin. Solid pine floors warm up fast once the wood stove gets going, and the 2022-installed clean-burning stove does the job quickly — after a long day on the trail you'll feel the chill leaving the room within twenty minutes. Stained wood paneling covers walls and ceilings throughout, giving everything a cohesive, unhurried feel. The large windows, replaced in 2013, drag in serious amounts of light even on overcast Norwegian winter days, and in summer the views across open terrain and pine canopy are the kind you'll find yourself stopping to look at mid-coffee. The kitchen is practical rather than fussy: gas stove, built-in sin ... click here to read more

Welcome to Fanterusta 43. Photo: Karl Filip Kronstad

Step outside on a January morning and the world is completely still. The snow on the Sølen massif catches the first pale light, turning the whole ridge a shade of copper-pink that no photograph ever quite captures. Your coffee steams in the cold air. The only sound is a stream trickling somewhere below the lot. This is Renåskarven 305 — a three-bedroom mountain chalet in Rendalen, Innlandet, sitting at 660 metres above sea level and pointing its face directly at one of eastern Norway's most dramatic mountain silhouettes. Built in 2004 by Hedalm, this is the kind of cabin that doesn't try too hard. No fuss, no pretension — just solid craftsmanship, a well-thought-out layout, and windows positioned to make Sølen the permanent centrepiece of daily life. The open-plan kitchen and living area runs the full social width of the cabin, and the large glazed panels along the front wall turn every meal, every morning, every quiet afternoon read into something that feels genuinely cinematic. When the fireplace is going and the light outside is shifting from blue to gold, you won't be reaching for your phone. The 52-square-metre interior is compact but sensibly arranged, with two bedrooms in the main structure plus a separate annex that adds a third bedroom, a toilet, and additional storage. That separation is more useful than it sounds — it gives visiting friends or teenage kids their own space without anyone feeling on top of each other. The total usable footprint across both structures reaches 56 square metres, and a ten-square-metre balcony extends the living area outward in the warmer months, facing the same unobstructed view that makes this plot one of the most enviable in the entire Renåskarven area. The 1,200-square-metre ... click here to read more

Picture 1

Stand on the small patio at Straumskagveien 20 on a clear June morning and you'll understand immediately. The salt air comes in off the Frøya coastline, a couple of oystercatchers are making their usual racket down at Kvernavika bay, and the water — that particular shade of grey-green that only Norwegian coastal water seems to get — glitters maybe three minutes' walk from where you're standing with your coffee. This is not a cabin that tries to impress you with renovations or design features. It impresses you by being exactly where it is, doing exactly what a cabin in this part of Trøndelag has always done: giving you a place to slow down, properly, in one of the quietest and most intact stretches of the Norwegian coast. The structure itself carries real history. Parts of this building date to 1859 and 1902 — before Norway even had a fully independent government — and those oldest sections still show it. The living room floor is original wide-plank wood from the 1859 build, worn smooth and warm underfoot in the way that no engineered floor will ever replicate. Wooden wall paneling of the same era lines the walls, and a Jøtul 602 cast-iron wood burner sits in the corner doing what Jøtul stoves have done in Norwegian cabins for generations: throwing out a thick, even heat that takes the chill off an April evening in about twenty minutes flat. Large windows pull in the coastal light, which here — on the western edge of Frøya municipality — has a quality that photographers specifically travel to capture. The footprint is 51 square meters, so this is not a property for people who need space. It's a property for people who have figured out they don't. The kitchen runs to 14 square meters, which is generous for a cabin of thi ... click here to read more

Welcome to Kverva and Straumskagveien 20!

Step outside on a February morning and the world is absolutely still. Snow sits heavy on the spruce branches, the air carries that particular cold-clean sharpness you only get at 800 metres above sea level, and the groomed ski track begins just 1.3 kilometres down the road. This is Tisleidalen — a valley in Norway's Nord-Aurdal municipality that outdoor people have been quietly keeping to themselves for decades — and this compact, well-kept chalet on Lakkergata 54 puts you right in the heart of it. Forty-two square metres sounds modest until you're inside, settled into the corner of the main living room with the wood-burning stove crackling. The stove itself is worth a mention: it's finished in soapstone and Ottaskifer stonework, the kind of craftsmanship that radiates warmth long after the fire dies down. Solid oak floors run across the ground level, and the ceiling and walls are clad in painted timber panelling — the kind of interior that feels genuinely Norwegian rather than a catalogue imitation of it. Large windows pull in light throughout the day, and on clear afternoons the room glows. The kitchen was fitted in 2013 by Kvik and holds up well — foiled cabinet frames, profiled painted fronts, a practical laminate worktop. It occupies its own separate room rather than bleeding into the living space, which makes cooking feel less like a performance and more like actual cooking. A toilet room sits adjacent, lined with vinyl flooring and painted wooden panels. Simple, functional, clean. The loft upstairs — accessed via a custom-built wooden staircase — adds another 24 square metres of sleeping space across two rooms. The ceiling peaks at 1.8 metres at centre and slopes to knee walls at around 1.1 metres, so it's cosy ... click here to read more

Traditional timber-frame cabin from 1956, upgraded from 2013 onwards.

Step out onto the wraparound terrace on a clear September morning, coffee in hand, and you'll understand immediately why the previous owner never sold this place for nearly two decades. The forest below Bråtåhøgda rolls out in shades of amber and rust, the air carries that particular Norwegian crispness that wakes you up better than any alarm, and the only sounds are wind through spruce tops and the occasional woodpecker going about its work. This is life at 364 meters above sea level in Nord-Odal — unhurried, genuinely quiet, and about as far from a screen as you can get without leaving civilization entirely. Bråtåhøgda 43 is a solid three-bedroom chalet built in 2005, held by a single owner from day one, and maintained with the kind of quiet diligence that shows in every corner. The walls don't flex, the roof doesn't leak, the stove draws cleanly. It's move-in ready in the truest sense — not estate-agent-speak for "needs work," but actually ready: furniture arrangements already thought through, wood stacked in the shed, heat pump humming. For buyers looking at Norwegian holiday properties, that combination of age, single ownership, and consistent care is rarer than it sounds. Inside, the 57 square meters are used honestly. The open-plan living room and kitchen flow together without feeling cramped — there's room for a proper dining table where six people can eat without elbowing each other, plus a sofa arrangement that actually fits adults watching the embers die in the wood-burning stove. Norwegian cabin design has always prioritized function over ornament, and this one follows that tradition without being spartan. Three bedrooms handle a family or a group of friends with reasonable privacy; a shower room and a sepa ... click here to read more

Picture 1

Properties nearby

A Tranquil Retreat in the Heart of Nature Imagine waking up to the gentle rustle of leaves and the distant call of birds, as the first rays of sunlight filter through the trees, casting a warm glow over your private sanctuary. Nestled in the serene landscape of Stadsbygd, this charming chalet at Tørstadveien 333 offers a unique blend of rustic charm and modern comfort, making it the perfect escape for those seeking a peaceful holiday home or a second residence. A Day in the Life at Tørstadveien 333 Start your day with a leisurely breakfast on the sun-drenched terrace, where the fresh air and panoramic views of the surrounding countryside invigorate your senses. As the day unfolds, explore the lush grounds that stretch over 2,109 square meters, offering ample space for outdoor activities, gardening, or simply unwinding in nature's embrace. The chalet's inviting living room, with its expansive windows and wood-burning stove, serves as the heart of the home. Here, you can gather with family and friends, sharing stories and laughter as the fire crackles softly in the background. The open-plan kitchen, recently upgraded and rated in top condition, provides a stylish and functional space for culinary adventures, seamlessly connecting to the living area for effortless entertaining. Seasonal Splendor and Local Delights Stadsbygd is a haven for outdoor enthusiasts, offering a wealth of activities throughout the year. In the warmer months, take advantage of the private boathouse on Tørstadvatnet for boating and fishing excursions, or explore the scenic hiking trails that wind through the picturesque landscape. As autumn paints the region in vibrant hues, enjoy leisurely walks through the forest, collecting mushrooms and berr ... click here to read more

Welcome to Tørstadveien 333!

Stand on the south-facing deck at Bjørsetveien 85 on a late June evening and the sky above Storvatnet stays bright until nearly midnight. The water is flat, the air smells of pine resin and cold grass, and the only sound is a distant loon calling across the lake. This is what you came to Norway for — and it's yours from a 15-minute drive off the Trondheim ferry. Vanvikan sits on the western shore of the Trondheimsfjord in Indre Fosen municipality, Trøndelag — one of central Norway's quieter recreational corners, popular with Norwegians who know where to go but still largely off the radar for international buyers. That gap is exactly the opportunity here. The Norwegian cabin, or hytte, market has long been one of Scandinavia's most stable and emotionally driven property segments. People don't buy cabins because the spreadsheet adds up. They buy them because the alternative — spending every summer holiday somewhere generic — is simply not acceptable. This chalet has been in continuous use and improvement since it was first built in 1948. That sounds like an old building, and in one sense it is. But decades of thoughtful upgrades have turned the original structure into something genuinely practical and comfortable. The living room was extended in 2013, adding real volume to the social heart of the house. A heat pump was installed in 2024 — brand new, still under manufacturer warranty — and a fireplace was added in 2019. New windows are in. The facade has been freshly painted. Water comes from a drilled well on the property. This is not a project chalet requiring weekends of repair work. You arrive on Friday, light the fire, and you're done. The living room itself runs to 31.5 square metres, which feels generous for a 68- ... click here to read more

Welcome to Bjørsetveien 85!

Picture yourself stepping onto a sun-drenched southwest-facing terrace, coffee in hand, as the morning light spills across the forests and valleys of Central Norway. The crisp mountain air carries the scent of pine and wildflowers, while the only sounds are birdsong and the distant whisper of wind through the trees. This is life at Ottarveien 2, a meticulously maintained mountain chalet in Vanvikan where modern comfort meets Nordic wilderness, offering international buyers a rare opportunity to own a complete vacation retreat with exceptional amenities just minutes from year-round outdoor adventures. This Norwegian holiday home represents the ideal mountain escape for families seeking a self-sufficient vacation property in one of Europe's most spectacular natural settings. The main cabin welcomes you with a thoughtfully designed layout spanning three comfortable bedrooms, a spacious living area with expansive windows that frame the surrounding landscape, and a solid wood kitchen that becomes the heart of family gatherings after days spent exploring the Norwegian outdoors. Every corner reflects careful maintenance and intelligent upgrades, from the drilled water supply ensuring reliable year-round access to the modern bathroom installed in 2021 with contemporary fixtures that bring urban convenience to this mountain setting. The property's standout feature is its versatility through the separate annex, a game-changer for vacation home ownership. This independent structure houses an additional bedroom and living area, perfect for hosting extended family, accommodating older children seeking independence, or generating rental income during your absence. The 2022 sauna installation transforms this annex into a wellness san ... click here to read more

Aktiv Eiendomsmegling v/ Hallvard Fjone presents Ottarveien 2 - a beautiful and well-maintained leisure property with an attractive location at Kråkmoen.

Nestled in the heart of Bosberg, Bengtplassen 36 offers a unique opportunity to own a quintessential Norwegian chalet, perfect for those seeking a second home or a vacation retreat. This charming property, set against the breathtaking backdrop of the Trondheimsfjord, promises a lifestyle of tranquility, adventure, and unforgettable memories. Imagine waking up to the serene views of the fjord, the morning sun casting a golden hue over the water. This chalet, with its rustic charm and modern conveniences, is more than just a property; it's a gateway to a lifestyle that blends relaxation with adventure. A Gateway to Nature and Adventure Bosberg is a haven for outdoor enthusiasts. Just a short stroll from your doorstep, you'll find a boat marina and a popular swimming area, perfect for summer days spent on the water. The nearby Bymarka forest offers endless trails for hiking and cycling, while winter transforms the landscape into a cross-country skiing paradise. Local Lifestyle and Amenities Despite its peaceful setting, the chalet is conveniently close to essential amenities. A local grocery store is just a 12-minute walk away, ensuring you have everything you need for a comfortable stay. For a more extensive shopping experience, a shopping center is within a 22-minute walk. Public transportation is easily accessible, with a bus stop just 10 minutes away, providing straightforward connections to Trondheim and beyond. A Cozy and Functional Living Space The chalet itself is thoughtfully designed to maximize comfort and functionality. With a total indoor living area of 50 square meters, the space is efficiently utilized to provide a cozy living environment. The living room, bright and inviting, features direct access to a ... click here to read more

Welcome to Bengtplassen 36, a charming cabin with annex!

Picture yourself waking to the gentle sounds of waves lapping against the Norwegian shoreline, just 300 meters from your doorstep. Morning sunlight filters through the pine trees as you step onto your expansive 27.5-square-meter terrace, coffee in hand, breathing in the crisp Trøndelag air. This is life at Bengtplassen 47, where coastal serenity meets convenient access to Trondheim's vibrant cultural scene—a rare combination that defines the Norwegian vacation home experience. Nestled in the peaceful Rye/Byneset area outside Trondheim, this 65-square-meter cabin represents the essence of Norwegian friluftsliv—the philosophy of outdoor living that has shaped Scandinavian culture for generations. Built in 1954 and maintained in good condition, this two-bedroom retreat offers international buyers an authentic entry point into Norwegian holiday home ownership at an accessible price point, with the seaside location and proximity to Norway's third-largest city creating exceptional lifestyle and investment value. The heart of this cabin is its generous 32-square-meter living room, where floor-to-ceiling windows frame ever-changing views of the surrounding landscape. During long summer evenings when the midnight sun casts golden light across the fjord region, this space becomes a natural gathering point for family and friends. The dual heating system—combining electric radiators with a traditional wood-burning stove—transforms the atmosphere completely when autumn arrives and temperatures drop. There's something profoundly satisfying about lighting the wood stove on a crisp October evening, watching flames dance while rain patters against the windows, knowing the sea is just minutes away. The 27.5-square-meter terrace deserve ... click here to read more

Welcome to Bengtplassen 47 – A cozy holiday cabin with a private location at Rye/Byneset

Nestled amid the serene landscapes of Husbysjøen lies a delightful chalet at Stortrehaugveien 44. A beautifully snug hideaway, perfect for those seeking a harmonious blend of tranquility and outdoor adventure, this property offers an enchanting vista over the impressive Sørfjorden. With an internal space of 73 square meters, this chalet invites its future owners to a lifestyle rich with nature's bounty. The journey to making this pastoral dream your reality begins right here. Built in 2009, the chalet has been thoughtfully maintained to a good standard, allowing you to enjoy its cozy interiors from day one. As you step into this one-level home, you're greeted by an open-plan living room and kitchen area, which serves as the heart of the property. Here, windows invite an abundance of natural light, casting a warm glow across your space and affording you uninterrupted views of the fjord. From this central hub, access a spacious terrace that extends around the front of the chalet, a perfect spot for enjoying the long summer days and mesmerizing sunsets. The property comprises three comfortable bedrooms, ensuring ample space for family and guests. A well-appointed bathroom caters to all your essential needs, while two storage rooms offer practical solutions for stowing away outdoor gear, given the adventurous locale. Key features of the property: - Cozy outbuilding measuring approximately 17 m². - Private boat dock at Sørfjorden Panorama and Marina. - Connected to reliable public water and sewage systems. - Picturesque and well-maintained landscaped plot. - Location, location, location! - Functional appliances included. Life in Husbysjøen is marked by its peaceful rhythm and strong community spirit. The local area boasts ... click here to read more

Welcome to Stortrehaugveien 44!

Welcome to the perfect cabin retreat nestled in the picturesque surroundings of Husbysjøen, Norway – a true sanctuary for those seeking peace and tranquility amidst the natural beauty of Fosen. This charming cabin is more than just a home; it's an experience waiting to unfold. Whether you're an overseas buyer dreaming of a Nordic escape or an expat yearning to reconnect with nature, this cabin promises a serene lifestyle with a touch of rustic charm. As you journey up Selnesveien, the surroundings transform into a canvas painted with the hues of nature. The aroma of fresh pines wafts through the air, and by the time you arrive at Selnesveien 981, you’ll be ready to embrace the Scandinavian wilderness. Even though I'm a busy bee, managing numerous properties, I simply had to take a moment to tell you about this gem. Living here, you’ll be treated to a climate that showcases all four seasons in their vibrant glory. Spring ushers in blooming wildflowers and awakened forests, while summers are marked by long evenings under the soft glow of the midnight sun. Fall blankets the area in rich, warm colors, and winter turns the landscape into a snow-kissed haven, perfect for cozying up indoors or embracing the inviting chill outside. The cabin's location makes it an ideal year-round retreat. As your real estate guide, I make sure to paint a picture of what life could be like at this delightful escape. Gone are the days of city noise; instead, you’ll hear the gentle rustle of leaves and the calming sounds of Sagelva river murmuring its way to the sea, right by your cabin's doorstep. It's an area that celebrates outdoor living, with many a trail beckoning to hiking enthusiasts ready to explore and nature's bounty inviting advent ... click here to read more

Drone photo

Step out onto the terrace at Gafsetveien 123 on a July morning and you'll understand immediately why Norwegians have been coming to this corner of Trøndelag for generations. The air smells of pine resin and cut grass. Somewhere below the hill, the Trondheimsfjord catches the early light. A woodpecker is doing its thing in the birch stand at the edge of the plot. It's 6am and you have nowhere to be. This 1-bedroom cabin sits on a 1,463-square-meter plot just outside the small community of Stadsbygd, with the sea 1.4 kilometers away and the bustle of Rissa center a short drive down the road. At 29 square meters for the main cabin plus a 16-square-meter annex with its own covered terrace, this isn't a grand estate — it's something better: a proper Norwegian fritidsbolig, the kind of place where a long weekend feels like a full reset. The cabin was built in 1976 and has the bones you'd expect from that era — solid, practical, honest. The living room, roughly 17 square meters, pulls in natural light from three directions, which matters a lot this far north. In midsummer, that means golden evening light streaming in until nearly 11pm. In late September, it means amber afternoon warmth that makes the wood stove across the room look even more inviting. That stove is going to become one of your favorite things about this place, almost certainly by your second visit. The kitchen is functional and real — no pretense here. A pump system currently supplies water to the kitchen tap, and the owner has noted that a permanent water line runs directly behind the cabin, meaning a full connection is a practical future upgrade rather than a distant fantasy. A septic tank is already in place, with drainage laid toward the annex. This isn't ... click here to read more

Welcome to Gafsetveien 123! (Photo: Harald Wanvik, Interior Photo)

You wake up to silence. Not the city kind of silence that's really just a lower hum of traffic and neighbor noise — actual silence, broken only by wind moving through spruce trees and the distant creak of a ski lift warming up for the day. That's a Saturday morning in Haugsdalen, and once you've had a few of them, it becomes very hard to go back. This single-level chalet sits on a 998-square-meter freehold plot in Rissa, a corner of Trøndelag county that most international buyers haven't discovered yet — which is precisely the point. The Indre Fosen peninsula has been drawing Norwegian families to its forests and fjord edges for generations, and this five-bedroom cabin, built in 1985 and kept in genuinely good condition, is the kind of property that doesn't come to market often. Five bedrooms. Thirteen sleeping places. One level. No stairs to navigate after a long day on the slopes. The ski lift is literally one minute from the front door. Walk out, boots already on, and you're there. That detail alone changes the calculus on a winter holiday home — no shuttles, no parking queues, no rushing. In January and February, when the snow settles deep across the Fosen hills, you'll understand why this matters. The elevation sits at around 276 meters above sea level, high enough to hold good snow through the heart of winter, low enough that the approach roads stay manageable. Come March, the light starts returning in long golden stretches across the hillside, the kind that turns the snow surface into something almost liquid at dusk. But this property earns its keep across every season. Summer in Rissa is genuinely underrated. The Trondheim Fjord — Trondheimsfjorden — is within reach, and the inland lakes and streams around Hau ... click here to read more

Picture 1

Nestled in the serene expanse of Norway, just outside the vibrant city of Trondheim, is this modest yet inviting cabin on Lianvegen 1 B. Boasting a 20-square-meter structure set within an expansive plot of 1,316 square meters, this property offers an intriguing opportunity for those seeking a retreat amid the verdant embrace of Trondheim's city forest. The cabin exudes simplicity and practicality, serving as an ideal getaway for those desiring peace and tranquility without being far removed from the conveniences of urban life. Life in Trondheim itself is a splendid balance of nature and urban delight. Known for its rich history, Trondheim offers an array of cultural attractions, including the impressive Nidaros Cathedral, which stands as a testament to the city's storied past. With a moderate coastal climate, you'll experience mild winters and pleasant summers, making it a great location for those who enjoy all-year-round outdoor activities. The city is beloved for its festivals and is also a hub for Norway's burgeoning tech industry, offering a vibrant lifestyle for expatriates and international buyers. The cabin sits just between Ugla and Lian, and although compact, it offers a significant plot that holds potential for development. Imagining weekends here isn't difficult. You rise with the gentle morning sun spilling through the trees and embark on a morning hike through the extensive trails that lie just beyond your property line. The city forest bordering your plot serves as a natural playground, with endless opportunities for exploration, whether it’s walking, biking, or skiing in the winter months. Upon returning, you can indulge in a leisurely afternoon at one of the nearby swimming areas, a mere few hundred me ... click here to read more

EiendomsMegler1 v/ Marthe Frantzen presents Lianvegen 1 B.

Nestled in the serene village of Råkvåg, Breiviknesveien 26 offers a unique opportunity to own a charming chalet that perfectly encapsulates the essence of a second home. This property is not just a place to stay; it's a gateway to a lifestyle filled with tranquility, adventure, and the timeless beauty of Norway's coastal landscape. Imagine waking up to the gentle sound of waves lapping against the shore, the crisp air invigorating your senses as you step onto your expansive south-facing terrace. Here, the panoramic views of the fjord stretch out before you, a daily reminder of the natural beauty that surrounds this idyllic retreat. A Home with Heart and History Built in 2007, this chalet has been meticulously maintained, ensuring it remains in excellent condition. The open-plan living area, bathed in natural light from large windows, offers a welcoming space for relaxation and entertainment. The recent upgrades, including a new living room floor, add a modern touch to this cozy abode. The kitchen, a hub of culinary creativity, is both functional and stylish, making meal preparation a joy. Whether you're whipping up a quick breakfast before a day of exploration or hosting a dinner party with friends, this space is designed to cater to your every need. Comfort and Versatility The chalet features a main bedroom on the ground floor, offering a peaceful retreat after a day of adventure. The loft area, currently used as the primary sleeping space, provides flexibility for additional guests or can be transformed into a cozy reading nook or play area. The bathroom, though compact, is well-appointed with all necessary amenities, ensuring comfort during your stay. A separate laundry room adds convenience, making longer sta ... click here to read more

Welcome to Breiviknesveien 26!

A Coastal Retreat in Råkvåg: Your Gateway to Tranquility and Adventure Imagine waking up to the gentle sound of waves lapping against the shore, the crisp sea breeze filling your lungs as you step onto your expansive terrace. Welcome to Bjørkviklia 3, a modern chalet nestled in the picturesque coastal village of Råkvåg, Norway. This property is more than just a vacation home; it's a sanctuary where nature and comfort harmoniously coexist. A Day in the Life at Bjørkviklia 3 Start your day with a steaming cup of coffee on the 167 m² terrace, where the sun's rays dance across the water, painting a mesmerizing picture of tranquility. As the day unfolds, explore the vibrant local culture of Råkvåg, a village renowned for its rich maritime history and charming wooden architecture. Stroll through the quaint streets, where local artisans display their crafts, and indulge in the region's culinary delights, from freshly caught seafood to traditional Norwegian pastries. As the afternoon sun casts a golden hue over the landscape, return to your chalet, where the open-plan living area invites you to unwind. The seamless flow between the kitchen and living room, accentuated by large windows, ensures you're never far from the stunning sea views. Prepare a meal in the state-of-the-art kitchen, equipped with a practical island and ample storage, perfect for hosting family gatherings or intimate dinners. Embrace the Seasons Råkvåg offers a tapestry of seasonal activities that cater to every interest. In the summer, the nearby marina beckons with opportunities for boating and fishing, while the surrounding trails invite you to hike through lush forests and discover hidden coves. As autumn paints the landscape in vibrant hues, enjoy b ... click here to read more

Welcome to Bjørkviklia 3!

Nestled in the heart of Trøndelag, Holadalen 31 in Råkvåg offers a unique opportunity to own a charming chalet that perfectly embodies the essence of a Norwegian holiday home. This delightful property, built in 1984, is more than just a house; it's a gateway to a lifestyle filled with tranquility, adventure, and the simple pleasures of nature. Imagine waking up to the gentle rustle of leaves and the distant call of seabirds. As you step onto the expansive 32-square-meter terrace, the crisp morning air greets you, and the panoramic views of the surrounding landscape unfold before your eyes. This is not just a place to stay; it's a place to live, to breathe, and to create lasting memories with family and friends. ### A Haven of Comfort and Functionality The chalet spans 58 square meters, thoughtfully designed to maximize both comfort and functionality. The open-plan living and kitchen area, bathed in natural light from large windows, offers a warm and inviting space for relaxation and entertainment. Whether you're enjoying a cozy evening by the wood-burning stove or preparing a meal in the well-equipped kitchen, every moment here feels special. - Property Type: Chalet - Location: Råkvåg, Trøndelag, Norway - Size: 58 square meters - Bedrooms: 2 - Bathrooms: 1 - Price: $154,870 - Outdoor Space: 917 square meters - Terrace: 32 square meters, excellent condition - Heating: Electric and wood-burning stove - Kitchen: Solid wood, ample storage - Parking: 15 meters from the chalet - Utilities: Water and electricity ### Embrace the Norwegian Lifestyle Råkvåg is a hidden gem, offering a perfect blend of natural beauty and cultural richness. The chalet's location provides immediate access to hiking trails, where you can explore ... click here to read more

Welcome to Holadalen 31! - a beautifully located holiday cabin in scenic surroundings.

Nestled in the tranquil heartlands of Vanvikan, Norway sits a cozy chalet that beckons new homeowners with its charm and potential. Let me take you on a little tour of this delightful property — located at Setergårdsveien 84 — as if you were right here with me. First off, let me paint you a picture of Vanvikan. This quaint town is a hidden gem in Norway, harmoniously balancing between the enchanting Trondheimsfjorden fjord and the majestic mountains. It's a place where the air is crisp, nature is at your doorstep, and life just feels a little bit sweeter. For those looking to escape the bustling cities, Vanvikan promises peace and a slower pace of life, making it an ideal spot for expats or anyone yearning for a serene lifestyle. Now, picture yourself arriving at this 46-square-meter chalet. As you step out, you're greeted by a panoramic view over the captivating Trondheimsfjorden — an ever-changing vista that graces you with stunning sunsets and gentle lapping of waves. The sight itself is enough to sway the most discerning of buyers, providing a dreamlike backdrop to your everyday life. The chalet does require a touch of care, but for those willing to embark on this adventure, a treasure trove of possibilities awaits. Whether you're an enthusiast of renovation or simply have a penchant for making spaces truly your own, this property could be the canvas for your masterpiece. With a plot of approximately 839 square meters, you have ample space to turn this chalet into a personal haven. Now, about the chalet itself. The layout is simple, yet functional, offering: - 1 bedroom, bathed in natural light - 1 bathroom, conveniently located - Cozy living room - Kitchen - Hallway and entrance - Handy storage room Few places ... click here to read more

Welcome to Setergårdsveien 84 - a beautifully located leisure property with stunning views!

Nestled in the scenic and tranquil setting of the Øysand colony garden city, this charming tiny house presents the perfect opportunity for those looking to embrace a simpler, more sustainable lifestyle in Norway. Imagine starting your day with a hot cup of coffee on your sunny terrace, surrounded by lush greenery and your very own garden where you can cultivate vegetables, berries, and flowers. This quaint property offers a retreat from the hustle and bustle while being conveniently located just a short 20-minute drive from the vibrant city of Trondheim. This home may be small—just 17 square meters—but is designed with efficiency and coziness in mind. As you step inside, you'll find an open living area that seamlessly connects with a compact yet functional kitchen. With its ample ceiling height, the sleeping loft above provides a snug sleeping nook that feels both private and cozy. It's a one-bedroom, one-bathroom setup that's perfectly suited for a single occupant or a couple who value intimate living and want to make the most out of every square inch. Living in this idyllic area is like having your own little haven while still tapping into urban conveniences when needed. Melhus, where the house is located, is a municipality that embraces a community-focused lifestyle. Here, people tend to know each other, and there's a genuine sense of belonging. Residents enjoy their escape into the serenity of nature, where walking trails and the Gaula river offer rewarding excursions for those who love fishing or hiking. The Øysand beach, stretching for two kilometers, is a great place to unwind during the warmer months. It's particularly popular with families who love to spend their weekends swimming, sunbathing, or organizing a ... click here to read more

Plot with plenty of space for cultivation. Harmonious view of the cornfield and Byneset.

Stand on the terrace at nine in the evening in July and the sun still hasn't gone down. The Trondheimsfjord catches the light and throws it back in shades you don't have names for—copper, pale gold, something between silver and white. The boathouse door creaks gently in a soft onshore breeze. That's the sound of this place. That's the rhythm of a summer here. Viggjavegen 261 sits right on the water's edge in Viggja, a quiet community along the inner fjord in Trøndelag, roughly 35 kilometres southwest of Trondheim. The drive in from the city takes just over half an hour on the E39—close enough for a Friday evening escape after work, far enough that the outside world genuinely falls away when you arrive. The cabin was built in 1964 and has been kept in good condition over the decades, a solid and unpretentious structure that does exactly what a Norwegian fritidseiendom should: it puts you outside as much as possible and gives you somewhere warm to come back to. The main cabin runs to 39 square metres of internal living space, with a total usable area of 73 square metres when you include the outbuildings and external structures. Inside, there's a bright living room with large windows that face the fjord—on a clear morning you can watch sea eagles working the shoreline from the sofa—a functional kitchen with decent workspace and storage, and two bedrooms that are compact but genuinely comfortable, with room for beds and enough storage to make a proper stay of it. A wood stove in the living room changes the atmosphere entirely come autumn. Light it after a day out on the water in September and the whole cabin smells of birch and woodsmoke, and you remember why you bought the place. The boathouse is one of the property's mo ... click here to read more

Cabin with 1.5 decares and fantastic location by the sea

Wake up to the sight of the Orkdalsfjord stretching out below you, morning light bouncing off the water while a kettle hums on the stove. That's the daily reality at Kjøravegen 64 — a compact, well-kept chalet perched above Orkanger on Norway's Trøndelag coast, where the sea feels close enough to hear on a still night. Originally built in 1930, this cabin carries that old Norwegian soul — solid bones, low ceilings that hold warmth, windows framed in the kind of views that make you put the phone down. The 2024 extension changed things considerably. New cladding, windows, roof, and insulation mean the property is genuinely ready to use from day one. No project work waiting for you. No contractor calls in January. Just arrive, light the stove, and let the fjord do its thing. At 60 square metres across two bedrooms, this is a cabin in the truest Norwegian sense — enough space for a family or a couple with guests, without anything wasted. The ground floor moves logically from a small entrance hall into a bright living room, where the windows pull your eye straight out to the water. The kitchen is functional and honest. Upstairs, both bedrooms are quiet and properly sized, the kind of rooms where you actually sleep through the night because there's nothing outside to interrupt you. A storage room currently serves as a small bathroom with a sink and an incineration toilet — practical for now, and importantly, public water and sewage connections run directly outside the plot boundary. The infrastructure to add a full bathroom is already at your doorstep. That's a significant future upgrade without the headache of major groundworks. Sitting on a 519 square metre freehold plot, the outdoor space at this price point is genuinely ... click here to read more

Facade

Welcome to the vibrant city of Trondheim, a gem nestled in the heart of Norway, known for its rich history, charming streets, and breathtaking natural landscapes. It is here in this picturesque setting, on Sigrid Undsets veg 18B, that you'll find an elegant villa waiting for its new residents. As a busy real estate agent, I’m thrilled to share what makes this property and its surrounding area a magnificent choice for overseas buyers and expats. Located in the quaint neighborhood of Selsbakk, this villa stands as a testament to serene living whilst being conveniently close to essential amenities. The property is a spacious detached home spanning two floors, boasting an impressive size of 231 square meters. With five bedrooms, it's the perfect blend of space and comfort for a family looking to settle down in a welcoming community. You’ll also find three well-appointed bathrooms to complement the bedrooms. The inviting aura of this home is immediately evident as you approach. A large lawn spreads out in front of the house, providing ample space for children to play or for hosting delightful summer gatherings. The villa also features a spacious terrace, ideal for soaking in those exceptional Norwegian sun conditions during the long summer days. Imagine sipping your morning coffee here while taking in the fresh, crisp air of Trondheim. One of the standout features of this villa is the rental potential it offers. With two rental units included in the property, you can enjoy a healthy rental income of approximately 19,000 NOK. This makes it not only a comfortable living space but also a smart investment opportunity. Let me not forget to paint a vivid picture of the local life. Trondheim has a climate marked by chilly winter ... click here to read more

Proaktiv Eiendomsmegling ved Kristoffer Menne har den store gleden av å presentere Sigrid Undsets veg 18B! Leieinntekter på 19.000 i mnd .