Houses For Sale In Europe (page 180)

Houses for sale in europe - homestra offers the largest amount of european real estate with over 200,000+ properties, find any type of property within your budget from villas to country homes. buy or rent your perfect home in europe. (page 180)

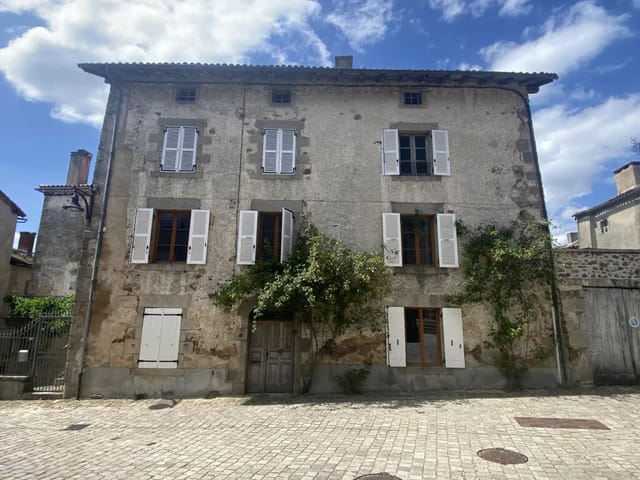
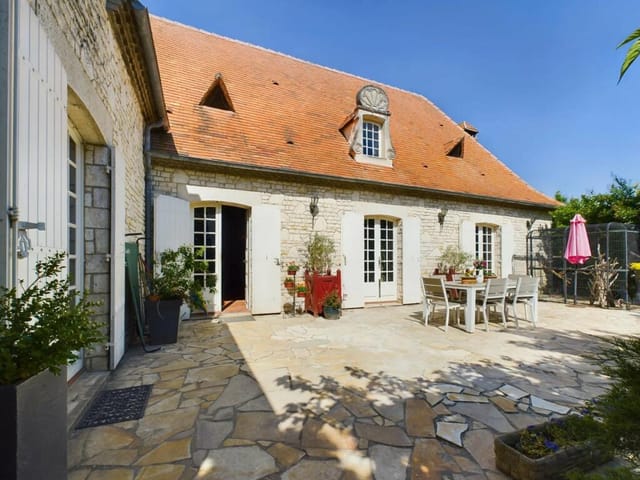
Introducing a unique opportunity for overseas buyers! Located in the heart of the picturesque village of Lesterps, in Charente, Poitou-Charentes, France, is a grand 4-bedroom house ripe for renovation and restoration. This property is a true fixer-upper, brimming with both potential and original character. This house isn't just a dwelling; it's a project tugging for your personal touch. The facilities are ample, given it's a previously joint-owned property. So, while it does demand some refurbishing, it comes with the bonus of a fully renovated apartment to accommodate you while you breathe a new lease of life into this charming abode. Peering inside this house, you will discover an array of rooms all adorned with stunning original features sprinkled across the house. Perfectly suited for a bed and breakfast venture, these rooms can be tailored to supply potential ensuite facilities. The thoughtfully laid out family suites with attached bathrooms and further double rooms, each with ensuites, offer plenty of scope for creativity and customisation. The apartment nestled on the second floor has been renovated and polished to include a sprawling living room cum kitchen, a compact double bedroom and a commodious ensuite shower room. Outdoors, the property boasts well-kept gardens that offer breathtaking views of the surrounding village life. Imagine lounging on the terraced areas, soaking in the sights of an enchanting French village! Amenities include: - A local bar/cafe - Bakery - Regular events during Spring and Summer - Nearness to the large river town of Confolens (10-minute drive) - Daily necessities available at Confolens - Roughly an hour's drive from Poitiers and Limoges airport. Features of the pr ... click here to read more

Picture 1

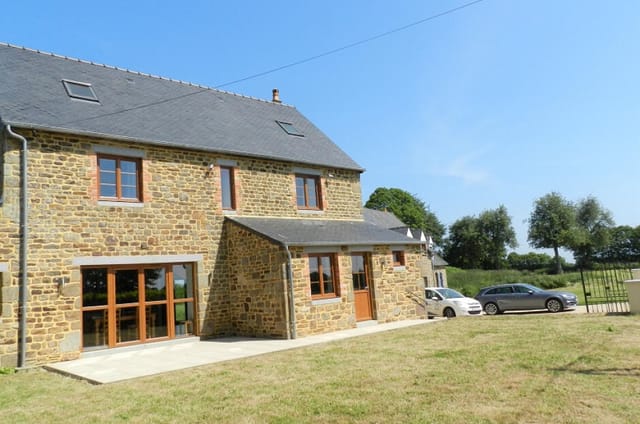
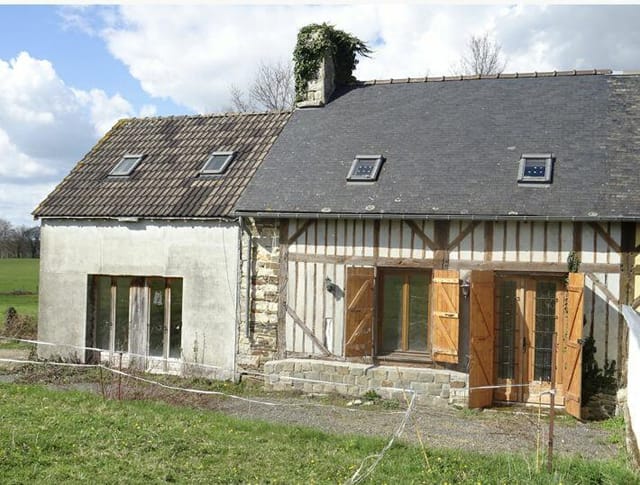
Delightfully tucked away on the outskirts of the charming village of Mantilly in Normandy, France, this idyllic setting offers a sense of tranquility paired with panoramic views of the Southern Orne countryside. This impressive property is undoubtedly a hidden gem in the heart of the French countryside, encapsulating the charm of the surrounding nature. Comprising of a beautifully renovated main dwelling, a habitable cottage, a fixer-upper cottage, and a large stone barn, the entire property nestles on a generous plot of 4957m². The tastefully designed layout maintains the allure of individual privacy while maintaining a shared sense of belonging, with each unit having its independent entrance and garden. The configuration also provides the unique opportunity for the future owner to consider leasing out the other dwellings without sacrificing the tranquility of their main living space. The main abode is a testament to meticulous thoughtfulness and unflinching attention to detail, preserving authenticity and character without imposing overtly rustic aspects. Brimming with large, lofty rooms and a sunny heated entrance hall, this dwelling brings together comfort and style. Property Features: - Full double glazing - Central heating and insulation - Excellent energy rating of C, comparable to many new builds. - Large, fully fitted kitchen complete with appliances - Open plan dining area - Luxurious master suite with a private bathroom and dressing room - A family bathroom fitted with a separate bath and shower - Ground floor laundry/utility room Each of the four bedrooms reflect sophistication and practicality. Two of these are housed on the first floor along with a family bathroom. The additional bedrooms sit on the ... click here to read more

Picture 1

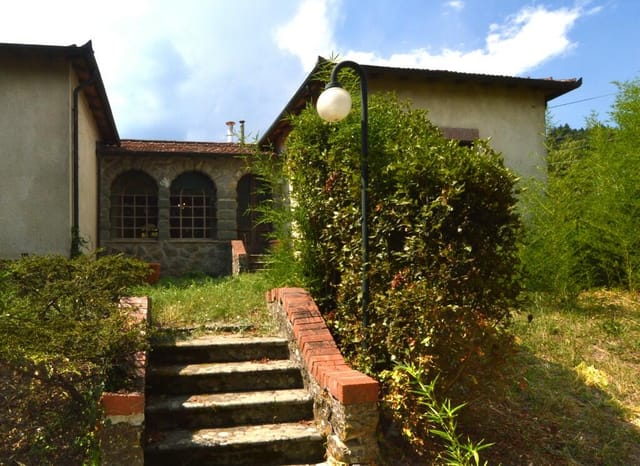
This large, 4-bedroom family home offers a sumptuous slice of historic Italy located in the stunning and authentically Italian town of Camporgiano, Tuscany. Inhabiting a generous portion of land, the house comes complete with two bathrooms and ample outdoor spaces, including sizeable courtyards and terraces, as well as off-street parking facilities. In a good condition, the structure radiates the rustic charm of Tuscan architecture while providing room for personal touch to make it home. Expert craftsmanship is evident throughout its 400 square meters, effortlessly blending function and beauty in one seamless design. On entering the home, visitors are greeted by a spacious kitchen and dining area, perfect for entertaining family and friends, and a large living room offering ample family space. House Features: Room/study for work or leisure Three bedrooms on the ground floor Fourth bedroom on the first floor Two bathrooms Indoor terraces accessible from multiple rooms Ample storage spaces An additional living area with a fireplace Large gardens and terraces Designated parking area The expansive outdoor area allows for the good life under the Italian sun, with a terrace and an outdoor pizza oven - ideal for al fresco dining amidst the blooming Tuscan gardens. The estate also includes a basement, which has previously been utilized for hosting banquets and storing wine. Local Amenities: Walking distance to a local pizzeria and coffee shop. Nearby convenience store for all your grocery needs. Proximity to lush parks and green spaces. Located in Filicaia in the province of Lucca, this house grants the opportunity to immerse in the Italian lifestyle. Residi ... click here to read more

Picture 1

Welcome to a fresh perspective of living in Etelä-Suomi, Helsinki, Finland. Enveloped in the serene beauty of the Tapaninvainio area, you'll be introduced to the warmth and charm of this refined brick-clad, detached single-family house. Constructed in 2003, this property offers a unique blend of convenience, comfort, and style. In meticulously designed two-story layout, this 135 square meter house encompasses four bedrooms and four bathrooms spread across each floor. Each bedroom is spacious with ample natural light, adding a distinct charm to the home and to its inhabitants. The heart of the home, the living room, is done up in a loft-style accentuating the house's overall aesthetic appeal. This high-ceilinged room provides a welcoming ambiance for family gatherings or just a quiet evening curled up by the fireplace with a good book. A well-maintained, updated kitchen awaits the budding chef in you. Equipped with modern appliances and stone countertops, the kitchen is a poster-child of function meeting style. The wellness area of the house includes a snug sauna and whirlpool. Bask in the warmth of the sauna after a long day or let the whirlpool transport you to a world of relaxation, reinforcing the notion that self-care shouldn't be an afterthought but a way of life. The house also prides itself on a laundry area designed optimally for easy housekeeping. This property accommodates not just one, but multiple vehicles, boasting a built-in garage and two additional parking spaces outdoors in the yard. Now, let's take a look at the local area. Helsinki, the cosmopolitan capital city of Finland, is known for its distinctive blend of urban hustle with the calm solitude of nature. The city vibes harmoniously with its ... click here to read more

Picture 1

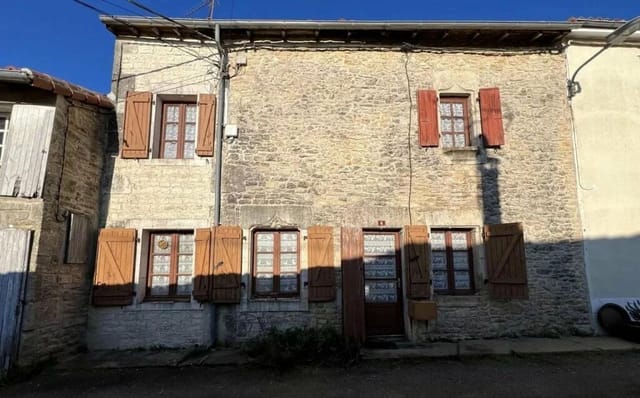
Situated in charming Nanteuil-en-Vallée, we present a quaint and attractive two-bedroom terraced house, located in the scenic Poitou-Charentes region. With a little creativity and vision, this property can be perfected to your taste and it prides itself on offering rich opportunities for personalization, inside and out. Spanning 110 meters squared, the layout of the house ensures adequate space for comfort and functionality. On the ground floor, discover an expansive living area, perfect for those relaxing or celebratory moments with your loved ones. The kitchen, with its rustic charm, offers a perfect canvas for creating your dream culinary workspace. The house also dispenses a separate WC and bathroom, fulfilling all practical needs. Furthermore, there is also a resourceful barn space, currently serving as additional storage but flexible for other purposes. Advancing to the first floor, you’ll discover a lofty room that doubles as a resplendent rest area. Alongside this, there are two convenient bedrooms, each promising a restful night's sleep and room for personalization. Commune with nature in the external haven, featuring an enclosed garden that can be accessed directly from the kitchen. Practical double gates provide easy access from the nearby lane to facilitate ease of movement. For those looking for potential extension or dream of a future guesthouse, there is the potential for a conversion of a sizeable outbuilding (subject to necessary permissions) into a second dwelling, or it can help serve your storage needs. Comprising a part of this enviable offer is a separate land space of 180m2, nestled just a brisk stroll away from the house. Upon modernization, this property is an ideal choice for those seeki ... click here to read more

Picture 1

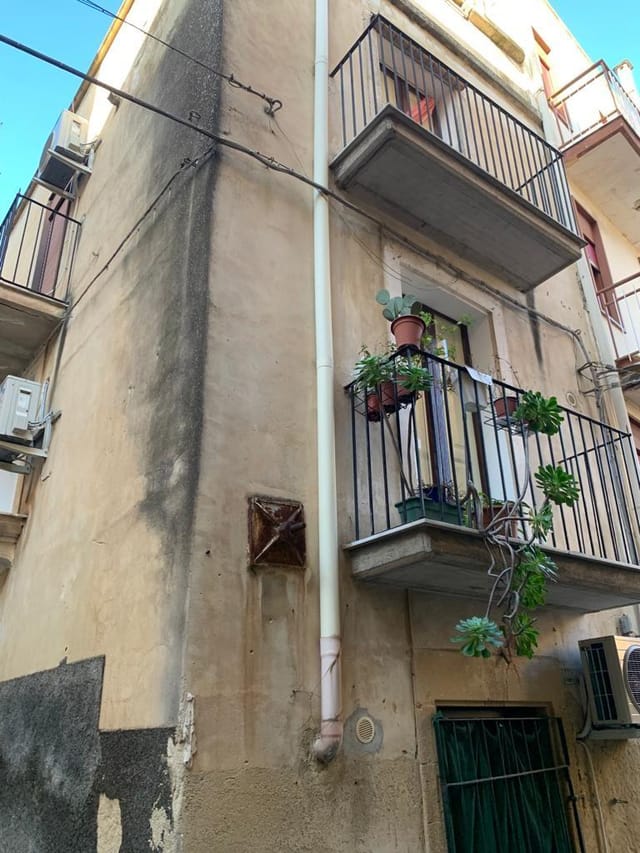
Take a trip to ancient, charming Mineo, located in the heart of Sicily, Italy. This town, with its rich history and breathtaking views, is a hidden treasure that feels more like the hills of Tuscany, yet encapsulates the island life of Sicily. The property in question is a beautiful 4-bedroom house located in the downtown district of Mineo. This elegant house spans basement, ground, first, second, and third floors, all interconnected through an internal staircase. There is a possibility of dividing the house into two separate units, thus opening up opportunities depending on your living preferences. The house boasts of two main entrances. The ground floor entrance opens into a commodious room with a built-in kitchen and bathroom, while the second entrance located at Via Torres 2, showcases a welcoming open room, followed by a second room featuring two balconies and an additional bathroom. The continuation of the home is connected through an internal stairway with each level offering unique features. Property Features: - The second floor houses a large room with balconies and windows, and another bathroom. - The third floor consists of a main large room that comes with an attached bathroom, and a terrace with veranda. - The roof, accessible through a yet-to-be-implemented spiral staircase, delivers an obstructed view of the landscape. - The rooms are air-conditioned, and all furniture is inclusive with the sale price. The house, constructed from sturdy stone around the 1500s, boasts of old-world charm with a contemporary touch. Having been meticulously restored, the house is move-in ready, waiting for a family to revive its walls with laughter and love. Living in a house in Mineo offers an unparalleled experience ... click here to read more

Picture 1

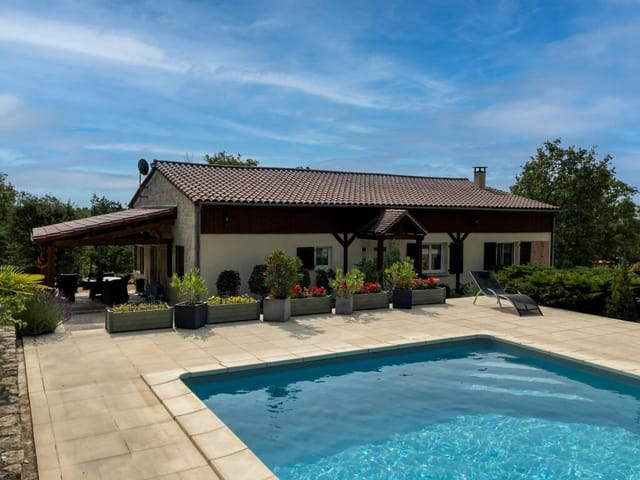
Welcome to our delightful 4-bedroom house nestled in the heart of Midi-Pyrénées, Tarn-et-Garonne, Montauban, France. A charming region laden with rich history and enchanting landscapes, which are sure to captivate you. The location of your potential new home is conveniently situated 15 minutes from Montauban and just 10 minutes from the picturesque town of Castelsarrasin. The house itself is a haven of peace and tranquility. Its position within a local neighborhood gives you the best of both worlds - the community spirit of local French life coupled with the privacy and independence of your own charming home. Despite its quaint and cozy appeal, it also boasts proximity to all essential amenities, with shops, schools, and healthcare facilities a mere 5-minute drive away. This delightful abode is in good condition and you'll find it a pleasure to move into. It's been renovated to a high standard with a pleasant feel that's sure to make you feel right at home. The main living room is airy and spacious, opening up into the kitchen under a captivating glass roof. In addition, the large bay windows gave a refreshing view of the beautifully enclosed garden and inviting swimming pool, ensuring your privacy and serenity. Feature Highlights - Four comfortably sized bedrooms - One of the bedrooms features a walk-in shower and a generously sized dressing room - A second bathroom equipped with a beautiful bathtub - Reversible air-conditioning heating system - Double glazing - Electric shutters - Fully automated home system More than just a house, it's a place for you to create lasting memories. Whether your plans holding family gatherings around the inviting pool during summer or simply getting cozy with a good book near the ... click here to read more

Picture 1

Embrace the opportunity to invest in life on the beautiful island of Tenerife with this unique property located in the traditional city of San Cristóbal de La Laguna. Nestled in the neighborhood surrounding Volcán Vesuvio street, this generous property is a stone's throw from popular shopping centers, well-stocked pharmacies, vibrant parks, reputable schools, and even a top university. The bustling area boasts state-of-the-art amenities and a lifestyle steeped in local tradition, offering endless opportunities for entertainment, education, and relaxation. You're sure to indulge in the richness of Spanish culture and cuisine at the nearby restaurants and cafes, while the fitness enthusiasts will surely appreciate the close proximity to the famous Decathlon de La Laguna sporting goods store. Housing three independent units, the property occupies 293 m2 , making it an excellent investment opportunity for both long-term rentals and holiday lets. Smartly distributed over three floors, you're met with 6 bedrooms, 4 bathrooms, 3 fully-equipped kitchens and a range of spacious living areas. The particulars of the property distribution are as follows: - The ground floor covers 112 m2 and includes a living room, 2 bedrooms, a bathroom, and a kitchen. - The first floor spans across 120 m2 and houses 3 bedrooms, 2 bathrooms, a generous living room, and a separate kitchen. - Lastly, a cozy 62 m2 penthouse tops the edifice with a living room, a single bedroom, a kitchen, and a bathroom. It also provides access to a balcony and a terrace offering breathtaking views of the azure sea, making it an ideal spot for relaxation and entertainment. Additional to this, there’s a standalone one-story building that spans across 44 m2, curr ... click here to read more

Picture 1

Introducing a blissful 3-bedroom villa nestled in the serene countryside near the quaint town of Campanet, situated in the picturesque Balearic Islands of Mallorca, Spain. This charming abode, enveloped by nature's beauty, gifts its inhabitants an unsurpassed sense of tranquillity and a genuine feeling of home. Sweeping over a considerable 140m2 and spread largely across a single floor, the house welcomes ample daylight with its wide windows, creating a warm and inviting environment. The welcoming entrance leads to the primary lounge area adorned with extensive glass windows that let a surplus of natural light flood into the space, illuminating the beauty within. For those chilly evenings, the integrated fireplace adds warmth and a cozy ambiance. Adjacent lays an accommodating bathroom attended by a dedicated storage room, these thoughtful additions serve to ensure convenience. Beyond the lounge, discover a separate dining space leading onto a fully equipped kitchen. The kitchen promises to inspire the culinary enthusiast with an abundance of counter space, modern appliances, and a design that cleverly combines aesthetics with functionality. The master bedroom is a luxurious retreat with a generously sized ensuite bathroom adding a touch of luxury. Additional sleeping accommodations include an additional double bedroom and a room featuring a cozy bunk bed, perfect for children or visitors. One of the unique highlights of this property revolves around the extensive outdoor spaces. The heated swimming pool is an absolute delight, an ideal spot to unwind and cool off during hot summer months or for year-round swimming pleasure. Property Features: - Single storey 3-bedroom villa, - Ensuite bathroom in the master bed ... click here to read more

COZY COUNTRYSIDE VILLA WITH POOL AND BBQ HOUSE FOR SALE

Located in the stunning and picturesque Southwestern France, surrounded by the harmonious coupling of cultural history and natural beauty of the Dordogne department, lies this beautiful gem; a remarkable ensemble of two restored stone houses situated next to each other and a third a mere lane away - all close to the rustic charm of Bouzic. This welcoming ensemble, embedded in an amicable hamlet, primarily offers an intriguing opportunity for overseas buyers to savor the quintessence of French living. Each of the three houses carries its unique charm and individual personality. The main house, recently restored, exudes comfort across its five bedrooms and three reception rooms. Steeped in a timeless rustic allure complemented by features of modern comfort, it offers variably terraced areas and an attached courtyard garden - A picturesque outdoor space to entertain and relax. Next is the second house, charming and habitable, a canvas awaiting some modernization to fulfill its true potential. It has four welcoming bedrooms and a reception room that leads to a soothing terrace with a remarkable view overlooking the swimming pool. A peaceful and secluded haven, that lets you immerse yourself in the serenity of its rural, wooded landscape. The third house, slightly distanced from the first two, also offers the potential of becoming a private oasis with ample space for a second pool. Already fully renovated and boasting three bedrooms, this house is a haven of tranquility and solitude. Apart from the aura of peaceful country living, another advantage Bouzic carries is its proximity to bustling local communities. It's a short distance to the historical village of Daglan, offering the warm textures of basic commerce. Within a ... click here to read more

Picture 1

Nestled in the heart of Andalucia, Malaga, Canillas de Aceituno, Spain, this impressive four-bedroom townhouse represents a unique opportunity for the discerning overseas buyer. Offering an excellent blend of Spanish traditional charm and strong potential for future interior customization, the property sits in a tranquil, picturesque square, quite literally moments away from the bustling main plaza of the enchanting white mountain village. This generous home offers split-level accommodation – configured as the main living quarters on the ground floor and an independent apartment on the first floor. The 163 square meters of these dual accommodations are tastefully arranged to fuse maximized potential with traditional local architecture. Main House Features: - 2 double bedrooms - One bathroom - Living room - Sitting room with an open fireplace - A fitted kitchen - A utility/storage room - A tranquil, intimate patio The apartment on the first floor features: - 2 double bedrooms - One bathroom - 2 living and dining rooms - An un-reformed room presenting an exciting opportunity for the buyer to create another kitchen - A charming Juliette balcony that overlooks a quaint local plaza - An impressive roof terrace with breathtaking views of the village, breathtaking countryside, and the mesmerizing Mediterranean Sea The charm and character in this home are bolstered by features such as wooden beams and an open fireplace – elements giving a nod to the local, rustic Spanish architecture. This vibrant corner of the world isn't just about the house. Living in Canillas de Aceituno is to embrace the authentic Spanish lifestyle – the rhythm of local and traditional life is palpable in the air here. The mountain-backed village ... click here to read more

Picture 1

Located in the picturesque region of Leiria, Figueiró dos Vinhos, Portugal, this sprawling farm offers you a unique opportunity to dive into the country life and be enveloped by the gentle caress of Mother Nature. Settled just a ten-minute drive from the heart of Figueiró dos Vinhos, this property extends itself on a fertile 20,000 sqm plot that's bursting with fruit trees, olive groves and thriving plant life. Additionally, it touches the melody of a running stream that flows through it adding a tranquil symphony to the vivid landscape. The house, in good condition, boasts a sizable 330 sqm living space. Hosting a bountiful five bedrooms and four bathrooms, one could easily accommodate a large family or choose to set up a thriving business, hence, providing a versatile living situation tailored to your needs. Living here is a serene experience, nestled away from the rapid pace of city life, it's a personal haven where you can bask in the beauty of the lush greenery, chirping birds and ever-changing seasons. Figueiró dos Vinhos, located in Central Portugal, swabs a charming palette of warm summers, mild winters and stunning spring bloom, making the climate cosy and comfortable all year round. The nearby town is just far enough to provide a quiet refuge, but never too distant, housing all the conveniences needed - shops, restaurants, schools and medical facilities. The local community is warm, welcoming and brims with a vibrant local culture that yearns to be explored and appreciated. The farm includes: - An array of fruit trees such as pear, apple, plum, fig, lemon, orange, peach, and nectarine - 40 olive trees - Herb, shrub, and plant gardens - An area for growing vegetables - Land for keeping animals such as chi ... click here to read more

Picture 1

Immerse yourself in the charming surroundings of Roquecor, France, with this captivating three-bedroom gem nestled in the heart of this picturesque village. This property radiates undeniable character, as it offers awe-inspiring panoramic valley views right from your cozy living room. The house, set across three intelligently designed levels, unfurls an inviting narrative of comfort, beauty, and functional amenity. Upon stepping into the entrance at the ground level, you're greeted by a generous garage area. As you ascend the stairs, you find yourself on the first floor which introduces a sprawling living area. This space gracefully merges the lounge, dining room, and an office space, sure to meet all your family's daily needs. The charming kitchen boasts plenty of working space, adding to its appeal by directly connecting to a terrace that overlooks a shimmering pool. This seamless indoor-outdoor experience creates unparalleled convenience for social events or simple evenings spent in tranquillity. For added convenience, you will also find a well-placed bathroom and washbasin on this floor. The second floor accommodates the master bedroom, two additional bedrooms, and an adequately equipped shower room with a toilet tastefully integrated. The fully fenced property, extending over a comfortable 387 m², captivates with beautifully landscaped terraces and an enticing 8 x 4m pool. Notable features of this incredible property include: - Three bedrooms - Two bathrooms - A spacious garage - A large living area merging a lounge, dining room, and office - A lovely kitchen adjoined with a terrace - Landscaped gardens - An alluring 8x4m pool The house is lovingly restored, boasting both air conditioning for those warmer summe ... click here to read more

Picture 1

Experience authentic French charm at the edge of the Broceliande Forest in this magnificent 7-bedroom house located in Iffendic, Brittany, Ille-et-Vilaine. This property is nestled in a picturesque region just 30 minutes away from the bustling city of Rennes and a manageable 20 minutes drive from the historic land of Paimpont. The unmatched beauty of Iffendic offers an excellent environment for potential homeowners seeking tranquillity and soothing proximity to nature. Spend a relaxed day at the nearby Tremelin lake, only a five-minute drive away, or venture on a hiking trail leading to the natural area of the Careil Pond. If you are an admirer of nature and enjoy expansive grounds in which to breathe freely, this property could be the perfect selection. Situated on 3.5 hectares of spacious land adorned with mature trees, the house comes with an option of private fishing due to its beautiful on-site pond, which will entice nature and sport fishing enthusiasts. The property is composed of two main buildings with country stone structure, boasting approximately 277 and 90 square meters respectively. Overlook the courtyard from the main house, currently being used as a cottage for 10-14 people, making it an ideal setup for large families and even a profitable business venture. Maintained in a good condition, both buildings feature slate frames and roofing, eliciting rustic charm while providing durability and weather resistance. In addition, the property is extended with a 40 square meter outbuilding and a large 50 square meter garage, providing ample space for vehicle and equipment storage. Let's explore some of the property's key features: - 7 sizable bedrooms - 3 well-appointed bathrooms - A spacious garage and park ... click here to read more

Picture 1

Welcome to your possible future home nestled in the charming and picturesque town of Castiglione del Lago, located in the jewel-like province of Perugia, in the ever-enticing region of Umbria, Italy. This Italian dream comes alive in the form of a 2-bedroom semi-detached house, a wonderful mix of captivating old-world charm and modern comfort. This house, almost as if lifted from the pages of a fairy tale, is bestowed with a specialty - a main apartment located on the first floor and a commodious guest flat and garage nestled on the ground floor. The main apartment beckons you with its fascinating external staircase, though those of you preferring a dash of whimsy can opt for the internal spiral staircase that spirals upward from the ground floor. Once inside, the spacious living room extends a warm welcome, bathed in plenty of natural light that accentuates its open and airy feel. The large kitchen awaits your culinary prowess, ready to serve the adjacent dining room where endless conversations can take place over delicious meals. A comfortable double bedroom is the epitome of rest and rejuvenation, and the single bathroom is designed to cater to your needs. Allow me to paint a picture of the delicately beautiful local area for you. Being a notable part of a little hamlet, the house is just a stone's throw away from the tranquil and crystalline lake where leisure moments can be savored, with the vibrant town center of Castiglione del Lago also within convenient reach. This environs is joyfully punctuated with the common courtyard that surrounds the house, a part of which is reserved exclusively for the use of the property owners. Umbria enjoys a Mediterranean climate with hot, dry summers and cool, wet winters, mak ... click here to read more

Picture 1

Situated in the tranquil urbanization of Vall Repos amidst the awe-striking mountains outside Santa Cristina d'Aro, lies a delightful 4-bedroom detached house that epitomizes the essence of Spanish country living. This unique property offers an opportunity to experience life as the locals do, from savouring the quintessential Mediterranean foods and the traditional flamenco dancing, to hiking in the nearby mountains or exploring the picturesque old town that's steeped in ancient history, everything is within reach. Upon entering this serene sanctuary, you are greeted by a large living and dining area punctuated by a cosy fireplace. The bonus of an American kitchen opens up the space beautifully. One of the home's many highlights is the captivating terrace offering spectacular vistas of the magnificent mountain range creating an environment of supreme privacy and peace. The main floor accommodates a generously-sized master bedroom furnished with an en-suite bathroom featuring a bath and separate shower facility. A double bedroom and a single bedroom along with an additional bathroom also find space on this floor. Framed vistas of the lush garden and pool area are sparkling attractions from both the living room and the master bedroom. On the upper level, there's another bedroom complemented by an en-suite bathroom and an adjoining terrace, proposing an intimate space for your loved ones. Descending to the lower floor, you will be pleased to discover two multipurpose rooms that can flexibly serve as a living room, a hobby room, a library, a bedroom or a workspace, unveiling the versatility of this house. These rooms can also be easily repurposed into a guest apartment as this floor commands its own independent entry. T ... click here to read more

Picture 1

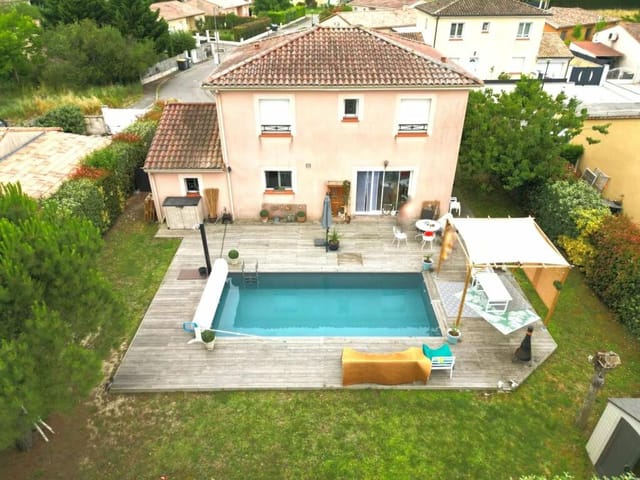
Welcome to this 2-bedroom residence located in the picturesque region of Languedoc-Roussillon, in the city of Alès, France. This villa, located in a quiet residential area of Alès, combines the tranquility of country living with close proximity to city amenities and conveniences. Set on a mature wooded plot of approximately 1150m², this residence offers privacy while being only a few minutes from the city center. This charming villa boasts approximately 110m² of living space. Upon entering, you are greeted by a large, open concept living space of around 56m². This delightfully versatile area includes a semi-open, spacious and well-equipped kitchen that flows seamlessly into a bright and welcoming living-dining room. The large windows welcome natural light into the home and offer a view onto an expansive terrace of around 50m², the garden, and the 6x3 swimming pool - perfect for enjoying the outdoors in the comfort of your own home. The ground floor offers a stylishly-appointed bedroom with a built-in wardrobe, a functional bathroom with laundry area, and separate toilets for your convenience. The first floor presents a remarkable potential for customization. It could be transformed into two additional bedrooms, an office area, and a shower room with WC. Some renovation work is to be expected. Additionally, there's ample space in the form of a large garage of approximately 28m² that can be reimagined into a beautiful workshop, or with some additional fixing-up, it could become an outbuilding. Another notable convenience is that the property is connected to mains sewage, reducing the need for personal septic maintenance. Key property features include: - 2 Bedrooms - Open concept living space - Semi-open and well-equ ... click here to read more

Picture 1

Introducing a delightful 2-bedroom gem located in the heart of Le Neubourg, Normandy, France. This charming home is a quintessential representation of the traditional French style architecture situated only steps away from the bustling city centre, schools, and a scenic greenway. Priced at 265900, this carefully-crafted house measures an overall size of 113 sq.m and is in a good condition, ready for any individual or family that appreciates both design and convenience. The house is generously spread over two storeys above a fully functional basement. The ground floor welcomes you into a warm entryway that leads to an expansive living area, approximately 36 sq.m in size. This living space sets the tone for the rest of the home, further accentuated by a beautiful open fireplace, perfect for those cold winter nights. Moving forward, you will find a well-equipped and efficiently planned kitchen, allowing you to whip up culinary delights while entertaining guests. There's also a tastefully done shower room on this floor and a separate toilet, considering your convenience and privacy. The first floor is equally strategically designed. A corridor introduces you to two ample-sized bedrooms - one of which boasts another intriguing feature: a set of two wardrobes for optimal storage. Additionally, there's a study room with yet another wardrobe - such a rare find in today's times! A room that can be transformed into a dressing room piques more interest in this elaborate floor plan. Not to mention a bathroom comprising a compact bathtub, a washbasin, and a WC sanibroyeur to offer maximum comfort. The completely finished basement houses an array of utilitarian sections - right from a garage and a laundry room to a boiler room, a s ... click here to read more

Picture 1

Step into a picturesque rural haven with this 3-bedroom house set in the beautiful town of Barenton, France. Nestled in the lush region of Manche, this property presents a unique opportunity for overseas buyers to engage in the rich culture and lifestyle offered by this idyllic locale, whilst also providing a good structural foundation for a home that can be tailored to your unique taste and style. The property is situated in Barenton, a serene commune brimming with quaint charm whilst also being surrounded by a stunning landscape of embossed hills and ravishing vegetation. Barenton’s welcoming environment is complemented by its friendly residents who invigorate the locale with an energy of vivacious community spirit. This property is in need of some tender love and care, presenting a wonderful opportunity to transform it into a personalised haven. The current structure consists of a ground floor that entices you with a welcoming entrance, a cozy living room accented by a rustic fireplace, a kitchen, one bedroom, and a functional shower room paired with a WC. Journey upstairs to the first floor, and you are met with a landing that opens to an offering of four alluring bedrooms and an extra small room. The potential also extends to the convertible attic that sprawls across an approximate area of 56 m2, where you may exercise your creativity. The property extends its hospitality to a basement where a cellar has been crafted and a spacious 34 m2 garage. An impressive outbuilding, almost the size of 106 m2, completes the property's offer, positioning itself as a potential guest home or a private studio. The exterior portion of the house comes with a courtyard and a remarkable expanse of land, totaling 9080 m2. Dis ... click here to read more

Picture 1

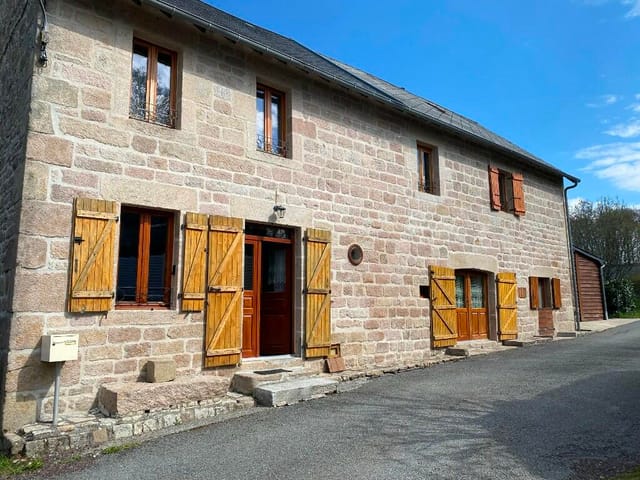
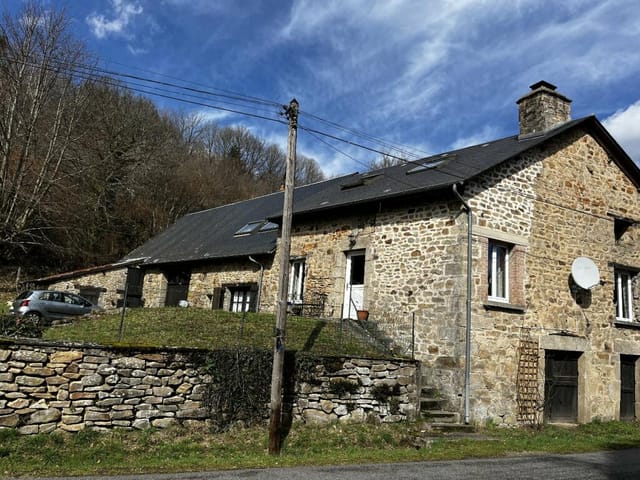
Experience a true slice of French country life with this historic four-bedroom property tucked away in the scenic borders of Peyrelevade, Corrèze, Limousin, France. This unique home, beaming with personality, offers a unique blend of rustic tradition and contemporary updating. Situated in the heart of Limousin, one of France's rarest historical regions, your new home will be a welcoming and snug refuge from the world outside. Structured entirely in stone, this house preserves its original architectural charm. A significant renovation done a decade ago has amplified its many endearing characteristics and added several modern comforts. The polished granite wall joins in both the interior and exterior of the house, and newly installed windows suggest solidity and permanence, while the rich, insulating materials used ensure a warm and cosy environment no matter the weather outside. This 133m² home includes: - Four charming bedrooms, each infused with a sense of history and heredity. - A convenient water supply and toilet on each floor. - Two spacious living rooms, a perfect space to unwind and entertain. - A sturdy shed, very adaptable to your needs. - A very large garage, ready to be connected to water and electricity. - Efficient wood-based heating, adding a quaint and eco-friendly touch. The home also comes with 200m² of enveloping garden space and a detached, fenced plot of 900m² located just 40 meters from the house. All of these elements work in synergy to create a charming living space for those who appreciate the unique blend of rustic charm and modern amenities. Living in Peyrelevade, Corrèze, and Limousin, in general, offers a chance to encounter a peaceful, rural lifestyle rarely found today. The region' ... click here to read more

Picture 1

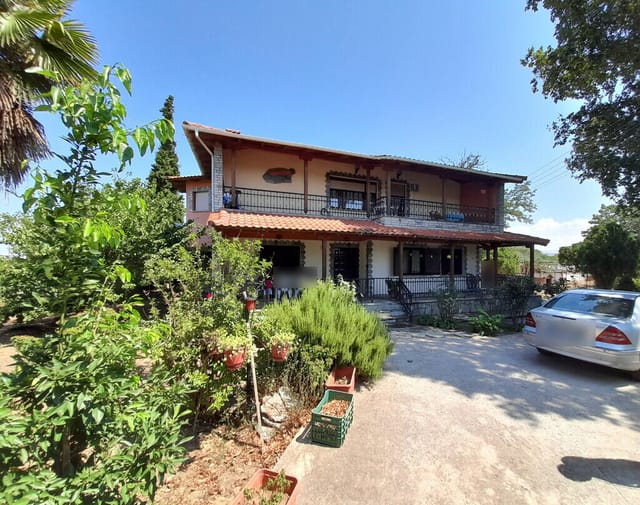
Welcome to the vibrant regionof Central Macedonia in Thessaloniki, Greece, where a beautiful and well-maintained five-bedroom townhouse is waiting for you to call it home. Situated in the thriving suburb of Diavata, this home offers an outstanding base for enjoying the wonders of Greek life – both in your immediate neighborhood and further afield. The town of Neochorouda, where the house is located, is the epitome of blended Greek living. It offers modern conveniences and opportunities within a serene, natural setting; it's a place where history meets modern living, and where neighbors become lifelong friends. In Neochorouda, you'll find a sense of place and history, but also a unique opportunity to create your own story. This dynamic house covers a total of 292 square meters, offering plenty of space to explore and customize based on your lifestyle and preferences. This is not merely a house; it’s a home where you can start a new chapter of your life. The ground floor introduces you to three spacious and welcoming bedrooms, a living room paired with a classic Greek kitchen, a bathroom, and a storeroom. The living room opens to an outdoor barbecue area, perfect for the warm Greek nights filled with family, friends, good food, and, of course, golden sunsets. A journey to the first floor reveals two additional bedrooms, a kitchen - offering a chance for individual privacy or multi-generational living - another living room and a storeroom. The upper level equally boasts of wonders where every day brings you an exciting new view of the town, the surrounding nature, and of course, the beautiful blue sky that Greece is famous for. • 5 bedrooms • 2 living rooms • 2 kitchens • 1 bathroom • Storerooms • Fireplace • Air condi ... click here to read more
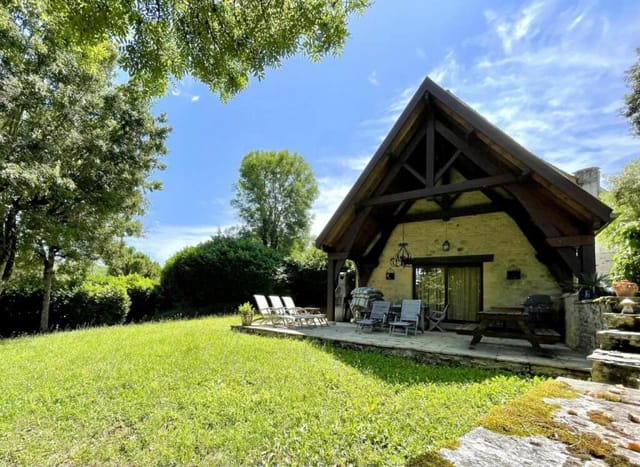
Detached house 292 m² in Thessaloniki - 1

Introducing a delightful, four-bedroom detached residence nestled in the heart of Aquitaine, Dordogne, Lanouaille, France. This well-maintained property presents a unique opportunity for those seeking an idyllic lifestyle in the French countryside. Known for its beauty and tranquillity, this home is sure to appeal to live-in owners and investors alike. Set amidst lush green fields, the home is enveloped by a charming garden, a bi-product of the former owners' horticultural passion. This has resulted in a diverse array of distinct plants and trees adorning the estate, enriching the endearing appeal of the property. The home itself is part of a tranquil cul-de-sac, one of only two houses in the vicinity, thereby establishing a strong sense of privacy and exclusivity. The property boasts a fully registered, bio apple orchard, a testament to the lush, fertile quality of the land. Despite this peaceful ambiance, the convenience of modern living is not compromised. The property is less than a mile away from the nearest supermarket, whilst the friendly local village is a short 1.5 kilometers away with plenty of amenities. Amenities: - Bank - Post office - Bakery - Pharmacy - Hairdresser - Restaurants and Bars - Florist - Superb brand-new medical centre Features: - 4 spacious bedrooms - French doors leading onto a balcony overlooking the garden - Large convertible loft - Fully double-glazed - Gas central heating - Wood-burning stove in the living room - Exposed oak beams - Wood floors - Open hangar This warm and welcoming home also provides the attractive possibility of converting the ample loft space into additional rooms. The large attic comes with French doors leading out onto a grand balcony with inviting views of th ... click here to read more
Picture 1

Welcome to Désertines, a town nestled in the beautiful region of Mayenne, in the heart of the scenic countryside of Pays de la Loire, France. Here, you will find a charming three-bedroom cottage complete with all the space and amenities you need to create your dream home overseas. Désertines is a tranquil and welcoming locale, infused with authentic French culture and lifestyle. The climate is predominantly oceanic with mild summers and cool winters, and there are plenty of outdoor recreational activities to enjoy throughout the year. Whether it's hiking through the lush meadows in summer or cozying up by a roaring fire in winter, Désertines offers a unique living experience that embraces a slower, more relaxed pace of life. The property is conveniently situated between Gorron, Fougerolles, Teilleul and Passais, giving you easy access to an array of shops, restaurants, and attractions. Whether you need to pick up a fresh baguette from the local boulangerie, or you want to sample wine at the local vignoble, everything is within reach. This home is more than just a house, it's the opportunity to create your own peaceful retreat away from the hustle and bustle of city living. With over 160 square meters of living space, there's plenty of room for a family to live comfortably. Property features: - 3 spacious bedrooms - Generous 160 square meters of living space - Two bathrooms with modern amenities - An open plan kitchen with integrated appliances and a Rayburn cooker for a truly French culinary experience - Efficient heating and hot water supply to ensure comfort throughout the seasons - Two water storage heaters and a convenient pellet burner Outside, over 14,000 square meters of land rewards you with both solitude ... click here to read more
Picture 1

Introducing a beautiful four-bedroom house for sale, located in picturesque Aquitaine, Dordogne, Biron, France. Nestled amidst a lush verdant environment, this home is imbued with a soothing blend of tranquility and charm. It offers a comfortable lifestyle coolly nestled in a warm community, where tradition meets the joy of French living. Designed with roomy interiors, this property spans two well-thought-out levels. On the first floor, find yourself welcomed by a large living room that houses an inviting fireplace - perfect for cozying up during the winter months while sharing a warm drink and stories. Adjoining this space is a sunny 25m² terrace overlooking the sprawling terrace, ideal for basking and perhaps painting in the summer months, or hosting an intimate dinner under the stars. The bright and modern kitchen, remodeled in 2019, opens into a splendid dining area that could easily accommodate a lively feast or a quiet family dinner. A hall extends to three spacious bedrooms offering ample scope for personalization, a contemporary bathroom equipped with a contemporary shower and bathtub for a spa-like relaxation, and a separate toilet. The ground floor, accessible via an internal staircase, houses an independent studio that consists of a living room, a kitchenette, a bedroom, and a shower room that opens to a small, private garden—an absolute haven for guests seeking a retreat, teens demanding their space, or setting up a home studio/workshop. Supplemental to the house, there is a stone and wood outbuilding, which can be efficiently used as a garage or carport, reinforcing practicality. This house is enhanced with double glazing, aerothermal heating optioned in 2021, two air conditioning units, and a modern se ... click here to read more
Picture 1

PROPERTY TYPE: Tranquil Four-Bedroom House PROPERTY CONDITION: Good COUNTRY LOCATION: France CITY: Bergerac, Dordogne, Aquitaine BATHROOMS: 2 BEDROOMS: 4 SIZE: 272 m2 PRICE: €318,000 Nestled on the outskirts of the historic town of Bergerac, a picturesque gem in France's famed Dordogne region, we present a thoughtfully designed four-bedroom house that seamlessly blends character, comfort, and convenience. Its strategic location affords easy access to city amenities while maintaining the charming serenity of the Aquitaine countryside, making it an enticing prospect for overseas buyers seeking a touch of French provincial life. Surrounded by 3500 m2 of manicured gardens speckled with mature trees, the property cocoons its dwellers in a tranquil and nature-infused environment. Overlooking the pastoral expanse of the neighbouring fields and warmly illuminated by the sun during the day, the spacious terrace can comfortably serve as an irresistible outdoor dining space. One of the main highlights of the house is the expansive 80 m2 sitting room, equipped with a warm wood burner and a grand vaulted mezzanine. The current arrangement of the space hints at a cosy library, but its generous size allows for a myriad of alternate uses. For those looking to entertain, the ample space coupled with the property’s natural charm promises memorable gatherings and events. Other notable features of the house include: - Four bedrooms, including one en-suite - A convenient downstairs bedroom - Two full bathrooms and WC - Two garages - Functional boiler room with oil-fired central heating system All these boasts, combined with the property’s well-rounded character, seamlessly delivers an unwavering appeal that pulls the focus to ... click here to read more
Picture 1

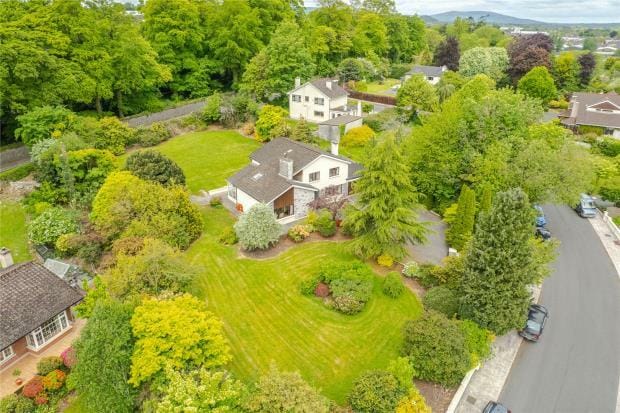
Presenting a quaint and charming four-bedroom detached house for sale, located in Beaforest Lower, Mallow, Cork, Ireland. This house, christened "Radharc an Fhía," meaning "deer's view," is enveloped in the tranquil ambiance of this truly stunning and private mature site. Nestled among a small group of distinctive detached homes, it bears the stamp of distinction as a part of one of Mallow's most desirable and sought-after residential addresses. Enjoy the privilege of privacy with this home situated on about 0.7 acres, secluded yet not isolated, accessible via a charming cul-de-sac, and insulated by an array of trees and foliage. The grand entrance greets with an expansive reception style hallway that sets the tone for the rest of the house. Property Features: - House Size: 150 square meters - Bedrooms: 4 (one with ensuite) - Bathrooms: 2 - Additional Rooms: Lounge, Kitchen and Dining room, Utility room, Garage, Study - Large open garden space - Private parking - Welcoming reception-style entrance hallway - En-suite in one bedroom - Large landing area - Study/Home Office As your exploration continues, the expansive living room on your left-hand side will catch your eye. Running the depth of the property, this room is decorated with a captivating fireplace as its warming focal point. The lounge, kitchen, and dining room are conveniently positioned to provide comfort and leisure for your everyday living. Amenities: - Large living room with a fireplace - Spacious lounge - Open kitchen and dining room - Utility room - Sunny conservatory - Garage offering potential for increased living space or for storage and workshop use The four bedrooms on the first floor are proportionately sized and offer pleasing views of the f ... click here to read more
Picture No. 05

Title: Characterful 4-Bedroom Home in Eymoutiers, Limousin This delightful and large, 4-bedroom stone cottage resides in the picturesque town of Eymoutiers, nestled in the stunning region of Limousin, France. Situated in the Haute-Vienne department, the property provides an ideal opportunity for those seeking a unique residence in the French countryside or a dynamic investment property. Property Features - 4 Spacious Bedrooms - 2 Bathrooms - Detached Stone Cottage - Open Plan Kitchen/Dining/Living Area - Additional Multifunctional Room - Attached Barn and Workshop - Private Front and Back Gardens - Septic Tank System - Double Glazed - Centrally Heated with Oil - Overall Size: 160 sq.m This family-sized cottage embraces functionality and character, with the possibility to rent out a portion for additional income or to provide separate accommodations for extended family. The main living area boasts an open concept design, home to a large, newly fitted kitchen, a cozy living room, and a spacious dining area. An inviting wood-burning stove enhances the space, offering warmth and a charming focal point for gatherings and quiet evenings alike. A set of steps leads from the dining area to a substantial 46 sq.m space, which was formerly a kitchen-living room. This versatile room could become an independent apartment or a games room and includes external access for convenience. Two bathrooms service the home, one with a lovely bath and corner shower, creating a sense of luxury and retreat. Upstairs, the property features four bedrooms, with the capacity to close off the largest bedroom from the others. The bedrooms' sizes range from a cozy 7 sq.m, perfect for use as a study or office, to a spacious master bedroom at 17 s ... click here to read more
Picture 1

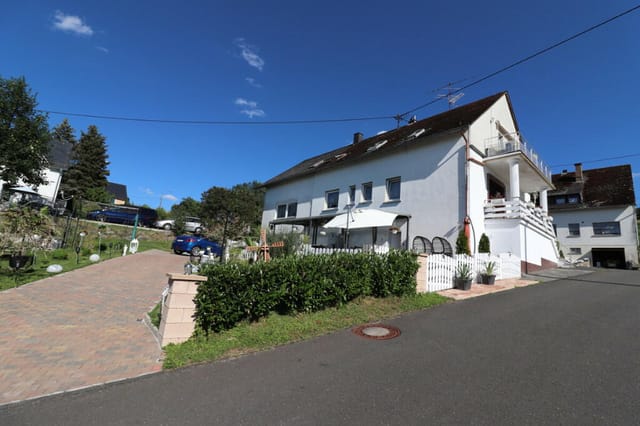
Welcome to a tranquil lifestyle amidst scenic landscapes in Zell (Mosel), Rhineland-Palatinate, Germany. This 223 square meter detached residence, nestled in the idyllic and serene setting of Zell, offers an irresistible charm that goes beyond just an impressive structure. Priced at $299,000, you find yourself stepping into a property made up of not just one, but two impeccably designed houses. Constructed in 1973, the main house stands as a testament to high-quality durable housing, with an annex added in the late ’70s. This annex is comfortably separate, equipped with its own staircase for independent living. It’s safe to mention that this effectively maintained dwelling is in good condition, representing a balance between classic allure and modern functionality. In the past decade, both homes have been almost entirely renovated, creating a homely ambience that any family could comfortably settle into. The oil-fired central heating system from 2007, flawlessly functional after a complete overhaul in 2018, efficiently warms both homes. Meanwhile, a wood-burning stove new to 2020 adds to the cozy warmth of the primary dwelling. This well-kept property has had all windows and doors replaced recently, further demonstrating its near-new condition. Property Features: - Five spacious bedrooms - Three generously-sized bathrooms - Fitted kitchen with high-quality appliances - Two self-sufficient residential houses - Oil-fired central heating system (2007) - Newly installed wood-burning stove - Recently replaced windows and doors The exteriors embrace nature, with a large, beautifully landscaped garden and extensively renovated terrace. Bask in the charm of the outdoors, with a sunset view that is second to none. This pro ... click here to read more
Rear view

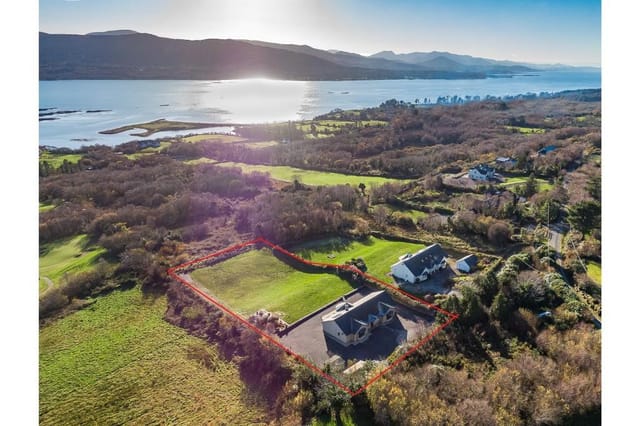
Embrace a life of serenity and luxury in the beautiful town of Kenmare, Kerry, in Ireland. This four-bedroom detached house known as "Iona House" perches majestically, boasting stunning elevated views over the splendid Kenmare Bay and its many enchanting islands. Built in 2007, Iona House stands out with an undeniable air of excellence. Its interior underwent a tasteful redecoration in recent years, enhancing it to be in stellar decorative condition. Inside, you'll find a generous space of about 191 square meters (or 2,056 square feet), seamlessly laid out to give you a tranquil and luxurious living experience. Features of this beautiful home include: - Open plan living area featuring a large curved window with mesmerizing views over Kenmare Bay - Fully-fitted kitchen/dining area - Four exquisitely designed bedrooms, three of which feature en suite bathrooms - A conveniently provided utility room - Robust security measures including wiring for a burglar alarm and electronic entrance gates Among the four bedrooms, three offer an exclusive touch of luxury, each having an ensuite bathroom and a walk-in wardrobe. The master bedroom offers views over Kenmare Bay, and direct access to the front patio through French doors. The house comes with ready-to-use essential amenities such as: - Water supply through a borehole well on site - Septic tank system - Gas-fired central heating - Solar panels installed on the roof, reducing your carbon footprint and saving you money. The house is set in a private 1.11-acre estate, which includes a well-manicured lawn and a patio area. The grounds have been designed to take full advantage of the location's southerly aspect, ensuring you can savor the breathtakingly scenic views over the ... click here to read more
Picture 1

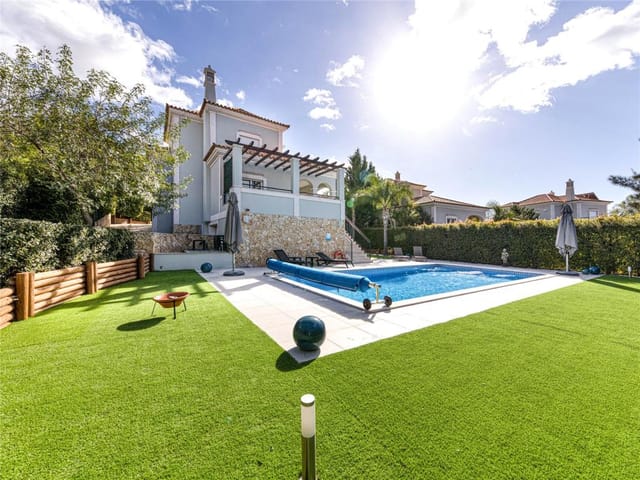
Set in the picturesque region of Loulé, in the beautiful area of Algarve, Portugal, we present a magnificent 5-bedrooms detached house with a breathtaking view over the Algarve coast. The house is situated in an exclusive and secure community known as "The Crest" in Vale Formosa, nestled amidst the lush greenery of the hills north of Almancil. This classic Mediterranean-style villa sits within an impressive 820 sq.m plot, offering 354 sq.m of living space, spread across three generous levels. The surprising charm of this house is evident from the first glimpses of the stately, spacious and inviting presence that the property exudes. On the ground floor, you will find a welcoming hallway that introduces you to two distinct zones - the restful bedrooms and the social areas for family gatherings. The north wing houses two bedrooms accompanied by a shared bathroom, promising tranquility and relaxation. Here, the rooms are bathed in natural light, capturing an airy feel throughout the day. Contrasting this secluded area is the vivid and lively social space, charmingly enveloped by a homely fireplace. It encompasses a warm living room that merges effortlessly with the dining space, ensuring a smooth social flow throughout the house. From here, you can wander into the terrace area shared with the kitchen. This promises a glorious outdoor dining experience set amidst the surrounding greenery. The kitchen is capacious and fully equipped, ready to cater to your culinary needs. Ascending to the first floor, you will find two wonderfully designed suites, each adjoined to a private terrace. These become the perfect spots to soak up the sun and marvel at the stunning landscape with a backdrop of unforgettable sunsets. The ex ... click here to read more
Picture No. 04

Set amidst the golden hues and the olive glistening groves of Andalusia, a pearl waiting to be grasped is this 4-bedroom townhouse, nestled in the scenic and vibrant town of Cómpeta, Malaga, Spain. Basking in Mediterranean glory and sparkling under the sun-kissed Spanish skies, this stunning residence breathes an air of tranquility, offering a retreat overlooking the picturesque countryside and mountain ranges beyond. Among the appeal of this spacious house, which has an impressive build size of 232m² are the wonderful features that make it a comfortable and secure place to call home. The main house includes 2 large bedrooms along with a quaint single bedroom, which houses bunk beds. Offering brilliant versatility, it also contains an apartment with a double and a single bed. All bedrooms are ornate with fitted wardrobes, providing storage space that proves sufficient to cater to all your needs. For those who love cooking, the fully fitted kitchen that includes a pantry is a joy to work in. The bespoke wood-beamed ceiling and doors opening out to a grand terrace, where a summer kitchen and BBQ space are situated, lend a warm rustic charm and serve as an excellent entertaining space. Savour the refreshing Spanish climate while indulging in delicious ‘al fresco’ meals. In the heart of the house, you will find an open-plan dining and living room, characterized by abundant natural light, which makes it a delightful area for relaxation. Complementing this living space is an apartment living and dining area with an inviting open fireplace that provides a cosy ambiance during the colder months. Living in the town of Cómpeta is a charming blend of tranquility & lifestyle - a place where traditional Spanish culture and moder ... click here to read more
Picture 1

Welcome to the enticing locale of Andalucia in Malaga, Sayalonga, Spain. An impressive 4-bedroom townhouse is available and presents a promising opportunity for those seeking a blend of comfort and authentic Spanish charm in their living arrangement. The house, in good condition and well-kept, holds a certain appeal for any prospective homeowner looking for a quaint residence situated amidst nature's magnificence. Set in the heart of Andalucia, this elegantly designed townhouse overlooks the glistening Mediterranean Sea. Announcing a rare balance of seclusion and accessibility, the house is set in a southwest facing position, guaranteeing maximum sunlight all day, and is located just a short drive from the captivating village of Sayalonga. The property is extensive, with a size of 164 square meters. As you step past the main entrance porch, you are welcomed into a central hallway flowing naturally into a fully fitted kitchen and a bright, breezy living & dining room. A world of comfort awaits here, with glazed doors offering easy access to a sunlit pool terrace. Accommodation Features: • Four bedrooms- three double and one master suite • Three bathrooms, one of which is an en-suite to the master bedroom • Walk-in dressing room in the master suite • Fully fitted kitchen • Open plan living and dining room • Entrance porch • Log burning stove and central heating Designed with impeccable attention to detail, the house also boasts fitting amenities for a homely experience. Amenities Include: • Double glazed tip & tilt windows • Ceiling fans • Fitted wardrobes • Retractable sun awnings • Covered dining terrace • Swimming pool • Large sun terrace • Pergola • Mediterranean garden with summer kitchen facilities including B ... click here to read more
Picture 1

Here’s an opportunity that oozes potential. A charming, 13th-century castle nestled in the mesmerising French landscape of Aquitaine, in the picturesque Lot-et-Garonne region. Located in the tranquil commune of Montastruc, a bastide so typical of Southwestern France, the property is a veritable fairy-tale brought to life. But be prepared: with grandeur comes responsibility. This monumental estate, laced with history and brimming with authenticity, is not for the faint-hearted. It essentially awaits someone with a unique vision to restore it to its former glory. It is a remarkable 'fixer-upper'. Do you have what it takes? The estate's architectural features whisper stories from a bygone era. Comprising three primary rooms, punctuated with three characteristic towers, the castle was constructed on two levels. Presently bathed in an air of antiquity, the property possesses all the elements to be transformed into a lavish residence or perhaps a luxury boutique hotel, subject to planning permission of course. The promised reward for the dedicated renovator is a breathtaking view of the sprawling countryside that surrounds this grand property. Every window and tower-top opens to panoramic vistas of verdant vineyards, working farms, and small settlements that apologise for disrupting the unbroken green landscape. Let's walk you through the features of this historic estate: - A 13th-century Castle waiting to be restored. - A two-level construction with three rooms and three towers. - An area of about 140 square meters. - A beautifully raw and ready-for-gardening plot. Amenities in the area envelop you in a dreamy countryside existence; - Small communal church - A quaint post office - Rustic French bistros - Country-style ... click here to read more
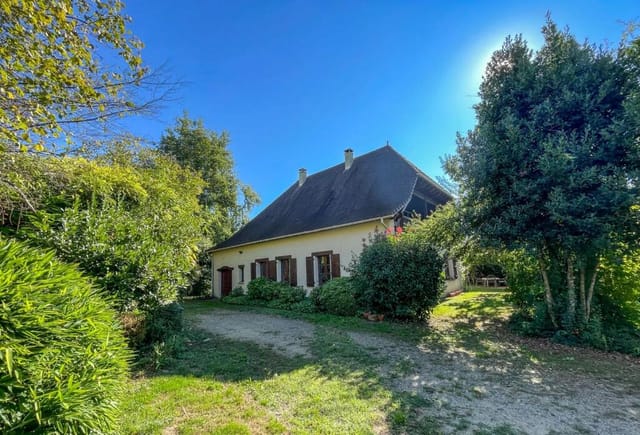
Picture 1

Experience the charm and tranquillity of the beautiful town of Eymoutiers, a hidden gem nestled within the region of Limousin, France. Famous for its vibrant art scene and rich heritage, Eymoutiers is truly a place of inspiration and beauty, featuring beautiful landscapes and a welcoming community vibe. With a range of amenities easily accessible, including local schools and a vibrant town square, living here allows you to enjoy the best of both worlds, the peaceful French countryside as well as the convenience of the bustling town center. Now available for purchase is a scenic 7-bedroom detached house located in Eymoutiers. This inviting property is located seamlessly within 6331m² of well-maintained, flat, and landscaped garden, all fully fenced for your privacy and peace of mind. Enjoy the immersive southern exposure on the front side, providing 170 m² span of sunny living space that's ready and waiting for you to make your own. The house is in good condition, making moving in a complete breeze. But remember, this could be a wonderful opportunity for you to add your personal touch to this home. So whether you like it as is, or you'd love to give it your unique flair, the choice is yours. You'll find this home's truly unique character in its: - Seven spacious bedrooms - Single, functional and modern bathroom - Expansive private yard - Sunny frontage with southern exposure - Picture-perfect views of lush French countryside - Total basement For those seeking to move to the town of Eymoutiers, this property is the perfect canvas for starting your French dream. The location is beyond ideal, and the local climate is simply divine. Think warm, mild summers and cooler winters, providing a gentle, seasonal rotation that ... click here to read more
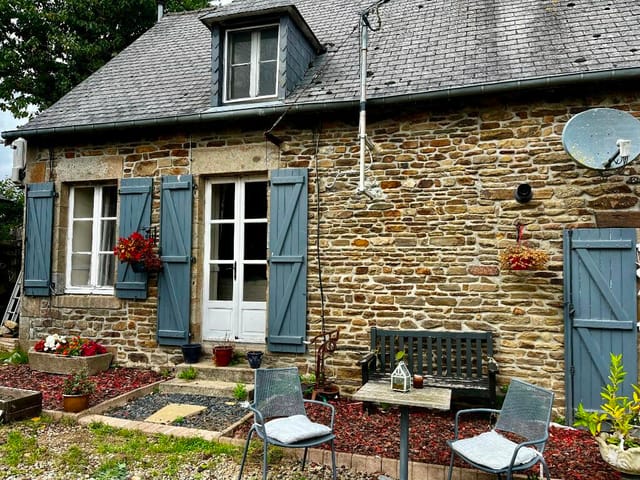
Picture 1

Welcome overseas buyers! Prepare to be enthralled by this modern, spacious 5-bedroom house poised on the serene landscapes of Midi-Pyrénées, Lot, Labastide-Murat, France. Nestled in the heart of Cœur de Causse, this property offers a taste of the renowned French countryside life with an urban touch. The residence sits on 10 hectares of land; an immersive environment showcasing nature's boundless beauty and tranquillity, creating a private sanctuary which is within reach of essential amenities. Upon entering this sprawling abode, 245 square meters of living space on 10 hectares of land greet you, offering ample space to breathe and live comfortably. The property is accessed via electric gates giving it an essence of exclusivity and security. Property Amenities: • Underfloor heating in the sitting room and a functional chimney • Fully fitted grand kitchen and dining area • Shower room and dedicated WC • Office room • Sports room/small gym • Laundry and boiler room • In-ground swimming pool (5m x 10m) with rollback shelter cover for year-round use • Self-contained 35 sqm guest house with a kitchen, dining area, bedroom, and shower/WC • Pétanque court (36m²) • Multiple terraces constructed around the main house facilitating outdoor living throughout the year. Features of the house: • 5 spacious bedrooms • 3 modern bathrooms • Large sitting room • Office space • Fitness area • Secluded guesthouse • Air conditioning units and double glazing installed throughout • Recent improvements made in 2023 augmenting the property's energy efficiency and comfort. Labastide-Murat lies in the Cœur de Causse region, a locality celebrated for its charming rural surroundings and endearing simplicity. This area is a haven for those see ... click here to read more
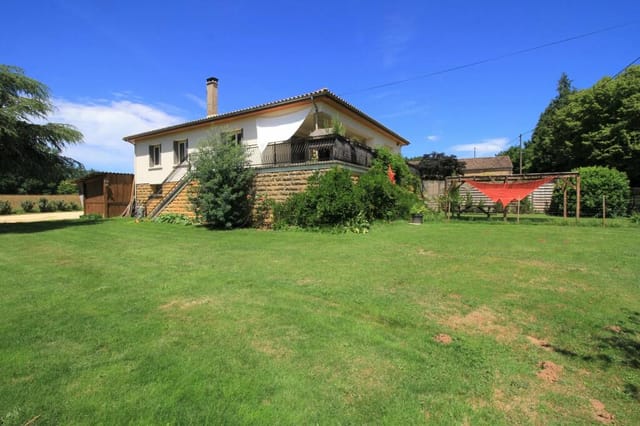
Picture 1

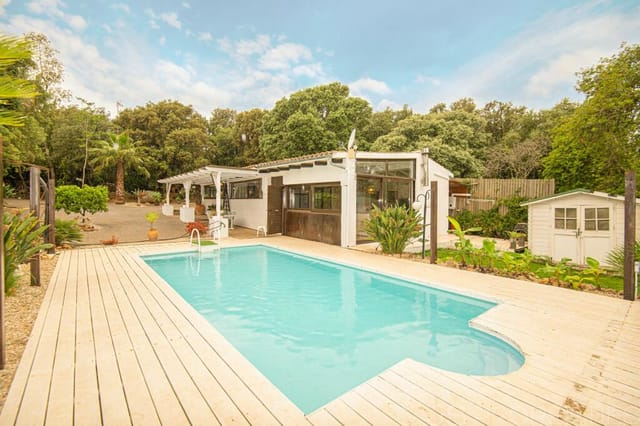
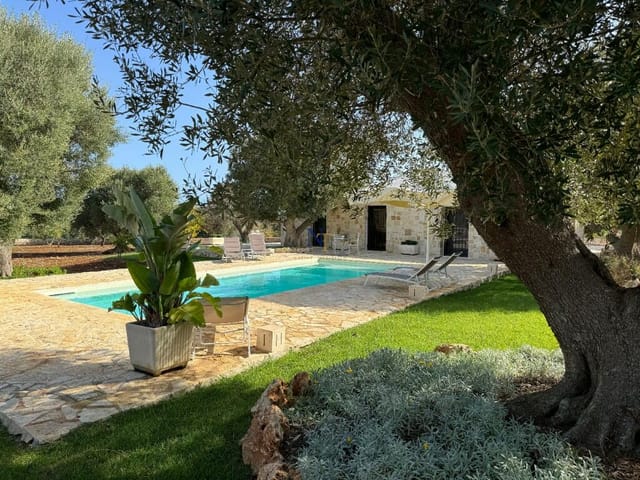
Introducing a beautiful country house in picturesque Ostuni, Brindisi, in the Apulia region of Italy. Nestled in the lap of nature, this two-bedroom villa is truly a slice of heaven, just 1.5 km away from the bustling town of Ostuni and a short drive from the sparkling coast. The property enjoys an excellent location, allowing you to reach the towns of Ostuni and Carovigno in a brisk ten-minute drive. Even more convenient is the proximity to the Brindisi airport, which is just 25 minutes away, and Bari airport, reachable in an hour. No matter where you may need to travel, this house assures swift accessibility and connectivity. The villa is ensconced within a generous, fenced plot measuring 4,000 square meters, lush with olive and fruit trees. It’s a private haven, where one can slow down, admire the beauty of nature, and bask in the tranquility. Amenities include: - Swimming Pool - Sunbathing Area - Outdoor Stone Shower - Barbecue - Pergola with Outdoor Dining Sprucing up the rear side of the villa is a secluded pool area, enveloped by pure, untouched nature. Here, a beautiful sunbathing area invites you to soak up the Italian sun and an outdoor stone shower adds a touch of luxury. On the other side of the villa, you’ll find a practical barbecue and a delightful pergola under which a table has been set, creating the perfect setting for those delightful summer dinners under the stars. Inside, this cozy farmhouse boasts a linear layout, offering two symmetrical bedrooms — each with a private bathroom and separate entrance. In between the two bedrooms is a tastefully designed kitchen/dining area that perfectly separates the two living spaces. The property is tastefully furnished, striking a delicate balance between ... click here to read more
Pool

Introducing a beautiful, 4-bedroom family home located in the heart of Languedoc-Roussillon, Aude, in the idyllic village of Villelongue-d'Aude in France. This home bolsters a generous and flexible layout, covering a total built size of 295m² on a plot size of 360m². This charming property is not just brimming with original features; it perfectly blends history with comfort. It's been carefully renovated without compromising the authenticity and character of the original house. If you're someone who appreciates history and timeless beauty and value spacious living areas, this may just be the ideal home for you. This French homestead comes complete with: - A farmhouse-style kitchen/dining room enhanced by a large picture window and blessed with reversible air conditioning and wooden floors - Two bathrooms and separate loo - A cosy sitting room featuring an efficient wood burner, lovely original tiled floors, and reversed air conditioning - An office that can also serve as a second sitting room - Four spacious bedrooms What's more, upon ascending to the first floor, you’ll find three double bedrooms and a family bathroom. Turn left and discover an expansive open-plan living room equipped with a wood burner. Features of this home include: - A mezzanine offering access to a private roof terrace - Stunning views over the village to the hills beyond - Storage room - Independent bedroom with loo and shower - A courtyard garden, summer kitchen and roof terrace - A designated parking space - Generous covered summer kitchen and family dining area that opens onto courtyard gardens - A separate store room and workshop - A store room and laundry room The beauty and appeal of this home's location are unrivaled. Villelongue-d ... click here to read more
Picture 1

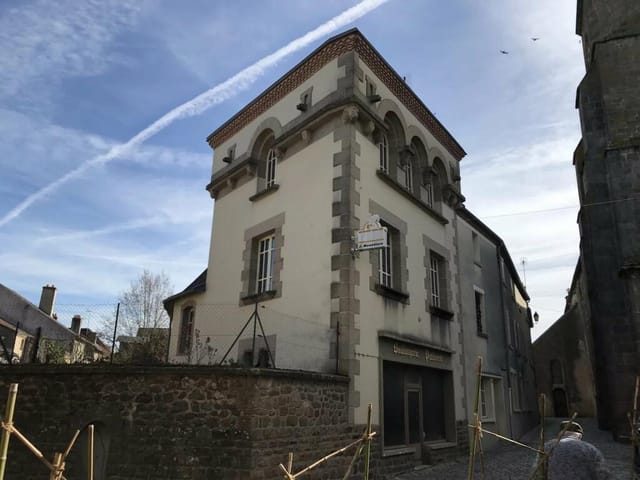
Welcome to Limousin, Haute-Vienne, Magnac-Laval, France – a place where the past converges with the present in fascinating synergy. Here, we invite you to indulge in the beauty of a seven-bedroom house filled with character, a historical and charming property that was once the village bakery, now for sale. Set in the heart of a thriving community, this grand house overlooks the stately 11th-century village church through stunning stained-glass windows. This property, with a total area of 380 sq.m, offers a range of potential conversion opportunities. The potential uses of the property are as diverse as the village it's nestled in. It could continue to serve partially commercial uses with accommodation above, be subdivided into three voluminous apartments, or be transformed into a charming bed and breakfast facility. Here we'll walk you through the layout. The ground floor comprises an entrance hall, boutique, kitchen, storage area, and a large workroom that once housed the bakery's ovens. This work area, spanning over 60 sq.m, offers ample space attuned to your vision. A cloakroom and boiler room complete the ground floor. On the first floor, you will find another kitchen, an enchanting open plan living room/dining room with a fireplace. A unique selling point is the “tower”, an integral feature of the house that is adorned with beautiful stained-glass windows. Two double bedrooms, a bathroom, a toilet, two smaller bedrooms with wash hand basins intended for the bakery staff, and a capacious storage room fills the first floor. Moving up to the second floor, the architectural charm persists with three additional double bedrooms, one decked with more stained-glasses. A shower room with a toilet and three more rooms ... click here to read more
Picture 1

Step into charmed living with this resplendent 3-bedroom house, nestled in the picturesque city of Auvillar, in the Tarn-et-Garonne, Midi-Pyrénées region of France. Known for its captivating beauty, Auvillar has been aptly labelled as one of the country's most beautiful villages. With the pristine Garonne river flowing close by, the region offers an irresistible blend of natural beauty, rich history, and vibrant culture that's quintessentially French. This characterful house is nestled on an extensive land expanse of 1567 m² and boasts a harmonious blend of stone and Toulouse brick architecture. While it is overall in good condition and well-looked after, it does invite you to leave your personal touch, making it truly a home as unique as you. The house opens into a welcoming living room on the garden level. Following a hallway, you find a landing, currently serving as a home office, and a cosy bedroom complemented by a convenient bathroom with WC. The garden level also houses a cellar and a garage, catering for ample storage and parking needs. Moving up to the first floor, it greets you with a verdant garden vista and the inviting sight of a secure swimming pool. Here, culinary dreams come to life in the comfortably equipped kitchen and dining area, ideal for creating and enjoying delightful meals. Next to it, find a lounge that radiates warmth and homeliness, courtesy of a timeless Godin wood-burning stove. The old terrace, stunningly transformed into a veranda, becomes a haven of sunlit tranquillity, promising enchanting views of the sparkling Garonne river. This level also features two more alluring bedrooms, each with their private shower room (and WC). The outdoor charm of the property complements the inter ... click here to read more
Picture 1

Welcome to a stunning six-bedroom villa in Puerto Del Carmen, Lanzarote, Spain. Uniquely designed, this splendid villa is an excellent blend of aesthetics and functionality that would appeal to the discerning overseas property buyer. Resting boastfully in the exclusive area of Los Mojones, the south-facing property offers spectacular, unobstructed sea and mountain views from the comfort of its private outdoor paradise. Discover the joy of outdoor dining within your own covered seating space, complete with a built-in barbecue set up for those family gatherings and celebrations! Accompanying the main building is a self-contained, one-bedroom apartment with a private entrance and a double terrace - a perfect place for guests or as a separate living quarter. The villa is located on a plot of 900 sqm, with a constructed area of 400 sqm, ensuring adequate outdoor space for additional structures or landscape gardening. The property is organized over two floors and comes with a breathtaking roof terrace, where you can unwind with cherished views. The villa includes: - 6 bedrooms - 3 bathrooms - A 35sqm living room - Light-filled interiors - Marble flooring throughout - Furnished rooms - A sprawling kitchen that opens into a large dining area - American style fridge freezer - Air conditioning throughout the entire house. Additionally, there is a separate utility room with a patio, ample storage space, and a secured car park. Not to forget, the heated swimming pool around which you can create endless memories. Puerto Del Carmen is the main tourist town on the island of Lanzarote, popular for its golden sand beaches and exceptional climate, offering an excellent quality of life throughout the year. Conveniently located w ... click here to read more
Picture 1