


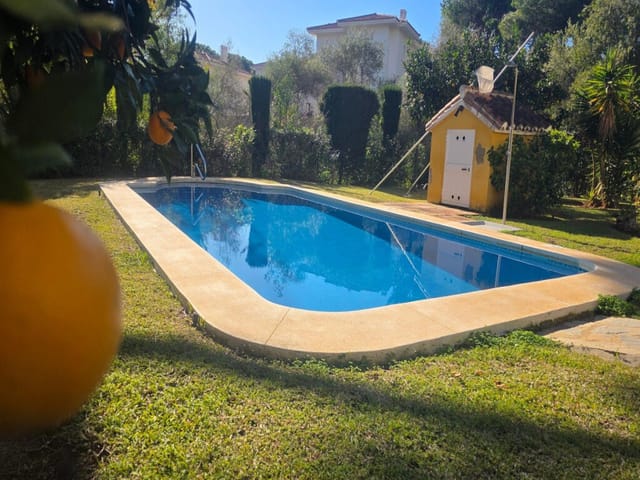
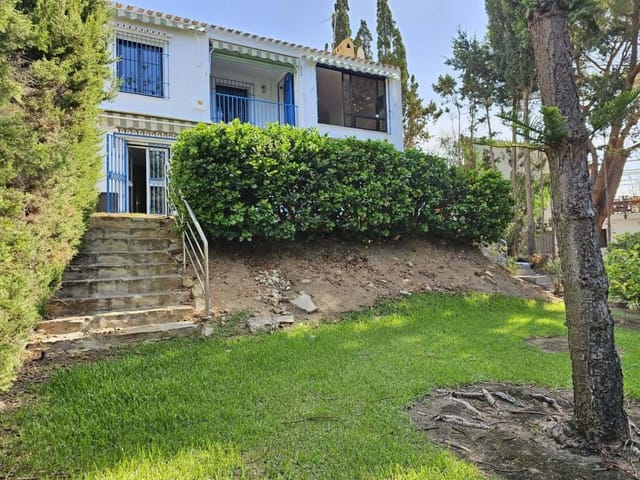
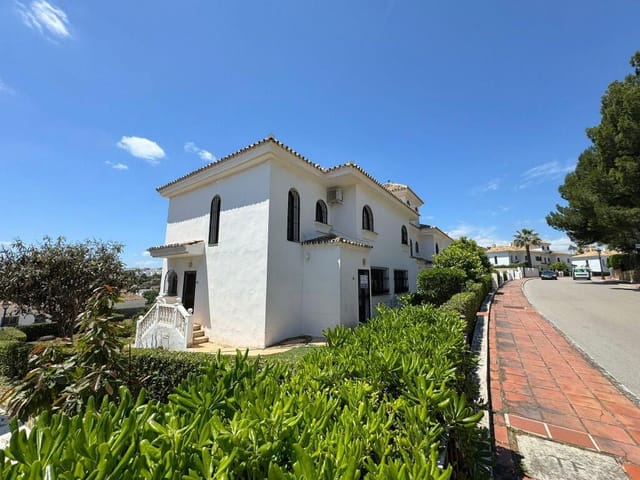

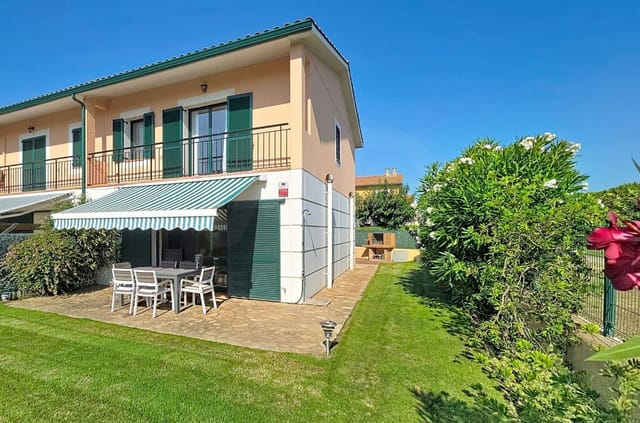



Spacious 4-BR Mountain Home with Pool

Listed on
https://storage.googleapis.com/homestra-images/property-image-ed0d1cbc-187b-4c34-aa98-b3423508e0c7-1701944655.jpg

Santa Cristina d`Aro, Girona, Catalonia, Spain, Santa Cristina d'Aro (Spain)

4 Bedrooms · 4 Bathrooms · 306Floor area

€580,000

House

No parking

4 Bedrooms

4 Bathrooms

306m²

Garden

Pool

Not furnished

Description




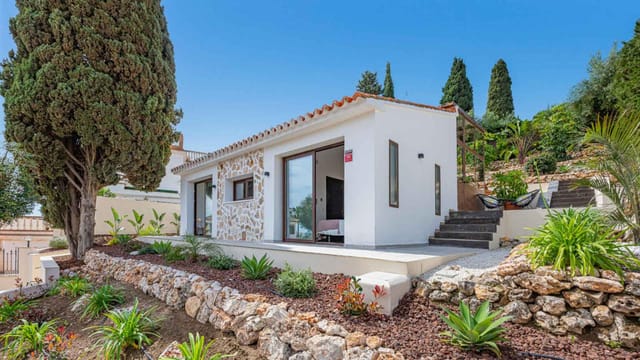
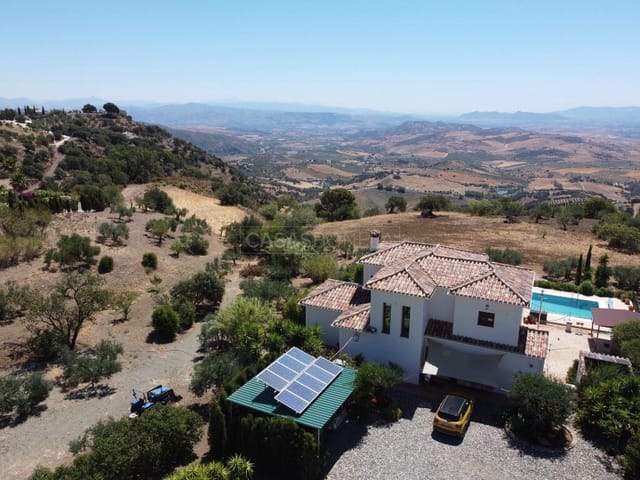





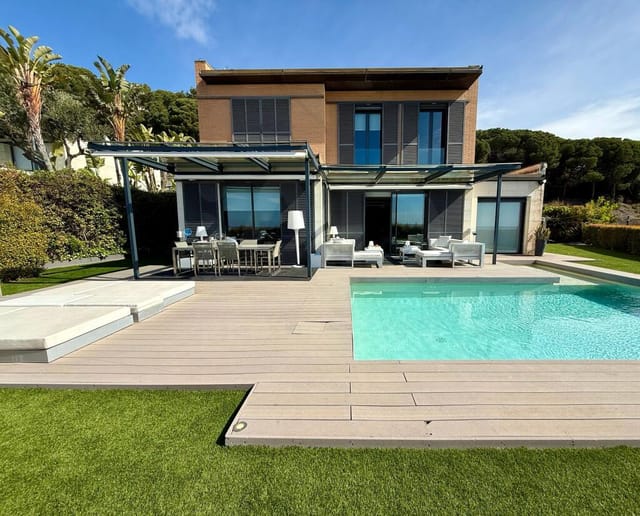

Situated in the tranquil urbanization of Vall Repos amidst the awe-striking mountains outside Santa Cristina d'Aro, lies a delightful 4-bedroom detached house that epitomizes the essence of Spanish country living. This unique property offers an opportunity to experience life as the locals do, from savouring the quintessential Mediterranean foods and the traditional flamenco dancing, to hiking in the nearby mountains or exploring the picturesque old town that's steeped in ancient history, everything is within reach.



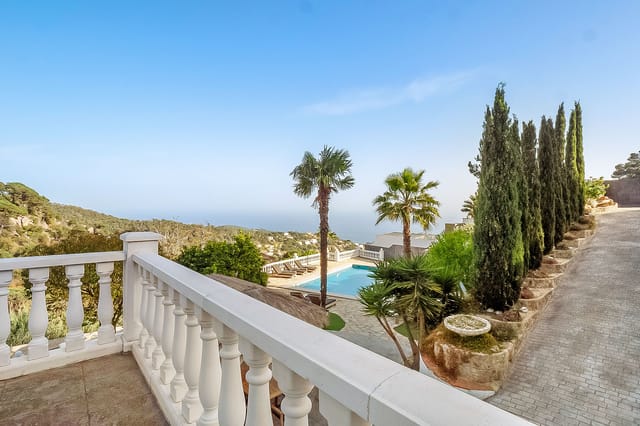
Upon entering this serene sanctuary, you are greeted by a large living and dining area punctuated by a cosy fireplace. The bonus of an American kitchen opens up the space beautifully. One of the home's many highlights is the captivating terrace offering spectacular vistas of the magnificent mountain range creating an environment of supreme privacy and peace.

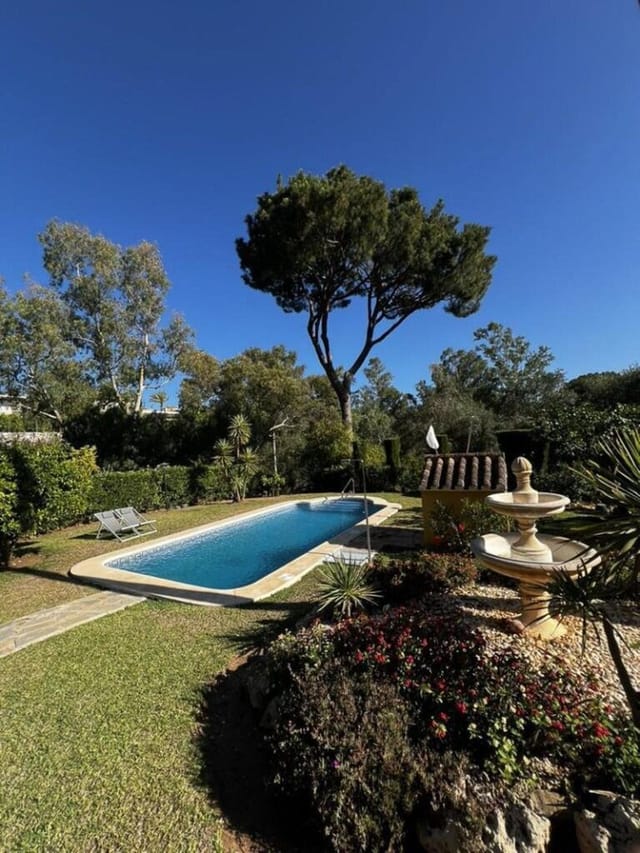
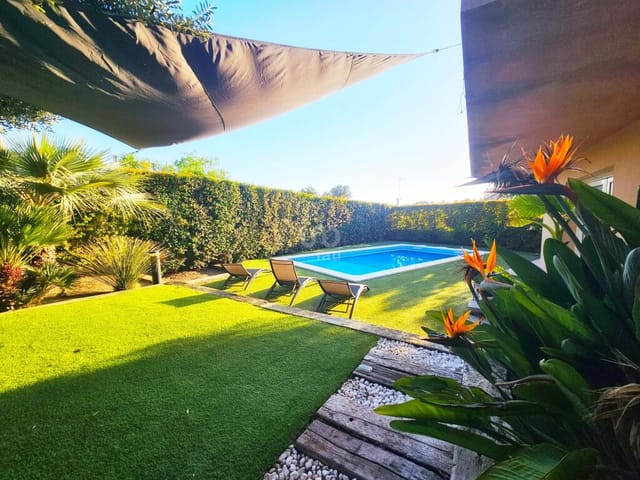

The main floor accommodates a generously-sized master bedroom furnished with an en-suite bathroom featuring a bath and separate shower facility. A double bedroom and a single bedroom along with an additional bathroom also find space on this floor. Framed vistas of the lush garden and pool area are sparkling attractions from both the living room and the master bedroom.

On the upper level, there's another bedroom complemented by an en-suite bathroom and an adjoining terrace, proposing an intimate space for your loved ones.

Descending to the lower floor, you will be pleased to discover two multipurpose rooms that can flexibly serve as a living room, a hobby room, a library, a bedroom or a workspace, unveiling the versatility of this house. These rooms can also be easily repurposed into a guest apartment as this floor commands its own independent entry. This level also houses a garage, a laundry room and a boiler room adding to the functionality of the house.

Key amenities of the house include:

- Central heating system (oil-powered)
- Air conditioning in the main bedroom and hallway
- Electric shutters
- Double glazing windows
- Fitted mosquito nets
- Built-in wardrobes
- Security alarm system

This house is nestled within the vibrant region of Catalonia, in the city of Santa Cristina d'Aro. It is based in the province of Girona, a land graced with verdant landscapes, sandy beaches, and year-round sunshine offering the true spirit of Spanish living. The climate here is typically Mediterranean, with long hot summers and mild winters - perfect for outdoor activities.

Living in Santa Cristina d'Aro offers the perfect balance of a tranquil lifestyle enriched by natural beauty with all the amenities for modern living. The city is dotted with historical sites, local shops, and cafes, restaurants offering delightful local cuisine, and schooling facilities. Furthermore, the house is a short drive from the touristic towns of Calonge and Santa Cristina d'Aro, adding to the location's charm and convenience.

In terms of its current condition, this house is in a good state, however, giving its age and potentially unique tastes of the potential new buyers, there's always room to make it your own self-expression.

This four-bedroom house in Santa Cristina d'Aro could be a delightful holiday home or a permanent dwelling for those looking to experience the Spanish lifestyle. Its asking price is 580,000 Euros. Don't hesitate to inquire for more details or to schedule a viewing of this captivating property.

Details

Amount of bedrooms
4
Size
306
Price per m²
€1,895
Garden size
3210
Has Garden
Yes
Has Parking
No
Has Basement
No
Condition
good
Amount of Bathrooms
4
Has swimming pool
Yes
Property type
House
Energy label

Unknown

Sign up to access location details

Similar properties

Sunday morning in Estepona moves at its own pace. The fish market on Calle Ramos wraps up early, the smell of fresh-caught dorada still hanging in the air as locals carry their paper-wrapped parcels home through whitewashed alleyways lined with terracotta pots and bougainvillea so red it almost looks painted. Picture walking back from that market to your own front door — four bedrooms, a private garden, a terrace built for the kind of long lunches that stretch into the evening. That's the life this townhouse on the Costa del Sol actually offers. Estepona gets overlooked. Marbella takes the headlines, Puerto Banús gets the glamour pieces, but longtime Spain watchers know that Estepona has quietly become one of the most liveable towns on the entire southern coast. The old quarter is genuinely old — narrow streets, flower-filled balconies, a 15th-century castle ruin at the edge of the Plaza de las Flores. The beach promenade, Paseo Marítimo, stretches for kilometres without ever feeling like a tourist trap. You get the Mediterranean at your feet and a real Andalusian town at your back. This four-bedroom townhouse sits in that sweet spot. At 150 square metres of living space across a well-considered layout, it's big enough for a family, flexible enough to suit a couple who want guest rooms or a home office, and positioned well for both the beach and the town centre. The property is in good condition and ready to move into, though it also holds real scope for a personal renovation — the kind that lets you choose your own tiles, open up a wall, refit the kitchen to how you actually cook rather than inheriting someone else's choices. That potential is part of the appeal, not a caveat. The living and dining room is the heart ... click here to read more

Picture 1

Step off the train from Barcelona, walk three minutes, and you're unlocking the front door of your own four-floor corner house in Abrera. That commute — that specific, effortless commute — is what makes this property different from anything else at this price point in the Barcelona metropolitan area. No car needed. No highway traffic. Just a short ride on the FGC line and you're home. Abrera sits in the Baix Llobregat comarca, a quietly confident town that most Barcelona weekenders haven't discovered yet. That's actually a good thing. Property values here reflect real local demand, not speculative tourist inflation. The town has its own rhythm — the weekly market on Plaça de la Vila, the smell of pan amb tomàquet drifting from the cafés on Carrer Major on Saturday mornings, kids cycling to school along the Llobregat river path. It's Catalonia without the performance of it. And this house sits right at the centre of all of it. The property itself covers 429 m² built across four floors, with 213 m² of usable space on a 300 m² corner plot. Corner plots matter. They mean natural light comes from two directions, that the ground floor feels more like a standalone building than a flat, and that the whole structure has a presence on the street that mid-terrace homes simply don't. On a clear morning, sunlight pours across the terraces on the upper floors and you can see the green hills of the Serra de l'Obac in the distance, the same hills where hikers from across Catalonia come to walk the GR5 trail on weekends. Now, about those four floors — because this is where the property gets genuinely interesting. The lowest level, Floor -1, is 100 interior square metres set up as a garage and workshop space with two exterior rooms cu ... click here to read more

Picture 1

Picture this: it's a Tuesday morning in November, and you're eating an orange you picked twenty minutes ago from a tree in your own garden. The sun is already warm enough to sit outside. Málaga is thirty minutes away, the airport a little less. Back home, it's grey and cold. Here, the pool catches the light and the lemons on the tree are so heavy the branches dip toward the lawn. This is what owning a vacation home in Alhaurín de la Torre actually looks like — not a postcard, just a Tuesday. Set in the residential quarter of Pinos de Alhaurín, this four-bedroom detached house sits on a generous 1,186-square-metre plot in the lower, flat section of the urbanisation — the part locals quietly prefer, because the streets are walkable, the gradient is forgiving, and the supermarket, pharmacy and school are all within a ten-minute stroll. The house was built roughly a decade ago with solid construction standards and has been consistently and carefully maintained. It shows. Nothing here needs emergency attention; this is a home you can walk into, switch on the air conditioning, and immediately start living. The main floor runs across approximately 119 square metres and is laid out with real logic: a wide living and dining room, a separate kitchen that doesn't feel like an afterthought, two bedrooms, and two full bathrooms. There's a glazed porch off the back — the kind of space that becomes your favourite room by February, when the weather oscillates between warm sun and the occasional Atlantic shower — plus a front terrace for morning coffee and a rear terrace for evening meals. South-facing orientation means light floods in for most of the day, and the orientation also means the pool area catches afternoon sun well into aut ... click here to read more

Picture 1

Picture this: it's ten in the morning, the Cádiz sun is already warm on your face, you've just made coffee in a kitchen that actually has room to cook in, and you're standing at the edge of a 66-square-metre private pool surrounded by mature pines that cut the Levante wind to a whisper. This is not a holiday apartment with a shared courtyard. This is 391 square metres of solidly built, single-storey living on a 3,170-square-metre fully fenced plot in the Pinar de los Franceses neighbourhood of Chiclana de la Frontera — one of the most quietly desirable pockets on the entire Costa de la Luz. Chiclana doesn't get the same international headlines as Marbella or Nerja. That's precisely why people who know this coast well end up buying here. The town has real roots — the carnival in February fills the streets with music that spills past midnight, the Thursday market on Calle Real has been running for generations, and the tapas bars around Plaza Mayor serve papas aliñás and chipirones en su tinta at prices that feel like a small act of generosity. There's a functioning community here, not just a tourist infrastructure. And then there's La Barrosa. Drive five minutes south and you hit one of the finest Atlantic beaches in southern Spain — six kilometres of fine white sand backed by low dunes and pine forest, with chiringuitos serving grilled dorada and cold Cruzcampo from early April well into October. Sancti Petri, a few minutes further along the coast, adds a salt marsh nature reserve, a ruined castle on its own tidal island, and a handful of proper seafood restaurants where the catch arrived that morning from the Atlantic. Kitesurfers work the wind off Playa de los Alemanes while families spread out on the wider stretches ... click here to read more

Picture 1

Sunday morning in Burgos: the bells of the Cathedral of Santa María drift through the kitchen window while you're grinding coffee, the smell of woodsmoke still faint from last night's fireplace in the basement. Outside, frost clings to the vegetable patch, but the garden trees are catching the first winter sun. This is the kind of morning that turns a house into something you actually want to come back to. Spread across three floors and 330 square metres, this six-bedroom townhouse sits in Castile and León, one of Spain's most historically rich yet chronically underrated regions. It's a proper family-scale home — not a pied-à-terre, not a weekend bolt-hole, but a place where multiple generations can spread out, breathe, and actually avoid each other when needed. Six bedrooms. Three full bathrooms. A basement that has its own fireplace and a wood-burning oven. A wine cellar. A covered barbecue terrace. A garage. A vegetable garden. For €540,000, you'd be hard-pressed to find this footprint anywhere in western Europe. The main floor centres on a generously proportioned living and dining room that gets real daylight — not that thin, northern light that fades by 3pm, but the long, golden Castilian afternoon sun that slants in well into the evening. The kitchen is independent, which matters more than people admit when you're cooking a proper cocido burgalés and don't want the smell of chickpeas and chorizo competing with your living room. A flexible room off the main hall works as a second sitting room or an extra bedroom — useful if you're hosting, or if you need a home office that actually has a door. The basement is where this house earns its personality. It's not a damp utility corridor — it's a genuine recreational sp ... click here to read more

Picture 1

Picture yourself standing on a sun-warmed terrace, watching the morning light spill across your own olive grove as the white pueblos of Andalusia emerge from the valley mist below. The scent of jasmine mingles with wild rosemary carried on the breeze, while in the distance, Ronda's iconic Puente Nuevo bridge catches the first golden rays. This is the reality awaiting you at this 176-square-meter Andalusian finca, where authentic country living meets the convenience of one of Spain's most captivating historic towns just two kilometers away. Your journey into the heart of Andalusian life begins here, where over 10,700 square meters of productive land creates your private sanctuary beneath endless blue skies. The moment you arrive along the country lane, past neighboring farms where locals still tend their land as generations have before, you'll understand why discerning international buyers choose this region for their Spanish vacation home. The white-walled finca sits elevated on its plot, commanding views across the Serranía de Ronda landscape that has inspired artists and writers for centuries. This isn't a renovated property stripped of character, this is an authentic Andalusian country house in good condition, ready to welcome you with its thick walls that keep interiors cool during summer and warm during winter months. The covered porch becomes your outdoor living room, where lazy afternoons unfold over long lunches, where evening gin tonics transition into starlit dinners, where the swimming pool glimmers invitingly just steps away. Inside, the ground floor layout speaks to the Spanish understanding of family life and gathering. Four generous bedrooms mean space for extended family visits, for friends who'll jump at ... click here to read more

Picture 1

Imagine waking up to the gentle rustle of palm leaves and the distant sound of waves crashing on the shore. This is the daily rhythm of life in your new vacation home in Sitio de Calahonda, a charming enclave nestled between the vibrant cities of Marbella and Fuengirola on Spain's sun-drenched Costa del Sol. A Day in Calahonda: Start your morning with a leisurely stroll through the lush, manicured gardens of your exclusive community, where only six homes share the tranquility and privacy of this serene oasis. As the sun rises, enjoy a cup of freshly brewed coffee on your private solarium, where the panoramic views of the surrounding landscape offer a perfect backdrop for reflection and relaxation. The Heart of the Home: Step inside to discover an open-plan living space that seamlessly blends modern design with comfort. The spacious living area, bathed in natural light, invites you to unwind with a good book or entertain guests. The fully equipped kitchen, with its sleek finishes and state-of-the-art appliances, is a culinary enthusiast's dream, perfect for crafting meals inspired by the rich flavors of Andalusian cuisine. Outdoor Living at Its Best: Venture outside to your private garden, where a dedicated BBQ area awaits. Here, you can host alfresco dinners under the stars, savoring the fresh sea breeze and the company of loved ones. The communal swimming pool, just steps away, offers a refreshing escape from the midday sun, while the nearby beach, a mere five-minute drive, beckons with its golden sands and azure waters. Local Lifestyle and Attractions: Calahonda is more than just a picturesque setting; it's a gateway to a vibrant lifestyle. Explore the local markets, where fresh produce and artisanal goods abound, ... click here to read more

Image 1

A Mediterranean Oasis Awaits in Mijas Imagine waking up to the gentle rustle of olive trees swaying in the Andalusian breeze, the sun casting a golden glow over the rolling hills of Mijas. This is not just a house; it's a gateway to a lifestyle steeped in tranquility and cultural richness. Nestled in the heart of Mijas, this 3-bedroom house offers a harmonious blend of privacy and community, making it the perfect vacation home or second residence. A Day in the Life Start your day with a leisurely breakfast on the sun-drenched terrace, where the aroma of freshly brewed coffee mingles with the scent of blooming jasmine. As the day unfolds, explore the vibrant local markets, where the colors and flavors of Andalusian cuisine come alive. Return home to prepare a feast in your modern, fully equipped kitchen, its open design seamlessly connecting to the living area, perfect for entertaining family and friends. As the afternoon sun dips, take a refreshing dip in the communal pool, shared with just a handful of neighbors, ensuring a sense of exclusivity and camaraderie. As evening falls, the terrace becomes your sanctuary, offering panoramic views of the sunset painting the sky in hues of orange and pink. The Allure of Mijas Mijas is a treasure trove of experiences waiting to be discovered. From the cobblestone streets of the old town, where whitewashed buildings stand as a testament to the region's Moorish heritage, to the lively festivals that celebrate the rich tapestry of local culture, there's always something to captivate your senses. Indulge in the culinary delights of the region, from tapas bars serving traditional Spanish fare to fine dining establishments offering innovative takes on classic dishes. For the adve ... click here to read more

Picture 1

A Mediterranean Oasis Awaits in Calahonda Imagine waking up to the gentle rustle of palm leaves and the distant sound of waves lapping against the shore. This is the daily rhythm of life in Calahonda, a charming enclave nestled in the heart of Mijas, Andalusia. Here, your dream of owning a vacation home becomes a reality with this exquisite 2-bedroom townhouse, offering a perfect blend of tranquility and convenience. A Home That Tells a Story Step inside this inviting townhouse, where every corner whispers tales of Mediterranean charm. The ground floor welcomes you with a sun-drenched living room, its south-facing windows capturing the warmth of the Andalusian sun. A cozy fireplace stands ready to offer comfort during cooler evenings, while the open-plan American kitchen invites culinary adventures with its modern amenities. Venture outside to discover a 36 m² private terrace, seamlessly connecting to a generous 140 m² side garden. This lush oasis, a rarity in Calahonda, offers a canvas for your outdoor dreams—be it a morning yoga session, a garden party, or simply a quiet afternoon with a book. A Sanctuary Above Ascend to the upper floors, where two well-appointed bedrooms promise restful nights. The main bedroom, with its private 10 m² terrace, becomes your personal retreat for morning coffees or starlit evenings. The third floor unveils a solarium, complete with a 4-person jacuzzi and a lounge bed, offering panoramic views of the Mediterranean sky—a perfect spot for sunbathing or unwinding under the stars. The Allure of Calahonda Calahonda is more than just a location; it's a lifestyle. Just a short stroll from your doorstep, you'll find a vibrant array of shops, restaurants, and the inviting sands of the loca ... click here to read more

Picture 1

Nestled amidst the serene mountains of Casarabonela, Finca Isabel offers a unique blend of tranquility and modern comfort, making it the perfect vacation home for those seeking a retreat in the heart of Andalusia. Just a 45-minute drive from the bustling city of Málaga and its sun-kissed beaches, this property provides an idyllic escape without sacrificing accessibility. ### A Day in the Life at Finca Isabel Imagine waking up to the gentle rustle of olive leaves and the distant call of native birds. As the morning sun filters through the bespoke glass curtains of your terrace, you sip on freshly brewed coffee, taking in the panoramic views of the Sierra de las Nieves National Park. The air is crisp, carrying the scent of wildflowers and the promise of a day filled with adventure or relaxation. Your day might begin with a leisurely stroll through your private olive grove, where the trees yield up to 150 liters of golden oil each season. As the sun climbs higher, you might choose to explore the local hiking trails, or perhaps indulge in a siesta by your solar-heated pool, surrounded by the vibrant colors of pomegranate and fig trees. ### Architectural Elegance Meets Modern Comfort Finca Isabel is a testament to thoughtful design and quality craftsmanship. The 180 square meters of living space are spread over two floors, each room offering a seamless blend of traditional Andalusian charm and contemporary amenities. The heart of the home is the expansive living area, where a wood burner and radiant underfloor heating ensure comfort during cooler months. The bespoke kitchen, with its stone worktops and high-spec appliances, is a culinary enthusiast's dream. French doors open onto a dining terrace, perfect for al fresco me ... click here to read more

Picture 1

A Mediterranean Retreat Awaits You Imagine waking up to the gentle sound of waves lapping against the shore, the sun casting a golden hue over the Mediterranean Sea. This is not just a dream but a daily reality in your new vacation home nestled in the heart of Tarragona, Catalonia. This exquisite 4-bedroom house offers a harmonious blend of modern comfort and natural beauty, making it the perfect sanctuary for those seeking a tranquil escape. A Day in Your New Home Start your day with a leisurely breakfast on the balcony, where panoramic sea views provide a stunning backdrop. The open-plan living-dining area, with its American-style kitchen and modern central island, is perfect for hosting family gatherings or intimate dinners. As the day unfolds, explore the spacious rooms filled with natural light, each designed to offer comfort and relaxation. Seasonal Splendor and Local Charm Tarragona is a city that celebrates life in every season. In spring, the air is filled with the scent of blooming flowers, while summer invites you to bask in the sun by your private saltwater pool. Autumn brings a tapestry of colors, perfect for exploring the nearby vineyards, and winter offers a cozy retreat by the wood-burning fireplace. Cultural and Culinary Delights Immerse yourself in the rich cultural tapestry of Tarragona. From the ancient Roman ruins to the vibrant local festivals, there's always something to discover. Savor the flavors of Catalonia with fresh seafood, traditional paella, and local wines that tantalize the taste buds. The city's bustling markets and charming cafes offer endless opportunities for culinary exploration. Outdoor Adventures and Relaxation For those who love the outdoors, Tarragona is a paradise. Whe ... click here to read more

Picture 1

A Coastal Retreat in the Heart of Andalucia Imagine waking up to the gentle sound of waves lapping against the shore, the salty breeze whispering through your window, and the sun casting a golden hue over the Mediterranean. This is not just a dream but a daily reality at this exquisite 3-bedroom townhouse nestled in the serene enclave of La Cala, Mijas. Just steps from the beach, this property offers a unique blend of traditional charm and modern potential, making it an ideal vacation home or second residence. A Home with Character and Potential Built in the late 1980s, this corner townhouse exudes warmth and character, with its traditional Mediterranean architecture and inviting layout. Spread across two levels, the home is designed to accommodate both relaxation and entertainment. The ground floor welcomes you with a spacious, fully equipped kitchen, perfect for preparing local delicacies. The split-level living and dining area, complete with a cozy fireplace and reading nook, invites you to unwind after a day of exploring the vibrant surroundings. A Garden Oasis with Direct Beach Access Step outside to discover a multi-level private garden, a sanctuary of lush Mediterranean plants and trees. Here, you can enjoy al fresco dining on one of the three terraces or take a leisurely stroll down your private path to the beach. This rare feature offers an unparalleled connection to the sea, allowing you to indulge in morning swims or sunset walks along the shore. The Allure of La Cala de Mijas La Cala de Mijas is a charming coastal town that perfectly balances tranquility and vibrancy. Just minutes from your doorstep, you'll find a plethora of restaurants serving authentic Spanish cuisine, bustling markets, and boutique ... click here to read more

Picture 1

Nestled in the heart of Andalusia, this exquisite 3-bedroom house in Duquesa, Málaga, offers a unique blend of tranquility and vibrant coastal living. Perfectly positioned for those seeking a second home or a holiday retreat, this property promises a lifestyle filled with sun, sea, and endless opportunities for relaxation and adventure. Imagine waking up to the gentle sound of waves and the warm embrace of the Mediterranean sun. This home, with its south-facing orientation, ensures you start each day with breathtaking sea views that stretch beyond the horizon. The property is a haven for those who cherish the outdoors, with a private garden and access to two community pools, ideal for cooling off after a day at the beach or a round of golf. A Home with Heart and History Lovingly maintained by its original owner, this house is more than just a property; it's a testament to quality and care. Overlooking the lush greens of Duquesa Golf, it offers a serene escape from the hustle and bustle, while still being just a short stroll from the vibrant marina of La Duquesa and the charming Castillo village. Step Inside Enter through a private front garden into a bright and spacious layout that unfolds over two levels. The split-level lounge and dining area, complete with a feature fireplace, is warm and inviting. It flows seamlessly onto a covered south-facing terrace, the perfect backdrop for entertaining or simply relaxing under the Andalusian sky. The modern, fully-fitted kitchen boasts sleek finishes and opens onto the rear garden, a peaceful spot for morning coffee or al fresco dining. On the same floor, you'll find a full shower room, a large store room, and thoughtful details that speak to the home's quality, such as ma ... click here to read more

Picture 1

Nestled in the heart of the sun-drenched Costa del Sol, this charming Mediterranean-style house in El Chaparral, Málaga, offers a unique opportunity for those seeking a second home in Spain. With its prime location just a short stroll from the beach and a stone's throw from the vibrant town of Cala de Mijas, this property is a haven for those looking to escape the hustle and bustle of everyday life. Imagine waking up to the gentle sound of waves lapping against the shore, the sun casting a golden glow over the lush greenery that surrounds your private garden. This is the lifestyle that awaits you in this delightful corner townhouse, a perfect blend of tranquility and accessibility. A Glimpse into Your New Home This two-story house, built in the late 1980s, exudes a timeless Mediterranean charm. While it retains its classic appeal, it offers ample opportunity for modern touches to make it truly your own. The property is in good condition, ensuring a comfortable living experience from day one. Ground Floor: - Bedroom with En-Suite: Ideal for guests or those who prefer single-level living. - Spacious Kitchen: Fully equipped, ready for culinary adventures. - Guest Toilet: Convenient for visitors. - Living Room: Divided into a cozy fireplace area and a separate dining space, perfect for entertaining. - Terrace: Overlooks the lush green surroundings, offering a serene spot for morning coffee or evening relaxation. Upper Floor: - Two Additional Bedrooms: Spacious and filled with natural light. - Shared Bathroom: Modern and functional. - Access to Garden: Step out into your private oasis, a garden divided into three terraces, surrounded by mature trees and vibrant plants. The Allure of El Chaparral El Chaparral is a hidde ... click here to read more

Image 1

Nestled in the enchanting village of Biniamar, just outside Selva in the picturesque island of Mallorca, Spain, lies a delightful four-bedroom house that could be the perfect retreat for families and overseas buyers seeking a balance of serenity and accessibility. This character-filled residence offers an opportunity to experience the laid-back island lifestyle, enriched by the stunning natural beauty that surrounds the Balearic Islands. Located just 1.5 kilometers from the bustling town of Inca, this property offers a great balance of tranquility and convenience. Inca, known for its vibrant market every Thursday, is a cultural hub where you can find everything from fresh produce to artisanal crafts. It's a place where history blends seamlessly with modern comforts, and you'll be close enough to enjoy the perks of urban life while still relishing the peace that comes with country living. The weather in Mallorca is typically Mediterranean, with hot, dry summers and mild, wetter winters. This provides plenty of opportunities to enjoy outdoor activities year-round, whether it's lounging by your natural pool on lazy summer afternoons or exploring the stunning mountainous terrain of the Tramuntana range during the cooler months. With this climate, life here invites you to spend time both relaxing and exploring the abundant scenic beauty of the area. This charming house is set on a fully fenced property, providing a sense of security and privacy that many buyers desire. The house itself is in good condition, ready to move into and start making your own, with these features to offer: - 4 spacious bedrooms - 3 well-appointed bathrooms - Open-plan living and dining area - Integrated kitchen - Cozy fireplace - Safreix (small n ... click here to read more

IMG_1205 2

Nestled in the heart of the Costa del Sol, this three-bedroom semi-detached villa in San Pedro de Alcántara, Marbella, Spain, offers not just a residence but a lifestyle rich in sunshine, culture, and adventure. This unique home, resting on a 576 m² plot, is an ideal find for expats and overseas buyers craving tranquility without sacrificing access to local amenities and vibrant city life. Now let's dive into what makes this villa truly special. As you approach the property, you are greeted by a charming entrance terrace that leads into an entrance hall. The layout boasts a large and airy living-dining space highlighted by a cozy fireplace. Imagine the cool evenings spent here, unwinding after a long day or hosting delightful gatherings. Adjacent to this area is a glazed terrace that bathes the home in natural light, a constant reminder of the glorious Mediterranean climate that blesses this region. For those who appreciate culinary adventures, the villa's kitchen is a dream come true. Fully equipped and with its own dining area and pantry, this kitchen makes whipping up your favorite meals a delightful task. The ground floor is rounded off with a convenient guest toilet, providing practicality while entertaining visitors. Moving upstairs, the first floor is home to three spacious bedrooms, each featuring built-in wardrobes and air conditioning—a blessing during those Spanish summer months. The master bedroom is particularly noteworthy, offering a dressing area and its own en-suite bathroom. The other two bedrooms are well-appointed and share a second bathroom, perfectly accommodating family or guests. On the topmost floor, a solarium terrace awaits, offering partial views of the sea, the mountains, and the charming ... click here to read more

Picture 1

Set in the tranquil urbanisation of Campoverde within the sunny enclave of Pilar de la Horadada, this impressive 4-bedroom villa offers a serene escape for prospective homeowners. Situated on a quiet street, the property is enveloped by privacy, thanks to electric gates leading to a spacious driveway and private garage. The allure of this residence is complemented by its ample interior space, featuring four generously sized bedrooms, each with their own en suite bathrooms, making it an exceptional choice for families or those who enjoy hosting guests. Imagine waking up and stepping out onto your terrace with a view that extends towards your very own 10x6-meter saltwater swimming pool, where the mornings can be spent in blissful relaxation or lively family fun. Adjacent to the pool lies a covered outdoor kitchen, perfect for preparing meals al fresco or enjoying breakfast with the family. This outdoor setting provides an inviting space for social gatherings or simple solitude with the sun. Venturing inside, you'll find two bedrooms on the ground floor and two upstairs, offering flexibility in living arrangements. The large, fully fitted kitchen is a chef’s delight, opening up to a dining area with doors that lead out onto the terrace—a seamless flow for entertaining. Plus, there's an additional separate toilet on the ground floor for convenience. Downstairs, the home extends to a lower level where a utility room stands equipped with a shower. Here, you could install a sauna if that’s on your dream list, adding a touch of luxury to your everyday life. The utility area conveniently connects internally to the private garage. Beyond just a storage space, the underbuild houses the pool machinery and a 1000-liter oil tank, e ... click here to read more

Picture 1

Nestled in the heart of the tranquil countryside on the beautiful island of Mallorca, this traditional finca in Selva is not just a house; it's a piece of history waiting to be revived. Ideal for those with a vision for restoration, this property offers an exciting opportunity to return a historic home to its former splendor. Let's start with the essentials. The finca sits on an expansive 8,300 square meters of flat, private land. The house itself is a comfortable 305 square meters, featuring four bedrooms and a single bathroom. It's priced at 550,000 euros, which is quite reasonable given its prime location and the potential it offers. The main house, largely preserving its original character, is spread over two floors. On the ground level, you'll find a living area, kitchen, one bedroom, a toilet, a barn, and an old horse stable. Ascend to the upper floor, and you're greeted with three additional bedrooms and a hayloft, with open views that capture Selva’s peaceful landscapes. Around the 305 square meters of built area, this property also boasts a 20-square-meter porch and a 30-square-meter separate guest house, providing ample space for expansion or additional accommodations. Imagine transforming this space into a welcoming guesthouse or a creative studio—the possibilities are endless. For the nature lover who dreams of living among orchards, the property does not disappoint. You’ll find a variety of fruit trees, including oranges, mandarins, pomegranates, figs, and almonds, adding a colorful patchwork to the green landscape. Plus, a private well serves as a valuable water source—a true asset in rural settings. Although the home needs restoration, don't see it as a drawback. Instead, it's a blank canvas waiting f ... click here to read more
Exterior (3)

Properties nearby

Embrace the irresistible charm of this idyllic villa nestled in Catalonia, Girona, Sant Feliu de Guíxols, Spain, where serenity meets luxury. This home offers an opportunity to own an impressive three-level Mediterranean gem, thoughtfully designed by the renowned Estonian designer Alexandra Maimik and situated in the prestigious Punta Brava. The location is nothing short of a fairy tale, as the villa stands as a proud resident of Sant Feliu de Guíxols. The happiness of living here extends beyond the property, encompassing areas marked by shimmering bays, beaches, and an awe-inspiring 10th-century Benedictine monastery. The walking trail along the seashore invites you to marvel at the majesty of the sea. You'll be privy to an esteemed neighborhood that includes dignitaries like Carmen Thyssen, the esteemed Spanish art collector and philanthropist. Let's explore this magical property: Ground floor: - A spacious garage - Large utility room/laundry - Two machine rooms - A convenient toilet - A 'perspective' room that inspires creative renovation. Main floor: - Welcoming entrance hall - Security apartment encompassing a multipurpose salon, a bathroom with shower facilities - Salmon with scenic views and outdoor access - Dining room - Separate kitchen leading to the pool and pergola - A serene spa area featuring sauna, shower, and relaxation zones - A selection of relaxing lounges. 1st floor: - A signature salon featuring a fireplace crafted from solid stone - Master suite with an expansive bathroom and a dressing room - Additional bedroom with stunning forest views - A private study - Additional bathroom with a shower - Terraces presenting breathtaking sea views. Predominant features of the villa: - The intricate des ... click here to read more

Picture 1

Imagine waking up in a beautiful villa nestled in the tranquil and prestigious neighborhood of Mas Nou, Platja d'Aro, on the stunning Costa Brava. This area is famed for its rolling hills and crystal-clear beaches, offering a peaceful and quiet life with a hint of Mediterranean allure. Now, picture yourself sipping freshly brewed coffee on the sun-soaked terrace, with sweeping views of the sea and the mountains as your morning backdrop. This is the reality that could be yours with this impressive property awaiting to embrace you. Villas like this one, while rare to find, offer a mix of contemporary style and a taste of serene rural life. Built in 2000 over two plots summing up an expansive 3,320 m², the home offers a generous living area of 404 m², which has been flawlessly renovated to meet the highest standards without sacrificing its warm, welcoming appeal. With a price tag of €995,000, it represents a cornerstone into the Spanish lifestyle many only dream of. The villa is superbly arranged over three levels, all designed to maximize both comfort and privacy. Let me walk you through this home. Enter on the ground floor and you'll be greeted by a spacious hall that opens to a bright and airy living room, complete with a cozy fireplace that's perfect for those rare chilly days. A modern open kitchen with a fully equipped island awaits culinary enthusiasts, while the adjacent dining room, bathed in natural light from large windows, allows you to dine with unparalleled views of the sea. The seamless indoor-outdoor flow provides effortless access to the private saltwater pool, inviting you to take a leisurely swim or lounge in absolute tranquility. Additional features on this floor include a guest toilet, utility room, l ... click here to read more

View of Mas Nou (Platja d'Aro)

Introducing a charming 3-bedroom villa, nestled in the serene and scenic Catalonia, Girona, located in the beautiful town of Platja d'Aro, Spain - a place renowned for its sterling beaches and inviting Mediterranean climate. This villa is not just a choice of residence, but also a lifestyle decision. It provides the rare opportunity of living in a location that seamlessly blends the conveniences of modern living with an authentic Spanish setting marked by breath-taking vistas and a vibrant local culture. Encompassing an ample living area of 283m2, this villa seamlessly combines contemporary living and homely comfort. With 3 well-sized bedrooms and 3 fully equipped bathrooms, it lends itself perfectly to a family dwelling or a holiday retreat. A separate dressing room adds a touch of luxury while a functional laundry room maximizes convenience. The heart of the home is the spacious living room, which offers plenty of natural light and a cozy atmosphere. As if these weren't inviting enough, there's also a separate covered terrace, perfectly equipped with a barbecue setup, an auxiliary feature bound to facilitate many memorable family gatherings. The property boasts a state-of-the-art kitchen, a perfect blend of functionality and design that would delight any homeowner. Rounding out the interior offerings is a recreational area perfect for family activities and entertaining guests. The villa also provides the convenience of a spacious two-car garage. The villa is set in a prime and strategic location with excellent connectivity. The chic resorts, lively town, and pristine beach of Platja d'Aro are only a 3-minute drive away. A respected private English school is even closer, just 2 minutes by car, making the propert ... click here to read more

Picture 1

Nestled in the picturesque region of Catalonia lies a charming chalet in the serene town of Calonge i Sant Antoni. Picture this: a Mediterranean sunbathed retreat located roughly 500 meters from the soft sands and aquamarine waters of Torre Valentina and St. Antoni de Calonge beaches. Imagine waking up to the gentle lapping of waves, the sweet scent of fresh sea air, and those spectacular sunrises over the bay of Palamós. This enchanting detached house, originally constructed back in 1986, stands in good condition boasting a comfortable 183 square meters of living space on a 404-square-meter plot. It's a tantalizing opportunity for both expatriates and foreign buyers yearning for a slice of the vibrant Costa Brava lifestyle. I know, you might be thinking, 1986, that sounds like a while ago, but rest assured, this property has maintained its charm and offers a delightful living environment ready to embrace its new owners. Let’s begin our journey into this delightful abode with a stroll through its quaint garden, presenting a warm invitation with its lush greenery. Got a car? No worries, there’s a cozy porch, just perfect for a single vehicle. Step inside, and you’ll enter an inviting entrance hall with a feel of home from the moment you walk in. The main living area is both functional and charming—a spacious dining room-living room combo graced by a delightful fireplace. Winter evenings here are sure to be cozy and memorable. The independent kitchen, accompanied by a convenient laundry room, makes daily chores a breeze. The ground floor houses two snug single bedrooms and a larger double bedroom, alongside a bathroom equipped with an Italian shower for a touch of elegance. The highlight of this property is undoubtedly ... click here to read more

Picture 1

Nestled in the heart of the Costa Brava, this exquisite Ibiza-style villa in Lloret de Mar offers a unique opportunity for those seeking a second home that combines luxury, privacy, and investment potential. With its breathtaking views of the Mediterranean Sea and proximity to both the charming town of Tossa de Mar and the vibrant resort of Lloret de Mar, this property is perfectly positioned for tranquility and adventure. Imagine waking up to the gentle sound of waves and the warm Spanish sun streaming through your window. This villa, perched at an elevation of 280 meters in the prestigious Serra Brava area, offers just that. The property spans a generous 2,201 square meters, divided over two freehold parcels, ensuring complete privacy and a true sense of Mediterranean exclusivity. A Home with Endless Possibilities The villa is cleverly divided into three fully independent apartments, making it ideal for large families, groups, or as a high-yield investment for holiday rentals. With nine bedrooms, six bathrooms, and three kitchens, the property is designed to accommodate up to 17 guests comfortably. Each apartment is styled in a fresh, contemporary Ibiza look, offering a modern yet cozy atmosphere. Upper Floor: - Three bedrooms, including two with double box-spring beds and one with a bunk bed. - Two modern bathrooms with toilets. - Cozy living room with an open-plan kitchen. - Balcony with spectacular sea views. Middle Floor: - Four bedrooms (three with double box-spring beds, one with a bunk bed). - Spacious living kitchen with sliding doors to the garden. - Three bathrooms (two with toilets) plus an additional separate toilet. - Living room opening onto a balcony with stunning views. Lowest Floor: - Two bedroom ... click here to read more

Front view of Avinguda dels Arbres 13

Nestled amidst the rolling hills and the alluring azure waters of Spain’s Costa Brava lies Villa Joy, a splendid property that offers not just a home but a lifestyle of unparalleled elegance and comfort. As a busy real estate agent traversing the vibrant locales of Costa Brava, I can assure you, this villa is something special, harmoniously blending modern luxury with the timeless beauty of its natural surroundings. Whether you’re an overseas buyer seeking a serene retreat or an expat longing for a taste of Spain’s rich culture, Villa Joy provides an ideal sanctuary. The villa, a masterpiece built in 2007, showcases Spanish-modern architecture that fits seamlessly into its picturesque surroundings. Occupying 569 square meters of thoughtfully designed living space on a generous 3,483 square meter plot, this estate doesn’t just feature a home, but a spectacular lifestyle canvas. The grounds impressively incorporate a saltwater infinity pool that's a delight to the senses, equipped with an electrolysis feature for a gentle swimming experience. Perched on the elevated terrain of Calonge, enjoy unobstructed, panoramic sea views conceptualized to captivate both the eye and soul. Property Features: - 4 spacious bedrooms, complete with soothing views - 5 well-appointed bathrooms - Saltwater infinity pool with hydromassage - Ecologically designed with high-quality materials - Elevator providing easy access across all 3 floors - Large living/dining area over 100m² with a wood-burning fireplace - High-end kitchen with Bulthaup cabinetry and Gaggenau appliances - Multiple terraces with thermal insulation and double glazing - Two garages accommodating multiple vehicles - Landscaped garden with a diversity of fruit trees - Compreh ... click here to read more

View of the villa

Welcome to this stunning 4-bedroom villa perched in the prestigious Roca Grossa urbanization in the beautiful coastal town of Lloret de Mar, in the heart of Catalonia. This modern, comfortable villa boasts a magnificent sea view, all within a hop, skip and a jump of the shimmering blue Mediterranean waters along the inspiring Costa Brava. The villa is constructed with cutting-edge materials and the latest technologies, producing a home that seamlessly melds style, luxury, and functionality. The land plot itself is almost level, unlike many hillsides homes in the region. This makes for easy accessibility, more usable outdoor space and creates a solid foundation for the villa. The villa is equipped with: • 5 Bathrooms • 4 Bedrooms occuping 468 sq m • 1 Ensuite bedroom • Fully equipped, modern kitchen • Living room-dining room with fireplace • Home cinema area • Spa area with sauna, hammam, and exterior hot tub • Guest apartment with bathroom and private exit to the garden • Electric blinds • “Smart Home” system controlling lighting, blinds, and temperature • Swimming pool, a total area of 44 m2 • Automatic irrigation system for the natural lawn • External lighting • Outdoor parking for 2 large and 1 small car • Electric gate Revel in the tranquility of your private retreat while still being close to the vibrant town of Lloret de Mar. The villa is within 1.6 kilometers of the city beach, and a short drive will find you immersed in a bustling city with all the amenities you could desire. Whether you are planning a summer getaway or considering a more permanent move, this city and this villa has it all – from supermarkets and banks to medical centers, beauty clinics, sports complexes, children's centers, the Water World ... click here to read more

Picture 1

Located in the picturesque region of Catalonia, Girona, Lloret de Mar in Spain, this stunning six-bedroom villa is up for sale. This villa is not just a house; it's a lifestyle suited to those who appreciate the finer things in life. It offers the perfect blend of comfort, privacy, and accessibility for individuals looking to live or invest in a property overseas. The villa is positioned strategically in Serra Brava, known for its panoramic coastal views, tranquil environment, and close proximity to major tourist spots. Just a quick five-minute drive away is the renowned Cala Canyelles with its eminent marina, while the charismatic resort town of Tossa de Mar can be reached in less than 15 minutes. To add, the vibrant centre of Lloret de Mar and its pristine, palm-fringed beaches are a mere eight-minute drive away. The villa’s exceptional location allows the resident(s) to partake in a wide array of coastal and culinary experiences that the area has to offer, from sunbathing on the beaches to dining in renowned seaside restaurants. Living in Lloret de Mar is like being on a never-ending vacation. The region boasts a unique Mediterranean climate characterized by hot, dry summers and mild, wet winters. Its residents revel in an abundance of sunshine round the year, fostering a relaxed and stress-free lifestyle. This specific villa covers an expansive area of 261 square meters and is in good condition. It is designed to provide a comfortable living experience, radiating a charming mix of style and practicality, with its bright and well-proportioned rooms. This two-story structure houses two independent apartments, making it a suitable choice for large families or those interested in an investment property. • Property ... click here to read more

Picture 1

Welcome to the heart of Catalonia! Nestled in the beautiful city of Lloret de Mar, Girona, Spain, this 5-bedroom villa is as impressive as its location. Previously masterfully renovated, the villa proffers breathtaking sea views, blending seamlessly into a quiet neighborhood, tucked away in the serene Serra Brava area of Lloret de Mar. The property itself encompasses a generous living area of approximately 236 square meters, comfortably distributed over two self-contained floors, creating a sense of spaciousness and privacy, a feature much appreciated by owners and potential investors. Beginning from the first level, you are greeted by an attractive entrance hall, serving as a precursor to the large living/dining area. An inviting space that provides access to a covered terrace, where you can cherish the striking sea views and indulge in the coastal Spanish climate. Neighboring this terrace is a private pool area, adding a touch of paradise to your residence. This floor further features a separate kitchen, equipped with a practical serving hatch for those family gatherings or friendly soirees. A purposeful laundry room, three generous double bedrooms, one of which boasts an en-suite bathroom and a dedicated dressing room. Furthermore, two additional bathrooms ensure convenience and comfort for all residents. Descending to the lower floor, you'll find another expansive living/dining room with access to a side terrace, an ideal space for relaxation or entertaining guests. This floor hosts an American-style kitchen, two more ample double bedrooms, and a conveniently located bathroom. The villa is fortified with double-glazed windows, providing energy efficiency and sound reduction. For those cooler evenings, a natural ... click here to read more

Picture 1

Charming 17th Century Catalan Farmhouse in Palafrugell, Spain Nestled within the picturesque landscape of Catalonia, this authentic 17th-century Catalan farmhouse offers a unique blend of historical charm and expansive possibilities for renovation and personalization. Located in the peaceful area near Ermedàs, just a stone's throw from the vibrant town center of Palafrugell and mere minutes from the stunning beaches of Costa Brava, this property presents an exciting opportunity for those looking to immerse themselves in the serene Spanish countryside while remaining closely connected to urban amenities and coastal leisure. Property Features: - Historical Architecture: Experience the rustic beauty of a structure that has stood the test of time, featuring traditional design elements native to Catalan heritage. - Generous Size: The main house spans approximately 590 m², distributed over two floors offering ample space for living and entertaining. - Bedrooms and Bathrooms: Includes five well-sized bedrooms and two bathrooms, providing comfort for family and guests alike. - Living Spaces: A large dining-living room acts as the heart of the home, while the simple yet functional kitchen serves as a blank canvas ready for modern upgrades. - Outdoor Living: An expansive terrace and porch area provide an idyllic setting for outdoor dining and relaxation under the warmth of the Mediterranean sun. Amenities: - Substantial Landholding: The property sits on approximately 20,000 m² of land which includes majestic oak trees, historical structures like an old mill, and fertile crop fields. - Additional Structures: Comprises various agricultural outbuildings and sheds totaling an additional 590 m² that can be adapted or reconstructed t ... click here to read more

Picture 1

Charming Villa in the Picturesque Catalonia, Girona, Calella De Palafrugell in Spain Perched in the idyllic Sant Roc neighbourhood and boasting a hint of a sea view, awaits this enticing 5 bedroom villa located a mere 300 metres from the scenic beach and bustling centre of Calella de Palafrugell. This villa is a haven of tranquillity, radiating an ambiance of light and warmth. The property offers interesting architecture that seamlessly blends into the backdrop of the breathtaking and popular tourist destination of Spain. Spanning across two floors, the main house offers a harmonious blend of joy and comfort. The welcoming entrance-hall ushers you into a spacious living-dining room, adorned with a cosy fireplace for those colder evenings. The heart of the home extends to a delightful, porched terrace overlooking the manicured private garden and swimming pool area, delivering a slice of Spanish paradise directly to your doorstep. Adjoining the dining room lies an expansive kitchen that is both functional and equipped with a pantry and a utility area, perfect for catering to all your culinary needs. The villa hosts five double bedrooms, each fitted with substantial cupboard space to cater to your storage needs. The villa further includes four well-appointed bathrooms. Completing the ensemble is a concealed, shady terrace at the rear complete with a barbecue setup, making it the ideal oasis to enjoy refreshing meals during the warm summertime evenings. Luxuries of this villa further extend to the provisions of fuel central heating, oak wooden cupboards, double glazed windows, elegant wooden shutters and exterior lighting. Property Features: - Living Area: 391 m2 - Plot Area: 965 m2 - Garage Area: 84 m2 - ... click here to read more

Picture 1

Tucked away in the scenic hills of Begur, Spain, this picturesque country home invites those seeking a serene escape from the hustle and bustle of city life. A harmonious blend of rustic charm and modern convenience, it offers a unique lifestyle opportunity, especially for expats and overseas buyers looking for a taste of authentic Spanish life. As a busy real estate agent, I can barely keep properties like this one available for long, so let me take a moment from my hectic schedule to aptly describe this rare find. Nestled on Carrer De Pau Casals 19, this delightful three-bedroom, two-bathroom home boasts a generous 130 square meters of living space. It's perfect for a family looking to settle down in the ever-enchanting Costa Brava region. The home's design maximizes the stunning landscape views, as it’s built against a hill, offering terraces on various levels. Each terrace brings its own magic, whether it's the private pool area with a pergola surrounded by luscious palms or the lively BBQ spot that’s ready for joyous gatherings with family and friends. Before we wander too far into this home's charm, let's not forget its dotations. Here they are at a glance: - 3 Bedrooms - 2 Bathrooms - Conservatory - Terrace with Jacuzzi - Pool with Pergola - Stone Staircase leading to more terraces - Outdoor Kitchen with BBQ area - Fruit and Nut Trees - Solar Panels - Battery Backup for energy efficiency - Storage Stone House for tools and garden utilities Now, let me paint you a picture of life in Begur. Known for its medieval charm, cobbled streets, and splendid beaches, Begur offers a tranquil yet vibrant community. The local area is perfect for outdoor enthusiasts. Hiking trails are aplenty, offering terrain that ranges f ... click here to read more
View of the house from the front

You wake up before anyone else, slide open the balcony door, and the air hits you — salt, pine resin, and something faintly herbal from the garrigue scrubland that edges the Empordà plain. Fonollera Beach is a two-minute walk. You can already hear it: nothing. Just a low hum of surf. That's the morning rhythm here at Calle Pinsa, a corner house in Mas Pinell that puts you close enough to the Costa Brava shoreline to feel the season change in your bones, yet far enough from the tourist machinery that you actually get to enjoy it. Torroella de Montgrí doesn't advertise itself loudly. That's precisely the point. Tucked between the wetlands of the Parc Natural del Montgrí, les Illes Medes i el Baix Ter and the fishing hamlets of the lower Ter river, this medieval market town operates on its own terms. The Tuesday market on Plaça de la Vila, where farmers from the Empordà hinterland sell white beans, cured sausage, and oil-cured anchovies, has been running for centuries. The castle — the massive, unfinished 13th-century fortress that hunches above the town — throws long shadows over the old stone streets in the late afternoon. There's a castle concert series every summer, the Festival Internacional de Música de l'Empordà, drawing classical musicians to a venue that no purpose-built auditorium could replicate. These aren't things you read about in glossy travel brochures. They're the texture of life here. The house itself sits on a corner plot of 671 square metres — an almost absurd amount of outdoor space for a property this close to the Mediterranean coast, where private land near the waterfront is the scarcest commodity there is. Corner positioning means two things in practical terms: more natural light flooding through w ... click here to read more

Picture 1
New

Discover the allure of historical charm and modern potential with this captivating 5-bedroom villa nestled in the picturesque town of Sant Cebrià de Vallalta, within the vibrant region of Catalonia, Barcelona, Spain. This 18th-century farmhouse exudes character and is poised for a loving restoration to bring it into the modern era while preserving its timeless appeal. Property Features: - A considerable 198m² of living space spread over two floors - Three sun-filled exterior bedrooms offering serene views - Two bathrooms providing convenience for both family and guests - A cozy living room equipped with a traditional fireplace, offering warmth and a homely ambiance - A kitchen space ready for customization to one's culinary preferences - An adjoining area previously utilized as a restaurant, featuring an 80m² dining room capable of hosting 48 guests, a commercial-sized kitchen, guest bathrooms, a spacious terrace for al fresco dining, and additional rooms for storage Amenities: - A sizeable swimming pool perfect for relaxation and entertainment - More than 200m² of warehouse space, offering versatile utility options - Private parking accommodating over 20 vehicles - A stable for equestrian enthusiasts - Two water wells, ensuring a sustainable and autonomous water supply - Direct access to the main road, facilitating easy travel Set on a sprawling 4-hectare plot, the property presents an incredible opportunity to cultivate a personal or commercial dream amidst the tranquility of nature. Whether envisaged as a cherished family home, a lucrative investment, or a bespoke business venture, the possibilities are boundless. Local Area Insights: Sant Cebrià de Vallalta is a hidden gem located 40 km from Barcelona and 60 km f ... click here to read more
Picture 1

Discover a serene and inviting 3-bedroom villa nestled in the picturesque landscape of Sant Pol de Mar, a serene coastal town in Catalonia, Barcelona, Spain. This charming single-story country house blends rural tranquility with contemporary comfort, set on a vast 3553 m² plot that offers ample space for living and outdoor activities, promising an idyllic lifestyle in a prime location. The property features a main house with two well-sized bedrooms and two modern bathrooms, ideal for a modest family or a couple looking for a peaceful retreat. The spacious, fully equipped kitchen is a delight for those who love to cook and entertain, while the bright and airy living room provides a perfect setting for both relaxing and hosting gatherings. Additionally, the property boasts a versatile room that can serve as a home office, playroom, or gym according to your needs, complemented by a convenient storage area. Outside, the recently renovated pool invites you to take a refreshing dip while enjoying the beautiful Mediterranean climate. Complete with a renovated electrical system and a 40,000-liter water tank, the villa ensures both safety and efficiency in daily living. The property also includes a charming auxiliary house featuring an additional bedroom, bathroom, and dressing room — perfect for accommodating guests, household staff, or serving as a private studio or retreat. One of the villa's highlights is its breathtaking views, with stunning panoramas of both the sea and surrounding mountains. Two porches offer shaded spots to unwind and soak in the landscapes, while the extensive garden surrounding the home provides a tranquil green oasis for outdoor activities and gardening. Living in Sant Pol de Mar offers a unique e ... click here to read more
Picture 1

On a clear morning, you walk out onto the terrace with a coffee and the Mediterranean is just sitting there — flat, blue, and enormous — stretching all the way to the horizon. No buildings in the way. No noise except birdsong and the faint hiss of the C-32 three kilometers off. This is the kind of view people drive two hours to look at from a clifftop restaurant. Here, it's just Tuesday. Sant Vicenç de Montalt sits at the quieter, more residential northern end of the Maresme coast, tucked between the hills of the Serra de Marina and the sea. It's not flashy like Sitges. It doesn't try to be. The town has a genuinely unhurried rhythm — morning walks along the Rambla, Saturday markets where locals buy tomàquets de penjar and artisan cheese, long lunches on terraces that don't wrap up before four. Spend a week here and you start to understand why so many Barcelona families have been coming back every summer for generations. This five-bedroom house sits in one of the town's most sought-after residential pockets, on a generous 800-square-metre plot elevated enough to capture open sea views from both the main living areas and the terrace. Built in 2004 and recently renovated, the 190 square metres of interior space is well-proportioned and move-in ready — no project, no contractor headaches, no months of waiting. The sellers have already done that work. Inside, the layout makes sense for the way families actually use a holiday home. The five bedrooms mean you can host comfortably — kids in one wing, guests in another, and still have a room that quietly becomes a study or a second sitting room when it's just the two of you off-season. Three bathrooms means morning routines don't turn into negotiations. The fully equipped kit ... click here to read more
Picture 1
New

Welcome to an idyllic farmhouse located in Catalonia, Barcelona, Argentona, Spain that flawlessly blends rustic charm with modern comforts. Nestled in the picturesque setting of Argentona, this spacious abode welcomes you with the promise of tranquility, beautifully balanced by the vibrancy of Spanish culture. Featuring six commodious bedrooms, the farmhouse stretches across an impressive 185 square meters, offering ample space for a large family or those that like to entertain. What captivates instantly is the unique structure of this house, a fascinating amalgam of two previously separate homes, that now stand as one harmonious entity. Making practicality its calling card, the house houses two carefully crafted kitchens and two expansive living rooms, creating an element of flexibility, perfect for varied uses, guest entertaining or private retreats. But that's not all, as it also boasts an additional versatile loft area, primed for various uses such as a recreational portal, an office to channel your creativity or simply, a priceless storage space. The warmth of the house is further accentuated by its natural gas system, a welcoming feature for those cold Spanish winters. The house stands on a land that offers three distinct levels, presenting an extraordinary opportunity to shape the land as per your vision, be it constructing edifices, showcasing your green fingers with gardens or initiating special projects. Neatly enveloped in a sanctuary of lush vegetation, the farmhouse easily becomes your personal escape back to nature. Homegrown seasonal fruits are just an arm's length away, as the area is abundant with a wide variety of fruit trees and plants. Moreover, a perfect spot awaits those who wish to cultivate ve ... click here to read more
Picture 1

Stand on the wooden deck beside the pool at seven in the morning, coffee in hand, and the Pyrenees are right there — close enough that you can pick out the ridgeline detail, far enough away to feel like a painting. The air smells of pine resin and warm stone. No road noise. No neighbors. Just swallows cutting arcs above the meadow and the low hum of your own private world. That is the daily reality at La Forge del Mitg, a six-bedroom country estate spread across nearly 10 hectares of Catalan foothills just outside Saint-Laurent-de-Cerdans, a small working village in the Pyrénées-Orientales department — the very southern tip of France, where the culture tips Spanish and the light tips golden almost year-round. This is not a property that requires imagination to inhabit. Renovated progressively through to 2020, with four distinct buildings on site and a swimming pool that faces south toward the mountains, it is ready to be lived in from the moment you arrive. The main house runs to roughly 112 square metres across two floors. Downstairs, an open-plan kitchen and dining area opens into a living room with cathedral ceilings and a working fireplace insert — the kind of space where a wet November afternoon actually feels like an occasion rather than something to endure. A French balcony bedroom, bathroom, and laundry room round out the ground floor. Upstairs, two more bedrooms and a generous master with a built-in wardrobe. The proportions are honest and liveable, not inflated for a brochure. Attached to the main building is a 48-square-metre ground-floor apartment with its own entrance. Three rooms, open kitchen, two bedrooms, a walk-in Italian shower that is also wheelchair accessible. This space functions brilliantly for ... click here to read more
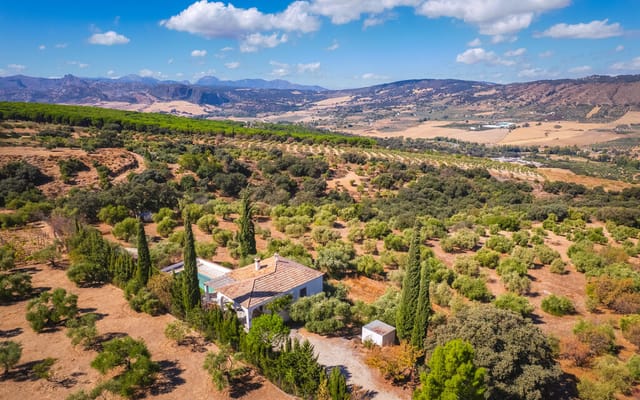
Main view of La Forge del Mitg 66260