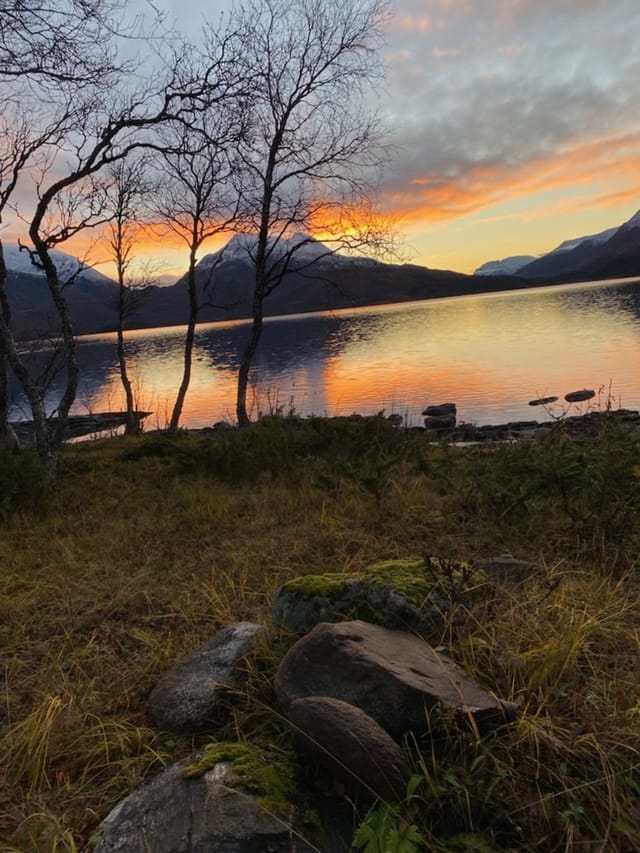
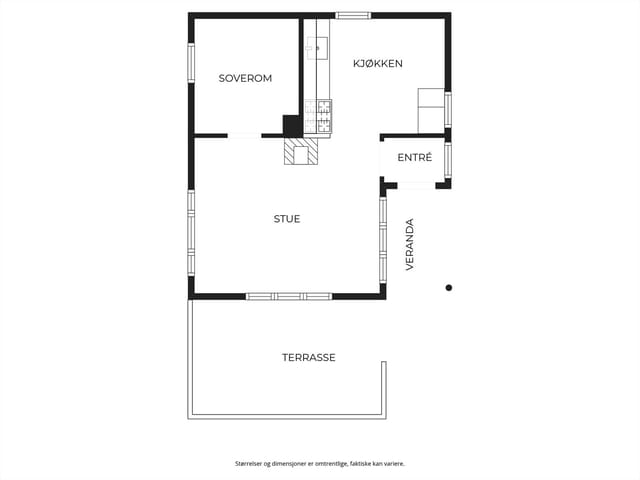
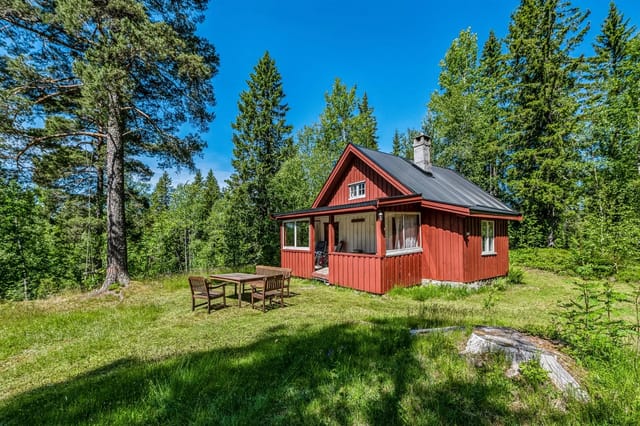


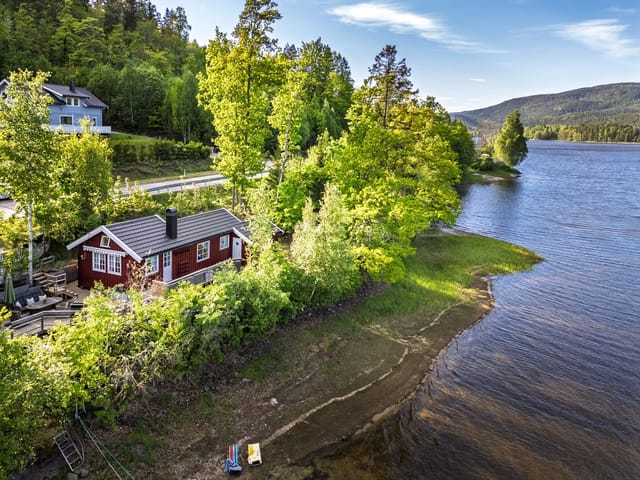

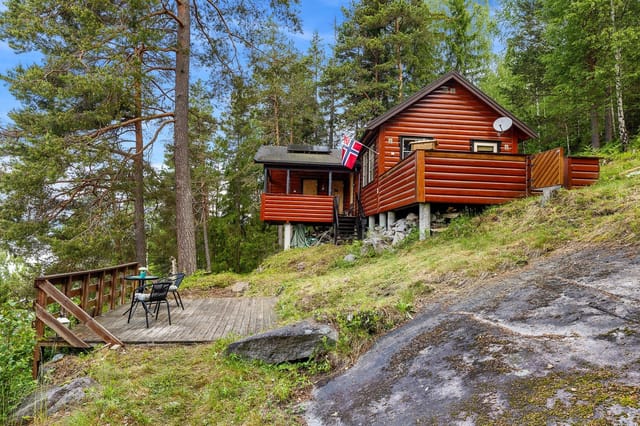
Tranquil Forest Chalet in Drammen: Year-Round Outdoor Haven with Modern Comforts

Listed on
https://storage.googleapis.com/homestra-images/property-image-d394a4d9-60dd-4d88-96dc-fc3ed9e0aa65-1745251059.jpg

Olsrudveien 54, 3031 Drammen, Drammen (Norway)

1 Bedrooms · 0 Bathrooms · 29Floor area

€87,600

Chalet

No parking

1 Bedrooms

0 Bathrooms

29m²

Garden

No pool

Not furnished

Description



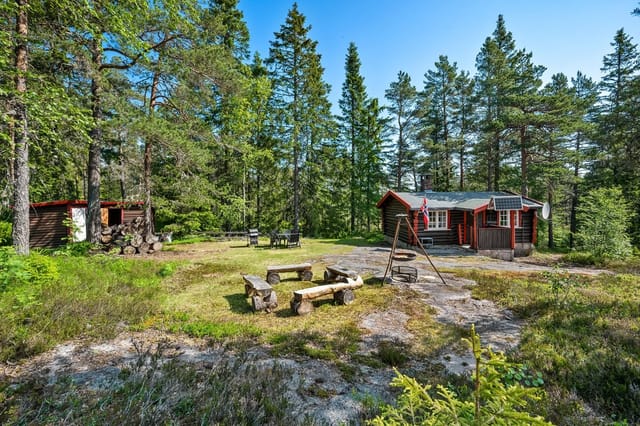
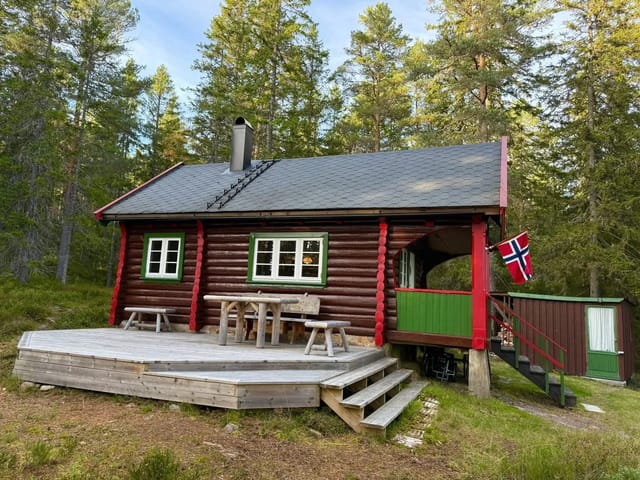
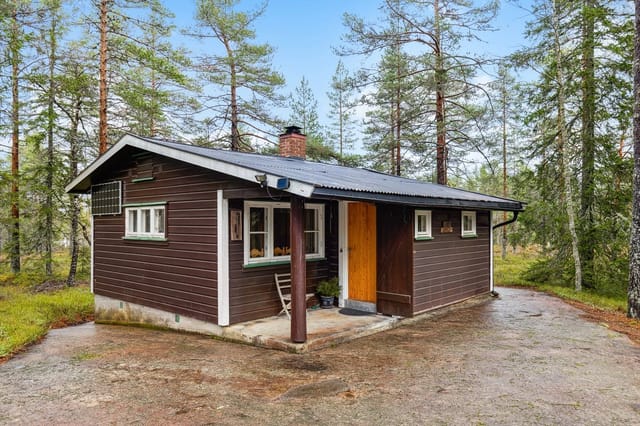
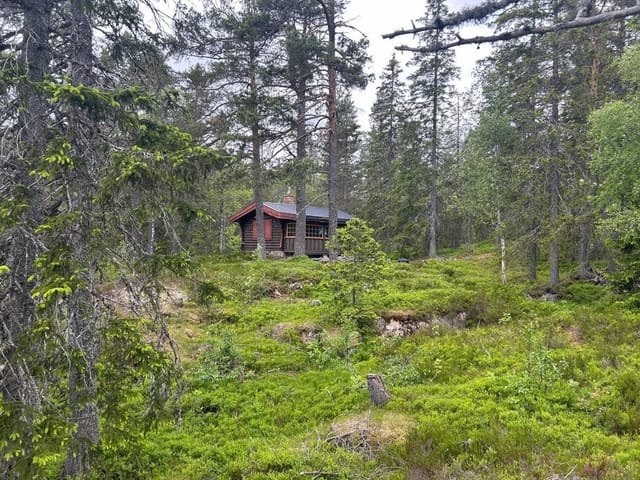


Nestled amidst the serene embrace of Drammen's lush forests, this charming chalet at Olsrudveien 54 offers a unique blend of tranquility and accessibility. Perfectly positioned for those seeking a peaceful retreat without sacrificing modern conveniences, this property is a haven for nature lovers and outdoor enthusiasts alike.

Imagine waking up to the gentle rustle of leaves and the sweet melody of birdsong, with the crisp, clean air invigorating your senses. This is the daily reality for residents of this delightful chalet, where the natural world is your constant companion. The property is a mere four-minute stroll from the SIF cabin, where ample parking is available, ensuring that your secluded sanctuary is never too far from civilization.


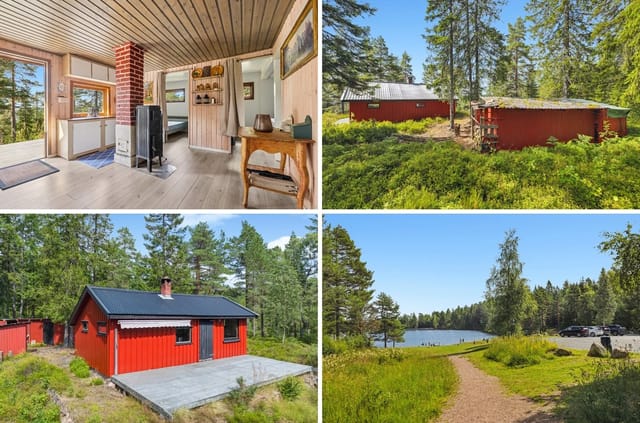
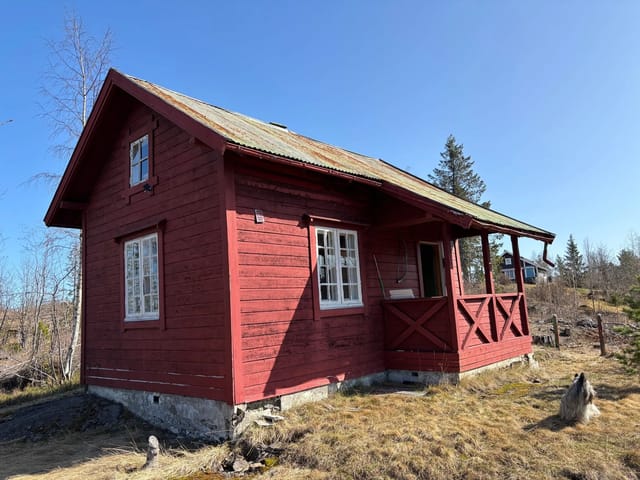
The chalet itself is a testament to simplicity and functionality, designed to offer a cozy and uncomplicated lifestyle. With a single bedroom and a living area of 29 square meters, the space is intimate yet efficient, perfect for those who value quality over quantity. The interior exudes rustic charm, with pine floors and wooden paneling creating a warm and inviting atmosphere.

Electricity is sustainably sourced via solar panels, while rainwater collection ensures a reliable water supply. For those seeking a more permanent solution, there is the option to dig a well. The living room, with its wood-burning stove, becomes a cozy retreat during the colder months, while the sleeping alcove offers a snug and restful space.

Key Features and Amenities:


- Location: Olsrudveien 54, Drammen, Norway
- Size: 29 square meters of living space
- Bedrooms: 1
- Bathrooms: 0
- Price: 87,600
- Sustainable Living: Solar panels and rainwater collection
- Heating: Wood-burning stove

- Outdoor Space: Natural plot with native vegetation
- Additional Structures: Outbuilding and outdoor toilet
- Recreational Opportunities: Hiking, skiing, fishing, and more
- Proximity to Amenities: Grocery store and shopping center within 8 minutes
- Public Transport: Bus stop 17 minutes away
- Scenic Views: Elevated at 340 meters above sea level

Living in this chalet is akin to stepping into a storybook, where each day unfolds with new adventures. The surrounding area is a veritable playground for outdoor enthusiasts, offering a plethora of activities to suit all tastes. From marked hiking trails and secluded fishing lakes to groomed ski trails in winter, the possibilities are endless.

The chalet's location in an LNFR area ensures that the natural beauty of the surroundings is preserved, providing a peaceful and unspoiled environment. The plot, measuring 1,106 square meters, offers ample space for relaxation and outdoor activities, whether it's enjoying a barbecue with friends or simply soaking in the tranquility of your surroundings.



For those with a penchant for history, the nearby Steglevann lake and the remnants of the Nikkerud mines offer a fascinating glimpse into the past. The local hunting and fishing association actively cultivates fish in the lake, adding to the area's rich tapestry of experiences.

In summary, this chalet is more than just a property; it's a lifestyle choice. It's an invitation to live in harmony with nature, to embrace the simple pleasures of life, and to find joy in the everyday. Whether you're an expat seeking a new adventure or an overseas buyer looking for a unique investment, this chalet offers a rare opportunity to own a piece of paradise in one of Norway's most sought-after recreational areas.
Details

Amount of bedrooms
1
Size
29
Price per m²
€3,021
Garden size
1106
Has Garden
Yes
Has Parking
No
Has Basement
No
Condition
good
Amount of Bathrooms
0
Has swimming pool
No
Property type
Chalet
Energy label

Unknown

Sign up to access location details

Similar properties

The smell hits you first. That particular mix of pine resin, salt air, and woodsmoke that you only get in coastal Norway — the kind that makes your shoulders drop the moment you step off the bus on Langgårdsveien. The cabin at number 11 sits quietly on its 1,068 square metre plot like it's always been here, because honestly, it more or less has. Built in 1955, this is a proper hytte in the original Norwegian sense: unpretentious, solid, and surrounded by the kind of green silence that people pay a lot of money to find. This is Gressvik, a small coastal community on the western bank of the Glomma estuary, roughly five kilometres from the centre of Fredrikstad — one of the best-preserved fortress towns in Scandinavia. You're far enough from the city to feel completely detached from it, but close enough that a quick drive along the E6 brings you back to civilization whenever you want it. The cabin itself is 40 square metres of honest, functional space — two bedrooms, a kitchen, and a living room anchored by an open wood-burning fireplace. Light the fire on an October evening with the windows misted over and a pot of something on the stove, and you'll understand immediately why Norwegians have been doing this for generations. The fireplace isn't decorative. It does real work. Alongside electric panel heaters, it keeps the interior genuinely comfortable well into autumn and through early spring, extending the usable season well beyond the summer months. Step outside and the 14-square-metre south-facing terrace earns its keep. Morning coffee here in July, when the sun is up before 5am and the garden is already warm, is the kind of small luxury that's hard to put a price on. The plot is big — properly big for a cabin of this ... click here to read more

Langgårdsveien 11 presented by Jonathan Dahl at Krogsveen. Photographer: Kristoffer Kristiansen
New

Step outside on a September morning and the river is already talking. It runs just 50 meters from the front of the cabin, fast and cold, carrying the sound of snowmelt long after summer has settled in around Eltdalen. That's the kind of detail you only know once you've stood there, coffee in hand, watching mist lift off the water while the spruce forest holds its breath. This 78-square-meter chalet sits on a 1,300-square-meter freehold plot along Eltdalsvegen in Jordet, tucked into a valley that most visitors to Norway never find. That's not a flaw — it's the whole point. No shared walls, no visible neighbors, no road noise. Just the river, the trees, and whatever you've decided to do with the day. Built in 2005 and maintained in solid, move-in condition, the cabin has the bones of a proper Norwegian hytte without the museum-piece quality that makes you nervous about putting your boots on the floor. The open-plan kitchen and living area is where the house earns its keep — a generous combined space with a fireplace/wood stove at its center that changes the whole atmosphere after dark. You eat together, you talk longer than you meant to, someone puts another log on. It's a rhythm that city apartments just don't allow. Three bedrooms sleep up to eight people comfortably, which means this is realistically a cabin for the whole extended family or a group of friends who've been talking about doing a proper Norway trip for years and keep not doing it. One bathroom, yes — but that's pretty standard for a hytte of this size and era, and it works. The detached outbuilding out back handles the overflow: skis, fishing gear, firewood, bikes, whatever accumulates when you actually use a place. The surrounding landscape shifts dram ... click here to read more

Exterior
New

Step outside on a February morning at Hemåsen 30 and clip into your skis right from the terrace. The prepared cross-country trails are 84 meters from the front door — not a marketing approximation, but a genuine number you can pace out yourself. The valley below is still catching the first light, the pines are heavy with overnight snow, and the only sound is the soft creak of cold timber and your own breathing. That's the daily reality this cabin offers, and it's the kind of thing you stop being able to explain to people who haven't experienced it. Built in 1973 and sitting on a natural, unfenced plot in the hills above Koppang in Innlandet county, this three-bedroom Norwegian chalet has been kept in solid, honest condition. It's not a renovation project. It's not dressed up in reclaimed-wood Instagram aesthetics. It's a proper mountain cabin with wood-paneled walls, visible ceiling beams, multiple fireplaces, and an 85-square-meter wrap-around terrace rebuilt with pressure-treated decking in 2021. What you see is what you get — and what you get is genuinely very good. The living room is the gravitational center of the place. An open fireplace, a wood-burning stove, and a combined wood-and-paraffin stove give you options depending on the cold and your mood. After a full day on the Rondane trails or a long Nordic ski loop through the Østerdalen forest, you come back here, strip off the layers, and let the warmth pull you into the sofa. The walls and ceiling are clad in timber throughout — not as a design statement, but because that's how Norwegian mountain cabins have always been done, and it works. There's a reason the aesthetic has never gone out of fashion up here. The kitchen runs on gas — a four-burner stove, a pr ... click here to read more

Welcome to Hemåsen 30! Photo: Jonas Hasselgren V/EFKT
New

Step outside on a October morning and the air smells of pine resin and cold water. No neighbours visible through the trees. Just the faint drip of dew from the roof timbers, a woodpecker somewhere in the spruce behind the shed, and the whole of the Norwegian forest sitting quietly at your door. That's Kråkfossvegen 175. That particular kind of stillness you have to travel a long way to find — except here, you own it. Set on a generous natural plot of over 2,000 square metres in Vestmarka, Innlandet county, this two-bedroom log chalet complex is one of those rare finds that hasn't been scrubbed clean of its character. The main cabin was built in 1996 using traditional log timber construction, and it shows — in a good way. Exposed roof beams run the length of the ceiling. The visible rafter work gives the living room an airiness you don't expect from a 45-square-metre footprint. A centrally placed wood-burning stove anchors the open-plan kitchen and living area, and on a grey afternoon with snow starting to settle on the deck outside, there is genuinely nowhere you'd rather be. The large windows in the living area do real work here. They frame the surrounding forest like a painting that changes with every season — green and dense in summer, skeletal and silver in winter, briefly electric with autumn colour in late September when the birch trees turn. The kitchen is adapted for cabin life, with a gas stove and refrigerator, and the sanitary room has a washbasin. Simple, honest, functional. The interior is finished throughout in timber walls and solid wood doors, so the whole place feels coherent rather than patched together over the decades. Upstairs, a loft — a hems, in Norwegian cabin tradition — adds flexible sleeping ... click here to read more

Welcome to Kråkfossvegen 175! Photo: Dagmar Louise Ånerud for EFKT
New

Step out onto the small timber terrace on a clear September morning and the view stops you cold. Across the treetops, the fjord catches the early light in long silver streaks, and somewhere below in the valley, nothing moves. No traffic. No voices. Just the faint creak of spruce in a slow northern wind. This is Hjartland — and it doesn't feel like the rest of the world remembers it exists. Set on a generous 5,500-square-metre woodland plot along Hjartlandsveien in Leirfjord municipality, this 1970s timber chalet sits high enough in the terrain that the views open up in a way you don't get from the valley floor. Three bedrooms, one bathroom, 45 square metres of honest log construction — and a renovation canvas that hasn't been this wide open in years. At 462,640 NOK total asking price, including all fees, this is one of the more affordable entry points into Norwegian holiday property ownership you'll find in the Nordland region right now. The cabin itself is compact but well-proportioned. High ceilings in the main living area keep it from ever feeling cramped, and the exposed timber beams overhead give the space a weight and character that no amount of interior decorating can manufacture from scratch. Large windows pull the forest and sky into the room, and in winter, when the spruce branches carry snow and the light goes gold at two in the afternoon, the scene from the living room sofa is genuinely hard to leave. A fireplace and a wood-burning stove handle heating — not as a design gesture, but because they work, and because there is something deeply satisfying about splitting birch in the late afternoon and feeding the stove after a day on the trails. The kitchen runs off a gas stove and a refrigerator, with water su ... click here to read more

Welcome to Hjartlandsveien 16 – a charming older cabin situated high in the terrain. Access is behind the outbuilding seen in the picture.
New

Step outside on a February morning, clip into your skis right at the garden's edge, and within minutes you're gliding through groomed trails with nothing around you but white peaks and the kind of silence that cities can't manufacture. That's the daily reality at Fjellvegen 60 in Haugastøl — a classic Norwegian fjellhytte sitting at 1,065 meters above sea level, with Sløddfjorden spread out below and Hallingskarvet's ridgeline cutting across the sky above. This isn't a weekend cabin that's been dressed up for photos. Built in 1958 and kept in good condition, it has the bones of a genuine Norwegian mountain retreat — thick walls, a wood-burning fireplace at the center of the living room, and windows positioned precisely where you'd want them: facing the fjord and the open plateau beyond. On clear evenings, the light does something remarkable to the water below. Pinks and deep oranges move across the surface of Sløddfjorden for longer than you'd expect, and you can watch the whole thing unfold from the living room sofa. At 42 square meters, the layout is tight and deliberate. There's no wasted space here. The living room anchors the plan, with the fireplace pulling the room together the way only a real hearth can — particularly on the kind of raw October night when the plateau turns moody and the wind picks up. The kitchen is compact and functional, built for people who come here to be outside all day and want to cook a proper meal when they get back. Two bedrooms sleep four comfortably. The storage room is one of the cabin's underrated assets: enough space for two sets of skis, hiking poles, cycling kit, and whatever else the season demands. A toilet room and entrance hall round out the plan. Outside, the plot runs to ... click here to read more

Welcome to Fjellvegen 60 (Photo: Pål Harald Uthus)
New

The wood-burning stove is already crackling by the time you push open the terrace door on a February morning. Outside, the Steinsetbygda valley is white and absolutely still — just fir trees loaded with snow and the faint grooves of a ski trail cutting across the hillside four minutes from the front gate. This is what 755 meters above sea level looks like when you own it outright. Dalsvegen 28 is a three-bedroom holiday chalet in Etnedal, a quiet valley community in the Valdres region of Innlandet, Norway. It's not a flashy property. What it is, is solid, well-considered, and genuinely versatile — a main cabin with a classic Norwegian layout, a brand-new annex finished in 2021, an outbuilding, and a fenced 844-square-meter plot that gives you room to breathe. For a family buying their first Norwegian mountain retreat, or an international buyer looking for a foothold in one of Scandinavia's most beloved outdoor destinations, the value here is hard to argue with at this price point. Let's talk about the annex first, because it changes the property entirely. Completed in 2021, it adds two proper bedrooms — wood-paneled walls, click vinyl flooring, insulated glass windows from 2018 and 2021. Suddenly you have three sleeping spaces in total, which means you're not turning anyone away at Christmas or midsummer. Kids get their own room. Friends from Oslo or Amsterdam get a proper bed instead of a pull-out sofa. The cabin dynamic shifts from cozy-but-cramped to genuinely comfortable. The main cabin itself was designed the way older Norwegian mountain cabins always were: no space wasted. You step into a hallway with painted solid wood floors, and from there you can reach the bathroom, the single bedroom, or the kitchen without ... click here to read more

DNB Eiendom v/ Torleif Løvfald Gaard presents Dalsvegen 28!
New

Stand on the 22-square-meter terrace at Fornesveien 357 on a clear July morning, coffee in hand, and the Tjeldsundet strait stretches out in front of you like hammered silver. Seabirds cut low over the water. The only sound is the occasional creak of the old pine trees behind the cabin and the soft knock of a fishing boat leaving the cove 100 meters down the hill. This is what you came to Norway for. Tovik sits on the island of Senja in Troms county — though most people outside Norway have still never heard of it, which is arguably the point. Senja is sometimes called Norway's secret Lofoten, a comparison that feels both accurate and slightly unfair, because Senja has its own personality entirely. The coastline here is rawer, the crowds thinner, the fishing villages quieter. The dramatic mountain-meets-fjord scenery that international photographers now queue up at Segla summit for has been the everyday backdrop for the people of Tovik for generations. As a vacation home in Norway, this chalet puts you inside that landscape rather than just looking at it from a tour bus window. The cabin itself was built in 1980 and sits on a generous freehold plot of 1,499 square meters — a rare amount of land for a Norwegian leisure property at this price point. The main structure covers 28 square meters of interior living space, with a loft above the main room that sleeps two comfortably and gives the cabin a surprising sense of vertical space. There's also a separate annex with a provisional bathroom setup and an outbuilding with shower and toilet facilities. In total the usable area across all three structures reaches 47 square meters. Not large, but functional — and the Norwegians have a long tradition of understanding that a hytt ... click here to read more

EIE Eiendomsmegling presents Fornesveien 357 - a leisure property with a rural and scenic location
New

The first thing you notice, walking that 700-meter forest path to reach the cabin, is the quiet. Not the dead quiet of a city apartment at 3am, but the alive kind — birdsong, the creak of pine branches, the distant sound of water before you can even see it. Then the trees open up, and there it is: a 1945-built timber cabin sitting right at the water's edge, with a veranda pointed straight at the lake. This is Synstebysætra 59. Perched at roughly 540 meters above sea level in the hills outside Skreia, in Innlandet county, it's the kind of place that makes you put your phone down within the first hour. The cabin itself is compact and honest — 57 square meters with no pretense. An entrance hall, a living room with a fireplace, a kitchen, a bedroom, and a small veranda that juts out toward the water. Large windows in the living room pull the outside in. On a clear morning, light comes off the lake surface and bounces around the walls in a way that no interior designer could replicate. The fireplace is the social center of the space in October and November, when the temperature drops and the forest turns gold. You stack a few birch logs, make coffee, and that's your evening sorted. The veranda — about 7 square meters — punches well above its size. It's oriented to catch the sun through most of the day, and the view down to the water is unobstructed. Breakfast out here in July, when the Norwegian summer is doing its best and the lake is warm enough to swim in by mid-morning, is genuinely hard to beat. There's a garden area on the grounds too, flat enough for kids to run around on, good for a barbecue setup, and maintained well enough that you're not walking into a project. Skreia sits in the Toten region of Norway, about a ... click here to read more

Welcome to Synstebysætra 59! Photo: Torben Wirkestad

Step outside on a September morning at Vatningvegen 99 and the air hits you differently at 665 metres — sharper, cleaner, carrying a faint trace of pine resin and damp earth from the night's frost. The Ranheimsbygda hillside is dead quiet except for the creak of the old wooden veranda underfoot and, somewhere beyond the treeline, the distant call of a fieldfare. This is the Norway most visitors never find. And it can be yours. Sitting on its own 990-square-metre freehold plot above the Valdres valley, this compact two-bedroom chalet has the kind of stillness that city life systematically strips away. The nearest neighbours are far enough that you won't hear them. The Køltjern lake is close enough that a morning swim before breakfast isn't a fantasy — it's just Tuesday. The cabin itself is 38 square metres of single-level efficiency. That sounds small until you're inside, and the open fireplace is going, and the large windows are framing a view of forest and sky that no architect could improve upon. The layout flows logically: entrance hall, living room anchored by that traditional hearth, a functional kitchen directly alongside, and two bedrooms tucked quietly toward the back. One of those bedrooms opens directly onto a covered veranda — which means, on warm July evenings, the boundary between indoors and outdoors essentially dissolves. You eat out there. You read out there. You watch the light change over the hills until you've completely lost track of time. The kitchen is practical and honest. Cabinetry was refreshed in 2011 and again in 2019, and the refrigerator is brand new (2026). Under-cabinet lighting with dimmer control gives the space more atmosphere than you'd expect. Water comes from a private borehole on ... click here to read more

Welcome to Vatningvegen 99 – a charming leisure property, freely and privately located at approx. 665 meters above sea level in Ranheimsbygda!

Step outside on a September morning and the Dalelva river is right there — close enough that you can hear it before you see it, a steady rush of cold mountain water that fills the whole valley. The birch trees are just starting to turn. Coffee in hand, standing on the 15-square-metre terrace, you get the kind of quiet that city weekends never quite deliver. That's Fjæra. That's what this three-bedroom chalet on Langebu 7 actually feels like. This is a proper Norwegian fjell cabin — not a polished weekend retreat airbrushed for a magazine, but a genuine, well-kept holiday home built in 1983 and maintained with care over the decades. At 90 square metres spread across three floors, it has real space to breathe. There's room for a family with kids, for grandparents who need a proper bed, for friends who'll stay through Sunday. The layout is clever in that old-fashioned, unpretentious way: a main living floor with a bright sitting room, open kitchen, and direct terrace access; two additional bedrooms upstairs configurable with bunks or doubles depending on who's coming; and a lower ground floor with a second lounge — the kind of basement den that keeps teenagers happily occupied on rainy afternoons while adults read upstairs. The kitchen is functional and ready to use, stove and fridge included in the sale. The bathroom has a shower, WC, and wall-mounted storage. Nothing over-engineered — just solid, practical fittings that hold up to weekend-after-weekend use. The laundry room with washing machine plumbing means you can pack lighter. Storage rooms on the lower floor handle skis, waders, hiking boots, and everything else that accumulates when you actually use a place. Fjæra itself sits in Etne municipality in Vestland coun ... click here to read more

Welcome to Langebu 7 presented by Miriam Lie Løften at Eiendomsmegler Norge

The alarm doesn't go off on mornings like this. You wake up to silence—the deep, specific silence of a Norwegian mountain valley after fresh snowfall—and the first thing you do is step onto the south-facing terrace in your socks, coffee in hand, to check the conditions on the slopes you can see from where you're standing. That's life at Trysilfjell hytteområde 479. The cross-country trail is literally 26 meters from the front of the cabin. You're not driving to the snow. You walk into it. This is a four-bedroom chalet sitting on a 975 square meter freehold plot in one of Norway's most established and genuinely beloved mountain communities. At 137 square meters of living space, it has the kind of footprint that actually works for a large family or a group of eight friends splitting a ski week—not cramped, not cavernous. The layout breathes. Four proper bedrooms on the ground floor, a furnished loft with its own sleeping space and lounge corner above, and 96 square meters of terrace wrapping the south and west elevations. In January, that terrace catches every last minute of the low Nordic sun. In July, it's where dinner happens every single night. Trysil itself deserves more credit than it typically gets in international ski property conversations. Skistar Trysil is Norway's largest alpine resort—47 runs, 31 lifts, 65 kilometers of alpine terrain—and the cabin sits 500 meters from the lift system. Not 500 meters from the car park, 500 meters from the slopes. On a powder morning, that difference is everything. The resort has invested heavily in snowmaking and infrastructure over the past decade, making it a reliable destination from late November through mid-April. When the season is good, which in Trysil it often is at ... click here to read more

Welcome to Trysilfjell Cabin Area 479! Photo: Johan Anderson for EFKT

Step outside the cabin door on a September morning and the air hits you differently up here — sharp, clean, carrying the faint resin of pine and something almost sweet from the late-season bilberries still clinging to the hillside. At 931 metres above sea level in Tisleidalen, the valley below sits in a slow golden haze while the rest of Norway is already halfway through its commute. This is what owning a second home in Aurdal actually feels like, and it's hard to put a price on that. Øvrestølvegen 260 is a traditional Norwegian mountain chalet with genuine character — a main cabin originally built in 1946, extended and upgraded in 1983 and 1986, plus a separately built annex completed in 2016. The combination gives you flexibility that a single-structure cabin rarely offers: host the whole family without anyone sleeping on a sofa, give teenagers their own space in the annex, or use it as a private studio when you need to actually unwind. Three bedrooms in the main cabin, solid construction throughout, and the property presents in good condition — this isn't a renovation project, it's a place you can arrive at on a Friday evening and immediately start using. The plot is enormous by any standard. Over 9,000 square metres — more than two full acres — of mixed terrain that includes open grassy areas, natural forest edges, and room to simply breathe. Children have space to roam in a way that no garden in any city suburb can replicate. There's ample parking, a 36-square-metre terrace that catches afternoon sun and frames views across the valley and forested ridgelines, and the kind of privacy that comes from a generous lot rather than artificial fencing. Off-grid practicality is already built in. Solar panels handle electr ... click here to read more

Presented by real estate agent Ida Follinglo. Photo: Valdresfoto

Step outside on a June morning and the air hits you differently here. Cold, clean, carrying just a trace of salt from the Trondheim Fjord system stretching out beyond the treeline. The coffee's on the wood stove. Somewhere down the hill, a boat engine turns over. This is what owning a cabin on the island of Frøya actually feels like — and once you've had it, a weekend in a city hotel never quite satisfies the same way again. Lokknesveien 10 sits on an elevated 640-square-metre plot in Hamarvik, a small coastal settlement on Frøya island in Trøndelag, mid-Norway. The chalet was built in 2006 and finished to a solid standard the following year — two floors, 68 square metres of interior living space, three bedrooms, and a pair of terraces totalling 33 square metres facing in two directions so you can follow the sun through the long summer days. At €140,800, it's one of the more accessible entry points into Norwegian coastal property ownership, and it comes without the compromises you'd expect at that price point. The ground floor layout is open and social. Kitchen and living room share the same space, which sounds basic until you're actually in it — the wood-panelled walls and ceiling pull warmth out of the evening light in a way that painted plasterboard never does. The wood-burning stove anchors the living area, both practically and atmospherically. A heat pump handles the shoulder seasons and the serious cold snaps, so you're not dependent on firewood alone to keep the place comfortable through a Norwegian October. Large windows face the yard and the elevated terrain beyond, letting in the pale Nordic light that photographers fly here specifically to chase. The kitchen has white cabinetry — classic, functional, easy t ... click here to read more

EIE eiendomsmegling presents Lokknesveien 10

The first thing you notice when you step out of the car at Eidsvassvegen 140 is the quiet. Not the hollow quiet of an empty room, but a full, living quiet — birdsong, wind moving through birch leaves, the occasional lap of water from Eidsvatnet not far below the treeline. It takes a moment to remember that this is yours. This compact 1-bedroom cabin in Overhalla, Trøndelag sits on a 451-square-meter freehold plot that has been holding its breath since 1969, waiting for someone to see what it actually is: a blank page written in Norwegian spruce and fieldstone, set against some of the most underrated lake country in Scandinavia. At 35,400 EUR, it's one of the most accessible entry points into Norwegian cabin ownership you'll find anywhere on the market today. The cabin runs entirely off-grid. No mains electricity, no running water connection — a wood-burning stove handles the heating with the kind of dry, even warmth that a radiator can never quite replicate. For a growing number of buyers, that's not a compromise. It's the whole point. Friday evenings when you pull up the driveway, light the stove, crack open a bottle, and watch the light change over the lake from the large living room windows — that rhythm is exactly what people are paying three times as much to approximate in purpose-built "digital detox" retreats across Europe. Here, it's just Tuesday. The interior is honest and functional. Twenty-seven square meters forces good decisions — the open-plan living and kitchen area feels larger than its footprint thanks to those generous windows pulling the outside in. The single bedroom is enough for a couple or a parent and child. The layout doesn't waste space pretending to be something it isn't. There's a toilet ro ... click here to read more

EiendomsMegler 1 v/Henrik Fjær Tausvik presents Eidsvassvegen 140

Picture this: it's a Saturday in February, and you wake up in a wood-paneled bedroom to absolute silence except for the soft hiss of snow falling outside. You pull on your ski boots, step out onto 64 square meters of terrace, and the groomed cross-country trail is right there — no car, no shuttle, no waiting. That's the daily reality at Liaåsvegen 487 in Reinli, and it's the kind of morning that makes you wonder why you didn't buy this place years ago. This 1965-built chalet sits on Liaåsen mountain in Valdres, one of Norway's most beloved inland holiday regions. It's honest and unfussy — 57 square meters of warm, wood-heavy interior that feels exactly like a Norwegian mountain cabin should. The walls are clad in timber. The ceilings too. Solid wood floors run throughout. A slate-clad fireplace, rebuilt in 2009 and positioned at the center of the living room, does the hard work of heating the space while also becoming the natural focal point for evenings in — someone's always got a glass of something warming and a card game going at the dining table nearby. The kitchen is practical rather than precious, fitted with profiled cabinetry and counter space for preparing proper meals after long days outdoors. There's a hatch in the floor leading to a crawl space — a clever and very Norwegian solution for keeping food cool and provisions stocked through long winter stays. Both bedrooms are compact and well-organized, with custom-built beds and built-in storage that use every centimeter wisely. The bathroom is simple: a shower cabin with a fill-as-needed water system and greywater directed into the terrain. An outdoor privy is housed in one of the outbuildings. This is off-grid living, which is part of the appeal — the propert ... click here to read more

DNB Eiendom v/Torleif Løvfald Gaard presents Liaåsvegen 487!

Step out onto the south-facing terrace on a July morning and the lake is absolutely still. Rysjøen sits there like hammered silver, reflecting the pine ridges on the far shore. No road noise. Just the occasional splash of a pike breaking the surface and, somewhere behind the treeline, the soft knock of a woodpecker. This is your first coffee of the day. You haven't checked your phone yet. You might not. That's the rhythm at Rundflovegen 1262 in Tørberget — a waterfront chalet that manages something increasingly rare in Scandinavia: genuine solitude with a serious mountain resort less than half an hour down the road. The cabin itself has history. The log walls in the living room were felled and stacked in 1846, originally part of a storage building on a nearby farm. They were moved and rebuilt here, and they've been standing solid ever since. There's something quietly satisfying about sitting next to the modern element fireplace knowing those walls predate the Norwegian constitution's first major amendment. A new wood-burning stove in the kitchen — fitted in 2026 — keeps the social end of the cabin warm and alive on autumn evenings when the temperature drops and the birch trees outside turn gold. The combination of log walls, exposed paneling, and proper fire heating means this place feels like a cabin should feel: grounded, warm, and completely cut off from the noise of ordinary life. The living room and kitchen share an open plan that makes the space feel generous despite the cabin's 71 square metres of footprint. It's an honest, well-used space — not decorated for a photoshoot, but arranged for real weeks spent here with family. The kitchen was renovated in 2008 and comes fully equipped: cooker, fridge, freezer, mic ... click here to read more

Welcome to Rundflovegen 1262! Photo: Johan Anderson

The first thing you notice on a July morning at Gluggevannsveien 157 is the quiet. Not the artificial quiet of noise-cancelling headphones, but the real kind — birdsong, the distant lap of water, the occasional creak of pine in the breeze. You step out onto the 48-square-meter terrace with your coffee, the garden stretching out in front of you across a full 1,000 square meters of private land, and you think: this is what a Norwegian summer is supposed to feel like. Lyngdal sits in Vest-Agder county, tucked into the southwestern corner of Norway where the landscape softens compared to the dramatic fjords further north. This is the Sørlandskysten — the so-called Norwegian Riviera — and the region earns that nickname honestly. Summer temperatures regularly hit the high twenties. The light lasts until almost midnight in June and July. The coastline along this stretch of southern Norway is dotted with white-painted fishing villages, sheltered coves, and the kind of beaches that genuinely surprise first-time visitors. Fevik and Mandal are both within easy striking distance, and Mandal's Sjøsanden beach is widely considered the finest sandy beach in the entire country — a long, dune-backed arc of white sand that draws swimmers from across Scandinavia every August. This hytte sits in an established holiday home area just outside the town center, close enough to Gluggevannet lake and the Lygna river to make water-based days the default rather than the exception. Fishing the Lygna is a serious local pursuit — it's one of the more productive salmon rivers in southern Norway, and you don't need to travel far to find a productive stretch. The lake is calmer, perfect for a morning paddle or an afternoon swimming with kids. Bring a c ... click here to read more

Aktiv Eiendomsmegling welcomes you to Gluggevannsveien 157!

Properties nearby

Nestled in the heart of Norway's enchanting Drammensmarka, this charming chalet offers a unique opportunity to own a slice of paradise. Located at Olsrudveien 49, Drammen, this property is more than just a home; it's a gateway to a lifestyle steeped in nature, tranquility, and adventure. Whether you're seeking a holiday retreat, an investment property, or a second home, this chalet promises a blend of rustic charm and modern convenience. Imagine waking up to the gentle rustle of leaves and the crisp, invigorating air of the Norwegian countryside. This chalet, with its historical elements dating back to 1850, exudes a warmth and character that is both inviting and timeless. The rustic timber walls in the living room tell stories of a bygone era, while the modern amenities ensure comfort and ease. Key Features: - Size: 55 sqm of cozy living space, perfect for intimate gatherings or quiet retreats. - Plot: A generous 1,756 sqm, offering ample space for outdoor activities and gardening. - Layout: Practical and cozy, with a main floor featuring an entrance hall, living room, and kitchen. - Kitchen: Simple yet functional, with a solid wood countertop and space for a dining table. - Fireplaces: Open fireplace in the kitchen and wood-burning stoves in the living room and loft. - Loft: 15 sqm sleeping alcove with two double beds, ideal for families or friends. - Outbuilding: Traditional outdoor toilet, maintaining the authentic cabin experience. - Connectivity: Full 4G coverage, ensuring you stay connected if needed. - Veranda: 11 sqm, perfect for soaking up the sun and enjoying the views. - Accessibility: Easy access via a well-maintained gravel path, suitable for year-round use. Lifestyle and Location: Drammensmarka is a hav ... click here to read more

NBBO Eiendomsmegling welcomes you to Olsrudveien 49!

Nestled in the verdant surroundings of Mjøndalen, this charming cabin located at Sirikjerkeveien 24, 3050 Mjøndalen offers an enchanting escape amidst nature's splendor. As a busy real estate agent, let me share with you a little slice of paradise where tranquility meets the adventurous spirit of outdoor enthusiasts. Picture yourself meandering through the lush forest trails along Sirikjerkeveien. This quaint cabin, built in 1949, embodies a robustly rustic style that merges perfectly with its peaceful forested backdrop. Now, I know the hustle and bustle of everyday life can be quite demanding, which is why this cabin serves as a superb sanctuary where you can unwind and reconnect with nature. Mjøndalen, known for its serene landscapes, offers a harmonious blend of nature and community. The cabin's 33 square meters provide a cozy yet spacious environment that is more than just a place to stay; it’s truly a place to call home. With a single bedroom and a living area, this cabin exudes warmth. Plus, there's a ten-square-meter enclosed balcony where you can savor your morning coffee as you bask in the crisp air and stunning views. What makes this cabin even more special is its access to a boat dock at Hagatjern. Imagine spending lazy summer afternoons boating, or just sitting by the water, reading a book as the gentle waves lap against the shore. Mjøndalen’s mild climate means you'll enjoy long spring and summer days filled with sunshine, while the winters bring a beautiful cloak of snow, perfect for those who love the winter wonderland experience. For those of you who value community life and amenities, Mjøndalen is welcoming. The town is dotted with charming cafes, local shops, and has a friendly atmosphere where eve ... click here to read more

Welcome to Sirikjerkeveien 24!

Welcome to Tverkenveien 211, a delightful chalet nestled in the heart of Drammensmarka, Drammen. This property offers a unique opportunity to own a piece of Norway's natural beauty, perfect for those seeking a second home that combines tranquility with adventure. With a generous plot of 4,047 square meters, this chalet is a haven for nature lovers and outdoor enthusiasts alike. Imagine waking up to the serene sounds of the forest, with the crisp morning air inviting you to explore the vast network of trails right at your doorstep. Whether you're an avid hiker, a cycling enthusiast, or a winter sports lover, this location offers year-round activities that cater to every interest. A Lifestyle of Adventure and Relaxation Drammensmarka is renowned for its breathtaking landscapes, offering a picturesque backdrop for your second home. The chalet's location provides direct access to meticulously groomed cross-country ski tracks in the winter and scenic hiking and cycling paths in the summer. This is more than just a property; it's a gateway to a lifestyle filled with exploration and relaxation. Local Attractions and Activities - Myrdammen: Just an 8-minute walk away, this local gem is perfect for swimming and fishing. - Landfalltjern: A popular recreational lake, ideal for longer excursions and family picnics. - Ski Trails: Direct access from the property, with a ski lift only 900 meters away. - Hiking and Cycling: Extensive trails for all skill levels, offering stunning views and fresh air. Chalet Features and Amenities - Spacious Plot: 4,047 sqm of private land, perfect for outdoor activities and gardening. - Energy-Efficient: Equipped with a modern solar panel system for sustainable living. - Cozy Living Space: 25 sqm ... click here to read more

Welcome to Tverkenveien 211!

Nestled in the heart of Drammensmarka, this delightful log cabin offers a unique opportunity to own a piece of Norwegian heritage. Located at Tverkenveien 163, Drammen, this cabin is more than just a property; it's a gateway to a lifestyle steeped in nature, tranquility, and adventure. With its breathtaking views of Drammensfjorden and proximity to Landfalltjern and Tverken, this cabin is the perfect second home for those seeking a serene escape from the hustle and bustle of city life. Imagine waking up to the gentle rustle of leaves and the crisp, fresh air of the Norwegian forest. This cabin, originally built in 1938, has been meticulously maintained and thoughtfully upgraded to blend classic charm with modern comforts. The original log walls and wooden floors exude warmth and nostalgia, while recent upgrades ensure a comfortable stay. The main living area is a cozy haven, featuring a wood-burning stove that promises warmth during chilly evenings. The open-plan layout includes a practical kitchenette, perfect for preparing meals after a day of exploring the great outdoors. A sleeping loft provides additional space, comfortably accommodating up to four people, making it ideal for family getaways or romantic retreats. Recent enhancements include new windows, a modern wood stove, and an upgraded solar panel system, ensuring self-sufficiency and comfort in this off-grid setting. The cabin sits on a generous 1,000 square meter plot, offering ample space for outdoor activities, gardening, or simply soaking in the tranquility of the forest. Key Features: - Location: Tverkenveien 163, Drammen, Norway - Property Type: Log cabin - Condition: Good, with recent upgrades - Size: 23 square meters - Bedrooms: 1 - Bathrooms: 0 (ou ... click here to read more

Picture 1

A Tranquil Escape in the Heart of Norway's Wilderness Imagine waking up to the gentle rustle of leaves and the crisp, invigorating scent of pine in the air. Nestled in the serene embrace of Solbergelva, this charming 2-bedroom chalet offers a unique opportunity to immerse yourself in the quintessential Norwegian cabin lifestyle. With its rustic charm and modern sustainability features, this property is a haven for those seeking solace and adventure in equal measure. A Day in the Life at Gravningen 1 As the sun peeks over the horizon, casting a golden glow over the landscape, you step outside onto your expansive plot of land. The morning air is fresh, and the only sounds are the distant calls of birds and the gentle babbling of a nearby stream. This is your sanctuary, a place where time slows down, and nature takes center stage. Start your day with a leisurely breakfast on the porch, surrounded by the natural beauty of Finnemarka. The chalet's efficient kitchen, equipped with a gas stove and refrigerator, makes meal preparation a breeze. Enjoy your coffee while soaking in the panoramic views of the surrounding forest and mountains. Embrace the Seasons In the summer months, the area transforms into a vibrant playground for outdoor enthusiasts. Lace up your hiking boots and explore the extensive network of trails that wind through the lush landscape. Whether you're an avid hiker or a casual stroller, there's a path for every pace. Nearby lakes offer opportunities for fishing, swimming, and boating, providing endless ways to connect with nature. As winter blankets the region in a pristine layer of snow, the chalet becomes a cozy retreat. The wood-burning stove in the living room crackles warmly, creating an inviting a ... click here to read more

DNB Eiendom v/Ann-Kristin Salvesen presents Gravningen 1!

Nestled amidst the serene landscapes of Drammen, Tverkenveien 115 offers a unique opportunity to own a charming chalet that perfectly balances tranquility with accessibility. This delightful property is more than just a home; it's a gateway to a lifestyle filled with nature's wonders and urban conveniences, making it an ideal second home for those seeking a peaceful retreat in Norway. Imagine waking up to the gentle rustle of leaves and the crisp, fresh air of the Norwegian countryside. This chalet, set on a generous 845 square meter plot, provides a sanctuary where you can escape the hustle and bustle of everyday life. The west-facing terrace is a sunlit haven, perfect for morning coffees or evening gatherings, offering panoramic views of the lush forests that surround the property. Inside, the chalet exudes warmth and coziness. The living room, with its traditional fireplace, becomes the heart of the home during the colder months, offering a snug spot to unwind after a day of exploring the great outdoors. Large windows flood the space with natural light, creating a bright and inviting atmosphere that complements the rustic charm of the interiors. The kitchen, though compact, is thoughtfully designed to maximize functionality. With modern finishes and ample space for appliances, it’s a delightful space to prepare meals while enjoying the scenic views outside. The open-plan layout ensures that the kitchen flows seamlessly into the living area, fostering a sense of togetherness whether you're hosting friends or enjoying a quiet evening in. The chalet features two well-proportioned bedrooms, each offering a peaceful retreat at the end of the day. These rooms are designed to provide comfort and practicality, making them ... click here to read more

Welcome to Tverkenveien 115! A charming leisure property on one level in rural surroundings.

Tucked away in the serene and picturesque region of Drammen, a captivating cabin awaits at Tverkenveien 61. With its delightful charm and comforting allure, this family cabin promises a snug retreat amidst nature while being conveniently close to the city life. Ideal for overseas buyers and expats seeking a slice of tranquility, this property in Norway is where nature meets coziness. Nestled amidst the lush landscapes of Drammen, this cabin underwent significant upgrades back in 2012/2013, ensuring it meets consistently high standards without losing its rustic charm. With a roof that boasts new shingles, new cladding and insulation, and fresh, gleaming windows, you're greeted with a homely environment that's both sturdy and inviting. The interior has also seen a refreshing touch, with polished surfaces providing a neat and tidy space for families to enjoy. Life in Drammen is about embracing outdoor adventures. Just a short 100-meter stroll from the cabin is the beautiful Landfalltjern, a place perfect for families with children. It's an area where swimming and fishing become part of daily life. With the vibrant city center of Drammen just a 10-minute drive away, the cabin offers a perfect blend of isolation and urban activity, making it an ideal location for expats seeking a balanced lifestyle. Exploring the area, you'll quickly fall in love with everything from the invigorating hiking trails to the peaceful waterside spots. The popular Tverken, known for its cozy cafeteria open on weekends, is a must-visit, serving as a fantastic family outing. The trails in the nearby Finnemarka not only promise stunning vistas but are also perfect for mountain biking enthusiasts. Even during the colder months, these landscapes tran ... click here to read more

Welcome to Tverkenveien 61 - An idyll right by Landfalltjern

Nestled in the heart of the picturesque Drammensmarka, Landfallbrenna 36 offers a unique opportunity to own a charming chalet that serves as the perfect second home or vacation retreat. Located just outside the vibrant city of Drammen, this property is a haven for those seeking tranquility amidst the stunning Norwegian landscape. With its rich history and modern updates, this chalet is more than just a property; it's a gateway to a lifestyle filled with adventure, relaxation, and unforgettable memories. Imagine waking up to the gentle rustle of leaves and the crisp, fresh air of the Norwegian countryside. Your day begins with a leisurely breakfast on the spacious southwest-facing terrace, where the morning sun casts a warm glow over the surrounding forest. As you sip your coffee, the serene beauty of Drammensmarka unfolds before you, inviting you to explore its myriad of hiking trails and ski tracks. A Chalet with Character and Modern Comforts Originally built in 1930, this chalet has been thoughtfully updated to blend traditional charm with modern conveniences. The living room, extended in 2016, is a cozy space featuring a contemporary wood-burning stove, perfect for warming up after a day of outdoor activities. The kitchen, equipped with sectional cabinetry and a gas setup, offers practical solutions for off-grid living, ensuring you have everything you need for a comfortable stay. The chalet's single bedroom is a cozy retreat, complete with a bunk bed and updated interiors that reflect the rustic elegance of Norwegian design. The bathroom, featuring a Separett composting toilet, is both practical and environmentally friendly, aligning with the sustainable ethos of the property. A Lifestyle of Adventure and Relaxa ... click here to read more

Welcome to Landfallbrenna 36

Nestled in the heart of the enchanting Drammensmarka forest, this delightful chalet at Landfallbrenna 49 offers a unique blend of tranquility and convenience. Just a stone's throw from the popular Landfallhytta, this property is a haven for those seeking a peaceful retreat without sacrificing access to urban amenities. With its prime location, this chalet is perfect for overseas buyers and expats looking to immerse themselves in the natural beauty of Norway while enjoying modern comforts. Imagine waking up to the gentle rustle of leaves and the sweet melody of birdsong, with the crisp, fresh air invigorating your senses. This is the daily reality at this charming chalet, where nature is your closest neighbor. The property sits on a generous 862 sqm freehold plot, offering ample space for outdoor activities, relaxation, and even a touch of gardening if you fancy. Originally built in 1940, the chalet has been lovingly maintained to preserve its traditional charm while incorporating practical features for contemporary living. With a total internal area of 60 sqm, the space is thoughtfully designed to maximize comfort and functionality. The living area is a cozy sanctuary, complete with a fireplace that adds warmth and ambiance during the cooler months. Picture yourself curled up with a good book or sharing stories with loved ones by the fire after a day of exploring the great outdoors. The chalet boasts two inviting bedrooms, one equipped with bunk beds perfect for children or guests, and the other featuring a comfortable double bed. The layout is ideal for families, couples, or anyone seeking a serene getaway. The kitchen and dining area are seamlessly integrated into the living space, making meal preparation and social ... click here to read more

Picture 1

Nestled in the heart of Norway's picturesque landscape, this lakeside chalet at Røedsveien 14, Eidsfoss, offers a unique blend of tranquility and accessibility. Just under an hour's drive from Oslo, this property is a haven for those seeking a serene escape without sacrificing the conveniences of city life. Imagine waking up to the gentle lapping of Bergsvannet's waters, with the lush, verdant forests of Eidsfoss as your backdrop. Eidsfoss is a charming village steeped in history, known for its rich industrial heritage and vibrant community life. The local inn is a favorite among residents and visitors alike, offering a taste of traditional Norwegian hospitality. The area is a paradise for nature enthusiasts, with its abundant wildlife, hiking trails, and the unique opportunity to catch crayfish in the lake. ### Living the Lakeside Dream This chalet is more than just a home; it's a lifestyle. The original section of the cabin welcomes you with a spacious living room, where a cozy fireplace sets the scene for intimate gatherings or quiet evenings. Large windows frame the stunning lake views, and a direct exit to the terrace invites you to step outside and breathe in the fresh, crisp air. The open-plan kitchen, updated with modern IKEA fittings, is perfect for culinary adventures and family meals. The bathroom, constructed in 2011, features contemporary fixtures and a shower cabin, ensuring comfort and convenience. In 2011, the chalet was thoughtfully expanded to include two additional bedrooms, a second toilet room, and a small storage area. This extension enhances the property's flexibility, making it ideal for families or hosting guests. ### Key Features and Amenities: - Private Dock: Direct access to Bergsvannet ... click here to read more

Welcome to this cozy cabin in Eidsfoss with its own dock

Nestled on the serene shores of Bergsvannet, Eidsfossveien 29 in Hof offers a unique opportunity to own a waterfront cabin that perfectly embodies the essence of a second home. This charming retreat, with its expansive 750 meters of private shoreline, is a haven for those seeking tranquility, adventure, and a deep connection with nature. Imagine waking up to the gentle lapping of water against the shore, the crisp air invigorating your senses as you step onto your private terrace. This cabin, with its rustic charm and modern conveniences, is more than just a property; it's a lifestyle choice that promises relaxation and rejuvenation. A Cozy Retreat with Modern Comforts The cabin's interior is a harmonious blend of rustic charm and modern functionality. The living room, with its large windows, offers panoramic views of the lake, allowing natural light to flood the space. The wood-paneled walls and solid pine flooring create a warm, inviting atmosphere, perfect for cozy evenings by the fireplace. The open-plan kitchen is both practical and charming, equipped with essential appliances and ample space for dining. Imagine enjoying a meal with loved ones, the view of the shimmering lake serving as your backdrop. The bedroom is a sanctuary of comfort, spacious enough for a double bed and nightstands, ensuring restful nights after days filled with outdoor adventures. A loft area above the living room provides additional storage or a playful nook for children. Outdoor Living at Its Finest The expansive terrace is a standout feature, offering a private space to unwind, dine, or entertain. Whether you're sipping your morning coffee or hosting a summer barbecue, the breathtaking views of Bergsvannet and the surrounding landsc ... click here to read more

Welcome to Eidsfossveien 29!

Nestled amidst the tranquil embrace of Hof, Norway, the property at Askimveien 9, 3090 Hof presents a compelling opportunity for those seeking a serene retreat in the heart of the countryside. As a busy real estate agent committed to linking global clients with remarkable properties, it's a pleasure to introduce you to this special country home. Let's embark on a story-like journey through its distinct features and inviting surroundings. Hof is a picturesque area just under an hour’s drive from Oslo, offering a wonderful blend of natural beauty and a cozy local community feel. The climate in this region of Norway generally sees mild summers and crisp winters, creating a perfect backdrop for a serene lifestyle in a country setting. Imagine waking up to fresh forest air, with the sounds of nature becoming your daily soundtrack; it's no wonder many seeking sanctuary find solace here. This property is in good condition and doesn't demand the immediate overhaul typical of fixer-uppers, giving you more time to indulge in the pleasures of country living. It's designed with a spacious layout ideal for a family or those who relish open space. Spread across a generous 126 square meters, the home offers ample room for both comfort and creativity. With four bedrooms, one having served as a writing or music retreat, the spaces here are versatile, readily accommodating your personal needs. Here's what awaits: - Four Bedrooms: Providing flexibility for sleeping quarters or studies - One Bathroom: Fully equipped with a shower and connection for a washing machine - Three Stoves: Ensuring warmth and a cozy atmosphere throughout the home - Multiple Living Rooms: Dedicated spaces for relaxation and gatherings - Bore Water & Electricity: ... click here to read more

Welcome to Askimveien 9, presented by Aktiv Eiendomsmegling v/Kaia Hostvedt Dahle

Nestled in the charming and serene landscape of Hokksund, the villa at Haugerudveien 23 offers an enchanting blend of rural allure and accessibility to modern conveniences, making it a perfect choice for families looking to relish the tranquility of the countryside while staying connected to city amenities. This property, spanning 247 square meters, operates as a delightful family residence and features a homey atmosphere with a formidable touch of Scandinavian elegance. This substantial family villa boasts an expansive layout consisting of five well-appointed bedrooms, offering ample space for a growing family or for setting up a home office or guest rooms. In addition to the comfortable sleeping accommodations, there are two well-maintained bathrooms, both renovated in the year 2000. Each bathroom presents a clean, modern design suitable for relaxing after a long day. The stylish kitchen, updated in 2013, is a culinary enthusiast's dream with its contemporary fixtures and ample storage, making meal preparation a true pleasure. The exterior of the property shares the same thoughtful design and attention to detail seen inside. It includes a partially covered terrace of about 39 square meters, ideal for outdoor dining and entertainment regardless of weather conditions. The terrace overlooks a meticulously landscaped garden with expansive lawns that edge towards the scenic Åletjernbekken, serving as a serene backdrop for family activities or solitary relaxation. For those with vehicles or in need of significant storage, this home comes equipped not only with one, but two double garages. The first garage, about 52 square meters, is conveniently located by the courtyard, while the second, approximately 31 square meters, i ... click here to read more

Welcome to Haugerudveien 23

Imagine owning a slice of Norwegian paradise, where the air is crisp, the views are breathtaking, and the tranquility is unmatched. Welcome to Storsteinsfjell in Lier, a hidden gem nestled amidst the majestic landscapes of Norway. This country home offers a unique opportunity for those seeking a second home that promises both adventure and relaxation. A Haven for Nature Lovers Perched on the terrace below Storsteinsfjell, this property spans nearly 48 hectares of pristine land, offering a sanctuary for those who cherish the great outdoors. The timbered cabin, "Finnbu," built in 1935, stands as a testament to traditional Norwegian craftsmanship. With no electricity or running water, it invites you to disconnect from the hustle and bustle of modern life and reconnect with nature. A Lifestyle of Adventure and Serenity Owning this property means embracing a lifestyle filled with outdoor activities. Whether it's hiking the varied trails in summer or skiing the cross-country paths in winter, there's always an adventure waiting. The area is a haven for berry picking, rock climbing, and even hang gliding, ensuring that every visit is filled with excitement. A Story of Peace and Privacy Imagine waking up to the sound of birds chirping and the gentle rustle of leaves. With no nearby neighbors, this property offers complete privacy, allowing you to enjoy the serenity of nature uninterrupted. The cabin's fireplace and wood-burning stove provide warmth and comfort, making it a cozy retreat after a day of exploration. Investment Potential While the cabin is a simple structure, it holds significant development potential. The expansive land offers opportunities for forestry and the possibility of restoring the spectacular views ... click here to read more

Picture 1

Imagine owning a slice of tranquility nestled in the heart of Norway's picturesque landscape. This charming cabin in Lier offers a unique opportunity to escape the hustle and bustle of city life and immerse yourself in nature's embrace. As a Homestra agent specializing in European second homes, I am thrilled to present this delightful property that promises not just a home, but a lifestyle. A Glimpse into Lier's Allure Lier, a quaint town in Norway, is renowned for its serene landscapes and rich cultural heritage. The town is a haven for those seeking a peaceful retreat, with its lush forests, sparkling lakes, and a community that values simplicity and nature. The climate here is typically Norwegian, with crisp winters perfect for skiing and mild summers ideal for hiking and exploring. The Cabin Experience This one-bedroom cabin, affectionately known as a "kaffehytte," is a testament to traditional Norwegian architecture. Built in 1927, it retains its rustic charm with original wood-burning stoves and paraffin lamps, offering a cozy and nostalgic atmosphere. The cabin's location is nothing short of idyllic, perched with a breathtaking view of Svarttjern, a small lake that adds to the property's allure. A Lifestyle of Leisure and Adventure Owning this cabin means embracing a lifestyle rich in outdoor activities. The surrounding area is a paradise for nature enthusiasts, offering: - Swimming, Canoeing, and Fishing: Enjoy the pristine waters of Svarttjern. - Hiking and Cycling: Explore the extensive trail network that winds through the scenic landscape. - Cross-Country Skiing: Winter transforms the trails into a snowy wonderland. - Foraging: Discover wild berries and mushrooms, including raspberries, blueberries, and cha ... click here to read more

Charming cabin with soul

Welcome to Sørum terrasse 12, a charming villa nestled in the picturesque surroundings of Gullaug, offering a blend of rustic charm and contemporary living. This property boasts an idyllic setting in the well-established neighborhood of Sørumlia in Lier, ideally positioned to provide both tranquility and convenience. The villa comprises a generous 229 square meters of living space, perfectly suited for family living or those seeking a peaceful retreat with ample room to grow. Despite the home being in good condition, prospective buyers might appreciate that some areas could benefit from modern updates or personal touches, making this an exciting opportunity for those looking to imprint their style on their new home. Property Features: - Size: 229 square meters - Bedrooms: 3 - Bathrooms: 2 - Spacious hall and living areas - Kitchen fitted with essential appliances - Laundry room facilitating domestic needs - Two garages providing secure parking and storage options - Generously proportioned garden adorned with ornamental bushes and functional terraces The open and inviting living spaces are bathed in natural light, offering panoramic views over Lier towards parts of Drammen and the beautiful Drammensfjorden. The well-maintained garden serves as a serene escape or a delightful venue for social gatherings, bridging indoor comfort with outdoor freshness. Living in Gullaug provides a delightful blend of natural beauty and convenience. The villa is situated merely a short walk from Lier train station with frequent services to Asker, Oslo, and Drammen, making it ideal for commuters or those craving city amenities while living away from the urban bustle. Local shops, kindergartens, and crucial amenities are also conveniently ... click here to read more

DNB Eiendom v/Vibeke Børven har gleden av å presentere Sørum terrasse 12.

Nestled somewhere within the charming community of Vestfossen is a delightful chalet waiting to be discovered. Located at Markenrudveien 91, this cozy two-bedroom retreat offers a unique slice of tranquility, ideal for overseas buyers or expats seeking a genuine escape from the hustle and bustle of everyday life. Despite its serene position, there's much to see and do, and it's far from isolated or out on a limb. This chalet, set on 850 square meters of self-owned land, boasts a commendable blend of comfort and rustic atmosphere. It offers an intimate environment where you can unwind and embrace a slower pace of life. It's no mansion, coming in at 35 square meters, but that's all part of the charm and coziness of this space. Relatively updated in 2018, renovations to the chalet have thoughtfully married contemporary amenities with the warm atmosphere you’d expect in such a retreat. This cabin features two bedrooms, providing ample space for a family looking to create those life's moments or perhaps for guests who like a touch of adventure in their stay. Although the size suggests it’s compact, the clever use of space makes it feel far from confined. One standout feature of this property is its 20-meter shoreline facing the serene waters of Eikern lake. Here, mornings can be spent sipping coffee by the water, afternoons fishing in one of Norway's cleanest lakes, or evenings star-gazing from your boat dock. The absence of a traditional bathroom setup may require a touch of improvisation, though many find it only adds to the authenticity of lakeside living. Features: - Self-owned plot of 850 sq. meters - Primary living area of 35 sq. meters - Two cozy bedrooms - Annex for storage - Private shoreline (20 meters) - Boat ... click here to read more

Gallery Image

Nestled on its own private island in the serene Hajern Lake, Bakkevika 157 offers a unique opportunity to own a slice of Norwegian paradise. This charming cabin, located in the picturesque town of Hvittingfoss, is the perfect second home for those seeking tranquility, adventure, and a deep connection with nature. Imagine waking up to the gentle sounds of water lapping against the shore, surrounded by lush forests and the crisp, clean air of Norway's countryside. A Haven for Nature Lovers The cabin's location on a secluded island ensures complete privacy, making it an ideal retreat for those looking to escape the hustle and bustle of city life. With no neighbors in sight, you can fully immerse yourself in the natural beauty that surrounds you. The island's gently sloping shoreline and sheltered coves provide excellent sun exposure throughout the day, perfect for sunbathing, swimming, or simply relaxing with a good book. Outdoor Adventures Await For outdoor enthusiasts, the area offers a plethora of activities year-round. In the summer, the crystal-clear waters of Hajern Lake are perfect for swimming, fishing, and kayaking. The surrounding forests are crisscrossed with hiking trails, offering endless opportunities for exploration and wildlife observation. As winter blankets the landscape in snow, the nearby mainland transforms into a winter wonderland, with groomed cross-country ski trails just a short distance away. A Cozy and Functional Retreat Built in 2012, the cabin is thoughtfully designed to maximize comfort and functionality within its compact 32 square meters. The interior features two cozy bedrooms, each equipped with custom-built bunk beds, making it ideal for families or small groups. The living room is b ... click here to read more

Welcome to Bakkevika 157!