3-Bed Norwegian Chalet at Fagerlifeltet | Ski-in/Out Trails, Fishing Lake & Fireplace

Listed on
https://storage.googleapis.com/homestra-images/property-image-d146b050-4f6c-4571-a684-72c29d40dd2a-1788702062.jpg

Fagerlitjenn 34, 3359 Eggedal, Norway, Eggedal (Norway)

3 Bedrooms · 1 Bathrooms · 59m² Floor area

€75,000

Chalet

No parking

3 Bedrooms

1 Bathrooms

59m²

Garden

No pool

Not furnished

Description

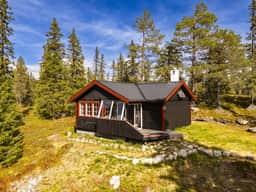
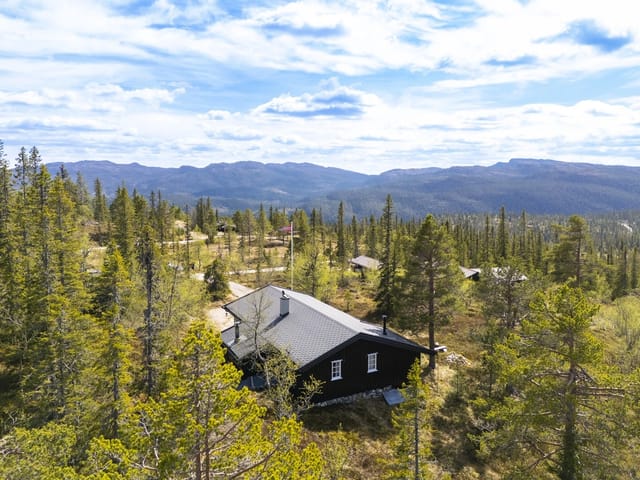





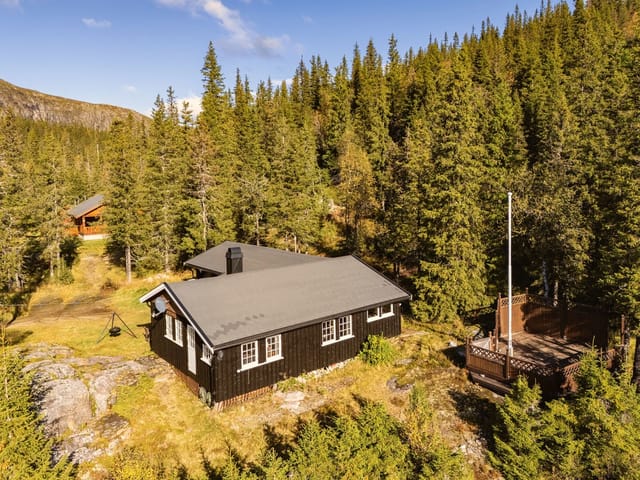



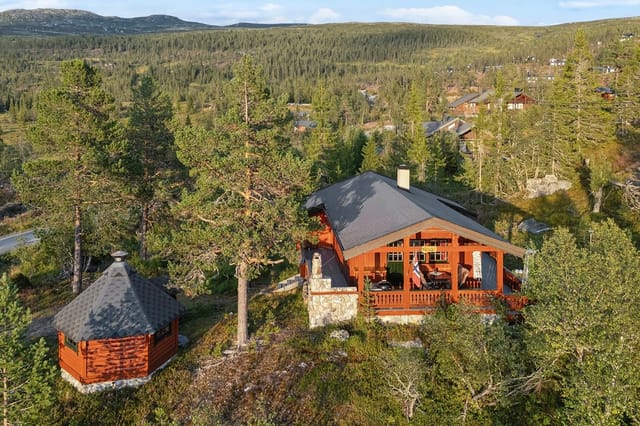
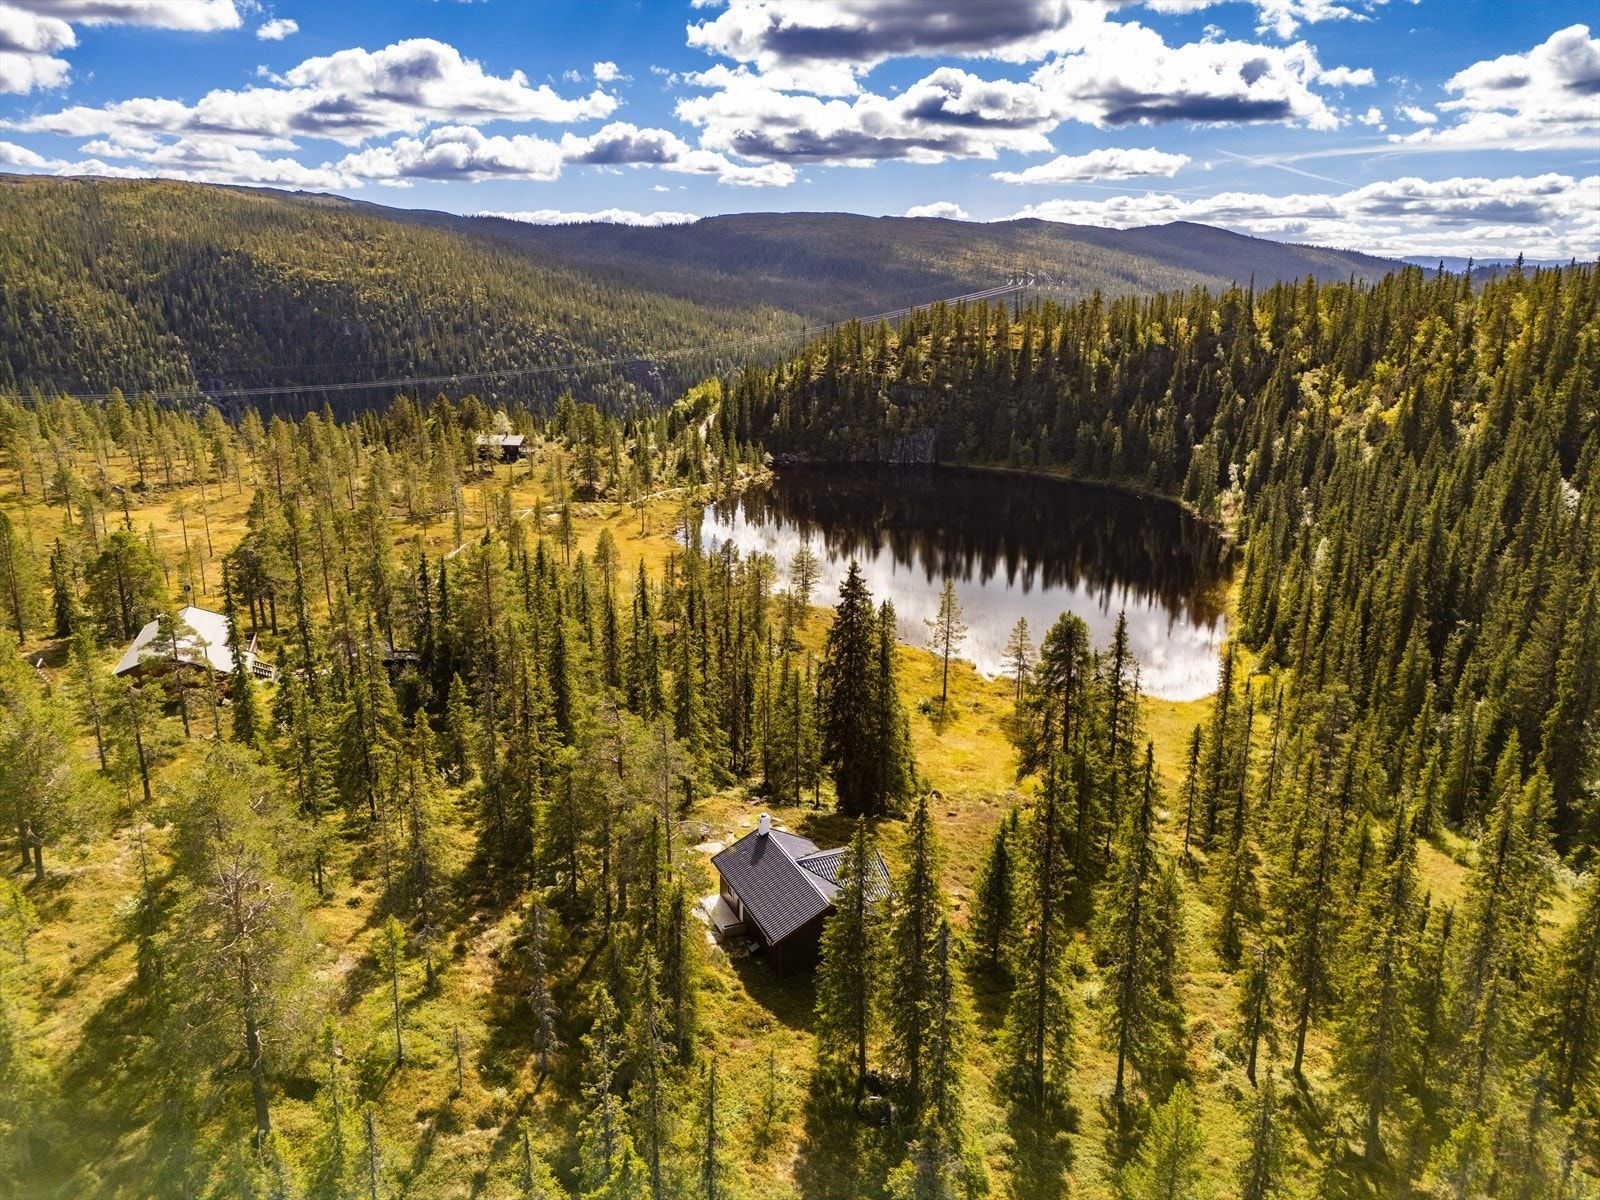
Step outside on a February morning and you're already on the trail. Skis on, the prepared cross-country tracks of Eggedalsfjella stretch ahead of you through birch and pine, the only sound the rhythmic glide of your own movement and the muffled silence that only deep Norwegian snow can produce. Back inside thirty minutes later, the fireplace insert is crackling, coffee is on the solid wood countertop, and the enclosed veranda outside the terrace door holds just enough frost to make staying in feel like the right decision. This is Fagerlitjenn 34, a three-bedroom mountain chalet in the Fagerlifeltet cabin area of Eggedal, sitting at roughly 780 metres above sea level in the Numedal valley region of Viken county.

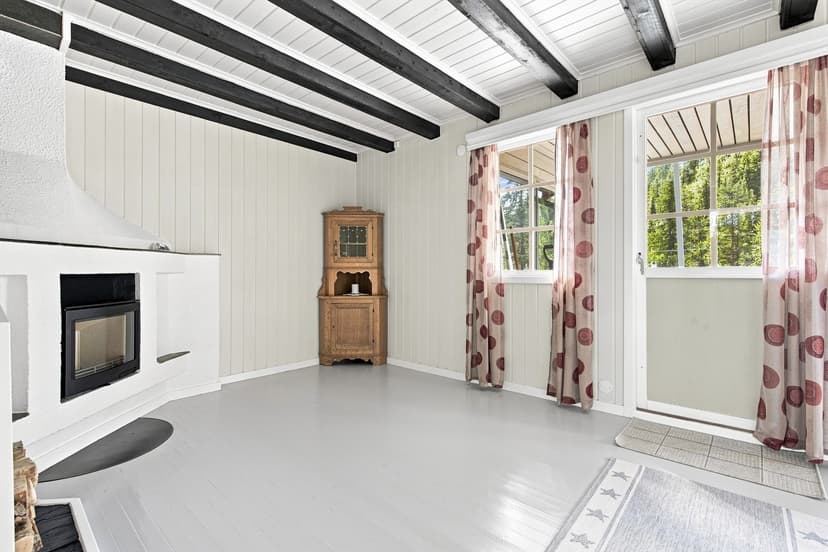
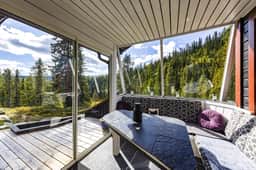
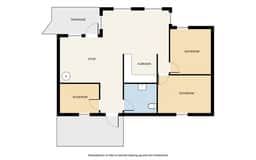
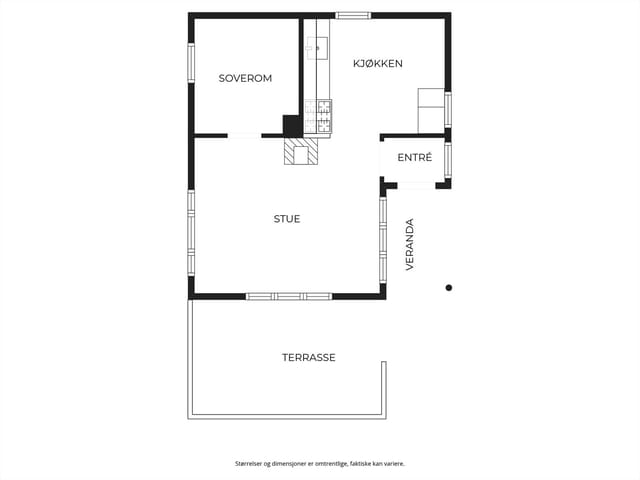


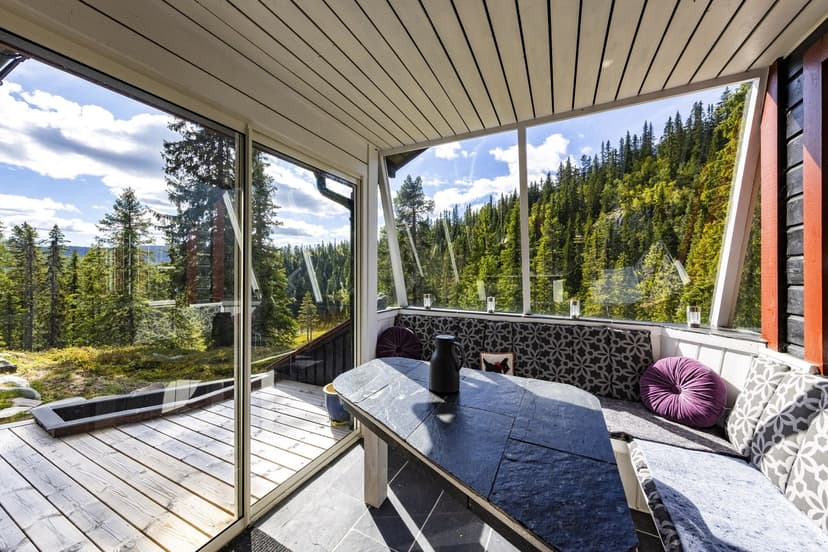
The cabin is compact — 59 square metres of total usable space — but the layout wastes nothing. Painted wood panelling runs throughout, exposed ceiling beams overhead, and the whole interior reads as genuinely Norwegian rather than a catalogue approximation of it. The living room anchors the plan around the fireplace, and it earns that central role: on cold evenings in October or March, this is where everyone ends up. A terrace door opens directly to the enclosed veranda, finished with slate tiles and fitted with custom bench seating around the perimeter. Rain or shine, it's a usable outdoor room.

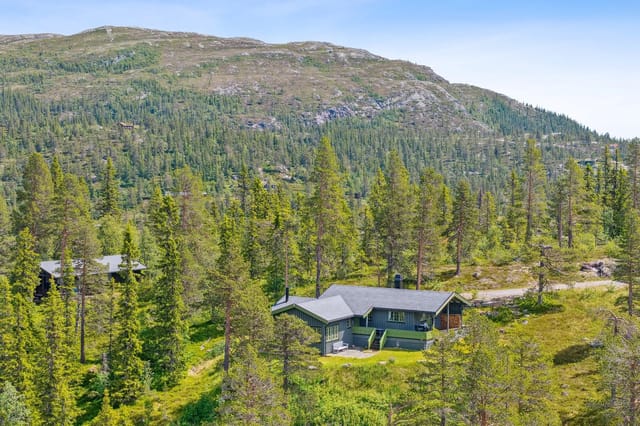
The kitchen sits open to the dining and living area, which makes the space feel larger than the footprint suggests. Profiled cabinetry, a wood countertop, stainless steel extractor. Nothing flashy, but everything functional and in good condition. The dining table gets the window seat, looking out toward the natural plot — 850 square metres of grass, heather, and the kind of undisturbed forest edge that suburban Norway charges a premium for. Three bedrooms, each with wood panelling and visible beams continuing the cabin's interior language. One works particularly well as a children's room. The bathroom has a bio-toilet, washbasin, and tiled wainscoting — appropriately cabin-practical for a mountain property at this elevation.

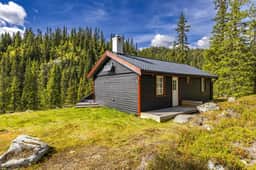
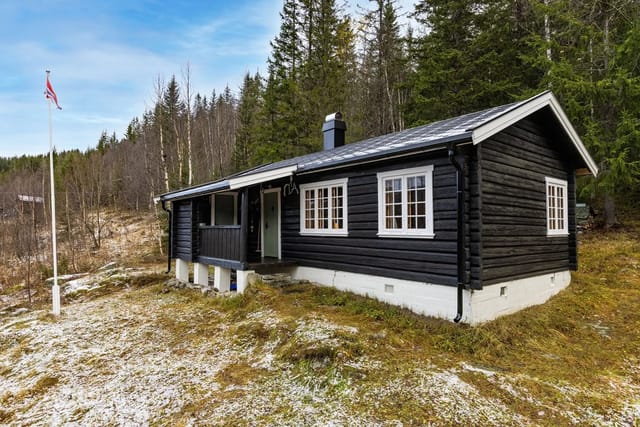


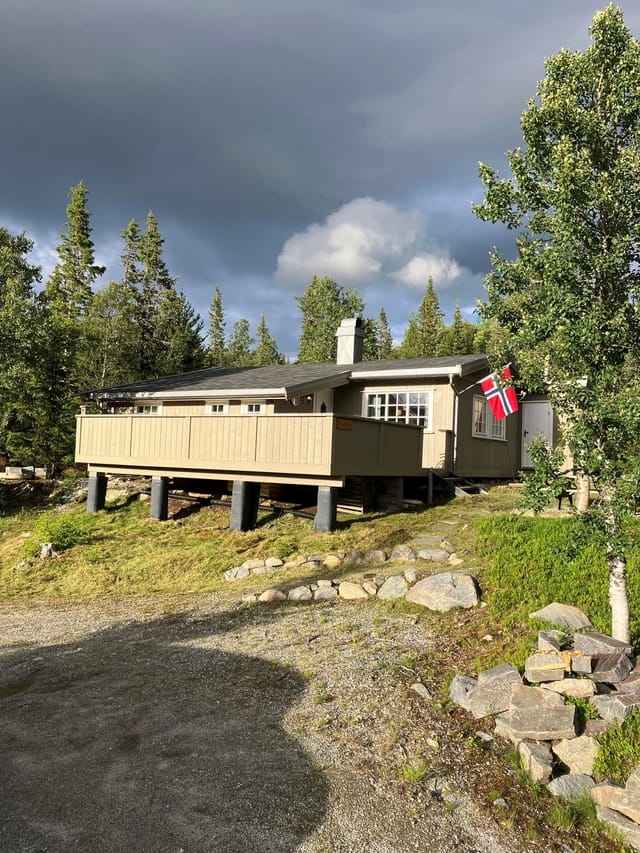
Outside, beyond the enclosed veranda, a second open terrace connects the two, and a separate entrance platform — fitted with a new exterior door in 2024 — takes the wear of boots and wet gear so the interior doesn't have to. The exterior itself is horizontal bevelled timber cladding over a timber frame, roof covered in lacquered steel tiles. Low maintenance. Solid. Built for winters that mean business.

Eggedal itself is a small valley community with a straightforward, unpretentious character that regulars love. The main centre — grocery store, Vinmonopolet, a couple of cafes — is about fourteen minutes by car. The bus stop is four minutes away on foot, a genuine convenience for a cabin area. Tempelseter ski centre, which offers alpine slopes for the days when cross-country isn't enough, is a short drive. But the real draw of this specific location is the immediate trail access. The prepared cross-country network at Eggedalsfjella is one of the better maintained systems in inland Norway, and from Fagerlifeltet you step directly onto it. No driving, no parking, no faff.

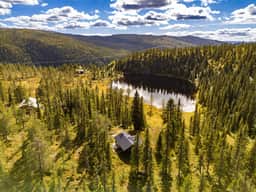
Summer changes everything and nothing. The trails become hiking paths through the same terrain you skied in February. The lake nearby — the one that gives this address its name, Fagerlitjenn — is close enough for morning swims and evening fishing sessions. Arctic char and trout are the catches worth knowing about. The forest around the cabin produces chanterelles and blueberries from mid-July onward, and the light at this latitude in June and July is almost surreal — long golden evenings that stretch well past nine o'clock and make sitting on the veranda with a glass of something feel completely justified.

For international buyers considering a Norwegian holiday property or second home in Europe, the practical picture here is straightforward. The property is in good condition and move-in ready. It sits on a leasehold plot with annual ground rent, which is standard for the Norwegian cabin market and typically very modest. Foreign nationals from EEA countries can purchase Norwegian recreational property without restriction. Non-EEA buyers should seek advice on the concession rules that apply to rural and forest properties, though recreational cabin plots in established areas like Fagerlifeltet are generally unaffected. The asking price of €75,000 sits well below comparable three-bedroom ski-access chalets in Austria or the French Alps, and the Norwegian cabin rental market — particularly for properties with direct trail access — is active enough to support short-term letting when owners aren't in residence.

The property is available through Homestra, Europe's platform for vacation homes and second residences. At this price point, for this location, with this trail access, properties don't stay available for long.

Key features at a glance:

- Three bedrooms with wood panelling and exposed ceiling beams throughout
- Direct ski-in/ski-out access to Eggedalsfjella cross-country trail network
- Fireplace insert in the main living area
- Enclosed slate-tiled veranda with custom bench seating
- Open terrace connected to veranda plus separate entrance platform
- Kitchen open to dining and living room for a sociable layout
- Natural 850 sqm plot with forest edge, heather, and grass
- Fishing lake (Fagerlitjenn) within close reach for swimming and angling
- Elevation of approximately 780 metres above sea level
- Tempelseter alpine ski centre a short drive away
- New exterior entrance door installed 2024
- Lacquered steel tile roof for durability and minimal upkeep
- Bus stop 4 minutes on foot; Eggedal centre 14 minutes by car
- Good condition, move-in ready
- Listed at €75,000 — strong value for a ski-access Norwegian mountain chalet

If you're ready to secure your own patch of Norwegian mountain life, contact Homestra today to arrange a viewing or request the full property documentation. Opportunities at this price with direct trail access don't wait.
Details

Amount of bedrooms
3
Size
59m²
Price per m²
€1,271
Garden size
850m²
Has Garden
Yes
Has Parking
No
Has Basement
No
Condition
good
Amount of Bathrooms
1
Has swimming pool
No
Property type
Chalet
Energy label

Unknown

Sign up to access location details

Similar properties

This chalet for sale in Nesna, Nordland stands on a 1,190 m² riverside plot with electricity installed and an interior you can finish yourself. Built in 1992, the house has 58 m² of living space and one bedroom. The asking price is 26,500 EUR, which makes it a low-cost way into Norway real estate on the Helgeland coast. It is a project, though. The interior is not fully finished and there is no water or sewage yet, so it suits a buyer who likes to build, not just unpack. ### The Cabin: 58 m² Ready to Be Finished The entrance opens straight into a single open-plan living area, with space by the door for coats, boots and gear. You will need it here. The kitchen is open to the living room and already has cabinets and worktop space. A window above the sink looks out at the forest, so washing up comes with a view of the trees. Large windows in the living room face the open landscape and let in plenty of light. According to the approved plans, the cabin has one bedroom, with wood panelling on the walls and ceiling. The main living areas carry the same panelling. Heating comes from a Mitsubishi air-to-air heat pump installed in 2016. What is left to do is the interior surfaces and details. You can finish them to your own taste, but within the existing approvals and building plans. Ask the seller exactly what those cover before you draw anything up. Electricity is in place. Water and sewage are not, so you would choose your own solution. Check local requirements and costs first, because that decision shapes how you can use the place. ### The Plot by the River: 1,190 m² of Owned Land The plot is owned and surrounded by forest and open countryside. The cabin is shielded from neighbouring properties, so the main sound you he ... click here to read more

Exterior view of the cabin
New

This chalet for sale in Troms sits 60 metres from Storvatnet in Sørvik, with lake and mountain views and a year-round road right to the door. Built in 1995 and in good condition, it is a one-bedroom cabin with a sleeping loft, a wood-burning stove and a veranda that wraps around the house. The plot is 995 m² and freehold, and the outlook across the water is not interrupted by other cabins. For anyone shopping for a holiday home in northern Norway, that combination of privacy and easy access is not common at this price. ### The Chalet: Layout, Kitchen and Loft The living area is 77 m². Inside, the living room, dining area and kitchen share one open-plan space under a sloped ceiling, with large windows that pull in the light off the lake. The wood-burning stove is the centre of the room, and the living room opens straight onto the veranda, so the doors can stay open on a warm evening. The kitchen was renovated in 2016/17. It has an oven, a refrigerator, plenty of storage and generous worktop space, and the surfaces throughout the house were refreshed at the same time. You can move in and use it as it stands. There is one proper bedroom, plus a loft (hems) of 23.5 m² reached by a ladder from the hallway. The loft can take several beds, which makes it the obvious place for children or visiting friends. The bathroom has a shower, a sink and a Cinderella incineration toilet. A roomy entrance hall handles boots and outerwear, and a utility room gives you extra storage. ### Outside: Veranda, Garden and Storvatnet The veranda runs around the house, so there are several seating spots depending on where the sun is. Handmade benches stand on the grounds, and a large storage shed holds firewood, tools and sports equipment. Cof ... click here to read more

Exterior view of the holiday home
New

This cabin for sale in Østfold comes with an owned 200 m² forest plot and an 18 m² southwest veranda, at about €35,400. It stands in an established cabin area among pine trees, and the price is set for a buyer who wants to do the work. Two bedrooms, an open fireplace and a kitchen with a wood-burning stove are already in place. ### A 1964 Cabin: Renovate or Rebuild The cabin dates from 1964 and has the plain, older standard you would expect from that year. It has a timber frame, horizontal wooden cladding, and a masonry foundation with a ventilated crawl space. The gable roof is covered in shingle with metal flashing along the edges. You reach the front door by an outside wooden staircase with a handrail, then step into a windbreak that works as an entrance hall. Inside, the living room keeps its original pine floor, wood-panelled walls and ceiling, and a traditional open masonry fireplace. The kitchen has a wood-burning stove and leads straight into one of the two bedrooms. Both bedrooms have the original wooden floors and panelling, with enough room for bunk beds. The living area is 45 m², or 54 m² of usable space in total. Be realistic about the scope. The seller describes the place as needing total renovation, and demolition with new construction is also an option, subject to the usual building permits. A second home in Norway at this price is rare, but the budget has to cover the work too. ### The Plot, the Veranda and the Outbuildings The 200 m² plot is owned, not leased, and it is wooded with mature pines and native undergrowth. The trees give shade and a good deal of privacy, and no neighbours look directly onto the cabin. The 18 m² wooden veranda runs along the facade and faces southwest, so it catches th ... click here to read more

Welcome to Tuåsen 17! Photo: [Photographer or photo company]
New

This chalet for sale in Dokka, Innlandet, is a 1968 cabin with a guest annex, 28 m² terrace and a 637 m² freehold plot set back from the road. At 39,800 euros it is a small, honest Norwegian cabin: 33 m² indoors, two bedrooms split between a main cabin and a separate annex, and a garden with room for children to run around. You leave the car by the road, walk about 50 metres along a footpath, and the noise of everything else drops away. ### The Cabin, the Annex and the Outbuildings The compound is made up of several small buildings rather than one big one, and that is what makes it flexible. The main cabin starts with a proper Norwegian entrance hall (a vindfang) where boots and wet jackets can stay out of the living space. Beyond it you find a kitchen, a living room with a fireplace and a bedroom. Large windows in the living room bring in daylight and look out over the surrounding landscape. A few steps away stands the annex, which has its own combined kitchen and living area and a separate bedroom. Guests or extended family can have their own space, and nobody has to queue for the one kettle. Two outbuildings and an outdoor toilet complete the set. The outbuildings are useful for firewood, tools, bikes and fishing gear, and some owners might turn one into a workshop or hobby room. The cabin was built in 1968 and is listed in good condition. The indoor area is 33 m² (BRA-i), with a further 40 m² of external usable area (BRA-e), making 73 m² of built area in total. ### Terrace, Garden and a 637 m² Freehold Plot Most of the living here happens outdoors. The terrace measures 28 m², big enough for a long dinner table and a few deck chairs, and it is where morning coffee tastes best on a clear day. Around it, the 637 m ... click here to read more

Floor plan
New

This cabin for sale in Trøndelag sits at Nord-Statland, close to the shoreline, with a sea view and 103 m² of terraces and balconies. Built in 1999 and in good condition, it is a two-bedroom retreat on a 941 m² plot, with an 11 m² annex and a share in a communal lot where a boathouse can be built. It suits anyone shopping for a holiday home in Trøndelag that works for long summer weekends and for colder months too. Electricity, running water, road access and a fireplace are already in place, so there is very little between you and the first evening on the terrace. ### Inside the 65 m² Cabin The living area is 65 m² and the plan is straightforward. You come in through the hallway and step into the living room, where large windows face the landscape and the sea and a fireplace takes the edge off cooler evenings. The kitchen has the essential appliances and enough room to cook and eat without tripping over each other. Two bedrooms, one bathroom and a storage room complete the layout. Nothing here is a project. The cabin has been well maintained since 1999, with solid construction and quality materials inside and out. That matters for a second home in Norway, because your budget can go to furnishings and boat gear rather than builders. The storage room is a small detail that you will appreciate once the fishing rods, bedding and spare bits start to pile up. ### Terraces, Annex and 941 m² of Land The outdoor space is the real headline. Terraces and balconies add up to 103 m², which is considerably more than the interior. That is room for a long dining table, a barbecue and a couple of loungers, with space left over. Morning coffee facing the water and late dinners in the long northern light are what this layout is built ... click here to read more

Facade
New

This chalet for sale in Espedalen, Innlandet, is a 3-bedroom mountain cabin with a fireplace and wood stove, 300 metres from groomed ski trails. Built in 1999 in a classic Norwegian style, it sits on a 1,361 m² freehold plot of heather and low shrubs, with a driveway running right up to the door. It is a small, practical cabin of 65 m² in good condition. It is the kind of place where you drop your bags, light the stove, and plan tomorrow's ski route over dinner. For anyone looking at a mountain cabin in Norway without a large budget, it is worth a closer look. ### The Cabin and Its 1,361 m² Plot The exterior is vertical timber siding under an asphalt shingle roof, a combination that copes well with mountain weather. Inside, wooden paneling and solid wood floors run through the whole cabin, so it feels like a traditional hytte rather than a converted house. The living room and kitchen share one open space. Large windows on three sides bring in light and look out over the surrounding mountain terrain. A masonry chimney serves both a fireplace and a wood stove, which is the first thing you will want to use on a cold evening. The kitchen sits right next to the living room, so whoever is cooking stays close to the fire and the conversation. There are three bedrooms with light, paneled walls and ceilings and solid wood flooring. One has a built-in wardrobe and a family bunk bed. Together the rooms sleep up to six people, which suits a family with children or two couples. A 25 m² covered terrace opens off the living area. It stays usable when the weather turns, which in the mountains happens often. A detached 17 m² outbuilding gives you dry storage for firewood, skis, bikes and garden equipment. One practical point: the ... click here to read more

Welcome to Roasetervegen 448! Photo: Fangblikk v/Thea Roverud Rusten
New

Step outside on a February morning at Søre Blevegen 892 and the world is dead quiet except for the crunch of fresh snow underfoot and the faint hiss of wind threading through the birch trees. The groomed ski trail is literally a hundred meters from the front door. You could be out on Blefjell's tracks with coffee still warm in your stomach before most people have found their ski boots. That kind of immediacy — that closeness to the mountain — is what makes this place genuinely different from the hundreds of Norwegian cabins that claim to be "near" the slopes. This is a real, traditional hytte. Pine floors worn smooth in the right places. Ceiling beams you actually notice. A brick chimney that anchors the main room with a wood-burning stove on one side and an open fireplace on the other — which means on a January evening, the cabin is throwing heat from two directions while you peel off your ski layers and figure out what to cook. The walls are timber-paneled in that specifically Norwegian way that somehow manages to feel both rustic and completely comfortable. It's not a renovation project. It's a working cabin in good condition, ready to use from the first weekend. The open-plan kitchen and living area is the heart of the place. The kitchen has custom-built cabinets and a newer countertop, practical without being fussy. The layout means whoever's cooking doesn't miss out on the conversation happening around the fire — a small thing that makes a real difference when you're up here with family or a group of friends after a long day on the trails. Both bedrooms carry the same honest aesthetic: pine floors, paneled walls, built-in shelving. Nothing pretentious. Just two rooms that do the job well and feel warm when the te ... click here to read more

Welcome to Søre Blevegen 892. Photo: Eirik Andersen

Picture this: a Saturday morning in January, snow sitting heavy on the pine branches just outside the kitchen window, the wood stove already crackling from the night before, and the smell of coffee drifting through a cabin that actually feels like yours. That's Togstadvegen 928 in Skogbygda. Not a hotel. Not a rental. A place where you drop your bags, exhale, and stop checking the time. Skogbygda sits in Nes municipality, Viken county, tucked into a landscape that Norwegians have been quietly escaping to for generations. The name itself — "forest village" — tells you what you're getting. Rolling terrain, dense spruce forest, clean air, and the kind of stillness that's genuinely hard to find anywhere within an hour of a capital city. And Oslo is exactly that: under an hour by car, roughly 60 kilometres south via the E6. Jessheim, the closest proper town with a full range of shops, restaurants, and a railway station, is about 33 minutes by car. A bus stop is a six-minute walk from the front door. For a cabin in the Norwegian countryside, this is an unusually well-connected address. The chalet itself was built in 1960 and sits on a freehold plot of 746 square metres — generous enough for serious outdoor living. The interior spans 56 square metres of living space with a total usable area, including the enclosed winter garden, reaching 116 square metres. In good condition throughout, the property has been updated thoughtfully rather than stripped of its character. The kitchen was renovated in 2018 and fitted with solid wood countertops and proper cabinetry that actually has room to cook in — a detail that matters when you're preparing a big Sunday meal after a morning on the trails. The bathroom followed in 2023 with a full ... click here to read more

EIE Jessheim v/ Julie Fredheim Maudal presents Togstadvegen 928! Photo: Ole Kaldal V/ EFKT

Wake up on a Saturday morning in late June, the kind where the Norwegian sun has already been up for hours before you, and the light coming through the pine trees hits the veranda at an angle that makes the whole forest glow amber. The coffee's on the wood-topped counter inside. Somewhere out on Vanebuvann, a loon calls. You're 274 metres above sea level, 12 kilometres from the nearest town centre, and absolutely nowhere near the city. This is what you bought it for. Built in 2002 and sitting on a 996-square-metre natural plot at Vanebuveien 31 in Siljan, Telemark, this two-bedroom chalet is the kind of Norwegian cabin that serious buyers look for and rarely find at this price point. It's in good condition, genuinely move-in ready, and priced at 132,000 EUR — which, for a lakeside vacation home in Norway with this much outdoor infrastructure, represents real value in a market where waterfront cabins sell fast and hold their worth. The structure itself is honest Norwegian vernacular. Pine floors, pine-panelled walls, low exposed ceilings in the loft space — nothing is pretending to be something it isn't. The living room opens generously, high-ceilinged and light-filled, with windows framing tree cover and sky. A closed fireplace anchors the room for the colder months, and you'll use it: autumn in Telemark comes with cold mornings even when the afternoons are warm, and there's a particular pleasure in lighting a fire at 7am before anyone else is up. The open-plan kitchen runs directly off the living space, fitted with profiled pine cabinetry and a solid wood countertop. Functional, warm, completely in character. A mezzanine loft sits above via a short ladder — low-ceilinged and not classified for habitation, but perfect ... click here to read more

Welcome to Vanebuveien 31. Photo: Inbovi

Step onto the west-facing terrace at Bråtåvegen 1018 on a late August afternoon and you'll understand immediately why people have been coming to Bråtådalen for generations. The sun drops toward the ridgeline at a slow, golden angle, the Otta river hums somewhere below the tree line, and the peaks of Breheimen National Park just sit there — immense, unhurried, completely indifferent to the modern world. It's the kind of quiet that actually works on you. Give it ten minutes and your shoulders drop two inches. This is a 1942 timber chalet in proper Norwegian cabin tradition — turf roof, original log walls, a soapstone stove that holds heat long after the fire's gone out. Built the year Norway was still under occupation, it has outlasted a lot. At 67 square metres on a 2,033-square-metre plot in Nordberg, Skjåk municipality, the footprint is intimate but the land around it gives you room to breathe, and then some. It's listed in good condition, which in a cabin this age means the important things have been properly cared for. Inside, there are two separate living spaces — an arrangement that works better than it sounds. The first has the fireplace with a closed combustion chamber, efficient and clean-burning, with those original log walls left as they were. No paint, no cladding, just the timber. The second living room holds the soapstone stove and connects directly to the TV lounge, a separate nook that becomes the natural gravitational centre on rainy evenings. Rain in Bråtådalen is not something you dread — it softens the valley, makes the grass hyper-green, fills the air with the smell of wet spruce. The kitchen runs on solid pine cabinetry, built to last rather than to impress, with a proper range hood and room enoug ... click here to read more

Welcome to Bråtåvegen 1018! Photo by Ingeborg Åstrali. Further photos by Ivar Flagestad.

Picture this: it's seven in the morning, the air outside is sharp and pine-scented, and you're standing on a 38-square-metre sun-soaked terrace at 817 metres above sea level with a mug of coffee warming your hands. Below the treeline, the Numedal valley stretches out in every direction. No traffic noise. Just wind through the spruce, maybe a woodpecker somewhere. This is what owning a vacation home in Myking actually feels like. Set on Nedrestølvegen in the popular Myking area just outside Nesbyen, this two-bedroom Norwegian chalet sits on a fenced 692-square-metre plot and has been looked after well since it was built in 1955. It's compact at 52 square metres of interior living space — but that's the point. Cabins like this aren't designed to mimic city apartments. They're built around the fireplace, the long terrace, and the landscape outside the door. Step inside and the first thing you notice is the fireplace. It dominates the living room in the best possible way — a proper wood-burning centrepiece that makes the space feel genuinely alive on cold autumn evenings. Large windows let the mountain light pour in during the day. Come nightfall, the flicker of the fire is all you need. The layout is straightforward and practical: a compact but well-organised kitchen with a stove and ample storage runs into a dining area where meals taste better than they have any right to, purely because of the setting. Two bedrooms handle sleeping arrangements for up to six people — one fitted with a family bunk bed, the other a quieter room for the adults. The toilet room features a Cinderella incineration toilet, a urinal, and a utility sink, keeping everything functional and low-maintenance in the way off-grid Norwegian cabins tradit ... click here to read more

Privatmegleren Hallingdal v/Merethe Jonsen presents Nedrestølvegen 73. Photo by Kristin Hefte.

Step outside on a February morning and the groomed ski trail is literally forty meters from your front door. No driving, no shuttling gear to a trailhead, no waiting. Just clip in and go, the pine forest swallowing you whole within seconds, the only sound your skis on packed snow and the occasional crow cutting across the grey-white sky. That's the daily reality at Fanterusta 43 in Kongsberg's Blefjell-Tovsrud highland area — and once you've experienced it, a regular weekend feels like a poor substitute. Sitting at 634 meters above sea level, this two-bedroom Norwegian chalet punches well above its weight. At 46 square meters it's compact, yes, but every centimeter has been thought through — this isn't a cramped box but a genuinely efficient mountain cabin that handles the demands of four-season life in the Norwegian highlands. Built in 1978 and kept in solid condition through consistent upkeep, it carries that particular quality of older Scandinavian construction: proper materials, proper craft, nothing showy about it. Inside, the living room and open kitchen nook form the social core of the cabin. Solid pine floors warm up fast once the wood stove gets going, and the 2022-installed clean-burning stove does the job quickly — after a long day on the trail you'll feel the chill leaving the room within twenty minutes. Stained wood paneling covers walls and ceilings throughout, giving everything a cohesive, unhurried feel. The large windows, replaced in 2013, drag in serious amounts of light even on overcast Norwegian winter days, and in summer the views across open terrain and pine canopy are the kind you'll find yourself stopping to look at mid-coffee. The kitchen is practical rather than fussy: gas stove, built-in sin ... click here to read more

Welcome to Fanterusta 43. Photo: Karl Filip Kronstad

Step outside on a January morning and the world is completely still. The snow on the Sølen massif catches the first pale light, turning the whole ridge a shade of copper-pink that no photograph ever quite captures. Your coffee steams in the cold air. The only sound is a stream trickling somewhere below the lot. This is Renåskarven 305 — a three-bedroom mountain chalet in Rendalen, Innlandet, sitting at 660 metres above sea level and pointing its face directly at one of eastern Norway's most dramatic mountain silhouettes. Built in 2004 by Hedalm, this is the kind of cabin that doesn't try too hard. No fuss, no pretension — just solid craftsmanship, a well-thought-out layout, and windows positioned to make Sølen the permanent centrepiece of daily life. The open-plan kitchen and living area runs the full social width of the cabin, and the large glazed panels along the front wall turn every meal, every morning, every quiet afternoon read into something that feels genuinely cinematic. When the fireplace is going and the light outside is shifting from blue to gold, you won't be reaching for your phone. The 52-square-metre interior is compact but sensibly arranged, with two bedrooms in the main structure plus a separate annex that adds a third bedroom, a toilet, and additional storage. That separation is more useful than it sounds — it gives visiting friends or teenage kids their own space without anyone feeling on top of each other. The total usable footprint across both structures reaches 56 square metres, and a ten-square-metre balcony extends the living area outward in the warmer months, facing the same unobstructed view that makes this plot one of the most enviable in the entire Renåskarven area. The 1,200-square-metre ... click here to read more

Picture 1

Stand on the small patio at Straumskagveien 20 on a clear June morning and you'll understand immediately. The salt air comes in off the Frøya coastline, a couple of oystercatchers are making their usual racket down at Kvernavika bay, and the water — that particular shade of grey-green that only Norwegian coastal water seems to get — glitters maybe three minutes' walk from where you're standing with your coffee. This is not a cabin that tries to impress you with renovations or design features. It impresses you by being exactly where it is, doing exactly what a cabin in this part of Trøndelag has always done: giving you a place to slow down, properly, in one of the quietest and most intact stretches of the Norwegian coast. The structure itself carries real history. Parts of this building date to 1859 and 1902 — before Norway even had a fully independent government — and those oldest sections still show it. The living room floor is original wide-plank wood from the 1859 build, worn smooth and warm underfoot in the way that no engineered floor will ever replicate. Wooden wall paneling of the same era lines the walls, and a Jøtul 602 cast-iron wood burner sits in the corner doing what Jøtul stoves have done in Norwegian cabins for generations: throwing out a thick, even heat that takes the chill off an April evening in about twenty minutes flat. Large windows pull in the coastal light, which here — on the western edge of Frøya municipality — has a quality that photographers specifically travel to capture. The footprint is 51 square meters, so this is not a property for people who need space. It's a property for people who have figured out they don't. The kitchen runs to 14 square meters, which is generous for a cabin of thi ... click here to read more

Welcome to Kverva and Straumskagveien 20!

Step outside on a February morning and the world is absolutely still. Snow sits heavy on the spruce branches, the air carries that particular cold-clean sharpness you only get at 800 metres above sea level, and the groomed ski track begins just 1.3 kilometres down the road. This is Tisleidalen — a valley in Norway's Nord-Aurdal municipality that outdoor people have been quietly keeping to themselves for decades — and this compact, well-kept chalet on Lakkergata 54 puts you right in the heart of it. Forty-two square metres sounds modest until you're inside, settled into the corner of the main living room with the wood-burning stove crackling. The stove itself is worth a mention: it's finished in soapstone and Ottaskifer stonework, the kind of craftsmanship that radiates warmth long after the fire dies down. Solid oak floors run across the ground level, and the ceiling and walls are clad in painted timber panelling — the kind of interior that feels genuinely Norwegian rather than a catalogue imitation of it. Large windows pull in light throughout the day, and on clear afternoons the room glows. The kitchen was fitted in 2013 by Kvik and holds up well — foiled cabinet frames, profiled painted fronts, a practical laminate worktop. It occupies its own separate room rather than bleeding into the living space, which makes cooking feel less like a performance and more like actual cooking. A toilet room sits adjacent, lined with vinyl flooring and painted wooden panels. Simple, functional, clean. The loft upstairs — accessed via a custom-built wooden staircase — adds another 24 square metres of sleeping space across two rooms. The ceiling peaks at 1.8 metres at centre and slopes to knee walls at around 1.1 metres, so it's cosy ... click here to read more

Traditional timber-frame cabin from 1956, upgraded from 2013 onwards.

Step out onto the wraparound terrace on a clear September morning, coffee in hand, and you'll understand immediately why the previous owner never sold this place for nearly two decades. The forest below Bråtåhøgda rolls out in shades of amber and rust, the air carries that particular Norwegian crispness that wakes you up better than any alarm, and the only sounds are wind through spruce tops and the occasional woodpecker going about its work. This is life at 364 meters above sea level in Nord-Odal — unhurried, genuinely quiet, and about as far from a screen as you can get without leaving civilization entirely. Bråtåhøgda 43 is a solid three-bedroom chalet built in 2005, held by a single owner from day one, and maintained with the kind of quiet diligence that shows in every corner. The walls don't flex, the roof doesn't leak, the stove draws cleanly. It's move-in ready in the truest sense — not estate-agent-speak for "needs work," but actually ready: furniture arrangements already thought through, wood stacked in the shed, heat pump humming. For buyers looking at Norwegian holiday properties, that combination of age, single ownership, and consistent care is rarer than it sounds. Inside, the 57 square meters are used honestly. The open-plan living room and kitchen flow together without feeling cramped — there's room for a proper dining table where six people can eat without elbowing each other, plus a sofa arrangement that actually fits adults watching the embers die in the wood-burning stove. Norwegian cabin design has always prioritized function over ornament, and this one follows that tradition without being spartan. Three bedrooms handle a family or a group of friends with reasonable privacy; a shower room and a sepa ... click here to read more

Picture 1

You step outside at seven in the morning, coffee in hand, and the only sound is the creak of fresh snow settling across the pines. The groomed cross-country ski trail is less than a hundred meters from your front door. By the time most people are stuck in city traffic, you're already gliding through one of Norway's most beloved mountain plateaus, the kind of morning that makes you wonder why you ever lived any other way. That's Bjønnåsen 401 in Sjusjøen — a three-bedroom mountain chalet sitting at roughly 770 meters above sea level in the Ringsaker highlands, about an hour north of Oslo via the E6. It's been meaningfully upgraded over the past several years, not flipped and dressed up, but genuinely improved by owners who used it hard and loved it well. The difference shows in every detail. The chalet itself is compact at 68 square meters, but the layout earns every square meter. Walking in through the entrance hall, the open living and kitchen area pulls you forward. Large windows frame the surrounding forest and hills — in winter, the scene is all white and silver; come July, it's dense green punctuated by wildflowers. The wood-burning stove anchors the room, its slate-clad chimney rising cleanly through the ceiling. On a February evening after a day on the trails, you'll want nothing more than that fire going, socks off, something warm in your hands. The kitchen is sociable by design. Wide countertops mean two or three people can actually cook together without the usual cabin-kitchen choreography. Storage is generous. The open-plan flow into the dining area keeps conversation going whether you're frying up elg-kjøttkaker or uncorking a bottle after a long hike. The whole interior leans into natural wood — walls, ce ... click here to read more

Welcome to Bjønnåsen 401! - Presented by DNB Eiendom v/ Kim Alexander Fjelking

The first thing you notice, standing on the main terrace at Sandvikvegen 320, is the silence — or rather, what fills it. The soft lap of the Åsenfjord against the rocks below. A gull coasting past at eye level. The distant hum of a wooden boat heading out toward open water. It's the kind of quiet that takes a few hours to fully sink into, and once it does, the idea of leaving becomes genuinely difficult. This is a proper Norwegian coastal chalet on Skarpøya, the small island-like peninsula that juts into the Åsenfjord in Trøndelag. The address is Sandvikvegen 320, and at 141,593 EUR, it's one of those rare finds that makes you question why you haven't been looking at the Norwegian fjord coast sooner. The chalet sits right at the water's edge. Not "close to the water" in the estate agent sense — actually at the edge, where you can step off the lower terrace directly onto the rocks and into the fjord. A mooring buoy comes with the property, so your boat is always ready. There's a communal boat launch nearby for trailer boats, meaning whether you keep a RIB, a small wooden skiff, or something with a bit more engine to it, you're sorted. Summer mornings here often start the same way: coffee on the terrace, watching the light come across the fjord from the east, then a decision about whether to fish the shallows near Skarpøya or motor out toward Stjørdalsfjorden. The chalet itself is 54 square metres across three bedrooms, which sounds compact until you factor in the annex — additional sleeping space that makes hosting a family gathering or a group of friends entirely comfortable. Three generations under one roof is perfectly manageable here. The living room and kitchen share an open-plan space of 30 square metres, with la ... click here to read more

Welcome to Sandvikvegen 320!

Properties nearby

Nestled in the heart of Norway's picturesque Eggedal region, Toskardfjellveien 391 offers a unique opportunity to own a quintessential Norwegian chalet. This charming property, set amidst the serene backdrop of Vestbygda in Sigdal municipality, is more than just a home; it's a gateway to a lifestyle steeped in natural beauty and outdoor adventure. Imagine waking up to the crisp mountain air, the sun casting its golden glow over the rolling hills and dense forests that surround your chalet. At 855 meters above sea level, this property offers breathtaking panoramic views that change with the seasons, each more stunning than the last. Whether you're seeking a tranquil retreat or an active holiday home, this chalet is perfectly positioned to offer both. A Home Designed for Comfort and Connection Built in 1982, this well-maintained chalet spans 73 square meters of thoughtfully designed living space. The open-plan living room and kitchen create a warm and inviting atmosphere, perfect for family gatherings or entertaining friends. Large windows frame the stunning views, while the classic masonry fireplace adds a cozy touch during the colder months. The kitchen, with its custom-built pine cabinetry and solid wood countertops, is both functional and charming. It's a space where you can prepare hearty meals after a day of exploring the great outdoors. The dining area, complete with a built-in bench, is ideal for enjoying meals together, fostering a sense of connection and community. Rest and Relaxation in the Heart of Nature The chalet features three spacious bedrooms, each designed to offer comfort and tranquility. The master bedroom, with its large window, allows you to wake up to the beauty of the surrounding landscape. T ... click here to read more

Welcome to Toskardfjellveien 391!

Welcome to your potential retreat nestled in the tranquil landscape of Eggedal, Norway—a place where the beauty of nature meets the comfort of a classic log cabin. Imagine a day where you wake up to the gentle sounds of nature, step outside into the fresh, crisp mountain air, and feel the stress of everyday life melt away. That's what life at Nordbygda 651 could offer. Located at 501 meters above sea level, this cabin gives you a front-row seat to the serene beauty of Eggedal. For those of you drawn to outdoor adventures, you are in a prime location. Whether it's the glow of summer or the crisp chill of winter, your weekends here will be filled with activity. In the summer months, the surrounding mountains offer hiking trails that wind through breathtaking landscapes, perfect for capturing those Instagram-worthy moments or simply enjoying the peaceful solitude of nature. Fishing enthusiasts can cast their lines in the local streams while swimmers can find refreshing spots to cool off. Winter transforms the area into a snowy wonderland with easy access to well-maintained cross-country ski trails and exciting alpine slopes at Tempelseter, Haglebu, and Norefjell. This cabin truly offers the best of both worlds all year round. Now, let's talk about the cabin itself. A classic log cabin setup, this cozy getaway is well-maintained and ready for you to add your touch. With 66 square meters of space, it features: - 2 cozy bedrooms - 1 functional bathroom - A welcoming entrance hall - A compact but well-equipped kitchen - A comfortable living room perfect for family gatherings - A covered entrance/terrace to enjoy the views It's the kind of place where you can envision spending evenings with a cup of hot cocoa, sharing storie ... click here to read more

The cabin in winter attire

Welcome to the serene landscapes of Eggedal, nestled in the heart of Norway. Here, at Nordbygda 679, you’ll find a wonderfull chalet that's ready to become your new home away from home. I'm here to share the delights and potential of this location, drawing on my experience with global real estate to paint a vivid picture for you. Though I’m quite busy attending to various clients around the world, I’m genuinely excited to present this opportunity to you. Eggedal is a slice of paradise that perfectly captures the essence of Norwegian countryside living. The chalet, situated in a well-connected area with road access, beckons those who seek both adventure and tranquility. Imagine waking up to the fresh mountain air, with the view of rolling hills and distant peaks. The climate here is typical of Norway, offering stunning snowy winters and mild summers, each season bringing its unique beauty and activities. Property Features: - 3 cozy bedrooms - 1 bathroom - All rooms on one level - Living room - Kitchen - Toilet room - Electricity installed - Owned plot - Easy road access - Size: 74 square meters - Located near ski lifts and trails Eggedal is renowned for its outdoor activities. In winter, the proximity to Haglebu, Tempelseter, and Norefjell provides endless ski adventures. With groomed cross-country trails and alpine slopes just a short drive away, every winter sports enthusiast will find their paradise here. In summer, those same hills transform into a hikers' dream, with lush trails leading to picturesque peaks and pristine mountain lakes perfect for fishing and swimming. Even with my packed schedule, I've taken the time to appreciate the local area here in Eggedal. The town itself is just a short distance from the ... click here to read more

Welcome to Nordbygda 679 between Eggedal and Haglebu!

Nestled amidst the serene landscapes of Eggedal, this charming chalet at Storvassåsveien 120 offers a unique blend of rustic allure and modern comfort. Imagine waking up to the gentle rustle of pine trees and the crisp mountain air, with the sun casting a golden hue over the snow-capped peaks. This is not just a property; it's a gateway to a lifestyle steeped in tranquility and adventure. ### A Day in the Life at Storvassåsveien 120 As the morning sun peeks over the horizon, the chalet comes alive with the promise of a new day. The spacious living room, with its warm wood tones and inviting fireplace, becomes the perfect spot for a leisurely breakfast. The aroma of freshly brewed coffee mingles with the scent of pine, creating a sensory tapestry that sets the tone for the day. Step outside, and you're greeted by a panorama that stretches as far as the eye can see. The surrounding mountains, with their ever-changing hues, offer a backdrop for countless adventures. In winter, the chalet's ski-in access means you can glide directly onto the trails, while summer invites you to explore the lush forests and meandering paths on foot or by bike. ### Embrace the Local Lifestyle Eggedal is more than just a location; it's a community rich in culture and natural beauty. The nearby Trillemarka-Rollagsfjell Nature Reserve is a haven for wildlife enthusiasts and offers a myriad of trails for hiking and exploration. For those with a penchant for history, the Eggedal Mølle and Sigdal Museum provide a glimpse into the region's storied past. Culinary delights await in the local cafes and eateries, where traditional Norwegian dishes are crafted with locally sourced ingredients. Whether it's a hearty stew or a delicate pastry, the flavor ... click here to read more

Front view of the mountain cabin

Nestled in the heart of Norway's pristine wilderness, this charming chalet in Eggedal offers a unique opportunity to immerse yourself in the tranquil beauty of the Nordic landscape. Imagine waking up to the crisp mountain air, the gentle rustle of leaves, and the distant call of a bird echoing through the forest. This is not just a property; it's a gateway to a lifestyle steeped in nature and adventure. ### A Day in the Life at Nordbygda 687 As the sun rises over the majestic peaks, your day begins with a steaming cup of coffee on the quaint terrace, where the panoramic views of the surrounding mountains set the tone for a day of exploration. The chalet's strategic location offers seamless access to a myriad of outdoor activities, making it a haven for nature enthusiasts and adventure seekers alike. Winter Wonderland: - Skiing and Snowboarding: Just minutes away from ski lifts, you can carve your way down powdery slopes or glide along the extensive cross-country trails that weave through the serene landscape. - Cozy Evenings: After a day on the slopes, retreat to the warmth of your living room, where the crackling fireplace creates a cozy ambiance perfect for unwinding with a good book or sharing stories with loved ones. Summer Escapes: - Hiking and Biking: As the snow melts, the region transforms into a hiker's paradise. Explore marked trails leading to breathtaking viewpoints like Gråfjell, or embark on a cycling adventure through lush forests. - Nature's Bounty: The surrounding area is ripe for berry picking, and the local flora and fauna offer endless opportunities for nature photography and wildlife spotting. ### Local Lifestyle and Amenities Eggedal is more than just a picturesque setting; it's a vibrant comm ... click here to read more

Welcome to Nordbygda 687!

In the heart of Norway, nestled within the serene and snow-blanketed landscapes of Eggedal, lies a cozy chalet awaiting its new chapter. As a bustling real estate agent working for a global agency, it's a privilege to introduce you to this special property situated at Storvassåsveien 108. This 69-square meter chalet is perfect for those seeking a tranquil getaway amidst nature's bounty. Built back in 1981, it has been lovingly maintained over the years, boasting a warm and inviting atmosphere that captures the essence of a perfect mountain retreat. And it comes sans the hefty price tag, making it a viable option even for those hesitant about dipping their toes into property abroad. Stepping inside, one is immediately enveloped by a sense of coziness. The layout is efficient yet inviting, all on a single level, making daily living and accessibility a breeze. Picture relaxing in the open-concept living room and kitchen space, where expansive windows bathe the interiors with natural light. This room serves as the heart of the home, featuring a charming wood stove and fireplace — indispensable for warming up after an adventurous day in the snow. The chalet comprises: - Three roomy bedrooms - Open-concept living room/kitchen area - Wood stove and fireplace - Electric incineration toilet - Sanitary room with shower - Cozy dining area - Outdoor sports shed for storage - Spacious terrace, partially covered Ah, the terrace. Step outside, and you're greeted by breathtaking views that Eggedal promises visitors, thanks to the cabin’s elevated location. Imagine sipping a hot beverage while absorbing the panoramic vistas, enjoying the excellent sun conditions that this property promises. In terms of amenities, there are numerous ... click here to read more

Welcome to Storvassåsveien 108!

Nestled in the serene landscapes of Eggedal, at the end of a quiet cul-de-sac, lies a charming cabin waiting to be discovered. Welcome to Steinsetveien 42, where nature's tranquility and the comforts of a modern retreat come together to offer a truly unique living experience. Located in the breathtaking region of Norway, this property offers a perfect escape for those seeking solace away from the bustling city life. The allure of Eggedal isn't just the property itself but also the surrounding area, which feels like a storybook setting in many ways. Imagine waking up every morning to the natural beauty of the Norwegian countryside surrounding your home. This cabin provides a secluded yet spacious getaway, situated in a peaceful location that promises breathtaking views year-round. The air is crisp and invigorating, perfect for those who revel in the wonders of nature. For the adventurous at heart, the area offers a vast network of hiking and skiing trails. The paths in Sandvasseter/Skareseter are perfect for both summer hikes and winter ski trips, offering breathtaking views and tranquil settings. In winter, the landscape transforms into a snowy wonderland, with meticulously groomed ski trails connecting you to the expansive Tempelseter-Norefjell ski network. It's a haven for both seasoned skiers and those just seeking a leisurely trek through the snow-laden forests. The cabin itself sits on a sprawling 140-square meter plot, thoughtfully laid out to maximize the use of space and the stunning westward views. Comprising three bedrooms, the cabin offers ample space for family and guests. Each room is designed with comfort in mind, providing a cozy haven after a day of exploring the outdoors. Large windows in the living a ... click here to read more

Welcome to Steinsetveien 42 - Presented by Kristian Ruud at Eiendomsmegler 1 Modum

Nestled in the picturesque landscapes of Eggedal, Norway, this charming chalet sitting at Snårsveien 25 is awaiting its new owner. As a global real estate agent with a knack for finding unique properties, I'm excited to present this secluded hideaway, ideal for those looking to embrace the beauty and tranquility that the Norwegian countryside offers. This delightful retreat is more than just a property; it is an experience waiting to be cherished. With three bedrooms and a single bathroom stretched over a cozy 74 square meters, this chalet presents itself as a wonderful opportunity for families or individuals longing for a refuge from the busy city life. On one level, this cabin retains a good condition, promising a blend of coziness and practical living. Embark on a new chapter with bright and airy spaces that invite you to sit back, relax, and soak up the relaxing atmosphere. Adorned with large windows, the living room becomes a haven of natural light. Imagine curling up by the warm fireplace with a cup of cocoa—the ultimate comfort on a crisp winter evening. The kitchen with its large bar offers ample space for storage and is fitted with a thoughtful newer interior that includes a dishwasher. Its layout not only allows for entertaining, but also makes meal preparation a delightful endeavor. For those who love the mountains, the property provides easy access to stunning hikes and scenic trails, making it a paradise for outdoor enthusiasts. Let’s paint a picture of what life could look like here in Eggedal. Known for its stunning natural landscapes, Eggedal provides not only a peaceful retreat, but also a multitude of activities. Whether it's exploring mountain terrains, skiing down well-groomed slopes, or indulging ... click here to read more

Privatmegleren ved Svein Liavaag har gleden av å presentere denne usjenerte hytta med stor terrasse, ildsted, 3 soverom og fin beliggenhet i høyden.

In today's fast-paced world where we're always on the go, finding a haven of peace and solitude can sometimes feel like a luxury. Allow me to introduce you to Snårsveien 143, nestled in the breathtaking backdrop of Eggedal, Norway—a destination that promises tranquility without compromising on essential comforts. As your busy real estate agent with global insights, I've been capturing the hearts and homes across the continents, and I'm thrilled to put you right at the doorstep of this quaint cabin. Imagine waking up to the crisp mountain air, the serene sounds of nature, and a gentle breeze that greets you every morning—a stark contrast to the urban hustle. Eggedal, with its charming rural setting, offers a breath of fresh air quite literally. Known for its spellbinding natural beauty, the area provides an ideal getaway, especially for those seeking solace yet wanting to stay connected to life's essentials. The cabin itself offers an intimate escape. Embark on a little story through its offerings. Spread across 61 square meters, this property manages to encapsulate the essence of simplicity melded with functionality. The main cabin talks to you with its simple living room where you could unwind with a book or embark on creative endeavors. The kitchen is immensely practical for whipping up hearty meals, perhaps after a long day's hike. Adjoined to this main marvel is an annex—a space that feels like it could tell tales of visitors and guests sharing stories over hot cocoa during an unexpected shower. There's a living room here too, and two additional bedrooms. It’s just the right setup for a small family or a couple with occasional guests. A loft presents an opportunity for storage or a secret hideaway, a favorite amon ... click here to read more

Welcome to Snårsveien 143!

Greetings to all potential buyers and adventurers seeking a calming retreat nestled within the breathtaking landscapes of Norweigan Eggedal. Allow me to take you on a journey to Haglebuveien 403—a welcoming cabin that promises both respite and adventure, cozily set in a region known for its lush greenery and majestic views. Positioned within the serene enclave of Buin, this well-maintained cabin presents itself as a retreat for those yearning for a life away from the frenetic pace of city living, yet desiring to stay connected with nature's beauty. The property enjoys a secluded location that offers privacy and peace, but still, within easy reach of everything the charming surroundings have to offer. Whether you wish to disconnect for a while or embark on new adventures, this cabin serves as your launch pad into the spirited heart of Eggedal. Now, you might wonder, what's life really like here? Well, let’s paint a vivid picture. Eggedal is famed for its year-round allure, which changes color and mood with each passing season. During wintry months, a blanket of snow transforms this region into a veritable winter wonderland. Perfect for aficionados of snow sports, you can indulge in alpine skiing at the nearby Haglebu Ski Center. It’s a stone's throw away and offers slopes that cater to both seasoned skiers and daring beginners eager to embrace the thrill of the descent. The warm months unveil a different palette—a vibrant tapestry full of lush greens offering trails that wind through forested terrains and peek into high mountain areas. Wherever your wandering feet take you, the landscapes promise rewarding vistas and tranquil moments under the endless blue skies. Whether you’re hiking through magical forest trails or p ... click here to read more

Welcome to Haglebuveien 403!

Nestled in the heart of Norway's picturesque Eggedal region, this charming chalet at Haglebuveien 485 offers a unique opportunity to own a slice of Scandinavian paradise. Perfectly positioned for those seeking a second home or holiday retreat, this property combines comfort, functionality, and a wealth of outdoor activities right at your doorstep. Imagine waking up to the serene beauty of the Norwegian mountains, where the air is crisp and the landscape is a canvas of natural wonders. This chalet, with its 101 square meters of thoughtfully designed living space, is more than just a home; it's a gateway to a lifestyle filled with adventure, relaxation, and unforgettable memories. A Home Designed for Comfort and Connection Upon entering, you're greeted by a spacious entrance hall, perfect for shedding the layers of the outside world. The living room, bathed in natural light from large windows, is a haven for family gatherings. Whether you're enjoying a cozy movie night or losing yourself in a good book by the wood-burning stove, this space is designed for comfort and connection. The open-plan kitchen and dining area is a social hub, ideal for entertaining. With classic cabinetry and modern appliances, preparing meals becomes a joy rather than a chore. Imagine hosting dinner parties where laughter echoes against the backdrop of the stunning Eggedal landscape. Bedrooms and Amenities for Every Need The chalet boasts three comfortable bedrooms, offering flexible sleeping arrangements for family and guests. With options for double beds or bunk beds, there's room for everyone. A modern bathroom and separate toilet room ensure convenience, while additional storage spaces cater to all your needs. Outdoor Living at Its Fines ... click here to read more

Welcome to Haglebuveien 485!

Nestled in the stunning hills of Eggedal, you'll find Skareveien 177—a cozy mountain cabin that offers breathtaking views and a serene escape from the hustle and bustle of daily life. This quaint retreat may be just what you've been looking for! First, let's talk about the cabin itself. Built back in 1970 and thoughtfully expanded in 1981, this charming two-bedroom cabin embodies traditional Norwegian architecture and embodies simplicity at its finest. It feels as rustic as it does homey, with wood-paneled walls and an inviting wood stove. Its open-plan layout connects the kitchen and living area, providing a social setting perfect for family gatherings or conversations with friends around the wood stove on a chilly evening. Although there is currently no electricity or standard drainage system, there's fresh summer water from a nearby stream providing a natural solution that's well-suited for those who love living close to nature. Here's a quick overview of the property features: - Traditional Norwegian design - Expansive wild & scenic views - Secluded and tranquil - Open-plan living room & kitchen - Cozy wood stove for warmth - Two main bedrooms - Additional room that can be used as a bedroom - Built-in storage - Nestled in forest-surrounded fields - Summer water sourced from stream - Approximately 17 kilometers to Eggedal center You'll find this cabin 700 meters above sea level, high and free among the evergreen forest and fields, making it a genuine peaceful retreat. The cabin's elevation allows for captivating views that stretch for miles, ensuring that every sunrise and sunset is soaked in natural beauty. Despite its remote feel, it's worth noting that civilization is not too far away. The center of Eggedal ... click here to read more

DNB Eiendom ved Ann-Kristin Salvesen har gleden av å presentere Skareveien 177 - En flott beliggende fjellhytte med vill og vakker utsikt i usjenerte, naturskjønne omgivelser.

Step into the serene world of Øvre Bjørnlifjell 74, a handcrafted log cabin nestled amidst the breathtaking landscapes of Nore, Norway. This unique property stands as a testament to traditional woodwork interwoven with today's essentials, creating a perfect haven for those keen on escaping to tranquility and the allure of nature. If you're looking for a retreat that combines comfort with the rugged beauty of the Norwegian wilderness, this cabin could be your dream come true. Perched at an elevation of around 990 meters, the cabin provides sweeping views over Slokuvatnet Lake and the surrounding majestic mountains. Living in this cabin means being embraced by nature all year long, with a front-row seat to the changing seasons. Winter transforms the area into a magical snowy wonderland, where you have ski trails right on your doorstep, connecting you to the famed networks of Haglebu and Tempelseter. Once summer rolls around, the snow melts to reveal an expansive playground for hikers and anglers looking to cast a line in pristine waters. Stepping inside the cabin, you'll discover three spacious bedrooms that promise restful nights after days filled with adventure. The partially open living and kitchen area is a heartwarming space inviting gatherings and relaxation. Gather by the cozy fireplace, an essential centerpiece during chilly evenings, and let the large windows draw your eyes out to the mesmerizing views. This thoughtful design seamlessly blends comfort and practicality, ensuring that your time spent here is as effortless as it is enjoyable. Cooking in the cabin's kitchen is a joy with all necessary appliances at hand. An integrated refrigerator/freezer, a handy dishwasher, and an oven and cooktop will have you c ... click here to read more

Welcome to Øvre Bjørnlifjell 74 - Presented by Kristian Ruud at Eiendomsmegler 1 Modum

Welcome to a wonderful opportunity to embrace the idyllic lifestyle of cabin living in the serene setting of Eggedal, Norway. Nestled at the quaint address of Grønli 59, 3359 Eggedal, this cozy retreat is sure to catch your attention with its scenic views and welcoming atmosphere. As a bustling real estate agent for a global company with a pulse on the desires of expatriates and international buyers alike, I am thrilled to present this compelling listing. The cabin's well-maintained condition is apparent the moment you step foot into its compact yet comfortable interior. It boasts 69 square meters of thoughtful design that maximizes space and function, all situated at a lofty elevation of 915 meters above sea level. It's a perfect spot for those wanting to take in awe-inspiring views while being surrounded by pure tranquility—a true escape from the hustle and bustle of city life. The area where the cabin sits is ideal for outdoor enthusiasts. Just 88 meters away, you'll find yourself on an array of ski trails that lead all the way to Norefjell, making it perfect for cross-country skiing aficionados. If your tastes lean more towards alpine skiing, the nearby Haglebu ski center provides slopes catering to varying difficulty levels. This makes the cabin not only a cozy abode but also a gateway to winter adventures. Now, let's talk cabin features. Inside, you'll discover: - 2 bedrooms perfect for family or visitors. - 1 well-appointed bathroom with a convenient Cinderella incineration toilet. - An entrance hall and utility room for added practicality. - A combined living room and kitchen that invites gatherings. - A crackling fireplace to warm those chilly mountain evenings. - Kitchen facilities that include pine front c ... click here to read more

Welcome to Grønli 59!

Welcome to Sandvasseterveien 588, a cozy mountain cabin tucked amidst the splendid landscapes of Eggedal, Norway. If you're dreaming of a home where you can both unwind and dive into nature's adventures, this might just be your perfect spot. This unique cabin can be your peaceful retreat as well as a basecamp for various explorations that the surrounding areas promise. Imagine waking up to the sound of nature, with towering pine trees and the crisp mountain air as your everyday reality. This snug cabin, built back in 1972, offers 54 square meters of living space ensuring a warm and inviting atmosphere for you and your family. Designed to be both practical and comfortable, the cabin features two bedrooms, a living area, and a functional kitchen, all laid out on one level. While keeping its old-fashioned allure from decades past, the property is equipped to provide you with the essentials for a cozy stay on the top of the mountains. Living spaces include a comforting fireplace, optimal for staying warm during those frosty Norwegian nights, and a charming 5-square-meter balcony where you can sip your coffee while taking in southeast views of the valley. Here, you’ll find a unique chance to meld tranquility with adventure, because the outdoors await your exploration. Let me paint a picture for you about life in Eggedal. It’s a small village, rich in natural beauty and tranquility, offering each of its residents a vibrant lifestyle in its embrace of nature. Set within Sigdal municipality, Eggedal is a haven for outdoor lovers. You’re not just buying a cabin; you’re investing in a keyhole to Norway’s pristine wilderness. Whether hiking through trails in the summer or skiing down smooth slopes in the winter, there are activi ... click here to read more

Welcome to Sandvasseterveien 588!

Nestled in the heart of Norway's enchanting Eggedal region, this charming chalet at Seterhaugen 2 offers a unique opportunity to own a slice of Scandinavian paradise. With its breathtaking mountain vistas and serene natural surroundings, this property is the ideal second home for those seeking a tranquil escape from the hustle and bustle of everyday life. Imagine waking up to the gentle sound of a babbling brook, the crisp mountain air filling your lungs as you step onto the expansive terrace. This chalet, built in 1991 and thoughtfully modernized in 2004/2005, is a haven for relaxation and adventure alike. With three cozy bedrooms and a well-appointed bathroom, it comfortably accommodates family and friends, making it perfect for memorable holiday gatherings. A Lifestyle of Leisure and Adventure Eggedal is a year-round destination, offering a plethora of activities for outdoor enthusiasts. In winter, the landscape transforms into a snowy wonderland, with cross-country ski trails weaving through the pristine wilderness right from your doorstep. The nearby Haglebu Ski Center, just a 20-minute drive away, provides family-friendly slopes and a variety of runs for all skill levels. For those seeking more challenging terrain, Norefjell, a mere 50 minutes away, offers a premier alpine skiing experience. As the snow melts, the region blossoms into a vibrant tapestry of colors, inviting you to explore its extensive network of hiking trails. Whether you're trekking to the summit of Gråfjell or enjoying a leisurely stroll through the berry-laden forests, the natural beauty of Eggedal is sure to captivate your senses. Fishing enthusiasts will delight in the crystal-clear mountain lakes, teeming with trout and other native spec ... click here to read more

Welcome to Seterhaugen 2!

Nestled in the heart of Norway's picturesque Eggedal region, Nedre Markeli 21 offers a unique opportunity to own a slice of serene mountain life. This charming chalet, perched at an impressive 892 meters above sea level, is a haven for those seeking tranquility, adventure, and a deep connection with nature. With its blend of traditional Norwegian architecture and modern conveniences, this property is perfect for families, nature enthusiasts, and anyone looking to escape the hustle and bustle of city life. A Day in the Life at Nedre Markeli 21 Imagine waking up to the gentle rustle of leaves and the distant call of a mountain bird. As the sun peeks over the horizon, you step out onto the expansive terrace, coffee in hand, and take in the breathtaking views of the surrounding landscape. The crisp mountain air invigorates your senses, setting the tone for a day filled with exploration and relaxation. After a leisurely breakfast, you lace up your hiking boots and set off on one of the many trails that wind through the lush forests and rolling hills. Whether you're a seasoned hiker or a casual stroller, the area offers a myriad of paths to suit all levels of experience. As you wander, you'll discover hidden lakes, panoramic viewpoints, and perhaps even a glimpse of local wildlife. Returning to the chalet, you find the cozy warmth of the wood-burning stove welcoming you back. The open-plan living area, flooded with natural light from large windows, provides a perfect setting for unwinding with a good book or sharing stories with family and friends. The well-equipped kitchen makes meal preparation a breeze, whether you're whipping up a quick lunch or a hearty dinner. As the day draws to a close, the terrace becomes the idea ... click here to read more

Welcome to Nedre Markeli 21!

Nestled in the heart of Norway's picturesque Eggedal region, this charming chalet at Søre Liaveien 163 offers a unique opportunity to own a second home in one of Scandinavia's most sought-after mountain retreats. With its breathtaking views, modern amenities, and proximity to a wealth of outdoor activities, this property is perfect for those seeking a tranquil escape or a base for adventure. A Mountain Retreat with Modern Comforts Perched at an elevation of 870 meters, this chalet is a haven for nature lovers and outdoor enthusiasts. The property sits on a generous 607 square meter freehold plot, providing ample space for outdoor activities and relaxation. The chalet itself is thoughtfully designed on a single level, ensuring accessibility for all ages. With a total indoor living area of 57 square meters, the space is both cozy and functional. Upon entering, you're greeted by a welcoming entrance hall that leads into an open-plan living room and kitchen. The vaulted ceiling in the living area enhances the sense of space and light, while warm color tones and quality materials create an inviting atmosphere. A wood-burning stove and heat pump ensure comfort throughout the year, making this chalet a perfect retreat in any season. A Kitchen with Local Charm The kitchen is a delightful blend of traditional charm and modern convenience, featuring custom cabinetry from Nedre Eggedal hyttemøbler. With dedicated space for a stove, refrigerator, and stainless steel sink, meal preparation is both convenient and enjoyable. The open layout allows for easy interaction between the kitchen and living areas, making it an ideal space for entertaining. Comfortable Sleeping Quarters The chalet offers two bedrooms, one officially appro ... click here to read more

Picture 1