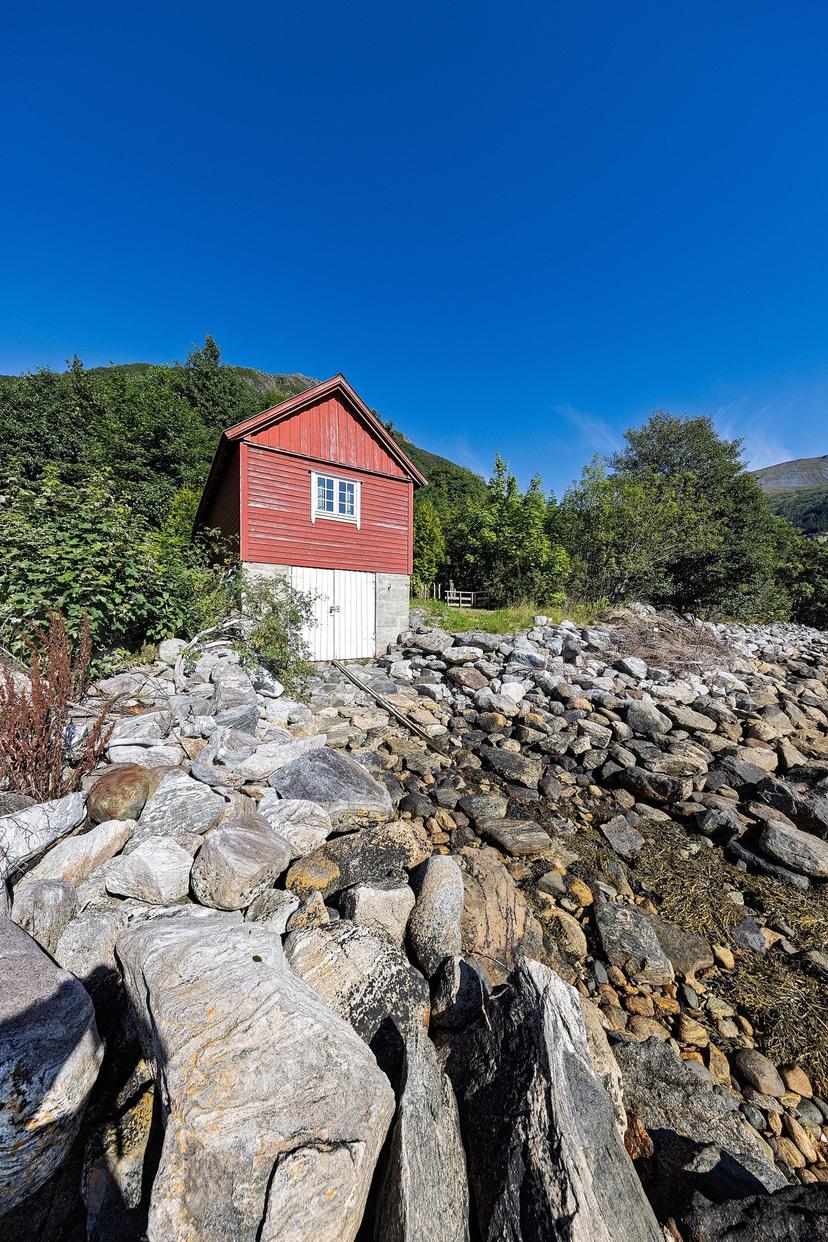
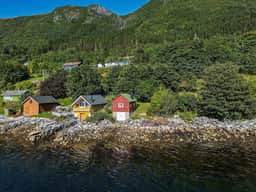
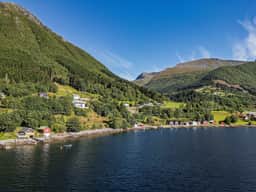
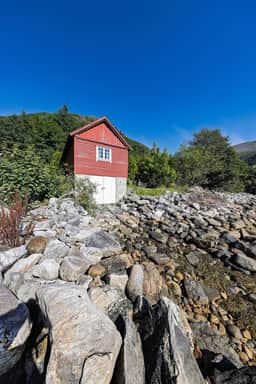
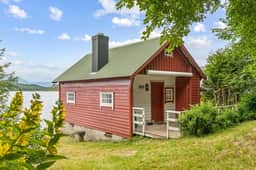
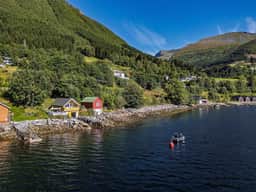
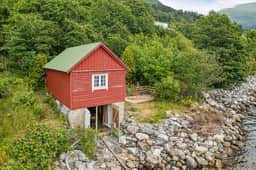

1-Bed Fjordside Chalet with Boathouse & Boat Launch in Ørsta, Norway

Listed on
New
https://storage.googleapis.com/homestra-images/property-image-5e6a30d7-a7ab-4336-acbb-5df398988163-1788702047.jpg

Liadalsvegen 851, 6152 Ørsta, Norway, Ørsta (Norway)

1 Bedrooms · 0 Bathrooms · 25Floor area

€99,000

Chalet

No parking

1 Bedrooms

0 Bathrooms

25m²

Garden

No pool

Not furnished

Description

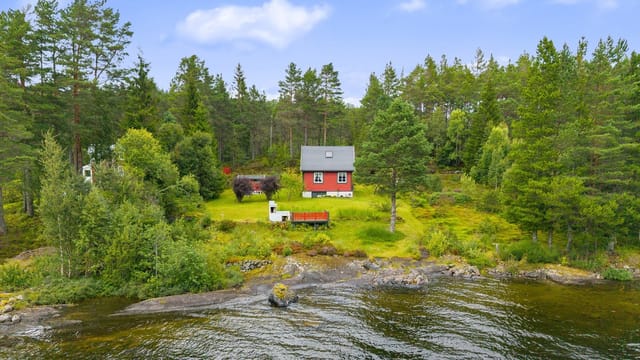
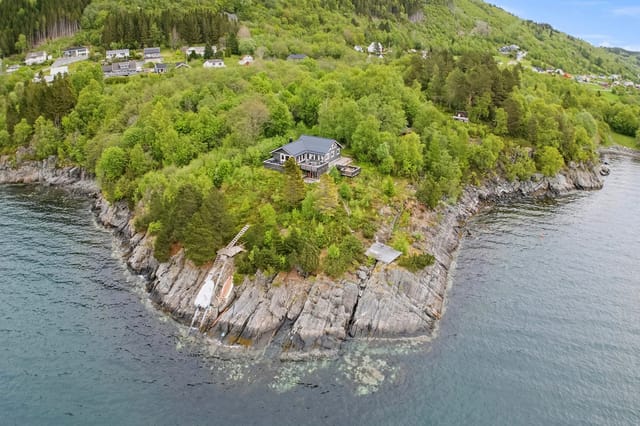
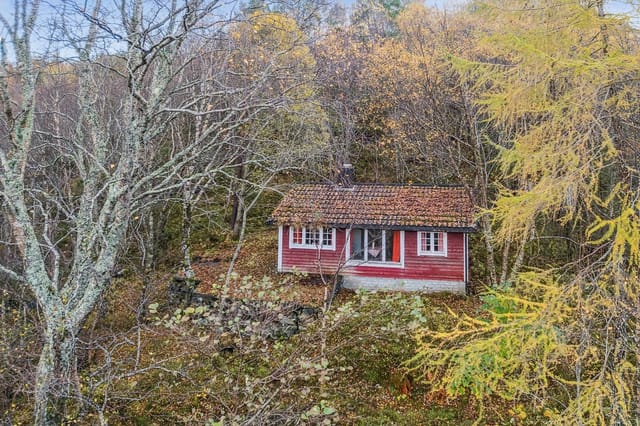
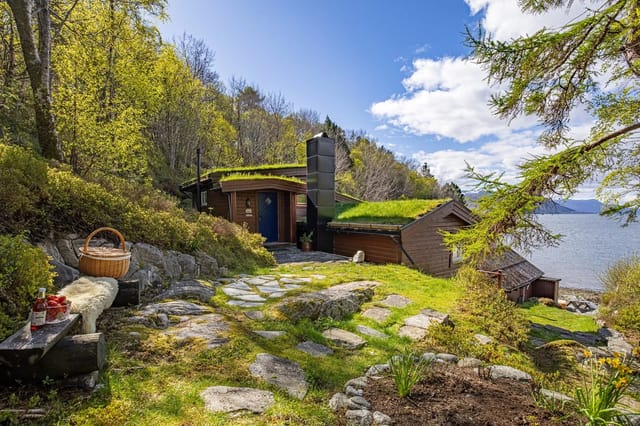
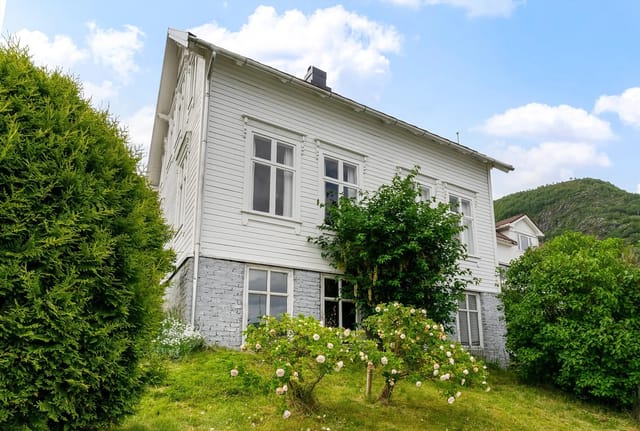


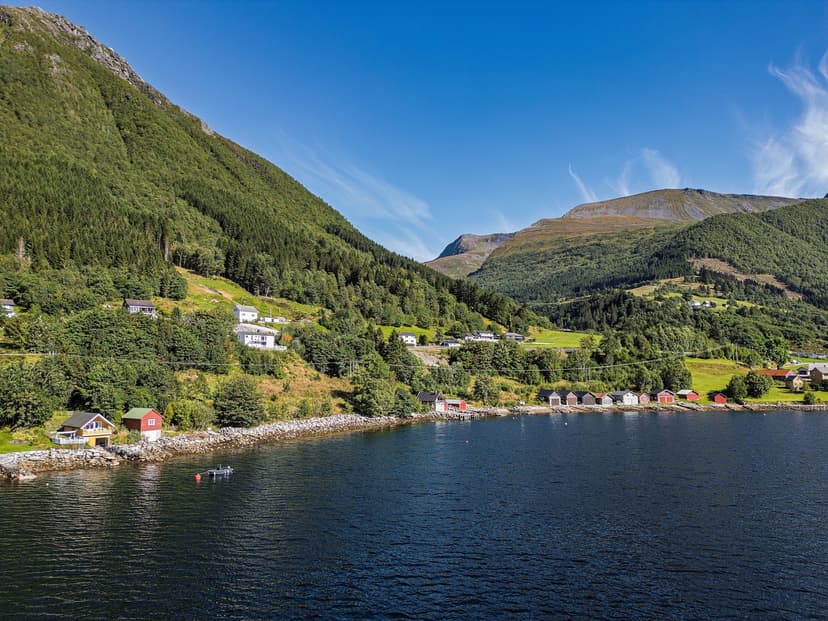
The first thing you notice is the silence. Not the absence of sound exactly, but a different quality of it — the soft slap of water against the boathouse hull, wind moving through the birch trees above the terrace, and if you're lucky, the distant cry of a white-tailed eagle riding a thermal over Hjørundfjorden. This is Liadal, a small coastal community tucked along the western Norwegian coast near Ørsta, and this modest fjordside chalet at Liadalsvegen 851 gives you direct, unhurried access to all of it.


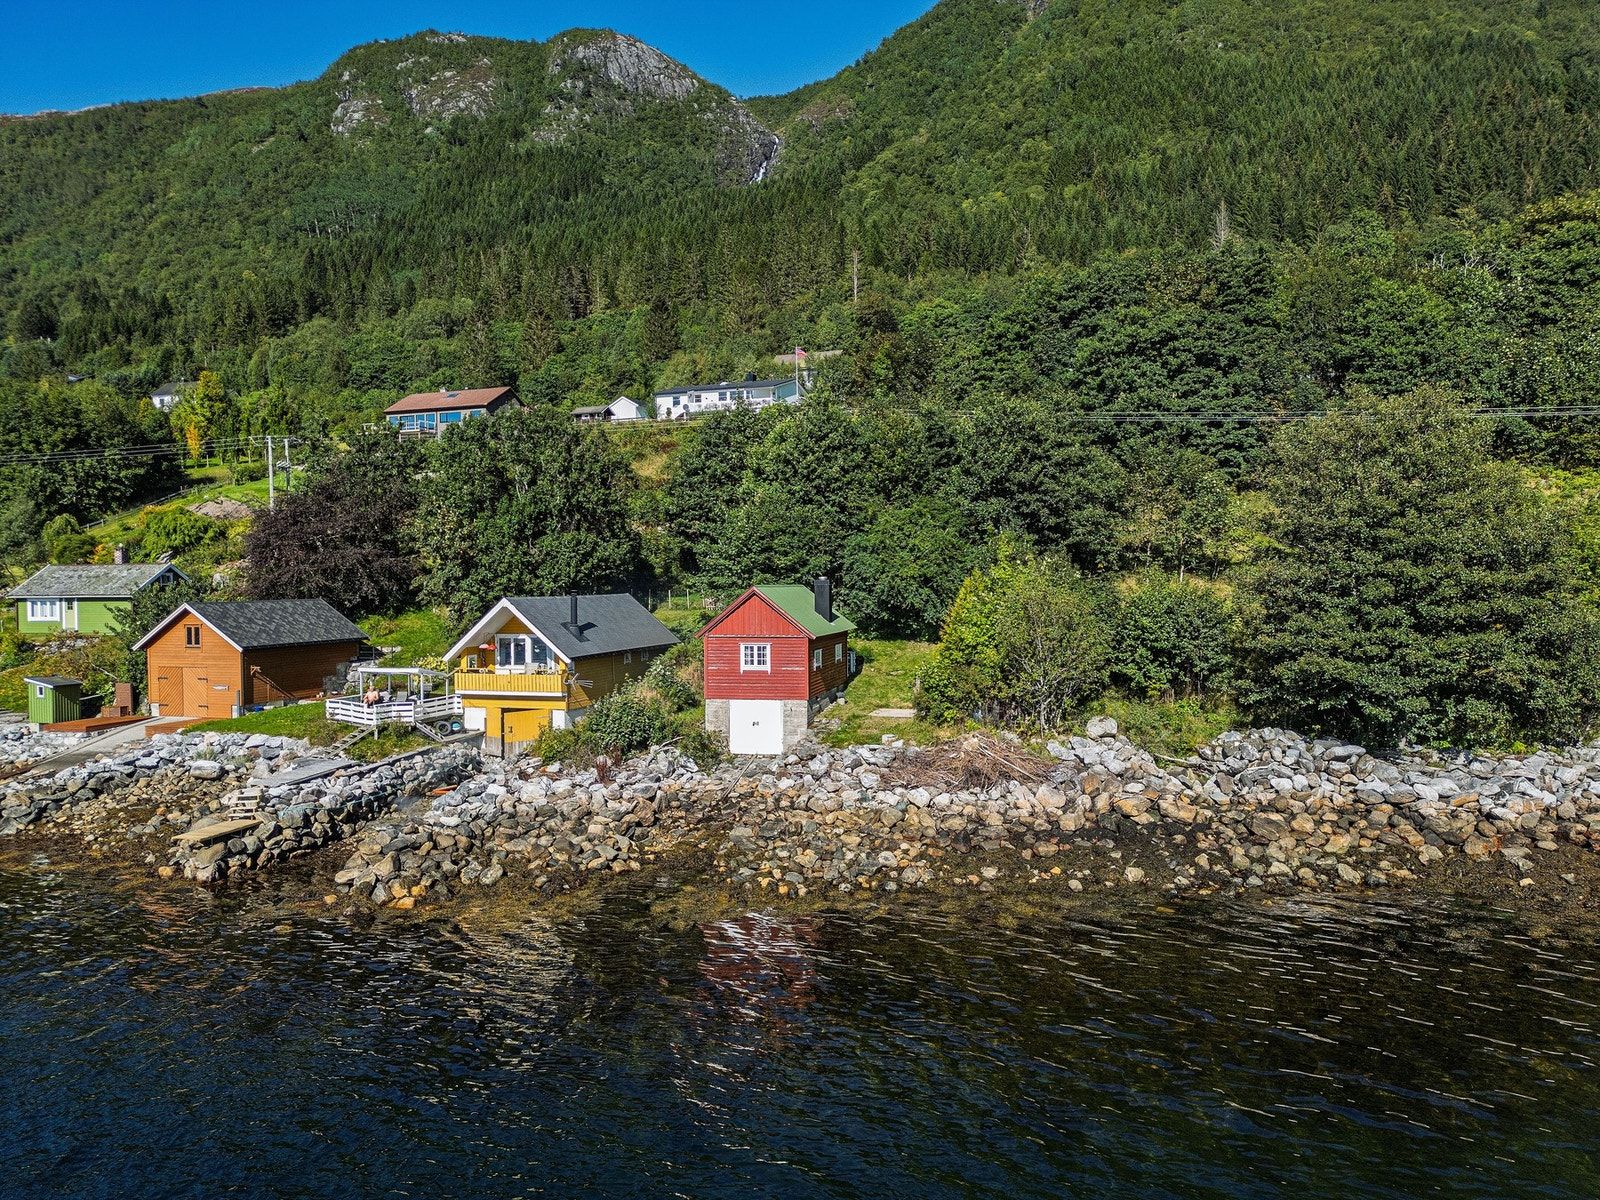
At 25 square metres, this isn't a property you come to for space. You come for the water. The lower level boathouse fits a vessel up to roughly 17 feet and comes equipped with an electric boat launch — you can have your boat on the fjord in minutes, not hours. That changes everything about how you spend a morning. Fishermen in this stretch of Hjørundfjorden pull up pollock, coalfish, and the occasional cod without leaving the bay. On calm summer evenings, the fjord surface turns to hammered copper in the low Arctic light, and a slow row out toward the open water with a thermos of coffee is something you genuinely don't forget.

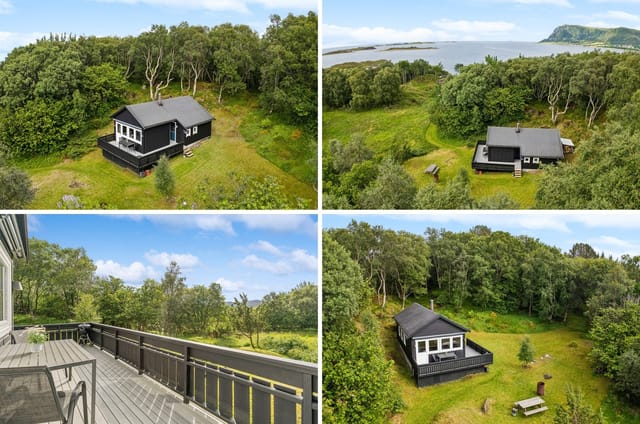


The cabin itself was built in 1958 and it carries that era honestly — solid timber construction, classic Norwegian hytte proportions, a living room with a decent ceiling height that makes the small footprint feel less compressed than you'd expect. There's a main bedroom, an entrance area with additional seating space, and a loft sleeping area above that works well for children or an extra guest. Two ground-level terraces face the fjord, and one of them catches the afternoon sun long enough to make it a proper place to sit, rather than just a ledge to stand on. The kitchen is functional rather than fancy, but that's the right call for a property like this — you're not here to cook elaborate meals, you're here to eat fresh fish you caught yourself with salt air still on your jacket.

The lot is 220 square metres of owned land, which means the garden is manageable rather than burdensome. Nobody buys a Norwegian hytte to spend their weekends on lawn maintenance.

Ørsta itself is about eight to ten minutes by car — close enough for a proper grocery run or a coffee at one of the town centre cafes, far enough that you won't hear any of it from the terrace. The town sits at the head of Ørstafjorden and serves as a genuine working Norwegian community rather than a tourist construct. There's a shopping centre, supermarkets, a library, and solid public services. Ørsta also has a regional swimming hall, a sports complex, and a well-regarded local ski area at Sæbø, where the Stranda ski resort — one of western Norway's best kept secrets for serious off-piste terrain — is accessible within a short drive. The surrounding Sunnmøre Alps are a hiking and climbing destination that attracts visitors from across Europe each summer, with peaks like Saksa and Smørstabbtindane drawing those who want real altitude without the crowds of the more famous Norwegian routes.

Spring here arrives gradually through April and May, when the snow retreats up the mountainsides and the fjord water warms just enough for brave swimmers. Summer, from late June through August, delivers long days with genuine warmth — temperatures in the high teens to low twenties Celsius, evening light until near midnight, and the kind of outdoor conditions that make you understand exactly why Norwegians plan the entire year around these months. Autumn brings dramatic skies, the hillsides turning rust and amber, and far fewer people on the water. Winter is for those who ski or who simply want a snow-covered hytte and a reason to stay indoors.

For international buyers, this property represents an accessible entry point into the Norwegian second home market. The asking price of 99,000 euros is realistic for a fjord-access property with a functioning boathouse in this region, where waterfront plots have become increasingly difficult to find. Norway's property market for leisure homes has shown consistent demand from both domestic buyers and a growing number of international purchasers drawn to the country's infrastructure, stability, and quality of life. The cabin is in good condition and move-in ready, though there's scope for gradual modernisation over time — insulation improvements, updated kitchen fixtures, or a wood-burning stove upgrade — without any urgency.

The energy rating is G, which is standard for a cabin of this age and size, and worth factoring into any long-term cost planning. A bus stop sits two minutes on foot from the door, which is more useful than it sounds in a country with a reliable public transport network.

Key features at a glance:

- 1-bedroom fjordside chalet with loft sleeping area, built 1958
- 25 sqm internal usable area on a 220 sqm owned plot
- Boathouse with space for a vessel up to approx. 17 feet
- Electric boat launch with direct fjord access
- Two ground-level terraces with open fjord and mountain views
- 8-10 minutes by car to Ørsta town centre
- Bus stop 2 minutes on foot from the property
- Fishing, swimming, and boating from the property's own shoreline
- Close proximity to Sunnmøre Alps hiking trails and Stranda ski area
- Electricity installed; energy label G
- Move-in ready; scope for gradual upgrades
- Realistic entry price for Norwegian waterfront leisure property
- Good condition; suitable as an immediate holiday retreat

If you've been looking for a Norwegian vacation home that puts you on the water rather than near it, this small chalet in Liadal does exactly that without asking you to spend a fortune to get there. It's a rare combination — working boathouse, electric launch, genuine fjord frontage — at a price point that leaves room for you to make it your own over time.

Reach out through Homestra today to arrange a private viewing. Properties with direct water access and a boathouse in this part of Norway don't stay available for long, and this one is ready for its next chapter.
Details

Amount of bedrooms
1
Size
25
Price per m²
€3,960
Garden size
220
Has Garden
Yes
Has Parking
No
Has Basement
No
Condition
good
Amount of Bathrooms
0
Has swimming pool
No
Property type
Chalet
Energy label

Unknown

Sign up to access location details

Similar properties

Picture this: it's February, the thermometer reads minus eight, and you're standing on a south-facing timber terrace at 830 meters above sea level watching a pink dawn spill across the Synnfjell plateau. The wood stove inside is already ticking with warmth, the smell of pine resin drifting out through the doorway. Nobody else is visible in any direction. Just spruce forest, clean snow, and silence so complete you can hear your own breath. That's Svartsæterhalla 12 on a standard Tuesday in winter. This four-bedroom Norwegian mountain chalet sits in the Aust-Torpa highland area of Innlandet county — a sparsely developed holiday cabin zone where properties like this rarely appear on the open market. Built in 1983 in the traditional Røros cabin style with solid log construction, the 78-square-meter interior has been kept in genuinely good condition by its current owners. Not renovated-and-photographed-to-sell condition. Actually lived-in and cared-for condition. There's a difference, and it shows in the surfaces, the functioning equipment, and the way everything simply works. The open-plan living room and kitchen is the social heart of the chalet. High ceilings keep the space from feeling compact despite the footprint, and a wood-burning stove anchors the room with the kind of dry radiant heat that central heating can never quite replicate. A paraffin heater and gas heaters provide backup warmth on the coldest nights — and at 830 meters, those nights do get properly cold. The gas kitchen comes fully equipped with a stove and refrigerator, both included in the sale, and the smooth-fronted cabinetry with ceiling spotlights gives the workspace a clean, functional feel. Meals here tend to stretch long. After a day on skis or ... click here to read more
Picture 1
New

At midsummer, the sun doesn't set over Funnsjøen until well past ten in the evening. You're sitting on a 37-square-meter terrace, the lake catching the last gold light below, a coffee going cold in your hand because you keep forgetting to drink it. That's the kind of place this is. The kind that makes you forget what you came here to escape. Fersdalsveien 931 sits at 482 meters above sea level on a free-standing plot of just under 2,000 square meters in Meråker, a municipality in Trøndelag county that most international buyers haven't heard of yet — which is precisely why it's worth paying attention to. The cabin is in good condition, built in 1973 and carefully kept up over the decades, with upgrades that actually matter: new large-format windows installed in 2025 that flood the living room and master bedroom with light, hardwood floors sanded down and re-oiled in 2018, a wood-burning stove fitted in 2016, and fresh exterior surface treatments the same year. Nothing flashy. Just a property that's been genuinely looked after. The main cabin covers 58 square meters across a layout that makes sense for how people actually use a mountain retreat. The combined living and dining area — around 25.8 square meters — is the social center of the cabin. It's large enough to seat a family around a proper table and still have a sofa group where someone inevitably falls asleep after a day on the trails. The kitchen is right alongside it, practical and equipped with the essentials: stove, refrigerator, extractor fan, wall ventilation. No open-plan pretension, just a workspace that connects naturally to the dining area so whoever's cooking doesn't miss the conversation. Three bedrooms — the largest with that view over the lake, the o ... click here to read more
PrivatMegleren v/ Torstein Nordby presents Fersdalsveien 931—a beautiful and well-maintained leisure property in scenic surroundings in Meråker. Photo: Oscar Stoltenberg.
New

The first thing you notice, stepping onto the wraparound terrace at Skjelvikveien 14, is the light. Norwegian coastal light in summer is something else entirely — broad, flat, almost silver, bouncing off the water and filling every corner of the deck well past nine in the evening. You're standing 100 meters from the sea. The air smells of salt and pine. Somewhere across the inlet, a boat engine cuts out and the silence rushes back in. This is Kvenvær, and it gets under your skin fast. Kvenvær sits on the island of Hitra in Trøndelag, mid-Norway's stretch of coast that most international travelers haven't figured out yet. That's part of the appeal. The Trondheim Fjord region draws serious fishermen, kayakers, and people who've grown tired of queue-heavy national parks. Hitra itself is famous among Norwegians for its deer population, its seabird colonies, and the kind of fishing — cod, pollock, mackerel, sea trout — that makes grown adults wake up at five in the morning without complaint. The local grocery store is a three-minute drive up the road. The nearest proper town, Fillan, is under twenty minutes. You're not isolated. You're just far enough. The chalet at Skjelvikveien 14 was built in 1996, and it's been looked after. The construction is solid — traditional Norwegian timber framing, the kind built to take winters seriously. Inside, the living room anchors everything around a wood-burning stove that does genuine work from September through May. Light a fire, put on coffee, watch the fog come off the water through the big windows facing the inlet. That's a Tuesday morning here. The open layout runs kitchen into dining into living without fuss, which is exactly right for a two-bedroom cabin where the point is to be ... click here to read more

EIE eiendomsmegling by Kenneth K. Røvik presents Skjelvikveien 14! Photo: EFKT v/ Magnus Berdal
New

Pull open the cabin door on a Saturday morning in late July, and the first thing you notice is the smell — pine resin warming in the sun, damp earth from last night's rain, and somewhere close, the faint sweetness of wild raspberries. By nine o'clock, the 47-square-metre terrace at Kvernsjøveien 108 is already catching full sun, and it won't let go until evening. That's not marketing copy. That's just how the sun tracks over this particular ridge above Vanvikan. This two-bedroom chalet sits on its own freehold plot of 799 square metres in the forests of Trøndelag, roughly 30 minutes from Trondheim by car. It's the kind of property that people in Norway's third-largest city quietly keep to themselves — close enough for a Friday-afternoon escape after work, far enough that the city genuinely disappears. No road noise. No neighbours staring into your living room. Just forest, sky, and the occasional red squirrel making its case for whatever you left on the terrace table. The cabin was built in 1978, renovated in 2015, and it shows the right kind of age — solid tongue-and-groove timber throughout, wide plank wood floors that have taken on the warm honey tones that only come with decades of use, and a living room fireplace that you will absolutely use more than you planned. The interior measures 56 square metres of usable space, compact enough to heat cheaply on a winter weekend, generous enough that a family or a group of friends doesn't feel on top of each other. Large windows face the tree line, so the forest is always present without you having to go outside to find it. The kitchen is bright and practical — smooth-fronted cabinetry, a laminate countertop that handles real cooking, and a window-side dining nook where br ... click here to read more

Welcome to Kvernsjøveien 108! A charming leisure property with a cozy and secluded location in the heart of nature in Vanvikan.
New

The first thing you notice in the morning is the light. It comes off the fjord at an angle that doesn't exist anywhere else — low, silver, almost liquid — slipping through the cabin windows before you've even had your coffee. By the time you're standing outside with a cup, the only sounds are the water and whatever birds have decided the barn roof is theirs today. That's a Tuesday in Åram. That's what owning Krabbestien feels like. This three-bedroom timber cabin sits at Brandalsstranda 632 on the western coast of Norway, in a stretch of Sunnmøre that hasn't been overrun by anything. The farmstead it belongs to has roots going back to the 1500s. The property itself was carved off from the main farm in 1890 and has functioned as a leisure retreat since 1976. Nearly fifty years of family summers are baked into its walls. You can feel it. The cabin is built from traditional Norwegian timber construction, later clad in wooden paneling, and it wears its age honestly. No insulation, low ceiling heights — the loft runs to about 1.86 meters at the ridge, the main floor to around 1.70 meters beam-to-floor — and that's exactly the point. This is not a property that's been stripped and flipped. The loft offers roughly 25 square meters of usable floor space; the main floor adds another 30. Small, yes. But Norwegian hytte culture was never about square footage. It was always about the ratio of good hours to square meters, and by that measure, Krabbestien overperforms. Everything is included. The furniture, the kitchen inventory, the bits and pieces accumulated across decades of coastal summers — all of it stays. You can drive up on a Friday afternoon and be sitting by the water before dark. The barn — a proper løde — stands separ ... click here to read more

Picture 1
New

Step off the last stretch of gravel road at dusk, the trees closing in around you, the smell of pine and cold air hitting you all at once, and you'll understand immediately why someone built a cabin here in 1987 and why people keep coming back. Oslia 24 sits at 523 metres above sea level in Nordre Osen, Innlandet county, and the silence up here is the kind you actually have to get used to — no traffic, no city hum, just the occasional creak of spruce branches in the wind and, on clear nights, a sky full of stars that feels almost confrontational in its clarity. This is a cabin in the truest Norwegian sense of the word. Not a glamped-up weekend house with underfloor heating and a wine fridge, but a genuine, working hytte — 62 square metres of thoughtfully designed timber space that does exactly what a cabin in Norway should do: get you outdoors, slow you down, and remind you what matters. The solid masonry fireplace is the centrepiece of the open living and kitchen area, and on a cold October evening with logs crackling and snow just starting to dust the treeline visible through the large windows, there are few places on earth you'd rather be. The interior is classic Norwegian cabin style — pine floors, pine wall and ceiling panelling, exposed timber beams under sloped ceilings that open the space up far more than the 62 square metres might suggest. It's warm without being fussy. The kitchen runs along one wall with solid wood cabinetry, a propane stove, and a propane refrigerator, which means this place runs almost entirely off-grid. A solar panel system handles the electricity, with a petrol generator as backup. For buyers used to properties that need to be plugged into the grid to function, this takes a moment to app ... click here to read more

Welcome to Oslia 24! Photo: Bente Nijora Aalberg v/Efkt
New

Step outside at seven in the morning, coffee in hand, and the fjord is already doing something extraordinary. The light hits the water between Liatinden and Hestmannen at an angle that photographers drive hours to catch — and from the wraparound terrace at Brattlandsbakken 36, you're just standing there in your slippers watching it happen. That's the everyday reality of this two-bedroom chalet in Aldersundet, a quiet coastal community tucked along the Helgeland coast of northern Norway, where the sea is about a hundred meters from your front door and the mountains frame every single window. Built in 2000, the cabin sits on a gently sloping 954-square-meter owned plot surrounded by natural vegetation that keeps things private without feeling hemmed in. It's not a large property — 76 square meters of interior space — but it's been designed with real intelligence. The open-plan kitchen and living area draws in light through generously sized windows, and the vaulted ceiling stops it from ever feeling cramped. When the evening drops in autumn and the temperature follows, the wood-burning stove in the living room becomes the gravitational center of the place. Everyone drifts toward it. Conversations stretch long. That's the kind of cabin this is. The kitchen is functional in the best Scandinavian way: a freestanding gas stove, a charcoal-filter ventilator, profiled wooden cabinet fronts, and a laminated worktop that's seen enough fish dinners to tell stories. No frills, but everything you actually need. The two bedrooms on the main floor both have wooden panel finishes — warm, unpretentious, genuinely cabin-like — and one is set up for bunk beds, which matters if you're bringing the whole family or a group of friends for a s ... click here to read more

Front view of the cabin at Brattlandsbakken 36
New

Step outside on a February morning and you're already on the trail. Skis on, the prepared cross-country tracks of Eggedalsfjella stretch ahead of you through birch and pine, the only sound the rhythmic glide of your own movement and the muffled silence that only deep Norwegian snow can produce. Back inside thirty minutes later, the fireplace insert is crackling, coffee is on the solid wood countertop, and the enclosed veranda outside the terrace door holds just enough frost to make staying in feel like the right decision. This is Fagerlitjenn 34, a three-bedroom mountain chalet in the Fagerlifeltet cabin area of Eggedal, sitting at roughly 780 metres above sea level in the Numedal valley region of Viken county. The cabin is compact — 59 square metres of total usable space — but the layout wastes nothing. Painted wood panelling runs throughout, exposed ceiling beams overhead, and the whole interior reads as genuinely Norwegian rather than a catalogue approximation of it. The living room anchors the plan around the fireplace, and it earns that central role: on cold evenings in October or March, this is where everyone ends up. A terrace door opens directly to the enclosed veranda, finished with slate tiles and fitted with custom bench seating around the perimeter. Rain or shine, it's a usable outdoor room. The kitchen sits open to the dining and living area, which makes the space feel larger than the footprint suggests. Profiled cabinetry, a wood countertop, stainless steel extractor. Nothing flashy, but everything functional and in good condition. The dining table gets the window seat, looking out toward the natural plot — 850 square metres of grass, heather, and the kind of undisturbed forest edge that suburban Norway c ... click here to read more

Welcome to Fagerlitjenn 34. Photo: Viken Fototjenester v/ Eirik Andersen
New

Step off the worn forest path and onto the wide 45-square-meter deck just as the afternoon sun swings west. That's the moment you get it. The birches are catching the light, the air smells faintly of pine resin and damp earth, and somewhere back toward the tree line you can already see the chanterelle spots you'll be raiding before breakfast tomorrow. This is what a Norwegian cabin holiday actually feels like — and this chalet at Tveitåsen 142 in Svinndal puts that feeling within reach for a fraction of what you'd spend almost anywhere else in the country. Svinndal sits in Indre Østfold municipality, a quiet inland corner of Norway that rarely shows up on tourist maps but absolutely shows up in the memories of people who've spent summers here. The landscape is classic lowland Norwegian forest: rolling terrain covered in spruce, birch, and blueberry scrub, broken up by small lakes and the kind of rocky outcrops that make for genuinely satisfying afternoon scrambles. The cabin community at Tveitåsen has been here since the 1970s, and it has that particular atmosphere of a place where people return year after year — neighbors who nod on the path, kids who know every shortcut through the trees. The chalet itself was built in 1979 and sits on a privately owned natural plot of 1,664 square meters. That's a generous footprint by Norwegian standards, and the terrain is genuinely varied — open enough for sun, wild enough to feel like it belongs to the forest. Cross-country ski trails run just 2.5 kilometers from the door, and when the snow finally retreats in April, those same tracks become some of the area's most-walked hiking routes. A ski lift is about 22 minutes by car, making this a workable winter base as well as a summer ... click here to read more

Tveitåsen 142 presented by Krogsveen. Photographer: Børge Oppegård.

Early on a Saturday morning in July, the only sounds at Kilane 60 are the lap of water against the dock and the distant call of a loon somewhere out on Kiletjønn. You pour coffee in the kitchen, prop the terrace door open, and the cool inland air of Agder rolls straight in. No traffic. No neighbors right on top of you. Just 1,227 square meters of sun-drenched Norwegian hillside, your registered boat place down at the water's edge, and a full weekend ahead with no particular agenda. This is a three-bedroom chalet in Mykland, Aust-Agder — a destination that Norwegians have quietly loved for generations but that rarely shows up on the international radar. That gap is exactly why it's worth paying attention to right now. The cabin itself was built in 2001 and sits in genuinely good condition, single-level throughout, which makes it practical in a way that older Norwegian hyttes often are not. At 62 square meters of interior living space plus a 60-square-meter wraparound terrace, the footprint is honest — this isn't a property that tries to be something it's not. It's a proper cabin, well-built and well-kept, with the kind of layout that actually works for a family of five or a group of friends doing a long weekend. The three bedrooms are compact but functional; two of them have built-in wardrobes, which matters when you're packing in from a city apartment. The open living and kitchen area pulls in natural light from multiple angles, and the wood-burning stove at its center is the kind of detail you don't truly appreciate until the first October weekend, when the temperature drops and the birch forest outside goes gold. The kitchen comes stocked with a stove and refrigerator — included in the sale — and there's a separate ... click here to read more

Welcome to Kilane 60! Beautiful cabin with detached storage, boat place, and views. Good parking on the plot.

You wake up to absolute quiet. Not the muffled city kind where you can still hear a distant engine or a neighbor's television — real quiet, the sort that only comes at 538 meters above sea level with forest on every side. The kitchen window at Høymyrvassvegen 159 frames a wide stretch of Norwegian upland, and if you time it right, the morning light hits the treeline just as the coffee finishes brewing. That's the rhythm this chalet sets from day one. Kongsberg has a personality that most international visitors never discover because they're too busy rushing through on their way to Oslo. Slow down, and you find a town with genuine depth. It grew up around silver mining in the 17th century — the Kongsberg Silver Mines are still open for tours, and the Norsk Bergverksmuseum (Norwegian Mining Museum) down by the Numedalslågen river is genuinely fascinating, not the dusty kind of museum people politely endure. The town's baroque church, one of the largest in Norway, dominates the center and still draws crowds every summer for its music festival. The jazz festival in January, Kongsberg Jazzfestival, is internationally recognized and brings a surprising energy to a town that otherwise moves at a deliberate, comfortable pace. The chalet sits well outside town, on a gently sloping plot of 1,896 square meters at the edge of the terrain where groomed cross-country ski trails begin in earnest each winter. Skiing here is not a weekend detour — it is the point. The Numedal and Kongsberg regions maintain an extensive network of prepared tracks through the season, and on clear February days, when the snow is packed firm and the sky runs a deep Scandinavian blue, you can ski directly from the property boundary for hours without crossin ... click here to read more

Welcome to Høymyrvassvegen 159!

Early on a Saturday morning in late August, the mist sits low over Lake Øyeren. You pull on a fleece, step out onto the timber terrace with a cup of coffee, and hear absolutely nothing except the call of a heron somewhere out on the water. That's the daily reality of owning a cabin at Nedre Rælingsveg 768 in Nordby — and once you've experienced it, city life never quite feels the same again. This traditional Norwegian cabin sits on a generous freehold plot of 1,121 square meters, a rare size in this part of Akershus. The land slopes gently through a mix of open grass and mature forest, giving the property a real sense of depth and seclusion. Kids run free here. Kayaks, fishing rods, and muddy boots find a home. The two detached outbuildings mean there's always somewhere to stash the gear, and one of them has been fitted with its own room and a wood stove — a proper little guest cabin that gives visitors their own space without anyone feeling crowded. The main cabin dates to 1945. At 55 square meters, it's compact but well-proportioned, with solid pine floors that have developed the kind of warm patina you simply can't replicate with new materials. The living area centres on a wood-burning stove — genuinely essential come October, when the forest turns copper and the evenings drop sharp and fast. Large windows face out toward the trees and the lake beyond, so the light inside shifts all day as the sun moves. In the mornings it floods the kitchen corner; by late afternoon it catches the pine walls and turns the whole room amber. The kitchen is functional and honest — no pretension, but everything you need for a weekend of proper cooking. Think fresh perch fillets from the lake, fried in butter with dill, eaten at the ta ... click here to read more

Welcome to Nedre Rælingsveg 768! Photo: Hege K. Leren.

At six in the morning in July, the sun is already high over the Austerfjord. You step out onto the wraparound terrace with a cup of coffee and the only sound is a sea eagle riding the thermal above the ridge line. That's not a brochure fantasy — that's a Tuesday at Austerlandet 67. This three-bedroom chalet sits on a generous 1,487-square-metre natural plot in Sortland, the gateway to the Vesterålen archipelago in Northern Norway. At €168,000, it's one of the more accessible entry points into genuine Norwegian fjord country — and one with a boat mooring included, which tells you exactly what kind of life this place is set up for. The cabin itself is built the way Norwegians have been building cabins for generations: pine-panelled walls and ceilings, a wood-burning stove anchoring the living room, and windows placed deliberately wide to pull the fjord and the Vesterålen mountains into the room. On winter evenings when the Northern Lights flicker over the water, that stove earns its place in a way that no electric radiator ever could. The open-plan layout between the kitchen and living room keeps everyone connected — whoever's cooking isn't exiled from the conversation. The solid pine kitchen is practical and honest: good counter space, full-size cooktop, everything you actually need after a day on the water. The 66 square metres of wraparound terrace is genuinely impressive for a property this size. It's not a narrow strip of decking — it's a proper outdoor room that wraps around much of the structure, big enough for a long table, a gas grill, a couple of sun loungers, and still room to move. In high summer, the sun doesn't set. It dips toward the horizon around midnight and then climbs again, and on those evenings whe ... click here to read more

Welcome to Austerlandet 67! Photo: EFKT

You wake up to absolute quiet. Not the muffled quiet of a city apartment with earplugs in — actual silence, broken only by the occasional woodpecker working through a birch trunk somewhere uphill. You pull on a sweater, light the wood stove, and the smell of pine resin and woodsmoke fills the cabin within minutes. Through the window, the forest is doing that thing it does in the Norwegian morning: every surface looks freshly lacquered. That's a Tuesday here. That's just a regular morning at Bråtåhøgda 49. Situated in the Trautskogen area near Bruvoll in Innlandet county, this three-building cabin property sits on a 1,000-square-metre natural plot that slopes gently into the surrounding forest. It's about 20 minutes off the E6 highway and just over an hour from Oslo — close enough for a Friday afternoon escape, far enough that the city feels genuinely left behind. For anyone searching for an off-grid holiday home in Norway within easy reach of the capital, this is a rare find at a price point that rarely exists anymore. The main cabin runs to roughly 27 square metres, and every centimetre of it is purposeful. A kitchen nook with a gas cooktop and gas refrigerator keeps things simple and functional. The dining table seats six — this is not a cabin that encourages solitude, or at least not exclusively. A small sofa corner, a sleeping alcove, a loft for storage. The wood-burning stove is the real centrepiece, throwing heat across the whole space on a February evening when the temperature outside drops to -15°C and you have absolutely no intention of going anywhere. A gas heater provides backup warmth, and a solar panel handles basic charging needs — phones, a small light. It's enough. In fact, for many people who come here ... click here to read more

Picture 1

Picture this: it's six in the morning, the lake is mirror-flat, and the only sound is a woodpecker working through the birch trees somewhere behind the sauna. You walk the ten steps from the cabin door to the water's edge, coffee in hand, and there's nobody else. Not a soul. Just Vælsvatnet stretching out in front of you, catching the early light. That's what a morning at Finntangen actually feels like — and once you've had one, it's very hard to forget. This is a two-bedroom Norwegian cabin set on a privately owned plot of 1,327 square metres at the western shore of Vælsvatnet, roughly 340 metres above sea level in the hills outside Hønefoss. The west-facing orientation means the sun follows the cabin all afternoon and stays with you right through evening, bathing the terraces in that long Scandinavian golden hour that lasts until well past nine in July. The shoreline is yours alone — no shared access, no neighbours queuing for the dock. The plot drops gently to the water, where a dedicated boat space sits ready below the cabin. Built in 2005 and kept in good condition since, the main cabin is honest Norwegian hytte at its core: wood-panelled walls, large windows that frame the lake and forest like living artwork, and an open layout that pulls the kitchen, dining area and living room into one warm, sociable space. It isn't trying to be a hotel. It's trying to be a cabin — and it does that extremely well. The two bedrooms are compact and functional, the kind of rooms you sleep deeply in after a day on the water. The single bathroom does what it needs to do. The kitchen has enough counter space and storage that you can cook a proper meal rather than camping rations, which matters when you're spending a full week rather ... click here to read more

Idyllic cabin by the lake

Picture this: it's six in the morning, the air is sharp and clean, and from the wide windows of your living room you're watching low mist lift off Lake Østrungen while a cup of coffee warms your hands. No traffic noise. No neighbors visible. Just the soft creak of the cabin, the distant call of a loon, and the kind of silence that takes about three days to truly sink into. This is Kolsetvollvegen 173 — a three-bedroom Norwegian mountain chalet sitting at around 546 meters above sea level in the Selbu municipality of Trøndelag, and it delivers exactly that kind of morning, every single time. Selbu doesn't try to be flashy. It doesn't need to. This is a part of Norway where the landscape does all the talking — dense spruce forests, granite ridgelines, and a string of fishing lakes that have been feeding and captivating people for centuries. The village is most famous across Norway for the Selbu rose, the iconic knitting motif that originated here in the 1850s and now appears on mittens and sweaters sold across the country. That same quiet, rooted craft tradition runs through the whole culture of the place. People here are serious about their outdoor life, their fishing spots, their berry patches, and their ski trails — and the cabin at Kolsetvollvegen sits right in the middle of all of it. The chalet itself was built in 1978 and has been looked after well. At 48 square meters of indoor living space with a total usable footprint of 65 square meters, it's compact but genuinely functional — the kind of layout that encourages everyone to actually be in the same room rather than disappear into separate corners. Three bedrooms sleep up to seven people, which means it works for a family with kids, or a group of friends splittin ... click here to read more

Picture 1

The first thing you notice, walking up that 500-meter trail from the parking area, is the silence. Not the uncomfortable kind. The full, deep silence of 870 meters above sea level, with Store Bjørnevatn glinting in the valley below and nothing but open Norwegian sky above the treeline. By the time you reach the top of Osen hyttefelt — the highest, most tucked-away plot in the whole cabin field — you understand why people hold onto places like this for decades. This 3-bedroom mountain chalet in Valle, Setesdal, is the real thing. No electricity. No running water. No mobile signal. That's not a caveat — it's the entire point. There's a wood-burning stove in the kitchen and a fireplace standing between the kitchen and living room, and on a January evening when the snow is piled against the windows and you've just come in from the ski tracks, that fire feels like the most important thing in the world. The cabin was built in 1974, and it carries that era honestly: solid, no-frills, exactly what a Norwegian hytte is supposed to be. At 74 square meters of usable indoor space, it's compact without feeling cramped. Three bedrooms sleep a family or a group of friends comfortably, and the furnishings are included in the sale — you collect the keys, carry in your food, and the weekend begins. The annex out back houses a wood-fired sauna, an outdoor toilet, and storage for kit and firewood, which rounds out the setup nicely. After a long day on the fells, a sauna followed by a roll in the snow is less of a luxury and more of a necessity. Valle sits in the heart of Setesdal, a long valley in Aust-Agder that cuts deep into the southern Norwegian mountains. It's the kind of place that hasn't had to reinvent itself — the landscape doe ... click here to read more

Picture 1

There's a particular kind of quiet you find at Agnorveien 156 that's hard to come by anywhere near Oslo. Not the eerie silence of emptiness, but the deep, living stillness of old spruce forest — birdsong, the occasional crack of a branch, wind threading through the pines. Step onto the south-facing timber terrace on a July morning with coffee in hand, and you'll understand immediately why Norwegian families have been escaping to Nesodden's wooded hillsides for generations. This is a cabin in the truest, most honest sense of the word. Built in 1963 and extended in the 1990s, it sits on a private freehold plot of 2,672 square meters — that's more than half an acre of your own natural terrain, gently sloping, largely forested, and completely unhurried. At 53 square meters inside, the layout is compact and functional: a central living room with an original wood-burning stove that throws serious heat on autumn evenings, an integrated kitchen area, a well-sized bedroom, and a workshop-entrance room that has served variously as a mudroom, a hobby space, and a gear dump after long days out on the trails. One floor, no stairs, no fuss. The stove is worth pausing on. It dates from the cabin's original construction year and it still works. There's something grounding about gathering around the same iron firebox that kept earlier owners warm six decades ago. The living room opens directly through a door replaced in 2019 onto that south-facing terrace — around 11 square meters of sun-catching timber decking where the light lingers long into the evening in midsummer. That terrace faces your own land. No neighbours in the sightline. Just trees. Recent upgrades are practical and meaningful: the metal roof was replaced in 2020, comple ... click here to read more

Leisure property with simple standard on a large, secluded natural plot in Nesodden.

Properties nearby

Nestled in the heart of Norway's enchanting landscape, Berknesvegen 931 in Volda offers a unique opportunity to own a chalet that perfectly balances seclusion with accessibility. This four-bedroom property is more than just a holiday home; it's a gateway to a lifestyle rich in natural beauty, outdoor adventure, and serene relaxation. Imagine waking up to the gentle sound of waves lapping against your private shoreline, the crisp Norwegian air filling your lungs as you step onto the expansive terrace. Here, the panoramic views of the surrounding fjords and mountains are not just a backdrop but a daily invitation to explore and unwind. A Home Designed for Comfort and Functionality This chalet spans three thoughtfully designed levels, ensuring ample space for family gatherings or quiet retreats. The main floor welcomes you with a bright entrance hall leading to a spacious corridor. The living areas are generous, featuring multiple lounges perfect for relaxation or entertaining guests. Large windows flood the interior with natural light, offering breathtaking views from every angle. The kitchen is a blend of style and practicality, equipped with modern appliances and ample storage, making it a joy to prepare meals. Whether you're hosting a dinner party or enjoying a quiet breakfast, the dining area, positioned by large windows, ensures every meal is accompanied by stunning vistas. A Haven for Outdoor Enthusiasts For those who cherish outdoor activities, this property is a dream come true. The chalet sits on a 2,139 square meter plot, providing plenty of space for outdoor pursuits. The upgraded terrace, complete with a hot tub, is perfect for al fresco dining or simply soaking in the views after a day of exploration. D ... click here to read more

Front view of the holiday home

Imagine waking up to the gentle lapping of waves against the shore, the crisp Norwegian air filling your lungs as you step out onto your private plot by the sea. This is the lifestyle that awaits you at Berknesstranda 8, a charming chalet nestled in the serene landscapes of Volda, Norway. With its unique location and renovation potential, this property offers a rare opportunity to craft your own coastal retreat. ### A Day in Your Seaside Chalet As the sun rises over the fjords, the chalet's large windows flood the living space with natural light, creating a warm and inviting atmosphere. The open fireplace crackles softly, offering a cozy spot to enjoy your morning coffee. The scent of pine from the surrounding forest mingles with the salty sea breeze, creating a sensory experience that is quintessentially Norwegian. Your day might begin with a leisurely stroll along the forest path that leads directly to your doorstep, a route that offers both privacy and a connection to nature. The chalet's proximity to the water means spontaneous swims or fishing trips are just a few steps away. Imagine casting a line from your own shoreline, the tranquility of the fjord enveloping you. ### Seasonal Splendor and Local Delights Volda is a haven for outdoor enthusiasts, offering a plethora of activities year-round. In the summer, the long days are perfect for hiking the nearby trails, where panoramic views of the fjords and mountains await. The winter months transform the landscape into a snowy wonderland, ideal for cross-country skiing or cozying up by the fire with a good book. The local cuisine is a celebration of Norway's rich culinary heritage. Fresh seafood is a staple, with local restaurants offering dishes that highlight th ... click here to read more

Front view of the cabin

Nestled along the serene shores of Voldsfjorden, Berknesstranda 3 offers a unique opportunity to own a quintessential Norwegian chalet, perfect for those seeking a second home or holiday retreat in the heart of nature. This property is not just a home; it's a lifestyle, offering tranquility, adventure, and a deep connection to the stunning landscapes of Volda, Norway. Imagine waking up to the gentle lapping of waves against your private shoreline, the crisp air invigorating your senses as you step out onto your sun-drenched terrace. This chalet, with its classic Norwegian charm, is a haven for those who cherish the great outdoors and the simple pleasures of life. A Lifestyle by the Fjord Volda is a picturesque town known for its breathtaking fjords, lush forests, and vibrant community. As a second home owner here, you'll find yourself immersed in a world where nature and culture blend seamlessly. The area is renowned for its outdoor activities, from hiking and mountain biking to fishing and kayaking. The local climate is mild, with long summer days perfect for exploring the surrounding landscapes. Key Features of Berknesstranda 3: - Location: Situated in Volda, Norway, with direct access to the Voldsfjorden. - Property Type: Traditional Norwegian chalet, ideal for a second home or holiday retreat. - Size: 71 square meters of indoor living space, with an additional 15 square meters in the boathouse. - Bedrooms: Two comfortable bedrooms, perfect for families or hosting guests. - Bathrooms: One modern bathroom with a shower niche and an eco-friendly incineration toilet. - Outdoor Spaces: A spacious 18-square-meter terrace, private beachfront, and a cozy grill area. - Boathouse: Conveniently located at the water's edge, ... click here to read more

Welcome to Berknesstranda 3

If you're dreaming of a peaceful escape, far from the bustle of city life, let me introduce you to this lovely cabin located at Løsetvegen 31, in the breathtaking landscape of Haddal, Norway. Just as you'd hope for a retreat nestled between nature's wonders, this cabin stands proud, offering more than just a roof—it promises a new way of life. This cabin is not just another property; it's a cozy abode born in 1979, lovingly extended and improved in 2008. It brings together the rustic feel of cabin life with the everyday comfort many of us seek. The cabin spreads across 66 square meters, offering three snug bedrooms that might be compact but are filled with potential. If you are handy or keen on personalizing spaces, you’d probably be thrilled to discover an extra 23 square meters of unfinished basement space, just waiting to be turned into whatever your heart desires—a game room, additional storage, or perhaps an art studio. One of the many highlights of this cabin is the inviting veranda, stretching along the southwest and northwest sides. This 18 square meter outdoor haven is the perfect place for morning coffee or an evening glass of wine, while soaking in panoramic views that make every moment a picture worth framing. The great thing about this porch is how easily you can step from the warmth of the living room right into nature's lap. Haddal itself is a charming place, a quiet village that has a lot to offer. If you're an outdoor enthusiast, you'll relish the abundance of hiking trails and natural attractions. Here, the air is crisp and fresh—a far cry from what you might be used to in the city. And don't let the tranquillity fool you; although you're surrounded by serene landscapes, you’re just about 4.5 kilomet ... click here to read more

Welcome to Løsetvegen 31!

Nestled in the picturesque surroundings of Eiksund, Norway, at the address Nesjavegen 26, lies a delightful chalet that offers a harmonious blend of natural beauty and comfortable living. As a dedicated agent within a global real estate network, it's my privilege to introduce you to this unique opportunity. This substantial wooden retreat offers more than just a stunning dwelling; it's a lifestyle beckoning for outdoor enthusiasts and those who cherish the tranquility of coastal living. Envision waking up in a chalet that greets you with invigorating sea breezes and views that stretch over the serene, blue waters. With a living area amounting to 200 square meters, it’s an abode tailored for both relaxation and inspiration. The large living room, a central feature of this home, opens directly onto a terrace. Imagine spending those crisp Norwegian evenings here, as soft twilight bathes the waters and surrounding landscapes in natural hues. Life here encourages a seamless indoor to outdoor flow, with large windows ensuring the living spaces are bathed in natural light, which is a blessing during those shorter winter days in Norway. For the culinary enthusiast, the modern kitchen stands ready to serve. Outfitted with all necessary appliances, it's perfect for creating meals that can be savored in the company of friends or loved ones. The chalet accommodates four capacious bedrooms, providing ample space for family, guests, or even a creative space or home office for those inspired by their surroundings. The tranquility of the master suite is enhanced by the privacy of an en-suite bathroom and private balcony, offering restful retreats and captivating vistas. For families or those who fancy hosting, the additional bedroo ... click here to read more

Picture 1

Nestled in the heart of Brandal, a quaint village renowned for its breathtaking fjord views and vibrant community life, Murabrauta 10 offers a unique opportunity to own a piece of Norway's natural beauty. This charming timber house, dating back to the 1920s, seamlessly blends historical allure with modern comforts, making it an ideal second home or vacation retreat. Imagine waking up to the serene vistas of the fjord and surrounding mountains, sipping your morning coffee on the spacious terrace, and planning a day filled with adventure or relaxation. Whether you're seeking a peaceful escape or a base for exploring the rich cultural and natural offerings of the region, this property is your gateway to unforgettable experiences. A Home with Character and Comfort The house spans 110 square meters, offering ample space for family gatherings or hosting friends. Its classic log construction exudes warmth and character, while thoughtful renovations ensure contemporary functionality. The ground floor welcomes you with a spacious entrance hall leading to two inviting living rooms, perfect for cozy evenings by the traditional wood-burning stoves. The adjoining dining room, equipped with a fireplace, sets the stage for memorable meals and celebrations. The well-appointed kitchen provides ample storage and workspace, ideal for preparing local delicacies or family favorites. A conveniently located bedroom on this floor caters to guests or those preferring single-level living, while the functional bathroom ensures ease of access. Upstairs, the loft area houses four additional bedrooms, offering plenty of sleeping accommodations for family and visitors. Two storage closets provide space for personal belongings and seasonal items, ... click here to read more

Møremegling and Brynjar S. Bergesen present Murabrauta 10

Nestled in the quaint rural landscape of Eiksund, Selvågvegen 170 presents a unique opportunity to own a traditional farmhouse with immense potential for renovation and rejuvenation. This property, spanning a generous 255 square meters, is an ideal pick for those looking to tailor their homes to their tastes and preferences, while simultaneously tapping into the serenity and scenic beauty that the locale has to offer. The farmhouse at Selvågvegen 170, a characterful home requiring renovation, sits prominently on a large plot which stretches from the shimmering shores up into the verdant hills, encompassing shoreline along both the sea and the picturesque Aursnesvatnet. The property also boasts ownership of two small islets, adding to its charm and potential. Attached to the main dwelling are an older barn, garage, a greenhouse, and a storage building. There is a boathouse by Aursnesvatnet, perfect for those with a penchant for boating or fishing. Life in Eiksund offers a tranquil, close-to-nature living experience, ideal for those escaping the hustle and bustle of city life. It's a place where one wakes up to the soothing sounds of waves and the pastoral symphony of grazing sheep—grazing being done by sheep from a neighboring farm over large sections of the land. Not currently active in agriculture since 2003, this land holds potential either for revival of farming activities or simple enjoyment of its expansive grounds. Adding to its rural appeal, the community in and around Eiksund is friendly and welcoming, with an array of activities to engage in, suited to a variety of interests. For outings, the nearby Ulstein center, under 14 kilometers away, provides urban conveniences including shopping, dining, and essential ... click here to read more

Welcome to Selvågvegen 170. The property is shaded in red. 2 islets in the background

Nestled on the serene northern shores of Hatløya, this expansive country home offers a unique opportunity to own a slice of Norwegian paradise. With its breathtaking views of the open ocean and proximity to the vibrant town of Ulsteinvik, this property is a dream come true for those seeking a second home that combines tranquility with adventure. Imagine waking up to the gentle sound of waves lapping against the shore, the crisp sea air filling your lungs as you step out onto your private terrace. This is the lifestyle that awaits you at Hatløya, where the natural beauty of Norway is at your doorstep. A Home with Character and Modern Comforts Originally built in 1926, this charming country home has been thoughtfully upgraded to meet modern standards while preserving its traditional Norwegian character. The house spans three levels, offering ample space for family gatherings or hosting friends. - Five Spacious Bedrooms: Perfect for accommodating large families or groups. - Modern Kitchen: Equipped with ample workspace and storage, ideal for preparing meals with local ingredients. - Bright Living Room: Large windows flood the space with natural light and offer stunning sea views. - Well-Equipped Bathroom: Ensures comfort and convenience for year-round living. - Partially Covered Terrace: A perfect spot for al fresco dining or simply soaking in the peaceful surroundings. A Haven for Outdoor Enthusiasts The property is a gateway to a myriad of outdoor activities, making it an ideal retreat for nature lovers and adventure seekers alike. - Floating Dock: Provides easy access to the sea for boating, fishing, or swimming. - Private Shoreline: Features a small beach, perfect for family activities. - Hiking Trails: Explore t ... click here to read more

Welcome to beautiful Hatløya.

You step off the boat onto the dock, the North Atlantic air carrying that unmistakable mix of salt and pine, and already the noise of the mainland feels very far away. The walk up the trail to the cabin takes four minutes. By the time you push open the door, unlock the wood-burning stove, and crack a window to let in the evening breeze off the Hjørundfjord region's outer coast, you'll understand exactly why people fall hard for Hatløya. This two-bedroom chalet on the island of Hatløya, reached by a short boat ride from Ulsteinvik on the western coast of Møre og Romsdal, is the kind of place that resets something in you. The island sits just offshore, close enough to town to feel connected, far enough to feel genuinely removed. There are no cars here. No traffic noise. What you get instead is the low cry of gulls, the slap of water against the floating dock, and the occasional creak of the cabin settling in a sea wind. Built in 1997 and kept in good condition by its current owners, the chalet covers 48 square metres of interior space on a freehold plot of 983 square metres. That's a lot of outdoor room for a property this size — enough for a proper terrace where you can eat grilled mackerel as the sun dips toward the horizon at 11pm on a July evening, enough for kids to roam, enough to feel like the land actually belongs to you. The cabin comes fully furnished, so there's no waiting period, no shipping containers of furniture from abroad. Arrive, unpack, light the stove. Inside, the layout is practical and warm. The open living area connects directly to the kitchen, which works well for the way people actually spend time in Norwegian cabins — gathered around food, telling stories, watching the weather roll in. Large wi ... click here to read more

Cabin on Hatløya | Presented by EiendomsMegler1 v/ Maria Abeltun. Photo: EFKT v/ Svein Olav Humberset

Nestled amidst the serene landscapes of Vartdal, Årsetdalen 546 offers a unique opportunity to own a piece of Norway's natural beauty. Imagine waking up to the gentle rustle of leaves and the distant call of birds, as the first rays of sunlight dance across the fjord. This chalet, perched at 280 meters above sea level, promises not just a home, but a lifestyle steeped in tranquility and adventure. ### A Day in the Life at Årsetdalen 546 Start your day with a steaming cup of coffee on the expansive 30-square-meter terrace, where the panoramic views of Vartdalsfjorden and the surrounding mountains unfold before you. The crisp morning air invigorates your senses, setting the tone for a day filled with exploration and relaxation. As the sun climbs higher, lace up your hiking boots and set off on one of the many trails that wind through the lush forests and rugged mountains. Whether you're a seasoned hiker or a casual walker, the trails offer something for everyone, from gentle strolls along the fjord to challenging climbs that reward you with breathtaking vistas. After a day of adventure, return to the cozy embrace of your chalet. The living room, bathed in natural light from large windows, invites you to unwind. The wood-burning stove crackles warmly, creating a cozy ambiance perfect for family gatherings or quiet evenings with a good book. ### Culinary Delights and Local Culture The open-plan kitchen, with its solid pine furnishings, becomes the heart of your home. Prepare a meal using fresh, local ingredients, perhaps inspired by the rich culinary traditions of the region. The seamless connection to the living room ensures that cooking is a communal affair, filled with laughter and shared stories. Vartdal is not ju ... click here to read more

EiendomsMegler 1 presents Årsetdalen 546

Hi guys, thanks for taking the time – I know time is precious and so is finding the right spot if you’re buying property overseas. As an agent who works with buyers from all over the world and deals with all sorts of schedules, I’ll try to keep it focused but thorough – because honestly, properties like this don’t come up that often in this area and the market here in Norway can move quick, especially for chalet style homes with these kind of surroundings. So, for anyone considering a move or just looking for a holiday haven in Norway, let’s have a closer look at this chalet at Nøringsetvegen 64 in Mauseidvåg (postcode 6036 for you planners out there). Let’s start with the big picture – where is it? Mauseidvåg is a village in the beautiful Møre og Romsdal region, which is one of those classic west coast spots that gives you all the fjord and mountain action you’re dreaming about. You’re surrounded by deep green hills, snowcapped peaks, and those striking blue waters that are basically the definition of Norwegian postcard. I get a lot of interest from expats, digital nomads, retirees, and families who want access to true ‘Norwegian nature’ but also the practical stuff like shops, schools, and transport – you’ll find all of that here, but it never feels crowded. In fact, it’s actually pretty peaceful and safe and people in the village are welcoming, even if you’re new or speak English. Local climate deserves a quick mention. This is west coast Norway, so you’ll get all four seasons – mild summers (average 13-20°C), maybe a bit of fog off the fjord in early mornings, and winters with a nice dusting of snow, but not too harsh compared to some spots further inland. It’s definitely the kind of place where you can barbecue o ... click here to read more

Welcome to Nøringsetvegen 64!

On a still morning in Mauseidvåg, you can hear the fjord before you see it. Open the cabin door and the air hits you — cold, clean, faintly salt-tinged — and through the treeline, Sulafjorden sits there like hammered pewter, the mountains on the far shore still catching the last of the night's shadow. This is what 114,000 euros buys you in northwest Norway: a 1958 timber chalet on nearly 2,000 square meters of land, with a boathouse plot at the water's edge and views that no architect could improve upon. The chalet at Nøringsetvegen 64 is a proper Norwegian fritidsbolig — a traditional leisure cabin built for people who take their weekends seriously. It sits in Mauseidvåg, a quiet coastal community on the island of Sula in Møre og Romsdal county, roughly 25 kilometers southwest of Ålesund city center. That distance matters. Close enough that a Saturday morning trip to the Brogata fish market in Ålesund takes forty minutes by car and ferry, far enough that you won't hear a single car from the veranda. Forty square meters inside, which is exactly as much space as a Norwegian cabin should have. Two bedrooms, one bathroom, a living room with a Jøtul wood-burning fireplace, and a kitchen with a window pointed directly at the fjord. The Jøtul stove — installed in 2008 and still the heart of the room — is the kind of thing Norwegians argue about lovingly. Get it going on a grey October afternoon, pour something from a flask, and the argument for staying another week becomes very easy to make. The northern bedroom has a Velux skylight fitted in 2015, so you get the full Nordic summer experience: pale sky at midnight, the strange half-light that makes sleep feel optional and irrelevant. The kitchen runs on practical logic — dr ... click here to read more

Welcome to Nøringsetvegen 64! Photo: Diakrit Norge AS (Krisztian Szere)

A Cozy Alpine Escape in Nordfjordeid Imagine waking up to the crisp mountain air, the gentle rustle of leaves, and the distant call of a cuckoo echoing through the valley. Nestled in the heart of Norway's breathtaking landscape, this charming chalet at Harpefossvegen 125 offers a unique blend of rustic charm and modern convenience, making it the perfect vacation home for those seeking a serene retreat. A Day in the Life at Harpefossvegen 125 As the sun peeks over the horizon, casting a golden hue over the snow-capped peaks, you start your day with a steaming cup of coffee in the winter garden. The underfloor heating keeps the space cozy, while the panoramic windows offer uninterrupted views of the surrounding mountains. This is your sanctuary, a place to unwind and reconnect with nature. After breakfast, you might decide to explore the extensive network of hiking trails that wind through the region. With over 100 kilometers of marked paths, each step reveals a new vista, a hidden waterfall, or a tranquil lake. The historic postal route over Brekka is a favorite, leading you past traditional summer farms and offering glimpses into Norway's rich cultural tapestry. Seasonal Splendor and Outdoor Adventures In winter, the chalet transforms into a ski enthusiast's paradise. Just 600 meters from the renowned Harpefossen ski center, you can enjoy alpine skiing and cross-country trails that start a mere 400 meters from your doorstep. Imagine skiing directly from the slopes to your cabin, where a roaring wood-burning stove awaits to warm you up. Spring and summer bring a different kind of magic. The landscape bursts into life with wildflowers, and the air is filled with the scent of pine and fresh earth. Whether you're cycl ... click here to read more

Welcome to Harpefossen 125 - a superb family cabin. Short distance to ski lift and beautiful hiking terrain for all ages - all year round!

Nestled amidst the striking vistas of Ørsta, a charming town in Norway, stands this quaint chalet at Åmdalen 640, an ideal getaway for those longing to immerse themselves in nature's bounty. Situated in close proximity to the serene Bondalseidet and the tranquil waters of Vatnevatnet, this property captures the essence of leisure living. While the chalet itself spans a manageable 73 square meters, comprising of cozy interiors with 3 inviting bedrooms and 1 conveniently designed bathroom, it stands tall amidst a sprawling plot of approximately 3,143 square meters. It's an expansive playground of possibilities, perfect for those looking to stamp their own imprint on their living space. Living in Ørsta offers a unique blend of tranquil living and the allure of nature, making it particularly appealing to overseas buyers and expats seeking a peaceful retreat. The Norwegian climate here is characteristically cool and temperate, providing a refreshing escape during the summer while transforming into a snowy wonderland during winters—a true haven for outdoor enthusiasts and nature lovers alike. As a busy real estate agent catering to global clientele, I can assure you that Ørsta offers plenty to do year-round. In the warmer months, hiking trails beckon adventurers to explore the majestic fjords and surrounding hills. The town is also a haven for anglers with its numerous fishing spots, while during winter, skiing enthusiasts flock to the nearby slopes of Bondalseidet for some fun on the snow-covered runs. Living in Ørsta is akin to stepping into a storybook, with towering mountains and gently flowing waters painting a picturesque backdrop to everyday life. Now, let's delve deeper into the property itself. The chalet is best d ... click here to read more

Welcome to Åmdalen 640!

Nestled on the serene shores of Frøystadvågen, Bølandet, these two splendid plots offer a unique opportunity for overseas buyers and expats looking to invest in a slice of Norway's picturesque landscape. With infrastructure already laid down and roads neatly paved, these plots set the stage for a dream residence by the sea. Imagine waking up to breathtaking views of the coast every day, with the soothing sound of waves lapping against the shore. Here, in the charming municipality of Herøy, lies an idyllic spot to call home. The plot area has been meticulously designed to ensure the seamless development of future homes. The land is prepared and ready for the construction of single-family homes, units with rental opportunities, or charming semi-detached houses. What makes this area particularly enticing is the 30% utilization rate on the plots, giving ample room for creative architectural designs. A special highlight is the inclusion of a boathouse plot, measuring 40 sqm, which adds an extra dimension to your seaside living experience. This becomes a perfect spot for your small boat or simply a place to enjoy peaceful moments by the water. Life in Bølandet offers a tranquil yet engaging lifestyle, ideal for those looking to escape the hustle and bustle of the city while still having modern conveniences at their fingertips. The plots are a stone's throw away from the bustling centers of Fosnavåg and Eggesbønes. Here, you'll find a variety of shops, cozy cafes, and essential services that make daily life convenient and enjoyable. The community is known for its welcoming atmosphere, making it easy for newcomers to acclimate and feel at home. Families will find the proximity to the Einedalen school district particularly app ... click here to read more

Overview image

Imagine waking up to the gentle sounds of nature and the cool, crisp air of Ørsta, Norway, where your very own chalet, located at Øyadalen 113, promises not just a home, but a lifestyle surrounded by nature's best. This idyll corner of the world awaits those who are looking for peace, a slower pace of life, and the adventure that the Norwegian landscape brings. Perfect for buyers seeking a getaway or a secondary residence, this property is nestled in the picturesque surroundings of Øyadalen, right atop Kolåsen, set against the stunning backdrop of Follestaddalen, and offers an ideal balance of natural beauty and practicality. Now, let's delve into what makes this chalet a promising choice. Built in the neighborhood of the 1950s, the property offers: - Two cozy bedrooms - A well-laid-out kitchen - An inviting living room - One fully functional bathroom - Beautifully developed outdoor decking - Enviable locale near top hiking trails - Scenic views from every angle - Modestly sized at 38 square meters - Affordably priced at $119,658 - Short distance to Ørsta center - A sense of peace and privacy - Easy access to local amenities This cabin's condition is good, lending itself immediately to being a pleasant home without the urgent need for renovation. However, buyers with an eye for design or a penchant for DIY projects can further personalize it to create their perfect haven. The outdoors living space offers excellent potential, whether you're envisioning sunny afternoons or calm evening gatherings. Living in Ørsta is like stepping into a postcard. Blessed with an enviable combination of fjords and mountains, you'll never run short of scenery that takes your breath away. The climate boasts crisp and cold winters, perfect ... click here to read more

Welcome to Øyadalen 113!

Step right up! As a bussy (and might I add, quite dedicated) real estate agent, I have a remarkable opportunity for you! Nestled in the serene and visually captivating town of Ålesund, Norway, your dream apartment awaits. Sorry, had to juggle between showing another promising property and a client call, but let's dive right into it. Let's set the stage with a quick spin around Ålesund itself, a charming town known for its unique architecture and breathtaking natural beauty. Situated amidst fjords and mountain ranges, the location is simply unbeatable for those who crave a connection to nature. The climate is chill but inviting, with swiftly changing seasons that bring out vibrant colors through the year. Living in Ålesund provides the idyllic blend of city vibrancy and peaceful coastal life. The town is Arts Nouveau architechture fan's heaven with its spires, turrets and ornamental facades. The area offers everything from delightful local cafes to an exciting nightlife. There's also the renowned DNT (Norwegian Trekking Association) paths that await your hiking enthusiasm. The blend of fjords, sea, and mountains offers unrivaled experiences whether you’re into fishing, sailing, hiking, or simply enjoying leisurely strolls on the beaches. Moa, a stone's throw from the city center, is a shopper’s paradise with the Amfi Moa, one of Norway’s largest shopping malls. Oh, and let's not forget about this beautiful apartment situated at Vandbergbakken 1A. It’s on the ground floor, making it wonderfully accessible. Built in 2020, the place offers modern comfort and a sleek design with a hint of Scandinavian simplicity. The apartment breathes quality living with its superior laminate flooring and seamlessly smooth painted walls. ... click here to read more

Vandbergbakken 1A presented by Krogsveen v/real estate agent Robert T. Iversen

Nestled in the picturesque surroundings of Eidsnes, the villa at Solavågsvegen 201 is a unique opportunity awaiting the perfect buyer. This is more than just a place to live; it's an experience steeped in the serene beauty and tranquil lifestyle of Norway. As an agent for a globally recognized real estate firm, I have witnessed diverse properties, and this one has its distinct appeal. Let me walk you through the features of this intriguing residence and the vibrant life you can savor in Eidsnes. This detached villa, with its outstanding location, offers a world of potential to its future owner. At 182 square meters, it may require some touch-ups here and there—a bit of a fixer-upper, if you will—but it stands proudly as a blank canvas ready to transform into your dream home. Built in 1977, the villa preserves a cozy old-world allure, and while it possesses good bones, it may benefit from some refreshing updates. Let's talk about the bright elements that make this villa stand out: - 3 spacious bedrooms - 1 bathroom - Living room with a fireplace - Kitchen area - Balcony/terrace with views - Studio apartment in the basement - Garage/parking space - East-facing position for sunlight - Energy label F - 510 sq meters lot size Imagine evenings spent on the terrace, the sun setting over the fjord as you soak in the majestic views of the Sunnmøre Alps. The villa’s east-facing position ensures plenty of sunlight streaming into the home, enhancing the peaceful atmosphere already present. The lower floor houses a studio apartment, offering rental income potential. Whether you choose to rent it out or keep it for guests, it’s a practical addition with appealing prospects. Now, let’s delve into lifestyle—what living in Eidsnes ... click here to read more

Welcome to Solavågsvegen 201!