Stunning Norwegian Chalet in Tranøy with Breathtaking Sea Views and Spacious Accommodations - A Rare Find!

Listed on
https://storage.googleapis.com/homestra-images/property-image-44e53ec2-5b8a-45e7-ba68-9670e126e600-1735731587.jpg

Gullevikveien 210, 8297 Tranøy, Tranøy (Norway)

0 Bedrooms · 0 Bathrooms · 63Floor area

€119,658

Chalet

No parking

0 Bedrooms

0 Bathrooms

63m²

Garden

No pool

Not furnished

Description




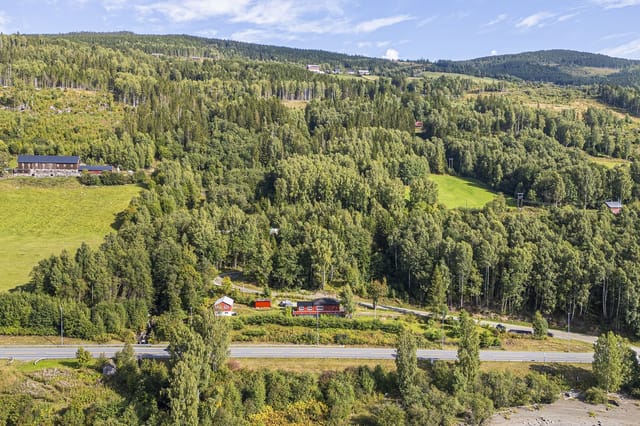



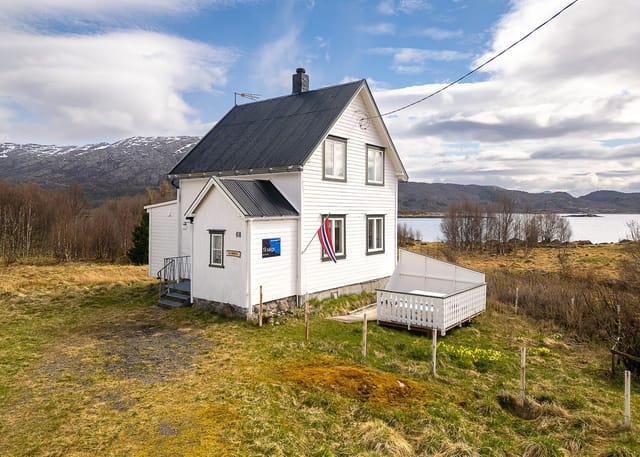




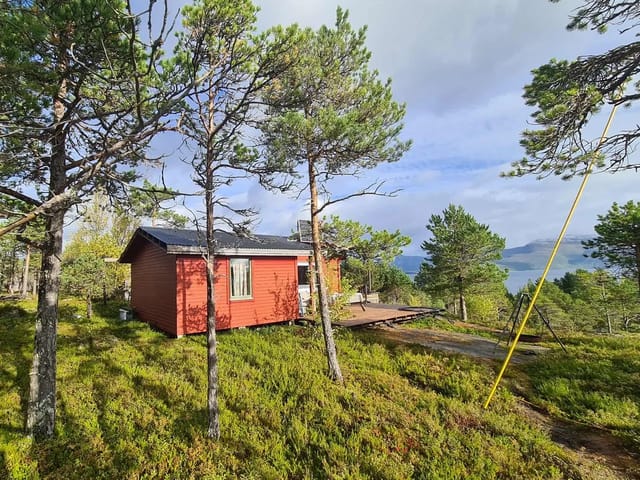
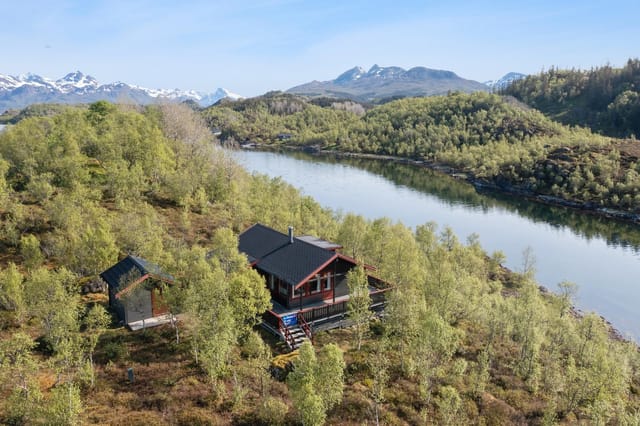


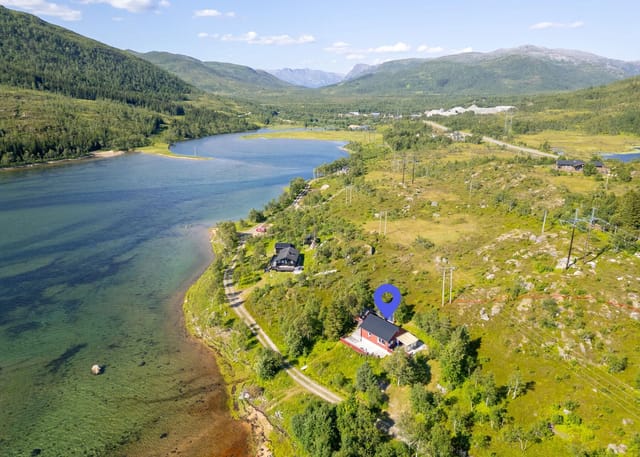

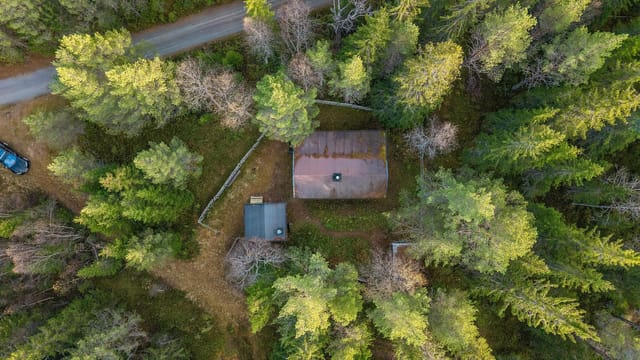
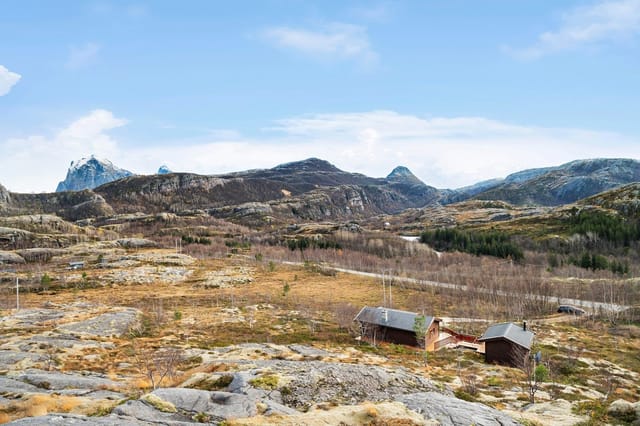
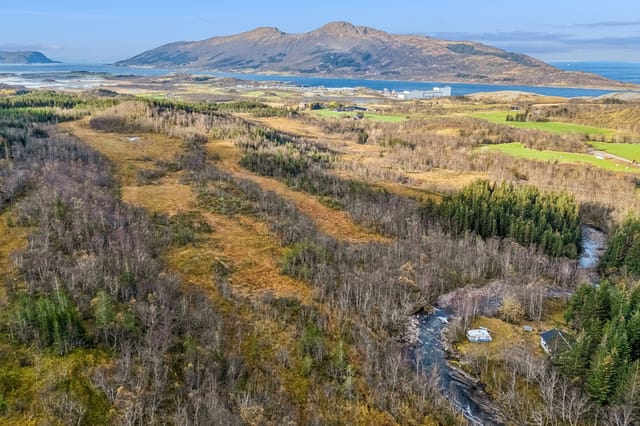
Welcome to a rare opportunity nestled in the striking northern landscapes of Tranøy, Norway. This promising chalet, situated at Gullevikveien 210, is a captivating find, whether you’re looking for a weekend escape or a new adventure in serene surroundings. This chalet, known locally as a Saltdalshytta, stands at the threshold of completion. It's perched just a stone's throw away from the tranquil sea, presenting itself in its natural glory across approximately 1.5 acres of lush, scenic land. With ample space and picturesque vistas, this chalet offers an idyllic retreat from the hustle and bustle of everyday life.

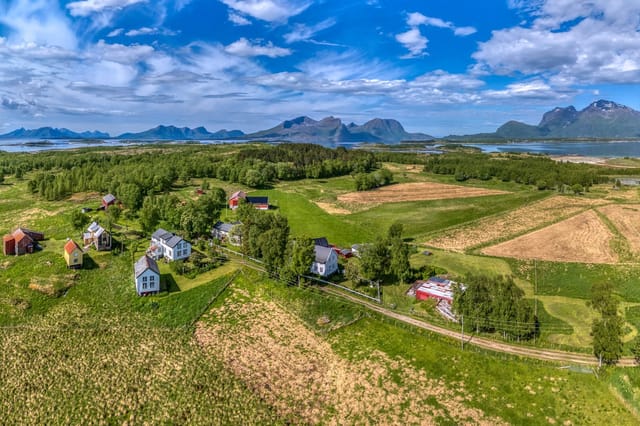
Tranøy is a picturesque village located approximately 10 km from our property, and is a place rich with natural beauty and warm local culture. It’s a haven for those who adore the outdoors, lined with hiking trails that weave through majestic mountains and along pristine coastlines. Living in this area provides a sense of tranquility and connection with nature that is hard to find elsewhere. The climate here is cool—summers are mild and pleasant, while winters, adorned with snow, transform the landscape into a winter wonderland. This gives you the chance to enjoy outdoor activities all year round, from hiking and fishing in the warmer months to cross-country skiing and perhaps catching a glimpse of the Northern Lights during winter.




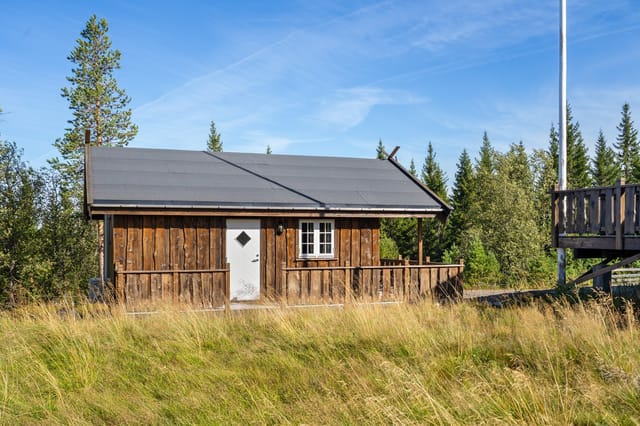
The chalet itself is still under construction, offering you the unique opportunity to inject your personal touch and style into completing the interiors. Though externally complete, it's a blank canvas inside, ready for your inspiration and creativity. The property comes with a comprehensive package of materials needed for finishing it off to your taste. It includes loft components, interior doors, insulation, and an attractive steel chimney, giving you a head start on customizing your new home.

Potential features of the chalet include:

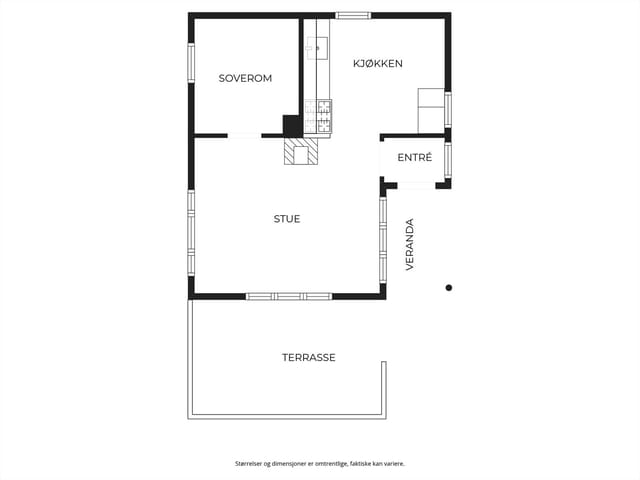
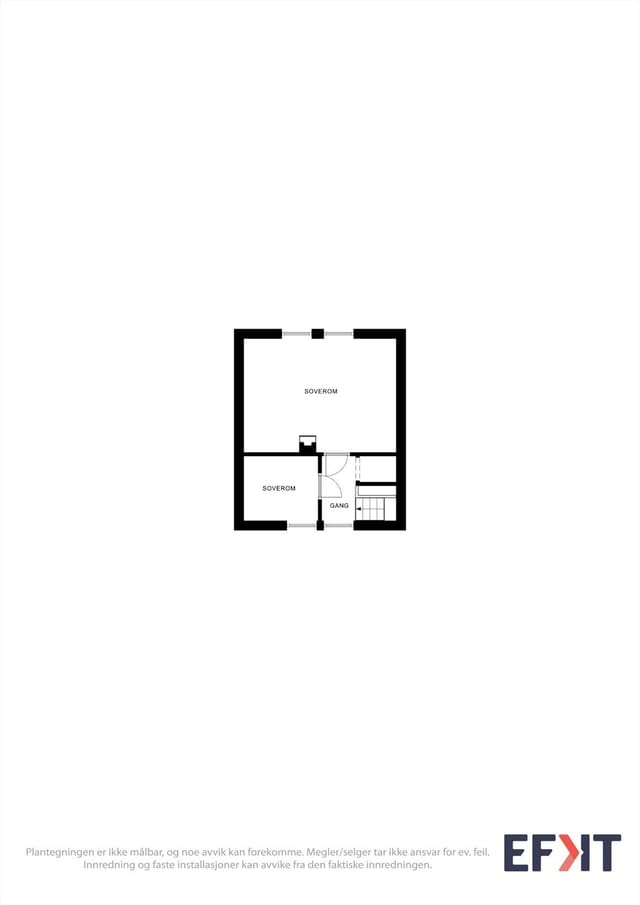
- 63 square meters interior space
- Spacious plot extending across 1.5 acres
- Large terrace with sea views
- Pre-laid road access
- Installed septic tank
- Water and power line connections already available
- Materials included for internal completion

- Picturesque views of the sea and Tannøya
- Proximity to several beautiful hiking areas
- Tranquil, secluded location

The chalet offers excellent sun exposure, perfect for enjoying lengthy summer days on the expansive terrace. Imagine long evenings spent taking in the panoramic views, with the sound of the sea as your backdrop. The road leading to the chalet is well-established, ensuring easy access all year round, making it convenient even in the heart of winter.

Tranøy and its surroundings provide a rich tapestry of experiences, whether you are an expat looking to settle abroad or a foreign buyer seeking a serene getaway. The village boasts an intriguing cultural scene and local traditions that warmly welcome newcomers, allowing you to feel quickly at home in this unique community. There are various local shops and cozy cafes serving delicious Norwegian cuisine, offering a true taste of local life.

Living in a chalet such as this promises a cozy, intimate life—perfect for enjoying the tranquility of isolated living while staying connected with the vibrant local community. Chalets are ideal for those who appreciate the simplicity and the snug atmosphere that comes with wood-heavy interiors and rustic architecture.

If you are drawn to the idea of completing this chalet, transforming it into a personalized oasis, you'll also be welcomed by a community that thrives on the simplicity of life. The potential of this Saltdalshytta is endless; it's ready to be revived and cherished as a charming home amidst nature’s grand spectacle. This chalet offers a unique lifestyle filled with adventure, relaxation, and the chance to explore the stunning natural beauty of northern Norway.

Whether you wish for an investment or a private holiday home, this chalet provides the ideal opportunity to create unique memories in an extraordinary location. Do not miss this chance to become part of a tight-knit community in a place where the pace of life slows, and nature takes center stage.

Details

Amount of bedrooms
0
Size
63
Price per m²
€1,899
Garden size
1546
Has Garden
Yes
Has Parking
No
Has Basement
No
Condition
good
Amount of Bathrooms
0
Has swimming pool
No
Property type
Chalet
Energy label

Unknown

Sign up to access location details

Similar properties

Step out onto the terrace at Gafsetveien 123 on a July morning and you'll understand immediately why Norwegians have been coming to this corner of Trøndelag for generations. The air smells of pine resin and cut grass. Somewhere below the hill, the Trondheimsfjord catches the early light. A woodpecker is doing its thing in the birch stand at the edge of the plot. It's 6am and you have nowhere to be. This 1-bedroom cabin sits on a 1,463-square-meter plot just outside the small community of Stadsbygd, with the sea 1.4 kilometers away and the bustle of Rissa center a short drive down the road. At 29 square meters for the main cabin plus a 16-square-meter annex with its own covered terrace, this isn't a grand estate — it's something better: a proper Norwegian fritidsbolig, the kind of place where a long weekend feels like a full reset. The cabin was built in 1976 and has the bones you'd expect from that era — solid, practical, honest. The living room, roughly 17 square meters, pulls in natural light from three directions, which matters a lot this far north. In midsummer, that means golden evening light streaming in until nearly 11pm. In late September, it means amber afternoon warmth that makes the wood stove across the room look even more inviting. That stove is going to become one of your favorite things about this place, almost certainly by your second visit. The kitchen is functional and real — no pretense here. A pump system currently supplies water to the kitchen tap, and the owner has noted that a permanent water line runs directly behind the cabin, meaning a full connection is a practical future upgrade rather than a distant fantasy. A septic tank is already in place, with drainage laid toward the annex. This isn't ... click here to read more

Welcome to Gafsetveien 123! (Photo: Harald Wanvik, Interior Photo)

At half past ten on a midsummer evening, the sun is still high above the Lofoten skyline, burning copper across the water. You're sitting on the west-facing terrace at Kjerringøyveien 542 with a cup of coffee and nowhere to be. The fjord is right there — close enough that you can hear the faint slap of waves and, if the wind is right, the cry of Arctic terns returning to the shoreline across the road. This is Kjerringøy. Not a resort, not a holiday park — a real peninsula on the Nordland coast, where the light in summer defies logic and the silence in winter feels almost sacred. Built in 2008 and kept in genuinely good condition, this three-bedroom chalet sits on a 1,011-square-metre plot that the owners have owned outright — no leasehold complications, no shared title headaches. For international buyers used to navigating fractional ownership or ground rent clauses, that's worth pausing on. The land is yours. All 1,011 square metres of it, with multiple beach access points literally across the road. The cabin itself runs to 70 square metres of well-organised interior. Step through the front door and a sliding-wardrobe entrance hall takes the chaos of outdoor living — hiking boots, waterproof trousers, fishing gear — and makes it disappear before you reach the main living space. The open-plan kitchen and living room is where the 2008 build quality really shows. Large windows face west and pull in the last light of the evening, framing the fjord and the mountain ridgeline beyond like a painting that changes every hour. There's a wood-burning stove in the corner, the kind that becomes the gravitational centre of the room on November evenings when the temperature drops and the Aurora Borealis starts making appearances abo ... click here to read more

Welcome to Kjerringøyveien 542. Photo: Leel v/Benjamin

Early morning on Vesterøy, the smell of salt air comes through the window before you've even opened your eyes. By the time coffee's ready, you're sitting on the south-facing terrace watching the light shift across Hvaler Archipelago — the kind of slow, wordless morning that city life has been stealing from you for years. Vikerveien 191 sits right at the boundary of Ytre Hvaler National Park, one of Norway's most fiercely protected stretches of coastline, on the island of Asmaløy. This is not a cabin you stumble upon. You turn off just before the Hvaler Tunnel, follow the road through open, wind-carved terrain where juniper scrub hugs the rock faces, and then it appears — a well-kept 1965 chalet on 6,180 square metres of sunny, south-tilting land, with views that stretch out over the sea in a way that makes you reset your sense of scale. At 60 square metres, this is a cabin that's been lived in properly. Not over-renovated into something soulless, not left to quietly deteriorate — genuinely cared for over the past fifteen years in ways that matter. A drilled well with pump means fresh water independence. New windows keep out the coastal chill. The electrical system has been fully upgraded. The fireplace in the living room does real work from September through April, when the archipelago empties of summer crowds and you get the place almost entirely to yourself. Two bedrooms, one bathroom with shower and toilet, a functional kitchen, and a hallway that doesn't feel cramped — the layout is compact but sensibly arranged. Natural light fills the interior throughout the day, partly because of the orientation, partly because the windows are well-positioned for both the morning sun on the eastern side and the long Norwegian s ... click here to read more

Photo: Eivind Lauritzen

The boat engine cuts off. Suddenly it's just the sound of water lapping against the hull, a pair of oystercatchers calling from somewhere along the shoreline, and the faint creak of the old wooden pier as you step ashore. That's your pier. That's your lake. And that's the moment most owners say they knew this was the one. Sitting directly on the water's edge of Regnarvatnet at 327 metres above sea level, this 62-square-metre chalet is the kind of place that genuinely does not come up often. Forty-six metres of private shoreline. Solar power. Water drawn directly from the lake wall. No road noise, no neighbours in sight, just the Norwegian wilderness doing what it does — putting on a quiet, relentless show from sunrise to well past nine in the evening during July. The cabin itself dates to the 1950s, expanded in the 1990s and renovated steadily since. It shows. Whitewashed timber surfaces, large windows replaced in 2016 that frame wide views across the water, and an open-plan kitchen and living area that feels genuinely social rather than cramped. On summer mornings, the light comes through those windows at an angle that turns the wooden floors amber. You'll stop noticing the kitchen is running on gas after about day two — it works, it's efficient, and it suits the rhythm of a place like this perfectly. Two ground-floor bedrooms cover the basics: a proper master room and a second bedroom with a family bunk setup, ideal for kids or extra guests. The loft above adds two further rooms with built-in beds — low ceilings, yes, but the kind of cosy that children absolutely love and adults secretly do too. In total, this chalet sleeps a full family group without anyone feeling squeezed. The bathroom setup is honest: a storage ... click here to read more

Welcome to Regnarvatnet 42 - Photo by Robin Malm.

Step outside on a February morning and the only sound is the scrape of your own skis clipping into their bindings. The groomed cross-country trail is literally 150 meters from the front door—you can see it from the terrace—and the air at 900 meters above sea level has that particular sharpness that makes coffee taste better and lungs feel cleaner. This is Åsgrende 52 in Nes Østmark, a solar-powered three-bedroom chalet sitting on a sunny hilltop above the lakes of Langevatn and Buvatn, and it is one of those rare Norwegian mountain properties that actually works as well in July as it does in January. Built in 1970 and kept in good condition over the decades, the cabin has 55 square metres of indoor space that feel surprisingly generous thanks to a vaulted living room ceiling that opens everything up. Pine paneling runs along the walls—the real thing, worn smooth and honey-colored from years of wood stove heat—and the cast iron stove itself sits at the heart of the room like a small monument to every cold evening well spent. Large windows pull the landscape inside: open hillside, distant ridgeline, and on clear days a slice of the lake catching the afternoon sun. This orientation isn't an accident. The plot faces south and the cabin collects light for long hours, which matters enormously in the Norwegian highlands where a sunny hilltop position can extend your usable outdoor season by weeks on either end. The kitchen is functional in that straightforward cabin way—solid wood cabinetry, a gas stove, enough counter space to actually cook a proper meal rather than just boil water for instant noodles. The dining area fits the family comfortably. Three bedrooms sleep seven in total, so there's room for kids, grandparents, or ... click here to read more

Charming cabin in scenic surroundings.

Step out onto the 80-square-metre terrace on a January morning and the world is white and perfectly silent, except for the low creak of frost-laden pine branches and the distant hiss of cross-country ski tracks being groomed just beyond the tree line. That's the kind of moment this chalet in Risdal delivers, not occasionally, but every single time you arrive. Sitting at Vervassheia hytte 3 in the peaceful Froland municipality of Aust-Agder, this four-bedroom year-round cabin is the real thing — a genuine Norwegian retreat built in the classic Buen-Aarak tradition, with solid bones, a warm interior, and enough outdoor space to actually live in rather than just admire from inside. At 100 square metres of interior space plus generous covered and open terracing, it punches well above its price point of NOK 158,000. The cabin was extensively upgraded in 2010, including a new roof and a well-considered rear extension that added meaningful living space without compromising the character of the original structure. The heat pump installed roughly two and a half years ago — a 7.2 kW unit still under manufacturer's warranty — keeps every room comfortable whether it's a sharp February night or a humid August afternoon. Backup warmth comes from a traditional fireplace and a wood-burning stove. On those evenings when you light both and settle in with a glass of something, the parquet floors and warm laminate surfaces absorb the light in a way that no forced-air system ever quite matches. Four proper bedrooms mean this is not a squeeze-in-the-sleeping-bags situation. Up to ten guests can sleep comfortably, making it genuinely viable for extended family visits, a group ski week, or simply having the cousins over every summer without ... click here to read more

Picture 1

Picture a Friday afternoon in late June. You've just turned off the E6 and onto the quiet country road toward Vikhammer, windows down, and the air already smells different — pine resin, cut grass, and something earthy and green that doesn't exist in apartment stairwells. Twenty minutes from Trondheim's Solsiden waterfront, and yet you feel properly away. That shift is exactly what these funkis-style cabins at På Landet Kolonihage are built around. Functionalism — the architectural movement Norwegians shortened to "funkis" — is having a serious moment in Scandinavian leisure property. Clean horizontal lines, flat roofs turned into usable terraces, large windows that pull the outside in. These 24 new-build cabins wear that aesthetic with conviction, not nostalgia. At 59 square metres across two floors, every square centimetre is accounted for. The open-plan kitchen and living area on the ground floor stretches to 21.3 square metres — enough for a proper dining table, a deep sofa, and still room to breathe. Oak-look countertops, integrated appliances, and a decent extractor fan: the kitchen is set up for actual cooking, not just reheating takeaway. The main bedroom runs to 10.2 square metres, with wardrobe storage built in so suitcases don't colonise the floor on arrival weekend. The second bedroom at 6.1 square metres works for children, for a guest who wants their own door to close, or for a desk and bookshelf if you've decided this is where you do your best thinking. The tiled bathroom sits on the ground floor; a separate WC upstairs keeps morning queues from forming. Small detail, real difference. Then there's the roof terrace. Eighteen square metres up top, and on a Norwegian summer evening — when the sky barely dar ... click here to read more

Welcome to Funkisfritid – a fantastic opportunity to own a top modern cabin in funkis style. Illustration.

Stand on the southwest-facing balcony at seven in the morning, coffee in hand, and watch the Helgeland ferry cut a white line across the glassy water below. The air smells of salt and spruce. Nothing moves except the birds and the tide. This is Sørfjorden on a Tuesday, and it feels exactly like what you imagined Norway would feel like before you ever visited. The cabin at Sørfjordveien 58 sits roughly a hundred meters from the shoreline, elevated just enough — twenty-five meters above sea level — to give you that panoramic southwest sweep across the water without ever feeling exposed or wind-battered. It's a compact, practical property: 43 square meters of indoor living space, two bedrooms sleeping up to six, one bathroom, and a wraparound terrace of approximately 40 square meters that genuinely doubles your usable space from late May through September. Built in 2010 and given a solid renovation in 2017, it's in good condition and ready to use from day one. No project, no surprises. Just show up. The plot itself runs to 954 square meters, which out here in Rødøy municipality — one of the least densely populated stretches of the Norwegian coast — feels genuinely generous. There's room to breathe, room for the kids to roam, room to eventually build the boathouse the area is already regulated for. That detail matters more than it might first seem. A permitted boathouse and floating dock means direct sea access for a small boat or kayak, which transforms how you experience the fjord. Instead of watching the water, you're on it. Sørfjorden sits in the Helgeland region of Nordland, roughly 100 kilometers south of the Arctic Circle. That sounds remote, and in some ways it is — that's precisely the point. But remote here does ... click here to read more

Balcony

Stand on the terrace at Vikstølvegen 58 on a February morning and the only sound you'll hear is the soft creak of snow-laden pine branches and the distant swish of skis on groomed trails. The air is so cold it bites your nose. Coffee in hand, you watch the light shift from pale grey to a low, golden Scandinavian winter sun spilling across 1,222 square metres of snow-covered hillside that is entirely yours. This is Evje — and this little chalet quietly delivers the kind of Norwegian cabin experience that people spend decades searching for. Built in 1965, the chalet sits on Vikstølvegen in the forested hills above Evje, a town of roughly 3,500 people in Aust-Agder county that locals affectionately call the adventure capital of southern Norway. It's not a throwaway nickname. The Otra River, which carves through the valley below, runs some of the most popular white-water rafting stretches in Scandinavia each summer. Evje og Hornnes municipality has mapped out hundreds of kilometres of marked trails for mountain biking, and the rock faces around Fennefoss draw climbers from across Europe between June and September. The chalet at number 58 puts you at the mouth of all of it — the cross-country ski trails start almost at the garden gate in winter, and those same tracks become hiking and biking paths the moment the snow retreats in April. Fifty-eight square metres sounds modest until you step inside and realise how cleverly the space works. The living room anchors the interior, and the wood-burning stove there is not a decorative touch — it is the social core of the whole property. On cold evenings, it radiates enough warmth to fill the room quickly, and there's something about gathering around a real fire after a day on skis ... click here to read more

Front view of the cabin

Step off the gravel path, push open the heavy timber door, and you're standing inside a cabin that was built before Norway was even a unified country. The year was 1835. Outside, the sea glitters toward the mountains of Stord and Fitjar — the same view whoever lived here first would have woken up to every morning. That sense of continuity, of being anchored to something genuinely old and real, is rare. And at Flatråkervegen 280 on the island of Tysnes, it costs less than most city parking spaces in Oslo. Tysnes sits in Vestland county, tucked between the Hardangerfjord and the Bjørnafjorden, and locals here will tell you it's one of those places that doesn't need to announce itself. There's no ski resort branding or tourist infrastructure. What there is instead: quiet coves, black trumpet mushrooms pushing up through the forest floor in autumn, golden chanterelles in summer, and a community that shows up for Tysnesfest each year with the kind of energy you can't manufacture. The festival draws thousands to this small island — live music, outdoor stages, a genuine celebration rather than a curated event. Outside of festival season, life here moves at a pace that most people have to travel a long way to find. The cabin itself is compact — 36 square metres of usable space — but it doesn't feel small. Exposed timber walls and visible ceiling beams give it a solidity that modern builds rarely achieve. Natural light comes in through windows that frame the hillside and the water beyond. The living room fits a sofa, a dining table, and still leaves room to breathe. There's a working fireplace, and on a wet October evening with the wind coming off the water, you'll be glad it's there. The kitchen is more functional than it mig ... click here to read more

Welcome to Flatråkervegen 280, presented by Elise Linningsvoll at Aktiv Eiendomsmegling. Photo | Inderhaug Boligfoto

Step outside on a February morning and the only sound is the scrape of your ski boots snapping into bindings. The groomed trail starts practically at the edge of the terrace. The air is sharp, pine-scented, and cold enough to make the first thermos of coffee feel like a small miracle. This is what owning a cabin at Skrim actually feels like—and it's the kind of thing that's very hard to put a price on. Bjørklundveien 83 sits in one of Eastern Norway's most beloved outdoor recreation areas, a place where the word "hytte" carries real cultural weight. Norwegians have been coming to Skrim for generations—not for Instagram moments, but for the genuine reset that only deep forest and open sky can deliver. Buying here puts you inside that tradition. It's a vacation home in Norway that earns its keep in every season. The cabin itself is 71 square meters of considered simplicity. The living room ceiling climbs all the way to the roof ridge, giving the space a surprising airiness for its footprint. Large windows face the tree line, and in the afternoon the light slants in at a low Norwegian angle that turns the pine walls a warm amber. The fireplace is the room's undeniable focal point—once you've lit it after a long ski tour and peeled off your base layers, you'll understand immediately why Norwegians rate "kos" (coziness, roughly translated) as something close to a life philosophy. The open kitchen and dining area keep everything sociable. There's no wall separating whoever's cooking from whoever's losing at cards. The kitchen is functional and honest—no pretension, no complications. You come here to live well in a simple way, and the layout supports exactly that. One bedroom holds a double bed, the other has bunk beds that ... click here to read more

Welcome to Bjørklundveien 83, presented by Kaia Hostvedt Dahle. Photographer: Paul Thürmer.

Wake up on a Saturday morning in October and the valley below Eggedal is filling with low cloud, the kind that sits in the hollows between ridges and turns everything golden at the edges. You pull on a sweater, start the wood stove, and stand at the living room window with your coffee while the mountains do their thing. No traffic. No notifications. Just the occasional thud of snow sliding off a pine branch somewhere up the slope. This is what owning a cabin at Tempelseterveien 211 actually feels like. Perched on the hillside above Eggedal village, this two-bedroom Norwegian mountain chalet sits on a fully owned 570-square-metre plot with views straight across the valley to the ridgelines beyond. Built in 1970 in the sturdy, no-nonsense tradition of classic Norwegian hytter, it has been kept in good condition and carries all the honest character you want from a mountain retreat — wood-panelled walls, a fireplace with an insert, a separate wood-burning stove, and windows sized generously enough to make the landscape feel like part of the room. At 42 square metres total, the footprint is tight but considered. Everything has a purpose. Nothing is wasted. The two bedrooms sleep a family or a group of friends comfortably. The main living area is where you'll spend most of your time regardless — playing cards at the table after a long hike, or simply doing nothing productive in the best possible way. A five-square-metre balcony extends off the main space, south-facing enough to catch afternoon sun in summer, and positioned so you get the full sweep of the valley without anything man-made interrupting the sightline. Electricity runs throughout the cabin, and summer water comes from a shared well just outside — a perfectly pra ... click here to read more

Welcome to Tempelseterveien 211! Photo: EFKT v/Mads Brekke.

Step outside on a February morning and the only sound is the creak of snow-laden pine branches and the distant swish of skis on a groomed trail — 250 meters from your front door. That is the daily reality at Fjellvegen 885, a compact, well-built mountain chalet sitting at 245 meters above sea level in the Beitstad highlands of central Norway. Built in 2016 and kept in genuinely good condition, this is not a dusty inherited cabin with rattling single-pane windows and a temperamental woodstove. Everything here was designed from the start to work. The chalet runs entirely off-grid with a 230-volt system fed by solar panels and a generator, both managed through an inverter that you can switch on remotely from the living room sofa. Pull up on a Friday evening in January, start the system from your phone before you even unlock the door, and walk into a lit, warming space rather than a cold, dark box. It is a small detail that changes everything about how you actually use the place. Inside, the open-plan living and kitchen area clocks in at around 26 square meters — not enormous, but smartly arranged. Large windows along the main wall pull in low Nordic light and frame a direct view over Jenshusvatnet, the lake that defines this stretch of the Nordfjellet plateau. In winter the lake freezes to a glassy white. In late June, with the sun barely setting, it catches orange and pink for hours. The wood-burning stove anchors one corner of the room; the kitchen sits opposite with an integrated gas hob, oven, and a gas refrigerator included in the sale. There is nothing superfluous here. Every fixture earns its place. Two bedrooms — each around 6 square meters — give sleeping space for four comfortably, more if you use the loft reac ... click here to read more

Welcome to Fjellvegen 885, presented by EiendomsMegler1 v/ Magnus Aasland.

The morning quiet up here is something else entirely. No traffic, no notifications — just the low creak of hand-hewn timber warming in the sun and, if you step out onto the terrace before breakfast, the silver surface of Lake Femunden stretching south toward the Swedish border. At 684 meters above sea level, the air has a sharpness to it that wakes you up faster than any coffee. This is Femundgropa 11, a two-bedroom log cabin on the edge of Drevsjø, and it sits at the kind of address that most people only ever see on hiking maps. Built in 2001 using traditional round-timber construction, the cabin is the real thing — not a modern kit house dressed up with rustic touches, but an actual hand-crafted log structure with a sod roof that's been quietly growing into the hillside for over two decades. The walls are thick, the logs are hand-hewn, and the whole place has the satisfying solidity of something built to last generations rather than to photograph well for a brochure. Several of the windows were replaced around 2009, and they frame views in three directions: birch forest, open fell, and on clear days, the long blue line of the lake below. Inside, the living space is compact and honest. A wood-burning stove anchors the main room — and in late September when the birch leaves go gold and the temperature drops overnight, you will be very glad it's there. The kitchen runs off a gas-powered stove, the fridge is included in the sale, and wastewater drains naturally through a terrain ditch. There's no mains connection, which is exactly the point. Power comes from a south-facing 12V solar panel system backed by a 136Ah battery, enough for lighting and the small appliances you actually need. Mornings here run on their own sched ... click here to read more

Welcome to Femundgropa 11! A leisure property with a cozy handcrafted log cabin from 2001 and an annex from 2013.

Step onto the south-facing terrace on a July morning and the first thing you notice is the silence. Not the dead kind — the full kind, broken only by wind moving through the pine tops and the occasional call of something you can't quite name. Grimestadveien 41 sits elevated above the surrounding terrain in Marnardal municipality, and from this perch you genuinely feel like the landscape belongs to you. This three-bedroom chalet on Grimestad has been a quiet secret for long enough. Positioned on a 700 m² freehold plot near the shores of Dørevann, the cabin catches sunlight from first thing in the morning all the way through to the long Nordic evenings — that golden hour stretching past 10pm in midsummer — when the terrace practically begs you to pour something cold and stay put. The wrap-around deck covers 52 square metres across three sides of the building, which sounds like a statistic until you realise it means you can always find sun or shade depending on your mood, and there's room for a full outdoor table without anyone feeling cramped. Built in 1994 and held in good condition throughout, the chalet runs across a single level — a practical choice that works particularly well for families with young children or anyone who doesn't want stairs to be part of the conversation on holiday. Inside, the open-plan kitchen and living room feels genuinely generous for 82 square metres. Large windows push the walls out visually and pull the treeline in. On grey autumn afternoons, the wood-burning stove earns its keep; in the shoulder seasons, the heat pump handles the heavy lifting. Both working in tandem means this isn't purely a summer property — Norwegians use cabins like this year-round, and it's easy to see why. The thre ... click here to read more

Welcome!

You wake up to the sound of water. Not the distant kind—the close kind, the kind that tells you the lake is right there, just past the pines, eighty meters from your front door. By the time the coffee is ready, someone has already grabbed a towel and headed down to the dock. That's the rhythm Følingen Hyttefelt 15 puts you in. And once you've had it for a weekend, you'll find it very hard to go back. Aremark sits in the far southeast of Norway, tucked into Østfold county right up against the Swedish border—a part of the country that doesn't get the postcard attention of the fjords, but rewards the people who find it with something arguably better: genuine quiet, real forest, and lakes that haven't been overrun. Aremarksjøen is the main body of water here, and it's the kind of lake where you can actually hear the surface when it's calm. Paddleboats, kayaks, small motorboats—all of it works. The fishing is serious too. Perch and pike are common pulls, and on an early July morning with mist still sitting on the water, it's the sort of scene that makes you wonder why you ever needed a flight to get somewhere meaningful. The cabin itself is 67 square metres of solid Norwegian timber construction, and it's in good condition—maintained rather than neglected, which matters more than most buyers initially realize. Walk in and the first thing you notice is the smell of wood, the kind that comes from panelled walls and solid timber flooring that have absorbed years of evening fires. The living room is genuinely liveable, not a tight squeeze: there's room for a proper sofa group and a dining table without anyone bumping elbows, which makes the difference on a rainy August afternoon when five people are inside playing cards. Both ... click here to read more

Welcome to Følingen hyttefelt 15!

You step off the boat and the engine dies. Suddenly it's just wind through pine needles, the soft lap of water against the dock, and the distant call of a great northern diver somewhere across Lake Toke. That's the moment you understand why people fall hard for Fjordøy and never quite let go. This three-bedroom timber chalet sits on its own 1,233 square metre island plot in the middle of Lake Toke, in Telemark's Drangedal municipality — one of the quieter corners of inland Norway that Norwegians have been quietly hoarding as a summer secret for decades. The cabin was built in 1964, and while it's been well maintained, it hasn't been sanitised into something generic. The low ceilings, the knotted pine walls, the south-facing terrace worn smooth by summers of bare feet — it feels like a place that has actually been lived in and loved. At 42 square metres internally, it's compact but genuinely functional. The living and dining room catches southern light for most of the day, and the direct door onto the covered terrace means meals blur between inside and outside from June right through to early September. The kitchen is simple and honest. Three bedrooms sleep a family or a group of friends without anyone having to argue over sleeping arrangements. A separate utility area of 13 square metres — attached but external — holds a storage room and a toilet, which is the kind of practical Norwegian cabin thinking that makes a property actually usable rather than just photogenic. The private shoreline and wooden boat dock are the heart of the place. Lake Toke is a serious lake — around 15 kilometres long, clear enough to swim in with confidence, deep enough to hold good-sized perch and pike. On a calm morning, you can fish from t ... click here to read more

Welcome to Fjordøy!

The first thing you notice is the silence. Not the absence of sound — the lake has plenty of that, a rowboat knocking gently against its mooring, wind moving through the birch trees at the edge of the plot — but the absence of everything else. No traffic. No notifications that feel urgent. Just Storblåvatnet laid out below the living room windows like something from a Knut Hamsun novel, and a fireplace that'll be lit before you've even unpacked. This is a two-bedroom chalet vacation home in Namdalseid, Trøndelag, and it is genuinely unlike most cabins you'll find on the Norwegian market right now. The off-grid setup — solar panels on both the main cabin and the separate annex, rainwater collection with filtration, a wood-burning stove doing the heavy lifting on cold autumn nights — makes this less a weekend bolt-hole and more a functioning little world unto itself. Built originally in 1978, the main cabin sits at 46 square metres of interior space, which sounds compact until you're inside and the living room opens up around you. At roughly 25 square metres, it's the kind of room that earns its size: a fireplace at one end, a wood stove at the other, and a bank of large windows framing unobstructed views down across the water toward Øyensskavlen mountain, which tops out at 687 metres and is a proper half-day hike from your front door. On clear July evenings — and there are many of them here, the plot faces south and gets sun from early morning until late — you can sit on the 25-square-metre covered veranda and watch the light change colour on the mountain for an hour without it feeling like a long time. The kitchen is functional rather than elaborate, which fits the cabin's ethos: you're here to spend time outdoors, no ... click here to read more

Welcome to Storblåvatnet 10, presented by EiendomsMegler1 v/ Magnus Aasland.

Properties nearby

Welcome to Gullevikveien 146, a charming country home nestled in the serene and picturesque setting of Sommersel in the Hamarøy municipality, a region renowned for its breathtaking landscapes and vibrant local life. This delightful property offers the perfect retreat for those seeking a tranquil lifestyle, coupled with ample outdoor activities and a strong community spirit. Property Overview: This quintessential country residence was initially constructed in 1989 by Saltdalshytta, a reputable cabin supplier, with subsequent additions including an annex in 1992 and an outbuilding in 2018. Its design and structure echo the traditional Nordic style, harmonizing beautifully with the surrounding natural scenery. The home is east-facing, providing stunning views of Tannøya and the eastern sea, making it a haven for those who cherish sunrise vistas. Although well-maintained, the property retains much of its original charm and awaits a new owner who can bring their vision to life and perhaps make modern updates. Living in Tranøy: Tranøy offers a lifestyle that balances solitude with accessibility. Positioned approximately 11 km from the village area and 16 km from Oppeid, the municipal center, residents enjoy both the peace of rural living and the convenience of nearby services and amenities. The climate in Tranøy is typically Nordic, characterized by mild summers and cold, snowy winters. This climate supports a range of seasonal activities, making it a dynamic place to live year-round. Local Attractions and Activities: Residents and visitors can indulge in numerous outdoor pursuits. The immediate vicinity offers exceptional fishing spots and expansive hiking trails that promise adventure and tranquility. The community her ... click here to read more

Welcome to Gullevikveien 146 - Presented by Eiendomsmegler1 Nord-Norge

Discover the tranquil allure of this delightful chalet nestled in the charming locale of Vestbygdvegen 464, 8412 in Vestbygd. Picture yourself stepping into a world where the serene charm of nature meets the comforts of modern living. With a splendid landscape and the majestic sea right at your doorstep, this property offers an idyllic retreat for those looking to escape the hustle and bustle of city life. This chalet, constructed in 2004, boasts a traditional cabin aesthetic, seamlessly blending with its surroundings. Ideal for families or individuals seeking solace, this property provides a comfortable living space with its three inviting bedrooms and an additional loft living room. It's perfect for accommodating both family and friends, enabling everyone to gather and create cherished memories together. Here's a quick view of what this lovely property has to offer: - Cozy chalet style - Built-in 2004, well-maintained condition - 3 charming bedrooms - 1 well-appointed bathroom - Spacious loft living room - Share in boathouse and floatin dock - Wonderful natural views - Close proximity to the sea - Idyllic holiday escape opportunity - Plenty of outdoor adventure nearby Living in Vestbygd means being at the heart of a region rich with opportunities for adventure and exploration. This area is a magnet for tourists all year round, with Vesterålen, Lofoten, and the Harstad area providing a plethora of activities for both summer and winter enthusiasts. From hiking the scenic trails to indulging in winter sports, to exploring the quaint nearby villages, there's something for everyone in this enchanting locale. The climate here is as invigorating as it is refreshing, offering chilly winters and mild summers. The fresh, c ... click here to read more

Welcome to Vestbygdvegen 464!

Nestled in the serene coastal stretch of Vestbygd, this country home presents a unique opportunity to own a slice of Norway's enchanting land and seascape. Situated at Vestbygdvegen 304, this former small farm offers you a tranquil lifestyle with the allure of the sea whispering right at your doorstep, an amazing spot for those seeking both peace and adventure. As you set foot on this property, a breathtaking view of Høkfjorden meets your gaze – a panorama that truly captures the essence of Norway's rugged beauty. This property, with its ample land space, indeed stands as an ideal getaway for those longing for a slower pace of life. Imagine waking up every morning to the sight of the sea and the scent of the fresh, crisp air, a perk not everyone can brag about. Plus, it adds the luxury of being part of a landowner association where you can partake in moose hunting should you find yourself eager for a bit of thrill. And if hunting doesn’t pique your interest, the fishing potential around here is rather tempting and said to be outstanding in both sea and freshwater forms. While the house itself is in good condition, its real charm lies in the untouched beauty of its surroundings. Spanning an extraordinary 1,160 decares, your plot extends far enough to explore hiking, mountain trekking, or even kayaking right out to where the fjord meets the sky. With no immediate neighbors around, tranquility here is practically guaranteed, making it an excellent escape from the rush of city life. For practical matters, let's talk about the home itself. Built sturdily as a traditional country house, it offers three bedrooms, a cozy space suitable for a retreat or a modest family home. While there are no bathrooms currently present, the ... click here to read more

Picture 1

Nestled in the heart of Norway's breathtaking Nordland region, Erikstadvegen 68 offers a unique opportunity to own a slice of Scandinavian paradise. This charming house, located in the serene countryside of Lødingen, is more than just a property; it's a gateway to a lifestyle steeped in natural beauty and tranquility. Whether you're seeking a holiday retreat, an investment property, or a second home, this residence promises a harmonious blend of rustic charm and modern convenience. Imagine waking up to the gentle sounds of nature, with panoramic views of majestic mountains and the shimmering sea. This is the daily reality at Erikstadvegen 68, where the landscape is as much a part of the home as the walls themselves. The property spans a generous 6,343 square meters, offering ample space for outdoor activities, gardening, or simply soaking in the stunning surroundings. Key Features: - Location: Situated in Lødingen, Nordland, Norway, a region renowned for its natural beauty and outdoor activities. - Property Size: 66 square meters of living space on a vast plot, ensuring privacy and room for expansion. - Bedrooms & Bathrooms: Three cozy bedrooms and one bathroom, perfect for family and guests. - Outbuildings: Includes an annex, a former barn, and two boathouses, ideal for storage or hobbies. - Recent Upgrades: New water line, facade cladding, and roof maintenance ensure functionality and comfort. - Heating: A wood-burning stove in the living room creates a warm, inviting atmosphere. - Outdoor Living: A southwest-facing terrace offers the perfect spot for dining or relaxation with stunning views. - Utilities: Connected to a private water supply, septic system, and electricity. - Accessibility: Year-round road access, jus ... click here to read more

Welcome to Erikstadvegen 68!

Nestled amid the breathtaking beauty of the North Norwegian landscape, there's a truly charming chalet awaiting your discovery at Steigenveien 442 in the quaint village of Bogøy. This quaint holiday home offers an authentic slice of serene Scandinavian lifestyle with its picturesque surroundings and a tranquil way of living. Escape the hustle and bustle of everyday life and immerse yourself in a haven of rustic charm where stunning natural vistas become an everyday miracle. Imagine waking up every day in this cozy 103-square meter chalet, stepping out onto your ample terrace, and being greeted by panoramic views that capture the enchanting radiance of the midnight sun. This well-crafted holiday home, built in 1991, is delightfully tucked away approximately 80 to 100 meters from the county road, providing just the seclusion you might desire without sacrificing accessibility. The chalet features two comfortable bedrooms and a quaint loft space that lends itself to a warm, welcoming atmosphere. Let’s not forget, for those who hold a passion for nautical pursuits, the property comes complete with its own boathouse, making it easy to enjoy leisurely boating or fishing ventures. The boathouse, part of a row of three, sits alongside a separate plot for all your angling ambitions! With the sea merely a stone's throw away, fishing enthusiasts will find ample opportunities to catch the famed Norwegian coast’s bounty. The chalet itself promises an easy blend of rustic elegance and functional living: - 2 Bedrooms plus cozy loft - Separate outbuilding with Cinderella incineration toilet - Boathouse and extra boathouse plot - A large terrace with spectacular views - Electricity and well water for practicality - Kitchen with standa ... click here to read more

Facade

Nestled in the breathtaking landscape of Northern Norway, just a hop away from the charming town of Hamarøy, lies a slice of paradise waiting to be discovered. Bjørnvågveien 71, 8294 Hamarøy is more than just an address; it's a dream home come to life. With an atmosphere that's both serene and invigorating, this property promises to be an enchanting escape for anyone seeking a slower pace of life with all the beauty nature has to offer. Picture the vast landscapes surrounding this country home, where the sea becomes your closest neighbor, offering a panoramic view that changes with the seasons. The air here is crisp and fresh, carrying the invigorating scent of the ocean, and the roar of the waves is a soothing soundtrack to your new life. Such a location offers a sense of peace and tranquility that is truly rare. The main house and accompanying barn are remnants of a small farm, preserving a quaint rustic charm that blends beautifully with modern living. Envision stepping through the entrance into a warm and inviting living room, the heart of the home where families can gather to share stories by the hearth. The kitchen, with its traditional styling, is a space where meals become magical, infused with locally sourced ingredients and shared with loved ones. - 5 Bedrooms: Ample space for family, friends, or anyone looking to enjoy the serenity - 1 Bathroom: Efficiently designed for simplicity - Living room: A cozy spot with natural views - Kitchen: Perfect for preparing home-cooked meals - Storage room: For all your practical needs - Hallway and staircase: Classic and spacious - Barn with 3 floors: Wonderful for storage or creative endeavors Living here offers the chance to become part of a welcoming community, rich ... click here to read more

Picture 1

If you're considering a getaway or a new life in the serene parts of Norway, let me introduce you to a unique cabin located on the charming peninsula of Innhavet, where tranquility meets nature. As a dedicated agent for a global real estate agency, I manage to connect buyers from around the world with properties that offer something truly special. Today, I am particularly excited to share with you a property that embodies the peaceful beauty of the Norwegian wilderness. This cabin at Hamarøyveien 1796, set amidst some of the most captivating landscapes Norway has to offer, provides an unmatched blend of solitude and picturesque beauty. Disconnect from the hustle and bustle of everyday life to embrace a slower pace, surrounded by nature's own soundtrack. The property checks all the boxes for those looking to escape into their very own natural haven. Innhavet, known for its stunning views of Strindvatnet and Nervatnet, offers a chance to live enveloped by nature. It's a quiet village yet ensures your necessities are within reach. A short 13-minute drive lands you in the heart of Innhavet, where a small grocery store and gas station cater to basic needs. Life here beats to the rhythm of the seasons, with a community that welcomes newcomers warmly. Despite the cabin's remote feel, you'll find it's part of a friendly community keen on enjoying nature's blessings. Let's talk about the property itself. The cabin stands proudly on an expansive plot stretching over 845.7 decares, providing plenty of room for exploration and outdoor activities. The setting is downright breathtaking, with the cabin strategically positioned on an idyllic peninsula offering three shorelines. This location not only promises stunning scenic views b ... click here to read more

Welcome to Hamarøyveien 1796!

Nestled among the captivating landscapes of Storjord i Tysfjord, this delightful cabin promises an enchanting escape for anyone longing to be close to nature. Set in the heart of Norway’s fjords, the community here is known for its tranquility and awe-inspiring scenery, providing a unique slice of natural paradise just waiting for exploration. Built in 1982, with an additional part added in 2007, this cabin stands on a generous 1,019 square meter natural plot. What hits you first is the breathtaking view of the sea, just a stone’s throw away, combined with the lush surrounding forests. Here, the great outdoors becomes your playground. Imagine waking up and starting your day with a fishing trip or a hiking adventure at your doorstep. The sea is only 50 meters away, making it effortlessly convenient to indulge in coastal activities or simply to soak in the majestic landscape. Life in Storjord i Tysfjord offers a remarkable blend of peace and outdoor excitement. The area is renowned for its stunning scenery and vibrant wildlife, providing countless opportunities for nature lovers to engage with their surroundings. Days could be spent exploring verdant trails, observing wildlife, or simply enjoying the tranquility that this serene environment provides. Inside, the cabin showcases rustic ideal through its cozy living room, adorned with exposed beams and painted timber walls. This forms a warm, inviting setting that is perfect for a family retreat or a guest entertaining space. The kitchen, spacious and thoughtfully laid out, allows for lively culinary gatherings, complete with modern amenities to facilitate a seamless cooking experience. Hosting guests here would be a joy, with ample space for everyone to relish the meals ... click here to read more
Picture 1

Welcome to Kanstadbotnen 22, a delightful country home nestled amidst the picturesque landscapes of Lødingen, a beautiful little corner of Norway that offers a gateway to some of the country's most breathtaking natural wonders. As a bussy real estate agent representing a global clientele, I strive to present you with homes that not only meet your needs but also immerse you in the local culture and natural beauty. Situated at the heart of the enchanting Lødingen municipality, this property offers a unique opportunity for those seeking tranquility and an authentic Norwegian lifestyle. This property, built in 2005, sits atop an elevation, providing unobstructed views of the majestic sea and surrounding mountains. Envision waking up each morning to the serene sounds of nature and gazing out your window to witness the stunning vistas that change with each season. With approximately 116 square meters of living space, this spacious home is ideal for families or those simply desiring a retreat from the hustle and bustle of city life. Living in Lødingen grants you a front-row seat to the wonders that each season brings. The summers are mild, offering endless daylight thanks to the midnight sun, perfect for exploring the vast hiking trails, fjords, and mountains that characterize the region. Winters, while cold and snowy, transform the landscape into a winter wonderland, with countless opportunities for skiing, snowshoeing, and other seasonal activities. The sky often comes alive with the captivating dance of the Northern Lights—a phenomenon that draws visitors worldwide, allowing you to simply step outside to enjoy nature's magic. One of the joys of living in Kanstadbotnen is the endless outdoor activities available all year r ... click here to read more
EiendomsMegler 1 v/ Bente Norhild Larsen har gleden av å ønske velkommen til Kanstadbotnen 22!

A Hidden Gem in the Heart of Norway's Wilderness Imagine waking up to the gentle rustle of leaves and the distant call of seabirds, the crisp Norwegian air filling your lungs as you step out onto your private terrace. Welcome to Nevervikveien 179, a charming chalet nestled in the serene landscapes of Nevervik, where nature's beauty is your constant companion. A Canvas for Your Dream Getaway This property is more than just a holiday home; it's a canvas for your imagination. With a main cabin and an annex, both ripe for renovation, you have the opportunity to craft a bespoke retreat that reflects your personal style. The main cabin, built in 1971, offers a practical layout with an entrance hall, kitchen, living room, and two bedrooms. The annex, added in 2005, provides additional space with a bathroom and an extra bedroom, perfect for hosting guests or extended family. Embrace the Rustic Lifestyle For those seeking an authentic off-grid experience, this property offers a unique opportunity. While it lacks modern utilities like electricity and water, it promises a return to simpler times, where evenings are spent by the warmth of a wood stove, and mornings begin with the sun's first light filtering through the trees. Nature at Your Doorstep Set on a sprawling 4,055 square meter plot, this chalet is a gateway to Norway's unspoiled wilderness. Just 300 meters from the sea, you can indulge in coastal activities like fishing, boating, and swimming. The surrounding terrain is a hiker's paradise, with trails that lead you through breathtaking landscapes, offering views over Tysfjorden and Lifjellet. A Secluded Sanctuary with Modern Conveniences Nearby Despite its secluded setting, Nevervikveien 179 is conveniently locate ... click here to read more
Nevervikveien 179 - The cabin with a partial view

Picture yourself waking to the soft glow of morning sun streaming through east-facing windows, the scent of pine drifting in from surrounding forests, and the mirror-still surface of Fjellvatnet Lake visible just 150 meters from your Norwegian mountain retreat. This is life at your own 35-square-meter chalet in Skutvik, where every day brings fresh opportunities for adventure and authentic Nordic living in one of Norway's most accessible wilderness settings. Nestled in the Hamarøy municipality of Nordland, this compact mountain chalet serves as your personal gateway to Norwegian outdoor culture. The property sits at an elevation that captures generous sunlight throughout the day while maintaining proximity to essential services and transport connections. Unlike remote mountain cabins that require snowmobile access or seasonal road closures, this property offers year-round vehicular access with parking directly at the cabin—a rare advantage in Norway's mountain regions that makes spontaneous weekend escapes entirely feasible. The chalet's 35 square meters have been thoughtfully designed to maximize livability for couples or small families seeking an authentic Norwegian fjellstue experience. The main living area centers around a traditional wood-burning fireplace, creating the kind of cozy warmth that defines Norwegian hygge culture during long Nordic evenings. A dedicated bedroom provides comfortable sleeping quarters, while the loft space adds flexibility for hosting guests or accommodating growing families. The 15-square-meter terrace extends your living space outdoors, offering front-row seating to mountain vistas and lake views that shift with the seasons—from the midnight sun's endless glow in summer to the possibi ... click here to read more
Picture 1

Nestled in the heart of Vestbygd, a charming coastal village in Northern Norway, this delightful chalet offers a unique opportunity for those seeking a second home that combines tranquility, adventure, and investment potential. Located at Vestbygdvegen 1655, this property is a haven for nature lovers and outdoor enthusiasts, providing direct access to the sea and a wealth of recreational activities. Imagine waking up to the gentle sound of waves lapping against the shore, the crisp sea air filling your lungs as you step out onto your private veranda. This is the everyday reality at this Vestbygd chalet, where the stunning natural beauty of the Norwegian coastline is your constant companion. A Lifestyle of Leisure and Adventure Vestbygd is renowned for its breathtaking landscapes, characterized by rugged mountains, lush berry fields, and a stunning archipelago. The area offers a plethora of outdoor activities, from fishing and boating to hiking and berry picking. With your own private shoreline, you can indulge in swimming, kayaking, or simply relaxing by the water's edge. The chalet comes with a Buster L aluminum boat and a Yamaha 40 hp engine, perfect for exploring the nearby fjords and islands. Whether you're an avid angler or a casual sailor, the maritime lifestyle is at your fingertips. Comfort and Convenience The chalet itself is designed for comfort and practicality, featuring an open-plan kitchen and living area that invites family gatherings and cozy evenings by the wood-burning stove. Large windows flood the space with natural light, offering panoramic views of the surrounding landscape. With three bedrooms and a loft, the property comfortably accommodates up to eight guests, making it ideal for family ge ... click here to read more
Welcome to Vestbygdvegen 1655 in beautiful Lødingen Vestbygd

Nestled away from the hustle and bustle of everyday life, this captivating country home is a hidden gem situated in the serene locale of Gullesfjord, Norway. With its breathtaking landscapes and tranquil environment, this property offers an exquisite opportunity for those seeking a peaceful retreat away from the city's clamor. Boasting five roomy bedrooms, this home offers ample space for a large family or those who like to entertain guests from across the globe. If you're an overseas buyer looking for a seasonal getaway or a permanent residence, this property represents a unique blend of tranquility and potential. The property is conveniently located at Gullholmveien 655, a place surrounded by nature's bounty. Gullesfjord, known for its stunning views and spectacular sunlight, is truly a place where one can bask under the bright Norwegian skies and relish the ever-changing vistas of the seasons. Imagine waking up to the sunlight streaming through your window, filling the house with warmth and light, while the crisp, fresh air invigorates your senses. Living in this scenic region means being at the doorstep of various outdoor activities. Whether you're an avid hiker or simply enjoy leisurely walks, the innumerable trails and paths around provide plenty of options to explore the striking beauty of the area. The nearby sea offers abundant opportunities for fishing or simply enjoying a day by the water. Embrace the potential of a flexible lifestyle with amenities that cater to both comfort and practicality: • Heat pump and wood burning—ensuring warmth all winter • Parking available on your own plot • Newly painted in 2023, providing a fresh facade • 5 spacious bedrooms • A secluded location for peace and tranquility • ... click here to read more
Property Image 1

Imagine waking up to the tranquil sounds of nature as the sun slowly rises over the sprawling landscapes of beautiful Bogøy, where this delightful country home awaits your tender touch. Nestled in the charming locale of Oksøya 15, 8288 Bogøy, this property is more than just a place to live – it's an opportunity to immerse yourself in the serene lifestyle that Norway's countryside has to offer. As you journey through Bogøy, you'll find yourself surrounded by majestic mountains, lush greenery, and the pristine waters of the Norwegian coast. The community here is warm and welcoming, embracing a rich cultural heritage and an appreciation for the stunning natural beauty that envelops the area. The pace of life is more relaxed, providing a peaceful retreat from the hustle and bustle of city living. For those who love the great outdoors, Bogøy is a playground for hiking enthusiasts, offering numerous trails that meander through breathtaking scenery, promising adventure at every turn. Upon arrival at the property, you'll be captivated by its striking location. This estate was once a small farm, now adapted into a country home, retaining its historic charm while offering potential to suit your own vision. Set on an expansive plot of approximately 26,455 square meters, the estate comprises a main house, a barn, and a boathouse, each contributing to the character and utility of the property. Here are some notable property features: - 4 spacious bedrooms - Large plot of land - Main house structure - Barn with ample storage - Traditional boathouse - Generous shoreline of 300 metres - Forested areas for nature walks - Close to excellent fishing spots - Opportunities for small game hunting - Access to moose hunting grounds - Nearby ... click here to read more
The property seen from the air

Nestled in the serene embrace of Kanstadbotn, Lødingen, this delightful chalet offers a unique opportunity to immerse yourself in the tranquil beauty of Norway's natural landscapes. Imagine waking up to the gentle sound of waves lapping against the shore, with the majestic mountains standing guard in the distance. This is not just a property; it's a lifestyle waiting to be embraced. A Glimpse into Life at Kanstadbotn 28 As you step into this charming chalet, you're greeted by a bright and inviting living room, where high ceilings and expansive windows allow natural light to flood the space. The heart of the home, this room is perfect for cozy evenings by the wood-burning stove, with the sea and mountains providing a stunning backdrop. The open-plan layout seamlessly connects the living area to a well-appointed kitchen, updated in 2009, where light colors and ample space for appliances make meal preparation a joy. The main bedroom, with its light-painted walls and breathtaking views, promises restful nights and serene mornings. A simple wooden staircase leads to a loft, offering two additional rooms for flexible sleeping arrangements, ideal for family or guests. The bathroom, equipped with a modern Cinderella incineration toilet and a washbasin, was partially renovated in 2010, ensuring comfort and convenience. Outdoor Living at Its Finest The chalet's outdoor spaces are a true highlight. Multiple terraces, including a glazed section, provide ample room for relaxation, dining, and soaking in the sun. The 740 m² freehold plot is a haven for outdoor enthusiasts, offering space for gardening, barbecues, or simply enjoying the natural beauty that surrounds you. An external annex, built in 2003, houses a sauna with a wood ... click here to read more
The holiday property is located in scenic surroundings right by the sea in Kanstadbotn.

Nestled in the scenic embrace of Kanstadbotn, this cozy cabin and its companion annex await new owners eager to embrace Norway’s breathtaking nature and simple living. The property, situated just a short 15 km from the town of Lødingen, offers a unique opportunity for those keen on a fixer-upper project. With the Botnelva river gently flowing nearby, this location provides a serene backdrop for your future home or getaway retreat. Let’s start with the cabin: a rustic abode perfect for individuals or couples who prefer things a bit uncomplicated. The cabin spans a modest 43 square meters, bringing back the essence of uncomplicated Nordic living. It's constructed on a single level, creating a welcoming space that encompasses: - 1 Bedroom - Entrance Hall - Combined Living Room and Kitchen Adjacent to the cabin, you find the annex, which further includes a living room and an additional sleeping space. A rather basic toilet room is also present, fitting the rugged charm of the setting—an outhouse to remind one of the simpler life. Both cabin and annex are ready to be transformed, offering a canvas for enthusiastic renovators. With some creativity, this could evolve into a delightful personal retreat or even a seasonal rental property. The absence of modern utilities like water and sewage poses a challenge, but this is a chance to develop sustainable solutions that align with the stunning environment. Around this property lies the charming town of Lødingen and the surrounding region, an inviting community for anyone calling this area home. Life here is a blend of peace and adventure, making it ideal for those wanting a break from the crowded urban lifestyle. Here's more about life in this cozy pocket of Norway: - Lødi ... click here to read more
Welcome to Kanstadbotn 100!

Welcome to an incredible opportunity waiting for you right here in Sortland, on the mesmerizing Sigerfjordveien. This large, residential plot is perfect for those envisioning their future dream home nestled amidst the stunning natural beauty of Norway, particularly in this region known as Vesterålen. With great sun conditions and breathtaking views of both the majestic sea and towering mountains, this land is nothing short of a canvas awaiting your creative touches and architectural dreams. This plot, sprawling over an impressive 1070 square meters, is situated on sloping terrain that provides a charming elevation, enhancing the panoramic views you can enjoy every morning and evening. It's in a good condition, ready for whatever masterpiece you plan to construct. Unlike many other plots, this one offers you the freedom to choose your own house supplier, adhering to the local municipality's planning regulations. There’s no building clause, so it’s truly a opportunity to create something uniquely yours! Living in Sortland in itself is like being wrapped in Mother Nature’s arms. The town itself, only a brief 10 km away from your new plot, serves as a regional hub, offering all essential amenities and services. The area is well-recognized for its profound connection with nature, making it an ideal locale for those with a penchant for outdoor activities. Picture weekends spent hiking on the nearby lighted trails, refreshing dips at the local beach, or leisurely afternoons perfecting your swing at the local golf course. The climate in this part of the world is both refreshing and invigorating. Sortland enjoys a subarctic climate, which means you get to savor cool summers and cold, snowy winters. It's a paradise for those wh ... click here to read more
Large residential plot with good sun conditions and fantastic view!

Nestled amidst the enchanting landscapes of Ballangen, Norway, this cozy cabin at Lysvollveien 72 and 74 offers a splendid opportunity for those seeking solace and adventure. With a reasonable asking price of $85,726, it represents an ideal stepping-stone into the world of serene cabin living. Built initially in 1988 with a thoughtful extension added in 2011, this cabin is more than just a dwelling; it’s a lifestyle choice, promising peaceful escapes from the everyday hustle. Picture yourself waking up to the breathtaking panorama that unfolds outside your cabin window. Situated slightly elevated, it boasts views that are sure to captivate your senses, setting the perfect backdrop for a tranquil retreat. Life in Ballangen introduces you to an intriguing mix of small-town charm and modern amenities. Here, community spirit thrives and it offers international buyers and expats a taste of genuine Norwegian warmth. With only a short 4-minute drive to the Skarberget ferry quay, the cabin ensures connectivity without compromising its secluded nature. This residence is comfortably set on two generous plots, offering ample space for you to fully embrace the outdoor lifestyle. It’s your personal slice of paradise, where the beauty of nature meets the promise of memories waiting to be made. Living in a cabin, especially one as welcoming as this, has its own unique appeal. It's about simplicity and getting back to basics, an escape from the fast-paced world beyond. You can hear the gentle rustle of leaves in the morning breeze, enjoy coffee on the outdoor living room, or spend evenings gazing at the star-studded sky, unpolluted by city lights. The cabin lifestyle is akin to living in harmony with nature, enjoying all of its offer ... click here to read more
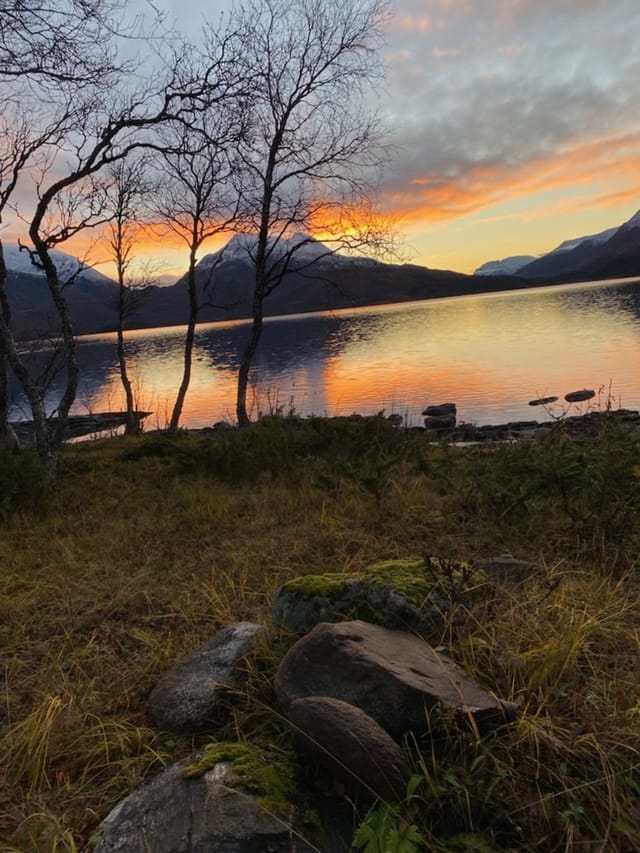
Check out this view from the property!