Spacious 5-Bedroom Villa in Belpech, Aude: Ideal Second Home or Holiday Retreat

Listed on
https://storage.googleapis.com/homestra-images/property-image-ddac1368-abe4-475d-a3ac-0f11d1ae35f3-1752862694.jpg

Languedoc-Roussillon, Aude, Belpech, France, Belpech (France)

5 Bedrooms · 1 Bathrooms · 234Floor area

€259,000

Villa

No parking

5 Bedrooms

1 Bathrooms

234m²

Garden

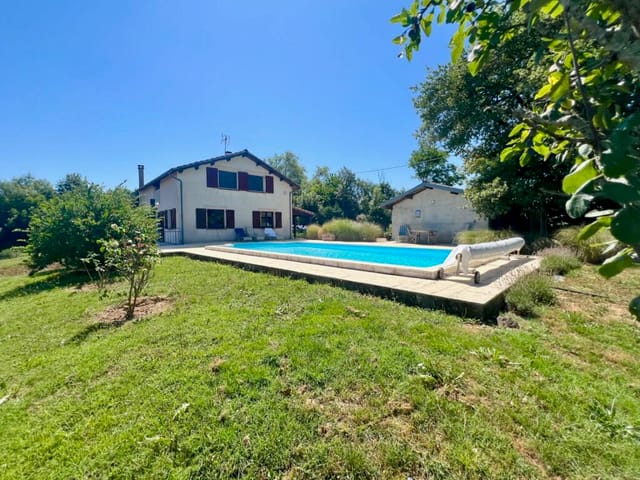
No pool

Not furnished

Description

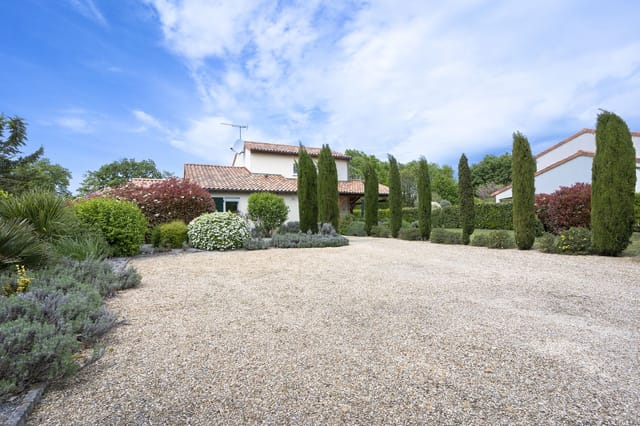
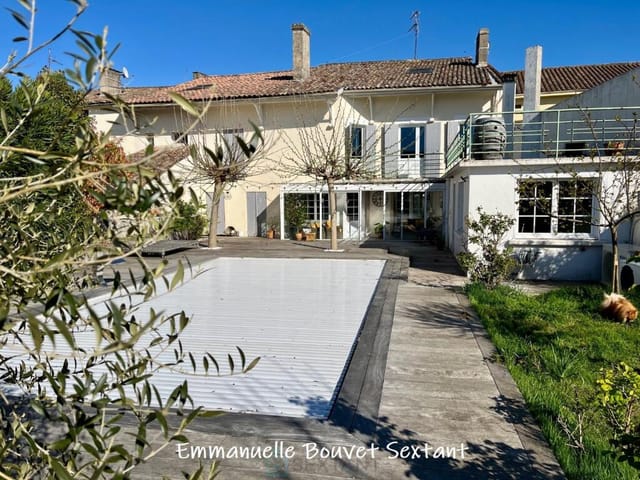
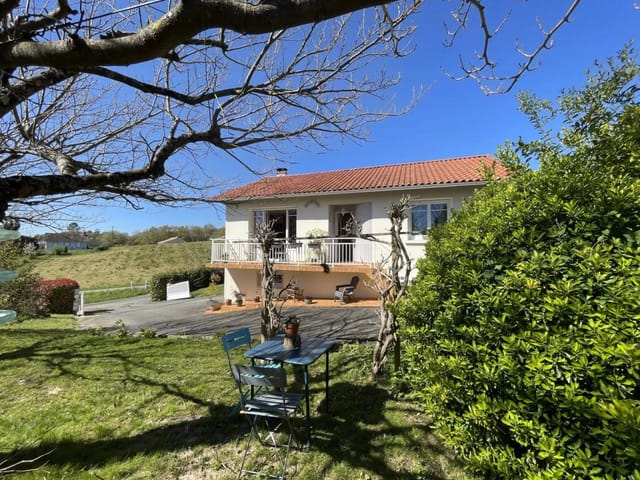
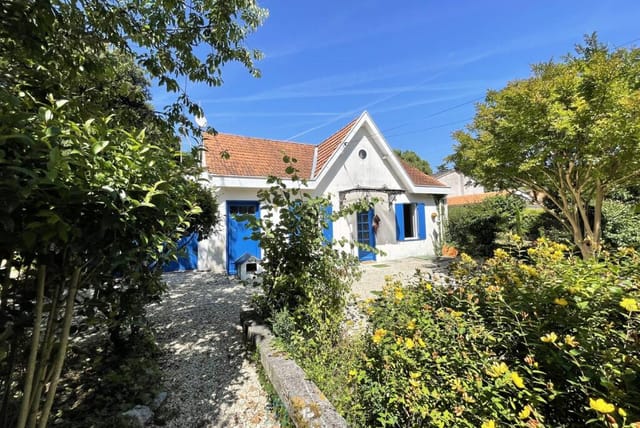
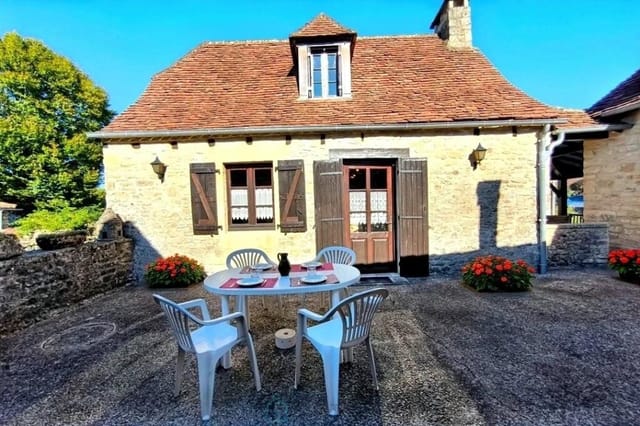
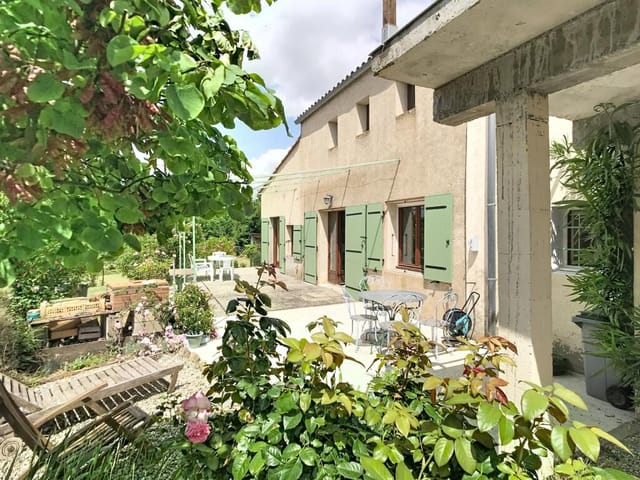



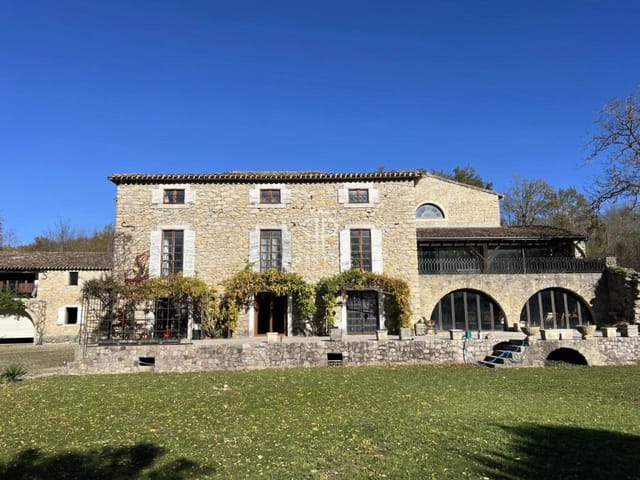




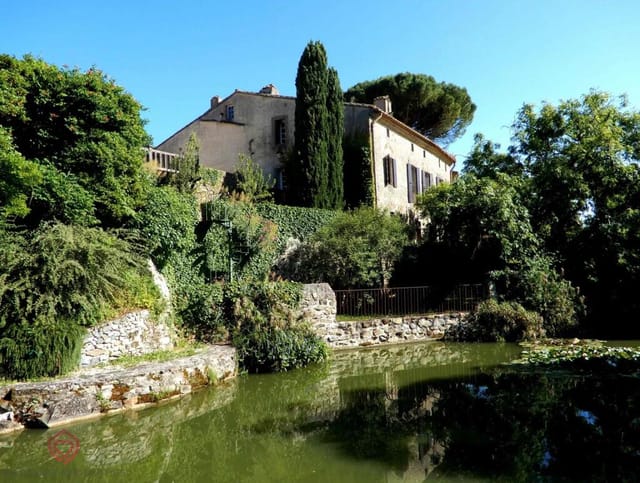
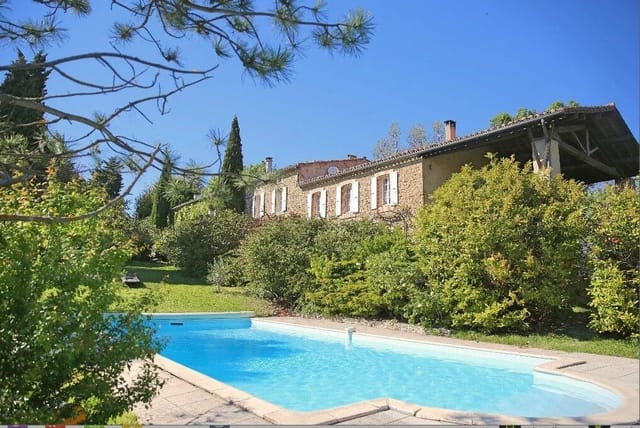
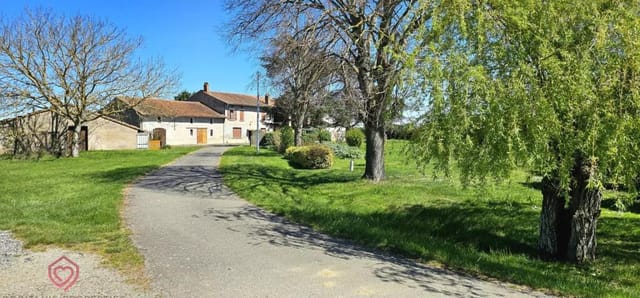


Nestled in the picturesque village of Belpech, in the heart of the Languedoc-Roussillon region, this expansive 5-bedroom villa offers a unique opportunity for those seeking a second home in the serene French countryside. With its rich history and vibrant local culture, Belpech is a hidden gem that promises a tranquil lifestyle, perfect for holiday retreats or a peaceful escape from the hustle and bustle of city life.

Discover the Allure of Belpech


Belpech is a charming village that embodies the quintessential French countryside experience. Surrounded by rolling vineyards and lush landscapes, it offers a peaceful retreat with a touch of rustic charm. The region is known for its mild Mediterranean climate, making it an ideal location for year-round enjoyment. Whether you're exploring the local markets, indulging in the exquisite regional cuisine, or simply soaking up the sun in your private garden, Belpech offers a lifestyle that is both relaxed and enriching.

A Villa with Character and Comfort


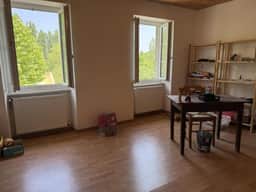
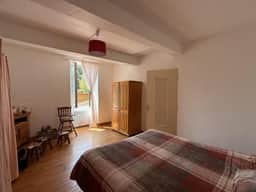
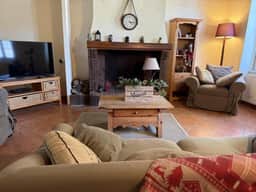
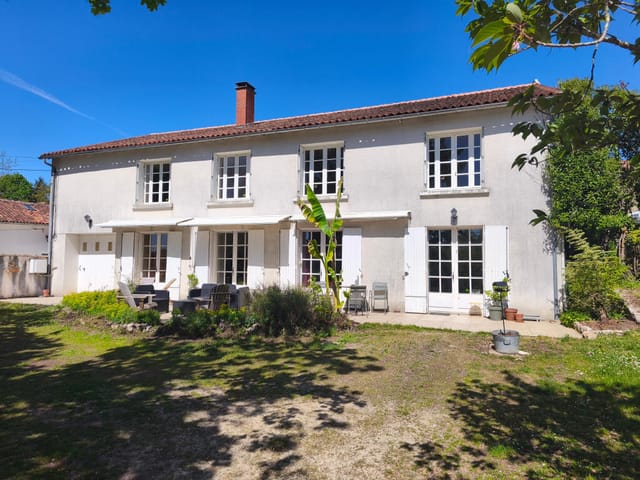
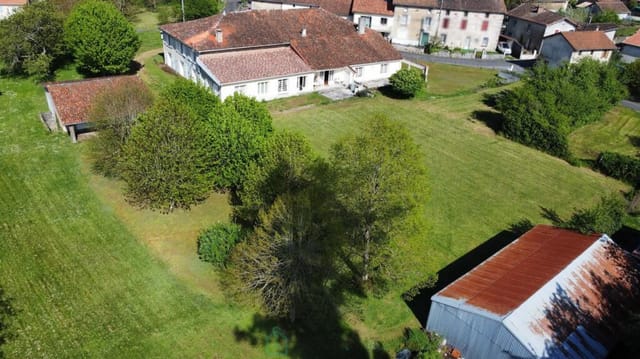
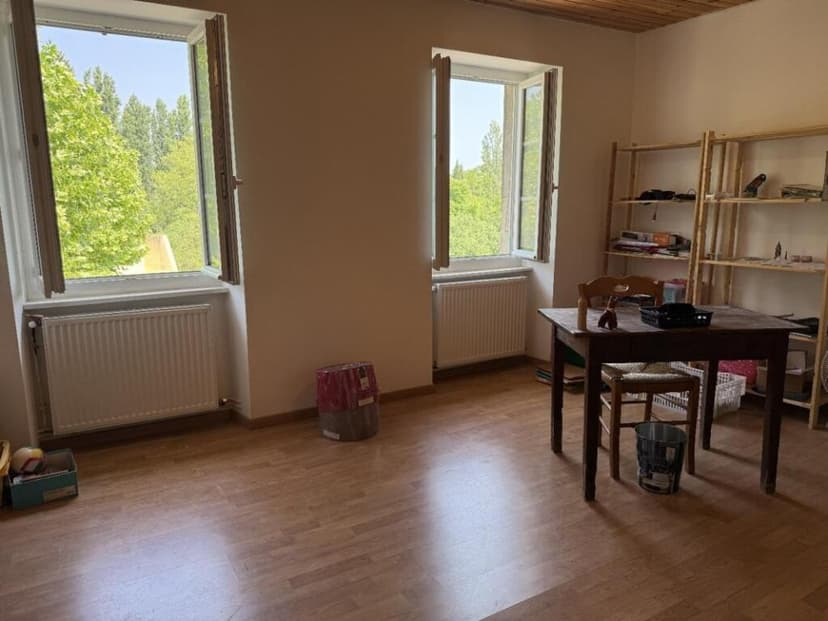

This villa, spanning over 234 square meters, is a testament to traditional French architecture, with its original character beautifully preserved. As you step inside, you're greeted by a spacious living area that exudes warmth and comfort. The ground floor features a bright living room with a wood-burning stove, perfect for cozy evenings, and a large open-plan kitchen that invites culinary adventures.

- 5 Spacious Bedrooms: Ideal for family gatherings or hosting guests.
- 1 Well-Appointed Bathroom: Ensures convenience and comfort.
- Expansive Living Area: With a wood-burning stove for cozy nights.
- Open-Plan Kitchen: Perfect for entertaining and family meals.
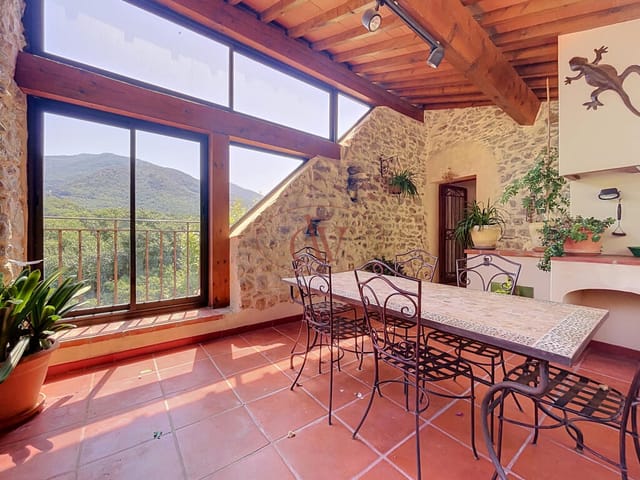

- Light-Filled Veranda: Opens onto a welcoming terrace.
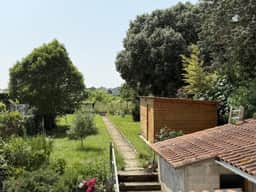
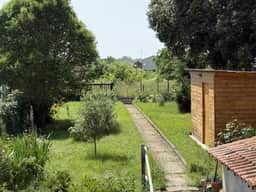
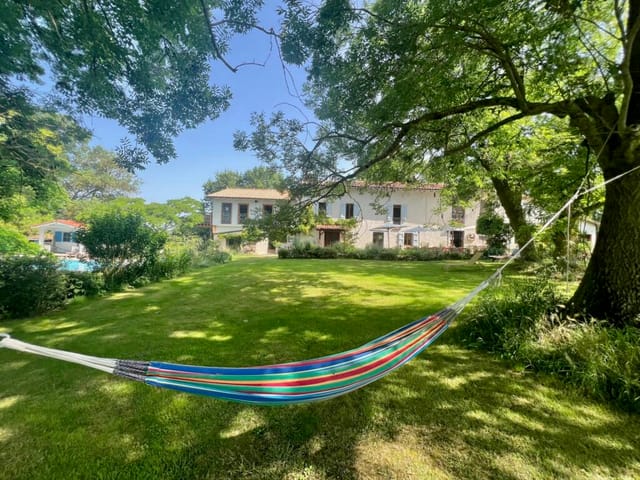
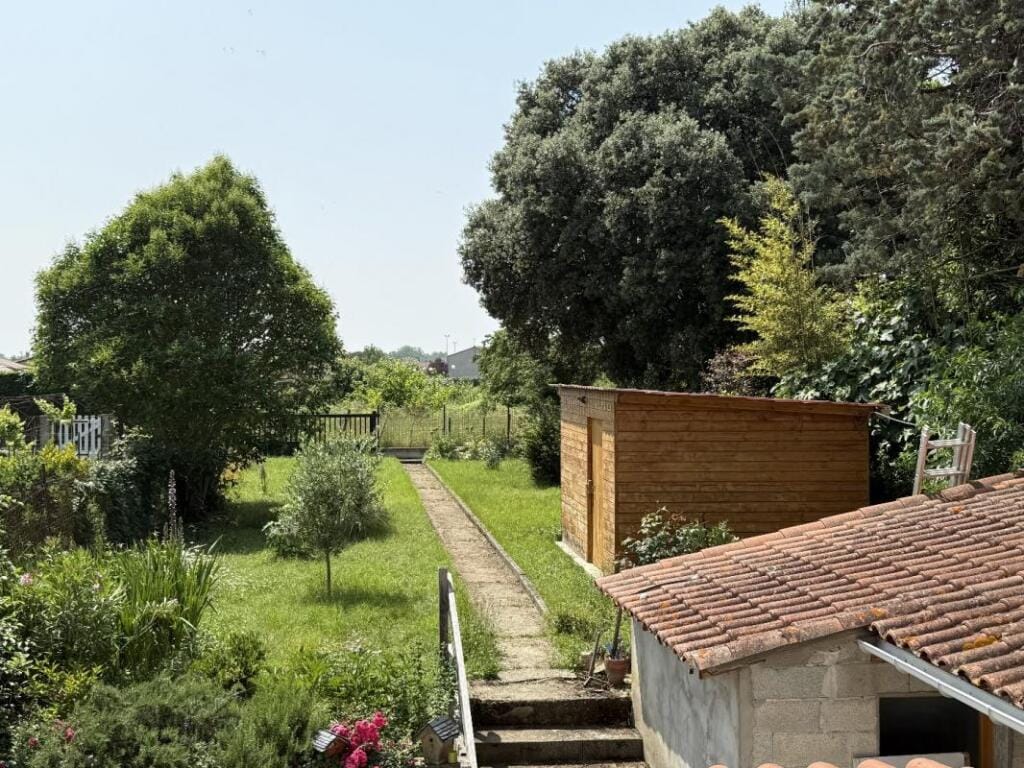
- Sunny Gardens: Ideal for outdoor relaxation and al fresco dining.
- Two Practical Storerooms: One housing a heat pump for optimal comfort.
- Large Attic Space: Offers potential for additional development.
- Peaceful Village Location: Close to local amenities and community life.

A Lifestyle of Leisure and Exploration


Living in Belpech means embracing a lifestyle rich in leisure and exploration. The surrounding region offers a plethora of activities, from hiking and cycling through scenic trails to exploring historic sites and vineyards. The nearby Canal du Midi, a UNESCO World Heritage site, provides opportunities for boating and leisurely strolls along its picturesque banks.

For those who enjoy cultural pursuits, the region hosts numerous festivals and events throughout the year, celebrating everything from local wines to traditional music. The vibrant community spirit in Belpech ensures that there's always something to see and do.

Accessibility and Investment Potential


Despite its tranquil setting, Belpech is conveniently accessible, with major transport links nearby. The villa is just a short drive from Carcassonne Airport, making it easy for international buyers to travel to and from their second home. The region's growing popularity as a holiday destination also presents excellent investment potential, with opportunities for rental income during peak tourist seasons.

A Second Home to Cherish


Owning this villa in Belpech is more than just acquiring a property; it's about embracing a lifestyle that offers peace, beauty, and a sense of belonging. Whether you're looking for a holiday retreat, a place to retire, or an investment opportunity, this villa provides the perfect backdrop for creating cherished memories with family and friends.

In summary, this 5-bedroom villa in Belpech is a rare find, offering a blend of traditional charm and modern comfort in a location that promises both tranquility and adventure. It's an invitation to experience the best of French countryside living, with all the amenities and conveniences you need for a fulfilling second home experience.
Details

Amount of bedrooms
5
Size
234
Price per m²
€1,107
Garden size
3210
Has Garden
Yes
Has Parking
No
Has Basement
No
Condition
good
Amount of Bathrooms
1
Has swimming pool
No
Property type
Villa
Energy label

Unknown

Sign up to access location details

Similar properties

Sunday morning in Nanteuil-en-Vallée arrives quietly. The bells from the Romanesque church drift across the valley, and from the upper bedrooms of this five-bedroom villa, you look out over a soft patchwork of Charente farmland — the kind of view that takes a minute to actually believe you own. The coffee's on. Nobody's in a hurry. This is what drew you to France in the first place. Nanteuil-en-Vallée holds the official "Petite Cité de Caractère" designation, a title the French government reserves for villages that have genuinely preserved their historical soul. Walk the village lanes and you'll pass medieval towers, a fortified abbey that dates to the 12th century, and stone walls that have been here longer than most countries. It's not a theme park version of rural France — it's the real thing, still lived in, still breathing. The house sits on a fully enclosed 589 m² plot, which matters more than you might think. Privacy in a village this size is a genuine luxury. The garden wraps around the property with enough space for long summer lunches under shade, a kitchen garden if you want one, or simply a place for children to disappear into for an afternoon. The country atmosphere is immediate the moment you step outside — no overlooking neighbors, no noise except birds and the occasional tractor on a distant lane. Inside, the scale impresses. At 215 square metres, this isn't a compact weekend bolt-hole — it's a proper family home, roomy enough to host several generations at once without anyone feeling squeezed. The living room is genuinely large and catches good light through the day. The kitchen is functional in the best sense: laid out for actual cooking, not just for looking good in photographs. And in this part of ... click here to read more

Picture 1
New

On a clear morning in Laàs, you can stand at the edge of the garden with a coffee and watch the snow-capped peaks of the Pyrenees catch the first light — no crowds, no noise, just the faint sound of a church bell drifting over the rooftops from the village center five minutes down the lane. That view alone stops people in their tracks. The fact that it comes with a four-bedroom village villa, a large barn, a swimming pool, and nearly a hectare of parkland makes it genuinely hard to walk away from. Laàs sits in the heart of Béarn, one of those corners of southwest France that visitors stumble into by accident and then spend years trying to get back to. It's not Dordogne-famous. It hasn't been overrun. The village has kept its soul — a proper weekly market culture in the wider area, real neighbors who've lived here for generations, and a restaurant that people drive twenty minutes to eat at. The Château de Laàs, with its formal French gardens and museum-quality decorative arts collection, is literally within walking distance. Not many village properties can say their local landmark is a 17th-century château. The villa itself sits in what can only be described as a genuinely peaceful setting. Not "quiet because there's nothing going on" quiet — more like the deep, settled calm of a place that knows what it is. The grounds run to around 10,000 square meters, giving you real space: room to let children disappear into the garden for hours, space to plant a kitchen garden, or simply to keep the world at a comfortable distance. The swimming pool looks out toward the mountains. On summer evenings, when the light goes amber and the Pyrenees turn pink, that pool terrace becomes the only place you want to be. Inside, the ground f ... click here to read more

Picture 1
New

Picture this: a Saturday morning in late June, the air already warm by nine o'clock, the Pyrenees doing that thing they do where the peaks turn pink before the valley below even wakes up. You're sitting on your own terrace with a coffee, somewhere between Toulouse and the mountains, and you genuinely don't have a plan for the day. That's Daumazan-sur-Arize. That's Villa 133. This fully renovated, detached three-bedroom villa sits inside the established Château Cazalères holiday park on the edge of this quietly compelling village in the Ariège — a département that most of France still hasn't fully discovered, which is precisely the point. At 100 square metres on a 400 m² private plot, the property was stripped back and rebuilt to a high spec, and it shows. This isn't a cosmetic refresh. The bathrooms have underfloor heating and walk-in showers, the kitchen is fitted with modern appliances and enough workspace that someone who actually cooks will be happy, and the whole downstairs flows out to the garden through wide glass doors. Two additional separate WCs mean six guests can share the space without the morning shuffle. The living room catches the southern light from mid-morning onwards. In winter — and the Ariège gets real winters, which is part of its character — that warmth through the glass is something you'll appreciate. In summer, the garden terrace takes over. It's south-facing, properly private, and sized for a long lunch that drifts into aperitifs. There's a dedicated barbecue space, and the surrounding park greenery keeps it sheltered without hemming it in. Château Cazalères has been running long enough to have ironed out the things that matter. The pool complex is large — multiple pools, including a dedicate ... click here to read more

Front view of Villa 133 at Chateau Cazalères

Picture this: a Saturday morning in late June, the Ariège valley still cool from the night before, swallows cutting low over the garden as you carry your first coffee out to the rear terrace. The Pyrenees are right there — not as a distant postcard, but close enough that you can read the ridgelines. That's morning life at this detached three-bedroom villa inside the gated Château Cazalères park, and it takes about forty-eight hours before the pace of Daumazan-sur-Arize starts to feel like the only reasonable way to live. This part of the Ariège department sits in one of France's most quietly compelling corners. Not the overtouristed lavender-and-rosé Provence of Instagram, and not the ski-resort bustle of the higher Alps. This is the authentic south — working villages, medieval bastides, rivers cold enough to make you gasp in August, and a cultural calendar that rewards those who show up curious. Foix, just 25 kilometres east along the N20, has a proper three-towered château rising straight from a rocky outcrop above the town centre — the kind of thing that makes you do a double take the first time you round the bend and see it. The Saturday market under those towers sells everything from raw-milk Tomme de Brebis to Ariège honey and fat garlic braids. Toulouse is about an hour by car, which means Michelin-starred restaurants, the Capitole opera house, and flights back to Amsterdam, London, or Brussels are all genuinely convenient rather than merely technically possible. The village of Daumazan-sur-Arize itself is small, honest, and friendly to outsiders in the unsentimental way that rural French villages tend to be. Boulangerie in the morning, a bar-tabac for a pastis in the evening, a cycle route that follows the Ariz ... click here to read more

Front view of Residence Chateau Cazaleres 109

Stand on the east-facing terrace at eight in the morning with a café au lait going cold in your hand, and you'll understand immediately why someone built this house right here. The Pyrenees sit on the horizon like a painted backdrop — sharp and white in February, hazy blue-grey by August — and the fields between you and them roll in long, unhurried waves. No road noise. No neighbors pressing close. Just the occasional clatter of a woodpecker somewhere in the orchard across the lane. This is Sariac-Magnoac, a scatter of farmsteads and country houses in the Hautes-Pyrénées department of southwest France, tucked between Castelnau-Magnoac to the north and Boulogne-sur-Gesse to the south. It's not a postcard village with a café-tabac on the square and tourists photographing the fountain. It's quieter and more genuine than that — the kind of place where the weekly market at Castelnau on a Friday morning still feels like an actual event, where the boulangerie runs out of croissants by nine, and where your neighbours wave from their tractors. The villa itself was built in the spirit of Basque chalet architecture — warm, solid, unapologetically rural. Exposed wooden beams run through nearly every room, visible in the ceilings of the basement workshop, framing the sleeping quarters upstairs, and arching above the 36-square-metre living room on the main floor. The combination of concrete and timber gives the structure a reassuring permanence, and those chunky original window frames with their particular closing mechanisms are the sort of detail you either find endearing immediately or don't — if you've made it this far into the description, you probably do. Spread across three levels, the house totals around 180 square metres of ... click here to read more

Front view of the villa and garden

On a clear morning in September, you slide open the terrace doors and the air hits you — cool from the Pyrenees, carrying the faint resin of pine and something faintly herby from the meadows beyond the hedge. The mountains are right there, enormous and unhurried, framing the garden like they've always been waiting to be noticed. This is Daumazan-sur-Arize, and once you've had a week here, the idea of not owning a piece of it starts to feel genuinely unreasonable. Situated within the well-established Château Cazalères holiday park in the Ariège département of southern France, this three-bedroom villa sits on its own 460 m² plot and offers a genuinely comfortable base for exploring one of the most underrated corners of the French countryside. Not a renovation project. Not a weekend fixer-upper. A fully furnished, move-in ready property at a price — €179,500 — that would barely buy you a studio in Toulouse, just 70 kilometres north up the A66. The villa runs to 100 m² across two floors and has been furnished with the kind of practical thought that actually serves a holiday home well. Ground floor living centres on a bright sitting room with a proper sofa, a pair of armchairs, and large sliding doors that dissolve the boundary between inside and garden. The dining table seats six comfortably — important when the extended family descends in August. The kitchen is fully equipped with a four-burner gas hob, electric oven, dishwasher, and a tall fridge-freezer. No hunting around for a corkscrew on arrival. Everything is here. The master bedroom sits on the ground floor, which matters more than people think — no stairs to navigate after a long day's hiking. Upstairs, two more double bedrooms each have their own storage, and on ... click here to read more

Photo 1 of Residence Chateau Cazaleres 121

Saturday morning. You pull open the kitchen door and the air smells of damp grass and woodsmoke drifting over from a neighbor's chimney somewhere beyond the tree line. Three acres stretch out in front of you—yours, uninterrupted, not a rooftop or a road in sight. The coffee is on. Somewhere down the lane, a baker in the village of Rives is already pulling baguettes from the oven. Life here moves at a pace that most people only read about. This four-bedroom villa sits on a quiet, private plot just 1.5 kilometers from that village bakery and six kilometers from the medieval bastide town of Castillonnès—one of Lot-et-Garonne's best-kept secrets. Built in 2004 and thoughtfully extended in 2014, the house is in good condition throughout, with no major renovation headaches waiting for a new owner. At 142 square meters of interior living space, it's genuinely roomy without tipping into the kind of scale that becomes a maintenance burden when you're splitting your time between countries. The layout works for real life. A fully equipped kitchen opens directly into the living room, so whoever's cooking doesn't miss the conversation. The dining room gets its own space—important when Sunday lunches stretch into the late afternoon, which in this part of France they invariably do. Three ground-floor bedrooms each come with built-in wardrobes, and a mezzanine bedroom upstairs adds both character and flexibility: teenager retreat, home office, overflow for guests who always seem to stay longer than planned. A shower room and a separate toilet serve the ground floor well. The large garage doubles as a summer kitchen—roughly 50 square meters—which changes how you think about entertaining. Set it up with a long table, hang some lights, ... click here to read more

Picture 1

Picture this: it's a Tuesday morning in July, the market stalls on the square in Caromb are just setting up, and the smell of lavender and warm bread is drifting down the alley outside your front door. You're two minutes on foot from everything — the boulangerie, the café where locals argue about pétanque, the centuries-old church whose bells you'll learn to tell time by. This is not a fantasy weekend in Provence. This is what owning a six-bedroom village house in Caromb actually looks like. At 265,000 euros for 145 square metres of interior space, a 740-square-metre plot with mature trees, and a swimming pool already in place, this is the kind of property that serious buyers recognise immediately. It needs renovation work — that's not a secret, and it's exactly why the price makes sense. The bones are good. The setting is exceptional. The potential, if you have the vision and the will to bring it to life, is considerable. Let's talk about Caromb itself, because this village often surprises people who only know Provence through its more famous neighbours. Perched at the foot of the Dentelles de Montmirail — that extraordinary jagged limestone ridge that catches the afternoon light in a way that photographs never quite capture — Caromb sits between Carpentras and Malaucène, about 20 kilometres northeast of Orange. It's not a tourist village in the sense that Gordes or Les Baux are. People live here. The tabac opens early, the school fills up at half eight, and the Friday morning market at Carpentras, one of the oldest in the Vaucluse, draws the entire region for its truffle trade in winter and its extraordinary summer produce through July and August. Life here has a rhythm to it, and that rhythm is deeply, specifically ... click here to read more

Picture 1

Imagine waking to mountain views across the medieval village of Palalda, the morning sun casting golden light over the Pyrenees foothills while the Tech River murmurs below. This is your daily reality at this 1920s villa in Amélie-les-Bains-Palalda, where century-old architectural grace meets the authentic rhythm of Catalan life in France's sun-drenched Languedoc-Roussillon region. Step through the gates of your private 1,250-square-meter estate and feel the Mediterranean breeze rustling through the garden's mature trees, the scent of wild herbs drifting from the surrounding hillsides. Amélie-les-Bains-Palalda has drawn visitors seeking wellness and rejuvenation since Roman times, its natural thermal springs maintaining a constant 42°C year-round. This renowned spa town offers an extraordinary blend of therapeutic tourism, Catalan culture, and outdoor adventure that makes it an increasingly sought-after location for vacation home investors. With over 300 days of sunshine annually, mild winters averaging 12°C, and summers that rarely exceed 28°C, the microclimate here provides year-round comfort. Your property sits elevated above the valley floor, capturing cooling breezes in summer while remaining sheltered from northern winds in winter. This villa's 168-square-meter layout delivers exceptional flexibility through its two-level independent configuration. The ground floor functions as a completely self-contained three-bedroom apartment with two bathrooms and private terraces, perfect for extended family visits or generating substantial rental income. The thermal spa clientele creates consistent demand for quality accommodation, with visitors booking months in advance for their therapeutic stays. Meanwhile, the upper flo ... click here to read more

Picture 1

Picture yourself unwinding in your private jacuzzi, a glass of local cognac in hand, as the golden light of a French summer evening filters through the trees of your secluded garden. This is the reality awaiting you in this single-story villa, a serene retreat where the vineyards of Charente meet the historic town of Cognac, offering the perfect balance between peaceful countryside living and vibrant French culture. This 95m² villa represents an exceptional opportunity to own a turnkey vacation home in one of France's most celebrated regions, where world-renowned spirits, rolling vineyards, and riverside tranquility create an incomparable lifestyle for discerning international buyers seeking an authentic French escape. This thoughtfully designed single-story villa eliminates stairs entirely, offering effortless accessibility that international owners particularly appreciate for multi-generational family gatherings. The home welcomes you through an entrance hall that flows seamlessly into a spacious living and dining area, where a wood-burning stove creates a cozy focal point for winter evenings after exploring the region's distilleries. Natural light floods the space, enhanced by double glazing throughout that maintains comfortable temperatures year-round. The first bedroom offers flexible use as a master suite or guest accommodation, while two additional interconnected rooms at the rear provide creative possibilities—imagine a second bedroom paired with a dedicated office for remote work, an art studio inspired by the Charente landscape, or a playroom for grandchildren during summer holidays. The fitted kitchen opens directly onto one of two private terraces, transforming al fresco dining into a daily ritual during the ... click here to read more

Picture 1

Picture yourself stepping through century-old stone walls into a sun-drenched space where morning light streams through expansive windows, casting geometric patterns across polished floors. This is your retreat in rural Charente, where 500 square meters of flexible living space awaits transformation into your ideal French vacation home. The quiet garden beyond whispers with the rustle of oak leaves, while the protected geological landscape of Chassenon extends in every direction, offering a rare combination of privacy, space, and authentic countryside living just minutes from modern transport links. Nestled in the heart of Poitou-Charentes, this stone-built villa presents a rare opportunity for international buyers seeking a versatile French holiday property with genuine character and expansion potential. The Charente region remains one of France's most accessible yet unspoiled territories, where rolling hills meet ancient Roman heritage, and where the pace of life encourages long lunches, afternoon explorations, and evening gatherings that stretch into starlit nights. This property serves as your base camp for discovering a France that exists beyond the tourist trails, where local markets overflow with regional cheeses, where vineyards produce cognac and pineau, and where neighbors still greet each other by name. The villa's single-story primary layout makes it exceptionally practical for vacation living, eliminating stairs for your main living spaces while providing upstairs guest quarters for visiting family and friends. The ground floor master suite ensures comfortable year-round access, whether you're escaping for a long weekend or settling in for an extended summer stay. Above, two additional bedrooms with bathro ... click here to read more

Picture 1

Imagine waking to mist rising over rolling Limousin hills, the morning bells of Saint-Pardoux-Corbier echoing across the village square just outside your window. Your 18th-century stone farmhouse stands at the heart of authentic French rural life, where the scent of fresh-baked bread from the village bakery mingles with lavender from your sprawling 1.5-hectare grounds. This is not merely a vacation home—this is your gateway to the unhurried rhythms of countryside France, where 200 square meters of historic stone walls hold centuries of stories, and 300 square meters of barn space await your vision. This four-bedroom farmhouse embodies the soul of Corrèze architecture, where thick stone walls keep interiors cool during summer and retain warmth through winter months. The property opens to reveal a main house with compelling dual-living potential: the ground floor presents a generous kitchen, welcoming entrance hall, and a fully contained apartment suite featuring its own kitchen with an original inglenook fireplace—that magnificent traditional hearth where generations once gathered. This self-sufficient space includes a bedroom, shower room, separate toilet, and utility room with boiler, making it immediately suitable for rental income or extended family visits while you occupy the upper floors. The first floor delivers three additional bedrooms plus a vast convertible space awaiting your imagination—perhaps a master suite, artist studio, or entertainment room with views across the village rooftops. A cellar houses the water pump and oil-fired central heating system, providing reliable comfort throughout changing seasons. Every stone, every beam, every generous room speaks to an era when homes were built for longevity an ... click here to read more

Picture 1

Picture yourself sipping morning coffee on a sun-warmed terrace, the scent of lavender drifting from your garden as church bells echo softly through the medieval village of Saussignac. Below, your heated saltwater pool glimmers invitingly, its exotic wood deck already catching the early Dordogne sunshine. This is the rhythm of life in your 200-square-meter village house, where authentic French living meets modern comfort in one of Aquitaine's most celebrated wine regions. This thoughtfully restored three-bedroom residence sits at the heart of village life yet maintains complete privacy within its walled garden sanctuary. The property reveals itself through a generous entrance hall flooded with natural light, immediately establishing the exceptional volumes that define every corner of this home. Dual openings create an elegant flow between the welcoming living room anchored by a wood-burning stove and the contemporary kitchen that opens seamlessly to outdoor living spaces. Here, the boundaries between inside and outside dissolve, inviting you to embrace the unhurried pace of southwestern French life. The ground floor layout has been designed with both everyday living and entertaining in mind. A separate dining room provides space for long lunches that stretch into evening, while practical additions including a pantry and workshop demonstrate the home's readiness for immediate occupation. The heated pool becomes your private resort from May through October, its secure automatic shutter providing peace of mind for international owners who divide their time between properties. Upstairs, three well-proportioned bedrooms await, including a primary suite with dedicated shower room that creates a genuine retreat within the ho ... click here to read more

Picture 1

Nestled in the heart of the picturesque Salies-de-Béarn, this inviting 3-bedroom villa offers a serene escape into the French countryside. Imagine waking up to the gentle rustle of leaves and the soft chirping of birds, as the morning sun filters through the lush greenery surrounding your home. This is not just a property; it's a gateway to a lifestyle steeped in tranquility and cultural richness. ### A Day in Your New Home As you step into the villa, you're greeted by a spacious entrance hall that leads into a bright living room. Here, a wood-burning stove crackles warmly, creating a cozy atmosphere perfect for family gatherings or quiet evenings with a book. The semi-open kitchen, with its modern amenities, invites you to explore the culinary delights of the region, perhaps starting with a traditional Béarnaise sauce or a hearty cassoulet. The villa's layout is thoughtfully designed to offer both privacy and communal spaces. Two bedrooms on the first floor provide restful retreats, while a third bedroom on the ground floor offers flexibility for guests or a home office. Each room is tastefully decorated, reflecting the charm and elegance of French country living. ### Embrace the Outdoors Step outside, and you're enveloped by a sprawling 3,000m² garden, a personal oasis where you can unwind, entertain, or simply enjoy the beauty of nature. Whether you're hosting a summer barbecue or planting a vegetable garden, this outdoor space is a canvas for your imagination. ### Discover Salies-de-Béarn Living in Salies-de-Béarn means immersing yourself in a community rich with history and culture. Known as the "Cité du Sel," this town is famous for its saltwater spa, offering rejuvenating treatments just a short drive from you ... click here to read more

Picture 1

A Tranquil Retreat in the Heart of Cognac's Vineyards Imagine waking up to the gentle rustle of leaves and the soft chirping of birds, as the morning sun filters through the lush canopy of your private garden. This charming 3-bedroom villa, nestled in the picturesque region of Cognac, France, offers a serene escape from the hustle and bustle of everyday life. With its perfect blend of rustic charm and modern amenities, this property is more than just a house—it's a gateway to a lifestyle steeped in tranquility and cultural richness. A Day in the Life at Your Cognac Villa Start your day with a leisurely breakfast on the sun-drenched terrace, where the aroma of freshly brewed coffee mingles with the scent of blooming flowers. As you sip your coffee, take in the panoramic views of the surrounding vineyards, a testament to the region's rich winemaking heritage. After breakfast, embark on a scenic walk along the Charente River, just a stone's throw from your doorstep. The gentle flow of the river and the whispering breeze create a symphony of nature that soothes the soul. For those seeking adventure, the nearby vineyards offer wine-tasting tours, where you can savor the world-renowned Cognac and learn about its storied history. A Culinary Journey Awaits Return home to your fully equipped kitchen, where you can whip up a gourmet meal using fresh, local ingredients. The region is known for its exquisite cuisine, and you'll find an array of farmers' markets and artisanal shops just a short drive away. Whether you're preparing a simple charcuterie board or a lavish French feast, the kitchen's modern amenities make cooking a delight. Evening Relaxation and Entertainment As the sun sets, retreat to your private garden for a ... click here to read more

Picture 1

A Timeless Retreat in the Heart of Dordogne Nestled in the picturesque village of Fanlac, this charming 2-bedroom villa offers a unique blend of history and modern comfort. Imagine waking up to the gentle sounds of nature, the scent of fresh croissants wafting through the air, and the promise of a day filled with exploration and relaxation. This is not just a home; it's a gateway to the enchanting lifestyle of the Dordogne region. A Story of Heritage and Modern Living Step inside this historic villa, and you're immediately enveloped by the warmth of its traditional features. The exposed beams and rustic fireplace tell tales of a bygone era, while the blond stone walls whisper stories of the past. Yet, this home is not stuck in time. The potential to connect the two houses via a covered terrace offers a seamless blend of old-world charm and contemporary living. Daily Rhythms in Fanlac Life in Fanlac is a tapestry of simple pleasures and cultural richness. Start your day with a leisurely stroll through the village, where every corner reveals a piece of its rare architectural heritage. As the sun rises, the village comes alive with the vibrant colors of the local market, offering fresh produce and artisanal goods. In the afternoon, explore the nearby Lascaux Caves, just 8 km away, where ancient art meets natural wonder. As evening falls, gather with friends and family in the villa's courtyard, sharing stories and laughter under a canopy of stars. The Allure of Dordogne Dordogne is a region that captivates the senses. From the rich flavors of Périgord cuisine to the lush landscapes that invite outdoor adventures, there's something for everyone. Enjoy seasonal activities like truffle hunting in the winter or canoeing ... click here to read more

Picture 1

A Tranquil Retreat in the Heart of Cognac's Vineyards Imagine waking up to the gentle rustle of leaves and the soft chirping of birds in the picturesque village of Cognac, France. This charming 3-bedroom villa, nestled in the heart of Poitou-Charentes, offers a serene escape from the hustle and bustle of city life. With its beautifully landscaped 505m² garden, complete with a jacuzzi and two terraces, this property is a haven for those seeking a peaceful retreat. A Day in the Life at Your Cognac Villa Start your day with a leisurely breakfast on the terrace, where the morning sun casts a warm glow over the lush garden. As you sip your coffee, the aroma of blooming flowers fills the air, setting the tone for a day of relaxation and exploration. Venture out for a stroll along the Charente River, just a stone's throw away, or wander through the nearby vineyards, where the scent of ripening grapes lingers in the breeze. The town of Cognac, with its rich history and vibrant culture, is less than 2 km away, offering a delightful mix of local shops, cafes, and cultural attractions. A Home Designed for Comfort and Convenience This single-story villa boasts 95m² of thoughtfully designed living space. The entrance hall welcomes you into a spacious living and dining area, perfect for entertaining guests or enjoying cozy family dinners. The air-to-air heat pump and wood-burning stove ensure a comfortable atmosphere year-round. The well-equipped kitchen, located at the rear of the house, opens onto a terrace ideal for al fresco dining. Two additional rooms offer flexibility for use as bedrooms, an office, or a hobby space, catering to your unique lifestyle needs. Local Lifestyle and Attractions Cognac is renowned for its wor ... click here to read more

Picture 1

Nestled in the heart of the picturesque Rhone-Alpes region, this charming 2-bedroom villa in Nyons offers a serene escape from the hustle and bustle of everyday life. Imagine waking up to the gentle rustle of olive trees and the soft chirping of birds, as the golden sun bathes your private garden in warmth. This is not just a home; it's a gateway to a lifestyle steeped in tranquility and natural beauty. ### A Day in Your Nyons Villa As the morning light filters through the windows, you step into the cozy kitchen, where the aroma of freshly brewed coffee mingles with the scent of lavender from the garden. The spacious lounge, with its rustic charm, invites you to relax with a book or plan your day exploring the vibrant local markets. In the afternoon, take a leisurely stroll to the town center, less than a kilometer away. Here, the cobblestone streets are lined with quaint shops and cafes, offering a taste of the region's renowned cuisine. Sample local delicacies like tapenade and nougat, or enjoy a glass of Côtes du Rhône wine as you soak in the lively atmosphere. ### Seasonal Splendor and Local Delights Nyons is a town that celebrates the seasons. In spring, the landscape bursts into color with blooming wildflowers, while summer brings the sweet scent of lavender fields in full bloom. Autumn is a time for harvest festivals, where you can join locals in celebrating the bounty of the land. Outdoor enthusiasts will revel in the opportunities for hiking and cycling through the rolling hills, while the nearby Drôme River offers kayaking and fishing adventures. For those seeking cultural enrichment, the region boasts historical sites and museums that tell the story of its rich heritage. ### Architectural Elegance and Mod ... click here to read more

Picture 1

Properties nearby

Nestled in the quaint village of Pech-Luna in the scenic region of Aude, Languedoc-Roussillon, France, this 3-bedroom detached house offers a comfortable living space that harmoniously blends traditional charm with practical living. Boasting exposed stone walls, original wood beams, and classic quarry tiles, the house reflects the timeless French countryside aesthetics. The residence spans 132 square meters, featuring a welcoming entrance hall that leads into a cozy lounge-dining room complemented by a feature fireplace, which promises warm, inviting evenings. Adjacent to this area is a cottage-style kitchen equipped for family meals and gatherings. A downstairs WC adds convenience to the ground floor layout. The upper level hosts three well-proportioned bedrooms and a family bathroom, complete with an additional WC, ensuring ample space for family living or guests. Externally, the property enjoys a sun-soaked, west-facing courtyard garden—ideal for relaxation and modest social gatherings. An additional bonus is the small adjoining barn, covering 18.5 square meters of floor space, presenting potential for development into a workshop, studio, or extra storage area. Moreover, the property benefits from off-road parking and is connected to the mains drains, highlighting essential modern utilities. While the overall condition of the property is good, prospective buyers may find exciting opportunities to imprint their personal style or conduct minor enhancements to further capitalize on this home’s inherent charm and functionality. Property Features: - Detached 3-bedroom house - Lounge-dining room with a fireplace - Cottage-style kitchen - 2 bathrooms with WCs - West-facing courtyard garden - Small barn suitable for devel ... click here to read more

Picture 1

On a clear morning in Peyrefitte-sur-l'Hers, you wake up to absolute quiet — just birdsong and the faint rustle of wind moving through the orchard below the terrace. The kitchen smells of coffee, the door swings open, and the whole Lauragais countryside rolls out in front of you without a single rooftop to interrupt it. That's the daily reality this house delivers. Not a promise — just Tuesday. Peyrefitte-sur-l'Hers sits in the Aude department of southern France, tucked into the low hills of the Lauragais plain, that wide open corridor of wheat fields and sunflowers that connects Toulouse to the Mediterranean. It's not a place you stumble through — you come here on purpose, because someone told you about it. The village is genuinely small, genuinely quiet, and genuinely French in the way that increasingly rare spots still manage to be. Yet Castelnaudary, famous across France for its cassoulet and the Grand Bassin of the Canal du Midi, is barely fifteen minutes away. Carcassonne — the medieval walled city that still makes first-time visitors stop mid-sentence — is about thirty-five minutes east on the A61. Toulouse-Blagnac Airport is under an hour's drive, which matters enormously for international owners who want a second home in France without making the journey feel like an expedition. The house itself covers around 162 square metres, and its layout makes a strong case for flexibility. Four bedrooms, two bathrooms, a living room and a kitchen that opens directly onto a raised terrace — that terrace is where the uninterrupted countryside view lives, and it's genuinely the heart of the property during the warmer months. Think long lunches in September when the vines on the nearby Corbières slopes are turning amber, or ... click here to read more

Picture 1

Nestled in the serene hamlet of Gaja-La-Selve, a hidden gem awaits the discerning buyer in the heart of the enchanting Languedoc-Roussillon region. Imagine waking up every morning to an extraordinary view of the Pyrenees mountains, a sight that truly embodies the spirit of this picturesque location. This stone house is more than just walls and a roof; it offers a lifestyle enriched by French countryside charm and tranquility. With 191 square meters of living space, this spacious residence is woven into the fabric of the charming village of Gaja-La-Selve. The hamlet, nestled between Castelnaudary and Mirepoix, is a quintessential representation of southern France's rural beauty. Here, life moves at a relaxed pace amidst the backdrop of rolling hills and vineyards. The area is known for its temperate climate with hot, dry summers and mild, wet winters, making it an ideal location for those who appreciate changing seasons yet prefer a sunnier climate. For potential residents, the property boasts five sizeable bedrooms, which provides ample space for family or guests. The house needs a little energy-infused makeover, allowing you to add personal touches to the kitchen, amongst other spaces. However, its habitable condition means you can dive into transforming this house into your dream home at your own pace, turning renovation into a joyful journey. Imagine the satisfaction of walking through spaces you've personally curated, from the kitchen to the large sitting room that retains original features evocative of its rich history. - Spacious bedrooms (5) - Sizeable living room - Stone architecture - Large garden with potential for a swimming pool - Covered terrace - Original features, ripe for updating - Beautiful Pyrenees ... click here to read more

Picture 1

Nestled within the vibrant heart of Mirepoix, a charming medieval market town in the Midi-Pyrénées region of France, this historical 5-bedroom townhouse offers a delightful blend of cultural richness and modern living. An ideal residence for those seeking a substantial family home or an opportunity to operate a quaint Bed & Breakfast, this property is strategically positioned on the main square, ensuring that everything you need is just a step away. As you enter this striking residence, you are greeted by a corridor leading to useful storage rooms, with stairs ascending to the upper floors. The functional layout of the house, extending over 240 square meters across four floors, has been thoughtfully designed to maximize space and light. The living area, totaling 48 square meters, seamlessly combines comfort with style and convenience. First Floor Features: - A spacious, light-filled sitting room that overlooks the bustling square, featuring large windows that frame the picturesque views of the area. - An open plan kitchen and breakfast room, coupled with a dining area, provides a superb setting for family meals and entertaining guests. - Two generously sized double bedrooms, each furnished with en-suite bathrooms and offering serene views of the grand cathedral. Second Floor Features: - The expansive master bedroom, complete with a separate family bathroom, ensures privacy and relaxation. - Additionally, there are two more double bedrooms, each with their own en-suite facilities, perfect for family or guests. Third Floor Features: - An extensive open area primed for customization, with plans available to install a sliding roof that would create a magnificent roof terrace. This area offers potential for a stunning ret ... click here to read more

Picture 1

Located in the charming town of Pamiers, this remarkable 16-bedroom historical residence presents a unique opportunity for those looking to immerse themselves in the rich tapestry of French heritage while enjoying ample space for creativity and design. With a grand total of 1039m² of built area and enclosed within a generous 6000m² plot, this property, once a venerable Bishop's Palace, bespeaks volumes of historical prestige and architectural grandeur, and is waiting for a visionary to restore its former glory. The house itself is a majestic blend of historical elements and robust architectural features. Highlights include a grand ceremonial staircase, numerous bedrooms each adorned with intricately carved marble fireplaces, and the Bishop's private chapel complete with original stained-glass windows. The property also boasts a diverse array of rooms ranging from a regal dining room with an antechamber to practical spaces such as the kitchen and multiple bathrooms. Adding to its charm are unique features like a period dumbwaiter and a plate warmer integrated within a cast-iron radiator. While the property can certainly be deemed habitable, it is in a state begging for renovation that would return it to its former splendor or adapt it to a new, modernized purpose. Prospective owners might ponder converting this sprawling estate into a luxurious boutique hotel, an extravagant family home, or a sophisticated venue for events. Living in Pamiers offers a lifestyle marked by easy access to the essentials combined with the allure of historical ambiance. The town provides all necessary shops and services within a short distance, making daily logistics straightforward. For leisure and recreation, Pamiers sits close to the awe- ... click here to read more

Picture 1

Nestled in the heart of the charming medieval town of Mirepoix, this historic 5-bedroom house sits prominently on Place des Couverts, offering a unique blend of tradition and convenience. This property is not just a home but an opportunity to embrace a lifestyle within the vibrant local culture of the Midi-Pyrénées region of France. With a total size of 231 square meters, this residence combines living and commercial space, ideally situated for those envisioning a combination of residential comfort and entrepreneurial endeavor. The house unfolds over several floors, featuring a generous 174 square meters of living space. It includes a quaint living room with spectacular views of the Saint Maurice Cathedral, enhancing the daily living experience with a touch of architectural grandeur. The main house comprises five well-sized bedrooms and two comfortable bathrooms, providing ample space for family and guests alike. Additionally, there are two kitchens and a secondary living room, offering potential for a separate suite or guest accommodation. The commercial part of the property, spanning 57 square meters, faces onto the bustling square and is made up of a main front room of 43 square meters and an additional back room of 14 square meters. This space is perfect for those looking to establish or expand a business in a location with high visibility and foot traffic. The building itself has been maintained to showcase its historical charm while incorporating modern conveniences, such as double-glazed windows, insulated walls, and a recent update to the city gas heating system. The roof underwent a comprehensive renovation in 2007 ensuring a further sense of security and comfort. Features at a glance: - Total area: 231 squa ... click here to read more

Picture 1

On a still morning in the Ariège, the Hers River catches the early light just beyond the stone terrace, and the only sounds are birdsong and the faint rush of water over the weir. That's your garden. Those 300 metres of private riverbank are yours. And that 250-year-old bastide rising behind you — warm limestone, deep-set windows, a history you can feel in every thick wall — that's yours too. This is a rare kind of property, the sort that stops you mid-scroll and doesn't let go. Situated near the medieval village of Camon, one of France's officially designated Plus Beaux Villages, this estate sits in nearly 11.5 acres of mature parkland and working grounds in the heart of Midi-Pyrénées. Mirepoix itself — with its extraordinary 13th-century arcaded market square, its Wednesday and Saturday markets piled with Ariège cheeses, Gascon duck confits, and seasonal vegetables — is just minutes away. This isn't a place that imitates the French countryside. It simply is the French countryside. At 868 square metres of living space spread across three distinct buildings, the property operates almost as a self-contained hamlet. The main bastide house holds five bedrooms and three bathrooms, fully restored without stripping out the soul of the thing. Original stone floors, thick timber beams, fireplaces wide enough to stand in — all intact, all brought up to modern standard. The reception rooms get afternoon light in long, generous slabs. The kitchen has been equipped to actually cook in, which matters when you're an hour from Toulouse and not rushing anywhere. Directly connected to the main house, the renovated annexe is where the scale of this estate really hits you. Stone flooring runs throughout the ground floor reception areas, ... click here to read more

Picture 1

Nestled in the heart of the picturesque French countryside, this expansive 8-bedroom house in Saverdun offers a unique opportunity for those seeking a second home or vacation retreat. With its serene surroundings and proximity to both nature and urban amenities, this property is a haven for relaxation and rejuvenation. Imagine waking up to the gentle sounds of nature, the sun streaming through the large French windows, and the promise of a day filled with tranquility and exploration. Located just 11 minutes from the charming town of Saverdun and an hour's drive from the vibrant city of Toulouse, this property is perfectly positioned for those who wish to escape the hustle and bustle of city life while still having easy access to modern conveniences. ### A Home Designed for Comfort and Community The house itself is a testament to thoughtful design and spacious living. As you step through the grand entrance, you're greeted by a welcoming 33 m² open kitchen, fully equipped and perfect for hosting family gatherings or intimate dinners. The kitchen flows seamlessly into a bright 42 m² dining room, where two French windows invite the outside in, creating a space that is both airy and inviting. The ground floor also features two generously sized bedrooms and a large bathroom, ensuring comfort and privacy for all guests. Upstairs, three additional bedrooms offer cozy retreats, each with built-in cupboards and ample natural light. A separate 40 m² apartment provides a private sanctuary, complete with its own living area and access to a 62 m² yoga room, ideal for meditation or creative pursuits. ### Embrace the Outdoors The property's outdoor spaces are equally enchanting. A sparkling swimming pool beckons on warm summer day ... click here to read more

Picture 1

Nestled in the serene countryside of Saint-Julien-de-Briola, 11270 Plavilla, France, this charming 3-bedroom house offers a unique blend of tranquility and modern convenience. Surrounded by the rolling hills and lush greenery of the Occitanie region, this delightful property is an ideal hideaway from the hustle and bustle of city life, yet conveniently positioned with access to nearby amenities and attractions. Imagine waking up each morning to the peaceful sounds of nature, gazing out at the breathtaking panoramic views that stretch beyond the horizon. This single-storey villa, with its inviting warmth, sprawls across a generous 151 square meters of living space. Designed to accommodate both comfortable family living and elegant entertainment, the house radiates a welcoming ambiance. As you step inside, you're greeted by an entrance area of 9 square meters that effortlessly guides you into the various parts of the home. The kitchen, spanning 14 square meters, is a functional heart for culinary enthusiasts. Adjacent, the 11 square meter laundry room offers practicality without compromising on style. The expansive 44 square meter living room becomes the central hub of the house, featuring a cozy wood stove perfect for those chilly evenings. The house boasts: - Three spacious bedrooms (19m2, 18m2 with an en-suite shower room, and 15.4m2 with convenient storage), - Two well-appointed bathrooms, - A separate WC, - A large garage space of 33m2 plus a smaller 18m2 garage, - A quaint workshop for hobbyists, - Ample storage space, - A covered terrace for enjoying the idyllic outdoors, and a matching uncovered terrace of 30 square meters each, - A sparkling 8x4m swimming pool with a surrounding terrace, - A plot size of 5500 s ... click here to read more

Picture 1

Nestled within the serene landscapes of Labastide-d'Anjou, this traditional stone house offers a unique opportunity for individuals or families looking to embrace the French countryside lifestyle. Combining the charm of rural aesthetics with the comfort of modern amenities, this property spans a generous 412 square meters and sits on a full hectare of land, delivering unobstructed views of the majestic Pyrenees. Upon arrival at this French retreat, one is greeted by a private tree-lined driveway setting the tone for the tranquility that pervades the estate. The house itself, divided into two distinct sections, accommodates various living arrangements: it can serve as a grand family residence or be partitioned to include a gîte, perfect for guests or as a potential source of rental income. Property Features: - Six bedrooms and five bathrooms across two floors provide ample space for family and guests. - A large kitchen/diner which features an open fire and direct access to the garden and a covered terrace, ideal for alfresco dining and entertainment. - Two expansive living areas both offer access to a south-facing terrace, encouraging a seamless indoor-outdoor lifestyle. - The master suite ensures privacy and comfort, while an additional games room adds a leisurely touch to the home. - Exterior amenities include multiple barns, a workshop, a garden shed, and covered terraces. Outdoor Highlights: - A sizable swimming pool paired with a barbecue area ensures endless summer enjoyment. - The property's gardens are lush with varied vegetation, creating a verdant haven of privacy and relaxation. - With a full hectare of land, the opportunities for gardening, farming, or recreational activities are limitless. Living in Labas ... click here to read more

Picture 1

Nestled in the serene landscapes of Languedoc-Roussillon, Aude, Labastide-d'Anjou, this inviting four-bedroom house blends the charm of rural living with the convenience of proximity to local amenities and cultural hubs. Priced at €310,000, this 150 m² property presents an appealing prospect for families, overseas buyers, and expats seeking a taste of the picturesque French countryside coupled with an accessible, vibrant community life. This house, built in 1978, offers a solid foundation with quality construction materials and beneficial features such as insulation and double-glazed windows. While in good condition, the interior invites a touch of modernisation to truly make it your own, offering a wonderful "fixer-upper" opportunity to infuse personal style and enhance its value. The living space is generously laid out with a south-facing bright living room that opens onto a sunny terrace through charming French doors—the perfect spot for morning coffees or evening relaxation. The ground floor comprises three well-sized bedrooms, a bathroom, and a pantry, facilitating comfortable family living. Ascending to the upper level, a mezzanine provides flexible space that can evolve as your needs do—a home office, play area, or additional living room, alongside a fourth bedroom with an en-suite bathroom. Adding to the outdoor allure, the property comes with a considerable garage, a practical wine cellar, a vegetable garden, and a quaint chicken coop. These features accommodate not just living, but a lifestyle driven by sustainability and the joy of home gardening. Labastide-d'Anjou is more than just a place to live; it is an experience unto itself. Located close to the beautiful Lake Ganguise, residents can indulge in fish ... click here to read more

Picture 1

Nestled in the serene countryside of Mirepoix, Ariège, this enchanting farmhouse complex promises a unique blend of traditional charm and practical living. Located minutes away from the bustle of central Mirepoix and its vibrant markets, the property provides an idyllic rural retreat without sacrificing convenience. This distinctive offering sprawls across 2.2 hectares and comprises three separate living units, totaling an expansive 520m² of living space, embracing both the rustic allure of farmhouse aesthetics and the comfort of modern amenities. The main house, boasting 150m², features four generously sized bedrooms and well-appointed bathrooms, making it perfect for a family residence. The extensive refurbishment within the last decade assures contemporary standards of comfort while honoring the building's historical integrity. Adjacent to the main residence, the farmhouse segment, approximately 250m², brims with historical significance, housing six bedrooms and maintaining its original character across spacious living quarters. This section functions splendidly as a gîte, accommodating up to fourteen guests, complete with a large terrace and a conservatory that overlooks the delightful gardens and heated outdoor swimming pool. Additionally, the property includes a modernized barn, Grange Pierre, transformed in 2012 into a stylish 120m² gîte that sleeps six. This unit features its garden area and barbecue facilities - perfect for alfresco dining under the Midi-Pyrénées sky. Amenities: - Large heated outdoor swimming pool - Two extensive hangars for storage and parking - Summerhouse with art studio - Development potential on an existing large ruin (subject to approval) - Modern pool house with upgraded heating and ... click here to read more

Domaine south aspect

A Tranquil Escape in the Heart of Escosse Imagine waking up to the gentle rustle of leaves and the soft chirping of birds, as the morning sun filters through the lush greenery surrounding your home. Nestled in the serene countryside of Escosse, this 4-bedroom house offers a peaceful retreat from the hustle and bustle of city life. With no neighbors in sight, it's a sanctuary where you can truly unwind and reconnect with nature. A Home Designed for Togetherness Step onto the inviting covered terrace, a perfect spot for morning coffee or evening gatherings. As you enter the spacious 44.5 m² living area, you'll be greeted by an open-plan design that seamlessly combines a lounge, dining room, and kitchen. This bright and airy space is ideal for hosting family dinners or cozy movie nights, fostering a sense of togetherness and warmth. Versatile Spaces for Every Need The ground floor also features a functional shower room with a separate WC, a cozy 6.7 m² study perfect for remote work or creative pursuits, and an 8.4 m² bedroom offering a private retreat. Venture downstairs to discover an expansive 80 m² basement, a versatile space that can be transformed into a storage area, workshop, games room, or gym, catering to your unique lifestyle needs. A Haven for Family and Friends Upstairs, a large open-plan room of 26.5 m² awaits, ready to be tailored to your desires—be it a second living room, art studio, or play area. Three additional bedrooms, measuring 11.8 m², 10.8 m², and 9.8 m², provide ample space for family or guests, ensuring everyone feels at home. A well-appointed 8 m² bathroom and a separate WC complete the upper level. Outdoor Living at Its Finest The expansive 3,321 m² plot is a true haven of peace, featuri ... click here to read more

Picture 1

If you're seeking a classic home in a region rich with culture and captivating landscapes, consider this three-bedroom, single-story house situated in the charming town of Castelnaudary in the Aude region of France. Offered at €179,000, this residence lies on a substantial wooded plot, promising ample space and privacy. While the home is in good condition, it presents as a valuable opportunity for those interested in personalizing their space. Certain areas require modernization, including updating the heating system, attic insulation, kitchen, and bathroom. Property Features: - Living area: 130 sqm - Bedrooms: 3 - Bathroom: 1 - Double garage - Large wooded plot - Unique fixer-upper opportunity - Bright living room with potential for beautiful backyard views Amenities Include: - Close proximity to local markets and artisan shops - Access to public transportation - Nearby medical facilities - Restaurants and cafes featuring local and international cuisine - A short drive to historical and natural sites like the Canal du Midi and the Black Mountain range Local Area and Climate: Castelnaudary is positioned between Toulouse and the medieval city of Carcassonne, offering a blend of tranquil country living and access to urban conveniences. Renowned for its role in the history of cassoulet, a rich slow-cooked stew which is celebrated annually at the local Cassoulet Festival, Castelnaudary enjoys a vibrant cultural scene. The Mediterranean climate here means hot, dry summers and mild, wet winters. This pattern provides an ideal environment for enjoying the outdoors and being active in nature throughout the year. Whether it's exploring nearby hiking trails, cycling along the scenic paths, or indulging in the slow-paced life ... click here to read more

Picture 1

On a still morning in the Aude, before the cicadas get going and while the dew is still on the orchard grass, you can stand on the terrace of this estate and watch the Pyrenees catch the first light. The mountains sit low and blue on the southern horizon, the Canal du Midi is just a few minutes' drive away, and Castelnaudary — the undisputed world capital of cassoulet — is twelve minutes down the road. This is southwest France at its most unhurried and most real. The property itself is substantial. 567 square metres of living space spread across a main house, a second large dwelling, and two fully independent cottages, all sitting within landscaped grounds that include a 10x5 metre swimming pool, a mature orchard, two stone wells, and covered outdoor areas shaded by trees that have been growing here for decades. An adjoining barn, stone garages, and a workshop round things out. This is not a weekend retreat — it's a full estate, and it has the bones to become something genuinely exceptional. The main house runs to 164 square metres: a generous living room, a kitchen, three bedrooms, and two shower rooms. The original exposed stonework and timber beams are still intact, the kind of architectural detail that takes centuries to accumulate and can't be replicated with a renovation budget. The second dwelling — 236 square metres — connects to the main house or operates as a completely separate unit. Four guest bedrooms, each with its own en-suite bathroom, a lounge, a dining room, a kitchen, and a private terrace. The two additional cottages are fully equipped and ready to receive guests. That's four separate accommodation units on a single property, which matters enormously if you're thinking about income. And you probabl ... click here to read more

Picture 1
New

Step into a World of Timeless Elegance in Castelnaudary Nestled in the heart of the picturesque village of Castelnaudary, this historic stone house invites you to experience a lifestyle steeped in tradition and charm. As you approach, the gentle rustle of leaves from the mature trees in the enclosed garden whispers tales of the past, while the sun casts a warm glow on the ancient stone façade. This is more than just a house; it's a gateway to a life where history and modern comfort intertwine seamlessly. A Journey Through Time and Space Imagine waking up in one of the five spacious bedrooms, each echoing with stories of yesteryear. The morning light filters through double-glazed windows, illuminating the intricate patterns of the original floor tiles. As you descend the grand staircase, the noble volumes of the living spaces unfold before you, offering a perfect blend of intimacy and grandeur. The heart of the home, a well-appointed kitchen, beckons you to create culinary masterpieces inspired by the rich flavors of Languedoc-Roussillon. Adjacent, a summer kitchen provides the ideal setting for al fresco dining, where the scent of lavender mingles with the aroma of freshly baked bread from the local boulangerie. Embrace the Local Lifestyle Living in Castelnaudary means immersing yourself in a vibrant tapestry of cultural and culinary delights. Known as the birthplace of cassoulet, the town offers a gastronomic journey like no other. Stroll through the bustling weekly market, where local farmers display their freshest produce, or savor a leisurely meal at one of the charming bistros lining the Canal du Midi. For those seeking adventure, the surrounding countryside offers a plethora of outdoor activities. From hikin ... click here to read more

Picture 1

A Journey to Tranquility in the Heart of Ariège Imagine waking up to the gentle rustle of leaves and the distant call of a cuckoo, as the first light of dawn filters through the lush greenery surrounding your expansive farmhouse in the picturesque Midi-Pyrénées. Nestled in the serene village of Labatut, this 405 m² property offers not just a home, but a canvas for your dreams. A Tale of Two Dwellings This unique property comprises two distinct living spaces, each with its own charm and potential. The first dwelling, a fully renovated 163 m² haven, is perfect for immediate occupancy. Picture yourself in the spacious 56.9 m² living room-kitchen, where laughter and the aroma of freshly baked croissants fill the air. With four cozy bedrooms and two modern shower rooms, this space is ideal for family living or hosting guests. The second dwelling, a 242 m² main house, awaits your personal touch. Envision transforming its five generously sized bedrooms into luxurious guest suites, each offering a unique view of the surrounding countryside. The ground floor's spacious living areas provide endless possibilities for creating a warm, inviting atmosphere. A World of Possibilities in the Outbuildings Beyond the main residences, the property boasts extensive outbuildings, including a 155 m² garage, a 60 m² former stable, and additional rooms totaling 180 m². These spaces are ripe for conversion into creative studios, workshops, or even a boutique retreat center. The two large shelters, measuring 55 m² and 120 m², offer further opportunities for expansion or storage. Embrace the Ariège Lifestyle Living in Labatut means embracing a lifestyle rich in cultural and natural beauty. The region is renowned for its vibrant festivals, w ... click here to read more

Picture 1

Nestled in the picturesque region of Midi-Pyrenees, the village of Roquefort-les-Cascades offers an intriguing opportunity for those looking to settle in the heart of Ariège, France. This two-bedroom detached house, perched invitingly with a panoramic view, awaits a creative soul to realize its potential. While the property is in need of complete renovation, it holds immense promise, making it ideal for those with a knack for transforming a fixer-upper into a dream home. Spread across approximately 280 square meters over two floors, this house includes a partially completed independent studio, equipped with its own balcony. Perfect for those anticipating hosting family or friends or exploring seasonal accommodation options, the studio adds substantial value to this property. The whole ensemble is positioned beautifully on a south-east facing lot, offering about 1000 square meters of land to craft gardens, patios, or perhaps even a small vineyard. Property Features: - 2 spacious bedrooms - 1 bathroom - Approximately 280 m² of space - 2 floors - Independent studio under construction - Balcony with view - Spacious outbuildings - Panoramic views - South-east facing plot - Approximately 1000 m² land Living in Roquefort-les-Cascades reveals more than just a quaint village life. This area is steeped in history and natural beauty, located in the Cathar Country, known for its mystical castles and rolling landscapes. The climate here is generally temperate, with pleasant summers and mild winters, offering a comfortable year-round experience. The region of Ariège is famed for its outdoor activities. Nature enthusiasts will find themselves in paradise with opportunities for hiking, biking, and exploring the majestic Pyrenees m ... click here to read more
Picture 1