

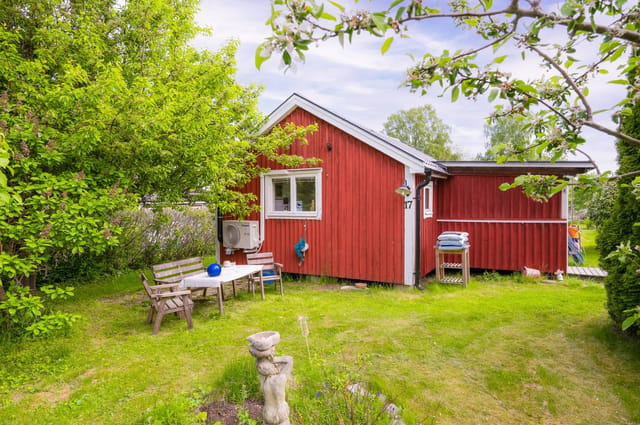
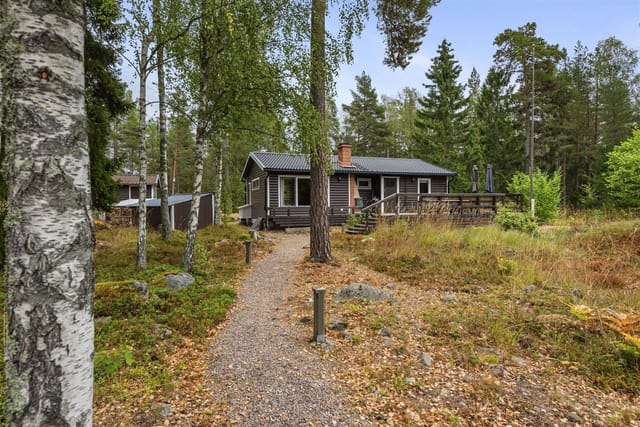
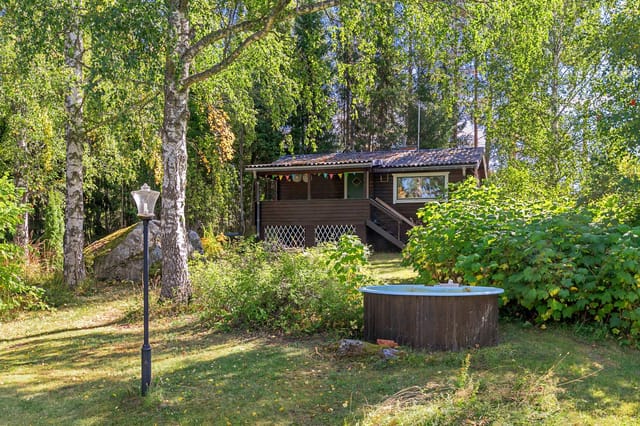
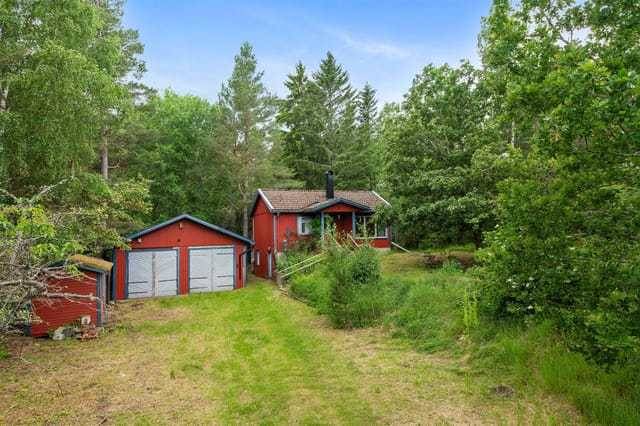
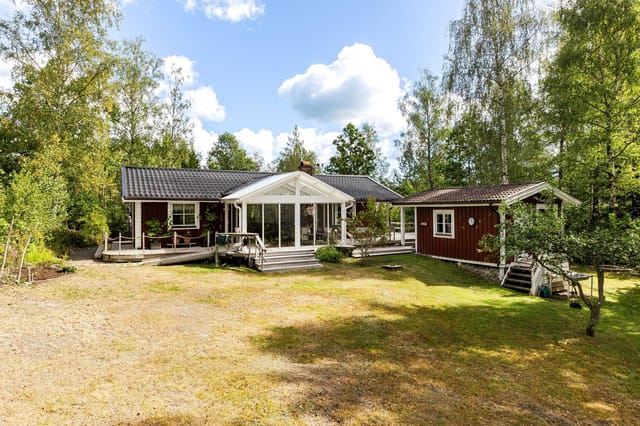
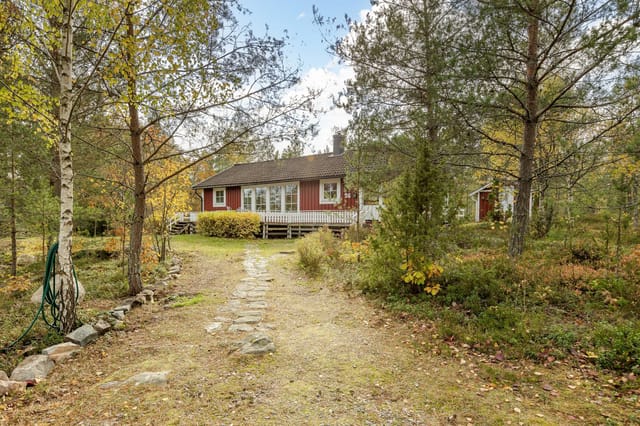
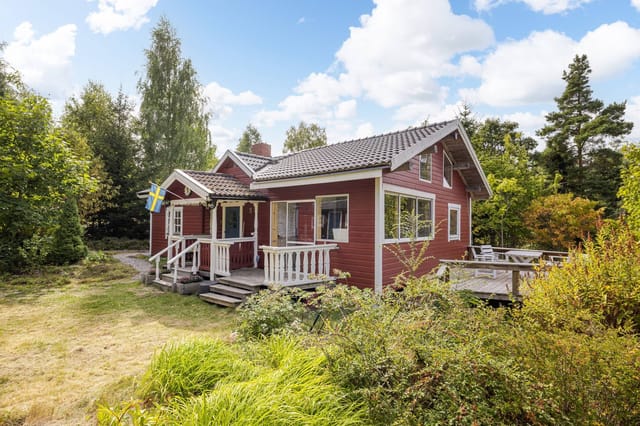
Spacious 4-Bedroom Home with Expansive Garden in Scenic Gamleby, Sweden

Listed on
https://storage.googleapis.com/homestra-images/property-image-6a444ac6-c0fe-48a1-b9ca-8925fbdeae31-1744922558.jpg

Skarpetorp Melsbo, 594 92 Gamleby, Västervik Municipality, Sweden, Gamleby (Sweden)

4 Bedrooms · 1 Bathrooms · 95Floor area

€125,000

House

No parking

4 Bedrooms

1 Bathrooms

95m²

Garden

No pool

Not furnished

Description


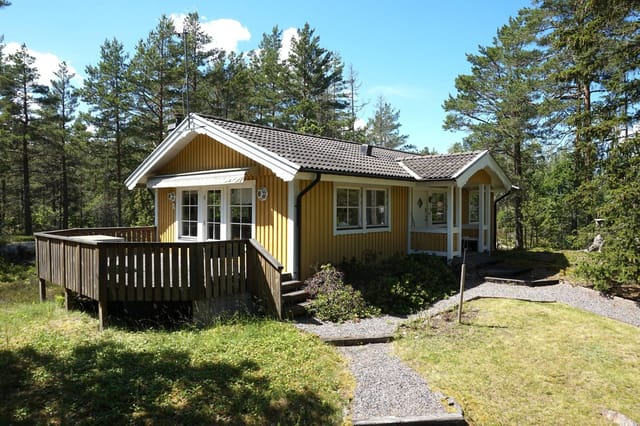
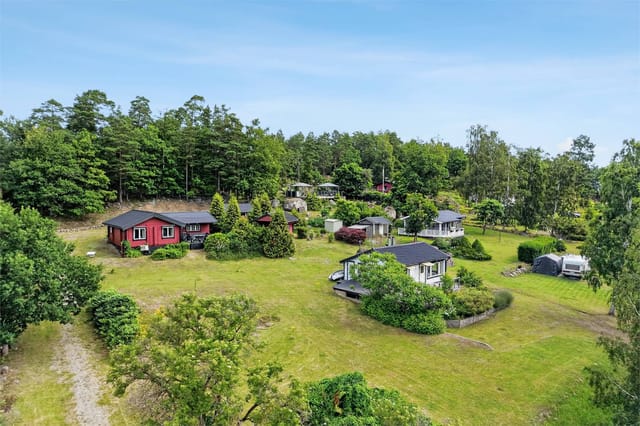
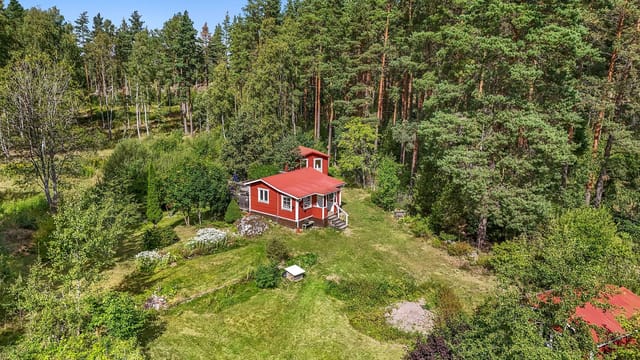
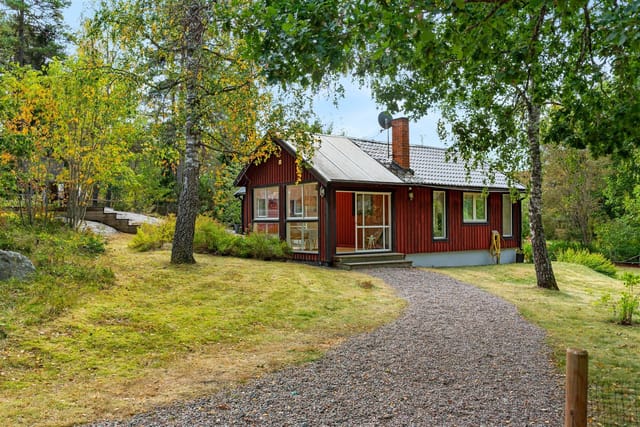
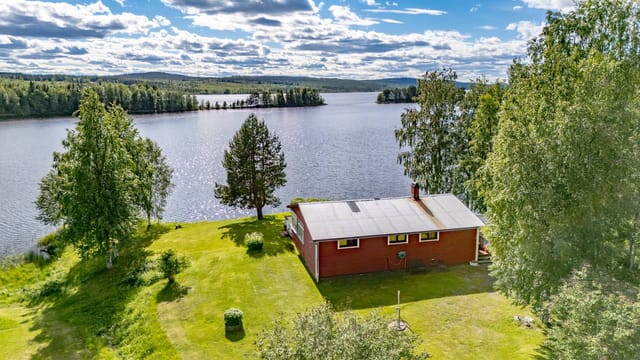
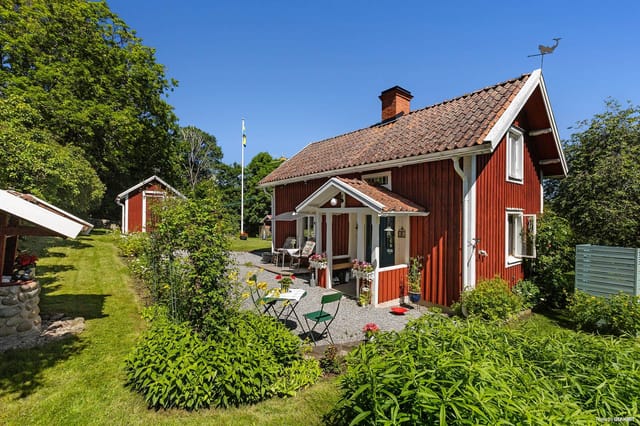
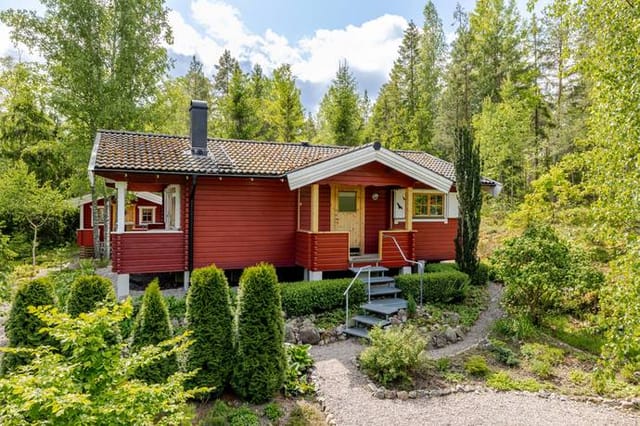

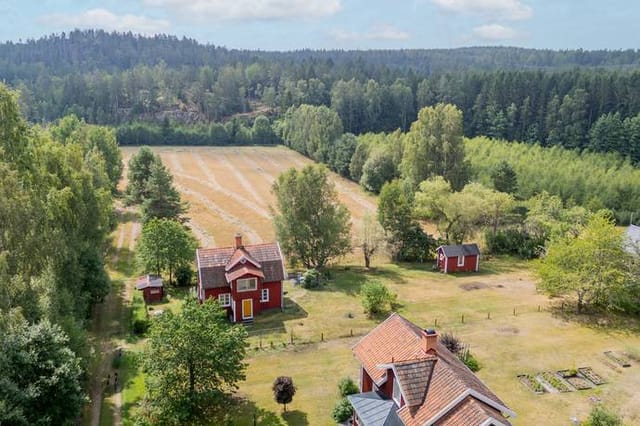
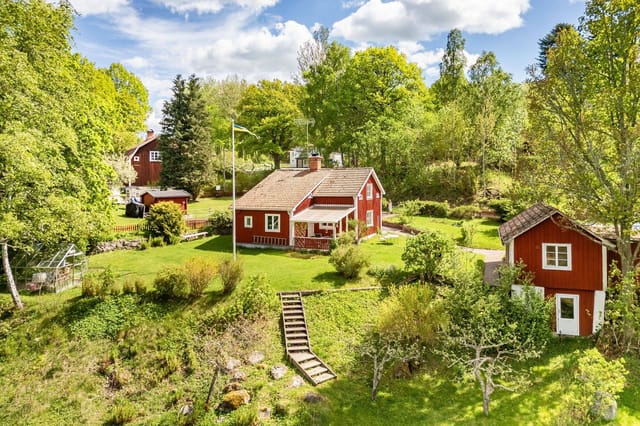
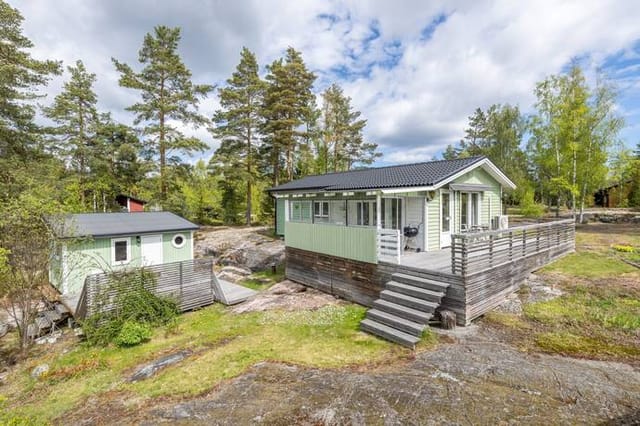
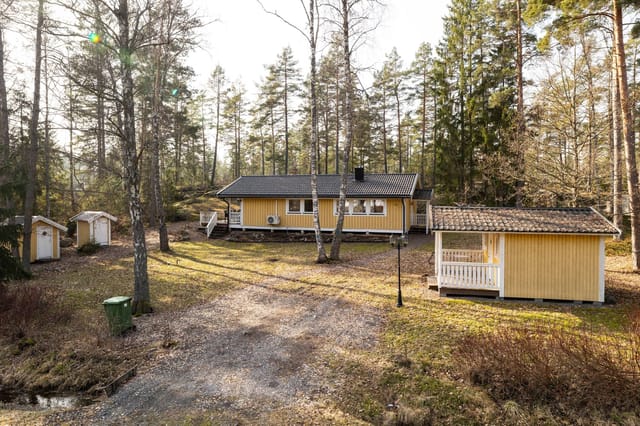
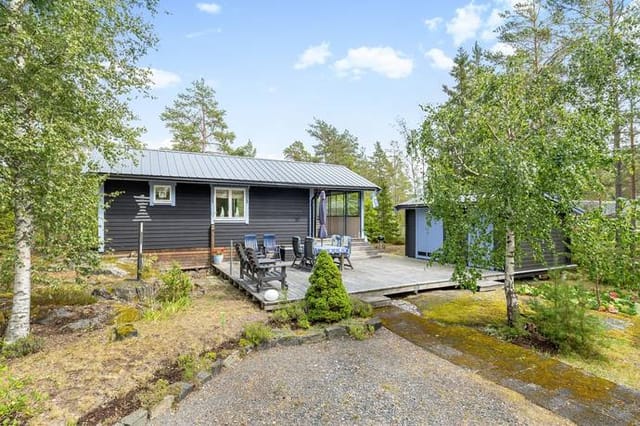
Nestled in the serene landscapes of Skarpetorp Melsbo, just a stone's throw from the charming town of Gamleby, this delightful four-bedroom house offers a unique blend of tranquility and convenience. Imagine waking up to the gentle rustle of leaves and the sweet chirping of birds, with the lush Swedish countryside as your backdrop. This property is not just a house; it's a lifestyle waiting to be embraced.

A Glimpse into Life in Gamleby

Gamleby, a quaint town in the Västervik Municipality, is a hidden gem in Sweden's vast landscape. Known for its friendly community and rich cultural tapestry, it offers a perfect balance of rural charm and modern amenities. The town is dotted with local shops, cozy cafes, and cultural attractions that promise a warm welcome to newcomers. Whether you're an expat seeking a peaceful retreat or a family looking for a nurturing environment, Gamleby has something for everyone.

The Property



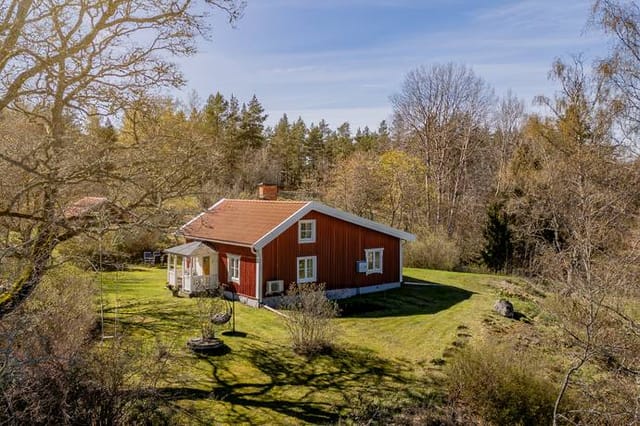
Built in 1909, this house exudes a timeless appeal, blending traditional Swedish architecture with modern comforts. With 95 square meters of living space, it offers ample room for both relaxation and entertainment. The house is in good condition, with tasteful updates that enhance its rustic charm while ensuring year-round comfort.

Key Features:
- Four Bedrooms: Flexible spaces that can be tailored to your needs, whether for family, guests, or a home office.
- One Bathroom: Well-maintained and functional, catering to the needs of a busy household.
- Spacious Living Areas: Bright and airy rooms with large windows that invite natural light, creating a warm and inviting atmosphere.

- Functional Kitchen: A practical space for culinary adventures, equipped with essential amenities.


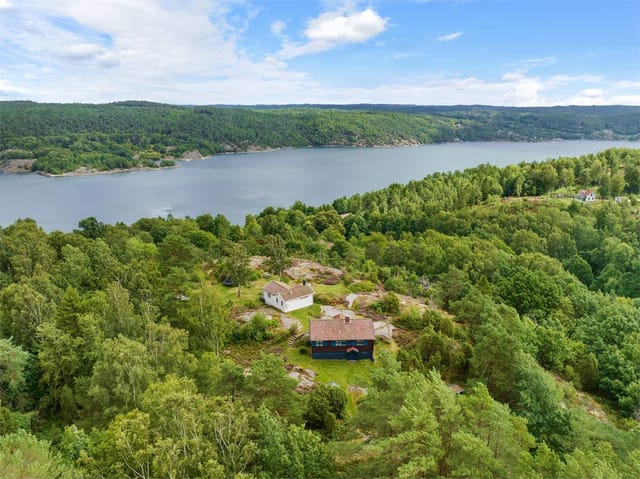
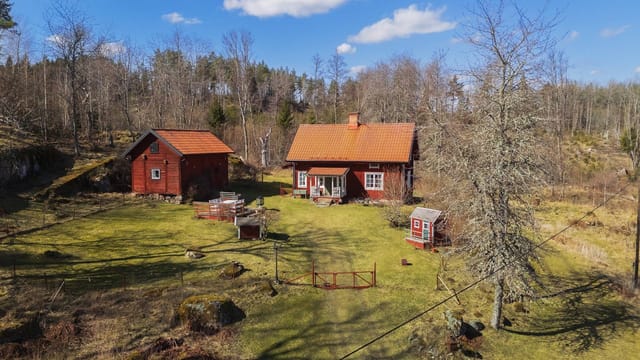

- Large Garden: A sprawling 4,188 square meter plot, perfect for gardening enthusiasts or those seeking a private outdoor oasis.
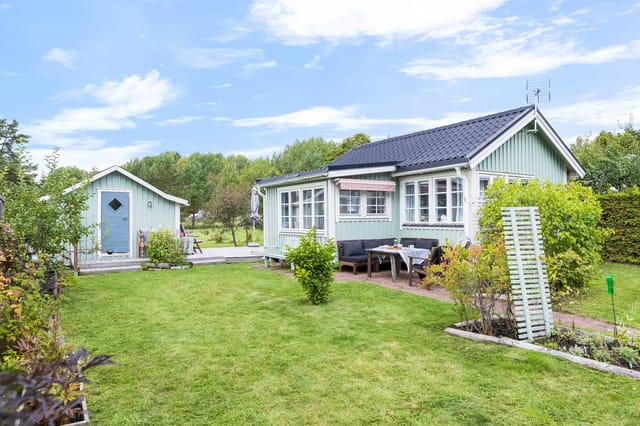
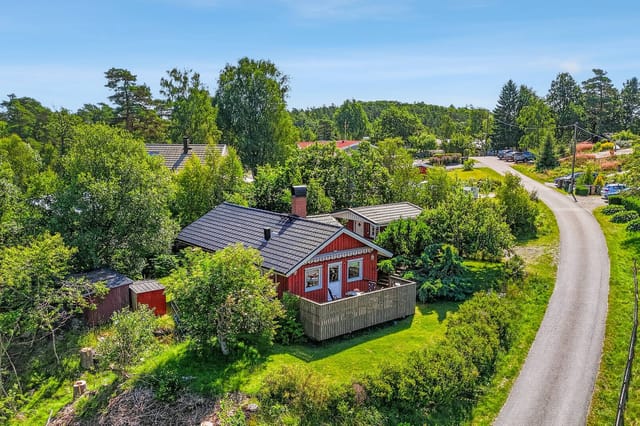

- Additional Buildings: Includes a garage for secure parking, a guest cottage for visitors, and ample storage spaces.
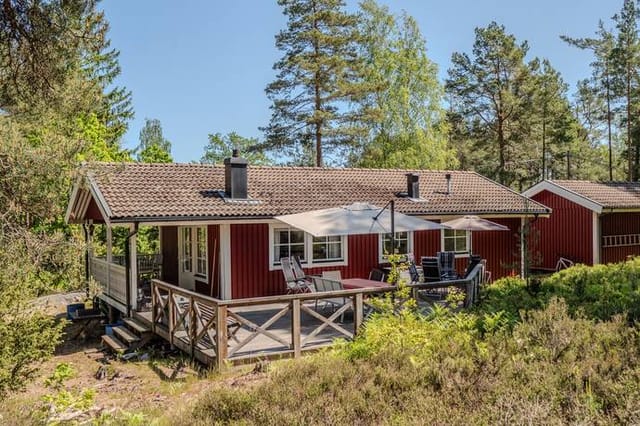
- Outdoor Living: Enjoy a balcony and patio, ideal for al fresco dining or simply soaking up the sun.
- Proximity to Nature: Just 150 meters from Skarpegölen lake, offering opportunities for fishing, swimming, and peaceful walks.
- Convenient Location: Approximately 2.4 kilometers from the Baltic Sea, expanding your recreational options.
- Community and Amenities: Close to schools, childcare facilities, and public transportation, making it an excellent choice for families.

Living the Dream

Imagine spending your weekends exploring the nearby forests, picnicking by the lake, or simply enjoying the peace and quiet of your expansive garden. The property's winterized construction ensures that you can enjoy this idyllic setting in all seasons, with efficient heating and insulation keeping you cozy during the colder months.

The additional buildings on the property offer endless possibilities. The guest cottage could serve as a hobby room, studio, or a cozy retreat for visiting friends and family. The garage and storage spaces provide ample room for tools, outdoor equipment, and seasonal items, ensuring that everything has its place.

A Community to Call Home

Gamleby is more than just a location; it's a community. With events and activities throughout the year, you'll quickly feel at home among the friendly locals. The town's active local life and welcoming atmosphere make it an ideal place to settle down and create lasting memories.

Conclusion

This property is a rare find, offering a harmonious blend of rural living and modern convenience. Whether you're seeking a permanent residence, a family retreat, or a place to enjoy hobbies and outdoor activities, this house in Skarpetorp Melsbo is a perfect choice. Embrace the opportunity to live in a characterful home surrounded by nature, with all the amenities you need just a short distance away.

Don't miss out on this chance to make your dream of living in the Swedish countryside a reality. Schedule a viewing today and take the first step towards your new life in Gamleby.

Details

Amount of bedrooms
4
Size
95
Price per m²
€1,316
Garden size
4188
Has Garden
Yes
Has Parking
No
Has Basement
No
Condition
good
Amount of Bathrooms
1
Has swimming pool
No
Property type
House
Energy label

Unknown

Sign up to access location details

Similar properties

Step outside on a July morning and the air smells like pine resin and cold saltwater. The bay below Notsand catches the early light in that particular way it only does on the High Coast — glassy, silver-pink, utterly still except for a cormorant cutting low across the surface. You're standing on Swedish granite that's been rising out of the sea for ten thousand years, still climbing a few millimetres every century, and somehow this small house from 1946 has a front-row seat to all of it. Notsand sits along one of the more quietly kept stretches of Västernorrland's coastline, roughly seven kilometres from the centre of Härnösand. The road in takes you past spruce forest and meadows that in late June fill up with lupins, then suddenly you're above the water, looking out at the archipelago islands scattered across the Bothnian Sea. The property at Notsand 130 occupies a 1,533-square-metre plot where the tree line gives way to open rock and open sky. It's genuinely rare to find this combination — a buildable private plot, mature trees at the back, and an uninterrupted water view from the living room windows — at this price point anywhere on the High Coast. Inside, the house is compact and honest. Sixty-one square metres, two bedrooms, one bathroom. Built in 1946 with the solid post-war Scandinavian sensibility that valued simplicity and durability over flourish. The main living and dining space faces the water, and the windows are generous enough that you're never not aware of the sea. On grey November afternoons the bay goes the colour of pewter and the pines creak in the wind — it's atmospheric in a way that a lot of coastal properties never quite achieve. In summer, the same room catches evening light well past nine o'c ... click here to read more

Exterior view of the house and garden

The first thing you notice on a July morning at Gåstjärnsvägen 2 is the silence. Not the absence of sound, but the right kind of sound — a woodpecker working through the birch bark somewhere behind the garden, the wind moving through the pines, the distant lap of water from Gåstjärnen lake just down the track. You step out through the red cottage door onto dewy grass, coffee in hand, and there are 4,020 square metres of your own Swedish countryside stretching out in every direction. This is what a vacation home in Sweden actually feels like. Not a resort. Not a hotel. This. Ställdalen sits quietly in Ljusnarsbergs municipality, tucked into the forested hills of Örebro County in central Sweden — a region the Swedes call Bergslagen, old mining country that has spent the last century slowly returning to wilderness. The villages here are small, the roads are lined with wild raspberries in August, and the light in September turns everything gold and amber in a way that makes photographers pull over on the E18. It's roughly two and a half hours by car from Stockholm via the E18 and road 60, or just under two hours from Örebro. Kopparberg, the nearest town with a proper grocery store, pharmacy, and hardware shop, is about ten kilometres north. Close enough for a quick run when you need supplies. Far enough that nothing interrupts the quiet. The cottage itself — or torp, in Swedish, the word for these small rural homesteads — was built in 1850. That's not a figure plucked from a brochure; you can feel it in the thick timber walls, in the way the building has settled comfortably into its plot over generations. The classic Falun red facade with white trim is as quintessentially Swedish as it gets, the kind of image that ends up ... click here to read more

Front view of the cottage and garden

Early July morning. You push open the glazed veranda door and the birch forest breathes cool air straight into the kitchen. Somewhere across the water, a loon calls. The wood stove still holds last night's warmth. This is what mornings at Morhagsvägen 70 & 72 actually feel like — and once you've had a few of them, going back to the city gets harder every time. Sunnansjö sits in the Ludvika municipality of Dalarna, one of Sweden's most storied provinces, and this particular corner of it rewards the people who find it. The property sits in Morhagen, a small lakeshore community right on the edge of Lake Väsman — a deep, clean glacial lake that locals have been swimming, fishing, and paddling on for generations. The house itself is compact and well-kept, around 40 square metres, but the land it comes with is anything but small. Two separate cadastral plots — Sunnansjö 108:24 at 1,643 sqm and Sunnansjö 108:25 at 1,553 sqm — combine for just over 3,196 sqm of mixed lawn and natural woodland. That's a lot of Sweden to call your own. The cottage is designed with the kind of honest practicality that Scandinavian summer houses do best. Open-plan living room and kitchen keep things social — you're never marooned in a separate room while everyone else is talking. A wood-burning stove anchors the living area, and on grey October afternoons when the light drops early and the forest goes quiet, it earns its place completely. The bedroom is comfortable and private, and the bathroom comes with an eco-friendly incineration toilet — sensible for a property this size in this setting, and entirely maintenance-friendly for owners who aren't here every week. The glazed veranda is where you'll spend most of your waking hours. Facing out towa ... click here to read more

Exterior view of the main cottage and garden

The first thing you notice is the silence. Not an empty silence, but the kind filled with things — water lapping against sun-bleached rock, the distant caw of a crow crossing the bay, the creak of old timber settling in the morning cool. Standing on the cliffs at the edge of this property on Edö, with Gälnan bay stretching out ahead and the Stockholm archipelago fanning out in every direction, it becomes immediately clear why one family held onto this place for over a hundred years. This is not a renovation project. It is an inheritance — offered now to someone outside the bloodline for the first time. The estate comprises four jointly taxed properties totaling 19,813 square meters of genuine archipelago land. Open meadows bleed into mature forest. Flat granite slabs drop down to private shoreline. And at the water's edge, a boathouse sits quietly, its doors facing Gälnan, ready to shelter a small boat or a kayak or whatever craft you choose to take out into the maze of islands beyond. The main house rises across three levels — basement, living floor, and a partially finished attic — covering over 100 square meters of built area. There is also an outbuilding, remnants of the old farm infrastructure that once made this place genuinely self-sufficient: people grew food here, caught fish from this exact shoreline, and lived largely off the land long before that was considered a lifestyle choice. Much of the original character survives. Wide-plank floors, hand-fitted joinery, the proportions of rooms designed for actual living rather than photography. The house needs work — real, committed renovation — and that is stated plainly, not buried in euphemism. For the right buyer, that is the entire point. Homes like this, with ... click here to read more

Exterior view of the main house and grounds

Step outside on a September morning and the air hits you — sharp, clean, carrying the faint scent of pine resin and something faintly mineral from the Vindel River less than a kilometre away. The birches are turning. A pair of cranes cuts across a sky that seems impossibly wide up here. This is Sorsele, deep in Swedish Lapland, and life at Stridsmark 133 moves at a pace that most people have forgotten is possible. The house itself was built in 1949, and it carries that era's sensibility honestly — solid, no-nonsense, built to handle winters that dip well below minus twenty without complaint. The main structure covers 84 square metres with an additional 24 square metres of secondary space, useful for storing skis, fishing rods, canoes, or whatever gear your version of Lapland life requires. The plot runs to 1,400 square metres, which out here doesn't feel like a garden so much as a small piece of the Swedish wilderness you actually own. Inside, large windows make the most of the light — and in July, when the sun barely sets, that matters enormously. The rooms are well-proportioned and functional, the kind of space that invites people to actually use it rather than just admire it. The kitchen is set up for real cooking: think elk stew simmering after a day out, or lingonberry jam made from berries picked on your own land. The single bedroom is quiet. Properly quiet. The bathroom is maintained and fully operational. Everything here is in good condition and ready to use from day one. The 1,400 square metre plot deserves its own paragraph. Part of it is lawn, part wild, and there's room to expand a kitchen garden, add a wood-fired hot tub, or simply leave it as the deer corridor it already seems to be. Evenings on the plot ... click here to read more

Exterior view of the house and garden

Step off the train from Västerås on a Friday afternoon, drive five kilometers through birch forest still dripping from the morning rain, and by the time you pull up to Grenvägen 4, the week already feels like a different life. That's the thing about this part of Bergslagen — the decompression happens fast. The pines close in, the road narrows, and everything slows down in the best possible way. This classic Swedish röd stuga sits in the quiet hamlet of Godkärra, and the lake — Övre Vättern — is essentially at the end of the lane. Not a marketing stretch. You can hear it on still mornings. The property includes access to a shared boat dock, so whether you're rowing out at six in the morning with a fishing rod and a thermos of coffee, or just watching your kids splash around in the afternoon shallows, that water is yours to use. Swimming spots along these shores are sandy and shallow near the edge — the kind that grandparents and toddlers both love. The cottage is a single-level build, traditional in every sense: red-painted wooden paneling, a metal roof replaced around 2010, and a foundation on piers that gives it that slightly elevated, classic Dalarna-adjacent silhouette you'd recognize from a hundred Swedish summers. It doesn't try to be something it isn't. At 72 square meters it's deliberately compact — two bedrooms, one bathroom, a living room and kitchen that flow into each other naturally, and an attached terrace where most of the actual living happens between May and September. That terrace deserves a proper mention. It was roofed over with metal in 2019, meaning you can leave the cushions out during a passing shower, keep the grill going in drizzle, and sit out until ten at night under the Swedish midsummer sk ... click here to read more

Exterior view of the holiday home

Step outside on a September morning and the air already carries that particular Swedish sharpness — pine resin, damp grass, the faint mineral smell of river water drifting up from Andersboviken bay. From the wooden deck off the kitchen at Nystrand 102, you can watch mist lift off the Dalälven in slow ribbons while your coffee goes from steaming to warm. This is not a postcard. This is a Tuesday. Built in the 1700s and carefully updated without losing its bones, this two-bedroom year-round holiday home sits on a quiet stretch of Hällnäset in Tärnsjö, Heby kommun — roughly two hours north of Stockholm, close enough for a Friday afternoon getaway but far enough that you actually exhale when you arrive. At 54 square metres, the house is compact and deliberate. Nothing wasted. Every room earns its space. Inside, large windows in the living room pull in the landscape like a painting you never get tired of. The light changes with the seasons — the flat silver of February, the almost violent green of June, the amber that sweeps through in October and makes even an ordinary afternoon feel cinematic. The kitchen is genuinely usable: room for a full dining table, proper counter space, and the kind of layout where multiple people can cook without getting in each other's way. The bathroom has a modern shower cabin and an incineration toilet — a practical, odour-free solution that is completely standard in Swedish countryside properties and requires no septic system maintenance. Water comes from a drilled well. Fibre internet is already connected. You can run a video call, stream a film, or work a full remote day without compromise. The plot covers about 2,855 square metres. That is a meaningful amount of land — space for a proper ... click here to read more

Exterior view of the house and garden

The alarm doesn't wake you here. What does is the sound of water lapping 150 meters from your bedroom window, and the particular quiet of a Swedish morning before the rest of the world catches up. That's life at Nällsta 12, a two-bedroom cottage sitting on a generous 1,425 square meter plot in Stallarholmen, one of those unhurried lakeside communities along Lake Mälaren that Swedes tend to keep to themselves. Lake Mälaren is not a small lake. It stretches roughly 120 kilometers west of Stockholm, and on a clear July afternoon from your wooden deck, the water holds a kind of flat silver light that makes you want to pour a second coffee and stay put. This is Sweden's third-largest lake, dotted with islands, historic manor houses, and the kind of fishing that calls for an early start and a thermos. Your boat berth comes with the property — direct access to all of it. You can motor out to a quiet inlet by nine in the morning and not see another soul. The cottage itself, built in 1970, sits in good condition and is ready to move in and use as-is. At 51 square meters, the main house is compact and honest about what it is: a proper Swedish sommarstuga, a summer cottage built for the season that Swedes genuinely live for. The living room opens through to a spacious timber deck — the kind of outdoor space that becomes the real living room from May through September. Large windows pull daylight deep into the interior, and the mature trees on the plot cast the kind of dappled afternoon shade that no architect can actually design. Two bedrooms handle a small family or a rotating cast of weekend guests comfortably. The kitchen is functional and practical, the shower room and separate WC (fitted with a Separett composting toilet, wh ... click here to read more

Front view of the summer cottage

Step outside on a July morning and the air smells like pine resin and wet grass. The only sounds are a woodpecker working through a birch somewhere in the tree line, and the faint creak of the terrace boards under your feet as you carry your coffee out to watch the mist burn off the fields. This is Skånstorp Höjden 123. It's not a postcard version of Swedish countryside life — it's the real thing. Set on a private road in Hällestad, within Finspångs kommun in the heart of Östergötland, this two-bedroom country cottage sits on a 787 square meter plot where the garden ends and the forest begins almost without you noticing. The transition is that gradual. Mature plantings, raised vegetable beds, flower borders in full bloom through summer — the current owners have spent years shaping a garden that feels intentional without feeling formal. There's a greenhouse for starting seedlings in April when the ground is still cold, and an outdoor shower tucked to one side for rinsing off after a swim. The swim, by the way, is at Stigstorpsgölen — a quiet lake just 1.4 kilometers down the track. No beach bars, no paddleboard rental kiosks. Just clear water, dragonflies, and the occasional family of ducks. In August, the surrounding forest floor fills with chanterelles. Locals who know where to look come back with bags full. Lingonberries follow in September, and the forest takes on that particular amber-and-rust quality that makes Östergötland feel almost theatrical in autumn. At 70 square meters, the cottage doesn't try to be more than it is. Three adaptable rooms, a kitchen and dining area that flow into the main living space, and large windows that bring the outside in rather than shutting it out. The wood-burning stove is the he ... click here to read more

Exterior view of the cottage and garden

The wood-burning stove is already crackling when you pull off your boots. Outside, the spruce trees are loaded with fresh snow, the thermometer reads minus twelve, and you genuinely don't care—because the sauna is heating up, there's elk stew on the 2020-renovated kitchen stove, and the snowmobile trails start practically at the garden gate. This is what owning a cabin in Fjällbyn actually feels like. Sitting at Fjällbyn 147 in Föllinge, deep in Jämtland's Krokom municipality, this two-bedroom cabin with a loft and a separate sauna building is one of those properties that works hard in every season. Sixty square metres of living space sounds compact until you step inside and realise how the open-plan layout, generous ceiling height, and connecting loft make the place feel considerably larger. The large windows pull the surrounding forest right into the room, so the view changes daily—bare birch branches in October, a solid white blanket by December, and by late June, a rolling green that goes on forever. Seven hundred metres separates the front door from Åkersjön lake. Walk it in under ten minutes on a summer morning and you're at the water's edge before the mist has fully lifted. Åkersjön is one of those Jämtland lakes that feels genuinely wild—good Arctic char fishing, calm paddling water, and a shoreline where you can swim without another person in sight. Locals drive up from Östersund specifically for the pike fishing in early autumn. In winter, the lake freezes hard and becomes part of the snowmobile network that links Fjällbyn to the broader Jämtland trail system, hundreds of kilometres of marked routes that connect to Strömsund, Åre, and beyond. Speaking of Åre—Sweden's most celebrated mountain resort sits with ... click here to read more

Exterior view of Fjällbyn 147

Saturday morning, and the cherry tree outside is dropping its last white blossoms onto the patio table. You've got coffee on, the kitchen window is cracked open, and the only thing on the agenda is deciding whether to cycle down toward the Öresund coast or spend the afternoon in the hammock. This is Björkgången 22 — a compact, well-kept cottage in Kölnans Fritidsby, one of Malmö's most quietly coveted leisure village districts, and a property that earns its price tag through sheer livability rather than size. Forty square meters sounds modest until you're inside. The main room is flooded with light from several windows, and a door opens straight onto the garden so that the line between inside and outside essentially disappears on warm days. Summers in southern Sweden last longer than most visitors expect — July evenings here don't go dark until past ten, and that extra space between the living room and the patio effectively doubles what you're working with. The kitchen sits just off the main room, a garden-framed window turning even mundane meal prep into something more pleasant. A washing machine is tucked in discreetly, which matters more than it sounds when you're planning weeks here rather than weekends. The bedroom is at the quieter end of the cottage. No street noise, no early traffic — just birds in the morning and the occasional rustling from the mature trees that ring the back of the 375-square-meter lot. That lot is the real story here. A pear tree, an apple tree, a cherry tree, and a magnolia that puts on an extraordinary show every April. The rear of the garden is genuinely secluded: dense summer growth means you could host a lunch back there and your neighbors wouldn't know. A hammock is already strung bet ... click here to read more

Front view of the cottage and garden

The first thing you notice on a summer morning here is the silence — then, slowly, the birdsong fills it. Standing on the front deck of this 89-square-metre house in Norra Rörvik, coffee in hand, the only interruption is the occasional creak of a boat rope from the jetty at the bottom of the path. That jetty is a two-minute walk away. This is the kind of detail that changes how you spend your summers. Set on an elevated 2,010-square-metre plot at the end of a quiet cul-de-sac on Höjdviksvägen, the house sits above its neighbours just enough to offer a sweep of the surrounding landscape without sacrificing the sense of being tucked into the trees. The elevated position isn't just about views — it means genuine privacy, the sort that's hard to find anywhere near the Stockholm archipelago without spending twice as much. The interior is honest and well thought out. The open-plan living room and kitchen work together naturally — large windows pull the outside in, and on a clear day the light bounces around the room from mid-morning well into the evening. It's a space that works for a rainy October evening with board games and candles just as well as it does for a noisy midsummer dinner. The kitchen is properly equipped, not a weekend afterthought, and the dining area has room to seat a full table of guests without anyone bumping elbows. Three bedrooms cover the practical range: one genuine double room, and two smaller rooms that flex depending on who's visiting — kids, grandparents, a friend who always stays "just one night" and ends up staying three. One bathroom with a shower and a separett eco-toilet keeps things functional and low-maintenance, which matters when you're not living here full-time. And then there's the sa ... click here to read more

Exterior view of the house and garden

You wake up on a Saturday morning in July, coffee in hand, and step out onto the covered veranda. The air smells of cut grass and pine. Somewhere down the lane, a neighbour is dragging a kayak toward the water. The sea is 850 metres away. You could be there in ten minutes — or you could sit right here, do absolutely nothing, and count that as a perfect morning too. That's the particular pleasure of this two-bedroom holiday home at Björnösund södra 2G in Norrtälje. It's not trying to impress you. It just quietly delivers everything that makes a Swedish summer house worth having. The property sits on a generous 2,032-square-metre plot that feels like it belongs to another era — mature fruit trees, thick hedging that keeps the outside world outside, wide lawns that are made for barefoot afternoons and long Midsummer evenings. The main house comes in at 77 square metres, which sounds modest until you're actually in it and realise the open-plan kitchen and living room have been arranged in a way that makes the space work harder than its footprint suggests. There's a dining area, a proper sofa corner, and a fireplace that becomes the gravitational centre of the room the moment October rolls in and the archipelago wind picks up. A set of doors leads straight off the living room onto the veranda — covered, so you can eat outside even when the weather is being difficult, which in this part of Sweden it occasionally is. Two bedrooms in the main house, a full bathroom with shower, and then the real surprise: a large family room that can be split into one or two additional sleeping spaces depending on how many people you've invited for the weekend. And you will invite people. That's the thing about a place like this — the layout ... click here to read more

Exterior view of the house and garden

Picture this: it's six in the morning in early July, the Swedish sun is already up and flooding the birch trees outside your kitchen window with that particular pale gold light you only get this far north. You pull on a sweater, step out through the covered terrace, and walk 300 meters down to the stone beach at Edsviken for a swim before anyone else in the neighborhood has stirred. That's not a fantasy — that's Tuesday in Grovstanäs. This two-bedroom year-round house at Edsviksvägen 35 sits on a genuinely generous 2,004 square meters of Swedish bedrock and forest. The plot feels less like a garden and more like a piece of the archipelago landscape that happened to come with a house on it. Exposed granite outcrops push through the ground, tall pines creak when the wind picks up off the water, and a stretch of well-tended lawn closer to the house gives children room to run and adults somewhere to set up the grill on a long summer evening. The storage shed handles the practical overflow — kayak paddles, snow boots, fishing rods — so the house itself can stay uncluttered. Inside, the 67 square meters are arranged sensibly and without wasted space. The kitchen, dining area, and living room flow into each other in a single open space, which means that whoever's cooking isn't excluded from the conversation happening three meters away. The large windows in the living room do real work here: they pull in light from the surrounding trees and, depending on the season, frame snow-covered spruce or the vivid green of new birch leaves. The covered terrace off the living room extends that indoor-outdoor feeling and means you're not chased inside the moment a cloud passes over — in the Swedish archipelago, that resilience matters. Th ... click here to read more

Exterior view of the house and garden

Early on a Saturday morning in July, the smell of pine resin drifts through the open bedroom window. Somewhere down the slope, a loon calls out across Lake Roxen. You pull on a sweater, walk barefoot across the wooden floor to the kitchen—renovated just a few years ago—and put the kettle on while the Contura stove still holds the warmth from last night. This is not a fantasy. This is a regular Saturday at Lövviksvägen 6 in Göten, a quiet pocket of Östergötland that most international buyers have never heard of, but probably should. The house sits on 2,203 square meters of land—a genuinely large plot for this part of Sweden—and the grounds feel more like a forest garden than a managed lawn. Moss-covered boulders push up through the grass. Mature trees create a canopy thick enough to give real shade in August. There are rock formations scattered across the property that look like they've been there since the last ice age, because they have. It has a wildness to it that you simply can't manufacture, and it takes exactly zero effort to maintain because nature has already decided what this place looks like. Built in 1978, the main house has been kept in genuinely good shape. The kitchen was redone in 2020—proper appliances, good storage, clean lines—and connects openly to the living room in a way that makes the 58 square meters feel more generous than the number suggests. The Contura wood-burning stove anchors the room. Light a fire on a cool September evening and the whole space shifts into something much warmer and more intimate. Off the living room, an insulated conservatory pushes the usable season in both directions: you're sitting out there comfortably in April when it's still too cold to be outside, and again in Octo ... click here to read more

Exterior view of Lövviksvägen 6

Step out onto the wide wooden deck on a Tuesday morning in July, coffee in hand, and the only sound you'll hear is the wind moving through the birch trees and, faintly, someone's rowboat bumping against the dock down at the harbor. That's the pace of life at Vinbärsvägen 26 in Kaggebo — and once you've felt it, a regular city weekend feels like a poor substitute. This two-bedroom holiday home sits on one of the most generous plots in the Kaggebo holiday area: 2,339 square meters of mixed garden and natural woodland, carved out between mature trees that have been growing here since long before the house was built in 1978. Most neighbors are working with a fraction of that space. Here, you have room to breathe — a proper lawn for the kids to tear across, a corner for a kitchen garden, shade in the afternoon when the sun has been doing its thing since five in the morning. The house itself is 62 square meters of well-kept, practical space. Two bedrooms, one bathroom, and an open-plan kitchen and living room that makes the most of every square foot. The large windows and glass door at the rear don't just bring in light — they frame the deck and the garden beyond like a living painting that changes all day as the angle of the sun shifts. The layout is honest and efficient. No wasted corridors, no awkward rooms. The kitchen feeds directly into the dining and sitting area, which feeds directly out onto the deck. It works. That deck deserves a proper mention. It runs the full length of the house, partly covered so you get options — eat lunch in the shade, move the chairs into the sun for the afternoon, stay out in the evening under the covered section when the temperature drops. In Sweden's brief, intense summer, a deck like t ... click here to read more

Front view of the house and garden

The first thing you notice on a summer morning at Smultronvägen 6 is the silence — the kind that only exists when forest meets water. Step outside with your coffee and the pines behind the garden are still, the air carrying a faint salt edge from the Baltic inlet just 500 meters down the track. This is Kaggebo, a small, quietly beloved holiday area in Valdemarsvik municipality, and this three-bedroom house with its own guest cottage sits right in the middle of what Swedes come here every July to find. The main house was built in 1978 and spans 77 square meters — not a sprawling estate, but intelligently planned for how people actually live on holiday. Three bedrooms handle a family comfortably, and one of them is large enough for a proper double bed rather than the cramped singles you find in older Swedish sommarstuga. The living room opens generously toward the kitchen, which matters when someone's making smörgås and wants to be part of the conversation rather than exiled to another room. Off the kitchen there's a flexible extension — some families use it as a dining area, others have turned it into a fourth sleeping space when cousins arrive unannounced. Both approaches work. The glass-enclosed conservatory might be the most-used room in the house. Jutting out from the living area, it catches afternoon light long after the main rooms go shady. On rainy August days — and there will be rainy August days in Östergötland — this is where everyone ends up with board games and leftover kanelbullar from the local bakery van that makes its rounds through Kaggebo on weekends. A storage room directly off the conservatory handles the practical side: laundry connections, outdoor gear, the general accumulation of a family that spe ... click here to read more

Front view of the house and garden

Six o'clock on a July morning. The air coming through the bedroom window carries pine resin and cold lake water, and somewhere across the meadow a woodpecker is already at work. You pull on a sweater, step off the patio, and walk barefoot through the grass toward Lake Viken — ninety seconds, maybe less — while the rest of the house sleeps. This is not a scene from a magazine. This is the daily rhythm at Åsen Klippnäset 90, and it's available right now for a fraction of what comparable waterside properties cost anywhere else in Scandinavia. Set in the Halna district of Töreboda municipality in Sweden's Västra Götaland region, this three-bedroom holiday home sits on a 973-square-metre plot at the end of a quiet lane with mature forest on two sides and open water within easy walking distance. It's the kind of place that regulars come back to summer after summer, the kind of place their kids will spend the rest of their lives trying to recreate for their own children. The main house covers 61 square metres and is organised across four rooms, which sounds compact until you actually stand inside it. The layout is tight but logical — nothing is wasted. A kitchen that functions exactly as a summer kitchen should, set up for large batches of crayfish and pots of coffee going simultaneously, with a serving window that opens directly toward the patio so whoever's cooking doesn't have to miss the conversation. The living room anchors everything with a fireplace that gets serious use from April through September, because Swedish summer evenings have a way of turning cool just as the mood turns good. Three bedrooms sleep the full crew comfortably, and when the overflow arrives — cousins, old friends, whoever shows up on Midsommar E ... click here to read more

Front view of the holiday home

Properties nearby

Nestled in the serene landscape of Oxebo, Gamleby, this delightful country home at Skansvägen 23 offers a unique opportunity to own a slice of Swedish paradise. With its prime location in the Västervik Municipality, this property is a haven for those seeking tranquility, natural beauty, and a genuine connection to the great outdoors. Whether you're looking for a holiday retreat, an investment property, or a second home, this charming abode promises a lifestyle of peace and rejuvenation. Imagine waking up to the gentle rustle of leaves and the distant call of birds, with the picturesque Södersjön lake just a short stroll away. This is the daily reality at Skansvägen 23, where the natural world is your constant companion. The property is perfectly positioned at the end of a quiet cul-de-sac, offering privacy and a sense of seclusion that is hard to find elsewhere. Property Highlights: - Location: Situated in the heart of Oxebo, Gamleby, within the scenic Västervik Municipality. - Size: A generous 2,767 square meters of natural plot, ideal for outdoor activities and relaxation. - Bedrooms: Two cozy bedrooms, perfect for families or couples. - Bathrooms: One well-appointed bathroom with a shower. - Living Space: 51 square meters of thoughtfully designed living area. - Price: An attractive investment at just 87,500. - Additional Accommodation: A guest cottage with a kitchenette, ideal for visitors or as a private workspace. - Storage: Separate building with WC and wood storage. - Outdoor Living: Expansive garden with mature trees and open spaces for barbecues, gardening, or simply unwinding. - Proximity to Nature: Forests and Södersjön lake are just steps away, offering swimming, hiking, and wildlife observation. - Accessi ... click here to read more

Front view of the holiday home

Step off the gravel track at Lilla Pjäkebo on a September morning and the first thing you notice is the silence. Not the uncomfortable, something-is-wrong kind — the deep, earned quiet of forest edge countryside in Småland, broken only by the knock of a woodpecker somewhere up in the pines. The air smells of damp moss and, faintly, of woodsmoke drifting from a neighbor you can't even see. This is the Sweden that Swedes themselves escape to on weekends, and this 1909 cottage — solid, well-cared-for, sitting on over 5,300 square meters of land — is the real thing. The house is small in the way that forces you to live well. Seventy-eight square meters across three rooms, arranged with the practical logic of old Swedish torp design: nothing wasted, nothing unnecessary. The wooden floors are original, worn to a warm honey color from over a century of use. Large windows pull the meadow and treeline right into the living room, so even on grey November days the space feels connected to something bigger than itself. The kitchen does what a good country kitchen should — gives you room to make proper food, to leave a pot of elk stew on the stove without bumping into anyone, to look out at the garden while you wash up. Both bedrooms are quiet. Genuinely quiet. The kind of quiet where you actually sleep differently. The updated bathroom is modern without being clinical — new fixtures, clean lines, and none of the awkward compromise that often comes when someone tries to modernize an old country house. Then there's the magasin. A classic Swedish barn outbuilding that the current owners have made genuinely useful rather than just atmospheric. The ground floor functions as a guest house — real accommodation for friends or family, not ... click here to read more

Front view of Lilla Pjäkebo cottage

Nestled in the picturesque landscape of Ankarsrum, specifically in the serene neighborhood of Spånga Solhem, this country home offers a unique opportunity to craft your perfect getaway. While its roots trace back to 1929, the house invites you to reimagine its space with your personal touch, making it a fantastic prospect for those with a vision and a bit of DIY spirit. If you've ever dreamed of creating a home amidst nature yet within reach of essential conveniences, this property begs for your attention. The home stretches across 130 square meters providing ample room to sculpt the residence of your dreams. With four bedrooms and a bathroom, it provides a generous space that could cater comfortably to families or serve as a spacious retreat for gatherings with loved ones. Picture weekends surrounded by family and friends, the sound of laughter echoing through the wooden halls and down panel doors. The rustic kitchen, although in need of some love, promises to be the heart of the home—imagine the aromas wafting through as you whip up traditional Swedish meals. Set on an impressive plot of 13,000 square meters, your slice of Swedish paradise offers endless possibilities. Maybe a winding garden path, perhaps a vegetable patch, or simply open space to breathe and admire the splendid panoramic views. The property also boasts a barn/storage building, accommodating all your tools, seasonal gear, or even a workshop for your hobbies. The great outdoors beckons just beyond your doorstep. Just 300 meters away, you'll discover the tranquil Lake Kogaren—perfect for leisurely afternoon strolls or perhaps a morning dip to start your day. And for those sun-drenched days, a short two-kilometer journey brings you to the local bathing ... click here to read more

4 room holiday home at Spånga Solhem Ankarsrum Västerviks municipality

Charming Two-Story Villa Set in the Scenic Countryside of Överum Discover a serene slice of Swedish life in this delightful two-story villa, nestled in the idyllic surroundings of Överum. Perfect for those yearning for a peaceful countryside retreat while remaining connected to nearby urban conveniences, this property beckons as an ideal home for families or expats looking for space, comfort, and natural beauty. Property Overview Positioned on a quiet lane in the scenic area of Storsjö, just outside Överum, this charming villa embodies the essence of countryside living without sacrificing accessibility. It spans a generous 160 sqm and offers a functional layout that caters to both privacy and family gatherings. - Four well-proportioned bedrooms - Cozy family room with a fireplace - Classic kitchen with rustic charm, fully equipped - Bright and spacious living room with large windows - One full bathroom and an additional WC - Expansive hall with parquet flooring and ample storage space Condition and Potential In good condition, this property presents a warm, welcoming ambiance with touches of traditional charm. It's perfect for those looking to infuse their own style or possibly rejuvenate with some light renovations to enhance the existing character. The villa's structure and foundation are sound, offering a strong base for any cosmetic updates one might consider. Local Area and Climate Living in Överum offers a perfect blend of tranquility and convenience. The climate here is typically Swedish, with distinct seasons ranging from warm, bright summers to snowy, picturesque winters. This makes Överum an exquisite year-round destination for those who appreciate seasonal changes and outdoor activities. Amenities and ... click here to read more

5 room winterized holiday home on Aspåkravägen 4 Överum Västerviks kommun

Nestled amidst the serene landscapes of Lofta Norrsjö, in the enchanting region of Västerviks kommun, lies a remarkable opportunity for the discerning home seekers from across the globe. This country home offers a glimpse into the idyllic Scandinavian lifestyle, where tranquility meets practicality. It's not just a house; it's a narrative, an opportunity to weave your own story in a locale that boasts the mesmerizing vibes of nature and the utility of modern conveniences. Located at Lofta Norrsjö 3, just a stone's throw away from the charming village of Loftahammar, this property presents itself like a whisper from the past combined with the comfort of the present. As a real estate agent who’s always on the move, it’s properties like these that remind me why I love helping people find their haven, even amidst the hustle and bustle of a global clientele. Living in this area is like stepping into a canvas painting where rolling greens and dense woodlands frame daily life. Residents often find themselves embracing the rhythm of the seasons, from the life-affirming springs and mildly warm summers to the cozy, introspective winters. The local climate tends to be gentle, marked by the soothing breezes off nearby bodies of water and moderated temperatures that appeal to those not wanting extremes. Within the walls of this country home, you’ll discover a tidy space perfect for a small family or perhaps a getaway retreat for expats longing for some downtime. With 3 spacious bedrooms and a bathroom that meets most needs, it's a house that speaks to both weekends away and full-time residency. Property features include: - 3 bedrooms - 1 bathroom - Living area of 125 sqm - Close proximity to Loftahammar - Available stable rental ... click here to read more

3 room winterized holiday home at Lofta Norrsjö 3 Lofta Västerviks kommun

Discover the serene allure of Greby 3, a cozy farmhouse tucked away in the tranquil landscapes of Blackstad, Västerviks kommun, Sweden. With a lineage that speaks to the 1800s, this residence presents an enticing proposition for those longing for a dose of countryside living combined with historical essence. Nestled in the scenic embrace of Greby, Gamleby, this farmhouse boasts a rustic flavor without feeling dated, offering a sense of warmth and comfort. It's a residence where history subtly hums through its corridors, inviting you to add new chapters to its storied past. Stepping inside, you're greeted by a country-style kitchen that instantly makes one feel at home. It’s a kitchen designed for more than just cooking; it’s a space where family and friends can gather, stories are exchanged, and memories are made. The living room, with its soothing tones, provides a space to relax after a long day, while the two airy bedrooms offer the perfect respite for a peaceful night's sleep. With one well-laid-out bathroom, the home provides practical comfort. - 2 Bedrooms - 1 Bathroom - 140 square meters of living space - Country-style kitchen - Comfortable living room - Expansive garden - Outbuildings including old barn and workshop - Multiple garages and woodshed Nature lovers will find solace in the expansive garden that envelops the property—a perfect sanctuary for those who enjoy gardening or simply basking in the natural beauty of Sweden’s landscape. The gentle whisper of the wind through leaves, and the cheerful song of birds create a vivid tapestry of tranquility. Living here, you can start your day with a cup of coffee on the porch and end it with the sun setting over the lush greenery. What truly sets this propert ... click here to read more

Exterior view of Greby 3

Nestled amidst the serene backdrop of Djursnäs, Västerviks kommun, this delightful country home at Djursnäs Smultronstigen 96 awaits an overseas buyer ready to embrace a peaceful yet adventurous lifestyle. Perfect for anyone wanting to blend the beauty of Swedish countryside with comfortable living, this property ticks many boxes, providing not only a haven from bustling city life but also an exciting landscape for exploration and activities. Allow me to guide you through this fascinating property and its alluring surroundings. The house spans 80 square meters, sufficient for those who wish to experience cozy country living without the overwhelming upkeep of a sprawling estate. The living space welcomes you warmly, highlighted by a cozy living room, which forms the heart of the home. Here, a charming fireplace invites you to experience cozy evenings, especially during the cooler months. Imagine unwinding by the fire with loved ones, surrounded by this sublime natural setting. One can't miss the airy, glazed conservatory attached to the living room, a perfect spot to enjoy the year-round beauty of nature. This space becomes a favourite for many, especially those mornings when you sip your coffee while gazing at the gentle transformations of the seasons outside. The large kitchen will delight food enthusiasts and home cooks alike, providing modern amenities that simplify meal preparation. Equipped with a washing machine, dishwasher, and a stove with a hob and oven, it offers the essentials to whip up delightful meals with ease. Its contemporary design, with dark laminate flooring contrasting elegantly against the white walls, imbues a sense of spaciousness and warmth. - 3 Bedrooms: Two smaller ones ideal for guest or ... click here to read more

Exterior view of the property

Nestled in the serene landscape of Edsbruk, Sweden, Forsby Spångdalen 5 offers a unique opportunity to own a quintessential country home that perfectly embodies the charm and tranquility of rural Swedish life. This delightful property, dating back to 1932, is a haven for those seeking a second home or vacation retreat, where the pace of life slows down, and nature's beauty is at your doorstep. Imagine waking up to the gentle rustle of leaves and the distant call of birds, as sunlight filters through the large windows of this 75-square-meter home. The house, with its two cozy bedrooms and a functional bathroom, is a testament to timeless design, blending historical charm with modern comfort. The heart of the home is the living room, where a traditional tiled stove stands as a centerpiece, offering warmth and a touch of nostalgia during the cooler months. The kitchen, with its rustic wooden cabinetry and classic wood-burning stove, invites you to savor the simple pleasures of cooking and dining with family and friends. Here, every meal becomes a celebration of togetherness, with ample space for laughter and shared stories. Step outside onto the sun-drenched south-facing deck, where the view of meadows and forests stretches as far as the eye can see. This is your sanctuary, a place to unwind with a book, enjoy a leisurely breakfast, or host summer barbecues under the open sky. The expansive 1,177-square-meter garden is a canvas for your dreams, whether you envision a vibrant vegetable patch, colorful flower beds, or a sprawling lawn for outdoor games and relaxation. Key Features: - Location: Forsby Spångdalen 5, Edsbruk, Västervik Municipality, Sweden - Property Type: Country Home - Condition: Good - Size: 75 square met ... click here to read more

Exterior view of Forsby Spångdalen 5

Imagine waking up to the gentle sound of waves lapping against the shore, the crisp Scandinavian air filling your lungs as you step out onto your sun-drenched terrace. Welcome to your new second home on the enchanting island of Lilla Rätö, nestled within the serene archipelago of Västervik, Sweden. This charming country home offers a unique blend of tranquility and adventure, making it the perfect retreat for those seeking a slice of paradise away from the hustle and bustle of city life. A Home That Embraces Nature This delightful property, built in 1979, is a testament to the harmonious blend of comfort and nature. With a living area of 63 square meters, the home is thoughtfully designed to maximize space and light. Large windows invite the outside in, offering panoramic views of lush greenery and the sparkling waters beyond. The open-plan living room and kitchen create a welcoming space for family gatherings or quiet evenings by the fire. Key Features: - Two Cozy Bedrooms: Perfect for family or guests, offering restful nights after days of exploration. - Spacious Living Room: Seamlessly connects to the kitchen, ideal for entertaining or relaxing. - Expansive Wooden Deck: Enjoy al fresco dining or morning coffee with nature as your backdrop. - Private Dock with Y-booms: Secure mooring for your boat, offering endless adventures on the water. - Child-Friendly Swimming Area: A short stroll away, perfect for family outings. - Large Natural Plot: 1,439 square meters of space for gardening, games, or simply soaking up the sun. - Storage Shed: Convenient for tools and equipment, with potential for further development. - Proximity to Västervik: Easy access to shops, restaurants, and cultural attractions. A Lifestyle of Lei ... click here to read more

Front view of the holiday home and garden

Nestled in the serene enclave of Gunleudd, within the picturesque Västervik municipality, this exquisite house offers a unique opportunity to own a second home in one of Sweden's most coveted coastal regions. With its seamless blend of modern design and natural beauty, this property is more than just a house—it's a gateway to a lifestyle of tranquility and adventure. Imagine waking up to the gentle sound of waves lapping against the shore, the crisp Scandinavian air filling your lungs as you step onto your expansive wooden deck. Here, the boundary between indoors and outdoors blurs, thanks to the large sliding glass doors that invite the stunning sea views into your living space. This is not just a holiday home; it's a sanctuary where every day feels like a retreat. A Home Designed for Comfort and Connection Originally built in 1970, this house has been meticulously modernized to meet contemporary standards of comfort and style. The open-plan living area, with its high ceilings and abundant natural light, serves as the heart of the home. Whether you're hosting a family gathering or enjoying a quiet evening by the wood-burning stove, this space is designed for both relaxation and connection. The fully equipped kitchen, with its sleek appliances and generous work surfaces, is a culinary enthusiast's dream. Its open layout encourages social interaction, making it the perfect setting for preparing meals while engaging with family and friends. The dining area, strategically positioned to capture the sea views, transforms every meal into a memorable experience. Bedrooms That Offer Privacy and Peace The house features three thoughtfully arranged bedrooms, each designed to maximize privacy and comfort. Large windows flood ... click here to read more

Exterior view of the house and deck

Nestled in the serene embrace of Edsbruk, Sweden, this delightful house at Melby Ålötterna 2 offers a unique opportunity for those seeking a second home that combines rustic charm with modern comforts. With its prime location near the stunning Tjust archipelago, this property is a gateway to the best of Sweden's east coast, making it an ideal retreat for overseas buyers and expats looking for a holiday home or investment property. Imagine waking up to the gentle rustle of leaves and the distant call of seabirds, as the morning sun filters through mature trees that dot your expansive 2,029 square meter plot. This is a place where nature and tranquility reign supreme, offering a peaceful escape from the hustle and bustle of city life. A Home with Heart and History Built in 1792, this house has been lovingly maintained and updated, preserving its historical character while incorporating contemporary amenities. As you step inside, you're greeted by a spacious kitchen bathed in natural light, equipped with modern conveniences that make everyday living a breeze. The preserved wood-burning stove adds a touch of rustic charm, perfect for cozy winter evenings. The main living room, or 'storstuga,' is the heart of the home, featuring a beautiful spruce floor and a warming fireplace. It's a space where family and friends can gather, creating memories that will last a lifetime. Flexible Living Spaces The ground floor boasts a generous bedroom, providing a peaceful retreat for restful nights. Upstairs, two additional rooms offer flexible space for guests, children, or hobbies, ensuring ample room for everyone. The layout is both practical and adaptable, catering to a variety of needs and lifestyles. Functional Outbuildings En ... click here to read more

Front view of the house

Step off the gravel path and onto the covered porch of Rumma Ekenberg on a late July evening, and the first thing you notice is the silence. Not an uncomfortable silence — the kind that has texture. Wind moving through birch trees. A wood pigeon somewhere to the east. The faint smell of pine resin warming in the last of the day's sun. If you've been chasing that particular kind of quiet for years, you've just found it. This 19th-century Swedish torp sits in the village of Rumma, tucked into the rural heart of Östergötland — a county that Swedes themselves talk about with a certain reverence. Three bedrooms, one bathroom, 96 square metres of winterized living space, and just over 1,000 square metres of land that backs toward open fields and forest. At €87,000, it's the kind of property that makes you do the math twice. The house is old in the best possible way. Original wide-plank wooden floors run through the living room, their grain darkened and worn smooth by well over a century of use. Three windows on three different walls mean the room catches the light at almost every hour — gold in the morning from the east, bright and even through the afternoon, and that long, horizontal Scandinavian evening light that doesn't quit until past ten in summer. The open fireplace anchors the space. Come October, when the first frosts push in across the fields, you'll be very glad it's there. The kitchen was renovated in 2006, and whoever did the work had good taste. Masur birch cabinetry — a figured, almost burl-like birch that's genuinely striking up close — gives the room a quiet distinctiveness that off-the-shelf Ikea kitchens simply can't replicate. Black-and-white stone-effect flooring, decent appliances including a dishwashe ... click here to read more

Exterior view of the country cottage

A Tranquil Retreat in the Heart of Sweden's Coastal Beauty Imagine waking up to the gentle rustle of leaves and the distant call of seabirds, as the morning sun filters through the lush canopy surrounding your private haven. Nestled in the serene enclave of Kaggebo, Valdemarsvik, this charming country home offers a unique blend of modern comfort and rustic allure, perfect for those seeking a peaceful escape or a vibrant holiday retreat. A Home That Embraces Nature Set on a sprawling 1,844 square meter lot, this property invites you to immerse yourself in the natural beauty of the Tjust archipelago. The main house, thoughtfully renovated over the past decade, exudes warmth and character. Step inside to discover a cozy living area bathed in natural light, where large windows frame picturesque views of the surrounding landscape. The modernized kitchen, a harmonious blend of style and functionality, is a culinary enthusiast's dream, offering ample space to craft delightful meals for family and friends. Year-Round Comfort and Convenience This home is designed for all seasons, with a water toilet and year-round water access via a drilled well, ensuring comfort and convenience no matter the time of year. Recent upgrades, including new windows, patio doors, and an air-source heat pump, enhance energy efficiency and provide a comfortable living environment throughout the year. Outdoor Living at Its Finest The property boasts both open terraces and a glazed conservatory, perfect for savoring the outdoors in any weather. Whether you're enjoying a leisurely breakfast on the terrace or a cozy evening in the conservatory, the seamless integration of indoor and outdoor spaces enhances the vacation experience. The terraces, bathe ... click here to read more

Front view of the holiday home

The coffee is already brewing when you step out onto the covered terrace at Hjortronvägen 26. It's half past seven on a Tuesday in July, the birch trees are dead still, and somewhere behind the treeline you can hear the Baltic. That particular hush — the one you only get in the Swedish archipelago fringe on a windless summer morning — settles over the yellow clapboard walls of this cottage like it was built just for this moment. It kind of was. This sun-yellow summer house in Kaggebo has been doing its job since 1976, and it does it well. Three bedrooms, 61 square metres of thoughtfully used interior space, a separate guest cottage, and a plot that stretches to 2,002 square metres of lawn and native woodland. At 149,500 SEK, it sits comfortably within reach for international buyers looking for a genuine Swedish holiday home without the price tag that comes with the more famous archipelago addresses further north. Step inside and the open-plan living room and kitchen greet you with soft Scandinavian tones and freshly laid pine flooring that still carries that faint warm resin smell on sunny afternoons. Large windows pull the garden light into every corner. The layout is honest — no wasted corridors, no awkward half-rooms — just a bright, functional space designed around the rhythm of summer living: come in from the water, dry off, cook something simple, eat outside. One of the three bedrooms comfortably fits a double bed, the other two work well for children or guests, and the whole thing flows with an ease that properties twice the size often fail to achieve. The covered terrace off the living area is where you'll spend most of your time. Sheltered, private, and positioned to catch the evening light, it handles everyt ... click here to read more
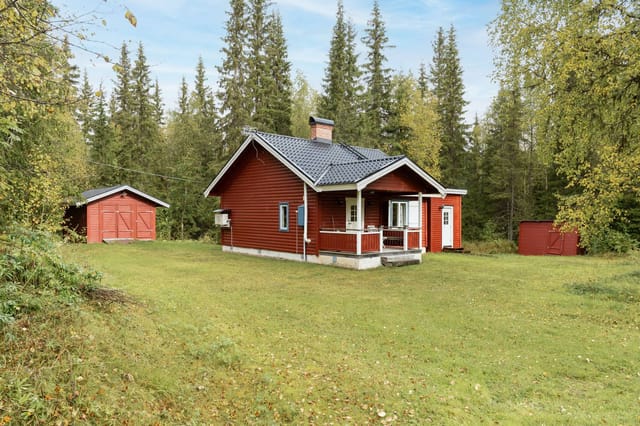
Front view of the summer cottage

Nestled in the serene landscape of Kaggebo, Valdemarsvik, Hallonvägen 7 offers a unique opportunity to own a quintessential Swedish country home. This property is more than just a house; it's a gateway to a lifestyle filled with tranquility, nature, and community. Whether you're seeking a holiday retreat, an investment property, or a second home, this charming abode promises a blend of comfort and adventure. Imagine waking up to the gentle rustle of leaves and the distant call of seabirds. The air is crisp, and the morning sun filters through the trees, casting a warm glow over your expansive garden. With 1,788 square meters of lush greenery, this property is a haven for outdoor enthusiasts and those who cherish privacy. The main house, though compact at 35 square meters, is a masterclass in efficient design. Its open-plan living room and kitchen create a spacious ambiance, perfect for cozy gatherings or quiet evenings. The neutral color palette and modern finishes exude a sense of calm and sophistication, making it easy to personalize the space to your taste. Two inviting bedrooms offer restful retreats after a day of exploring the local trails or enjoying the nearby sea. The additional guest cottage, a modern 15-square-meter space, provides privacy and comfort for visitors, ensuring that friends and family can share in your Swedish adventure. Key Features: - Location: Situated in the picturesque Kaggebo, Valdemarsvik, just 600 meters from the sea. - Size: Main house of 35 sqm, guest cottage of 15 sqm, and a generous plot of 1,788 sqm. - Bedrooms: 2 cozy bedrooms in the main house. - Bathrooms: 1 well-appointed bathroom. - Outdoor Living: Expansive garden with mature trees, perfect for relaxation and outdoor activit ... click here to read more
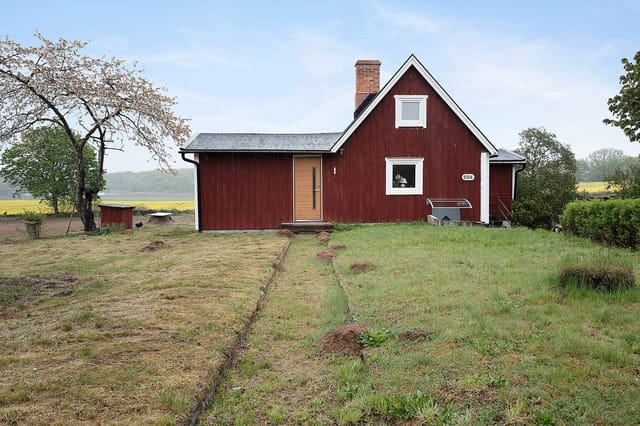
Exterior view of the main house and garden

The first thing you notice on a summer morning at Smultronvägen 6 is the silence — the kind that only exists when forest meets water. Step outside with your coffee and the pines behind the garden are still, the air carrying a faint salt edge from the Baltic inlet just 500 meters down the track. This is Kaggebo, a small, quietly beloved holiday area in Valdemarsvik municipality, and this three-bedroom house with its own guest cottage sits right in the middle of what Swedes come here every July to find. The main house was built in 1978 and spans 77 square meters — not a sprawling estate, but intelligently planned for how people actually live on holiday. Three bedrooms handle a family comfortably, and one of them is large enough for a proper double bed rather than the cramped singles you find in older Swedish sommarstuga. The living room opens generously toward the kitchen, which matters when someone's making smörgås and wants to be part of the conversation rather than exiled to another room. Off the kitchen there's a flexible extension — some families use it as a dining area, others have turned it into a fourth sleeping space when cousins arrive unannounced. Both approaches work. The glass-enclosed conservatory might be the most-used room in the house. Jutting out from the living area, it catches afternoon light long after the main rooms go shady. On rainy August days — and there will be rainy August days in Östergötland — this is where everyone ends up with board games and leftover kanelbullar from the local bakery van that makes its rounds through Kaggebo on weekends. A storage room directly off the conservatory handles the practical side: laundry connections, outdoor gear, the general accumulation of a family that spe ... click here to read more
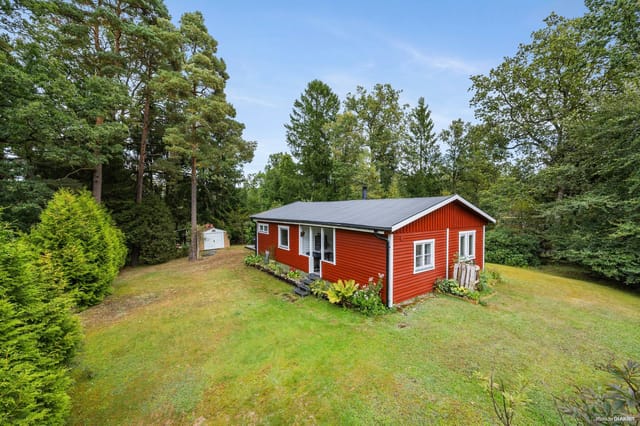
Front view of the house and garden

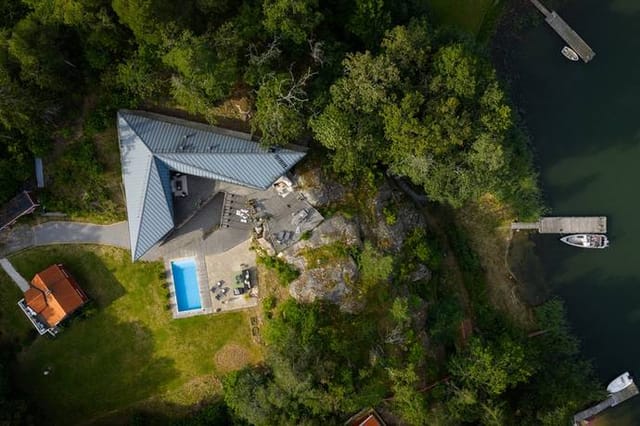
A Symphony of Nature and Modern Living on Ljusterö Imagine waking up to the gentle lapping of waves against your private jetty, the crisp Scandinavian air filling your lungs as you step onto your sun-drenched terrace. This is life at Väsby badstig 6, a stunning waterfront villa nestled in the heart of Ljusterö, Sweden. Here, the harmony of modern architecture and the serene beauty of the Stockholm archipelago come together to offer an unparalleled lifestyle. A Day in Your New Home As the sun rises, its rays dance across the expansive windows of your architect-designed villa, flooding the open-plan living space with natural light. The aroma of freshly brewed coffee mingles with the scent of pine from the surrounding forest, creating a sensory tapestry that sets the tone for the day. Your morning might begin with a leisurely swim in the pool, its waters shimmering under the morning sun. Or perhaps a stroll down to your private jetty, where the boathouse and sauna await, offering a tranquil retreat after a refreshing dip in the sea. Seasonal Splendor and Local Charm Ljusterö is a haven for those who cherish the changing seasons. In summer, the island comes alive with vibrant festivals and outdoor markets, where you can sample local delicacies like smoked fish and fresh berries. Autumn paints the landscape in hues of gold and crimson, perfect for hiking and exploring the nearby islands. Winter transforms the archipelago into a snowy wonderland, where cozy evenings by the fireplace are complemented by the thrill of ice skating on frozen lakes. Spring heralds the return of lush greenery and the sweet scent of blooming wildflowers, inviting you to explore the island's many trails and hidden coves. Architectural Elegance ... click here to read more
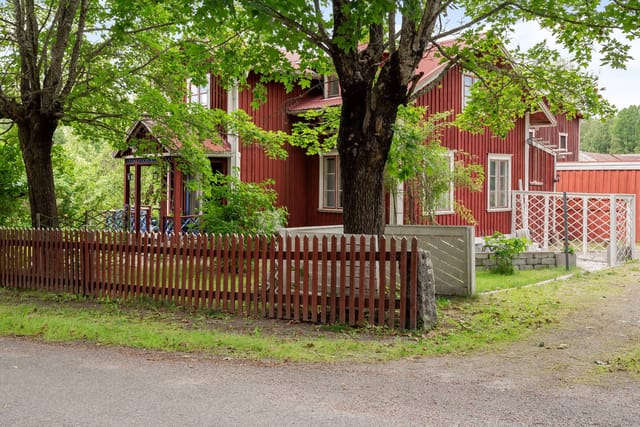
Main house and waterfront view

Step out onto the wide wooden deck on a Tuesday morning in July, coffee in hand, and the only sound you'll hear is the wind moving through the birch trees and, faintly, someone's rowboat bumping against the dock down at the harbor. That's the pace of life at Vinbärsvägen 26 in Kaggebo — and once you've felt it, a regular city weekend feels like a poor substitute. This two-bedroom holiday home sits on one of the most generous plots in the Kaggebo holiday area: 2,339 square meters of mixed garden and natural woodland, carved out between mature trees that have been growing here since long before the house was built in 1978. Most neighbors are working with a fraction of that space. Here, you have room to breathe — a proper lawn for the kids to tear across, a corner for a kitchen garden, shade in the afternoon when the sun has been doing its thing since five in the morning. The house itself is 62 square meters of well-kept, practical space. Two bedrooms, one bathroom, and an open-plan kitchen and living room that makes the most of every square foot. The large windows and glass door at the rear don't just bring in light — they frame the deck and the garden beyond like a living painting that changes all day as the angle of the sun shifts. The layout is honest and efficient. No wasted corridors, no awkward rooms. The kitchen feeds directly into the dining and sitting area, which feeds directly out onto the deck. It works. That deck deserves a proper mention. It runs the full length of the house, partly covered so you get options — eat lunch in the shade, move the chairs into the sun for the afternoon, stay out in the evening under the covered section when the temperature drops. In Sweden's brief, intense summer, a deck like t ... click here to read more
Front view of the house and garden