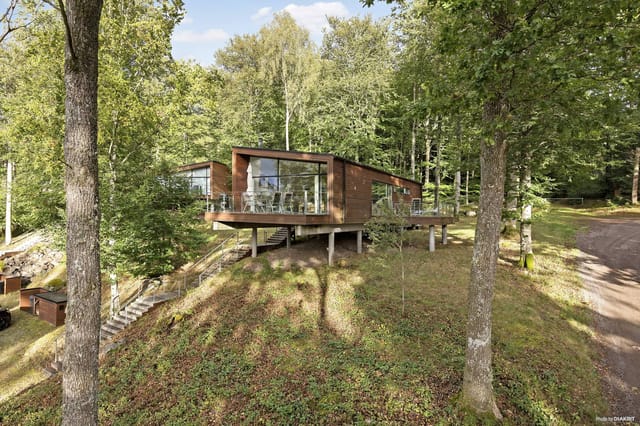
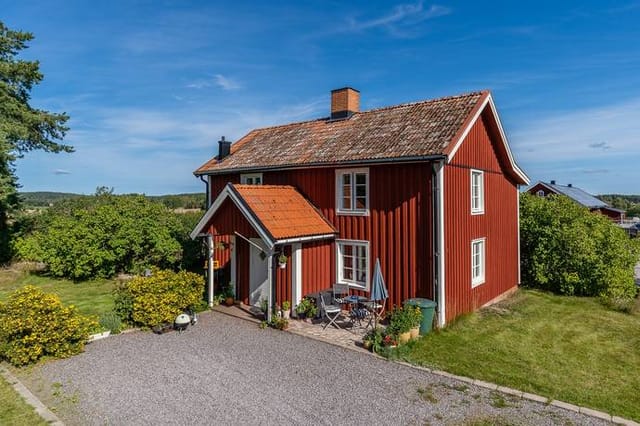
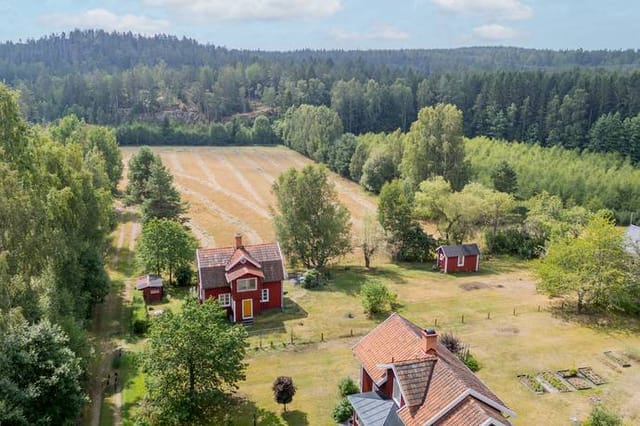
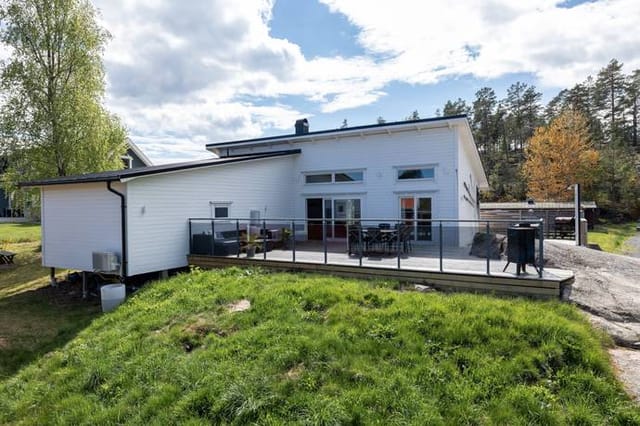
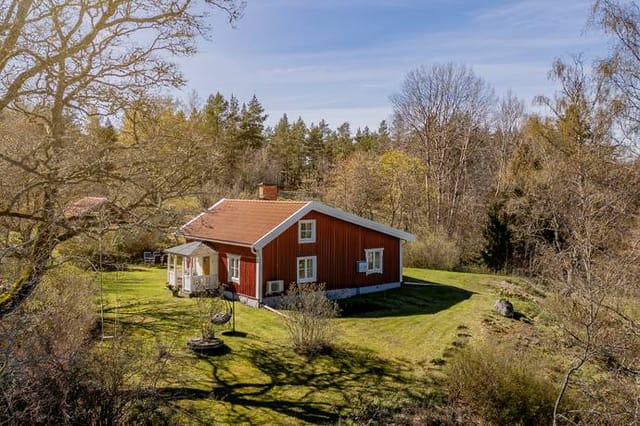
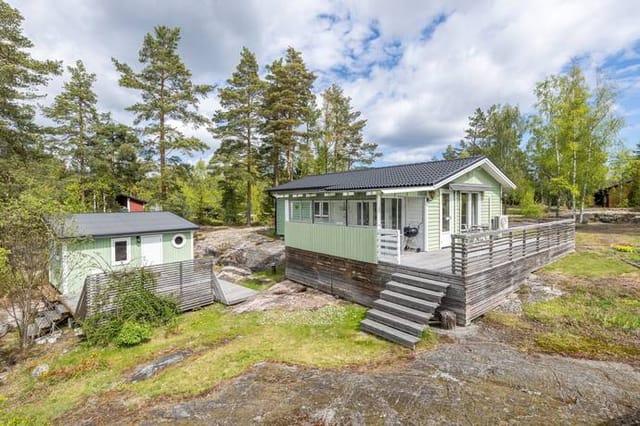
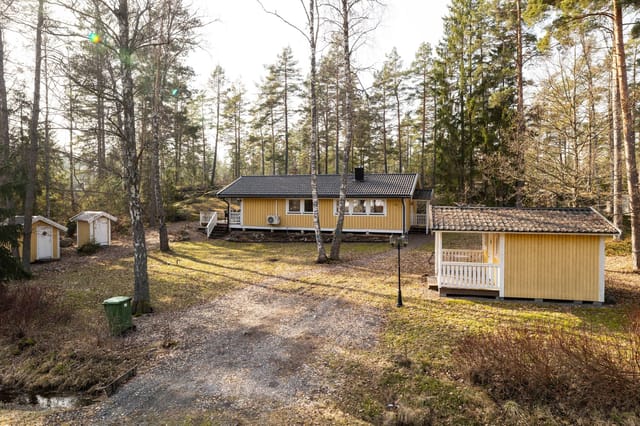
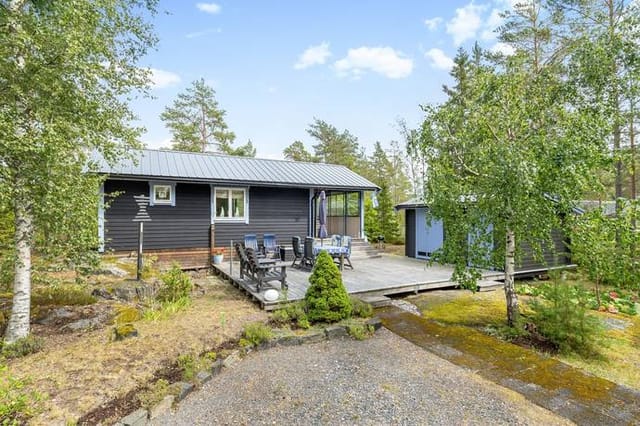
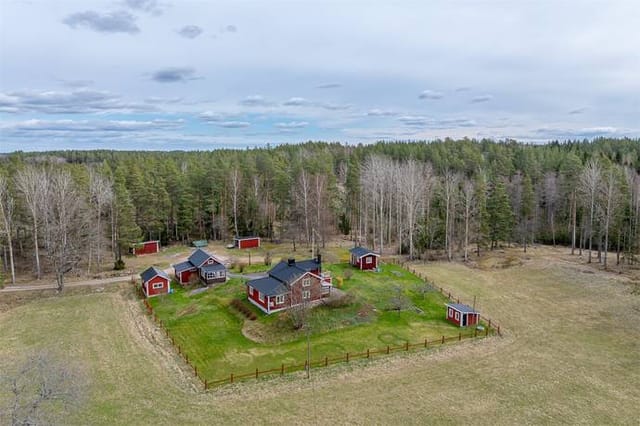
Coastal Dream: 3-Bedroom Retreat with Outbuildings & Sea Views Near Djursnäs, Perfect for Nature Lovers

Listed on
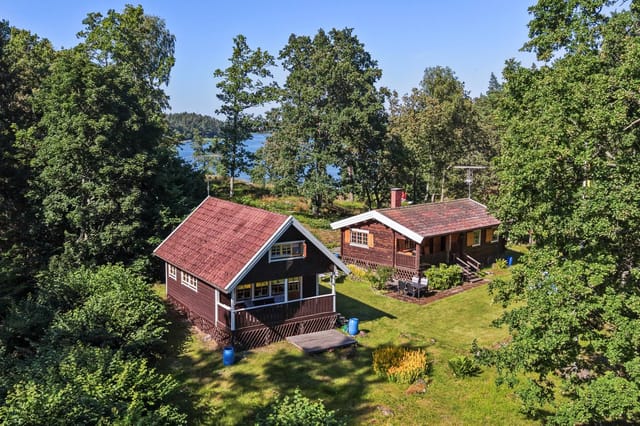
https://storage.googleapis.com/homestra-images/property-image-7ddf2921-c53d-4377-98b0-3399628a22c2-1734628827.jpg

Djursnäs Smultronstigen 96, Djursnäs, Västerviks kommun, Edsbruk (Sweden)

3 Bedrooms · 1 Bathrooms · 80m² Floor area

€219,500

Country home

No parking

3 Bedrooms

1 Bathrooms

80m²

Garden

No pool

Not furnished

Description

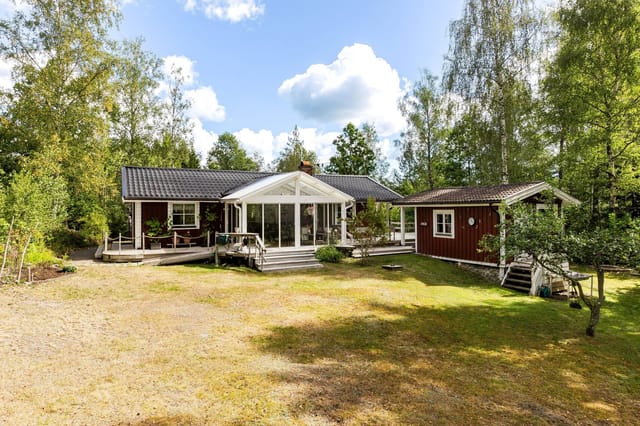
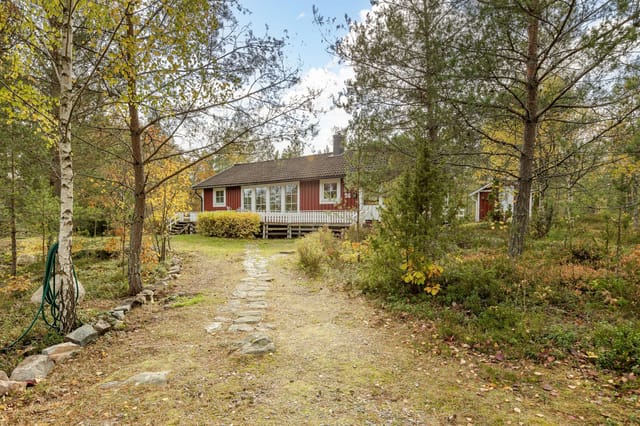
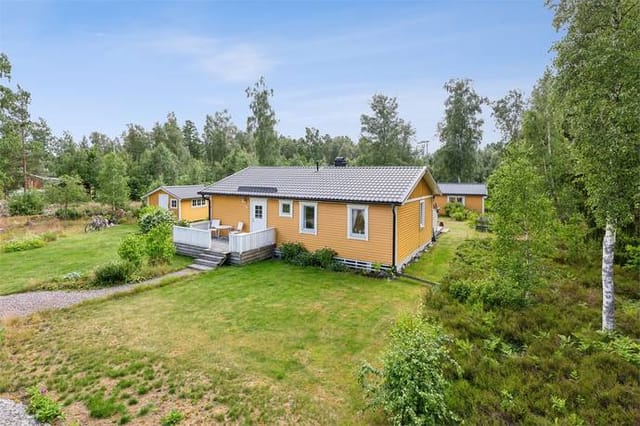
Nestled amidst the serene backdrop of Djursnäs, Västerviks kommun, this delightful country home at Djursnäs Smultronstigen 96 awaits an overseas buyer ready to embrace a peaceful yet adventurous lifestyle. Perfect for anyone wanting to blend the beauty of Swedish countryside with comfortable living, this property ticks many boxes, providing not only a haven from bustling city life but also an exciting landscape for exploration and activities.

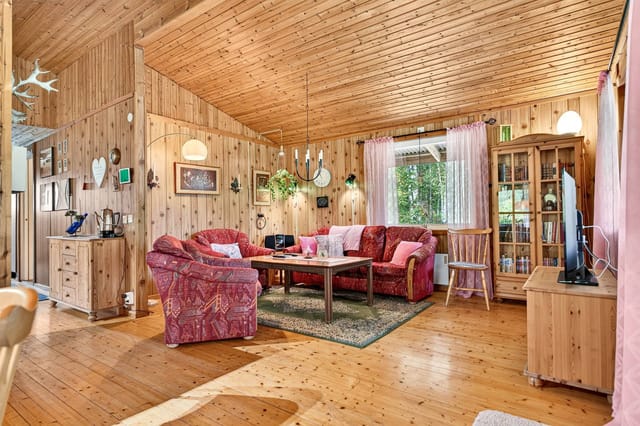
Allow me to guide you through this fascinating property and its alluring surroundings. The house spans 80 square meters, sufficient for those who wish to experience cozy country living without the overwhelming upkeep of a sprawling estate. The living space welcomes you warmly, highlighted by a cozy living room, which forms the heart of the home. Here, a charming fireplace invites you to experience cozy evenings, especially during the cooler months. Imagine unwinding by the fire with loved ones, surrounded by this sublime natural setting.

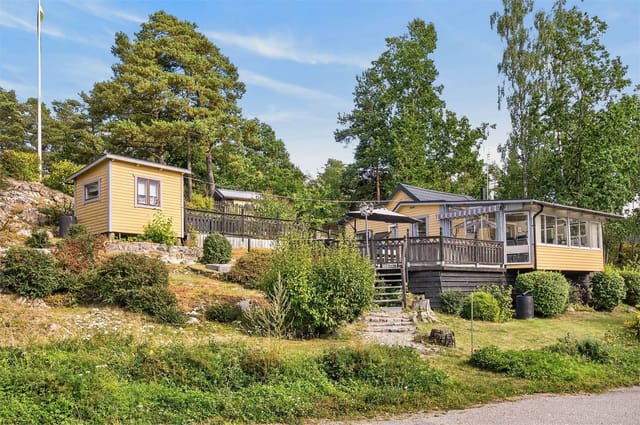
One can't miss the airy, glazed conservatory attached to the living room, a perfect spot to enjoy the year-round beauty of nature. This space becomes a favourite for many, especially those mornings when you sip your coffee while gazing at the gentle transformations of the seasons outside.

The large kitchen will delight food enthusiasts and home cooks alike, providing modern amenities that simplify meal preparation. Equipped with a washing machine, dishwasher, and a stove with a hob and oven, it offers the essentials to whip up delightful meals with ease. Its contemporary design, with dark laminate flooring contrasting elegantly against the white walls, imbues a sense of spaciousness and warmth.

- 3 Bedrooms: Two smaller ones ideal for guest or children, while the master offers spacious comforts.
- 1 Modern Bathroom: Designed for convenience with a wet room mat ensuring easy maintenance.
- Inviting Living Room: Enjoy a cozy fireplace on those brisk Swedish evenings.
- Glazed Conservatory: Perfect to soak in the changing vistas outside.
- Spacious Kitchen: Modern facilities supporting gourmet adventures.
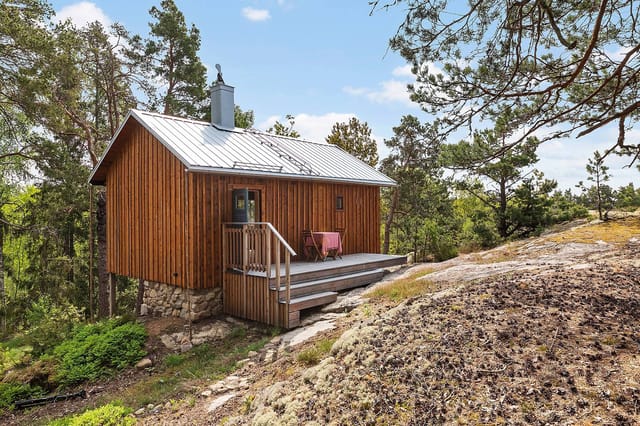
- Guest Cottage: Accommodating visitors with extra comfort.
- Proximity to Nature: Awash with walking paths and hiking trails.
- Enchanting Surroundings:
- Nature's bounty includes mushrooms, blueberries, and lingonberries.
- Nearby Bay: Offers a boat berth as part of the charming local jetties.
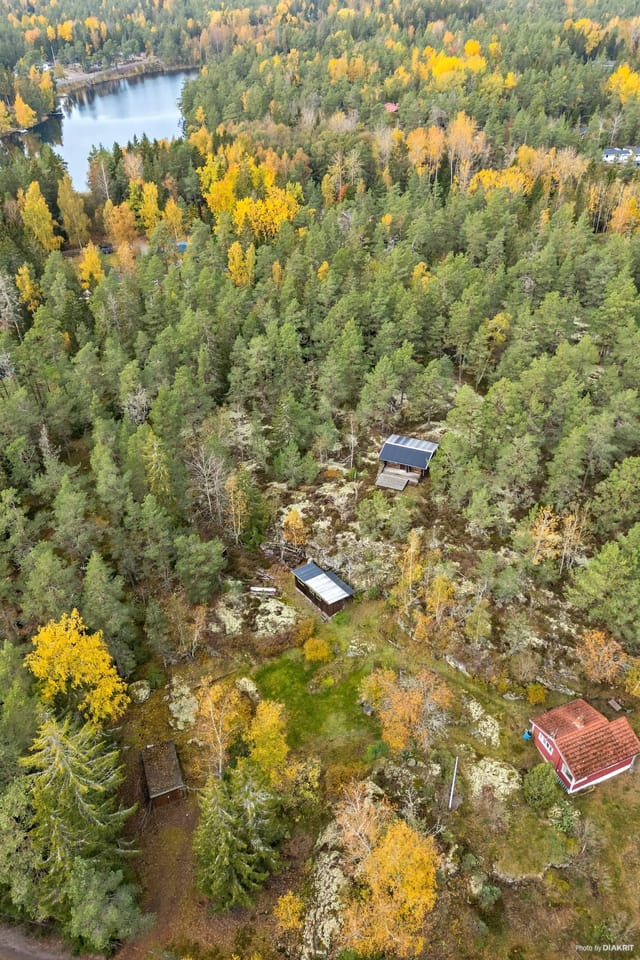
- Varied Terrain: Embrace the serenity of a garden plot and a forest plot.

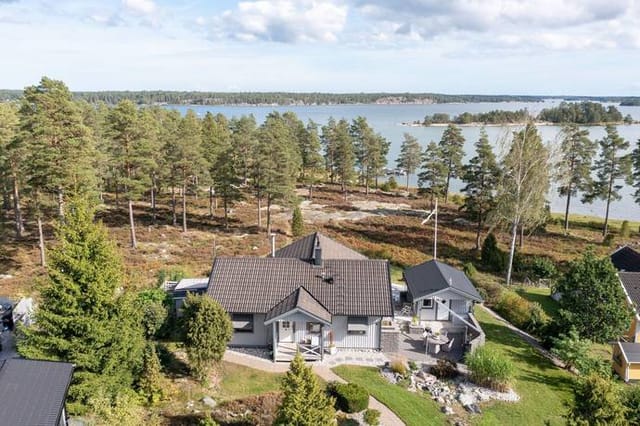
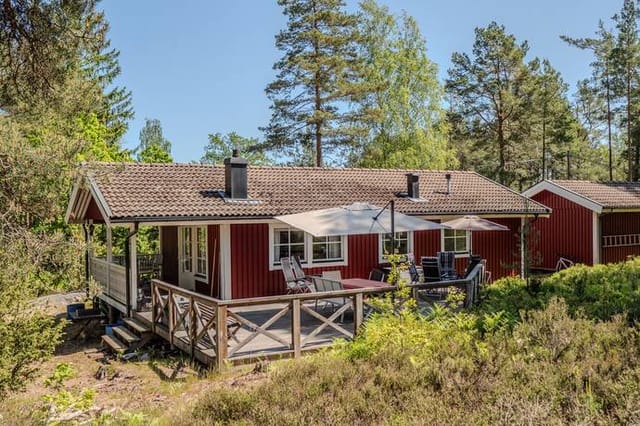
A definitive nod to outdoor lovers, the surrounding vicinity invites you on a thrilling journey through its abundant walking paths and hiking trails. From gathering fresh mushrooms and berries in the lush woods to simply admiring the granite rock formations, every step in this nature oasis is a new discovery. It's not just tranquillity that awaits; there's potential for activity and exploration too. A boat berth available at one of the five jetties nearby promises afternoons spent exploring the scenic bay area.

Edsbruk, where your new home is based, beams in natural beauty and offers a pleasant climate with crisp winters and mild summers. The community embodies a warm, welcoming vibe typically found in Swedish countrysides and is ideal for expatriate families seeking a slight escape from the urban hustle. This picturesque setting provides a blend of relaxation and adventure activities for all ages, promising enriching experiences from day to day.

Although the property is well-maintained, there's always room for a personal touch should you wish to add your unique flair to it. The potential for crafting a dream home here is vast, whether through modern upgrading or simply accentuating the classic charm already present.

Living in a country home such as this entails embracing the simplicity and mindful living the countryside offers. Here, the freedom to cultivate a serene lifestyle while still having opportunities for adventure is genuinely unmatched. This remarkable home stands ready to offer its new owners a slice of paradise along the Swedish coast.

With its blend of adventure and tranquillity, its opportunities for escapism, and its excellent support for family living, the home caters exceptionally well to expatriates seeking a robust and enchanting link with nature, paired with Swedish cultural charm. So, whether you envision yourself hosting gatherings with loved ones or simply enjoying quiet moments in your personal retreat, this country home holds the promise of a cherished, composite lifestyle.

Don't miss the chance to immerse yourself in a true slice of Swedish countryside living at this picturesque property. Come see for yourself—it could be the enriching change you've been yearning for!

Details

Amount of bedrooms
3
Size
80m²
Price per m²
€2,744
Garden size
1850m²
Has Garden
Yes
Has Parking
No
Has Basement
No
Condition
good
Amount of Bathrooms
1
Has swimming pool
No
Property type
Country home
Energy label

Unknown

Sign up to access location details

Similar properties

This country home for sale in Ingarö, Stockholm, sits on a 7,030 m² plot, a rare amount of land for a 1940s cottage so close to the archipelago. The house itself is small and easy to run: 35 m², one bedroom, one bathroom, and a garden that does most of the talking. It is a holiday home in the Stockholm archipelago for someone who wants space around them rather than space inside. Think of a Swedish summer cottage with room for a vegetable patch, fruit trees and a long lawn, all within reach of the capital. ### Country Home for Sale in Ingarö: The Cottage and Its 7,030 m² The cottage dates from the 1940s and follows the classic summer-house pattern: a compact footprint, with the living area, kitchen and dining space flowing into each other. Large windows bring in light and look out on the greenery around the house. The kitchen is compact, with the essential appliances and storage. The bedroom takes a double bed and some storage furniture, and the bathroom is modest but easy to reach from both the bedroom and the living room. The condition is good and the house is described as ready to use straight away. You could arrive on a Friday evening with a bag of groceries and be settled in before dark. Then there is the land. Just over 7,000 m² is a lot by Stockholm-area standards. Mature trees give shade and privacy, and there are open grassy areas where children can play or where you can set up a table for long summer dinners. If you want to grow your own vegetables or plant an orchard, the room is there. The plot may also leave scope to add a guest cottage, a sauna or a storage shed later, though anything like that depends on local planning rules and should be checked with Värmdö municipality before you count on it. ### Li ... click here to read more

35 m² Holiday Home on Enkärrsvägen 5 Ingarö Enkärret Värmdö municipality - image 1
New

This country home for sale in Oxelösund sits about 150 metres from Vivestabadet beach, with a 27 m² guest house on a 1,343 m² plot. It is a small place and doesn't pretend otherwise: a 1947 cottage of 32 m² with one bedroom, a living room, a kitchen and a glazed conservatory. What makes it work is everything around those walls: the garden, the deck, the second building and the short walk down to the Baltic. At 235,000 EUR it suits a buyer who wants a base on the Södermanland coast without taking on a big house. ### The Cottage and Its Conservatory The main house dates from 1947 and has the proportions of its era: compact, practical, easy to heat and easy to keep. Inside you get a living room with large windows facing the garden, an adjoining kitchen and a bedroom. The listing describes the condition as good, and the previous owners have updated it over the years rather than leaving it frozen in the forties. The glazed conservatory is the room you will probably use most. It gives you a seat outdoors on a grey day, with a coffee and a view of the trees. Next to it is an open wooden deck, which is where the barbecue goes once the evening sun arrives. The plot is elevated, so the afternoon and evening light reaches the terrace well. ### Guest House and Garden on 1,343 m² The separate guest house measures about 27 m² and has its own shower, toilet and a small kitchenette. That changes how a 32 m² cottage lives. Friends or grandparents get their own door and bathroom, and you keep your own space. If you ever wanted to let it to holiday guests, the building is already set up for it, though you should check local rules and registration requirements before counting on rental income. The garden is well kept and framed by mat ... click here to read more

Front view of the holiday home
New

This country home for sale in Östergötland sits on 5,613 m² near Gryt, with a stable, a paddock and a boat berth about 2 km away. The house stands on a rise above open farmland, so the view from the windows runs across fields instead of neighbouring roofs. It was built in 1940, has 145 m² of living space plus about 25 m² of secondary area, and is in good condition. Two bedrooms and one bathroom keep it easy to look after, which suits a second home in Sweden as well as a year-round base. ### The House and Its 5,613 m² Plot The living room has wooden floors and is large enough to hold both a sofa corner and a dining table. The kitchen is generously sized, with plenty of worktop and storage. That makes it a real working kitchen, not just a place to boil the kettle. Upstairs you find a family room with an open fireplace, the obvious spot for dark evenings, along with the two bedrooms and the bathroom. Outside, the garden is framed by greenery and open fields. There is room for vegetables, a lawn, a fire pit or all three, and nobody is looking over the fence. ### Stable, Barn and Paddock for Horses or Small-Scale Farming This is where the property stands apart from most house for sale in Sweden listings at this price. The stable has several stalls, a tack room and good storage. Next to the house is a fenced paddock. There is also an older barn with plenty of character, which could become a workshop, a studio or simply dry storage for machinery and hay. Several more outbuildings sit on the plot. If you want more grazing or a bit of cultivation, there is the possibility to lease additional land nearby. Ask about terms and availability before you plan numbers for animals. ### Boat Berth and the Swedish Archipelago A ber ... click here to read more

Front view of the country home
New

This country home for sale in Norrtälje sits on the island of Stomnarö with two houses, sea views and a boat mooring just 125 metres from the door. The plot covers 2,222 m² of garden and natural landscape. The idea is simple: the timber main house for the family, the guest house with its own sauna for everyone else. At €289,500 and in good condition, it is a practical way into a holiday home in the Stockholm archipelago. ### The Main House: Timber, Fireplace and South-Facing Terrace The main house dates from 1985 and has 58 m² of timber-built living space. Three bedrooms fit inside that footprint, so expect a cabin-style layout: compact, sensible, made for summers when every bed is taken. The living room has a fireplace, which means a cool evening in May or September is something to enjoy rather than avoid. There is a kitchen for everyday cooking and a washroom with a sink. From the living room you step straight onto a south-facing terrace. This is where the morning coffee goes, and later the long dinners when the light stays late. The seller describes the house as suitable for year-round use thanks to its solid construction. As with any island home, check heating, water and winter access in detail when you view it. ### Guest House with Sauna and Sleeping Loft The second building is a 38 m² guest house with an open-plan living area, a kitchen, a shower and a sauna. Above it is a large sleeping loft with room for several guests. It has its own south-facing terrace too, so visitors are not sitting on top of the main house. That separation is the real strength of the layout. Teenagers can claim the loft for the summer, friends can stay a week without anyone feeling crowded, and two generations can share the plot with ... click here to read more

Main house and garden view
New

This country home for sale in Södertälje sits on a 1,502 m² Lake Mälaren plot with a winterized cottage and a building permit for a villa. The cottage is small, 20 m² with one bedroom and one bathroom, so think of it as a starting point. Use it this summer, then decide whether to keep it as it is or carry the permit forward and build. The asking price is 285,000 EUR. ### The Cottage and the 1,502 m² Plot The cottage is winterized, so it is not limited to July and August. For a second home in Sweden that matters. Lake weekends here can run well into autumn, and a cold, clear January morning by the water is part of the appeal. The listing describes the condition as good. At 20 m² you get a compact base with one bedroom and one bathroom, and the real space is outside. The plot is generous for a lakeside lot near a city of this size. It has several flat areas, which is useful whether you want a lawn, a terrace for long dinners, a vegetable bed or a play area. Flat ground is also what you want if you plan to build. A driveway and exit give access to the property in all seasons, so you are not carrying groceries down a path in February. ### The Building Permit for a Villa This is what sets the property apart from other holiday homes near Stockholm. The current owner has already obtained a building permit for a villa. The start notice (the formal go-ahead before construction begins) has not been issued yet, so the next owner would pick up the process from there. The technical documentation needed for the start notice is already prepared, which should save a good deal of paperwork. The plot is also covered by a local development plan, and the documentation is available. The property is classified as a Småhusenhet (small ho ... click here to read more

Lake view and cottage exterior

This country home for sale in Pålsboda sits on 9,548 m² close to Lake Sottern, with a separate guest house and a hot tub in the garden. It is a small house on a big piece of land, and that is the point. The main building is 50 m² with one bedroom, so most of the living happens outside: on the patio, across the lawns, down at the water. The property lies in Örebro County in central Sweden, within Hallsberg municipality, in a quiet spot surrounded by forest and fields. ### The House, the Guest House and the Garden The main house was built in 1978 and is in good condition. Inside you get a kitchen, a living room, one bedroom and one bathroom. The living room has large windows facing the greenery, so even a short stay feels spent outdoors. Everything is on a modest scale and easy to run, which suits a holiday home that stands empty for part of the year. Outside, a patio is the natural spot for summer dinners, and the hot tub stands in the garden for evenings when the air cools down. A separate guest house on the grounds gives visitors their own place to sleep, so family and friends do not have to share your single bedroom. Mature trees and planted beds give shade and privacy, and the broad lawns leave room for games, a vegetable patch or simply a lot of mowing. ### A Plot of Nearly One Hectare The land is registered as two parcels. The developed one, Käfsterud 1:15, covers 6,790 m² and holds the house and its outbuildings. Käfsterud 1:17 adds 2,758 m² of undeveloped land, bringing the total to 9,548 m². That second parcel is useful as a buffer of open space. If you ever think about building on it, check with Hallsberg municipality first, since rules vary from plot to plot. ### Lake Sottern: Boat Dock and Swimming Pier ... click here to read more

Exterior view of Käfsterud 206

This country home for sale in Örebro is an off-grid forest cottage on a 1,000 m² leasehold plot, with a glazed veranda and a berry garden. It is small and simple on purpose: 22 m² of living space, no electricity, no running water, and woodland all around. If you want a place where the evening is set by daylight instead of a screen, this delivers it. The condition is good, and the outbuildings you need are already on the plot. ### Country Home for Sale in Örebro: The Cottage and Its Glazed Veranda Inside, the main room is open and flexible. You decide whether it works as a sleeping corner, a dining table or a place to sit with a book. At 22 m², it rewards people who travel light and enjoy a bit of order. The glazed veranda is what makes the cottage livable for much of the year. It gives you a sheltered spot for meals and morning coffee, with the forest right there on the other side of the glass. When the weather turns, you can stay outside without really being outside. A woodshed stands on the plot, so ask the agent how the cottage is heated and what it is like in the colder months. ### The 1,000 m² Leasehold Plot and Outbuildings The garden is established and has a good selection of berry bushes. Summer and late summer mean picking your own fruit on the way to breakfast. Mature woodland surrounds the plot, which gives it privacy and a green backdrop. Four practical extras come with it. There is a woodshed for firewood, a separate storage building for tools and gear, a Separett composting toilet, and a small earth cellar for keeping food cool the traditional way. The plot is leasehold, so the land is not part of what you own. Before you commit, ask for the lease term, the annual fee and the renewal conditions, and ... click here to read more

Exterior view of the cottage and garden

The boat engine cuts out and suddenly the only sounds are water against the hull and wind moving through the pines. That's your first moment on Bryggholmen — and it's the moment most people understand exactly why they came. Hofmans väg 12 sits on this car-free island outside Enköping in central Sweden, reachable only by boat, and that small logistical fact changes everything about how life feels here. Sweden has thousands of summer cottages, but Bryggholmen is genuinely different. The island's boat-only access isn't an inconvenience — it's the whole point. No through traffic, no noise from the road, no sense that the outside world can find you unless you let it. Families have been coming here for generations to do very little very deliberately: swim before breakfast, take the boat out in the afternoon, eat too much, sleep deeply. This is the culture of the Swedish sommarstuga — the summer house — taken to its most committed form. The house itself covers 81 square metres across three bedrooms and one bathroom, a size that encourages exactly the kind of togetherness that makes summer memorable. The open kitchen and living area forms the social engine of the property. A kitchen island anchors the space — practical for cooking, but equally good as a place to lean against with a cup of coffee while someone else fries herrings and a third person deals the cards. Large windows pull the surrounding greenery right up to the glass. On bright June evenings, when the Swedish sky stays light until nearly eleven, the room fills with a soft gold that you can't manufacture and won't forget. The three bedrooms are distributed sensibly. One larger room handles a proper double bed with room to spare; the two smaller rooms work beautiful ... click here to read more

Exterior view of the house and garden

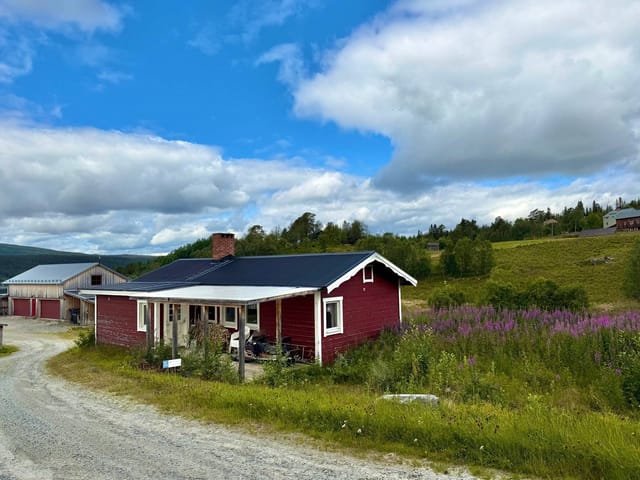
Stand on the small porch at Messlingen Backen 506 on a July morning and what you get is this: the glassy surface of Lake Messlingen reflecting the ridgeline back at itself, the smell of birch sap and wet meadow grass, the distant call of a loon somewhere upstream. Nothing else. No traffic, no sirens. Just the particular silence that only the Swedish mountains produce, the kind that actually has texture to it. This two-bedroom country cabin sits on 703 square meters of land in Messlingen, a quiet hamlet within Härjedalens kommun in the highlands of Jämtland County, roughly 15 kilometres from the Funäsfjällen ski area. At 53 square metres, it's not a big house. But it doesn't need to be. The whole point here is that your living room extends several thousand metres in every direction. The cabin is in good overall condition, with a practical layout that flows from the entrance hallway through to the kitchen and into the main living area. Large windows frame the lake and the mountains behind it — on clear days in late autumn, when the birch trees have dropped their leaves, you can see clear across to the Norwegian fells on the horizon. The kitchen has enough counter space for real cooking, not just weekend survival meals, and the dining area fits comfortably around a table where four people can sit without elbowing each other. Two small bedrooms provide private space for rest, and the bathroom is functional and well-placed. One practical matter worth knowing upfront: the property currently lacks potable water and will require a new well to be drilled. This is a straightforward process in the area and common with older Swedish mountain properties — several local contractors in Sveg and Funäsdalen handle this routinely. It do ... click here to read more

Exterior view of the cabin with mountain backdrop

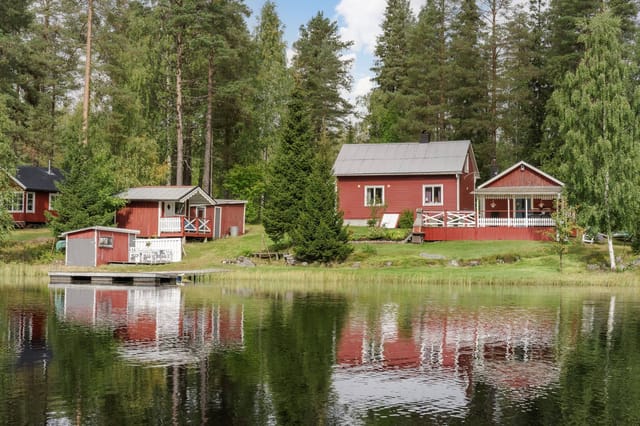
Early on a July morning in Finnforsby, the light arrives before six. Not the harsh kind—the soft, Nordic kind that turns the water copper and makes the birch trees glow along the shoreline. You walk out through the veranda door, coffee in hand, and the jetty is right there. Twenty steps from the kitchen, planks still cool underfoot, and the river is absolutely still. That's the rhythm this place runs on. Finnforsby 67 sits in a quiet pocket of northern Sweden, about 35 kilometres from central Skellefteå along the E4—a drive that takes you through dense boreal forest, past reindeer grazing fields, and alongside the Skellefteå River. The village of Finnfors itself is the kind of place that doesn't make noise about itself. No tourist infrastructure, no overpriced cafés. Just water, trees, and a handful of red wooden houses that have been here long enough to belong. The property anchors itself to the water's edge on a 1,673-square-metre plot. The classic Falun-red buildings—main cottage and a cluster of outbuildings—sit against the green of the surrounding landscape in that way that feels almost compositionally correct, like someone planned it but nature finished the job. The private jetty juts out directly from the land, giving the property its defining feature: immediate, unmediated access to the river for swimming, rowing, fishing, or just sitting with your feet dangling and watching pike move through the shallows. Inside, the main cottage runs to 60 square metres, which is compact but genuinely liveable. The layout is sensible—a well-equipped kitchen that opens toward the dining area, comfortable social spaces, two bedrooms with enough room for a family or two couples travelling together. There's a fireplace in good s ... click here to read more

Main house and garden view

Close your eyes and picture a Sunday morning in early June: the window above the kitchen sink is propped open, and the only sounds reaching you are a woodpecker working through a birch trunk somewhere behind the meadow and the distant, unhurried bells of a village church carried on a westerly breeze. That's the daily reality at Rönö Uppsalatorp, a two-bedroom country home on Vikbolandet peninsula that has been quietly standing its ground since 1909. This is Östergötland at its most honest — no tourist traps, no manufactured charm, just a wide-open plot of 6,644 square metres where the grass grows thick in spring and the birch trees turn a hard, clean gold in October. The property sits in Norrköpings kommun, roughly 35 kilometres southeast of Norrköping city centre, on a peninsula that locals have been retreating to for generations without making too much noise about it. For good reason — they'd like to keep it that way. The main house covers 70 square metres across three rooms, and the proportions feel right. It's not oversized, not squeezed. The living room gets afternoon sun through large windows that look out over the garden, and in winter those same windows frame a landscape that turns monochrome and cinematic — frozen ground, bare trees, pale sky. The kitchen has enough working space that you can actually cook in it, which matters when you're making gravlax from scratch or simmering a pot of rotmos on a grey November afternoon. Original details from the early 1900s surface throughout: in the way the walls sit, in the feel of the older joinery, in small things that remind you this house has a history longer than any single owner. Two bedrooms handle sleeping arrangements without fuss. They're quiet rooms — genuine ... click here to read more

Exterior view of the main house and garden

Step outside on a January morning in Kringelfjorden and the silence hits you first. Not the absence of sound exactly, but something richer — the muffled hush of fresh snow on spruce branches, the distant crack of ice on the lake, the faint smell of woodsmoke drifting from your own chimney. That's the daily reality of owning this two-bedroom country home on Byggningvägen in Särna, where the Swedish wilderness isn't a backdrop — it's the whole point. Situated on a generous 1,125 square metre plot in Älvdalens kommun, Dalarna County, this 59-square-metre home punches well above its size. Built in 1985 and kept in good condition throughout, it was given a proper kitchen refresh in 2023. New cabinetry, quality appliances, real counter space — the kind of update that makes you actually want to cook, not just heat things up. The open layout means whoever's at the stove stays in the conversation, which matters when you've got family spread across the living area after a long day out on the trails. The living room earns its keep. Large windows frame the tree line directly, so on grey November afternoons the forest comes right into the room with you. Come July, the same view is all green and gold light until nearly midnight — Dalarna sits far enough north that summer evenings go on and on. Two bedrooms handle a family comfortably; both are quiet, with the kind of dark that actually lets you sleep. One bathroom keeps things simple. That's the whole house, and it's enough. The design is about efficiency, not excess. What makes this property genuinely interesting is everything outside the main structure. The private sauna is the social heart of the place — a proper Swedish bastu, heated with wood, where the ritual of warming up, s ... click here to read more

Exterior view of the holiday home

Step outside on a Tuesday morning in late June and the only sounds are a woodpecker working through a birch trunk somewhere behind the garden, and the faint lap of Lake Bolmen against the reeds a short walk down the track. No traffic. No neighbors visible. Just 2,899 square meters of your own grass, trees, and sky on one of Småland's most sought-after island retreats — and a house that was actually built for year-round living. Bolmsö is a proper island, connected to the mainland by a single bridge over Lake Bolmen, and that bridge does something psychological the moment you cross it. The pace drops. The shoulders drop with it. The lake itself is Sweden's fifth largest, stretching across parts of both Kronoberg and Jönköping counties, and Bolmsö sits right in the middle of it — surrounded by some of the clearest freshwater you'll find anywhere in southern Sweden. The house dates to 2015, which matters more than it might sound. You're not buying someone else's 1970s renovation project with surprises inside the walls. The construction meets contemporary Swedish energy standards, heating costs stay manageable through the long winters, and nothing needs urgent attention when you arrive for your first weekend. Move in, light the fireplace, open the wine. That fireplace, positioned in the open living and dining area, earns its place on every trip from October through April. The floor plan flows openly from the kitchen — centered on a practical island that makes cooking for eight people actually pleasant — through the dining space and into the sitting area without any awkward corridors breaking the momentum. Three separate doors lead directly from these living spaces out to the garden, so on warm July evenings the line betwee ... click here to read more

Exterior view of the house and garden

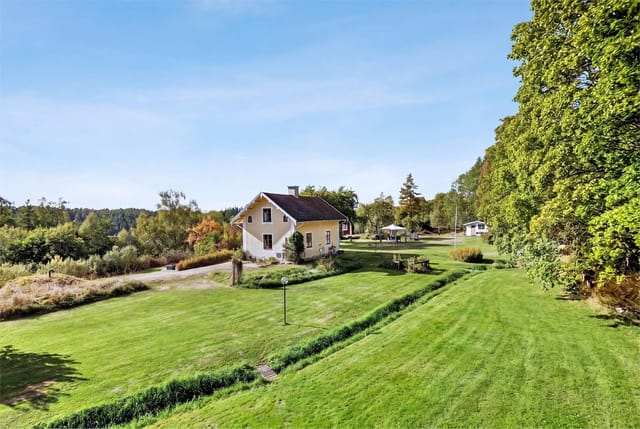
Step outside on a July morning and the air smells of warm grass and lilac. The old barn casts a long shadow across the pasture, swallows dart in and out of the hayloft, and somewhere behind the wooded grove, a woodpecker is hard at work. This is Skrinningarud 3 — a 1909 country home sitting on 1.9 hectares of gathered land in the Töreboda countryside of Västra Götaland, Sweden. It's the kind of place that makes you wonder why you ever needed a city. The house itself has been through a serious renovation cycle between 2020 and 2026, so the bones are old and the surfaces are fresh. Walking through the front door, you get 110 square meters of living space that feels both rooted in its era and completely livable right now. The tiled stove in the living area is original and fully functional — come November, when the birch trees drop their last leaves and the ground hardens overnight, that stove earns its keep. Light comes easily through the windows; the elevated position of the house means you catch the morning sun early and hold it late into those famously long Swedish summer evenings. Two bedrooms, one bathroom, four rooms total. It's not a sprawling manor — it's the right size for a couple, a small family, or anyone who wants a second home in Sweden without the upkeep burden of something twice as large. The secondary area adds another 20 square meters, useful as a mudroom, a studio corner, or a practical transition space between outdoors and in, which matters when you've been out foraging chanterelles in wet grass. Water comes from a drilled well, and the waste system is a modern three-chamber septic setup — both practical details that matter enormously for a rural property, and both already sorted. For international bu ... click here to read more

Front view of Skrinningarud 3 country home

Step outside on a July morning and the air smells of pine resin and wet grass. The fields to the south catch the light first — that low, golden Värmland light that Swedes write poems about — and somewhere in the tree line a woodpecker is already at work. This is Ingrirud Hagalund, a small farmstead in Säffle municipality, and mornings here feel genuinely earned. At just over five hectares, the property is large enough to give you real breathing room without becoming a full-time project. Roughly four hectares are forested — a mix of spruce and pine that wraps around the northern and western sides of the plot, providing wind shelter in winter and shade in high summer. The remaining land is close to a hectare of open arable field, flat and south-facing, catching maximum sun from May through September. That field alone opens up a lot of possibilities: a kitchen garden, a wildflower meadow, a small orchard, or simply a long green view from the kitchen window. The cottage itself is 62 square metres, painted the deep Falun red that marks farmhouses across central Sweden. It's been renovated steadily and thoughtfully over the years — not gutted and flipped, but cared for by people who actually used it. The result is a home that functions well without feeling like a showroom. The layout is compact and efficient: a practical kitchen, a comfortable living room with a wood-burning stove that becomes the undisputed centre of the house from October onwards, one bedroom with quiet views over the property, and a modern bathroom. The windows face south and west, which means natural light fills the main rooms through most of the day. In a Swedish summer, when the sun barely sets, that matters more than any lighting fixture. There's als ... click here to read more

Front view of the red cottage and outbuildings

Step outside on a July morning and the air smells like pine resin and lake water. The birds are loud — genuinely loud — and the light comes through the trees at that low Scandinavian angle that makes everything look like it was painted rather than real. This is Hölö, a quiet corner of Södertälje Municipality that most Stockholmers drive past on their way somewhere else. Their loss. Built in 2022, this compact country home on Stavsnäsvägen 10 is one of those rare finds that doesn't try to be more than it is. Twenty-seven square metres of carefully considered space on a 2,431 square metre private plot — that contrast tells you everything. The building is modest. The land is generous. And that balance is exactly what makes it work as a vacation home, a second home, or a weekend escape from the city. The house itself sits elevated on the plot, which matters more than you'd think. You get sun. Real sun. From midday right through to the long Swedish evening, the orientation means the terrace — or wherever you choose to build one — catches warmth while the surrounding birch and spruce provide enough shelter to make it feel private. The neighbouring plots give you space rather than proximity. It rarely feels like anyone is nearby. Inside, the open fireplace pulls all the weight during shoulder season. April and October in this part of Sweden can go either way — a log fire at dusk with the windows fogged and a glass of something warming on the side is not a marketing cliché here, it's just Tuesday. The open-plan layout with large windows keeps things feeling bigger than the floor plan suggests, and the natural materials used throughout — untreated wood, simple finishes — age well and need almost no upkeep. The kitchen is fitte ... click here to read more

Exterior view of the holiday home

Stand on the hillside at Heden 42 on a clear October night and the sky does something you won't forget. No streetlights, no neighbors close enough to matter, just the Northern Lights rippling green and violet over the Västerdalälven valley below. This is Storstensgård — a 4.4-hectare estate outside the village of Nås in Dalarna's Vansbro municipality — and this is the kind of moment that explains why people buy a property like this and never look back. The estate takes its name from a natural stone monolith standing over five meters tall at the center of the grounds. That stone has been here longer than the farmhouse, longer than the historic entrance pillars, longer than the original photographs preserved inside the main house that show female soldiers billeted on the property in an earlier century. There's a tangible weight of story here, and the land holds it quietly. The main house dates to 1889. You enter through a glass veranda — the kind of addition that Scandinavian farmhouses have always used to trap winter light — and immediately the high ceilings and original roof lines tell you this was built by people who cared about proportion. The wooden floors have been lived on for over a century. The living room centers on a wood-burning stove, and in January, when Dalarna's temperatures drop hard and the surrounding fields go white and silent, that stove becomes the heart of the entire house. There's also an air-to-air heat pump for the days when you want warmth without the ritual of splitting logs. The kitchen is genuinely large — large enough for a dining table that seats eight without anyone feeling crowded — and it has both a wood stove and a pizza oven. Not ornamental. Actually used. Fully fitted with built-in ... click here to read more

Photo 1 of HEDEN 42

Stand on the terrace just after sunrise, coffee in hand, and watch a family of deer pick their way across the fairway below. The pond catches the early light. Somewhere behind you, through cedar-clad walls still cool from the Swedish night, a fire is waiting to be lit. This is a Tuesday morning in Örkelljunga—and it feels like a week away from the world. Woodlands Country Club sits in the heart of Skåne, the southernmost county in Sweden, tucked into a landscape that shifts dramatically with the seasons. Spring brings lime-green birch leaves and the thwack of the first golf round of the year. Summer gets genuinely warm here—Skåne sits closer to Copenhagen than Stockholm, and long June evenings stretch past ten o'clock. Come October, the forest turns amber and rust, and the fairways are yours almost alone. There is something quietly special about this corner of Sweden that visitors from Germany, the Netherlands, and the UK have been discovering for years. Örkelljunga itself is a small town with real character: a bakery on Storgatan that opens at seven, a Thursday market in summer, and a pace of life that makes you realize you've been moving too fast. The house at plot 44 was designed by Henning Larsen Architects—a Copenhagen-based firm with a genuine international reputation, not a name dropped casually. The building sits elevated on pillars, its footprint following the slope of the land rather than flattening it. That decision, which might sound technical, means the forest floor runs uninterrupted beneath and around the structure. You don't arrive at the house so much as into it, the cedar facade having weathered to a silver-grey tone that reads almost like bark from a distance. Built in 2008 and maintained in excellen ... click here to read more

Exterior view of the house and surroundings

Properties nearby

Nestled amidst the serene landscapes of Lofta Norrsjö, in the enchanting region of Västerviks kommun, lies a remarkable opportunity for the discerning home seekers from across the globe. This country home offers a glimpse into the idyllic Scandinavian lifestyle, where tranquility meets practicality. It's not just a house; it's a narrative, an opportunity to weave your own story in a locale that boasts the mesmerizing vibes of nature and the utility of modern conveniences. Located at Lofta Norrsjö 3, just a stone's throw away from the charming village of Loftahammar, this property presents itself like a whisper from the past combined with the comfort of the present. As a real estate agent who’s always on the move, it’s properties like these that remind me why I love helping people find their haven, even amidst the hustle and bustle of a global clientele. Living in this area is like stepping into a canvas painting where rolling greens and dense woodlands frame daily life. Residents often find themselves embracing the rhythm of the seasons, from the life-affirming springs and mildly warm summers to the cozy, introspective winters. The local climate tends to be gentle, marked by the soothing breezes off nearby bodies of water and moderated temperatures that appeal to those not wanting extremes. Within the walls of this country home, you’ll discover a tidy space perfect for a small family or perhaps a getaway retreat for expats longing for some downtime. With 3 spacious bedrooms and a bathroom that meets most needs, it's a house that speaks to both weekends away and full-time residency. Property features include: - 3 bedrooms - 1 bathroom - Living area of 125 sqm - Close proximity to Loftahammar - Available stable rental ... click here to read more

3 room winterized holiday home at Lofta Norrsjö 3 Lofta Västerviks kommun

Nestled in the serene landscape of Edsbruk, Sweden, Forsby Spångdalen 5 offers a unique opportunity to own a quintessential country home that perfectly embodies the charm and tranquility of rural Swedish life. This delightful property, dating back to 1932, is a haven for those seeking a second home or vacation retreat, where the pace of life slows down, and nature's beauty is at your doorstep. Imagine waking up to the gentle rustle of leaves and the distant call of birds, as sunlight filters through the large windows of this 75-square-meter home. The house, with its two cozy bedrooms and a functional bathroom, is a testament to timeless design, blending historical charm with modern comfort. The heart of the home is the living room, where a traditional tiled stove stands as a centerpiece, offering warmth and a touch of nostalgia during the cooler months. The kitchen, with its rustic wooden cabinetry and classic wood-burning stove, invites you to savor the simple pleasures of cooking and dining with family and friends. Here, every meal becomes a celebration of togetherness, with ample space for laughter and shared stories. Step outside onto the sun-drenched south-facing deck, where the view of meadows and forests stretches as far as the eye can see. This is your sanctuary, a place to unwind with a book, enjoy a leisurely breakfast, or host summer barbecues under the open sky. The expansive 1,177-square-meter garden is a canvas for your dreams, whether you envision a vibrant vegetable patch, colorful flower beds, or a sprawling lawn for outdoor games and relaxation. Key Features: - Location: Forsby Spångdalen 5, Edsbruk, Västervik Municipality, Sweden - Property Type: Country Home - Condition: Good - Size: 75 square met ... click here to read more

Exterior view of Forsby Spångdalen 5

Nestled in the serene enclave of Gunleudd, within the picturesque Västervik municipality, this exquisite house offers a unique opportunity to own a second home in one of Sweden's most coveted coastal regions. With its seamless blend of modern design and natural beauty, this property is more than just a house—it's a gateway to a lifestyle of tranquility and adventure. Imagine waking up to the gentle sound of waves lapping against the shore, the crisp Scandinavian air filling your lungs as you step onto your expansive wooden deck. Here, the boundary between indoors and outdoors blurs, thanks to the large sliding glass doors that invite the stunning sea views into your living space. This is not just a holiday home; it's a sanctuary where every day feels like a retreat. A Home Designed for Comfort and Connection Originally built in 1970, this house has been meticulously modernized to meet contemporary standards of comfort and style. The open-plan living area, with its high ceilings and abundant natural light, serves as the heart of the home. Whether you're hosting a family gathering or enjoying a quiet evening by the wood-burning stove, this space is designed for both relaxation and connection. The fully equipped kitchen, with its sleek appliances and generous work surfaces, is a culinary enthusiast's dream. Its open layout encourages social interaction, making it the perfect setting for preparing meals while engaging with family and friends. The dining area, strategically positioned to capture the sea views, transforms every meal into a memorable experience. Bedrooms That Offer Privacy and Peace The house features three thoughtfully arranged bedrooms, each designed to maximize privacy and comfort. Large windows flood ... click here to read more

Exterior view of the house and deck

Nestled in the serene embrace of Edsbruk, Sweden, this delightful house at Melby Ålötterna 2 offers a unique opportunity for those seeking a second home that combines rustic charm with modern comforts. With its prime location near the stunning Tjust archipelago, this property is a gateway to the best of Sweden's east coast, making it an ideal retreat for overseas buyers and expats looking for a holiday home or investment property. Imagine waking up to the gentle rustle of leaves and the distant call of seabirds, as the morning sun filters through mature trees that dot your expansive 2,029 square meter plot. This is a place where nature and tranquility reign supreme, offering a peaceful escape from the hustle and bustle of city life. A Home with Heart and History Built in 1792, this house has been lovingly maintained and updated, preserving its historical character while incorporating contemporary amenities. As you step inside, you're greeted by a spacious kitchen bathed in natural light, equipped with modern conveniences that make everyday living a breeze. The preserved wood-burning stove adds a touch of rustic charm, perfect for cozy winter evenings. The main living room, or 'storstuga,' is the heart of the home, featuring a beautiful spruce floor and a warming fireplace. It's a space where family and friends can gather, creating memories that will last a lifetime. Flexible Living Spaces The ground floor boasts a generous bedroom, providing a peaceful retreat for restful nights. Upstairs, two additional rooms offer flexible space for guests, children, or hobbies, ensuring ample room for everyone. The layout is both practical and adaptable, catering to a variety of needs and lifestyles. Functional Outbuildings En ... click here to read more

Front view of the house

A Tranquil Retreat in the Heart of Sweden's Coastal Beauty Imagine waking up to the gentle rustle of leaves and the distant call of seabirds, as the morning sun filters through the lush canopy surrounding your private haven. Nestled in the serene enclave of Kaggebo, Valdemarsvik, this charming country home offers a unique blend of modern comfort and rustic allure, perfect for those seeking a peaceful escape or a vibrant holiday retreat. A Home That Embraces Nature Set on a sprawling 1,844 square meter lot, this property invites you to immerse yourself in the natural beauty of the Tjust archipelago. The main house, thoughtfully renovated over the past decade, exudes warmth and character. Step inside to discover a cozy living area bathed in natural light, where large windows frame picturesque views of the surrounding landscape. The modernized kitchen, a harmonious blend of style and functionality, is a culinary enthusiast's dream, offering ample space to craft delightful meals for family and friends. Year-Round Comfort and Convenience This home is designed for all seasons, with a water toilet and year-round water access via a drilled well, ensuring comfort and convenience no matter the time of year. Recent upgrades, including new windows, patio doors, and an air-source heat pump, enhance energy efficiency and provide a comfortable living environment throughout the year. Outdoor Living at Its Finest The property boasts both open terraces and a glazed conservatory, perfect for savoring the outdoors in any weather. Whether you're enjoying a leisurely breakfast on the terrace or a cozy evening in the conservatory, the seamless integration of indoor and outdoor spaces enhances the vacation experience. The terraces, bathe ... click here to read more

Front view of the holiday home

The coffee is already brewing when you step out onto the covered terrace at Hjortronvägen 26. It's half past seven on a Tuesday in July, the birch trees are dead still, and somewhere behind the treeline you can hear the Baltic. That particular hush — the one you only get in the Swedish archipelago fringe on a windless summer morning — settles over the yellow clapboard walls of this cottage like it was built just for this moment. It kind of was. This sun-yellow summer house in Kaggebo has been doing its job since 1976, and it does it well. Three bedrooms, 61 square metres of thoughtfully used interior space, a separate guest cottage, and a plot that stretches to 2,002 square metres of lawn and native woodland. At 149,500 SEK, it sits comfortably within reach for international buyers looking for a genuine Swedish holiday home without the price tag that comes with the more famous archipelago addresses further north. Step inside and the open-plan living room and kitchen greet you with soft Scandinavian tones and freshly laid pine flooring that still carries that faint warm resin smell on sunny afternoons. Large windows pull the garden light into every corner. The layout is honest — no wasted corridors, no awkward half-rooms — just a bright, functional space designed around the rhythm of summer living: come in from the water, dry off, cook something simple, eat outside. One of the three bedrooms comfortably fits a double bed, the other two work well for children or guests, and the whole thing flows with an ease that properties twice the size often fail to achieve. The covered terrace off the living area is where you'll spend most of your time. Sheltered, private, and positioned to catch the evening light, it handles everyt ... click here to read more
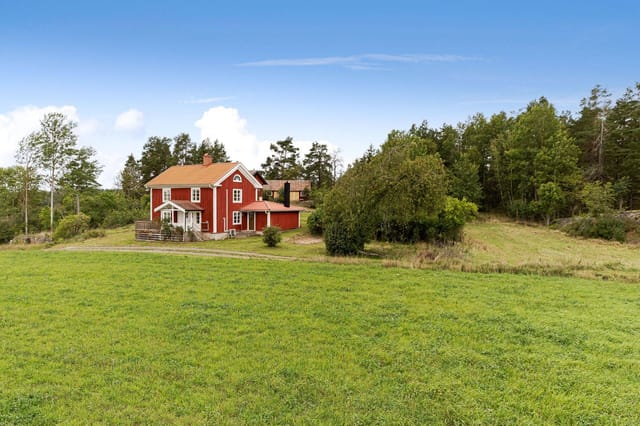
Front view of the summer cottage

Nestled in the serene landscape of Kaggebo, Valdemarsvik, Hallonvägen 7 offers a unique opportunity to own a quintessential Swedish country home. This property is more than just a house; it's a gateway to a lifestyle filled with tranquility, nature, and community. Whether you're seeking a holiday retreat, an investment property, or a second home, this charming abode promises a blend of comfort and adventure. Imagine waking up to the gentle rustle of leaves and the distant call of seabirds. The air is crisp, and the morning sun filters through the trees, casting a warm glow over your expansive garden. With 1,788 square meters of lush greenery, this property is a haven for outdoor enthusiasts and those who cherish privacy. The main house, though compact at 35 square meters, is a masterclass in efficient design. Its open-plan living room and kitchen create a spacious ambiance, perfect for cozy gatherings or quiet evenings. The neutral color palette and modern finishes exude a sense of calm and sophistication, making it easy to personalize the space to your taste. Two inviting bedrooms offer restful retreats after a day of exploring the local trails or enjoying the nearby sea. The additional guest cottage, a modern 15-square-meter space, provides privacy and comfort for visitors, ensuring that friends and family can share in your Swedish adventure. Key Features: - Location: Situated in the picturesque Kaggebo, Valdemarsvik, just 600 meters from the sea. - Size: Main house of 35 sqm, guest cottage of 15 sqm, and a generous plot of 1,788 sqm. - Bedrooms: 2 cozy bedrooms in the main house. - Bathrooms: 1 well-appointed bathroom. - Outdoor Living: Expansive garden with mature trees, perfect for relaxation and outdoor activit ... click here to read more
Exterior view of the main house and garden

The first thing you notice on a summer morning at Smultronvägen 6 is the silence — the kind that only exists when forest meets water. Step outside with your coffee and the pines behind the garden are still, the air carrying a faint salt edge from the Baltic inlet just 500 meters down the track. This is Kaggebo, a small, quietly beloved holiday area in Valdemarsvik municipality, and this three-bedroom house with its own guest cottage sits right in the middle of what Swedes come here every July to find. The main house was built in 1978 and spans 77 square meters — not a sprawling estate, but intelligently planned for how people actually live on holiday. Three bedrooms handle a family comfortably, and one of them is large enough for a proper double bed rather than the cramped singles you find in older Swedish sommarstuga. The living room opens generously toward the kitchen, which matters when someone's making smörgås and wants to be part of the conversation rather than exiled to another room. Off the kitchen there's a flexible extension — some families use it as a dining area, others have turned it into a fourth sleeping space when cousins arrive unannounced. Both approaches work. The glass-enclosed conservatory might be the most-used room in the house. Jutting out from the living area, it catches afternoon light long after the main rooms go shady. On rainy August days — and there will be rainy August days in Östergötland — this is where everyone ends up with board games and leftover kanelbullar from the local bakery van that makes its rounds through Kaggebo on weekends. A storage room directly off the conservatory handles the practical side: laundry connections, outdoor gear, the general accumulation of a family that spe ... click here to read more
Front view of the house and garden

Step out onto the wide wooden deck on a Tuesday morning in July, coffee in hand, and the only sound you'll hear is the wind moving through the birch trees and, faintly, someone's rowboat bumping against the dock down at the harbor. That's the pace of life at Vinbärsvägen 26 in Kaggebo — and once you've felt it, a regular city weekend feels like a poor substitute. This two-bedroom holiday home sits on one of the most generous plots in the Kaggebo holiday area: 2,339 square meters of mixed garden and natural woodland, carved out between mature trees that have been growing here since long before the house was built in 1978. Most neighbors are working with a fraction of that space. Here, you have room to breathe — a proper lawn for the kids to tear across, a corner for a kitchen garden, shade in the afternoon when the sun has been doing its thing since five in the morning. The house itself is 62 square meters of well-kept, practical space. Two bedrooms, one bathroom, and an open-plan kitchen and living room that makes the most of every square foot. The large windows and glass door at the rear don't just bring in light — they frame the deck and the garden beyond like a living painting that changes all day as the angle of the sun shifts. The layout is honest and efficient. No wasted corridors, no awkward rooms. The kitchen feeds directly into the dining and sitting area, which feeds directly out onto the deck. It works. That deck deserves a proper mention. It runs the full length of the house, partly covered so you get options — eat lunch in the shade, move the chairs into the sun for the afternoon, stay out in the evening under the covered section when the temperature drops. In Sweden's brief, intense summer, a deck like t ... click here to read more
Front view of the house and garden

Alright, I’ll try to type this up as quick as I can, it’s been a busy week with a lot of showings and so many questions from buyers around the world. But let’s jump straight into it because this property in Valdemarsvik (in Sweden for those of you less familiar) at Tranbärsvägen 5 has been on my radar and it’s quite an interesting opportunity. To my clients from abroad and fellow expats, I hope this gives you a clear, straight look at what living here is really like – nothing sugarcoated, just the facts and some of the local flavor. First, let’s lay it out: you’ve got a free standing house, reasonable size (83 m2), on a pretty large plot (1437 m2), with three bedrooms and one bathroom. The price is still under half a million SEK, which is becoming pretty rare in Sweden, especially somewhere with sea views and good living standards. I’ve seen a lot of homes lately and the condition of this one is honestly good – not brand new but no big renovation projects required unless you want to put your own stamp on it. If you’re looking for a quick move-in, this one delivers, but if you want to add or tweak things for personal style there’s enough scope here too. Let me walk you through how this house actually feels to live in, from the point of view of someone looking to relocate, maybe with a family, or just to get a change of pace from a bigger city. The property sits in Kaggebo, one of those areas that Swedish city folks flee to for the weekends and holidays. It’s about nature here – you’re near the forest, the sea, lakes, and there’s a laid-back pace of life you’ll notice right away. What stands out right away is the big garden, definitely more than you’ll use if you’re from a city flat, but not unmanagable. You get some pr ... click here to read more
Front view of the house and garden

Nestled in the heart of the Tjust Archipelago, this exquisite lakefront house on Astrakanvägen 5A, Valdemarsvik, Sweden, offers a unique blend of modern comforts and natural beauty. Perfectly suited for those seeking a second home or a holiday retreat, this property promises a lifestyle of tranquility and adventure. Imagine waking up to the gentle lapping of waves against your private boat dock, the crisp Scandinavian air filling your lungs as you step onto your expansive terrace. This is not just a house; it's a gateway to a new way of living, where every day feels like a holiday. Property Highlights: - Location: Situated in the serene Örbäcken area, part of the picturesque Tjust Archipelago. - Size: A spacious 135 square meters of living space. - Bedrooms & Bathrooms: Three generously sized bedrooms and two fully tiled bathrooms. - Energy Efficiency: Built in 2006 with solar panels and waterborne underfloor heating. - Outdoor Living: A glass-enclosed conservatory, open deck, and a greenhouse. - Private Dock: Equipped with a Y-boom and a boathouse for your nautical adventures. - Eco-Friendly: Electric car charging station and energy-efficient design. - Security: Exclusive community with only 20 plots, ensuring privacy and safety. - Investment Potential: Ideal for holiday rentals or a long-term investment. A Day in Your New Home: Start your morning with a leisurely breakfast in the sun-drenched conservatory, where panoramic windows offer breathtaking views of the Kaggebofjärden bay. The open-plan living area, with its high ceilings and cozy wood-burning stove, invites you to relax and unwind. As the day unfolds, explore the lush 2,941 square meter plot, perfect for gardening enthusiasts or those who simply enjoy th ... click here to read more
Front view of the house

Nestled in the scenic embrace of Vinbärsvägen 40, Valdemarsviks kommun in Sweden, lies a cozy oasis that embodies both serenity and the quintessential experience of country living. This country home serves as a delightful retreat from bustling city life, perfect for those who yearn for tranquility without sacrificing the comfort and conveniences that make life enjoyable. The tranquility that envelopes this locale is unparalleled, allowing its residents to truly unwind and appreciate the simple pleasures that Sweden’s countryside offers. Set on a spacious plot, this home serves not just as a living space but as a gateway to a lifestyle steeped in leisure and nature. The home itself boasts a well-preserved character, encapsulating two generous bedrooms and a single functional bathroom spread across a compact yet comfortable area of 67 square meters. Here, simplicity meets practicality, as each space within this country abode harmonizes utility with comfort. - 2 spacious bedrooms - 1 bathroom - Cozy living room with fireplace - Generous terrace for gatherings - Resident guest cottage - Walking distance to water access - Open living space - Private, secluded lot - Parking available - Proximity to walking paths - Access to boat docks - Nearby swimming piers - Storage shed The allure of this property extends beyond its walls. Living in Valdemarsvik means being surrounded by a vibrant natural theater, where each season paints the landscape in its characteristic hues. As a resident, you will enjoy Sweden's distinct climate, characterized by varying daylight hours and a bracing freshness in the air — a true ode to nature. Summers bring mild, sun-drenched days ideal for outdoor explorations, while winters blanket the landscape ... click here to read more
3 room vacation home at Vinbärsvägen 40, Valdemarsvik

Imagine waking up to the gentle sound of waves lapping against the shore, the crisp Scandinavian air filling your lungs as you step out onto your sun-drenched terrace. Welcome to your new second home on the enchanting island of Lilla Rätö, nestled within the serene archipelago of Västervik, Sweden. This charming country home offers a unique blend of tranquility and adventure, making it the perfect retreat for those seeking a slice of paradise away from the hustle and bustle of city life. A Home That Embraces Nature This delightful property, built in 1979, is a testament to the harmonious blend of comfort and nature. With a living area of 63 square meters, the home is thoughtfully designed to maximize space and light. Large windows invite the outside in, offering panoramic views of lush greenery and the sparkling waters beyond. The open-plan living room and kitchen create a welcoming space for family gatherings or quiet evenings by the fire. Key Features: - Two Cozy Bedrooms: Perfect for family or guests, offering restful nights after days of exploration. - Spacious Living Room: Seamlessly connects to the kitchen, ideal for entertaining or relaxing. - Expansive Wooden Deck: Enjoy al fresco dining or morning coffee with nature as your backdrop. - Private Dock with Y-booms: Secure mooring for your boat, offering endless adventures on the water. - Child-Friendly Swimming Area: A short stroll away, perfect for family outings. - Large Natural Plot: 1,439 square meters of space for gardening, games, or simply soaking up the sun. - Storage Shed: Convenient for tools and equipment, with potential for further development. - Proximity to Västervik: Easy access to shops, restaurants, and cultural attractions. A Lifestyle of Lei ... click here to read more
Front view of the holiday home and garden

Nestled in the heart of Sweden's picturesque Östergötland region, Byngsbo Frälsegård 1 offers a unique opportunity to own a piece of history while enjoying the modern comforts of a well-appointed country home. This property, with its roots tracing back to 1843, is more than just a house; it's a gateway to a lifestyle filled with tranquility, adventure, and the charm of rural Sweden. Imagine waking up to the gentle rustle of leaves and the distant call of birds, sipping your morning coffee on a private balcony overlooking expansive grounds. This is the daily reality at Byngsbo Frälsegård 1, a property that seamlessly blends the allure of a bygone era with the conveniences of contemporary living. ### A Home with Character and Comfort The main residence, a stately 175-square-meter abode, exudes classic Swedish charm. Its traditional red-painted façade and ornate woodwork are a nod to its rich history, while inside, high ceilings and wooden floors create a warm and inviting atmosphere. The ground floor is designed for both relaxation and entertainment, featuring spacious living areas bathed in natural light. A cozy fireplace in the living room invites you to unwind after a day of exploring the countryside. The kitchen, a culinary enthusiast's dream, is well-equipped for preparing meals with fresh produce from your own land or local markets. Adjacent to the kitchen, a dining area provides ample space for family gatherings or hosting guests. Upstairs, the home continues to impress with four bedrooms, each offering tranquility and views of the estate. The master bedroom, with its private balcony, is a perfect retreat for enjoying the serene surroundings. ### Equestrian Enthusiast's Paradise For those with a passion for hors ... click here to read more
Front view of the main house and grounds

Nestled in the heart of the picturesque Tjust archipelago, this delightful country home in Loftahammar offers a unique opportunity to embrace the serene Swedish lifestyle. Located at Södra Gröndalsvägen 4, this property is more than just a house; it's a gateway to a world of natural beauty, community warmth, and endless adventures. Imagine waking up to the gentle rustle of leaves and the distant call of seabirds. Your day begins with a leisurely breakfast on one of the sun-drenched terraces, where the morning light dances across the expansive 1,551 square meter plot. The air is crisp, the sky a brilliant blue, and the promise of a day filled with exploration and relaxation lies ahead. A Home Designed for Comfort and Convenience Built in 1973, this well-maintained home spans 51 square meters and is thoughtfully designed to maximize comfort and functionality. The two cozy bedrooms offer a peaceful retreat after a day of adventure, while the modern bathroom ensures convenience for you and your guests. The living room, with its large windows, invites the outside in, offering stunning views of the surrounding landscape. An open fireplace adds a touch of warmth and charm, perfect for those cooler evenings. The kitchen is a culinary haven, equipped with modern appliances including a recently updated refrigerator and freezer. Whether you're preparing a simple meal or hosting a dinner party, this space is both practical and inviting. Outdoor Living at Its Finest The property's outdoor spaces are a true highlight. Two spacious terraces provide the perfect setting for al fresco dining, sunbathing, or simply unwinding with a good book. The large garden is a blank canvas, ready for your personal touch. Whether you dream of vibr ... click here to read more
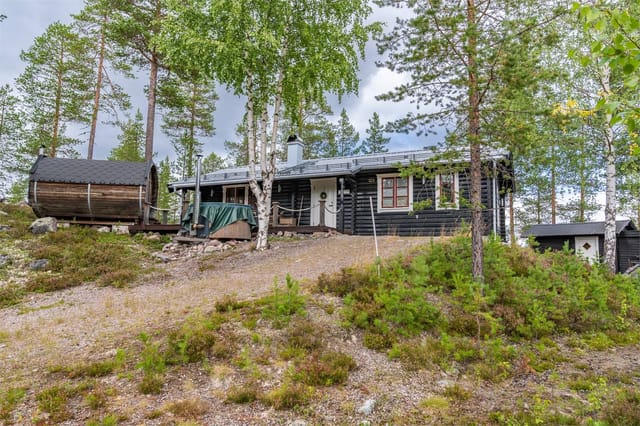
Exterior view of the holiday home

Nestled in the serene landscapes of Skarpetorp Melsbo, just a stone's throw from the charming town of Gamleby, this delightful four-bedroom house offers a unique blend of tranquility and convenience. Imagine waking up to the gentle rustle of leaves and the sweet chirping of birds, with the lush Swedish countryside as your backdrop. This property is not just a house; it's a lifestyle waiting to be embraced. A Glimpse into Life in Gamleby Gamleby, a quaint town in the Västervik Municipality, is a hidden gem in Sweden's vast landscape. Known for its friendly community and rich cultural tapestry, it offers a perfect balance of rural charm and modern amenities. The town is dotted with local shops, cozy cafes, and cultural attractions that promise a warm welcome to newcomers. Whether you're an expat seeking a peaceful retreat or a family looking for a nurturing environment, Gamleby has something for everyone. The Property Built in 1909, this house exudes a timeless appeal, blending traditional Swedish architecture with modern comforts. With 95 square meters of living space, it offers ample room for both relaxation and entertainment. The house is in good condition, with tasteful updates that enhance its rustic charm while ensuring year-round comfort. Key Features: - Four Bedrooms: Flexible spaces that can be tailored to your needs, whether for family, guests, or a home office. - One Bathroom: Well-maintained and functional, catering to the needs of a busy household. - Spacious Living Areas: Bright and airy rooms with large windows that invite natural light, creating a warm and inviting atmosphere. - Functional Kitchen: A practical space for culinary adventures, equipped with essential amenities. - Large Garden: A sprawling ... click here to read more
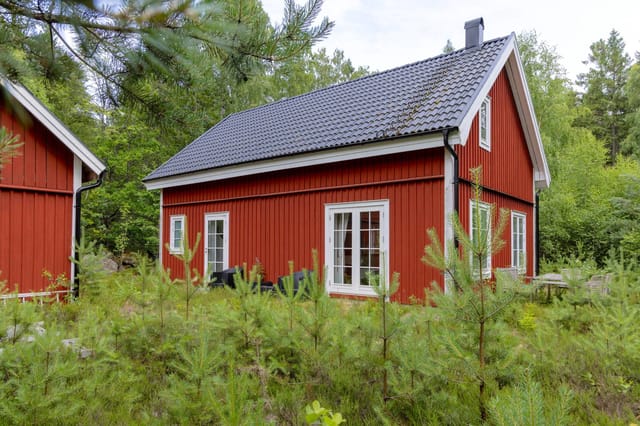
Front view of the house

A Symphony of Nature and Modern Living on Ljusterö Imagine waking up to the gentle lapping of waves against your private jetty, the crisp Scandinavian air filling your lungs as you step onto your sun-drenched terrace. This is life at Väsby badstig 6, a stunning waterfront villa nestled in the heart of Ljusterö, Sweden. Here, the harmony of modern architecture and the serene beauty of the Stockholm archipelago come together to offer an unparalleled lifestyle. A Day in Your New Home As the sun rises, its rays dance across the expansive windows of your architect-designed villa, flooding the open-plan living space with natural light. The aroma of freshly brewed coffee mingles with the scent of pine from the surrounding forest, creating a sensory tapestry that sets the tone for the day. Your morning might begin with a leisurely swim in the pool, its waters shimmering under the morning sun. Or perhaps a stroll down to your private jetty, where the boathouse and sauna await, offering a tranquil retreat after a refreshing dip in the sea. Seasonal Splendor and Local Charm Ljusterö is a haven for those who cherish the changing seasons. In summer, the island comes alive with vibrant festivals and outdoor markets, where you can sample local delicacies like smoked fish and fresh berries. Autumn paints the landscape in hues of gold and crimson, perfect for hiking and exploring the nearby islands. Winter transforms the archipelago into a snowy wonderland, where cozy evenings by the fireplace are complemented by the thrill of ice skating on frozen lakes. Spring heralds the return of lush greenery and the sweet scent of blooming wildflowers, inviting you to explore the island's many trails and hidden coves. Architectural Elegance ... click here to read more
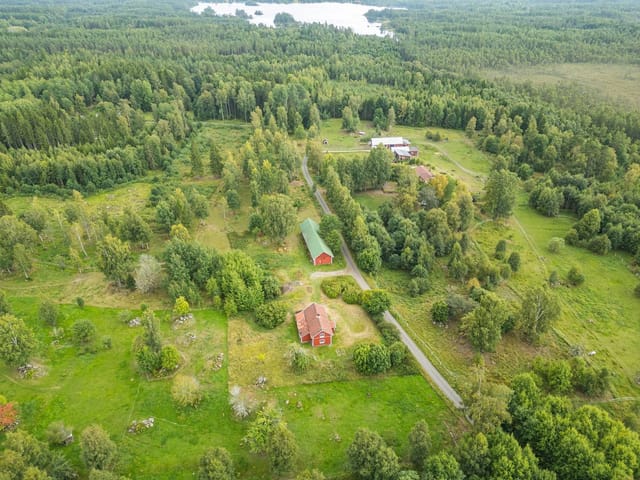
Main house and waterfront view

Charming Two-Story Villa Set in the Scenic Countryside of Överum Discover a serene slice of Swedish life in this delightful two-story villa, nestled in the idyllic surroundings of Överum. Perfect for those yearning for a peaceful countryside retreat while remaining connected to nearby urban conveniences, this property beckons as an ideal home for families or expats looking for space, comfort, and natural beauty. Property Overview Positioned on a quiet lane in the scenic area of Storsjö, just outside Överum, this charming villa embodies the essence of countryside living without sacrificing accessibility. It spans a generous 160 sqm and offers a functional layout that caters to both privacy and family gatherings. - Four well-proportioned bedrooms - Cozy family room with a fireplace - Classic kitchen with rustic charm, fully equipped - Bright and spacious living room with large windows - One full bathroom and an additional WC - Expansive hall with parquet flooring and ample storage space Condition and Potential In good condition, this property presents a warm, welcoming ambiance with touches of traditional charm. It's perfect for those looking to infuse their own style or possibly rejuvenate with some light renovations to enhance the existing character. The villa's structure and foundation are sound, offering a strong base for any cosmetic updates one might consider. Local Area and Climate Living in Överum offers a perfect blend of tranquility and convenience. The climate here is typically Swedish, with distinct seasons ranging from warm, bright summers to snowy, picturesque winters. This makes Överum an exquisite year-round destination for those who appreciate seasonal changes and outdoor activities. Amenities and ... click here to read more
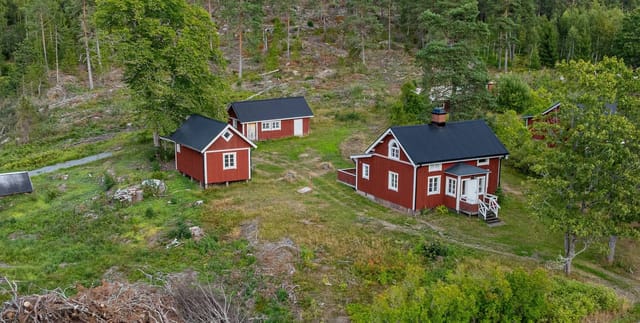
5 room winterized holiday home on Aspåkravägen 4 Överum Västerviks kommun