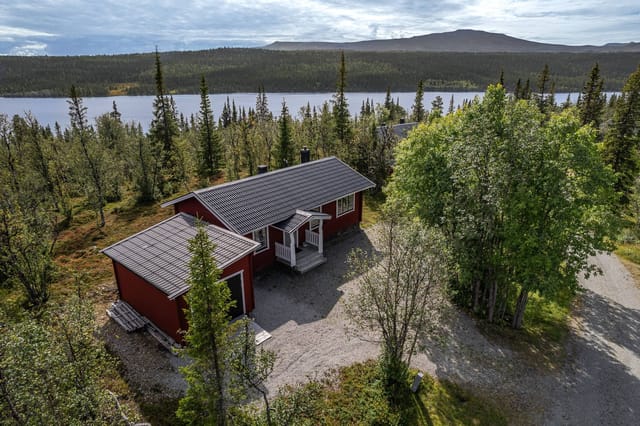
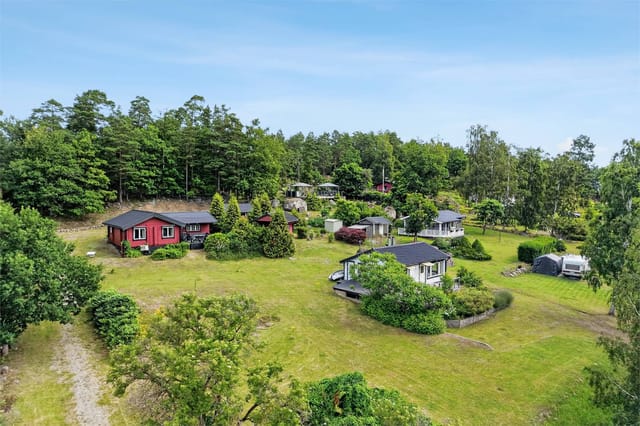
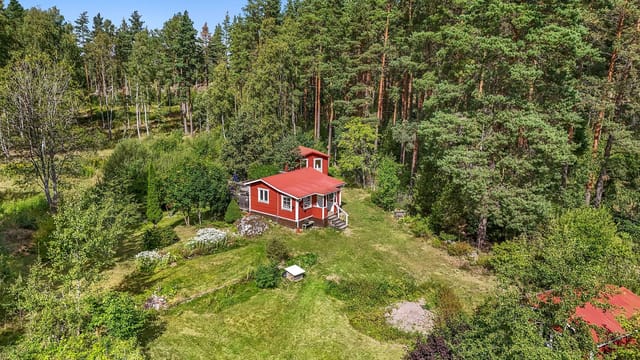
3-Bed Swedish Summer Cottage with Guest House & 2,000m² Plot in Kaggebo, Valdemarsvik

Listed on
https://storage.googleapis.com/homestra-images/property-image-472c1693-dad7-4018-9ac0-781911a5ede1-1777762245.jpg

Hjortronvägen 26, Kaggebo, 615 92 Valdemarsvik, Sweden, Valdemarsvik (Sweden)

3 Bedrooms · 0 Bathrooms · 61Floor area

€149,500

House

No parking

3 Bedrooms

0 Bathrooms

61m²

Garden

No pool

Not furnished

Description

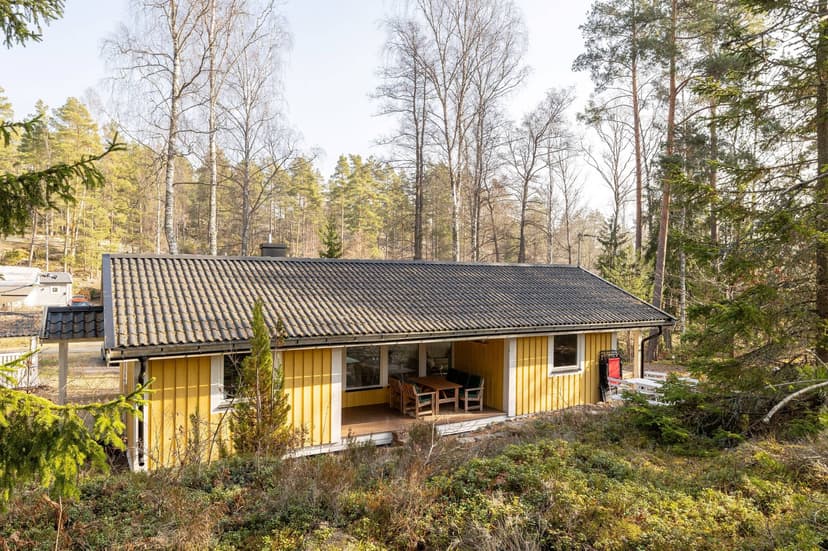
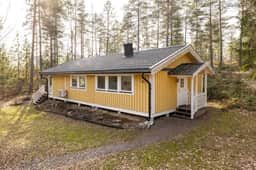
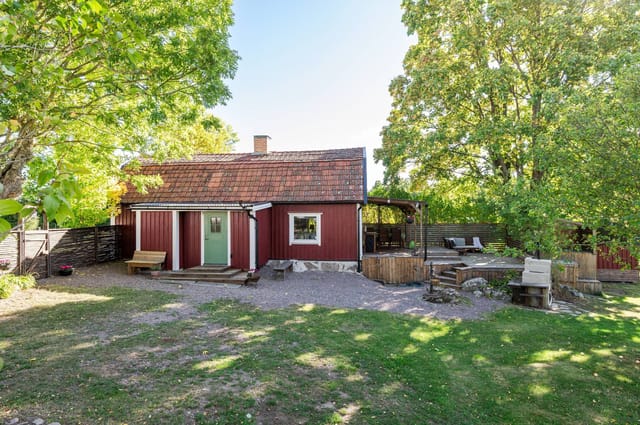
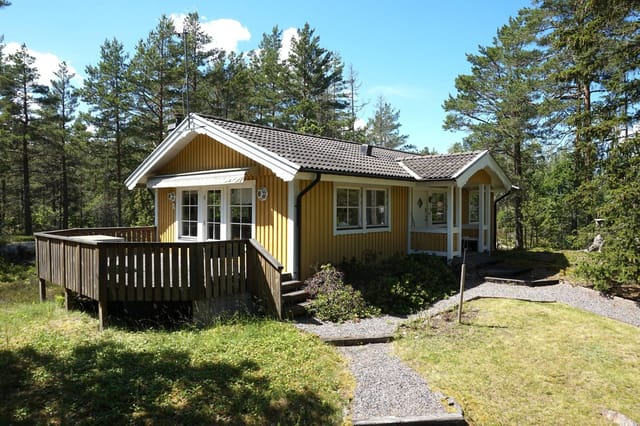
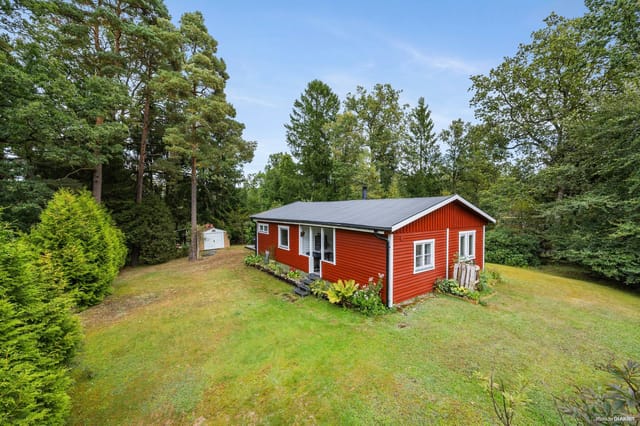
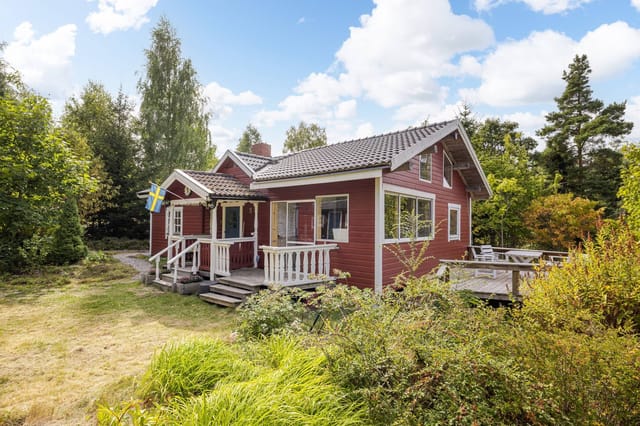
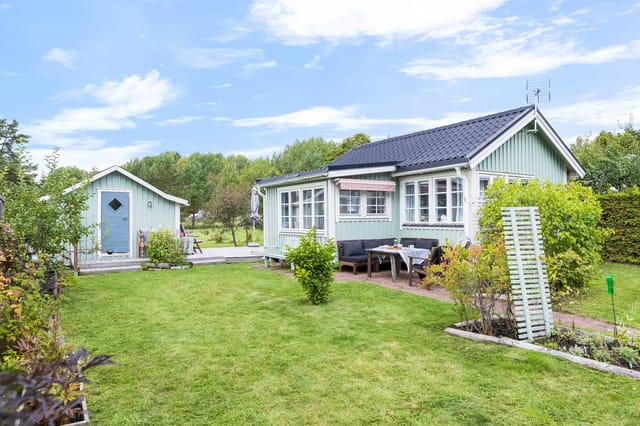
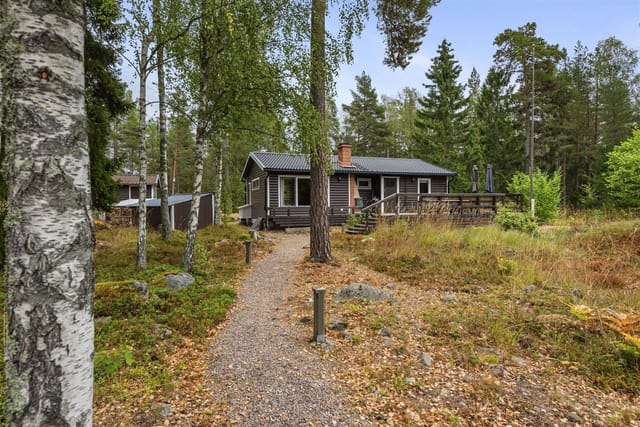
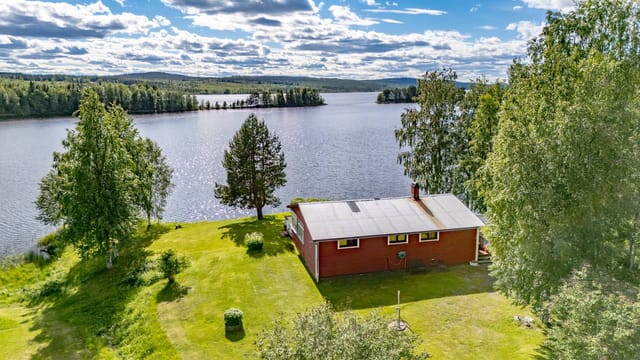
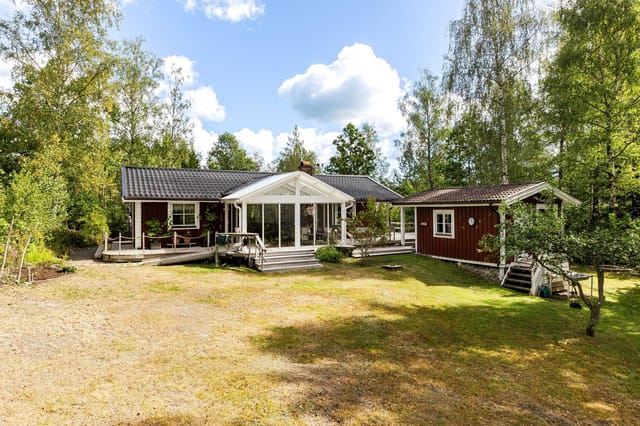


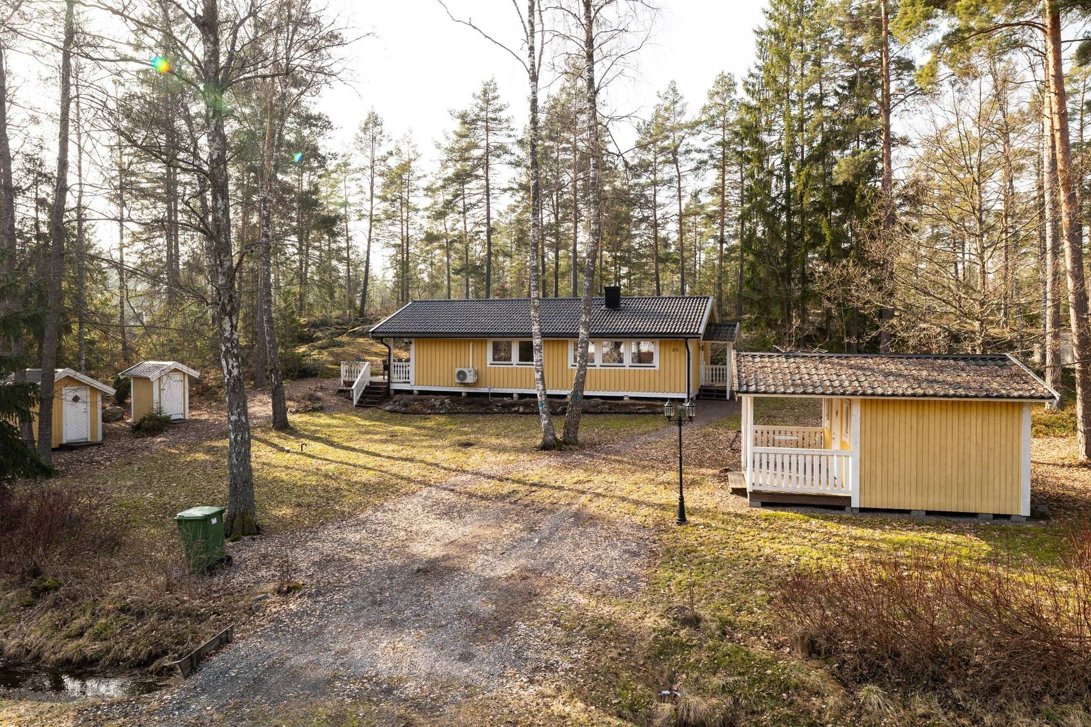
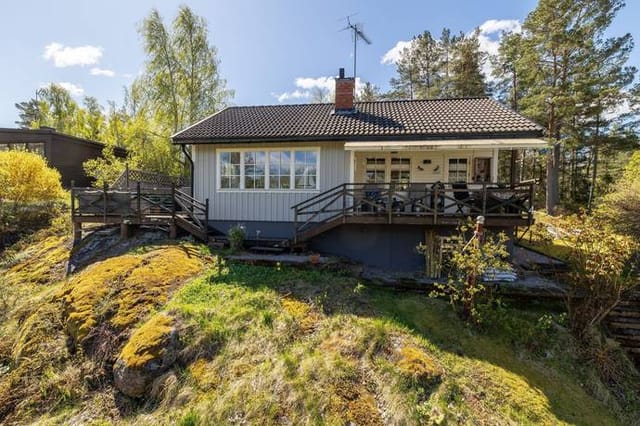
The coffee is already brewing when you step out onto the covered terrace at Hjortronvägen 26. It's half past seven on a Tuesday in July, the birch trees are dead still, and somewhere behind the treeline you can hear the Baltic. That particular hush — the one you only get in the Swedish archipelago fringe on a windless summer morning — settles over the yellow clapboard walls of this cottage like it was built just for this moment. It kind of was.

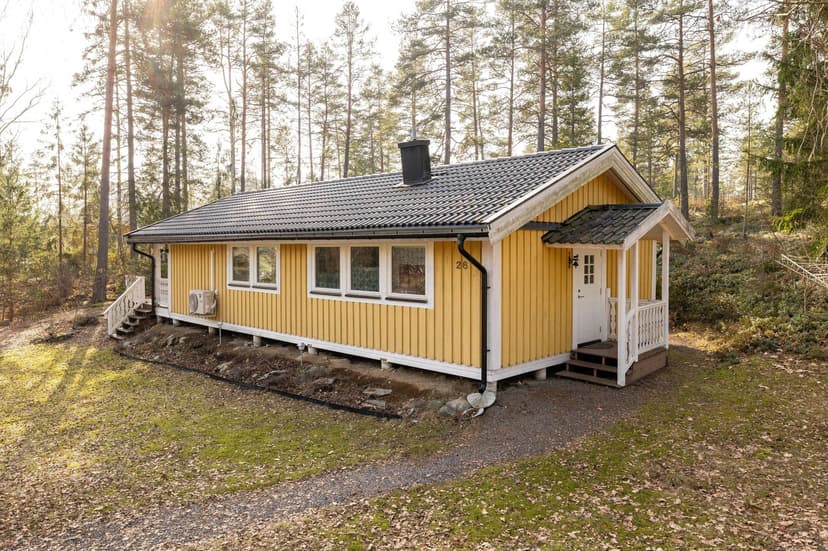
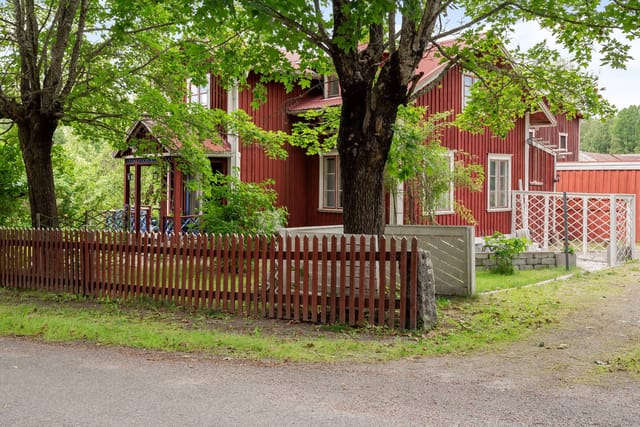
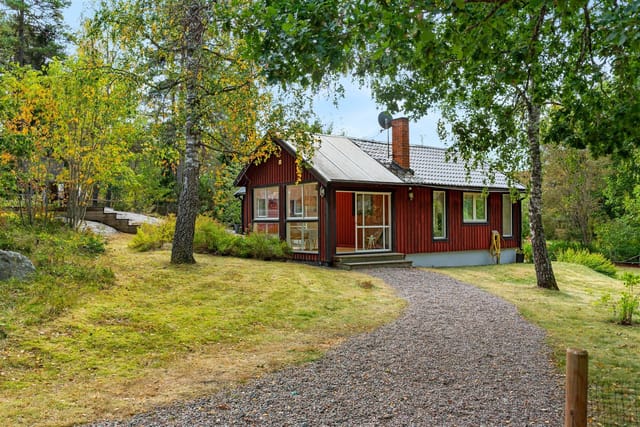
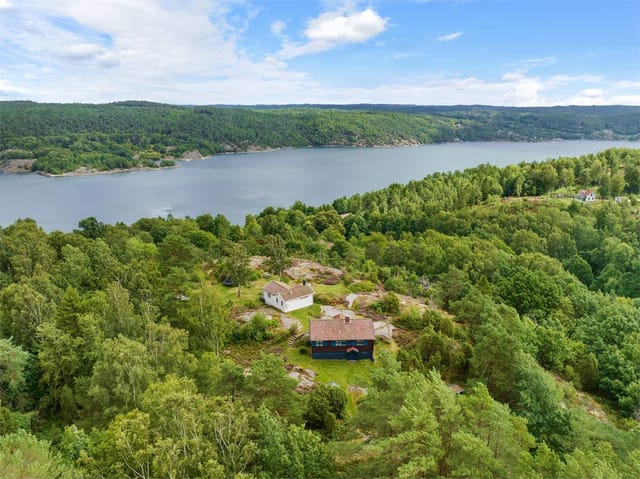
This sun-yellow summer house in Kaggebo has been doing its job since 1976, and it does it well. Three bedrooms, 61 square metres of thoughtfully used interior space, a separate guest cottage, and a plot that stretches to 2,002 square metres of lawn and native woodland. At 149,500 SEK, it sits comfortably within reach for international buyers looking for a genuine Swedish holiday home without the price tag that comes with the more famous archipelago addresses further north.

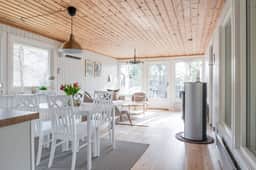
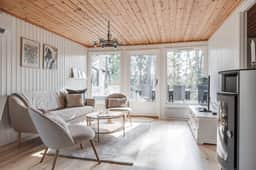
Step inside and the open-plan living room and kitchen greet you with soft Scandinavian tones and freshly laid pine flooring that still carries that faint warm resin smell on sunny afternoons. Large windows pull the garden light into every corner. The layout is honest — no wasted corridors, no awkward half-rooms — just a bright, functional space designed around the rhythm of summer living: come in from the water, dry off, cook something simple, eat outside. One of the three bedrooms comfortably fits a double bed, the other two work well for children or guests, and the whole thing flows with an ease that properties twice the size often fail to achieve.

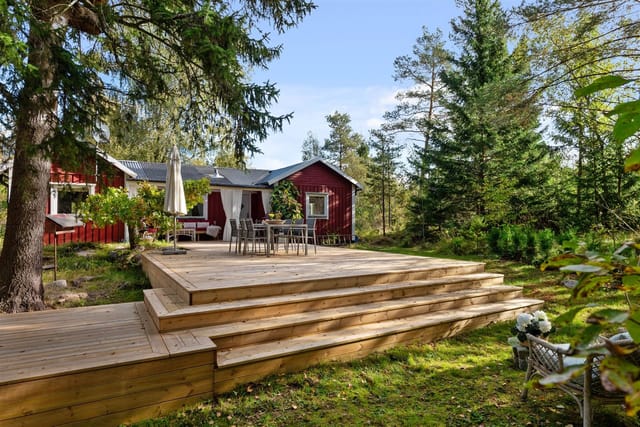
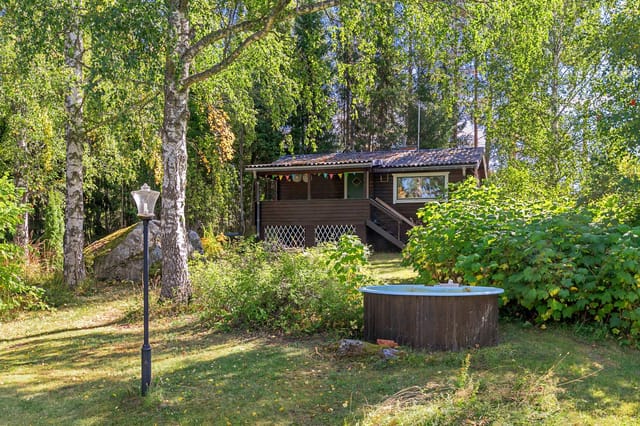
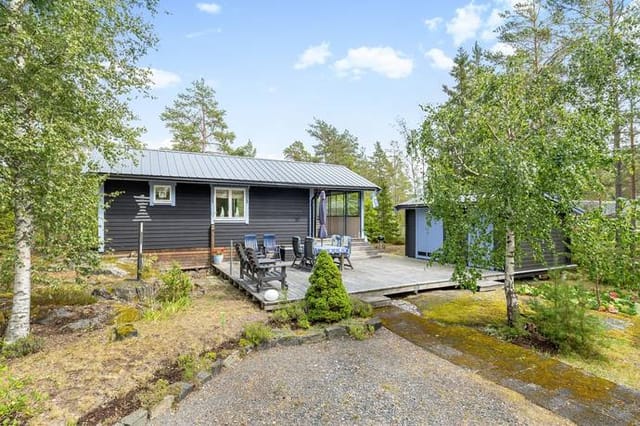
The covered terrace off the living area is where you'll spend most of your time. Sheltered, private, and positioned to catch the evening light, it handles everything from breakfast at eight to a glass of something cold at ten at night. The garden beyond it is the real surprise. Half manicured lawn, half old woodland — the kind where moss grows thick between the roots and the light filters green in the afternoons. There's genuine space here: room for a badminton net, a fire pit, a hammock strung between two pines. Kids have the run of it all summer.

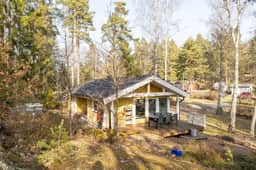
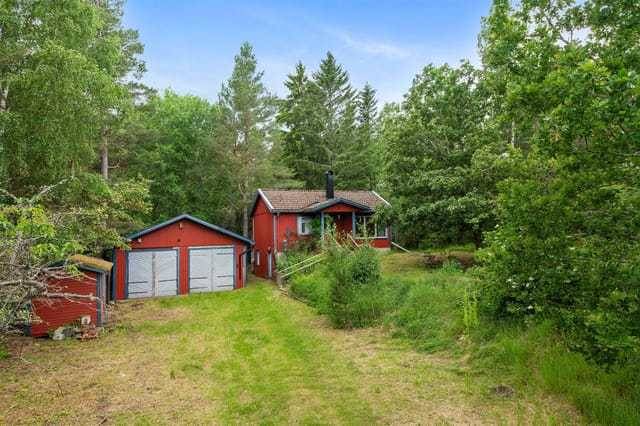
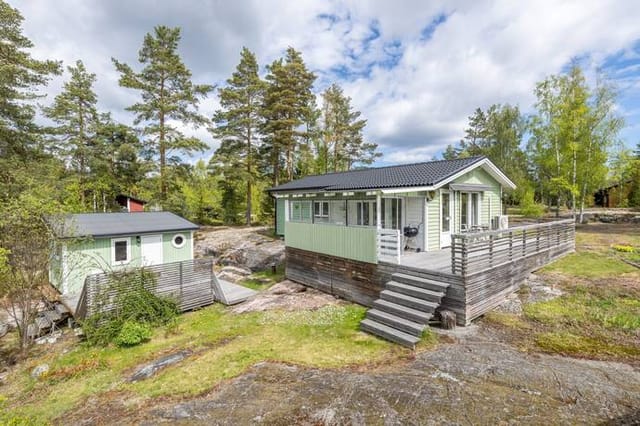
The guest cottage is a serious asset. Not a shed with a mattress thrown in — an actual additional sleeping space that handles overflow comfortably when friends or family arrive in convoy for midsommar. Having that physical separation between the main house and your guests is something you don't fully appreciate until you have it. There's also a storage shed for the kayaks, the bikes, the fishing rods, and all the accumulated equipment that a Swedish summer life tends to generate. The traditional outdoor toilet adds to the whole authentic stuga experience, and if you've spent any time in Swedish summer cottage culture, you'll know exactly what that means.

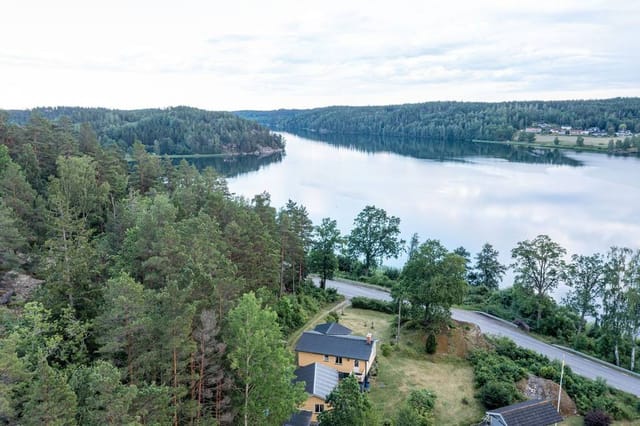
Kaggebo itself is one of those places that Stockholmers and Linköping families have been quietly passing down through generations, reluctant to talk too loudly about. It sits on the edge of Valdemarsviken, the long narrow inlet that cuts into the Östergötland coast, and the combination of sheltered water, forest, and farmland gives it a character that the more exposed island retreats can't match. Two proper bathing spots are within walking distance of the cottage — rocky shoreline swimming, clear Baltic water, the kind of place you can spend an entire afternoon. The neighbourhood also has a shared pool facility with a summer shop and café attached, which in practice becomes the social centre of the area from late June through August. Morning swims, afternoon ice creams, impromptu conversations with neighbours who've been coming here for thirty years.

For outdoor activity, the options stack up quickly. The network of cycling paths through the Östergötland countryside is genuinely underrated — quiet roads through forests and past small farms, with enough variation to keep you interested across a two-week stay. Fishing in Valdemarsviken is productive; pike, perch, and sea trout are all realistic targets depending on the season. Canoe and kayak routes along the inlet let you explore stretches of coast that you simply can't reach any other way. Come autumn, the forests around Kaggebo yield chanterelles, porcini, and lingonberries in quantities that justify bringing an extra bag.

The town of Valdemarsvik is ten minutes by car and covers the practical side of things well — a proper ICA supermarket, a pharmacy, a handful of restaurants, and a harbour where you can watch the evening light turn the water copper. The town's annual summer market draws the whole region in July, and the local rowing club races on the inlet are the kind of low-key sporting spectacle that you end up watching for two hours when you meant to stay for fifteen minutes.

Practically speaking, the property is freehold — äganderätt — meaning you own the land and building outright with no cooperative fees or membership structures to navigate. Annual operating costs run to approximately 19,016 SEK, which is remarkably modest for a property with this footprint. For international buyers, Sweden has no restrictions on foreign ownership of property, and the purchase process is straightforward with a licensed estate agent. The property is move-in ready; there's no renovation project waiting for you, no crumbling infrastructure to address before your first summer. An independent inspection report is available for review, and the condition reflects a house that has been looked after rather than neglected and freshly painted for a quick sale.

The Östergötland coast remains significantly undervalued relative to the Stockholm archipelago and the Bohuslän coastline further west — and buyers who've found their way here tend to stay quiet about it, for obvious reasons. As short-term rental demand for authentic Swedish countryside experiences continues to grow, a property like this in a proven holiday area has clear income potential during the weeks you're not using it yourself.

Key features at a glance:

- Sun-yellow Swedish summer cottage built 1976, freshly updated throughout
- 3 bedrooms, open-plan kitchen and living room with pine flooring
- Separate guest cottage with multiple sleeping spaces
- Covered private terrace with direct garden access
- 2,002 sqm plot combining lawn and natural woodland
- Two walking-distance seaside bathing areas on Valdemarsviken
- Shared community pool, summer shop, and café nearby
- Neighbourhood football pitch and outdoor recreation spaces
- Storage shed for bikes, water equipment, and garden tools
- Traditional outdoor toilet for authentic stuga experience
- Freehold ownership (äganderätt), no co-op fees
- Annual operating costs approximately 19,016 SEK
- Move-in ready condition with independent inspection report available
- 10 minutes to Valdemarsvik town centre and harbour
- No foreign ownership restrictions for international buyers

This is the kind of property that fills up a summer calendar fast — family weeks, friend weekends, solo trips in September when the forests turn and the water goes glassy and cold. It doesn't try to be more than it is, and that's exactly the point.

Get in touch through Homestra today to arrange a viewing. The summer calendar is already moving.
Details

Amount of bedrooms
3
Size
61
Price per m²
€2,451
Garden size
2002
Has Garden
Yes
Has Parking
No
Has Basement
No
Condition
good
Amount of Bathrooms
0
Has swimming pool
No
Property type
House
Energy label

Unknown

Sign up to access location details

Similar properties

Picture this: it's a Tuesday morning in late June, the kind where the Baltic light hits the water at a low angle and turns everything gold. You've walked four minutes from your front door, untied your boat from your own private mooring, and you're out on the Åland Sea before the rest of the world has poured its first coffee. That's not a fantasy — that's a Tuesday at Havsvägen 17. Set in Hammarskogen, a tight-knit coastal community along Roslagen's famously rugged shoreline in Norrtälje municipality, this three-bedroom holiday home sits on a genuinely generous 2,003 square metre plot. It's the kind of property that feels increasingly rare along this stretch of the Swedish coast: fully winterized, move-in ready, with its own guest house, a terrace that runs almost the full length of the building, and direct access to a shared marina where your boat mooring comes with the house. Not rented. Not shared. Yours. The main house, built in 1991 and maintained in solid condition throughout, is laid out on a single level — practical for families with young kids or guests who don't want to navigate a Swedish staircase at midnight. Step inside and you get a welcoming hallway, three proper bedrooms, and a bathroom done in a clean, unfussy colour palette that doesn't scream "1990s summer cabin." The open kitchen and living room flow into each other in a way that makes the 74 square metres feel lived-in rather than cramped. On long evenings when you've pulled mackerel or perch from the water and want to cook while still being in the conversation, this layout earns its keep. What sets this property apart from the average Roslagen stuga is the infrastructure. Air-source heat pump. Vacuum toilet connected to the community sewage system ... click here to read more

Front view of the house and garden
New

The wood-burning stove is already crackling by the time you pull off your ski boots. Outside the south-facing terrace windows, the last of the afternoon light turns the Funäsdalen peaks a deep copper-rose. This is a Tuesday in January, and it feels nothing like ordinary life. Slalomvägen 8 sits on the Baggården ridge in Messlingen, a small community folded into Härjedalen's high country — one of Sweden's least-crowded and most underrated mountain districts. The cabin occupies a generous 1,716 square metres of natural plot, elevated just enough above the surrounding terrain that the view over the lake and the range beyond it is wide open and unobstructed. You don't have to look for the scenery here. It finds you. The log structure itself has been renovated with real care. That word gets thrown around a lot in property listings, but you'll see the difference the moment you walk in. The work was done to preserve the character of the original building — the warm tones of the timber, the low ceilings that make rooms feel like they're actually holding you — while adding a kitchen and bathroom that don't require apology. Three bedrooms sleep a family comfortably, or a group of friends who don't mind being cosy. The bathroom has a proper shower. The kitchen has counter space and a sensible layout, which matters more than it sounds when you're feeding six people after a full day on the trails. The living room is the heart of it. Open plan, connected to the kitchen, with the stove sitting in the corner like it owns the place — which, honestly, it does. In the evenings, after dinner, this is where everyone ends up. Someone brings a bottle of something. The fire does the rest. Step through the glass doors onto the south-facing t ... click here to read more

Exterior view of the log cabin
New

You wake up to the sound of nothing. Not the traffic kind of nothing, but the real kind — a woodpecker somewhere deep in the pines, water lapping at the shore fifty meters down the slope, and the faint creak of the house settling in the morning air. You put the coffee on in the kitchen, glance through the wide window at the lake below, and wonder, not for the first time, why it took you so long to find this place. Götuddevägen 39 sits on a generous 2,396-square-meter plot on the edge of Göten, a small lakeside community tucked into the heart of Östergötland County in central Sweden. It's the kind of address that doesn't come up often — elevated, private, with an uninterrupted water view and no neighbors close enough to interrupt the quiet. The main house, 58 square meters built in 1993, is compact but genuinely livable. Large windows pull the lake view right into the living room, so even on a grey November afternoon you feel connected to the landscape outside. The kitchen is practical without being spartan. The bedroom handles a double bed with room to spare. Everything works, everything is maintained, and nothing demands immediate attention — this is move-in ready, not a project. What makes the property genuinely unusual is the second residential building on the same plot. This isn't a garden shed. It's a proper additional structure with real utility — guest accommodation for summer visitors, a workspace for anyone who takes remote work seriously, or a hobby studio that keeps the mess out of the main house. And there's a guest cottage beyond that. Three separate structures, one plot, one price. That kind of flexibility in a rural Swedish setting at this price point is rare enough to stop and pay attention. The plot i ... click here to read more

Exterior view of the main house and garden
New

Picture this: a Saturday morning in late June, the Swedish sun already high at 7am, coffee in hand on a wide veranda while bumblebees work through a row of strawberries just beyond the railing. That is the rhythm of life at Vinbärsstigen 52 — a compact, well-kept summer cottage tucked into the Riddartorp Allotment Garden Association in Jordbro, about 25 kilometres south of central Stockholm. This is not a grand estate. It was never meant to be. What it is, is exactly right for anyone who has spent too many summers wishing they had somewhere green and quiet to escape to — a proper base camp for Swedish summer, with a garden that actually produces things and neighbours who still wave hello. The cottage itself is 31 square metres, plus an additional five square metres of auxiliary space. One bedroom. A living room that gets the light. A veranda with large windows that blurs the line between inside and out, currently used as a dining area — and on rainy days, that glass keeps you in the garden without the wet socks. The layout is tight but considered, the kind of space that forces you to be outside, which is entirely the point. What sets this plot apart is the land surrounding the cottage. The 300-square-metre leased plot holds vegetable beds, fruit trees, a well-maintained lawn, and several seating spots positioned to catch the sun at different hours of the day. There is a separate guest cabin on the plot — practical for hosting a friend, stashing bikes and garden tools, or setting up a simple hobby space. That guest cabin alone justifies a long look at this listing if you have been struggling to find something with a bit of overflow capacity without paying city-apartment prices. Water is drawn to the plot boundary for ... click here to read more

Front view of the summer cottage and garden
New

Early morning in Albro Skogstorp, and the fields outside are still wrapped in low mist. You step onto the front porch with a mug of coffee and there's nothing to hear but birdsong and the occasional rustle from the treeline. No traffic. No notifications that matter. Just the particular, unhurried silence that the Swedish countryside does better than almost anywhere else in Europe. That's the daily opening act at this 1929 red-painted cottage on Albro Skogstorp 4, a compact but surprisingly complete rural retreat sitting on a 1,120-square-meter plot about 15 minutes by car from central Eskilstuna. The faluröd exterior with bright white corner trim is the real thing — not a renovation affectation but a genuine piece of Swedish vernacular architecture that has held its character across nearly a century. At 27 square meters, the main cottage isn't trying to be anything it's not. It's small, efficient, and honest about it. A proper double bed, a living area with windows that look straight out onto the garden and surrounding fields, and a layout that makes every square meter count. For a couple escaping Stockholm for the weekend or a solo writer looking for uninterrupted weeks, it fits like a well-worn boot. What changes the whole equation is the guest house added in 2023. Brand new, thoughtfully positioned on the lot, it opens up the property in a way that a single-room cottage simply can't offer alone. Bring friends up from the city, host family during midsommar, or keep the main cottage as a private retreat while guests have their own space entirely. The flexibility here is real and immediate — you don't need to renovate or plan ahead for it. The grounds deserve more attention than a single line. A 1,120-square-meter lot ... click here to read more

Front view of the red cottage
New

Step off the dock at six in the morning, coffee in hand, and watch the mist lift off the water. That's a Tuesday in Vätö. The Stockholm archipelago has a way of recalibrating your sense of time, and this two-bedroom house on Gösens väg 7 sits right at the heart of it — quiet cul-de-sac, mature pines, 2,128 square meters of your own land, and a boat berth included. It's the kind of setup that makes you wonder why you ever waited. Vätö is one of those islands that Stockholmers talk about among themselves but rarely broadcast widely. Part of Norrtälje municipality, roughly 90 minutes north of the city by car via the E18 and Route 76, it sits in the northern reaches of the Upplandskusten archipelago — a region of granite outcrops, glassy inlets, and fishing villages where the pace of life is genuinely different. Not postcard-different. Actually different. The ferry from Simpnäs runs regularly, and that short crossing over the water has a way of drawing a clean line between your city life and your island life. The house itself was built in 1973 and has been kept in solid condition by its current owners. Sixty-three square meters of main living space, which sounds compact until you step inside and realize how efficiently it's been laid out. The living room pulls in natural light through large windows — on summer mornings the effect is almost theatrical, the sun cutting across the wooden floor before the day gets going. The kitchen is functional and properly equipped, arranged so that whoever's cooking doesn't end up isolated from the rest of the room. That matters when you've got friends coming up from the city for midsommar and everyone gravitates toward the kitchen anyway. Both bedrooms are well-proportioned and quiet, tu ... click here to read more

Exterior view of the house and veranda

Picture this: it's six in the morning, the mist is still sitting low over Lake Lingan, and you're walking barefoot across dewy grass with a cup of coffee in your hand. A hundred meters later you're at the water's edge, the only sound a distant woodpecker and the quiet lap of the lake against the small shore. That's not a weekend fantasy—that's a Tuesday in Östervik. This two-bedroom holiday house in Östervik, part of Ockelbo municipality in the Gävleborg region of central Sweden, sits on a 3,453-square-meter plot that backs almost directly onto Lake Lingan. At €87,000 it's the kind of second home that makes financial sense before you've even factored in the lifestyle. The house itself is 42 square meters—compact, honest, and completely fit for purpose. Wooden panelling runs along the interior walls, warm against grey Scandinavian winter light. The open fireplace in the living room is the room's gravitational centre; on October evenings when the forest outside turns amber and copper, you'll understand exactly why Swedish design has always prioritised the hearth. The two bedrooms are small but sleep a couple or a family with young children without issue. The kitchen has what you need: workspace, appliances, a window that looks out into the trees. Simple. Deliberate. Exactly right for a place where life is meant to slow down. What genuinely sets this property apart from most holiday homes at this price point is the outbuilding with a proper sauna and shower. The Swedish ritual of sauna, cold water, repeat isn't a spa gimmick here—it's baked into the geography. You heat the sauna, you walk to the lake, you swim, you walk back. In July the water is warm enough to stay in for twenty minutes. In November, thirty seconds is y ... click here to read more

Exterior view of the holiday home

Step off the wooden porch on a July morning, coffee in hand, and the air already smells like pine resin and warm grass. The lake is a three-minute walk down Kallbodavägen — you can hear the kids from the bathing area before you even see the water through the treeline. That's the daily rhythm at this winterized holiday home in Gåsvik, a quiet corner of Väddö island that most Stockholmers haven't found yet, and the ones who have are fiercely reluctant to share. Väddö sits in the outer reaches of the Roslagen archipelago, roughly 100 kilometers north of Stockholm. The drive up from the city via the E18 and Route 76 takes about 90 minutes — close enough for a Friday-evening escape, far enough that the pace of life genuinely changes the moment you cross the Edeboleden bridge onto the island. This isn't the showy part of the Swedish coast. No boutique hotels, no Instagram crowds. Just dense spruce forest, winding gravel roads, and a shoreline that shifts between sandy lake beaches and the skerry-dotted Baltic coast depending on which direction you point your bicycle. The house itself sits on Kallbodavägen 11, on a 2,130-square-meter lot that gives you room to breathe in a way that most Swedish summer cottages simply don't. Built in 1986 and kept in good condition throughout, the 50-square-meter main building is compact but genuinely functional — the kind of floor plan where nothing is wasted. Large windows in the living room pull in southern light through most of the day, and in winter, when the garden turns white and the birches drop their leaves, the same windows frame a view that looks like a still from an Ingmar Bergman film. The fireplace does real work here from October through April, and it does it well. Two bedrooms ... click here to read more

Exterior view of the house and garden

Picture this: it's a Tuesday evening in late July, the kind where the sky over Norrtälje doesn't fully darken until well past ten. You've spent the afternoon swimming at Vattudalens beach, ten minutes on foot through the birch trees. Now you're sitting on the rocky outcrop at the back of the garden, a glass of something cold in hand, listening to absolutely nothing except wind through pine branches and the occasional splash from next door's dock. This is what Lännavägen 332 actually feels like to own. The house itself was built in 1966 and sits on a generous plot of 2,862 square meters — an uncommon amount of breathing room for this part of Norrtälje municipality. At 65 square meters of living space, the main house is compact but genuinely functional. Two bedrooms, a living room, a kitchen, and one bathroom. Nothing oversized, nothing wasted. The kind of layout that Swedes have been getting right for decades: enough room for family life, small enough that someone who uses the place seasonally isn't drowning in upkeep. What sets this property apart isn't the square footage — it's the compound feel. A separate guest house sits on the plot, entirely independent from the main building. That means you can have your parents or a couple of friends staying without anyone compromising anyone else's routine. The guest house doubles well as a home office, a painting studio, or a teenage bolthole, depending on what phase of life you're in when you buy it. Then there's the sauna. Wood-fired, with a shower, and positioned far enough from the main house to feel like its own ritual. In Sweden, the sauna isn't an amenity — it's a social institution. You fire it up before dinner, not after. Guests arrive, everyone takes turns, conversa ... click here to read more

Main house and garden

Step out onto the veranda at six in the morning, coffee in hand, and watch the mist peel back from the lake's surface like a slow exhale. The water is still. A pair of loons cut across the far shore. This is what you came north for. Pauträsk 308 sits right at the water's edge in Storuman municipality, Västerbotten — one of the least-visited and most rewarding corners of Swedish Lapland. The house faces south, which up here at 65 degrees north is no small thing. You get sun from the moment it clears the treeline until it drops behind the ridge well after nine in summer. The light lands on the lake and stays there, shifting from white to amber to something almost copper. You won't run out of things to look at. The house itself is 80 square meters — honest, well-kept, and without pretension. Two bedrooms, one bathroom, a kitchen and living room that open into each other the way a practical Swedish interior should. A wood-burning stove anchors the living space; light it on an October evening when the birch trees have gone gold and the temperature drops fast, and the room feels genuinely warm in a way that no radiator replicates. Large windows pull the lake inside — on grey days the water turns graphite and choppy, on clear days it goes deep blue. Either way, you're watching it. The glazed veranda is arguably where you'll spend most of your time from May through September. It pushes the outdoor season out by several weeks in both directions, letting you eat breakfast outside in April when there's still frost on the grass, or linger over dinner in late September without reaching for a jacket. It's not a feature you appreciate in the abstract — it's one you notice every single day. The plot runs to 1,946 square meters, with ... click here to read more

Lakefront view of the house

Stand at the kitchen window on a Tuesday morning in late June, coffee in hand, and watch the light hit the water somewhere between Svanesund and the open Skagerrak. It doesn't get old. That particular shade of silver-blue the Swedish west coast does in the early hours — before the motorboats start crossing, before anyone's really awake — it's the kind of thing people drive four hours from Gothenburg or Stockholm to see, and here it's just the view from your kitchen. Kastet 711 sits on Stillingsön, a small island on Orust's northern edge connected by bridge to the mainland. Orust itself is Sweden's third-largest island, and the stretch of coast up here around Svanesund has stayed quieter than the more tourist-saturated southern parts. No souvenir shops. No queues for ice cream. Just saltwater, granite, and the particular rhythm of Swedish archipelago life — which, once you've experienced it, is genuinely hard to give up. The house is compact and honest. Built in 1957, it sits high on its plot with that unobstructed sea view as the architectural centrepiece. The single-level living space — 58 square metres — runs kitchen into dining into living room in a layout that always keeps you oriented toward the water. Big windows. Light in summer that goes on until 10 or 11 at night. The bedroom is quietly tucked away from the social end of the house, which matters more than people realise when you're hosting. One bathroom. Everything you need, nothing unnecessary. The basement level adds serious practical value: proper storage for kayaks, wetsuits, crab pots, bicycles, all the gear that accumulates when you actually use a place rather than just admire it. Some owners use it as a workshop. Others have set it up as a basic hobby r ... click here to read more

Front view of Kastet 711 with sea in the background

Close your eyes and picture this: it's a Tuesday morning in late June. You've just made coffee and you're carrying it out to the south-facing terrace in bare feet, the wooden planks still cool beneath you. The air smells faintly of salt and pine resin. Somewhere down the hill, past the juniper scrub, there's a swimming cove where the water goes from translucent green to deep blue about twenty metres from shore. You're not in a rush. You don't have to be. That's the daily reality of owning a holiday home on Mjörn, the small island off the western edge of Tjörn in Bohuslän—Sweden's most beloved stretch of coastline, and arguably the least hyped. While Marstrand draws the sailing crowds and Gothenburg pulls the weekend breakers, this corner of Tjörns kommun stays quiet on purpose. The roads narrow to single tracks between pink granite outcrops. Neighbours wave when they drive past. The pace here is genuinely slow, not performatively so. This two-bedroom house at Trankoket 51 sits on 778 square metres of its own land, tucked into the rocky, heather-covered landscape that defines the archipelago's interior. Built in 1996 by the current owners, the place has aged the way good Swedish summer houses do: honestly. Solid construction, maintained with real care, no shortcuts. At 65 square metres of living space across the main floor, it's compact and considered—every room earns its keep. The kind of house where you quickly figure out what you actually need and realise it isn't much. Step inside and the layout makes immediate sense. A welcoming hallway leads into a bright living room that opens directly onto the terrace—so in summer the boundary between inside and outside becomes almost theoretical. You'll eat breakfast out there ... click here to read more

Exterior view of the house and garden

Stand at the kitchen window on a still October morning and the surface of Lake Hjälmaren looks like hammered pewter. A heron picks its way along the shoreline fifty meters below. The only sound is the tick of the wood-burning stove warming up behind you, and the faint knock of wind through the ancient oaks that have stood on this hillside since before the house was built in 1909. This is what owning a second home in Segersjö actually feels like—not a postcard, not a brochure promise, but that specific, unhurried quiet that most of us have to travel a long way to find. Segersjö 633 sits on a freehold plot of roughly 2,348 square meters in one of Örebro County's most quietly compelling corners. The main house is 45 square meters of well-maintained, historically intact cottage—compact, yes, but arranged with the kind of practical intelligence that older Swedish rural architecture got right before open-plan living became obligatory. Three rooms and a kitchen, pine floors worn to a honey-gold patina, original moldings still crisp at the corners. The fireplace in the main room isn't decorative. Come February, it earns its place. Large windows pull in light from the south and frame the water views without making the interiors feel exposed. In midsummer, when Scandinavia's long evenings stretch past ten o'clock, the living room glows with the kind of warm, directional light that photographers chase. The two bedrooms are quiet and proportionate—the kind of rooms where you actually sleep deeply, partly because of the silence and partly because the air outside is genuinely clean. Beyond the main house, the property opens up in ways that make the plot feel considerably larger than the headline figure suggests. There's a separate ... click here to read more

Exterior view of the cottage and garden

Early on a July morning, the light in central Sweden does something you don't expect the first time you see it. By six o'clock it's already golden, cutting through the birch trees at the edge of the garden and landing flat across the water. From the terrace at Sättervägen 33, with coffee in hand and not another soul in sight, Lake Tisaren sits just a few hundred meters away — glassy, quiet, entirely yours to walk to whenever you feel like it. That's the daily reality of this place. This is a two-bedroom, single-story house in Tisarstrand, a small lakeside community within Hallsbergs kommun in Örebro County. At 88 square meters, it's compact enough to be genuinely low-maintenance, but the 2,592-square-meter garden around it gives the whole property a sense of scale and openness that the square footage alone doesn't capture. You're not living on top of your neighbors here. You've got space to breathe. The house dates from 1960 and has been well cared for. The single-story layout is practical in the Swedish countryside way — no stairs, no wasted space, everything where you need it. Three rooms and a kitchen arranged sensibly, with a living area that draws in natural light through generous windows facing the garden. In summer, the greenery outside those windows is so close and so dense it shifts the whole color of the room. In winter, you can watch snow accumulate on the birch branches without leaving the couch. The kitchen is functional and honest — good worktop space, adequate storage, and a layout that makes it easy to cook a proper meal after a day out on the lake. It connects naturally to the living and dining areas, which matters when you have friends staying and everyone gravitates toward food. The two bedrooms are ... click here to read more

Front view of the house and garden

Step out onto the dock at six in the morning, coffee in hand, and the Gulf of Bothnia is completely yours. The water is glass-flat, the sky already pale gold — this far north in summer, the sun barely bothers to set — and your boat bobs quietly against the jetty planks. That's Frevisören 138 on a Tuesday in July. Nothing extraordinary about it. Just another morning that feels like a gift. Positioned front-row on the water in Frevisören, a small coastal settlement that sits within the broader Kalix archipelago along Sweden's northeastern shoreline, this two-bedroom holiday home is the kind of place that Swedish families pass down through generations. When one comes to market, people notice. The 1,476-square-meter lot drops straight to the sea, and the private jetty — a genuine working dock, not a decorative platform — gives you immediate, no-fuss access to some of the most rewarding boating waters in northern Sweden. You can be out among the islands within minutes of leaving the house. The main house, 55 square meters built in 1963 and thoughtfully updated since, doesn't try to be something it isn't. It's a proper Swedish summer house — compact, well-organized, bright. Large windows in the living room pull the sea view inside, so even when you're on the sofa reading, you're aware of the water shifting and glinting outside. The kitchen is modern and practical: good storage, enough counter space, and a layout that actually works when you're frying fresh perch and someone else is making salad at the same time. The dining area sits just off the kitchen and looks out over the lot and the waterfront beyond. Meals there have a tendency to last longer than planned. Both bedrooms are quiet and comfortable — enough room for a pr ... click here to read more

Waterfront view and main house

Step out onto the new wooden deck on a July evening, a cold Norrköping pilsner in hand, and watch the light go amber over Loddbyviken. The bay barely moves. A heron crosses low. The grill behind you is already warm. This is a genuinely compact holiday home — honest about its size, serious about its setting — and that elevated waterside position over the innermost reach of Bråviken is the kind of thing you simply cannot build or manufacture. Grymön 137 sits on a gentle rise above the water, which means you get the view from everywhere that matters: from the glazed veranda with your morning coffee, from the kitchen window while you're frying eggs, from the deck at midnight when the Swedish summer sky still hasn't fully decided to go dark. The main house is 30 square metres of clever, unfussy planning — a bright kitchen, a proper bedroom, and a loft above that works equally well as a second sleeping spot or as the place all the kayak gear ends up by mid-July. The living space doesn't try to be more than it is. It's warm, it works, and after a day on the water you won't want for anything more. The glazed veranda is the real secret weapon of this place. Sweden has a lot of weather, and the Swedes long ago figured out that the answer is glass — not to shut out the landscape, but to stay inside it through a cold May morning or a rainy August afternoon. You can sit in that veranda, watch the fog lift off Loddbyviken, and feel entirely outside without surrendering any warmth. It's the kind of space that becomes the gravitational centre of every visit. The 2025 deck is a serious addition. Built with generous dimensions and a proper outdoor kitchen setup — counter space, grill position, the works — it's not a token gesture towar ... click here to read more

Exterior view of Grymön 137

Picture this: it's a Tuesday morning in February, the thermometer reads minus twelve, and you're sitting in your own sauna listening to snow fall. Outside the window, the spruce trunks are white to their cores, and somewhere beyond them the silhouette of Härjedalen's fells cuts a hard line across a pink sky. No neighbours in sight. No road noise. Just the occasional crack of a branch under the weight of fresh snow. That's the everyday reality at Uggen Örnvägen 6 in Hede. The cabin sits at the very end of Örnvägen — a deliberate dead-end, not a compromise. Whoever placed it here knew exactly what they were doing. Privacy isn't a selling point you have to manufacture; it's simply the geography. The plot runs to 2,050 square metres, generous even by Swedish countryside standards, and the surrounding forest of birch and pine keeps the outside world at a polite distance. The structure itself is genuinely unusual. Two separate timber frames have been physically joined to create a single home, giving the interior a character you don't find in catalogue builds. The walls are raw timber throughout, which does something specific to sound — it softens it, absorbs it — so the place always feels quieter than it is. Large windows were clearly a priority for whoever built this, because almost every room catches light from more than one angle. In summer, when the Nordic sun stays up until nearly midnight, those windows become the whole point of being indoors. Practically speaking, the floorplan works well for a second home or a holiday cabin in Sweden. Downstairs you have a proper hallway — not a token entry space — a kitchen, a living room, two bedrooms, a toilet area with a chemical WC (standard practice for many rural Swedish prop ... click here to read more

Exterior view of the timber cabin

The first morning you wake up here, the sound you hear isn't traffic or neighbours. It's the knock of a wooden boat hull against the dock, and the low call of a loon somewhere out on Lake Ljugaren. Open the window and you catch pine resin on the breeze. That's the daily opening scene at Born Sjögatan 11 — a two-bedroom holiday house in Born, a hamlet so quiet and so green that it takes roughly a day before your shoulders drop back to where they should be. Born sits about 15 minutes by car from Rättvik in the heart of Dalarna, arguably the most Swedish of all Sweden's provinces. Rättvik is the town on the southern tip of Lake Siljan that hosts Music at Lake Siljan every July — one of Scandinavia's biggest folk and classical music festivals, drawing tens of thousands of visitors to its open-air stages along the water. You're far enough from that summer buzz to sleep through it, and close enough to cycle in for an evening concert and still be back before dark. The house itself was built in 1945 and covers 60 square metres across three rooms and a kitchen. It's in good condition — not a project, not a gut renovation. The layout is tight in the best Nordic sense: nothing wasted, everything considered. Large windows face the garden and draw in long Dalarna light, the kind that in June stays golden until 10 at night and makes you push dinner later and later just to stay in it. The kitchen is practical and honest, ready to handle a midsommar feast or a simple plate of gravlax and crispbread. Below the main floor, there's a basement of around 55 square metres — currently unfinished, which is the interesting part. That space could become a proper guest bedroom and bathroom, a workshop for anyone who does woodworking or boat mai ... click here to read more

Exterior view of the house and garden

Properties nearby

Nestled in the serene landscape of Kaggebo, Valdemarsvik, Hallonvägen 7 offers a unique opportunity to own a quintessential Swedish country home. This property is more than just a house; it's a gateway to a lifestyle filled with tranquility, nature, and community. Whether you're seeking a holiday retreat, an investment property, or a second home, this charming abode promises a blend of comfort and adventure. Imagine waking up to the gentle rustle of leaves and the distant call of seabirds. The air is crisp, and the morning sun filters through the trees, casting a warm glow over your expansive garden. With 1,788 square meters of lush greenery, this property is a haven for outdoor enthusiasts and those who cherish privacy. The main house, though compact at 35 square meters, is a masterclass in efficient design. Its open-plan living room and kitchen create a spacious ambiance, perfect for cozy gatherings or quiet evenings. The neutral color palette and modern finishes exude a sense of calm and sophistication, making it easy to personalize the space to your taste. Two inviting bedrooms offer restful retreats after a day of exploring the local trails or enjoying the nearby sea. The additional guest cottage, a modern 15-square-meter space, provides privacy and comfort for visitors, ensuring that friends and family can share in your Swedish adventure. Key Features: - Location: Situated in the picturesque Kaggebo, Valdemarsvik, just 600 meters from the sea. - Size: Main house of 35 sqm, guest cottage of 15 sqm, and a generous plot of 1,788 sqm. - Bedrooms: 2 cozy bedrooms in the main house. - Bathrooms: 1 well-appointed bathroom. - Outdoor Living: Expansive garden with mature trees, perfect for relaxation and outdoor activit ... click here to read more

Exterior view of the main house and garden

A Tranquil Retreat in the Heart of Sweden's Coastal Beauty Imagine waking up to the gentle rustle of leaves and the distant call of seabirds, as the morning sun filters through the lush canopy surrounding your private haven. Nestled in the serene enclave of Kaggebo, Valdemarsvik, this charming country home offers a unique blend of modern comfort and rustic allure, perfect for those seeking a peaceful escape or a vibrant holiday retreat. A Home That Embraces Nature Set on a sprawling 1,844 square meter lot, this property invites you to immerse yourself in the natural beauty of the Tjust archipelago. The main house, thoughtfully renovated over the past decade, exudes warmth and character. Step inside to discover a cozy living area bathed in natural light, where large windows frame picturesque views of the surrounding landscape. The modernized kitchen, a harmonious blend of style and functionality, is a culinary enthusiast's dream, offering ample space to craft delightful meals for family and friends. Year-Round Comfort and Convenience This home is designed for all seasons, with a water toilet and year-round water access via a drilled well, ensuring comfort and convenience no matter the time of year. Recent upgrades, including new windows, patio doors, and an air-source heat pump, enhance energy efficiency and provide a comfortable living environment throughout the year. Outdoor Living at Its Finest The property boasts both open terraces and a glazed conservatory, perfect for savoring the outdoors in any weather. Whether you're enjoying a leisurely breakfast on the terrace or a cozy evening in the conservatory, the seamless integration of indoor and outdoor spaces enhances the vacation experience. The terraces, bathe ... click here to read more

Front view of the holiday home

The first thing you notice on a summer morning at Smultronvägen 6 is the silence — the kind that only exists when forest meets water. Step outside with your coffee and the pines behind the garden are still, the air carrying a faint salt edge from the Baltic inlet just 500 meters down the track. This is Kaggebo, a small, quietly beloved holiday area in Valdemarsvik municipality, and this three-bedroom house with its own guest cottage sits right in the middle of what Swedes come here every July to find. The main house was built in 1978 and spans 77 square meters — not a sprawling estate, but intelligently planned for how people actually live on holiday. Three bedrooms handle a family comfortably, and one of them is large enough for a proper double bed rather than the cramped singles you find in older Swedish sommarstuga. The living room opens generously toward the kitchen, which matters when someone's making smörgås and wants to be part of the conversation rather than exiled to another room. Off the kitchen there's a flexible extension — some families use it as a dining area, others have turned it into a fourth sleeping space when cousins arrive unannounced. Both approaches work. The glass-enclosed conservatory might be the most-used room in the house. Jutting out from the living area, it catches afternoon light long after the main rooms go shady. On rainy August days — and there will be rainy August days in Östergötland — this is where everyone ends up with board games and leftover kanelbullar from the local bakery van that makes its rounds through Kaggebo on weekends. A storage room directly off the conservatory handles the practical side: laundry connections, outdoor gear, the general accumulation of a family that spe ... click here to read more

Front view of the house and garden

Alright, I’ll try to type this up as quick as I can, it’s been a busy week with a lot of showings and so many questions from buyers around the world. But let’s jump straight into it because this property in Valdemarsvik (in Sweden for those of you less familiar) at Tranbärsvägen 5 has been on my radar and it’s quite an interesting opportunity. To my clients from abroad and fellow expats, I hope this gives you a clear, straight look at what living here is really like – nothing sugarcoated, just the facts and some of the local flavor. First, let’s lay it out: you’ve got a free standing house, reasonable size (83 m2), on a pretty large plot (1437 m2), with three bedrooms and one bathroom. The price is still under half a million SEK, which is becoming pretty rare in Sweden, especially somewhere with sea views and good living standards. I’ve seen a lot of homes lately and the condition of this one is honestly good – not brand new but no big renovation projects required unless you want to put your own stamp on it. If you’re looking for a quick move-in, this one delivers, but if you want to add or tweak things for personal style there’s enough scope here too. Let me walk you through how this house actually feels to live in, from the point of view of someone looking to relocate, maybe with a family, or just to get a change of pace from a bigger city. The property sits in Kaggebo, one of those areas that Swedish city folks flee to for the weekends and holidays. It’s about nature here – you’re near the forest, the sea, lakes, and there’s a laid-back pace of life you’ll notice right away. What stands out right away is the big garden, definitely more than you’ll use if you’re from a city flat, but not unmanagable. You get some pr ... click here to read more

Front view of the house and garden

Nestled in the heart of the Tjust Archipelago, this exquisite lakefront house on Astrakanvägen 5A, Valdemarsvik, Sweden, offers a unique blend of modern comforts and natural beauty. Perfectly suited for those seeking a second home or a holiday retreat, this property promises a lifestyle of tranquility and adventure. Imagine waking up to the gentle lapping of waves against your private boat dock, the crisp Scandinavian air filling your lungs as you step onto your expansive terrace. This is not just a house; it's a gateway to a new way of living, where every day feels like a holiday. Property Highlights: - Location: Situated in the serene Örbäcken area, part of the picturesque Tjust Archipelago. - Size: A spacious 135 square meters of living space. - Bedrooms & Bathrooms: Three generously sized bedrooms and two fully tiled bathrooms. - Energy Efficiency: Built in 2006 with solar panels and waterborne underfloor heating. - Outdoor Living: A glass-enclosed conservatory, open deck, and a greenhouse. - Private Dock: Equipped with a Y-boom and a boathouse for your nautical adventures. - Eco-Friendly: Electric car charging station and energy-efficient design. - Security: Exclusive community with only 20 plots, ensuring privacy and safety. - Investment Potential: Ideal for holiday rentals or a long-term investment. A Day in Your New Home: Start your morning with a leisurely breakfast in the sun-drenched conservatory, where panoramic windows offer breathtaking views of the Kaggebofjärden bay. The open-plan living area, with its high ceilings and cozy wood-burning stove, invites you to relax and unwind. As the day unfolds, explore the lush 2,941 square meter plot, perfect for gardening enthusiasts or those who simply enjoy th ... click here to read more

Front view of the house

Step out onto the wide wooden deck on a Tuesday morning in July, coffee in hand, and the only sound you'll hear is the wind moving through the birch trees and, faintly, someone's rowboat bumping against the dock down at the harbor. That's the pace of life at Vinbärsvägen 26 in Kaggebo — and once you've felt it, a regular city weekend feels like a poor substitute. This two-bedroom holiday home sits on one of the most generous plots in the Kaggebo holiday area: 2,339 square meters of mixed garden and natural woodland, carved out between mature trees that have been growing here since long before the house was built in 1978. Most neighbors are working with a fraction of that space. Here, you have room to breathe — a proper lawn for the kids to tear across, a corner for a kitchen garden, shade in the afternoon when the sun has been doing its thing since five in the morning. The house itself is 62 square meters of well-kept, practical space. Two bedrooms, one bathroom, and an open-plan kitchen and living room that makes the most of every square foot. The large windows and glass door at the rear don't just bring in light — they frame the deck and the garden beyond like a living painting that changes all day as the angle of the sun shifts. The layout is honest and efficient. No wasted corridors, no awkward rooms. The kitchen feeds directly into the dining and sitting area, which feeds directly out onto the deck. It works. That deck deserves a proper mention. It runs the full length of the house, partly covered so you get options — eat lunch in the shade, move the chairs into the sun for the afternoon, stay out in the evening under the covered section when the temperature drops. In Sweden's brief, intense summer, a deck like t ... click here to read more

Front view of the house and garden

Nestled in the scenic embrace of Vinbärsvägen 40, Valdemarsviks kommun in Sweden, lies a cozy oasis that embodies both serenity and the quintessential experience of country living. This country home serves as a delightful retreat from bustling city life, perfect for those who yearn for tranquility without sacrificing the comfort and conveniences that make life enjoyable. The tranquility that envelopes this locale is unparalleled, allowing its residents to truly unwind and appreciate the simple pleasures that Sweden’s countryside offers. Set on a spacious plot, this home serves not just as a living space but as a gateway to a lifestyle steeped in leisure and nature. The home itself boasts a well-preserved character, encapsulating two generous bedrooms and a single functional bathroom spread across a compact yet comfortable area of 67 square meters. Here, simplicity meets practicality, as each space within this country abode harmonizes utility with comfort. - 2 spacious bedrooms - 1 bathroom - Cozy living room with fireplace - Generous terrace for gatherings - Resident guest cottage - Walking distance to water access - Open living space - Private, secluded lot - Parking available - Proximity to walking paths - Access to boat docks - Nearby swimming piers - Storage shed The allure of this property extends beyond its walls. Living in Valdemarsvik means being surrounded by a vibrant natural theater, where each season paints the landscape in its characteristic hues. As a resident, you will enjoy Sweden's distinct climate, characterized by varying daylight hours and a bracing freshness in the air — a true ode to nature. Summers bring mild, sun-drenched days ideal for outdoor explorations, while winters blanket the landscape ... click here to read more
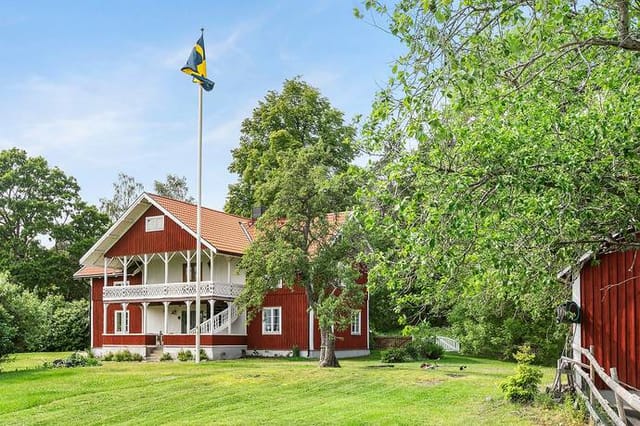
3 room vacation home at Vinbärsvägen 40, Valdemarsvik

Nestled in the heart of Sweden's picturesque Östergötland region, Byngsbo Frälsegård 1 offers a unique opportunity to own a piece of history while enjoying the modern comforts of a well-appointed country home. This property, with its roots tracing back to 1843, is more than just a house; it's a gateway to a lifestyle filled with tranquility, adventure, and the charm of rural Sweden. Imagine waking up to the gentle rustle of leaves and the distant call of birds, sipping your morning coffee on a private balcony overlooking expansive grounds. This is the daily reality at Byngsbo Frälsegård 1, a property that seamlessly blends the allure of a bygone era with the conveniences of contemporary living. ### A Home with Character and Comfort The main residence, a stately 175-square-meter abode, exudes classic Swedish charm. Its traditional red-painted façade and ornate woodwork are a nod to its rich history, while inside, high ceilings and wooden floors create a warm and inviting atmosphere. The ground floor is designed for both relaxation and entertainment, featuring spacious living areas bathed in natural light. A cozy fireplace in the living room invites you to unwind after a day of exploring the countryside. The kitchen, a culinary enthusiast's dream, is well-equipped for preparing meals with fresh produce from your own land or local markets. Adjacent to the kitchen, a dining area provides ample space for family gatherings or hosting guests. Upstairs, the home continues to impress with four bedrooms, each offering tranquility and views of the estate. The master bedroom, with its private balcony, is a perfect retreat for enjoying the serene surroundings. ### Equestrian Enthusiast's Paradise For those with a passion for hors ... click here to read more
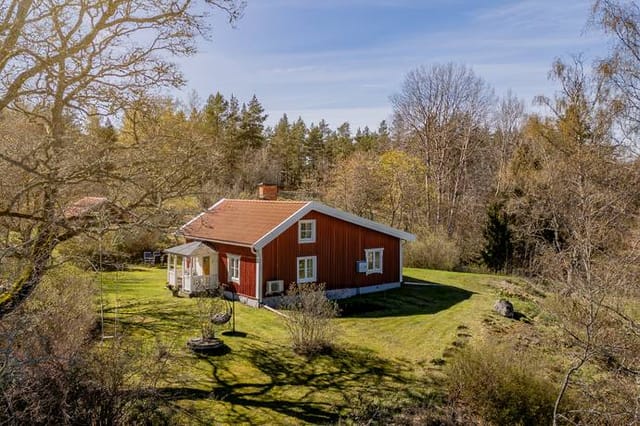
Front view of the main house and grounds

Nestled in the serene embrace of Edsbruk, Sweden, this delightful house at Melby Ålötterna 2 offers a unique opportunity for those seeking a second home that combines rustic charm with modern comforts. With its prime location near the stunning Tjust archipelago, this property is a gateway to the best of Sweden's east coast, making it an ideal retreat for overseas buyers and expats looking for a holiday home or investment property. Imagine waking up to the gentle rustle of leaves and the distant call of seabirds, as the morning sun filters through mature trees that dot your expansive 2,029 square meter plot. This is a place where nature and tranquility reign supreme, offering a peaceful escape from the hustle and bustle of city life. A Home with Heart and History Built in 1792, this house has been lovingly maintained and updated, preserving its historical character while incorporating contemporary amenities. As you step inside, you're greeted by a spacious kitchen bathed in natural light, equipped with modern conveniences that make everyday living a breeze. The preserved wood-burning stove adds a touch of rustic charm, perfect for cozy winter evenings. The main living room, or 'storstuga,' is the heart of the home, featuring a beautiful spruce floor and a warming fireplace. It's a space where family and friends can gather, creating memories that will last a lifetime. Flexible Living Spaces The ground floor boasts a generous bedroom, providing a peaceful retreat for restful nights. Upstairs, two additional rooms offer flexible space for guests, children, or hobbies, ensuring ample room for everyone. The layout is both practical and adaptable, catering to a variety of needs and lifestyles. Functional Outbuildings En ... click here to read more

Front view of the house

Nestled in the serene enclave of Gunleudd, within the picturesque Västervik municipality, this exquisite house offers a unique opportunity to own a second home in one of Sweden's most coveted coastal regions. With its seamless blend of modern design and natural beauty, this property is more than just a house—it's a gateway to a lifestyle of tranquility and adventure. Imagine waking up to the gentle sound of waves lapping against the shore, the crisp Scandinavian air filling your lungs as you step onto your expansive wooden deck. Here, the boundary between indoors and outdoors blurs, thanks to the large sliding glass doors that invite the stunning sea views into your living space. This is not just a holiday home; it's a sanctuary where every day feels like a retreat. A Home Designed for Comfort and Connection Originally built in 1970, this house has been meticulously modernized to meet contemporary standards of comfort and style. The open-plan living area, with its high ceilings and abundant natural light, serves as the heart of the home. Whether you're hosting a family gathering or enjoying a quiet evening by the wood-burning stove, this space is designed for both relaxation and connection. The fully equipped kitchen, with its sleek appliances and generous work surfaces, is a culinary enthusiast's dream. Its open layout encourages social interaction, making it the perfect setting for preparing meals while engaging with family and friends. The dining area, strategically positioned to capture the sea views, transforms every meal into a memorable experience. Bedrooms That Offer Privacy and Peace The house features three thoughtfully arranged bedrooms, each designed to maximize privacy and comfort. Large windows flood ... click here to read more

Exterior view of the house and deck

Nestled amidst the serene backdrop of Djursnäs, Västerviks kommun, this delightful country home at Djursnäs Smultronstigen 96 awaits an overseas buyer ready to embrace a peaceful yet adventurous lifestyle. Perfect for anyone wanting to blend the beauty of Swedish countryside with comfortable living, this property ticks many boxes, providing not only a haven from bustling city life but also an exciting landscape for exploration and activities. Allow me to guide you through this fascinating property and its alluring surroundings. The house spans 80 square meters, sufficient for those who wish to experience cozy country living without the overwhelming upkeep of a sprawling estate. The living space welcomes you warmly, highlighted by a cozy living room, which forms the heart of the home. Here, a charming fireplace invites you to experience cozy evenings, especially during the cooler months. Imagine unwinding by the fire with loved ones, surrounded by this sublime natural setting. One can't miss the airy, glazed conservatory attached to the living room, a perfect spot to enjoy the year-round beauty of nature. This space becomes a favourite for many, especially those mornings when you sip your coffee while gazing at the gentle transformations of the seasons outside. The large kitchen will delight food enthusiasts and home cooks alike, providing modern amenities that simplify meal preparation. Equipped with a washing machine, dishwasher, and a stove with a hob and oven, it offers the essentials to whip up delightful meals with ease. Its contemporary design, with dark laminate flooring contrasting elegantly against the white walls, imbues a sense of spaciousness and warmth. - 3 Bedrooms: Two smaller ones ideal for guest or ... click here to read more
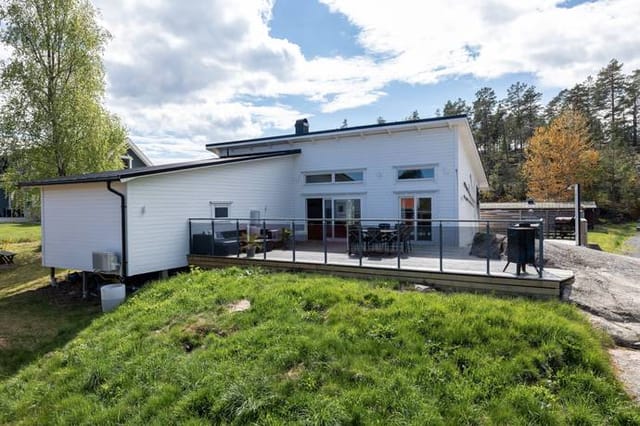
Exterior view of the property

Nestled in the heart of the picturesque Tjust archipelago, this delightful country home in Loftahammar offers a unique opportunity to embrace the serene Swedish lifestyle. Located at Södra Gröndalsvägen 4, this property is more than just a house; it's a gateway to a world of natural beauty, community warmth, and endless adventures. Imagine waking up to the gentle rustle of leaves and the distant call of seabirds. Your day begins with a leisurely breakfast on one of the sun-drenched terraces, where the morning light dances across the expansive 1,551 square meter plot. The air is crisp, the sky a brilliant blue, and the promise of a day filled with exploration and relaxation lies ahead. A Home Designed for Comfort and Convenience Built in 1973, this well-maintained home spans 51 square meters and is thoughtfully designed to maximize comfort and functionality. The two cozy bedrooms offer a peaceful retreat after a day of adventure, while the modern bathroom ensures convenience for you and your guests. The living room, with its large windows, invites the outside in, offering stunning views of the surrounding landscape. An open fireplace adds a touch of warmth and charm, perfect for those cooler evenings. The kitchen is a culinary haven, equipped with modern appliances including a recently updated refrigerator and freezer. Whether you're preparing a simple meal or hosting a dinner party, this space is both practical and inviting. Outdoor Living at Its Finest The property's outdoor spaces are a true highlight. Two spacious terraces provide the perfect setting for al fresco dining, sunbathing, or simply unwinding with a good book. The large garden is a blank canvas, ready for your personal touch. Whether you dream of vibr ... click here to read more

Exterior view of the holiday home

Nestled in the heart of Sweden's enchanting countryside, this delightful country home in Bredvassa Bäcksvik, Loftahammar, offers a unique blend of tranquility and accessibility. Imagine waking up to the gentle rustle of leaves and the distant call of birds, with the serene Frisksjön lake just a stone's throw away. This property is not just a home; it's a gateway to a lifestyle steeped in nature, history, and community. A Glimpse into Swedish Living Loftahammar, a charming village known for its vibrant summer life, is just a short drive away. Here, you'll find a warm community that welcomes newcomers with open arms. The village is a hub of activity during the warmer months, with local markets, festivals, and events that bring together residents and visitors alike. The nearby city of Västervik, a mere 45-minute drive, offers a broader array of shopping, dining, and cultural experiences, ensuring you never feel too far from urban conveniences. The Property Built in 1909, this home exudes a timeless charm that speaks to its rich history. The current owners have lovingly maintained the property, ensuring it retains its original character while offering modern comforts. With 69 square meters of living space, the home is perfectly suited for those seeking a cozy retreat or a year-round residence. Living Spaces The heart of the home is its spacious living room, where large windows invite natural light to dance across the wooden floors. This room is versatile, offering ample space for relaxation, entertainment, or simply soaking in the views of the lush garden. The well-equipped kitchen is a haven for culinary enthusiasts, featuring modern appliances and a cozy dining area perfect for family meals. Bedrooms and Bathroom T ... click here to read more

Exterior view of the holiday home

Nestled in the serene landscape of Edsbruk, Sweden, Forsby Spångdalen 5 offers a unique opportunity to own a quintessential country home that perfectly embodies the charm and tranquility of rural Swedish life. This delightful property, dating back to 1932, is a haven for those seeking a second home or vacation retreat, where the pace of life slows down, and nature's beauty is at your doorstep. Imagine waking up to the gentle rustle of leaves and the distant call of birds, as sunlight filters through the large windows of this 75-square-meter home. The house, with its two cozy bedrooms and a functional bathroom, is a testament to timeless design, blending historical charm with modern comfort. The heart of the home is the living room, where a traditional tiled stove stands as a centerpiece, offering warmth and a touch of nostalgia during the cooler months. The kitchen, with its rustic wooden cabinetry and classic wood-burning stove, invites you to savor the simple pleasures of cooking and dining with family and friends. Here, every meal becomes a celebration of togetherness, with ample space for laughter and shared stories. Step outside onto the sun-drenched south-facing deck, where the view of meadows and forests stretches as far as the eye can see. This is your sanctuary, a place to unwind with a book, enjoy a leisurely breakfast, or host summer barbecues under the open sky. The expansive 1,177-square-meter garden is a canvas for your dreams, whether you envision a vibrant vegetable patch, colorful flower beds, or a sprawling lawn for outdoor games and relaxation. Key Features: - Location: Forsby Spångdalen 5, Edsbruk, Västervik Municipality, Sweden - Property Type: Country Home - Condition: Good - Size: 75 square met ... click here to read more

Exterior view of Forsby Spångdalen 5

Nestled amidst the serene landscapes of Lofta Norrsjö, in the enchanting region of Västerviks kommun, lies a remarkable opportunity for the discerning home seekers from across the globe. This country home offers a glimpse into the idyllic Scandinavian lifestyle, where tranquility meets practicality. It's not just a house; it's a narrative, an opportunity to weave your own story in a locale that boasts the mesmerizing vibes of nature and the utility of modern conveniences. Located at Lofta Norrsjö 3, just a stone's throw away from the charming village of Loftahammar, this property presents itself like a whisper from the past combined with the comfort of the present. As a real estate agent who’s always on the move, it’s properties like these that remind me why I love helping people find their haven, even amidst the hustle and bustle of a global clientele. Living in this area is like stepping into a canvas painting where rolling greens and dense woodlands frame daily life. Residents often find themselves embracing the rhythm of the seasons, from the life-affirming springs and mildly warm summers to the cozy, introspective winters. The local climate tends to be gentle, marked by the soothing breezes off nearby bodies of water and moderated temperatures that appeal to those not wanting extremes. Within the walls of this country home, you’ll discover a tidy space perfect for a small family or perhaps a getaway retreat for expats longing for some downtime. With 3 spacious bedrooms and a bathroom that meets most needs, it's a house that speaks to both weekends away and full-time residency. Property features include: - 3 bedrooms - 1 bathroom - Living area of 125 sqm - Close proximity to Loftahammar - Available stable rental ... click here to read more

3 room winterized holiday home at Lofta Norrsjö 3 Lofta Västerviks kommun

In the picturesque landscape of Sweden, nestled within the captivating embrace of the Tjust archipelago, lies a unique opportunity for those seeking a peaceful country home. At Svalklintebacken 12, Källvik, in the Västerviks kommun, you find a modest yet inviting property that offers both the tranquility of rural life and the convenience of modern living. For overseas buyers or expats searching for a slice of Swedish paradise, this could very well be the destination that ends your long search. Loftahammar, a charming coastal village, lays out its warm embrace at the doorstep of this home, offering a perfect blend of cultural heritage and modern-day conveniences. It's a place where the air is clean, and the skies are crystal, perfect for those who yearn to reconnect with nature. This small town oozes a serene ambiance, steps away from the hustle and bustle of big cities, making it an idyllic spot to call home. The house itself embodies simplicity and functionality. Built in 2009, it’s laid out in an open floor plan that seamlessly connects its three rooms, including two cozy bedrooms and a well-sized kitchen. With 75 square meters of living space, it offers enough room for a small family or anyone looking to downsize and embrace a more sustainable lifestyle. The property is well-maintained, standing in good condition, and ready to welcome its new owners. Step outside, and you’ll be greeted by a generous natural plot, a mosaic of rock and forest that captures the quintessential spirit of the Swedish countryside. Whether you're luxuriating on the sprawling deck areas or hosting guests in the guest cottage, you’ll find this space is meant for creating memories with loved ones. - 2 Bedrooms - 1 Bathroom - Open Kitchen - S ... click here to read more

3 room holiday home at Svalklintebacken 12 Källvik Västerviks municipality

Welcome to your future escape—a quaint country home nestled in the stunning coastal hamlet of Loftahammar, Sweden. Located at Stora Askö Bäcksviken 6, Flatvarp, Västerviks kommun, this unique property invites you to indulge in the relaxed and peaceful lifestyle that this part of Sweden graciously offers. Imagine waking up to the gentle hum of nature, right at the water's edge, where the forest meets the sea. This country home, built in 1966, provides the perfect blend of rustic comfort and modern conveniences, spread across 80 square meters. It's not just a home; it's a way of life, where each day holds the promise of a serene journey through the wonders of nature. With two cozy bedrooms and one well-appointed bathroom, this place provides comfort for a small family or a couple. Perfect as a permanent residence, or a delightful getaway, this property embodies simplicity and an opportunity to disconnect from the noise of urban life. Property Features: - 80 sqm living space - Built in 1966 - 2 bedrooms - 1 bathroom - Cozy fireplace - Private dock - Separate boat mooring - Year-round water supply - Mini sewage treatment plant for the toilet - Spacious 1,744 sqm lot - Secondary space of 17 sqm Picture yourself on a weekend, enjoying a lazy afternoon on the spacious patio, with the fresh sea breeze gracing your presence as you sip your afternoon tea or pour over your favorite book. The outdoor area is a haven for gardening aficionados or those who simply love basking in the natural sorroundings. Located on the charming island of Stora Askö, this property provides a unique blend of accessibility and isolation. Connected to the mainland by a bridge, you have the luxury of mainland convenience while experiencing the bliss o ... click here to read more

Front view of the vacation home

A Coastal Haven Awaits Imagine waking up to the gentle sound of waves lapping against the shore, the crisp Scandinavian air filling your lungs as you step outside to greet the day. Welcome to Solvändan 1, a serene holiday home nestled in the picturesque coastal town of Valdemarsvik, Sweden. This property is more than just a house; it's a gateway to a lifestyle steeped in tranquility, natural beauty, and endless adventure. A Story of Scandinavian Simplicity Built in 1971, the main house embodies the essence of Scandinavian design—minimalist, functional, and seamlessly integrated with nature. With 55 square meters of living space, it offers a cozy yet spacious environment. The open-plan living room, bathed in natural light from large windows, invites you to relax and soak in the stunning views of Grännäsfjärden bay. The bedroom, a sanctuary of comfort, promises restful nights and rejuvenating mornings. Adjacent to the main house, a charming guest house constructed in 1990 provides an additional 35 square meters of living space. Fully equipped with a kitchen and shower room, it offers privacy and comfort for guests, making it ideal for hosting family and friends. Embrace the Outdoors The property sits on a generous 1,695 square meter plot, a canvas for your outdoor dreams. Whether it's a leisurely afternoon spent gardening, a sun-drenched day of outdoor dining, or a quiet moment under the shade of mature trees, the garden is your personal oasis. The proximity to the sea, just 50 meters away, means spontaneous swims, kayaking adventures, and fishing trips are part of your daily routine. A Lifestyle Rich in Experiences Valdemarsvik is a treasure trove of experiences waiting to be discovered. The town, with its vibrant ... click here to read more

Front view of the holiday home