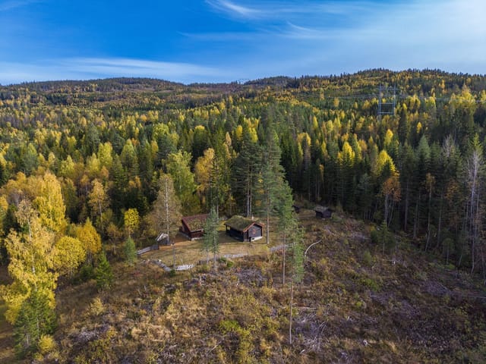
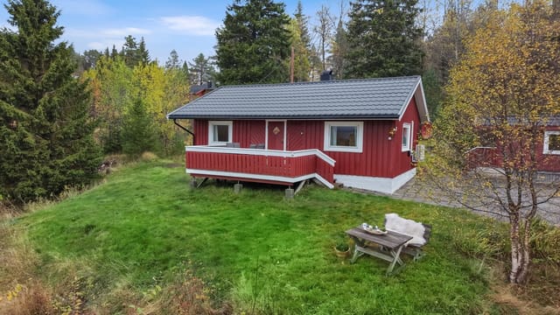
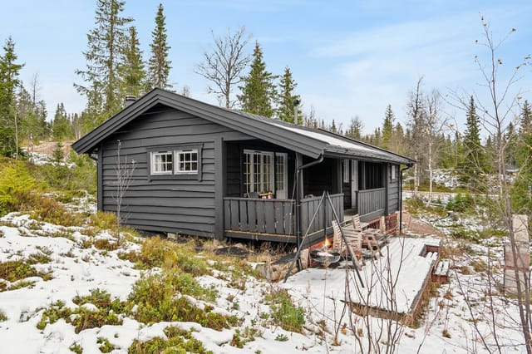
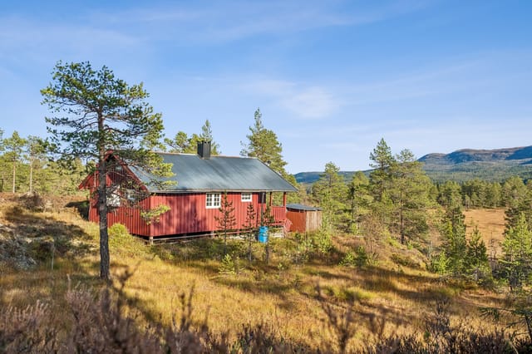
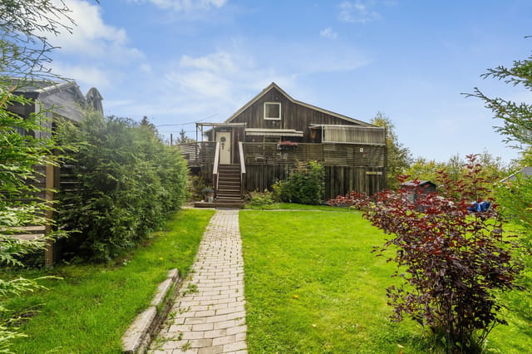
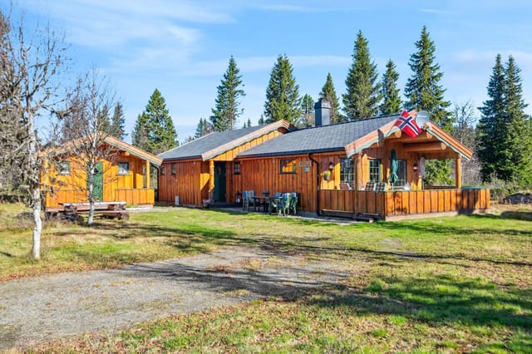
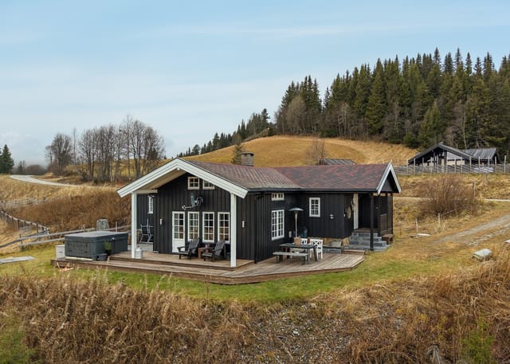
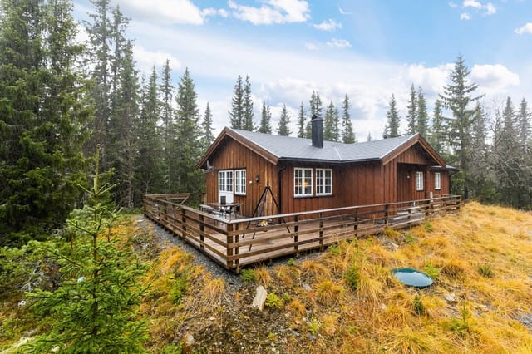
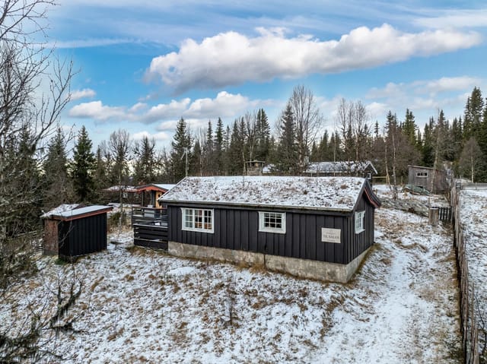
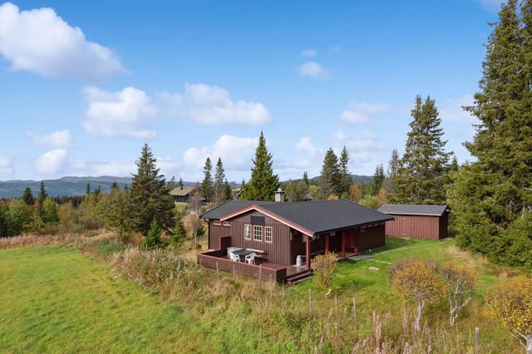
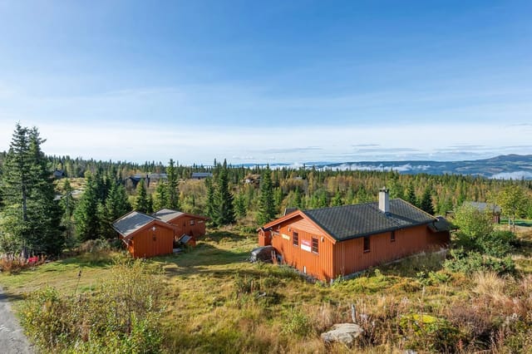
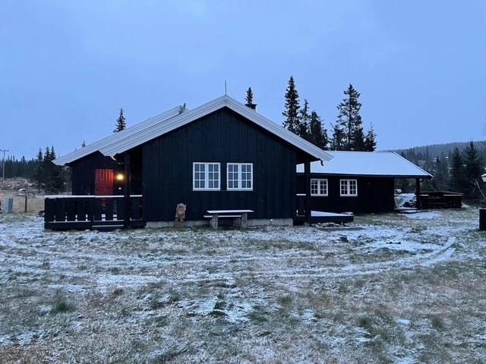
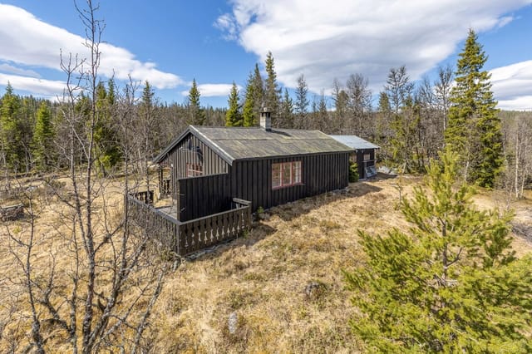
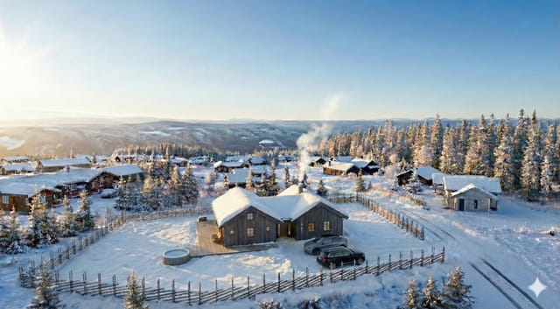
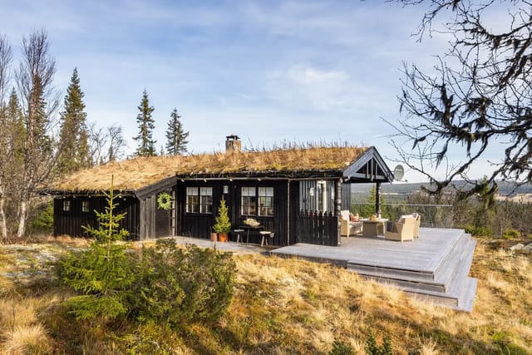
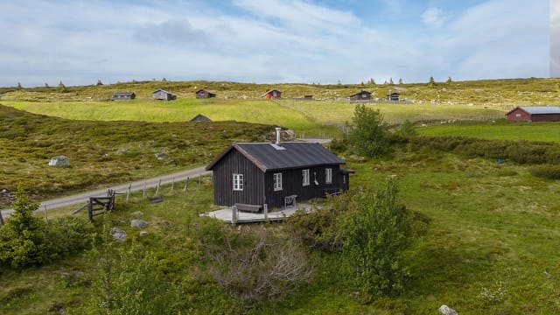
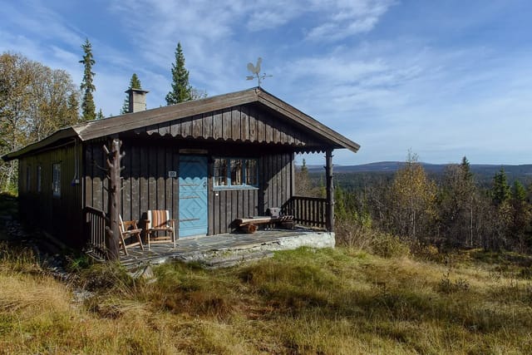
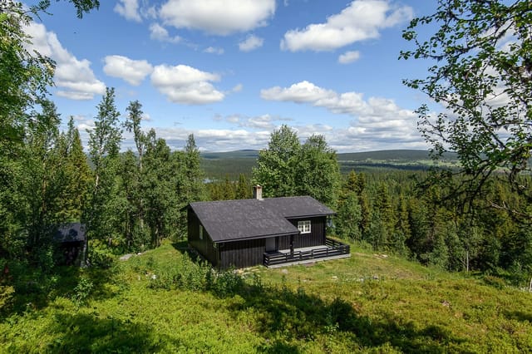
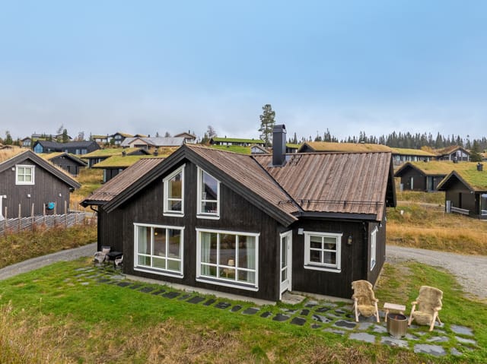
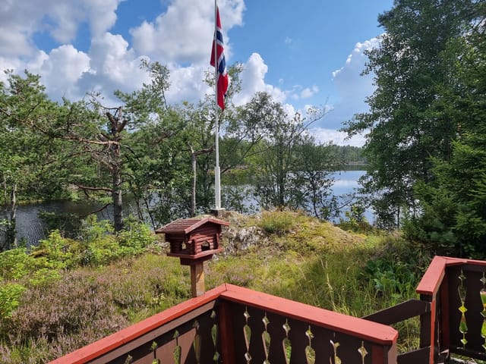
Solar-Powered Chalet in Fåvang: Year-Round Access Near Ski Trails & Fishing Waters

Listed on
https://storage.googleapis.com/homestra-images/property-image-857ea61a-51a5-41c9-843a-0c5d8cb64f4d-1763809716.jpg

Goppollvegen 1594, 2634 Fåvang, Norway, Fåvang (Norway)

2 Bedrooms · 1 Bathrooms · 52m² Floor area

€84,100

Chalet

No parking

2 Bedrooms

1 Bathrooms

52m²

Garden

No pool

Not furnished

Description

Discover Your Norwegian Mountain Retreat


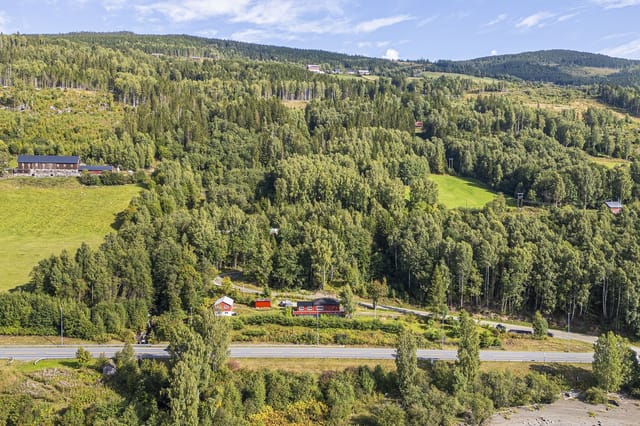
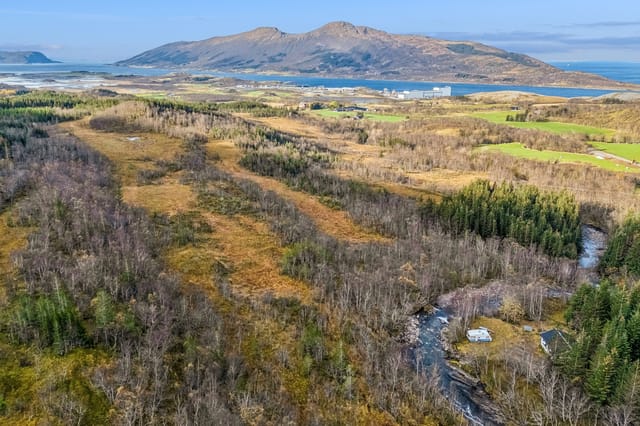
Imagine waking up to the gentle rustle of leaves and the crisp, invigorating air of the Norwegian mountains. Nestled in the serene landscape of Fåvang, this solar-powered chalet offers a unique blend of traditional charm and modern sustainability. Located at Goppollvegen 1594, this property is more than just a vacation home—it's a gateway to a lifestyle steeped in nature, adventure, and tranquility.

A Day in the Life at Goppollvegen 1594


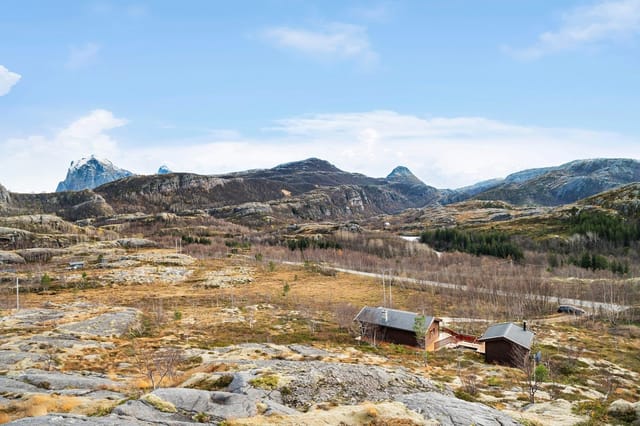
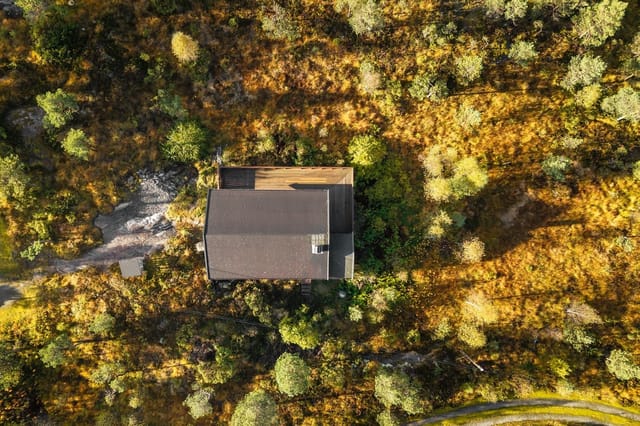
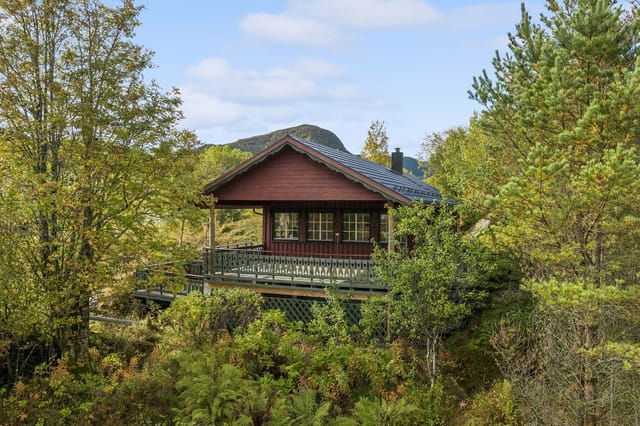
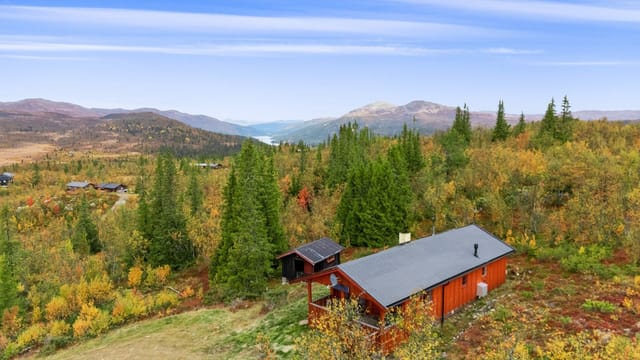
Start your day with a steaming cup of coffee on the expansive terrace, where the panoramic views of the surrounding mountains set the perfect backdrop for a day of exploration. As the sun rises, the chalet's solar panels quietly harness energy, ensuring your stay is both comfortable and eco-friendly.

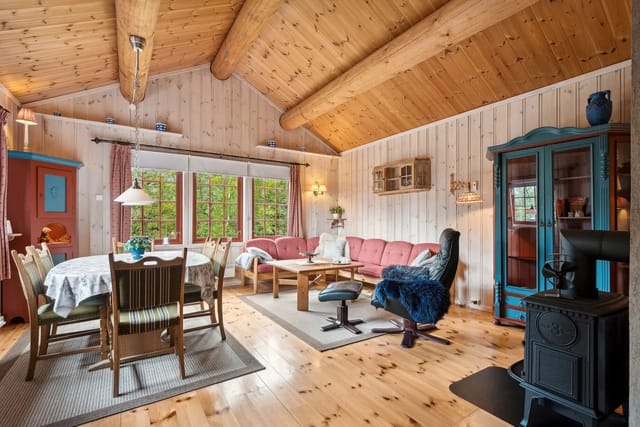
In the winter months, the chalet transforms into a cozy haven. After a morning spent gliding through the meticulously groomed cross-country ski trails, return to the warmth of the wood-burning stove. The living room, with its open-plan design, invites you to unwind with a good book or share stories of the day's adventures with family and friends.

Embrace the Local Lifestyle


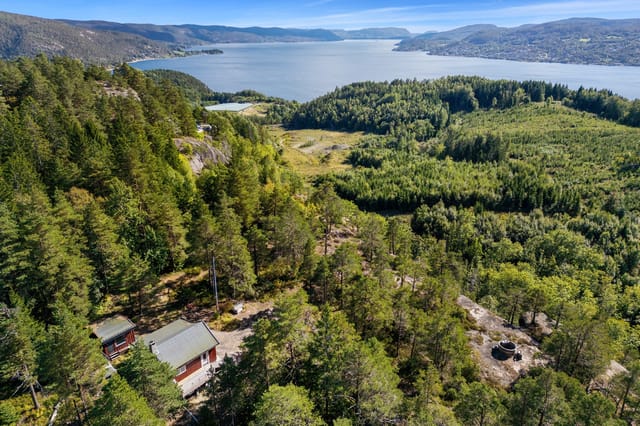
Fåvang is a treasure trove of outdoor activities. In the summer, lace up your hiking boots and explore the myriad of trails that wind through lush forests and past crystal-clear lakes. Fishing enthusiasts will find plenty of opportunities to cast a line in the nearby mountain waters, teeming with trout.

The local community is vibrant and welcoming, offering a taste of authentic Norwegian culture. Sample traditional dishes at nearby eateries, or visit local markets to gather fresh ingredients for a home-cooked meal in your chalet's rustic kitchen.

Architectural Elegance Meets Practical Design


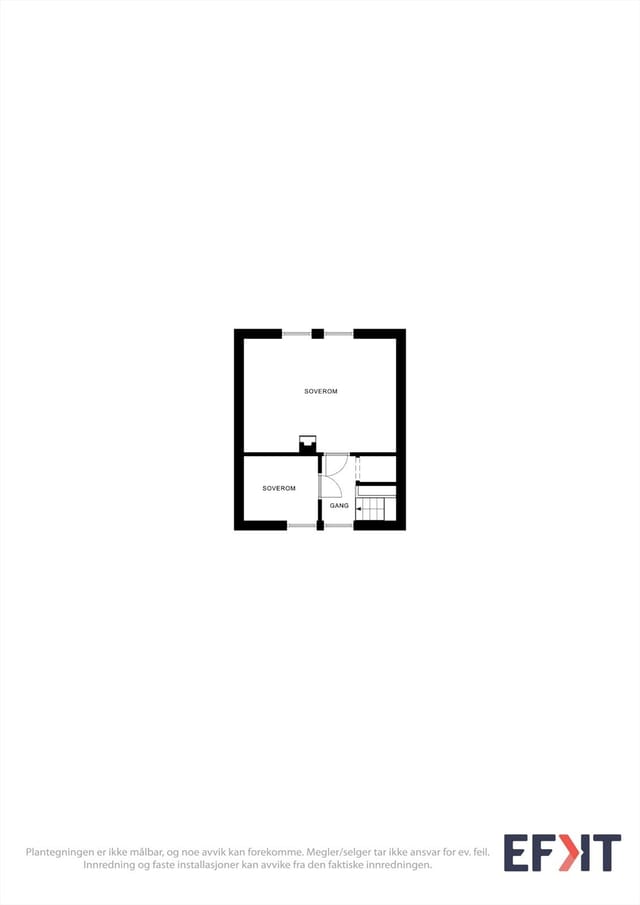
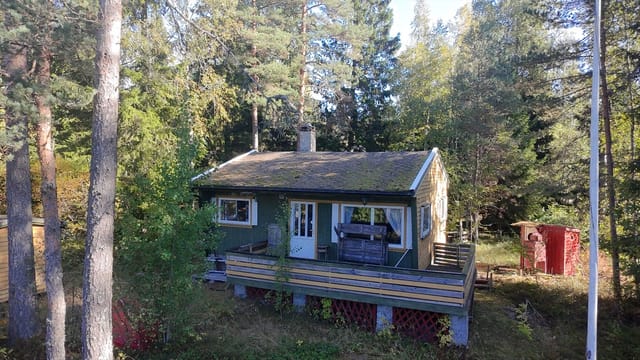
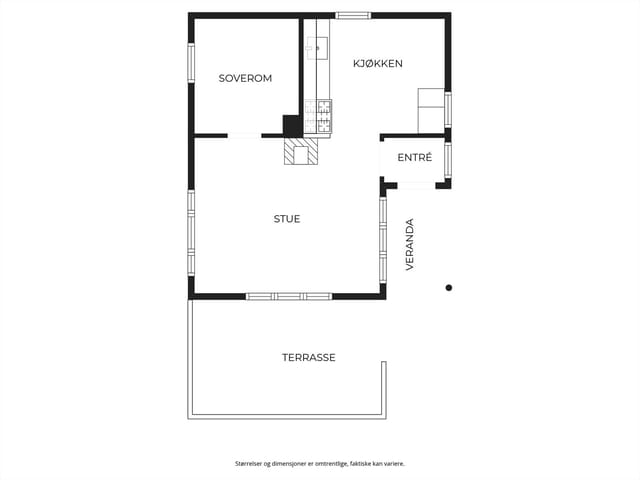
Built in 1981, this chalet has been lovingly maintained to preserve its traditional aesthetic while incorporating modern conveniences. The two-bedroom layout is designed for comfort and functionality, with ample storage and thoughtful touches like a washbasin in the master bedroom.

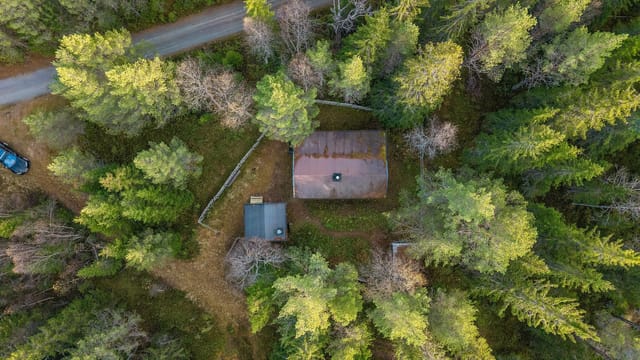
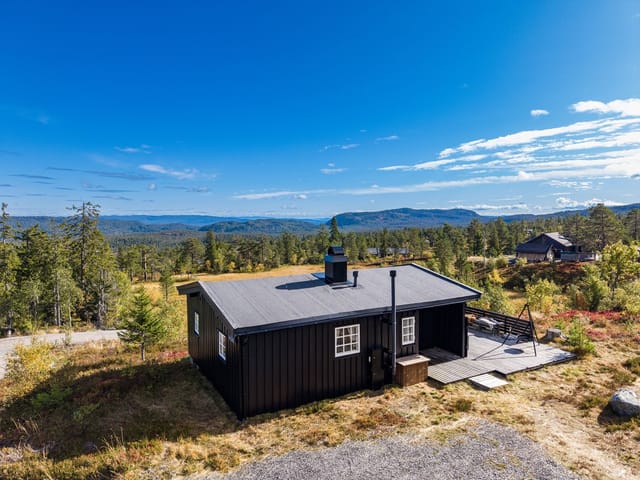
The annex is a standout feature, housing a wood-fired sauna and a simple cabin shower, perfect for unwinding after a day in the great outdoors. The composting toilet and additional storage space add to the property's off-grid appeal, making it ideal for those seeking a sustainable lifestyle.

Investment Potential and Practical Considerations


Owning a property in Fåvang is not just about enjoying a personal retreat; it's also a sound investment. The area's popularity as a vacation destination ensures strong rental potential, providing an opportunity for additional income when you're not in residence.

For international buyers, the process of purchasing property in Norway is straightforward, with clear legal guidelines and support available to navigate any complexities. The chalet's good condition means it's ready for immediate enjoyment, with minimal maintenance required.

Key Features at a Glance


- Location: Goppollvegen 1594, Fåvang, Norway
- Size: 52 square meters
- Bedrooms: 2
- Bathrooms: 1
- Price: €84,100
- Year-Round Road Access: Ensures easy accessibility
- Solar Power: Sustainable energy solution
- Wood-Burning Stove: Adds warmth and ambiance
- Large Terrace: Perfect for outdoor dining and relaxation
- Annex with Sauna: Enhances the vacation experience
- Proximity to Ski Trails and Fishing Waters: Ideal for outdoor enthusiasts
- Leased Land: 1,431 square meters of natural beauty

Your Invitation to Experience Fåvang


This chalet is more than just a property; it's an invitation to immerse yourself in the natural beauty and cultural richness of Norway. Whether you're seeking a peaceful retreat or an active lifestyle, Goppollvegen 1594 offers the perfect balance.

Don't miss the opportunity to make this mountain haven your own. Contact us today to arrange a viewing and take the first step towards owning your dream vacation home in the heart of Norway's stunning landscape.

Details

Amount of bedrooms
2
Size
52m²
Price per m²
€1,617
Garden size
1431m²
Has Garden
Yes
Has Parking
No
Has Basement
No
Condition
good
Amount of Bathrooms
1
Has swimming pool
No
Property type
Chalet
Energy label

Unknown

Sign up to access location details

Similar properties

This chalet for sale in Tretten looks over the Lågen river from a 2,212 m² plot, a short drive from Hafjell and Kvitfjell. The house dates from 1946 and has been kept up and updated over the years. It has three bedrooms, a wood-burning stove and a large wooden terrace facing the water. At 119,500 EUR it is a practical way into a holiday home in Innlandet, with alpine skiing close by in winter and river, lake and forest trails in summer. ### The Chalet: 133 m² Built in 1946 The main house has 133 m² of living space and is in good condition. Large windows in the living room frame the river and the hills beyond, and doors lead straight from the room onto the terrace. There is space for a sofa group and a long dining table, and the wood-burning stove does the work on evenings when the cold comes down after a day on the slopes. The kitchen has generous counter space and an open sightline to the dining area, with a breakfast nook by the window for slow morning coffee. A hatch in the kitchen floor leads down to the basement, which holds several storage rooms and a technical room. That is useful space for skis, bikes and everything else a mountain house collects. There are three bedrooms. The main bedroom takes a double bed and a wardrobe, and one of the others is set up with twin beds and storage furniture. One bedroom looks out over Losna and the valley. The house has one bathroom, plus a separate laundry and utility room with room to wash and dry clothes, which comes in handy after a wet-weather hike. ### Garden, Terrace and Outbuildings on 2,212 m² The plot slopes gently and is well kept. Wide lawns, flower beds, ornamental shrubs, mature trees and berry bushes give the garden a settled, grown-in feel. A greenhouse and ... click here to read more

Great hiking opportunities in the area and a short drive to both Hafjell and Kvitfjell.
New

This cabin for sale in Rennebu, Trøndelag, sleeps seven across the main house and a detached annex, with car access to the door and hiking trails close by. Built in 1975 and in good condition, it is a simple, practical holiday home on a 599 m² plot. The asking price is €75,200, and the layout makes it easy to start using from the first weekend. ### The Cabin: 45 m² Inside, Sleeping Up to Seven The main cabin has 45 m² of internal living area, or 54 m² including 9 m² of external space. The living room is big enough for a sofa corner and a dining table, and large windows keep it bright. The kitchen is a traditional cabin kitchen with generous worktop space and storage, which helps on longer stays when you cook every evening. There are three bedrooms in the main cabin, enough for up to five people. The main bedroom takes a double bed. The other two have bunk beds and single beds, so children and friends are easy to place. A detached annex adds two more sleeping places and brings the total to seven. Older kids or visiting guests will like having a door of their own to close. Facilities are basic, as you would expect from a 1975 cabin. The bathroom is a wash area with a sink and storage, and a separate outbuilding holds the outdoor toilet and a storage shed. Heating comes from a wood-burning stove, but the current stove is defective. The new owner will need to replace it, so treat that as the first job and budget for it, especially if you plan to visit in winter. ### Plot, Veranda and Parking The 599 m² plot is a garden with room for children to play, for some gardening, or just for a chair in the sun. It sits in a sunny, secluded spot surrounded by open cultural landscape and forest, so neighbors are not close enough t ... click here to read more

Welcome to a pleasant viewing!
New

This chalet for sale in Hardanger sits on a 616 m² riverside plot at Skare, close to the Løntjørn ski stadium and cross-country trails. Built in 1933 and re-clad in 2012, the cabin has three bedrooms over two floors, a wood-burning stove, a heat pump and a bus stop a minute's walk away. It is a traditional mountain cabin at roughly 524 metres above sea level, with an asking price of about EUR 133,000. One detail up front: the bathroom is fitted, but no running water is installed. ### The Chalet: 76 m² on Two Floors The ground floor holds the main living space. The living room has a modern wood-burning stove and a heat pump, so the cabin can be warmed quickly on a cold mountain morning and kept comfortable through the year. The kitchen is open-plan to the living area, which makes it a natural gathering spot for a family weekend. Also on this floor are a bedroom, the bathroom and the door out to the terrace. Upstairs there is a hallway and two more bedrooms, so three bedrooms in total for family and guests. The electrical panel has been updated, and the exterior cladding was replaced in 2012. The listing describes the cabin as well maintained and updated over the years. Since the building dates from 1933, it makes sense to look closely at the details at a viewing. The missing water supply matters, so factor it in. If you plan to use the cabin in a very simple way, it may suit you as it is. If you want a fully working bathroom, ask what installing water would involve before you decide. There is also an outbuilding on the plot. It works as storage for skis, bikes and garden gear, and it could be developed further depending on what you need. ### Garden, Terraces and the River The plot is 616 m² and runs along the river ... click here to read more

Floor plan
New

This chalet for sale in Jektvik, Nordland, is a 1984 mountain cabin with a 40 m² terrace and valley views, 2 km from the ferry quay. It is a small, plain-spoken cabin: one bedroom, an open living room and kitchen, and an 11 m² outbuilding that holds the toilet and shower. The asking price of around 70,800 EUR covers an 860 m² freehold plot on gently sloping, southwest-facing mountain ground, with the sea a short distance away. If you want a cabin in Nordland to use as a base for walking and fishing rather than a showpiece, this is the scale to look at. ### Inside the Cabin The cabin was built in 1984 and has been maintained regularly since. The standard is typical for a Norwegian leisure cabin: practical, without frills. You enter through a small hall into the combined living room and kitchen, which has high ceilings and exposed roof beams. A wood-burning stove heats the room, and the open kitchen means whoever is cooking stays part of the conversation. There is one bedroom with a wardrobe, plus a storage room for skis, fishing gear and bedding. The main building has 40 m² of living space. With the 11 m² outbuilding, the total usable area comes to about 51 m². ### Terraces, Outbuilding and the 860 m² Plot Most of the living happens outside. A terrace of about 40 m² runs along the front of the cabin, and part of the south side is covered, so you can sit out when the weather turns. There is also a deck at the rear and a platform by the west gable, which is where you will want to be for the evening light. The outbuilding is built in the same style as the cabin and has its own staircase. It holds the toilet room with shower, and it also houses the battery and charging equipment for the solar system. The plot is zoned ... click here to read more

View from the property
New

This log cabin for sale in Prestfoss, Buskerud, dates from around 1850 and sits on a freehold 1,160 m² forest plot with an annex and a stabbur. The buildings stand around a open courtyard with woodland on every side, so the first thing you notice is how quiet it is. Pine floors, bare log walls and a wood-burning stove set the tone inside. It needs updating, and it is priced at €69,900 with that in mind. For anyone who wants a cabin in Norway to restore at their own pace rather than a finished showpiece, this is a realistic starting point. ### The Main Cabin: Logs, Pine and a Wood Stove The main cabin is a single open-plan space that combines living room, kitchen and bedroom. Original pine floorboards run underfoot, the walls are exposed logs, and the ceilings are painted wood. The kitchen is basic: a solid wood countertop and a stainless steel sink, nothing more. The wood-burning stove does the heating, which is how most Norwegian cabins of this age have always worked. The bedroom has red-painted timber walls and room for a double bed. Windows on two sides look into the forest, so you wake up to trees rather than neighbours. Electricity has been brought to the outside wall of the cabin, but not further. That leaves you free to plan the wiring, lighting and any modern kitchen or bathroom the way you want them. ### Annex, Stabbur and the 1,160 m² Plot Next to the cabin stands a log annex built in the same style. It has a living room large enough for a sofa corner and a dining table, plus a separate sleeping area with a wooden bed frame and a window onto the trees. At the entrance there is a covered terrace, and the roof is tiled. For a family or a group of friends, the annex means the cabin never feels crowded. It co ... click here to read more

The plot is secluded in the terrain, surrounded by forest and scenic surroundings.
New

This year-round chalet for sale in Evje sits 530 metres above sea level in Gautestad, with a driveway to the door and views over Høvringsvannet. Norwegians would call it a hytte, and it works like one: a single-level cabin of 62 m² on a sunny plot of 1,369 m², with electricity and water installed and a garage included in the sale. The practical side matters up here. You can park at the front door in January and carry the groceries straight in, and there is an electric car charger on the driveway. For a cabin in Agder at this altitude, that kind of easy access is a real advantage. ### The Chalet: 62 m² on One Level You step into a vestibule, then into a living room that is open to the kitchen. Large windows face the lake and the rolling hills beyond, so the view is part of the room from the moment you walk in. There is no staircase anywhere, which suits grandparents and toddlers equally well. The kitchen has white profiled cabinets, plenty of worktop space, a stove, a fridge and a dishwasher. Whoever is cooking stays in the conversation. Right next to it is a dining area with room for a proper family table. There are three bedrooms and six sleeping places. The main bedroom has stained wood panelling and space for a double bed. The second has a bunk bed for children or guests. The third can take extra beds, or it can serve as a home office or hobby room. The single bathroom has a shower, toilet and sink. For heating, the chalet has both a heat pump and a wood-burning stove. The heat pump keeps the temperature steady between visits, and the stove is what you light on a cold evening. The condition is good, so this is a chalet you can use right away rather than a project. ### Terrace, Garden and Garage A sunny terrace ... click here to read more

Welcome to Trengslemyrvegen 9! Photo: DeliverFoto / Mats Åmland
New

This three-bedroom chalet for sale in Trysil sits on a 1,000 m² leased forest plot in Østby, with groomed cross-country trails close to the door. It is a small, practical mountain cabin of 51 m², listed at around €66,400, which puts a Norwegian second home within reach of buyers who expected to pay far more. The neighbours here are mostly spruce and pine. ### The Cabin: 51 m² With Three Bedrooms Step in from the covered entrance terrace and you land in one open room that holds the living area, kitchen and dining table. A wood-burning stove heats it, and large windows look out at the forest. The kitchen has hand-painted cabinets, which give the place a lived-in, personal feel rather than a catalogue look. The dining area is big enough for a full table of family or friends after a day on skis. There are three bedrooms, laid out to maximise sleeping space, with bunk beds among the solutions. That suits a family with children or a group of friends sharing the cost. The bathroom has a washbasin, mirror cabinet and toilet. The condition is described as good and the cabin is well maintained. One point to be clear about: there is no indoor water supply. A water post stands about 30 metres from the cabin, and electricity is installed. Plenty of Norwegian mountain cabins work this way, and many owners like the simple routine. You should still decide whether it suits how you plan to use the place. A small external storage room of about 2 m² takes skis, tools and outdoor gear. ### Outdoors: Ski Trails, Forest and a 1,000 m² Plot The plot is about 1,000 m² and ringed by trees, so the garden feels private. Parking is on the property. The area is easy to reach by car and works well for children. In winter, groomed cross-country ... click here to read more

Welcome to Ryskdalen Hytteområde 95!
New

This chalet for sale in Trøndelag sits by Tomtvatnet near Markabygda, with groomed ski trails a few metres from the door and southwest lake views. It is a small cabin of 47 m² on a leased plot of 90 m², and that is much of the appeal: everything is close at hand, easy to heat and easy to look after. Built in 1987 and kept in good condition, it has two bedrooms, a wood-burning stove and a heat pump. For anyone searching for a cabin for sale in Norway at an accessible price, this is a practical way into the Norwegian outdoor life, and the furnishings present at viewing are included. ### Inside the Cabin The kitchen is compact and fitted with a stove and refrigerator. The living room has light walls and ceilings, which counts for a lot when winter daylight is short. The living area opens straight into the kitchen, and a dining nook gives you a table with the landscape in view. Heat comes from the wood-burning stove, backed up by a heat pump, so the cabin is not just a July-and-August place. There are two bedrooms. One holds a family bunk bed with three sleeping places, the other a double bed, so five people can sleep here. That suits a family with children, or two couples who don't mind close quarters. The bathroom is small, with a vanity unit and an incineration toilet. A little loft is useful for storage. Outside there is a storage shed, and it may need some attention, so plan on a weekend of repairs once you own it. ### Terrace, Garden and Leased Plot The terrace measures about 4 m², enough for a small table and a morning coffee. The cabin faces southwest towards Tomtvatnet, so you look over the lake to the hills beyond, and the evening sun reaches you here. The garden is natural and follows the terrain, with no la ... click here to read more

The cabin faces Tomtvatnet to the southwest. Photo: Jonas Kvello

This chalet for sale in Bruvik, on Osterøy near Bergen, comes with year-round road access and a sunny terrace on a 1,013 m² leased plot. It is a compact two-bedroom cabin from 1980, kept in good condition, in the quiet valley of Bruvikdalen. The road runs right up to the door, which matters more than it sounds in a Norwegian winter. ### The Chalet: 56 m² with High Ceilings and a Loft The total area is 56 m², made up of 51 m² inside and a 5 m² outside storage room. The living room has high ceilings and large windows, so the kitchen and sitting area fill with daylight even on a grey Vestland morning. A fireplace in the living room is the main source of atmosphere when the evenings turn cold, and it is why the cabin works outside the summer season too. The kitchen has modern appliances, plenty of counter space and room for a dining table. It opens onto the living area, so whoever cooks stays part of the conversation. There are two bedrooms with wooden floors and panelled walls. A staircase leads up to a loft (hems), which gives you extra beds for children or guests, or simply a place to keep things out of the way. The bathroom is bright and modern, with a shower cabin. The cabin has running water and electricity, so it is a proper home for a weekend rather than a camping exercise. ### Terrace, Garden and a 1,013 m² Plot A large terrace wraps around much of the building. That means you can follow the sun: coffee on one side in the morning, dinner on another in the evening. The listing describes excellent sunlight through the year, helped by the cabin's elevation of roughly 273 metres above sea level. Views run across the surrounding mountains and forest. The garden is big enough for children to play and for you to sta ... click here to read more

Drone view of the cabin and surroundings

This chalet for sale in Nesna, Nordland stands on a 1,190 m² riverside plot with electricity installed and an interior you can finish yourself. Built in 1992, the house has 58 m² of living space and one bedroom. The asking price is 26,500 EUR, which makes it a low-cost way into Norway real estate on the Helgeland coast. It is a project, though. The interior is not fully finished and there is no water or sewage yet, so it suits a buyer who likes to build, not just unpack. ### The Cabin: 58 m² Ready to Be Finished The entrance opens straight into a single open-plan living area, with space by the door for coats, boots and gear. You will need it here. The kitchen is open to the living room and already has cabinets and worktop space. A window above the sink looks out at the forest, so washing up comes with a view of the trees. Large windows in the living room face the open landscape and let in plenty of light. According to the approved plans, the cabin has one bedroom, with wood panelling on the walls and ceiling. The main living areas carry the same panelling. Heating comes from a Mitsubishi air-to-air heat pump installed in 2016. What is left to do is the interior surfaces and details. You can finish them to your own taste, but within the existing approvals and building plans. Ask the seller exactly what those cover before you draw anything up. Electricity is in place. Water and sewage are not, so you would choose your own solution. Check local requirements and costs first, because that decision shapes how you can use the place. ### The Plot by the River: 1,190 m² of Owned Land The plot is owned and surrounded by forest and open countryside. The cabin is shielded from neighbouring properties, so the main sound you he ... click here to read more

Exterior view of the cabin

This chalet for sale in Troms sits 60 metres from Storvatnet in Sørvik, with lake and mountain views and a year-round road right to the door. Built in 1995 and in good condition, it is a one-bedroom cabin with a sleeping loft, a wood-burning stove and a veranda that wraps around the house. The plot is 995 m² and freehold, and the outlook across the water is not interrupted by other cabins. For anyone shopping for a holiday home in northern Norway, that combination of privacy and easy access is not common at this price. ### The Chalet: Layout, Kitchen and Loft The living area is 77 m². Inside, the living room, dining area and kitchen share one open-plan space under a sloped ceiling, with large windows that pull in the light off the lake. The wood-burning stove is the centre of the room, and the living room opens straight onto the veranda, so the doors can stay open on a warm evening. The kitchen was renovated in 2016/17. It has an oven, a refrigerator, plenty of storage and generous worktop space, and the surfaces throughout the house were refreshed at the same time. You can move in and use it as it stands. There is one proper bedroom, plus a loft (hems) of 23.5 m² reached by a ladder from the hallway. The loft can take several beds, which makes it the obvious place for children or visiting friends. The bathroom has a shower, a sink and a Cinderella incineration toilet. A roomy entrance hall handles boots and outerwear, and a utility room gives you extra storage. ### Outside: Veranda, Garden and Storvatnet The veranda runs around the house, so there are several seating spots depending on where the sun is. Handmade benches stand on the grounds, and a large storage shed holds firewood, tools and sports equipment. Cof ... click here to read more

Exterior view of the holiday home

This cabin for sale in Østfold comes with an owned 200 m² forest plot and an 18 m² southwest veranda, at about €35,400. It stands in an established cabin area among pine trees, and the price is set for a buyer who wants to do the work. Two bedrooms, an open fireplace and a kitchen with a wood-burning stove are already in place. ### A 1964 Cabin: Renovate or Rebuild The cabin dates from 1964 and has the plain, older standard you would expect from that year. It has a timber frame, horizontal wooden cladding, and a masonry foundation with a ventilated crawl space. The gable roof is covered in shingle with metal flashing along the edges. You reach the front door by an outside wooden staircase with a handrail, then step into a windbreak that works as an entrance hall. Inside, the living room keeps its original pine floor, wood-panelled walls and ceiling, and a traditional open masonry fireplace. The kitchen has a wood-burning stove and leads straight into one of the two bedrooms. Both bedrooms have the original wooden floors and panelling, with enough room for bunk beds. The living area is 45 m², or 54 m² of usable space in total. Be realistic about the scope. The seller describes the place as needing total renovation, and demolition with new construction is also an option, subject to the usual building permits. A second home in Norway at this price is rare, but the budget has to cover the work too. ### The Plot, the Veranda and the Outbuildings The 200 m² plot is owned, not leased, and it is wooded with mature pines and native undergrowth. The trees give shade and a good deal of privacy, and no neighbours look directly onto the cabin. The 18 m² wooden veranda runs along the facade and faces southwest, so it catches th ... click here to read more

Welcome to Tuåsen 17! Photo: [Photographer or photo company]

This chalet for sale in Dokka, Innlandet, is a 1968 cabin with a guest annex, 28 m² terrace and a 637 m² freehold plot set back from the road. At 39,800 euros it is a small, honest Norwegian cabin: 33 m² indoors, two bedrooms split between a main cabin and a separate annex, and a garden with room for children to run around. You leave the car by the road, walk about 50 metres along a footpath, and the noise of everything else drops away. ### The Cabin, the Annex and the Outbuildings The compound is made up of several small buildings rather than one big one, and that is what makes it flexible. The main cabin starts with a proper Norwegian entrance hall (a vindfang) where boots and wet jackets can stay out of the living space. Beyond it you find a kitchen, a living room with a fireplace and a bedroom. Large windows in the living room bring in daylight and look out over the surrounding landscape. A few steps away stands the annex, which has its own combined kitchen and living area and a separate bedroom. Guests or extended family can have their own space, and nobody has to queue for the one kettle. Two outbuildings and an outdoor toilet complete the set. The outbuildings are useful for firewood, tools, bikes and fishing gear, and some owners might turn one into a workshop or hobby room. The cabin was built in 1968 and is listed in good condition. The indoor area is 33 m² (BRA-i), with a further 40 m² of external usable area (BRA-e), making 73 m² of built area in total. ### Terrace, Garden and a 637 m² Freehold Plot Most of the living here happens outdoors. The terrace measures 28 m², big enough for a long dinner table and a few deck chairs, and it is where morning coffee tastes best on a clear day. Around it, the 637 m ... click here to read more

Floor plan

This cabin for sale in Trøndelag sits at Nord-Statland, close to the shoreline, with a sea view and 103 m² of terraces and balconies. Built in 1999 and in good condition, it is a two-bedroom retreat on a 941 m² plot, with an 11 m² annex and a share in a communal lot where a boathouse can be built. It suits anyone shopping for a holiday home in Trøndelag that works for long summer weekends and for colder months too. Electricity, running water, road access and a fireplace are already in place, so there is very little between you and the first evening on the terrace. ### Inside the 65 m² Cabin The living area is 65 m² and the plan is straightforward. You come in through the hallway and step into the living room, where large windows face the landscape and the sea and a fireplace takes the edge off cooler evenings. The kitchen has the essential appliances and enough room to cook and eat without tripping over each other. Two bedrooms, one bathroom and a storage room complete the layout. Nothing here is a project. The cabin has been well maintained since 1999, with solid construction and quality materials inside and out. That matters for a second home in Norway, because your budget can go to furnishings and boat gear rather than builders. The storage room is a small detail that you will appreciate once the fishing rods, bedding and spare bits start to pile up. ### Terraces, Annex and 941 m² of Land The outdoor space is the real headline. Terraces and balconies add up to 103 m², which is considerably more than the interior. That is room for a long dining table, a barbecue and a couple of loungers, with space left over. Morning coffee facing the water and late dinners in the long northern light are what this layout is built ... click here to read more

Facade

This chalet for sale in Espedalen, Innlandet, is a 3-bedroom mountain cabin with a fireplace and wood stove, 300 metres from groomed ski trails. Built in 1999 in a classic Norwegian style, it sits on a 1,361 m² freehold plot of heather and low shrubs, with a driveway running right up to the door. It is a small, practical cabin of 65 m² in good condition. It is the kind of place where you drop your bags, light the stove, and plan tomorrow's ski route over dinner. For anyone looking at a mountain cabin in Norway without a large budget, it is worth a closer look. ### The Cabin and Its 1,361 m² Plot The exterior is vertical timber siding under an asphalt shingle roof, a combination that copes well with mountain weather. Inside, wooden paneling and solid wood floors run through the whole cabin, so it feels like a traditional hytte rather than a converted house. The living room and kitchen share one open space. Large windows on three sides bring in light and look out over the surrounding mountain terrain. A masonry chimney serves both a fireplace and a wood stove, which is the first thing you will want to use on a cold evening. The kitchen sits right next to the living room, so whoever is cooking stays close to the fire and the conversation. There are three bedrooms with light, paneled walls and ceilings and solid wood flooring. One has a built-in wardrobe and a family bunk bed. Together the rooms sleep up to six people, which suits a family with children or two couples. A 25 m² covered terrace opens off the living area. It stays usable when the weather turns, which in the mountains happens often. A detached 17 m² outbuilding gives you dry storage for firewood, skis, bikes and garden equipment. One practical point: the ... click here to read more

Welcome to Roasetervegen 448! Photo: Fangblikk v/Thea Roverud Rusten

Stand on the terrace at Bjønndalsåsen 46 on a clear October morning, coffee in hand, and the whole of Drammensfjorden stretches out below you — silver-grey water, pine-covered ridges on the far bank, the occasional ferry cutting a white line across the surface. This is the view that greets you every single day from this hillside chalet in Spikkestad, a property locally known by its old name, Kvilestova — which loosely translates to "the resting place." Fitting doesn't even begin to cover it. Spikkestad sits in Røyken municipality, tucked between Asker and Drammen in a way that feels genuinely removed from both, even though neither is far. The train station is seven minutes by car, which puts Oslo S roughly forty minutes from your front door on the L14 line — close enough for a day trip into the city, far enough that you never feel the city's pull on a lazy Sunday. This particular corner of the hillside, the Ovnerudåsen area, is quiet in the way that only lightly settled Norwegian countryside can be: a handful of holiday cabins, a few year-round residents, and a lot of trees. The property is built on two separate parcels totalling just over 3,200 square metres of natural plot — not manicured garden, but actual Norwegian terrain with rock outcrops, mature birch and pine, and the kind of ground that smells of damp earth and forest after rain. The main cabin dates from 1964 and covers 83 square metres in total, with 61 square metres of internal living space and another 22 square metres of practical external area. A second, smaller cabin sits on the plot as well, giving you options: overflow accommodation for guests, a separate creative studio, or simply storage and workshop space while you plan a longer renovation. Inside ... click here to read more

Welcome to Bjønndalsåsen 46!

Step outside on a February morning at Søre Blevegen 892 and the world is dead quiet except for the crunch of fresh snow underfoot and the faint hiss of wind threading through the birch trees. The groomed ski trail is literally a hundred meters from the front door. You could be out on Blefjell's tracks with coffee still warm in your stomach before most people have found their ski boots. That kind of immediacy — that closeness to the mountain — is what makes this place genuinely different from the hundreds of Norwegian cabins that claim to be "near" the slopes. This is a real, traditional hytte. Pine floors worn smooth in the right places. Ceiling beams you actually notice. A brick chimney that anchors the main room with a wood-burning stove on one side and an open fireplace on the other — which means on a January evening, the cabin is throwing heat from two directions while you peel off your ski layers and figure out what to cook. The walls are timber-paneled in that specifically Norwegian way that somehow manages to feel both rustic and completely comfortable. It's not a renovation project. It's a working cabin in good condition, ready to use from the first weekend. The open-plan kitchen and living area is the heart of the place. The kitchen has custom-built cabinets and a newer countertop, practical without being fussy. The layout means whoever's cooking doesn't miss out on the conversation happening around the fire — a small thing that makes a real difference when you're up here with family or a group of friends after a long day on the trails. Both bedrooms carry the same honest aesthetic: pine floors, paneled walls, built-in shelving. Nothing pretentious. Just two rooms that do the job well and feel warm when the te ... click here to read more

Welcome to Søre Blevegen 892. Photo: Eirik Andersen

Picture this: a Saturday morning in January, snow sitting heavy on the pine branches just outside the kitchen window, the wood stove already crackling from the night before, and the smell of coffee drifting through a cabin that actually feels like yours. That's Togstadvegen 928 in Skogbygda. Not a hotel. Not a rental. A place where you drop your bags, exhale, and stop checking the time. Skogbygda sits in Nes municipality, Viken county, tucked into a landscape that Norwegians have been quietly escaping to for generations. The name itself — "forest village" — tells you what you're getting. Rolling terrain, dense spruce forest, clean air, and the kind of stillness that's genuinely hard to find anywhere within an hour of a capital city. And Oslo is exactly that: under an hour by car, roughly 60 kilometres south via the E6. Jessheim, the closest proper town with a full range of shops, restaurants, and a railway station, is about 33 minutes by car. A bus stop is a six-minute walk from the front door. For a cabin in the Norwegian countryside, this is an unusually well-connected address. The chalet itself was built in 1960 and sits on a freehold plot of 746 square metres — generous enough for serious outdoor living. The interior spans 56 square metres of living space with a total usable area, including the enclosed winter garden, reaching 116 square metres. In good condition throughout, the property has been updated thoughtfully rather than stripped of its character. The kitchen was renovated in 2018 and fitted with solid wood countertops and proper cabinetry that actually has room to cook in — a detail that matters when you're preparing a big Sunday meal after a morning on the trails. The bathroom followed in 2023 with a full ... click here to read more

EIE Jessheim v/ Julie Fredheim Maudal presents Togstadvegen 928! Photo: Ole Kaldal V/ EFKT

Properties nearby

Welcome to the charming chalet located at Steinåsen 47, nestled snugly within the scenic beauty of Tretten—a picturesque town that captivates with its rich tapestry of nature and community spirit. If you've been searching for an idyllic escape that combines tranquil living with the pleasures of outdoor activities, this delightful cabin may just be your dream retreat. As a bussy real estate agent who's always on the lookout for the perfect home for their clients, let me tell you, this cabin stands out for all the right reasons. Built in 2009, this well-maintained property spans an ample 85 square meters, offering ample space for relaxation and family gatherings. With three spacious bedrooms and a functional bathroom, this chalet is perfectly suited for families seeking a cozy yet practical escape in the heart of the mountains. Now, I know that those of you interested in this charming abode are craving more than just four walls and a roof. You want a home that promises adventure, tranquility, and a sense of community. In Tretten, you're not just buying a property; you're stepping into a lifestyle that's enriched by the embracing arms of nature and the warm smiles of locals. Tretten is a hidden gem in Norway, well-known for its stunning landscapes, friendly atmosphere, and a climate that offers the best of all four seasons. Winters here are magical, with a snowy wonderland perfect for skiing enthusiasts. The nearby cross-country ski trails are a dream come true, stretching towards the famous Hafjell resort. Imagine early morning ski runs with the crisp winter air in your lungs and the serene quiet of snowy trees surrounding you. In contrast, summers in Tretten come alive with a burst of green, inviting hikers and angle ... click here to read more

Welcome to Steinåsen 47 at Tretten!

A Tranquil Escape in the Heart of Norway's Majestic Mountains Imagine waking up to the gentle rustle of leaves and the distant call of a mountain bird, the crisp air filling your lungs as you step onto your expansive terrace. This is life at Goppollvegen 1135, a charming chalet nestled in the serene landscapes of Fåvang, Norway. Here, the world slows down, and every moment is an invitation to savor the beauty of nature. A Day in the Life at Your Norwegian Chalet As the sun rises over the rolling hills, the chalet comes alive with the soft glow of morning light. Begin your day with a leisurely breakfast on the veranda, where the panoramic views of the surrounding pastures and mountains set the perfect backdrop. The scent of pine and fresh mountain air invigorates your senses, promising a day filled with adventure and relaxation. In the winter months, the chalet transforms into a cozy retreat. After a morning spent exploring the groomed cross-country ski trails, return to the warmth of your living room, where a crackling fire awaits. The round stove and open fireplace create a comforting ambiance, perfect for unwinding with a good book or sharing stories with loved ones. Seasonal Delights and Local Treasures Fåvang offers a rich tapestry of experiences throughout the year. In the summer, the area is a haven for outdoor enthusiasts. With seven fishing lakes within walking distance, you can spend your days casting a line or hiking the extensive trails that weave through the landscape. The vibrant colors of autumn paint the hills in hues of gold and crimson, while spring brings a burst of wildflowers and the promise of new beginnings. The local cuisine is a celebration of Norway's culinary heritage. Savor traditional d ... click here to read more

Picture 1

A Winter Wonderland and Summer Haven in Fåvang Imagine waking up to the crisp mountain air, the gentle rustle of leaves, and the distant call of a cuckoo echoing through the valleys. Welcome to Akebakkevegen 4, a charming chalet nestled in the heart of Fåvangfjellet, Norway. This is not just a property; it's a gateway to a lifestyle steeped in nature, adventure, and tranquility. A Day in the Life at Akebakkevegen 4 As the sun peeks over the horizon, casting a golden hue over the landscape, you step out onto your expansive patio with a steaming cup of coffee. The panoramic views of the surrounding mountains are nothing short of mesmerizing. Here, every day begins with a promise of adventure. In the summer, the chalet is your base for exploring the myriad of hiking and cycling trails that weave through the traditional seter roads. The air is filled with the scent of pine and wildflowers, and the trails offer a symphony of bird songs. As autumn approaches, the landscape transforms into a tapestry of reds and golds, inviting you to explore the marked paths through varied terrain. Winter brings a different kind of magic. The chalet is perfectly positioned for cross-country skiing, with meticulously groomed trails just a stone's throw away. For those who crave the thrill of alpine skiing, the renowned Kvitfjell ski resort is a mere 30-minute drive, offering world-class slopes and facilities. The Chalet: A Blend of Comfort and Style Built in 2010, this single-level chalet spans 107 square meters, offering a harmonious blend of modern amenities and rustic charm. The open-plan living room and kitchen area is the heart of the home, where high ceilings and large windows flood the space with natural light. The warmth of the w ... click here to read more

Welcome to Akebakkevegen 4!

Welcome to the idyllic setting of Tretten, Norway, where life moves at a different pace and nature is your closest neighbor. Situated at Østfjellvegen 331, this charming country home invites you to step into a world where serenity and natural beauty take center stage. As a real estate agent with a broad global reach, I know how important it is for buyers from all over to find their perfect retreat, and this property offers just that—a cozy escape amidst Norway's stunning landscapes. This inviting country home boasts a location that truly captivates. Located in Varpåsen, Tretten, you're nestled in scenic surroundings that are truly postcard-worthy. If peace and quiet are on your wishlist, this property has plenty to offer. But don’t let its quiet charm fool you; it’s also a launchpad for numerous outdoor adventures. The region is surrounded by some of Norway’s top destinations for skiing, including Kvitfjell, Hafjell, and Skeikampen. These places are synonymous with fantastic alpine and cross-country skiing opportunities, promising endless winter fun. Living in Tretten means embracing the outdoors. This area is well-suited for those who have a penchant for hiking, cycling, or skiing. Whether you're exploring a vast network of trails or hitting the slopes, the surrounding area has it all. With a moderate climate that showcases all four seasons in their full glory, you'll find that there's always something to do. In summer, long days and late sunsets illuminate the trails for hours of exploration. As winter rolls in, snow blankets the landscape, perfect for those who love winter sports. This property, a petite but functional country home with one bedroom and no designated bathroom, offers intimate yet comfortable living. ... click here to read more

Welcome to the property Østfjellvegen 331.

A Tranquil Escape in the Heart of Øyerfjellet Imagine waking up to the gentle rustle of leaves and the crisp, invigorating scent of pine in the air. As the morning sun filters through the large windows of your cozy chalet, you sip your coffee on the expansive terrace, enveloped by the serene beauty of the Norwegian landscape. Welcome to Tretteslævegen 42, a haven of tranquility nestled in the picturesque region of Nord-Tretten. A Story of Timeless Charm and Modern Comfort Built in 1995 and thoughtfully extended in 2001, this chalet embodies the quintessential Norwegian cabin experience. Its classic wood paneling and warm wooden floors create an inviting atmosphere, perfect for family gatherings or quiet evenings by the fire. The spacious living area, with its open-plan design, seamlessly connects to the kitchen, fostering a sense of togetherness and ease. The chalet's three bedrooms offer a restful retreat after a day of exploration. The master bedroom, with its ample storage and cozy double bed, promises restful nights, while the additional bedrooms provide flexible sleeping arrangements for children or guests. Every corner of this home is designed with practicality and comfort in mind, ensuring a seamless blend of rustic charm and modern convenience. Embrace the Nordic Lifestyle Living in Tretten means embracing a lifestyle rich in outdoor adventures and cultural experiences. The surrounding Øyerfjellet region is a playground for nature enthusiasts, offering year-round activities that cater to all interests. In the warmer months, explore the extensive hiking trails, indulge in berry picking, or cast a line in the nearby fishing spots. As winter blankets the landscape in snow, the area transforms into a haven for ... click here to read more

Front view of the cabin

A Mountain Escape Awaits Imagine waking up to the gentle rustle of spruce trees and the crisp, invigorating scent of mountain air. At Avlingsvegen 73, nestled in the heart of Tretten, Norway, this dream becomes a reality. This charming chalet offers a unique blend of traditional Norwegian design and modern comforts, making it the perfect vacation home or second residence for those seeking tranquility and adventure. A Day in the Life Start your day with a steaming cup of coffee on the sun-drenched veranda, where panoramic views of the Gudbrandsdalen mountains greet you. As the sun rises, the landscape transforms, painting a breathtaking canvas of colors that change with the seasons. Whether it's the vibrant greens of summer or the snow-kissed peaks of winter, each day offers a new masterpiece. Inside, the chalet's warm wooden interiors create a cozy atmosphere, perfect for family gatherings or quiet evenings by the wood-burning stove. The open-plan kitchen and living area invite you to cook up a storm with fresh, local ingredients, while the spacious dining area is ideal for sharing meals and stories with loved ones. Seasonal Adventures Tretten is a haven for outdoor enthusiasts. In winter, the nearby cross-country ski trails beckon, offering endless opportunities to explore the pristine snow-covered landscape. As the seasons change, hiking trails reveal themselves, winding through lush forests and offering glimpses of local wildlife. For those who enjoy fishing or hunting, the area provides ample opportunities to indulge in these pastimes. Cultural and Culinary Delights Beyond the natural beauty, Tretten offers a rich tapestry of cultural experiences. Local festivals celebrate the region's heritage, while nearby ... click here to read more

Welcome to Avlingsvegen 73! Peaceful living with nature as your closest neighbor and magnificent mountain views.

Welcome to this delightful chalet nestled in the picturesque landscapes of Tretten, specifically located on Blårysjåsvegen 46. This charming property, with its classic cabin style, offers a unique opportunity for those seeking a perfect balance of rustic charm and modern convenience at an affordable price. As a busy real estate agent, I can't help but highlight the heartwarming atmosphere this property provides—a perfect escape for international buyers and expats looking to establish roots in the tranquil embrace of Norway’s natural beauty. Let's step inside this captivating chalet. With 71 square meters of living space, this home offers just the right amount of coziness without feeling cramped. There's an inviting living room that greets you with its bright and airy ambiance. The open-plan design seamlessly connects to a well-equipped kitchen, providing an ideal setting for cooking and entertaining alike. You’ll find two spacious bedrooms on the main level, each offering a serene retreat after a day of exploring the surrounding wilderness. Plus, there’s a loft area for additional sleeping arrangements, perfect for visiting family or friends. Now, let's wander around the property a little. Outside, the west-facing terrace is a standout feature, where you can soak up the sunshine or gaze at stunning sunsets. The plot itself is a mixture of natural terrain and well-maintained lawn areas, which are perfect for a good ol' game of soccer or just running around. You'll also have the convenience of private parking and an outbuilding for extra storage space. Features list: - 2 spacious bedrooms - Loft with extra sleeping space - Living room with open plan design - Well-fitted kitchen - Classic wooden floors - Paneled walls - ... click here to read more

Christin Bechmann v/DNB Eiendom presents Blårysjåsvegen 46!

Nestled in the serene and picturesque village of Tretten is this captivating chalet that represents a life immersed in the beauty of Norway’s lush landscapes. Teeming with the tranquility of Holmsætra, this chalet is not just a property; it's a portal to a lifestyle many dream of, yet few achieve. With vast agricultural lands stretching as far as the eye can see, Holmsætra offers you the quiet refuge that's only disturbed by the gentle breeze rustling through the trees and the songs of the local birdlife. Living in Tretten offers you the opportunity to embrace both nature and community. This small village, located in the municipality of Øyer, rings with the echoes of traditional Norwegian warmth and geniality. Your new home at Holmsætervegen 401 is situated in a community where neighbors are friendly, and the pace of life is delightfully slow. Yet, it’s this calm cadence that makes Tretten an ideal home for those seeking balance and peace. The local area promises a basal yet rewarding lifestyle. For the outdoor enthusiast, Tretten is a treasure trove, with hiking trails snaking through mountainous terrains, offering trails for both beginners and seasoned hikers. Autumn in Tretten is particularly breathtaking — the trees burn gold, and the air is crisp, making your hikes a sensory delight. In winter, the scenic wonderland becomes a hub for cross-country skiing, while summers open up avenues for cycling and nature walks. This chalet, covering a generous 145 square meters of living space, is built to be both functional and cozy. Upon entering, you are welcomed by a spacious entrance hall that seamlessly leads into a kitchen remodeled and freshly painted in 2023. It’s the ideal space for culinary adventures, with plenty o ... click here to read more

Fasade vinter.jpg

A Cozy Alpine Escape in Tretten: Your Gateway to Norwegian Nature Imagine waking up to the gentle murmur of a nearby river, the crisp mountain air filling your lungs as you step onto your sun-drenched terrace. Nestled in the heart of Tretten, this charming chalet at Østfjellvegen 103 offers a unique blend of modern comfort and traditional Norwegian allure, making it the perfect vacation home for those seeking a serene escape. A Day in the Life at Østfjellvegen 103 Start your day with a steaming cup of coffee on the expansive 30-square-meter terrace, where the panoramic views of the surrounding landscape set the tone for a day of adventure or relaxation. As the sun rises, the chalet's large windows flood the open-plan living area with natural light, creating a warm and inviting atmosphere. The heart of the home, the living room, is anchored by a modern wood-burning stove, perfect for cozy evenings after a day on the slopes. The adjoining kitchen, equipped with state-of-the-art appliances, invites culinary exploration, whether you're preparing a hearty breakfast or a gourmet dinner. Embrace the Outdoors Tretten is a haven for outdoor enthusiasts. With renowned ski resorts like Hafjell and Skeikampen just a short drive away, winter sports are at your doorstep. In the warmer months, the area transforms into a playground for hikers, cyclists, and anglers, with trails and fishing spots aplenty. The chalet's location offers the best of both worlds: a peaceful retreat with easy access to local amenities. After a day of exploration, return to your private oasis, where the annex provides additional space for guests or a quiet retreat for teenagers. Local Flavor and Culture Tretten's charm extends beyond its natural beauty ... click here to read more

Front view of the holiday home

Nestled in the serene embrace of Fåvang's majestic mountains, this charming chalet at Morketjønnsvegen 41 offers a unique opportunity to own a slice of Norwegian paradise. Perfectly suited for those seeking a second home or a holiday retreat, this property promises a lifestyle filled with tranquility, adventure, and the timeless beauty of nature. Imagine waking up to the crisp mountain air, the sun casting a golden hue over the panoramic views that stretch as far as the eye can see. This chalet, built in 1977, stands as a testament to traditional Norwegian craftsmanship, offering a warm and inviting atmosphere that beckons you to unwind and savor life's simple pleasures. A Home for All Seasons With year-round road access and reliable electricity, this chalet is your gateway to enjoying the best of every season. Whether it's the vibrant colors of autumn, the snow-kissed landscapes of winter, or the lush greenery of summer, Fåvang offers a picturesque backdrop for every occasion. Interior Comforts Spanning 82 square meters, the chalet's interior is thoughtfully designed to accommodate family gatherings and intimate getaways alike. The spacious living room, bathed in natural light from large windows, is the heart of the home. Here, a wood-burning stove and an open fireplace create a cozy ambiance, perfect for curling up with a good book or sharing stories with loved ones. The kitchen, though compact, is fully functional and retains its original charm. It's equipped to handle everything from quick breakfasts to elaborate dinners after a day of exploring the great outdoors. Three generously sized bedrooms provide restful retreats, each featuring a washbasin for added convenience. The traditional Norwegian style, with p ... click here to read more

Welcome to Morketjønnsvegen 41!

A Winter Wonderland Awaits Imagine waking up to the crisp, invigorating air of the Norwegian mountains, where the first rays of sunlight dance across the snow-dusted peaks. This is the daily reality at your new chalet in Øyer, a haven for those who cherish the tranquility of nature and the thrill of outdoor adventure. Nestled in the heart of the Lisætra area, this property offers a unique blend of modern comfort and traditional Norwegian charm, making it the perfect vacation home for families and outdoor enthusiasts alike. A Day in the Life Start your day with a steaming cup of coffee on the terrace, as you take in the panoramic views of the majestic Synnfjell and Spåtind mountains. The chalet's southwest-facing position ensures you enjoy long, sunlit days, whether you're lounging outside or cozying up by the fireplace inside. As the day unfolds, the possibilities are endless. In winter, strap on your skis and explore the extensive network of cross-country trails just a stone's throw from your doorstep. With 600 kilometers of groomed tracks, you can embark on anything from a gentle afternoon loop to a challenging full-day excursion. When the snow melts, the landscape transforms into a lush playground for hiking, fishing, and exploring the pristine wilderness. The nearby Hafjell Alpine Center offers world-class downhill skiing and snowboarding, ensuring year-round excitement for all ages. Local Lifestyle and Attractions Øyer is more than just a picturesque setting; it's a vibrant community with a rich cultural tapestry. The area is renowned for its seasonal festivals, where locals and visitors alike gather to celebrate traditional Norwegian customs. Savor the flavors of the region with local cuisine that highlights ... click here to read more

Exterior illustration

Nestled in the heart of Øyer, at Bekkjedalen 19, lies a chalet that promises both comfort and adventure, making it an appealing choice for both families and individuals. Built in 2023, this property is situated right by the ski slopes and proves to be a retreat wrapped in natural beauty, while being a haven for winter sports enthusiasts. But before delving into the specifics of the chalet, let's talk a bit about what living in Øyer is like, a quaint and charming town known for its rich local culture and breathtaking landscapes. Øyer is a place that welcomes every season with open arms. During the winter months, residents find themselves surrounded by a magical snow-dusted landscape that's perfect for skiing, snowboarding, and various winter activities. With the chalet's excellent ski-in and ski-out access, you're never too far from hitting the slopes. When summer rolls around, the hills transform into lush green trails ideal for hiking and biking, offering panoramic views of the countryside. Enthusiasts from all walks of life come to experience the variety of outdoor exploits available in this vibrant community. Life in Øyer is not just about activity; it's about enjoying a slower pace and embracing the local culture. Dining options range from cozy cafés to restaurants that serve traditional Norwegian dishes, making it a great place to explore local cuisine. The community is warm and diverse with a mix of locals and expats, always ready to invite newcomers into their fold. Plus, with an undemanding climate that is cool in the summer and delightfully brisk in winter, it's an invigorating region to explore all year round. Now turning our attention back to the chalet itself, you'll find this 92 square meter property exud ... click here to read more

Gallery image

Welcome to your Scandinavian escape! Nestled in the heart of Norway, we bring you an enchanting country home located at Morketjønnsvegen 134 in the charming village of Fåvang. For those seeking a hideaway awash with tranquility yet woven with adventure, this property might just strike the perfect balance for you. Offering a lush 3-acre plot, this delightful holiday home combines comfort and the call of the wild, making it a tempting option for anyone looking to settle into the natural embrace of Norway. Let's paint a picture of what life would be like at this picturesque retreat. As your car winds through the enchanting landscapes leading to Fåvang, you will soon find your home-away-from-home—a captivating cabin that excudes warmth and charm. With careful attention to design, the sprawling terrace of 88 square meters serves as a bridge between indoor coziness and the vast outdoors, laying before you panoramic views that soothe the soul like nowhere else. A real gem is the modern wood stove installed in 2021, nestled in the cozy living room, making it the beating heart of the home's winter warmth. The kitchen might not be stainless steel and chrome, but nonetheless, it's styled practically with space in mind. Installed in 2014, the kitchen holds its charm with durable wooden countertops and modern appliances that include a refrigerator, dishwasher, and induction cooktop, all wrapped up with a warranty, giving you peace of mind for many dinners to come. - Size: 64 sqm - Bedrooms: 2 - Bathrooms: 1 - Terrace: 88 sqm - Wood stove (installed 2021) - Access to an owned plot over 3 acres - Natural light-filled living room - Functional Open kitchen (installed 2014) - Appliances: refrigerator, dishwasher, oven, induction hob - ... click here to read more

Charming holiday home in scenic surroundings.

Welcome to Sjøsætra, a charming cabin tucked away in the breathtaking landscape of Øyerfjellet, where nature's beauty unfolds right at your doorstep. Nestled comfortably in the scenic and serene surroundings, this cabin invites you to unwind from the chaos of busier city life, offering a slice of tranquility that is hard to find elsewhere. For those with a passion for the outdoors, this cabin promises a lifestyle enriched with the best nature has to offer. The cabin, built back in 1914 and extended around 1950, stands as a testament to a simpler time, echoing the atmosphere of rustic coziness. Functioning with an older standard, this cabin captivates with its quaint aesthetic and functional build. Though minor renovations over the decades, especially in the 50s and 90s, have kept it in good shape, it remains a canvas for future tweaks and enhancements. The wood-paneling inside sets a warm and inviting tone, with a wood-burning stove adding an extra layer of coziness that feels like a warm embrace after a day out in the crisp Nordic air. In the heart of this cabin is the living room and kitchen, a combined area that serves as the primary gathering space. The kitchen is equipped with smooth, painted fronts and a sturdy laminate countertop, ensuring practicality while allowing room for personalization. The extension part houses a quaint bedroom, fitted with two bunk beds, making it suitable for families or small groups of friends. It’s a space that speaks of simplicity and functional comfort, perfect for curling up at the end of an active day. Amenities include: - Wood-burning stove - Traditional wood paneling - Cozy living room/kitchen area - Simple, functional kitchen - Ample bedroom space with bunk beds - Outdoor she ... click here to read more

Welcome to Sjøsætra!

Nestled in the serene embrace of the ever enchanting Norwegian woods, let me introduce you to this delightful cabin situated on Morketjønnsvegen 89 in the charming area of Fåvang. This unique property offers you not just a place to live, but a gateway to the tranquil and picturesque lifestyle that many only dream about. As busy as I am running around, showing properties left and right, this one has truly caught my eye and I couldn't wait to tell you about it. What makes this cabin special, you may ask? It's cozily perched amidst the peace and quiet of a secluded, well-established cabin area in Morketjønn, near the majestic Skotten on Fåvangfjellet. With its very own plot stretching approximately 4,447 square meters, it offers a sense of freedom and privacy quite hard to come by these days. The natural plot is perfect for those who relish time spent outdoors, as it not only provides exceptional sun conditions but also offers stunning views of the surrounding landscape. With three bedrooms, a living room and a kitchen, this charming cabin has a welcoming layout. Sure, it reflects an older charm, some might say it's ripe for a little updating, but therein lies the real opportunity for those with vision. Use your imagination and a bit of elbow grease to transform it into the getaway you've always envisioned. Now, let's talk about Fåvang and why you might want to consider moving here. This little town boasts a friendly, small-town vibe that's palpable as soon as you arrive. Located amidst vast, untouched nature, Fåvang offers an array of year-round activities that cater to the adventurer in all of us: - Year-Round Hiking: Trails surround the area, offering beautiful hikes that capture every season's essence. - Skiing O ... click here to read more

Welcome to Morketjønnsvegen 89!

Nestled in the heart of Norway's breathtaking Innlandet region, this charming chalet at Morketjønnsvegen 105 offers a unique opportunity to own a slice of Scandinavian paradise. Perfectly positioned at 880 meters above sea level, this property is more than just a holiday home; it's a gateway to a lifestyle steeped in natural beauty and outdoor adventure. Imagine waking up to the serene sounds of nature, with the crisp mountain air invigorating your senses. This two-bedroom chalet, with its warm and inviting atmosphere, is designed to be your sanctuary away from the hustle and bustle of everyday life. Whether you're seeking a peaceful retreat or an active base for exploring the great outdoors, this property caters to all your needs. ### A Year-Round Playground Fåvang is a haven for outdoor enthusiasts. In winter, the landscape transforms into a snowy wonderland, with groomed cross-country ski trails just 200 meters from your doorstep. These trails lead to the picturesque areas of Skotten and Øksendalen, offering endless opportunities for skiing and snowshoeing. As the snow melts, the region blossoms into a vibrant playground for hikers and cyclists. Numerous trails wind through the lush terrain, providing breathtaking views and a chance to connect with nature. The nearby Morketjønnet lake, a mere 600 meters away, is perfect for swimming, fishing, or simply relaxing by the water's edge. ### A Cozy Retreat The chalet itself is a testament to comfort and functionality. With two cozy bedrooms, it comfortably accommodates families or small groups. The spacious living room, complete with a rustic open fireplace, is the perfect spot to unwind after a day of adventure. Large windows flood the space with natural light, creatin ... click here to read more

Picture 1

Welcome to a charming and beautifully designed chalet nestled in the heart of the picturesque Øyer, Norway—a captivating blend of stunning nature and modern comforts. Located at Hauganlia 17, this delightful Tinde cabin, built in 2016, awaits new owners to embrace its warmth and allure. As a busy real estate agent, working relentlessly to ensure that every buyer finds their perfect abode, let me guide you through what makes this property truly special, and why Øyer is an ideal place for you to call home. Picture stepping into a world where cozy elegance meets practical living. This chalet seamlessly combines traditional charm with contemporary features, offering you a haven of tranquility. With a spacious 87 sqm layout, it offers a well-thought-out living experience spread across a single level with an additional loft space providing extra room to potentially enhance your stay. Notably designed using high-quality materials and finishes, the property radiates a sense of sophisticated coziness that is hard to overlook. Let's delve into the features: - Built over one floor - Loft with 57 sqm floor area - Two spacious bedrooms - Two modern bathrooms - Living room with a warm ambiance - Contemporary kitchen and dining area - Outdoor storage room - Easy access to cross-country skiing - Located in a well-established cabin area - Beautiful views with good sun conditions Øyer is more than just a place to live; it's a lifestyle enriched by its stunning surroundings and plethora of activities. Here, you'll find yourself in the midst of natural beauty, surrounded by glistening snow in winters that transform into lush green landscapes come summer. It's a climate that caters to those who love the joys of each season, offering a cr ... click here to read more

Gallery image

Imagine waking up to the serene beauty of Norway's Hafjell mountains, where the air is crisp, and the views are nothing short of breathtaking. Nestled in the heart of Øyer, this exquisite chalet at Mosætervegen 172 offers a unique opportunity to own a piece of paradise in one of Europe's most coveted second home destinations. A Year-Round Retreat This chalet is more than just a property; it's a lifestyle. Built in 2018, it combines modern design with traditional Norwegian charm, offering a perfect blend of comfort and style. With 120 square meters of living space, this home is designed to cater to your every need, whether you're seeking a winter wonderland escape or a summer retreat. Winter Wonderland In the colder months, Hafjell transforms into a skier's paradise. Just minutes from your doorstep, the Hafjell Alpine Center offers a variety of slopes suitable for all skill levels. Whether you're a seasoned skier or a beginner, the pristine snow-covered trails promise endless fun. After a day on the slopes, return to your cozy chalet, where a modern fireplace awaits to warm your soul. Summer Serenity As the snow melts, Hafjell reveals its lush green landscapes, perfect for hiking, mountain biking, and exploring nature. The chalet's large south-facing terrace becomes your personal sanctuary, ideal for sunbathing, al fresco dining, or simply soaking in the panoramic mountain views. The expansive 1,200 square meter lot provides ample space for outdoor activities, ensuring privacy and tranquility. Comfort and Convenience Inside, the chalet boasts an open-plan living and dining area, flooded with natural light from large windows that frame the stunning landscape. The fully equipped kitchen, complete with modern appliances ... click here to read more
Front view of the cabin