
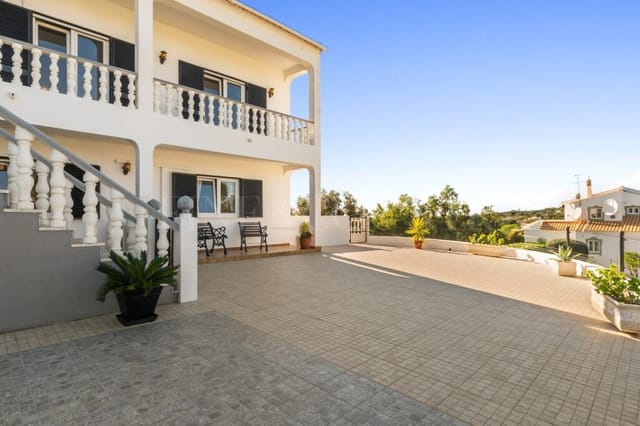



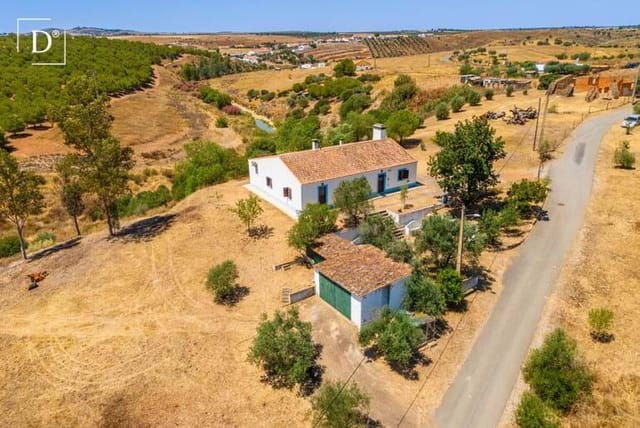

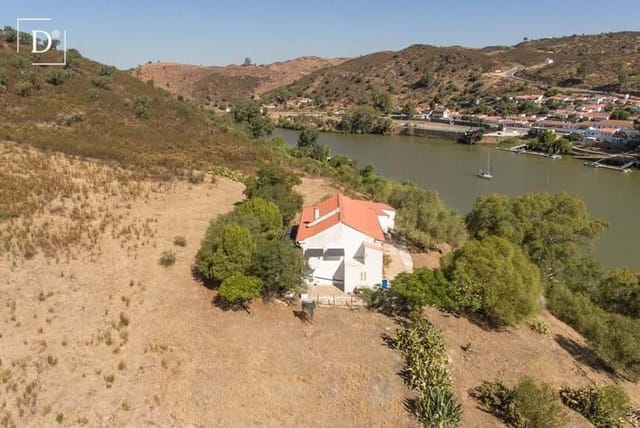
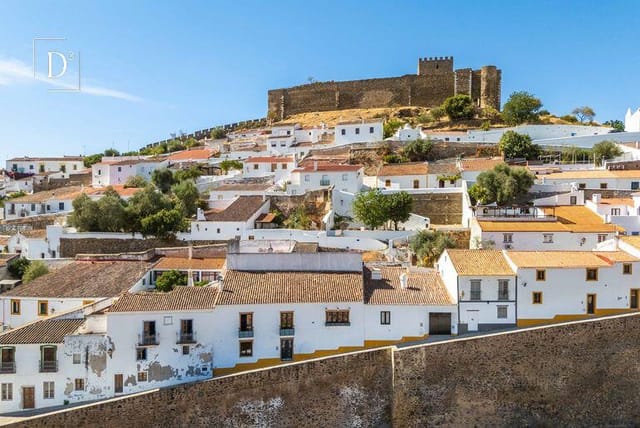









Secluded 3 Bedroom Villa in Serpa

Listed on
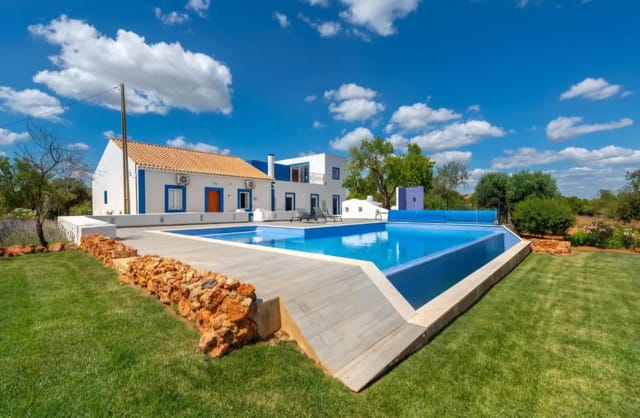
https://storage.googleapis.com/homestra-images/property-image-a16db4ee-ebdb-45f3-8c81-d8cd82b33f0e-1708891811.jpg

Baixo Alentejo, Serpa, Portugal, Serpa (Portugal)

3 Bedrooms · 2 Bathrooms · 235m² Floor area

€885,000

Villa

Parking

3 Bedrooms

2 Bathrooms

235m²

Garden


Pool

Not furnished

Description


Today we invite you to journey with us as we explore a delightful 3-bedroom villa located in the serene port city of Baixo Alentejo, Serpa, Portugal. Rich in tradition and culture, this quintessential Mediterranean fishing town offers you tranquility and an escape from the humdrum of urban life.



Nestle in a remote corner at the end of a well-maintained country road, this villa offers you a retreat-like experience, where nature and privacy are your closest neighbours. Here, you are enveloped by glimmering olive groves and the wild beauty of the Alentejo countryside, making it an absolute haven for nature lovers.


The villa is strategically situated atop its expansive 5-hectare plot, offering panoramic views of the surrounding landscape. This sizable land parcel is adorned with an assortment of indigenous trees including olive, carob, and cork trees.

The house was built just early this year (2022), with meticulous attention given to details, resulting in a very high-quality finish. Its excellent environmental performance is evidenced by its A+ energy rating.

Inside, a welcoming hallway flows into an open-plan living area, filled with natural light. It includes a kitchen, lounge, and dining area stylishly divided by a log burner. The kitchen leads onto a shaded terrace, where you could enjoy alfresco dining under the stars.

On one side of the property are the bedrooms - two double bedrooms sharing a family bathroom, and a luxurious master bedroom complete with an en-suite and dressing area. An additional bathroom is conveniently located for guests enjoying the pool.

Amenities and Features include:
- Underfloor heating and a cooling system powered by solar energy.
- Electric shutters and double-glazed, tilted PVC windows.
- A pre-installation for an optional air conditioning system.



- A heated swimming pool with an automated cover powered by solar panels.
- Garden with 5 different boreholes.
- Adaptations for people of reduced mobility.
- Complete furnishing, allowing the new owner to move in immediately.

The villa's prime location allows for easy access to the quaint town of Vila Vere de Ficalho, just 8 kilometres away, and Serpa, 28 kilometres away with a host of amenities available. The nearest airport is approximately 2 hours away.

Life in this villa is synonymous to experiencing rural comfort and tranquillity. Days can be spent leisurely taking in the vast landscape, tending the rich soil, or venturing out for an excursion in the surrounding ecological wealth.

The Mediterranean climate here provides an ideal environment for outdoor recreation year-round. Summers are warm and dry, and winters are cool and moderately wet, providing a scenic variation in the surrounding vista.

Living in Villa Serpa also offers you the unique opportunity to blend with the slow-paced yet lively local culture. Explore historic sites, enjoy traditional Portuguese cuisine, or engage in the vibrant annual carnavals and festivals.

In its current state, this villa presents an opportunity not just as a residence, but as a lifestyle choice. It calls out to those looking for a chance to embrace the rhythm of nature, the warmth of a close-knit community and a peaceful, relaxed pace of life, all whilst living in comfortable luxury. We invite you to take the next step in considering this unique opportunity.

If you are an overseas investor considering a property in Portugal, this villa offers an enticing balance of comfort, luxury, and cultural richness, where each day unfurls new possibilities for you to create your distinct story of home.

Details

Amount of bedrooms
3
Size
235m²
Price per m²
€3,766
Garden size
50000m²
Has Garden
Yes
Has Parking
Yes
Has Basement
No
Condition
good
Amount of Bathrooms
2
Has swimming pool
Yes
Property type
Villa
Energy label

Unknown

Sign up to access location details

Similar properties

Stand on the upper terrace just after sunrise and you'll understand why people who find Estói rarely stop talking about it. The Algarve countryside rolls out in front of you in shades of terracotta and olive green, and somewhere beyond those hills, a thin silver line of Atlantic catches the morning light. Church bells drift up from the village below. The coffee you made five minutes ago is still hot. This is the pace of life this hillside property was built for. Sitting on a plot of over 14,000 square metres on a peaceful rise outside Estói — one of the Algarve's most quietly celebrated inland villages — this four-bedroom, four-bathroom villa offers something genuinely rare in today's market: real flexibility, real privacy, and views that don't ask anything of you except to stop and look. The property functions as a single expansive family home, but its layout makes it equally suited to two families sharing the space independently, or to owners who want to host guests without anyone feeling like they're in each other's pockets. The main house is the heart of it — traditional Algarvian character on the outside, bright and thoughtfully renovated within. Light moves through the interiors differently at different times of day. The connection between the indoor living areas and the terraces outside is seamless in the practical sense: big openings, easy flow, the kind of layout that means lunch starts inside and somehow ends up outside without anyone deciding to move. The upper-floor bedrooms each have their own private balconies, and from up there the views stretch across the countryside toward the coastline — on clear days, and there are a lot of clear days here, you can pick out the glint of the sea. A self-contained sec ... click here to read more

Picture 1

Sunday morning in Boliqueime sounds like this: the distant toll of the Igreja de São Pedro bell drifting through your kitchen window, the scent of orange blossom coming up from your own trees, and nothing else but birdsong. That's the daily reality at this five-bedroom villa—not a fantasy, not a brochure promise. Just life, at a pace you'd forgotten was possible. Sitting on a 1,500m² plot in one of the Algarve's most quietly coveted inland villages, this 277m² villa faces due south, pulling in light from morning until the last of the evening sun drops over the distant Atlantic. On clear days—and there are a lot of them—you can pick out that faint blue line of sea on the horizon from the upper floor living room. It's the kind of view that earns the house its own geography. The property has been recently renovated and is in genuinely good condition. No cosmetic cover-ups or staged illusions. The double glazing is new, the kitchen is properly equipped, and the layout across two floors actually makes sense for a family. Ground floor has two bedrooms, a well-fitted bathroom, a flexible room that works as a home office or gym or extra guest space depending on what your life demands, and the kitchen. Upstairs, three more bedrooms, a second contemporary bathroom, a bright living room that opens to the southern aspect, and a laundry area tucked neatly out of the way. Five bedrooms, two bathrooms, 277 square metres—it's a house that fits a large family without feeling like a hotel corridor. Step outside and the scale of what you're getting becomes clear. The patio is set up for long evenings: proper outdoor seating, a hot tub, and an above-ground pool that gets used from April through to late October without any argument. Surro ... click here to read more

Picture 1

On a quiet morning in the East Algarve hills, you open the bedroom shutters and the view hits you first — rolling countryside, cork oaks and carob trees stretching toward a horizon that has no buildings in it. Then the smell: citrus from the lemon trees below the terrace, warming up as the sun clears the ridge. This is Santa Catarina da Fonte do Bispo, a village that most Algarve visitors never find, and that is precisely the point. This five-bedroom villa sits on a 10,000-square-metre plot above the village, built in 2006 and maintained in genuinely good condition. The elevated position means the views are constant — from the kitchen while you make coffee, from the first-floor bedrooms, from the pool terrace where you'll spend most of your afternoons. At 182 square metres of living space across two floors, plus a separate annex and a converted studio, the property offers far more than the headline figure suggests. The ground floor is organized sensibly for family life or hosting: entrance hall, fitted kitchen, a living and dining room anchored by a fireplace with heat recovery system, two bedrooms, an en suite bathroom, and a separate bathroom. It works as a whole house for a couple and still has space left over. Go upstairs and the two further en suite bedrooms each open onto private outdoor space — a detail that sounds simple but in practice means two different guests can step out with their morning coffee without ever crossing paths. Both rooms look out over the countryside. Both rooms are quiet in a way that coastal Algarve properties, for all their appeal, rarely are. The front and rear terraces give you options depending on the season. Shade in July when the temperature in Tavira town is hovering at 35 degrees. ... click here to read more

Picture 1

Sunday morning in Casal de Boiças: the kitchen smells of fresh bread and coffee, a light breeze carries in the faint scent of ripening grapes from the vineyard just beyond the garden wall, and through the living room's wide windows the green hills of the Estremadura region roll out like a painting nobody paid to hang there. This is what 443 square metres of well-built, three-storey villa life actually feels like — not a hotel, not a resort, but a proper home with roots. Set in Santo Quintino, a quiet parish in the municipality of Sobral de Monte Agraço roughly 40 kilometres north of central Lisbon, this three-bedroom, four-bathroom villa sits in a rural pocket of Portugal that most international buyers haven't yet discovered — which is precisely why it's worth paying attention to now. The ground floor is where daily life anchors itself. The main living room stretches to just under 52 square metres, anchored by a natural Travertino stone fireplace that earns its keep from October through March. The beech strip-wood floor adds warmth without trying too hard. Natural light pours in from multiple aspects; this is not a room that ever feels dim. The kitchen has been laid out with real cooking in mind — a central island, gas hob, built-in oven, extractor hoods, an American-style fridge-freezer, and a dedicated pantry that means grocery runs can happen once a week rather than daily. Two bedrooms sit on this level, along with a suite featuring an en-suite bathroom with a hydromassage bath, and a family bathroom with twin washbasins, a shower cubicle, and heated towel rails. Practical, well-specified, and finished with consistency throughout. The attic level surprises people. Lit by tilt-and-turn windows that frame sky and tre ... click here to read more

Picture 1

Sunday morning in Tunes sounds like this: a distant church bell somewhere toward Silves, the faint rustle of citrus leaves in the breeze, and absolute nothing else. You're standing on the covered terrace with a coffee, watching the light shift gold across the pool as the countryside opens up beyond the garden wall. This is a different Algarve from the one most visitors ever find. Tunes sits in the quiet interior of the Algarve, about midway between Silves and Albufeira, and it has the kind of unhurried pace that the coastal towns traded away years ago. The village itself is small and unpretentious — a train station, a café, a weekly market where people actually know each other — and yet you're no more than 20 minutes from some of the best beaches in southern Portugal. Praia de Galé, Praia da Falesia, the long sands at Armação de Pêra. You get the quiet and the coast, which is not an easy combination to find at this price point anywhere in the Algarve. This is a traditional single-storey quinta, the kind of rural estate that defined life in this region long before golf resorts arrived. Set on 8,440 square metres of land, the property carries real weight — fruit trees, open sky, and that particular sense of scale you simply cannot manufacture. The 120-square-metre living area is arranged across one level, which makes it genuinely easy to use. No stairs. No awkward split-level compromises. Everything flows naturally from one space to the next. Walk through the electric gates — which open onto generous private parking for multiple vehicles — and the house greets you through a proper entrance hall. Three bedrooms share a well-appointed family bathroom, and the principal bedroom has its own en-suite. It's not overdesigned, ... click here to read more

Picture 1

Picture this: Sunday morning, the kitchen window is open, the smell of coffee drifting through the room, and beyond the wooden pergola, the pool catches the early Algarve light. That's not a holiday fantasy — that's just a regular weekend when you own this three-bedroom villa in São Brás de Alportel, one of the most quietly compelling towns in the whole of southern Portugal. São Brás sits inland, away from the coastal circus, tucked at the edge of the Serra do Caldeirão hills. The town is refreshingly flat — genuinely flat, which is rare in the Algarve — which means locals actually walk everywhere. To the padaria for a pastel de nata in the morning, to the Municipal Market on a busy Tuesday, to the esplanada for a late lunch of cataplana or grilled sea bream. Life moves at a pace that feels earned rather than forced. The villa itself sits on a quiet cul-de-sac. When you pull up, you immediately notice how the walled stone grounds create a sense of arrival — this is a private compound, not just a house with a fence. The electric gate opens onto the garage, which doubles as a proper laundry room and storage space for bikes, beach gear, and the general accumulation of an active life in the south. A couple of cars fit easily outside on the cobbled drive, traditional Portuguese cobblestone that wraps all the way around the building. Step inside and the architectural choices become immediately apparent. Solid white wood ceilings — not painted MDF, actual solid wood — run overhead. Terracotta red ceramic floors anchor the rooms in warmth. The walls in several spaces are lined with brick, giving texture and personality that you simply don't find in modern builds. Stone bathrooms complete the picture. This is a house built wit ... click here to read more

Picture 1

Picture this: it's a Tuesday morning in late October, the summer crowds are gone, and you're standing on your first-floor terrace with a coffee, looking out over the rolling Algarvian countryside while the Atlantic air drifts in off the coast. The beach is a ten-minute walk away. The nearest restaurant does a bacalhau à brás that would ruin you for any other cod dish you've ever tried. This is Sesmarias, Galé — and this three-bedroom villa is the kind of find that doesn't sit on the market for long. Sesmarias sits in a quiet pocket between Galé and Albufeira, close enough to the action but far enough to feel like it belongs to those who actually know the Algarve rather than just visit it. The road the villa sits on is a dead-end cul-de-sac — no through traffic, no noise beyond the occasional birdsong and the distant sound of waves on a still day. Families tend to love it here for exactly that reason. So do buyers who want a proper base on the coast rather than a glorified hotel room. The villa covers 112 square metres across three floors, and the layout is one of its strongest cards. Each level has its own logic. The ground floor, which has a separate entrance directly from the street, functions independently — there's an open-plan living and dining room with a kitchen, a bedroom with built-in wardrobes, a shower room, and a covered outdoor entertainment area at the back where the afternoon sun lands perfectly. You could put guests there without anyone losing privacy. You could rent it out during the summer while occupying the upper floors yourself. Or you could use the whole thing as one cohesive family home. The flexibility is genuine, not cosmetic. Step up to the first floor — the main entrance level — and the tone ... click here to read more

Picture 1

The first thing you notice on a summer morning here is the silence — or rather, the particular quality of it. Not the absence of sound, but the specific Algarvian soundtrack: cicadas in the carob trees, the distant bark of a neighbor's dog somewhere over the next hill, and the soft hiss of the irrigation system moving through the orange grove before the heat of the day settles in. Stand at the edge of the infinity pool with a coffee at seven in the morning, looking out over the rolling hills toward Silves, and you'll understand immediately what makes this property different from the resort hotels and whitewashed condos crowding the coast. This is 21,100 square meters of private land in the Sito do Figueiral, a quiet rural pocket just four minutes by car from one of the most historically rich towns in the entire Algarve. The 210-square-meter villa sits on the elevated part of the plot, giving the pool terrace and south-facing terrace those unobstructed views over the Arade valley countryside that no building regulation will ever take away from you. It's a four-bedroom, four-bathroom home with enough room for two families to coexist comfortably without ever getting in each other's way — the kind of space that turns holiday homes into genuine gathering places for extended families and close friends year after year. The villa itself dates to 1951, but what you're buying today is the result of a thorough renovation that has dragged the bones of that original structure firmly into contemporary living. Every room has air conditioning. The bathrooms — four of them — are finished with proper care: two full bathtubs for the long evenings when you don't want to rush, three showers, and vanity units that don't feel like afterthoug ... click here to read more

Main view of Sito do Figueiral villa

Nestled in the serene and picturesque enclave of Quelfes, Algarve, this exquisite 4-bedroom villa offers an unparalleled opportunity to own a slice of paradise in Portugal. With its prime location in the prestigious Urbanização do Cerro Azul, this property is a haven for those seeking a tranquil yet vibrant holiday retreat. Imagine waking up to the gentle rustle of olive trees and the distant sound of the Atlantic waves. This villa, with its generous 320 square meters of living space, is designed to be your ultimate escape from the hustle and bustle of everyday life. Whether you're looking for a family getaway, a romantic retreat, or a lucrative investment in the vacation rental market, this property ticks all the boxes. A Home Designed for Comfort and Elegance Upon entering, you're greeted by a welcoming entrance hall that sets the tone for the rest of the home. The ground floor boasts a spacious, light-filled kitchen equipped with modern appliances, perfect for preparing delicious meals with fresh local produce. The adjoining living and dining area, complete with an Ecoforest pellet fireplace, offers a cozy ambiance for family gatherings or intimate dinners. The villa features four well-appointed bedrooms, including a master suite with a private terrace that offers breathtaking views of the surrounding landscape. Each room is designed with comfort in mind, featuring underfloor heating and cooling systems to ensure a pleasant stay year-round. Outdoor Living at Its Finest Step outside to discover a beautifully landscaped garden and a stunning pool area, ideal for soaking up the Algarve sun. The pool, equipped with a saltwater system and a Hayward Wizard cleaning robot, promises endless hours of relaxation and fun. ... click here to read more

Picture 1

Nestled in the tranquil and lush landscapes of Santa Bárbara de Nexe, this spacious 5-bedroom villa is set amidst the stunning beauty of the Algarve region, an inviting destination for those seeking a quiet yet remarkably connected residence. Whether you are relocating from the vibrance of city life or simply seek a serene retreat close to the coastal paradise of Portugal, this property offers an opportunity to encompass global living with a touch of local allure. Santa Bárbara de Nexe, a charming village within the Algarve, presents an idyllic lifestyle that's just right for expatriates and international buyers. Life here combines the best of relaxation and engagement, providing both a serene environment and easy access to the bustling attractions of the wider region. Local markets brim with fresh produce, while the quaint cafés serve up traditional Portuguese delicacies. For those who want an active social life, the village offers a welcoming community spirit with various cultural events and festivals throughout the year. The Algarve’s climate, adored by both visitors and locals, is mild during winters and delightfully warm in summer, making it a year-round destination for sun-seekers. The coastline, lined with gorgeous beaches and spectacular cliffs, is just a short drive away. From Santa Bárbara de Nexe, you can easily reach the Algarve’s serene beaches for a day of sunbathing or the bustling cities of Faro and Albufeira for a taste of nightlife and shopping. Now, let’s dive into what makes this villa an excellent choice for your family or an investment in a future European getaway. Spanning over 248 square meters, the two-story residence sits beautifully on a 2,360m² plot of land with exquisite vistas of the surr ... click here to read more

Picture 1

Ever dreamt of a sun-kissed life where the countryside meets the coast? Well, let me paint you a picture of your potential new home, right here in the heart of Algarve, Albufeira, Portugal. This dreamy 4-bedroom villa offers the perfect combination of the serene countryside and the vibrant coastal life. Picture yourself waking up, grabbing a fresh coffee, and stepping out onto one of the stunning terraces, where you get to savor panoramic views that extend beyond well-manicured gardens to the blissful countryside. This spacious property sits elegantly on a raised plot, merely a hop, skip, and jump from the bustling town and a leisurely 3km away from the sun-drenched beaches that this region is famed for. The villa welcomes you with a classic cobblestone driveway, leading to an inviting front porch. As soon as you walk in, you're greeted by charming Santa Catarina tiles that blend history with style, creating an aesthetically pleasing entrance. Let’s take a little stroll into the open-plan heart of the home – the kitchen and dining area. This space is designed for gatherings, with granite countertops ready to host culinary endeavors and a cosy wood-burning stove to add warmth. Its rustic brick feature wall gives it character, while the kitchen itself is fully equipped with plenty of cupboards. A picturesque window over the sink captures lovely garden views. And for those who love a good BBQ, a stable-door guides you out into a delightful outdoor dining area with a built-in barbecue. This outdoor spot is perfect for those balmy evenings when the only thing better than the food is the cool breeze and the sound of nearby waves. Just imagine the laughter of friends and family dining alfresco here. Steps from this dining ha ... click here to read more

driveway and parking

Welcome to Villa Capricorn! I'm here to walk you through this splendid piece of real estate located in the charming town of São Brás de Alportel, nestled in the heart of the Algarve, Portugal. As a bussy real estate agent always juggling appointments and paperwork, I'm quite familiar with the demand for unique properties like this one, and I can assure that Villa Capricorn is truly something special. Whether you're considering a permanent move or are eager for a holiday retreat, this villa has got you covered. Picture yourself waking up in this luxury villa where every corner whispers elegance and comfort. Set on a sprawling 2,630 square meters plot, the 250 square meter living area keeps things all on one level, offering spacious, conveniant living. The villa's strategic location offers not only stunning views of the surrounding hills but also a serene living experience enhanced by nature’s best charms. Imagine watching the sunset over these hills, a sight that truly captures the soul of Southern Portugal. Now, let's dive into the essentials of Villa Capricorn. The layout is impeccably planned, starting with a grand entrance hall that sets the tone for the rest of the house. You'll find a total of four inviting bedrooms, each paired with its own en-suite bathroom, ensuring privacy and convenience for all family members or guests. The master suite is a haven in itself with a jacuzzi bath—perfect for relaxing after a long day exploring the delightful surroundings. The heart of the home is no doubt the kitchen. It boasts modern amenities and sleek designs, with features like induction cooktops, an integrated refrigerator, and of course, plenty of cabinet space for storage. It's any culinary enthusiast’s dream space tail ... click here to read more

View of Villa Capricorn

Nestled within the charming landscapes of the Algarve region in Albufeira, Portugal, a delightful villa awaits its next proud owners. This lovely property, comprising four spacious bedrooms and an office, represents a timeless blend of style and comfort, making it both a perfect family abode and a wise investment opportunity for overseas buyers seeking a slice of Portuguese paradise. Situated in an elevated position, this villa overlooks lush countryside, offering stunning vistas that stretch out around you. This goes hand-in-hand with the proximity to local amenities — just 3 km away from the azure waters of the beach. Imagine the serenity of country living combined with the convenience of urban amenities just a short drive away. As you enter through the cobblestone driveway, a charming landscape unfolds before you. Mature gardens, punctuated with vibrant blooms, surround the property, providing a tranquil backdrop for your new life in Portugal. As you pass through the pretty covered porch, the front door swings open to reveal an entrance hall adorned with charming Santa Catarina tiled floors, setting the tone for the traditional Portuguese warmth that flows through the entire home. The heart of this split-level villa is undoubtedly the open-plan kitchen and dining area. This isn’t just a cooking space; it's where stories merge with meals. Granite countertops glisten under natural light, promising durability and style, while plenty of cupboards offer ample storage to keep your culinary accoutrements handy. A cosy wood-burning stove and a feature brick wall add charm, perfect for those cooler nights when you'd like to savour the warmth of a rustic fire. And there are pleanty of adventures right outside the threshold ... click here to read more

driveway and parking

Nestled amidst the breathtaking beauty of Algarve, Lagos, Portugal, lies a stunning villa that embodies elegance and comfort. Situated within the prestigious Boavista Golf & Spa resort, this delightful detached 4-bedroom villa perfectly blends modern luxury with the serene charm of coastal Portugal. As a busy real estate agent, it's an absolute pleasure to introduce you to this exceptional property, offering a slice of paradise and inviting lifestyle that foreign buyers and expats will find irresistible. From the moment you set foot in the vibrant city of Lagos, you’re embraced by the warm Mediterranean climate that promises over 300 days of sunshine per year. The mild winters and scorching yet manageable summers make it a desirable location for those looking to escape harsher climates. The Algarve region, known for its stunning coastline adorned with golden beaches and dramatic cliffs, offers a relaxing retreat from the hustle and bustle of city life, without ever compromising on excitement and entertainment. Our journey begins at the entrance of this villa, a sturdy yet graceful edifice built in 2017, featuring an energy-efficient rating of A. You’re greeted by a welcoming hallway leading to the residence’s heart—a luminous open-plan living area offering distinct spaces for culinary adventures, dining, and unwinding. The fully equipped kitchen boasts a stylish center island perfect for social gatherings, with sleek finishes that evoke a sense of modern sophistication. A convenient storage cupboard sits readily within reach, and if you step further, you'll find access to a spacious garage that doubles as a laundry area. Imagine waking up in one of the villa's three sun-drenched bedrooms on the upper floor, each equip ... click here to read more

Picture 1

Imagine living in a picturesque villa nestled atop a stunning hill in the breathtaking region of Carvoeiro, Algarve, Portugal. This modern, upside-down design villa stands as a beacon of tranquility and sophistication, perfectly blending the allure of the idyllic location with cutting-edge design features. Now, as a busy real estate agent, trust me when I say, properties like these are quite a gem in the current market, especially for our overseas buyers looking for a home-away-from-home. Let's embark on a journey through this exceptional villa. This is no ordinary residence; it’s a masterpiece of modern architecture, boasting high specifications and a seamless blend of comfort and style. As you arrive and enter through the grand entrance hall, you're immediately drawn into a world of elegance and charm. The villa has an interesting 'upside-down' layout, meaning the living spaces are on the upper floor to take advantage of those mesmerizing panoramic views, while the bedrooms enjoy privacy on the ground floor. Start your day by stepping into one of the three cozy bedrooms on the ground floor, where each room offers expansive views of the lush Mediterranean gardens. The sparkling communal swimming pool is just a glance away, creating a serene atmosphere to wake up to each morning. The master bedroom comes with an en-suite and ample storage space, ensuring practicality meets luxury. Also, on this level, there's a family bathroom offering convenience for the household. Climb upstairs to the open-plan living and dining area, where the high ceilings and bright ambiance create a sense of space and openness. Large windows invite you to step out onto the terrace, where you can enjoy a meal cooked on the built-in BBQ. Imagine ... click here to read more

Picture 1

Hey there, I know you're hunting for a new home and I’ve found a real gem for you in the Algarve, Silves, Portugal. This villa, dripping with charm, is everything you would expect from a cozy Portuguese countryside retreat. Nestled between the delightfully quaint medieval town of Silves and São Bartolomeu de Messines, this property offers two spacious houses with jaw-dropping views all the way to the coast. Now, let’s talk specifics. The main house is spread over two floors with a very functional layout. On the ground floor, you have a large, comfy lounge, a dining room perfect for entertaining, a well-equipped kitchen, two spacious bedrooms, and two bathrooms. The basement is versatile with multiple rooms, making it great for storage or maybe a home gym. Oh, and there's also a double garage. Pretty neat, right? Step out from the living room onto a roomy covered terrace that boasts gorgeous views toward the coast. Ideal spot for those lazy Sunday brunches! The kitchen leads out to a lovely barbecue area — imagine those summer evenings grilling up something delicious. Just a few steps up from here, you find a charming small grotto with a seasonal stream and a water tank that could double as a refreshing pool. It's like a little slice of paradise. The second house? Absolutely unique. Styled like a mini castle, it currently includes two studio apartments with the upper floor studio offering a terrace with stunning views. The ground floor features an extra-large room, offering potential to be converted into a third apartment. There’s room for improvement here, considering some water issues from the flat roof, but it’s ripe with potential. And another water tank here could be transformed into a secondary swimming pool. Th ... click here to read more

main house

Nestled in the tranquil Portuguese countryside between the historic town of Silves and São Bartolomeu de Messines, this unique 5-bedroom villa offers a peaceful retreat with captivating views stretching toward the coast. Set on over 4 hectares of land, it presents a perfect blend of space, charm, and potential, ideal for those looking to embrace rural living while still enjoying access to modern conveniences. The property features two distinct houses, offering expansive living options. The main house boasts a lounge, dining area, and kitchen, along with 2 bedrooms and 2 bathrooms on the ground floor. The basement level includes additional multipurpose rooms and a sizeable double garage, enhancing the home’s functionality. A covered terrace extends from the living room, providing a serene outdoor space with south-facing views that capture the picturesque coastal panorama. Adjacent to the kitchen, a charming barbecue area sets the stage for alfresco dining and social gatherings. A set of steps leads to a quaint grotto with a seasonal stream and an old water tank, currently repurposed for swimming, adding a unique touch to the property's outdoor amenities. The second residence, styled reminiscent of a castle, has two studio apartments—one on each floor, with the upper unit opening onto a terrace. The ground floor includes a large room that holds potential for conversion into a third apartment. However, this building requires renovations due to water damage stemming from the flat roof and terrace. Another water tank in front of this structure presents an opportunity for creating an additional swimming pool. For those envisioning a venture into rural tourism or dreaming of a B&B, plans from a respected local design and ar ... click here to read more

main house

Nestled in the serene countryside of Mexilhoeira Grande in Algarve, Portugal, this 3-bedroom villa presents a harmonious blend of traditional charm and modern comfort, ideal for those seeking tranquility with convenient access to urban services. Set amidst a sprawling 15-hectare property, the villa offers a private escape surrounded by nature's beauty, including a lake, stream, and a lush, landscaped garden. This delightful home has been delicately renovated to preserve its original character while introducing modern amenities to enhance day-to-day living. The main living area features a cosy room which could be utilised as an office or snug, leading to a larger living room with vaulted ceilings and wooden beams, adding to the rustic charm of the space. Double doors from the lounge area open onto a wraparound terrace, providing stunning views of the surrounding countryside and the well-maintained pool area. Property Features: - 3 spacious bedrooms with built-in wardrobes and air conditioning - 3 bathrooms including a walk-in shower and a bath with an overhead shower - Traditional farmhouse-style kitchen with marble countertops and modern appliances - Secondary lounge featuring a wood-burning fireplace and vaulted wooden ceiling - Central air conditioning for heating and cooling throughout the villa - Large free-form swimming pool with a beach entry, waterfall feature, and jetted seating area - Outdoor dining and BBQ area perfect for entertainment and relaxation - Ample parking with two carports and additional space for up to 5 cars - Detached workshop and annex, ideal for hobbies or potential additional accommodation Living in Mexilhoeira Grande offers residents a perfect mix of rural beauty and urban proximity. Just ... click here to read more

characterful farmhouse

Properties nearby

Discover the enchanting charm of the Alentejo countryside through this captivating village house located in the tranquil haven of Cabeça Gorda, Portugal. This delightful property offers a perfect blend of modern comfort and authentic local architecture, making it an ideal choice for those looking to immerse themselves in the serene lifestyle of the Portuguese countryside. This house features three comfortably-sized bedrooms, each designed to provide a restful night's sleep under the starlit Alentejo sky. The two well-appointed bathrooms cater to the needs of both family and guests, ensuring privacy and convenience. The heart of the home is the inviting family room, which seamlessly flows into a fully equipped kitchen, where traditional flavors meet modern culinary needs. Property Features: - Three generously sized bedrooms - Two modern bathrooms - A cozy family room for gatherings - A fully equipped kitchen with ample storage - Spacious and bright interiors that create a welcoming atmosphere - A private garden with unobstructed views of the surrounding fields, providing a perfect oasis for relaxation Living in Cabeça Gorda presents an opportunity to experience the authentic essence of rural Portugal. The house itself, in good condition, stands as a testament to the quality finishes that harmonize with the village's rustic charm. Its location offers unparalleled access to the natural beauty and tranquility of the Baixo Alentejo region, with the added convenience of local amenities within easy reach. The local area is a fusion of traditional Portuguese culture and the untouched beauty of nature. Residents of Cabeça Gorda enjoy access to a variety of amenities including local markets, quaint cafes, and restaurants serv ... click here to read more

Picture 1

Nestled in the heart of the picturesque Baixo Alentejo region, this exquisite 3-bedroom villa in Alcaria Ruiva, Portugal, offers a unique blend of traditional charm and modern comfort. As a Homestra agent specializing in European vacation homes, I am thrilled to present this property as an ideal second home or holiday retreat for international buyers seeking a serene escape. Imagine waking up to the gentle sounds of nature, surrounded by the rolling hills and olive groves of the Alentejo countryside. This villa, with its rustic Santa Catarina tiles and spacious living areas, provides the perfect backdrop for creating unforgettable memories with family and friends. The Villa Experience The main house features two well-appointed bedrooms and a bathroom, while a cozy annex offers an additional bedroom with its own living space and fireplace. This flexible layout is perfect for hosting guests or even renting out the annex for additional income. The villa's double-glazed windows ensure comfort year-round, while the fully equipped kitchen and large living room with a wood-burning fireplace invite you to relax and unwind. Outdoor Living Step outside to discover a charming open patio, complete with a BBQ area and pizza oven, ideal for al fresco dining and entertaining. The villa sits on an expansive 6.9-hectare plot, offering endless possibilities for gardening, farming, or even starting a rural B&B. A reliable borehole provides a consistent water supply, making it easy to maintain the lush surroundings. Discover Alcaria Ruiva and Beyond Located in the municipality of Mértola, Alcaria Ruiva is part of the enchanting Alentejo region, known for its rich history and natural beauty. Mértola, often referred to as the "museum v ... click here to read more

Picture 1

Nestled in the quaint and scenic town of Mértola, this charming villa located in Baixo Alentejo, Portugal, presents an exceptional opportunity for those yearning for peaceful living surrounded by stunning natural beauty. This property, priced at just €78,000, is a gem for potential overseas buyers or expats looking for a slice of tranquility in southern Portugal. Mértola is known for its picturesque landscape and historic charm, boasting a rich history and offering easy access to the Guadiana River. The area is perfect for those who appreciate a slower pace of life, offering numerous outdoor pursuits such as hiking, bird watching, and river activities. The climate here is inviting almost year-round, with warm summers, mild winters, and abundant sunshine that bathes the lush landscape in light. Now, let me take you through a story of what it could be like living in this delightful villa. As you pull up to your new home, you have the convenience of either parking on the quaint cobblestone street or storing your vehicle in the roomy garage that is part of this offering. Just steps away from the garage, a path leads you to a private courtyard—a perfect tranquil space for morning coffees or evening relaxation with a book in hand as the sun sets in the distance. Entering the villa, you are greeted by an open lounge area. The newly installed kitchen stands ready for you to whip up local delights with fresh produce sourced from the weekly market downtown. Just imagine the aroma of home-cooked meals mingling with fresh breezes flowing through the home. The open-plan layout ensures that whether you're entertaining guests or keeping an eye on your cooking, everything flows seamlessly. Moving along, the intimate bedroom promises ... click here to read more

Picture 1

Nestled in the heart of Baixo Alentejo, Mértola, this charming villa offers a unique opportunity to own a slice of Portuguese paradise. With its picturesque riverside location, this two-bedroom villa is the ideal retreat for those seeking a second home or a vacation property in Portugal. Imagine waking up to the gentle sounds of the river, enjoying breakfast on your terrace, and exploring the rich cultural tapestry of Mértola. Mértola, a town steeped in history, is known for its medieval architecture and vibrant cultural scene. As you drive through the quaint village of Mesquita, a descending dirt road leads you to this traditional villa, perfectly situated to offer both privacy and breathtaking views. The villa's design reflects the region's architectural heritage, with local Santa Catarina tiles adorning the terrace, providing a seamless blend of indoor and outdoor living. Upon entering the villa, you're greeted by a cozy living room featuring a wood stove, perfect for warming up during cooler evenings. The living room's large windows frame stunning views of the river, creating a serene backdrop for relaxation or entertaining guests. The villa's layout is both practical and inviting, with a fireplace adding to the home's rustic charm. The villa's two bedrooms are thoughtfully designed to maximize comfort and space. The smaller bedroom is ideal for guests or children, while the master bedroom offers ample space for a double bed and a walk-in closet. Both rooms are bathed in natural light, creating a warm and inviting atmosphere. A unique feature of this property is its self-sufficiency. Solar panels provide electricity, and a private well ensures a reliable water supply, making this villa an eco-friendly choice for ... click here to read more

Picture 1

Stand at the upstairs window any morning and the view stops you cold. Right there, close enough that you could almost reach out and touch the stone, is Mértola Castle — a Moorish-era fortress rising above the whitewashed rooftops while the Guadiana River curves silver and quiet below. This is what you wake up to. Every single day. Mértola is not a place most people stumble across. Tucked into the far southeastern corner of the Alentejo, almost at the Spanish border, it's the kind of village that serious travellers — the ones who've grown tired of the obvious places — seek out deliberately. UNESCO has designated the entire municipality a living open-air museum. That's not a marketing line. The Phoenicians traded here. The Romans built here. The Moors left behind a mosque that was quietly converted into a church, and you can still trace the Islamic arches inside on a Tuesday afternoon when you're the only visitor. The streets are cobbled and steep, the cats are plentiful, and somebody's grandmother is almost certainly hanging laundry from a wrought-iron balcony while a radio plays fado somewhere below. This six-bedroom, six-bathroom town house sits directly opposite the castle — not nearby, not in the vicinity, directly opposite — on one of the oldest streets in the village centre. At 375 square metres spread across multiple floors, it's a substantial property by any measure, and it has been kept in genuinely good condition throughout. The bones are old and characterful: thick stone walls that keep the interior cool well into July, original architectural details that no modern build could replicate. But the bathrooms are sharp and well-fitted, the kitchen is properly equipped, and nothing needs gutting before you can use ... click here to read more

Picture 1

The cork oaks go completely still in the midday heat. That's when you really hear it — nothing. Not the curated silence of a spa, but the deep, ancient quiet of the Baixo Alentejo, where the land has been rolling the same way since the Moors built their castle above the Guadiana River eight centuries ago. This four-bedroom country villa in São Sebastião dos Carros sits in that silence, twenty minutes from Mértola on roads that cut through golden wheat fields and wild lavender scrub. It's a place that asks something of you — a vision, a little patience — and gives back far more than you put in. The main house is 190 square metres of genuinely solid Portuguese rural architecture. High ceilings, thick whitewashed walls that keep the interior cool without air conditioning even in July's 38-degree heat, and a traditional fireplace that transforms the living room into something close to a refuge when the Alentejo winter turns cold and damp in January. This isn't a staged show home. It's a property in good condition, lived in, honest about what it is — and that's exactly what makes it interesting. Four bedrooms give you room for a family, for friends who fly in from London or Amsterdam, for a dedicated workspace where the only interruption is a dog barking somewhere down the village lane. Step outside and the property opens up considerably. A private patio wraps around to a separate outdoor kitchen — practical in every season, but genuinely transformative in the long, warm evenings from April through October when you'd rather cook outside under a pergola than anywhere else. The garden is fully fenced, which matters if you're thinking about a dog, small children, or simply the peace of knowing your boundaries are defined. Tuck ... click here to read more

Picture 1

Discover the charm and potential of a delightful 4-bedroom detached house nestled in the heart of Baixo Alentejo, Vila Ruiva. This residence, with its welcoming facade, invites you into a world of comfort and possibility, located in a region celebrated for its rich cultural heritage and stunning natural landscapes. This property could serve as a cozy permanent residence or a serene getaway, presenting an attractive opportunity for overseas buyers seeking a taste of Portuguese living with a touch of renovation flair. Property At A Glance: - Four generously sized bedrooms, offering ample space for family and guests. Three bedrooms span 11m² each, offering cozy retreats, while the master bedroom extends across a more spacious 17m². - A comfortable living room of 15m², perfect for family gatherings or quiet evenings at home. - An expansive kitchen and dining room area covering 31m², featuring a charming fireplace, providing an ideal space for culinary adventures and festive meals. - Two well-appointed bathrooms ensuring convenience for both residents and visitors. - A substantial backyard of 168m², beautifully maintained with a variety of fruit trees and Sta Maria grape strains, offering a private oasis for gardening enthusiasts or outdoor relaxation. - A practical 17m² garage, offering additional storage space or secure parking. Life in Vila Ruiva: Living in Vila Ruiva offers a unique blend of tranquility and accessibility. The village's proximity to cultural landmarks, wine-growing areas, and new developments such as the river beach, just 3km away, creates a perfect balance for residents. The location is ideal for those who appreciate the serenity of countryside living while enjoying convenient access to urban amenities. ... click here to read more

Picture 1

Presenting for your consideration, an idyllic 3-bedroom farmhouse located in the tranquil region of Alto Alentejo, within the charming town of Reguengos de Monsaraz, Portugal. Surrounded by 4.35 hectares of lush land, this sizable property gives you a gross construction area of 472 square metres, with the promise of visual grandeur and a heart-warming sense of space in this appealing corner of Europe. The main accommodation area is a spacious residence with a gross private area of 432 square metres. It houses four large rooms - perfect for use as entertainment or relaxation spaces such as a cinema or TV room. Complementing the tastefully designed suite are two other bedrooms and three bathrooms, along with two well-equipped kitchens. A large terrace offers an additional outdoor lounging space, affording you unwinding evenings under the stars. Creating a cosy ambiance within, there is an attic encapsulating the terrace, fitted with a lounge area, dining room, and a fully operational Italian kitchen. The building is topped with photovoltaic panels, ensuring a swap to regular electricity when needed. The outside living quarters consist of: - A heated salt-water swimming pool, - Hot tub with an electric cover, - Bathroom at swimming pool, - Bread oven, - Pump room with storage, - 40 square metre storage space, - Automatic lighting system to illuminate the surroundings in the night. This farmhouse is known not only for its dwelling facilities but also for its rich fruit-bearing land. A 1.6-hectare vineyard, over 200 olive trees, and an assortment of apple, almond, loquat, fig, pear and quince trees are part of the property. The land also includes two automatic irrigation systems, an irrigation tank, a spring well ... click here to read more
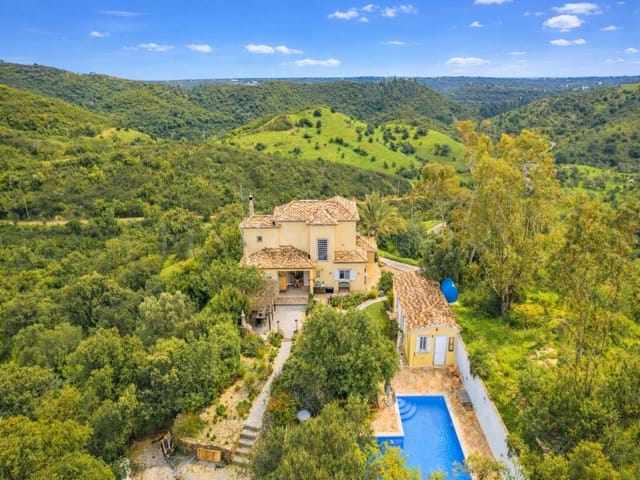
Picture 1

Ah, welcome to the heart of Ferreira do Alentejo, where time seems to slow down amidst the lush, rolling fields and vast landscapes that characterize this stunning region. This is no ordinary property on offer; it’s a charming villa which doubles as a small holiday resort, a rarity in the beautiful Alentejo countryside. As a bussy agent, I can barely keep up with the interest in properties like this one. So, let's dive into what makes this offering so exceptional. Set against a backdrop of orange groves, olive trees, and ancient cork oaks, this property is a splendid opportunity for those looking to embrace a more tranquil lifestyle, or for savvy investors looking to operate a holiday getaway in this picturesque region. Located at 7900-112 Ferreira do Alentejo, just about 1.5 hours from both Faro and Lisbon, and a mere hour's drive to the Spanish border, this villa offers a unique blend of accessibility and seclusion. The beaches and lakes, stunning in their expanse and beauty, are only a short 30 to 45 minutes drive away, perfect for spontaneous day trips all year round. Let's wander through the property: a sprawling 500 square meter estate that comprise of 10 bedrooms and 8 bathrooms, sitting on a generous 55,000m² plot. Priced at €1,250,000, it's an opportunity not to be missed, especially for foreign investors seeking a slice of peaceful paradise or a bustling business venture in Alentejo. Property Features: - 10 spacious bedrooms - 8 fully-equipped bathrooms - An L-shaped living area for open space living - An inviting outdoor saltwater swimming pool - Private swimming pool at the holiday guesthouse - Pellet stove and electric underfloor heating - Traditional wood-burning stove for cozy nights - Several outbuildi ... click here to read more
Bekijk foto 1 van Aldeia do Rouquenho

Nestled in the picturesque surroundings of Ferreira do Alentejo, this delightful property offers an opportunity to immerse oneself in the tranquil lifestyle that Portugal's Alentejo region has to offer. The town of Ferreira do Alentejo, located within Baixo Alentejo in southern Portugal has become an appealing destination for both locals and foreigners alike, thanks to its stunning landscapes, historical significance, and a serene pace of life. Now, a 4-bedroom house awaits those ready to embrace a new chapter, just perfect for families, retirees, or anyone longing for a peaceful retreat. This property captures the rustic essence of Alentejo with its design while ensuring you don't forego any of the comforts of modern living. As you approach the property, the structure's potential shines through in its sturdy build. Whether you're charmed by traditional details or looking to add your personal touch, this house presents a wonderful canvas. Imagine a home where you can experience a balance of relaxation and activity. Enter through the front door to a welcoming atmosphere characterized by spacious rooms that can easily accommodate a family or host visiting friends. The property's layout is thoughtfully designed, featuring: - 4 generous bedrooms - 5 well-equipped bathrooms - Expansive living area - Equally spacious kitchen - Efficient thermal insulation - Wood-beamed ceilings - Cozy fireplace for those cooler evenings - Towering ceilings adding to the airy feel - Landscaped garden - Outdoor dining area Living in Ferreira do Alentejo, you'll witness a fusion of rich culture and captivating natural beauty. Many locals are engaged in agriculture, especially olive and wine production, which contribute to the lucrative regi ... click here to read more
Facade

Looking for a new home with a touch of tradition and a taste of Portugal? Look no further than this charming three-bedroom detached house, nestled in the serene village of Barrancos, Baixo Alentejo, Portugal. This delightful haven enjoys a good condition, epitomizing a gentle blend of quaint character and modern-day comfort. The house is a sweetly traditional Alentejo property, a region known for its uncanny blend of simplicity and vibrance, rustic allure and modern conveniences. Barrancos is a village like no other; tucked away on the Portuguese border with Spain and surrounded by nature, this gem bequeaths an enviably quiet, family-friendly environment. This stunning piece of heaven adds to the rich canvas of the Portuguese real estate landscape. Mature, good taste and relaxing simplicity define the interior of the house. The property boasts two bathrooms, three spacious bedrooms, a lovely living room complete with an inviting fireplace - a perfect spot to curl up with a book or gather with loved ones during the cooler months. The kitchen continues the home's theme of simple grace. Quite apart from being the heart of the house, it is well-sized and promising the sweet aroma of home-cooked meals. Property features: - 3 spacious bedrooms - 2 bathrooms - Bright, airy kitchen - Cozy living room with fireplace - Residential area 149.5m2 - Electric blinds This beautiful house also gets plenty of sunlight during the day, making it a beacon of tranquility and homeliness. With double-glazed windows throughout, rest assured of a warm, inviting, and energy-efficient home. The crown jewel of this home is the exterior. The property is sat on a massive expanse of land measuring up to 10250m2. This outdoor space is adored with ... click here to read more
Picture 1

Discover a tranquil slice of paradise nestled between Villablanca and Lepe, where this spacious 5-bedroom chalet awaits your presence. Situated on the gentle rise of a picturesque hill, this property boasts a sprawling 15,482 square meter plot, furnished with olive groves, grape vines, and fig trees, creating a serene landscape that soothes the spirit. The beauty of the natural environment enveloping this home offers solitude and a welcome respite from city life, yet keeps you conveniently close to the charming village centers. As a global real estate professional, my calendar's often full—and for good reason. Properties like this are truly something special. Striking a perfect balance between accessibility and seclusion, this chalet promises an unhurried lifestyle under the Spanish sun in Villablanca, a place where both history and the Mediterranean embrace you. With a coastal climate marked by mild, wet winters and hot, dry summers, you’ll relish the comfort of warm sunlit days and the lush underpinnings of the landscape that greet you with open arms year-round. Delve into the wonderful communities surrounding the chalet. Villablanca, while small and peaceful, exudes authentic Spanish culture with its annual dance and folklore festivals. For day-to-day needs, the village offers supermarkets, pharmacies, banks, and eateries open throughout the year. Larger schools can be found a short drive away in Ayamonte, Lepe, or Isla Cristina. High education is within reach too, with universities located in both Huelva and Seville. The property itself is perfect for families and even multi-generational living. Constructed all on one floor with a usable area of 117 m2 and perfectly designed spaces, this home makes smart use of e ... click here to read more
Picture 1

Welcome to a remarkable opportunity in the serene and unspoiled landscapes of Baixo Alentejo, Ourique, Portugal. This captivating 15-hectare (approximately 37 acres) farmhouse offers not just a home but a lifestyle enveloped in beauty and tranquility. The estate, perched on a peninsula extending into the Barragem Monte da Rocha lake, promises a life of peace, privacy, and connection with nature. This location is perfect for those seeking a slower pace of life, without sacrificing convenience and the chance to explore business ventures. Property Features: - 310 sq.m. modernized villa with three bedrooms, all en-suite - Premium finishings including extensive insulation, double glazing, and a woodburning fire with a back boiler - Open-plan living areas with panoramic views and direct access to a veranda - Self-sufficient energy supply with a solar array, battery backup system, and borehole water - Outdoor amenities include a 12 x 6m pool, carport, and a hard surface pitch suitable for football or tennis Amenities: - Private access to the Barragem Monte da Rocha lake - A fully equipped equestrian center with modern stable block, 12 boxes, tack room, Olympic size arena, and access to extensive trekking trails - A productive olive grove adhering to organic standards - Five separate ruins presenting numerous development opportunities - Low light pollution for star-gazing enthusiasts Life in Baixo Alentejo, specifically around Ourique, exemplifies the picturesque tranquility of rural Portugal, where the pace of life slows down, and the sense of community is strong. The local area boasts supermarkets, quality restaurants, a hospital, and convenient transport options, including a major train stop with Lisbon just a train ride a ... click here to read more
Picture 1

Welcome to this beautiful farmstead nestled in Alto Alentejo, São Miguel de Machede, Portugal. An idyllic haven for anyone seeking tranquillity and a touch of quality living. As one ventures through this 1-hectare estate, you will encounter a charming 5-bedroom unit that began renovations to incorporate efficiency features meant to enhance comfort. The house covers an expansive footprint of 300 sqm, presenting an exceptionally roomy setting, conducive to add personal touches and style. The expansive living area is central to the home, boasting two grand spaces conveniently facing the east. This orientation welcomes the early morning sun, flooding the space with divine natural light. Adding to the charm of the room is a classically elegant fireplace that effortlessly infuses a sense of coziness into the ambiance. Also included is a strategically installed air-conditioning system that ensures a pleasant indoor climate irrespective of the season. Notable Features of the Property: - Five large bedrooms: Each room is comfortably large, fitted with air conditioning and multiple light points, electricity, and TV connections. - Two bathrooms: Well-sized and practically designed. - Modern amenities: A high-tech wi-fi and security system, energy-saving LED lighting. - Multi-functional space: Ideally suited as a games room, complete with Snooker for leisure times. - Ample outdoor facilities: A sizeable beautifully landscaped pool with robot cleaning and 90m borehole. Additionally, there is a porch with room for three vehicles, a utility room and an attic with a balcony. Alto Alentejo, São Miguel de Machede sits in the heart of Portugal's south-central region. This quiet and peaceful area is perfectly balanced with ... click here to read more
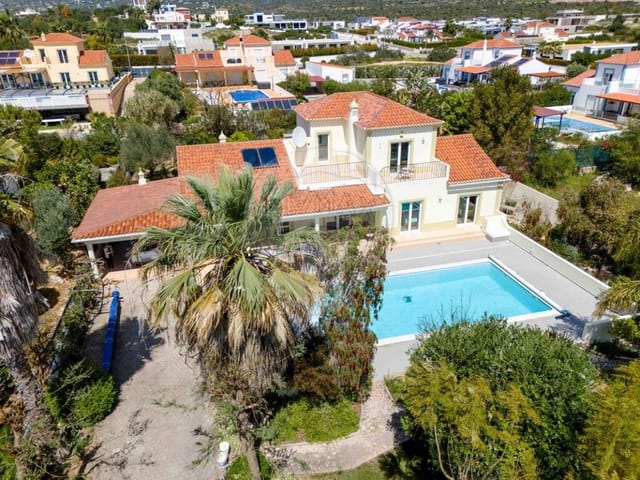
Picture 1

Welcome to this charming 3-bedroom villa, bearing architectural hints of rustic charm and quaint splendour, nestled in the peaceful embrace of the Algarve hills of Castro Marim, Portugal. The villa, set in a total plot area of 1793m2, stands majestically against the serene backdrop of the verdant countryside. Its strategic location offers the best of both worlds, a tranquil abode just a few minutes from the bustling town of Castro Marim, the sandy beaches of Praia Verde, and all the amenities offered by Altura. Constructed with care and precision in 2009, the villa introduces itself with a cobblestone flooring, a traditional Portuguese sidewalk stretching across the expanse of the property. The first floor comprises an ample garage, spacious enough to house 3 to 4 vehicles comfortably, featuring an electric gate. A door of Moroccan origin meticulously restored adds an exotic touch to the space which leads into a social area. The upper floor, accessible from the outside, hosts an expansive open plan living and dining area of approximately 80m2. Abutting the living space is a fully equipped kitchen, ideally designed for the modern cook. The second floor is reserved for rest and relaxation, harboring a serene suite, two comfortable bedrooms and a bathroom, all furnished with air conditioning units for comfortable living all year round. Property Features: - 1 Suite - 2 Bedrooms - Spacious garage approximately 200m2 - Barbecue area - Wood-burning oven - Solar panel connected to water tank - Built-in cupboards - Fully fitted kitchen - Aluminum frames with double glazing - Laundry room - Air conditioning The villa entices with its beautifully maintained garden that presents direct access from the living room to the outdo ... click here to read more

Picture 1

Located in the serene and picturesque region of Castro Marim in the Algarve, this splendid four-bedroom detached house presents an excellent opportunity for those seeking a peaceful retreat in Portugal. With a living space of 158 m², the property is well-positioned within the sought-after Quinta do Sobral urbanization, known for its idyllic setting and close community feel. This house is designed to accommodate both private living and entertaining needs. The ground floor hosts a large dining room equipped with a stove, perfect for enhancing the ambiance on cool winter evenings. Adjacent to this is a comfortable lounge area that opens directly onto a magnificent swimming pool, providing an ideal spot for relaxation and social gatherings. The open-plan kitchen is fully equipped and highly functional, extending seamlessly to a convenient laundry area. The private sleeping quarters comprise two en-suite bedrooms, each featuring built-in wardrobes for ample storage. An additional bedroom and a well-appointed bathroom complete this section of the house. Additionally, the property includes an independent apartment with its own kitchen and sleeping area, offering flexible options for guest accommodation or potential rental income. The house is also enhanced with modern amenities including: - Air conditioning - Stove for heating - Double glazing for enhanced thermal and acoustic insulation - Mosquito nets fitted on windows Living in Castro Marim offers a unique blend of cultural heritage, scenic landscapes, and a tranquil lifestyle. The town is rich in history and local traditions, evident in its medieval castle and surrounding fortifications. Residents and visitors can indulge in a range of activities such as golfing at seve ... click here to read more

Picture 1

Located in the tranquil town of Castro Marim, in the revered Algarve region of Portugal, this substantial 10-bedroom house offers a unique living experience for those looking to indulge in the laid-back Portuguese lifestyle. This property is especially appealing to overseas buyers seeking a serene getaway or a substantial family home with the allure of the Mediterranean climate. Property Features: - 10 Bedrooms - 6 Bathrooms - Total size of 351 square meters - Price: €779,000 - Three-storey structure - Two independent three-bedroom apartments - Two T2 apartments in the basement - Fireplaces in living areas - Pre-installation for air conditioning - Built-in wardrobes in all bedrooms - Electric gate at the property entrance - Large leisure patio surrounding the property - Fully fenced plot of land measuring 2140 square meters Amenities include: - Proximity to multiple renowned golf courses - Close to stunning beaches such as Vila Real de Santo António, Monte Gordo, Praia Verde, and Altura - Nearby local shopping and dining options - Just 5 minutes from the Spanish border Situated in the scenic Algarve, known for its golden beaches and sprawling golf courses, Castro Marim is a picturesque town filled with cultural richness and historic sites, such as the medieval castle and fortress. The property itself boasts excellent sun exposure and offers magnificent views over the Castro Marim golf courses and the Guadiana River leading into Andalusia, Spain. This home requires some attention and would suit those willing to put in the work, transforming it into a bespoke living space. Although in good condition, new owners might consider updates to meet modern standards or personal tastes, particularly in the basement apartments w ... click here to read more
Picture 1

Description of the Property: Nestled in the picturesque region of Algarve, Vila Real de Santo António, Portugal, this charming villa offers the unique blend of mountain tranquility and coastal proximity— making it a perfect escape for discerning overseas buyers. Situated between the rolling hills of Serra do Caldeirão and the expansive Atlantic Ocean, this property affords both ease of access to beachside activities and the peaceful seclusion of nature. Property Features: - A spacious villa spread over 297.83 sq.m - Terrace/balcony area of 136.16 sq.m - Includes a basement with a garage and extra storage space - Comprised of ground and first floors - Three beautifully designed bedrooms - Three well-appointed bathrooms Amenities Include: - Dining and living area on the ground floor - Fully equipped kitchen with high-quality Bosch appliances - Suites feature wardrobes, built-in furniture, and mirrored elements - Multi-purpose balconies and terraces enriching each floor - Additional spaces include a laundry room and storage areas - Fire-resistant security door, video intercom, and solar panels - Air conditioning and electric blinds for added comfort - Heated towel rails in bathrooms for a touch of luxury The shared amenities of the development are equally impressive, boasting Michelin-starred restaurants, cafes, a golf course with a clubhouse, and a relaxing spa area. Security within the estate is prioritized with CCTV, controlled access, and an all-encompassing alarm system. Local Area & Climate: Living in Vila Nova de Cacela offers a remarkable lifestyle characterized by a Mediterranean climate— mild winters and long, sun-filled summers are perfect for enjoyment of the great outdoors, be it hiking in the nearby Serra ... click here to read more
Facade