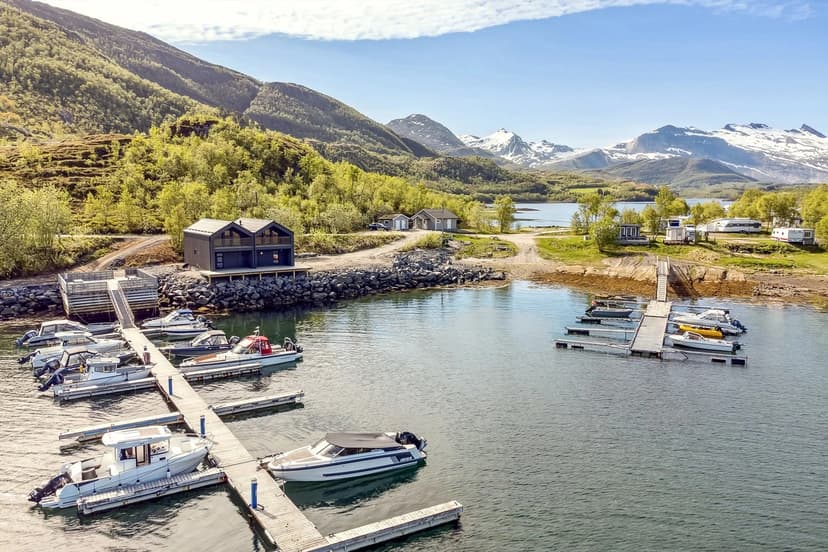
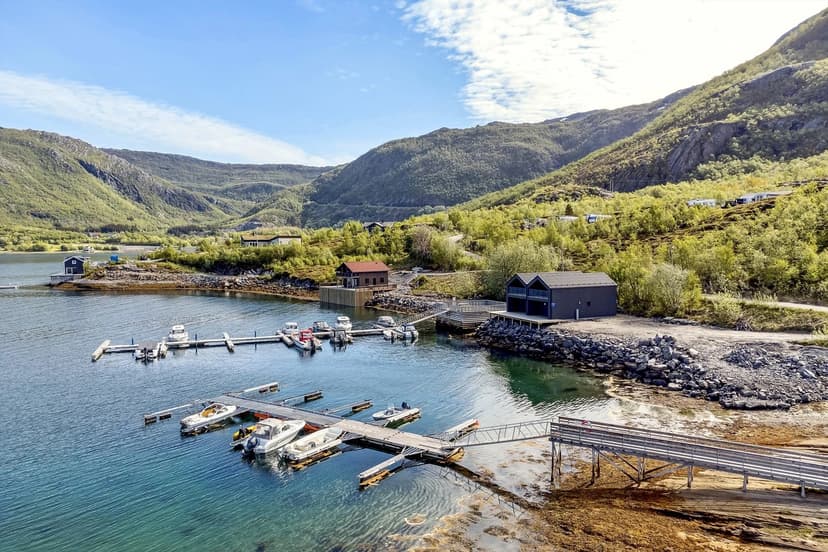
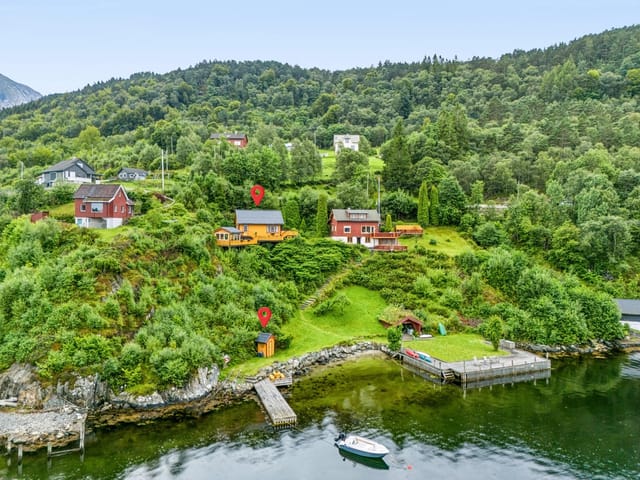

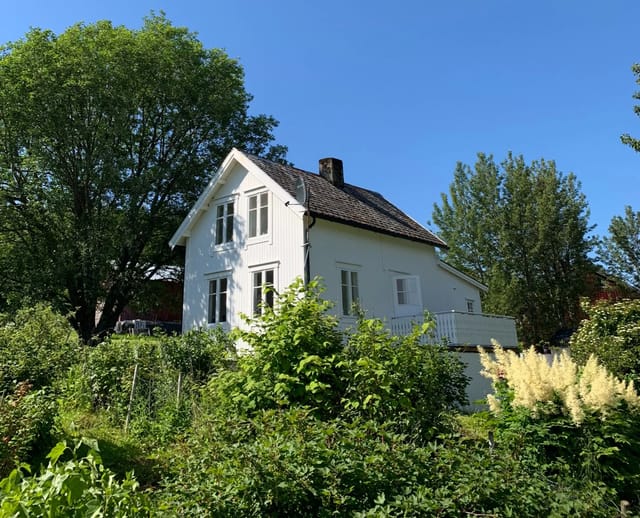



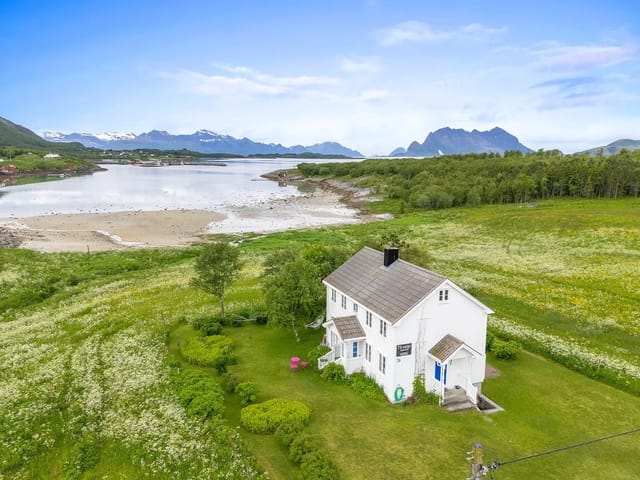

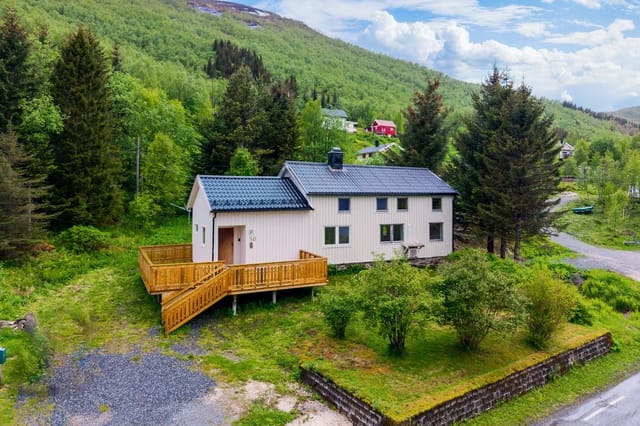
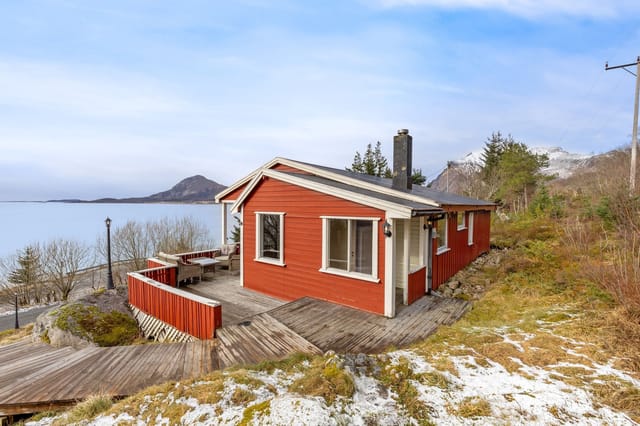

Seaside Chalet in Inndyr: Your Dream Second Home in Norway's Coastal Paradise

Listed on
https://storage.googleapis.com/homestra-images/property-image-a2706b95-fbca-4fa0-8d2b-894397c4490e-1751810276.jpg

Skauvolløya 17A, 8140 Inndyr, Inndyr (Norway)

3 Bedrooms · 1 Bathrooms · 72Floor area

€299,000

Chalet

No parking

3 Bedrooms

1 Bathrooms

72m²

Garden

No pool

Not furnished

Description

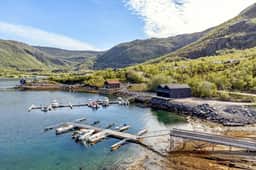

Nestled in the heart of Norway's breathtaking coastal landscape, Skauvolløya 17A in Inndyr offers a unique opportunity to own a modern chalet that perfectly encapsulates the essence of a second home. This property is not just a house; it's a gateway to a lifestyle filled with natural beauty, adventure, and tranquility.

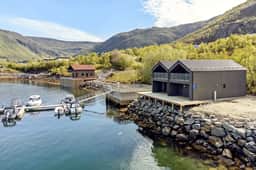
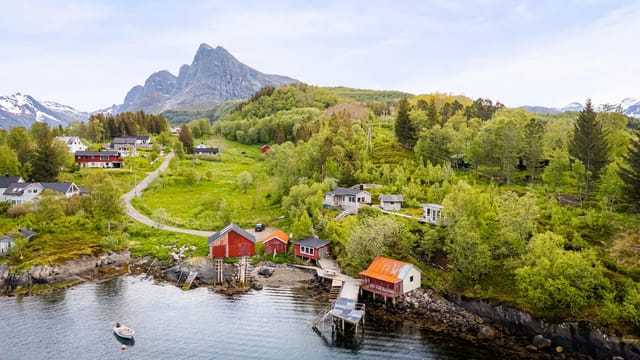
Imagine waking up to the gentle sound of waves lapping against the shore, the crisp sea air filling your lungs as you step out onto your private terrace. This is the daily reality at Skauvolløya 17A, where the sea is not just a view but a part of your everyday life. With direct access to the water, this chalet is a haven for those who cherish the maritime lifestyle.

A Home Designed for Comfort and Style

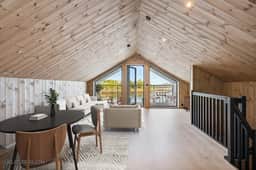
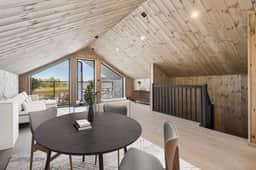
Built in 2024, this chalet spans 72 square meters and is designed with both functionality and aesthetics in mind. The ground floor welcomes you with a spacious entrance hall leading to three cozy bedrooms, a modern bathroom, and a practical laundry room. The upper floor is an open-plan living area, featuring a bright living room and a fully equipped kitchen with integrated appliances. Large windows throughout the home ensure that natural light floods the interior, creating a warm and inviting atmosphere.

Outdoor Living at Its Finest

The chalet boasts a generous 24-square-meter terrace, perfect for al fresco dining or simply soaking up the sun. An additional 6-square-meter balcony offers an elevated vantage point to admire the panoramic sea views and the stunning midnight sun during the summer months.

A Boater's Dream

For those with a passion for boating, the property offers the unique possibility to establish a private boat mooring directly from the seafront. Alternatively, the nearby small boat harbor, just 200 meters away, provides additional mooring options. This makes it easy to explore the surrounding fjords, indulge in fishing, or simply enjoy a leisurely day on the water.

A Gateway to Adventure

Inndyr is a paradise for outdoor enthusiasts. The area is renowned for its hiking trails, mountain peaks, and unspoiled nature. Whether you enjoy hiking, cycling, or kayaking, there's something for everyone. In winter, the nearby Glomfjord Alpine Center offers excellent skiing opportunities. The region is also famous for its natural phenomena, such as the midnight sun and the Northern Lights, providing unforgettable experiences year-round.

Convenient and Accessible

Despite its serene setting, Skauvolløya 17A is conveniently located. Essential amenities, including a grocery store, are just a 7-minute drive away, and public transport is within a 5-minute walk. The local community is welcoming and vibrant, with a range of activities and services catering to both residents and visitors.

Investment Potential

As a second home, this chalet offers not only a personal retreat but also an excellent investment opportunity. The demand for holiday homes in Norway's coastal regions is strong, and properties like Skauvolløya 17A are highly sought after for their location and modern amenities.

Key Features:
- Modern chalet built in 2024 with high-quality finishes
- Three bedrooms, open-plan living area, modern kitchen, and bathroom
- Large terrace (24 sqm) and balcony (6 sqm) with stunning sea views
- Freehold plot of 344 sqm with potential for gardening and outdoor activities
- Direct access to the sea and opportunity for private boat mooring
- Proximity to hiking, cycling, kayaking, and winter sports
- Child-friendly, easily accessible location with essential amenities nearby
- Spectacular natural surroundings, including midnight sun and Northern Lights
- Ready for immediate occupancy, offering flexibility for buyers

Owning a second home at Skauvolløya 17A is more than just a real estate investment; it's an invitation to embrace a lifestyle of relaxation, adventure, and natural beauty. Don't miss this rare opportunity to own a piece of Norway's stunning coastline. Contact us today to arrange a viewing or for more information.

Details

Amount of bedrooms
3
Size
72
Price per m²
€4,153
Garden size
344
Has Garden
Yes
Has Parking
No
Has Basement
No
Condition
good
Amount of Bathrooms
1
Has swimming pool
No
Property type
Chalet
Energy label

Unknown

Sign up to access location details

Similar properties

Step out onto the west-facing deck at Vikanetoppen 18 on a July evening. The pine trees are still warm from the afternoon sun, the air smells faintly of resin and salt, and somewhere below the ridge, through gaps in the forest, you can just catch the glint of the Oslofjord. That's the moment you'll stop looking at other properties. Gressvik sits on the eastern shore of the fjord in Østfold, a stretch of coastline that Norwegians have quietly kept to themselves for decades. It's not the kind of place that turns up in travel magazines, and that's exactly the point. The community of Vikane, perched above Gressvik on smooth granite outcrops and wrapped in Scots pine, has been a cherished escape for Norwegian families for generations. Properties here — particularly ones with a freehold plot of over 2,300 square meters — almost never reach the open market. The chalet itself is 65 square meters across the main cabin and the detached annex combined, and the layout has clearly been shaped by people who actually use it. The living room runs wide and open, with enough floor space for a proper sofa group and a dining table that fits eight when the occasion calls for it. A fireplace anchors one wall. On cold October weekends, when the birch trees outside are shedding the last of their gold, that fireplace makes everything else irrelevant. Come summer, it's the 31-square-meter west-facing terrace that takes over — partially covered, built from stained hardwood decking, and positioned so the sun lingers there well into the evening hours. Al fresco dinners that start at six and somehow end at eleven. That kind of terrace. The kitchen is compact but genuinely functional, fitted with a stove, cooktop, and full refrigerator-freezer, wit ... click here to read more

Welcome to Vikanetoppen 18

Step off the train at Mjølfjell Station on a Friday afternoon in January — skis over your shoulder, the smell of pine resin sharp in the cold air — and walk three minutes to your own front door. That's not a fantasy. That's a Tuesday for the lucky owner of this 297-square-meter mountain chalet on Raundalsvegen, one of the most quietly coveted stretches of high-country property in the Voss region of western Norway. Built in 1922 and kept in good condition through decades of careful stewardship, this is the kind of place that rewards you differently depending on the season. In February, the woodstove in the main living room pulls you in from the cold and holds you there for hours. In July, the flat 8,850-square-meter plot — bordered by forest and threaded through by an actual brook — becomes an open-air playground where kids disappear for entire afternoons and adults lose track of time entirely. The chalet is genuinely big. At 297 square meters across the main house and annex, it's not pretending to be more than it is — it simply has room for everyone. Three separate living areas mean a family of eight doesn't have to negotiate over the television. The dining room is sized for long Norwegian meals that stretch into the evening. The farmhouse kitchen, with its traditional layout and wood-burning stove nearby, does exactly what a mountain kitchen should: it makes cooking feel social rather than like a chore. On the second floor, five bedrooms give sleeping arrangements enough flexibility that you can host two families simultaneously without anyone feeling like they drew the short straw. All beds are included in the sale, so the first weekend here doesn't involve a single trip to a furniture warehouse. The basement deserve ... click here to read more

Spacious holiday home with annex beautifully located near Mjølfjell station. Water and electricity installed.

Stand on the terrace at Fjellstien 6 on a clear July morning and the Oslofjord spreads out in front of you — a wide, glittering sheet of silver-blue that stretches south toward the horizon. The smell of salt air and pine carries up from the hillside. Somewhere below, a boat engine putters out of the marina. This is Åros, one of the Oslofjord's quieter coastal villages, and this cabin sits on the ridge above it all, on a natural plot of over 2,000 square meters, with front-row views that most Oslo families spend years trying to get their hands on. At €348,000 — or around 3.9 million Norwegian Krone — this is not a finished showpiece. That's actually the point. What's here is a solid 1963-built cabin with a traditional Norwegian layout, three bedrooms, good bones, and a 90-square-meter wraparound terrace that frames those fjord views like a painting. It needs work. The kitchen is original, the bathroom layout has been informally modified, and the terrace was built without municipal approval. Buyers who want a ready-to-move-in holiday property should look elsewhere. But for someone who wants to claim a rare patch of Oslofjord hillside and put their own mark on it — the upside here is real. Let's talk about the location first, because it's doing a lot of the heavy lifting. Åros sits on the western shore of the Oslofjord in Asker municipality, roughly 35 kilometers southwest of Oslo. The village has none of the tourist buzz of Drøbak or the café crowds of Holmestrand — it's residential, quiet, and fiercely popular with Norwegian families who've been coming here for generations precisely because of that. The Tivoliåsen ridge where the cabin sits offers views that open up dramatically; on clear days you can see across to the ... click here to read more

Welcome to Fjellstien 6, presented by Håkon Espeseth at Nordvik Asker. Photo: Eiendomsfoto.

Step outside on a January morning and the cross-country ski trail is literally thirty meters from your front door. No boots in the car. No driving to a trailhead. Just cold clean air, pine trees dusted overnight, and a track that winds all the way through to Østby and beyond. That's the daily reality at Bjønnbekkmora Hytteområde 145 — a brand-new four-bedroom chalet completed in 2026 and sitting on a generous 1,818 square meter freehold plot in the Trysil-Sälen corridor, one of Scandinavia's most sought-after mountain belts. This isn't a renovation project or a compromise. The chalet is move-in ready, built to TEK 17 Norwegian building standards, and finished with the kind of materials that actually hold up to mountain winters — Kronotex Mammut Oak Beige laminate, pine panel walls, double-glazed energy-efficient windows, and a Aduro 9 wood-burning stove that throws out serious heat when temperatures drop well below zero. Light the stove, pour something warm, and watch the pine forest darken as the sun falls behind the Sälen ridgeline. It's a specific kind of quiet you don't find many places. The layout across 97 square meters of usable floor space is genuinely well-thought-out for a family or group. Ground floor has the social core of the place: an open-plan living room and kitchen anchored by a kitchen island, with large windows that pull in views toward Støten and the Swedish mountains across the border. Integrated appliances throughout — induction hob, pyrolysis oven, combined fridge-freezer, dishwasher — so there's no list of things to buy before you can cook a proper dinner. Two bedrooms sit off the main floor, and the bathroom comes with underfloor heating and quality fixtures. There's also a guest WC, which anyo ... click here to read more

Welcome to Bjønnbekkmora Hytteområde 145

Step outside on a February morning and the first thing you notice is silence. Not the muffled quiet of a city at night—real silence, the kind that only exists at 822 meters above sea level when fresh snow has settled overnight across the Bittermarka plateau. Then, faintly, the sound of skis on a groomed trail, maybe 200 meters down the slope. Coffee is already brewing on the stove inside. This is what owning a cabin in Gnolla actually feels like. Set in one of Trysil's most established and sought-after mountain cabin areas, this three-bedroom chalet at Gnolla 275 is the kind of Norwegian leisure property that rarely makes it onto the open market. Fully furnished, move-in ready, and sitting on a 1,435-square-meter freehold plot, it has the bones of something that becomes a family institution—the place everyone wants to come back to, year after year. The property works because of its layout. Most cabins this size compromise somewhere: cramped bedrooms, a kitchen that can barely handle four people, or a living area that's fine for a couple but awkward for a multigenerational gathering. This one doesn't. The main cabin holds two living rooms, both generous, both with exposed ceiling beams and ceiling heights that make the spaces feel open rather than alpine-tight. Each room has its own fireplace and wood-burning stove, plus a heat pump for when you want warmth without the ritual of building a fire. On quieter evenings, one room becomes the grown-ups' space; the other fills with board games and kids spread across the floor. Both open directly onto a large south-facing terrace where, on clear summer evenings, the light stays long past nine o'clock. The kitchen is functional and genuinely workable for a group—not a galley sq ... click here to read more

Picture 1

Step onto the south-facing terrace on a clear October morning, coffee in hand, and the Hessdalen valley just opens up in front of you. The mountains go gold at the ridgelines, the air carries that particular cold-clean smell of Norwegian autumn, and the only sound is wind moving through birch trees somewhere below. This is what 318,999 gets you: a real cabin, a real valley, and mornings that genuinely stop you mid-thought. Borrvegen 134 sits in Hessdalen, one of the most quietly compelling pockets of Trøndelag county — a valley famous not just for its raw mountain landscape but for the Hessdalen lights, an unexplained atmospheric phenomenon that has drawn scientists and curious visitors from across the world since the 1980s. On winter nights, standing in the snow outside this cabin, you have a legitimate chance of watching something unexplained move across the sky. That's not a marketing line. It's just what life here occasionally looks like. The chalet itself was built in 2001 and sits in good condition — maintained with obvious care, move-in ready, and practical in the way Norwegian mountain cabins tend to be when they've been loved rather than neglected. The interior runs to 75 square metres of living space, which might sound modest until you're actually inside and realise how well the layout breathes. The main floor has a proper entrance hall — crucial in a Norwegian winter, where you need somewhere to strip off wet layers and snow boots before entering the warmth — leading into a living room anchored by a wood-burning stove. On a February evening, that stove isn't decorative. It's the centre of everything. The open kitchen and dining area connects directly to the 62-square-metre terrace, which faces south and wes ... click here to read more

Welcome to Borrvegen 134 in Hessdalen.

Early on a Saturday morning in July, the lake is so still you can hear a fish break the surface thirty meters out. You're standing on the south-facing terrace with a mug of coffee, the pine forests across Samsjøen catching the first real light of the day, and the only decision you have to make is whether to take the rowboat out before or after breakfast. That's the kind of morning this chalet on Samsjøveien 764 delivers, again and again, across every season. Hallingby sits in the Ringerike region of eastern Norway, roughly 70 kilometers northwest of Oslo along the E16 — a drive that takes about an hour from the city, less if you leave before the summer Friday rush. It's far enough from the capital to feel genuinely remote, close enough to reach on a whim. This is not a place people stumble upon by accident. Locals have quietly treasured the lakes and forested ridges of this valley for generations, and the tight-knit community of cabin owners along Samsjøen reflects that — people who return season after season because they've found something that's genuinely hard to walk away from. The chalet itself was built in 1963, and it carries that era's honest craftsmanship without any of the mustiness you sometimes find in older Norwegian hytter. At 71 square meters of interior living space, it's compact in the way that focuses life rather than constrains it. Every room earns its footprint. The through-fireplace in the living room is the axis around which winter evenings organize themselves — wood crackling, the windows going black outside while the interior glows amber. In summer, those same large windows frame the water in a way that makes the lake feel like it's part of the room. The open kitchen and dining area flows natura ... click here to read more

Front view of the cabin

Step outside on a February morning and your skis are already on the snow. That's the reality at Aksjøen 77 — a two-bedroom mountain chalet compound sitting at 887 metres above sea level in Sjusjøen, where the groomed cross-country trails of one of Norway's most celebrated high-plateau destinations run practically to your door. No shuttle. No driving in ski boots. Just click in and go. Sjusjøen sits on the Ringsaker mountain plateau in Innlandet county, roughly 20 kilometres north of Lillehammer. If you know Norway's outdoor culture, you know this area. The trail network here connects to over 300 kilometres of groomed løyper in winter — part of the same vast system that feeds into Birkebeinerrennet territory, the legendary long-distance ski race that draws tens of thousands of participants and spectators every March. In summer, those same packed-gravel tracks become cycling and hiking corridors through birch forest and open fjellandscape, linking up with marked routes toward Nevelfjell and the wider Hedmarksvidda nature reserve. The elevation keeps summer temperatures pleasantly crisp and the air genuinely clean — none of the lowland humidity that makes a Norwegian July feel heavier than it should. The compound at Aksjøen 77 is made up of three structures: the original main cabin dating from 1965, a modern annex added in 2017, and a traditional gapahuk — a three-sided timber shelter with built-in benches and a fire pit. All three are arranged around a wide sun-drenched terrace, and because the plot faces well, you get light across the terrace from mid-morning through to late evening in midsummer. That terrace becomes the gravitational centre of the property. Coffee before the morning ski, dinner after a long hike on the ... click here to read more

Welcome to Aksjøen 77! Cabin with annex in well-established and peaceful surroundings.

Stand on the west-facing terrace at nine in the evening in July and the sky still glows amber over Romsdalsfjorden. The mountains on the far shore hold their reflection in water so still it looks painted. That is the moment this chalet was built for — and it happens, reliably, every single summer. Sitting in the Vikahammaren cabin area just outside Eidsvåg i Romsdal, this three-bedroom Norwegian chalet is the kind of place that makes you stop checking your phone. Built in 2008 and maintained in good condition throughout, it covers 73 square metres of well-planned interior space on a 697-square-metre owned plot, 200 metres from the water's edge. The price is 265,000 EUR. For what you get here — a private boathouse, a dedicated marina mooring, a wood-fired hot tub, and one of the more arresting fjord views in Møre og Romsdal county — that is serious value. Step inside and the first thing you notice is the ceiling. The living room has a full sloped roof profile, and the height it creates makes the space feel bigger than the floor plan suggests. Large windows run along the west and south walls, pulling the fjord and the mountain ridges straight into the room. On grey autumn days, when low cloud rolls down from Trolltindane to the north, those windows frame something close to a living painting. On clear winter nights, the same view goes dark and vast and full of stars. A cast-iron wood-burning stove sits against one wall — get it going after a day on the trails and the room reaches that particular warmth that only wood heat produces. The kitchen was replaced in 2020 by Drømmekjøkken, one of the better Norwegian kitchen outfitters, and it shows. Stone countertops, integrated dishwasher, induction hob, and a layout that actu ... click here to read more

Spacious living room with sloped ceiling and beautiful views

You wake up to the sound of nothing. Not silence exactly — there's the soft creak of the cabin settling, a gull calling somewhere over the water, and if you leave the bedroom window cracked overnight, the faint lap of the fjord against the rocks below. That's the morning at Djupvik. By the time the kettle boils, the light is already doing something extraordinary across the Tysfjord, turning the water from slate to silver to an almost luminous green depending on the clouds. This is a Norway that most people only see in photographs. This 49-square-metre chalet sits just above the flood line on a generous freehold plot in Djupvik, a tiny coastal hamlet within the municipality of Kjeldebotn in Nordland county. It's compact and honest — one bedroom, one bathroom, a sleeping loft, an annex, a pavilion, a storage shed, and a terrace large enough to fit everyone you'd want to invite for midsummer. The plot gives you room to breathe, room to store a kayak or a small boat, and room to just sit in the grass and watch the mountains across the water do what Norwegian mountains do: look impossibly large and improbably close. Inside, wood-panelled walls and ceilings do exactly what they should in a cabin this far north — they make the space feel warm even before you light anything. The wood-burning stove is set in stone at the centre of the main room, and on an October evening when the temperature drops fast and the fjord takes on a steel-grey colour, you'll be grateful for every log stored in the open bay beneath the cabin. The open-plan layout means the kitchen, dining area, and living room all flow together, and the large windows pull the landscape inside so completely that you almost forget you're indoors. Almost. The kitchen is ... click here to read more

Spacious and well-maintained leisure property with attractive location just above the flood line.

Step outside on a Tuesday morning in late September. The frost hasn't quite arrived yet, but you can feel it coming — the air has that sharp, clean edge that only exists at 300 metres above the Ryfylke valley floor. A trail cuts upward through birch and heather from the edge of your plot. You don't need a map. You know where it goes. That's the kind of relationship you build with a place like Bjørkeligrend. This newly designed two-bedroom cabin sits on plot number 1 within a small, carefully planned development called Bjørkeligrend at Leite fjellgard, just outside the village of Årdal i Ryfylke in southwestern Norway. There are only 17 plots across the entire 100-decare site. That's intentional. The developer hasn't tried to squeeze every last kroner out of the land — each plot runs to roughly 1,000 square metres, meaning you get actual breathing room between you and your neighbours, which in Norwegian mountain cabin culture is not just appreciated, it's expected. The cabin itself covers 55 square metres of well-considered interior space: two proper bedrooms, a bathroom, a combined kitchen and living area, storage and technical room, and a loft that works equally well as a third sleeping area or a reading corner where kids disappear for hours. Large windows pull in serious amounts of natural light and frame long views across the valley and surrounding ridgeline. On a clear winter day, when the snow sits on the high ground and the low sun angles in at two in the afternoon, the light inside turns golden in a way that no interior designer could replicate. Finishes are solid and practical rather than showy. Wooden roof construction, royal-impregnated exterior cladding that handles Norwegian weather without demanding cons ... click here to read more

Picture 1

The first thing you notice is the light. Up here on the Helgeland coast, on a clear July morning, the sun barely sets—it just dips toward the horizon, paints the sea copper, and climbs back up again. Standing on the wide terrace at Slåtterøyveien 30, coffee in hand, watching that light move across the water toward the outer islands, you understand immediately why people come to Sleneset and never quite manage to leave. This is a genuine Norwegian coastal chalet. Two bedrooms, 63 square meters of well-kept living space, built in 1996 and still going strong—roof replaced in 2023, pine floors warm underfoot, wooden panels covering every wall and ceiling the way they should in a cabin this close to the sea. It's not a renovated showpiece. It's a proper holiday home that has been lived in and loved, and it shows in the right ways. The living room is anchored by a wood-burning stove, the kind that earns its keep the moment September rolls in and the evenings cool. Large windows frame the coastal landscape outside—rocky shoreline, open water, the scattered silhouettes of nearby islands. The open connection between the kitchen and living area keeps everything from feeling cramped, and the high ceilings add a sense of space that the floor plan number alone doesn't suggest. The kitchen carries Sigdal cabinetry, solid and practical, with a proper extractor fan vented to the outside. There's room to cook a real meal here, not just make sandwiches. Upstairs, a loft hems adds flexible sleeping capacity—ideal when the extended family arrives in August, or when friends come up for a fishing weekend. One of the bedrooms includes a bunk bed, which makes the logistics of fitting more people in considerably easier. There's also a glassed ... click here to read more

Welcome to Slåtterøyveien 30! A spacious holiday property with its own shoreline, boathouse with large quay, and immediate proximity to the sea.

Seven in the morning and the Romsdalsfjord is completely flat. You're sitting on the lower deck of the veranda with a mug of coffee, watching the light do something impossible to the water — turning it from graphite to copper to deep, cold blue within the space of twenty minutes. The only sound is a distant outboard motor and the occasional creak of the old pine boards underfoot. This is what mornings at Lauvskogvegen 5 actually feel like. The chalet sits right at the fjord's edge in the Hallset cabin area outside Gjemnes — a stretch of Møre og Romsdal coastline that most international visitors never find because they're too busy driving the Atlantic Road further south. Their loss. The south-facing orientation here means the sun tracks across the property from early morning until it drops behind Trollheimen's peaks in the evening. No neighbour blocks the view. No building interrupts the sightline to the water. Just 1,900 square metres of lawn, granite outcrops, mature birch trees, and direct access to the rocky shoreline below. The main cabin dates to 1968, extended westward in 1980, and it wears its age honestly rather than apologetically. Step inside and you're met with panelled pine walls, lacquered floors that have taken decades to reach this particular shade of honey, and a wood-burning stove in the living room that becomes the undisputed centre of the universe from October through April. The open-plan kitchen and living area is a smart layout — the kind that emerged from practical Norwegian thinking long before open-plan became an architectural trend. Whoever's cooking doesn't miss the conversation, and whoever's talking doesn't have to shout. Large windows pull the fjord right into the room. Four bedrooms handl ... click here to read more

Welcome to Lauvskogvegen 5, presented by Aleksander Fagerlund at EiendomsMegler 1. Photo by Vilde Dahl at EFKT.

Stand on the rear terrace at seven in the morning, coffee in hand, and the Åsenfjord is already doing something extraordinary. The light comes low and sharp off the water, cutting between the forested hills on the opposite shore, and the only sound is the occasional creak of a boat rope from the shared dock below. That's 46 meters from your front door to the water's edge. Not a short walk to the beach. Forty-six meters. Løvtangenvegen 44 sits on the Løvtangen peninsula in Åsenfjord, a finger of land that juts into one of Trøndelag's most quietly spectacular stretches of water, roughly 35 kilometers northeast of Trondheim. This is a genuine Norwegian leisure property — the kind families hold onto for generations — and it's landed on the market in solid condition, priced for someone who knows what they're looking at. The chalet itself was first built in 1965, then extended and modernised over the years, arriving at its current form with 83 square meters of interior space split across a main building and a self-contained annex. The exterior is a mix of vertical timber cladding and horizontal paneling, unpretentious and completely at home against the green hillside backdrop. First impressions matter, and the landscaped entrance path, sheltered by mature trees, sets a tone that the rest of the property delivers on. Outside, the layout is clever. Multiple terraces are positioned around the building so that at almost any hour, regardless of where the sun is sitting, there's somewhere to be. The covered entrance terrace has an outdoor fireplace — and anyone who's sat around an open fire on a cool Norwegian September evening watching the last of the light leave the fjord will understand immediately why this matters. The rear t ... click here to read more

Welcome to Løvtangenvegen 44! Photo: [Hamish Gray]

Step outside on a July morning, coffee in hand, and the first thing you notice is the light. It bounces off the water below Birkebeinerbakken and fills every corner of the terrace before most of the neighbourhood is even awake. This is not a vague promise of a view — from the 85-square-metre sun terrace, you watch the fjord change colour through the day: pale silver at breakfast, deep blue by lunch, amber and rose as the evening stretches long into the Nordic summer sky. Berger sits on the western shore of Drammensfjorden, a place that most international buyers have not yet discovered but that Norwegians have quietly treasured for generations. The village has a particular rhythm to it. Weekday mornings bring locals cycling the coastal path toward Svelvik. Weekends fill Bergerbukta — the sheltered bay a short walk from the cabin — with swimmers, families, and kayakers threading between the rocks. The pier at the bottom of the walking path from the property is a communal hub: children jumping, neighbours chatting, the faint smell of sunscreen and saltwater drifting up through the pines. The chalet at Birkebeinerbakken 10 is a genuine holiday home — compact, well thought out, and set on a freehold plot of 812 square metres that gives it a sense of space and ownership rare in this price range. At 64 square metres of interior living space, nothing is wasted. The living room has high ceilings and large windows that pull the landscape inside; a wood-burning stove anchors one wall and a heat pump keeps the space comfortable across seasons, because this cabin is not just for August. Owners come in late May when the birch trees leaf out overnight, in September when the forest behind the plot turns rust and gold, and again in win ... click here to read more

Front view of the cabin and pool area

Step outside on a January morning and the only sound is the scrape of a ski boot clipping into a binding. The groomed cross-country track runs directly past the cabin, the Ål Ski Center lift is visible from the wraparound terrace, and the Numedalsåsen ridge catches the first pale light of a Norwegian winter day. That's the reality of life at Kroktjørnvegen 404 — not a promise, but a daily routine. Built in 2020, this two-bedroom mountain chalet in the Primhovda cabin area sits high on the hillside above Ål in Hallingdal, one of the most established and accessible mountain regions in Norway. At 375,000 EUR, it represents solid value in a market where newer construction with this combination of ski access, south-facing orientation, and a freehold 965-square-metre lot is genuinely hard to find. The chalet covers 78 square metres of proper living space across the main floor, plus an additional 44 square metres of loft rooms — flexible, open space that families tend to immediately convert into a kids' bunk area or a reading nook that doubles as overflow sleeping. The main floor layout is clean and practical: open-plan living and kitchen, two bedrooms, a bathroom, entrance hall, and a storage room big enough to actually store two seasons' worth of outdoor gear without chaos. The loft rooms aren't classified as bedrooms for planning purposes, but in practice they add real usability to the property. What you notice first inside is the light. Large windows across the living area frame the mountain panorama without obstruction, and because the cabin sits perched on the hillside facing south, you get sun from mid-morning through to late afternoon even in December. Underfloor heating runs through the kitchen and living room, the ... click here to read more

Presented by real estate agent Ådne Holestøl Hognerud

The sun is still up at half past seven. It's late June, and you're sitting on a 22-square-meter terrace above the fjord, watching a sailing boat cut slowly across Korsvikfjorden. There's no hum of a refrigerator, no ping of a notification. Just the creak of the old jetty below, the faint slap of water against the rocks, and the kind of quiet that most people have to travel a long way to find. This is Sømsveien 150 — and that silence is the whole point. Set on a generous 1,913-square-meter lot at Søm, a few kilometers east of Kristiansand city center, this 1955-built cabin is the real thing. Not renovated into something Instagram-ready. Not dressed up with a Scandi-minimalist interior. It's a genuine Norwegian fritidsbolig — a leisure property in the old tradition — with its own private shoreline, a working jetty in the sheltered bay below, and direct water access to one of the south coast's most navigable archipelagos. Properties like this, with private coastal access this close to a major Norwegian city, almost never come available. When they do, they go fast. The path to the cabin is part of the experience. About 250 meters from the registered parking space, you walk down through the landscape and arrive somewhere that genuinely feels removed from ordinary life. The cabin itself is compact at 42 square meters — that's by design, not by accident. An entrance hall greets you first, with a ladder climbing up to a loft where two simple beds and storage space tuck under the low eaves. The main bedroom below has a 1.5-width bunk and a single bunk, sleeping a small family or a couple who've brought friends along for the weekend. The kitchen is honest and functional: enough counter space, enough storage, everything you need ... click here to read more

The cabin and outbuilding in the center of the image – jetty facility in the bay below to the left

Friday afternoon. You lock the door of your Oslo apartment, walk four minutes to Åneby station, and by the time you've finished your coffee on the train, the city is already behind you. Birch trees line the tracks. The platform empties out. And when you push open the door at Stubben 7, the only sound is wind through the pines and, if you time it right, the faint knock of a woodpecker somewhere up the slope. That's the rhythm this place sets for you. Hakadal sits in the Nitelva river valley, north of Oslo in Viken county, and it has the kind of quiet that people from the capital spend years searching for and rarely find this close to home. Thirty minutes by car. Less than forty by train. Yet standing on the south-facing terrace here, looking out over a nearly 1,900 square metre freehold plot edged by forest, you'd never guess a city of 700,000 people was just down the road. This is a genuine Norwegian cabin — a hytte in the truest sense — and it delivers exactly what that word promises. The chalet itself is compact and considered: 38 square metres of well-arranged living space that includes an entrance hall, a bright living room, kitchen, bathroom, and bedroom, plus a furnished loft that has for years served as a second sleeping area. The footprint is honest about what it is. This isn't a space for hosting dinner parties; it's a space for long mornings with strong coffee, damp hiking boots drying by the stove, and evenings where the biggest decision is whether to read or play cards. That's the point. The wood-burning stove in the living room is the heart of the place. On a grey October Saturday, when the mist sits low over the tree line and you've just come back muddy from the trails, that stove earns its keep in a way ... click here to read more

EIE eiendomsmegling v/ Emilie Rønvik presents Stubben 7!

Properties nearby

Nestled amidst the serene and captivating landscapes of Oppsal in Gildeskål municipality, this country home offers a unique opportunity to embrace the tranquil rural life of Norway. Perfectly situated in Inndyr's idyllic setting, approximately 90 kilometers from the bustling city center of Bodø, it combines the charm of quiet seclusion with accessibility to urban amenities. For the potential homeowners or investors from abroad, this property presents a genuinely enticing prospect. This residence sits on a generously expansive plot of over 22 acres, offering plentiful room for whatever your heart desires. Whether you're keen on setting up a sustainable life, growing your own produce, or simply enjoying the vastness of open space, this home accommodates it all. The house itself covers a practical 96 square meters, awaiting your personal touch and style to bring it to life. It’s a sound, low-maintenance property, which retains a rustic feel while providing the essentials one expects from a comfortable home. Speaking of which, let's dive into the essence of this country home: - Located in a peaceful rural area, ideal for tranquility seekers - Three well-proportioned bedrooms - One bathroom with a modern touch, upgraded in 2019 - Generous flat plot of land, encompassing over 22 acres - Barn and boathouse included, measuring 45m² and 29m² respectively - Solar-powered 12V electric system, backed with sustainable solutions - Private water supply, effectively managed with 1000-liter tanks and filtration - Fresh updates include a new window in the living room and exterior cladding One cannot understate the allure of living in Inndyr. This quiet area, though rural, caters well to a nature-loving crowd and expats seeking a pea ... click here to read more

Welcome to Sørfjordveien 71!

Nestled in the serene landscapes of Northern Norway, Sundsveien 373 in Inndyr offers a unique opportunity to own a charming chalet that serves as the perfect second home or holiday retreat. This delightful property, located just 4 km from the heart of Inndyr in the picturesque Gildeskål municipality, is a haven for those seeking tranquility, natural beauty, and a slice of authentic Norwegian life. Imagine waking up to the gentle sounds of nature, with the crisp, clean air filling your lungs as you step out onto your private terrace. The chalet, built in 1947, has been meticulously maintained and updated, ensuring a blend of classic charm and modern convenience. With a living area of 52 square meters, this cozy abode is designed to maximize comfort and functionality, making it an ideal getaway for families, couples, or solo adventurers. ### Experience the Norwegian Lifestyle Owning a chalet in Inndyr is more than just acquiring a property; it's about embracing a lifestyle. The region is renowned for its breathtaking landscapes, offering endless opportunities for outdoor activities and exploration. Whether you're an avid hiker, a fishing enthusiast, or someone who simply enjoys the peace of rural life, this location has something for everyone. - Proximity to Nature: Just 100 meters from the sea, enjoy fishing, boating, and swimming at your leisure. - Outdoor Adventures: Explore numerous hiking trails and open spaces, perfect for nature walks and wildlife spotting. - Community Vibe: Become part of a friendly and welcoming community, with a mix of permanent residents and fellow holiday homeowners. - Convenient Access: Public transportation is a breeze with bus and ferry stops a mere 3-minute walk away. - Local Amenities: ... click here to read more

Welcome to Sundsveien 373 and this beautiful holiday home

Nestled in the heart of Sandhornøy, Elias Blix' vei 248 offers a unique opportunity to own a slice of paradise in the picturesque Nordland region of Norway. This charming chalet, built in 1990, is a testament to meticulous care and thoughtful design, providing a perfect blend of comfort and functionality. With its breathtaking surroundings and modern amenities, this property is an ideal retreat for those seeking tranquility and adventure in equal measure. Imagine waking up to the gentle rustle of leaves and the distant call of seabirds, as the morning sun filters through the large windows of your cozy chalet. The air is crisp and invigorating, a reminder of the pristine natural beauty that envelops Sandhornøy. This is a place where time seems to slow down, allowing you to savor each moment and reconnect with nature. The chalet is set on a generous 1,136 square meter plot, offering ample space for outdoor activities, gardening, or simply basking in the serenity of your surroundings. The property is a haven for nature lovers, with immediate access to hiking trails, fishing spots, and swimming opportunities. Just 600 meters away, the sea beckons with its promise of maritime adventures and fresh coastal air. Inside, the chalet spans two floors, with a total living area of 65 square meters. The ground floor welcomes you with a practical entrance hall, leading to a well-equipped kitchen complete with a built-in sink, stove, refrigerator, and cabinetry. The spacious living room, adorned with a beautiful wood stove and Fauske marble, is a cozy sanctuary where you can unwind after a day of exploration. Large windows flood the space with natural light, offering stunning views of the surrounding landscape. The two comfortable b ... click here to read more
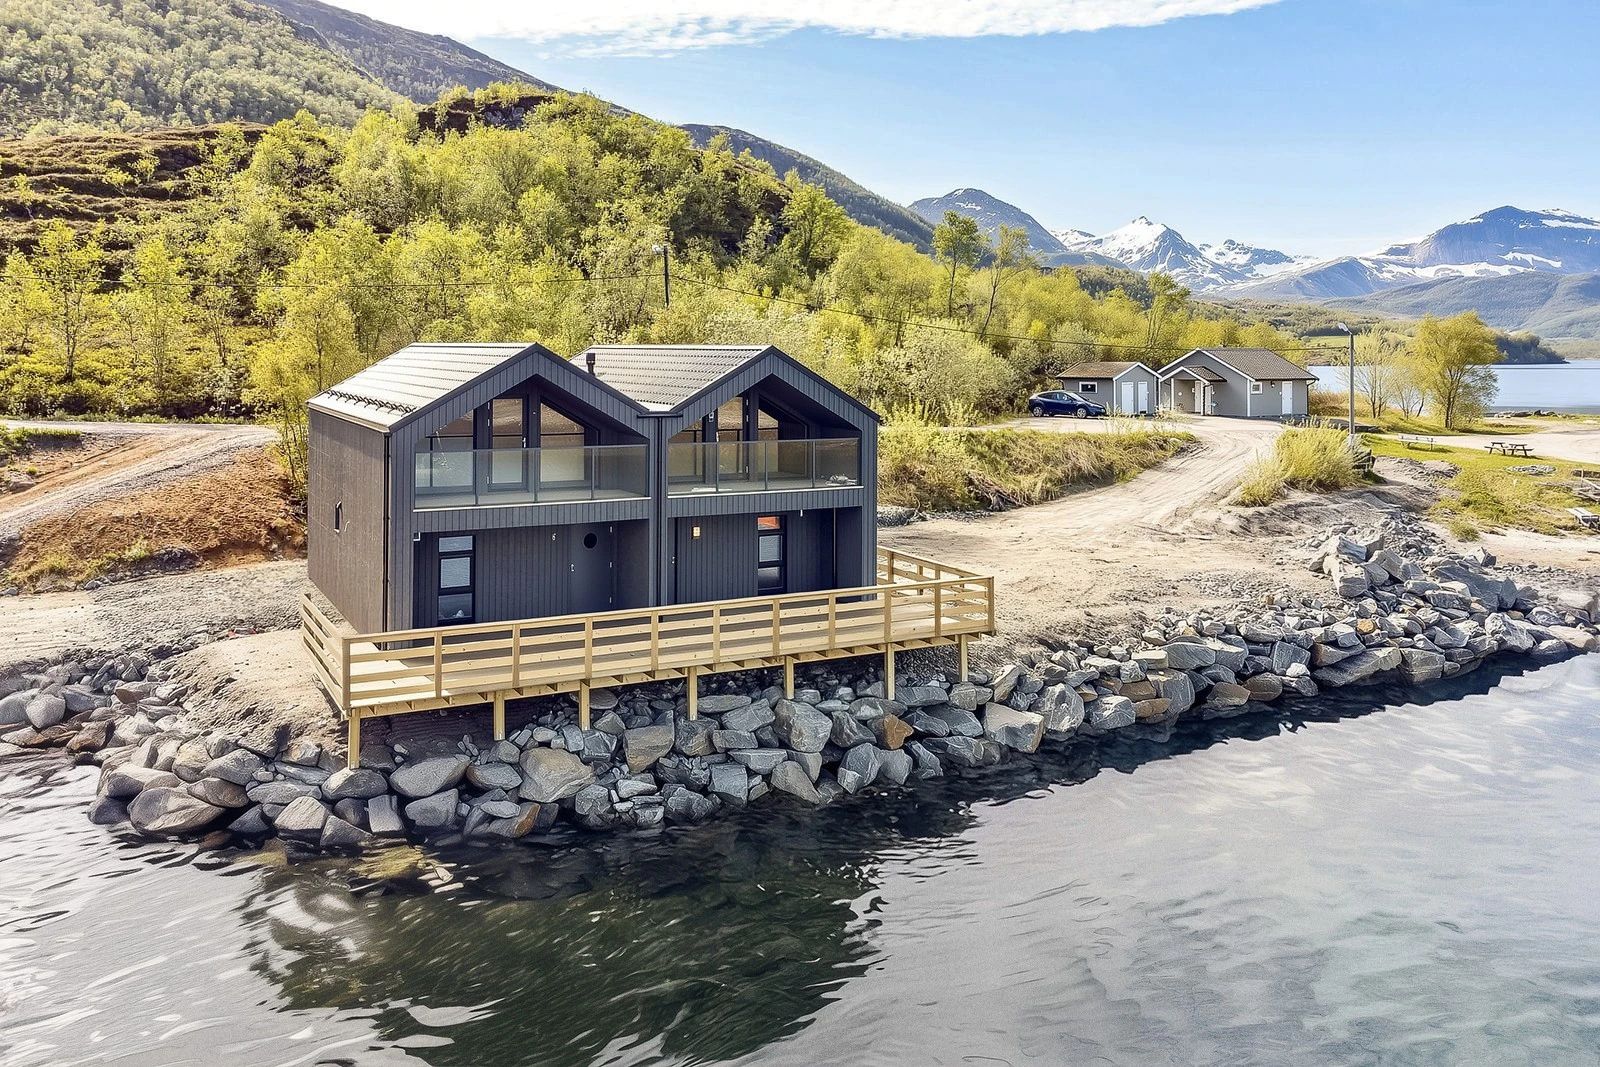
Get to know Elias Blix' vei 248 - Presented by Eskild Walsøe at DNB Eiendom!

Nestled in the enchanting landscape of Sandhornøy, the cabin at Elias Blix' vei 248 presents itself as not just a home, but a retreat into the serene beauty of northern Norway. As a busy real estate agent, I encounter various properties, each with their unique charm, but this cozy, well-preserved cabin stands out due to its perfect blend of tranquility and modern comfort. Ideal for overseas buyers and expats yearning for a change of pace, this cabin whispers peace while providing the essentials of home. Built in 1990, this cabin has been lovingly maintained over the years, showing signs of care and attention in every wooden nook and cranny. With two floors, it offers a comfortable living space that's perfect for those looking to escape the hustle and bustle of urban life. Here's what to expect from the property: - Charming two-story layout - Wood-burning stove with fauskemarmor finishes - Two cozy bedrooms - Loft living room with scenic views - Biological toilet - Electricity and filtered roof water system - Spacious, sun-favored terrace - Ample parking space - Outbuilding with storage/workshop, toilet, and shower While the property itself is well-kept and in good condition, it exudes an air of rustic charm, making it an inviting getaway for couples and small families alike. Imagine waking up to the soft light filtering through the trees, enjoying your morning coffee on the terrace with the expansive view of the surrounding natural beauty. Living in Sandhornøy offers a plethora of outdoor activities fit for nature enthusiasts and those looking to explore. With the blend of forests and maritime surroundings, there are countless trails for hiking and areas for leisurely walks. Sandhornøy’s landscape provides an ever-ch ... click here to read more
Get to know Elias Blix' vei 248 - Presented by Eskild Walsøe at DNB Eiendom!

Nestled on the serene west side of Sandhornøy, this charming chalet offers a unique opportunity to own a slice of Northern Norway's breathtaking beauty. Perfectly suited for those seeking a second home, this property promises tranquility, privacy, and direct access to nature's wonders. Imagine waking up to the majestic views of towering peaks and lush forests, with the gentle sounds of nature as your daily soundtrack. A Gateway to Nature's Playground Sandhornøy is a haven for outdoor enthusiasts. The island's dramatic landscapes offer endless opportunities for exploration and adventure. Whether you're an avid hiker, a passionate angler, or someone who simply enjoys the serenity of nature, this location has something for everyone. The sea, just a short distance away, invites you to indulge in boating, fishing, or a refreshing swim. Chalet Features and Layout Built in 1989, this single-story chalet is designed for comfort and functionality. The 50 square meter living space is thoughtfully laid out to maximize comfort and convenience. Upon entering, you're greeted by a welcoming entrance hall that leads into a bright, open-plan living room and kitchen. Large windows flood the space with natural light, offering picturesque views of the surrounding landscape. - Living Room: Cozy wood-burning stove for warmth and ambiance. - Kitchen: Well-appointed with ample storage, double stainless steel sink, and laminated countertops. - Bedrooms: Two comfortable bedrooms, perfect for restful nights after a day of adventure. - Bathroom: Equipped with a washbasin, storage unit, and shower cabin. - Additional Facilities: Separate toilet room with an incineration toilet, accessed from outside. Outdoor Living and Additional Spaces The c ... click here to read more
Elias Blix' vei 242 presented by Yngve Holand at DNB Eiendom.

Nestled in the heart of the picturesque Sørfjorden area of Gildeskål municipality, Lakshågen 29 offers a unique opportunity to own a charming country home in one of Norway's most serene coastal regions. This delightful property, located in Inndyr, Nordland, is perfect for those seeking a tranquil second home or a vacation retreat where the sea breeze and natural beauty are your constant companions. Imagine waking up to the gentle sound of waves lapping against the shore, just a stone's throw from your doorstep. This two-bedroom country home, spread over three levels, is a haven for those who cherish the great outdoors and the simple pleasures of life. With a good condition and a touch of rustic charm, this property is ready to welcome you into a world of relaxation and adventure. ### A Lifestyle of Leisure and Adventure Inndyr is a hidden gem for those who love the outdoors. The surrounding landscape is a playground for nature enthusiasts, offering a myriad of activities to enjoy year-round: - Boating and Fishing: With a private boat mooring included, you can easily set sail for a day of fishing or simply enjoy a leisurely cruise along the stunning coastline. - Hiking Trails: Explore the numerous hiking trails that wind through the lush forests and along the rugged coastline, offering breathtaking views at every turn. - Wildlife Watching: The area is teeming with wildlife, from seabirds to marine life, making it a paradise for nature lovers. - Cultural Experiences: Immerse yourself in the local culture with visits to nearby historical sites and participate in traditional Norwegian festivals. - Local Cuisine: Savor the flavors of the region with fresh seafood and local delicacies at charming eateries in the vicinity. ... click here to read more
Welcome to Lakshågen 29!

Nestled in the heart of Northern Norway's breathtaking landscape, Lakshågen 16 offers a unique opportunity to own a charming chalet that perfectly balances tranquility and adventure. Located in the serene enclave of Inndyr, this property is a haven for those seeking a peaceful retreat with the added allure of outdoor activities and community spirit. Imagine waking up to the gentle sound of waves lapping against the shore, the crisp air invigorating your senses as you step out onto your private terrace. The panoramic views of the majestic Sørfjorden and surrounding mountains greet you, promising another day of exploration and relaxation. This is the lifestyle that awaits you at Lakshågen 16. A Cozy and Functional Layout Built in 1940 and lovingly maintained, this chalet exudes warmth and character. As you enter, you're welcomed by a cozy entrance hall that leads into the heart of the home—a spacious living room and kitchen area. Large windows flood the space with natural light, offering uninterrupted views of the fjord and mountains. The wood-burning stove adds a touch of rustic charm, perfect for cozy evenings with loved ones. The kitchen is a cook's delight, featuring profiled cabinetry, ample storage, and generous countertop space. Whether you're preparing a hearty breakfast or a gourmet dinner, the kitchen's open layout ensures you're always part of the conversation. Comfortable Bedrooms and Modern Amenities The chalet boasts two comfortable bedrooms, each designed to maximize space and comfort. After a day of hiking or fishing, these rooms provide a peaceful retreat where you can unwind and recharge. The practical toilet room and modern bathroom, complete with underfloor heating and provisions for a washing mac ... click here to read more
Welcome to Lakshågen 16 - A beautiful cabin situated on a hill with fantastic sunlight and views.

Welcome to your very own mountain gettaway in the scenic paradise of Nygårdsjøen, nestled in the heart of Sundsfjordfjellet. Imagine owning this cozy chalet at Langvatnet 7, where every corner whispers stories of nature's wonders. Whether you are a sturdy adventurer or simply someone who seeks refuge from the monotony of daily life, this property stands as a testament to what truly peaceful living can be. Situated amidst the stunning landscapes of northern Norway, this traditional 1973-built chalet greets you with peace and tranquility the moment you set foot on its grounds. Beneath the vast skies, this abode promises not just a residence but an experience, where the rhythm of life is dictated by the whispers of the wind and the soft rustle of leaves. Though compact with an area of 62 square meters, it offers an incredible potential for those who cherish simplicity and efficiency in their living spaces. And it's not just the inside; one of the standout features is the glorious expansive deck that provides great sun and view conditions—a perfect spot for morning coffees or starlit dinners. Let's talk features, straight to the point: - Cozy living room - Dining room - Efficient kitchen - Two bedrooms - One functional bathroom - Ample storage spaces - Grill cabin for outdoor gatherings - Outdoor storage facility - Outdoor toilet - Well-maintained since construction Now, life in Nygårdsjøen is unlike anywhere else. Imagine stepping outside to a landscape that offers a myriad of activities. Nature enthusiasts will rejoice in the countless opportunities for hiking throughout the year as trails unveil the impressive vistas this part of Norway is known for. Hunting and fishing are everyday amaenities, providing a truly immer ... click here to read more
EiendomsMegler1 presents Langvatnet 7 and this spacious cabin property.

Nestled in the heart of Sandhornøy, Breivikveien 26 offers a unique opportunity to own a piece of Norway's stunning Nordland region. This charming four-bedroom house, built in 1936, has been meticulously maintained and updated, blending traditional Norwegian architecture with modern comforts. It's an ideal second home for those seeking tranquility, natural beauty, and a connection to the sea. Imagine waking up to the gentle sound of waves and the crisp, invigorating air of the Norwegian coast. This property is more than just a house; it's a gateway to a lifestyle steeped in nature and serenity. With its idyllic location, this home is perfect for overseas buyers and expats looking for a holiday retreat or a long-term investment in the European second home market. Property Highlights: - Spacious Living: With 112 square meters of living space, the house offers ample room for family gatherings and entertaining guests. - Four Bedrooms: Comfortable and inviting, each bedroom provides a peaceful retreat after a day of exploring the local landscape. - Modern Amenities: The house is fully equipped with water, electricity, and sewage connections, ensuring year-round comfort. - Cozy Living Room: Features a wood-burning stove, perfect for cozy evenings during the colder months. - Functional Kitchen: Designed with style and practicality in mind, complete with integrated appliances and generous counter space. - Sunny Outdoor Area: A beautifully landscaped garden on a 1,371 square meter plot, ideal for outdoor activities and relaxation. - Direct Sea Access: A registered right of way leads from the property to the shoreline, perfect for swimming, fishing, or simply enjoying the coastal atmosphere. - Versatile Barn: Offers excellent s ... click here to read more
Welcome to Breivikveien 26!

Nestled in the picturesque locale of Sandhornøy, Norway, this delightful cabin at Skjelvikmarka 10 offers a quaint and cozy retreat for those looking to immerse themselves in the beauty of nature. Situated on a peninsula that proudly extends into the Arctic Sea, Sandhornøy is an island that offers not just an escape from the hustle and bustle of city life, but a taste of tranquil living enveloped in the pristine allure of the Norwegian landscape. This cabin provides a rare opportunity for foreign buyers or expatriates seeking a serene spot for relaxation or adventure amidst mountains and sea. Upon stepping onto the property, you'll immediately notice the seamless blend of the cabin with its natural surroundings, greeting you with good sun conditions and arresting views that span across both mountains and ocean. The cabin has been carefully maintained over the years, evolving into a highly functional space while retaining its original strong points. It offers one bedroom and one exceptionally functional bathroom, well-suited for individuals or couples looking for a weekend getaway or a permanent home in nature. You can also take advantage of the snug 43 square meters of interior space, making maintenance easy and your stay cozy. In Sandhornøy, life is far removed from the hectic pace of urban areas. It offers a refreshing climate that varies with the seasons. Summers here are short and cool, fostering a lively atmosphere conducive for outdoor adventures. Winters, on the other hand, turn the island into a snow-draped wonderland, and though the temperatures drop, the warmth of community and the glow from the cabin’s windows offer a homely contrast to the brisk weather outside. One of the prominent features of the propert ... click here to read more
Welcome to Skjelvikmarka 10 - A charming cabin on Sandhornøya located in an idyllic cabin area with beautiful surroundings, good sun conditions, and fantastic views of mountains and sea.

Welcome to Sandhornøyveien 50, a captivating country home nestled in the serene landscapes of Sandhornøy, Nordland. This property is more than just a house; it's a gateway to a lifestyle filled with tranquility, adventure, and the unparalleled beauty of Norway's natural wonders. Whether you're seeking a holiday retreat, an investment opportunity, or a second home to escape the hustle and bustle, this property offers a unique blend of comfort and potential. A Slice of Paradise Imagine waking up to the gentle sound of waves lapping against the shore, the crisp mountain air filling your lungs, and the sight of majestic fjords stretching as far as the eye can see. Sandhornøy is a hidden gem, offering a peaceful retreat from the everyday grind. With its vast landscapes and rich biodiversity, it's a haven for nature lovers and outdoor enthusiasts alike. Property Highlights - Spacious Living: The home boasts five bedrooms, providing ample space for family gatherings or hosting friends. The layout is flexible, allowing you to tailor the space to your needs. - Modern Comforts: A recently updated kitchen with integrated appliances ensures meal preparation is a breeze, while the cozy living room, complete with a wood-burning stove and heat pump, offers warmth and comfort year-round. - Outdoor Bliss: A new sun-drenched terrace invites you to enjoy al fresco dining or simply soak in the breathtaking views of the fjord and mountains. - Private Access to the Sea: With a boathouse and private jetty, the sea is your playground. Whether it's boating, fishing, or a refreshing swim, the possibilities are endless. - Expansive Grounds: The property sits on an impressive 33.9 hectares, featuring mountain areas, cultivated land, and productiv ... click here to read more
Five bedrooms offer many possibilities; rooms can be used as wardrobes or extra living rooms.

Nestled on the picturesque island of Sandhornøy, this exquisite country home at Sandhornøyveien 128 offers a unique blend of tranquility, natural beauty, and modern comfort. Perfectly positioned in the heart of Nordland county, this property is a haven for those seeking a serene escape from the hustle and bustle of city life, while still enjoying the conveniences of modern living. Imagine waking up to the gentle sound of waves lapping against the shore, the crisp Norwegian air filling your lungs as you step out onto your expansive 50 sqm terrace. Here, the panoramic views of the sea and surrounding mountains create a breathtaking backdrop for your morning coffee or evening gatherings with friends and family. Built in 1992 and meticulously maintained, this home exudes a warm and inviting atmosphere. The recent 2017 upgrades, including a new kitchen, bathroom, and electrical system, ensure that the property meets contemporary standards of comfort and safety. With 110 sqm of internal living space, the layout is thoughtfully designed to maximize both functionality and comfort. Living in Sandhornøy Life on Sandhornøy is a delightful blend of outdoor adventure and peaceful relaxation. The island is renowned for its stunning natural landscapes, offering a plethora of activities for nature enthusiasts. Whether you're an avid hiker, a passionate angler, or simply someone who appreciates the beauty of unspoiled nature, Sandhornøy has something for everyone. The local climate is characterized by mild summers and snowy winters, providing a perfect setting for year-round outdoor activities. In the warmer months, explore the numerous hiking trails that wind through the island's lush forests and rugged mountains. The proximity to ... click here to read more
Large and beautiful holiday property with sea view

Nestled in the heart of Norway's enchanting Nordland region, Holmsundfjorden hyttefelt 13 offers a unique opportunity to own a charming chalet that perfectly embodies the essence of a second home. This property is not just a place to stay; it's a gateway to a lifestyle steeped in natural beauty, tranquility, and adventure. Imagine waking up to the gentle sound of waves lapping against the shore, the crisp mountain air filling your lungs as you step onto your spacious terrace. Here, the panoramic views of the sea and mountains are not just a backdrop but a daily invitation to explore and unwind. Whether you're seeking a peaceful retreat or an active holiday home, this chalet in Nygårdsjøen is your perfect match. A Home That Embraces Nature Built in 1992, this well-maintained chalet is a testament to thoughtful design and quality craftsmanship. The living area, with its high ceilings and expansive windows, is bathed in natural light, creating a warm and inviting atmosphere. The open-plan layout ensures that every corner of the home enjoys the stunning views, while the cozy fireplace becomes the heart of the home during cooler months. The chalet's large terrace is an extension of the living space, offering ample room for outdoor dining, relaxation, and entertaining. Here, you can savor your morning coffee as the sun rises over the mountains or host summer barbecues under the endless Norwegian sky. Comfort and Convenience The chalet features two comfortable bedrooms, each designed to provide a restful retreat after a day of exploration. The modern bathroom is well-equipped, ensuring all the comforts of home are at your fingertips. The functional kitchen, with its ample storage and workspace, is perfect for preparing me ... click here to read more
Welcome to Holmsundsfjorden Hyttefelt 13!

Nestled in the heart of Nordland, Norway, this charming chalet in Ørnes offers a unique opportunity to own a slice of Scandinavian paradise. Perfectly positioned between the serene landscapes of Reipå and Ørnes, this property is more than just a home; it's a gateway to a lifestyle steeped in natural beauty and tranquility. Imagine waking up to the gentle sounds of the fjord, the crisp air invigorating your senses as you step onto your expansive terrace. Here, the panoramic views of the archipelago, fjord, and majestic mountains unfold before you, offering a daily spectacle of nature's finest work. This is not just a holiday home; it's a sanctuary where you can escape the hustle and bustle of everyday life. ### A Home with Character and Potential Built in 1963, the main chalet exudes traditional Norwegian charm, complemented by a newer boathouse constructed in 2005. The property spans a generous 1,474 square meters, providing ample space for outdoor activities and ensuring privacy. While the chalet is in good condition, it offers potential for personalization, allowing you to create a bespoke retreat tailored to your tastes. ### Key Features: - Location: Situated in Ørnes, a vibrant coastal town known for its natural beauty and accessibility. - Property Type: Chalet with a boathouse, ideal for second home buyers. - Size: 77 square meters of living space, thoughtfully designed for comfort and functionality. - Bedrooms: Three cozy bedrooms, perfect for family and friends. - Bathroom: Functional with a shower solution, ensuring convenience for extended stays. - Outdoor Space: Large covered terrace/veranda, ideal for relaxing and entertaining. - Boathouse: 25 square meters, providing secure storage and direct sea access. ... click here to read more
Welcome to the leisure property with boathouse, popular Stia between Reipå and Ørnes.

Nestled in the heart of Northern Norway, Vollvikveien 23 in Ørnes offers a unique opportunity to own a charming chalet that perfectly encapsulates the serene beauty and adventurous spirit of the region. This property is not just a home; it's a gateway to a lifestyle filled with tranquility, exploration, and unforgettable experiences. Imagine waking up to the gentle sound of waves lapping against the shore, the crisp air invigorating your senses as you step out onto your private dock. This is the daily reality at this fjordside chalet, where the natural beauty of Meløy surrounds you at every turn. With its prime location, this property is an ideal second home for those seeking a peaceful retreat or a base for outdoor adventures. ### A Home That Embraces Nature The chalet is thoughtfully designed to maximize comfort and functionality, with large windows that frame breathtaking views of the fjord and surrounding mountains. The living room, with its inviting wood-burning stove, becomes a cozy haven on chilly evenings, while a modern heat pump ensures warmth throughout the year. The open-plan kitchen, equipped with all necessary amenities, invites you to enjoy meals with a panoramic backdrop of nature. ### Comfortable and Versatile Living Spaces - Two Bedrooms: The main cabin features two well-appointed bedrooms, offering restful nights after days spent exploring the outdoors. - Annex: Additional sleeping space in the annex accommodates up to ten guests, perfect for family gatherings or entertaining friends. - Modern Bathroom: Equipped with a shower cabin and provisions for a washing machine, ensuring convenience during longer stays. - Furnishings Included: All furnishings and white goods are included, allowing for immedia ... click here to read more
Welcome to Vollvikveien 23 with a fantastic seaside location

Early July in Ørnes, and the sun hasn't set in weeks. It's past ten at night but the light is still golden, pouring sideways across the Nordfjord, and you're sitting on the plot outside this cabin on Stia watching a fishing boat cut a slow white line through water so still it looks lacquered. That's the moment this property sells itself. Chr. Tidemanns vei 220 sits on a generous 1,922-square-meter freehold plot on the hillside between Reipå and the center of Ørnes, about five kilometers from the town's small cluster of shops and services. The cabin itself is 69 square meters of honest Norwegian construction from 1961 — three bedrooms, a living room with a wood-burning stove, a kitchen, and an entrance hall. It's not a renovation project in the dramatic sense. It's more like a blank canvas that already has good bones, a working stove, electricity, and running water. Someone needs to update it, bring it forward, make it theirs. That someone will end up with something worth considerably more than the asking price once they do. The location is the real argument here. A hundred meters from the sea. Not "near the coast" — a hundred meters, which means the smell of salt water drifts through the windows on warm afternoons, and getting a boat in the water after breakfast is a matter of minutes, not logistics. The property comes with a private boathouse — a naust, in the local tradition — sitting on its own separate plot right at the waterline. Nordland county is one of the great fishing regions of northern Norway, and the waters around Ørnes deliver cod, pollock, and the occasional sizeable sea trout. Locals know the spots; once you're here for a season or two, you will too. Ørnes itself is a small coastal town on the Melfjord ... click here to read more
Picture 1

A Seaside Sanctuary Awaits Imagine waking up to the gentle lapping of waves against the shore, the crisp scent of sea air filling your lungs, and the sight of the sun rising over the vast Norwegian Sea. This is the daily reality at Vokkøya 88, a unique coastal property nestled in the serene Helligvær archipelago, just a 45-minute express boat ride from the vibrant city of Bodø. Here, life moves at a different pace, offering a tranquil escape from the hustle and bustle of modern life. A Canvas for Your Vision This property is more than just a house; it's a canvas for your dreams. The main house, a two-story structure built in 1949, offers 165 square meters of potential. While it requires comprehensive renovation, it presents an opportunity to create a bespoke retreat tailored to your tastes. Imagine transforming the four bedrooms into cozy sanctuaries, each with views of the surrounding landscape and sea. Picture a living room where family and friends gather, warmed by a crackling fire, as stories and laughter fill the air. Embrace the Island Lifestyle Living on Vokkøya means embracing a lifestyle steeped in nature and community. With only six permanent residents on the island, you'll find a close-knit community where neighbors become friends. The greater Helligvær archipelago, home to about 100 people, offers essential amenities such as a school, grocery store, and post office, ensuring you have everything you need within reach. Nature's Playground The property's expansive 38.53 hectares of land is a nature lover's paradise. With rocky terrains, marshlands, and cultivated fields, it offers endless opportunities for exploration and adventure. Whether you're hiking through the rugged landscape, birdwatching, or simp ... click here to read more
Main house

Nestled among the striking natural beauty of Valnes, this chalet located at Trongsmågveien 8, Saltstraumen offers a rare opportunity for those looking to immerse themselves in the captivating landscapes of Norway. As a global real estate agent reaching out to discerning buyers across the world, I am thrilled to guide you through this exceptional property. But bear with me – I'm juggling a busy schedule amid all these breathtaking views! This inviting chalet embodies leisure living where tranquility meets practical convenience. Situated on a verdant 2.5-acre plot, it beckons with its well-maintained structures and facades that promise not just a house, but a potential forever home. The property itself is remarkable – featuring municipal amenities like water, sewage, and electricity, ensuring your stay is both comfortable and connected to the modern world. It's a place where tradition meets present day, truly a spot to breathe out and relax. Key Features: - 2 cozy bedrooms for restful nights - A centrally-located bathroom - Spacious living room/kitchen area for family gatherings - Loft to cater for additional storage or maybe a cozy reading nook - Access path leading to the property for easy accessibility - Registered parking space - Large terraces for outdoor relaxation - Outdoor grill house - Dollhouse to entertain the little ones - Superb municipal utilities - water, sewage, and electricity - Bright interiors flooded with natural light Surrounded by nature, this chalet offers bright and airy rooms, high ceilings, and a layout receptive to modern living yet grounded enough to adapt to whatever you envision. The living room/kitchen combo allows you to cook and entertain without barriers, maybe even share tales of ... click here to read more
Trongsmågveien 8 is a rare leisure property on 2.5 acres with large beautiful outdoor areas.