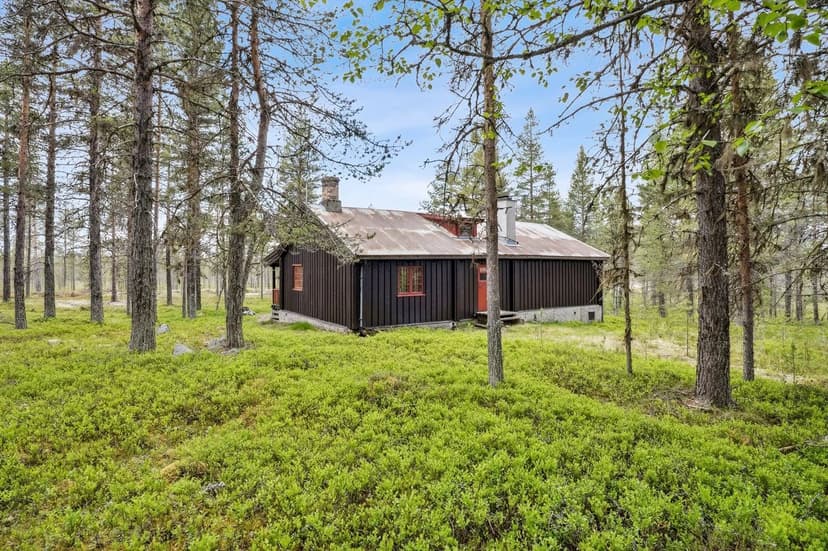

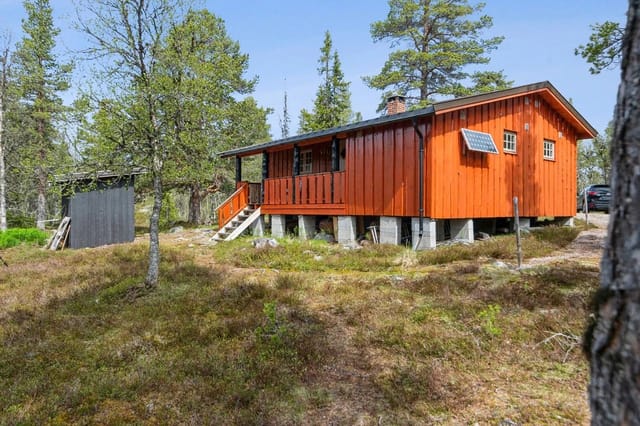
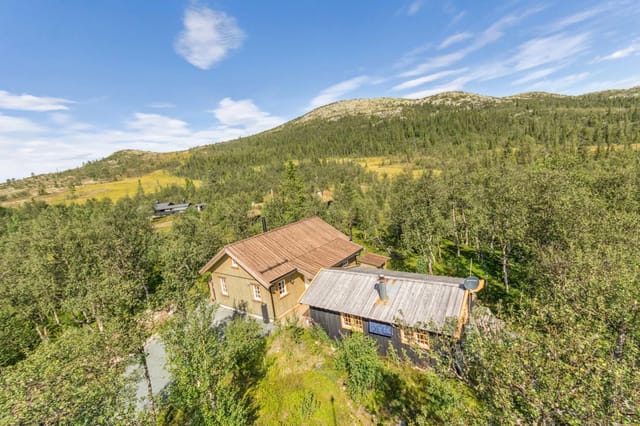
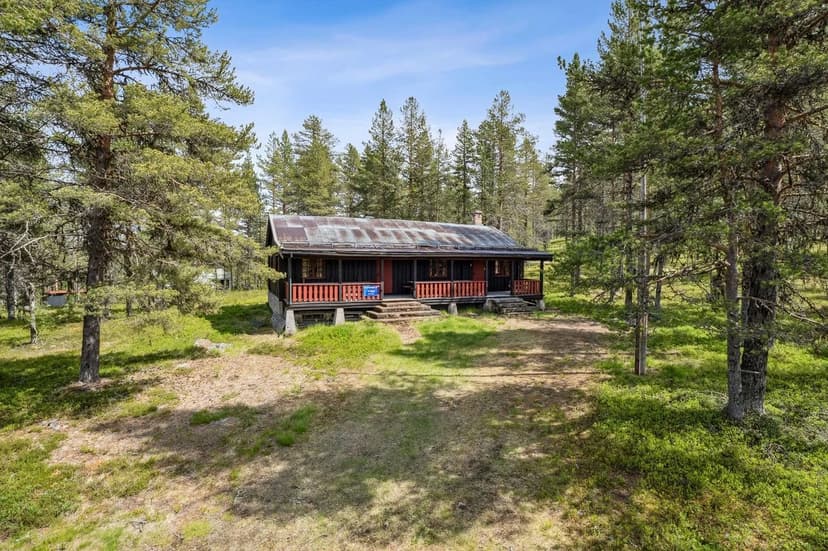
Rendalen Chalet: Your Idyllic Norwegian Second Home & Holiday Retreat

Listed on
https://storage.googleapis.com/homestra-images/property-image-8f61da70-68d9-4a2b-b665-36a8390c3293-1754154602.jpg

Klettvollveien 74, 2484 Rendalen, Rendalen (Norway)

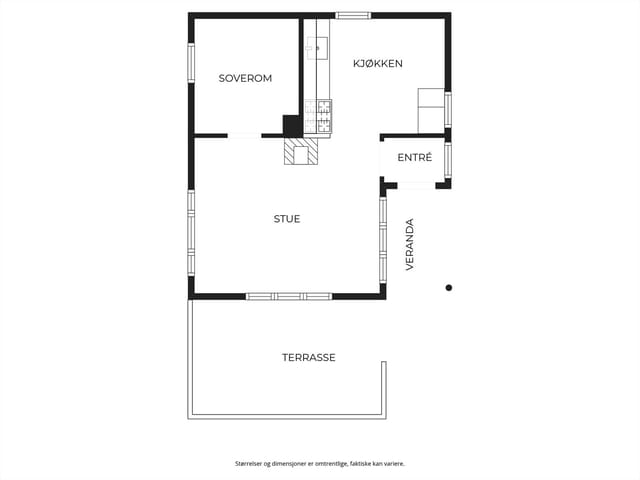
1 Bedrooms · 0 Bathrooms · 110Floor area

€53,100

Chalet

No parking

1 Bedrooms

0 Bathrooms

110m²

Garden

No pool

Not furnished

Description

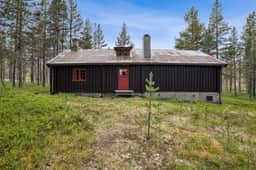
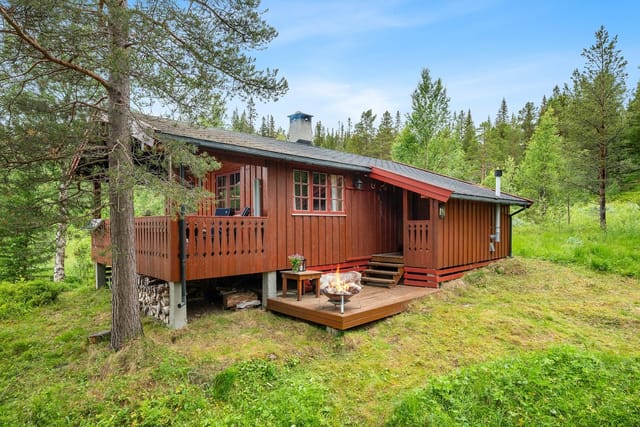
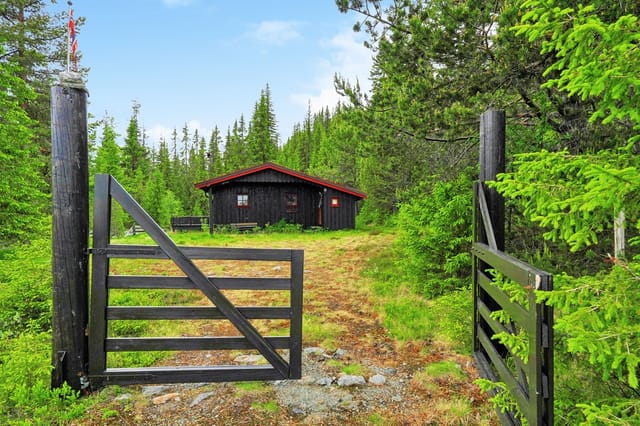
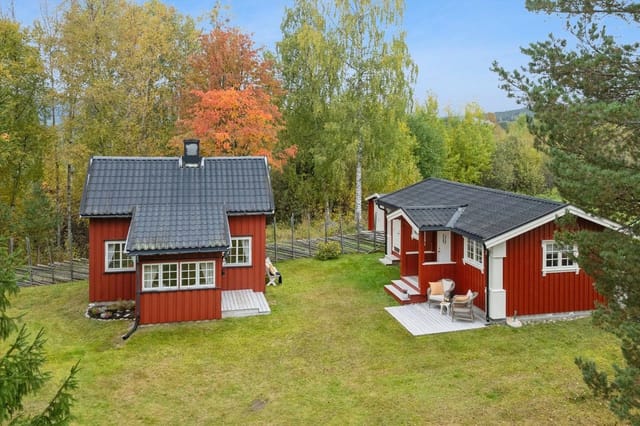

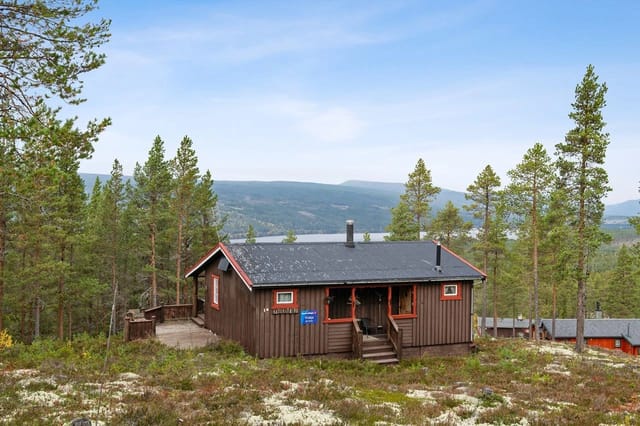
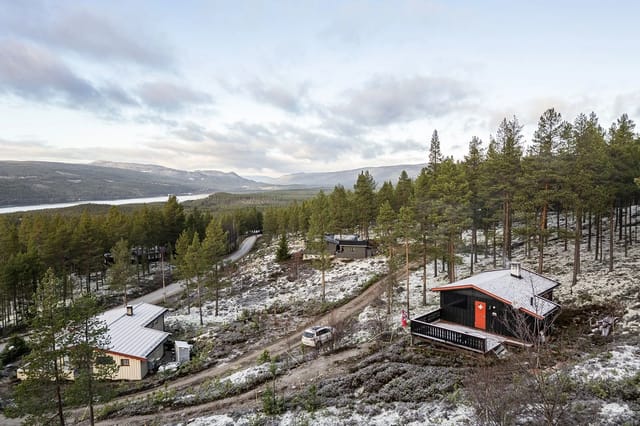

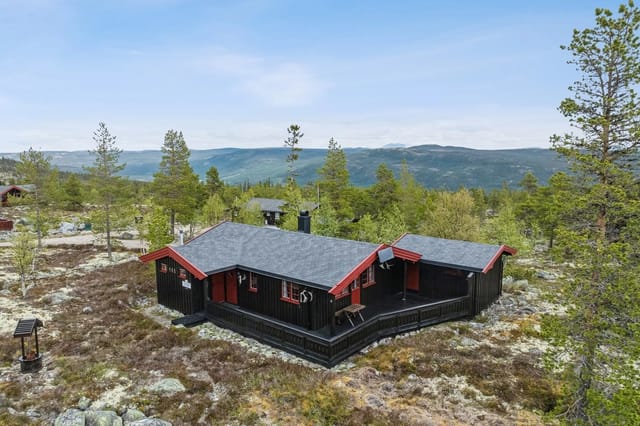
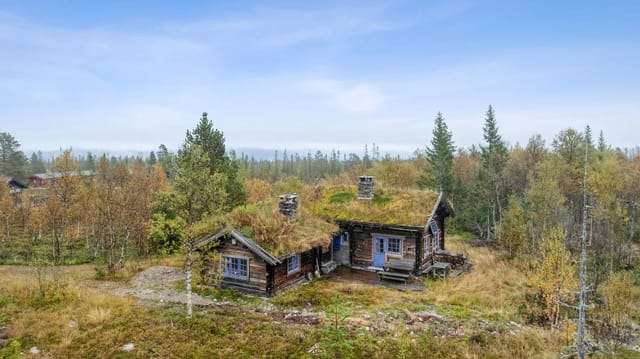
Nestled in the heart of Norway's enchanting Innlandet region, Klettvollveien 74 in Rendalen offers a unique opportunity to own a piece of serene Scandinavian paradise. This charming chalet, originally constructed in 1939, is more than just a property; it's a gateway to a lifestyle steeped in tranquility, adventure, and timeless memories.

Imagine waking up to the gentle rustle of leaves and the crisp, invigorating air of the Norwegian countryside. This chalet, with its rustic charm and authentic features, is the perfect second home for those seeking a retreat from the hustle and bustle of urban life. Whether you're an avid nature lover, a passionate angler, or simply someone who cherishes the quietude of the great outdoors, this property is your ideal sanctuary.

A Glimpse into Your New Lifestyle



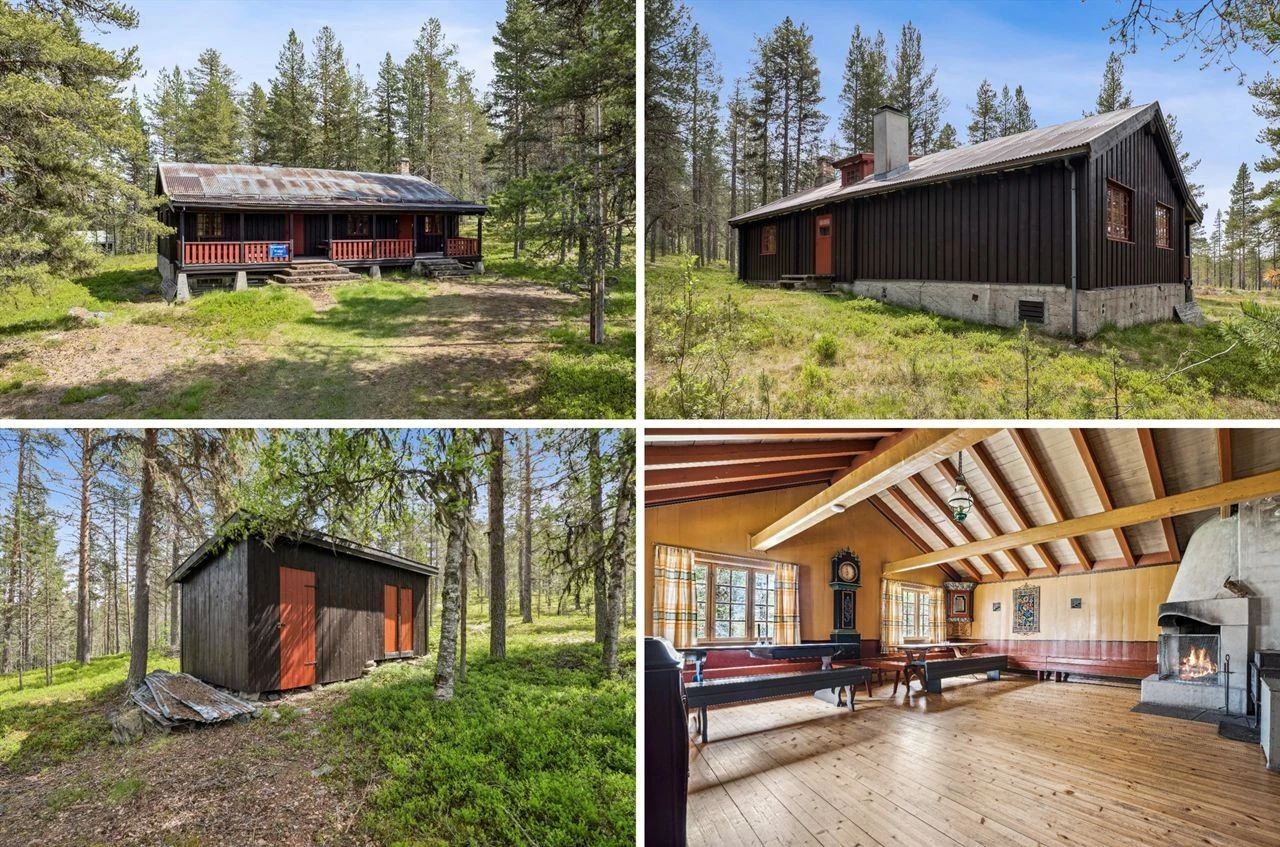
1. Authentic Norwegian Experience: Embrace the rustic charm of a traditional Norwegian chalet, complete with lacquered wooden floors, exposed beams, and a cozy Jøtul wood-burning stove.

2. Spacious Living: The open-plan living area seamlessly combines the lounge and kitchen, creating a warm, inviting space perfect for family gatherings and socializing with friends.

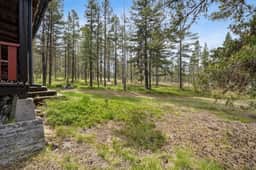
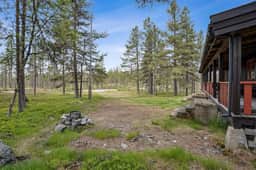
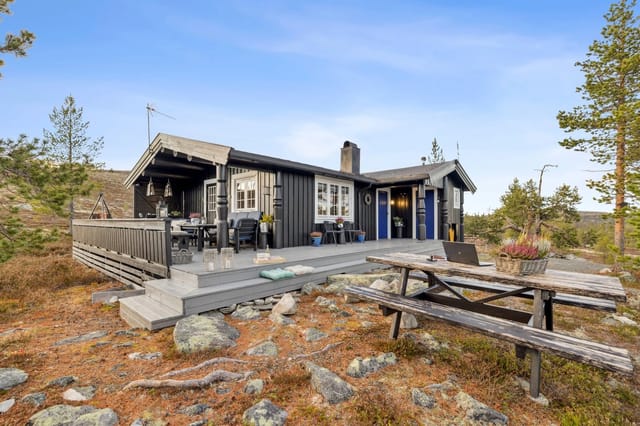
3. Outdoor Bliss: Step onto the expansive 25 sqm covered veranda, where you can enjoy al fresco dining, morning coffees, or simply soak in the breathtaking views of the surrounding forest.

4. Nature at Your Doorstep: With nearly 5,000 sqm of land, the property offers ample space for outdoor activities, from setting up a campfire to hosting summer picnics.

5. Year-Round Accessibility: A private road ensures easy access to the property throughout the year, with convenient parking available on-site.

6. Off-Grid Living: Experience the simplicity of off-grid living with wood-burning stoves for heating and local water sourcing, offering a sustainable and eco-friendly lifestyle.

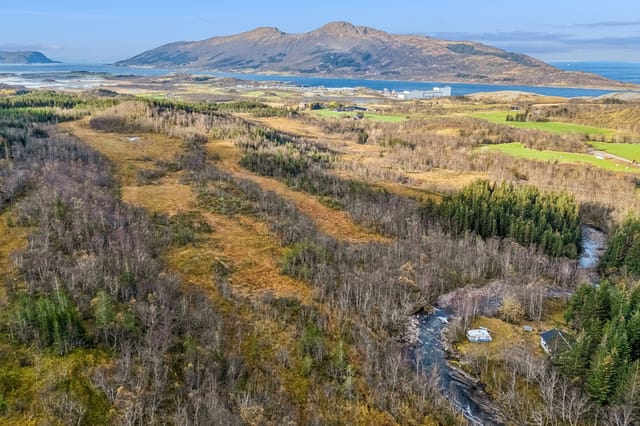
7. Proximity to Harrsjøen Lake: Just a stone's throw away, the lake provides endless opportunities for swimming, fishing, and enjoying the pristine Norwegian wilderness.

8. Rich Wildlife and Recreation: The surrounding forests and mountains are a haven for wildlife enthusiasts, offering hiking, hunting, and exploration opportunities.


9. Practical Outbuilding: A 14 sqm outbuilding enhances functionality, providing storage for firewood, equipment, and featuring two traditional outdoor toilets.

10. Investment Potential: With its unique charm and location, the chalet holds potential for vacation rentals, offering a lucrative opportunity for those looking to invest in the holiday home market.

A Story of Memories and Adventures


Owning this chalet is not just about acquiring a property; it's about embracing a lifestyle filled with adventure, relaxation, and cherished moments. Picture yourself spending cozy winter evenings by the fireplace, sharing stories and laughter with loved ones. In the summer, the expansive grounds become your playground, where children can explore and adults can unwind under the vast Norwegian sky.

The chalet's location in Rendalen is a testament to the beauty of Norway's natural landscapes. The region is renowned for its stunning vistas, rich wildlife, and a plethora of outdoor activities. Whether you're hiking through the lush forests, fishing in the tranquil waters of Harrsjøen Lake, or simply enjoying the peace and quiet, every day here is a new adventure.

Your Gateway to Norwegian Bliss


Klettvollveien 74 is more than just a holiday property; it's a canvas for creating lifelong memories. It's where you can escape the ordinary and immerse yourself in the extraordinary beauty of Norway. Whether you're seeking a peaceful retreat, an adventurous getaway, or a combination of both, this chalet offers the perfect backdrop for your dreams.

Welcome to your new home away from home in Rendalen, where every moment is an opportunity to connect with nature, family, and yourself. Embrace the Norwegian way of life and make this chalet your sanctuary for years to come.
Details

Amount of bedrooms
1
Size
110
Price per m²
€483
Garden size
4997
Has Garden
Yes
Has Parking
No
Has Basement
No
Condition
good
Amount of Bathrooms
0
Has swimming pool
No
Property type
Chalet
Energy label

Unknown

Sign up to access location details

Similar properties

Step outside on a February morning and the whole world is white and silent — just the creak of snow-laden pine branches and the glassy surface of Storvannet catching the first pale light of the Arctic day. That's the view from the living room of this 1935 cabin on Tømmeråsveien 88. Not a simulation of it. The actual thing, every single morning you wake up here. Harstad doesn't get the tourist crowds that Tromsø pulls. That's precisely the point. This is a town of about 25,000 people on the island of Hinnøya, connected to the mainland by bridge, where the locals still fish for cod in the fjord and the Saturday market at Torget sells reindeer skins alongside jars of cloudberry jam. It's real northern Norway — not a packaged version of it. And this property sits right at the edge of where the town gives way to forest and water. The cabin itself was built in 1935 and it carries that era with quiet confidence. The bones are solid. The current condition is good throughout, and a 2024 electrical upgrade — full rewiring with a new fuse box — means the infrastructure matches the ambition of the bones. The 57 square metres of interior are small by conventional standards and absolutely right by cabin standards. Every square metre works. The open-plan kitchen and living area keeps things social; you can be making reindeer stew on the wooden-countertop kitchen while everyone else is playing cards at the table two metres away. The profiled, painted cabinet fronts have a handmade quality that feels appropriate here, not rustic-for-show but genuinely considered. The wood-burning stove in the living room is the axis around which winter life at this cabin rotates. Get it going late afternoon and by the time the sun drops — around 1pm i ... click here to read more

Picture 1
New

Picture this: it's six in the morning, the lake below is perfectly still, and the only sound is wind moving through the pines just beyond the deck railing. You pull on a sweater, carry your coffee out to the lower terrace, and watch mist lift off Eikeren in slow, curling columns. This is the kind of morning that makes you wonder why you waited so long to buy a place like this. Eikernveien 881 sits high on a natural hillside above the lake, on a 1,054-square-meter plot that's all rock, root, and tall Scots pine. It hasn't been manicured into submission. The slope drops away in front of you and the trees close in behind, giving the whole property that rare feeling of being tucked properly into the Norwegian landscape rather than simply placed on top of it. At 56 square meters, this two-bedroom chalet is compact but thought through — every space does real work. Step inside and the open ceiling in the main living room immediately changes your sense of scale. It feels bigger than the numbers suggest, partly because of the ceiling height and partly because the large windows pull the lake and forest inside the room visually. On a grey afternoon in October when rain taps against the glass, the wood-burning stove against the slate-clad chimney becomes the gravitational centre of the entire cabin. That stove isn't decorative. It heats the room properly, it creates the glow that cabin life in Norway is actually built around, and it means you can use this place well into autumn when most of the summer crowd has packed up and gone home. The kitchen is open to the living and dining area, finished with smooth-fronted cabinetry, a gas stove, and a laminate worktop with an integrated steel sink. It's practical — ready for a long weeke ... click here to read more

Welcome to Eikernveien 881. Photo: Digit Media Norge AS.
New

Picture this: it's a Friday evening in January, and you've just pulled up to the end of a quiet road in Torpeåsen. The headlights catch a metre of fresh snow on the outbuilding roof. You unlock the door, the wood-burning stove gets going within minutes, and by the time your boots are off and the kettle's on, the whole valley below has gone quiet in that particular way only mountain Norway can manage. That stillness — the kind that feels earned — is what Vestre Knotten 36 gives you every single time you arrive. This is a proper Norwegian fritidshytte. Not a glossy renovation project with underfloor heating and Instagram-ready interiors, but a well-kept, fully furnished 90-square-metre cabin that has been genuinely loved and practically maintained since it was built in 2003. Three bedrooms. One bathroom with a bathtub. An outhouse in the adjacent storage building. A wraparound terrace you won't believe until you stand on it. The asking price of €128,000 for a freehold plot of 1,533 square metres at 820 metres above sea level in Innlandet county is the kind of figure that makes experienced Norwegian property buyers do a double take. The terrace alone is worth talking about at length. Sixty-four square metres, wrapping around two sides of the cabin, facing the kind of open mountain landscape that you see on Norwegian tourism posters and assume is exaggerated. It isn't. On clear summer mornings — and there are many — you can sit out here with a coffee before 7am while the Valdres hills catch the first light and the birch trees below the property are still in shade. In July, those same trees are dense and green and full of the particular rustling sound that becomes the background track to your entire summer. In October, they ... click here to read more

Welcome to Vestre Knotten 36!
New

Step outside on a July evening and the sun is still high at 10 PM, throwing gold across the Oppheimsdalen valley below. You're on the southwest terrace with a cup of coffee and nowhere to be. Wild blueberry bushes push right up to the cabin's foundation. A pair of ravens cross the ridgeline. This is what the place feels like—not a description of it, but the actual experience of standing there. Raunelivegen 11 sits on an elevated, south-facing plot above Vossestrand, a small community tucked into the inner reaches of Hardangerfjord country in western Norway. Bergen is roughly 90 minutes by car via the E16—close enough for a long weekend dash from the city, far enough that you genuinely feel you've left it behind. The plot covers 1,390 square meters of leased land, and the cabin itself is 66 square meters of thoughtfully used interior space, original to 1977 and expanded in 1991 into its current efficient layout. The living room is the heart of the cabin, and it earns that role. An open fireplace at one end, a closed wood-burning stove at the other—in November, when the valley fills with low cloud and the temperature drops sharply, you'll understand why both exist. Large windows run along the valley-facing wall, framing the kind of view that landscape painters spend careers chasing. The terrace wraps around the southwest corner, roughly 20 square meters total, partially covered so you're not driven inside by every passing shower. At midsummer, you can sit out there until the light finally fades around 10 or 11 PM, which it does slowly and warmly, like the end of a good meal. The kitchen sits in a semi-open arrangement off the living room—IKEA fittings, gas hob, hotplate, basic oven. Honest and functional. The refrigerat ... click here to read more

Privatmegleren v/ Synnøve Karlsbakk presents Raunelivegen 11.
New

Step outside on a September morning and the air hits you—cold, clean, carrying the faint smell of birch smoke from somewhere down the valley. The Lyngen Alps are right there, filling the entire southern horizon, those jagged glacier-capped ridges catching the first orange light of day. This is Svensby. And this is the kind of place people spend years searching for before they finally find it. Lattervikveien 856 is a traditional Norwegian cabin built around 1970, sitting on its own private plot of just under 2,000 square meters on the western shore of Lyngenfjord. Three bedrooms, one bathroom, 68 square meters of honest timber-and-wood-panel interior. It needs work—the current owners are upfront about that, and so are we. But what it has right now, no amount of renovation budget can manufacture: that view, that plot, that postcode in the Norwegian Arctic. The cabin's heart is its living room, where a wood-burning stove sits against a stone wall and does exactly what you'd want it to do on a dark November evening. The open layout between kitchen and living area means that whoever's cooking is never out of the conversation, and with the windows framing the Alps like a painting that changes every hour, nobody really wants to face the other direction anyway. A covered balcony of around 9 square meters opens off the living room—small enough to feel intimate, big enough for a camp chair, a coffee, and an hour of doing absolutely nothing. The kitchen runs along an open galley arrangement with smooth-fronted cabinets and laminate worktops. Functional, practical, and honest about what it is. The three bedrooms each have a different feel. One has a bunk setup, which works brilliantly if you're bringing kids or friends who don't ... click here to read more

Welcome to Lattervikveien 856! Photo: EFKT
New

The blueberries are ripe by late July. You'll know because you can smell them before you see them — that faint wild sweetness drifting through the pine trees as you step onto the wooden terrace with your morning coffee. Below, through the gaps in the forest canopy, the Oslofjord catches the early light. The water is steel-blue at this hour. By afternoon it'll be navy. You're not going anywhere today. That's the whole point. Kølåsen 14 sits on a private 936-square-meter forest plot above Holmsbu, one of those small coastal villages on the western shore of the Oslofjord that Norwegians quietly keep to themselves. The chalet is compact — 39 square meters of honest, warm living space — built in 1967 when Norwegian cabin architecture meant thick wooden paneling, lacquered floors, and a wood-burning stove that could heat the whole place in twenty minutes flat. It still can. Inside, the living room and kitchen share an open layout that's genuinely sociable. There's room for a proper sofa arrangement and a dining table, which matters when you're feeding a group after a long afternoon on the water. The fireplace anchors one wall. The stove sits opposite. On a September evening when the temperature drops sharply and the forest goes quiet, you'll understand exactly why the original builder positioned them that way. Double terrace doors open directly onto a 23-square-meter wooden deck — partially covered, so rain doesn't end the evening prematurely. It's large enough for a full outdoor dining setup, and the elevated position means you're looking out over treetops rather than at a neighbor's fence. The bedroom sleeps four — the main room is arranged efficiently, and a converted storage space provides additional sleeping capacity ( ... click here to read more

Welcome to Kølåsen 14, presented by Maria Nordgård at Eiendomsmegler 1! Photo: Trond Reder
New

Stand on the plot at Ringnesveien 706 on a January morning and you'll understand immediately why people have been coming to Noresund for generations. The air has that particular sharpness it only gets this far into the Numedal valley corridor — cold, clean, carrying the faint resin of spruce. Krøderfjorden sits just beyond the treeline, its surface steely and still, and somewhere behind you, the ridgeline of Norefjell is dusted white. This is what a Norwegian winter weekend is supposed to feel like. The cabin itself is compact — 32 square metres of indoor space on a privately owned 1,067 square metre plot — and yes, it needs work. Real work. Anyone telling you otherwise would be doing you a disservice. But that's exactly the point. Properties like this, sitting on generous freehold land this close to both a lake and a ski mountain, rarely surface at this price point. The Norwegian cabin market around Norefjell has been tightening steadily, and entry-level plots with this kind of recreational access are genuinely hard to find. What you're buying here isn't a finished product. It's a foothold. The existing structure gives you a starting canvas: an entrance hall, living room, dining area, and a former kitchen space, plus 11 square metres of external storage and a small balcony. No designated bedrooms in the current layout, which sounds like a limitation until you realise it's actually an invitation. The floor plan is open enough that a competent Norwegian contractor — and there are good ones working the Krødsherad area — can reconfigure the interior to suit how you actually want to use the place. A sleeping loft above the living space. A proper kitchen nook. Two snug bunks for the kids. Norwegian cabins have been reimagin ... click here to read more

Leisure property with idyllic location by Krøderfjorden
New

Picture this: it's midsummer in Skjomen, the fjord is a mirror of pale Arctic sky, and the water temperature has crept up just enough. You pull on your shoes, walk 200 meters down a gravel path flanked by wild birch, and you're standing at the shoreline before your coffee has gone cold. That's the daily reality at this three-bedroom chalet on Virak E6-177 — a property that packs an extraordinary amount of possibility into a quiet corner of northern Norway. Skjomen sits at the end of its own fjord arm, tucked south of Narvik and hemmed in by mountains that hold their snow well into May. It is not a resort town. There are no gift shops, no tourist queues, no parking chaos in August. What you get instead is the real Norwegian cabin experience — the one Norwegians themselves have been quietly protecting for generations. Properties here trade privately, between people who know, and rarely make it onto international platforms. This one has. The chalet itself was built in 1980 and sits in good condition on a flat 722-square-meter plot, fully fenced, with the kind of sun exposure that surprises first-time visitors to this latitude. In summer, the midnight sun means the terrace catches light at 11pm. The garden — mostly lawn, dotted with ornamental shrubs — is kept trim by a robotic mower, which means your weekends here are genuinely free. Two parking spaces sit at the entry. A bus stop is literally a one-minute walk away, which matters more than it sounds when you're coordinating a family trip from abroad. Inside the main cabin, the layout is compact and logical: entrance hall, bathroom, kitchen, living room, two bedrooms sleeping five in total. The living room anchors everything — a wood stove sits at its centre, and on the ... click here to read more

Picture 1

Step outside on a still August morning and the surface of Bergskogvannet is flat as glass. Not a ripple. The only sound is a crow somewhere deep in the pines, and then — silence. That kind of silence you don't find easily anymore. This is what you're buying here. Not just 57 square meters of cabin and a 1,135-square-meter plot in Storslett — you're buying the right to stand at the edge of a Norwegian lake at dawn with a coffee and absolutely nothing demanding your attention. The chalet sits in Reisadalen, one of the most dramatically underrated valleys in northern Norway. Built in 1960 and set directly on Bergskogvannet, the property is surrounded by mature Scots pine on a gently sloping lot that leads down to the water's edge. Children can swim from shore — the lake bottom is shallow and sandy close to the plot. There's a private boat mooring already in place. Whether it's a rowboat outing at midnight under a sun that refuses to set, or an early-morning troll for arctic char, the water is yours to use the moment you arrive. Inside the main cabin, two bedrooms and a living area make up the 57-square-meter footprint. The layout is honest and functional — this is a proper Norwegian fritidsbolig, not a lifestyle renovation project staged for Instagram. The annex, built by a local carpenter, adds two more sleeping spots plus a basic kitchen and sitting area, making the total capacity comfortable for an extended family or group of friends. A traditional Norwegian badstu (outdoor sauna) rounds out the on-site experience, and there's an outdoor fireplace with a wide patio — exactly the place for a rack of ribs and cold Mack øl when the summer evenings stretch past ten o'clock. A word of honesty that any serious buyer will ap ... click here to read more

Main cabin

Stand on the terrace at six in the morning, coffee in hand, and the only sound you'll hear is the water. Dølisjøen sits below you, its surface catching the pale Norwegian light, and the birch forest on the far bank hasn't woken up yet. This is what you bought the chalet for. Not a checklist of features — this specific, unhurried quiet that Slåstad delivers every single time. Nedre Føskerudbråten 4 is a two-bedroom timber chalet set on a freehold 935-square-metre plot in an established cabin community above the eastern shore of Dølisjøen. The elevated position means you look out over the treetops rather than into someone else's garden. There are no immediate neighbours pressing in on either side. The plot slopes gently, wrapped in natural vegetation that keeps it private through summer and eerily beautiful under snow in February. The chalet was built in 1971 and it wears its age honestly — traditional Norwegian tongue-and-groove timber panelling on walls and ceilings, worn in the best possible way, the kind of interior that took decades to develop that particular golden patina that flat-pack furniture never achieves. Everything is on one level: entrance hall, toilet room, kitchen, living room, two bedrooms. Fifty-three square metres of thoughtfully arranged space. Compact, yes, but it has never felt cramped to anyone who's spent a July evening here with the terrace doors thrown open and the fireplace lit against the cooler mountain air drifting in off the lake. That fireplace matters. So does the wood-burning stove installed in 2006. On an October weekend when the maples have gone amber and the lake is glassy and still, you'll feed the stove and read until dark without ever wanting to be anywhere else. Norwegian cabin ... click here to read more

Welcome to Nedre Føskerudbråten 4! Photo: Bjørn Sørheim/EFKT

Step outside on a January morning and the silence hits you first. Not the absence of sound, but the particular hush of a valley buried in fresh snow at 840 metres above sea level, broken only by the creak of pine branches and the distant whisper of the Eltra river threading through the trees below. The cross-country ski tracks are seventy metres from the front door. Seventy. You click into your bindings before your coffee even cools. This traditional timber chalet in Eltdalen, Innlandet county, is exactly what Norwegian mountain life is supposed to feel like. Built in 1976 in a style that hasn't needed reinventing, it sits on a sun-facing leased plot of 2,000 square metres with the kind of southern exposure that turns the snow to slush in early April and keeps the wildflowers going well into September. At 44 square metres across a single level, nothing about it is oversized or complicated. That's the point. The layout is honest and efficient in the way that only genuinely used cabins tend to be. A combined living and kitchen space opens under high ceilings that make the compact footprint feel more generous than the numbers suggest. The wood-burning stove sits as the room's clear anchor — light it on a Friday evening after the drive up from Oslo or Hamar and within twenty minutes the whole cabin is warm in that particular way only wood heat achieves, the kind that settles into your shoulders. The kitchen is straightforward: storage cabinets, a countertop with a stainless steel sink, a propane stove and fridge. It's equipped for proper cooking, not just camp food. Weekend dinners here tend toward slow-braised elk or pan-fried trout from Engeren lake, fifteen minutes east by car. Sleeping is handled across two bedrooms. ... click here to read more

Welcome to Eltdalen and Eltdalsfjellvegen 530! Photo: Jonas Sjögren.

Step outside on a January morning at Plassæterveien 111 and the silence hits you first. Not city-quiet—actually quiet. The kind where you can hear the snow settling on the spruce trees beyond the terrace, and a woodpecker working somewhere deeper in the forest. Then you light the wood-burning stove, the smell of birchwood smoke fills the cabin, and the whole rhythm of your day rearranges itself around something slower, better. This is Kvikne. And once you've spent a weekend here, it's very hard to go back to treating it as just a dot on the map of Innlandet. The chalet at Plassæterveien 111 was originally built in 1978, but don't let that date fool you into expecting tired and dated. The 2018 extension changed things significantly—a proper tiled bathroom with underfloor heating came in, a new wood-burning stove was fitted alongside the existing open fireplace, and the whole property got a new lease of life. The east-facing cladding was replaced in 2022. Large new windows in the dining area, also fitted in 2022, mean the morning light comes pouring in across the table while you're nursing your first coffee and watching the hills shift colour as the sun climbs. In good condition and genuinely move-in ready, this is a cabin that's been cared for, not just inherited and ignored. The layout across 67 square metres of internal space works harder than you'd expect. Two bedrooms in the main cabin, plus an alcove that handles overflow when friends or older kids come along. The open-plan kitchen, dining, and living area has that easy sociability that makes cabin holidays actually feel like holidays—everyone ends up in the same room, someone's cooking, someone's playing cards, nobody's staring at a screen. The kitchen cabinetry ... click here to read more

Welcome to Plassæterveien 111! Photo: Martin Dalen for EFKT

Step outside on a February morning and watch the Rondane massif turn from grey-blue to deep amber as the sun clears the ridge. The hot tub is already warm — you fired it up remotely before you even left the city, using the cabin's "Ring hytta varm" system — and the only sound is the faint creak of snow-laden pines. That's the kind of morning Vestre Gråhaugen 65 delivers, reliably, season after season. This is a proper Norwegian mountain cabin. Not a renovation project dressed up with Scandi aesthetics. Not a weekend flip. Built in 1985 and kept in good condition, the 60-square-metre chalet has solid pine paneling on every interior surface, the kind that darkens with age and woodsmoke in a way no paint can imitate. It sits on a 1,112-square-metre plot at Mysusæter, one of the Gudbrandsdalen valley's most established mountain resort communities, with Rondane National Park — Norway's oldest — quite literally on the doorstep. The layout is open and sociable. Kitchen, dining area, and living room flow together without a wall between them, which sounds simple but makes an enormous practical difference when you have six people in a 60-square-metre space. Large windows on multiple sides pull the landscape inside; on clear days you can track cloud shadows moving across Høgronden and Rondeslottet from the sofa. A fireplace anchors the living area. Get it going before dinner and the pine panels hold the warmth for hours. The kitchen is honest and functional — solid wood cabinets, sturdy worktops, and a vintage reddish-brown corner oven that doubles as a conversation piece. Plenty of counter space for actually cooking. The dining table is long enough for a proper family meal, the kind that runs well past dark because nobody wants ... click here to read more

Picture 1

Early July morning. You pull on your boots before anyone else is awake, grab the rod leaning against the storage shed, and walk thirty seconds to the edge of Eidsmangen. The lake is completely still. A heron lifts off from the far shore. The only sound is the soft creak of pine trees behind you and the faint splash of your line hitting the water. This is what a holiday home in Våler i Solør actually feels like — and once you've had a morning like that, it's very hard to go back to anything else. Set on a generous 1,280 square metre private plot at around 401 metres above sea level, this traditional Norwegian chalet sits along Eidsmangvegen in one of Innlandet's quieter, more unspoiled corners. Built in 1983 and kept in good condition, it's the kind of cabin that doesn't try to be something it isn't. Thirty-five square metres of honest, practical living space. Two bedrooms. A wood-burning stove. Solar panels on the roof. No running water — and for the right buyer, that's not a drawback, it's the whole point. The layout makes smart use of every centimetre. The main living area and kitchen share an open-plan space that keeps things social — someone can be frying up the morning's catch while everyone else is still at the table with their coffee. The wood-burner in the corner earns its keep from late August onwards, when the Solør evenings start to bite and the forest turns amber and copper. On those nights, the cabin feels genuinely warm in the way that only wood heat can manage. The solar panel system handles lighting and basic power needs cleanly, keeping running costs low and the carbon footprint lower. Out front, the covered terrace runs to 18 square metres — enough for a proper outdoor table, a few chairs, and a spot ... click here to read more

Facade with new railing from 2026

Step out onto the terrace at Tyinosvegen 1990 on a clear October morning and the Jotunheimen peaks are right there — sharp, white-tipped, close enough that you feel the cold radiating off them before the coffee in your hand has a chance to cool. That's the kind of morning this place delivers. Not occasionally. Every time you show up. This two-bedroom Norwegian chalet sits in the Tyin area of Årdalsfjellet, roughly 600 square meters of natural mountain plot, and it has the kind of settled, confident quality that comes from a property that's been genuinely cared for rather than staged for a sale. The exterior was overhauled in 2012 — new windows, fresh cladding, a new roof, and a spacious timber terrace that catches afternoon light and holds it. Inside, the 53 square meters feel considered rather than cramped. Traditional wood paneling lines the walls in the living room, the wood-burning stove sits exactly where a wood-burning stove should sit, and the whole space has the smell of pine and old timber that no interior designer has ever successfully faked. The layout makes practical sense for a mountain cabin. The entrance hall is wide enough to actually deal with wet boots, ski poles, and a pile of hiking layers without everything becoming chaos — a small thing, but one you'll appreciate after every single day out on the trails. The open-plan kitchen and living area keeps the main floor social. The kitchen has solid cabinet space and a freestanding stove; it's not a showroom kitchen, and that's entirely the point. You want to cook a proper meal after a long day outside, not worry about whether you're scuffing something expensive. Two bedrooms sleep five in total. One room has bunk beds, which works brilliantly for kids o ... click here to read more

Front view of the cabin

Step out the door on a September morning and you're already in it — the cold, clean air hitting your face, frost still clinging to the grass, and the Imingfjell plateau rolling away in every direction with nobody else in sight. That's the reality of owning this traditional Norwegian cabin at Imingfjellvegen 590, and for the right buyer, that moment alone is worth every krone. Priced at €57,500, this 75-square-metre mountain cabin in Uvdal sits on a leased plot in one of Numedal's most rewarding highland landscapes. It's an honest property — two bedrooms, one bathroom, no electricity, no running water, solid pine floors, panelled walls, and a wood-burning stove that becomes the centrepiece of every evening spent here. This is not a glossy weekend retreat. It's a cabin in the original Norwegian sense: functional, raw-edged, and deeply connected to its surroundings. The interior has that particular quality you find in older Norwegian mountain buildings — warm amber pine panelling that's absorbed decades of wood smoke and candlelight, plank floors that creak in the right places, and small windows framing views that change every hour as the light moves across the plateau. The kitchen runs on a freestanding gas burner and has upper and lower cabinets around a full sink. It's workable. You cook simple food, you eat well, you go outside. The layout includes an entrance hall, a combined living room and kitchen, a utility room with washbasin, a toilet room, a hallway, and an external storage room. The toilet is a traditional bench-style outdoor arrangement — a detail that will either suit you perfectly or tell you immediately that this cabin is not your match. The property is sold as-is, furnishings included, no pre-sale clean. ... click here to read more

Welcome to Imingfjellvegen 590! (Photo: Terje Bjørnsen)

Step outside on a September morning and the river is already doing something. The current catches the early light, a faint mist lifts off the water, and the only sound is the pull of the Årlielva moving steadily past your private shoreline. This is what 97 square meters of raw Norwegian potential looks like at Årlifossvegen 1089 — a 1900-built cabin sitting on a sweeping 2,578 square meter freehold plot in Årlifoss, just outside Notodden, with direct access to the river and the kind of quiet that cities charge a fortune to simulate. Let's be honest about what this place is. It needs work. Significant work. The floor structure between levels has documented rot damage, and the interior will require a full renovation before you're spending winters here in comfort. But for a buyer who knows what they're doing — or who simply has the vision to see past bare bones — this is the kind of find that simply doesn't come up anymore. A genuine riverfront hytte, freehold land, a long private shoreline, three bedrooms, six rooms total, and a plot large enough to add outbuildings, a dock, a sauna, a garden, or all four. The price reflects the project. The potential is the point. The cabin's bones tell you something about its staying power. Built over a century ago and still standing on its riverside plot, the structure has the proportions of a proper Norwegian mountain retreat rather than a weekend box. The living room has an open fireplace — the kind that earns its keep from October through April — and the kitchen carries custom-built cabinetry with painted smooth fronts, functional and ready to be built around once the structural work is done. Three bedrooms means room for the whole family, or a couple of rooms to let when you're no ... click here to read more

Lokalmegleren & Partners by Berit Seltveit presents Årlifossvegen 1089

Step outside on a January morning and the ski trail is right there — groomed overnight, quiet, running straight into the forest before the rest of the world wakes up. That's the reality of owning at Hammarseterhøgda 117 in Sjusjøen, one of the Innlandet region's most genuinely loved year-round mountain destinations. No lift queues. No hour-long drives in ski boots. Just coffee, layers, and off you go. The chalet sits on a 1,000 m² leased plot on Ringsakerfjellet, the long ridge that locals have been escaping to for generations. Built in 1996 and extended since, it had a full new roof fitted in 2025 — not a patch job, a proper replacement — which matters enormously in a climate that throws serious snowfall and freeze-thaw cycles at a building for five months a year. At 84 m², the single-level floor plan is compact enough to heat quickly but generous enough for three bedrooms and seven sleeping spots, which means you can fill it with family or invite a group of friends without anyone drawing the short straw on accommodation. The living room is where this chalet earns its keep. A soapstone fireplace anchors the space — soapstone holds heat far longer than cast iron, radiating warmth for hours after the fire has died down, so you're not feeding it logs all evening. Wooden floors and wall paneling in the traditional Norwegian hytte style give the room that particular warmth that no amount of Scandi-minimalist interior design can quite replicate. Big windows face the surrounding forested hills, and when the light is good — especially on those crystalline February afternoons when the snow reflects everything upward — the room feels twice as bright as it has any right to. Sliding straight from the living room onto the 50 m² s ... click here to read more

Welcome to Ringsakerfjellet and Hammarseterhøgda 117! Photo: Reidar Valberg.

Properties nearby

Introducing an intriguing opportunity to own a delightful country home nestled in the picturesque town of Rendalen. This property, located at Sjøliveien 69, 2485 Rendalen, offers a splendid blend of rustic charm and untapped potential. Home buying involves a significant investment, and as a busy real estate agent representing a global client base, I understand the importance of finding a property that aligns with the unique needs of my overseas buyers and expats. This house, in its welcoming embrace of nature, offers you an escapade from the high-paced routine of city life. This is no ordinary house; it’s a country retreat spread over three expansive floors. While the condition of the property is good - meaning you can move straight in - there remains endless potential for those who revel in the idea of putting their personal stamp on a home. This property is perfect for those with a vision to create their idyllic countryside haven. The house is generously sized at 150 square meters, featuring two spacious bedrooms and a single bathroom. This setup is perfect for a small family, a couple, or even a solo adventurer who enjoys having the extra space to entertain guests or create functional living and workspaces. - Three floors - Two bedrooms - One bathroom - Size: 150 square meters - Generously spaced interiors - Plot size: approx. 2 acres - Proximity to fishing and nature - Near Storsjøen for outdoor activities - Walking trails nearby - Priced at just 94,000 units Life in Rendalen is like touching the past while living comfortably in the present. This small town is filled with naturesque wonders. The air feels cleaner here, the grass seems greener, and life moves at a gentle pace. Being close to Storsjøen means y ... click here to read more

Welcome to Sjøliveien 69!

A Cozy Retreat in the Heart of Norway's Natural Splendor Imagine waking up to the gentle rustle of leaves and the crisp, invigorating air of Norway's pristine wilderness. Nestled in the heart of Koppang, Atnaveien 4 offers a unique blend of traditional charm and modern convenience, making it the perfect sanctuary for those seeking a genuine Norwegian escape. A Journey Through Time and Comfort Step into a world where history meets contemporary living. The main chalet, originally built in 1926, exudes a rustic allure with its painted panel walls and oiled wooden floors. The living room, bathed in natural light from large windows, invites you to unwind with a good book or share stories by the warmth of the Dovre wood-burning stove. The kitchen, a harmonious blend of solid pine furnishings and modern appliances, becomes the heart of the home, where meals are crafted and memories are made. The annex, a thoughtful addition from 2002, enhances the property's functionality. With two cozy bedrooms and a modern bathroom featuring underfloor heating, it offers comfort and privacy for family and guests. The terrace, a serene spot for morning coffee or evening gatherings, overlooks the lush lawn, a canvas for children's play or quiet reflection. Embrace the Koppang Lifestyle Koppang is more than a location; it's a lifestyle. This charming town offers a tapestry of experiences, from the thrill of cross-country skiing on trails just steps from your door to the tranquility of fishing in nearby rivers. The vibrant local culture, with its seasonal festivals and culinary delights, invites you to immerse yourself in the community. For the adventurous, the surrounding forests and mountains beckon with hiking trails that reveal breatht ... click here to read more

Welcome to Atnaveien 4!

Well, folks! Let's take a magical journey to the picturesque town of Rendalen, nestled well within Norway's enchanting embrace. I'm diving into descriptions today, and I've got just the right property to talk about – a charming chalet that oozes character and invites you to experience the grandeur of nature, day in and day out. Situated at Røsslyngen 9, this generational cabin isn't just a home; it's a promise of memories crafted amidst breath-taking mountain vistas and the drama of seasons changing around you. With space spread over 151 square meters, you're looking at a spacious sanctuary with seven bedrooms and two bathrooms. But hey, let's take things step by step, shall we? Rendalen is a delightful blend of wilderness and whispers of modern life. You're welcome into a lifestyle painted with clean air and crisp mountain peaks. The climate here is as honest as it can get – it blesses you with white winters perfect for skiing adventures, and summers that sing with the songs of birds and rushing streams. If you're planning to call this slice of paradise your home, prepare your wardrobe for versatile wear! Now, about this chalet: don’t you just love how it's not bound to any one specific use? Essentially, it’s two independent units under one quaint roof, paving way for both togetherness and privacy. Each section hosts three lovely bedrooms, its own living space and a fully functional kitchen. You also have the new annex which adds more sleeping space and serves well for guests or as even more income potential through rentals. Keeping extended family or friends content here would be a cinch! Why is this chalet a prime option for those eyeing investments? Here’s the scoop: - Mountain views - Newly upgraded bathrooms - ... click here to read more

Facade

### Experience the Serenity of Norwegian Wilderness at Rønningsåsen 389 Imagine waking up to the gentle rustle of leaves and the distant call of a loon echoing across the tranquil waters of Storsjøen. At Rønningsåsen 389, this is not just a dream but a daily reality. Nestled in the heart of Rendalen, Norway, this charming chalet offers a unique blend of rustic simplicity and natural beauty, making it the perfect retreat for those seeking solace and adventure in equal measure. #### A Day in the Life at Rønningsåsen 389 As the sun rises over the majestic mountains, the chalet's large windows invite the morning light to dance across the open-plan living area. The aroma of freshly brewed coffee mingles with the crisp mountain air as you step onto the spacious veranda, where the panoramic views of Storsjøen and the surrounding wilderness unfold before you. Your day might begin with a leisurely hike along one of the many trails that wind through the verdant landscape, offering glimpses of local wildlife and the vibrant colors of seasonal flora. In the warmer months, the lake beckons with opportunities for fishing, kayaking, or simply enjoying a peaceful picnic by its shores. As the day draws to a close, gather around the wood-burning stove in the cozy living room, where the warmth and crackle of the fire create a perfect setting for storytelling and relaxation. The chalet's off-grid setup, powered by a basic solar panel system, ensures a sustainable lifestyle that harmonizes with the natural surroundings. #### Embrace the Local Lifestyle Rendalen is a haven for outdoor enthusiasts and those who cherish the tranquility of nature. The region offers a plethora of activities throughout the year, from cross-country skiing an ... click here to read more

Welcome to Rønningsåsen 389!

A Tranquil Escape in the Heart of Norway's Wilderness Imagine waking up to the gentle rustle of leaves and the distant call of a mountain bird, the crisp air filling your lungs as you step onto your sun-drenched terrace. Welcome to Rønningsåsen 356, a charming chalet nestled in the serene landscapes of Rendalen, where nature's beauty unfolds at your doorstep. A Day in the Life at Rønningsåsen 356 Start your day with a steaming cup of coffee on the southwest-facing terrace, where panoramic views of the surrounding mountains and forests greet you. As the sun rises, the landscape comes alive with vibrant colors, offering a perfect backdrop for your morning meditation or yoga session. The chalet's open-plan living area, with its inviting wood-burning stove, becomes the heart of your home. Here, you can gather with family and friends, sharing stories and laughter as the warmth of the fire envelops you. Large windows frame the picturesque scenery, allowing natural light to flood the space and create a cozy, welcoming atmosphere. Embrace the Outdoors Rendalen is a paradise for outdoor enthusiasts. In winter, the area transforms into a snowy wonderland, offering excellent skiing opportunities. Cross-country trails weave through the landscape, inviting you to explore the pristine wilderness. As the seasons change, hiking trails reveal hidden gems, from tranquil lakes to lush forests teeming with wildlife. Fishing enthusiasts will find solace in the region's rich waters, where trout and other species abound. With several locations nearby offering fishing permits, you can spend your days casting lines and enjoying the tranquility of nature. Local Delights and Cultural Riches The nearby village of Åkrestrømmen provides all ... click here to read more

Welcome to Rendalen and Rønningsåsen 356! Photo: Bernat Tubau.

Nestled in the captivating embrace of Norway’s picturesque landscape, located at the welcoming address of Renåfjellveien 411, 2485 Rendalen, lies a compelling opportunity for potential homeowners or investors: a charming country home that weaves together the tranquility of rural life with the comforts of a modern home. With an asking price of NOK 299,145, this is not just a purchase; it's an investment in lifestyle and serenity. As you approach this captivating abode, the quiet hum of nature becomes a trusted companion. The pace of life here is gently dictated by the rhythm of the changing seasons, offering a beautiful canvas upon which you can paint your ideal life. With 160 square meters thoughtfully laid out on a single level, the home invites multiple generations or friends looking to co-own into its embrace. Upon entering, you’ll find yourself in a warm, inviting entrance with underfloor heating, a subtle welcome on those chilly winter days. The interior is practical yet inviting. A cozy living room provides the perfect spot for family games or movie nights, all centered around a fireplace that dances with warmth. Adjacent, a dining room offers plenty of space for lively holiday dinners or quiet morning coffees, reflecting the earnest simplicity that country living promises. The kitchen is functional and accommodating; built-in appliances await your culinary inspiration, with ample cabinet and counter space to store and prepare local delights, perhaps including fresh catches from nearby fishing lakes or hand-picked cloudberries from surrounding grounds. This home is designed with accommodation in mind. The main bedroom is comfortably furnished with a double bed and integrated wardrobe. Three other bedrooms promi ... click here to read more

Welcome to Renåfjellveien 411!

Nestled in the serene landscapes of Norway, Rentråkket 8 in Rendalen emerges as an inviting escape from the hustle and bustle of city life. This chalet, a testament to cozy living, offers a slice of tranquility perched at an impressive 814 meters above sea level. Designed with care in 2008, the property promises both comfort and functionality, making it an ideal option for families and expatriates looking to settle or own a peaceful getaway. The chalet's design unfolds on a singular level, providing ease of accessibility. As you approach, the promise of quietude sets in, with an outdoor storage room conveniently placed by the entry. Step inside to find a thoughtfully crafted space spanning 120 square meters. The heart of the home beats with warmth from two welcoming living rooms, creating a quintessential environment for shared moments and relaxation. Imagine unwinding by the fireplace, which features natural stone accents, as the crackling of logs fills the room. For families visiting or looking to relocate, the layout ensures quality living with four well-proportioned bedrooms and two bathrooms. The practical yet stylish kitchen, custom-built to accommodate culinary adventures, stands ready to serve up delightful feasts post your outdoor excursions. Features: - 4 bedrooms - 2 bathrooms - Single-story layout - Two living rooms - Custom-built kitchen - Fireplace with natural stone - South-facing terrace - Outdoor storage - Single-strip parquet flooring - Wall paneling Stepping outside, the south-facing terrace becomes the ideal setting for morning coffees or summer barbeques while gazing at the expansive views. The panorama shifts with the seasons, offering a vibrant palette year-round, a luxury that simply never d ... click here to read more

Welcome to Renåfjellet cabin area and Rentråkket 8!

Nestled in the heart of Rendalen's enchanting landscape, Bjørnelabben 11 welcomes you with open arms. This well-maintained log cabin, offering four cozy bedrooms and three functional bathrooms, stands quietly amidst the serene beauty of the Renåfjellet area. Folded into the mountainside and enveloped by Norway's untamed wilderness, this property beckons those seeking a sanctuary where nature's whisper is a constant companion. As a busy real estate agent working with international clients, I've been fortunate enough to help many find their dream homes away from home. Bjørnelabben 11 certainly stands out, not intimidating with grandeur but comforting with its genuine warmth. Built in 2001, this cabin combines the rustic charm of traditional Norwegian log construction with the conveniences we've come to expect in our everyday lives. The cabin isn’t about superficial regality but about offering a piece of Norway's rich natural beauty—a slice of tranquility—away from the city's hustle and bustle. When you step into this property, a sunny south-facing terrace greets you—a perfect spot for soaking up the sun's rays or observing the tranquil majesty of Rendalen without another cabin blocking your view. The open-plan living and kitchen area boasts high ceilings, creating an airy atmosphere that feels both expansive and comforting. Here, with the large windows inviting streams of natural light, you can host family dinners that linger long into the evening or unwind with a captivating book by the warmth of a unique stone-surrounded fireplace. The cabin is designed with practicality in mind. With waterborne floor heating warming every room on the ground floor and electric heating in the upstairs bathroom, comfort is prioritized. ... click here to read more

Welcome to Bjørnelabben 11!

Nestled in the heart of Norway's picturesque Innlandet county, Tryvangveien 225 offers a unique opportunity to own a charming chalet in the serene surroundings of Koppang. This property is not just a home; it's a gateway to a lifestyle filled with tranquility, adventure, and the timeless beauty of nature. Imagine waking up to the crisp mountain air, with panoramic views of lush forests and rolling hills. This chalet, set on a generous freehold plot, is designed for those who seek a harmonious blend of comfort and nature. With a living area of 70 square meters, the property is perfect for families, couples, or individuals looking for a second home that offers both relaxation and adventure. ### Experience the Tryvang Lifestyle Koppang is a hidden gem for second home buyers, offering a rich tapestry of experiences throughout the year. Whether you're an outdoor enthusiast or someone who cherishes quiet moments in nature, this location has something for everyone. - Winter Wonderland: Just a stone's throw away from a network of cross-country ski trails, the chalet is a haven for winter sports lovers. Spend your days gliding through snow-covered landscapes and your evenings by a cozy fire. - Summer Adventures: As the snow melts, the area transforms into a paradise for hikers and cyclists. Explore numerous trails that lead to breathtaking viewpoints and discover the vibrant flora and fauna of the region. - Water Activities: The nearby lakes and rivers are perfect for fishing, swimming, and canoeing. Whether you're casting a line or simply enjoying a picnic by the water, the options are endless. - Cultural Richness: Koppang town center, just 20 kilometers away, offers a delightful mix of local shops, restaurants, and cultural ... click here to read more

Welcome to Tryvangveien 225!

Welcome to Langaveien 105, nestled in the heart of Koppang, where the serene beauty of Norway's landscapes meets the comfort of a well-maintained chalet. This property is not just a home; it's a gateway to a lifestyle filled with tranquility, adventure, and the timeless allure of nature. Imagine waking up to the gentle rustle of leaves and the distant call of wildlife, with the majestic mountains standing guard over your peaceful retreat. This chalet, built in 2000, offers a harmonious blend of rustic charm and modern convenience, making it an ideal second home for those seeking a slice of Norwegian paradise. A Cozy Haven in the Mountains The chalet's design is a testament to thoughtful planning, ensuring every corner is utilized to enhance comfort and functionality. The spacious living room, with its inviting fireplace, becomes the heart of the home, where stories are shared and memories are made. The adjoining dining area is perfect for family meals, while the kitchen is equipped to handle everything from quick breakfasts to elaborate dinners. - Bedrooms: 2 comfortable rooms, perfect for restful nights. - Bathrooms: 1, with a dedicated hygiene room and separate toilet. - Living Space: 71 square meters of well-maintained interiors. - Heating: Wood-burning stoves for a cozy atmosphere. - Energy: Solar panel system for eco-friendly living. - Outdoor Space: 2,126 square meters of sunlit land, plus an additional 1,009 square meters for potential expansion. - Balcony/Terrace: 40 square meters for al fresco dining and relaxation. - Storage: Tool shed with 12 square meters of space. - Accessibility: Year-round car access. A Nature Lover's Dream Koppang is a haven for outdoor enthusiasts. In the summer, explore the vast f ... click here to read more

Welcome to Langaveien 105!

A Tranquil Escape in the Heart of Norway's Wilderness Imagine waking up to the gentle rustle of leaves and the crisp, invigorating scent of pine in the air. As the morning sun filters through the trees, you step out onto your expansive terrace, coffee in hand, and take in the breathtaking panorama of Norway's majestic mountains. This is life at Fåfengveien 51, a charming chalet nestled in the serene landscape of Koppang, Innlandet. A Cozy Haven with Modern Comforts Built in 1999, this one-bedroom chalet offers a harmonious blend of rustic charm and modern sustainability. The single-level design ensures easy accessibility, making it perfect for all ages. Inside, the living room exudes warmth, courtesy of a wood-burning stove that invites you to unwind after a day of exploration. The open-plan kitchen, equipped with essential amenities, seamlessly connects to the dining area, creating a welcoming space for family gatherings. Sustainable Living in Harmony with Nature Embrace a lifestyle that respects the environment with the chalet's eco-friendly features. Solar panels provide 12V electricity, ensuring a comfortable off-grid experience. The water system, powered by a 12V pump, and a combustion toilet further enhance the property's green credentials. This commitment to sustainability makes it an ideal choice for nature enthusiasts seeking a minimal carbon footprint. A Gateway to Outdoor Adventures Set on a private plot of approximately 1,000 square meters, the chalet offers direct access to a myriad of outdoor activities. Whether you're an avid hiker, a passionate angler, or a skiing enthusiast, Koppang's diverse landscape caters to all. A groomed cross-country ski trail is just a stone's throw away, while the surroun ... click here to read more

Welcome to Fåfengveien 51!

Nestled amidst the serene landscapes of Rendalen, Renåskarven 208 is a cabin that invites you to experience the tranquil beauty of one of Norway’s most splendid wilderness areas. This isn't just a home; it's an invitation to a lifestyle that embraces nature’s splendor, away from the non-stop pace of city living. For anyone considering a slice of life in this idyllic region, this cabin promises a haven of peace and natural beauty that few other places can offer. Let's start our journey at Renåskarven 208, poised beautifully near the mesmerizing Renåfjellet. What strikes you first is its beautiful location, set in a secluded, quiet spot that's somewhat like a haven cleverly hidden from the rush of daily life. Here, you're close to some fantastic hiking and cross-country skiing trails, offering thrilling adventures for outdoor enthusiasts. Hop on a bike and explore the pathways that wind through this breathtaking landscape. Just a short, 2.8 km away is the Renåfjellet ski resort, a great place to let go and enjoy snowy pursuits or relax by the pond. Fishing at Mistra river or Storsjøen lake? Yes, it’s just a stone's throw away, especially for those who like casting a line and enjoying a quiet moment by the water's edge. Living in Rendalen, you’re not just buying a property; you're buying into a lifestyle embraced by nature lovers. Imagine waking up each day surrounded by hills and forests, where the air is as fresh it can be, and every breathe feels revitalizing. Winter here transforms the area into a snowy wonderland, ideal for those who cherish the crisp and cool embrace of cold weather, while summers provide mild warmth, perfect for holiday activities. The cabin at Renåskarven 208 itself is in very good condition, lov ... click here to read more

Welcome

A Tranquil Escape in the Heart of Norway's Wilderness Imagine waking up to the gentle rustle of leaves and the crisp, invigorating scent of pine in the air. As the morning sun filters through the trees, you step onto your expansive terrace, coffee in hand, and take in the panoramic views of rolling hills and serene forests. Welcome to Tryvangveien 70, a charming chalet nestled in the heart of Koppang, where nature's beauty is your daily backdrop. A Lifestyle of Adventure and Serenity This 3-bedroom chalet offers more than just a place to stay; it provides a gateway to a lifestyle rich in outdoor adventures and peaceful retreats. With year-round road access, this property is your perfect base for exploring the wonders of Norway's wilderness, whether you're hiking through lush trails in the summer or skiing across snow-draped landscapes in the winter. Daily Rhythms in a Natural Haven Life at Tryvangveien 70 is a harmonious blend of relaxation and activity. Start your day with a leisurely breakfast on the sun-drenched terrace, where the only sounds are birdsong and the gentle breeze. Spend your afternoons exploring nearby hiking trails or casting a line in one of the many fishing spots. As evening falls, gather around the wood stove in the cozy living room, sharing stories and laughter with family and friends. A Community Rich in Culture and Tradition Koppang is more than just a location; it's a community steeped in tradition and culture. Throughout the year, local festivals celebrate the region's heritage, offering a chance to immerse yourself in authentic Norwegian experiences. From sampling traditional cuisine to participating in seasonal events, there's always something to discover. Architectural Charm Meets Mod ... click here to read more

Welcome to Tryvangveien 70!

Nestled in the tranquil embrace of nature, Skarvbrua 18 offers a one-of-a-kind country home experience. This quaint property, set in the heart of Koppang, is designed for those seeking peace, privacy, and an intimate connection with the great outdoors. When you arrive, the charm of this hideaway becomes immediately apparent as you cross the small stream, greeted by the gentle sounds of flowing water. The main cabin is cozy and functional, with a well-thought-out layout that includes an entrance hall, a fully equipped kitchen, a comfortable living room perfect for unwinding after a long day, a dining area for intimate meals, two inviting bedrooms, and a practical laundry room. The annex, constructed with robust logs, features an open-plan kitchen and living room, a bedroom, and a toilet room. Last but not least, the sauna by the stream, also log-built, includes a traditional sauna and a shower room, making it a perfect retreat after a day spent exploring the wilderness. Here are some of the key features: - Secluded and peaceful location by a small stream - Good sun exposure throughout the day - Parking directly by the cabin door - Main cabin with 2 bedrooms and laundry room - Annex with 1 bedroom and open-plan kitchen and living area - Log-built sauna with shower room - Several established outdoor areas for all-season enjoyment - Excellent opportunities for hunting and fishing - Great hiking terrain year-round - Low living costs supported by a solar panel system Living in Koppang offers the serene beauty of the Norwegian countryside, characterized by lush forests, clear streams, and abundant wildlife. The climate here is moderately cool, with pleasant summers ideal for fishing, hiking, and other outdoor activities, wh ... click here to read more

Welcome to Vinjevegen and Skarvbrua 18!

Nestled amidst the serene beauty of the Norwegian mountains, Vinjeveien 1250 offers a unique opportunity to own a slice of tranquility in Koppang. This charming cabin, set on a generous 969 square meter plot, is the perfect second home for those yearning to escape the hustle and bustle of city life and immerse themselves in nature's embrace. Imagine waking up to the gentle rustle of leaves and the crisp mountain air, with panoramic views stretching as far as the eye can see. This cabin, built in 1967, has been lovingly maintained, preserving its traditional charm while offering modern comforts. With a living area of 49 square meters, it provides a cozy yet spacious retreat for families, couples, or solo adventurers. ### Experience the Norwegian Lifestyle Owning a second home in Koppang means embracing a lifestyle rich in outdoor activities and cultural experiences. The region is a haven for nature enthusiasts, offering a plethora of activities throughout the year: - Hiking and Nature Walks: Explore the diverse mountain terrain right outside your door. - Fishing and Hunting: Enjoy the thrill of fishing in nearby lakes and rivers or hunting in the expansive wilderness. - Winter Sports: Take advantage of the groomed cross-country ski trails just 250 meters away or visit the local ski lift, a short drive from the cabin. - Berry Picking: In the summer, the area transforms into a berry picker’s paradise. ### A Cozy Cabin with Modern Comforts The cabin's interior is a testament to traditional Norwegian craftsmanship, featuring warm wooden panels and large windows that flood the space with natural light. The living room, with its inviting wood-burning stove, is the perfect spot to unwind after a day of adventure. - Functi ... click here to read more

Welcome to Vinjeveien 1250

Nestled in the heart of Norway's picturesque landscape, Vinjeveien 1529 in Koppang offers a unique opportunity to own a charming chalet that perfectly balances modern comfort with traditional mountain allure. This property is not just a house; it's a gateway to a lifestyle filled with adventure, relaxation, and unforgettable memories. Imagine waking up to the serene beauty of the Norwegian mountains, where the air is crisp, and the views are nothing short of breathtaking. This chalet, constructed in 2023, stands proudly at 860 meters above sea level, offering a tranquil and sheltered setting that promises peace and privacy. The property also includes a cozy guest house/annex, originally built in 1967, providing additional space for family, friends, or even a creative studio. ### A Home Designed for Comfort and Connection The main chalet is thoughtfully designed on a single level, featuring an open-plan living room and kitchen that fosters a warm, social atmosphere. Large windows flood the space with natural light, creating a seamless connection with the outdoors. Whether you're preparing a meal in the modern kitchen or unwinding in the living area, the chalet offers a perfect blend of functionality and style. - Two spacious bedrooms provide comfortable accommodation for residents and guests. - A generous entrance hall offers ample storage for outdoor gear. - A loft area (hems) adds versatility, ideal for extra sleeping arrangements or a children's play area. - The guest house/annex features its own living room, kitchen, and bedroom, complete with a wood-burning stove for cozy evenings. - Solar panels ensure energy efficiency and sustainability. ### Outdoor Living at Its Finest One of the standout features of this p ... click here to read more

Picture 1

Picture yourself waking to the soft reflection of morning light dancing across Løvåsvatnet's mirror-still surface, the only sound the gentle lap of water against the shore and the distant call of a loon. Step onto your covered terrace with a steaming cup of coffee, breathing in the crisp Norwegian mountain air as mist rises from the lake below. This is the daily reality that awaits at this thoughtfully renovated 60-square-meter cabin, where modern solar-powered comfort meets authentic Scandinavian wilderness living just meters from pristine cross-country ski trails. Nestled in the Stor-Elvdal municipality of Innlandet County, this three-bedroom retreat occupies a privileged position along Løvåsvatnet's peaceful shores, where the concept of neighbors fades into distant forest and open terrain stretches endlessly in every direction. The cabin sits approximately 2.5 hours north of Oslo's international airports, making weekend escapes remarkably accessible while feeling worlds away from urban pressures. Koppang, the local hub just minutes away, provides essential services, grocery shopping, and cultural touchstones without compromising the sense of complete immersion in Norwegian nature that defines this region. The rhythm of life here shifts with the seasons in ways that city dwellers can only imagine. Winter transforms the landscape into a Nordic wonderland, with groomed cross-country skiing trails beginning just 50 meters from your door. There's no need for lengthy drives or crowded ski resort parking lots—simply step outside, clip into your skis, and glide into thousands of hectares of pristine snow-covered terrain. The Innlandet region is renowned for its exceptional ski conditions, with the dry, powdery snow that fal ... click here to read more

Welcome to Løvåsvatnet 14!

Welcome to Kletten 25, a charming cabin nestled in the peaceful and scenic surroundings of Koppang, a small town in Norway that exudes tranquility and a deep connection with nature. This delightful cabin offers an ideal retreat for those seeking solace from the hustle and bustle of city life. Its location in Lauvåsen makes it a haven for outdoor enthusiasts and lovers of rustic living. As you approach the cabin, a sense of relaxation and simplicity welcomingly washes over you. Nestled amidst the towering pines, this cozy retreat offers more than just a roof over your head. It promises a lifestyle deeply intertwined with the natural splendor of Koppang’s lush landscapes. Whether you're looking for a weekend getaway or a more permanent abode, this cabin caters to your need for peace and adventure. Living here feels like an everlasting vacation, with endless recreational activities right at your doorstep. The area boasts an extensive network of marked hiking trails, where one can wander the woods for hours, finding new paths and secluded spots to marvel at the beauty of the Norwegian wilderness. The local trails transform in the winter months, becoming well-groomed cross-country ski tracks that stretch for miles, letting you glide gracefully through the woodlands covered in a pristine blanket of snow. Koppang, with its serene climate, experiences mild to cold temperatures, which suits those who delight in experiencing true seasonal changes. The cool air during summers is perfect for brisk morning walks, while the winter snowfall creates a picturesque winter wonderland ideal for skiing and snowball fights with friends and family. Life in this corner of the world runs at a slower pace; it's the perfect environment for th ... click here to read more

Picture 1