Quiet & Refined 3 Bedroom Villa in Vilamoura

Listed on
https://storage.googleapis.com/homestra-images/property-image-d75ce523-4fe3-43cd-b131-a30325ac16d7-1702846884.jpg

Algarve, Vilamoura, Portugal, Quarteira (Portugal)

3 Bedrooms · 3 Bathrooms · 145m² Floor area

€800,000

House

No parking

3 Bedrooms

3 Bathrooms

145m²

Garden

Pool

Not furnished

Description

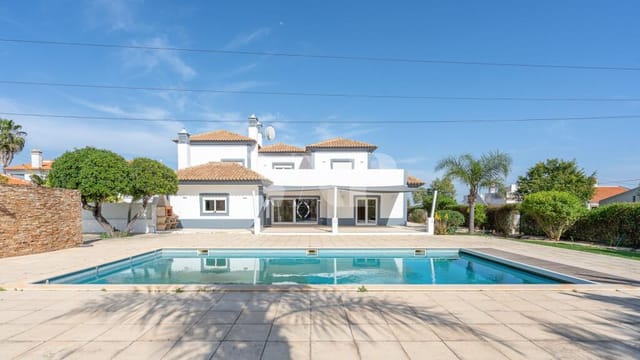
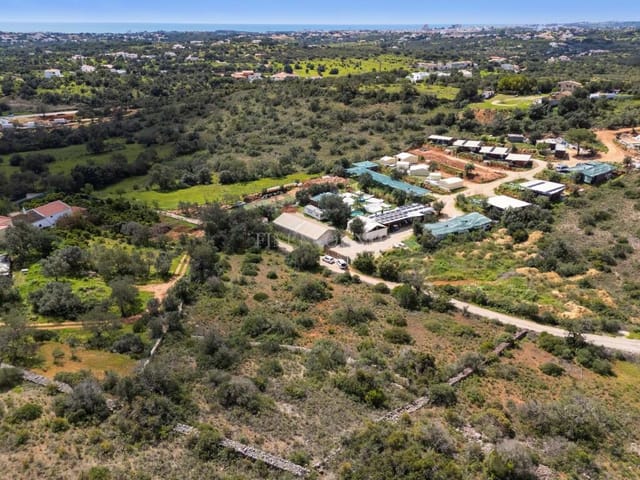
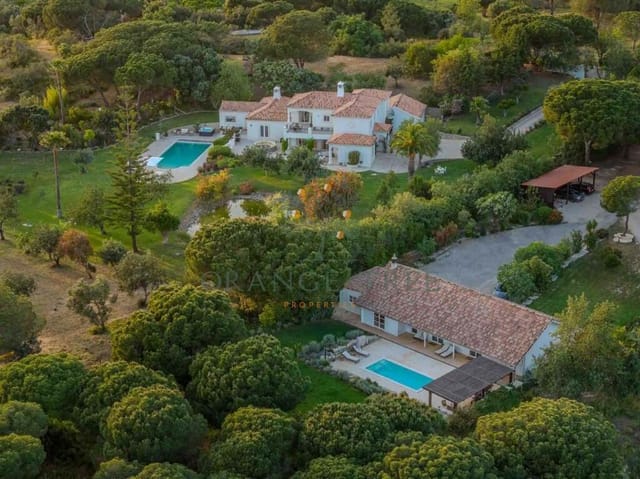
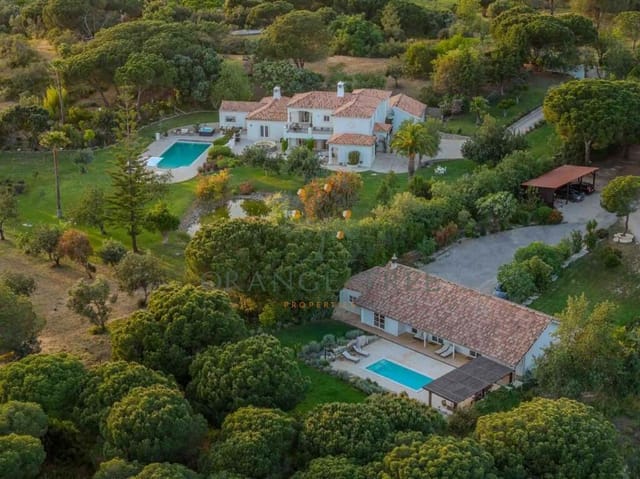
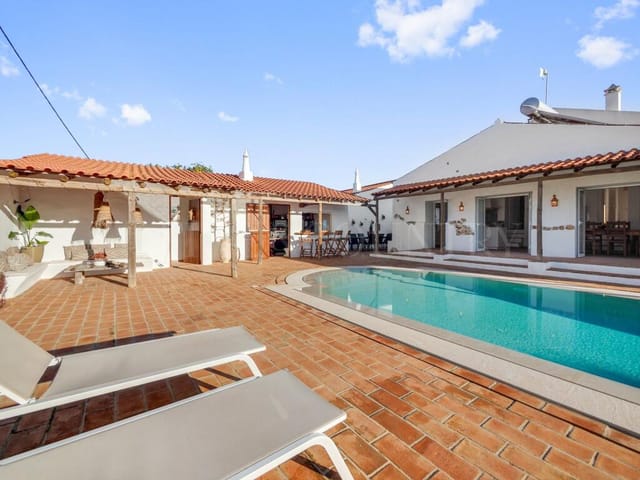
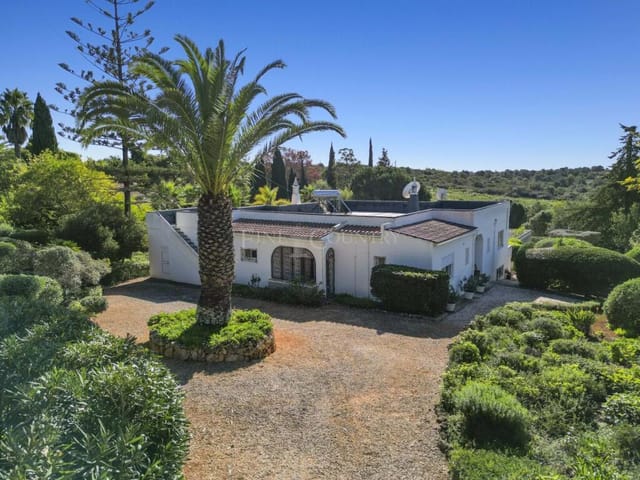
Welcome to your potential future home in the beautiful countryside of Algarve, Vilamoura, Portugal. This fine residential estate combines the attributes of the traditional Portuguese neighbourhood and a quiet, refined environment. We present to you, a charming three-bedroom villa nestled in the heart of this serene setting.

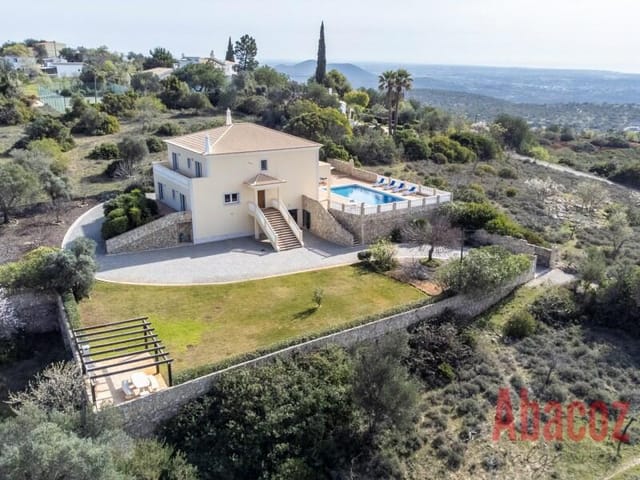
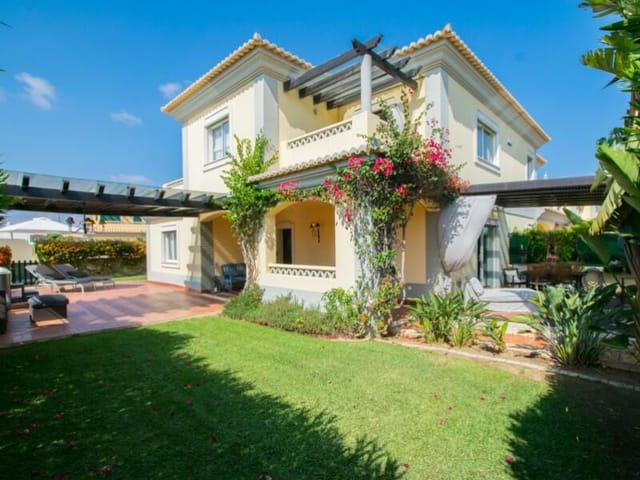
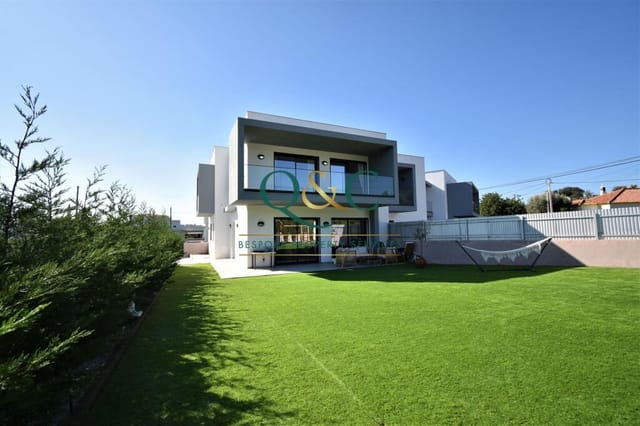
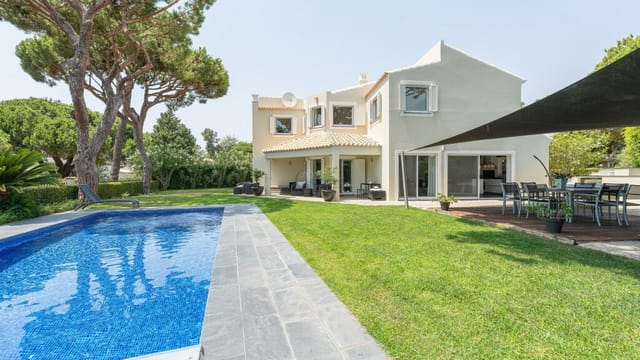
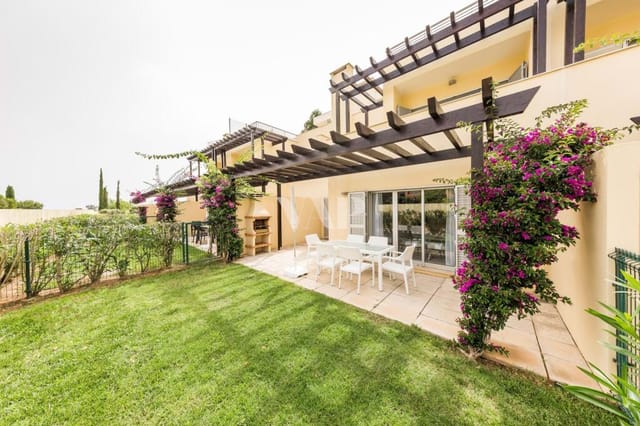
Experience the beauty of nature throughout the changing seasons in At last.... a place you can call Home. Sitting on a sizeable plot of 145 square meters, this semi-detached property is adorned with a lush private garden, offering peace, tranquility and much-needed privacy.

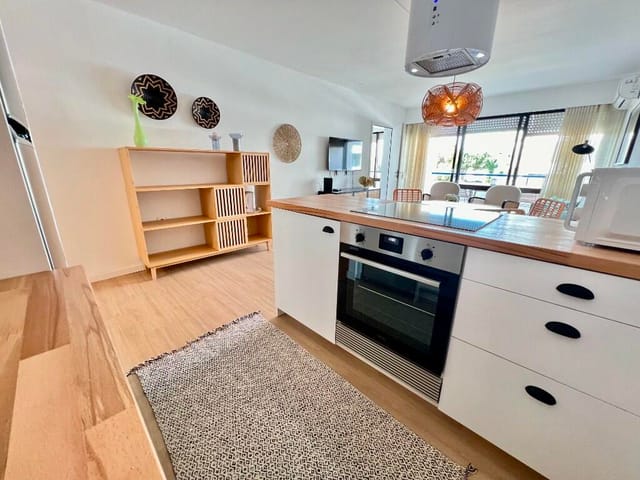
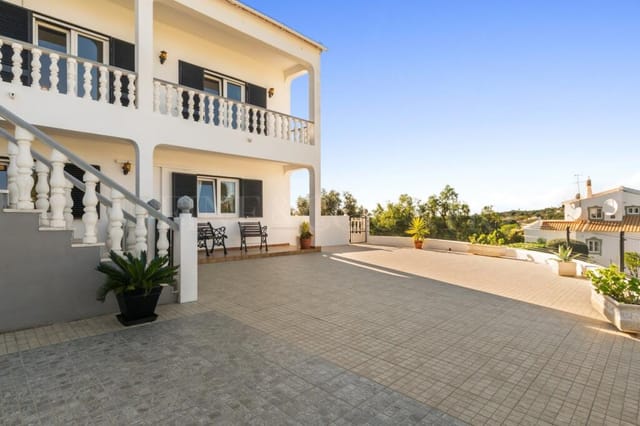
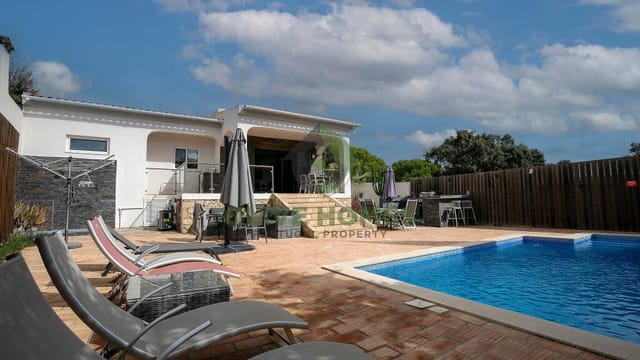
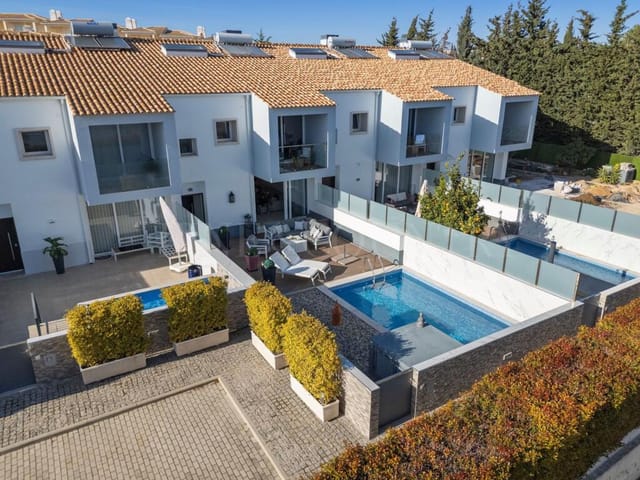
Skillfully designed to maximize space and sunshine, this two-storey property provides an ambient atmosphere from dawn to dusk. The ground floor offers ample living space, comprising a generously sized living room fitted with a cosy fireplace and large windows. These unique features create an enchanting outlook over your garden and pool area. Also, nestled in on the ground floor is a commodious bedroom, bathroom, and a fully equipped kitchen.

A journey up to the first floor leads you to the remaining two bedrooms, both elegantly designed to provide comfort and relaxation. Each room comes equipped with its own bathroom, ensuring both privacy and comfort. Adding character to the overall design of the house, the first floor also entertains a terrace offering panoramic views over the surrounding pine trees.

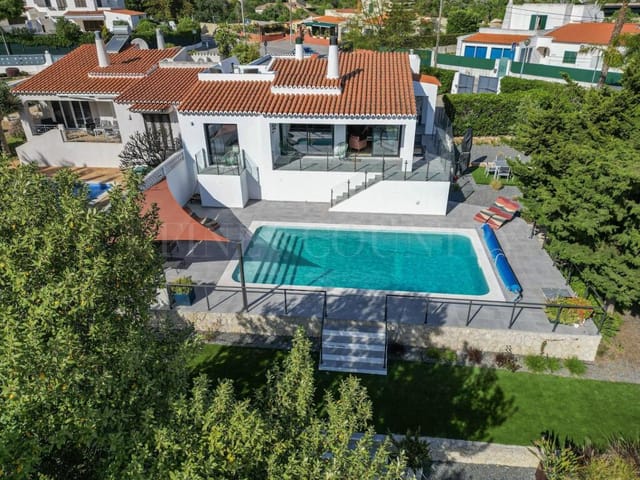
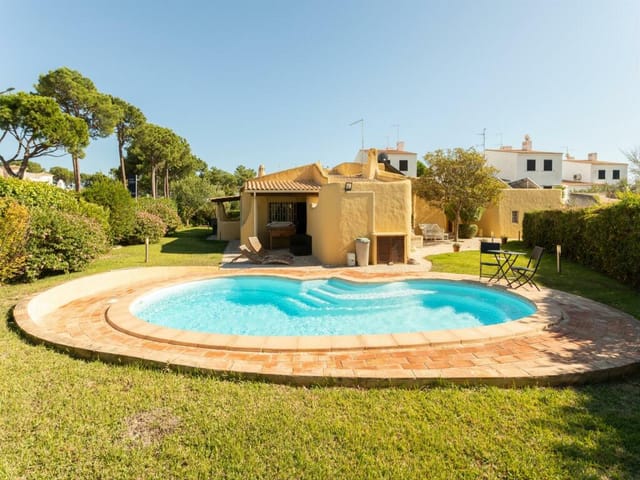
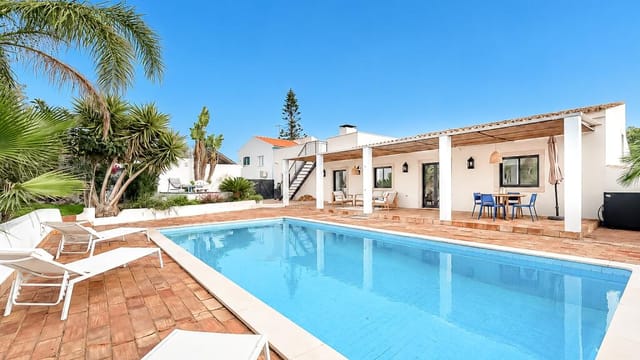
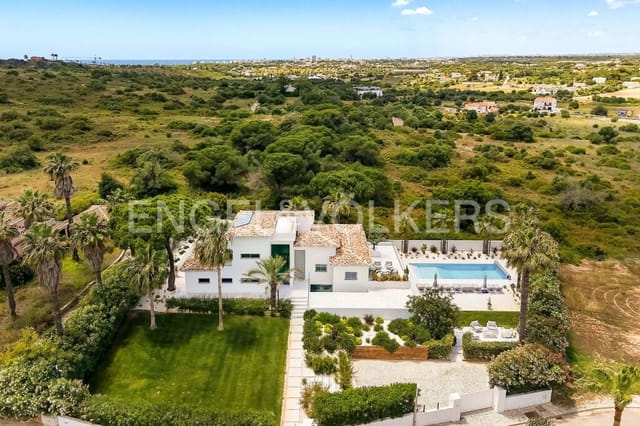
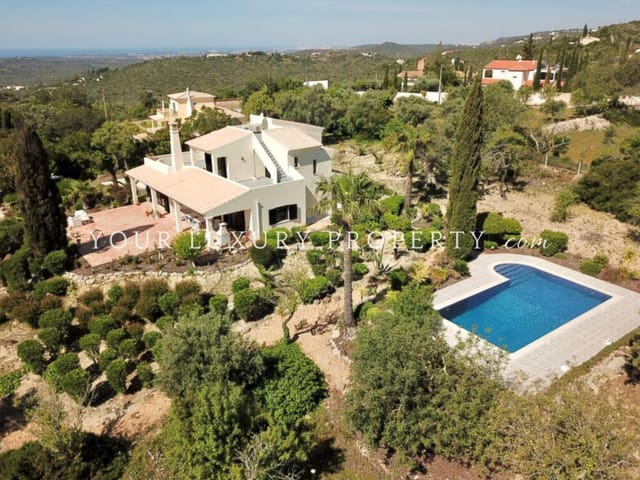
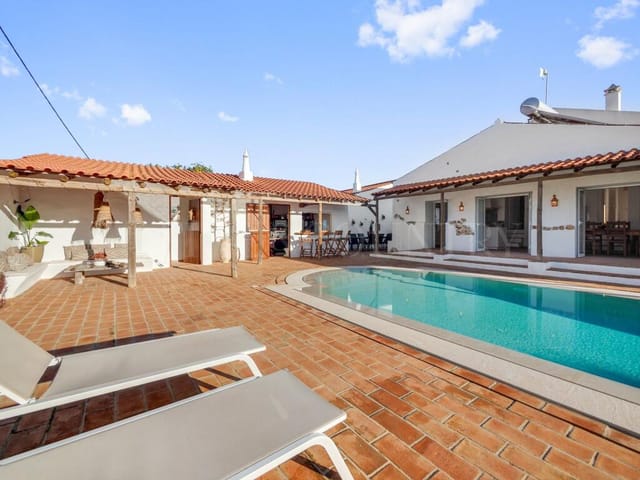
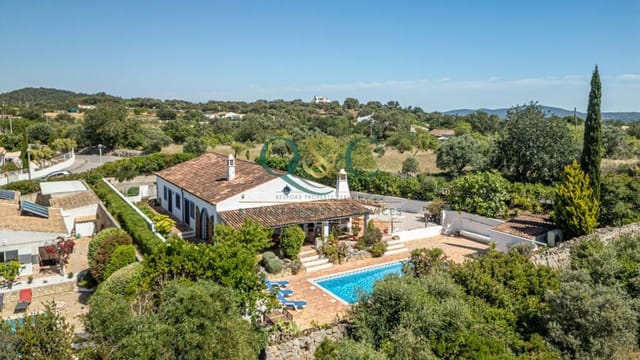
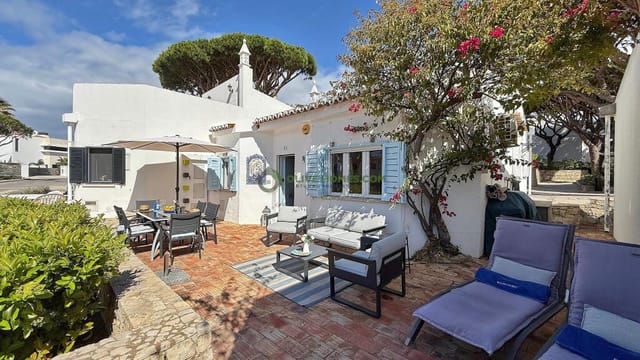
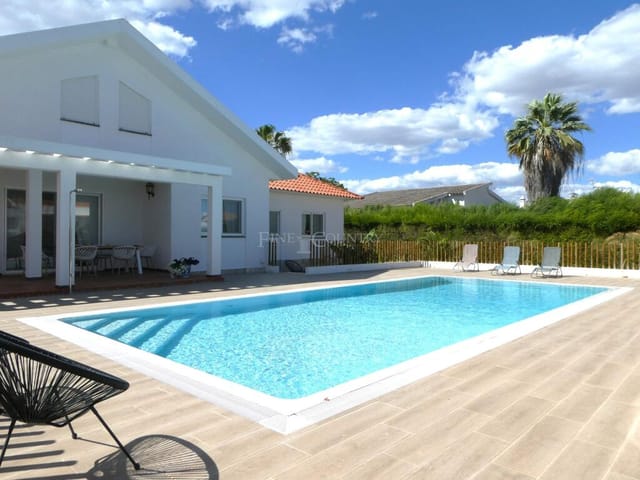
Stepping outside the property, you will be greeted by a vast garden that radiates charm and warmth, an inviting pool and a leisure area furnished for endless enjoyment under the Algarve sun. Or perhaps, dining outdoors in the balmy summer evenings, you can enjoy Portuguese cuisine amidst the tranquil setting of your own backyard. In addition, the property also houses a 94m2 storage room at the end of the plot, perfect for storing all your beloved possessions.

Local area insights:

If you're searching for a slice of the good life in Portugal, then look no further than Vilamoura in the Algarve region. This charming coastal town is renowned not only for its stunning beaches but also for its bustling marina, world-class golf courses, and a variety of dining options. With its Mediterranean climate, expect warm, dry summers and mild, wet winters, making it an ideal location for those willing to soak up the sun and embrace the coastal lifestyle all year round.

Living in this area also means you're just a few minutes away from the town centre, where you'll find local shops, restaurants, and markets teeming with fresh produce. The local community here is welcoming and friendly, offering a warm embrace to newcomers.

Expected amenities:

- 3 bedrooms
- 3 bathrooms
- Sizeable kitchen
- Living room with fireplace
- Terraced outdoor area
- Panoramic views
- Private garden
- Pool
- Leisure area
- 94m2 storage room

Features of the property:

- Two-storey
- Semi-detached
- Private garden
- Panoramic views over pine trees
- Fireplace
- Outdoor pool

Whether you're looking for a serene retreat to reside in or seeking fruitful investment opportunities, this villa holds significant potential, given its coveted location in one of Portugal's most sought-after holiday destinations. With an affordable price tag of $800,000, this property provides you with an opportunity to own a piece of paradise in the heart of the Algarve region. Not only will you be drawn to the lifestyle benefits this home has to offer, but you'll appreciate the unparalleled peace and quiet it provides at the end of a long day.

Let this home be the start of your new life in beautiful Portugal. The possibilities are endless, and the choice is all yours!

Details

Amount of bedrooms
3
Size
145m²
Price per m²
€5,517
Garden size
780m²
Has Garden
Yes
Has Parking
No
Has Basement
No
Condition
good
Amount of Bathrooms
3
Has swimming pool
Yes
Property type
House
Energy label

Unknown

Sign up to access location details

Similar properties

This 4-bed house for sale in Viana do Castelo sits on 2,635 m² above Carreço, with open Atlantic views and a 1975 design by José Pulido Valente. It was built as a weekend and holiday retreat, and you can still feel that in the layout: low to the ground, set into the slope and turned toward the sea. The house is in good condition and keeps its original character, so a buyer gets sound architecture and room to update it. At €850,000, it suits anyone looking for a second home in Portugal on the Minho coast, or a base for remote work with the ocean as the backdrop. ### The House: 1970s Architecture on 2,635 m² Pulido Valente drew the house to follow the natural fall of the land instead of levelling it. The roof is planted, which was an unusual idea in 1975, so seen from above the building reads as part of the hillside. It is the kind of house that does not shout from the road. Inside, the living room runs over two levels and opens to the garden through large windows and sliding doors. Daylight is the point of the design, and so is the view: the sea is framed from the main living spaces rather than saved for one lucky terrace. There are four bedrooms, including a master suite, and two bathrooms across 220 m² of gross construction area. Outside, mature trees and native plants give the garden real privacy. Private parking is on the plot, and there is plenty of ground left for vegetable beds, long lunches outdoors or an afternoon with nothing to listen to but the waves. ### Renovation Scope and Second Home Use The house is in good condition, but it is a 1970s design and the interiors would reward a thoughtful update. Finishes, bathrooms and the flow between rooms are the obvious places to start. Any extension would need m ... click here to read more

Main exterior view of the house

This single-level house for sale in Carvoeiro, in Lagoa, sits within walking distance of the town centre and the beach, and comes with a heated pool. It is a fully renovated, modern villa in the Algarve with a clean, contemporary look and very little left to do. Three bedrooms, four bathrooms and 179 m² of living space all sit on one level. That suits families, owners who want step-free living, and anyone who wants to lock up and fly home for the winter. The energy rating is B. ### Inside the House: 179 m² on One Level The living and dining area is open-plan and light-filled, with a double-sided log burner for the cooler evenings the Algarve does have between December and February. The kitchen is fitted with Bosch appliances and opens onto the same space, so whoever is cooking is still part of the conversation. There are three bedrooms. Two have their own en-suite bathroom, and a separate family bathroom and a guest toilet keep visitors out of the bedrooms. Air conditioning runs throughout the house, the windows are double-glazed and the shutters are electric, which helps in July and keeps the house easy to close up when you are away. ### Pool, Garden and Roof Terrace The living space opens straight onto the heated pool, so the season can stretch beyond high summer. The garden around it is designed for low maintenance and has an automatic irrigation system, a real saving if the house stands empty for part of the year. The whole plot is fenced, and automatic gates lead to parking for two cars. A roof terrace gives you a second spot outdoors, a good place for a morning coffee or a drink at the end of the day. Separately from the main house, a 24 m² extra room is currently set up as a home gym and has its own bathroo ... click here to read more

Picture 1

This south-facing townhouse for sale in Albufeira, in the Branqueira area, has a private pool and four bedrooms, three of them en suite. It sits inside a private condominium, so the street is quiet, yet shops, restaurants and the Algarve beaches are a short drive away. It is sold fully furnished, with air conditioning throughout and an energy rating of A. For a buyer who wants a house that works from the first night, that is the main draw. You arrive, open the glass doors and the terrace and pool are already there. ### The Townhouse: Layout, Pool and Terraces The living and dining area is the centre of the house. Large windows open straight onto the terraces and the private swimming pool, so on a warm evening the room and the outdoor space become one. Because the house faces south, the terraces get sun for much of the day, which matters in winter as much as in August. The kitchen is fully fitted, with integrated appliances and plenty of storage. A separate laundry room keeps the machines out of the kitchen, and there are extra storage areas, which holiday homes often lack. Three bedrooms are on the first floor. Each has its own modern bathroom and access to a private terrace, so guests or family can have real privacy. The fourth bedroom is on the ground floor with direct access to the outside. It suits visiting parents, an older relative, or anyone who prefers to avoid stairs. With a guest WC, the house has four bathrooms in total. The house has 319 m² of living area on a 138 m² plot, so it is built upward rather than outward. Outdoor areas are laid out to be easy to look after, which helps if you will be away for part of the year. There is also a private garage for three cars, which is unusual for a townhouse in t ... click here to read more

Picture 1

This single-level house for sale in Silves stands on a flat 6,240 m² plot with a saltwater infinity pool and four en-suite bedrooms. The setting is countryside between Silves and São Bartolomeu de Messines, far enough from the coast to feel like the real Algarve and close enough that shops, cafés and everyday services stay easy to reach. It works for a family living here year-round, and it works just as well as a second home in Portugal for long stays away from the busier resort strips. ### The House: Single-Level Living on 227 m² Everything sits on one floor, which makes the 227 m² of living space easy to use. The kitchen, dining and living areas are open plan and flow straight out to the terraces, so a family dinner can drift outdoors without anyone moving furniture. Windows face the garden and the surrounding countryside, and the rooms get plenty of natural light. The bedroom layout is listed as 3+1, and all four bedrooms are en-suite. That gives guests their own bathroom, and it lets the fourth room double as a home office if you work remotely. The house is in good condition, and the owners have updated it while keeping its country character. The energy rating is C. ### Pool, Terraces and Outdoor Kitchen The saltwater infinity pool has a pebble finish and sits right beside the main terraces. There is also a balcony. Beyond the pool is an outdoor entertaining area with a bar and an outdoor kitchen, complete with an old bread and pizza oven. Picture a long Sunday lunch here: the oven lit, children in the water, and the afternoon with no fixed end. ### The 6,240 m² Plot The land is flat, which is rarer in the hills of the Algarve than you might expect and makes it much easier to use. The gardens are mature and d ... click here to read more

Picture 1

This newly built town house for sale in Tavira has a landscaped garden, a roof terrace and an A+ energy rating, a short walk from the river. Two bedrooms, three bathrooms and 176 m² of living space sit on a 147 m² plot. That is generous for a central Tavira address, where most town houses have a small patio at best. The garden is the surprise. From the kitchen and dining area you step onto a private terrace, then into Mediterranean planting with automatic irrigation and a decorative fountain that can also serve as a plunge pool. In the middle of an old town, that kind of private outdoor space is rare. ### The House: Layout, Garden and Roof Terrace The ground floor is built around a living room with a fireplace and a fully equipped kitchen that opens to the dining space. Glass and timber doors lead straight outside, so on warm evenings the dining table effectively moves to the terrace. There are two bedrooms and three bathrooms, which means guests or a rental party are never queuing for a shower. Extra accommodation has been created in the attic, and there is a basement as well. Together they give you room for a study, a guest corner, storage or a hobby space, depending on how you live. Balconies add more outside space on the upper levels. Then there is the roof terrace. It is private, it catches the sun, and it is where you will end up with a drink once the Algarve heat eases off in the late afternoon. Morning coffee in the garden, sunset on the roof: that is the daily rhythm this house is designed for. ### Energy Efficiency and Low-Maintenance Living This is a recent build, not a restoration, and the specification shows it. The house holds an A+ energy rating and combines underfloor heating run by a heat pump, so ... click here to read more

Picture 1

Sunday mornings here have a particular rhythm. The shutters swing open onto a garden still cool from the night, the Serra da Caldeirão rising in pale gold layers beyond the tree line, and by the time the coffee is ready, you can hear the faint clatter of the weekly market setting up on Praça da República down in town. That's the kind of morning this house delivers — not occasionally, but reliably, season after season. Built to evoke the spirit of a traditional Portuguese Quinta, this four-bedroom detached villa in São Brás de Alportel sits on the quiet edge of one of the Algarve's most genuinely local towns. It's a rare thing: a home that has the bones of old Portugal — hand-painted Santa Catarina azulejo tile floors, cane and beam ceilings, classic painted shutters framing every window — and the mechanics of a modern, well-maintained property. Nothing here feels like a stage set. The traditional details are structural, not decorative afterthoughts. Step inside and the sitting and dining room immediately tells you what daily life here feels like. High ceilings. A proper fireplace for December evenings when the Algarve actually gets cold enough to use one. Double arched doors that open directly to the garden so that, on the nine or ten months of the year when the weather cooperates, the line between inside and outside just disappears. The covered terrace off this room is where long lunches happen — grilled dourada with a bottle of something from the Alentejo, nobody in a rush to move. The kitchen sits just off this main living space, fully equipped and practical, the kind of setup that works for a family of six on holiday or a couple making weekend escapes from Lisbon. All four double bedrooms have en-suite bathrooms, ... click here to read more

Picture 1

On a clear morning in Bordeira, you step onto the first-floor balcony with a coffee and the whole inland Algarve stretches out in front of you — carob trees, terracotta rooftops, the faint blue ridge of the Serra do Caldeirão in the distance. No traffic noise. No beach crowds. Just that particular Portuguese countryside silence that feels almost deliberate, like the land is asking you to slow down. This four-bedroom villa in Santa Bárbara de Nexe is exactly that kind of place. Built in early 2023 and set within a small, carefully conceived development of just four villas, it occupies the end position — semi-detached on one side only — which gives it a generosity of outdoor space and a sense of separation that most new-builds in the Algarve simply can't offer at this price point. At 204 square metres spread across three floors, it's genuinely spacious without feeling unwieldy, the kind of home that works for a family of five in August and still feels right for two people in February. The ground floor opens into a living and kitchen area where the proportions are genuinely impressive. Large windows pull the garden in visually — the 315-square-metre plot isn't just a patch of lawn; it's been laid out with real thought. There's a shaded covered lounge and dining terrace for long lunches that drift into evenings, a section of artificial grass that stays green through the dry Algarve summer, and a children's play area that turns the space into a destination rather than just an afterthought. A utility room handles the practical side of life quietly and out of the way, and a ground-floor bedroom with full bathroom means guests, grandparents, or anyone who'd rather not do stairs can be genuinely comfortable. Going up, the stai ... click here to read more

Picture 1

Some mornings you wake up to nothing but birdsong and the faint rustle of citrus trees outside the bedroom window. No traffic. No neighbors crowding the fence line. Just a wide Algarve sky turning gold over open countryside, and the soft shimmer of a saltwater infinity pool waiting for whoever gets there first. This is the daily reality at this four-bedroom single-level villa positioned between Silves and São Bartolomeu de Messines — a part of the inland Algarve that most tourists never find, and that residents quietly guard. The property sits on a flat 6,240 square metre plot. That's not a number to gloss over — it means genuine space to breathe. Room for a proper kitchen garden, a fruit orchard already in progress with mature trees, and wide green areas where children can actually run. The land has been kept in good condition without becoming a maintenance burden, which matters enormously for anyone managing a second home from abroad. Low-maintenance landscaping was clearly a priority here, and it shows. The villa itself is arranged entirely on one level, which makes it work equally well for families with young children, older parents visiting for extended stays, or simply anyone who finds the single-storey lifestyle easier and more liveable. The open-plan kitchen, dining and living area is the social engine of the house. Light moves through it throughout the day, shifting from the morning cool of east-facing windows to the warm afternoon glow that spills across the terrace. The indoor and outdoor spaces flow into each other without interruption — step out from the living area and you're already at the pool terrace, bar and outdoor kitchen, where an old bread and pizza oven sits ready for long weekend evenings with f ... click here to read more

Picture 1

Step outside on a Tuesday morning in late September, when the summer crowds have thinned and the air still carries that warm, resinous scent of sun-baked pine. The pool is yours. The terrace is quiet. From the upper-floor balcony, the light falls at an angle that makes the whitewashed walls of Branqueira glow almost amber. This is the version of the Algarve that repeat visitors spend years trying to find — and this four-bedroom townhouse sits right at the heart of it. Branqueira is one of those residential pockets of Albufeira that doesn't make it onto the tourist maps, which is precisely the point. It's a genuine neighbourhood — Portuguese families, long-term expats, a corner café where the espresso costs a euro and the owner knows your name by your third visit. The beach at Praia dos Aveiros is roughly a ten-minute drive, Praia da Galé a little further but worth every minute for its dramatic sandstone formations and calmer waters. The old town of Albufeira, with its cobbled Rua Candido dos Reis, the fish restaurants along the strip and the lively Largo Engenheiro Duarte Pacheco square, is close enough to visit on a whim but far enough that you won't hear it from your bed. The townhouse itself sits within a private condominium — gated, well-maintained, genuinely quiet. At 319 square metres, it's a substantial home, and the layout has been thought through in a way that makes the space work hard without ever feeling crowded. The ground floor opens into a living and dining area with panoramic windows that run almost the full width of the room. Open them and the boundary between inside and outside essentially disappears — the terrace, the pool, the afternoon sun all become part of the room. The kitchen is fully fitted wit ... click here to read more

Picture 1

Step out onto your top-floor balcony on a Tuesday morning and you'll understand immediately why people who visit Tavira rarely leave without plotting their return. The Gilão River moves slowly below you, catching the early light in that particular gold way it does between February and November. A fishing boat putters past. Church bells from Santa Maria do Castelo drift over the rooftops. The smell of tosta mista and bica from the café downstairs — your café, as it happens — rises through the old stone walls of the building you now own. This three-storey waterfront property is one of those rare finds that rewrites the rules of what a second home or holiday residence can be. It sits directly on Tavira's riverside promenade, facing the Gilão, with the Roman bridge visible from the front windows and the ferry dock to Ilha de Tavira a four-minute walk away. It's a proper townhouse, not a conversion, not a renovation project — three floors of thoughtfully maintained space with a functioning commercial operation on the ground floor and a generous private duplex above. The ground floor runs as a boutique café right now, and it's easy to see why. Outdoor tables along the waterfront terrace fill up most mornings without much effort from an owner; this stretch of the Rua José Pires Padinha is the kind of address that does a lot of the work for you. The interior has a kitchenette, indoor seating, two separate WC facilities, and a storage room. It's compact and efficient. But it doesn't have to stay a café. The layout adapts well to a wine bar, a small retail space, a gallery — Tavira draws a particular crowd of architecture tourists and slow-travel visitors who actually spend money on things that aren't fast food. Whatever directi ... click here to read more

Picture 1

Imagine waking up to the gentle sound of waves and the warm embrace of the Portuguese sun. Nestled in the prestigious Vale do Lobo, this charming 2-bedroom house offers a unique opportunity to own a slice of paradise in the Algarve. With its prime location, this property is perfect for those seeking a second home or a holiday retreat in one of Europe's most sought-after destinations. A Gateway to Coastal Living Step inside this 75 square meter haven, where modern elegance meets coastal charm. The open-plan kitchen and living area is a testament to thoughtful design, featuring pristine white cabinetry and marble countertops that exude sophistication. Rattan pendant lights add a touch of bohemian flair, creating a warm and inviting atmosphere. The living room is a sanctuary of comfort, with a plush blue sectional sofa that beckons you to unwind. Nautical-inspired artwork and accessories evoke the nearby sea, while a sleek flat-screen TV ensures you're always connected to entertainment. Serene Bedrooms for Restful Retreats The primary bedroom is a spacious retreat, featuring a statement blue headboard that mirrors the hues of the ocean. Built-in wardrobes provide ample storage, ensuring a clutter-free environment. The second bedroom offers versatility, perfect as a guest room or a home office. Modern Amenities for Effortless Living The bathroom is a model of modern efficiency, with clean lines and contemporary fixtures. Smart storage solutions and good lighting create a functional yet stylish space. Throughout the home, air conditioning units ensure year-round comfort, while light wood flooring adds warmth and continuity. A Lifestyle of Leisure and Luxury Living in Vale do Lobo means embracing a lifestyle of leisur ... click here to read more

Picture 1

Nestled between the azure waves of the Atlantic and the care-free lifestyle of Portugal's beloved Algarve, an exceptional opportunity awaits. This well-kept four-bedroom house is a gem located in Alvor, a quaint town in the city of Portimão, Portugal. With a property size of 299 square meters, this home is perfectly poised on a substantial plot of 5000 square meters. Here, the allure of a peaceful and private setting meets the convenience of vibrant coastal living. Alvor itself captures the heart with its picturesque, cobbled streets that lead to golden sandy beaches, washed by clear, warm waters. It's renowned for its fishing village vibe, which has been preserved over the years, offering a blend of tradition and modern amenities. Life here is laid-back with a touch of excitement, perfect for families, retirees, or anyone seeking the quintessential Portuguese lifestyle. The climate is mild throughout the year, blessed with over 300 days of sunshine which makes outdoor living immensely enjoyable. The house itself reflects practicality and is spacious enough to host all the family gatherings and lively dinner parties you can dream of. With four spacious bedrooms, each boasting its own en-suite bathroom, comfort and privacy are assured. This makes the property an excellent choice for families or even as a rental property for those looking to invest in Portugal's booming real estate market. The fitted wardrobes in each room give a neat and organized touch, enhancing the home's convenience. Step into the fully equipped kitchen, which flows gracefully into a bright and airy lounge-dining area. It's easy to imagine preparing family meals here while sharing stories of the day or simply unwinding with a glass of local wine. T ... click here to read more

Picture 1

Nestled in the charming embrace of Vila Nova de Cacela, in the sun-kissed paradise of Algarve, lies this delightful 5-bedroom house that embodies the essence of Portuguese living. Stepping into this property, you instantly feel at home. This house, positioned in a flat and sizable plot adorned with lush plants, bushes, and towering palms, offers a tranquil retreat amidst the town's vibrant atmosphere. With a price tag of €895,000, this is an opportunity for those seeking a slice of the Algarvean lifestyle. The villa, sitting on a single floor, has recently been refurbished, making it move-in ready for new inhabitants. As you enter through the welcoming hallway, you're led to an open-plan lounge and dining area. The French windows in this space invite generous southern light and open onto a pool area that's perfect for soaking in the sun. - 5 bedrooms - 4 bathrooms - 146 sqm - French windows leading to pool - Modern fitted kitchen - Newly refurbished - Separate kitchen entrance - Underfloor heating in bathrooms - A/C units in all bedrooms - Loft area with potential - Spacious double garage - Annex with separate kitchen and living space - Overflow salted swimming pool - Multiple entrances - Fully furnished The right wing of the villa offers 4 inviting double bedrooms, two of which come with ensuite Italian-style showers with modern finishes. Wood floors float beneath your feet, and air conditioning units ensure comfort in every season. For those who might work remotely, there's also an additional bedroom or potential office space that offers flexibility. An unused loft stretches across the entire footprint of this home, offering additional potential awaiting an imaginative touch. At the property's rear stands ... click here to read more

Picture 1

Nestled in the picturesque hills of Estói, Algarve, this charming 3-bedroom detached house offers not just a home, but an enviable lifestyle in one of Portugal's most captivating regions. It's more than just a house; it's your own personal sanctuary away from the hustle and bustle, offering both peace and potential for those looking to embark on a new life chapter abroad or simply enjoy a Portuguese retreat. As a busy real estate agent, I can tell you this property offers a unique blend of tranquillity and convenience, which is a rare find these days! With 220 square meters of beautifully crafted living space, it promises comfort and style without losing touch with its traditional Algarve essence. Its prime location is perfect for overseas buyers or expats seeking a slice of idyllic Portuguese life amidst year-round sunshine and scenic landscapes. Living here means waking up to breathtaking panoramic views that stretch over verdant hills, tumbling towards the turquoise shimmer of the Atlantic Ocean. The climate in this part of Portugal is a delight—balmy summers softened by Atlantic breezes, and mild winters that never dip too harshly. It's the kind of weather where outdoor living becomes a year-round affair, providing a lifestyle many dream of but few achieve. The town of Estói itself is steeped in history, offering a glimpse into Portugal’s rich cultural tapestry. The area is known for its elegant 19th-century palace and Roman ruins, intriguing much more than just history buffs. It is a small but lively community with a friendly atmosphere, where locals and newcomers alike are warmly welcomed. Local festivities bring the streets alive with music and color, providing residents with a taste of authentic Portuguese cul ... click here to read more

Picture 1

Nestled in the enchanting beach town of Foz do Arelho, Portugal, this splendid detached house beckons you with a wealth of features and charismatic charm. My days are too busy, but let me take a moment to tell you all about this amazing home. Located on the picturesque Silver Coast, Foz do Arelho offers the perfect blend of sandy beaches, history, and culture. Whether you are an expat looking for a stunning abode or a foreign buyer seeking a slice of paradise, this exceptional property is a treasure worth exploring. The property, standing at 180 square meters, is in excellent condition, having been beautifully renovated in 2014 and 2022. You'll find four spacious bedrooms, each accompanied by its own private bathroom, ensuring privacy and comfort for both family and guests. Two of the bedrooms are independently accessed, making them ideal for visitors who may desire a bit of seclusion. The living area is a warm and inviting open-space setup featuring a modern, high-quality kitchen that was entirely refurbished just three years ago. Its sleek design is perfectly complemented by a cozy fireplace—a perfect setting for gathering together during Portugal's mild winters. The kitchen is fitted with new appliances, ensuring your culinary experiences are effortless. Stepping through the house, you'll be enchanted by unique architectural features like rock walls, old mill stones, wooden ceilings, and tiled floors. These elements lend the property the rustic charm of yesteryear while ensuring contemporary comforts. Large double-glazed doors in each room allow natural light to pour in and entice you to step out onto the inviting porches. The front porch, shaded and welcoming, is a haven for relaxation, whereas the private back po ... click here to read more

Picture 1

Nestled in the captivating region of Leiria, this 5-bedroom house located in Ansião, Portugal, offers a wonderful blend of spacious living and rustic charm. The property stands on a substantial 3106 square meters plot, providing ample space for gardening, family activities, and outdoor entertainment with an authentic Portuguese backdrop. As you enter the premises through an imposing automatic gate, you are greeted by a splendid triple garage or shed that accommodates up to three cars, hinting at the generous scale of the estate. This substantial home comprises multi-level living spaces, each equipped with modern amenities, yet offering distinct characteristics to cater to various living arrangements or potential rental opportunities. The first level, accessed from the garage, includes a vast living/dining room adorned with large windows ensuring abundant natural light. This level also accommodates three well-proportioned bedrooms and a bathroom designed to be accessible for individuals with reduced mobility. A scenic balcony enriches this floor, providing a staircase that cascades down into a lovingly maintained garden. Descending to what could be considered the second independent home, you’ll find it houses a large kitchen combined with living space, a cozy bedroom, and a well-maintained bathroom. This space opens up to a large terrace showcasing panoramic views of the surrounding mountains and villages—perfect for tranquil mornings or scenic sunsets. Additionally, the property hosts a substantial outbuilding attached to a third structure, offering immense potential to be transformed into a leisure or additional living area. Whether you envision it as a workshop, studio, or an extension of the home, the possibilitie ... click here to read more

Picture 1

Located in the quaint and culturally rich town of Tamel in Barcelos, Portugal, this charming detached house stands beautifully in the picturesque region of Minho. This residence invites not just a place to live, but a promising landscape filled with opportunities for a fulfilling lifestyle, especially appealing to overseas buyers and expats seeking a serene yet connected environment. This 4-bedroom, 4-bathroom property spans a generous 276 square meters over two floors and is complemented by an extensive garden area of 5,950 square meters. The house is currently in good condition, making it a viable option for those who prefer a home that requires minimal immediate renovation yet holds potential for personalization and enhancements to further increase its value and appeal. The house's interior architecture includes a spacious first floor that comprises a welcoming living room, a formal dining room, and a modern kitchen, perfectly sized for family gatherings. It includes a comfortable suite and an additional bedroom, alongside a well-appointed bathroom and an elevator ensuring easy access between floors. On the second floor, the property boasts a sizeable 43 square meter lounge, another suite, and continues to offer the convenience of an elevator. The basement of the house reveals a roomy 66 square meter lounge, additional rooms ideal for storage or can be transformed into recreational areas, and yet another kitchen facility which increases functionality. Extensive amenities that cater to both practicality and leisure include: - Three-car garage - Multiple storage areas - Laundry room - Elevators from the basement to the second floor - Porches and atriums providing ample outdoor relaxation and entertaining spaces Liv ... click here to read more

Picture 1

Nestled in the serene neighborhood of Marisol, in the picturesque city of Setúbal, Seixal, this 5 bedroom house presents a perfect blend of traditional charm and modern comforts, creating an ideal environment for a family looking to infuse their life with peace and nature. Set on a generous plot, the property features a large, verdant garden that beckons for outdoor activities and leisure. Whether it's watching your children play in the lush greenery, hosting a lively barbecue with friends, or simply enjoying the tranquility of a sunset from your balcony, this home offers an array of possibilities to engage with the outdoors and bask in nature’s beauty. The house itself spans two levels, offering spacious and brightly lit rooms adorned with vibrant colors and comfortable furnishings that add a touch of personality to each space. The layout includes five bedrooms, one of which is an ensuite, and a total of four bathrooms, accommodating a large family comfortably. Living in Seixal, Setúbal, you are positioned in a location that couples the quietude of suburban life with the convenience of nearby amenities. From this home, you are mere minutes away from the stunning beaches of Fonte da Telha and Costa da Caparica. These local treasures are perfect for family outings, where you can indulge in sunbathing, water sports, or simply a relaxing walk along the shore. For daily needs, the area is well-equipped with a variety of shops, supermarkets, quality educational institutions, and healthcare services. Families will appreciate the easy access to local schools, making the morning drop-off a breeze. Additionally, the vicinity hosts a range of dining options, where you can savor local and international cuisines. A mere 30-minu ... click here to read more

Picture 1

Properties nearby

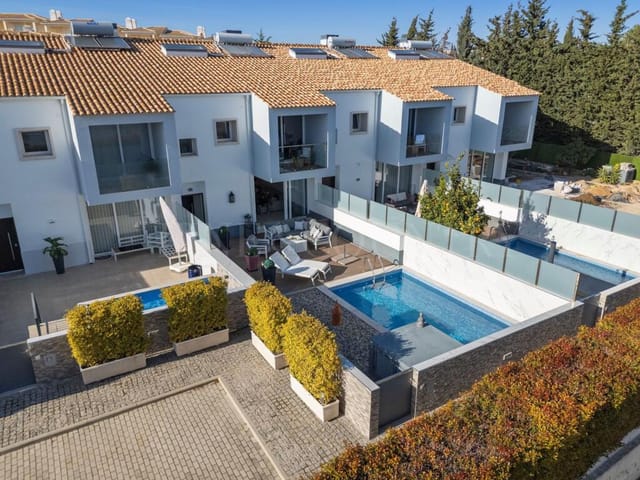
Discover the enchanting beauty of the Algarve region in Vilamoura, Portugal, as you step into this jaw-dropping 4-bedroom villa. Blessed with sweeping views of the Pinhal Golf Course, this idyllic hideaway offers untold serenity from its vantage point against this scenic backdrop. The beauty of the region is quite literally on your doorstep, waiting to rouse you from sleep every morning and lull you into a peaceful state at the close of each day. Sprawling across 260 square meters, the villa is spaciously designed with 4 delightful bedrooms and 4 well-equipped bathrooms which includes a guest toilet. Infused with sunshine streaming in through the sliding doors, the interiors are an epitome of brightness and airiness. Uniting the living, dining, and kitchen spaces, it flaunts a refreshing open layout. Indeed, a treat for the homeowners who fancy a modern lifestyle. A hint of sophistication is evident in the contemporary kitchen, which overlooks the garden and the picture-perfect pool. The easy access through the full sliding doors to the captivating outdoor deck, equipped with a built-in BBQ, makes this villa a haven for entertainers and outdoor enthusiasts alike. The meticulously landscaped garden, adorned with lush greenery and various fruit trees, provides the perfect space for tranquility within your private paradise. Embedded within is a generously sized swimming pool, which can be heated up for year-round enjoyment. Further ensuring safety, it comes equipped with a built-in electric cover. Each corner of the home exudes a welcoming ambience. The ground floor of the villa accommodates a cozy en-suite bedroom adjacent to the guest toilet. On the same level, work-from-home entrepreneurs or study enthusiasts will ... click here to read more
Picture 1

Introducing a captivating three-bedroom villa located in the picturesque heart of Vilamoura, Algarve, Portugal. Overlooking the beautiful Vilamoura golf courses with breathtaking panoramic views of the nature reserve, you'll find privacy and tranquility wrapped up in this unique Portuguese setting. The villa sits on a generous parcel of land totalling 265 square meters, allowing for spacious living quarters and sunny terraces - an idyllic setting for anyone looking to enjoy the Algarve sunshine. The property underwent an impressive renovation in 2016, resulting in a tastefully finished dwelling equipped with modern day necessities such as air conditioning and double glazing. Feature highlights: - Three bedrooms, two of which are en-suite, each with built-in wardrobes - A guest bathroom - Spacious living and dining rooms with access to a panoramic balcony - Fully equipped kitchen - Two dedicated parking spaces - Storage area - Communal swimming pool and landscaped gardens Envision yourself residing in a villa featuring three comfortable bedrooms with built-in wardrobes, two of which have an en-suite bathroom, ensuring every family member or guest has ample privacy and space. The living and dining rooms are generous, providing a warm, welcoming area to relax or entertain guests. They open onto a balcony that offers breathtaking views of the surrounding nature reserve and swimming pool. The modern kitchen comes fully equipped with all the necessary appliances and utensils for any culinary adventure. Whether you're creating a simple breakfast or an elaborate dinner, you have everything you need at your fingertips. The Villa also offers two secure parking spaces in a closed garage. And for any storage needs, there' ... click here to read more
Picture 1

Introducing a well-maintained, traditional-styled, three-bedroom home nestled in the gentle heartbeats of Vilamoura, a peaceful and central sector of the Algarve, Portugal. This lovely abode is situated on an impressive and generously sized plot of 859 square meters, offering ample space for the homeowner to be creative, relax, and experience the tranquility of outdoor living. This Portuguese haven boasts a neatly organized garage, designed to accommodate up to three cars comfortably. An extra special touch to this property is the addition of a heated swimming pool and an inviting Jacuzzi area. These features create an emphasis on making the most of the outdoor space and crafting inviting nooks where one can unwind and soak in the serenity of the surroundings. Experience a haven of warmth and comfort within the three bedrooms, all tastefully presented and offering a peaceful retreat after a long day. The sleeping quarters are complemented by two well-appointed bathrooms, providing the necessary convenience for a family home. The property is strategically located a mere five-minute drive from the bustling Vilamoura marina, making it an attractive proposition for permanent residents as well as those considering an investment opportunity in one of the most upmarket areas of Algarve. Property Amenities: - Three-car Garage - Private Heated Swimming Pool - Personal Jacuzzi Property Features: - Three well-presented Bedrooms - Two fully equipped Bathrooms - A Large Plot of 859 square meters - Traditional Portuguese architecture and design Living in the quaint city of Quarteira translates to being engulfed in the very essence of the genuine Portuguese lifestyle, replete with the warm hospitality characteristic of its l ... click here to read more
Picture 1

Apartment Overview: Positioned in the warm and scenic Vilamoura area of the Algarve, Portugal, this two-bedroom apartment presents a fantastic opportunity for individuals or small families considering a move to a vibrant coastal region. The apartment offers a comfortable living space of 80 square meters and is favorably priced at €349,999. Key Property Features: - Two bedrooms - One bathroom with walk-in shower - Open-plan living and dining area - Fully fitted kitchen complete with dishwasher, fridge freezer, electric hob, and extractor - Recent upgrades to plumbing and electrical systems - Terraces accessible from both the living room and master bedroom Condition: This apartment is in good condition, ready for immediate occupancy, but also offers opportunities for personalization and enhancements to suit individual tastes—ideal for those who appreciate adding a personal touch to their living space. Local Area and Climate: Vilamura in Algarve is known for its beautiful blend of tranquility and bustle that can cater to various lifestyles. Whether you are looking for a peaceful retreat or an active community, Vilamoura provides a comprehensive package. The climate here is typically Mediterranean; warm, sunny summers and mild winters make it a year-round destination. Living in Vilamoura: For families, expats, or overseas buyers exploring life in Portugal, Vilamoura offers a combination of impeccable beaches and an abundance of activities. Residents can enjoy leisurely strolls along the marina, famed for its luxury yachts and vibrant atmosphere. There are plentiful options for dining, from traditional Portuguese cuisines to more international fares, all accommodating various palates. The area is also a golfer’s pa ... click here to read more
Picture 1

Sunday morning in Boliqueime sounds like this: roosters somewhere in the distance, the faint clatter of the weekly market setting up on Rua do Município, and the pool catching the early light outside your bedroom window while the rest of the house is still asleep. That's the rhythm here. Unhurried, golden, and entirely yours. This fully renovated six-bedroom villa sits on a 3,360 sqm plot in one of the Algarve's most quietly coveted inland villages, and it delivers something the coast rarely can — genuine breathing room. At 288 sqm of usable living space across three levels, the house has been rebuilt to a standard where you won't find yourself mentally tallying renovation costs or squinting at dated tilework. It's done. It's good. You walk in and start living. The ground floor sets the tone immediately. The entrance hall is wide enough to feel like a room in its own right, not a bottleneck. From there, the main living room — anchored by a proper wood-burning fireplace — opens directly onto the outdoor terrace, so the line between inside and outside blurs satisfyingly in the warmer months. The kitchen is the kind that actually invites cooking: generous counter runs, full equipment, and a dining area with enough space for the whole extended family without anyone feeling elbowed. There's a second reception room with its own fireplace too, which becomes a quiet sitting room in winter and a formal dining space when you're hosting. Two bedrooms and a family bathroom complete the ground floor. Upstairs, the two en-suite bedrooms claim the best real estate in the house. The balcony off the first floor looks out over the pool and then beyond it, across the low hills and carob trees of the Algarve interior — that particular sh ... click here to read more
Picture 1

Sunday morning in Boliqueime sounds like this: the distant toll of the Igreja de São Pedro bell drifting through your kitchen window, the scent of orange blossom coming up from your own trees, and nothing else but birdsong. That's the daily reality at this five-bedroom villa—not a fantasy, not a brochure promise. Just life, at a pace you'd forgotten was possible. Sitting on a 1,500m² plot in one of the Algarve's most quietly coveted inland villages, this 277m² villa faces due south, pulling in light from morning until the last of the evening sun drops over the distant Atlantic. On clear days—and there are a lot of them—you can pick out that faint blue line of sea on the horizon from the upper floor living room. It's the kind of view that earns the house its own geography. The property has been recently renovated and is in genuinely good condition. No cosmetic cover-ups or staged illusions. The double glazing is new, the kitchen is properly equipped, and the layout across two floors actually makes sense for a family. Ground floor has two bedrooms, a well-fitted bathroom, a flexible room that works as a home office or gym or extra guest space depending on what your life demands, and the kitchen. Upstairs, three more bedrooms, a second contemporary bathroom, a bright living room that opens to the southern aspect, and a laundry area tucked neatly out of the way. Five bedrooms, two bathrooms, 277 square metres—it's a house that fits a large family without feeling like a hotel corridor. Step outside and the scale of what you're getting becomes clear. The patio is set up for long evenings: proper outdoor seating, a hot tub, and an above-ground pool that gets used from April through to late October without any argument. Surro ... click here to read more
Picture 1

This 4-bedroom villa for sale in Boliqueime, Algarve, stands on a fenced 1,150 m² plot with a heated pool, a short drive from Vilamoura. Inland, the pace is quieter than on the coast, yet the marina, the golf courses and the sand at Quarteira are all within easy reach. The house is in good condition, with 275 m² of living space, three en-suite bedrooms and a garden that already has its irrigation system in place. ### A 275 m² Villa Built Around Natural Light The living area is open plan. The fully equipped kitchen runs into the dining and sitting areas, and large glass doors open onto a terrace overlooking the pool and garden. You can cook with the doors open and still be part of whatever is happening outside. There are four bedrooms. Three are en suite, and the fourth room is flexible: use it as a bedroom, a home office or a games room. A separate guest bathroom brings the total to four, so a full house in August does not mean queueing. A laundry room that doubles as an equipped pantry, plus several storage spaces, keeps clutter out of the main rooms. Comfort is covered in every season. Air conditioning runs throughout, the tiled areas have underfloor heating for the cooler months, and a high-efficiency 275-litre heat pump supplies hot water. ### Garden, Heated Pool and Terrace The garden is fully fenced, mature and partly lawned, which gives the plot real privacy. A recently installed automatic irrigation system handles the watering, a useful detail if the house stands empty for part of the year. The pool is heated, so the swimming season stretches well beyond high summer, and an outdoor shower sits nearby for rinsing off before you go inside. The large terrace is set up for dining and lounging, with open views. ... click here to read more
Picture 1

Charming 5 Bedroom Villa in Boliqueime, Algarve: A Quintessential Blend of Comfort and Opportunity Nestled in the picturesque locale of Boliqueime in the stunning Algarve region of Portugal, this enchanting 5-bedroom villa presents an irresistible opportunity for those looking to embrace the unique blend of tranquility and vibrant lifestyle that defines the area. With its splendid sea and mountain views, the property is perfectly situated to offer the best of both worlds – a serene retreat amidst nature and a gateway to the lively attractions of the Algarve. Property Features: - Size: A spacious domain spanning 294 square meters. - Bedrooms: Comprising 5 generously sized bedrooms, each promising restful nights with a touch of elegance. - Bathrooms: 5 well-appointed bathrooms, ensuring convenience and privacy for residents and guests alike. - Living Areas: A grand living room with a cozy fireplace, seamlessly connecting to the outdoors, perfect for entertaining or relaxing by the luminescent swimming pool. - Kitchen: A fully equipped modern kitchen, alongside a practical laundry room. - Outdoor Spaces: A captivating garden with a solar-heated large swimming pool, and a barbecue area equipped for delightful gatherings. - Additional Spaces: The villa boasts a multi-purpose basement with an electric-gated garage with ample space for 4 cars, a storage room, and a large lounge area awaiting transformation into your dream games room, cinema, or wine cellar. - Amenities: The residence is outfitted with underfloor heating, electric shutters, double glazing, and air conditioning, ensuring year-round comfort. - Views: Residents can enjoy panoramic views over the ocean and mountains from the upper floor terrace. Local Area Insig ... click here to read more
AB0328-53

Stand on this land on a clear January morning and you can already see it: the terracotta roofline you'll design, the shimmer of a pool catching the winter sun, the gnarled carob trees framing a view that stretches toward the Atlantic. This is Patã de Cima, a quiet pocket of Boliqueime's inland countryside where the Algarve still feels like the Algarve — unhurried, sun-bleached, and genuinely alive. At 4,000 square metres, this plot is a rare find at this price point in the central Algarve. The land sits in good condition, gently shaped by the natural contours of the surrounding rural terrain, and comes with approved potential to construct a villa of up to 450 m² plus a full basement — serious square footage that opens the door to a generational family home, a high-end holiday retreat, or a premium rental villa that earns while you're back home in London, Amsterdam, or Stockholm. Boliqueime itself is one of those Algarve villages that hasn't been ironed flat by tourism. The weekly market on Saturday mornings pulls in locals selling figs, smoked chouriço, and hand-thrown ceramics. The old parish church of São Lourenço de Boliqueime dominates the hilltop skyline in the way only centuries of presence can manage. The café on the main square still charges under two euros for a bica and a pastel de nata, and the people at the next table will probably ask where you're from before you've finished it. Five kilometres from your front gate, the village gives you a post office, a pharmacy, a couple of solid local restaurants, and the kind of community rhythm that resort apartments simply can't replicate. Four kilometres in the other direction and you hit the coast. Praia de Albufeira, Praia do Castelo, and the long golden arc of F ... click here to read more
Picture 1

Imagine waking up to the gentle sound of waves and the warm embrace of the Portuguese sun. Nestled in the prestigious Vale do Lobo, this charming 2-bedroom house offers a unique opportunity to own a slice of paradise in the Algarve. With its prime location, this property is perfect for those seeking a second home or a holiday retreat in one of Europe's most sought-after destinations. A Gateway to Coastal Living Step inside this 75 square meter haven, where modern elegance meets coastal charm. The open-plan kitchen and living area is a testament to thoughtful design, featuring pristine white cabinetry and marble countertops that exude sophistication. Rattan pendant lights add a touch of bohemian flair, creating a warm and inviting atmosphere. The living room is a sanctuary of comfort, with a plush blue sectional sofa that beckons you to unwind. Nautical-inspired artwork and accessories evoke the nearby sea, while a sleek flat-screen TV ensures you're always connected to entertainment. Serene Bedrooms for Restful Retreats The primary bedroom is a spacious retreat, featuring a statement blue headboard that mirrors the hues of the ocean. Built-in wardrobes provide ample storage, ensuring a clutter-free environment. The second bedroom offers versatility, perfect as a guest room or a home office. Modern Amenities for Effortless Living The bathroom is a model of modern efficiency, with clean lines and contemporary fixtures. Smart storage solutions and good lighting create a functional yet stylish space. Throughout the home, air conditioning units ensure year-round comfort, while light wood flooring adds warmth and continuity. A Lifestyle of Leisure and Luxury Living in Vale do Lobo means embracing a lifestyle of leisur ... click here to read more
Picture 1

This renovated villa for sale in Almancil sits on 1,815 m² of pine-shaded plot in Fonte Algarve, a few minutes from Vale do Lobo and Quinta do Lago. It has five bedrooms, six bathrooms and 290 m² of living space across three levels. Most days here will happen on the south-facing terraces, around the pool and in the outdoor kitchen. The renovation is recent and the house is presented as move-in ready, so you can arrive with suitcases rather than a builder's schedule. ### The House: Three Levels, Five Bedrooms The main floor is one open space that holds the living room, dining area and a contemporary kitchen fitted with Bosch appliances. A separate support pantry keeps the mess out of sight when you have guests. Floor-to-ceiling glass doors run along the terrace side, so on a warm evening the whole room opens onto the garden. The principal suite takes up the entire upper floor. It has a walk-in closet and a bathroom with a freestanding bathtub. From the bedroom you look out over the surrounding pine trees rather than at a neighbour's roof. The lower level is the entertaining floor. It holds a lounge, a bar area, a multimedia room, a laundry room and additional guest suites. With six bathrooms in total, a full house of family or friends will not queue for a shower. The listing gives roughly 407 m² of built area including all three levels, against 290 m² of living space. ### Outdoors: Pool, Terraces and Pine Trees The plot is 1,815 m², which is generous for this part of the Algarve. The south-facing terraces carry the day's sun, with a lounge area around a firepit, a spot for alfresco dining, a fully equipped outdoor kitchen and a barbecue. The private swimming pool sits within landscaped gardens, and there is also a ... click here to read more
Picture 1

This south-facing townhouse for sale in Albufeira, in the Branqueira area, has a private pool and four bedrooms, three of them en suite. It sits inside a private condominium, so the street is quiet, yet shops, restaurants and the Algarve beaches are a short drive away. It is sold fully furnished, with air conditioning throughout and an energy rating of A. For a buyer who wants a house that works from the first night, that is the main draw. You arrive, open the glass doors and the terrace and pool are already there. ### The Townhouse: Layout, Pool and Terraces The living and dining area is the centre of the house. Large windows open straight onto the terraces and the private swimming pool, so on a warm evening the room and the outdoor space become one. Because the house faces south, the terraces get sun for much of the day, which matters in winter as much as in August. The kitchen is fully fitted, with integrated appliances and plenty of storage. A separate laundry room keeps the machines out of the kitchen, and there are extra storage areas, which holiday homes often lack. Three bedrooms are on the first floor. Each has its own modern bathroom and access to a private terrace, so guests or family can have real privacy. The fourth bedroom is on the ground floor with direct access to the outside. It suits visiting parents, an older relative, or anyone who prefers to avoid stairs. With a guest WC, the house has four bathrooms in total. The house has 319 m² of living area on a 138 m² plot, so it is built upward rather than outward. Outdoor areas are laid out to be easy to look after, which helps if you will be away for part of the year. There is also a private garage for three cars, which is unusual for a townhouse in t ... click here to read more
Picture 1

Step outside on a Tuesday morning in late September, when the summer crowds have thinned and the air still carries that warm, resinous scent of sun-baked pine. The pool is yours. The terrace is quiet. From the upper-floor balcony, the light falls at an angle that makes the whitewashed walls of Branqueira glow almost amber. This is the version of the Algarve that repeat visitors spend years trying to find — and this four-bedroom townhouse sits right at the heart of it. Branqueira is one of those residential pockets of Albufeira that doesn't make it onto the tourist maps, which is precisely the point. It's a genuine neighbourhood — Portuguese families, long-term expats, a corner café where the espresso costs a euro and the owner knows your name by your third visit. The beach at Praia dos Aveiros is roughly a ten-minute drive, Praia da Galé a little further but worth every minute for its dramatic sandstone formations and calmer waters. The old town of Albufeira, with its cobbled Rua Candido dos Reis, the fish restaurants along the strip and the lively Largo Engenheiro Duarte Pacheco square, is close enough to visit on a whim but far enough that you won't hear it from your bed. The townhouse itself sits within a private condominium — gated, well-maintained, genuinely quiet. At 319 square metres, it's a substantial home, and the layout has been thought through in a way that makes the space work hard without ever feeling crowded. The ground floor opens into a living and dining area with panoramic windows that run almost the full width of the room. Open them and the boundary between inside and outside essentially disappears — the terrace, the pool, the afternoon sun all become part of the room. The kitchen is fully fitted wit ... click here to read more
Picture 1

Stand on the roof terrace on a clear October morning and you can see all the way to the Atlantic. That's not a figure of speech. The 180-degree arc sweeps from the hills of the interior right out to the coast, and with the air this clean and the light this particular shade of gold, it stops you mid-coffee. This is Alfeição — a quiet village just two kilometers outside Loulé — and this is the kind of view people build entire holiday itineraries around, except here it's yours every morning from your own home. The villa sits on a generous 6,720 square meter plot and spreads across 246 square meters of living space, a scale that immediately rewards the eye. The gardens have been cultivated over years, not months — mature fruit trees, clipped hedges, and a pool area that gets afternoon sun without feeling exposed. Privacy is real here, not the kind artificially created by high walls and dense planting in some soulless resort enclave. The elevated position does the work naturally, and the surrounding land gives you a buffer that feels genuinely rural while still being minutes from one of the Algarve's most animated market towns. Loulé itself deserves more than a passing mention. On Saturday mornings the covered market on Rua 25 de Abril fills with vendors selling smoked sausages, wheels of sheep's cheese, fresh herbs, and hand-embroidered linen. You can eat a pastel de bacalhau standing at a counter for a euro fifty, then spend an hour looking at tiles in a shop that's been there for forty years. In February, the town runs the Carnaval de Loulé — one of the oldest and most genuinely exuberant carnival celebrations in the country — with floats, costumes, and a street energy that feels nothing like the manufactured tourist ver ... click here to read more
Picture 1

Property Overview Discover the charm of Algarve living with this inviting 2-bedroom townhouse located in the serene community of Almancil, Portugal. Renowned for its proximity to the luxe enclaves of Quinta do Lago and Vale do Lobo, this semi-detached residence combines the allure of a peaceful neighborhood with access to vibrant lifestyle amenities. Property Features: - Spacious 120 m² layout across two levels - 2 generously sized bedrooms - 2 well-appointed bathrooms - Secure garage space for one vehicle - Modern, fully equipped kitchen with a cozy breakfast area - Open-plan living and dining area with direct garden access - Substantial storage space and an additional small room in the basement - Large terraces offering picturesque views - Energy Rating: D Amenities: - Communal swimming pool - Mature private garden with a hot tub - Outdoor covered dining area - Nearby access to supermarkets, restaurants, and shops Local Area Insight: Almancil is a desirable destination in the Algarve for both permanent residents and holidaymakers. The town is just a short drive from some of the world's most prestigious golf courses and stunning beaches, offering endless leisure opportunities from sunbathing and water sports to high-end dining and shopping. The area is also home to international communities, making it an excellent spot for overseas buyers looking to integrate easily. Living in Almancil, you can enjoy the Mediterranean climate characterized by long, hot summers and mild, wet winters, ensuring plentiful sunny days perfect for enjoying outdoor activities and relaxation. The region’s vibrant blend of Portuguese traditions with international influences makes for a culturally rich environment. Life in This Home: Ide ... click here to read more
Picture 1

Early on a Tuesday morning in late October, when most of Europe has packed away its summer, you can stand on the terrace here and hear nothing but the wind moving through the olive trees and the distant thwack of a golf club somewhere beyond the pine ridge. The sky is still warm. The pool catches the light. That particular kind of quiet — the kind you can't buy anywhere near Quinta do Lago on a July weekend — is yours by default, because this estate sits on five hectares of private land in the heart of the Algarve's Golden Triangle, and the season runs eleven months deep. This is not a holiday villa. It's a working private world. Set just outside Almancil, one of the Algarve's most quietly affluent addresses, the property encompasses a five-bedroom main residence of 320 square metres, two fully independent guest houses, professional equestrian facilities, a heated swimming pool, a jacuzzi, a courtyard garden, and enough cultivated land to make you forget that Faro International Airport is less than 25 minutes away. The scale of it lands differently in person. Five hectares reads as a number until you're actually walking the paddock perimeter at dusk with a glass of something cold in your hand. The main villa carries the kind of structural character that took time to earn. Portuguese stone detailing, high ceilings that pull the heat upward in summer, and wide terraces on multiple aspects that mean you're always chasing the best light — morning coffee on the east side, evenings on the west as the sun drops behind the cork oaks. Each of the five bedrooms has its own bathroom, and the layout is considered in the way that only older estates tend to be: rooms that flow, not rooms that stack. The indoor-outdoor connection th ... click here to read more
Picture 1

The alarm doesn't wake you here. What does is the sound of your own horses moving in the paddock just beyond the bedroom window, the low morning light cutting gold lines across five hectares of Portuguese countryside, and the faint smell of eucalyptus drifting through the shutters. By 9am you could be at Quinta do Lago's North Course teeing off in 22-degree sunshine. By noon you're on the sand at Praia do Garrão. That's not fantasy — that's a Tuesday in Almancil. This five-bedroom, five-bathroom villa estate in the Algarve's Golden Triangle sits on a rare plot of land that simply doesn't come to market anymore. Five hectares in this pocket of southern Portugal — bordered by Quinta do Lago to the east, Vale do Lobo to the south, and Faro International Airport just 18 kilometres away — is the kind of holding that families keep for generations. At 320 square metres of main living space, and with two fully independent guest residences on the grounds, this is a property built around the idea that your life here will include people you love coming to stay for long stretches, not long weekends. The main residence is unashamedly Portuguese in its bones. Thick rendered walls keep rooms naturally cool well into July, when the rest of Europe is wilting. Terracotta floors move you from room to room with the easy warmth underfoot that no engineered material has ever quite replicated. The living areas open to broad terraces through wide glass panels, and because the grounds extend so far in every direction, what you see from those terraces is your own land — olive trees, open sky, paddock — not a neighbour's roofline. A heated pool and jacuzzi sit within the garden's landscaped core, and a dedicated wellness space means that a prope ... click here to read more
Picture 1

This single-storey villa for sale in Almancil gives you four bedrooms, a pool and an outdoor kitchen on a 700 m² plot in the central Algarve. Everything sits on one level, behind a gate, with mature greenery around the house and a cobblestone driveway that sets a traditional Portuguese tone before you reach the front door. It is in good condition, so you can move in and start using the pool rather than planning a renovation. ### The Villa: 177 m² on One Level The living area totals 177 m², and the layout is simple to live in. The open-plan living and dining room is the main space. It has a fireplace, large windows and light-toned tile flooring that keeps the room bright and cool in summer. On a winter evening the fireplace gives you a reason to stay in. The kitchen has white cabinetry, an integrated oven and microwave, and a warm wooden preparation counter that adds some colour to the room. It opens naturally towards the dining area, so whoever is cooking stays part of the conversation. The bedrooms are finished in a clean, minimal style: white walls, built-in sliding wardrobes and windows facing the garden. The primary bedroom measures 16 m². With three bathrooms, a family or two couples sharing a holiday home will not be queuing in the morning. The bathrooms are the part of the house people remember. They combine multi-coloured patchwork mosaic tiling with plain white wall tiles, and the walk-in showers are glass-enclosed. ### Outdoors: Pool, Outdoor Kitchen and Garden The pool and outdoor kitchen are at the back of the house, away from the gated front entrance. That is where an Algarve summer is spent: grilling something simple, eating outside late, and swimming before breakfast. The garden is mature and green, ... click here to read more
Picture 1