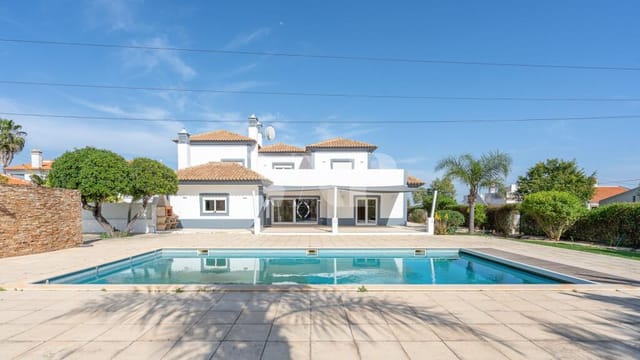
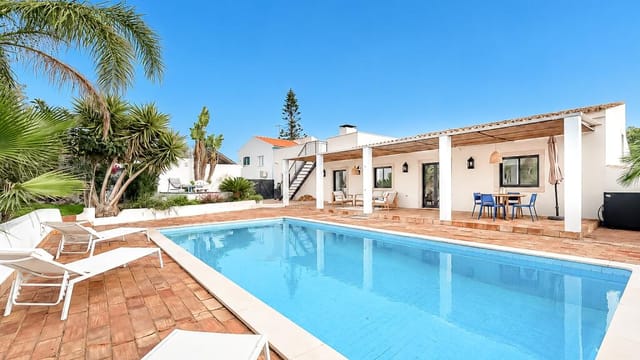
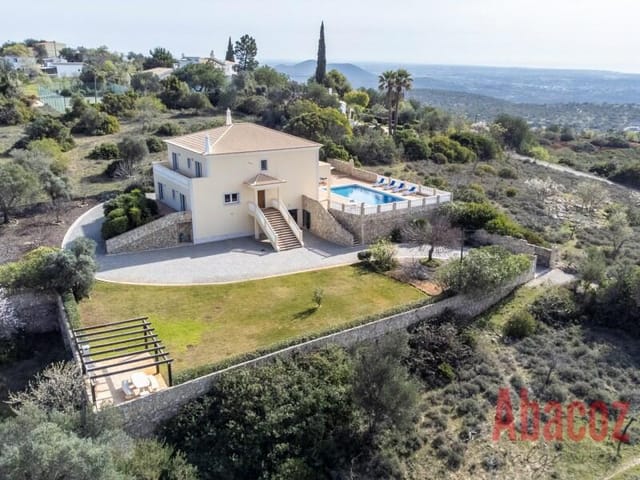
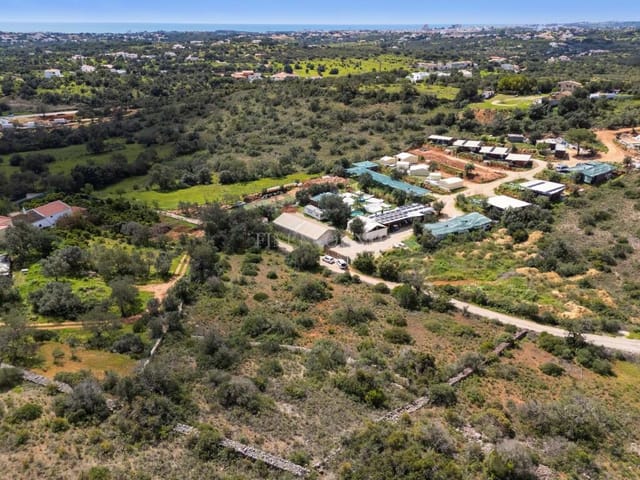
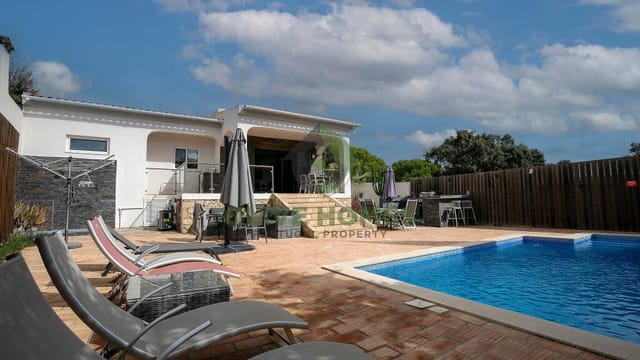
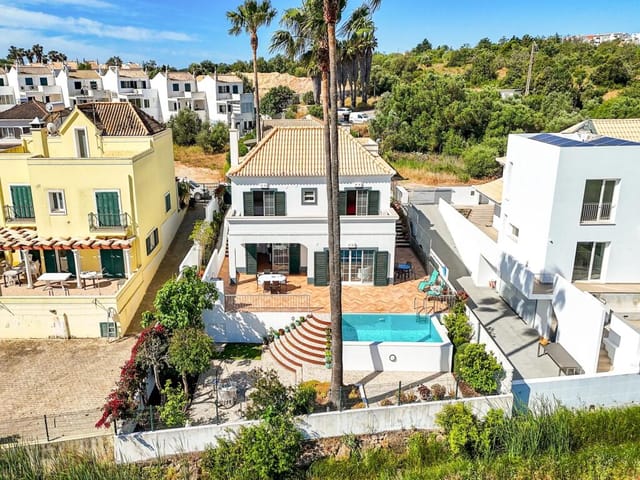
Renovated 3 Bed Villa in Vilamoura

Listed on
https://storage.googleapis.com/homestra-images/property-image-57668fcb-9dd5-4e2d-a547-f15376038473-1702909076.jpg

Algarve, Vilamoura, Portugal, Quarteira (Portugal)

3 Bedrooms · 3 Bathrooms · 161m² Floor area

€750,000

Villa

Parking

3 Bedrooms

3 Bathrooms

161m²

Garden

Pool

Not furnished

Description

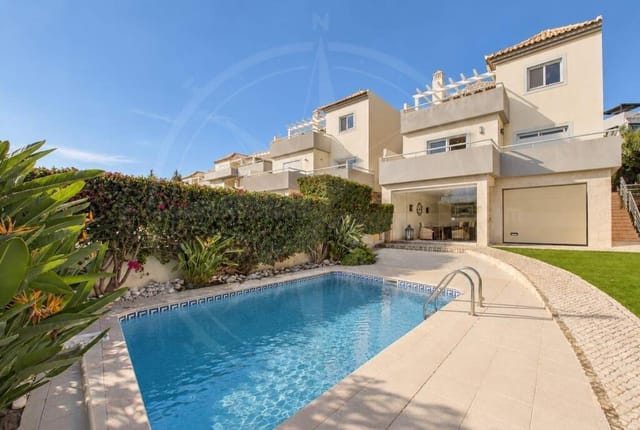
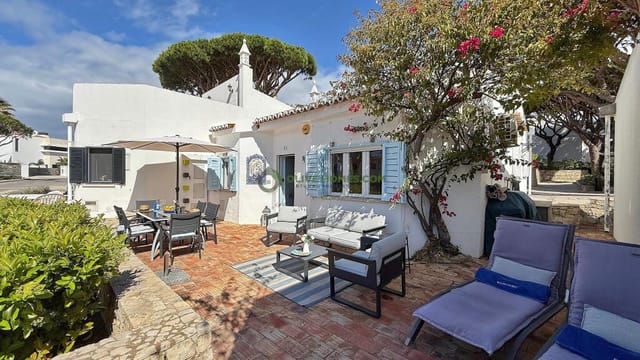
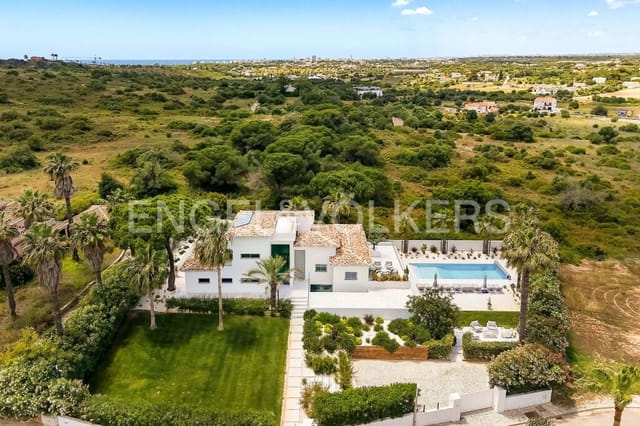
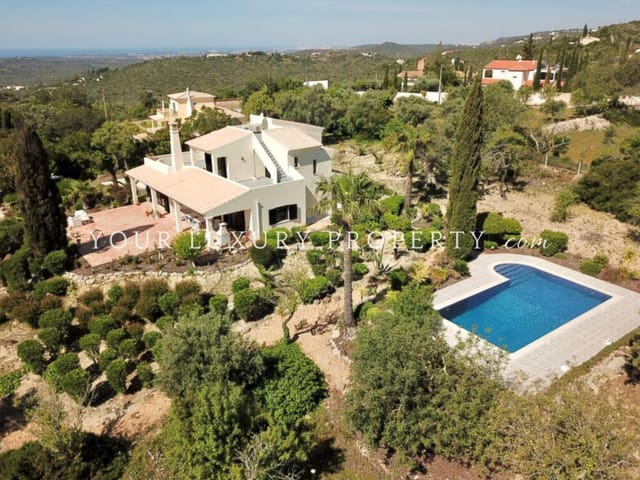
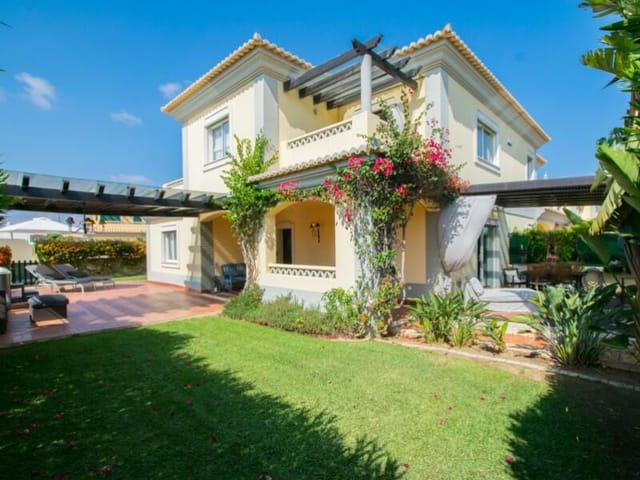
Introducing a captivating three-bedroom villa located in the picturesque heart of Vilamoura, Algarve, Portugal. Overlooking the beautiful Vilamoura golf courses with breathtaking panoramic views of the nature reserve, you'll find privacy and tranquility wrapped up in this unique Portuguese setting.

The villa sits on a generous parcel of land totalling 265 square meters, allowing for spacious living quarters and sunny terraces - an idyllic setting for anyone looking to enjoy the Algarve sunshine. The property underwent an impressive renovation in 2016, resulting in a tastefully finished dwelling equipped with modern day necessities such as air conditioning and double glazing.

Feature highlights:
- Three bedrooms, two of which are en-suite, each with built-in wardrobes
- A guest bathroom
- Spacious living and dining rooms with access to a panoramic balcony
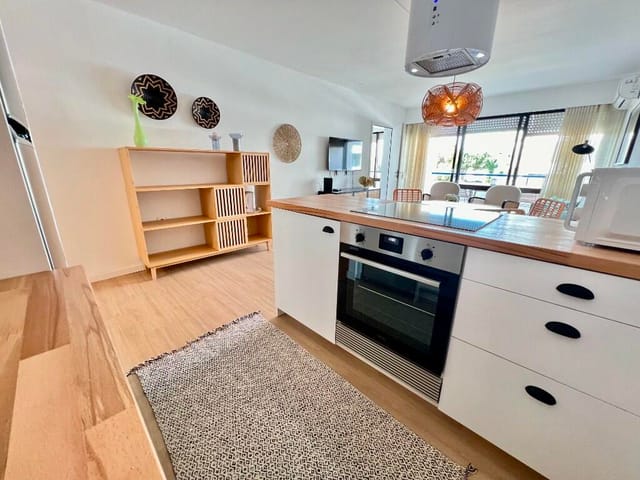
- Fully equipped kitchen
- Two dedicated parking spaces
- Storage area
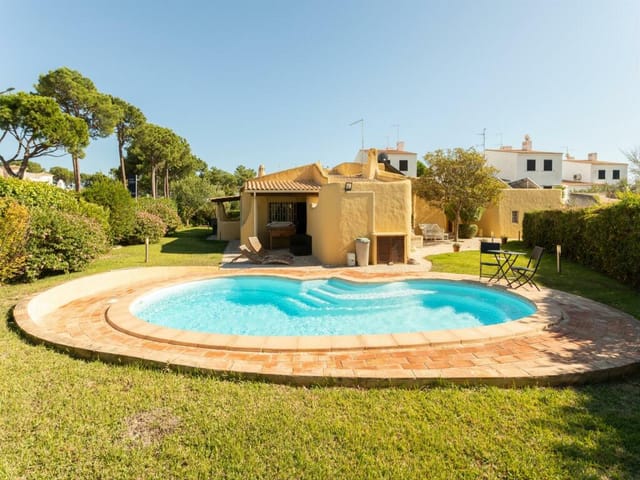
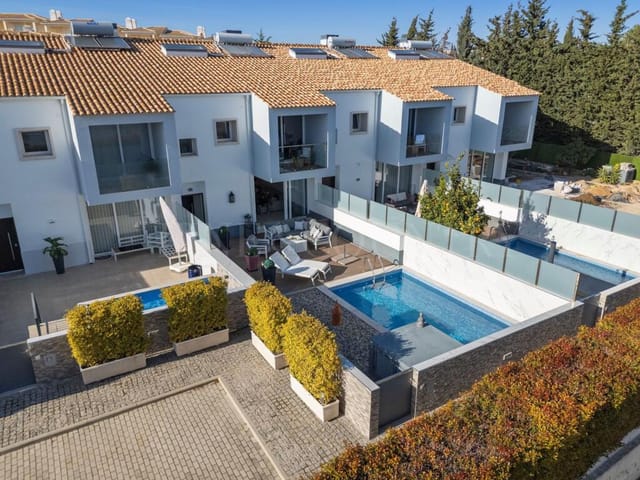
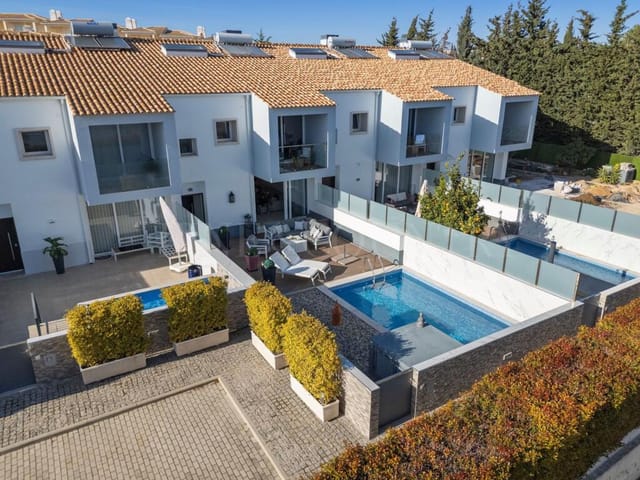
- Communal swimming pool and landscaped gardens

Envision yourself residing in a villa featuring three comfortable bedrooms with built-in wardrobes, two of which have an en-suite bathroom, ensuring every family member or guest has ample privacy and space. The living and dining rooms are generous, providing a warm, welcoming area to relax or entertain guests. They open onto a balcony that offers breathtaking views of the surrounding nature reserve and swimming pool.

The modern kitchen comes fully equipped with all the necessary appliances and utensils for any culinary adventure. Whether you're creating a simple breakfast or an elaborate dinner, you have everything you need at your fingertips. The Villa also offers two secure parking spaces in a closed garage. And for any storage needs, there's a dedicated area as well.

The villa resides in a condominium that offers security, a reception and a restaurant. The communal spaces provide an inviting swimming pool and delightful garden, perfect spots to relax and soak up the warm Algarve sun.

If you're wondering about the local area, here's an overview:

Living in Vilamoura means having access to a world-class lifestyle. It's situated next to five golf courses, enveloped by a nature reserve, and a stone's throw away from the excitement of cosmopolitan Vilamoura and Falésia Beach. It offers a variety of leisure and entertainment activities, making it a fantastic option for both permanent residency or as a second home.

Distances to key locations include:
- Faro Airport (FAO): 25 km
- Vilamoura Marina: 3 km
- Falésia Beach: 2 km
- Golf Courses: 3 km
- Quarteira: 4 km
- Pharmacies: 1 km
- Medical clinic: 1 km
- Schools: 4 km

Quarteira is a vibrant city known for its warm locals, wonderful cuisine, and numerous cultural events. With an average annual temperature of 18 degrees, it offers a comfortable climate year-round. The marine flavored air is a treat for any sea lover.

This villa is the epitome of unparalleled living in the Algarve. Don't let this chance slip away! Claim this villa as your own and start enjoying the best of what Portugal has to offer. At an asking price of 750,000 Euros, this can be your little piece of paradise.

Details

Amount of bedrooms
3
Size
161m²
Price per m²
€4,658
Garden size
265m²
Has Garden
Yes
Has Parking
Yes
Has Basement
No
Condition
good
Amount of Bathrooms
3
Has swimming pool
Yes
Property type
Villa
Energy label

Unknown

Sign up to access location details

Similar properties

This villa for sale in Tavira sits in a gated condominium, ten minutes' walk from the old town, with a private pool and sea views. Villa "Mar" is a detached three-bedroom, three-bathroom house in Quinta da Pegada, a quiet, tree-lined residential area on the edge of Tavira's historic centre. It is sold fully furnished, so you can arrive with a suitcase and be at the pool the same afternoon. For a second home in Portugal, that matters more than most people expect. ### The Villa: Three Floors and a 103 m² Basement The house is built over three floors, with about 149 m² of main living space and a 103 m² basement and garage, 252 m² in total. The main floors hold the three bedrooms, three bathrooms and the living areas. The basement is the part people tend to remember. It is big enough for a car, bikes and beach gear, and it could also work as a hobby room, a games space or a place for guests to spread out. The villa is in good condition, so there is no renovation project waiting for you. The furniture is included, which also makes it simpler to start using the house as a holiday base straight away. ### Pool, Garden and Sea Views on a 356 m² Plot Landscaped gardens surround the private swimming pool, and the plot covers 356 m². There is room for an outdoor dining table, a few sun loungers and a shady corner for a long lunch. From the property you get views towards the sea, which is the kind of detail you notice on the first evening, when you are sitting outside with a glass of something cold and the light goes soft. The house sits inside a gated condominium and has its own parking. If you plan to leave it empty for part of the year, the gated setting is a practical advantage. ### Living in Tavira: The Old Town on Foot ... click here to read more

Picture 1

This 3-bedroom villa for sale in Quelfes, Algarve, sits on 2.6 hectares of land just inland from Olhão and the Ria Formosa lagoon. The house is compact at 77 m², but the plot is the real story: 26,480 m² of space, offered at 698,000 EUR, in a part of Portugal where land of this size close to the coast is not easy to come by. ### The Villa and Its 2.6 Hectares The living area is 77 m², arranged as three bedrooms and one bathroom. That suits a couple, a small family or two couples sharing: easy to keep cool in July, easy to heat in January, easy to lock up and leave between visits. The condition is listed as good, so this is not a restoration project. Finishes, kitchen and bathroom are things to judge in person. The land changes the picture. At roughly 2.6 hectares, this is far more than a garden. Many people who buy plots like this in the eastern Algarve plant fruit trees, grow vegetables, keep a few animals or simply enjoy the privacy and the silence. The data we have does not list a pool, outbuildings or views, so we won't promise any. What we can do is get you the practical details: boundaries, access road, water supply, what is already growing on the plot. If you are already picturing a pool, a guest studio or an orchard, remember that anything you add depends on how the land is classified and on municipal planning rules. A Portuguese lawyer or architect should check this before you commit, not after. ### Living in Quelfes and Around Olhão Quelfes is a village in the municipality of Olhão, in the Faro district of the eastern Algarve. Day to day, Olhão is your town. It is a working fishing port with market halls on the waterfront, cafés along the seafront gardens and a good choice of seafood restaurants. It is al ... click here to read more

Picture 1

This villa for sale in Luz de Tavira has a private pool, a rooftop terrace with views over the Ria Formosa and a train station a short walk away. It is a contemporary three-bedroom house with 180 m² of living space on a 537 m² plot, rated A for energy, in a quiet residential corner of the East Algarve. The eastern end of the Algarve is the calmer one. Fewer high-rises, more fishing-village rhythm, and the lagoons and sandbanks of the Ria Formosa Natural Park close by. This house suits that setting: modern inside, open to the outdoors, and easy to run whether you live here all year or only for a few months at a time. ### The House: Layout and Condition You step from the entrance straight into an open-plan living, dining and fully fitted kitchen area. Large glass doors open onto the terrace and the swimming pool, so on a warm day the living room simply extends outside. The ground floor also holds a modern bathroom and a flexible bedroom with its own terrace facing the back garden. Keep it as a guest room, or turn it into a home office, a lounge or a small gym. Upstairs there are two en-suite bedrooms. Each has built-in wardrobes, a walk-in shower and its own balcony looking towards the Ria Formosa. Morning coffee out there is hard to beat. The villa is in good condition, so there is no renovation to budget for. It is sold unfurnished. Any furnished images in the original marketing material are illustrative only. ### Pool, Terraces and Rooftop Views The rooftop terrace is what sets this house apart from other villas in the area. Climb up and the view runs across the Ria Formosa towards the sea. A pergola gives shade over the seating area, and a fitted kitchen and barbecue mean you can cook and eat up there without go ... click here to read more

Picture 1

This villa for sale in Castro Verde has five bedrooms, a heated indoor pool and separate guest quarters in the historic centre, Alentejo. It is a big house on a town plot, with 606 m² of living space on a 475 m² plot. You can walk to the cafés, shops and daily services, then climb to the upstairs terrace and look out over a protected biosphere nature reserve. ### Inside the Villa: Ground Floor and Upstairs The ground floor is arranged around the kitchen. It is a generous eat-in room with Miele appliances and an induction cooktop, and it opens straight onto a sunny terrace with a built-in grill. Cooking and eating outdoors is easy from spring through autumn. Next door, the laundry room has custom storage cabinets, a folding table and a Miele washer and dryer. The hallway leads to a bedroom with a full ensuite bathroom, useful for guests or for anyone who prefers to avoid stairs. There is also a large office and a separate living room. The art studio opens onto the terrace and has a full wall of walnut cabinets, Santa Catarina terracotta floors and antique azulejo tiles. It would work equally well as a workshop, a library or a second sitting room. The heated indoor pool sits behind glass doors that open onto the private quintal terrace. You can swim in winter and still see the garden. The original staircase with its wrought iron banister takes you upstairs. The master bedroom has its own bathroom, and three more bedrooms share a large bathroom tiled entirely in Estremoz marble. The upstairs terrace is the spot for morning coffee, facing the nature reserve. ### Guest Quarters, Garage and Technical Systems The guest quarters have a separate entrance. They hold two bedrooms, a bathroom, a living room with a small kitch ... click here to read more

Picture 1

Sunday morning in Boliqueime sounds like this: the distant toll of the Igreja de São Pedro bell drifting through your kitchen window, the scent of orange blossom coming up from your own trees, and nothing else but birdsong. That's the daily reality at this five-bedroom villa—not a fantasy, not a brochure promise. Just life, at a pace you'd forgotten was possible. Sitting on a 1,500m² plot in one of the Algarve's most quietly coveted inland villages, this 277m² villa faces due south, pulling in light from morning until the last of the evening sun drops over the distant Atlantic. On clear days—and there are a lot of them—you can pick out that faint blue line of sea on the horizon from the upper floor living room. It's the kind of view that earns the house its own geography. The property has been recently renovated and is in genuinely good condition. No cosmetic cover-ups or staged illusions. The double glazing is new, the kitchen is properly equipped, and the layout across two floors actually makes sense for a family. Ground floor has two bedrooms, a well-fitted bathroom, a flexible room that works as a home office or gym or extra guest space depending on what your life demands, and the kitchen. Upstairs, three more bedrooms, a second contemporary bathroom, a bright living room that opens to the southern aspect, and a laundry area tucked neatly out of the way. Five bedrooms, two bathrooms, 277 square metres—it's a house that fits a large family without feeling like a hotel corridor. Step outside and the scale of what you're getting becomes clear. The patio is set up for long evenings: proper outdoor seating, a hot tub, and an above-ground pool that gets used from April through to late October without any argument. Surro ... click here to read more

Picture 1

On a quiet morning in the East Algarve hills, you open the bedroom shutters and the view hits you first — rolling countryside, cork oaks and carob trees stretching toward a horizon that has no buildings in it. Then the smell: citrus from the lemon trees below the terrace, warming up as the sun clears the ridge. This is Santa Catarina da Fonte do Bispo, a village that most Algarve visitors never find, and that is precisely the point. This five-bedroom villa sits on a 10,000-square-metre plot above the village, built in 2006 and maintained in genuinely good condition. The elevated position means the views are constant — from the kitchen while you make coffee, from the first-floor bedrooms, from the pool terrace where you'll spend most of your afternoons. At 182 square metres of living space across two floors, plus a separate annex and a converted studio, the property offers far more than the headline figure suggests. The ground floor is organized sensibly for family life or hosting: entrance hall, fitted kitchen, a living and dining room anchored by a fireplace with heat recovery system, two bedrooms, an en suite bathroom, and a separate bathroom. It works as a whole house for a couple and still has space left over. Go upstairs and the two further en suite bedrooms each open onto private outdoor space — a detail that sounds simple but in practice means two different guests can step out with their morning coffee without ever crossing paths. Both rooms look out over the countryside. Both rooms are quiet in a way that coastal Algarve properties, for all their appeal, rarely are. The front and rear terraces give you options depending on the season. Shade in July when the temperature in Tavira town is hovering at 35 degrees. ... click here to read more

Picture 1

Sunday morning in Casal de Boiças: the kitchen smells of fresh bread and coffee, a light breeze carries in the faint scent of ripening grapes from the vineyard just beyond the garden wall, and through the living room's wide windows the green hills of the Estremadura region roll out like a painting nobody paid to hang there. This is what 443 square metres of well-built, three-storey villa life actually feels like — not a hotel, not a resort, but a proper home with roots. Set in Santo Quintino, a quiet parish in the municipality of Sobral de Monte Agraço roughly 40 kilometres north of central Lisbon, this three-bedroom, four-bathroom villa sits in a rural pocket of Portugal that most international buyers haven't yet discovered — which is precisely why it's worth paying attention to now. The ground floor is where daily life anchors itself. The main living room stretches to just under 52 square metres, anchored by a natural Travertino stone fireplace that earns its keep from October through March. The beech strip-wood floor adds warmth without trying too hard. Natural light pours in from multiple aspects; this is not a room that ever feels dim. The kitchen has been laid out with real cooking in mind — a central island, gas hob, built-in oven, extractor hoods, an American-style fridge-freezer, and a dedicated pantry that means grocery runs can happen once a week rather than daily. Two bedrooms sit on this level, along with a suite featuring an en-suite bathroom with a hydromassage bath, and a family bathroom with twin washbasins, a shower cubicle, and heated towel rails. Practical, well-specified, and finished with consistency throughout. The attic level surprises people. Lit by tilt-and-turn windows that frame sky and tre ... click here to read more

Picture 1

You wake up to the sound of nothing in particular — maybe a bird, maybe the faint rustle of the oleanders just outside the bedroom window — and that silence alone is worth the price of admission. Up on the master suite's private roof terrace, coffee in hand, the Algarve countryside rolls out in every direction: low hills dotted with carob and fig trees, terracotta rooftops catching the first of the morning sun, and somewhere beyond the tree line, the glittering edge of the Ria Formosa. This is what mornings look like when you own this three-bedroom country villa just outside Olhão. Olhão itself is one of the Eastern Algarve's best-kept practical secrets. It's not a resort town. There are no fake pirate ships, no neon cocktail bars. What you get instead is a working fishing port with a genuinely North African-influenced old quarter — the whitewashed cubic architecture here is unlike anything else in Portugal — and two of the country's finest covered markets sitting side by side on the waterfront. On Saturday mornings, the market explodes with local farmers selling blood oranges, fresh goat's cheese, smoked sausage, and mountains of clams still dripping with salt water. The fish market on Friday is a ritual for the whole town. Locals argue loudly about which trawler brought in the best dourada of the week. Buy one, take it home, grill it over charcoal with olive oil and coarse salt. That's dinner sorted. The villa sits about one kilometre outside a small village, in a neighbourhood of mixed Portuguese and international families — the kind of community where people wave from their driveways. It's genuinely quiet without feeling remote. Faro Airport is ten minutes away by car, which changes everything for international own ... click here to read more

Picture 1

Picture this: it's a Tuesday morning in October. You open the heavy wooden shutters of your bedroom, and the smell that comes in isn't sea salt or pine — it's something warmer, drier, more ancient. Fig trees. Sun-baked limestone. A faint thread of woodsmoke from a neighbour's chimney somewhere beyond the fenced boundary of your five-thousand-square-metre plot. That's the Eastern Algarve countryside, and once it gets under your skin, nowhere else quite measures up. This three-bedroom quinta sits in the soft hills between Moncarapacho and Santa Catarina da Fonte do Bispo, in a part of Portugal that moves at its own pace. Not the frantic beach-town rhythm of Albufeira or Vilamoura — something calmer, more grounded. The Barrocal landscape rolls out around you: almond trees in February bloom, pomegranate trees turning scarlet in autumn, and fig trees that drop their fruit by the kilo in August. You'll have more than you could ever eat. Your neighbours will take the rest. The house itself was completely overhauled in 2023, and whoever did the renovation had the good sense not to strip it of its character. The original exposed beam ceilings survived — thick, darkened timber that gives every room a weight and honesty that no interior designer could manufacture. Paired with modern bathrooms, underfloor heating powered by a heat pump, and split-system air conditioning throughout, it hits that rare balance of genuinely comfortable without feeling like a hotel. Solar panels cover hot water. A pellet burner takes the edge off the cooler months — and yes, Eastern Algarve winters do have edge, which is precisely what makes the place feel like somewhere real rather than a seasonal backdrop. The layout is one of the cleverest features ... click here to read more

Picture 1

Sunday morning in Torres Vedras has a particular kind of quiet. The kind where you can hear the breeze moving through your own garden from the kitchen window while coffee brews, and the only decision you face is whether to drive fifteen minutes to Ericeira for a bowl of caldeirada at the harbor, or stay home and do absolutely nothing in three thousand six hundred square meters of your own land. That choice — between action and ease — defines life at this villa, and it's one you'll face every single day. Built in 2012 and spread across three floors with 342 square meters of internal living space and a gross built area of nearly 649 square meters, this is a substantial home. Not a weekend bolt-hole. A proper base for a life lived between Lisbon and the Atlantic coast, with room for extended family, visiting friends, or a future rental setup that could generate serious seasonal income. Six bedrooms, six bathrooms, a garage that fits eight to ten cars, a working well, solar panels, and a heat pump — this property was built for people who don't like compromises. The ground floor does a lot of heavy lifting. Two living rooms give the house real flexibility — one for the adults who want to watch the match, one for the kids who don't. The fully equipped kitchen and adjoining laundry room mean the house functions as a full-time residence without any retrofitting needed. Two ground-floor bedrooms, the master suite, and an office all open directly onto the garden, so the boundary between inside and outside dissolves in the way it only can in the Portuguese climate. The guest bathroom sits conveniently off the entrance hall for anyone coming in sandy or muddy from the garden. Upstairs, the first floor holds a further ensuite bedr ... click here to read more

Picture 1

The first thing you notice on a Tuesday morning in Messines is the quiet. Not the absence of sound, but the right kind of sound — a rooster somewhere beyond the fig trees, the distant hum of a tractor on the next hillside, the faint smell of wood smoke drifting from a neighbor's chimney. You pour coffee, step out onto the terrace, and the Algarve countryside stretches out in front of you in shades of ochre and green. This is the version of Portugal that most tourists never find, tucked inland from the coastal circus, unhurried and completely, unapologetically itself. This four-bedroom villa sits on a generous plot just two kilometers from the center of São Bartolomeu de Messines, a proper working town where locals actually live year-round. No gift shops selling ceramic roosters. Instead, you get a covered municipal market hall where older women sell their homemade chouriço on Friday mornings, a cinema that still runs films in Portuguese, and at least three restaurants where a lunch of cataplana de marisco and a half-carafe of Alentejo red will leave you wondering why you ever lived anywhere else. The villa itself — 191 square meters of well-built, considered living space — is in genuinely good condition. Move in, settle down, start your Portuguese life. The layout works for a family: four bedrooms with the master suite occupying its own comfortable corner of the house, complete with en-suite bathroom and the quiet luxury of underfloor heating underfoot on cool winter mornings. The Algarve interior does get cold between December and February, and whoever designed this house knew it. The pellet burner in the living area handles the chill with a particular kind of warmth that electric heating simply can't replicate — that ... click here to read more

Picture 1

Sunday morning, and the only sounds are the cicadas outside and the smell of fresh coffee drifting through the open kitchen window. Out on the 1,725-square-metre plot, the light hits the garden at a low angle before the day fully wakes up. That's the daily rhythm Benedita rewards — unhurried, generous with space, and far enough from the city to actually exhale. This single-storey four-bedroom villa in the Roseiras development, just outside the village of Tabelida, sits in one of central Portugal's most quietly compelling pockets. The Silver Coast is half an hour south. Lisbon is an hour up the A8. But you don't really feel that proximity day to day — the neighbourhood is residential and calm, with no through-traffic noise, no tourist crowds, none of that. The villa stretches across 325 square metres of gross construction area, with 255 square metres of interior living space — substantial for a single-floor layout. Everything is on one level, which makes it genuinely easy for multigenerational families. Grandparents and grandchildren can all navigate the home without stairs, without inconvenience. The floor plan is well thought out: four bedrooms, three bathrooms, and a living configuration that opens naturally toward the garden. The interiors are in good condition, move-in ready without the cost or disruption of a renovation project. You show up, you settle in. The private sports court is something you don't see often in this price bracket. Afternoon football matches, impromptu tennis sessions, kids running off energy before dinner — it earns its square footage every weekend. The garden wraps around the property with enough green space to feel genuinely rural without requiring a full-time groundskeeper. There's room f ... click here to read more

Picture 1

Early on a Saturday morning in late April, you open the kitchen door and step out onto the terrace. The air smells of wild rosemary and the faint salt drift coming off the Ria Formosa, two kilometres away. A hoopoe calls from somewhere in the garden. The coffee is still brewing inside. This is the unhurried tempo of life near Tavira — and this three-bedroom villa puts you right at the centre of it. Tavira doesn't shout. That's precisely what makes it one of the Eastern Algarve's most quietly compelling towns. While the western Algarve has spent decades catering to the package-holiday crowd, Tavira held its ground. The Roman bridge still arches over the Gilão River. The twin-towered Igreja de Santa Maria do Castelo still chimes the hours. The tiled facades on Rua da Liberdade still gleam white and cobalt in the afternoon sun. It's a working Portuguese town first, a destination second — and that order of priority is exactly what draws international buyers who want something real. The villa sits in a calm residential pocket just outside the town centre, close enough that you can cycle to the riverside market on a Tuesday morning and be back before the pool heats up, yet far enough that the view from your balcony is pure nature reserve. The protected landscape of the Ria Formosa Natural Park rolls out to the south, an ever-shifting canvas of wetland channels, maritime pine, and on clear winter days, the low Atlantic light that photographers cross continents to chase. Inside, 185 square metres have been laid out with a clear sense of how people actually live. The living and dining room is the heart of the house — generous, south-facing, and anchored by a newly installed wood-burning stove that changes the character of the ... click here to read more

Picture 1

The first thing you notice on a summer morning here is the silence — or rather, the particular quality of it. Not the absence of sound, but the specific Algarvian soundtrack: cicadas in the carob trees, the distant bark of a neighbor's dog somewhere over the next hill, and the soft hiss of the irrigation system moving through the orange grove before the heat of the day settles in. Stand at the edge of the infinity pool with a coffee at seven in the morning, looking out over the rolling hills toward Silves, and you'll understand immediately what makes this property different from the resort hotels and whitewashed condos crowding the coast. This is 21,100 square meters of private land in the Sito do Figueiral, a quiet rural pocket just four minutes by car from one of the most historically rich towns in the entire Algarve. The 210-square-meter villa sits on the elevated part of the plot, giving the pool terrace and south-facing terrace those unobstructed views over the Arade valley countryside that no building regulation will ever take away from you. It's a four-bedroom, four-bathroom home with enough room for two families to coexist comfortably without ever getting in each other's way — the kind of space that turns holiday homes into genuine gathering places for extended families and close friends year after year. The villa itself dates to 1951, but what you're buying today is the result of a thorough renovation that has dragged the bones of that original structure firmly into contemporary living. Every room has air conditioning. The bathrooms — four of them — are finished with proper care: two full bathtubs for the long evenings when you don't want to rush, three showers, and vanity units that don't feel like afterthoug ... click here to read more

Main view of Sito do Figueiral villa

Early morning in Santa Bárbara de Nexe, the light does something particular. It comes in slow and golden over the hills east of Faro, catching the white walls of the house at Caminho do Telheiro before the rest of the village is even stirring. You pour a coffee, step onto the wraparound terrace, and the entire Algarve countryside lays itself out in front of you — no neighbors in the sightline, no road noise, just the faint sound of birds in the old carob trees and the smell of warm stone baking in the morning sun. That is the daily reality of living in this three-bedroom villa, and it's the kind of thing that's genuinely difficult to leave behind. Santa Bárbara de Nexe sits on a ridge in the hills above Faro, roughly ten minutes inland from the coast. It's not a tourist village — it's a working Portuguese community with a proper café on the square, a small church whose bells you can hear from the garden on Sunday mornings, and a weekly market where the same families have been selling their almonds and citrus for generations. The contrast with the packed beaches of Vilamoura or Albufeira, just 25–30 minutes west on the A22, is striking. Up here, you get the real Algarve — the one that exists when the package holidaymakers have gone home. The property itself sits on 4,890 square metres of land. That's the first thing that registers when you arrive: the sheer scale of the plot relative to the house. The villa's living area runs to 110 square metres across a single level — three bedrooms, two bathrooms, an open kitchen and living space — but the total built footprint, including the garage beneath the pool, reaches 200 square metres. The garden wraps around all sides, dense with possibility. Old fig trees, a stretch of scru ... click here to read more

Main view of Caminho do Telheiro, 3

A Tranquil Escape in the Heart of Algarve Nestled amidst the serene landscapes of São Bartolomeu de Messines, this exquisite 4-bedroom villa offers a harmonious blend of comfort, space, and the allure of the Portuguese countryside. Imagine waking up to the gentle rustle of olive trees and the distant chirping of birds, as the sun casts a warm glow over your private oasis. This is more than just a home; it's a gateway to a lifestyle where tranquility meets convenience. A Day in Your New Home Start your day with a refreshing dip in the expansive private swimming pool, surrounded by lush, landscaped gardens that promise privacy and peace. As you step inside, the spacious living areas welcome you with their airy ambiance, enhanced by air conditioning and a cozy pellet burner, ensuring comfort throughout the seasons. The villa's design caters to both relaxation and entertainment. The master bedroom, complete with an ensuite and underfloor heating, offers a personal retreat, while three additional bedrooms provide ample space for family and guests. The two extra bathrooms, thoughtfully designed with family convenience in mind, ensure that everyone has their own space. Local Lifestyle and Attractions Located just 2 km from the vibrant town of Messines, this villa offers the perfect balance between seclusion and accessibility. The town is a hub of activity, with supermarkets, restaurants, shops, and a lively market hall that brings the community together. For those who enjoy cultural pursuits, the local cinema and schools offer a taste of the region's rich heritage. The Algarve region is renowned for its stunning beaches, and you're just a 25-minute drive from the golden sands and azure waters that define this coastal par ... click here to read more

Picture 1

Imagine waking up to the gentle rustle of olive trees and the warm embrace of the Algarve sun. Nestled in the picturesque town of São Brás de Alportel, this exquisite 3-bedroom villa offers a unique blend of tranquility and accessibility, making it an ideal second home or vacation retreat. ### A Gateway to the Algarve Lifestyle São Brás de Alportel, a charming town known for its flat terrain, is a haven for those who appreciate the finer things in life. With its rich history, vibrant culture, and stunning natural beauty, this location is perfect for international buyers seeking a slice of the Algarve's renowned lifestyle. ### Property Highlights - Spacious Living: The villa boasts a generous 173 square meters of living space, providing ample room for relaxation and entertainment. - Modern Amenities: Enjoy the convenience of a modern kitchen equipped with an induction hob, under-counter lighting, and a range of high-quality appliances. - Comfortable Bedrooms: Three well-appointed bedrooms, including a master suite with a private terrace, offer a peaceful retreat after a day of exploration. - Outdoor Oasis: The expansive terrace, complete with a heated pool, is perfect for sunbathing, alfresco dining, or simply soaking in the breathtaking views of the surrounding countryside. - Lush Gardens: Designed for low maintenance, the gardens feature mature olive, lemon, and orange trees, creating a serene and fragrant environment. - Secure and Connected: Benefit from electric gates, a detached garage/workshop, high-speed fiber broadband, and a state-of-the-art alarm system. ### The Allure of São Brás de Alportel This villa is more than just a home; it's a gateway to a lifestyle filled with adventure and relaxation. São Brás d ... click here to read more

Picture 1

Nestled in the serene and picturesque enclave of Quelfes, Algarve, this exquisite 4-bedroom villa offers an unparalleled opportunity to own a slice of paradise in Portugal. With its prime location in the prestigious Urbanização do Cerro Azul, this property is a haven for those seeking a tranquil yet vibrant holiday retreat. Imagine waking up to the gentle rustle of olive trees and the distant sound of the Atlantic waves. This villa, with its generous 320 square meters of living space, is designed to be your ultimate escape from the hustle and bustle of everyday life. Whether you're looking for a family getaway, a romantic retreat, or a lucrative investment in the vacation rental market, this property ticks all the boxes. A Home Designed for Comfort and Elegance Upon entering, you're greeted by a welcoming entrance hall that sets the tone for the rest of the home. The ground floor boasts a spacious, light-filled kitchen equipped with modern appliances, perfect for preparing delicious meals with fresh local produce. The adjoining living and dining area, complete with an Ecoforest pellet fireplace, offers a cozy ambiance for family gatherings or intimate dinners. The villa features four well-appointed bedrooms, including a master suite with a private terrace that offers breathtaking views of the surrounding landscape. Each room is designed with comfort in mind, featuring underfloor heating and cooling systems to ensure a pleasant stay year-round. Outdoor Living at Its Finest Step outside to discover a beautifully landscaped garden and a stunning pool area, ideal for soaking up the Algarve sun. The pool, equipped with a saltwater system and a Hayward Wizard cleaning robot, promises endless hours of relaxation and fun. ... click here to read more

Picture 1

Properties nearby

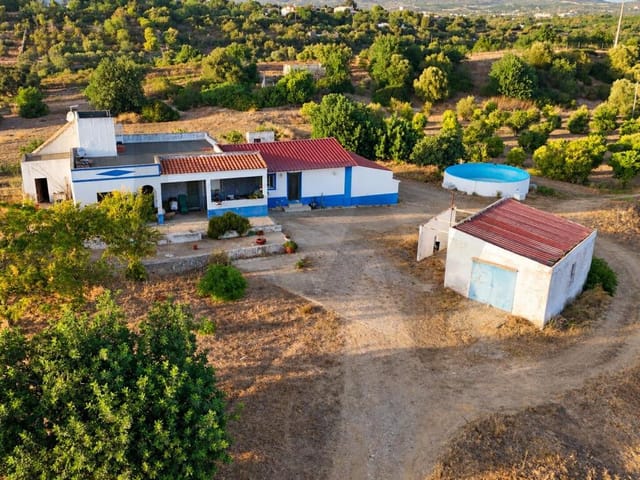
Discover the enchanting beauty of the Algarve region in Vilamoura, Portugal, as you step into this jaw-dropping 4-bedroom villa. Blessed with sweeping views of the Pinhal Golf Course, this idyllic hideaway offers untold serenity from its vantage point against this scenic backdrop. The beauty of the region is quite literally on your doorstep, waiting to rouse you from sleep every morning and lull you into a peaceful state at the close of each day. Sprawling across 260 square meters, the villa is spaciously designed with 4 delightful bedrooms and 4 well-equipped bathrooms which includes a guest toilet. Infused with sunshine streaming in through the sliding doors, the interiors are an epitome of brightness and airiness. Uniting the living, dining, and kitchen spaces, it flaunts a refreshing open layout. Indeed, a treat for the homeowners who fancy a modern lifestyle. A hint of sophistication is evident in the contemporary kitchen, which overlooks the garden and the picture-perfect pool. The easy access through the full sliding doors to the captivating outdoor deck, equipped with a built-in BBQ, makes this villa a haven for entertainers and outdoor enthusiasts alike. The meticulously landscaped garden, adorned with lush greenery and various fruit trees, provides the perfect space for tranquility within your private paradise. Embedded within is a generously sized swimming pool, which can be heated up for year-round enjoyment. Further ensuring safety, it comes equipped with a built-in electric cover. Each corner of the home exudes a welcoming ambience. The ground floor of the villa accommodates a cozy en-suite bedroom adjacent to the guest toilet. On the same level, work-from-home entrepreneurs or study enthusiasts will ... click here to read more
Picture 1

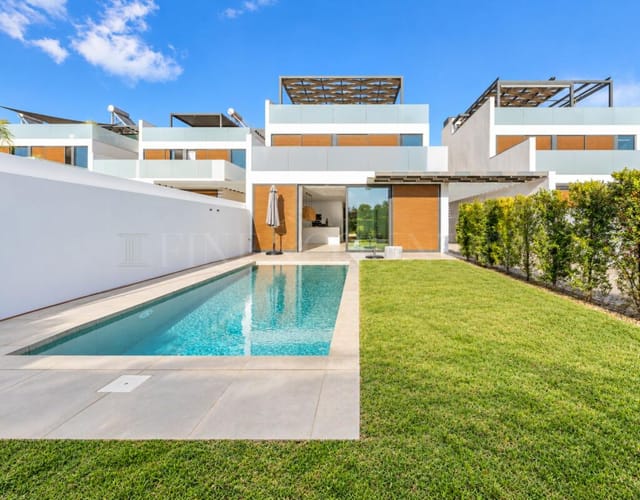
Welcome to your potential future home in the beautiful countryside of Algarve, Vilamoura, Portugal. This fine residential estate combines the attributes of the traditional Portuguese neighbourhood and a quiet, refined environment. We present to you, a charming three-bedroom villa nestled in the heart of this serene setting. Experience the beauty of nature throughout the changing seasons in At last.... a place you can call Home. Sitting on a sizeable plot of 145 square meters, this semi-detached property is adorned with a lush private garden, offering peace, tranquility and much-needed privacy. Skillfully designed to maximize space and sunshine, this two-storey property provides an ambient atmosphere from dawn to dusk. The ground floor offers ample living space, comprising a generously sized living room fitted with a cosy fireplace and large windows. These unique features create an enchanting outlook over your garden and pool area. Also, nestled in on the ground floor is a commodious bedroom, bathroom, and a fully equipped kitchen. A journey up to the first floor leads you to the remaining two bedrooms, both elegantly designed to provide comfort and relaxation. Each room comes equipped with its own bathroom, ensuring both privacy and comfort. Adding character to the overall design of the house, the first floor also entertains a terrace offering panoramic views over the surrounding pine trees. Stepping outside the property, you will be greeted by a vast garden that radiates charm and warmth, an inviting pool and a leisure area furnished for endless enjoyment under the Algarve sun. Or perhaps, dining outdoors in the balmy summer evenings, you can enjoy Portuguese cuisine amidst the tranquil setting of your own backy ... click here to read more
Picture 1

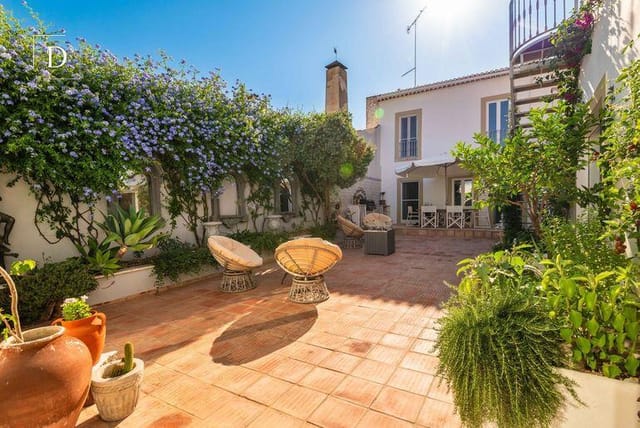
Introducing a well-maintained, traditional-styled, three-bedroom home nestled in the gentle heartbeats of Vilamoura, a peaceful and central sector of the Algarve, Portugal. This lovely abode is situated on an impressive and generously sized plot of 859 square meters, offering ample space for the homeowner to be creative, relax, and experience the tranquility of outdoor living. This Portuguese haven boasts a neatly organized garage, designed to accommodate up to three cars comfortably. An extra special touch to this property is the addition of a heated swimming pool and an inviting Jacuzzi area. These features create an emphasis on making the most of the outdoor space and crafting inviting nooks where one can unwind and soak in the serenity of the surroundings. Experience a haven of warmth and comfort within the three bedrooms, all tastefully presented and offering a peaceful retreat after a long day. The sleeping quarters are complemented by two well-appointed bathrooms, providing the necessary convenience for a family home. The property is strategically located a mere five-minute drive from the bustling Vilamoura marina, making it an attractive proposition for permanent residents as well as those considering an investment opportunity in one of the most upmarket areas of Algarve. Property Amenities: - Three-car Garage - Private Heated Swimming Pool - Personal Jacuzzi Property Features: - Three well-presented Bedrooms - Two fully equipped Bathrooms - A Large Plot of 859 square meters - Traditional Portuguese architecture and design Living in the quaint city of Quarteira translates to being engulfed in the very essence of the genuine Portuguese lifestyle, replete with the warm hospitality characteristic of its l ... click here to read more
Picture 1

Apartment Overview: Positioned in the warm and scenic Vilamoura area of the Algarve, Portugal, this two-bedroom apartment presents a fantastic opportunity for individuals or small families considering a move to a vibrant coastal region. The apartment offers a comfortable living space of 80 square meters and is favorably priced at €349,999. Key Property Features: - Two bedrooms - One bathroom with walk-in shower - Open-plan living and dining area - Fully fitted kitchen complete with dishwasher, fridge freezer, electric hob, and extractor - Recent upgrades to plumbing and electrical systems - Terraces accessible from both the living room and master bedroom Condition: This apartment is in good condition, ready for immediate occupancy, but also offers opportunities for personalization and enhancements to suit individual tastes—ideal for those who appreciate adding a personal touch to their living space. Local Area and Climate: Vilamura in Algarve is known for its beautiful blend of tranquility and bustle that can cater to various lifestyles. Whether you are looking for a peaceful retreat or an active community, Vilamoura provides a comprehensive package. The climate here is typically Mediterranean; warm, sunny summers and mild winters make it a year-round destination. Living in Vilamoura: For families, expats, or overseas buyers exploring life in Portugal, Vilamoura offers a combination of impeccable beaches and an abundance of activities. Residents can enjoy leisurely strolls along the marina, famed for its luxury yachts and vibrant atmosphere. There are plentiful options for dining, from traditional Portuguese cuisines to more international fares, all accommodating various palates. The area is also a golfer’s pa ... click here to read more
Picture 1

Sunday morning in Boliqueime sounds like this: roosters somewhere in the distance, the faint clatter of the weekly market setting up on Rua do Município, and the pool catching the early light outside your bedroom window while the rest of the house is still asleep. That's the rhythm here. Unhurried, golden, and entirely yours. This fully renovated six-bedroom villa sits on a 3,360 sqm plot in one of the Algarve's most quietly coveted inland villages, and it delivers something the coast rarely can — genuine breathing room. At 288 sqm of usable living space across three levels, the house has been rebuilt to a standard where you won't find yourself mentally tallying renovation costs or squinting at dated tilework. It's done. It's good. You walk in and start living. The ground floor sets the tone immediately. The entrance hall is wide enough to feel like a room in its own right, not a bottleneck. From there, the main living room — anchored by a proper wood-burning fireplace — opens directly onto the outdoor terrace, so the line between inside and outside blurs satisfyingly in the warmer months. The kitchen is the kind that actually invites cooking: generous counter runs, full equipment, and a dining area with enough space for the whole extended family without anyone feeling elbowed. There's a second reception room with its own fireplace too, which becomes a quiet sitting room in winter and a formal dining space when you're hosting. Two bedrooms and a family bathroom complete the ground floor. Upstairs, the two en-suite bedrooms claim the best real estate in the house. The balcony off the first floor looks out over the pool and then beyond it, across the low hills and carob trees of the Algarve interior — that particular sh ... click here to read more
Picture 1

Sunday morning in Boliqueime sounds like this: the distant toll of the Igreja de São Pedro bell drifting through your kitchen window, the scent of orange blossom coming up from your own trees, and nothing else but birdsong. That's the daily reality at this five-bedroom villa—not a fantasy, not a brochure promise. Just life, at a pace you'd forgotten was possible. Sitting on a 1,500m² plot in one of the Algarve's most quietly coveted inland villages, this 277m² villa faces due south, pulling in light from morning until the last of the evening sun drops over the distant Atlantic. On clear days—and there are a lot of them—you can pick out that faint blue line of sea on the horizon from the upper floor living room. It's the kind of view that earns the house its own geography. The property has been recently renovated and is in genuinely good condition. No cosmetic cover-ups or staged illusions. The double glazing is new, the kitchen is properly equipped, and the layout across two floors actually makes sense for a family. Ground floor has two bedrooms, a well-fitted bathroom, a flexible room that works as a home office or gym or extra guest space depending on what your life demands, and the kitchen. Upstairs, three more bedrooms, a second contemporary bathroom, a bright living room that opens to the southern aspect, and a laundry area tucked neatly out of the way. Five bedrooms, two bathrooms, 277 square metres—it's a house that fits a large family without feeling like a hotel corridor. Step outside and the scale of what you're getting becomes clear. The patio is set up for long evenings: proper outdoor seating, a hot tub, and an above-ground pool that gets used from April through to late October without any argument. Surro ... click here to read more
Picture 1

This 4-bedroom villa for sale in Boliqueime, Algarve, stands on a fenced 1,150 m² plot with a heated pool, a short drive from Vilamoura. Inland, the pace is quieter than on the coast, yet the marina, the golf courses and the sand at Quarteira are all within easy reach. The house is in good condition, with 275 m² of living space, three en-suite bedrooms and a garden that already has its irrigation system in place. ### A 275 m² Villa Built Around Natural Light The living area is open plan. The fully equipped kitchen runs into the dining and sitting areas, and large glass doors open onto a terrace overlooking the pool and garden. You can cook with the doors open and still be part of whatever is happening outside. There are four bedrooms. Three are en suite, and the fourth room is flexible: use it as a bedroom, a home office or a games room. A separate guest bathroom brings the total to four, so a full house in August does not mean queueing. A laundry room that doubles as an equipped pantry, plus several storage spaces, keeps clutter out of the main rooms. Comfort is covered in every season. Air conditioning runs throughout, the tiled areas have underfloor heating for the cooler months, and a high-efficiency 275-litre heat pump supplies hot water. ### Garden, Heated Pool and Terrace The garden is fully fenced, mature and partly lawned, which gives the plot real privacy. A recently installed automatic irrigation system handles the watering, a useful detail if the house stands empty for part of the year. The pool is heated, so the swimming season stretches well beyond high summer, and an outdoor shower sits nearby for rinsing off before you go inside. The large terrace is set up for dining and lounging, with open views. ... click here to read more
Picture 1

Charming 5 Bedroom Villa in Boliqueime, Algarve: A Quintessential Blend of Comfort and Opportunity Nestled in the picturesque locale of Boliqueime in the stunning Algarve region of Portugal, this enchanting 5-bedroom villa presents an irresistible opportunity for those looking to embrace the unique blend of tranquility and vibrant lifestyle that defines the area. With its splendid sea and mountain views, the property is perfectly situated to offer the best of both worlds – a serene retreat amidst nature and a gateway to the lively attractions of the Algarve. Property Features: - Size: A spacious domain spanning 294 square meters. - Bedrooms: Comprising 5 generously sized bedrooms, each promising restful nights with a touch of elegance. - Bathrooms: 5 well-appointed bathrooms, ensuring convenience and privacy for residents and guests alike. - Living Areas: A grand living room with a cozy fireplace, seamlessly connecting to the outdoors, perfect for entertaining or relaxing by the luminescent swimming pool. - Kitchen: A fully equipped modern kitchen, alongside a practical laundry room. - Outdoor Spaces: A captivating garden with a solar-heated large swimming pool, and a barbecue area equipped for delightful gatherings. - Additional Spaces: The villa boasts a multi-purpose basement with an electric-gated garage with ample space for 4 cars, a storage room, and a large lounge area awaiting transformation into your dream games room, cinema, or wine cellar. - Amenities: The residence is outfitted with underfloor heating, electric shutters, double glazing, and air conditioning, ensuring year-round comfort. - Views: Residents can enjoy panoramic views over the ocean and mountains from the upper floor terrace. Local Area Insig ... click here to read more
AB0328-53

Stand on this land on a clear January morning and you can already see it: the terracotta roofline you'll design, the shimmer of a pool catching the winter sun, the gnarled carob trees framing a view that stretches toward the Atlantic. This is Patã de Cima, a quiet pocket of Boliqueime's inland countryside where the Algarve still feels like the Algarve — unhurried, sun-bleached, and genuinely alive. At 4,000 square metres, this plot is a rare find at this price point in the central Algarve. The land sits in good condition, gently shaped by the natural contours of the surrounding rural terrain, and comes with approved potential to construct a villa of up to 450 m² plus a full basement — serious square footage that opens the door to a generational family home, a high-end holiday retreat, or a premium rental villa that earns while you're back home in London, Amsterdam, or Stockholm. Boliqueime itself is one of those Algarve villages that hasn't been ironed flat by tourism. The weekly market on Saturday mornings pulls in locals selling figs, smoked chouriço, and hand-thrown ceramics. The old parish church of São Lourenço de Boliqueime dominates the hilltop skyline in the way only centuries of presence can manage. The café on the main square still charges under two euros for a bica and a pastel de nata, and the people at the next table will probably ask where you're from before you've finished it. Five kilometres from your front gate, the village gives you a post office, a pharmacy, a couple of solid local restaurants, and the kind of community rhythm that resort apartments simply can't replicate. Four kilometres in the other direction and you hit the coast. Praia de Albufeira, Praia do Castelo, and the long golden arc of F ... click here to read more
Picture 1

Imagine waking up to the gentle sound of waves and the warm embrace of the Portuguese sun. Nestled in the prestigious Vale do Lobo, this charming 2-bedroom house offers a unique opportunity to own a slice of paradise in the Algarve. With its prime location, this property is perfect for those seeking a second home or a holiday retreat in one of Europe's most sought-after destinations. A Gateway to Coastal Living Step inside this 75 square meter haven, where modern elegance meets coastal charm. The open-plan kitchen and living area is a testament to thoughtful design, featuring pristine white cabinetry and marble countertops that exude sophistication. Rattan pendant lights add a touch of bohemian flair, creating a warm and inviting atmosphere. The living room is a sanctuary of comfort, with a plush blue sectional sofa that beckons you to unwind. Nautical-inspired artwork and accessories evoke the nearby sea, while a sleek flat-screen TV ensures you're always connected to entertainment. Serene Bedrooms for Restful Retreats The primary bedroom is a spacious retreat, featuring a statement blue headboard that mirrors the hues of the ocean. Built-in wardrobes provide ample storage, ensuring a clutter-free environment. The second bedroom offers versatility, perfect as a guest room or a home office. Modern Amenities for Effortless Living The bathroom is a model of modern efficiency, with clean lines and contemporary fixtures. Smart storage solutions and good lighting create a functional yet stylish space. Throughout the home, air conditioning units ensure year-round comfort, while light wood flooring adds warmth and continuity. A Lifestyle of Leisure and Luxury Living in Vale do Lobo means embracing a lifestyle of leisur ... click here to read more
Picture 1

This renovated villa for sale in Almancil sits on 1,815 m² of pine-shaded plot in Fonte Algarve, a few minutes from Vale do Lobo and Quinta do Lago. It has five bedrooms, six bathrooms and 290 m² of living space across three levels. Most days here will happen on the south-facing terraces, around the pool and in the outdoor kitchen. The renovation is recent and the house is presented as move-in ready, so you can arrive with suitcases rather than a builder's schedule. ### The House: Three Levels, Five Bedrooms The main floor is one open space that holds the living room, dining area and a contemporary kitchen fitted with Bosch appliances. A separate support pantry keeps the mess out of sight when you have guests. Floor-to-ceiling glass doors run along the terrace side, so on a warm evening the whole room opens onto the garden. The principal suite takes up the entire upper floor. It has a walk-in closet and a bathroom with a freestanding bathtub. From the bedroom you look out over the surrounding pine trees rather than at a neighbour's roof. The lower level is the entertaining floor. It holds a lounge, a bar area, a multimedia room, a laundry room and additional guest suites. With six bathrooms in total, a full house of family or friends will not queue for a shower. The listing gives roughly 407 m² of built area including all three levels, against 290 m² of living space. ### Outdoors: Pool, Terraces and Pine Trees The plot is 1,815 m², which is generous for this part of the Algarve. The south-facing terraces carry the day's sun, with a lounge area around a firepit, a spot for alfresco dining, a fully equipped outdoor kitchen and a barbecue. The private swimming pool sits within landscaped gardens, and there is also a ... click here to read more
Picture 1

This south-facing townhouse for sale in Albufeira, in the Branqueira area, has a private pool and four bedrooms, three of them en suite. It sits inside a private condominium, so the street is quiet, yet shops, restaurants and the Algarve beaches are a short drive away. It is sold fully furnished, with air conditioning throughout and an energy rating of A. For a buyer who wants a house that works from the first night, that is the main draw. You arrive, open the glass doors and the terrace and pool are already there. ### The Townhouse: Layout, Pool and Terraces The living and dining area is the centre of the house. Large windows open straight onto the terraces and the private swimming pool, so on a warm evening the room and the outdoor space become one. Because the house faces south, the terraces get sun for much of the day, which matters in winter as much as in August. The kitchen is fully fitted, with integrated appliances and plenty of storage. A separate laundry room keeps the machines out of the kitchen, and there are extra storage areas, which holiday homes often lack. Three bedrooms are on the first floor. Each has its own modern bathroom and access to a private terrace, so guests or family can have real privacy. The fourth bedroom is on the ground floor with direct access to the outside. It suits visiting parents, an older relative, or anyone who prefers to avoid stairs. With a guest WC, the house has four bathrooms in total. The house has 319 m² of living area on a 138 m² plot, so it is built upward rather than outward. Outdoor areas are laid out to be easy to look after, which helps if you will be away for part of the year. There is also a private garage for three cars, which is unusual for a townhouse in t ... click here to read more
Picture 1

Step outside on a Tuesday morning in late September, when the summer crowds have thinned and the air still carries that warm, resinous scent of sun-baked pine. The pool is yours. The terrace is quiet. From the upper-floor balcony, the light falls at an angle that makes the whitewashed walls of Branqueira glow almost amber. This is the version of the Algarve that repeat visitors spend years trying to find — and this four-bedroom townhouse sits right at the heart of it. Branqueira is one of those residential pockets of Albufeira that doesn't make it onto the tourist maps, which is precisely the point. It's a genuine neighbourhood — Portuguese families, long-term expats, a corner café where the espresso costs a euro and the owner knows your name by your third visit. The beach at Praia dos Aveiros is roughly a ten-minute drive, Praia da Galé a little further but worth every minute for its dramatic sandstone formations and calmer waters. The old town of Albufeira, with its cobbled Rua Candido dos Reis, the fish restaurants along the strip and the lively Largo Engenheiro Duarte Pacheco square, is close enough to visit on a whim but far enough that you won't hear it from your bed. The townhouse itself sits within a private condominium — gated, well-maintained, genuinely quiet. At 319 square metres, it's a substantial home, and the layout has been thought through in a way that makes the space work hard without ever feeling crowded. The ground floor opens into a living and dining area with panoramic windows that run almost the full width of the room. Open them and the boundary between inside and outside essentially disappears — the terrace, the pool, the afternoon sun all become part of the room. The kitchen is fully fitted wit ... click here to read more
Picture 1

Stand on the roof terrace on a clear October morning and you can see all the way to the Atlantic. That's not a figure of speech. The 180-degree arc sweeps from the hills of the interior right out to the coast, and with the air this clean and the light this particular shade of gold, it stops you mid-coffee. This is Alfeição — a quiet village just two kilometers outside Loulé — and this is the kind of view people build entire holiday itineraries around, except here it's yours every morning from your own home. The villa sits on a generous 6,720 square meter plot and spreads across 246 square meters of living space, a scale that immediately rewards the eye. The gardens have been cultivated over years, not months — mature fruit trees, clipped hedges, and a pool area that gets afternoon sun without feeling exposed. Privacy is real here, not the kind artificially created by high walls and dense planting in some soulless resort enclave. The elevated position does the work naturally, and the surrounding land gives you a buffer that feels genuinely rural while still being minutes from one of the Algarve's most animated market towns. Loulé itself deserves more than a passing mention. On Saturday mornings the covered market on Rua 25 de Abril fills with vendors selling smoked sausages, wheels of sheep's cheese, fresh herbs, and hand-embroidered linen. You can eat a pastel de bacalhau standing at a counter for a euro fifty, then spend an hour looking at tiles in a shop that's been there for forty years. In February, the town runs the Carnaval de Loulé — one of the oldest and most genuinely exuberant carnival celebrations in the country — with floats, costumes, and a street energy that feels nothing like the manufactured tourist ver ... click here to read more
Picture 1

Property Overview Discover the charm of Algarve living with this inviting 2-bedroom townhouse located in the serene community of Almancil, Portugal. Renowned for its proximity to the luxe enclaves of Quinta do Lago and Vale do Lobo, this semi-detached residence combines the allure of a peaceful neighborhood with access to vibrant lifestyle amenities. Property Features: - Spacious 120 m² layout across two levels - 2 generously sized bedrooms - 2 well-appointed bathrooms - Secure garage space for one vehicle - Modern, fully equipped kitchen with a cozy breakfast area - Open-plan living and dining area with direct garden access - Substantial storage space and an additional small room in the basement - Large terraces offering picturesque views - Energy Rating: D Amenities: - Communal swimming pool - Mature private garden with a hot tub - Outdoor covered dining area - Nearby access to supermarkets, restaurants, and shops Local Area Insight: Almancil is a desirable destination in the Algarve for both permanent residents and holidaymakers. The town is just a short drive from some of the world's most prestigious golf courses and stunning beaches, offering endless leisure opportunities from sunbathing and water sports to high-end dining and shopping. The area is also home to international communities, making it an excellent spot for overseas buyers looking to integrate easily. Living in Almancil, you can enjoy the Mediterranean climate characterized by long, hot summers and mild, wet winters, ensuring plentiful sunny days perfect for enjoying outdoor activities and relaxation. The region’s vibrant blend of Portuguese traditions with international influences makes for a culturally rich environment. Life in This Home: Ide ... click here to read more
Picture 1

Early on a Tuesday morning in late October, when most of Europe has packed away its summer, you can stand on the terrace here and hear nothing but the wind moving through the olive trees and the distant thwack of a golf club somewhere beyond the pine ridge. The sky is still warm. The pool catches the light. That particular kind of quiet — the kind you can't buy anywhere near Quinta do Lago on a July weekend — is yours by default, because this estate sits on five hectares of private land in the heart of the Algarve's Golden Triangle, and the season runs eleven months deep. This is not a holiday villa. It's a working private world. Set just outside Almancil, one of the Algarve's most quietly affluent addresses, the property encompasses a five-bedroom main residence of 320 square metres, two fully independent guest houses, professional equestrian facilities, a heated swimming pool, a jacuzzi, a courtyard garden, and enough cultivated land to make you forget that Faro International Airport is less than 25 minutes away. The scale of it lands differently in person. Five hectares reads as a number until you're actually walking the paddock perimeter at dusk with a glass of something cold in your hand. The main villa carries the kind of structural character that took time to earn. Portuguese stone detailing, high ceilings that pull the heat upward in summer, and wide terraces on multiple aspects that mean you're always chasing the best light — morning coffee on the east side, evenings on the west as the sun drops behind the cork oaks. Each of the five bedrooms has its own bathroom, and the layout is considered in the way that only older estates tend to be: rooms that flow, not rooms that stack. The indoor-outdoor connection th ... click here to read more
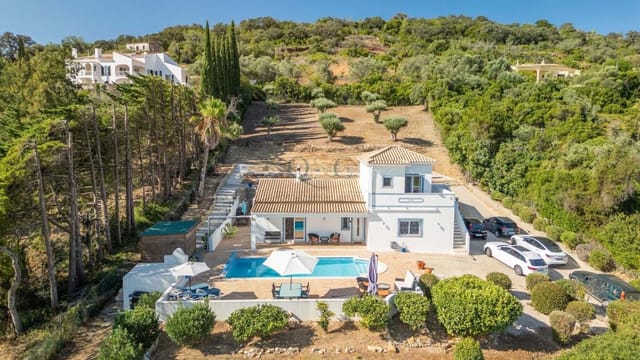
Picture 1

The alarm doesn't wake you here. What does is the sound of your own horses moving in the paddock just beyond the bedroom window, the low morning light cutting gold lines across five hectares of Portuguese countryside, and the faint smell of eucalyptus drifting through the shutters. By 9am you could be at Quinta do Lago's North Course teeing off in 22-degree sunshine. By noon you're on the sand at Praia do Garrão. That's not fantasy — that's a Tuesday in Almancil. This five-bedroom, five-bathroom villa estate in the Algarve's Golden Triangle sits on a rare plot of land that simply doesn't come to market anymore. Five hectares in this pocket of southern Portugal — bordered by Quinta do Lago to the east, Vale do Lobo to the south, and Faro International Airport just 18 kilometres away — is the kind of holding that families keep for generations. At 320 square metres of main living space, and with two fully independent guest residences on the grounds, this is a property built around the idea that your life here will include people you love coming to stay for long stretches, not long weekends. The main residence is unashamedly Portuguese in its bones. Thick rendered walls keep rooms naturally cool well into July, when the rest of Europe is wilting. Terracotta floors move you from room to room with the easy warmth underfoot that no engineered material has ever quite replicated. The living areas open to broad terraces through wide glass panels, and because the grounds extend so far in every direction, what you see from those terraces is your own land — olive trees, open sky, paddock — not a neighbour's roofline. A heated pool and jacuzzi sit within the garden's landscaped core, and a dedicated wellness space means that a prope ... click here to read more
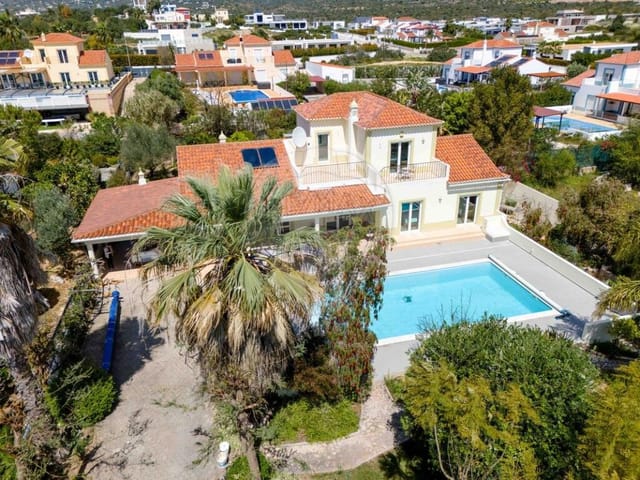
Picture 1

This single-storey villa for sale in Almancil gives you four bedrooms, a pool and an outdoor kitchen on a 700 m² plot in the central Algarve. Everything sits on one level, behind a gate, with mature greenery around the house and a cobblestone driveway that sets a traditional Portuguese tone before you reach the front door. It is in good condition, so you can move in and start using the pool rather than planning a renovation. ### The Villa: 177 m² on One Level The living area totals 177 m², and the layout is simple to live in. The open-plan living and dining room is the main space. It has a fireplace, large windows and light-toned tile flooring that keeps the room bright and cool in summer. On a winter evening the fireplace gives you a reason to stay in. The kitchen has white cabinetry, an integrated oven and microwave, and a warm wooden preparation counter that adds some colour to the room. It opens naturally towards the dining area, so whoever is cooking stays part of the conversation. The bedrooms are finished in a clean, minimal style: white walls, built-in sliding wardrobes and windows facing the garden. The primary bedroom measures 16 m². With three bathrooms, a family or two couples sharing a holiday home will not be queuing in the morning. The bathrooms are the part of the house people remember. They combine multi-coloured patchwork mosaic tiling with plain white wall tiles, and the walk-in showers are glass-enclosed. ### Outdoors: Pool, Outdoor Kitchen and Garden The pool and outdoor kitchen are at the back of the house, away from the gated front entrance. That is where an Algarve summer is spent: grilling something simple, eating outside late, and swimming before breakfast. The garden is mature and green, ... click here to read more
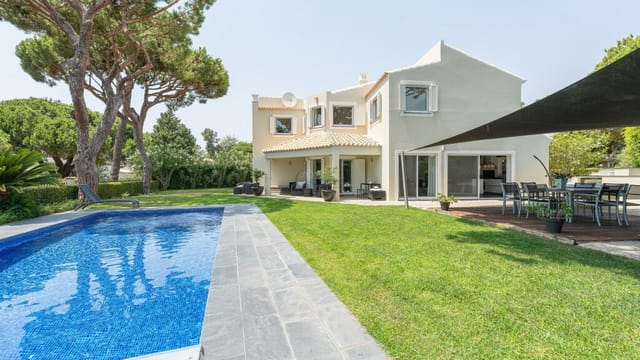
Picture 1