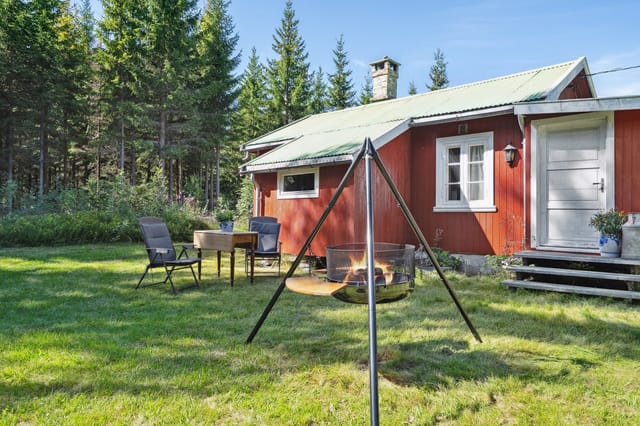
Quaint Eggedal Chalet: 3-Bedroom Retreat with Scenic Views, Near Ski Resorts & Hiking Trails in Serene Norwegian Countryside

Listed on
https://storage.googleapis.com/homestra-images/property-image-30e57309-bb71-44c3-8349-9f1001c48c8f-1740078816.jpg

Nordbygda 679, 3359 Eggedal, Eggedal (Norway)

3 Bedrooms · 1 Bathrooms · 74m² Floor area

€88,495

Chalet

No parking

3 Bedrooms

1 Bathrooms

74m²

No garden

No pool

Not furnished

Description

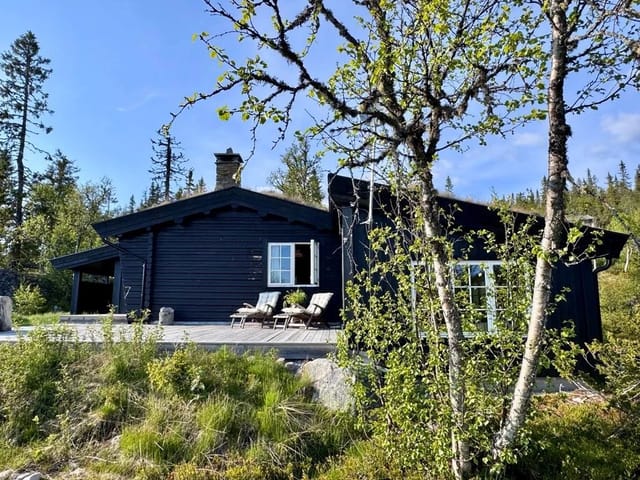
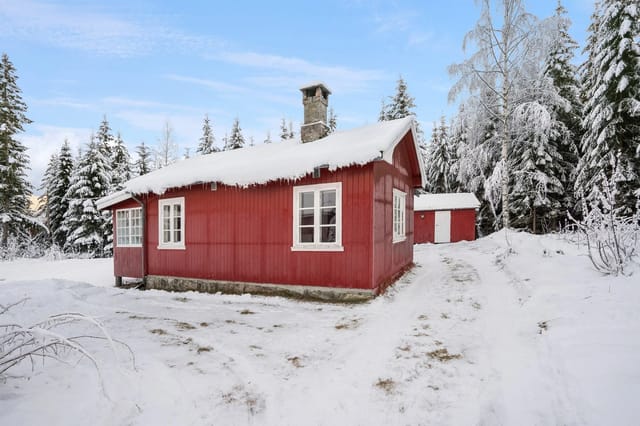
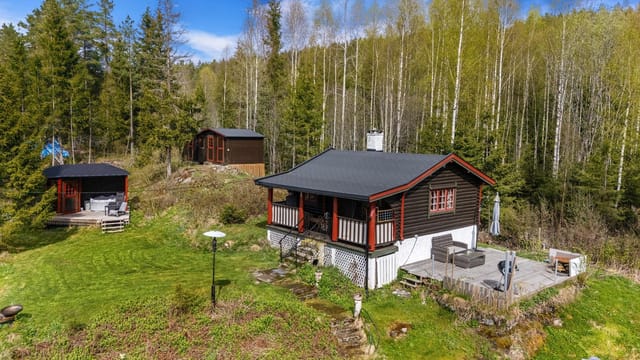
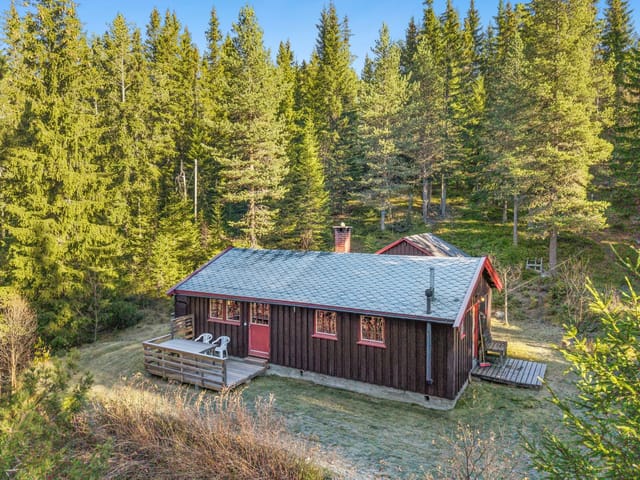
Welcome to the serene landscapes of Eggedal, nestled in the heart of Norway. Here, at Nordbygda 679, you’ll find a wonderfull chalet that's ready to become your new home away from home. I'm here to share the delights and potential of this location, drawing on my experience with global real estate to paint a vivid picture for you. Though I’m quite busy attending to various clients around the world, I’m genuinely excited to present this opportunity to you.

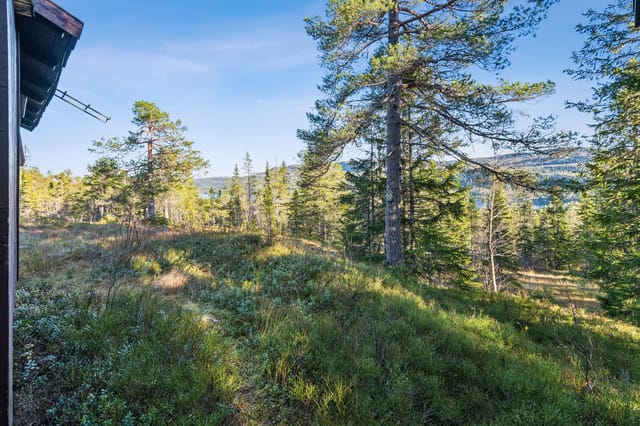
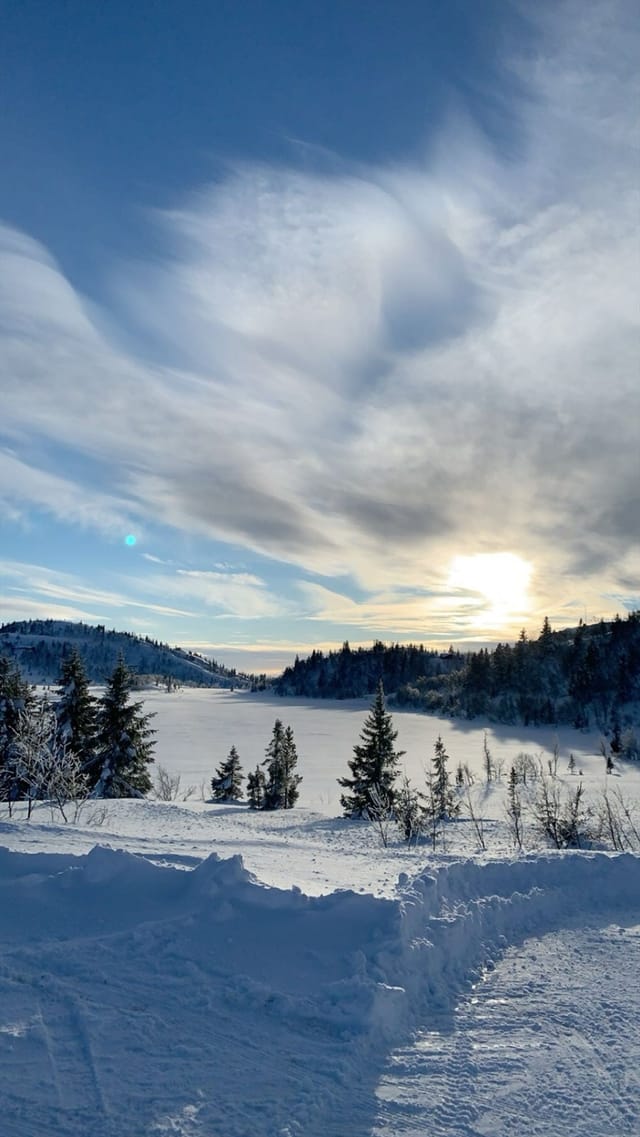
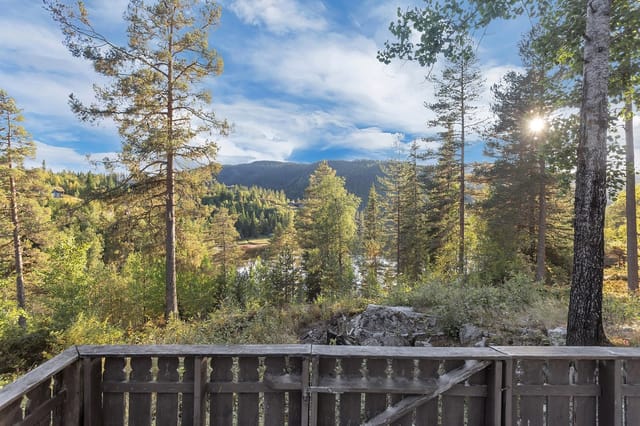
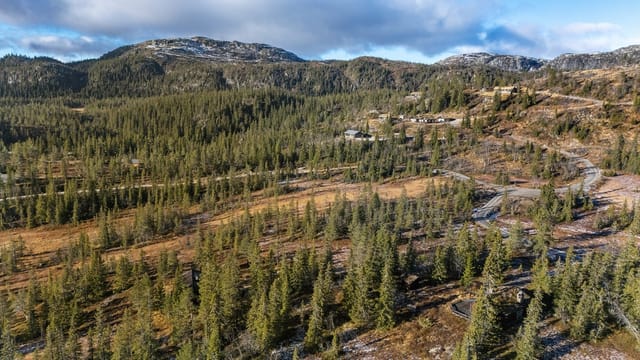
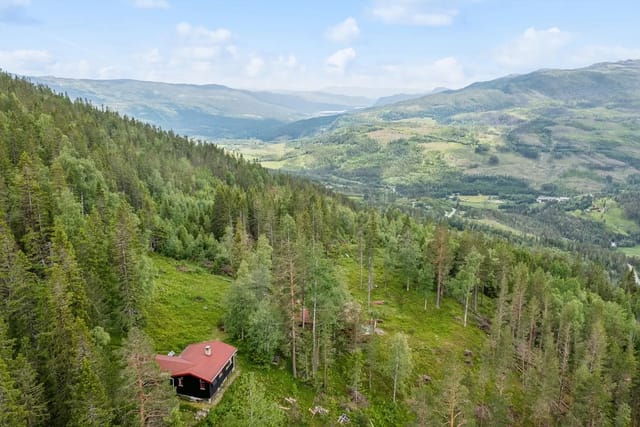
Eggedal is a slice of paradise that perfectly captures the essence of Norwegian countryside living. The chalet, situated in a well-connected area with road access, beckons those who seek both adventure and tranquility. Imagine waking up to the fresh mountain air, with the view of rolling hills and distant peaks. The climate here is typical of Norway, offering stunning snowy winters and mild summers, each season bringing its unique beauty and activities.

Property Features:

- 3 cozy bedrooms
- 1 bathroom
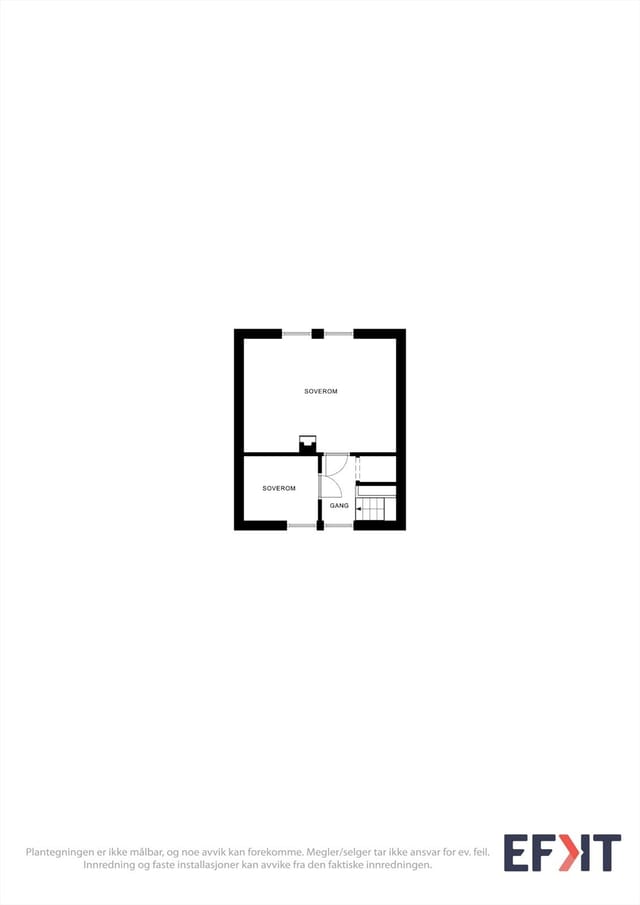
- All rooms on one level
- Living room
- Kitchen
- Toilet room
- Electricity installed
- Owned plot
- Easy road access
- Size: 74 square meters
- Located near ski lifts and trails

Eggedal is renowned for its outdoor activities. In winter, the proximity to Haglebu, Tempelseter, and Norefjell provides endless ski adventures. With groomed cross-country trails and alpine slopes just a short drive away, every winter sports enthusiast will find their paradise here. In summer, those same hills transform into a hikers' dream, with lush trails leading to picturesque peaks and pristine mountain lakes perfect for fishing and swimming.

Even with my packed schedule, I've taken the time to appreciate the local area here in Eggedal. The town itself is just a short distance from the chalet, providing convenience without sacrificing the peace and quiet of rural living. The store at Eggedal center covers all the essentials, so you're never far from what you need, all while being tucked away in this serene corner of the world.

Living in this chalet is not just about the property but also about embracing a lifestyle. In Eggedal, life is unhurried, and the community is close-knit and friendly. It's a place where neighbors still greet each other, and where outdoor activities are a way of life, offering a great backdrop for those who wish to slow down and enjoy the simpler things.

As the sun dips below the horizon, casting a golden hue across the landscape, you’ll find there's something magical about returning to a place like this. The chalet's well-maintained condition ensures it's ready for you to settle in, with a layout designed for simplicity and comfort. The ease of single-level living, combined with the stunning natural setting, makes it a perfect retreat for families or individuals looking for respite from bustling city life.

Despite my busy day-to-day, I take great joy in introducing buyers from around the world to homes like this one. Whether you're an expatriate looking for a homely escape or a keen investor eyeing a valuable property in a sought-after location, this chalet offers a promising opportunity. It's a chance to immerse yourself in the picturesque beauty and vibrant outdoor life that Eggedal is so famed for.

Living in a chalet in Eggedal is an invitation to reconnect with nature, enjoy outdoor pursuits, and become part of a welcoming community. So, if this sounds like the lifestyle you’re seeking, I encourage you to explore more about this property. While it might not be the fanciest, it has its charm and is a wonderful base for exploring the nature-rich surroundings. Get in touch, and let's see how this chalet could be your perfect fit.

Thank you for considering this property amidst your busy search, and I look forward to helping you find a place to call home in this beautiful part of Norway.

Details

Amount of bedrooms
3
Size
74m²
Price per m²
€1,196
Garden size
536m²
Has Garden
No
Has Parking
No
Has Basement
No
Condition
good
Amount of Bathrooms
1
Has swimming pool
No
Property type
Chalet
Energy label

Unknown

Sign up to access location details

Similar properties

This cabin for sale in Levanger sits above Tomtvatnet in Trøndelag, with groomed ski trails about 300 metres from the door. It is a small chalet-style cabin built in 1976 on a 1,000 m² leased plot near Markabygda, sold fully furnished at 48,100 EUR. If you want a simple base for skiing, fishing and quiet weekends, this is a straightforward place to start. ### The Cabin: 30 m² of Practical Mountain Living The cabin has about 30 m² of internal living space, or 49 m² of usable area once the external spaces are counted. The main room is open-plan, with large windows facing the lake side, so the light comes in early and stays. The kitchen has upper and lower cabinets and a dining spot by the window, which means you eat with the view in front of you. Beyond it is the sleeping area, with a custom-built bunk bed and a double bed, enough for up to four people. The entrance hall is clad in wood panelling on walls and ceiling, and the fuse box is modern, with automatic circuit breakers. Heating comes from electricity plus a wood-burning stove, which matters when a January evening in Trøndelag drops well below freezing. A satellite dish is installed for TV. Furniture, inventory and white goods all stay, so you can arrive with a bag of groceries and start. The cabin is in good condition overall, but it does need some maintenance, so expect to spend a few weekends on upkeep in the first year or two. ### Plot, Annex and Views Over Tomtvatnet The 1,000 m² plot sits high in the terrain. The cabin looks out toward Tomtvatnet and the surrounding hills, and no neighbours look back in. The garden is sheltered and catches the sun for most of the day. There is an established seating area with a fire pit and benches, the kind of spot where ... click here to read more

The outdoor area offers views towards Tomtvatnet and the surrounding hills.

This chalet for sale in Buskerud stands 150 metres from Grytevatn lake, near the Trillemarka nature reserve, with an 88 m² terrace and a separate annex. It is a three-bedroom cabin on a freehold plot of 1,414 m², in the Sigdal hills about 20 minutes' drive from Prestfoss. The cabin was built in 1990 and brought up to date in 2017. The previous owners kept the pine-panelled interior and added a new roof, new exterior panelling and new windows. If you want a cabin for sale in Norway that you can use next month without a building project, this one fits. ### The Cabin, the Annex and the 88 m² Terrace You step into an entrance hall, then into the living room. Walls and ceiling are wood-panelled, and there is room for both a sofa group and a dining table. A wood-burning stove, installed in 2018, heats the room on cold evenings. A door leads straight out to the terrace. The terrace is the main draw. At about 88 m² it holds several seating areas, so you can eat at one end and drink your morning coffee at the other, looking over forested hills and the lake. The kitchen was refitted in 2017 with new cabinetry and a laminate worktop. It runs on a gas stove and a gas refrigerator. The main cabin has two bedrooms. One has a double bed and a wardrobe, the other a bunk bed. The separate annex adds a third bedroom and a storage room, which suits visiting friends or children who want their own space. Elsewhere on the plot you will find a woodshed and a traditional outdoor toilet in its own small building. ### How the Cabin Works: Solar Power, Gas and Shared Water This is a true off-grid-style cabin. Electricity comes from solar panels. Cooking and refrigeration run on gas. Water comes from a shared water house serving the cabin ar ... click here to read more

DNB Eiendom v/Ann-Kristin Salvesen presents Veggesrudsetra 29!

This chalet for sale in Kodal, Vestfold, comes with a 97 m² outbuilding holding three stables on a sunny 1,342 m² plot beside ski trails. It sits at the end of a quiet cul-de-sac, with forest along the edge of the garden and the kind of silence you only notice once you stop talking. For anyone who wants a second home in Norway that works in every season and has room for horses or hobbies, this combination is hard to find at this price. ### A 39 m² Cabin with a Fireplace The cabin measures about 39 m² and the layout is simple: entrance hall, vestibule, living room and kitchen. Inside it follows the traditional Norwegian cabin style, with wooden paneling and a fireplace for cold evenings. Large windows bring daylight into the living room and frame the landscape outside. The condition is good, so you can arrive with a bag of groceries rather than a list of repairs. Electricity is connected. At this size the cabin is easy to look after and easy to close up between visits, which matters for a holiday home in Vestfold that you might only use on weekends and school holidays. ### The Outbuilding: Three Stables, Saddle Rooms and a Loft The real surprise is the second building. The outbuilding covers roughly 97 m² and contains three stables, two saddle rooms, two storage rooms and a large loft. The stables are solidly built and have windows, so the interior is bright rather than cave-like. The grounds previously included a fenced paddock, so horses have lived here before. If you do not keep horses, the same space can hold bikes, skis, tools, firewood and garden equipment, or work as a hobby workshop. Any change of use is a question for the local municipality, so ask before you plan anything ambitious. ### Garden, Fire Pit a ... click here to read more

Welcome to Hvitsteinveien 712 – freedom in scenic surroundings

This chalet for sale in Telemark sits in Havrefjell, Åmli, with groomed cross-country ski tracks less than 100 metres from the cabin. Built in 2011 and in good condition, it is a compact 52 m² cabin on an 817 m² plot, roughly 393 metres above sea level. That height matters in winter. Snow tends to stay, the air is cold and clean, and the prepared tracks are close enough that you can clip into your skis and go after breakfast. A driveway runs all the way to the cabin, so arriving with groceries and bags in January is no ordeal. ### The Cabin: Layout and Condition The floor plan is simple and easy to live in. You enter through a hall into an open living room and kitchen. There are two bedrooms, a bathroom, an internal storage room and a second storage room that you reach from outside. The living room is big enough for a dining table and a sofa group, so a family can eat, play cards and sprawl out without anyone being in the way. From the living room you step straight onto a 35 m² west-facing terrace. It gets the evening sun, which makes it the natural place for dinner after a day on the trails. The kitchen has light, profiled fronts and a laminate worktop, and the freestanding appliances are included in the sale. A fireplace or wood stove takes care of the cosy evenings. The bathroom has tiled floors with underfloor heating, a shower cabin, a sink with upper and lower cabinets and plumbing for a washing machine. The hot water heater is in here too. The main bedroom fits a double bed and a sliding-door wardrobe. The second bedroom works for children or guests. ### The Plot and Easy Year-Round Access The 817 m² plot is a garden with a gravel driveway and room to park. It is easy to look after, which is what you want f ... click here to read more

Welcome to Kyrtjønn 5! Photo: Dag Frogner / Boligfotograf1. The cabin is from 2011 and appears cozy and well-maintained.

This chalet for sale in Klæbu sits on 967 m² of forest plot above Selbusjøen, with a private boathouse on the water and Trondheim 35 minutes away. There are no immediate neighbours, so the soundtrack is wind in the trees and the odd boat out on the lake. The cabin dates from 1969 and is in good condition, with pine panelling and a big fireplace that keep its traditional Norwegian character. It has one bedroom plus a loft that sleeps the whole family, which makes it a practical holiday home in Trøndelag rather than a project. ### The Cabin: 66 m² with Pine Panelling and a Fireplace You enter through a hall with coat hooks, storage cabinets and a fridge, a sensible spot for wet boots and the weekend shopping. The living room is the main space, with pine-panelled walls and a large fireplace that will do most of the work on cool evenings. The kitchen has a stove and a sink fed by a private well, and the window looks over Selbusjøen, so even the washing-up comes with a view. There is built-in storage under the stairs. The ground-floor bedroom takes a double bed and connects to a bathroom with a sink, mirror and shower. A water heater is included and can be installed to give hot water for the shower. Upstairs, the open loft is furnished with three double beds, bringing the sleeping capacity to eight. The interior measures 66 m² (BRA-i), with 85 m² of total usable area and another 19 m² of external storage. ### Terrace, Garden and Your Own Boathouse The 17 m² terrace catches the sun, and the garden gives children room to play or you room to grow a few vegetables. A storage shed works as both firewood store and workshop. The plot is surrounded by woodland and lies at about 211 metres above sea level. A short stroll from t ... click here to read more

For ski enthusiasts, Vassfjellet Vinterpark is only about 15 minutes away.

This chalet for sale in Eggedal, Buskerud, sits at about 918 metres with prepared ski trails roughly 100 metres from the door. It is a traditional one-level mountain cabin of 56 m² with three bedrooms, sold fully furnished at 69,900 EUR. For a second home in Norway that you can use the same weekend you collect the keys, it keeps things simple. ### The Chalet: 56 m² on One Level Everything is on a single level, which matters in a mountain cabin when you arrive with skis, boots and a week of groceries. Inside it is classic Norwegian: wood-panelled walls and ceilings, and solid pine flooring throughout. The open living and kitchen area is the main room, with large windows facing the forest and the dining spot right beside the glass. In 2023 a professional installer fitted a new wood-burning stove and chimney. That is where you will end up after a day on skis. The kitchen has profiled cabinet fronts, a solid wood countertop, a stainless steel sink and an extractor fan vented to the outside. There are three bedrooms. The main one has a sloped ceiling, panelled walls and room for a double bed, plus a dresser and built-in shelves. The second has bunk beds and solid wood storage, which suits children or guests. The third has pine flooring and space for a bed and a dresser. By the entrance you will find a storage room and a toilet room with an incineration toilet, so expect a rustic setup rather than a city bathroom. The cabin is connected to the electricity grid. ### Veranda, Ski Trails and Mountain Lakes A veranda wraps around the cabin, built from wooden beams with slatted decking and a standing railing. Morning coffee here looks out over forested hills and, in winter, over snow-covered pines. The Sandvasseter/Kleivsete ... click here to read more
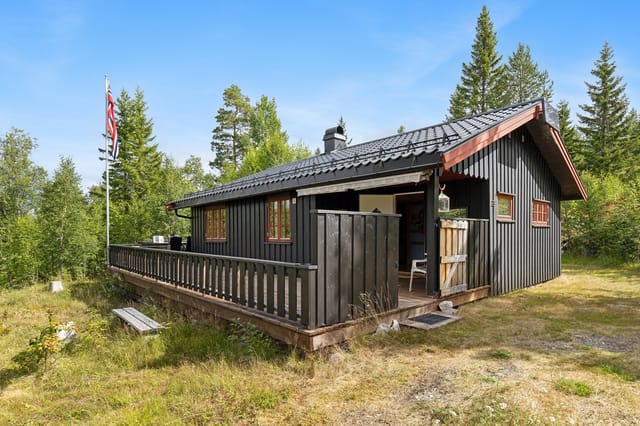
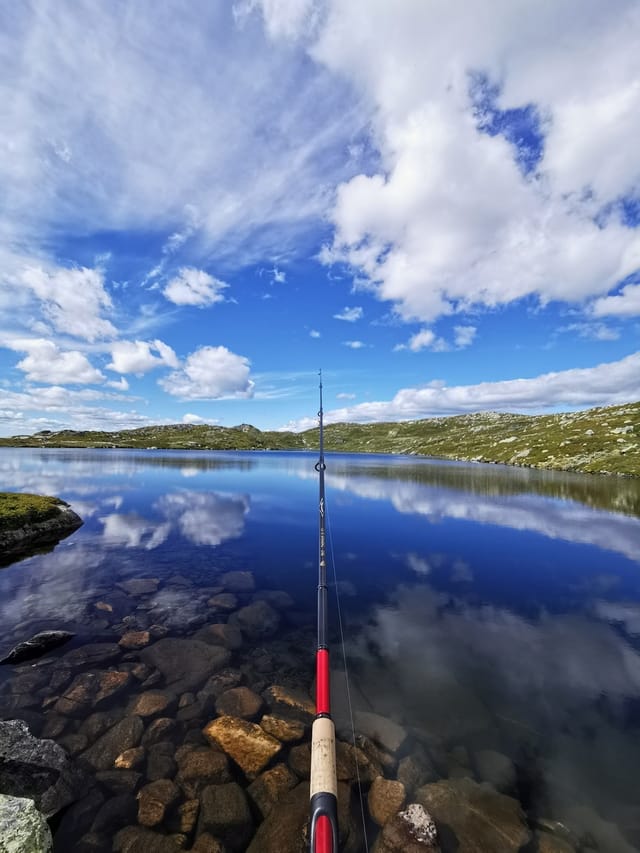
Local mountain lakes in Sandvassmarka offer excellent trout fishing opportunities (private photo by seller).

This chalet for sale in Agder sits on a 1,161 m² freehold plot by Store Reiårsvatn, with a private borehole, a sauna and a wood-burning stove. It is a simple 1978 cabin at about 530 metres above sea level, in a cabin area used for walking, swimming and skiing through the seasons. The veranda looks out over forested hills. Standards are basic and some renovation is needed, which is reflected in the price. For anyone who wants a cabin in Norway to use this summer and improve at their own pace, it deserves a look. ### The Cabin and Its 1,161 m² Plot Inside, the 67 m² layout is straightforward. The living room has a wood-burning stove and a heat pump, plus large windows that bring in the light and frame the forest. The dining area sits in front of a row of windows and opens directly to the kitchen, so whoever is cooking stays part of the conversation. The kitchen has pine cabinets, a laminate worktop and a stainless steel sink. There are two bedrooms. One holds a double bed and a bunk bed, so a family of four can sleep there without fuss. The other has room for single beds and looks out toward the entrance. You also get a sauna, two storage rooms, a hallway and a separate toilet room. From the living room you step straight onto the veranda, which is where the morning coffee will happen. Outside, the plot is owned outright and has garden space for children, a fire pit or a vegetable bed. There is a woodshed for the winter supply and a detached annex with a covered entrance, which could serve as storage or, with some work, extra sleeping space. Furnishings and items currently in the cabin and on the plot are included in the sale, so you can arrive with little more than a bag of food. ### Water, Heating and Renovation: Wha ... click here to read more
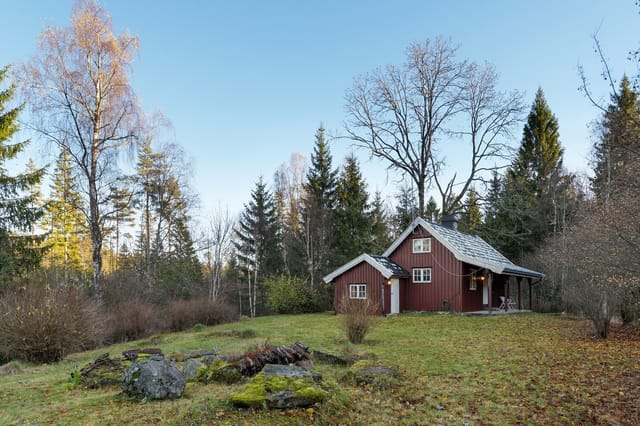
Welcome to Reiårsvatn 121 | Presented by real estate agent Kjell-Arne Arnesen | Photo: Stein Olsen

This chalet for sale in Telemark sits at 326 metres above Hovin, with a 32 m² veranda facing Blefjell and a short walk down to Sandvatn. It is a small, one-level cabin on a quiet plot of heather, moss and rock, sold fully furnished, with a car road running right up to it. At €95,000 it suits anyone looking for a second home in Norway where the main attractions are the lake, the mountain and the silence. ### The Chalet: 39 m² on One Level Inside, it is a classic Norwegian hytte. The floors are lacquered wood, the walls and ceilings are panelled, and the large living room windows frame the view toward Blefjell. An open fireplace sits in the corner. The kitchen has a Jøtul wood stove connected to a brick chimney, so you have two ways to warm the place when an evening turns cold. Kitchen fittings are a solid wood countertop, overhead cabinets and a stainless steel sink, and swing doors open straight into the living room. There are two bedrooms. The main one has a corner wardrobe. The second is smaller but sleeps two, which works for a family or two couples who don't mind close quarters. Electricity is installed and the condition is good. Furniture is included, so you could arrive with a bag of groceries and have the stove lit the same evening. ### Veranda, Leased Plot and Outbuilding The veranda is the part of this cabin you will use most. It measures about 32 m², partly open and partly covered, and the covered section received a new wooden floor in 2025. Breakfast in the morning sun, dinner under the roof if the weather turns, and a clear look across the forest to Blefjell as the light fades. The plot is 1,500 m² and leased rather than owned, so ask for the lease terms, duration and annual fee before you commit. The ... click here to read more
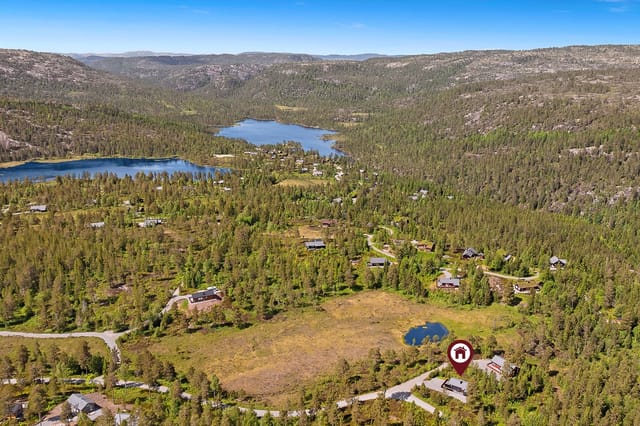
Spacious veranda with ample space to enjoy outdoor living in peaceful surroundings.

This chalet for sale in Akershus sits in Enebakkneset, a furnished 1958 cabin with two annexes on 891 m² of land beside the forest. It is a small, plain, honest place, and that is the appeal. You arrive, open the door, and everything you need for a weekend is already inside. The garden is fenced off from the world by a private road with a barrier, and the nearest neighbours are other cabin owners who come for the same reasons you will: quiet, trees and a slower pace. ### The Cabin: 32 m² Built in 1958 The main building dates from 1958 and has a simple, functional standard. The listing records 32 m² of living area, made up of 28 m² inside and 4 m² of external space. It is in good condition and is sold with its furniture, so you can bring a bag of groceries and start using it straight away. The living room is the centre of the cabin. A fireplace takes the chill off cooler evenings, and there is room for a sofa corner and a dining table in the same space. The kitchen has the basics for holiday cooking and some storage. Through the kitchen you reach a sleeping alcove that fits a large bed, which makes this a one-bedroom holiday home. The bathroom has a shower cabin and keeps to the same no-frills standard. The cabin has electricity and summer water. Please read that literally: water is a seasonal service here, so this is a place for the warmer months and for shorter visits outside them, not a year-round residence. ### Annexes, Terraces and the 891 m² Plot Beyond the main cabin stand two freestanding annexes of 8 m² and 13 m². They have been measured but not condition-assessed, so plan to look them over yourself. Owners often use buildings like these for guests, as a storeroom for bikes and fishing gear, or as a quiet ... click here to read more
Welcome to Fetveien 2622!

This chalet for sale in Vestland sits on Spissøy near Mosterhamn, 100 metres from the sea, with a 38 m² terrace facing the water. Built in 1991, the timber cabin has 42 m² of living space, two bedrooms and a wood-burning stove. It stands on a 661 m² plot that is owned outright, with no other cabins close by. It is a simple, honest place for someone who wants the Norwegian coast without the fuss. ### The Cabin: 42 m² of Timber and Light Inside, the cabin is built around wood. Large windows pull daylight into an open-plan living room and kitchen, and the wood-burning stove is the natural centre of the room. On a cold evening that stove does the work of both heating and atmosphere. The kitchen is basic, with space for a fridge and a stove, and it is laid out for leisure living rather than elaborate cooking. A small loft opens off the living room. Use it for storage or turn it into a sleeping nook for the children. There are two bedrooms, so a family or two couples can stay without trading privacy for proximity. The bathroom is tiled on both walls and floor. It has a shower corner with glass doors, a toilet and a vanity with a mirror and plenty of storage. That storage matters if you plan longer stays. Water and electricity are connected, and the property is in good condition, kept in a traditional cabin style rather than modernised. ### Terrace, Garden and the Sea at 100 Metres The 38 m² terrace is the best part of the place. It has room for a proper table, a barbecue and a few chairs, and the view runs over the water. Morning coffee here, with the sea in front of you, is the reason people buy a cabin like this. The garden is child-friendly and easy to use, with space to play, plant something or sit still. From the p ... click here to read more
Picture 1

This chalet for sale in Tylldalen sits at about 860 metres above sea level, on a 1,157 m² plot with open mountain views and a road that runs right up to it. It is a 68 m² log cabin with one bedroom, plus an annex and an outbuilding, and it is habitable today. It also needs modernising, and that is reflected in the price of around €62,000. For a buyer who likes a project and wants a mountain cabin in Innlandet without a big budget, that is the whole point. ### A Log Cabin with a Past The main building started life in the village around 1870. At some stage it was split in two. The upper half became the base of a neighbouring cabin about 100 metres to the east, and the lower half was moved up the hill and re-erected here in 1970. So you are buying old timber that has already had a second life. The log construction is a solid starting point for renovation, and you decide how much of the rustic character to keep and how much comfort to add. A sales prospectus and a condition report are available. Read both before you make an offer, because the scope of work will be the biggest variable in your budget. ### Inside the Cabin, on the Deck and Around the Plot Inside, the living area is open up to the ridge, so the ceiling is high and the room fills with daylight. A fireplace insert provides the heat. The kitchen has older fittings and a dining area. The bedroom has a partly divided alcove arrangement, and in total the cabin sleeps six. The annex, built in 1997, adds more sleeping space, and there is an outdoor toilet on the plot. If you want to use the place comfortably outside the summer months, expect to update the kitchen and the sanitary arrangements. Outside, a large deck and terrace wrap around the south and west sides ... click here to read more
Picture 1

This chalet for sale in Nordland sits about 100 metres from the sea at Forstrand, a 20-minute drive from Inndyr in Gildeskål. Built in 1967 and kept in good condition, the 53 m² cabin stands on a 1,164 m² plot with a southwest-facing terrace and a view over the water to the mountains. It is a simple, off-grid kind of place, and that is the appeal for many people looking for a second home in Norway. ### Chalet for Sale in Nordland: The Layout Everything is on one level, which makes the cabin easy to use for families and older guests. You come in through a hallway and reach an open-plan living room and kitchen with direct access to the terrace. There are three bedrooms and a storage room for fishing gear, skis and boots. The living room was extended recently to take in more of the view, and the large windows are the first thing you notice. The main bedroom has space for a double bed and looks toward the sea. The other two rooms suit children or guests. A fireplace/wood stove takes the chill off cool evenings, and the cabin has been partly modernised in recent years. ### Off-Grid Living: Power, Water and Outbuildings Be clear about what you are buying: this is a cabin in Norway in the traditional style, not a fully serviced home. There is no running water. Electricity comes from the property's own generator and battery system, which is enough for lighting and basic needs. The outhouse is a separate building. Some buyers see that as a drawback, others as the whole point. If you want a weekend base with no meters and no noise, it fits. If you want a dishwasher, look elsewhere. The grounds hold more than the cabin. There is an outdoor storage shed, a boathouse/annex and a garage/parking space. The annex could serve as ... click here to read more
Surrounding area

This chalet for sale in Eggedal, Buskerud, sits at about 840 metres with groomed cross-country ski trails 150 metres from the door. Built in 1982 and in good condition, it is a 64 m² mountain cabin with three bedrooms, a loft and a 42 m² timber terrace that catches the sun for most of the day. For a second home in Norway, it is a compact, practical way to own a place in the hills that works in both winter and summer. ### Inside the Cabin: Timber, Stone and Bunk Beds The living room has timber walls and lacquered wooden floors, and a natural stone fireplace anchors the room. Large windows face the surrounding mountains, so the view is part of every evening in front of the fire. The dining area sits by the window, which is where breakfast will end up most mornings. The open-plan kitchen has profiled pine cabinets, a laminate worktop, an extractor fan vented to the outside and a traditional wood-burning stove. There are provisions for a cooker and fridge, so you will be choosing your own appliances. Sleeping space is the real strength. All three bedrooms are fitted with family bunk beds, and a loft reached from the living room adds more. In total the cabin is set up for up to 11 people, which suits a big family or two couples with children. Living area is 64 m², with 69 m² usable. Electricity is installed. ### Water, Sewage and What to Check Before Buying This is a simple mountain cabin, and you should buy it with that in mind. The bathroom is a small hygiene room with a washbasin unit with a water pump, a shower cabin with a water tank and foot pump, and its own wood stove for heating. The seller notes that the current water pump solution is not approved for use, so ask for the water and sewage documentation and plan ... click here to read more
Welcome to the viewing!

This chalet for sale in Fagernes, Valdres, is a three-bedroom forest cabin with a sauna annex on a 1,600 m² freehold plot, 6.5 km from town. The property sits in the Valdres hyttegrend cabin area at Ranheimsbygda, about 691 metres above sea level. You get a 67 m² main cabin, a separate annex with its own sauna, and a traditional outdoor toilet among the trees. At around €57,500 it is a low-budget way into a mountain holiday home in Innlandet, and the condition is good. ### The Cabin and Its Forest Plot You park on your own plot beside the road, then walk a 50-metre path down to the cabin. That short walk sets the tone. There is good distance to the neighbouring cabins, and the surrounding forest gives natural privacy. The living room has a high vaulted ceiling, an open fireplace and a wood-burning stove. Several windows look out on the woodland, and a door leads to a 7 m² terrace. It is the room where you would dry gloves and plan tomorrow's route after a day on the trails. The kitchen is simple and practical. It has wooden upper and lower cabinets, a stove, a combined fridge-freezer, and a sink that drains to a removable container. The three bedrooms are fitted with built-in single and bunk beds plus a sofa bed, and they have built-in wardrobes. At the end of the hallway there is a small utility room with a washbasin. The toilet room has an electric incineration toilet, vented through the wall and over the roof, and a panel heater. Electricity is installed throughout. ### The Sauna Annex The annex is a second living space of its own. It has a sofa bed, a small dining area and a kitchenette with custom-built cabinets. A low loft suits children or extra guests, and there is a wardrobe. The sauna has built-in benche ... click here to read more
Welcome to Vatningvegen 132! Photo: Tor Solberg/EFKT AS

This chalet for sale in Tretten looks over the Lågen river from a 2,212 m² plot, a short drive from Hafjell and Kvitfjell. The house dates from 1946 and has been kept up and updated over the years. It has three bedrooms, a wood-burning stove and a large wooden terrace facing the water. At 119,500 EUR it is a practical way into a holiday home in Innlandet, with alpine skiing close by in winter and river, lake and forest trails in summer. ### The Chalet: 133 m² Built in 1946 The main house has 133 m² of living space and is in good condition. Large windows in the living room frame the river and the hills beyond, and doors lead straight from the room onto the terrace. There is space for a sofa group and a long dining table, and the wood-burning stove does the work on evenings when the cold comes down after a day on the slopes. The kitchen has generous counter space and an open sightline to the dining area, with a breakfast nook by the window for slow morning coffee. A hatch in the kitchen floor leads down to the basement, which holds several storage rooms and a technical room. That is useful space for skis, bikes and everything else a mountain house collects. There are three bedrooms. The main bedroom takes a double bed and a wardrobe, and one of the others is set up with twin beds and storage furniture. One bedroom looks out over Losna and the valley. The house has one bathroom, plus a separate laundry and utility room with room to wash and dry clothes, which comes in handy after a wet-weather hike. ### Garden, Terrace and Outbuildings on 2,212 m² The plot slopes gently and is well kept. Wide lawns, flower beds, ornamental shrubs, mature trees and berry bushes give the garden a settled, grown-in feel. A greenhouse and ... click here to read more
Great hiking opportunities in the area and a short drive to both Hafjell and Kvitfjell.

This cabin for sale in Rennebu, Trøndelag, sleeps seven across the main house and a detached annex, with car access to the door and hiking trails close by. Built in 1975 and in good condition, it is a simple, practical holiday home on a 599 m² plot. The asking price is €75,200, and the layout makes it easy to start using from the first weekend. ### The Cabin: 45 m² Inside, Sleeping Up to Seven The main cabin has 45 m² of internal living area, or 54 m² including 9 m² of external space. The living room is big enough for a sofa corner and a dining table, and large windows keep it bright. The kitchen is a traditional cabin kitchen with generous worktop space and storage, which helps on longer stays when you cook every evening. There are three bedrooms in the main cabin, enough for up to five people. The main bedroom takes a double bed. The other two have bunk beds and single beds, so children and friends are easy to place. A detached annex adds two more sleeping places and brings the total to seven. Older kids or visiting guests will like having a door of their own to close. Facilities are basic, as you would expect from a 1975 cabin. The bathroom is a wash area with a sink and storage, and a separate outbuilding holds the outdoor toilet and a storage shed. Heating comes from a wood-burning stove, but the current stove is defective. The new owner will need to replace it, so treat that as the first job and budget for it, especially if you plan to visit in winter. ### Plot, Veranda and Parking The 599 m² plot is a garden with room for children to play, for some gardening, or just for a chair in the sun. It sits in a sunny, secluded spot surrounded by open cultural landscape and forest, so neighbors are not close enough t ... click here to read more
Welcome to a pleasant viewing!

This chalet for sale in Hardanger sits on a 616 m² riverside plot at Skare, close to the Løntjørn ski stadium and cross-country trails. Built in 1933 and re-clad in 2012, the cabin has three bedrooms over two floors, a wood-burning stove, a heat pump and a bus stop a minute's walk away. It is a traditional mountain cabin at roughly 524 metres above sea level, with an asking price of about EUR 133,000. One detail up front: the bathroom is fitted, but no running water is installed. ### The Chalet: 76 m² on Two Floors The ground floor holds the main living space. The living room has a modern wood-burning stove and a heat pump, so the cabin can be warmed quickly on a cold mountain morning and kept comfortable through the year. The kitchen is open-plan to the living area, which makes it a natural gathering spot for a family weekend. Also on this floor are a bedroom, the bathroom and the door out to the terrace. Upstairs there is a hallway and two more bedrooms, so three bedrooms in total for family and guests. The electrical panel has been updated, and the exterior cladding was replaced in 2012. The listing describes the cabin as well maintained and updated over the years. Since the building dates from 1933, it makes sense to look closely at the details at a viewing. The missing water supply matters, so factor it in. If you plan to use the cabin in a very simple way, it may suit you as it is. If you want a fully working bathroom, ask what installing water would involve before you decide. There is also an outbuilding on the plot. It works as storage for skis, bikes and garden gear, and it could be developed further depending on what you need. ### Garden, Terraces and the River The plot is 616 m² and runs along the river ... click here to read more
Floor plan

This chalet for sale in Jektvik, Nordland, is a 1984 mountain cabin with a 40 m² terrace and valley views, 2 km from the ferry quay. It is a small, plain-spoken cabin: one bedroom, an open living room and kitchen, and an 11 m² outbuilding that holds the toilet and shower. The asking price of around 70,800 EUR covers an 860 m² freehold plot on gently sloping, southwest-facing mountain ground, with the sea a short distance away. If you want a cabin in Nordland to use as a base for walking and fishing rather than a showpiece, this is the scale to look at. ### Inside the Cabin The cabin was built in 1984 and has been maintained regularly since. The standard is typical for a Norwegian leisure cabin: practical, without frills. You enter through a small hall into the combined living room and kitchen, which has high ceilings and exposed roof beams. A wood-burning stove heats the room, and the open kitchen means whoever is cooking stays part of the conversation. There is one bedroom with a wardrobe, plus a storage room for skis, fishing gear and bedding. The main building has 40 m² of living space. With the 11 m² outbuilding, the total usable area comes to about 51 m². ### Terraces, Outbuilding and the 860 m² Plot Most of the living happens outside. A terrace of about 40 m² runs along the front of the cabin, and part of the south side is covered, so you can sit out when the weather turns. There is also a deck at the rear and a platform by the west gable, which is where you will want to be for the evening light. The outbuilding is built in the same style as the cabin and has its own staircase. It holds the toilet room with shower, and it also houses the battery and charging equipment for the solar system. The plot is zoned ... click here to read more
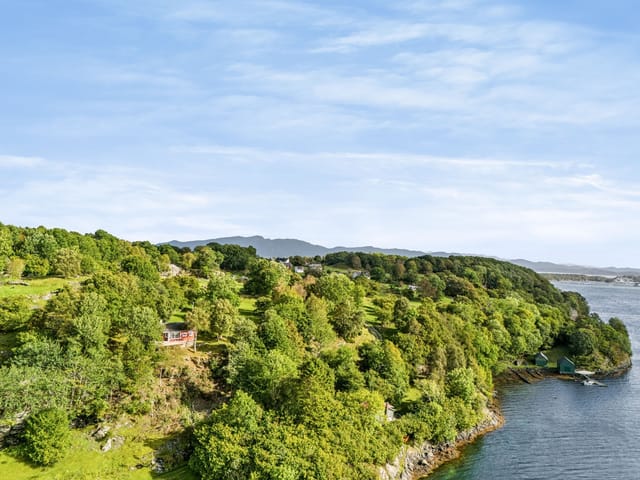
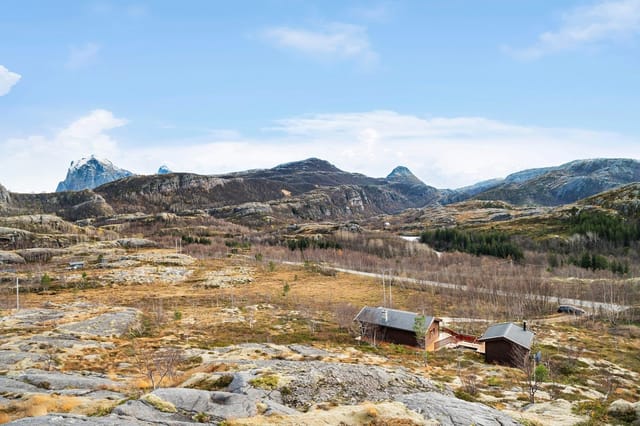
View from the property

Properties nearby

Welcome to your potential retreat nestled in the tranquil landscape of Eggedal, Norway—a place where the beauty of nature meets the comfort of a classic log cabin. Imagine a day where you wake up to the gentle sounds of nature, step outside into the fresh, crisp mountain air, and feel the stress of everyday life melt away. That's what life at Nordbygda 651 could offer. Located at 501 meters above sea level, this cabin gives you a front-row seat to the serene beauty of Eggedal. For those of you drawn to outdoor adventures, you are in a prime location. Whether it's the glow of summer or the crisp chill of winter, your weekends here will be filled with activity. In the summer months, the surrounding mountains offer hiking trails that wind through breathtaking landscapes, perfect for capturing those Instagram-worthy moments or simply enjoying the peaceful solitude of nature. Fishing enthusiasts can cast their lines in the local streams while swimmers can find refreshing spots to cool off. Winter transforms the area into a snowy wonderland with easy access to well-maintained cross-country ski trails and exciting alpine slopes at Tempelseter, Haglebu, and Norefjell. This cabin truly offers the best of both worlds all year round. Now, let's talk about the cabin itself. A classic log cabin setup, this cozy getaway is well-maintained and ready for you to add your touch. With 66 square meters of space, it features: - 2 cozy bedrooms - 1 functional bathroom - A welcoming entrance hall - A compact but well-equipped kitchen - A comfortable living room perfect for family gatherings - A covered entrance/terrace to enjoy the views It's the kind of place where you can envision spending evenings with a cup of hot cocoa, sharing storie ... click here to read more
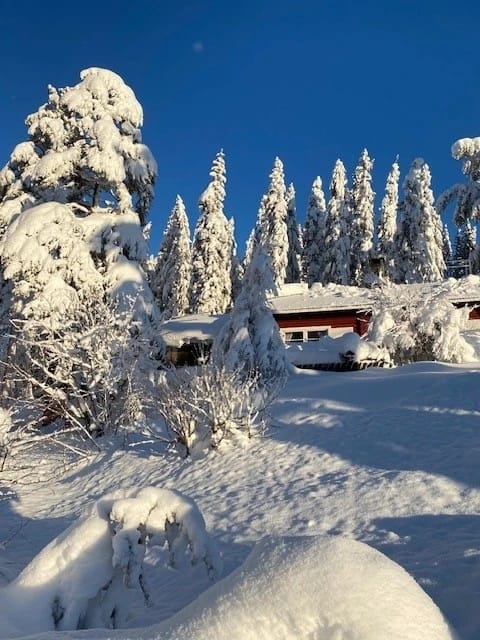
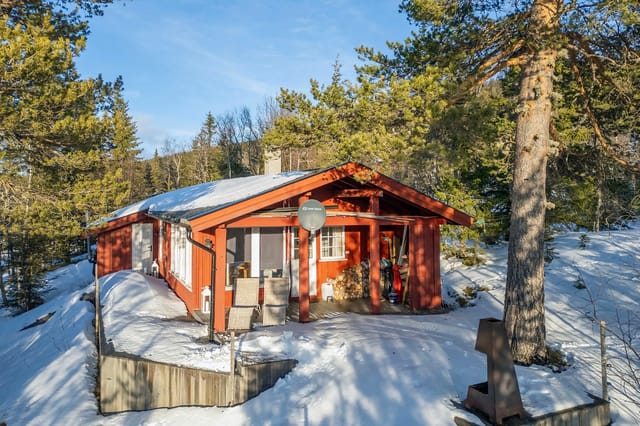
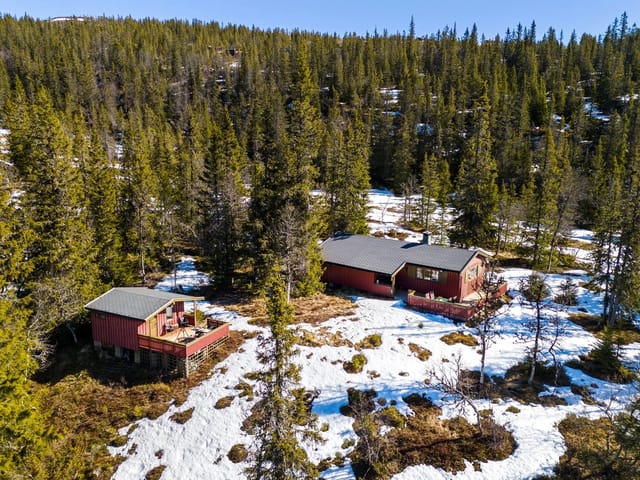
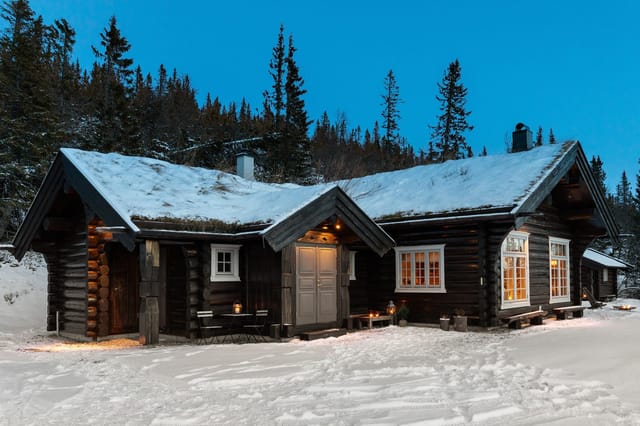
The cabin in winter attire

Nestled in the heart of Norway's pristine wilderness, this charming chalet in Eggedal offers a unique opportunity to immerse yourself in the tranquil beauty of the Nordic landscape. Imagine waking up to the crisp mountain air, the gentle rustle of leaves, and the distant call of a bird echoing through the forest. This is not just a property; it's a gateway to a lifestyle steeped in nature and adventure. ### A Day in the Life at Nordbygda 687 As the sun rises over the majestic peaks, your day begins with a steaming cup of coffee on the quaint terrace, where the panoramic views of the surrounding mountains set the tone for a day of exploration. The chalet's strategic location offers seamless access to a myriad of outdoor activities, making it a haven for nature enthusiasts and adventure seekers alike. Winter Wonderland: - Skiing and Snowboarding: Just minutes away from ski lifts, you can carve your way down powdery slopes or glide along the extensive cross-country trails that weave through the serene landscape. - Cozy Evenings: After a day on the slopes, retreat to the warmth of your living room, where the crackling fireplace creates a cozy ambiance perfect for unwinding with a good book or sharing stories with loved ones. Summer Escapes: - Hiking and Biking: As the snow melts, the region transforms into a hiker's paradise. Explore marked trails leading to breathtaking viewpoints like Gråfjell, or embark on a cycling adventure through lush forests. - Nature's Bounty: The surrounding area is ripe for berry picking, and the local flora and fauna offer endless opportunities for nature photography and wildlife spotting. ### Local Lifestyle and Amenities Eggedal is more than just a picturesque setting; it's a vibrant comm ... click here to read more
Welcome to Nordbygda 687!

Nestled in the picturesque landscapes of Eggedal, Norway, this charming chalet sitting at Snårsveien 25 is awaiting its new owner. As a global real estate agent with a knack for finding unique properties, I'm excited to present this secluded hideaway, ideal for those looking to embrace the beauty and tranquility that the Norwegian countryside offers. This delightful retreat is more than just a property; it is an experience waiting to be cherished. With three bedrooms and a single bathroom stretched over a cozy 74 square meters, this chalet presents itself as a wonderful opportunity for families or individuals longing for a refuge from the busy city life. On one level, this cabin retains a good condition, promising a blend of coziness and practical living. Embark on a new chapter with bright and airy spaces that invite you to sit back, relax, and soak up the relaxing atmosphere. Adorned with large windows, the living room becomes a haven of natural light. Imagine curling up by the warm fireplace with a cup of cocoa—the ultimate comfort on a crisp winter evening. The kitchen with its large bar offers ample space for storage and is fitted with a thoughtful newer interior that includes a dishwasher. Its layout not only allows for entertaining, but also makes meal preparation a delightful endeavor. For those who love the mountains, the property provides easy access to stunning hikes and scenic trails, making it a paradise for outdoor enthusiasts. Let’s paint a picture of what life could look like here in Eggedal. Known for its stunning natural landscapes, Eggedal provides not only a peaceful retreat, but also a multitude of activities. Whether it's exploring mountain terrains, skiing down well-groomed slopes, or indulging ... click here to read more
Privatmegleren ved Svein Liavaag har gleden av å presentere denne usjenerte hytta med stor terrasse, ildsted, 3 soverom og fin beliggenhet i høyden.

In today's fast-paced world where we're always on the go, finding a haven of peace and solitude can sometimes feel like a luxury. Allow me to introduce you to Snårsveien 143, nestled in the breathtaking backdrop of Eggedal, Norway—a destination that promises tranquility without compromising on essential comforts. As your busy real estate agent with global insights, I've been capturing the hearts and homes across the continents, and I'm thrilled to put you right at the doorstep of this quaint cabin. Imagine waking up to the crisp mountain air, the serene sounds of nature, and a gentle breeze that greets you every morning—a stark contrast to the urban hustle. Eggedal, with its charming rural setting, offers a breath of fresh air quite literally. Known for its spellbinding natural beauty, the area provides an ideal getaway, especially for those seeking solace yet wanting to stay connected to life's essentials. The cabin itself offers an intimate escape. Embark on a little story through its offerings. Spread across 61 square meters, this property manages to encapsulate the essence of simplicity melded with functionality. The main cabin talks to you with its simple living room where you could unwind with a book or embark on creative endeavors. The kitchen is immensely practical for whipping up hearty meals, perhaps after a long day's hike. Adjoined to this main marvel is an annex—a space that feels like it could tell tales of visitors and guests sharing stories over hot cocoa during an unexpected shower. There's a living room here too, and two additional bedrooms. It’s just the right setup for a small family or a couple with occasional guests. A loft presents an opportunity for storage or a secret hideaway, a favorite amon ... click here to read more
Welcome to Snårsveien 143!

Nestled in the serene landscapes of Eggedal, at the end of a quiet cul-de-sac, lies a charming cabin waiting to be discovered. Welcome to Steinsetveien 42, where nature's tranquility and the comforts of a modern retreat come together to offer a truly unique living experience. Located in the breathtaking region of Norway, this property offers a perfect escape for those seeking solace away from the bustling city life. The allure of Eggedal isn't just the property itself but also the surrounding area, which feels like a storybook setting in many ways. Imagine waking up every morning to the natural beauty of the Norwegian countryside surrounding your home. This cabin provides a secluded yet spacious getaway, situated in a peaceful location that promises breathtaking views year-round. The air is crisp and invigorating, perfect for those who revel in the wonders of nature. For the adventurous at heart, the area offers a vast network of hiking and skiing trails. The paths in Sandvasseter/Skareseter are perfect for both summer hikes and winter ski trips, offering breathtaking views and tranquil settings. In winter, the landscape transforms into a snowy wonderland, with meticulously groomed ski trails connecting you to the expansive Tempelseter-Norefjell ski network. It's a haven for both seasoned skiers and those just seeking a leisurely trek through the snow-laden forests. The cabin itself sits on a sprawling 140-square meter plot, thoughtfully laid out to maximize the use of space and the stunning westward views. Comprising three bedrooms, the cabin offers ample space for family and guests. Each room is designed with comfort in mind, providing a cozy haven after a day of exploring the outdoors. Large windows in the living a ... click here to read more
Welcome to Steinsetveien 42 - Presented by Kristian Ruud at Eiendomsmegler 1 Modum

Welcome to Sandvasseterveien 588, a cozy mountain cabin tucked amidst the splendid landscapes of Eggedal, Norway. If you're dreaming of a home where you can both unwind and dive into nature's adventures, this might just be your perfect spot. This unique cabin can be your peaceful retreat as well as a basecamp for various explorations that the surrounding areas promise. Imagine waking up to the sound of nature, with towering pine trees and the crisp mountain air as your everyday reality. This snug cabin, built back in 1972, offers 54 square meters of living space ensuring a warm and inviting atmosphere for you and your family. Designed to be both practical and comfortable, the cabin features two bedrooms, a living area, and a functional kitchen, all laid out on one level. While keeping its old-fashioned allure from decades past, the property is equipped to provide you with the essentials for a cozy stay on the top of the mountains. Living spaces include a comforting fireplace, optimal for staying warm during those frosty Norwegian nights, and a charming 5-square-meter balcony where you can sip your coffee while taking in southeast views of the valley. Here, you’ll find a unique chance to meld tranquility with adventure, because the outdoors await your exploration. Let me paint a picture for you about life in Eggedal. It’s a small village, rich in natural beauty and tranquility, offering each of its residents a vibrant lifestyle in its embrace of nature. Set within Sigdal municipality, Eggedal is a haven for outdoor lovers. You’re not just buying a cabin; you’re investing in a keyhole to Norway’s pristine wilderness. Whether hiking through trails in the summer or skiing down smooth slopes in the winter, there are activi ... click here to read more
Welcome to Sandvasseterveien 588!

Nestled in the heart of Norway's picturesque Eggedal region, Nedre Markeli 21 offers a unique opportunity to own a slice of serene mountain life. This charming chalet, perched at an impressive 892 meters above sea level, is a haven for those seeking tranquility, adventure, and a deep connection with nature. With its blend of traditional Norwegian architecture and modern conveniences, this property is perfect for families, nature enthusiasts, and anyone looking to escape the hustle and bustle of city life. A Day in the Life at Nedre Markeli 21 Imagine waking up to the gentle rustle of leaves and the distant call of a mountain bird. As the sun peeks over the horizon, you step out onto the expansive terrace, coffee in hand, and take in the breathtaking views of the surrounding landscape. The crisp mountain air invigorates your senses, setting the tone for a day filled with exploration and relaxation. After a leisurely breakfast, you lace up your hiking boots and set off on one of the many trails that wind through the lush forests and rolling hills. Whether you're a seasoned hiker or a casual stroller, the area offers a myriad of paths to suit all levels of experience. As you wander, you'll discover hidden lakes, panoramic viewpoints, and perhaps even a glimpse of local wildlife. Returning to the chalet, you find the cozy warmth of the wood-burning stove welcoming you back. The open-plan living area, flooded with natural light from large windows, provides a perfect setting for unwinding with a good book or sharing stories with family and friends. The well-equipped kitchen makes meal preparation a breeze, whether you're whipping up a quick lunch or a hearty dinner. As the day draws to a close, the terrace becomes the idea ... click here to read more
Welcome to Nedre Markeli 21!

Nestled in the heart of Norway's enchanting Eggedal region, this charming chalet at Seterhaugen 2 offers a unique opportunity to own a slice of Scandinavian paradise. With its breathtaking mountain vistas and serene natural surroundings, this property is the ideal second home for those seeking a tranquil escape from the hustle and bustle of everyday life. Imagine waking up to the gentle sound of a babbling brook, the crisp mountain air filling your lungs as you step onto the expansive terrace. This chalet, built in 1991 and thoughtfully modernized in 2004/2005, is a haven for relaxation and adventure alike. With three cozy bedrooms and a well-appointed bathroom, it comfortably accommodates family and friends, making it perfect for memorable holiday gatherings. A Lifestyle of Leisure and Adventure Eggedal is a year-round destination, offering a plethora of activities for outdoor enthusiasts. In winter, the landscape transforms into a snowy wonderland, with cross-country ski trails weaving through the pristine wilderness right from your doorstep. The nearby Haglebu Ski Center, just a 20-minute drive away, provides family-friendly slopes and a variety of runs for all skill levels. For those seeking more challenging terrain, Norefjell, a mere 50 minutes away, offers a premier alpine skiing experience. As the snow melts, the region blossoms into a vibrant tapestry of colors, inviting you to explore its extensive network of hiking trails. Whether you're trekking to the summit of Gråfjell or enjoying a leisurely stroll through the berry-laden forests, the natural beauty of Eggedal is sure to captivate your senses. Fishing enthusiasts will delight in the crystal-clear mountain lakes, teeming with trout and other native spec ... click here to read more
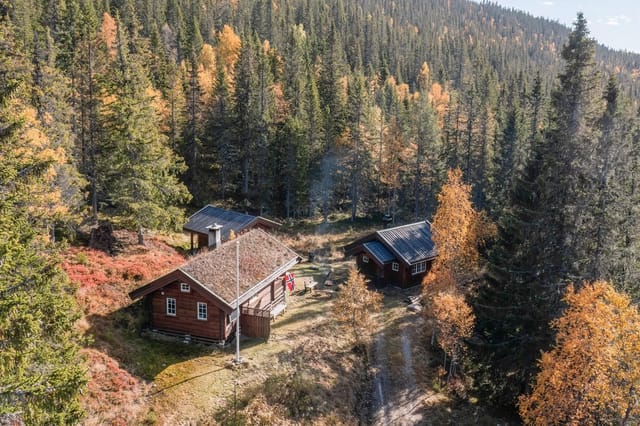
Welcome to Seterhaugen 2!

Nestled in the heart of Norway's picturesque Eggedal region, Toskardfjellveien 391 offers a unique opportunity to own a quintessential Norwegian chalet. This charming property, set amidst the serene backdrop of Vestbygda in Sigdal municipality, is more than just a home; it's a gateway to a lifestyle steeped in natural beauty and outdoor adventure. Imagine waking up to the crisp mountain air, the sun casting its golden glow over the rolling hills and dense forests that surround your chalet. At 855 meters above sea level, this property offers breathtaking panoramic views that change with the seasons, each more stunning than the last. Whether you're seeking a tranquil retreat or an active holiday home, this chalet is perfectly positioned to offer both. A Home Designed for Comfort and Connection Built in 1982, this well-maintained chalet spans 73 square meters of thoughtfully designed living space. The open-plan living room and kitchen create a warm and inviting atmosphere, perfect for family gatherings or entertaining friends. Large windows frame the stunning views, while the classic masonry fireplace adds a cozy touch during the colder months. The kitchen, with its custom-built pine cabinetry and solid wood countertops, is both functional and charming. It's a space where you can prepare hearty meals after a day of exploring the great outdoors. The dining area, complete with a built-in bench, is ideal for enjoying meals together, fostering a sense of connection and community. Rest and Relaxation in the Heart of Nature The chalet features three spacious bedrooms, each designed to offer comfort and tranquility. The master bedroom, with its large window, allows you to wake up to the beauty of the surrounding landscape. T ... click here to read more
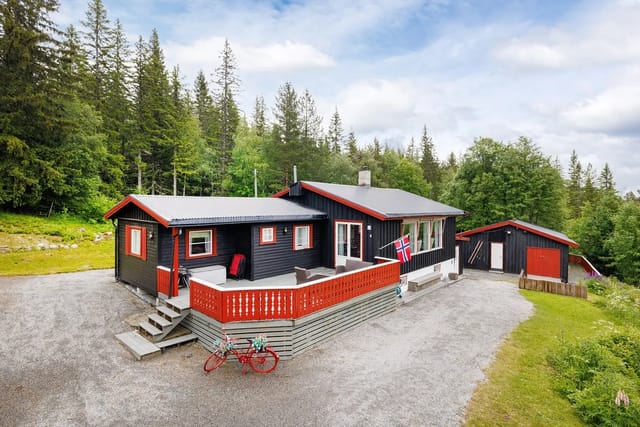
Welcome to Toskardfjellveien 391!

Hey there! If you're searching for that perfect escape nestled in the heart of Norway's picturesque Eggedal, let me draw your attention to a delightful cabin at Sandvasseterveien, 600. Now, as a bussy real estate agent, I must say cabins like this one (especially in the condition it's in) do not come around very often. This cabin is your gateway to both relaxation and rustic Norwegian charm. Embraced by stunning landscapes at Sandvasseter in Sigdal, this home provides the ideal balance between tranquility and access to outdoor adventure. Trust me, the view from this place is something special — a canvas of sprawling nature that'll take your breath away every time you glance out a window. Let’s talk about what made this home so compelling in the first place. Nature enthusiasts will be in heaven here with direct access to hiking routes, offering opportunities for both summer and winter activities. In the summertime, nearby fishing waters are a true delight, promising days of tranquility by the water. And let’s not forget those snowy months — you'll have a well-prepared trail network right at your fingertips. If you're a skiing enthusiast, the Haglebu ski center is just a quick 25-minute jaunt, adding a dash of excitement just a simple drive away. The proximity to Eggedal center (only about a 20-minute drive) is perfect for a supply run. Here, you'll find a variety of shops to fulfill your daily needs. And when the hustle and bustle of the city calls, Drammen is less than 2 hours away, making it perfect for a day trip! Now, onto the cabin itself. It's mostly a one-level wonder, making it super accessible. It has just the right amount of cozy with: - 3 Bedrooms - 1 Bathroom/WC - Storage Room - Kitchen, Dining Room, and ... click here to read more
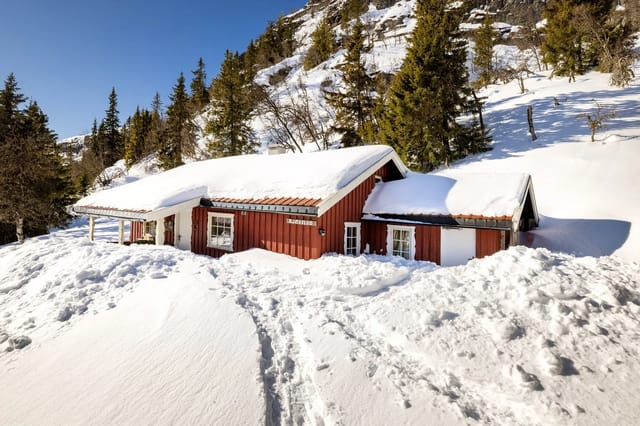
Welcome to Sandvasseterveien 600 - a cozy and inviting cabin in beautiful terrain.

This chalet for sale in Eggedal, Buskerud, sits at about 840 metres with groomed cross-country ski trails 150 metres from the door. Built in 1982 and in good condition, it is a 64 m² mountain cabin with three bedrooms, a loft and a 42 m² timber terrace that catches the sun for most of the day. For a second home in Norway, it is a compact, practical way to own a place in the hills that works in both winter and summer. ### Inside the Cabin: Timber, Stone and Bunk Beds The living room has timber walls and lacquered wooden floors, and a natural stone fireplace anchors the room. Large windows face the surrounding mountains, so the view is part of every evening in front of the fire. The dining area sits by the window, which is where breakfast will end up most mornings. The open-plan kitchen has profiled pine cabinets, a laminate worktop, an extractor fan vented to the outside and a traditional wood-burning stove. There are provisions for a cooker and fridge, so you will be choosing your own appliances. Sleeping space is the real strength. All three bedrooms are fitted with family bunk beds, and a loft reached from the living room adds more. In total the cabin is set up for up to 11 people, which suits a big family or two couples with children. Living area is 64 m², with 69 m² usable. Electricity is installed. ### Water, Sewage and What to Check Before Buying This is a simple mountain cabin, and you should buy it with that in mind. The bathroom is a small hygiene room with a washbasin unit with a water pump, a shower cabin with a water tank and foot pump, and its own wood stove for heating. The seller notes that the current water pump solution is not approved for use, so ask for the water and sewage documentation and plan ... click here to read more
Welcome to the viewing!

Nestled in the stunning hills of Eggedal, you'll find Skareveien 177—a cozy mountain cabin that offers breathtaking views and a serene escape from the hustle and bustle of daily life. This quaint retreat may be just what you've been looking for! First, let's talk about the cabin itself. Built back in 1970 and thoughtfully expanded in 1981, this charming two-bedroom cabin embodies traditional Norwegian architecture and embodies simplicity at its finest. It feels as rustic as it does homey, with wood-paneled walls and an inviting wood stove. Its open-plan layout connects the kitchen and living area, providing a social setting perfect for family gatherings or conversations with friends around the wood stove on a chilly evening. Although there is currently no electricity or standard drainage system, there's fresh summer water from a nearby stream providing a natural solution that's well-suited for those who love living close to nature. Here's a quick overview of the property features: - Traditional Norwegian design - Expansive wild & scenic views - Secluded and tranquil - Open-plan living room & kitchen - Cozy wood stove for warmth - Two main bedrooms - Additional room that can be used as a bedroom - Built-in storage - Nestled in forest-surrounded fields - Summer water sourced from stream - Approximately 17 kilometers to Eggedal center You'll find this cabin 700 meters above sea level, high and free among the evergreen forest and fields, making it a genuine peaceful retreat. The cabin's elevation allows for captivating views that stretch for miles, ensuring that every sunrise and sunset is soaked in natural beauty. Despite its remote feel, it's worth noting that civilization is not too far away. The center of Eggedal ... click here to read more
DNB Eiendom ved Ann-Kristin Salvesen har gleden av å presentere Skareveien 177 - En flott beliggende fjellhytte med vill og vakker utsikt i usjenerte, naturskjønne omgivelser.

This chalet for sale in Eggedal, Buskerud, sits at about 918 metres with prepared ski trails roughly 100 metres from the door. It is a traditional one-level mountain cabin of 56 m² with three bedrooms, sold fully furnished at 69,900 EUR. For a second home in Norway that you can use the same weekend you collect the keys, it keeps things simple. ### The Chalet: 56 m² on One Level Everything is on a single level, which matters in a mountain cabin when you arrive with skis, boots and a week of groceries. Inside it is classic Norwegian: wood-panelled walls and ceilings, and solid pine flooring throughout. The open living and kitchen area is the main room, with large windows facing the forest and the dining spot right beside the glass. In 2023 a professional installer fitted a new wood-burning stove and chimney. That is where you will end up after a day on skis. The kitchen has profiled cabinet fronts, a solid wood countertop, a stainless steel sink and an extractor fan vented to the outside. There are three bedrooms. The main one has a sloped ceiling, panelled walls and room for a double bed, plus a dresser and built-in shelves. The second has bunk beds and solid wood storage, which suits children or guests. The third has pine flooring and space for a bed and a dresser. By the entrance you will find a storage room and a toilet room with an incineration toilet, so expect a rustic setup rather than a city bathroom. The cabin is connected to the electricity grid. ### Veranda, Ski Trails and Mountain Lakes A veranda wraps around the cabin, built from wooden beams with slatted decking and a standing railing. Morning coffee here looks out over forested hills and, in winter, over snow-covered pines. The Sandvasseter/Kleivsete ... click here to read more
Local mountain lakes in Sandvassmarka offer excellent trout fishing opportunities (private photo by seller).

Located in the serene and scenic village of Eggedal, just two hours away from the bustling city of Oslo, this delightful log cabin offers a perfect escape into nature. Embodying the charm and rugged beauty of a traditional Norwegian chalet, it combines rustic appeal with modern conveniences, appealing to those who cherish both solitude and adventure. Set against a backdrop of breathtaking mountain landscapes, the cabin promises a life lived close to nature. The spacious 127-square meter property features four cozy bedrooms and a well-equipped bathroom complete with a shower cabin and a luxurious sauna—a welcome retreat after a day in the great outdoors. The heart of this home lies in its combined open kitchen and living area, designed with high ceilings that enhance its sense of space and openness. The kitchen, boasting fully integrated appliances and a stylish bar setup, transitions smoothly into the living area, making it an ideal space for social gatherings and family meals. During the colder months, the cabin stays comfortably warm, thanks to the efficient waterborne floor heating available in most rooms. Upstairs, you’ll find a charming loft that serves as a secondary living room, complete with a sofa area, providing a snug nook for relaxation or socializing. Among the most enchanting features of this property are its sunny outdoor areas with unobstructed views of the verdant surroundings—perfect for dining al fresco or simply soaking up the sun. For enthusiasts of winter sports, the cabin’s location is ideally situated: Haglebu ski resort is a mere 20 minutes away, and Norefjell ski resort is accessible within 40 minutes. These resorts offer a range of activities from skiing and snowboarding in the winter to h ... click here to read more
Krogsveen v/ Markus Alm Thoen ønsker velkommen til Sandvassbekken 29!

Nestled in the heart of Norway's breathtaking highlands, Markeliløken 3 in Eggedal offers a unique opportunity to own a classic chalet that perfectly balances rustic charm with modern comforts. This property is more than just a home; it's a gateway to a lifestyle filled with adventure, tranquility, and the timeless beauty of the Norwegian mountains. Imagine waking up to the crisp mountain air, the sun casting a golden hue over the valley, and the promise of a day filled with exploration and relaxation. This chalet, perched at 911 meters above sea level, provides panoramic views that are nothing short of spectacular. Whether you're sipping your morning coffee on the expansive terrace or cozying up by the wood-burning stove in the evening, every moment here is a reminder of nature's grandeur. ### A Home Designed for Comfort and Connection The chalet's interior is a harmonious blend of traditional Norwegian design and contemporary amenities. The spacious living room, with its high ceilings and large windows, invites natural light to dance across the wooden interiors, creating a warm and inviting atmosphere. It's a space where family and friends can gather, share stories, and create memories. The open-plan kitchen is both functional and stylish, equipped with modern appliances and a charming fireplace that adds a touch of rustic elegance. It's a place where culinary adventures begin, and meals are shared with laughter and love. ### Bedrooms That Offer Rest and Rejuvenation The chalet features two well-appointed bedrooms, each designed to maximize comfort. The master bedroom, with its large window, offers stunning views and a serene space to unwind. The second bedroom is perfect for children or guests, ensuring everyone ... click here to read more
Welcome to Markeliløken 3!

This three-bedroom chalet for sale in Eggedal sits at 960 metres above sea level, with sun from morning to evening and open views over Kvelvsavatnet. It stands at Sandvasseter on the highland plateau between Tempelseter and Haglebu, on a freehold plot of 1,155 m². Built in 1969 and extended in 1996, the 74 m² cabin is in good condition and ready to use as a mountain base. ### The Chalet and Its Freehold Plot The plot is surrounded by natural vegetation and mountain forest, so the cabin feels private without being cut off. Because the land is freehold, you own the ground under the building. Many Norwegian mountain cabins stand on leased land, so this is worth noting. As always, have a local lawyer confirm the title during the purchase. A large wooden terrace runs from the entrance and has room for a full set of outdoor furniture. Morning coffee here means sunlight on the plateau and the lake in front of you. Later in the day the sun is still on the terrace. A fire pit has been set up in the terrain next to the cabin for cool evenings. There is also a freestanding outhouse on the property. ### Inside: Fireplace, Three Bedrooms and a Loft The entrance hall has paneled walls, wooden floors and plenty of space for boots and outerwear. Beyond it, the kitchen and living room share one open-plan space. Large windows face the mountains and the lake, and there is room for a dining table by the window. Heating is traditional. The living room has a brick open fireplace and a separate wood-burning stove, and the kitchen has its own fireplace oven. The kitchen has profiled cabinetry and a wooden countertop. A staircase from the kitchen leads to a loft with extra sleeping places and windows in the gable wall. The loft is not appr ... click here to read more

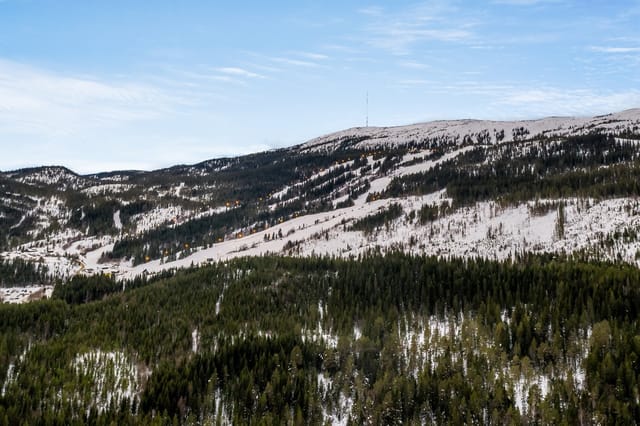
View over the snow-covered mountain plateau on a clear winter day.

Nestled in the serene heart of Eggedal, the secluded country home at Vestbygda 180 offers a unique escape into the Norwegian wilderness. This quaint retreat is modest, yet welcomes those with a thirst for tranquility and the beauty of nature. As part of a global real estate network, I'm fortunate enough to introduce clients both near and far to treasures like this hidden gem amidst Eggedal's breathtaking landscape. The property sits peacefully on the outskirts of Eggedal center, a place quietly rich with the everyday amenities that bring convenience and ease. Here, you can find a grocery store, a liquor store, charming eateries, and an array of shops just a stone’s throw away. Eggedal itself is a tapestry of old-world charm meeting nature's pristine presence, a habitat where each season unravels a new wonder. From lively springs and lush summers to idyllic autumns and snow-draped winters, this area offers scenic surroundings all year round. Living in Eggedal means embracing a lifestyle infused with outdoor adventure. Whether it’s traversing the trails on foot, biking through endless pathways in summer, or carving fresh tracks along ski trails in winter, there’s no shortage of activities for the adventurer at heart. Just a short drive away lies Eggedal School, featuring a ball court, football field, and gravel-lit trail, which turns into a magical ski trail come wintertime. This property offers the ideal spot for creating lasting memories, whether you're setting out to explore the wilderness or choosing to bask in the serenity from the comforts of your home. The country home boasts an area of 58 square meters, designed with an open-plan living room and kitchen that exude simplicity and functionality. Here’s where you c ... click here to read more

DnB Eiendom v/ Sander Hovde presents the leisure property Vestbygda 180!

Nestled in the serene embrace of Norway's Viken region, Vestbygda 180 offers a unique opportunity to own a slice of Nordic tranquility. This cozy cabin, perched on the outskirts of Eggedal, invites you to immerse yourself in the natural beauty and cultural richness of this enchanting locale. ### A Gateway to Nature's Splendor Imagine waking up to the gentle rustle of leaves and the crisp mountain air filling your lungs. As the sun rises over the rolling hills, the landscape comes alive with vibrant hues, painting a picture of serenity that only nature can provide. This is the daily rhythm at Vestbygda 180, where the cabin's large windows frame breathtaking views, blurring the lines between indoor comfort and outdoor wonder. ### A Cozy Retreat with Modern Comforts Built in 1936 and thoughtfully renovated in 1994, this cabin harmonizes traditional charm with modern functionality. The open-plan living area, bathed in natural light, is a haven of warmth and comfort. A wood-burning stove crackles invitingly, offering a cozy retreat after a day of exploration. The kitchen, though modest, is equipped for culinary adventures, allowing you to savor local ingredients and flavors. ### Seasonal Adventures Await Eggedal is a paradise for outdoor enthusiasts. In winter, the landscape transforms into a snowy wonderland, perfect for cross-country skiing on well-marked trails. As spring breathes life into the region, hiking and cycling paths beckon, offering panoramic views and encounters with local wildlife. Summer invites you to explore nearby lakes, while autumn's golden hues create a picturesque backdrop for leisurely strolls. ### Cultural Richness and Local Delights Beyond its natural allure, Eggedal is steeped in cultural herit ... click here to read more

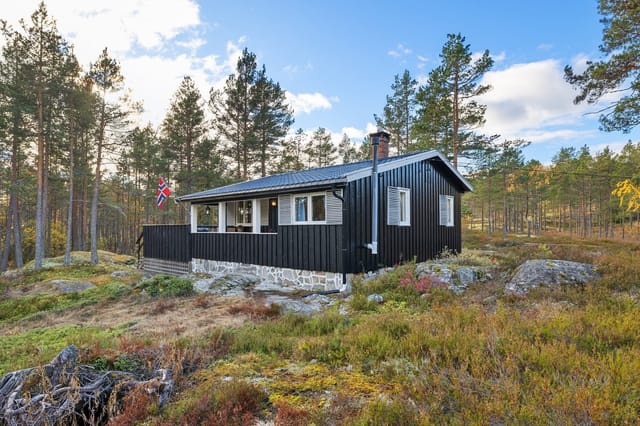
Front view of the cabin at Vestbygda 180