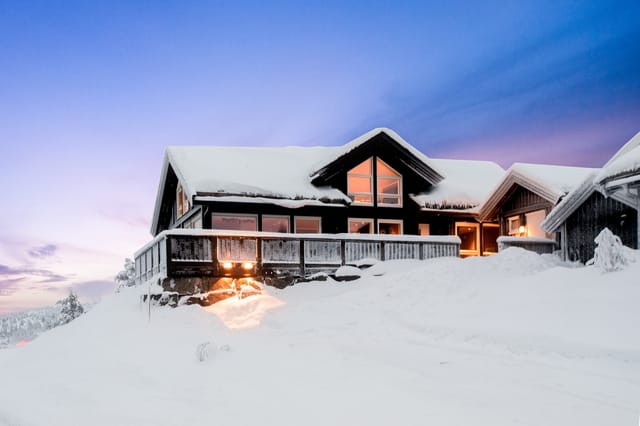
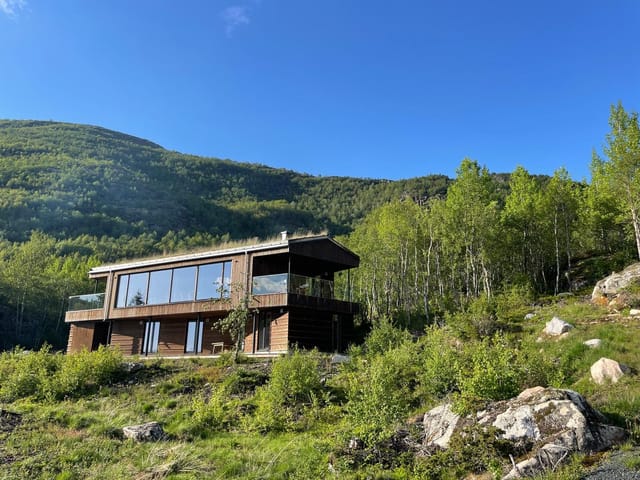
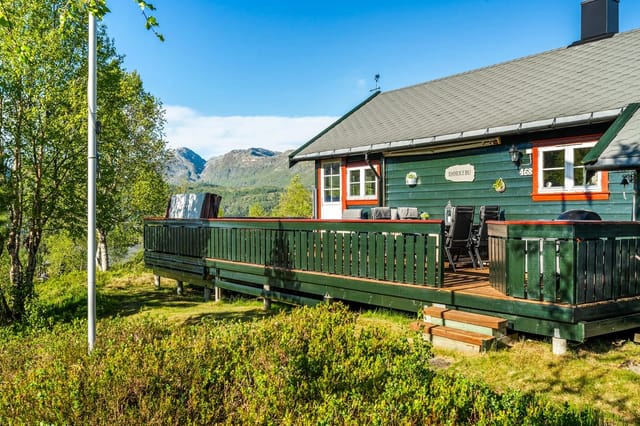
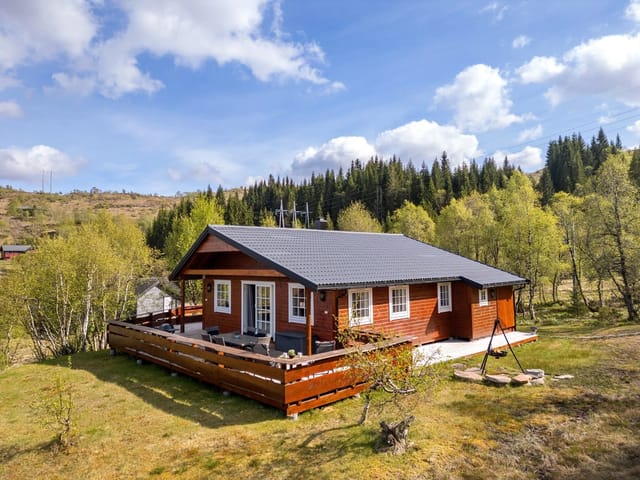
Norheimsund Chalet: Your Ideal Second Home with Lake Views & Outdoor Bliss

Listed on
https://storage.googleapis.com/homestra-images/property-image-fa548b60-1076-4b25-bfe5-0eaaea34cbf7-1750519404.jpg

Teigaberg 81, 5650 Tysse, Norway, Norheimsund (Norway)

4 Bedrooms · 1 Bathrooms · 97m² Floor area

€395,000

Chalet

No parking

4 Bedrooms

1 Bathrooms

97m²

Garden

No pool

Not furnished

Description

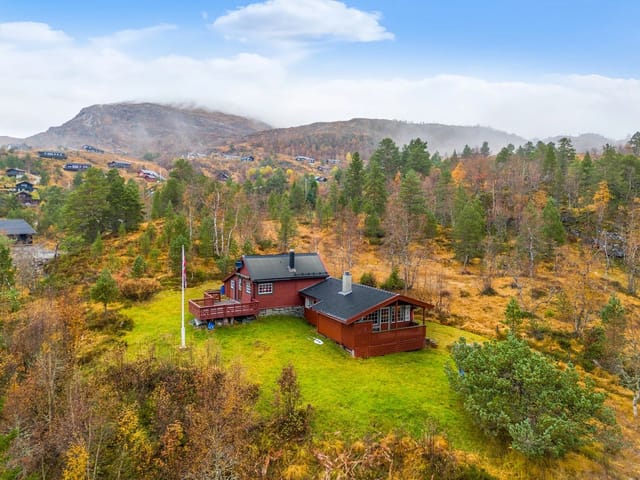
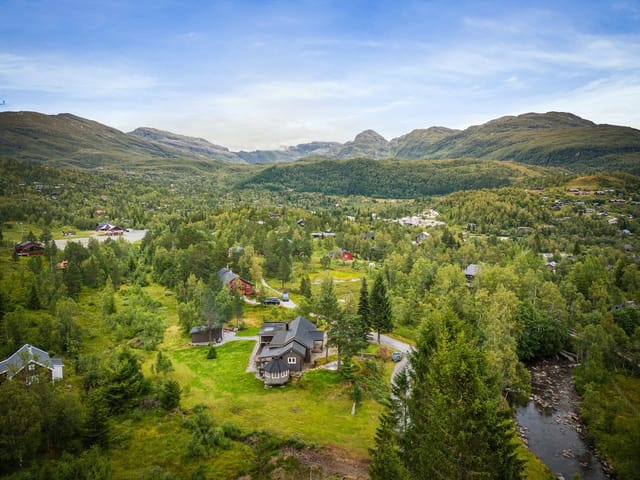
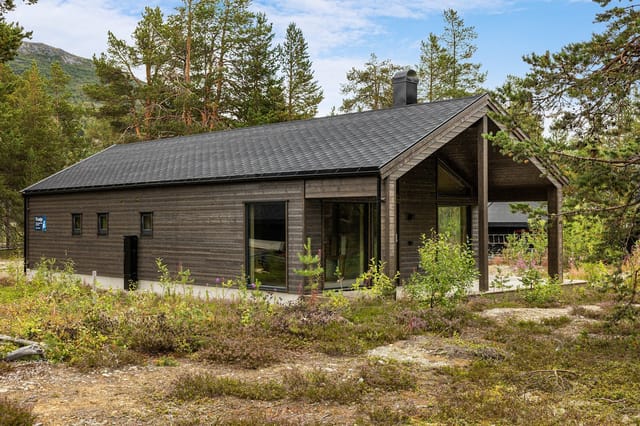
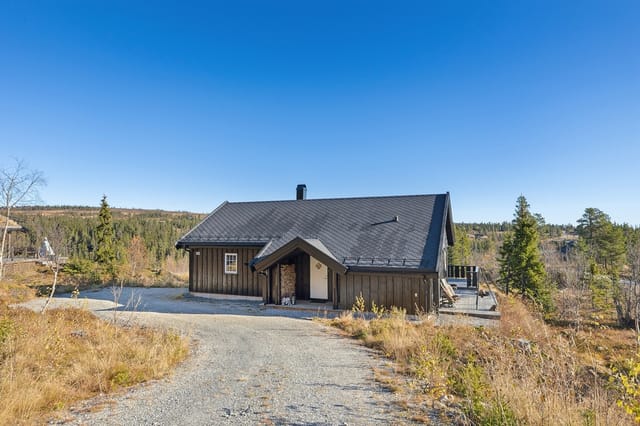
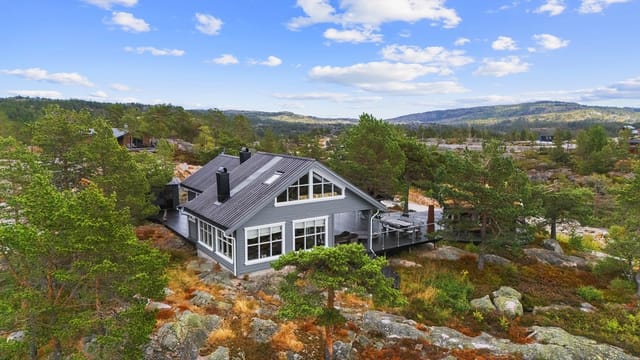
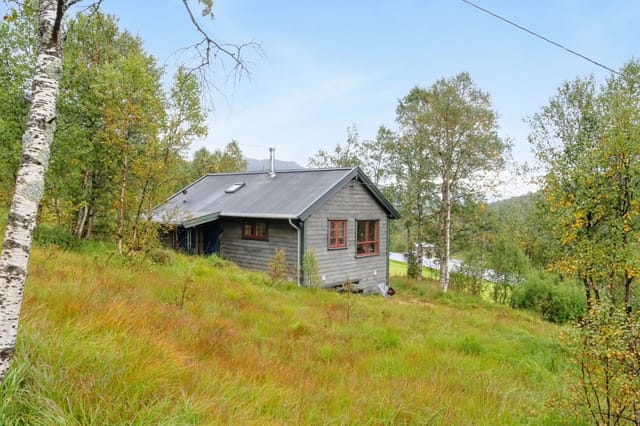
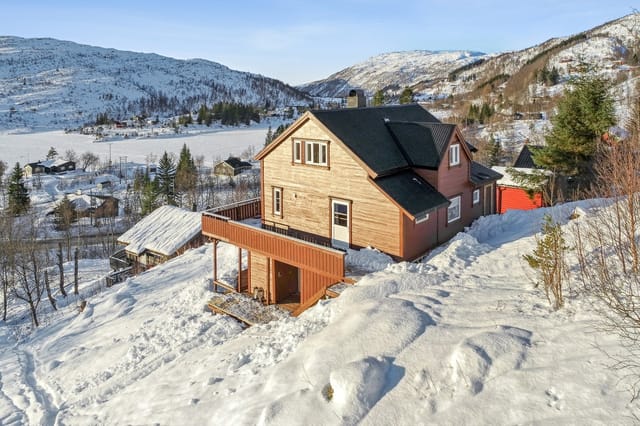
Nestled in the heart of Norway's breathtaking Vestland county, Teigaberg 81 in Norheimsund offers a unique opportunity to own a chalet that perfectly balances modern comfort with the serene beauty of nature. This property is more than just a home; it's a gateway to a lifestyle filled with tranquility, adventure, and the timeless allure of the Norwegian landscape.

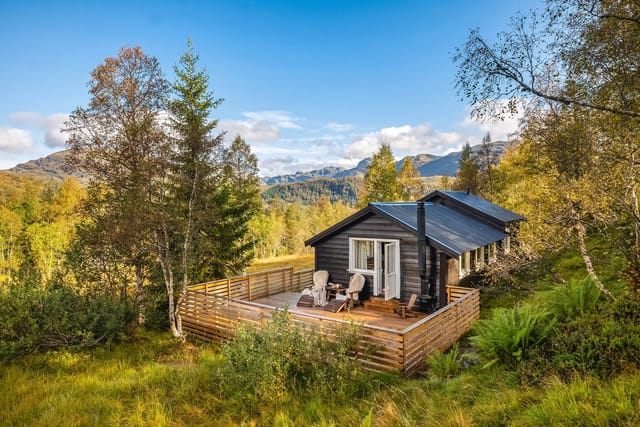
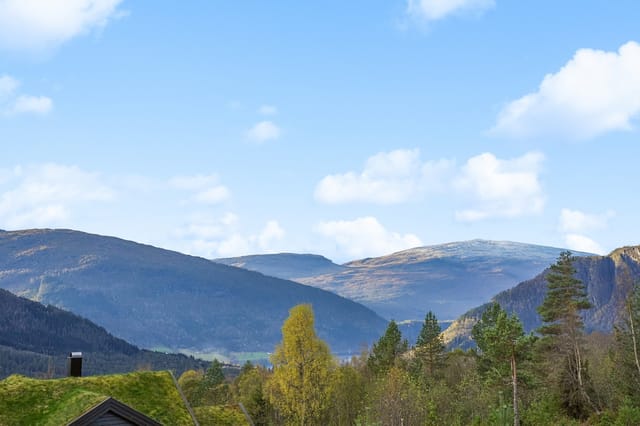
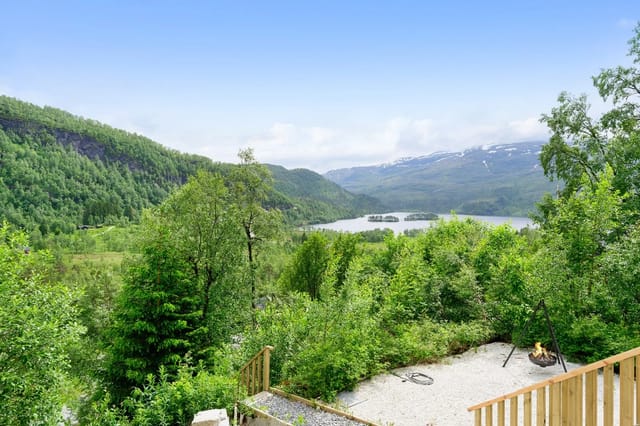
Imagine waking up to the gentle sound of birds and the sight of the sun rising over the sparkling Eikedalsvannet lake. This chalet, with its southwest-facing orientation, ensures you enjoy the best of Norway's long summer days, where the sun graces your home from dawn till dusk. Whether you're sipping your morning coffee on the patio or enjoying an evening barbecue with friends, the panoramic views and abundant natural light create an atmosphere of peace and relaxation.

A Home Designed for Comfort and Community

Upon entering the chalet, you're greeted by a spacious hallway, perfect for storing outdoor gear after a day of exploring the nearby trails or skiing at Eikedalen Ski Center. The underfloor heating ensures a warm welcome, even on the chilliest of days. The main living area, with its cozy fireplace and wood-burning stove, is the heart of the home. Here, you can unwind with a good book or gather with loved ones for a movie night.

The open-plan kitchen and dining area is a social hub, designed for entertaining. With modern appliances and ample counter space, preparing meals is a joy. The dining room, with its impressive ceiling height and large glass doors, seamlessly connects the indoors with the outdoors, making it ideal for hosting gatherings.

A Retreat for Family and Friends

The chalet boasts four bedrooms, providing ample space for family and guests. The main floor features two bedrooms, each offering a cozy retreat with parquet floors and wood paneling. Upstairs, the loft area houses two additional bedrooms, perfect for children or guests seeking privacy.

The bathroom, renovated in 2011, combines style and functionality. With underfloor heating, a modern shower, and connections for a washing machine and dryer, it caters to all your needs.

Embrace the Outdoors

The 1,000 sqm lot offers endless possibilities for outdoor activities. Whether you're gardening, playing with children, or simply soaking in the sun, the well-maintained garden is a haven of relaxation. An outbuilding provides convenient storage for recreational equipment, ensuring you're always ready for your next adventure.

A Lifestyle of Adventure and Relaxation

Norheimsund is a paradise for outdoor enthusiasts. From hiking and fishing to boating and skiing, the area offers a wealth of activities. The nearby town of Tysse provides essential services, shops, and dining options, ensuring you have everything you need within easy reach.

Key Features:
- Location: Teigaberg 81, Norheimsund, Norway
- Property Type: Chalet
- Condition: Good
- Bedrooms: 4
- Bathrooms: 1
- Size: 97 sqm
- Price: 395,000
- Orientation: Southwest-facing with lake views
- Outdoor Space: 1,000 sqm lot with garden and outbuilding
- Heating: Underfloor heating in hallway and bathroom
- Living Area: Cozy fireplace and wood-burning stove
- Kitchen: Modern appliances, open-plan design
- Proximity: Close to Eikedalen Ski Center and Tysse town
- Activities: Hiking, fishing, boating, skiing

Owning this chalet means more than just having a second home; it's about embracing a lifestyle where every day is an opportunity to connect with nature and create lasting memories. Whether you're seeking a peaceful retreat or an active base for exploring the great outdoors, Teigaberg 81 is your perfect match. Don't miss the chance to make this dream property your own. Contact Homestra today to arrange a viewing and start your journey to owning a piece of Norwegian paradise.

Details

Amount of bedrooms
4
Size
97m²
Price per m²
€4,072
Garden size
1000m²
Has Garden
Yes
Has Parking
No
Has Basement
No
Condition
good
Amount of Bathrooms
1
Has swimming pool
No
Property type
Chalet
Energy label

Unknown

Sign up to access location details

Similar properties

This chalet for sale in Telemark sits ski-in/ski-out at Gautefall in Drangedal, with 11 beds, a private sauna and a 105 m² wraparound terrace. Built in 2020, the chalet stands in the Rytterspranget area of Gautefall on a 544 m² plot. It has clean lines, large windows and mountain views, and the sun reaches it for most of the day. A solar panel system helps keep running costs down. The listing describes the condition as good, and with a recent build date there is no renovation project waiting for you. Think of it as a second home you can use on the first weekend you own it. ### Chalet for Sale in Telemark: Layout and Sleeping Space The main living area combines a living room and dining room. It is big enough for a large sofa group and a full dining table without feeling tight. A modern fireplace heats the room and gives you somewhere to thaw out after a day on the slopes. The kitchen opens onto the same space. It has integrated appliances: oven, combined microwave/oven, dishwasher, warming drawer, fridge/freezer and an induction hob. There are four bedrooms in total. Two are on the main floor, including the master. Two more are upstairs, next to a loft lounge with a maximum ceiling height of 192 cm. Altogether the chalet has 11 beds, so two families or a group of friends can stay without anyone sleeping on the sofa. The bathroom has a vanity unit, a wall-mounted toilet and a shower enclosure. It also has plumbing for a washing machine, and the wet areas are fully tiled. There is a separate WC as well, and a private sauna for the end of a ski day. ### Terrace, Garden and Practical Details The terrace is the biggest outdoor feature. It covers about 105 m² and wraps around the chalet, so you can follow the sun from th ... click here to read more

Welcome to the viewing!

This chalet for sale in Rauland, Telemark, looks out over Lake Totak from a 2021 architect-designed build with three bedrooms and two bathrooms. It stands on two floors at about 720 metres above sea level, on a 615 m² freehold plot, with the kitchen terrace turned towards the water and the mountains beyond. The fixed fittings are included in the sale, so there is little left to do except bring furniture and a pair of skis. ### The Chalet: Two Floors, Three Bedrooms The layout is easy to live in. The master bedroom is on the ground floor, with built-in wardrobes and its own en-suite bathroom: a shower corner with glass doors, a toilet and a double sink with a mirrored cabinet. The walls are finished in stained panelling and tile, and the floor is heated. A second bathroom, also on the ground floor, has a shower corner, toilet and single sink at the same standard. In total you get 134 m² of living space. A laundry room and a sports storage room take care of the practical side of mountain life: skis, boots, bikes and wet jackets all have somewhere to go. There is outdoor parking by the house. ### Kitchen, Terrace and the Upstairs Lounge The kitchen is from Strai Kjøkken, with sleek fronts, generous storage and plenty of worktop. The dishwasher, oven, hob, extractor fan and fridge are all integrated. The room opens straight onto the terrace, which is the spot for morning coffee in the sun with the lake in front of you. Next to the kitchen, the living area has large windows facing the surrounding mountains and Lake Totak. Upstairs is an open-plan room with a long outlook. One end is set up as a lounge with a fireplace and access to the glass veranda, a good place for a quiet evening when the weather turns. Sun shading f ... click here to read more

Beautifully located leisure property with immediate proximity to hiking trails and Lake Totak, with stunning views!

This chalet for sale in Bjorli is a new three-bedroom mountain cabin a short walk from the train station, with ski trails and the lift nearby. It is still being built in the Bøvermoen cabin area, on the lower side of Romsdalsvegen (E136), and handover is planned for July 2026. That timing matters. You are not buying a finished cabin with someone else's furniture and wear. You are buying a clean slate in Innlandet, with winters on skis and summers by the river already within reach. ### The Chalet and Its 646 m² Plot The cabin has about 81 m² of internal living space (80.5 m² BRA-i) on a single plan. You come in through an entrance hall, where boots and wet jackets can stay out of the living room. The kitchen and living room share one open space, so whoever is cooking is still part of the conversation. There are three bedrooms, one bathroom and a separate laundry room, which helps when you are drying ski clothes for a long weekend. A balcony or terrace faces the surrounding mountains and works for breakfast or an evening meal outdoors. A fireplace or wood stove gives the living area a real heart on cold nights. There is also a 6.3 m² sports storage room for skis, bikes and poles, so gear does not end up in the bedrooms. The plot is around 646 m². The builder will lay a gravel driveway with a dedicated parking space, and the rest of the land stays as natural mountain ground. That means little to mow or maintain between visits, which suits a holiday home in Bjorli that may sit empty for a few weeks at a time. ### Skiing, Swimming and Hiking Around Bjorli In winter, groomed cross-country trails and the Bjorli ski lift are a short distance away, so you can plan a ski day without a long drive first. The cabin sits at rou ... click here to read more

Facade

This chalet for sale in Hemsedal sits at about 955 metres with three bedrooms, a 2018/19 upgrade and 3,045 m² of open mountain plot. It is a ready-to-use mountain cabin, not a project, and the hiking and ski routes start close to the door. Built in 1978 and substantially modernised and extended in 2018/19, the cabin has 88 m² of internal living area. It suits a family that wants a base for mountain weekends, or two couples sharing a holiday home in Buskerud. The condition is good, so you can spend your first week walking rather than calling tradespeople. ### The Chalet: Upgraded in 2018/19 You come in through an entrance hall and a roomy hallway, which is where boots, jackets and wet gear will end up. The living room is the centre of the house. It has space for a large sofa group and a fireplace, and wood and exposed ceiling beams give the room a warm, traditional feel. The dining area opens onto the living room, so whoever is cooking stays part of the conversation. The kitchen was upgraded in 2018. It has profiled lacquered fronts, generous worktops, integrated appliances and tiling between the counter and the wall cabinets. It sits right next to the dining area, which makes serving a full table of hungry hikers straightforward. There are three bedrooms. The main bedroom has a double bed and storage, and the other two can be arranged as the group needs, whether that means children, guests or a mix. The single bathroom has a vanity with good storage, a shower corner with folding glass doors and room for a washing machine, which is not included. A technical room completes the layout. ### Terrace, Outbuilding and 3,045 m² of Plot A 29 m² terrace faces the surrounding mountains and is where the morning coffee will go ... click here to read more

A rare combination of open landscape and proximity to majestic mountains.

This chalet for sale in Venabygd stands at about 947 metres on Venabygdsfjellet, with groomed ski trails and hiking paths right on hand. It is a single-level mountain cabin of 121 m² with three bedrooms, two living rooms and a 46 m² southwest-facing terrace. The freehold plot of 1,397 m² gives you room to park, garden and spread out. It is in good condition, with a fireplace, a wood-burning stove and a heat pump already installed. ### The Chalet: One Level, Two Living Rooms Everything sits on one floor, which makes this an easy cabin to live in. That suits small children, older relatives and anyone arriving with skis and heavy bags. You step into an entrance hall that leads to two separate living rooms. Both have exposed timber walls and solid wood floors, and the large windows face the mountain landscape. The kitchen opens onto the living area, so whoever is cooking stays part of the conversation. It was updated in 2010 with new cabinet fronts and a tiled backsplash, and it has integrated appliances. A wood-burning stove stands in the kitchen too, which is a welcome thing on a January morning. The sleeping wing is reached along a panelled hallway with a wooden floor. All three bedrooms have solid wood floors and panelled surfaces, and each is large enough for a double bed. One is laid out to hold a double bed and a bunk bed together, so a family of five or six can sleep here without anyone on the sofa. The single bathroom has a curved shower wall, a vanity with storage underneath and a vinyl floor that is easy to keep clean. The 200-litre water heater dates from 2010. ### Heating, Upgrades and Condition At this altitude, heating decides how comfortable the cabin is. This one has three sources: a traditional open f ... click here to read more

The property is located in an established cabin area with easy access to hiking trails and ski tracks.

This chalet for sale in Rauland, Telemark, sits at 926 metres with panoramic views over Møsvatn lake and the mountains. Built in 2013 and in good condition, it has three bedrooms, 81 m² of living space, a fireplace and a large terrace that catches the sun through the day. It suits people who want water and mountains outside the window more than a road outside the door. ### The Chalet and Its 1,018 m² Plot The living room has high ceilings and big windows aimed straight at the lake. Open-plan kitchen and living space share the fireplace, so on a cold evening the whole room is one warm area. The kitchen is modern and well equipped. The main bedroom is just off the kitchen, with two more bedrooms beyond it, and a loft (hems) gives extra sleeping space for children or guests. The loft is not counted in the measured area because of the ceiling height. Both the bathroom and the entrance hall are tiled with underfloor heating. After a day on the fells, that is where you will be glad of it: wet boots and cold feet are dealt with before you reach the sofa. The measured living area is 81 m² (BRA-i), with 99 m² of usable area in total. Outside, the large terrace opens from the living area and is the obvious place for breakfast and dinner in summer. The 1,018 m² plot is owned, and there is a garden, a boat dock and an annex/storage building for gear, firewood or future plans. ### Getting to the Cabin: Snowmobile in Winter, Boat in Summer Access shapes how you use this cabin, so it deserves a clear explanation. In winter you reach it by snowmobile, and a scooter permit has already been granted. In summer and autumn you cross Møsvatn by boat from the Møsstrond side. The seller has indicated that a boat and a snowmobile can be bo ... click here to read more

Picture 1

This chalet for sale in Veggli sits about 30 metres from a groomed ski trail on Vegglifjell, with three bedrooms, two loft rooms and a sauna. Built in 2020 and in good condition, it is a second home you can start using straight away rather than one you have to fix up first. Step out the door in February, clip into your skis and you are on prepared cross-country tracks within a minute or two. The Vegglifjell ski center is about a five-minute drive, and the cabin stands at the end of a quiet cul-de-sac around 830 metres above sea level, in the Buskerud mountains of Norway. ### Inside the Chalet: Three Bedrooms, Two Loft Rooms, Sleeping for 10 The cabin has 97 m² of internal living area (101 m² built in total). The three bedrooms are on the main floor, each with a double bed and built-in storage. Upstairs, under the sloped roof, you get two more rooms and a loft lounge. In all there are ten sleeping places, so a big family or two couples with children will not be fighting over beds. The living room and kitchen share one open space with high, sloping ceilings and large windows. A wood-burning stove with a steel chimney is the heart of the room on cold evenings. The kitchen has IKEA cabinets with dark, profiled fronts, a laminate worktop and integrated cooktop, oven, fridge and dishwasher. There is space for a large dining table, which you will want after a day on the trails. Both bathrooms are tiled and have underfloor heating. One opens onto a custom-built sauna with wood panelling, benches and an electric heater. Heat after skiing, then a hot shower, without leaving the house. ### Terraces and a 1,310 m² Freehold Plot A wooden terrace of about 44 m² wraps around the cabin, with several seating spots, benches and a f ... click here to read more

Gravel driveway up to the cabin with ample parking on the property.

This two-bedroom chalet for sale in Fredrikstad sits on a 1,200 m² natural plot at Stensvikfjellet, five to six minutes from the beach. It is a 62 m² holiday home with a separate annex, two terraces and a registered right to a boat berth at Stensvik. The forest starts at the edge of the plot, the water is a short walk away, and Oslo is just over an hour by car. That makes Friday-evening arrivals realistic, which is what a second home in Norway needs to be. ### The Chalet and Its 1,200 m² Plot The chalet is compact: two bedrooms, one bathroom and 62 m² of living area. That is a size that is easy to heat, easy to keep tidy and easy to lock up on a Sunday evening. The living room is arranged around a wood-burning stove, with large windows facing the trees. The kitchen is practical and equipped for everyday cooking. A separate annex gives you flexibility. Use it for extra guests, as a hobby room or simply as storage. Outside there are two terraces, so you can choose between a quiet morning coffee and a summer barbecue with friends. The garden is maintained and runs gradually into the natural landscape. There is open ground for children to play and quieter corners further back. The plot is about 1,200 m² and privately owned. A storage shed holds bikes and outdoor gear, and there is parking on the property. A private road gives year-round access. Water and sewer are installed, and the cabin is connected to electricity. The condition is listed as good. ### Beach, Boat Berth and Forest at Stensvikfjellet Stensvik beach is about five to six minutes from the door. The shoreline slopes gently, so it works well for small children as well as for adults who just want a swim. The property also comes with a registered right to a ... click here to read more
Picture 1

This chalet for sale in Hornindal, Norway, sits 500 metres from the ski centre and has a 60 m² terrace facing Hornindalsvatnet and the mountains. Built in 2014 on a 1,634 m² plot at the end of a quiet cul-de-sac in the Harevadet cabin area, it is a 74 m² two-bedroom in good condition. You get a wood-burning stove, a winter garden and a woodshed that opens straight off it. The whole thing is set up for low-effort use: arrive, light the stove, and the weekend starts. ### The Chalet: Layout and Light The living room has high ceilings, large windows and glass doors that frame the surrounding mountains and the lake. The kitchen is open to the living area, so whoever is cooking stays part of the conversation. On cold evenings the wood-burning stove does the heavy lifting. The main floor has two bedrooms. One has a double bed, the other a bunk bed, which keeps the floor space free. Upstairs, a loft (hems) adds more sleeping places, handy for children or overflow guests. Because of its lower ceiling height it is not counted in the official 74 m², so the space you actually use is a little larger than the number suggests. The bathroom is tiled and has a shower cabin, a toilet, underfloor heating and a connection for a washing machine. After a day on skis, a warm floor is a small luxury you will notice immediately. ### Terrace, Winter Garden and Plot The terrace is over 60 m² and wraps around several sides of the chalet, so there is always a corner with sun or shelter from the wind. Morning coffee facing the valley, dinner on the other side: the layout gives you the choice. For days when the weather does not cooperate, the winter garden is a glass-walled, sheltered space where you can still sit with the view. The woodshed co ... click here to read more
View towards Hornindalsvatnet and the mountains in Hornindal

This chalet for sale in Ål sits on a high plateau in Buskerud, with a prepared cross-country ski trail only 350 metres from the door. It is a newly built, single-level mountain cabin at Kinnhovda, close to the Åsetno mountain pasture, at roughly 950 metres above sea level. Three bedrooms, a 68 m² terrace and a storage outbuilding make it a practical base for a family or a group of friends. ### The Chalet for Sale in Ål: Layout and Finish The cabin is on one level, so there are no stairs to carry skis or luggage up. You come in through an entrance hall into a living room with an open kitchen. The living room has a fireplace, a built-in sofa and a daybed with a sleeping loft. Wood panelling on the walls and ceiling and wooden floors keep the interior warm and consistent. The kitchen is a solid-wood Ål kitchen in white-pigmented, stained and lacquered pine and ash, with a white-oiled ash worktop. It comes with an oven, a cooktop with extractor fan, a dishwasher and a combined fridge/freezer. Next to it is a dining area with a built-in bench, with room for a full table and chairs. There are three bedrooms. The main one has a double bed, wardrobe and desk. The other two have a single bed and a bunk bed, and every bed has storage drawers underneath. The bathroom has a vanity unit, toilet and shower, with wood-clad walls and ceiling and a tiled floor and shower area. The listed living area is 63 m², and the garden is included. ### Outdoor Life Around Kinnhovda This is a place you buy for what happens outside. Illuminated tracks and a wide network of prepared ski trails start close by. From here you can ski west towards Bergsjø, east towards Torpoåsen and Gol, or north towards Hemsedal. A prepared cross-country trail is ab ... click here to read more
Picture 1

Step outside on a January morning and you're looking across the Hardangervidda plateau while the first light catches Hardangerjøkulen glacier, turning it pale gold before the rest of the world has woken up. That's what this chalet delivers before breakfast. The kind of view that doesn't get ordinary, no matter how many winters you spend here. Built in 1999 from hand-hewn, tarred round logs, the cabin at Fetaleitet 255 sits at the uppermost edge of an established mountain cabin community above Vøringsfoss — one of Norway's most iconic waterfall landscapes, where the Bjoreio river drops 182 metres into the Måbødalen gorge below. The property claims arguably the finest position in the entire cluster: elevated, private, and oriented to pull in panoramic sightlines across Hardangerjøkulen, Store and Lille Istind, Grytahorgi, Sysendalen, and half a dozen more peaks that serious hikers have on their bucket lists. No neighbours blocking the sky. No road noise. Just plateau silence, birdsong, and the occasional distant creak of snow settling on the roof in February. The foundation is clad in hand-cut Jondal stone — a detail that speaks to how this place was built. Not fast, not cheap, not to a formula. The logs have developed the deep, resinous patina that only decades of mountain air can produce. From ten metres away it looks like it grew here. That's a hard thing to fake, and it matters when you're thinking about a property that will represent you for generations. Ninety square metres of indoor space is arranged sensibly across a main floor and a large loft. The living room is the heart of it: high ceilings, a centrally placed fireplace, and underfloor heating underfoot that means you're warm before the fire has had time to ... click here to read more
Aktiv Eiendomsmegling v/ Fredrik Tøsdal presents Fetaleitet 255!

Step outside on a January morning and the ski trail is right there—literally starting at the edge of the plot—with the Rauland Ski Center's 12 lifts visible just 500 meters down the slope. The mountain air hits hard, cold, clean, and the kind of quiet that makes you realize how loud city life actually is. This is what you bought the cabin for. That exact moment. Bjønnskarhaugen 27 sits on an open, elevated plot above the plateau village of Rauland in Telemark, freed from the tight clusters of holiday cabins that dominate much of Norway's mountain property market. There are no close neighbors pressing in. The nearest human infrastructure is a groomed cross-country trail—and even that feels like a feature, not a compromise. The cabin faces out toward Raulandsfjell, and on clear days the view sweeps the entire ridgeline without interruption. Sun hits the property early in the morning and doesn't leave until nearly 10:30 pm in midsummer. That's not marketing copy—that's just Norwegian geography doing its thing at this latitude and elevation. Built in 2011 and finished in solid condition throughout, the chalet follows a classic Norwegian hytte aesthetic: a traditional sod roof that settles into the landscape like it's always been there, vertical timber paneling inside, parquet floors underfoot, and a wood-burning stove that pulls the whole room together on cold nights. The open-plan living area and kitchen occupy the heart of the main floor. The ceiling opens up to the rafters here, which gives a 52-square-metre footprint a genuinely spacious feel—not just on paper but in practice, when you've got ski gear draped over chairs and four people simultaneously making coffee and arguing about which trail to take. The kitchen is ... click here to read more
Welcome to Rauland and Bjønnskarhaugen 27! Senior broker Jeanette A Eriksrød welcomes you to the viewing.

Picture this: it's six in the morning, the Trondheimsfjord is mirror-flat, and you're standing on a 113-square-meter timber terrace with a cup of coffee watching the light shift from pale gold to white over the water. No traffic. No noise. Just the occasional creak of a boat rope from your own private mooring down at the shore. This chalet at Vigtilvegen 105 in Frosta gives you that morning, every morning you want it. Frosta is a peninsula that juts out into the Trondheimsfjord about 45 minutes east of Trondheim city, and it has a reputation among Norwegians that hasn't quite leaked out to the wider world yet. The soil here is some of the most fertile in the country — the garlic and root vegetables grown on Frosta farms turn up on tasting menus in Trondheim's better restaurants. The light in summer is extraordinary, long golden evenings that seem to last forever, the kind of dusk that makes you pour another glass of wine and stay outside well past ten o'clock. In winter, the fjord occasionally freezes at the edges, the bare fields go silver-white, and the cross-country ski trails at Frostamarka open up — the nearest prepared track is just 1.1 kilometers from the front door. The chalet itself was built in 2000 and has been kept in genuinely good condition, with thoughtful updates along the way. The kitchen was fully renovated in 2020 and it shows — smooth-fronted cabinetry, a solid stone countertop, clean lines throughout. It connects openly to the living and dining area, so whoever's cooking doesn't end up exiled from the conversation. Large windows face the fjord, and on clear days you can track the slow movement of ferries and fishing boats from the kitchen sink. There's a wood-burning stove in the living room that e ... click here to read more
Presented by EiendomsMegler 1: Vigtilvegen 105. Photo: EFKT.

Step outside on a February morning and the world is utterly still. The Nesfjella mountains rise across the valley in shades of blue and white, the air carries that sharp, clean cold that wakes you faster than any coffee, and the cross-country ski trail is literally 150 meters from your front door. This is Saupeset — a sun-facing mountain pasture above Nesbyen in the Numedal valley — and it's the kind of place Norwegians have been quietly keeping to themselves for generations. The main cabin at Bruslettgutu 55 dates to 1912. Over a century old, built from hand-hewn logs that have darkened beautifully with time, it has been updated where it counts without losing any of what makes it worth owning. New plumbing and drainage went in during 2019. The kitchen got solid wood countertops and integrated appliances. The bathroom was completely redone. The log walls and high-ceilinged living room with its fireplace? Those stayed exactly as they were, because you don't fix what isn't broken. Inside, 58 square meters of main floor living space flows through an entrance hall, a proper sitting room, a functional kitchen with a dining area, two bedrooms, and the renovated bathroom. Above, a loft opens up extra sleeping space — useful when you've got teenagers who want their own corner of the world, or friends who drove up from Oslo for a long weekend. The basement tucks away the technical equipment so none of it intrudes on daily life. But this property isn't just a cabin. It's a small compound, arranged in the traditional Norwegian hyttetun style — a cluster of buildings that each serve a clear purpose. The annex adds 25 square meters with its own living room, bedroom, and outdoor toilet, giving guests real independence rather than j ... click here to read more
Welcome to Bruslettgutu 55 at Saupeset in Nesbyen! Photo: Pål Harald Uthus.

Step onto the terrace on a October morning, coffee in hand, and the stillness hits you first. No traffic. No noise. Just the wide open sky above Rosstjønn and the kind of silence that Norwegians have been escaping to for generations. The lake catches the early light below, the birch trees are turning gold, and the jacuzzi is already warm. This is what owning a mountain cabin in Telemark actually feels like. Sitting at roughly 535 meters above sea level at the end of a quiet cul-de-sac in Treungen, this three-bedroom chalet at Felehovet Nord 330 is one of those properties that earns its reputation through genuinely good bones rather than cosmetic flash. Built in 1996 and kept in solid condition throughout, it had a new Larvikite stone roof fitted in 2023 — the kind of maintenance decision that tells you the previous owners cared. The main cabin runs to 108 square meters of interior living space, with a total usable footprint of 189 square meters once you factor in the annex and generous external storage. The plot itself stretches over 1,061 square meters, giving you real breathing room and a sense of privacy that's increasingly hard to find at this price point in the Norwegian mountain market. Inside, the layout rewards people who actually use their cabins. The open-plan kitchen and dining area is the social engine of the house — a large island with a gas stove and bar seating anchors the space, making it equally good for a slow Sunday breakfast or a loud Friday evening with extended family. White cabinetry, solid wood countertops, a wood-burning stove radiating in the corner. The large windows don't just let in light; they frame Rosstjønn like a painting that changes by the hour. A staircase from the dining area climbs ... click here to read more
Nordvik v/Daniel Høyer Oland presents Felehovet Nord 330! Photo: A7 Media

Step outside on a July morning at Korterødveien 93 and you'll hear it before you see it — the faint slap of water against wooden docks drifting up from Svalerødkilen, 300 metres downhill through the birch trees. The coffee's still brewing inside. The sun already hits the south-facing terrace at an angle that makes everything glow. This is what a Norwegian summer feels like when you get it right. Set on a generous natural plot of nearly 3,000 square metres just outside Sponvika in Halden municipality, this two-bedroom chalet with a separate annex occupies an elevated position that catches the light from mid-morning well into the long Scandinavian evenings. It's not a flashy property. It doesn't need to be. What it offers is something harder to find: a genuine coastal cabin with real infrastructure — municipal water and sewage connected in 2019, a fully modernised kitchen and bathroom, car access right to the door — at a price point that still makes sense as an investment along the Norwegian Oslofjord coast. The cabin was first built in 1966, and you can feel that history in the bones of the place: the way the rooms are proportioned, the low ceilings that make the wood-burning stove feel truly central rather than decorative. But the kitchen installed in 2018 is sharp and functional, with storage that actually works, a bar counter where guests naturally pull up stools and linger after dinner, and windows wide enough that you're never really indoors when the forest is right there. The 2018 bathroom follows the same logic — clean, modern, no-fuss. The kind of space that feels effortless to maintain when you're only there for the summer months or a winter ski weekend. Sleeping arrangements here are genuinely flexible. The m ... click here to read more
Welcome to Korterødveien 93, presented by ASK Meglerverket v/ Heine Aas! Photo: Studio Eik

Step outside on a January morning at Kvinnhovdebrotet 2 and the first thing you hear is silence. Real silence — the kind that only exists at 373 metres above sea level when a fresh layer of snow has settled overnight on Kvamskogen's broad mountain plateau. Then, faintly, the sound of a ski lift starting up 300 metres down the road at Furedalen Alpine Center. Coffee's already on the stove inside. The wood-burning stove in the living room is still ticking with warmth from the night before. This is what owning a Norwegian mountain chalet actually feels like. Kvamskogen sits in the Kvam municipality of Vestland county, about an hour's drive east of Bergen along the E16 and then south — a route that takes you through the Tokagjelet gorge, one of the more quietly dramatic drives in western Norway. Bergen itself is a proper city with an international airport, the famous Bryggen wharf district, and a fish market that's been running since the 1500s. Kvamskogen is its natural escape hatch. On Friday afternoons in winter, Bergen families pile into their cars and head up here. By Saturday morning, the cross-country tracks are busy and the Furedalen slopes are humming. The mountain community has its own social rhythm, and a property like this — large, flexible, south-facing, privately owned plot of over 2,340 square metres — puts you right in the middle of it. What makes this particular chalet genuinely unusual is its layout. The main structure has been divided into three fully independent apartments, each with its own living room anchored by a wood-burning stove, a complete kitchen with profiled wooden fronts and tiled backsplash, and a private bathroom. Six bedrooms spread across the three units sleep a serious number of people — ... click here to read more
Welcome to Kvinnhovdebrotet 2 presented by Fredrik Stuhr at Krogsveen Bergen Sentrum

Step outside on a February morning and the world is white and completely silent — except for the faint creak of snow-heavy pines and, somewhere below, the frozen whisper of the Bituåi river cutting through the valley. At 880 meters above sea level, the air has a sharpness to it that clears your head instantly. This is Rauland. And this three-bedroom chalet at Spjotar 28 puts you right at the center of it. Built in 1986 by skilled local carpenters and substantially upgraded in 2003, this 80 m² chalet sits on a private, freehold 1,024 m² plot in one of Telemark county's most sought-after mountain communities. It's in good condition throughout — solid, warm, and move-in ready, with no renovation backlog waiting to surprise you. What you get from day one is a property that works: connected to electricity, mains water, and sewage, with genuine craftsmanship running through every detail. Much of the custom interior — the kitchen cabinetry, the built-in beds, the bathroom fittings — was made by Alvdal Storgårdsmøbler, a Scandinavian workshop known for solid wood construction that gets better with age rather than worse. The living room walls are stained timber, the floors are solid wood, and a Scan wood-burning stove with a glass front sits ready for the kind of evenings where nobody checks their phone. There's also an open fireplace in the dining area, which pulls double duty: functional heat source and the best centerpiece a mountain dinner can have. The kitchen occupies its own split level — a thoughtful layout detail that keeps cooking social rather than isolating. Large windows look out toward the veranda, and in July, when the Hardangervidda plateau turns green and the evening light lasts until almost midnight, you'll w ... click here to read more
PrivatMegleren is pleased to present Spjotar 28 - A very well-maintained cabin in fantastic surroundings!

Properties nearby

Nestled in the heart of Norway's picturesque Kvamskogen region, this delightful chalet at Kvamskogen 745 offers a unique opportunity to own a second home in one of Europe's most enchanting mountain destinations. With its prime location just a stone's throw from the Eikedalen Ski Center and surrounded by breathtaking natural beauty, this property is a haven for those seeking a tranquil escape from the hustle and bustle of everyday life. Imagine waking up to the crisp mountain air, the sun casting a golden hue over the snow-capped peaks, and the promise of a day filled with adventure and relaxation. This charming chalet, built in 2002, is designed to provide comfort and functionality, making it an ideal retreat for families, friends, and outdoor enthusiasts alike. A Cozy and Inviting Interior Step inside, and you'll be greeted by a warm and inviting atmosphere. The open-plan living area seamlessly combines a cozy lounge with a practical kitchen, creating a space that's perfect for socializing and unwinding. Large windows flood the room with natural light, offering stunning views of the surrounding mountains and enhancing the sense of space and airiness. The chalet features two spacious bedrooms and a practical loft, providing ample sleeping accommodations for both family and guests. The main bedroom is generously sized, while the second bedroom and loft offer additional sleeping options, making the chalet suitable for larger groups or families. The loft, in particular, is a favorite among children, offering a cozy and fun sleeping area. Modern Amenities with a Traditional Touch The kitchen is equipped with all the essentials, offering enough space for a dining table where you can enjoy meals together. The bathroom is ... click here to read more
Front view of Kvamskogen 745

Imagine waking up to the crisp, clean air of Tysse, Norway—a place where nature’s majesty unfolds at your doorstep. A perfect blend of serenity and adventure awaits you in this charming chalet, nestled in the heart of Eikedalen, where stunning lake views promise to enchant anyone who beholds them. Now, as a very busy real estate agent myself, I can testify that such gems are hard to come by, and believe me, this one’s got charm. With a price tag of just 97,000, this cozy chalet presents an affordable way to enjoy life's simple pleasures, year-round. Its size, a neat 37 square meters, embodies thoughtful Scandinavian design where functionality meets comfort, making every inch count. What a delight it must be to live efficiently with nature as your neighbor. Living in a chalet is an experience in itself. It’s not just a structure but a lifestyle choice—a chance to embrace rustic simplicity with a backdrop of picture-perfect landscapes. With a small tract of land, about 500 square meters, this home feels harmonious with its surrounding environment, offering true immersion in nature. The plot is lush and vibrant, making for wonderful summers here where outdoor life is at its peak. Now let's walk through this home, shall we? Ready to be used year-round, this chalet offers: - 2 comfy bedrooms - 1 multifunctional bathroom - A snug living area perfect for cozying up - A smart kitchen setup with both microwave and oven capabilities - Paneling that brings a warm, natural vibe - Pine floors that contribute to a rustic yet polished finish - A basement for practical storage needs - An ingenious "ring hytta varm" system to remotely heat the cabin—ideal for those frigid winters Settle into the surroundings of Eikedalen, where the ... click here to read more
Picture 1

Ah, the allure of Tysse! Nestled in the breathtaking Norwegian landscape, this property offers a gateway to pure escapism, whether you're seeking serene summer retreats or exhilarating winter adventures. Located at Samnangervegen 827, 5600 Norheimsund, this country home awaits those who are ready to embrace a lifestyle graced by natural beauty, with urban conveniences not far off. Our journey begins with "HANSBU," a delightful leisure estate that sprawls over approximately 7.5 acres. Here, tranquility is not just a concept but a way of life. The main cabin, designed for comfort and a touch of rustic delight, boasts four comfortable bedrooms and two well-sized bathrooms, including a relaxing sauna and a convenient guest toilet—an ideal setup for families craving space and warmth. Imagine returning from a day under the Nordic skies to unwind by the fireplace with its authentic allure, creating memories over hot chocolate or a locally brewed beverage. The kitchen is well-equipped, offering integrated appliances that make meal prep as easy as it is gratifying. Here's a quick overlook of what this incredible property has to offer: - 4 spacious bedrooms - 2 bathrooms, sauna, and guest toilet - Inviting living room featuring a beautiful fireplace - Fully equipped kitchen with modern appliances - Ample storage and wardrobe space Beyond the main cabin, additional gems await. Two guest cabins, with sizes of 6 m² and 14 m² respectively, offer a cozy haven for visiting friends or family members. Envision them as your creative projects—perhaps a reading nook dripping with books, or a meditation space echoing with serenity. The property also includes a 29 m² garage, ideal for parking or storage, seamlessly fitting into your plans ... click here to read more
Beautiful leisure property with very attractive location

Nestled in the picturesque landscapes of Tysse, this chalet at Kråvegen 92 provides a unique opportunity for those seeking a serene yet invigorating environment. Be prepared to be enamored by the breathtaking vistas of Eikedalsvannet and the captivating backdrop of towering mountains. The chalet, constructed in the year 1994, stands proudly atop a scenic hill at approximately 442 meters above sea level, enhancing its allure with arguably one of the best views in the entire region. Tysse is more than just a location; it’s a lifestyle best suited for outdoor enthusiasts and those who cherish tranquility. This area is particularly appealing to nature lovers and those who appreciate a slower pace of life, surrounded by unspoiled landscapes. Sitting on the brink of nature's beauty, local activities abound, offering plenty to do right on your doorstep. The nearby Eikedalen Ski Center is just a stone’s throw away, and during the winter months, the area transforms into a snow-laden wonderland with multiple ski resorts, including Furedalen Alpin and Aktiven Ski Lift, only a short drive away. If you have a passion for cross-country skiing, you'll find excellent trails here, offering plenty of opportunities to explore. Living in Tysse places you in the heart of nature's theater, with the exciting pulse of outdoor activities at hand year-round. Summers bless the area with long hours of daylight and relatively mild temperatures, perfect for hiking, biking, or simply unwinding. In contrast, winters are cold and snowy, making Tysse an ideal spot for those who enjoy snowy landscapes and winter sports. The chalet itself is spacious, boasting a footprint of 157 square meters spread over two floors, in addition to a charming loft area. ... click here to read more
Beautiful view towards Eikevannet and the majestic mountains surrounding the property.

Imagine waking to the crisp mountain air of Kvamskogen, stepping directly from your cabin onto groomed cross-country ski trails that wind through Norway's pristine wilderness, and watching the summer sun illuminate your terrace until half past nine in the evening. This is not just a holiday home—this is your gateway to Norway's extraordinary outdoor culture, where every season brings new adventures and the mountain lifestyle becomes part of your family's story. Picture yourself here in February, gliding along snow-covered trails just meters from your door, the silence broken only by the rhythmic swoosh of skis. Summer transforms the landscape into a hiking paradise, where wildflower-dotted paths lead to crystal-clear mountain lakes perfect for swimming after a challenging climb. Throughout the year, the 50-square-meter sun-drenched terrace becomes your outdoor living room, a place where meals taste better, conversations last longer, and the stresses of everyday life simply dissolve into the mountain air. This 70-square-meter chalet sits on over 2,000 square meters of private land beside Jonshøgdi in the heart of Kvamskogen, one of western Norway's most sought-after recreational areas. Built in 1967 and thoughtfully renovated in 2000, the property combines traditional Norwegian cabin charm with modern connectivity—fiber optic internet runs to the cabin wall, allowing you to stay connected while feeling wonderfully disconnected from urban pressures. The location delivers something rare in mountain properties: genuine ski-in convenience without sacrificing accessibility, as the cabin enjoys straightforward road access, private parking, and a short gravel path to the entrance. Kvamskogen has earned its reputation as a year-r ... click here to read more
Tangen 45 presented by Dag Erik Fotland. EiendomsMegler 1.

Welcome to a unique opportunity to own a delightful cabin retreat located in the serene setting of Tysse, Norway. This cozy hideaway, nestled at Rabalhei 48 in the heart of Kvamskogen, serves as an idyllic sanctuary for individuals yearning for both tranquility and exploration. Situated near the vibrant flow of Eikedalselva and just a stone's throw away from the renowned Eikedalen ski center, this cabin provides a fantastic base for extensive year-round activities, both summer and winter. Before we dive into the property, let's talk a bit about the local atmosphere. Tysse, known for its picturesque landscape and overwhelming natural beauty, is a haven for those who appreciate the great outdoors. The region boasts long summer days filled with lush greenery and pristine hiking trails, while winters transform it into a snowy wonderland perfect for skiing enthusiasts. Living here means breathing in clean, crisp air and enjoying picturesque views at every turn. Life in this part of Norway embodies a slower pace that encourages relaxation and peaceful living. However, it's closely enough situated to Norheimsund, just about a 12-15 minute drive away, where you'll find a host of amenities such as grocery stores, gas stations, and delightful cafes. Head in the opposite direction and you come across Bjørkheim and Samnanger, also around 15 minutes away, offering similar conveniences—ideal for a day trip. Now, let's introduce you to the cabin. Built in 1961, this well-maintained property represents a charming blend of rustic simplicity and comfortable living. Offering approximately 54 square meters of space, the cabin provides enough room for comfort without feeling overwhelming. It features: - 2 cozy bedrooms - 1 functional bat ... click here to read more
Aktiv eiendomsmegling v/ Fredrik Vatle har gleden av å presentere Rabalhei 48.

Step out onto the south-facing terrace at Kvamskogen 671 on a clear February morning and count the peaks. The air bites clean and cold, Måvotsvatnet shimmers somewhere below the treeline, and from up here at 496 metres above sea level, the whole Vestland valley feels like it's been arranged just for you. This is what you drove four hours from Bergen for. Or flew into Flesland for. The quiet is total except for the occasional creak of birch branches and the distant hiss of skis on packed snow. This two-bedroom chalet sits between Kleiva and Jonshøgdi on the sun-catching south slope of Kvamskogen — a detail that matters enormously in Norway, where orientation determines whether your terrace gets three hours of winter sun or eight. Here, it's eight. The 1,433-square-metre natural plot keeps neighbours at a respectful distance, the birch trees do their thing, and the open views toward the mountains stay unobstructed. It's a 38-square-metre cabin, yes — but it earns every one of those square metres. Since 2019, the property has been upgraded with real intention: new exterior cladding, a replaced roof, modernised water and sewage connections feeding into the public network. These aren't cosmetic touch-ups. They're the foundation-level improvements that separate a cabin you can actually enjoy from one that quietly drains your weekends and your wallet. The kitchen has new upper and lower cabinets, fresh countertops, and a proper fridge-freezer. The bathroom has been fully renovated — bathtub, toilet, vanity with storage, new plumbing throughout. You arrive, you unpack, you're done. No project list waiting on the kitchen table. Inside, the wood-burning stove is the room's true anchor. Light it around four o'clock on a Saturday ... click here to read more
Front view of the upgraded cabin at Kvamskogen 671

Tucked away in the picturesque landscapes of Tysse, this chalet is more than just a property; it’s an invitation to embrace the natural beauty and tranquility of Norwegian life. With its generous 249 square meters spread across four floors, this holiday home offers ample space for family gatherings or rental opportunities. This chalet isn't just about the walls and roof; it's about the life that unfolds here. The six bedrooms make it a perfect haven for large families or groups looking to escape to the serene Norwegian countryside. There's even an unfinished attic that holds untapped potential – previously fitted with four additional bedrooms, it’s waiting for a touch of creativity to make it come to life again. Perched next to the river, the property boasts a truly unique feature—your very own islet. Imagine stepping outside your living room, taking a few steps, and finding yourself on a private little piece of paradise. This proximity to the water not only promises peaceful days filled with fishing and swimming but also makes for a breathtaking view right from your large, south-facing terrace. Living in Tysse means being wrapped in an embrace of nature. The area is known for its outstanding beauty with majestic mountains serving as a backdrop for daily life. You'll find yourself just a short drive from the renowned Eikedalen Ski Center, offering easy access to some superb skiing conditions. And when the snow melts away, the landscape transforms into a hiker’s dream with trails that trace the contours of these magnificent mountains. Kvamseter Lodge isn’t far either, serving as a gateway to cross-country skiing adventures. Despite feeling far removed from the hustle and bustle of city life, access to the property is s ... click here to read more
Welcome to Samnangervegen 655 - Large cabin in scenic surroundings.

Picture yourself stepping onto a wraparound terrace high in the Norwegian mountains, coffee in hand, as the morning sun illuminates the dramatic valleys and peaks of Kvamskogen stretching before you. This is the daily reality awaiting you at this expansive three-level mountain chalet, where every window frames a postcard-worthy view and every season brings new adventures. Located just 60 minutes from Bergen's international airport, this 129-square-meter retreat offers international buyers the rare combination of Norwegian mountain authenticity and practical accessibility—a vacation home that transforms weekend escapes and extended holidays into a lifestyle of Nordic exploration and family connection. Kvamskogen occupies a privileged position in Norway's legendary Hardanger region, where dramatic mountain landscapes meet the serene waters of Hardangerfjord. This chalet sits at the heart of this natural wonderland, positioned to access both alpine adventures and fjordside tranquility within minutes. The location provides what discerning vacation home buyers seek most: authentic Norwegian character combined with year-round usability and proven rental appeal. Whether you envision crisp winter mornings on cross-country skis, summer hikes through endless daylight, or autumn weekends watching the mountains blaze with color, this property serves as your gateway to experiencing Norway's seasons in their full glory. The chalet's three-level design maximizes both space and mountain views, creating distinct zones that work beautifully for multi-generational gatherings or groups of friends. The main floor centers around a light-filled living area where a 2017 fireplace creates that essential Norwegian hygge atmosphere, complemented ... click here to read more
Front view of the cabin

A Cozy Mountain Retreat in Norheimsund: Your Gateway to Nature's Splendor Imagine waking up to the gentle rustle of leaves and the crisp, invigorating scent of mountain air. Nestled in the heart of Kvamskogen, Dalen 164 offers a serene escape from the hustle and bustle of everyday life. This charming chalet, with its inviting warmth and practical design, is more than just a vacation home—it's a gateway to a lifestyle steeped in natural beauty and outdoor adventure. A Day in the Life at Dalen 164 As the sun peeks over the majestic Byrkjefjell, your day begins with a steaming cup of coffee on the expansive 51 square meter terrace. Here, the panoramic views of the surrounding mountains provide a breathtaking backdrop for your morning routine. The terrace, bathed in sunlight, is perfect for al fresco dining or simply soaking in the tranquility of your surroundings. Inside, the chalet's open-plan living room and kitchen area exude a cozy charm. The crackling fireplace invites you to unwind after a day of exploring the great outdoors. Whether you're preparing a hearty breakfast in the well-equipped kitchen or sharing stories by the fire, this space is designed for comfort and connection. Embrace the Seasons In winter, Kvamskogen transforms into a snowy wonderland. With approximately 60 kilometers of groomed ski trails at your doorstep, every day offers a new adventure. From skiing and snowboarding to snowshoeing through pristine landscapes, the possibilities are endless. As the seasons change, so too does the allure of this mountain retreat. Spring and summer bring vibrant wildflowers and lush greenery, perfect for hiking and cycling. Nearby trails lead to stunning vistas, including the peaks of Tveitakvitingen and Byrk ... click here to read more
Front view of the cabin at Dalen 164

Nestled in the heart of Kvamskogen, Mødalsvegen 289 offers a unique opportunity to own a charming chalet in one of Norway's most picturesque recreational areas. This delightful property is not just a home; it's a gateway to a lifestyle filled with adventure, relaxation, and unforgettable memories. Imagine waking up to the crisp mountain air, the sun casting a golden hue over the majestic peaks surrounding your chalet. With direct ski-in/ski-out access to Furedalen Alpin, your winter mornings can start with a thrilling descent down the slopes, while summer days invite you to explore the vast network of hiking and cycling trails that weave through the lush landscape. A Home with Character and Comfort Built in 1967 and thoughtfully expanded in 1984, this chalet exudes the timeless appeal of traditional Norwegian mountain architecture. The interior is a harmonious blend of classic Kvamskogen style and modern conveniences, ensuring a comfortable and inviting atmosphere for you and your guests. - Spacious Living Area: The open-plan living room and kitchen create a warm and welcoming space, perfect for family gatherings or entertaining friends. - Cozy Fireplace: A central feature that adds warmth and ambiance, ideal for relaxing after a day of outdoor activities. - Two Comfortable Bedrooms: Located on the main floor, providing ample sleeping accommodation for family and friends. - Additional Loft Space: Furnished with extra beds, perfect for accommodating additional guests or children. - Functional Kitchen: Designed to maximize space and functionality, equipped for all your culinary needs. - Practical Layout: Includes a welcoming entrance hall, a bathroom with shower, a separate toilet room, and a storage room. - External ... click here to read more
Front view of the cabin

Picture yourself stepping out of your mountain cabin on a crisp winter morning, the fresh scent of pine filling the air as you watch early sunlight paint the surrounding peaks in shades of gold and rose. Within three minutes, you're clicking into your skis at Furedalen ski resort, ready to carve fresh tracks down pristine Norwegian slopes before most of the world has finished their first coffee. This is the reality that awaits at Øvre Furedalen 136, where the boundary between your front door and alpine adventure dissolves into pure possibility. Nestled at 393 meters elevation in Kvamskogen, this 53-square-meter mountain chalet represents something increasingly rare in Norway's alpine regions: an accessible entry point into year-round mountain living combined with the creative freedom to shape a property exactly to your vision. The cabin sits on an expansive 2,473-square-meter plot where morning mist rolls through the valleys below and evening light transforms the landscape into something from a Nordic fairy tale. This isn't just a vacation home; it's a canvas for creating your ideal Norwegian mountain retreat. The geography of Kvamskogen places you in one of Western Norway's most versatile mountain destinations. Unlike higher alpine areas that become inaccessible in winter, this elevation provides reliable snow coverage from November through April while remaining comfortably navigable throughout the year. The location bridges two distinct Norwegian landscapes: you're close enough to Norheimsund and the Hardangerfjord to access coastal beauty within a 30-minute drive, yet fully immersed in mountain terrain that rivals more remote destinations. This duality makes the property exceptionally practical for international own ... click here to read more
Exterior view of the cabin

Nestled in the heart of Norway's breathtaking Kvamskogen region, this charming chalet at Mødalsvegen 468, Norheimsund, offers an unparalleled opportunity for those seeking a second home that combines comfort, adventure, and investment potential. With its prime location, this property is a gateway to the serene beauty and vibrant lifestyle of the Norwegian countryside. Imagine waking up to the crisp mountain air, the sun casting a golden hue over the snow-capped peaks visible from your window. This four-bedroom, two-bathroom chalet, spanning 98 square meters, is more than just a home; it's a lifestyle choice. Whether you're an overseas buyer looking for a holiday retreat or an expat seeking a slice of tranquility, this property promises a unique blend of relaxation and adventure. ### Experience the Norwegian Lifestyle Local Climate & Activities: Norheimsund is renowned for its picturesque landscapes and seasonal activities. Winters transform the area into a snowy wonderland, perfect for skiing enthusiasts. The chalet offers direct access to cross-country trails, leading to the Furedalen alpine center, just 150 meters away. Summers invite you to explore lush hiking trails, with routes to scenic spots like Tveitakvitingen and Byrkjefjell. Accessibility: Despite its secluded charm, Norheimsund is easily accessible. The town is a short drive from Bergen, Norway's second-largest city, offering international flights and comprehensive transport links. This makes it an ideal location for a second home, providing both seclusion and connectivity. Cultural & Local Attractions: The nearby town of Norheimsund is a cultural hub, with quaint shops, delightful restaurants, and local festivals that celebrate Norwegian heritage. The H ... click here to read more
Welcome to Mødlasvegen 468 (Bjørkebu), presented by Thomas Moldestad Olsen v/EiendomsmeglerNorge

Nestled in the heart of Norheimsund, Mødalsvegen 488 offers a unique opportunity to own a chalet that perfectly balances modern comfort with the rustic charm of traditional Norwegian architecture. This property is more than just a home; it's a gateway to a lifestyle filled with adventure, relaxation, and the serene beauty of Western Norway. A Gateway to Nature and Adventure Imagine waking up to the crisp, fresh air of the Norwegian countryside, with panoramic views of the surrounding mountains greeting you each morning. This chalet is situated in one of Western Norway's most sought-after recreational areas, offering immediate access to a plethora of outdoor activities. Whether you're an avid skier, a hiking enthusiast, or someone who simply enjoys the tranquility of nature, this location has something for everyone. Chalet Features and Layout Built in 1995 and thoughtfully extended in 2015, this chalet spans 101 square meters of well-utilized space. The design is both practical and inviting, making it an ideal second home for families or groups of friends. - Three Bedrooms: The master bedroom is spacious enough for a double bed, while the other two bedrooms feature bunk beds, maximizing sleeping capacity. - Loft Area: A versatile space that can serve as an additional sleeping area or a cozy playroom for children. - Modern Kitchen: Installed in 2015, the kitchen boasts integrated appliances and ample counter space, perfect for preparing meals after a day of outdoor activities. - Living Room: With a ceiling height of up to 3 meters, this room is airy and filled with natural light, thanks to large windows that offer stunning views. - Bathroom: Modern and well-maintained, ensuring comfort and convenience year-round. Outdo ... click here to read more
Front view of the cabin

Nestled in the heart of Kvamskogen, Gråsteinsdalen 31 offers a unique opportunity to own a dual-unit chalet that perfectly balances privacy and togetherness. This property is a dream come true for those seeking a second home in the picturesque landscapes of Norway, where nature's beauty is at your doorstep and adventure awaits around every corner. A Tale of Two Homes Imagine waking up to the serene sounds of nature, with the crisp mountain air filling your lungs. This chalet, thoughtfully divided into two separate units, provides the perfect setting for extended families or groups of friends to enjoy both shared moments and private retreats. Each unit mirrors the other, offering a cozy living room with a fireplace, a well-equipped kitchen, and two comfortable bedrooms. This clever design ensures that everyone has their own space while still being part of a larger gathering. A Gateway to Adventure Located in Norheimsund, this chalet is a gateway to a world of outdoor activities. Whether you're an avid hiker, a skiing enthusiast, or someone who simply loves to explore, Kvamskogen has something for everyone. The area is renowned for its extensive network of hiking trails and cross-country skiing routes, leading to breathtaking destinations like Tveitakvitingen and Byrkjefjell. For those who prefer alpine skiing, the nearby Furedalen and Eikedalen ski resorts offer well-maintained slopes and modern facilities. A Lifestyle of Comfort and Convenience The chalet's interior is designed with comfort in mind. The open-plan living areas are perfect for socializing, with fireplaces providing warmth and ambiance during the colder months. The kitchens are equipped for family meals, and the bedrooms are arranged to maximize sleeping ... click here to read more

Front view of the cabin

Picture this: you wake to the gentle rush of a mountain river, slip on your skis at your doorstep, and within minutes glide directly onto the slopes of Furedalen Alpinsenter. By afternoon, you're soaking up January sunshine on your expansive terrace, watching your children build snow forts across 3,640 square meters of your own pristine Norwegian wilderness. This is daily life at this 3-bedroom chalet in Kvamskogen, where the adventure begins the moment you step outside. Just 60 minutes from Bergen's international airport, this fully renovated mountain retreat offers the rare combination of accessibility and authentic Norwegian mountain living. Whether you envision exhilarating winter ski holidays, summer hiking expeditions through wildflower meadows, or simply unplugging from urban life beside your private riverside sanctuary, this property delivers a vacation experience most European second-home buyers only dream about. The transformation from city stress to mountain serenity takes just one hour's drive, making weekend escapes and extended holidays effortlessly achievable year-round. This chalet represents Norwegian mountain architecture at its finest, thoughtfully reimagined for modern vacation living. The comprehensive 2017 renovation preserved the property's 1957 heritage while introducing contemporary comfort and energy efficiency. Low-maintenance Møre Royal cladding wraps the exterior, eliminating the endless upkeep that plagues many mountain properties and giving international owners peace of mind during months away. Inside, 91 square meters of intelligently designed living space feels remarkably generous, with an additional loft and separate annexe expanding total usable area to 128 square meters. The open-plan ... click here to read more

Aktiv Eiendomsmegling v/ Lars Waage presents Mødalsvegen 143! Photo: Weststaff Media.

As a bustling agent in the expansive world of global real estate, I’m always thrilled to present properties that carry not just value in their walls but stories ready to unfold into new experiences. This chalet at Furedalen 11, nestled in the heart of Norheimsund, Norway, is no exception. With a size of 63 square meters, it's a perfectly good retreat for anyone seeking both adventure and tranquility, priced at a fair $263,247. Imagine waking up in a sunny, secluded spot, surrounded by the natural splendor of the Kvamskogen area. A place renowned for its scenic beauty and endless outdoor opportunities. It could be your haven, or a new investment, amid nature’s masterpiece, just steps away from hiking trails and winter sports attractions. Maybe you’re an outdoor enthusiast yourself or perhaps you're looking for a family-friendly retreat, this cabin situates you at the heart of Norway’s majestic landscapes. Property Features: - 4 Bedrooms - 1 Bathroom - Bright living room - Loft for additional sleeping space - Fully tiled bathroom - Modern kitchen - Lawn, decking, and natural terrain - Quick takeover possible - 300 meters to local grocery and shops Built with practicality in mind, this chalet is well-maintained, providing a cozy setting for family gatherings or quiet retreats. The layout flows easily from the common living areas to the more private corners like the bedrooms and loft. It's not just a house; it’s a home, waiting to nurture new memories. The kitchen stands ready for making delicious meals after a long day outdoors, while the living room offers a bright space to relax and unwind. The local area, Norheimsund, deserves its own spotlight. Known for its friendlier pace of life yet rich in culture and opportuni ... click here to read more

Welcome to Furedalen 11! Presented by Nordvik Hardanger!

Nestled in the captivating natural landscape of Kvamskogen near Norheimsund, this enchanting cabin at Hjeltelia 59 offers a serene retreat with picturesque views of the Mødalselven river and the surrounding mountains. This is a place where tranquility meets convenience, providing a perfect setting for both relaxation and adventure. This cabin is ideal for those who appreciate the beauty of the great outdoors. The substantial natural plot is a sanctuary for a variety of outdoor activities. Families can bask in the joy of building snow caves in winter, engage in lively games of hide and seek, or take thrilling sled rides downhill. The changing seasons add a dynamic beauty to the landscape, making it a year-round destination for those looking to escape the bustling city life. Adventure seekers will find a haven here with ample hiking opportunities available right at their doorstep. The well-prepared cross-country ski trail in Mødalsevegen invites enthusiasts to explore the snowy terrain during winter. For alpine skiing lovers, the nearby Furedalstrekket and Mødalstrekket provide excellent slopes that cater to both beginners and seasoned skiers. The cabin itself exudes a rustic charm while offering modern comforts. Renovated in 2021, the interior maintains a consistently good standard with fine surfaces that blend seamlessly with the natural environment. It features three cozy bedrooms and includes 8 beds, ensuring plenty of space for family and friends. The property also boasts a generously sized terrace, which wraps around parts of the cabin, creating an excellent space for outdoor dining, entertaining, or simply enjoying the breathtaking views. Despite its idyllic and secluded location, the cabin is rooted in a commun ... click here to read more

Aktiv Eiendomsmegling v/ Jørn Tage Hereide har gleden av å presentere Hjeltelia 59.