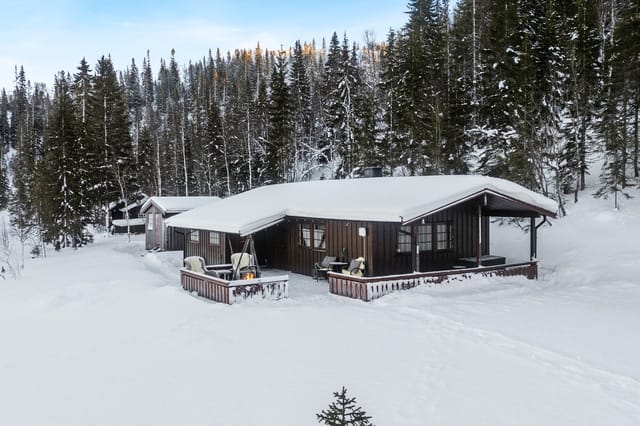
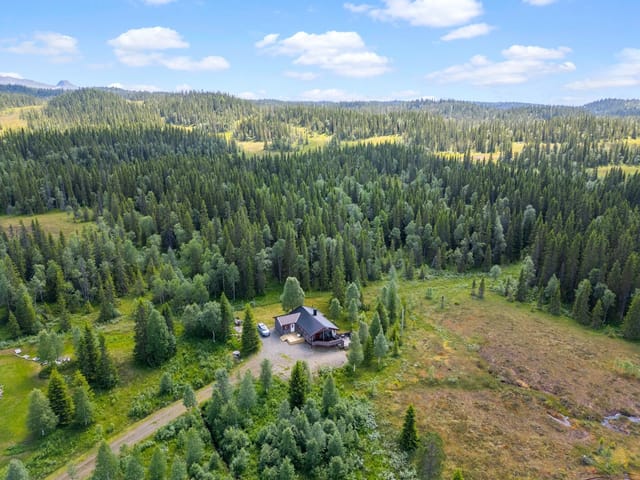
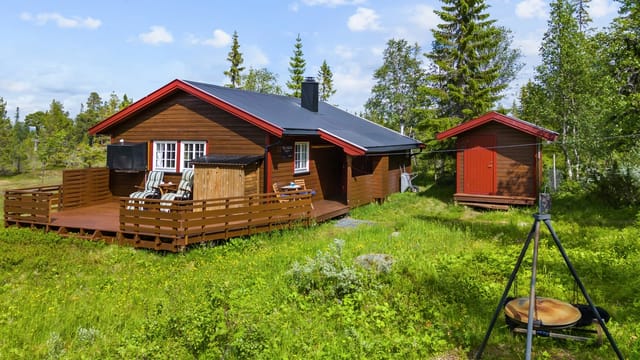
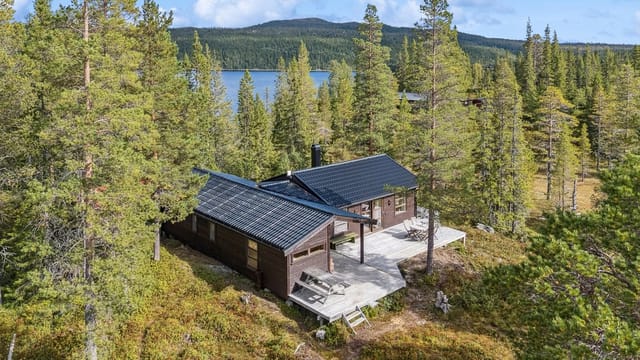
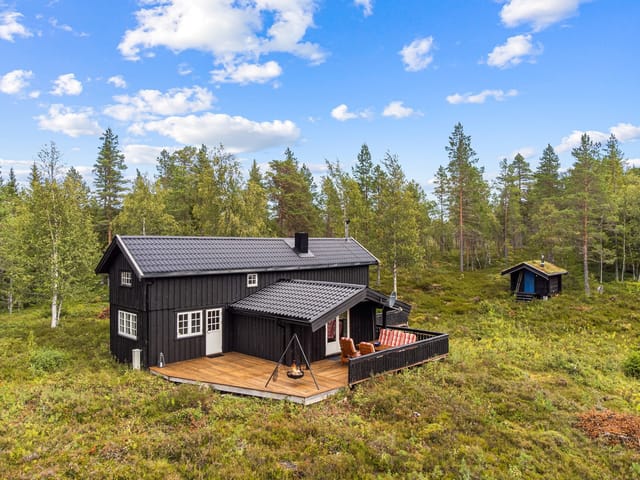
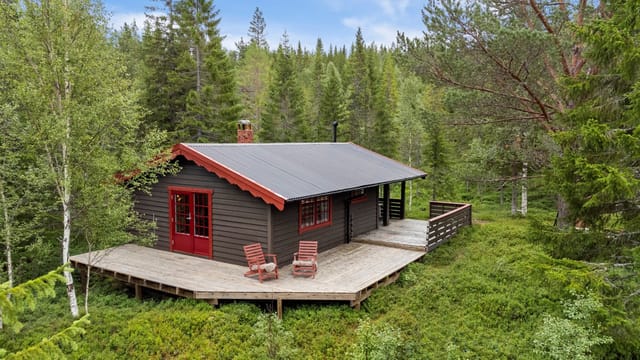
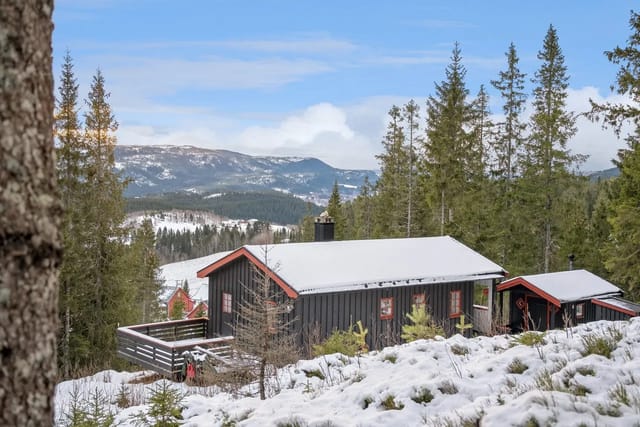
Nord-Vera Chalet: Your Ideal Second Home in Vuku's Scenic Mountain Retreat

Listed on
https://storage.googleapis.com/homestra-images/property-image-d17a0157-c4c3-4037-9d2b-39c2f3e16655-1750519455.jpg

Nord-Vera 21, 7660 Vuku, Vuku (Norway)

1 Bedrooms · 1 Bathrooms · 65m² Floor area

€83,200

Chalet

No parking

1 Bedrooms

1 Bathrooms

65m²

Garden

No pool

Not furnished

Description

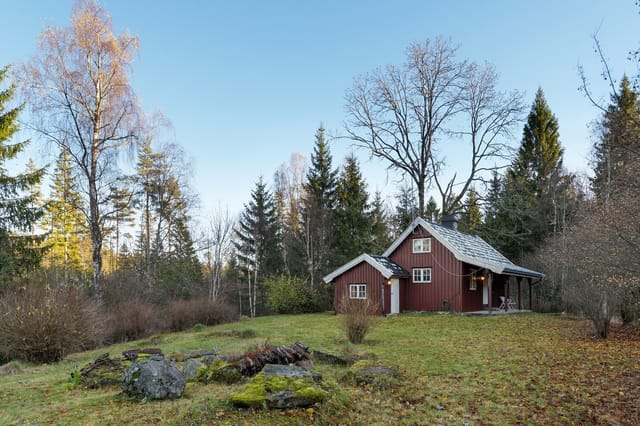
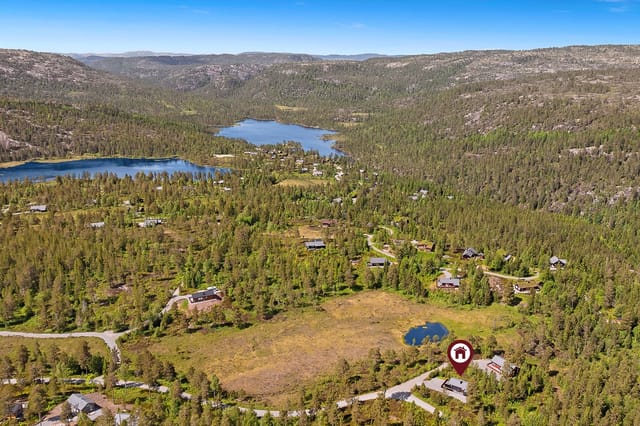
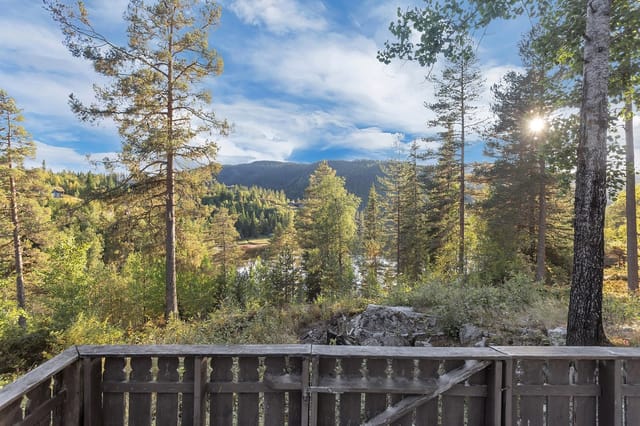
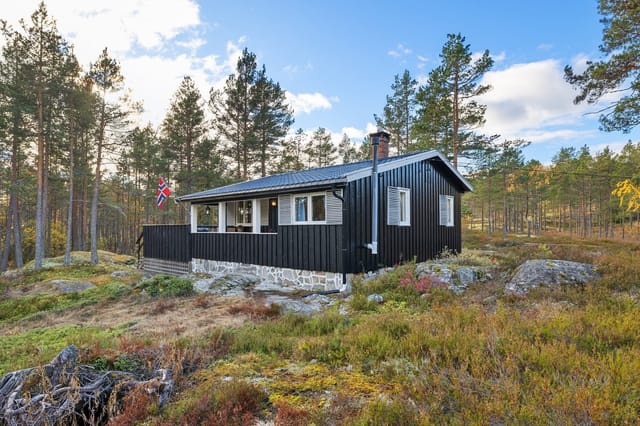
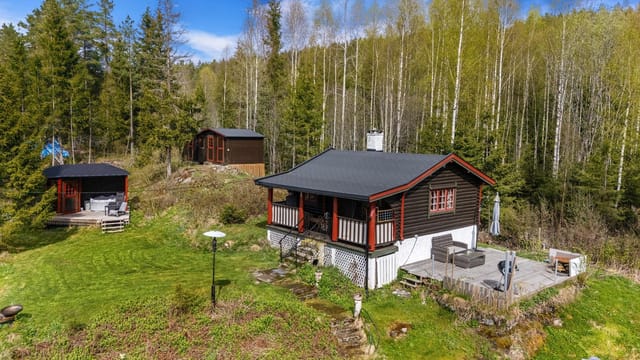
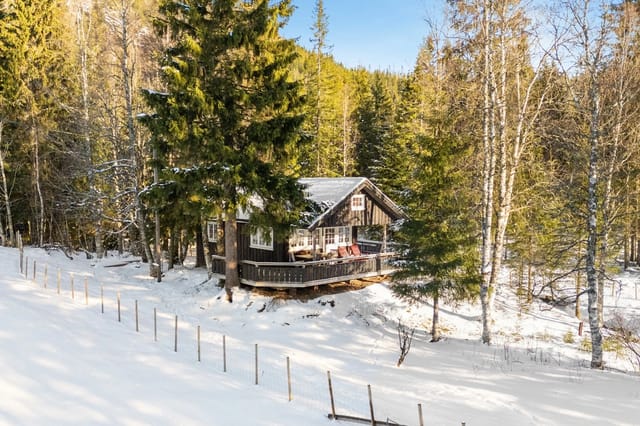
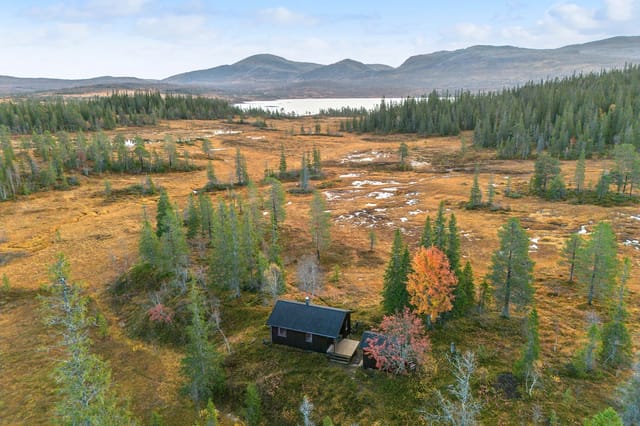
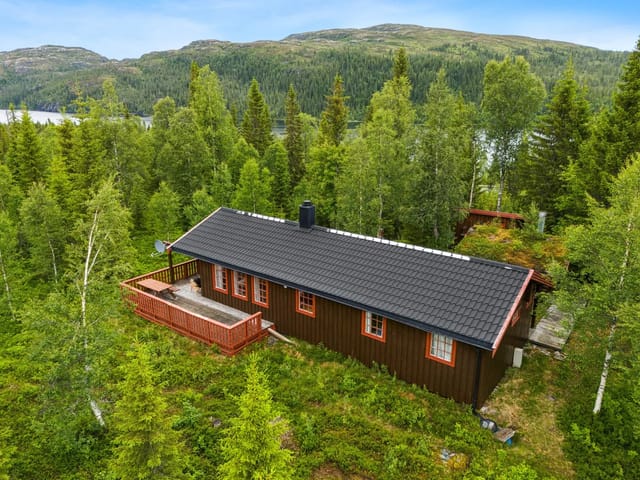
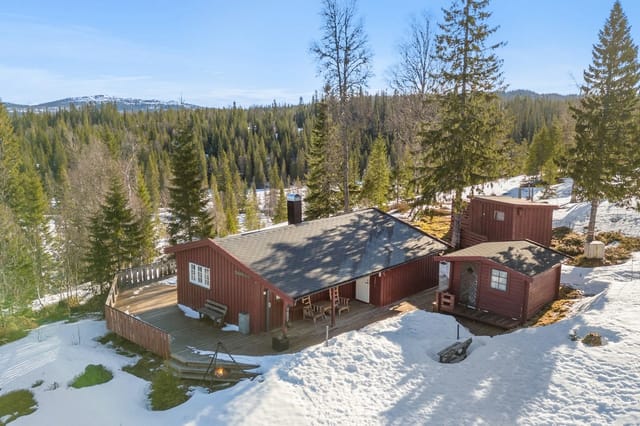
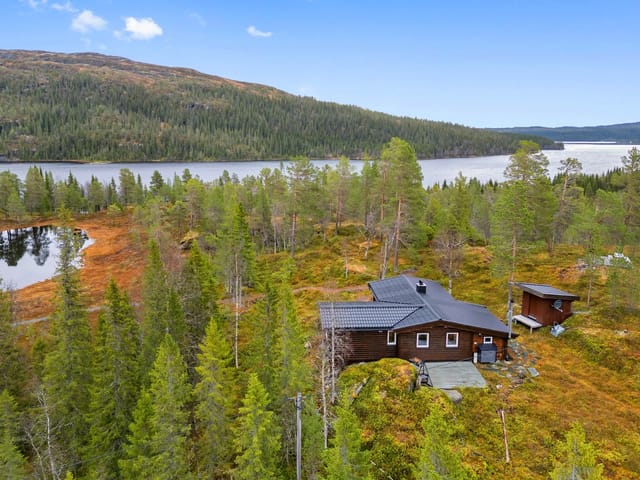
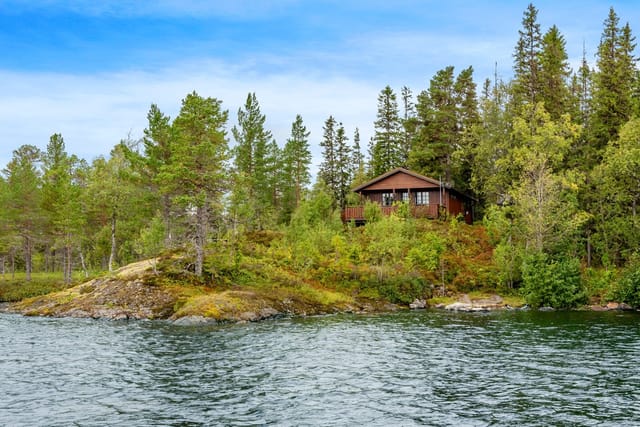
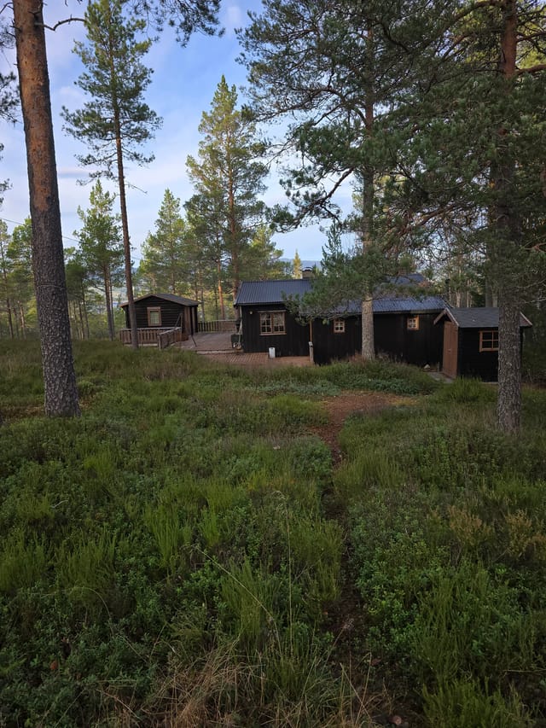
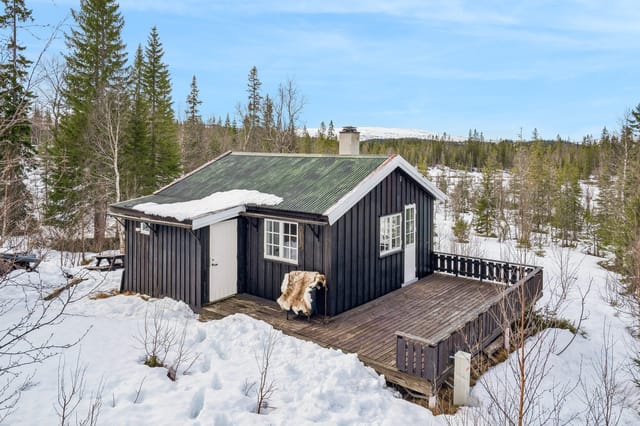
Nestled in the heart of Vuku's breathtaking mountain landscape, this charming chalet at Nord-Vera 21 offers a unique opportunity to own a slice of Norwegian paradise. Perfectly suited for those seeking a second home or holiday retreat, this property combines modern comforts with the allure of nature's untouched beauty.

Imagine waking up to the serene sounds of nature, with panoramic views of the majestic mountains greeting you each morning. This chalet, set on a generous 992 m² freehold plot, provides the perfect backdrop for a life of tranquility and adventure.

A Home Designed for Comfort and Functionality

The chalet's interior is thoughtfully designed to maximize space and comfort. With a cozy living room featuring a fireplace, a modern kitchen, and a loft that can serve as an additional sleeping area or a quiet reading nook, this home is ideal for both relaxation and entertaining. The open-plan layout ensures a seamless flow between spaces, making it easy to host family and friends.

- Size: 65 m²
- Bedrooms: 1
- Bathrooms: 1
- Loft: Additional sleeping or leisure space
- Kitchen: Renovated in 2012, equipped with modern appliances
- Living Room: Bright and airy with large windows
- Fireplace: Installed in 2013, perfect for cozy evenings
- Bathroom: Updated in 2013, modern and clean
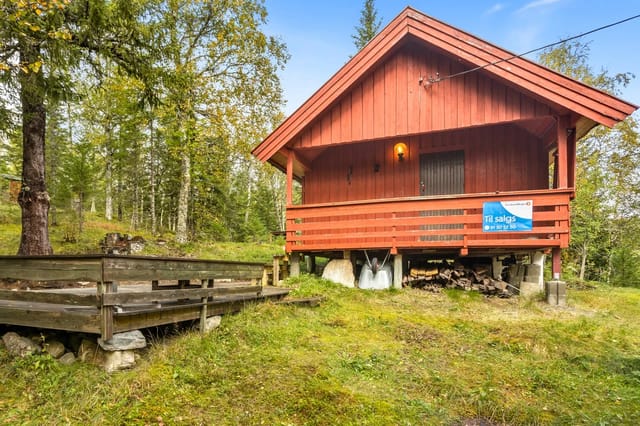
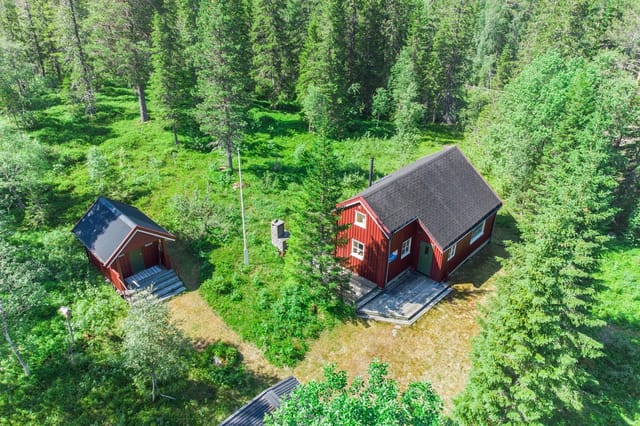
- Outbuilding: Extra storage for outdoor gear
- Terrace: 39 m², built in 2013, ideal for outdoor dining
- Electricity: Reliable power for all modern conveniences

A Gateway to Outdoor Adventures

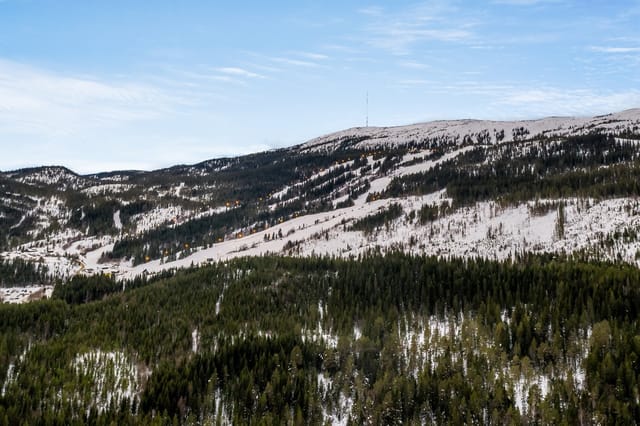
Located in a vibrant recreational area, this chalet is a haven for outdoor enthusiasts. Whether you're into hiking, skiing, or simply enjoying the great outdoors, Vuku offers a plethora of activities year-round.

- Hiking: Explore trails like Reinsmyrhøgda and Flysetra
- Skiing: Groomed trails maintained by the local cabin association
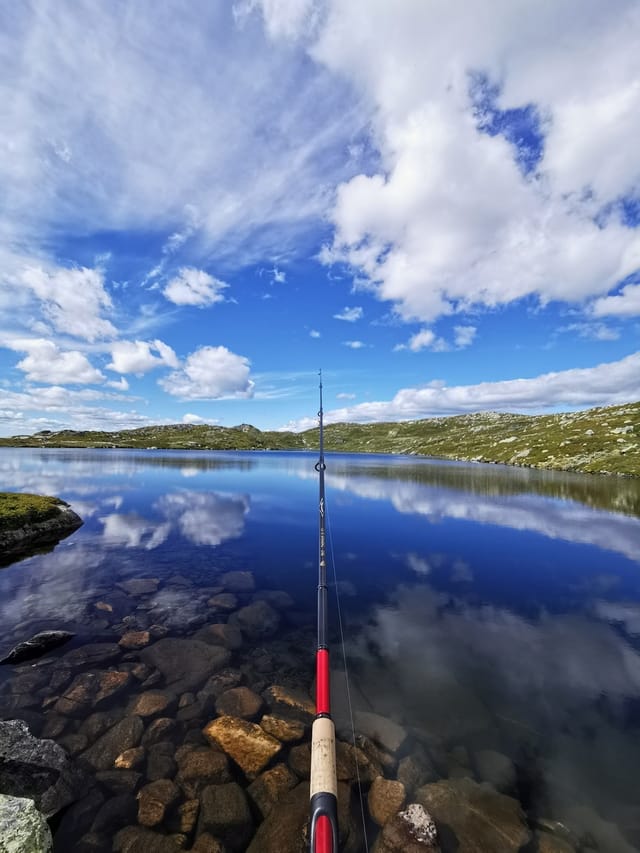
- Fishing & Cycling: Abundant opportunities in the surrounding area
- Wildlife Watching: Experience the rich biodiversity of the region

A Community That Welcomes You

The local community in Vuku is known for its warmth and hospitality. The cabin association not only maintains the infrastructure but also organizes activities that foster a sense of belonging among residents. Whether you're here for a weekend getaway or a longer stay, you'll find a welcoming atmosphere that makes you feel right at home.

Accessibility and Convenience

Despite its secluded feel, the chalet is conveniently located within driving distance of Vuku and other local amenities. This makes it an ideal choice for those looking to balance the peace of mountain life with the convenience of nearby services.

- Location: Approximately 399 meters above sea level
- Proximity: Easy access to Vuku and surrounding areas
- Municipal Fees: Low, enhancing the property's investment appeal
- Tax Value: Registered at 93,140 NOK

Investment Potential

Owning a second home in Vuku not only offers a personal retreat but also presents a sound investment opportunity. The area's popularity as a holiday destination ensures a steady demand for rental properties, providing potential for rental income when not in use.

In summary, this chalet at Nord-Vera 21 is more than just a property; it's a lifestyle choice. With its blend of comfort, functionality, and access to outstanding outdoor activities, it offers a rare chance to escape the hustle and bustle of everyday life and immerse yourself in nature. Whether you're seeking a family retreat, a base for adventures, or a peaceful sanctuary, this chalet is the perfect choice. Contact us today to arrange a viewing and discover the magic of owning a second home in Vuku's stunning mountain region.

Details

Amount of bedrooms
1
Size
65m²
Price per m²
€1,280
Garden size
992m²
Has Garden
Yes
Has Parking
No
Has Basement
No
Condition
good
Amount of Bathrooms
1
Has swimming pool
No
Property type
Chalet
Energy label

Unknown

Sign up to access location details

Similar properties

This chalet for sale in Pasvik, Finnmark, is an 80 m² forest cabin with a wood-fired sauna annex and electricity installed in 2022. It stands on a 1,000 m² plot of pine and birch, in the far northeast of Norway. The Pasvik valley runs along the Russian border, and few places in Europe are quieter. The cabin was built in 1984 and has been kept in good condition. It comes with two bedrooms, a separate sauna building and an outbuilding with a snowmobile garage. If you have been looking for a cabin for sale in Finnmark that you can use in every season, this one deserves a look. ### The Cabin: 80 m² of Pine and Wood Stoves You enter through a proper windbreak hall (vindfang) with pine panelling and a wardrobe, which is where boots and snowsuits stay in winter. The fuse box here is new, with automatic circuit breakers fitted in 2022. Electricity is not a given for cabins this far north, so the upgrade matters. The living room has pine floors, wooden panelling and corner windows that look out into the trees. There is space for a sofa group and a dining table. A wood-burning stove connected to a lightweight concrete block chimney heats the room. The kitchen is partly open to the living area and has a second wood stove, solid wood cabinet fronts and a hardwood worktop. It is also prepared for a gas cooktop and a gas fridge, which gives you a fallback if you ever want to run the cabin off-grid. The master bedroom has a double bed and a chest of drawers. The second bedroom has a built-in bunk bed plus a single bed, so a family or a group of friends can sleep here. Both rooms are panelled on walls and ceiling. A loft above the kitchen and bedrooms holds seasonal gear. ### Sauna, Terraces and the 1,000 m² Plot The annex is the ... click here to read more

Annex with covered terrace and outbuilding with storage and snowmobile garage

This chalet for sale in Trøndelag sits on a 748 m² freehold plot near Fannrem, with two terraces and a ski centre only 15 minutes away by car. It is a single-storey cabin in Svorkdalen, built for people who want forest on the doorstep and an uncomplicated place to stay. There are three bedrooms, a wood stove and a lot of outdoor space. The condition is good, and the cabin is ready to use. If you have been looking at a holiday home in Trøndelag that costs far less than the usual Norwegian mountain cabin, this one deserves a closer look. ### The Chalet: Three Bedrooms on One Level Everything is on one floor, so there are no stairs to manage with luggage, small children or stiff knees after a day on the trails. The living area is 60 m² in total, of which about 51 m² is internal usable space. You come in through a painted entrance hall with a wall-mounted heater and room to hang wet outerwear. That matters here, because you will arrive in wet gear more often than not. The living room and kitchen share one open space. Large windows bring in daylight, and a Jøtul wood-burning stove gives the room its cabin feel. The kitchen has plenty of worktop and storage. All three bedrooms have vertical wooden panelling and wooden floors. The third bedroom looks out at the surrounding forest, so it is quiet and private. There is one bathroom with a shower cabin, a sink and a 30-litre hot water tank. ### Outdoor Space: A 748 m² Freehold Plot and Two Terraces The plot is the real attraction. At about 748 m² and freehold, it gives you room for a garden, a fire pit, a play area or just a lawn to cross barefoot in July. There are two terraces. A covered one of roughly 10.5 m² keeps you outside when it rains, and a larger open terrace of a ... click here to read more

Welcome to the viewing!

This chalet for sale in Trøndelag stands less than 30 metres from the Trondheimsfjord shore in Ekne, with a wraparound terrace facing the water. It is a one-bedroom, single-storey cabin of 56 m² on a sloping 1,300 m² plot, and you can drive right up to the door. At €128,000 it is a realistic way into Norway real estate for anyone who wants salt water, quiet and long summer evenings. ### A Cabin by the Trondheimsfjord The shoreline is a few steps from the front of the cabin, so swimming, fishing and launching a small boat are part of an ordinary day rather than an outing. The terrace faces the sea and runs around the building, which means you can follow the sun from morning coffee to a late supper outside. The views stretch across the fjord, and in summer the light lingers well into the evening. It feels private, yet this is not a remote hut. Ekne's centre is a short bike ride away, and the access road reaches the property itself, so groceries, guests and gear never have to be carried far. ### Inside the 56 m² Chalet Everything is on one level. The living room has windows on three sides, so the fjord is always in view, and a door leads straight out to the terrace. A wood-burning stove takes the chill off cooler evenings. Next to it sits the kitchen, with space for a stove and a refrigerator, open wall shelves and a drawer unit. You would bring your own appliances, but the layout is simple and bright, with several windows. The single bedroom looks out over the water. There is an entrance hall with room for boots and jackets, plus a covered entrance with a wooden deck where you can sit out of the wind at midday. A separate outbuilding holds tools, fishing gear and outdoor equipment. The condition is good. Electricity ... click here to read more

The location at Ekne offers expansive fjord views and short distance to Ekne center and small boat harbor.

This chalet for sale in Ørje, Østfold, is a 2009 forest-surrounded cabin with a large sunny terrace, a loft and a 1,617 m² plot. At 62 m² it is easy to look after, and it sleeps five without feeling crowded. The exterior was repainted recently, so there is no big job waiting for the new owner. For anyone searching for a holiday home in Østfold that works in every season, this is a practical cabin close to the Swedish border. ### Inside the Chalet: Stove, Loft and Five Beds The living room is the brightest space in the house. Large windows face the surrounding landscape, and the kitchen opens straight into the room, so whoever is cooking stays part of the conversation. The dining area sits next to both, which keeps everything within a few steps. A wood-burning stove is the centrepiece for cold evenings. A heat pump and electric panel heaters back it up, which means you can arrive on a frosty Friday and have the place warm without relying on firewood alone. There are two bedrooms. One takes a double bed and has a window that lets in daylight. The other is fitted with a bunk bed. Together they give five sleeping places. Above them is a loft (hems) that works as extra guest space or a play area for children. The bathroom is bright, has a window and offers good storage. ### Terrace, Garden and a 1,617 m² Forest Plot The terrace is the reason many buyers will fall for this one. It runs along the cabin, gets plenty of sun and has room for several zones: a dining table at one end, loungers at the other. Breakfast outside and a book in the afternoon sun are both easy to picture here. Beyond the terrace is a garden on a natural plot of 1,617 m², with forest around it. That gives you privacy and shelter, plus enough space fo ... click here to read more

untitled

This chalet for sale in Krøderen, Buskerud, sits at roughly 569 metres above sea level, about 20 minutes from Norefjell. It is a 1968 cabin with three bedrooms, 64 m² of living space and a garden plot, aimed at buyers who want a Norwegian mountain base and are happy to put in some of the work themselves. The setting is quiet and sunny, set back from the main road, and Oslo is only about 1.5 hours away by car. ### The Cabin and Its 1,024 m² Plot Inside, the living room is the part you notice first. It has a vaulted ceiling and large windows, so daylight reaches deep into the room, and the view takes in the surrounding landscape. The listing mentions a fireplace or wood-burning stove, so ask which it is at the viewing. Either way, you have a fire to sit beside after a day on skis. There are three bedrooms, enough for a family or two couples sharing a weekend. An indoor storage room takes skis, tools and seasonal gear, which matters more than you would think in a cabin this size. Outside, a small terrace is the spot for morning coffee while the sun climbs over the hillside. The plot measures 1,024 m² and is leased rather than owned. That is common for Norwegian leisure properties, but it affects the purchase. Before you commit, get the lease term, the annual fee and any conditions on use in writing. ### Condition and Renovation Potential The condition is listed as good, but this is still a 1968 cabin that needs upgrading and modernisation. The kitchen area is unfinished in the sense that you design and equip it yourself. That suits anyone with firm ideas about layout and appliances, and it lets you spend where it counts. Bathroom facilities are basic. The toilet is an outhouse in a separate outbuilding, which is the ... click here to read more

Welcome to the viewing!

This chalet for sale in Drangedal, Telemark, sits about seven minutes by car from the Gautefall ski resort, on a 995 m² plot that is owned outright. Built in 1980 and in good condition, it is a one-storey cabin with three bedrooms and a deliberately simple setup: mains electricity, a wood stove, a composting toilet, and no running water or sewage. That is the trade-off, and it is also why the fixed costs stay low. If you want a cabin you can open on Friday evening and lock again on Sunday without a long checklist, this one is built for that rhythm. ### The Chalet: 65 m² on One Level You enter through a windbreak, the small porch that keeps boots, snow and wind out of the living space. Beside it are a laundry room and a toilet room with the composting toilet. The main room combines living area, kitchen and dining table in one open space, which suits a family cooking and talking at the same time. The wood-burning stove is the centre of the room. Its flat top can be used to heat water, so a kettle on the stove is how the day starts. A hallway leads to the three bedrooms, enough for a family with children or two couples sharing a weekend. The internal living area is 65 m². Add the 18 m² external storage room and the total usable area comes to 83 m². ### Terrace, Garden and Outbuildings A door from the living room opens straight onto a large terrace that catches good sun through the summer. It has room for both a seating group and a dining table, and an outdoor fireplace keeps the evenings going after the sun drops behind the trees. The 995 m² plot is a garden you can actually use, with space for children to play and for adults to do very little. You can drive right up and park on the plot. A detached, insulated stora ... click here to read more

Welcome to a pleasant viewing!

This log cabin for sale in Eggedal, Buskerud, dates from 1933 and sits on a 1,000 m² owned plot, ten minutes from the Haglebu ski area. It is a small, traditional mountain cabin with electricity, a wood stove and a road that runs right up to the door, so you can arrive on a Friday evening in any season without hauling bags across a field. With 60 m² of living space (66 m² usable), this is a cabin you use rather than a project you maintain. The condition is described as good, and the current owners have kept up with maintenance over the decades. At around €61,000, it is one of the more affordable ways into a holiday home in Norway. ### The Log Cabin: 1933 Construction and Room for Eight The cabin is built in the traditional Norwegian log style, with natural wood and well-made timber details. The living room has large windows that bring in daylight and show the surrounding landscape. There is space for a sofa group, a TV unit and a dining table, and the fireplace/wood stove is both the centre of the room and the main source of heat when the weather turns cold. The kitchen is simple and old-fashioned, with the essentials for cooking. Add the three extra sleeping spaces in the kitchen area to the two bedrooms and the cabin sleeps up to eight. That works for a ski weekend with friends just as well as for a family week in summer. Be aware of two practical points. One of the two bedrooms is officially registered as a storage room, and no change of use has been applied for. The bathroom facilities are basic, with an outhouse and storage in a separate outbuilding next to the cabin. If you want to upgrade the sanitary side later, that is something to discuss with a local builder and the municipality. ### The Plot, the Terrac ... click here to read more

From the property, it is about 10 minutes to Haglebu ski center and about 30 minutes to Norefjell.

This 1942 cabin for sale in Trøndelag sits on a fenced 3,481 m² forest plot in Elvarli, between Stjørdal and Selbu. It is a small, traditional Norwegian log cabin with two bedrooms, a closed fireplace and a wood stove, set back from its neighbours behind a ring of mature conifers. At €49,000 it is an affordable way into Norway real estate for a buyer who wants a quiet base rather than a showpiece. ### The Cabin: 56 m² of Log Paneling and Wood Heat Built in 1942 and in good condition, the cabin has 56 m² of living area. Stone steps lead up to a covered entrance, and inside there is a paneled hallway with room for boots and jackets. The living room is the main space, with traditional log paneling, exposed ceiling beams and large windows facing the woodland. It is big enough for more than one seating group, so a family can spread out after a day on the trails. A closed fireplace stands against a slate-clad fire wall and takes the edge off cold evenings. The kitchen is separate and has its own wood-burning stove, painted cabinets with profiled fronts and space for a dining table. A workbench sits under the window, so whoever is cooking looks out over the plot. One of the two bedrooms opens directly off the kitchen. Both bedrooms have paneled walls and are furnished with beds, including a bunk bed in one of them, which gives four sleeping places in total. Solid spruce flooring runs through the living areas. One thing to know before you view: the toilet is outdoors, in a wooden outbuilding. That suits a simple cabin routine, but it is worth weighing up if you plan long stays. ### The Plot: 3,481 m² of Fenced Forest Garden The land is freehold and fully fenced, with a covered wooden gate at the entrance. Mature coniferous ... click here to read more

Fenced plot with covered wooden gate at the entrance.

This cabin for sale in Levanger sits above Tomtvatnet in Trøndelag, with groomed ski trails about 300 metres from the door. It is a small chalet-style cabin built in 1976 on a 1,000 m² leased plot near Markabygda, sold fully furnished at 48,100 EUR. If you want a simple base for skiing, fishing and quiet weekends, this is a straightforward place to start. ### The Cabin: 30 m² of Practical Mountain Living The cabin has about 30 m² of internal living space, or 49 m² of usable area once the external spaces are counted. The main room is open-plan, with large windows facing the lake side, so the light comes in early and stays. The kitchen has upper and lower cabinets and a dining spot by the window, which means you eat with the view in front of you. Beyond it is the sleeping area, with a custom-built bunk bed and a double bed, enough for up to four people. The entrance hall is clad in wood panelling on walls and ceiling, and the fuse box is modern, with automatic circuit breakers. Heating comes from electricity plus a wood-burning stove, which matters when a January evening in Trøndelag drops well below freezing. A satellite dish is installed for TV. Furniture, inventory and white goods all stay, so you can arrive with a bag of groceries and start. The cabin is in good condition overall, but it does need some maintenance, so expect to spend a few weekends on upkeep in the first year or two. ### Plot, Annex and Views Over Tomtvatnet The 1,000 m² plot sits high in the terrain. The cabin looks out toward Tomtvatnet and the surrounding hills, and no neighbours look back in. The garden is sheltered and catches the sun for most of the day. There is an established seating area with a fire pit and benches, the kind of spot where ... click here to read more

The outdoor area offers views towards Tomtvatnet and the surrounding hills.

This chalet for sale in Buskerud stands 150 metres from Grytevatn lake, near the Trillemarka nature reserve, with an 88 m² terrace and a separate annex. It is a three-bedroom cabin on a freehold plot of 1,414 m², in the Sigdal hills about 20 minutes' drive from Prestfoss. The cabin was built in 1990 and brought up to date in 2017. The previous owners kept the pine-panelled interior and added a new roof, new exterior panelling and new windows. If you want a cabin for sale in Norway that you can use next month without a building project, this one fits. ### The Cabin, the Annex and the 88 m² Terrace You step into an entrance hall, then into the living room. Walls and ceiling are wood-panelled, and there is room for both a sofa group and a dining table. A wood-burning stove, installed in 2018, heats the room on cold evenings. A door leads straight out to the terrace. The terrace is the main draw. At about 88 m² it holds several seating areas, so you can eat at one end and drink your morning coffee at the other, looking over forested hills and the lake. The kitchen was refitted in 2017 with new cabinetry and a laminate worktop. It runs on a gas stove and a gas refrigerator. The main cabin has two bedrooms. One has a double bed and a wardrobe, the other a bunk bed. The separate annex adds a third bedroom and a storage room, which suits visiting friends or children who want their own space. Elsewhere on the plot you will find a woodshed and a traditional outdoor toilet in its own small building. ### How the Cabin Works: Solar Power, Gas and Shared Water This is a true off-grid-style cabin. Electricity comes from solar panels. Cooking and refrigeration run on gas. Water comes from a shared water house serving the cabin ar ... click here to read more

DNB Eiendom v/Ann-Kristin Salvesen presents Veggesrudsetra 29!

This chalet for sale in Kodal, Vestfold, comes with a 97 m² outbuilding holding three stables on a sunny 1,342 m² plot beside ski trails. It sits at the end of a quiet cul-de-sac, with forest along the edge of the garden and the kind of silence you only notice once you stop talking. For anyone who wants a second home in Norway that works in every season and has room for horses or hobbies, this combination is hard to find at this price. ### A 39 m² Cabin with a Fireplace The cabin measures about 39 m² and the layout is simple: entrance hall, vestibule, living room and kitchen. Inside it follows the traditional Norwegian cabin style, with wooden paneling and a fireplace for cold evenings. Large windows bring daylight into the living room and frame the landscape outside. The condition is good, so you can arrive with a bag of groceries rather than a list of repairs. Electricity is connected. At this size the cabin is easy to look after and easy to close up between visits, which matters for a holiday home in Vestfold that you might only use on weekends and school holidays. ### The Outbuilding: Three Stables, Saddle Rooms and a Loft The real surprise is the second building. The outbuilding covers roughly 97 m² and contains three stables, two saddle rooms, two storage rooms and a large loft. The stables are solidly built and have windows, so the interior is bright rather than cave-like. The grounds previously included a fenced paddock, so horses have lived here before. If you do not keep horses, the same space can hold bikes, skis, tools, firewood and garden equipment, or work as a hobby workshop. Any change of use is a question for the local municipality, so ask before you plan anything ambitious. ### Garden, Fire Pit a ... click here to read more

Welcome to Hvitsteinveien 712 – freedom in scenic surroundings

This chalet for sale in Telemark sits in Havrefjell, Åmli, with groomed cross-country ski tracks less than 100 metres from the cabin. Built in 2011 and in good condition, it is a compact 52 m² cabin on an 817 m² plot, roughly 393 metres above sea level. That height matters in winter. Snow tends to stay, the air is cold and clean, and the prepared tracks are close enough that you can clip into your skis and go after breakfast. A driveway runs all the way to the cabin, so arriving with groceries and bags in January is no ordeal. ### The Cabin: Layout and Condition The floor plan is simple and easy to live in. You enter through a hall into an open living room and kitchen. There are two bedrooms, a bathroom, an internal storage room and a second storage room that you reach from outside. The living room is big enough for a dining table and a sofa group, so a family can eat, play cards and sprawl out without anyone being in the way. From the living room you step straight onto a 35 m² west-facing terrace. It gets the evening sun, which makes it the natural place for dinner after a day on the trails. The kitchen has light, profiled fronts and a laminate worktop, and the freestanding appliances are included in the sale. A fireplace or wood stove takes care of the cosy evenings. The bathroom has tiled floors with underfloor heating, a shower cabin, a sink with upper and lower cabinets and plumbing for a washing machine. The hot water heater is in here too. The main bedroom fits a double bed and a sliding-door wardrobe. The second bedroom works for children or guests. ### The Plot and Easy Year-Round Access The 817 m² plot is a garden with a gravel driveway and room to park. It is easy to look after, which is what you want f ... click here to read more

Welcome to Kyrtjønn 5! Photo: Dag Frogner / Boligfotograf1. The cabin is from 2011 and appears cozy and well-maintained.

This chalet for sale in Klæbu sits on 967 m² of forest plot above Selbusjøen, with a private boathouse on the water and Trondheim 35 minutes away. There are no immediate neighbours, so the soundtrack is wind in the trees and the odd boat out on the lake. The cabin dates from 1969 and is in good condition, with pine panelling and a big fireplace that keep its traditional Norwegian character. It has one bedroom plus a loft that sleeps the whole family, which makes it a practical holiday home in Trøndelag rather than a project. ### The Cabin: 66 m² with Pine Panelling and a Fireplace You enter through a hall with coat hooks, storage cabinets and a fridge, a sensible spot for wet boots and the weekend shopping. The living room is the main space, with pine-panelled walls and a large fireplace that will do most of the work on cool evenings. The kitchen has a stove and a sink fed by a private well, and the window looks over Selbusjøen, so even the washing-up comes with a view. There is built-in storage under the stairs. The ground-floor bedroom takes a double bed and connects to a bathroom with a sink, mirror and shower. A water heater is included and can be installed to give hot water for the shower. Upstairs, the open loft is furnished with three double beds, bringing the sleeping capacity to eight. The interior measures 66 m² (BRA-i), with 85 m² of total usable area and another 19 m² of external storage. ### Terrace, Garden and Your Own Boathouse The 17 m² terrace catches the sun, and the garden gives children room to play or you room to grow a few vegetables. A storage shed works as both firewood store and workshop. The plot is surrounded by woodland and lies at about 211 metres above sea level. A short stroll from t ... click here to read more

For ski enthusiasts, Vassfjellet Vinterpark is only about 15 minutes away.

This chalet for sale in Eggedal, Buskerud, sits at about 918 metres with prepared ski trails roughly 100 metres from the door. It is a traditional one-level mountain cabin of 56 m² with three bedrooms, sold fully furnished at 69,900 EUR. For a second home in Norway that you can use the same weekend you collect the keys, it keeps things simple. ### The Chalet: 56 m² on One Level Everything is on a single level, which matters in a mountain cabin when you arrive with skis, boots and a week of groceries. Inside it is classic Norwegian: wood-panelled walls and ceilings, and solid pine flooring throughout. The open living and kitchen area is the main room, with large windows facing the forest and the dining spot right beside the glass. In 2023 a professional installer fitted a new wood-burning stove and chimney. That is where you will end up after a day on skis. The kitchen has profiled cabinet fronts, a solid wood countertop, a stainless steel sink and an extractor fan vented to the outside. There are three bedrooms. The main one has a sloped ceiling, panelled walls and room for a double bed, plus a dresser and built-in shelves. The second has bunk beds and solid wood storage, which suits children or guests. The third has pine flooring and space for a bed and a dresser. By the entrance you will find a storage room and a toilet room with an incineration toilet, so expect a rustic setup rather than a city bathroom. The cabin is connected to the electricity grid. ### Veranda, Ski Trails and Mountain Lakes A veranda wraps around the cabin, built from wooden beams with slatted decking and a standing railing. Morning coffee here looks out over forested hills and, in winter, over snow-covered pines. The Sandvasseter/Kleivsete ... click here to read more

Local mountain lakes in Sandvassmarka offer excellent trout fishing opportunities (private photo by seller).

This chalet for sale in Agder sits on a 1,161 m² freehold plot by Store Reiårsvatn, with a private borehole, a sauna and a wood-burning stove. It is a simple 1978 cabin at about 530 metres above sea level, in a cabin area used for walking, swimming and skiing through the seasons. The veranda looks out over forested hills. Standards are basic and some renovation is needed, which is reflected in the price. For anyone who wants a cabin in Norway to use this summer and improve at their own pace, it deserves a look. ### The Cabin and Its 1,161 m² Plot Inside, the 67 m² layout is straightforward. The living room has a wood-burning stove and a heat pump, plus large windows that bring in the light and frame the forest. The dining area sits in front of a row of windows and opens directly to the kitchen, so whoever is cooking stays part of the conversation. The kitchen has pine cabinets, a laminate worktop and a stainless steel sink. There are two bedrooms. One holds a double bed and a bunk bed, so a family of four can sleep there without fuss. The other has room for single beds and looks out toward the entrance. You also get a sauna, two storage rooms, a hallway and a separate toilet room. From the living room you step straight onto the veranda, which is where the morning coffee will happen. Outside, the plot is owned outright and has garden space for children, a fire pit or a vegetable bed. There is a woodshed for the winter supply and a detached annex with a covered entrance, which could serve as storage or, with some work, extra sleeping space. Furnishings and items currently in the cabin and on the plot are included in the sale, so you can arrive with little more than a bag of food. ### Water, Heating and Renovation: Wha ... click here to read more

Welcome to Reiårsvatn 121 | Presented by real estate agent Kjell-Arne Arnesen | Photo: Stein Olsen

This chalet for sale in Telemark sits at 326 metres above Hovin, with a 32 m² veranda facing Blefjell and a short walk down to Sandvatn. It is a small, one-level cabin on a quiet plot of heather, moss and rock, sold fully furnished, with a car road running right up to it. At €95,000 it suits anyone looking for a second home in Norway where the main attractions are the lake, the mountain and the silence. ### The Chalet: 39 m² on One Level Inside, it is a classic Norwegian hytte. The floors are lacquered wood, the walls and ceilings are panelled, and the large living room windows frame the view toward Blefjell. An open fireplace sits in the corner. The kitchen has a Jøtul wood stove connected to a brick chimney, so you have two ways to warm the place when an evening turns cold. Kitchen fittings are a solid wood countertop, overhead cabinets and a stainless steel sink, and swing doors open straight into the living room. There are two bedrooms. The main one has a corner wardrobe. The second is smaller but sleeps two, which works for a family or two couples who don't mind close quarters. Electricity is installed and the condition is good. Furniture is included, so you could arrive with a bag of groceries and have the stove lit the same evening. ### Veranda, Leased Plot and Outbuilding The veranda is the part of this cabin you will use most. It measures about 32 m², partly open and partly covered, and the covered section received a new wooden floor in 2025. Breakfast in the morning sun, dinner under the roof if the weather turns, and a clear look across the forest to Blefjell as the light fades. The plot is 1,500 m² and leased rather than owned, so ask for the lease terms, duration and annual fee before you commit. The ... click here to read more
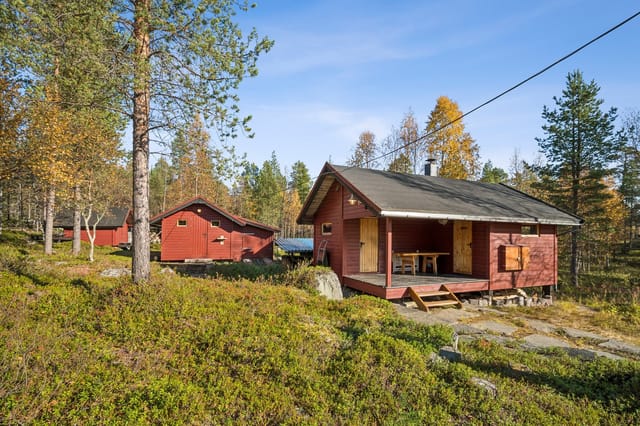
Spacious veranda with ample space to enjoy outdoor living in peaceful surroundings.

This chalet for sale in Akershus sits in Enebakkneset, a furnished 1958 cabin with two annexes on 891 m² of land beside the forest. It is a small, plain, honest place, and that is the appeal. You arrive, open the door, and everything you need for a weekend is already inside. The garden is fenced off from the world by a private road with a barrier, and the nearest neighbours are other cabin owners who come for the same reasons you will: quiet, trees and a slower pace. ### The Cabin: 32 m² Built in 1958 The main building dates from 1958 and has a simple, functional standard. The listing records 32 m² of living area, made up of 28 m² inside and 4 m² of external space. It is in good condition and is sold with its furniture, so you can bring a bag of groceries and start using it straight away. The living room is the centre of the cabin. A fireplace takes the chill off cooler evenings, and there is room for a sofa corner and a dining table in the same space. The kitchen has the basics for holiday cooking and some storage. Through the kitchen you reach a sleeping alcove that fits a large bed, which makes this a one-bedroom holiday home. The bathroom has a shower cabin and keeps to the same no-frills standard. The cabin has electricity and summer water. Please read that literally: water is a seasonal service here, so this is a place for the warmer months and for shorter visits outside them, not a year-round residence. ### Annexes, Terraces and the 891 m² Plot Beyond the main cabin stand two freestanding annexes of 8 m² and 13 m². They have been measured but not condition-assessed, so plan to look them over yourself. Owners often use buildings like these for guests, as a storeroom for bikes and fishing gear, or as a quiet ... click here to read more

Welcome to Fetveien 2622!

This chalet for sale in Vestland sits on Spissøy near Mosterhamn, 100 metres from the sea, with a 38 m² terrace facing the water. Built in 1991, the timber cabin has 42 m² of living space, two bedrooms and a wood-burning stove. It stands on a 661 m² plot that is owned outright, with no other cabins close by. It is a simple, honest place for someone who wants the Norwegian coast without the fuss. ### The Cabin: 42 m² of Timber and Light Inside, the cabin is built around wood. Large windows pull daylight into an open-plan living room and kitchen, and the wood-burning stove is the natural centre of the room. On a cold evening that stove does the work of both heating and atmosphere. The kitchen is basic, with space for a fridge and a stove, and it is laid out for leisure living rather than elaborate cooking. A small loft opens off the living room. Use it for storage or turn it into a sleeping nook for the children. There are two bedrooms, so a family or two couples can stay without trading privacy for proximity. The bathroom is tiled on both walls and floor. It has a shower corner with glass doors, a toilet and a vanity with a mirror and plenty of storage. That storage matters if you plan longer stays. Water and electricity are connected, and the property is in good condition, kept in a traditional cabin style rather than modernised. ### Terrace, Garden and the Sea at 100 Metres The 38 m² terrace is the best part of the place. It has room for a proper table, a barbecue and a few chairs, and the view runs over the water. Morning coffee here, with the sea in front of you, is the reason people buy a cabin like this. The garden is child-friendly and easy to use, with space to play, plant something or sit still. From the p ... click here to read more

Picture 1

Properties nearby

Picture this: you wake to frost patterns on cedar-paneled walls as morning light spills across snow-dusted pines outside your Norwegian mountain cabin. The wood stove crackles to life as you pull on wool socks, and within minutes you're gliding out your door onto groomed cross-country ski trails that wind through forests the Vikings once walked. This is ownership at Øystre Finnvola 8 in Vuku, where 57 square meters of thoughtfully maintained space opens the door to year-round adventures in Trøndelag's wilderness. Welcome to your Scandinavian escape, where modern convenience meets authentic mountain living just 150 meters from your parking space. This 3-bedroom cabin delivers everything international buyers seek in a Norwegian vacation home: immediate trail access, contemporary amenities, and the soul-deep quiet that only Nordic forests provide. The investment sits comfortably at 137,000 euros, with recent upgrades eliminating the renovation headaches that plague many mountain properties. The heart of this cabin is its open-plan living area spanning 29 square meters, where high ceilings and oversized windows create a sense of space that belies the compact footprint. Here, the 2022 kitchen anchors daily life with integrated appliances including oven, cooktop, and refrigerator-freezer combination, all wrapped in contemporary cabinetry that provides ample storage for provisions brought from coastal markets or local suppliers. Countertop space accommodates everything from preparing traditional fårikål stew to laying out fresh lefse and brunost for afternoon coffee breaks. The kitchen flows seamlessly into the living area, where a wood-burning stove framed by decorative stonework from 2018 becomes the gathering point during lo ... click here to read more

Welcome to Øystre Finnvola 8 - presented by Maren Bjørken at Eiendomsmegler 1.

Welcome to Strådalen 5, a delightful chalet nestled in the serene embrace of Vuku, Norway. This charming property offers a unique opportunity to own a second home in one of Europe's most picturesque mountain regions. Imagine waking up to the crisp mountain air, surrounded by the tranquil beauty of nature, and stepping out onto your private terrace to soak in the breathtaking views. This is more than just a property; it's a gateway to a lifestyle filled with adventure, relaxation, and cherished memories. A Perfect Mountain Escape Located in the heart of Vera, Strådalen 5 is a haven for those seeking a peaceful retreat from the hustle and bustle of city life. The chalet is situated on a generous 1,002 square meter plot, offering ample space for outdoor activities and ensuring privacy. With year-round car access, you can enjoy the beauty of this location in every season. Embrace the Outdoors Vuku is renowned for its stunning natural landscapes and outdoor recreational opportunities. Whether you're an avid hiker, a passionate angler, or a winter sports enthusiast, this region has something for everyone. The chalet is just a stone's throw away from the Blåfjella–Skjækerfjella National Park, a paradise for nature lovers and adventure seekers alike. Here, you can explore a vast network of hiking trails, cross-country ski tracks, and fishing lakes, all set against the backdrop of Norway's unspoiled wilderness. Chalet Features - Size: 64 square meters of cozy living space - Bedrooms: 3 comfortable bedrooms, perfect for family and guests - Bathroom: 1 modern bathroom with unique indoor-outdoor functionality - Living Room: Features a wood-burning stove for warm, relaxing evenings - Kitchen: Well-equipped with a dedicated dini ... click here to read more

Welcome to Strådalen 5 - a beautiful family cabin with a private location in scenic Vera. Many hiking opportunities and stable snow conditions in winter.

Step outside on a February morning and the ski trail is literally right there — less than 100 meters from the front door, freshly groomed, cutting through birch forest that's gone perfectly white overnight. That's the daily reality at this two-bedroom mountain chalet in Midtre Finnvola, a quiet highland area in the heart of Trøndelag, Norway. No shuttle, no fussing with roof racks, no fighting for parking at a resort base lodge. Just boots on, poles in hand, and you're gone. Built in 2000 and kept in genuinely good condition throughout, this 66-square-meter chalet sits at 529 meters above sea level on a secluded plot with no neighboring buildings in sight. That last point matters more than people realize. In many Norwegian mountain areas, cabins are clustered close enough that you can hear the conversation next door through thin walls. Here, you get actual solitude — the kind where the loudest thing on a summer evening is the wind moving through the spruce trees, or a woodpecker going at a dead trunk somewhere up the ridge. The living room pulls in light from three sides, which on a Norwegian mountain is no small thing. Come mid-winter, when daylight is precious and short, those windows do a lot of work. A wood-burning stove anchors the room — the real kind, cast iron, proper heat — and a heat pump backs it up for when you arrive on a cold Friday night and want the place warm before the first log catches. It's a combination that works. The kitchen is functional rather than fussy, with enough counter space to actually prepare a proper meal after a long day on the trails. Reindeer stew, maybe. Brown cheese on crispbread at minimum. Two bedrooms make this workable for a small family or a couple of friends splitting the c ... click here to read more

Front view of the cabin

Picture yourself stepping out onto a 61-square-meter southwest-facing terrace, coffee in hand, as morning mist rises from the still waters of Innsvatnet. Behind you, a wood-burning stove crackles softly in your Norwegian mountain chalet. Before you stretches an endless tapestry of forests, hiking trails, and pristine wilderness. This is not just a vacation home—this is your gateway to the authentic Norwegian outdoor lifestyle, where every season brings new adventures and the modern world feels beautifully far away. Welcome to your second home in Vuku, where Scandinavian comfort meets untamed nature. This 88-square-meter chalet in the coveted Storholmen area represents a rare find in Norway's vacation property market: a fully renovated mountain retreat with municipal water, sewage, and electricity—amenities not commonly found in remote cabin locations. The 2021-22 renovation transformed this property into a year-round sanctuary while preserving the rustic character that makes Norwegian chalets so appealing to international buyers. With four bedrooms sleeping up to eight guests, this property serves equally well as a family retreat, a rental investment, or a base camp for exploring central Norway's spectacular Trøndelag region. The Storholmen peninsula occupies a privileged position on Innsvatnet's shores, offering what Norwegian outdoor enthusiasts call "allemannsretten"—the freedom to roam nature responsibly. Your chalet sits just 300 meters from a sandy beach, a rarity in Norway's typically rocky landscape. During summer months from June through August, when daylight extends past 10 PM, this beach becomes your private escape for swimming in the lake's clean mountain waters. Children build sandcastles while adults laun ... click here to read more

Welcome to Innsvatnet 151!

Welcome to Helgådalsvegen 1938 in the charming town of Vuku, nestled in the serene Helgådalen valley, a delightful haven for nature enthusiasts and those yearning for a peaceful retreat. This quaint chalet offers a splendid opportunity to immerse yourself in the captivating beauty of Norway, known for its stunning landscapes and outdoor pursuits. With one cozy bedroom, this 43-square-meter abode is a perfect fit for solo adventurers or couples seeking solace in nature. The journey to this delightful property is an adventure in itself. As you travel through the lush, green landscapes of Norway, you'll be drawn in by the promise of tranquility and natural beauty, making you feel worlds away from the hustle and bustle of city life. Upon arrival, you are greeted by a cabin that may be small but is big on delivering comfort and a genuine escape. Perched at the end of the scenic Helgådalen and near the gateway to Vera, this chalet is uniquely positioned for outdoor enthusiasts. Whether you're into fishing, hiking, or simply enjoying crisp mountain air, there's no shortage of activities. The Helgåa River is a mere 100 meters away, promising tranquil mornings with a fishing rod in hand. The trails of Julneset are easily accessible, inviting avid hikers and nature walkers to explore the expansive network of paths threading through the area. Here's what awaits you at Helgådalsvegen 1938: - Parking conveniently located on the plot. - Fully connected to electricity, featuring efficient underfloor heating. - A spacious loft offering additional sleeping or storage space. - Just a stone's throw from the trail network. - Less than 30 minutes drive to Vuku and 20 to Vera. - Newer exterior cladding and windows guarantee durability. - ... click here to read more

Welcome to Helgådalsvegen 1938!

Picture yourself standing on the wooden terrace of your own Norwegian mountain retreat, breathing in crisp alpine air as morning mist rises from Setertjønna pond below. Behind you, the distinctive peak of Skjækerhatten mountain pierces the sky, while before you stretches the vast wilderness of Blåfjella-Skjækerfjella National Park—one of Norway's largest protected landscapes. This is not just a weekend escape; this is your private gateway to authentic Norwegian mountain living, where cross-country ski tracks replace morning commutes and the only traffic consists of reindeer crossing ancient migration paths. Nestled at 460 meters elevation within the heart of Skjækerfjella National Park, this well-maintained 36-square-meter chalet represents a rare opportunity to own property in Steinkjer's most sought-after recreational area. The elevated position provides sweeping panoramic views across both Setertjønna and the surrounding mountain terrain, while the included boathouse share at Skjækervatnet lake adds a distinctive dimension to your outdoor lifestyle—imagine launching your boat directly into crystal-clear waters teeming with trout, your private equipment storage just steps from the shoreline. The Norwegian Mountain Experience Year-Round: Life in the Blåfjella-Skjækerfjella National Park follows nature's rhythms rather than calendar appointments. Winter transforms this landscape into a cross-country skiing paradise, with groomed tracks and wilderness trails extending for kilometers through snow-laden forests. When snowpack reaches its peak, arrange snowmobile transport directly to your cabin door—a thrilling journey through pristine white wilderness that sets the tone for your mountain getaway. The wood-burning stove b ... click here to read more

Arranged for comfortable and authentic cabin life, whether you seek peace and relaxation or active days in the mountains.

Discover the perfect cabin getaway at Jervdalen 63, located in the charming town of Vuku, within the scenic region of Sandvika. This unique area offers a breathtaking natural landscape, making it an exceptional retreat for those seeking a slice of tranquillity and adventure away from the city's hustle. Vuku is a small, cozy town known for its friendly atmosphere and close-knit community, making it ideal for those looking to immerse themselves in local culture and lifestyle. Nestled in a beautiful setting, the property stretches over 78 square meters, offering ample space with its thoughtful design. This well-maintained cabin, built in 1997, accommodates three bedrooms and a bathroom, providing a comfortable retreat for families or couples looking for a bit of extra space. It's an excellent choice for those wanting a balance between comfort and the rustic charm of cabin life. With a price set at $123,932, this is an opportunity that offers great value in a stunning location. Vuku's allure lies in its strong connection to nature. The temperatures vary throughout the year, with cold, snowy winters perfect for skiing activities, and warm, pleasant summers ideal for hiking and exploring the lush green landscapes. The location allows you to truly experience all four seasons, each offering its own array of outdoor pursuits. The town is also situated near Innsvatnet, a beautiful water body that beckons for fishing and boating enthusiasts. Just a few hundred meters from the cabin, the included boathouse offers excellent access to these water activities, contributing to the cabin's appeal for adventure lovers. For those interested in cultural activities, Vuku hosts several local festivals throughout the year. Here, you'll find ... click here to read more

Welcome to Jervdalen 63 - presented by Maren Bjørken v/Eiendomsmegler 1.

Nestled amid the enchanting landscapes of Hegglifjellet, welcome to Jervdalen 24—a delight for anyone yearning for serenity and a deep connection with nature. This charming chalet, a cozy 68 square meters, offers a beautiful escape with three inviting bedrooms and a generous bath space, ideal for families or for hosting friends from afar. Perfect for international clients and expatriates seeking calm and a bit of wilderness adventure in Norway, this property stands at a promising price of approximately 128,319. Let's embark on a journey through this inviting chalet's story. Although not overly grand, it's the ideal cozy hideaway. The highlights of this haven are the recent renovations it underwent in 2019. These enhancements ensure that the interior, while rustic, remains efficiently comfortable with new electrics throughout—reliable enough for any stay. Imagine waking up to serene views with hiking trails waiting just steps from your door. The nature lover or keen hiker will revel in the abundant opportunities for hunting and fishing in the expansive areas surrounding Hegglifjellet and towards Meråker. This is more than just a home; it’s access to some of Norway's gorgeous backcountry and a shared boathouse plot nearby ideal for those fond of water activities. A newly constructed veranda, added in 2021, offers an added dimension—a perfect spot for savoring the stunning mountainous panorama with crisp, fresh mountain air. Moreover, significant areas of the roof were replaced a year prior, standing strong to weather the region's ever-changing climates. Life in Vuku offers a distinctive lifestyle choice—it's a mix of peaceful isolation with convenient access to community necessities. With Verdal center a short 45-minut ... click here to read more

Welcome to Jervdalen 24!

A Tranquil Escape in the Heart of Norway's Natural Beauty Imagine waking up to the gentle rustle of leaves and the distant call of a mountain bird, the crisp air filling your lungs as you step out onto your private deck. Here, at Bjørbekken 35 in Vuku, Norway, the world feels both vast and intimate, a place where time slows down and nature takes center stage. This charming chalet, nestled amidst the serene landscapes of Sandvika, offers not just a home, but a lifestyle steeped in tranquility and adventure. A Home That Embraces You The chalet, meticulously renovated to a high standard, exudes warmth and comfort. Its 59 square meters of living space are thoughtfully designed to maximize both functionality and coziness. The open-plan living room and kitchen, bathed in natural light, invite you to unwind after a day of exploration. Modern appliances and generous countertop space make the kitchen a delight for culinary enthusiasts, while the wood-burning stove and air-to-air heat pump ensure year-round comfort. Three inviting bedrooms provide ample sleeping arrangements, with the newly built room in 2022 adding a fresh touch to the accommodation. The bathroom facilities are both practical and modern, featuring an incineration toilet and a dedicated shower room. Every detail, from the calm color palette to the cozy cabin atmosphere, has been curated to create a welcoming retreat for family and friends. Nature at Your Doorstep Step outside, and you're greeted by a sprawling 904 square meter plot, a canvas of natural beauty. The decking, wrapping around three sides of the chalet, offers panoramic views of Skardfjellet and the shimmering waters of Lake Innsvatnet. Whether you're sipping your morning coffee or watching the s ... click here to read more

Welcome to Bjørbekken 35 – a thoroughly and tastefully renovated leisure property with stunning views towards Skardfjellet, Sandvika.

Once upon a time, in the serene countryside of Norway, there lies a cozy little cabin awaiting its new owner. Nestled on a gentle hill in the rustic area of Gaulstad, Ogndal, just outside of the lively hub of Steinkjer, this delightful escape offers a perfect blend of tranquility and adventure. Enveloped by lush greenery and embraced by peaceful silence, this cabin provides the seclusion and privacy that many dream of, yet seldom find. From its vantage point on Ogndalsvegen, roughly 40 meters from the road, the cabin beckons you to explore its vast 2.2-acre plot. Even though the cabin is tucked away from bustling neighbors or busy streets, reaching it is a breeze, thanks to an undisturbed path that winds gracefully through farmland. This property stands as a freehold gem, offering a slice of nature's bounty for you to own outright. While modest in its proportions, the compact 58-square-meter cabin is well-equipped for cozy living. Picture quite afternoons in the living room, warmed by the glow of a wood stove, perhaps, as snow gently blankets the world outside. Features of the cabin include: - 2 cozy bedrooms perfect for resting after a day's adventure. - A functional kitchen that awaits your culinary endeavors. - A bathroom and separate toilet room with a convenient composting toilet. - A charming loft space for your imagination to fill. - An annex/storage room for your gear and seasonal items. - A delightful lean-to shelter, a nod to simplicity. - An additional outdoor toilet for convenience. - Electrical wiring, an amenity you’ll appreciate during the colder months. The cabin's simplicity doesn't detract from its functional appeal, yet should you feel inspired to make it your own, there's room for personal touche ... click here to read more
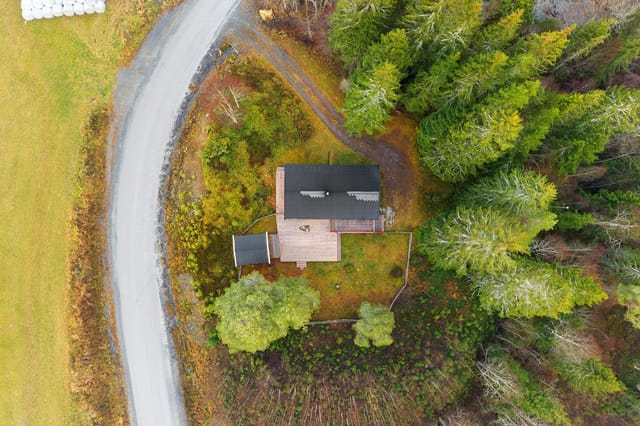
Welcome to Ogndalsvegen 3569!

Welcome to the serene landscape of Steinkjer, where this cozy cabin nestled at Nausttangen 26, offers you an escape into nature's embrace. Located in the heart of the breathtaking Norwegian landscapes, this property lets you immerse in the rustic charm that the country is famously known for. With the beauty of Steinkjer’s natural surroundings enveloping you, this cabin is a perfect retreat, especially for those who cherish the great outdoors. From the moment you step into this snug haven, you will be greeted by the simplicity and peace that only a cabin like this can offer. Surrounded by lush nature, it's truly a haven for outdoor activities such as hunting, berry picking, and fishing. Get ready for all seasons, since the cabin is accessible through a pleasant 500-meter summer walk, or a shorter 200-meter winter stroll when snow blankets the landscape. This property accommodates the essential elements of cabin life. Though compact, it comprises approximately 34 square meters of living space, artistically put together to offer comfort and utility. It boasts a living room, kitchen, and a loft, where you will find two warm, inviting bedrooms. The living room, warmed by a wood stove, with a steely chimney, offers lovely views of the surrounding forest through its large window. Imagine cozying up here on a chilly evening, while the serene Norwegian nature is just a glance away. - 34 square meters cabin - 2 bedrooms in the loft - Living room with forest views - Kitchen with dining area - Wood stove heating - Steel chimney (installed 2019) - Outdoor annex (5.5 sqm) - Outbuilding (10 sqm) with composting toilet - Electricity-equipped buildings - Insulated structure - Private pump water supply - Located 295 m above sea level ... click here to read more
Welcome to Nausttangen 26!

Welcome to Tangvegen 113, a charming and well-maintained cabin nestled in the picturesque outskirts of Steinkjer, right by the serene Lustadvatnet. This delightful property, built in 1998, is set in a secluded and attractive location, perfect for those seeking tranquility coupled with the comfort of modern living. The cabin features a generous floor space of 82 square meters, presenting an ideal retreat or a permanent residence for nature lovers and enthusiasts of outdoor activities. Property Features: - Year built: 1998 - Total living area: 82 square meters - Number of bedrooms: 3 - Number of bathrooms: 1 - Boathouse included - Boat and motor included - Sold furnished - Outdoor storage facility House Condition: The cabin is in good condition, suggesting minimal renovations required. It offers an excellent opportunity for someone looking to personalize their new home without undergoing extensive refurbishments. Upon entering the cabin, you are greeted by a cozy and inviting atmosphere, with a layout that efficiently utilizes the space. The living room, with its welcoming ambiance, is perfect for family gatherings or a peaceful evening by the fire. The kitchen is functional, providing all the necessary amenities for daily use, while the bedrooms offer quiet, private spaces for rest. The outdoor area of the property is a true highlight, featuring a private boathouse and direct access to the water. The inclusion of a boat and motor ensures ready enjoyment of lake activities such as fishing, boating, or simply exploring the beautiful surroundings. For those who enjoy organization and storage, the property also includes an outdoor storage room, keeping your outdoor gear and tools neatly stored away. Local Area and Climat ... click here to read more
Welcome to Tangvegen 113

Picture yourself stepping onto a 53-square-meter terrace at sunrise, steaming coffee in hand, as morning mist rises from the Trøndelag mountain valleys below. This is life at Risvatnet-Småliin 43, where your four-bedroom Norwegian mountain retreat becomes the gateway to a lifestyle defined by crisp Nordic air, expansive wilderness, and the profound quiet that only Norway's highlands can offer. Here, just 30 kilometers from Verdal's conveniences yet worlds away from urban stress, you'll discover what it means to truly disconnect and recharge in one of Europe's most pristine natural environments. This thoughtfully designed chalet cluster consists of three distinct buildings spread across 1,187 square meters of private freehold land: the main 67-square-meter cabin extended in 2006, a traditional log sauna built in 2008, and a versatile 13-square-meter outbuilding. The main residence balances rustic Norwegian character with practical modern living. On the ground floor, a well-equipped kitchen flows into a living room centered around a soapstone wood-burning stove—the heart of winter evenings spent sharing stories or planning tomorrow's hiking routes. Two ground-floor bedrooms provide comfortable sleeping quarters, while upstairs, a loft houses two additional bedrooms accessed via staircase, offering flexible accommodation for family gatherings or hosting friends eager to experience Norwegian mountain life. The property's appeal extends far beyond its walls. Your 53-square-meter outdoor living space—combining terrace and balcony—becomes an extension of indoor areas during Norway's spectacular summer months. Here, you'll host long dinners under midnight sun, watch weather systems roll across distant peaks, and teach children ... click here to read more
Welcome to Risvatnet-Småliin 43 - Well-maintained and beautiful leisure property with 3 buildings. Cabin, extended and renovated in 2006 with loft (35 sqm). Sauna (5 sqm). Outbuilding (13 sqm).

A Tranquil Escape in the Heart of Norway's Wilderness Imagine waking up to the gentle rustle of leaves and the distant call of a bird echoing through the crisp morning air. As you step onto the expansive terrace of your chalet, the panoramic views of the surrounding mountains greet you, painting a picture of serenity and natural beauty. Welcome to Risvatnet-Småliin 42, a haven nestled in the heart of Vuku, Norway, where the rhythm of nature sets the pace for a life of relaxation and adventure. A Cozy Retreat with Modern Comforts Built in 1974 and thoughtfully updated over the years, this 52-square-meter chalet offers a harmonious blend of rustic charm and modern amenities. The recent addition of new windows and a veranda door in 2016 enhances both the aesthetic appeal and energy efficiency of the property. The spacious 44-square-meter terrace, constructed the same year, serves as an ideal spot for al fresco dining, sunbathing, or simply soaking in the breathtaking views. Inside, the chalet's layout is both practical and inviting. The living room, centered around a wood-burning stove, exudes warmth and coziness, making it the perfect place to unwind after a day of outdoor activities. The kitchen, equipped for culinary adventures, invites you to prepare meals with fresh, local ingredients. Two comfortable bedrooms and a bathroom with a bio-toilet complete the interior, ensuring a restful retreat for you and your guests. Sustainable Living in Harmony with Nature Embrace a sustainable lifestyle with the chalet's solar panel system, providing a reliable and eco-friendly source of electricity. This off-grid solution allows you to enjoy modern conveniences while remaining connected to the natural world. The chalet's eleva ... click here to read more
Welcome to Risvatnet-Småliin 42

In the serene expanses of Norway lies a quaint little haven just waiting to welcome you. Nestled amidst the rolling greenery of Vuku, Risvatnet-Småliin 17, 7660 Vuku, delivers a raw, authentic escape from the fast pace of city life. For those who've been enamored with the idea of getting away from it all, this property ticks quite a few boxes, offering a genuine cabin experience in the heart of some of Norway’s most spectacular landscapes. Before we dive into the beauty and allure this cabin tantalizingly holds, let's get a lay of the land. Vuku is a quaint locale, known widely for its breath-taking landscapes. The region sees its distinct charm marked by wintry blankets of snow in the winter, ideal for those of you craving a true Nordic winter retreat complete with a roaring fire. Meanwhile, its summers transform the entire area into a lush paradise perfect for all kinds of warm-weather outdoor activities. Sitting at the heart of this immersive, natural wonder is our cabin, a cozy 34 square meters of getaway delight. It's not sprawling, but rather snug, making you feel a part of the rugged environment that envelops it. With one bedroom to retreat to after a day of Nordic exploring, this cabin offers just enough for a small family or a couple looking to reconnect with nature and themselves. You will find the cabin's simplicity as a beautiful thing. It's in good condition and boasts a rustic charm that aligns with its log cabin character. Here’s a story you might hear as you walk through this space where nostalgia blends into every nook and corner. The main floor is a straightforward affair with a living room and kitchen – places that can effortlessly transform from warm, inviting spaces by morning, into quiet, intima ... click here to read more
Risvatnet-Småliin 17

Imagine waking up to the serene sounds of nature, surrounded by the lush landscapes of Malsådalen. Here, nestled in the peaceful area of Vuku, Norway awaits a cozy escape, a perfect little cabin that captures the essence of outdoor living. Whether you're in search of a peaceful weekend retreat or a quiet place to call home, this cabin offers an opportunity to start a unique journey of Scandinavian cabin life. Vuku is known for its stunning landscapes and invites you to embark on endless outdoor adventures right at your doorsteps. Summers promise vibrant greenery and lengthy daylight hours, perfect for hiking or simply relaxing under the sun. Winters, albeit cold, are imbued with a crystalline charm, turning the landscape into a snowy wonderland ripe for activities like skiing and snowshoeing. You can consider this to be one of the closest places where you can truly live with nature, yet still feel connected to the local community. The cabin itself, located at Malsådalen 3, offers a cozy, intimate setting with everything you need for comfortable living. It's just the perfect size at 40 square meters, allowing you to easily maintain the space while indulging in the simplicity of cabin life. As you step through the hallway, you'll find a well-appointed living room that acts as a warm and inviting heart of the cabin, ideal for unwinding after a day of exploring or enjoying a quiet night in. Within, you'll find: - One cozy bedroom - Living room area - Kitchen with basic amenities - Functional bathroom - Laundry room - Indoor storage room - Annex for extra space - Outdoor storage space - Solar power system for sustainable living This property is quite frankly, well-kept and thoughtfully maintained, ensuring you have a co ... click here to read more
Welcome to Malsådalen 3!

Nestled in the heart of Norway's pristine wilderness, this charming chalet in Snåsa offers a unique opportunity to immerse yourself in the tranquil beauty of the Scandinavian landscape. Imagine waking up to the gentle rustle of leaves and the distant call of birds, as the morning sun filters through the trees, casting a warm glow over your private retreat. This is not just a property; it's a gateway to a lifestyle where nature and comfort coexist harmoniously. ### A Day in the Life at Grønnøra 5 As you step out onto the balcony with your morning coffee, the crisp air invigorates your senses. The view is a tapestry of lush forests and the shimmering expanse of Snåsavatnet, one of Norway's largest lakes. Here, the rhythm of life is dictated by the seasons, each offering its own unique charm. In spring, the landscape bursts into life with wildflowers and the promise of new adventures. Summer invites you to explore the lake's waters, whether through fishing, boating, or simply basking in the sun on its shores. Autumn paints the surroundings in hues of gold and crimson, a perfect backdrop for leisurely hikes and berry picking. As winter blankets the area in snow, the chalet transforms into a cozy haven, ideal for evenings spent by the fire after a day of cross-country skiing or snowshoeing. ### Embrace the Local Lifestyle Snåsa is more than just a location; it's a community that welcomes you with open arms. The chalet field, consisting of approximately 17 cabins, fosters a sense of camaraderie while ensuring privacy and serenity. Neighbors often gather for social events, sharing stories and laughter under the starlit sky. The local area is a paradise for outdoor enthusiasts. The forests teem with wildlife, offering exce ... click here to read more
Picture 1

Step outside on a January morning, and the only sound is your own breath in the cold air and the creak of fresh snow under your boots. The cross-country ski trail starts 200 meters from the front door. By the time you've clipped into your bindings and pushed off into Fersdalen's quiet forest, the rest of the world feels genuinely far away. That's the daily reality at this 1971-built Norwegian mountain chalet at Fersdalsveien 2012 in Meråker—and for anyone hunting for a vacation home in Norway that actually delivers solitude, it's hard to argue with this particular 43 square meters of mountain life. Meråker sits in the Stjørdal municipality of Trøndelag, tucked into a long valley that runs east toward the Swedish border. It's not flashy. There are no après-ski bars or designer boutiques. What it has instead is something increasingly rare: real wilderness within arm's reach of functional infrastructure. The E14 road and the Meråker train line (Meråkerbanen) thread through the valley, meaning you can be at Trondheim Airport Værnes in roughly 45 minutes by car, or reach Trondheim city center by train in just over an hour. For an international buyer looking at second homes in Scandinavia, that kind of access matters. The chalet itself sits in the Vargmyrfeltet cabin area of Fersdalen, set back from Fersdalsveien at a distance that keeps neighboring cabins and passing traffic out of your sightlines entirely. You park at the road—about 30 meters away—and walk in. That short walk is actually part of the appeal. It's a natural decompression zone, a few steps that separate the car and the phone signal and the noise from a place where the fireplace is already waiting. The freehold plot runs to 1,517 square meters, which is genero ... click here to read more
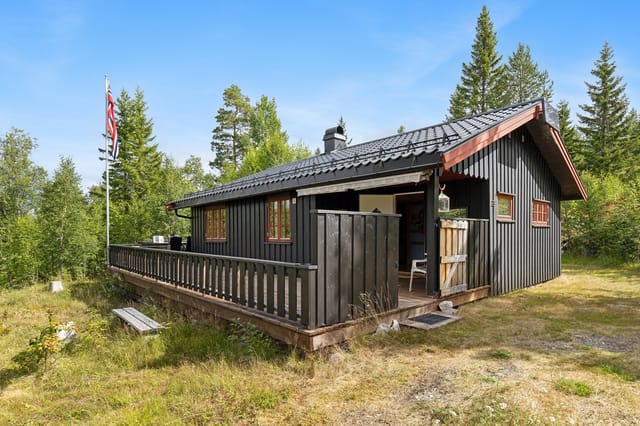
Welcome to Fersdalsveien 2012 - Contact broker for private viewing. Photo: Julian Nonstad