Idyllic Swedish Holiday Home in Mariefred: Perfect Second Residence Escape

Listed on
https://storage.googleapis.com/homestra-images/property-image-6420b3d9-1215-4bc0-9298-f169476f9a3c-1757761540.jpg

Älgvägen 18, Kalkudden, 647 93 Mariefred, Strängnäs kommun, Sweden, Mariefred (Sweden)

2 Bedrooms · 1 Bathrooms · 70m² Floor area

€297,500

House

No parking

2 Bedrooms

1 Bathrooms

70m²

Garden

No pool

Not furnished

Description

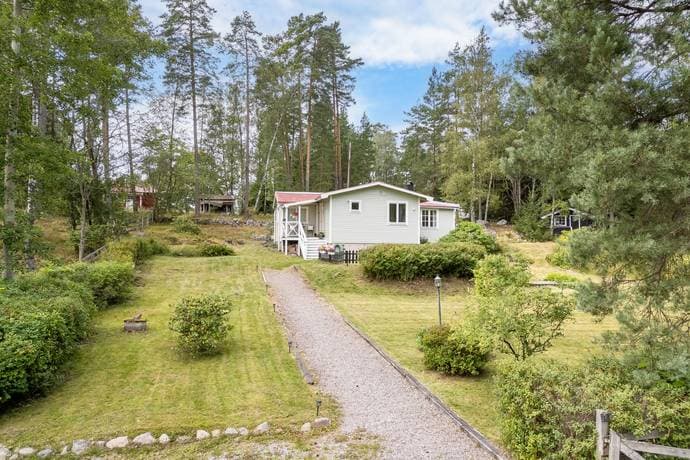
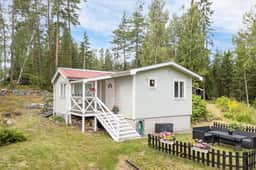

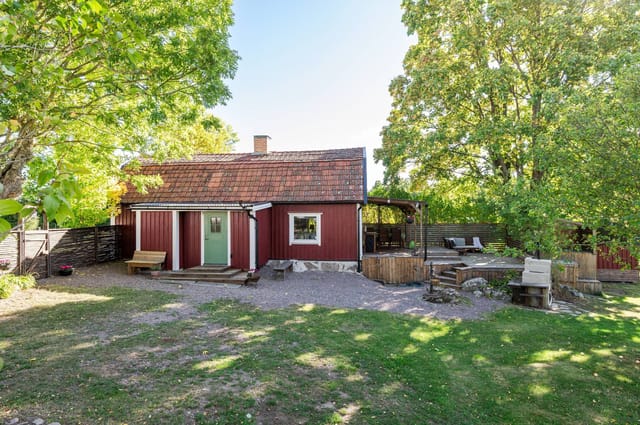
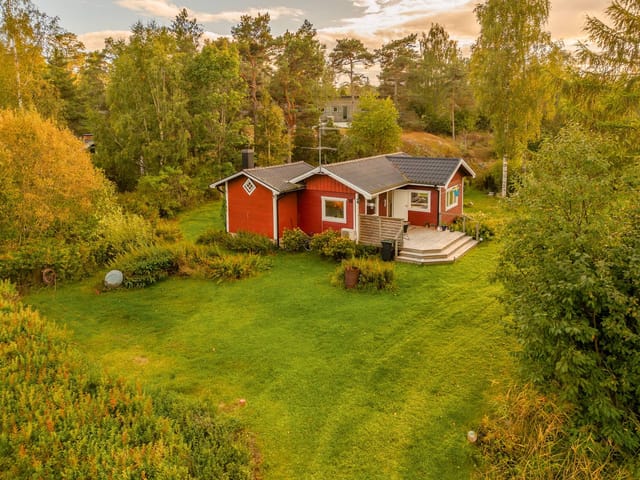
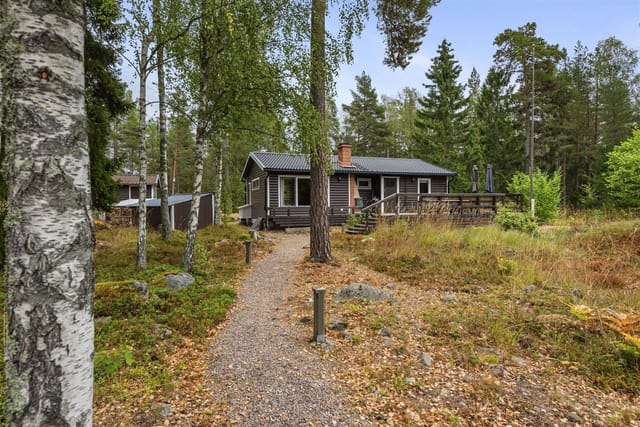
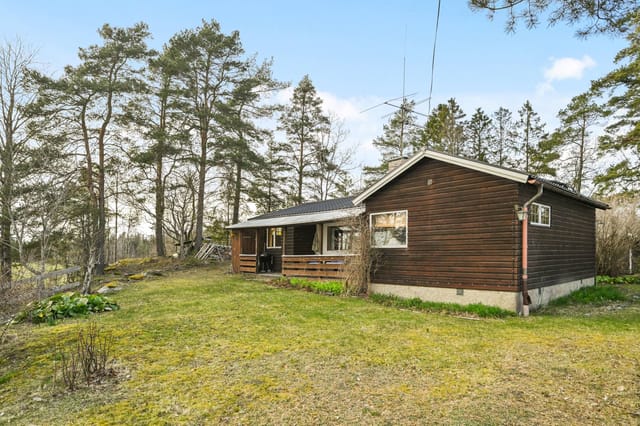
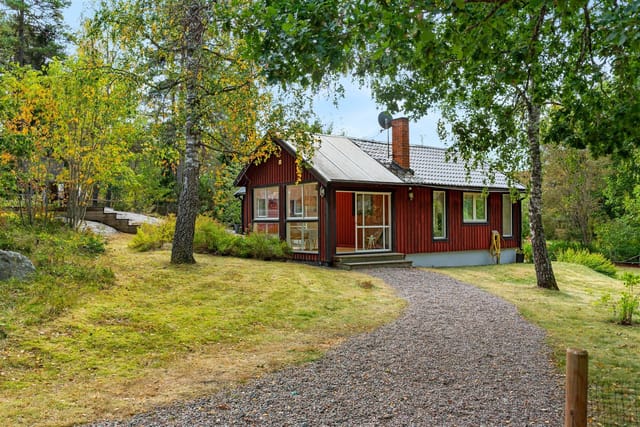
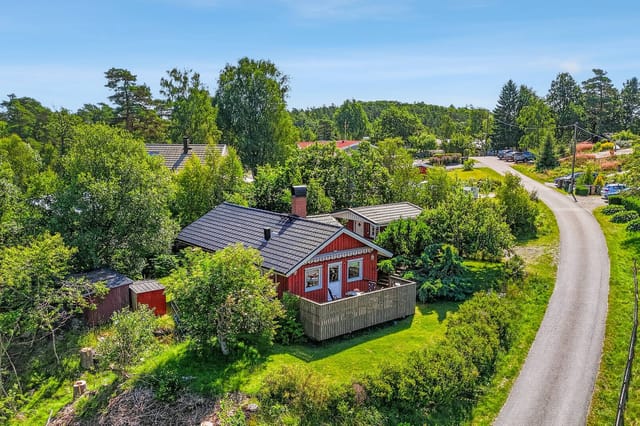

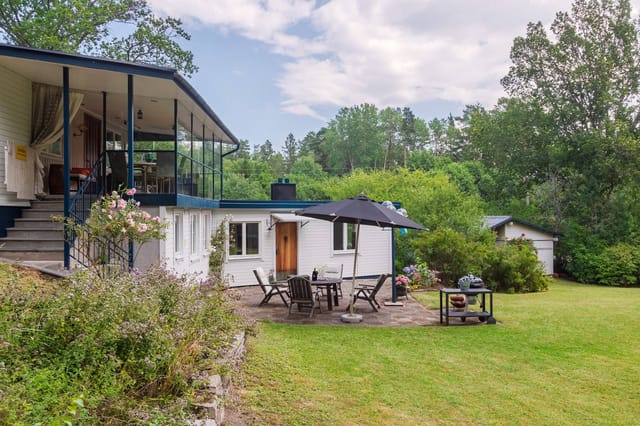


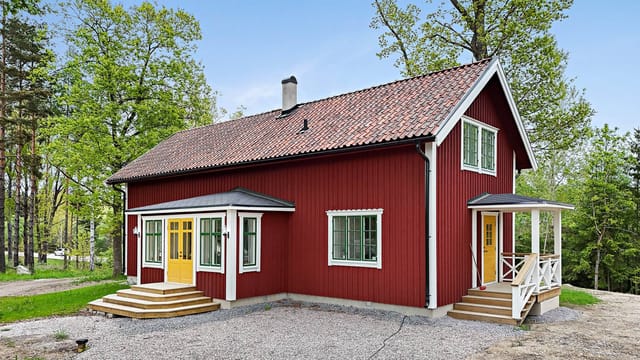
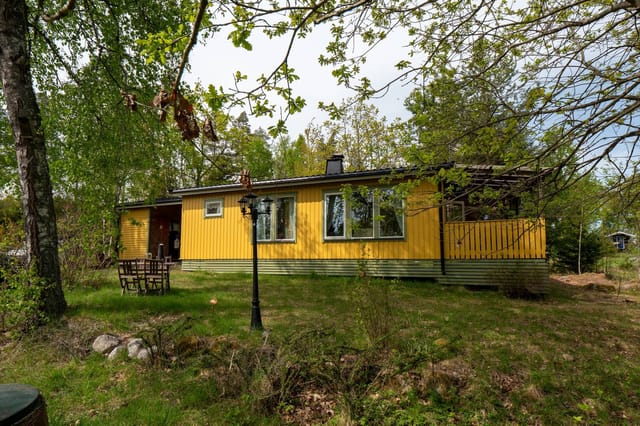
Nestled in the serene embrace of Kalkudden, Mariefred, Älgvägen 18 offers a unique opportunity to own a slice of Swedish paradise. This delightful two-bedroom house, with its charming blend of modern comforts and rustic allure, is the perfect retreat for those seeking a second home or holiday escape in the heart of Sweden.

Imagine waking up to the gentle rustle of leaves and the sweet melody of birdsong, as the morning sun filters through the lush greenery surrounding your home. This is the everyday reality at Älgvägen 18, where tranquility and nature's beauty are your constant companions.

A Home That Tells a Story


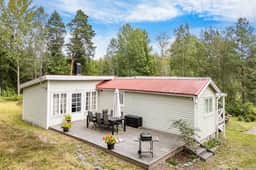

This property is more than just a house; it's a canvas for creating cherished memories. Whether it's a summer barbecue on the sun-drenched deck or a cozy winter evening by the wood-burning stove, every moment spent here is a chapter in your family's story.

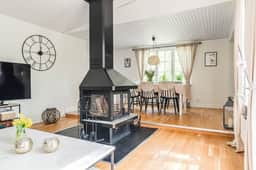
The house, recently renovated, boasts a bright and airy interior, with an open-plan kitchen and living area that invites social gatherings and family bonding. The kitchen, equipped with modern appliances, is a haven for culinary enthusiasts, while the living room's warm ambiance is perfect for relaxation.

Embrace the Swedish Lifestyle


Owning a second home in Mariefred means embracing a lifestyle rich in culture, history, and natural beauty. The historic town center, just a short bike ride away, offers a delightful array of restaurants, cafes, and shops. Here, you can savor traditional Swedish cuisine or explore local boutiques.



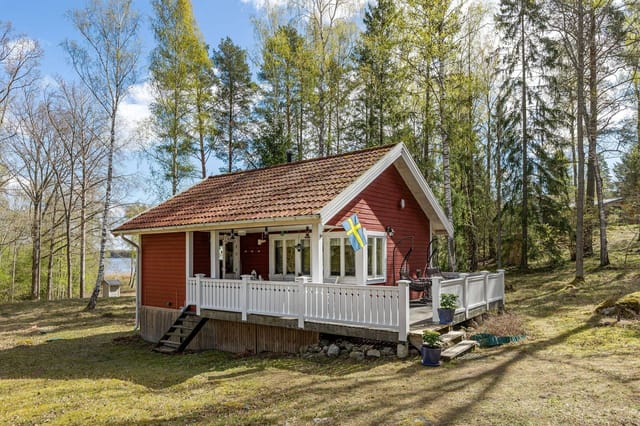
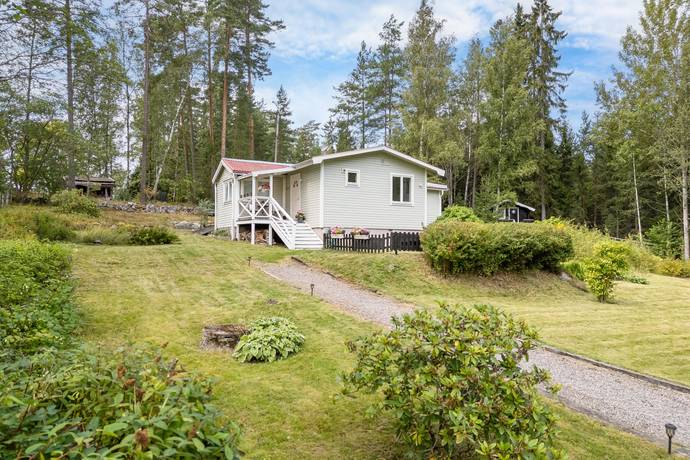
For outdoor enthusiasts, the surrounding area is a playground of possibilities. From leisurely walks in the nearby forest to refreshing swims in the lake, every day offers a new adventure. The property's expansive garden is perfect for family games or simply soaking up the sun.

A Gateway to Adventure


Mariefred's strategic location makes it an ideal base for exploring Sweden. With Läggesta station just a 15-minute drive away, you can reach Stockholm in under 40 minutes, opening up a world of cultural and entertainment options.

Investment Potential


As the area undergoes an expansion of municipal water and sewage systems, the property's value is set to increase, making it a sound investment for the future. Whether you're looking to rent it out as a holiday home or keep it as a private retreat, the potential is immense.

Key Features:


- Renovated Year-Round Villa: Modern comforts with rustic charm.
- Spacious Plot: 2,062 sqm of private garden and natural woodland.
- Open-Plan Living: Ideal for entertaining and family time.
- Two Bedrooms: Ample space for relaxation and rest.
- Modern Kitchen: Equipped with high-quality appliances.
- Wood-Burning Stove: Adds warmth and ambiance.
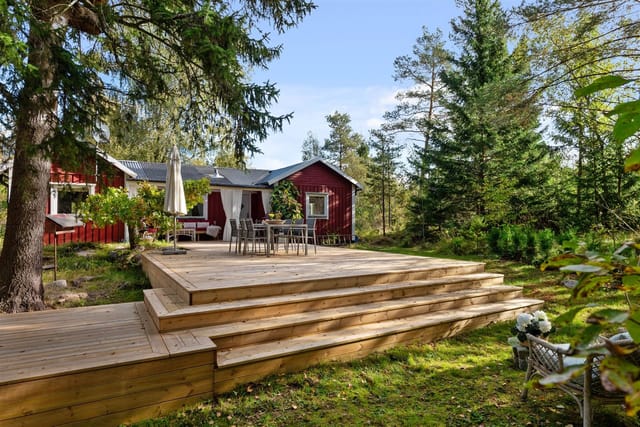
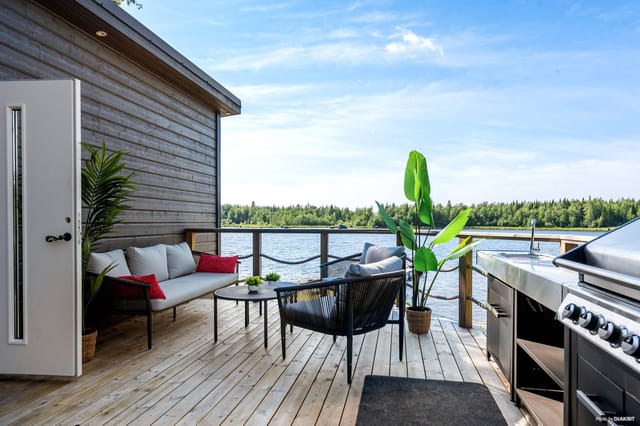
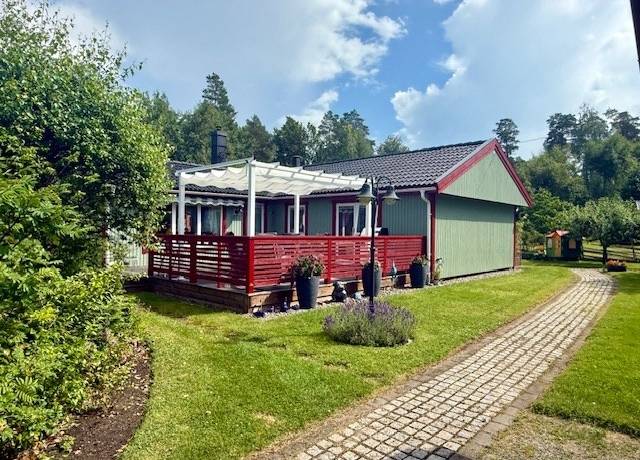
- Outdoor Deck: Perfect for dining and lounging.

- Guest House: Winterized for year-round use.
- Proximity to Nature: Walking distance to swimming areas and boat docks.
- Convenient Location: Close to Mariefred's town center and transport links.
- Future Growth: Ongoing infrastructure improvements enhance value.

A Place to Call Home


Whether you're seeking a peaceful retreat or a vibrant holiday destination, Älgvägen 18 offers the best of both worlds. It's a place where you can escape the hustle and bustle of everyday life and immerse yourself in the simple pleasures of Swedish living.

Don't miss the chance to make this enchanting property your own. Contact us today to arrange a viewing and start your journey towards owning a dream holiday home in Mariefred.
Details

Amount of bedrooms
2
Size
70m²
Price per m²
€4,250
Garden size
2062m²
Has Garden
Yes
Has Parking
No
Has Basement
No
Condition
good
Amount of Bathrooms
1
Has swimming pool
No
Property type
House
Energy label

Unknown

Sign up to access location details

Similar properties

The first thing you notice on a Saturday morning is the silence. Not the absence of sound exactly — there's a wood pigeon somewhere in the birch trees, and from the kitchen the smell of coffee curling through a window cracked open just enough — but the particular quality of quiet that belongs to Östergötland's countryside. It's the kind of place that reminds you why people used to fight over land this good. This 1909 farmhouse in Klockrike has been thoughtfully brought into the 21st century without anyone stripping out what made it worth saving in the first place. The bones are original. The updates are real. And the plot — 3,284 square meters of garden, mature trees, and open sky — gives the whole thing a sense of scale that you simply don't find in the city. Step through the entrance hall added in 2019 and you're in a home that's had serious thought put into how people actually live. The ground floor living room has an open fireplace that becomes the undisputed center of family life from October to April. Slide open the door from there and you're on a 40-square-meter wooden deck with a spa bath sitting right in the middle of it. On a clear evening in July, with the garden going gold in late light and the temperature still warm enough to stay outside well past nine, that deck earns its keep in ways that no interior room ever could. The kitchen was renovated in 2017 and 2018 and it makes an interesting choice: a traditional wood-burning stove alongside a modern gas hob. That's not an accident. Whoever designed this kitchen understood that cooking on wood is a completely different rhythm than cooking on gas, and some meals just call for it — a slow ragout on a November afternoon, bread that gets its crust from radiant ... click here to read more

Front view of the house and garden

Picture this: it's 7am, the temperature outside is minus twelve, and you're watching fat snowflakes fall past the kitchen window while coffee brews on the hob. You don't need to drive anywhere. You don't need to queue for a ski bus. You clip your boots on at the front door and push off directly onto Storklinten's groomed runs. That's the everyday reality of owning this 2018-built house at Storklinten 119 — a proper ski-in/ski-out second home in the wild north of Sweden, priced at SEK 339,500. True ski-in/ski-out properties in Scandinavia at this price point are rare. Most are either older cabins that need serious renovation or newer builds priced well beyond reach. This one lands in a different category altogether — built just a few years ago to contemporary Swedish standards, move-in ready, and sitting on a 574 square metre plot in the Storklinten resort area outside Boden in Swedish Lapland. At 92 square metres of interior space, it's compact enough to manage easily but generous enough for a family or a group of friends to spread out comfortably across two bedrooms and an open-plan living area. The layout makes sense immediately. You walk in from the snow, there's space to shed layers, and the living room opens up ahead of you — large windows pulling the forest right into the room. On grey winter afternoons the spruce trees are so close you can watch a Siberian jay hop between branches while you sit with a book. In the opposite direction, the ski runs are visible from the same glass. It's that kind of orientation: you're always aware of where you are geographically, which is exactly what you come to Lapland for. The kitchen is fully fitted, modern, and actually practical — not the kind of show kitchen that looks goo ... click here to read more

Exterior view of Storklinten 119

Step off the dock on a Tuesday morning in July, coffee in hand, and watch the mist lift off the water between the pine-covered islands. That's Gryt. Not a postcard version of it—the real thing. The kind of place where the archipelago doesn't perform for tourists; it just exists, quietly and completely, and you get to be part of it. Eknäsvägen 10 sits in the Gryt archipelago within Valdemarsviks kommun, one of the lesser-known gems of Sweden's east coast. Lesser-known is the point. While the Stockholm and Gothenburg archipelagos draw the crowds, Gryt draws the people who actually want to use the water—to fish, sail, kayak, or just sit on a rock and let the silence do its work. The house is winterized and built to year-round standard, which means this isn't a summer-only proposition. You can be here in February when the snow sits on the jetty and the light turns the whole bay silver. The seasons here are genuinely different from one another, and owning a home that can hold all four of them is something special. The house itself was built in 1986 and covers 70 square meters across a thoughtful layout: two bedrooms, a bathroom, a living room with space to breathe, and a fourth room that the current owners use flexibly—it works as a guest room, a reading nook, a workspace, whatever the week demands. The large windows throughout pull the landscape inside. On a clear day, the light off the water bounces around the living room in a way that no interior designer could manufacture. There's a fireplace, and on an October evening with the birch trees turning outside, you'll understand exactly why that matters. The kitchen is functional and well-equipped—not a showroom, but a room where you actually cook. In summer, that means fre ... click here to read more

Front view of the house and garden

Step outside on a Saturday morning in late June, coffee in hand, and the only sounds reaching you are birdsong, the faint rustle of wind through the birches, and the distant lap of Lake Mälaren somewhere beyond the tree line. That's the kind of quiet that takes a few days to settle into — and then becomes the thing you miss most when you leave. Ekorrstigen 5 sits in the Lövstavret-Solvik area, a pocket of rural Sweden that most people outside the region haven't heard of, which is precisely why the people who know it guard it so closely. The plot covers 1,389 square metres of elevated, wooded ground, giving the property a sense of seclusion that you simply don't find on flat, open lots. Mature gardens press in on three sides, and a green buffer zone borders the property line, meaning no one is building next door anytime soon. The main house was originally raised in 1958 — solid, unpretentious Swedish construction — then extended and reshaped by the current owners into something with considerably more personality. The additions brought open ceilings with exposed timber beams, which do two things simultaneously: they make the interior feel larger than 72 square metres on paper, and they give the living spaces that particular Nordic warmth that's hard to manufacture with new construction. Afternoon light pours through the kitchen windows and lands on the garden below. In winter, when the trees are bare, you catch glimpses of pale sky in every direction. The living room is the gravitational centre of the house. The open fireplace here — recently inspected and in full working order — is not decorative. On a cold October evening, it does real work. The larger bedroom opens directly off this space, with ceiling height that su ... click here to read more

Exterior view of the house and garden

Early July morning. You slide open the deck door and the smell hits you first — pine resin warming in the sun, a faint salt edge off the Baltic, and the particular quiet that only exists when the nearest road carries almost no traffic. A woodpecker is working somewhere in the birches beyond the lawn. The sauna is already lit. This is Djurhamn on a Tuesday, and it feels like a Saturday everywhere else. Lövsalsvägen 11 sits in one of the quieter corners of Värmdö municipality, about 45 kilometres east of central Stockholm, in the kind of spot that archipelago regulars guard jealously. Djurhamn itself is a small community tucked onto the Djurö peninsula — not the tourist-facing part of the archipelago with the ferry queues and the overpriced cinnamon rolls, but the lived-in, boat-at-the-end-of-the-garden version that Stockholmers spend years searching for. The private gated entrance from Sollenkrokavägen means the lane outside stays genuinely calm. Children cycle it unsupervised. The house dates to 1940, and it has that compact honesty that Swedish summer homes of the era were built with — no wasted space, solid construction, then carefully updated so it works as a proper year-round home rather than a seasonal retreat. At 62 square metres it's efficient, not cramped. The kitchen and dining area open directly into the living room, which is the social engine of the place. A wood-burning stove anchors that room. On grey November afternoons when the archipelago goes pewter and still, that stove earns its keep more than any other feature in the building. The windows are large enough that the garden and the stand of trees beyond it feel continuous with the interior. Step outside onto the timber deck and the plot opens up: 2,78 ... click here to read more

Exterior view of Lövsalsvägen 11

Picture this: it's a Tuesday morning in late June, the kind where the Baltic light hits the water at a low angle and turns everything gold. You've walked four minutes from your front door, untied your boat from your own private mooring, and you're out on the Åland Sea before the rest of the world has poured its first coffee. That's not a fantasy — that's a Tuesday at Havsvägen 17. Set in Hammarskogen, a tight-knit coastal community along Roslagen's famously rugged shoreline in Norrtälje municipality, this three-bedroom holiday home sits on a genuinely generous 2,003 square metre plot. It's the kind of property that feels increasingly rare along this stretch of the Swedish coast: fully winterized, move-in ready, with its own guest house, a terrace that runs almost the full length of the building, and direct access to a shared marina where your boat mooring comes with the house. Not rented. Not shared. Yours. The main house, built in 1991 and maintained in solid condition throughout, is laid out on a single level — practical for families with young kids or guests who don't want to navigate a Swedish staircase at midnight. Step inside and you get a welcoming hallway, three proper bedrooms, and a bathroom done in a clean, unfussy colour palette that doesn't scream "1990s summer cabin." The open kitchen and living room flow into each other in a way that makes the 74 square metres feel lived-in rather than cramped. On long evenings when you've pulled mackerel or perch from the water and want to cook while still being in the conversation, this layout earns its keep. What sets this property apart from the average Roslagen stuga is the infrastructure. Air-source heat pump. Vacuum toilet connected to the community sewage system ... click here to read more

Front view of the house and garden

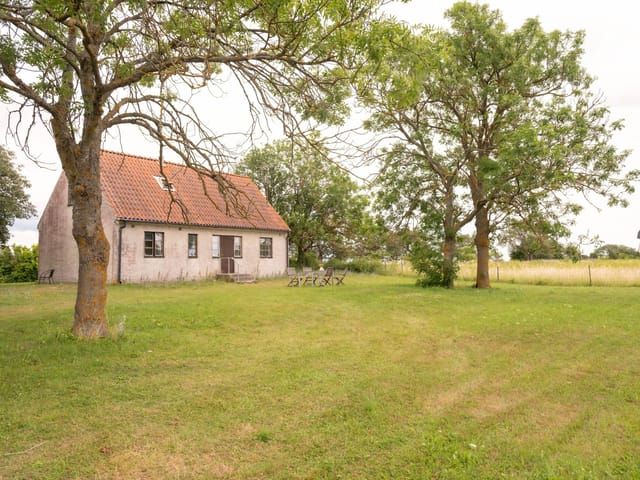
Early July on Fårö, the light doesn't really set. By ten in the evening it's still this warm amber glow through the pine trees, and if you're sitting on the grass with a glass of something cold, the silence is so complete you can hear the limestone crunch under a passing bike on the lane outside. That's the particular magic of this island — and this four-bedroom house at Fårö Friggars 2443 puts you right in the middle of it, on a 1,538 square meter plot that feels like it belongs to another era entirely. Fårö is not Gotland's main island, which already tells you something. To get here, you take the small free ferry from Fårösund — a ten-minute crossing that most tourists never bother with. The ones who do make that crossing tend to come back every year. The island has maybe a thousand permanent residents, a handful of year-round shops, and a landscape that has been quietly captivating people since Ingmar Bergman decided he never wanted to leave. His grave is here. His old screening room still stands in Hammars. In August, the Bergman Week festival draws film lovers from across Europe for outdoor screenings and talks, and in the weeks either side of it, the island is animated without ever feeling overrun. The house itself is a classic 1981 plastered construction — the kind of solid, no-nonsense Swedish summer house that was built to be used, not photographed. Around 110 square meters across two floors, it's in good condition and genuinely functional for a family or a group of friends who want space without the complications of a renovation project. Four bedrooms. Two bathrooms. A kitchen that actually has room to cook in. This isn't a weekend cabin that sleeps four in a tangle of fold-out beds. It's a proper house. Dow ... click here to read more

Exterior view of the house and garden

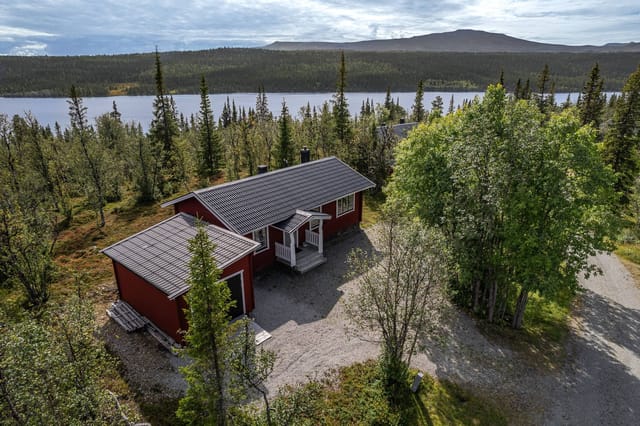
The wood-burning stove is already crackling by the time you pull off your ski boots. Outside the south-facing terrace windows, the last of the afternoon light turns the Funäsdalen peaks a deep copper-rose. This is a Tuesday in January, and it feels nothing like ordinary life. Slalomvägen 8 sits on the Baggården ridge in Messlingen, a small community folded into Härjedalen's high country — one of Sweden's least-crowded and most underrated mountain districts. The cabin occupies a generous 1,716 square metres of natural plot, elevated just enough above the surrounding terrain that the view over the lake and the range beyond it is wide open and unobstructed. You don't have to look for the scenery here. It finds you. The log structure itself has been renovated with real care. That word gets thrown around a lot in property listings, but you'll see the difference the moment you walk in. The work was done to preserve the character of the original building — the warm tones of the timber, the low ceilings that make rooms feel like they're actually holding you — while adding a kitchen and bathroom that don't require apology. Three bedrooms sleep a family comfortably, or a group of friends who don't mind being cosy. The bathroom has a proper shower. The kitchen has counter space and a sensible layout, which matters more than it sounds when you're feeding six people after a full day on the trails. The living room is the heart of it. Open plan, connected to the kitchen, with the stove sitting in the corner like it owns the place — which, honestly, it does. In the evenings, after dinner, this is where everyone ends up. Someone brings a bottle of something. The fire does the rest. Step through the glass doors onto the south-facing t ... click here to read more

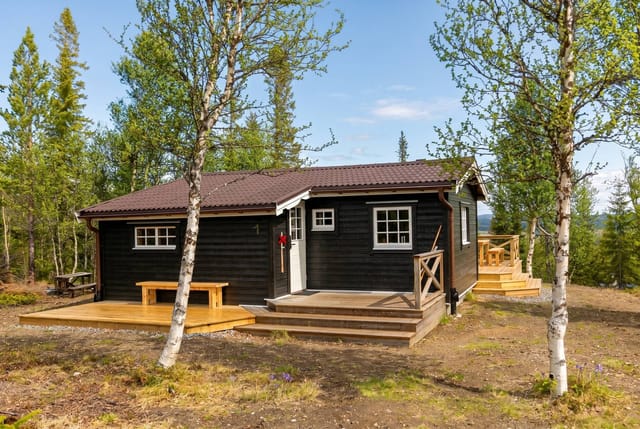
Exterior view of the log cabin

Step off the dock at six in the morning, coffee in hand, and watch the mist lift off the water. That's a Tuesday in Vätö. The Stockholm archipelago has a way of recalibrating your sense of time, and this two-bedroom house on Gösens väg 7 sits right at the heart of it — quiet cul-de-sac, mature pines, 2,128 square meters of your own land, and a boat berth included. It's the kind of setup that makes you wonder why you ever waited. Vätö is one of those islands that Stockholmers talk about among themselves but rarely broadcast widely. Part of Norrtälje municipality, roughly 90 minutes north of the city by car via the E18 and Route 76, it sits in the northern reaches of the Upplandskusten archipelago — a region of granite outcrops, glassy inlets, and fishing villages where the pace of life is genuinely different. Not postcard-different. Actually different. The ferry from Simpnäs runs regularly, and that short crossing over the water has a way of drawing a clean line between your city life and your island life. The house itself was built in 1973 and has been kept in solid condition by its current owners. Sixty-three square meters of main living space, which sounds compact until you step inside and realize how efficiently it's been laid out. The living room pulls in natural light through large windows — on summer mornings the effect is almost theatrical, the sun cutting across the wooden floor before the day gets going. The kitchen is functional and properly equipped, arranged so that whoever's cooking doesn't end up isolated from the rest of the room. That matters when you've got friends coming up from the city for midsommar and everyone gravitates toward the kitchen anyway. Both bedrooms are well-proportioned and quiet, tu ... click here to read more

Exterior view of the house and veranda

Picture this: it's a Saturday morning in late June, and you're standing barefoot on the covered patio at Vreta 17, coffee in hand, watching the midsummer light filter through birch leaves so green they almost hurt to look at. The garden smells of damp earth and wild strawberries. Somewhere across the field, a cuckoo is at it again. You're fifty minutes from Stockholm, but you might as well be on another planet. That's the daily reality of owning this two-bedroom house in Hölö — a small, quietly compelling village in Södertälje municipality, south of the capital. This isn't a property that screams for attention. It earns it slowly, the way good places do. The house was built in 1972 and sits on a generous 2,730 square meters of land. Eighty-two square meters of living space doesn't sound massive on paper, but the layout is thoughtful enough that nothing feels squeezed. You walk in through what's currently used as a dining room — a flexible space that could just as naturally become an entry hall or a quiet work-from-wherever corner. The kitchen follows: wooden cabinet fronts, the smell of old pine, a stove and oven setup that handles everything from quick pasta to a slow Sunday baking session. The extractor fan hums. Bread rises on the counter. It works the way a kitchen should. The living room is the heart of this place, and the fireplace is the heart of the living room. Come October, when the birches outside turn amber and the nights close in fast, that fire becomes less of a feature and more of a necessity. Pull a chair close, crack a book, let the logs do their thing. A wooden staircase off the main room climbs up to a loft — not a grand space, but a genuinely useful one. An extra bed for a visiting friend, a readin ... click here to read more

Front view of the cottage and garden

Picture this: it's a Tuesday evening in late July, the kind where the sky over Norrtälje doesn't fully darken until well past ten. You've spent the afternoon swimming at Vattudalens beach, ten minutes on foot through the birch trees. Now you're sitting on the rocky outcrop at the back of the garden, a glass of something cold in hand, listening to absolutely nothing except wind through pine branches and the occasional splash from next door's dock. This is what Lännavägen 332 actually feels like to own. The house itself was built in 1966 and sits on a generous plot of 2,862 square meters — an uncommon amount of breathing room for this part of Norrtälje municipality. At 65 square meters of living space, the main house is compact but genuinely functional. Two bedrooms, a living room, a kitchen, and one bathroom. Nothing oversized, nothing wasted. The kind of layout that Swedes have been getting right for decades: enough room for family life, small enough that someone who uses the place seasonally isn't drowning in upkeep. What sets this property apart isn't the square footage — it's the compound feel. A separate guest house sits on the plot, entirely independent from the main building. That means you can have your parents or a couple of friends staying without anyone compromising anyone else's routine. The guest house doubles well as a home office, a painting studio, or a teenage bolthole, depending on what phase of life you're in when you buy it. Then there's the sauna. Wood-fired, with a shower, and positioned far enough from the main house to feel like its own ritual. In Sweden, the sauna isn't an amenity — it's a social institution. You fire it up before dinner, not after. Guests arrive, everyone takes turns, conversa ... click here to read more

Main house and garden

Close your eyes and picture this: it's a Tuesday morning in late June. You've just made coffee and you're carrying it out to the south-facing terrace in bare feet, the wooden planks still cool beneath you. The air smells faintly of salt and pine resin. Somewhere down the hill, past the juniper scrub, there's a swimming cove where the water goes from translucent green to deep blue about twenty metres from shore. You're not in a rush. You don't have to be. That's the daily reality of owning a holiday home on Mjörn, the small island off the western edge of Tjörn in Bohuslän—Sweden's most beloved stretch of coastline, and arguably the least hyped. While Marstrand draws the sailing crowds and Gothenburg pulls the weekend breakers, this corner of Tjörns kommun stays quiet on purpose. The roads narrow to single tracks between pink granite outcrops. Neighbours wave when they drive past. The pace here is genuinely slow, not performatively so. This two-bedroom house at Trankoket 51 sits on 778 square metres of its own land, tucked into the rocky, heather-covered landscape that defines the archipelago's interior. Built in 1996 by the current owners, the place has aged the way good Swedish summer houses do: honestly. Solid construction, maintained with real care, no shortcuts. At 65 square metres of living space across the main floor, it's compact and considered—every room earns its keep. The kind of house where you quickly figure out what you actually need and realise it isn't much. Step inside and the layout makes immediate sense. A welcoming hallway leads into a bright living room that opens directly onto the terrace—so in summer the boundary between inside and outside becomes almost theoretical. You'll eat breakfast out there ... click here to read more

Exterior view of the house and garden

Step out onto the dock at six in the morning, coffee in hand, and the Gulf of Bothnia is completely yours. The water is glass-flat, the sky already pale gold — this far north in summer, the sun barely bothers to set — and your boat bobs quietly against the jetty planks. That's Frevisören 138 on a Tuesday in July. Nothing extraordinary about it. Just another morning that feels like a gift. Positioned front-row on the water in Frevisören, a small coastal settlement that sits within the broader Kalix archipelago along Sweden's northeastern shoreline, this two-bedroom holiday home is the kind of place that Swedish families pass down through generations. When one comes to market, people notice. The 1,476-square-meter lot drops straight to the sea, and the private jetty — a genuine working dock, not a decorative platform — gives you immediate, no-fuss access to some of the most rewarding boating waters in northern Sweden. You can be out among the islands within minutes of leaving the house. The main house, 55 square meters built in 1963 and thoughtfully updated since, doesn't try to be something it isn't. It's a proper Swedish summer house — compact, well-organized, bright. Large windows in the living room pull the sea view inside, so even when you're on the sofa reading, you're aware of the water shifting and glinting outside. The kitchen is modern and practical: good storage, enough counter space, and a layout that actually works when you're frying fresh perch and someone else is making salad at the same time. The dining area sits just off the kitchen and looks out over the lot and the waterfront beyond. Meals there have a tendency to last longer than planned. Both bedrooms are quiet and comfortable — enough room for a pr ... click here to read more

Waterfront view and main house

Step outside on a July morning and the air smells like pine resin and cold saltwater. The bay below Notsand catches the early light in that particular way it only does on the High Coast — glassy, silver-pink, utterly still except for a cormorant cutting low across the surface. You're standing on Swedish granite that's been rising out of the sea for ten thousand years, still climbing a few millimetres every century, and somehow this small house from 1946 has a front-row seat to all of it. Notsand sits along one of the more quietly kept stretches of Västernorrland's coastline, roughly seven kilometres from the centre of Härnösand. The road in takes you past spruce forest and meadows that in late June fill up with lupins, then suddenly you're above the water, looking out at the archipelago islands scattered across the Bothnian Sea. The property at Notsand 130 occupies a 1,533-square-metre plot where the tree line gives way to open rock and open sky. It's genuinely rare to find this combination — a buildable private plot, mature trees at the back, and an uninterrupted water view from the living room windows — at this price point anywhere on the High Coast. Inside, the house is compact and honest. Sixty-one square metres, two bedrooms, one bathroom. Built in 1946 with the solid post-war Scandinavian sensibility that valued simplicity and durability over flourish. The main living and dining space faces the water, and the windows are generous enough that you're never not aware of the sea. On grey November afternoons the bay goes the colour of pewter and the pines creak in the wind — it's atmospheric in a way that a lot of coastal properties never quite achieve. In summer, the same room catches evening light well past nine o'c ... click here to read more

Exterior view of the house and garden

Some mornings you wake up to absolute silence. No traffic. No neighbors. Just the soft creak of old timber, the flicker of light through dormer windows, and the faint smell of birch forest drifting in through the glass. That's the reality of life at Flahult Norra Hult — a 1888 Swedish torp with a completely renovated interior, sitting on nearly 2.4 acres of meadow and deciduous woodland outside Vittaryd in Ljungby municipality, southern Sweden. This is not a fixer-upper dressed up in nice photos. The renovation work here spans 2012 to 2025 and covers virtually everything except the original timber frame — which is exactly the part worth keeping. New floor structure, new exterior cladding, new insulation, new electrical and plumbing, new kitchen, new bathroom, a raised roofline, and a brand-new 45-square-meter terrace completed just this year. The bones are 19th century. Everything else is essentially new construction inside a historic shell. Let's talk about that shell for a moment. The entrance veranda sets the tone immediately — beadboard walls, a painted wooden ceiling, wide cross-laminated oak plank floors that feel solid and warm underfoot. A custom-built staircase carries you upstairs, but down here on the ground floor, the open kitchen and living room flow around a central chimney with a Scan wood-burning stove installed in 2016. Light it on a November evening and the whole room changes. The stove draws outside air, burns efficiently, and throws out real heat — not the performative warmth of something decorative. The kitchen itself was fitted in 2015 and keeps the country aesthetic honest: beadboard, compact cabinetry, an oak countertop, and a preserved Norrahammar No. 3 baking oven tucked in beside the modern c ... click here to read more

Front view of Flahult NORRA HULT 1

Step out onto the terrace on a July morning and the fjord is right there — silver-grey and glassy before the wind picks up, with the faint chug of a fishing boat rounding the headland. That's Kolvik at 7am in summer. By 9am, someone's already swimming off the rocks at the community beach. By noon, the smell of grilled fish drifts through the garden from three different directions. This is the rhythm of life at Kolvik 757, and it doesn't take long before you'd trade almost anything to make it yours permanently. Sitting just 150 meters from the edge of Gullmarsfjorden — one of Sweden's deepest fjords and one of the most quietly dramatic stretches of the Bohuslän coast — this two-bedroom holiday home sits on an elevated plot that gives it a view most coastal properties in this price bracket simply can't match. The fjord is always in your eyeline. Morning coffee on the terrace, afternoon reading on the balcony off the second bedroom, evening drinks as the light turns amber over the water. The position alone is worth the trip out to see it. The house itself is 73 square meters of honest, functional Swedish summer home. It's in good condition, though it carries the personality of a place lived in for decades rather than staged for photographs. The kitchen has a serving hatch that opens into the living room — a small detail that tells you everything about how this house was designed to be used: sociably, casually, with kids running between rooms and someone always half-involved in the cooking. The living room has proper space for a sofa group and a dining table, which matters when you're planning to pack the place with family in August. Sliding out from the living room, the large terrace and balcony take over as the main liv ... click here to read more

Kolvik 757 - Exterior view with sea in the background

Step outside on a January morning and the cross-country ski trail is right there — literally at the edge of the property. No driving to a trailhead, no fighting for parking at the ski center. You clip into your skis, push off into the blue-white silence of Jämtland's hill country, and the day belongs entirely to you. That's the daily reality at Fingerörtstigen 6 in Klövsjö/Storhogna, and it's the kind of thing that's almost impossible to put a price on. This is a well-kept, 67-square-meter holiday house on a generous 1,506-square-meter plot in one of central Sweden's most beloved mountain communities. Built in 2001, it sits in Bergs municipality — part of the greater Härjedalen-Jämtland high-country corridor that Swedes and an increasingly international crowd have quietly treasured for decades. The house is in good condition and genuinely move-in ready, which matters when you're buying from abroad and can't spend your first season knee-deep in renovation dust. The layout is compact but genuinely clever. Two bedrooms, one bathroom, and a living room that manages to feel like the center of gravity rather than an afterthought. Large windows pull the outside in — snow-draped spruce trees in winter, a green hillside haze in July, the burnt orange of birch leaves come late September. The kitchen is fully equipped and connects naturally to the dining area, so whoever's cooking doesn't get exiled from the conversation. For a family of four or a group of close friends, this works. Really works. Outside, the plot is what sets this property apart from the tighter holiday cabins that dominate this market. 1,506 square meters is room to breathe. There's space for a proper summer table and chairs with enough distance from the neigh ... click here to read more

Exterior view of the house

Step outside on a Tuesday morning in late June, coffee in hand, and the Baltic light is already doing something extraordinary — bouncing off Korsfjärden in long silver ribbons that reach right through the south-facing windows of the living room. The nearest beach is a two-minute walk. There are no traffic sounds. Just birdsong, the faint creak of a boat somewhere in the channel, and the smell of warm pine from the garden. This is what daily life at Sandenvägen 30 actually feels like. Sankt Anna is one of those places that Swedes have quietly kept to themselves for generations. Tucked into the Östergötland archipelago south of Söderköping, it comprises around 6,000 islands, islets, and skerries — and unlike the more crowded Stockholms skärgård to the north, it still has that unhurried, genuinely local feel. Sanden itself is a small village with real character: a tennis court, beach volleyball courts, a playground, and walking trails that wind through coastal woodland down to the water. The grocery store and a handful of restaurants are close enough to reach by bike, which is exactly how most people get around here in summer. The house sits on a 2,122-square-meter plot between two of the area's best swimming beaches. One faces west toward Lagnöströmmen — a sheltered stretch that stays reliably clear of algae throughout the season. The other faces south toward Korsfjärden, which means sun from mid-morning until the long Scandinavian evenings fade into a pink-orange dusk sometime after 10pm in July. That south-facing beach is the one you'll find yourself walking to most mornings. It becomes yours very quickly. Built in 1986 and architect-designed from the ground up, the house spans 173 square meters of living space with a ... click here to read more

Exterior view of the house and garden

Properties nearby

Nestled in the scenic embrace of the charming town of Mariefred lies a delightful property that's as cozy as it is inviting. If you find yourself dreaming of a retreat that melds the serenity of rural living with the perks of urban amenities, this might just be the place for you. Located at Bergsvägen 26, this is more than just a villa; it's an opportunity to immerse yourself in the heart of Sweden’s natural beauty while enjoying all necessary comforts. This villa isn't just a single dwelling; it's a little community of two cottages – one that promises comfort throughout the chilly Swedish winters. The winterized main cottage is tailored for year-round habitation, ensuring that you're snug and warm even as the frost embraces the landscape outside. Imagine yourself enjoying a warm cup of cocoa by the fireplace in the cozy living room as snowflakes gently cover the gardens outside. Though modest in size, with 68 square meters, every inch of the property has been thoughtfully laid out. The main cottage boasts two well-sized bedrooms, providing enough space for a small family or visiting guests to sleep comfortably. The single bathroom is equipped with a toilet, shower, and even a washing machine, accommodating the practical needs of modern living. In the heart of the cottage is the kitchen – a hub for culinary exploration. It's well-equipped and opens directly onto one of the sunny patios. Whether you're an avid cook or someone who rarely dabbles in kitchen endeavors, the setup makes it perfect for al fresco dining. Imagine summer evenings filled with the aroma of freshly prepared meals, complemented by the stunning views around you. The guest house, a cozy 40 square meters, adds versatility to the property. It encompas ... click here to read more

Main view of the property

On a quiet July morning at Gnejsvägen 9, you step out onto the enclosed balcony with a mug of coffee and the garden is already alive — bees working the raspberry canes, light cutting through the birch canopy, a woodpecker hammering somewhere behind the guest house. This is the version of Sweden that Swedes themselves keep to themselves. Mariefred is one of those small towns that gets everything right without trying too hard. Cobblestone streets, a waterfront that hasn't been over-developed, and the unmistakable silhouette of Gripsholm Castle rising above Lake Mälaren — one of the oldest Renaissance fortresses in Scandinavia and the unlikely backdrop to your afternoon walk. The town sits about 65 kilometres west of Stockholm, just over an hour by car, or you can take the steamboat Mariefred from Klara Mälarstrand in the capital — a genuinely beautiful two-and-a-half-hour crossing across the lake that makes every arrival feel like an event rather than a commute. The property itself carries the name 'Skogsgläntan' — Forest Glade — which tells you exactly what the current owners experienced here over the years. The plot is flat, deeply private, and ringed with mature trees that do the work of any fence. From the street you'd barely know the house was there. Inside, the layout makes immediate sense: three generous bedrooms, a living room with enough space to actually live in rather than just admire, a period-style kitchen that still has its original character intact, and a renovated bathroom that handles the modern comforts without erasing the soul of the place. The carport is new. The heating system has been updated. These are the upgrades that matter — not cosmetic, but structural and practical, the kind that mean you mov ... click here to read more

Exterior view of the house and garden

Nestled in the idyllic town of Mariefred, the villa at Lingonvägen 7 presents a fantastic opportunity to experience serene Swedish living. As a global real estate agent, I'm delighted to introduce you to this well-kept gem that might just be your next home away from home or a cozy year-round residence. Let's take a stroll through this property and explore the surrounding area to give you a better feel for what life can be like here. Located in a picturesque setting perfect for outdoor enthusiasts, this villa is ideal for families, retirees, or individuals seeking tranquility without sacrificing convenience. Mariefred is known for its lush landscapes and proximity to Lake Mälaren, making it a dream for those who love water-based activities. The villa, although not in need of renovation, is a canvas for you to add personal touches, should you desire. The climate here in Mariefred is temperate, with warm summers that invite you to take a dip in the nearby lake and snowy winters that pave the way for cozy evenings by the fireplace. Picture spending a sun-drenched afternoon in your own backyard or savoring a peaceful morning walk along Edsala’s scenic paths. Our villa boasts: - 3 Bedrooms - 1 Bathroom - Single-story layout - Bright kitchen with wooden cabinetry - Living room with an inviting fireplace - Large windows for ample natural light - Laundry room - Office/guest room adjacent to the main house - Expansive terrace - Natural landscape surrounding the house - Shed and small playhouse for storage and play Lingonvägen 7 offers a unique blend of comfort and convenience. With its strategic location, this home is a fantastic match for nature lovers who enjoy still being connected to the vibrant town life. You can easily ... click here to read more

5 room winterized holiday home on Lingonvägen 7 Mariefred Strängnäs municipality

Welcome to your new retreat at Svedlandsvägen 4 in the delightful town of Mariefred! If you've been dreaming of a countryside escape just a stone's throw from Sweden's bustling capital, then look no further. This winterized holiday home perfectly encapsulates the essence of cozy countryside living, offering a refreshing break from the urban rush. Mariefred, located in the Strängnäs Municipality, is a haven for those who appreciate the serene charms of small-town life enriched with historical character. Situated just an hour away from Stockholm, this town is blessed with picturesque beauty, historical landmarks, and a warm, welcoming community. The streets lined with charming houses and vibrant gardens are flanked by forests, lakes, and fields that paint a perfect retreat for anyone looking to soak in nature's wonders. The town is known for its temperate climate, with pleasant summers and cold, crisp winters, ideal for seasonal activities and celebrations. Life in Mariefred offers a unique blend of tranquility and activity, perfect for families, retirees, or even expatriates seeking a peaceful refuge. The town is also popular with tourists for its rich history, the iconic Gripsholm Castle, and its proximity to Lake Mälaren. Local activities abound — you can explore hiking trails, enjoy fishing in the nearby lakes, or take leisurely boat trips to soak in the serene landscapes. The winter months transform Mariefred into a Nordic wonderland, perfect for cozy nights by the fire or brisk walks through snow-draped fields. Now, onto the property itself at Svedlandsvägen 4. It's a solid country home offering good condition accommodation with a variety of potential uses, whether for weekend getaways or as a more permanent resi ... click here to read more

3-room Winterized Holiday Home on Svedlandsvägen 4 Mariefred Strängnäs Municipality

A Tranquil Retreat in the Heart of Sweden's Countryside Imagine waking up to the gentle rustle of leaves and the soft chirping of birds, as the first rays of sunlight filter through the trees. At Granskog 7, nestled just outside the charming town of Mariefred, this serene morning could be your everyday reality. This inviting single-storey house offers a unique blend of privacy, comfort, and natural beauty, making it an ideal vacation home or second residence. A Home That Embraces Nature As you approach the property, a sense of calm envelops you. The house is set on a generous 1,199 square meter plot, surrounded by lush greenery and open fields. The southwest-facing orientation ensures that the home is bathed in sunlight throughout the day, creating a warm and welcoming atmosphere. The mature garden, with its natural vegetation and open lawns, is designed for low maintenance, allowing you to enjoy the beauty of the outdoors without the burden of extensive upkeep. Living Spaces Designed for Comfort and Connection Step inside, and you'll find a home that is both functional and inviting. The entrance hall leads to a spacious living room, where large windows frame picturesque views of the surrounding landscape. The room's centerpiece is a cozy wood-burning stove, perfect for gathering around on chilly evenings. The open layout allows for flexible furniture arrangements, making it easy to host family gatherings or enjoy quiet moments by the fire. The kitchen is a chef's delight, featuring white cabinetry, a striking red tile backsplash, and a practical island that doubles as a workspace and storage area. Whether you're preparing a gourmet meal or a simple family dinner, this kitchen is equipped to meet your culinary need ... click here to read more

Exterior view of Granskog 7

Imagine waking up to the gentle rustle of leaves and the distant call of skylarks, as the morning sun filters through the lush canopy of trees surrounding your charming country home in Mariefred, Sweden. Nestled in the serene enclave of Hista Palmtorp, this delightful property offers a unique blend of rustic charm and modern comfort, making it the ideal second home for those seeking a tranquil escape from the hustle and bustle of city life. A Slice of Swedish Paradise Hista Stenbergsstugan 1 is more than just a house; it's a gateway to a lifestyle steeped in natural beauty and cultural richness. With its origins dating back to 1909, this home exudes a timeless elegance, seamlessly blending historical architecture with contemporary amenities. The property is in excellent condition, ready to welcome you and your family for unforgettable holidays and cherished memories. A Home Designed for Comfort and Connection Step inside to discover a warm and inviting interior, where every detail has been thoughtfully curated to enhance your living experience. The spacious living room, adorned with an open fireplace and a traditional wood-burning stove, serves as the heart of the home, offering a cozy retreat during the cooler months. Classic beadboard paneling and exposed ceiling beams add a touch of rustic elegance, while large windows flood the space with natural light. The recently updated bathroom maintains the home's warm character, ensuring both comfort and style. With two bedrooms, this home provides ample space for family and guests, while the flexible layout allows for a home office or additional living area. Outdoor Living at Its Finest The property's expansive grounds are a verdant masterpiece, offering a variety of o ... click here to read more

Front view of Hista Stenbergsstugan 1

Nestled within the serene locale of Nykvarn in Sweden, this delightful country home on Ramtorpsvägen 100 stands as a noteworthy haven for those looking to escape the hustle and bustle of everyday life. With 2 cozy bedrooms and 1 well-appointed bathroom, this property covers a practical size of about 70 square meters, making it an ideal retreat or a potential homestead for small families or expats seeking solace amidst nature. Priced at a competitive $325,000, this cottage promises you a life filled with peace and the purity of nature, without straying too far from urban conveniences. As a busy global real estate agent, I understand the needs and aspirations of potential overseas property owners, especially those who cherish the tranquility found within a beautiful countryside setting. Let me introduce you to this charming home where you can cultivate a new lifestyle. The winterized nature of this cottage ensures comfort throughout the year, allowing you to bask in the warm glow of the southern sun as it flows freely into your living spaces from dawn to dusk. Stenudden, as this property is fondly known, retains unique features like ochre yellow windows, muntins, and sturdy visible ceiling beams. Stepping inside the entrance hall—adorned with double doors and a line-up of windows—you will immediately feel the gentle embrace of the lush garden view, bringing the outside beauty in. The garden, trust me, is not just a treat for the eyes but a definite paradise for aspiring gardeners with its numerous fruit trees—apple, plum, and cherry—and berry bushes. For those who relish a rustic yet comfortable way of living, the country-style kitchen is sure to steal your heart. With upper cabinets painted in an iron oxide yellow and ... click here to read more

2-room Winterized Cottage on Ramtorpsvägen 100 Nykvarns Municipality

Welcome to your very own slice of Swedish tranquility, located at Ekebergsvägen 40 in Stallarholmen, nestled within the scenic Strängnäs Municipality. If you’re someone who's looking for a cozy and quaint vacation retreat in Sweden, this country home may just fit the bill. I know most of you might be reading this from far-off places, so let me walk you through what makes this property and its location so captivating. This home is a log house set in a picturesque setting, providing the quintessential experience of Swedish country living. Imagine spending your weekends or vacations here, simply unwinding and recharging away from the hustle and bustle of city life. The property spreads across a compact yet adequately spaced area, perfect for those who appreciate peaceful and tucked-away spots. Given its location in Stallarholmen, this property sits conveniently close to Lake Mälaren. Now for those who may not be familiar, Lake Mälaren is one of Sweden's largest lakes, and the views and activities it offers are simply splendid. Imagine gentle morning strolls with a cup of Swedish coffee, walking to nearby swimming areas, or maybe even launching a small boat for a leisurely paddle. It's close enough that all this can become part of your daily routine or holiday recreation. This home is a 2.5-room getaway. It features: - 1 Bedroom - Open floor living room with a fireplace - Kitchenette - Covered terrace - Guest cottage with extra space - Dry toilet - Sauna - Hilly natural plot - Near swimming and small docks The thing about this place is that, yes, it could use a few updates here and there, but think about the potential to mold it into your vision of a dream country retreat. Renovating a home like this opens up countless ... click here to read more

2.5 room vacation home on Ekebergsvägen 40

Stand on the upper floor on a calm July morning and you can see the light doing something unusual over Lake Mälaren — it splinters across the bays of Stallarholmen in a way that makes the water look like hammered silver. The windows are original hand-blown glass from the 1800s, so the view has a very slight wobble to it, like looking through old eyes. That detail alone tells you what kind of house this is. Toresunds Backe 4 in Stallarholmen started its life in 1753 as a soldier's cottage in Mariefred. It was part of the Ekeby estate, a piece of the Norra Ekeby historical landscape, and it has been standing — in one form or another — through Swedish winters and summers for nearly three centuries. In 2024, the house was carefully relocated to a brand-new 1,122 square metre plot and is undergoing complete reconstruction, due for full completion in 2026. New foundation, new installations throughout, every system modern and fresh. But the original 18th-century timber frame? Still there. Still load-bearing. Still the soul of the thing. This is genuinely rare. You don't often get to own a house with a documented provenance stretching to the mid-1700s, combined with the practical comfort of a newly built home. No compromises on insulation. No aging electrics. No worrying about what's behind the walls — because what's behind the walls is brand new, wrapped around centuries-old timber that craftsmen have gone to extraordinary lengths to preserve. The entrance porch — the so-called punsch veranda, a classic feature of 19th-century Swedish summer house culture — is fitted with that hand-blown glass, casting warped, amber-edged light into the hallway when the afternoon sun hits from the southwest. The kitchen is hand-painted and d ... click here to read more
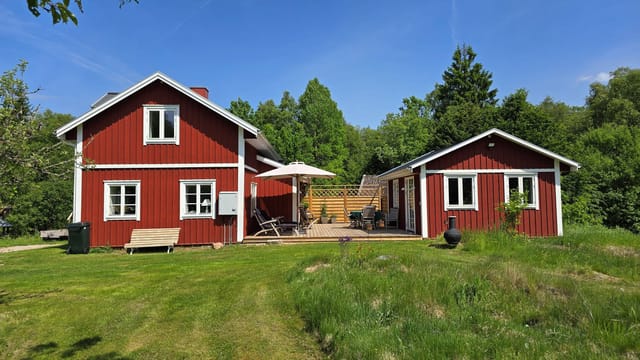
Front view of the historic house

Imagine yourself stepping into a serene escape nestled on Ryssjövägen 11, in the charming town of Nykvarn, Sweden. This delightful country home offers an inviting retreat from the hustle and bustle of city life. Here, you find yourself lost in the tranquility and scenic beauty of the Swedish countryside, surrounded by lush greenery and the captivating sounds of nature. The property stands proud on a generous plot and consists of three individual buildings: the main house, an Attefall house, and a quaint guest house, all offering versatile options for living and leisure. Let's embark on a journey through this haven of peace, joy, and potential, where family memories are waiting to be made. The main house, a cozy 35 square meters, welcomes you with its open ceiling, giving an illusion of larger space and airiness. It's a delightful combination of practicality and charm, where broad windows invite generous dollops of natural light in, illuminating the inviting living spaces and offering scenic views of the lush outdoors. The living room, with its charming fireplace, calls for cozy evenings curled up with a book or sharing laughter with loved ones. Its bedroom provides a snug refuge, perfect for restful nights after a day of countryside adventures. The Attefall house, easily accessed via the terrace, acts as the heart of this property’s culinary and social life. Equipped with a modern kitchen featuring a stove, oven, refrigerator, and dishwasher, it ensures you can whip up delightful meals with local ingredients, maybe even some fresh berries sourced from your own garden! The tiled shower area adds convenience, while the bedroom, with stunning sliding glass doors, opens onto the terrace letting in the crisp, clean air and ... click here to read more

4 room vacation home on Ryssjövägen 11, Nykvarn

Nestled in the heart of Sweden's picturesque Södermanland region, Dalvägen 13 in Mariefred offers an enchanting escape for those seeking a second home or holiday retreat. This charming 3-bedroom house, set amidst lush greenery and serene landscapes, is a haven for nature lovers and those yearning for a tranquil getaway. Imagine waking up to the gentle rustle of leaves and the sweet melody of birdsong, as sunlight filters through the expansive windows of your new holiday home. With 96 square meters of thoughtfully designed living space, this property is perfect for creating cherished memories with family and friends. A Gateway to Nature and Adventure Mariefred is renowned for its stunning natural beauty, with a tapestry of forests, lakes, and rolling hills that beckon outdoor enthusiasts. Whether you're an avid hiker, a passionate angler, or simply someone who enjoys a leisurely stroll, this location offers endless opportunities for exploration and relaxation. - Proximity to Lakes: Enjoy swimming, fishing, or boating in the nearby pristine lakes. - Hiking Trails: Discover scenic trails that wind through the lush forests, perfect for hiking and cycling. - Wildlife Watching: Experience the thrill of spotting local wildlife in their natural habitat. - Cultural Richness: Explore the historic charm of Mariefred, with its quaint streets and cultural landmarks. A Home Designed for Comfort and Connection Built in 1970, this house has been meticulously maintained to offer both comfort and functionality. The open-plan design seamlessly connects the living room, dining area, and kitchen, creating a warm and inviting atmosphere for gatherings. - Spacious Living Areas: Ideal for entertaining guests or enjoying cozy family eveni ... click here to read more

Exterior view of Dalvägen 13

Imagine waking up to the gentle rustle of leaves and the sweet chirping of birds, as the morning sun filters through the lush canopy of trees surrounding your serene country home. Nestled in the picturesque town of Mariefred, Sweden, this delightful property at Dalvägen 3 offers an unparalleled opportunity to embrace the tranquil lifestyle of a quintessential Swedish second home. Located just an hour from the bustling heart of Stockholm, this charming abode is a haven for those seeking a peaceful retreat without sacrificing accessibility. The property is situated in the idyllic Hammarbosäter holiday home area, renowned for its proximity to pristine lakes, verdant forests, and seamless transport links to both Gnesta and Stockholm. A Modern Retreat with Timeless Charm This country home has been meticulously renovated between 2005 and 2014, blending modern comforts with its original rustic charm. The most significant transformation occurred in 2013, when the entrance floor was revamped with new insulation and underfloor heating, ensuring cozy warmth throughout the year. The air-to-water heat pump system further enhances energy efficiency, making this home as practical as it is inviting. A Space for Socializing and Relaxation The upper floor boasts an open-plan kitchen and living room, perfect for hosting gatherings with family and friends. Step out onto the spacious terrace, where you can dine al fresco, bask in the sun, or simply revel in the tranquility of the surrounding forest. The entrance floor features a cozy family room with a functional fireplace insert, creating a warm and inviting atmosphere for those chilly Swedish evenings. A Garden of Eden The property sits on a generous 2,340 square meter lot, a paradi ... click here to read more

Exterior view of the house

Nestled in the heart of Sweden's picturesque countryside, Laxvägen 1 in Svinsjö Gård, Mariefred, offers a unique opportunity to own a charming country home that perfectly balances tranquility and accessibility. This delightful property, set on an expansive 1,550 square meter plot, is more than just a house; it's a gateway to a lifestyle filled with relaxation, adventure, and cherished memories. Imagine waking up to the gentle rustle of leaves and the distant call of birds, with the serene Lake Svinsjön just a stone's throw away. This is the daily reality at Laxvägen 1, where the natural beauty of the Swedish landscape is your constant companion. The property, built in 1977, is thoughtfully designed to maximize both comfort and functionality, making it an ideal second home for those seeking a peaceful retreat from the hustle and bustle of city life. ### A Home Designed for Comfort and Connection The main house boasts a spacious, open-plan living area that seamlessly integrates the kitchen, dining, and living spaces. Large windows flood the room with natural light, creating a warm and inviting atmosphere perfect for family gatherings or entertaining friends. The kitchen is equipped with modern appliances and ample storage, ensuring that whether you're preparing a simple breakfast or a festive holiday meal, you'll have everything you need at your fingertips. Three cozy bedrooms provide restful retreats after a day of exploring the outdoors. The master bedroom is generously sized, offering a peaceful haven, while the additional bedrooms are perfect for children or guests. A stylish bathroom with modern fixtures and a separate guest toilet add to the home's convenience. ### A Guest House with Endless Possibilities One o ... click here to read more

Front view of the house and garden

Nestled in the charming environs of Mariefred, within the serene Gnesta Municipality, lies a welcoming winterized cabin at Askstigen 8, Körnstorp. A delightful retreat for those seeking a connection with nature without sacrificing comfort, this property stands not only as a home but as a sanctuary. Currently utilized as a permanent residence, this cabin exudes a rustic charm coupled with functional modernity. The property includes a three-room cottage featuring an open floor plan that seamlessly connects the kitchen to the living room. Large windows allow for ample natural light, casting a warm glow over the interior spaces and offering picturesque views of the surrounding landscape. The added charm of a cozy fireplace enhances the living room, making it an ideal spot for gatherings or quiet evenings. A total of two well-sized bedrooms are available in the main house, ensuring comfortable private spaces for residents. In addition, there is a separate guest house on the premises, equipped with a bedroom and a living room that includes a kitchenette, perfect for hosting friends or family. One standout feature of this cottage is the separate sauna building. Located on a privacy-assured plot facing south, it adds an element of luxury and relaxation to the property, making it perfect for unwinding after a day of outdoor activities. While the property itself offers much in terms of amenities and comforts, its location enhances its appeal significantly. Mariefred, a picturesque small town, is renowned for its historic charm and vibrant community life. Residents and visitors can enjoy a range of activities, from exploring the majestic Gripsholm Castle to leisurely strolls along Lake Mälaren’s banks. Living in this area also ... click here to read more

3-room Winterized Cottage on Askstigen 8 Körnstorp Gnesta Municipality

The alarm doesn't wake you here. What does is the sound of water lapping 150 meters from your bedroom window, and the particular quiet of a Swedish morning before the rest of the world catches up. That's life at Nällsta 12, a two-bedroom cottage sitting on a generous 1,425 square meter plot in Stallarholmen, one of those unhurried lakeside communities along Lake Mälaren that Swedes tend to keep to themselves. Lake Mälaren is not a small lake. It stretches roughly 120 kilometers west of Stockholm, and on a clear July afternoon from your wooden deck, the water holds a kind of flat silver light that makes you want to pour a second coffee and stay put. This is Sweden's third-largest lake, dotted with islands, historic manor houses, and the kind of fishing that calls for an early start and a thermos. Your boat berth comes with the property — direct access to all of it. You can motor out to a quiet inlet by nine in the morning and not see another soul. The cottage itself, built in 1970, sits in good condition and is ready to move in and use as-is. At 51 square meters, the main house is compact and honest about what it is: a proper Swedish sommarstuga, a summer cottage built for the season that Swedes genuinely live for. The living room opens through to a spacious timber deck — the kind of outdoor space that becomes the real living room from May through September. Large windows pull daylight deep into the interior, and the mature trees on the plot cast the kind of dappled afternoon shade that no architect can actually design. Two bedrooms handle a small family or a rotating cast of weekend guests comfortably. The kitchen is functional and practical, the shower room and separate WC (fitted with a Separett composting toilet, wh ... click here to read more

Front view of the summer cottage

Picture yourself stepping onto a forest-edged veranda as morning mist rises over Swedish meadows, coffee warming your hands while woodpeckers tap rhythms in the surrounding pines. This is life at Laxne Björnkärr 3, where 2 hectares of private woodland become your sanctuary, and the changing seasons paint your windows with nature's most intimate artwork. This renovated 1961 country house in Gnesta offers international buyers a genuine Swedish forest experience—a winterized vacation home where you can escape year-round, host memorable family gatherings, and discover why Swedes embrace the concept of "allemansrätten," the freedom to roam nature's bounty. Nestled in the tranquil village of Laxne within Södermanland County, this property represents something increasingly rare in modern Europe: space to breathe, privacy to recharge, and direct access to wilderness without sacrificing comfort. The 66-square-meter main residence has been thoughtfully renovated to balance rustic Swedish charm with contemporary convenience, while the included guest cottage and garage ensure you can welcome friends and store all the gear your outdoor adventures require. This is not merely a house—it's a gateway to the Swedish lifestyle of friluftsliv, the philosophy of open-air living that prioritizes connection with nature. The property's crown jewel is undoubtedly its expansive grounds. Spanning 22,263 square meters across two combined parcels, your land encompasses natural woodland, open meadows, and enough privacy to feel worlds away from urban pressures. During autumn, the forest floor becomes a treasure hunt for chanterelle mushrooms and lingonberries—ingredients that will elevate your kitchen creations with authentic Swedish flavors. Summe ... click here to read more

Front view of the house and garden

Nestled on the enchanting island of Ringsö, in the picturesque region of Strängnäs, Sweden, lies a villa waiting to offer you a carefree escape from the daily hustle. Located at Traststigen 264, this home provides a genuine Swedish experience with a balance of tranquility and convenience. Perfectly situated a stone's throw away from Lake Mälaren, this villa is an excellent opportunity for those yearning for a peaceful lifestyle amidst a breathtaking landscape. Imagine stepping into a home already ready for you. With 70 square meters of space, it comfortably hosts three bedrooms, providing plenty of room for family and guests alike. The single bathroom is fully tiled, giving it both beauty and functionality. A unique aspect of this villa is its open-plan kitchen and living room. This design invites family and friends to gather, share meals, and create memories. The living room’s large windows bathe the room in sunlight, highlighting the vaulted ceiling, and create a cozy nook where relaxation is second nature. The villa also boasts: - 3 bedrooms - 1 full tiled bathroom - Open-plan kitchen & living area - Vaulted ceiling in living room - Large deck & glass-enclosed sunroom - Spacious outdoor area with well-kept lawn - Outdoor kitchen setup - Natural wildlife & berry bushes (wild strawberries, blueberries, raspberries) - Two boat moorings - Fully furnished property - 350 meters from Lake Mälaren Imagine starting each day with breathtaking views of Lake Mälaren, just a short walk away. Whether you are an early riser or enjoy watching sunsets, the surrounding sights and sounds will uplift your spirit. The outdoor deck and glass sunroom are spaces perfect for moments of solitude or lively gatherings. The garden, a relaxin ... click here to read more

Exterior view of the villa

The ferry from Näsbyviken takes about four minutes. Four minutes, and the mainland's noise is already somewhere else — behind you, irrelevant. You step onto Ringsö carrying nothing but a bag of groceries and whatever you couldn't leave at the office, and by the time you've walked the pine-lined path up to the red-painted house at Ringsöringen 175, the second thing has already dissolved too. That's the honest sell for this place. Not the square footage, not the buzzwords. It's that specific, almost unfair feeling of arriving somewhere that immediately makes your shoulders drop. Ringsö sits in Lake Mälaren, Sweden's third-largest lake and one of Scandinavia's most underrated waterways. The island belongs to Strängnäs municipality, and if you're approaching from Stockholm, you're looking at roughly an hour by car — take the E20 west and follow signs toward Strängnäs, then wind down through Stallarholmen to catch the water crossing. Strängnäs itself is worth knowing: a cathedral town with roots in the Viking age, a medieval old quarter, and the kind of weekly Saturday market on Rådhustorget where you can stock up on fresh-smoked fish, cloudberry jam, and sourdough before heading back to the island. The town is genuinely liveable, not just a tourist backdrop. The property sits on a 2,252 square metre plot — generous by any measure for an island setting. The main house comes in at 36 square metres on the ground floor, which sounds compact until you're inside and realise how well the space has been thought through. A proper kitchen, a living room with windows that pull in long Swedish afternoon light, one bedroom, a bathroom with shower and an eco-friendly Separett composting toilet. Above, a sleeping loft adds another 10 sq ... click here to read more

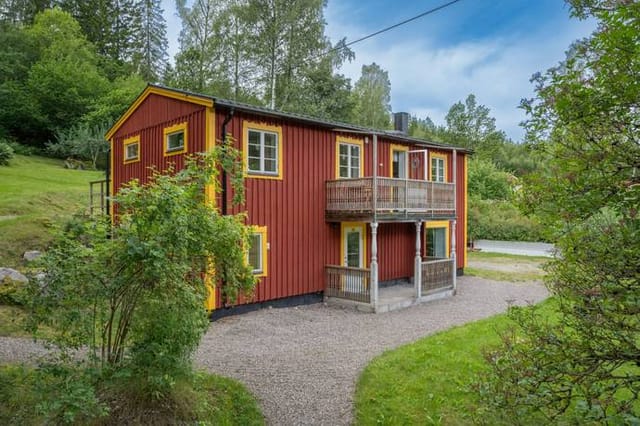
Exterior view of the holiday home