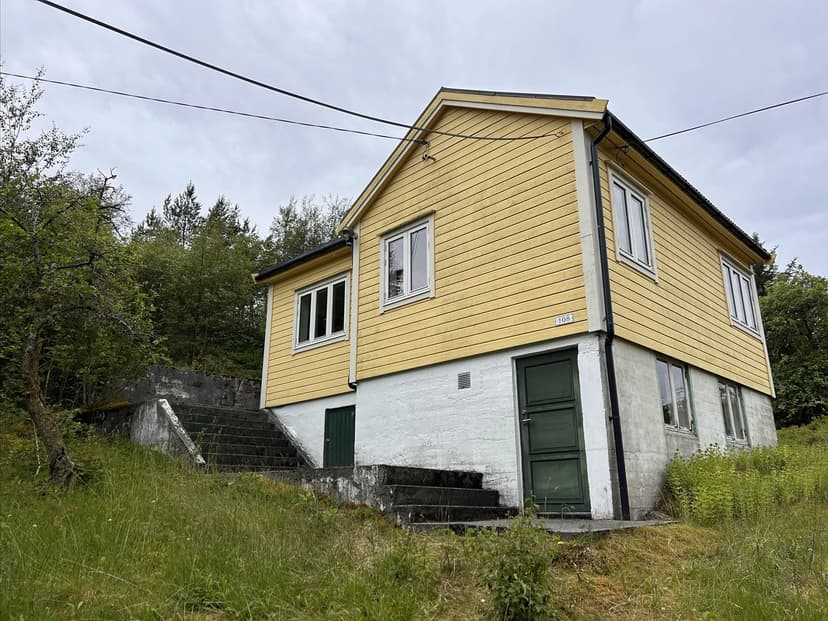
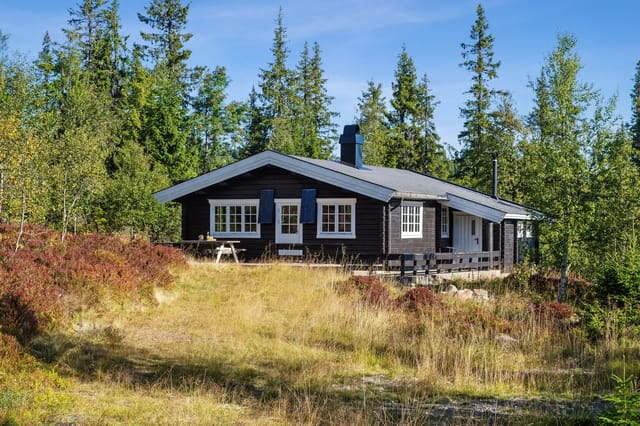
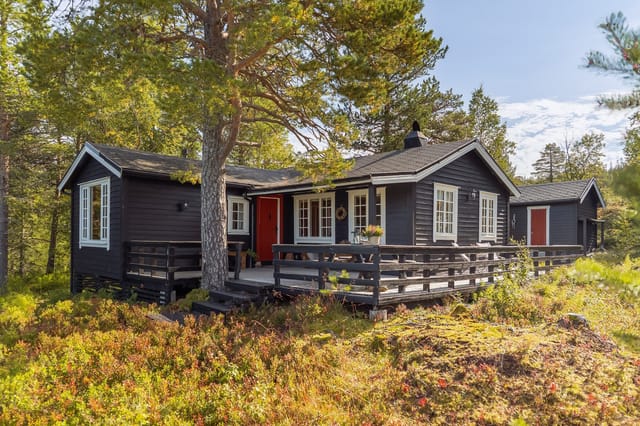
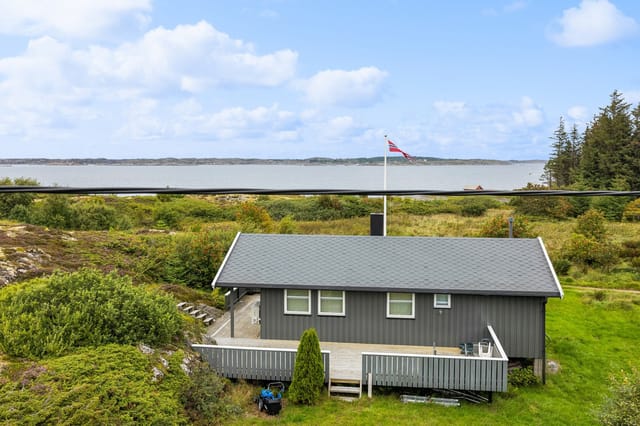
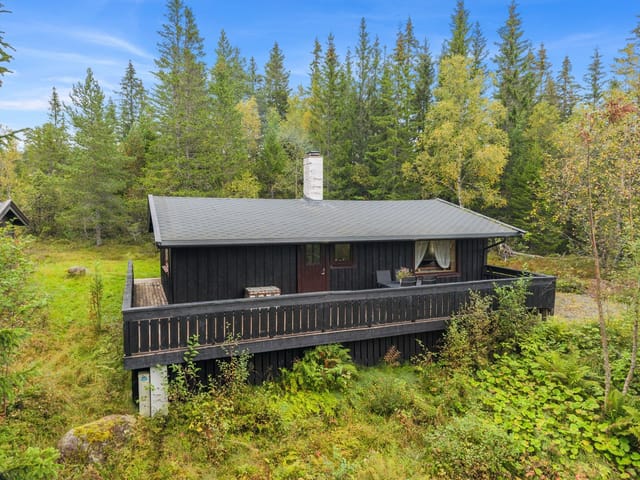
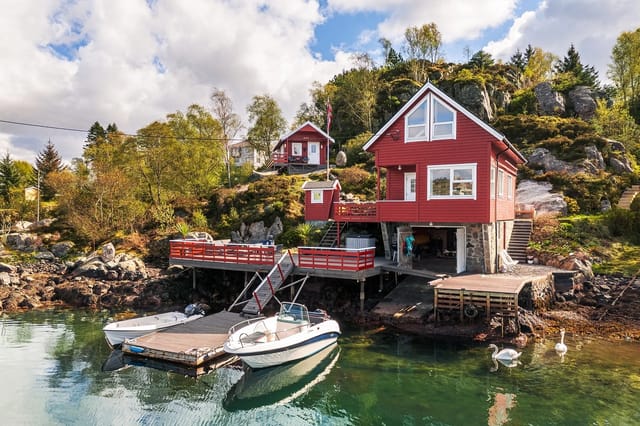
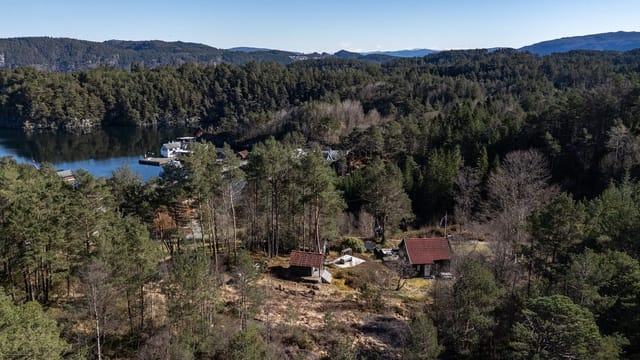
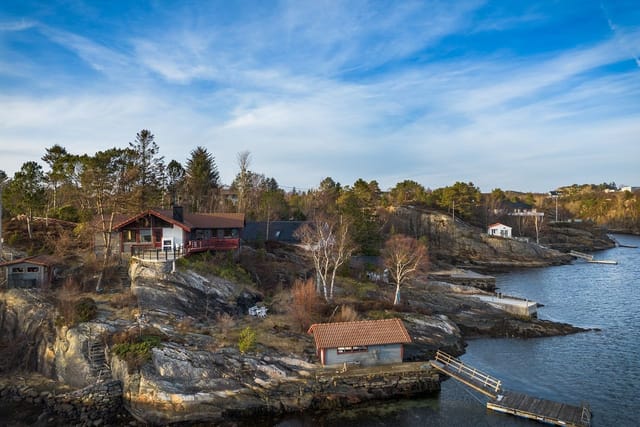
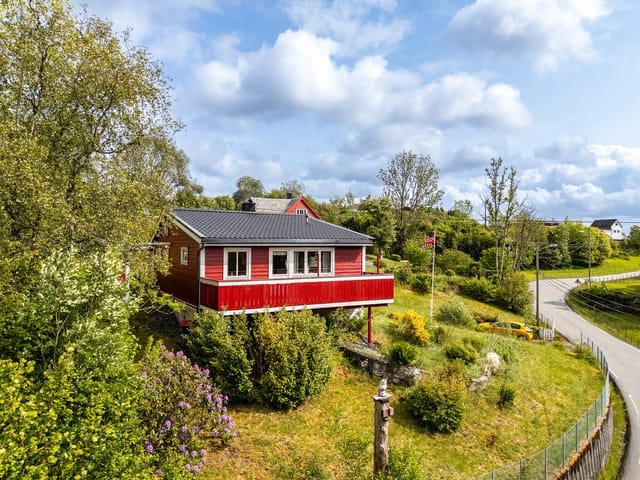
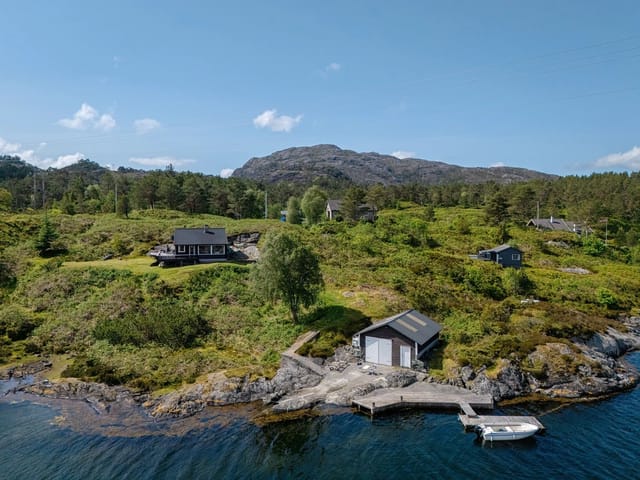

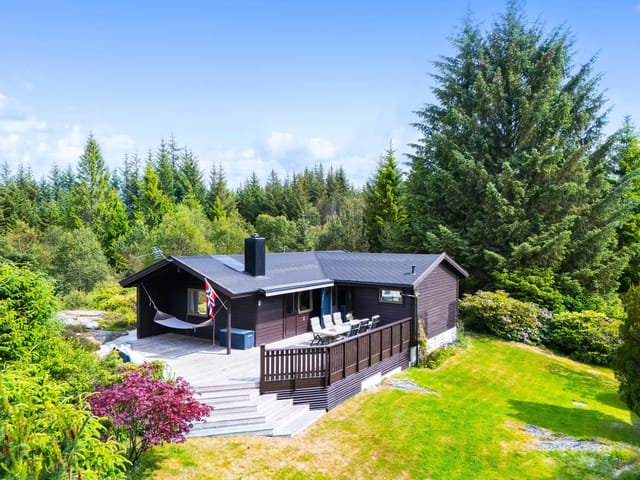

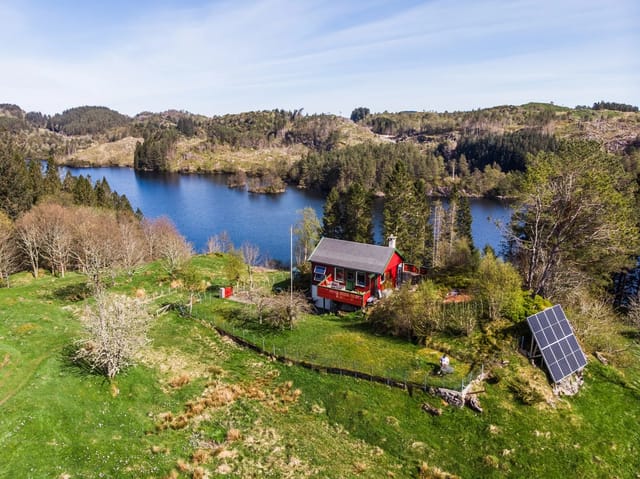
Idyllic Fjordside Chalet in Kjerrgarden: Your Perfect Norwegian Second Home

Listed on
https://storage.googleapis.com/homestra-images/property-image-e2f11b2e-e60c-44ab-afd0-b29f2e50697c-1752000032.jpg

Nordre Hauglandsvegen 108, 5314 Kjerrgarden, Kjerrgarden (Norway)

2 Bedrooms · 1 Bathrooms · 37Floor area

€70,800

Chalet

No parking

2 Bedrooms

1 Bathrooms

37m²

Garden

No pool

Not furnished

Description

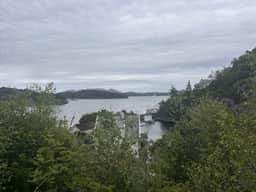
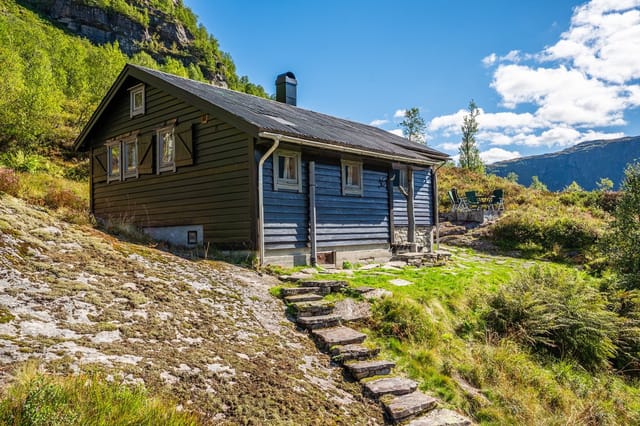
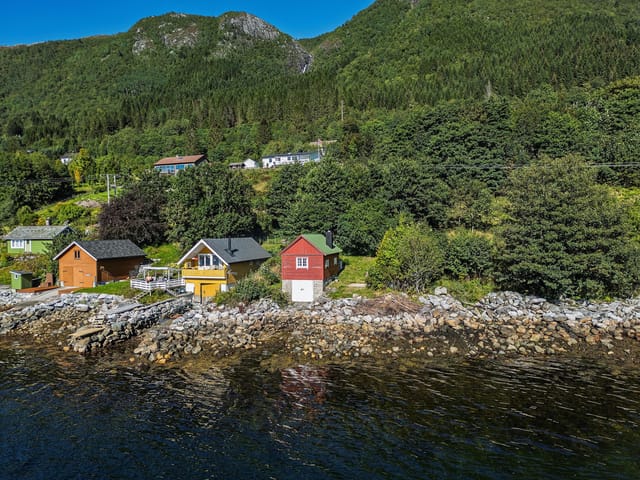






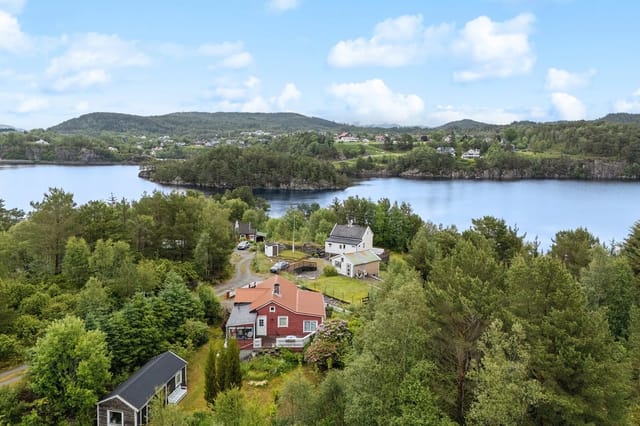
Nestled in the serene embrace of Kjerrgarden, this charming chalet at Nordre Hauglandsvegen 108 offers a unique opportunity to own a slice of Norwegian paradise. Just a short 20-minute drive from the Askøy Bridge, this property is perfectly positioned for those seeking a tranquil retreat with breathtaking views over the Herdlafjorden.

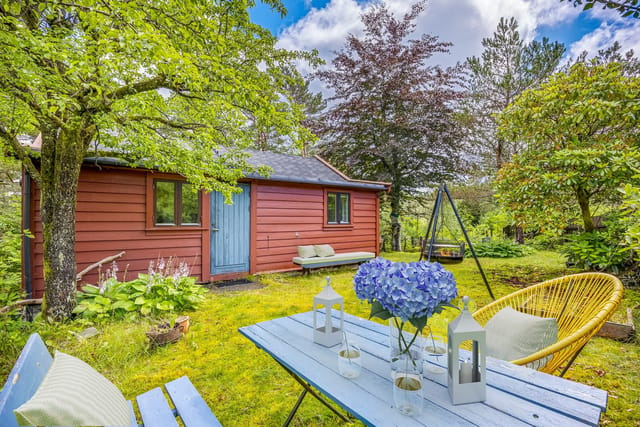
Imagine waking up to the gentle lapping of waves and the crisp, invigorating air of the Norwegian coast. This chalet, with its generous plot of 1,678 square meters, provides the perfect backdrop for a second home, where privacy and nature harmoniously coexist. The property is easily accessible by car, ensuring that your escape to tranquility is as seamless as possible.

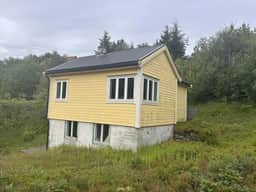
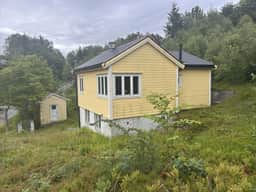
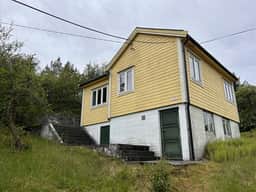
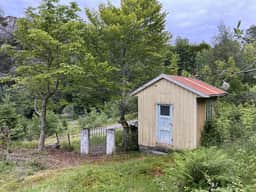

Originally built in 1950, the chalet has been thoughtfully updated to blend its classic charm with modern comforts. Significant renovations in 2016 included new cladding, additional insulation, and the installation of new windows and doors, enhancing both its aesthetic appeal and energy efficiency.

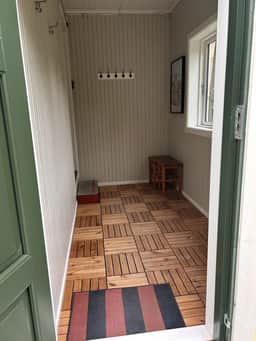
Inside, the chalet offers a cozy yet practical layout. The living room, with its large windows, frames the stunning sea views, creating an inviting space for family gatherings or quiet evenings. The simple yet functional kitchen, complete with a dedicated dining area, is perfect for preparing meals with fresh, local ingredients.

The two comfortable bedrooms provide ample space for family and guests, while the basement, equipped with a practical shower solution, offers additional storage or hobby space. The outdoor terrace and balcony area are ideal for enjoying the fresh sea air, dining al fresco, or simply relaxing with a book while taking in the panoramic views of the fjord.

Living in Kjerrgarden offers a unique lifestyle, where the pace of life is dictated by the rhythm of the sea and the changing seasons. The local climate is mild, with long summer days perfect for exploring the coastline or enjoying water-based activities such as swimming, boating, and fishing. The surrounding countryside is ideal for hiking and biking, offering endless opportunities to connect with nature.

For those seeking convenience, the property is just a five-minute drive from the local Spar grocery store at Fromreide, ensuring that daily necessities are always within easy reach. Public transportation is also accessible, with a bus stop only five minutes away, making it easy to connect to nearby towns and amenities.

This chalet is not just a home; it's a gateway to a lifestyle that embraces the beauty and tranquility of the Norwegian coast. Whether you're looking for a weekend getaway, a summer retreat, or an investment in quality of life, this property offers everything you need for a comfortable and memorable stay.

Key Features:
- Idyllic location with stunning fjord views
- Generous plot of 1,678 square meters
- Recent renovations for enhanced comfort and efficiency
- Cozy living room with large windows
- Functional kitchen with dining area
- Two comfortable bedrooms
- Practical basement with shower solution
- Spacious outdoor terrace and balcony
- Proximity to local amenities and public transport
- Ideal for water-based activities and outdoor exploration
- Low annual municipal fees and property tax
- Freehold ownership for full flexibility

In summary, this chalet in Kjerrgarden is a rare find, offering a harmonious blend of modern comforts and natural beauty. It's more than just a property; it's an invitation to experience the best of Norwegian coastal living. Whether you're seeking a peaceful retreat or a smart investment, this chalet is your perfect second home in Norway.

Details

Amount of bedrooms
2
Size
37
Price per m²
€1,914
Garden size
1678
Has Garden
Yes
Has Parking
No
Has Basement
No
Condition
good
Amount of Bathrooms
1
Has swimming pool
No
Property type
Chalet
Energy label

Unknown

Sign up to access location details

Similar properties

Stand on the balcony at Glomstadvegen 21 on a July morning and the view stops you cold. Lake Mjøsa stretches out below — Norway's largest lake, over 100 kilometres long — catching the early light in a way that makes the water look almost silver. Church bells from Gjøvik drift across on still days. The birch trees at the edge of the garden barely move. This is what a Norwegian hytte is supposed to feel like, and this one delivers it without making you drive an hour from civilization to get there. Bråstad sits just outside Gjøvik, tucked into the eastern flank of the lake in a way that gives this particular stretch of shoreline a quietly privileged position. The cabin at Glomstadvegen 21 has been here since 1954, and it carries that history well. The main structure covers 72 square metres — compact but genuinely liveable, especially once the sloped ceilings in the living room open things up and the woodstove in the corner starts throwing heat on a cold October evening. That living room is the heart of the place. Big windows frame the lake view like a painting that changes with every season: white and frozen in February, green and buzzing with dragonflies in August, blazing amber in late September when the birches turn. A balcony door leads directly out to the garden and the view beyond, so Sunday lunch in summer can shift effortlessly from the dining table to a chair outside with a coffee and the sound of water below. The entrance hall has underfloor heating — a small detail, but one you appreciate enormously when you're pulling off snow boots in November. The kitchen is open-plan and honest about what it is: laminate cabinets, a wooden countertop, an integrated sink. Functional, characterful, not trying to be something ... click here to read more

DNB Eiendom v/ Truls Walbye Søhagen presents Glomstadvegen 21

The smell hits you first. That particular mix of pine resin, salt air, and woodsmoke that you only get in coastal Norway — the kind that makes your shoulders drop the moment you step off the bus on Langgårdsveien. The cabin at number 11 sits quietly on its 1,068 square metre plot like it's always been here, because honestly, it more or less has. Built in 1955, this is a proper hytte in the original Norwegian sense: unpretentious, solid, and surrounded by the kind of green silence that people pay a lot of money to find. This is Gressvik, a small coastal community on the western bank of the Glomma estuary, roughly five kilometres from the centre of Fredrikstad — one of the best-preserved fortress towns in Scandinavia. You're far enough from the city to feel completely detached from it, but close enough that a quick drive along the E6 brings you back to civilization whenever you want it. The cabin itself is 40 square metres of honest, functional space — two bedrooms, a kitchen, and a living room anchored by an open wood-burning fireplace. Light the fire on an October evening with the windows misted over and a pot of something on the stove, and you'll understand immediately why Norwegians have been doing this for generations. The fireplace isn't decorative. It does real work. Alongside electric panel heaters, it keeps the interior genuinely comfortable well into autumn and through early spring, extending the usable season well beyond the summer months. Step outside and the 14-square-metre south-facing terrace earns its keep. Morning coffee here in July, when the sun is up before 5am and the garden is already warm, is the kind of small luxury that's hard to put a price on. The plot is big — properly big for a cabin of this ... click here to read more

Langgårdsveien 11 presented by Jonathan Dahl at Krogsveen. Photographer: Kristoffer Kristiansen

Dawn comes slowly in Gjerstad. The mist hangs low over the spruces, the forest is dead quiet except for a woodpecker somewhere in the birches, and the only thing on the agenda is whether to pack the fishing rods or pull on the hunting boots. This 1988 cabin on Gjerstadveien 2589 was built for exactly that kind of morning — and there are 365 of them a year waiting for you here. Tucked into the upper reaches of Gjerstad municipality in Aust-Agder, this three-bedroom chalet sits on its own 867-square-metre plot where lawn gives way to natural rock and forest edge. The setting feels genuinely remote, yet the E18 motorway is within easy reach, and the coastal towns of Risør and Kragerø — both known for their white-painted wooden architecture and busy summer harbours — are a short drive south. Oslo is roughly three hours by car or train. It's that sweet spot: wild enough to feel like a proper escape, connected enough to be practical for a second home. The cabin's most significant selling point is what lies outside the front door, not inside it. The property sits within Statsskog's hunting grounds — one of the largest state-managed wilderness areas in southern Norway, spanning some 130,000 acres of managed forest. Annual hunting licences for elk, deer, and small game are available for roughly NOK 2,000 per designated zone per year, making this one of the most cost-effective entry points into Norwegian hunting culture you'll find anywhere. Five separate hunting areas are accessible from this location. For the serious hunter looking for a second home in Norway that doubles as a proper base camp, this is the real thing — not a romanticised version of it. Spring arrives late here, usually in April, and when it does, the trails a ... click here to read more

The cabin is situated on a natural plot with beautiful surroundings and good sunlight.

Step outside on a July morning and the air hits differently up here. At 930 meters above sea level, above the treeline and above the noise of ordinary life, Etnstølen 13 sits in a broad, sun-drenched mountain pasture where the wind comes off Mellene and the only sound at dusk is the distant clang of cowbells from a neighboring farm. This is the kind of place Norwegians have been quietly keeping to themselves for generations. Rogne and the wider Valdres valley have long attracted those who know their Norwegian geography well. This isn't a manicured resort with lift queues and overpriced waffles. Etnstølen is rawer than that — a working mountain pasture landscape of traditional wooden seter buildings, open skies, and trails that stretch in every direction without a signpost telling you which way to go. The chalet at number 13 sits among a small cluster of similar cabins, close enough to feel a sense of neighborly community when you want it, and open enough on every side that solitude is never more than a ten-minute walk away. The cabin itself was built in 1950, and you can feel that age in the best possible way. Five exposed timber beams run across the vaulted ceiling of the main living area, giving the 60-square-meter interior a height and openness that the numbers alone don't suggest. The large windows facing the mountains aren't just decorative — on a clear afternoon, when the light goes golden across Kroktjednet and the reflections shift on the water, you will absolutely stop whatever you're doing and just look. The older fireplace stove in the living room is the social center of the space on cooler evenings, the kind of thing that earns its place in a cabin like this rather than being a lifestyle accessory bolted on ... click here to read more

Welcome to Etnstølen 13!

Step outside on a February morning at Hemåsen 30 and clip into your skis right from the terrace. The prepared cross-country trails are 84 meters from the front door — not a marketing approximation, but a genuine number you can pace out yourself. The valley below is still catching the first light, the pines are heavy with overnight snow, and the only sound is the soft creak of cold timber and your own breathing. That's the daily reality this cabin offers, and it's the kind of thing you stop being able to explain to people who haven't experienced it. Built in 1973 and sitting on a natural, unfenced plot in the hills above Koppang in Innlandet county, this three-bedroom Norwegian chalet has been kept in solid, honest condition. It's not a renovation project. It's not dressed up in reclaimed-wood Instagram aesthetics. It's a proper mountain cabin with wood-paneled walls, visible ceiling beams, multiple fireplaces, and an 85-square-meter wrap-around terrace rebuilt with pressure-treated decking in 2021. What you see is what you get — and what you get is genuinely very good. The living room is the gravitational center of the place. An open fireplace, a wood-burning stove, and a combined wood-and-paraffin stove give you options depending on the cold and your mood. After a full day on the Rondane trails or a long Nordic ski loop through the Østerdalen forest, you come back here, strip off the layers, and let the warmth pull you into the sofa. The walls and ceiling are clad in timber throughout — not as a design statement, but because that's how Norwegian mountain cabins have always been done, and it works. There's a reason the aesthetic has never gone out of fashion up here. The kitchen runs on gas — a four-burner stove, a pr ... click here to read more

Welcome to Hemåsen 30! Photo: Jonas Hasselgren V/EFKT

Step outside on a October morning and the air smells of pine resin and cold water. No neighbours visible through the trees. Just the faint drip of dew from the roof timbers, a woodpecker somewhere in the spruce behind the shed, and the whole of the Norwegian forest sitting quietly at your door. That's Kråkfossvegen 175. That particular kind of stillness you have to travel a long way to find — except here, you own it. Set on a generous natural plot of over 2,000 square metres in Vestmarka, Innlandet county, this two-bedroom log chalet complex is one of those rare finds that hasn't been scrubbed clean of its character. The main cabin was built in 1996 using traditional log timber construction, and it shows — in a good way. Exposed roof beams run the length of the ceiling. The visible rafter work gives the living room an airiness you don't expect from a 45-square-metre footprint. A centrally placed wood-burning stove anchors the open-plan kitchen and living area, and on a grey afternoon with snow starting to settle on the deck outside, there is genuinely nowhere you'd rather be. The large windows in the living area do real work here. They frame the surrounding forest like a painting that changes with every season — green and dense in summer, skeletal and silver in winter, briefly electric with autumn colour in late September when the birch trees turn. The kitchen is adapted for cabin life, with a gas stove and refrigerator, and the sanitary room has a washbasin. Simple, honest, functional. The interior is finished throughout in timber walls and solid wood doors, so the whole place feels coherent rather than patched together over the decades. Upstairs, a loft — a hems, in Norwegian cabin tradition — adds flexible sleeping ... click here to read more

Welcome to Kråkfossvegen 175! Photo: Dagmar Louise Ånerud for EFKT

Step out onto the small timber terrace on a clear September morning and the view stops you cold. Across the treetops, the fjord catches the early light in long silver streaks, and somewhere below in the valley, nothing moves. No traffic. No voices. Just the faint creak of spruce in a slow northern wind. This is Hjartland — and it doesn't feel like the rest of the world remembers it exists. Set on a generous 5,500-square-metre woodland plot along Hjartlandsveien in Leirfjord municipality, this 1970s timber chalet sits high enough in the terrain that the views open up in a way you don't get from the valley floor. Three bedrooms, one bathroom, 45 square metres of honest log construction — and a renovation canvas that hasn't been this wide open in years. At 462,640 NOK total asking price, including all fees, this is one of the more affordable entry points into Norwegian holiday property ownership you'll find in the Nordland region right now. The cabin itself is compact but well-proportioned. High ceilings in the main living area keep it from ever feeling cramped, and the exposed timber beams overhead give the space a weight and character that no amount of interior decorating can manufacture from scratch. Large windows pull the forest and sky into the room, and in winter, when the spruce branches carry snow and the light goes gold at two in the afternoon, the scene from the living room sofa is genuinely hard to leave. A fireplace and a wood-burning stove handle heating — not as a design gesture, but because they work, and because there is something deeply satisfying about splitting birch in the late afternoon and feeding the stove after a day on the trails. The kitchen runs off a gas stove and a refrigerator, with water su ... click here to read more

Welcome to Hjartlandsveien 16 – a charming older cabin situated high in the terrain. Access is behind the outbuilding seen in the picture.

Step outside on a February morning, clip into your skis right at the garden's edge, and within minutes you're gliding through groomed trails with nothing around you but white peaks and the kind of silence that cities can't manufacture. That's the daily reality at Fjellvegen 60 in Haugastøl — a classic Norwegian fjellhytte sitting at 1,065 meters above sea level, with Sløddfjorden spread out below and Hallingskarvet's ridgeline cutting across the sky above. This isn't a weekend cabin that's been dressed up for photos. Built in 1958 and kept in good condition, it has the bones of a genuine Norwegian mountain retreat — thick walls, a wood-burning fireplace at the center of the living room, and windows positioned precisely where you'd want them: facing the fjord and the open plateau beyond. On clear evenings, the light does something remarkable to the water below. Pinks and deep oranges move across the surface of Sløddfjorden for longer than you'd expect, and you can watch the whole thing unfold from the living room sofa. At 42 square meters, the layout is tight and deliberate. There's no wasted space here. The living room anchors the plan, with the fireplace pulling the room together the way only a real hearth can — particularly on the kind of raw October night when the plateau turns moody and the wind picks up. The kitchen is compact and functional, built for people who come here to be outside all day and want to cook a proper meal when they get back. Two bedrooms sleep four comfortably. The storage room is one of the cabin's underrated assets: enough space for two sets of skis, hiking poles, cycling kit, and whatever else the season demands. A toilet room and entrance hall round out the plan. Outside, the plot runs to ... click here to read more

Welcome to Fjellvegen 60 (Photo: Pål Harald Uthus)

The wood-burning stove is already crackling by the time you push open the terrace door on a February morning. Outside, the Steinsetbygda valley is white and absolutely still — just fir trees loaded with snow and the faint grooves of a ski trail cutting across the hillside four minutes from the front gate. This is what 755 meters above sea level looks like when you own it outright. Dalsvegen 28 is a three-bedroom holiday chalet in Etnedal, a quiet valley community in the Valdres region of Innlandet, Norway. It's not a flashy property. What it is, is solid, well-considered, and genuinely versatile — a main cabin with a classic Norwegian layout, a brand-new annex finished in 2021, an outbuilding, and a fenced 844-square-meter plot that gives you room to breathe. For a family buying their first Norwegian mountain retreat, or an international buyer looking for a foothold in one of Scandinavia's most beloved outdoor destinations, the value here is hard to argue with at this price point. Let's talk about the annex first, because it changes the property entirely. Completed in 2021, it adds two proper bedrooms — wood-paneled walls, click vinyl flooring, insulated glass windows from 2018 and 2021. Suddenly you have three sleeping spaces in total, which means you're not turning anyone away at Christmas or midsummer. Kids get their own room. Friends from Oslo or Amsterdam get a proper bed instead of a pull-out sofa. The cabin dynamic shifts from cozy-but-cramped to genuinely comfortable. The main cabin itself was designed the way older Norwegian mountain cabins always were: no space wasted. You step into a hallway with painted solid wood floors, and from there you can reach the bathroom, the single bedroom, or the kitchen without ... click here to read more

DNB Eiendom v/ Torleif Løvfald Gaard presents Dalsvegen 28!

Stand on the 22-square-meter terrace at Fornesveien 357 on a clear July morning, coffee in hand, and the Tjeldsundet strait stretches out in front of you like hammered silver. Seabirds cut low over the water. The only sound is the occasional creak of the old pine trees behind the cabin and the soft knock of a fishing boat leaving the cove 100 meters down the hill. This is what you came to Norway for. Tovik sits on the island of Senja in Troms county — though most people outside Norway have still never heard of it, which is arguably the point. Senja is sometimes called Norway's secret Lofoten, a comparison that feels both accurate and slightly unfair, because Senja has its own personality entirely. The coastline here is rawer, the crowds thinner, the fishing villages quieter. The dramatic mountain-meets-fjord scenery that international photographers now queue up at Segla summit for has been the everyday backdrop for the people of Tovik for generations. As a vacation home in Norway, this chalet puts you inside that landscape rather than just looking at it from a tour bus window. The cabin itself was built in 1980 and sits on a generous freehold plot of 1,499 square meters — a rare amount of land for a Norwegian leisure property at this price point. The main structure covers 28 square meters of interior living space, with a loft above the main room that sleeps two comfortably and gives the cabin a surprising sense of vertical space. There's also a separate annex with a provisional bathroom setup and an outbuilding with shower and toilet facilities. In total the usable area across all three structures reaches 47 square meters. Not large, but functional — and the Norwegians have a long tradition of understanding that a hytt ... click here to read more

EIE Eiendomsmegling presents Fornesveien 357 - a leisure property with a rural and scenic location

Step off the trail at dusk, boots still damp from a day crossing the Voss highlands, and push open the cabin door to the smell of pine-warmed timber and mountain air drifting in through a cracked window. That moment — ordinary, uncomplicated, completely yours — is exactly what Høgabuvegen 17 is about. This is a 1956 Norwegian hytte in Dalekvam, 42 square meters of honest mountain architecture sitting on 683 square meters of land in one of western Norway's most quietly celebrated outdoor corridors. It is not a finished showroom. It is a foundation, and that distinction is precisely what makes it interesting. Dalekvam sits in the Voss municipality, a name that carries serious weight among Scandinavian outdoor enthusiasts. Voss is the town that hosts the Ekstremsportveko festival every June — the largest extreme sports gathering in the world — where paragliders spiral over the fjord and kayakers run whitewater that would make most people reconsider their life choices. You don't need to be chasing adrenaline to appreciate the energy of this region, but it helps to understand why people keep coming back. The mountains here are not decorative. They are functional, alive, and genuinely accessible from the cabin's front door. Høgabuvegen sits in the higher terrain above Dalekvam, which is itself tucked into the Evangerfjord and Vosso river valley system. The E16 highway — the main artery between Bergen and Oslo — runs through this area, which means getting here is straightforward. Bergen Airport at Flesland is roughly an hour's drive west, and Bergen's city center is less than 90 minutes away. For international buyers flying into Norway, this connection matters enormously. You can land on a Friday afternoon and be lighting a f ... click here to read more

Høgabuvegen 17 presented by Proaktiv Eiendomsmegling v/ Rakel Søvik

The first thing you notice, walking that 700-meter forest path to reach the cabin, is the quiet. Not the dead quiet of a city apartment at 3am, but the alive kind — birdsong, the creak of pine branches, the distant sound of water before you can even see it. Then the trees open up, and there it is: a 1945-built timber cabin sitting right at the water's edge, with a veranda pointed straight at the lake. This is Synstebysætra 59. Perched at roughly 540 meters above sea level in the hills outside Skreia, in Innlandet county, it's the kind of place that makes you put your phone down within the first hour. The cabin itself is compact and honest — 57 square meters with no pretense. An entrance hall, a living room with a fireplace, a kitchen, a bedroom, and a small veranda that juts out toward the water. Large windows in the living room pull the outside in. On a clear morning, light comes off the lake surface and bounces around the walls in a way that no interior designer could replicate. The fireplace is the social center of the space in October and November, when the temperature drops and the forest turns gold. You stack a few birch logs, make coffee, and that's your evening sorted. The veranda — about 7 square meters — punches well above its size. It's oriented to catch the sun through most of the day, and the view down to the water is unobstructed. Breakfast out here in July, when the Norwegian summer is doing its best and the lake is warm enough to swim in by mid-morning, is genuinely hard to beat. There's a garden area on the grounds too, flat enough for kids to run around on, good for a barbecue setup, and maintained well enough that you're not walking into a project. Skreia sits in the Toten region of Norway, about a ... click here to read more

Welcome to Synstebysætra 59! Photo: Torben Wirkestad

Step outside on a September morning at Vatningvegen 99 and the air hits you differently at 665 metres — sharper, cleaner, carrying a faint trace of pine resin and damp earth from the night's frost. The Ranheimsbygda hillside is dead quiet except for the creak of the old wooden veranda underfoot and, somewhere beyond the treeline, the distant call of a fieldfare. This is the Norway most visitors never find. And it can be yours. Sitting on its own 990-square-metre freehold plot above the Valdres valley, this compact two-bedroom chalet has the kind of stillness that city life systematically strips away. The nearest neighbours are far enough that you won't hear them. The Køltjern lake is close enough that a morning swim before breakfast isn't a fantasy — it's just Tuesday. The cabin itself is 38 square metres of single-level efficiency. That sounds small until you're inside, and the open fireplace is going, and the large windows are framing a view of forest and sky that no architect could improve upon. The layout flows logically: entrance hall, living room anchored by that traditional hearth, a functional kitchen directly alongside, and two bedrooms tucked quietly toward the back. One of those bedrooms opens directly onto a covered veranda — which means, on warm July evenings, the boundary between indoors and outdoors essentially dissolves. You eat out there. You read out there. You watch the light change over the hills until you've completely lost track of time. The kitchen is practical and honest. Cabinetry was refreshed in 2011 and again in 2019, and the refrigerator is brand new (2026). Under-cabinet lighting with dimmer control gives the space more atmosphere than you'd expect. Water comes from a private borehole on ... click here to read more

Welcome to Vatningvegen 99 – a charming leisure property, freely and privately located at approx. 665 meters above sea level in Ranheimsbygda!

Step outside on a September morning and the Dalelva river is right there — close enough that you can hear it before you see it, a steady rush of cold mountain water that fills the whole valley. The birch trees are just starting to turn. Coffee in hand, standing on the 15-square-metre terrace, you get the kind of quiet that city weekends never quite deliver. That's Fjæra. That's what this three-bedroom chalet on Langebu 7 actually feels like. This is a proper Norwegian fjell cabin — not a polished weekend retreat airbrushed for a magazine, but a genuine, well-kept holiday home built in 1983 and maintained with care over the decades. At 90 square metres spread across three floors, it has real space to breathe. There's room for a family with kids, for grandparents who need a proper bed, for friends who'll stay through Sunday. The layout is clever in that old-fashioned, unpretentious way: a main living floor with a bright sitting room, open kitchen, and direct terrace access; two additional bedrooms upstairs configurable with bunks or doubles depending on who's coming; and a lower ground floor with a second lounge — the kind of basement den that keeps teenagers happily occupied on rainy afternoons while adults read upstairs. The kitchen is functional and ready to use, stove and fridge included in the sale. The bathroom has a shower, WC, and wall-mounted storage. Nothing over-engineered — just solid, practical fittings that hold up to weekend-after-weekend use. The laundry room with washing machine plumbing means you can pack lighter. Storage rooms on the lower floor handle skis, waders, hiking boots, and everything else that accumulates when you actually use a place. Fjæra itself sits in Etne municipality in Vestland coun ... click here to read more

Welcome to Langebu 7 presented by Miriam Lie Løften at Eiendomsmegler Norge

The alarm doesn't go off on mornings like this. You wake up to silence—the deep, specific silence of a Norwegian mountain valley after fresh snowfall—and the first thing you do is step onto the south-facing terrace in your socks, coffee in hand, to check the conditions on the slopes you can see from where you're standing. That's life at Trysilfjell hytteområde 479. The cross-country trail is literally 26 meters from the front of the cabin. You're not driving to the snow. You walk into it. This is a four-bedroom chalet sitting on a 975 square meter freehold plot in one of Norway's most established and genuinely beloved mountain communities. At 137 square meters of living space, it has the kind of footprint that actually works for a large family or a group of eight friends splitting a ski week—not cramped, not cavernous. The layout breathes. Four proper bedrooms on the ground floor, a furnished loft with its own sleeping space and lounge corner above, and 96 square meters of terrace wrapping the south and west elevations. In January, that terrace catches every last minute of the low Nordic sun. In July, it's where dinner happens every single night. Trysil itself deserves more credit than it typically gets in international ski property conversations. Skistar Trysil is Norway's largest alpine resort—47 runs, 31 lifts, 65 kilometers of alpine terrain—and the cabin sits 500 meters from the lift system. Not 500 meters from the car park, 500 meters from the slopes. On a powder morning, that difference is everything. The resort has invested heavily in snowmaking and infrastructure over the past decade, making it a reliable destination from late November through mid-April. When the season is good, which in Trysil it often is at ... click here to read more

Welcome to Trysilfjell Cabin Area 479! Photo: Johan Anderson for EFKT

Step outside the cabin door on a September morning and the air hits you differently up here — sharp, clean, carrying the faint resin of pine and something almost sweet from the late-season bilberries still clinging to the hillside. At 931 metres above sea level in Tisleidalen, the valley below sits in a slow golden haze while the rest of Norway is already halfway through its commute. This is what owning a second home in Aurdal actually feels like, and it's hard to put a price on that. Øvrestølvegen 260 is a traditional Norwegian mountain chalet with genuine character — a main cabin originally built in 1946, extended and upgraded in 1983 and 1986, plus a separately built annex completed in 2016. The combination gives you flexibility that a single-structure cabin rarely offers: host the whole family without anyone sleeping on a sofa, give teenagers their own space in the annex, or use it as a private studio when you need to actually unwind. Three bedrooms in the main cabin, solid construction throughout, and the property presents in good condition — this isn't a renovation project, it's a place you can arrive at on a Friday evening and immediately start using. The plot is enormous by any standard. Over 9,000 square metres — more than two full acres — of mixed terrain that includes open grassy areas, natural forest edges, and room to simply breathe. Children have space to roam in a way that no garden in any city suburb can replicate. There's ample parking, a 36-square-metre terrace that catches afternoon sun and frames views across the valley and forested ridgelines, and the kind of privacy that comes from a generous lot rather than artificial fencing. Off-grid practicality is already built in. Solar panels handle electr ... click here to read more

Presented by real estate agent Ida Follinglo. Photo: Valdresfoto

Step outside on a June morning and the air hits you differently here. Cold, clean, carrying just a trace of salt from the Trondheim Fjord system stretching out beyond the treeline. The coffee's on the wood stove. Somewhere down the hill, a boat engine turns over. This is what owning a cabin on the island of Frøya actually feels like — and once you've had it, a weekend in a city hotel never quite satisfies the same way again. Lokknesveien 10 sits on an elevated 640-square-metre plot in Hamarvik, a small coastal settlement on Frøya island in Trøndelag, mid-Norway. The chalet was built in 2006 and finished to a solid standard the following year — two floors, 68 square metres of interior living space, three bedrooms, and a pair of terraces totalling 33 square metres facing in two directions so you can follow the sun through the long summer days. At €140,800, it's one of the more accessible entry points into Norwegian coastal property ownership, and it comes without the compromises you'd expect at that price point. The ground floor layout is open and social. Kitchen and living room share the same space, which sounds basic until you're actually in it — the wood-panelled walls and ceiling pull warmth out of the evening light in a way that painted plasterboard never does. The wood-burning stove anchors the living area, both practically and atmospherically. A heat pump handles the shoulder seasons and the serious cold snaps, so you're not dependent on firewood alone to keep the place comfortable through a Norwegian October. Large windows face the yard and the elevated terrain beyond, letting in the pale Nordic light that photographers fly here specifically to chase. The kitchen has white cabinetry — classic, functional, easy t ... click here to read more

EIE eiendomsmegling presents Lokknesveien 10

The first thing you notice when you step out of the car at Eidsvassvegen 140 is the quiet. Not the hollow quiet of an empty room, but a full, living quiet — birdsong, wind moving through birch leaves, the occasional lap of water from Eidsvatnet not far below the treeline. It takes a moment to remember that this is yours. This compact 1-bedroom cabin in Overhalla, Trøndelag sits on a 451-square-meter freehold plot that has been holding its breath since 1969, waiting for someone to see what it actually is: a blank page written in Norwegian spruce and fieldstone, set against some of the most underrated lake country in Scandinavia. At 35,400 EUR, it's one of the most accessible entry points into Norwegian cabin ownership you'll find anywhere on the market today. The cabin runs entirely off-grid. No mains electricity, no running water connection — a wood-burning stove handles the heating with the kind of dry, even warmth that a radiator can never quite replicate. For a growing number of buyers, that's not a compromise. It's the whole point. Friday evenings when you pull up the driveway, light the stove, crack open a bottle, and watch the light change over the lake from the large living room windows — that rhythm is exactly what people are paying three times as much to approximate in purpose-built "digital detox" retreats across Europe. Here, it's just Tuesday. The interior is honest and functional. Twenty-seven square meters forces good decisions — the open-plan living and kitchen area feels larger than its footprint thanks to those generous windows pulling the outside in. The single bedroom is enough for a couple or a parent and child. The layout doesn't waste space pretending to be something it isn't. There's a toilet ro ... click here to read more

EiendomsMegler 1 v/Henrik Fjær Tausvik presents Eidsvassvegen 140

Properties nearby

Ah, what a joy it is to introduce you to this hidden gem nestled at Nordre Hauglandsvegen 69 in Kjerrgarden, Norway. As a busy real estate agent dipping into the heart of global properties, I find this cabin to be a wonderful opportunity for those of you overseas looking for a serene hideaway. Let's take a leisurely stroll through what could potentially be your new favorite escape. Imagine waking up in the heart of Norway's breathtaking nature, surrounded by rolling landscapes where each morning promises a touch of tranquility and fresh air. Kjerrgarden is known for being a quaint and peaceful corner of the world, where the sound of rustling leaves is sometimes the loudest noise you’ll hear. This property offers that rare chance of owning a little slice of peace—a cabin that's both well-situated and steeped in local appeal. Now, let’s talk specifics. At 34 square meters, the space offers a snug yet efficient layout, perfect for those desiring to step away from the hustle and clutter of city life. It's essentially a canvas for cozy living, with a vestibule welcoming you into a living space that feels like home the minute you step through the door. Perhaps there's a bit of rustic vibe to it, a certain timelessness since it was built back in 1946. That's the charm, excuse me, the allure of it—instant warmth, an inviting atmosphere where comfort meets simplicity. One of the luxuries is its large plot size of 5,250 square meters, which can spur the imagination on all sorts of outdoor possibilities. Whether it's gardening, setting up a seating area under the trees, or letting the kids run wild, there's room to breathe and enjoy nature at its purest. Outdoors, that big patch of land means you are never short of options for g ... click here to read more

Welcome to Nordre Hauglandsvegen 69 - Presented by Eiendomsmegler Vest v/ Tom Rosenlund

Nestled in the serene coastal enclave of Kjerrgarden, Norway, lies an opportunity that beckons the keen eye for potential. The boathouse located at Ådlandsvik-Naust, 5314 Kjerrgarden, invites investors and dreamers alike to envision what could be. With an extensive need for rehabilitation, this property presents itself as a true fixer-upper for those ready to take on the challenge and unveil its lush setting's hidden assets. Stepping onto this lot, you're greeted by views that sing of tranquility and promise. The boathouse, albeit in its weathered glory, whispers of times bygone and the delightful prospect of revival. Set with a captivating panorama over Herdlefjorden, Nordhordaland, the vista alone is reason enough to set roots here. Imagine waking up each morning to the gentle lull of water and basking in the sunlight that warms this corner of the world. The structure itself, aged and yearning for a breath of fresh air, is nonetheless ripe with potential. Divided into five rooms with partial furnishings, it includes rudimentary kitchen and bathroom facilities - the canvas for a visionary ready to bring modern comforts to these rustic remnants. The loft, crafted with three distinct rooms, awaits the transformation from forgotten space to perhaps a cozy studio or workshop. • Boathouse with rich history • Parking space available • Partial furnishings included • Basic kitchen and bathroom facilities • Loft with three rooms • Wooden pier facilities in need restoration • Electrical panel with three circuits • Scenic views over Herdlefjorden • Located by the sea for boating and fishing • Boat slip included in Ådlandsvik Small Boat Harbor The maritime lifestyle this location promises is unparalleled. Enjoy access to a boat ... click here to read more

Boathouse with a great location but in need of extensive rehabilitation. It also includes a boat slip in the marina and a parking space.

Nestled in the serene landscape of Kjerrgarden, a beautiful and secluded area comes to life on Hestetreet, 5314 Kjerrgarden. Here lies a captivating opportunity—a residential plot covering over 1.2 acres, complete with an accompanying boathouse parcel, ready for those seeking the tranquility and freedom to construct their home. If you've dreamt of designing your ideal residence amidst nature, this opportunity awaits to become a reality. The location is simply stunning, tucked away in the picturesque region of Fauskanger, known for its peaceful and rural charm. The plot offers breathtaking sea views and a short boat ride away, you will discover the vibrant archipelago. These islands are renowned for their inviting swimming spots, charming islands, and abundant fishing hotspots. Whether you fancy a quiet afternoon by the water or an adventure into the heart of nature, this location offers it all. Living in Kjerrgarden means stepping into a world where nature is just a stone's throw away. Imagine waking up to the stunning landscape of Fauskanger and embarking on invigorating hikes on Abeddissefjellet, just a short walk away from your doorstep. From nearby beaches to scenic mountain trails, there are countless opportunities for leisure and recreation. The climate here leans towards the cooler side, given its proximity to the sea, but it's a refreshing escape that truly reinvigorates the spirit. - Opportunity to build your dream home - Stunning sea views - Over 1.2 acres of space - Associated boathouse parcel - Hiking and nature trails nearby - Short distance to beaches - Access to vibrant archipelago - Just minutes to Fauskanger Primary and Secondary School - Areas for boating, fishing, and swimming - 4-minute drive to gr ... click here to read more

Eiendomsmegler 1 ved Trude Gunnlaugsson-Gravdal har gleden av å presentere denne flotte eiendommen!

Picture this: Tucked away in the quaint town of Hauglandshella, you're walking up to a cabin that promises a sanctuary from the hustle and bustle, yet remains a story waiting to unfold. This isn’t just any cabin; it’s a place begging to be called a home, especially for those seeking tranquility with a brush of maritime lifestyle. Situated at Skotnes 57, this coveted cabin offers you a slice of Norway's raw beauty. Whether you're an overseas buyer or an expat looking for a serene retreat, this might just be the investment that you've been dreaming about. This cabin, quite literally perched at the top of a headland, surrounded by picturesque sceneries, has earmarked itself into the heart of Hauglandshella. With two cozy bedrooms and a well-sized bathroom, this 58 square meter residence has enough space to cater to a small family or for you to enjoy all by yourself. You have a boat? Perfect! The cabin features a boat dock at the neighbor's quay, just a short amble away. For those who appreciate a bit of maritime adventure, this is your open avenue to the sea. As you step into this cabin, the immediate feeling is that of being embraced by its warm and welcoming aura. Marrying old-world coziness with modern conveniences, this cabin comes equipped with essential comforts including electricity, a proper toilet, a shower, and even a washing machine. One can take solace in knowing that, despite its rustic charm, contemporary needs have been well-addressed. The exterior does beckon a bit of attention, so roll up your sleeves this summer for some light maintenance—an opportunity to add your personal touch, and therein lies its uncut potential. Living in Hauglandshella is like writing an ode to nature. The town is characterized b ... click here to read more

Picture 1

Nestled in the heart of Rossland, Vikebø 46 offers an inviting retreat for those looking to connect with nature while enjoying the conveniences of nearby urban amenities. This delightful chalet stands ready to serve as a home base for adventures and a cozy hideaway alike, positioned amidst the stunning Norwegian landscape. The chalet itself is a welcoming abode, exuding a warmth that promises comfort without pretension. With three bedrooms and a single bathroom, this property is perfectly sized for a small family or anyone yearning for a cozy getaway. Picture yourself waking up to the breathtaking views that unfold outside every window. The living space, designed as an open-plan lounge and kitchen, is perfect for shared family meals and fun, or for those tranquil mornings with a cup of coffee warming your hands as the sun streams through. The generous 48-square-meter terrace additionally promises endless opportunities for both solitude under the sky and lively outdoor dinners. Living at Vikebø 46 positions you amongst stunning natural landscapes, where sunlight graces the property with its presence. The amenities of this property are modest yet thoughtful enough to enhance daily living, including its convenient road access, making life a little bit easier. The cherished fireplace creates an ambient glow and warmth, ideal for cold winter nights. - Three bedrooms - Road access - 48 square meter terrace - Fireplace - Excellent sunlight exposure - Proximity to hiking trails - Nearby alpaca park - Canoeing/kayaking nearby - Fishing spots - Swimming areas close by Rossland and its surrounding areas offer an abundance of activities and places to explore. For those who love the great outdoors, the options are vast. Magical h ... click here to read more

EiendomsMegler 1 ved Marcus Landmark har den store gleden av å presentere Vikebø 46

Nestled in the heart of Vestland, Norway, Hanøyvegen 351 offers a unique opportunity to own a piece of coastal paradise. This country home, located in the charming village of Hauglandshella, is more than just a property; it's a gateway to a lifestyle filled with tranquility, adventure, and the timeless beauty of the Norwegian fjords. Imagine waking up to the gentle sound of waves lapping against the shore, the crisp sea air filling your lungs as you step out onto your private veranda. This is the daily reality at Hanøyvegen 351, a property that perfectly balances modern comfort with the serene allure of nature. ### A Home Designed for Comfort and Style The main house, recently renovated, boasts a contemporary kitchen equipped with state-of-the-art appliances, making meal preparation a joy. The spacious living room, with its large windows, offers panoramic views of the sea, creating a bright and inviting space for relaxation or entertaining guests. A new wood-burning stove adds a touch of coziness, perfect for those cooler Norwegian evenings. Upstairs, three well-appointed bedrooms provide ample space for family and guests. Each room is designed to maximize light and space, ensuring a restful retreat after a day of exploring the local area. The newly renovated bathroom, complete with underfloor heating and a luxurious shower, adds a touch of indulgence to your daily routine. ### A Haven for Guests For those who love to entertain, the separate guest house offers privacy and comfort. With its own bathroom and underfloor heating, your visitors will feel right at home, just steps away from the main residence. ### Unmatched Waterfront Amenities The property's waterfront facilities are truly exceptional. A private jetty ... click here to read more

Hanøyvegen 351 - Dream by the sea

Pull open the kitchen window on a July morning and you'll hear it before you see it — the soft knock of a wooden hull against the dock, the cry of a gull somewhere over Herdlefjorden, the water so close you could almost reach it from the terrace. That's the daily reality at Hanevikvegen 154 in Ask, a 1935-built chalet on the western edge of Norway's most accessible fjord coast, sitting a hundred meters from the shoreline with its own double boathouse, private dock, and boat ramp. Thirty minutes from Bergen by car. A world away from everything else. This isn't a polished new-build with a staged interior and a developer's price tag. It's a cabin with genuine bones — maintained with care across the decades, updated where it matters, and left honest where it doesn't need to change. The main structure is 49 square metres of warm, functional living space. Add the annex upgraded in 2020 and a utility outbuilding with WC, and the total usable footprint reaches 120 square metres. Seven people can sleep here comfortably. Families know what that means: cousins piling in for Midsummer, friends arriving off the overnight train from Oslo, the kind of summers that kids talk about for the rest of their lives. The plot itself is 1,599 square metres — a serious parcel of Norwegian coastal land. Multiple terraces face different compass points, which matters at this latitude where the sun tracks low and long through the summer sky. You can follow the light from breakfast to midnight without moving more than twenty metres. A stone-paved outdoor area handles the al fresco dining; a private grass patch that locals call a football field takes care of the rest. On evenings when the fjord goes glassy and the mountains on the far shore catch the ... click here to read more

Aktiv Eiendomsmegling v/Aleksander Lenning presents Hanevikvegen 154

Step out onto the terrace at Holmavegen 30 on a clear July morning. The fjord is flat and silver, the archipelago spreads out in front of you like a handful of green islands dropped into the water, and the only sound is the rope on the dock tapping against the boathouse wall. Coffee in hand, you realize the boat is right there, ten steps down the rock, and Bergen is forty minutes away by car. This is what Norwegian coastal life actually feels like. Hauglandshella sits on Askøy island, connected to Bergen by the Askøy Bridge — one of the longest suspension bridges in Norway — which makes the commute into the city effortless while the setting feels completely remote. This stretch of the island's eastern shoreline is quiet, unpretentious, and genuinely beautiful in a way that photographs never quite capture. The light in late spring, when the sun barely sets and the rocks stay warm until midnight, is something else entirely. The chalet itself was built in 1981 and sits on a generous 4,792 square meter plot that rolls down to its own private shoreline. Ninety square meters of interior living space sounds modest until you're standing under the 3.5-meter ceiling in the living room, looking through the large windows at an unobstructed stretch of open water. That ceiling height changes everything. The stone fireplace anchors the room — and come October, when the Norwegian autumn arrives in earnest, you'll be glad it's there. The open kitchen sits alongside the dining and living areas, and whoever's cooking has a direct sightline to the sea. That's a design decision you only appreciate once you've done the dishes while watching a boat drift past in the dusk. Two bedrooms on the main floor handle the basics comfortably, each wi ... click here to read more

Welcome to Holmavegen 30 - a rare leisure property with its own shoreline and boathouse.

Nestled in the serene embrace of Hanevik, Ask, this charming chalet offers a unique opportunity to own a quintessential Norwegian retreat. Located at Hanevikvegen 68, this property is more than just a home; it's a gateway to a lifestyle steeped in tranquility, natural beauty, and endless outdoor adventures. Perfectly suited for those seeking a second home or a holiday escape, this chalet promises a harmonious blend of comfort and nature. Imagine waking up to the gentle lapping of Åsebøvatnet's waters, the sun casting a golden hue over the lake's surface. This is the daily reality at this lakeside chalet, where every window frames a picturesque view, and every corner invites relaxation. With a generous plot of 1,413 square meters, the property offers ample space for outdoor activities, gardening, or simply soaking in the sun. Key Features: - Location: Situated in the peaceful village of Ask, just a short drive from Bergen, offering both seclusion and accessibility. - Property Type: Traditional Norwegian chalet, perfect for a second home or holiday retreat. - Size: 71 square meters of living space, with a total usable area of 98 square meters. - Bedrooms: Four flexible bedrooms, adaptable to your needs. - Bathroom: One, featuring a bio-toilet and simple washbasin. - Living Area: Spacious and airy, with large windows and a cozy fireplace. - Kitchen: Functional and well-equipped, ideal for family meals and entertaining. - Outdoor Space: Large sunny plot with a balcony offering stunning lake views. - Boathouse: Included, providing storage and potential for customization. - Outbuildings: Tool shed, woodshed, and outdoor toilet for added convenience. - Accessibility: Easy access to public transport, local amenities, and Berge ... click here to read more
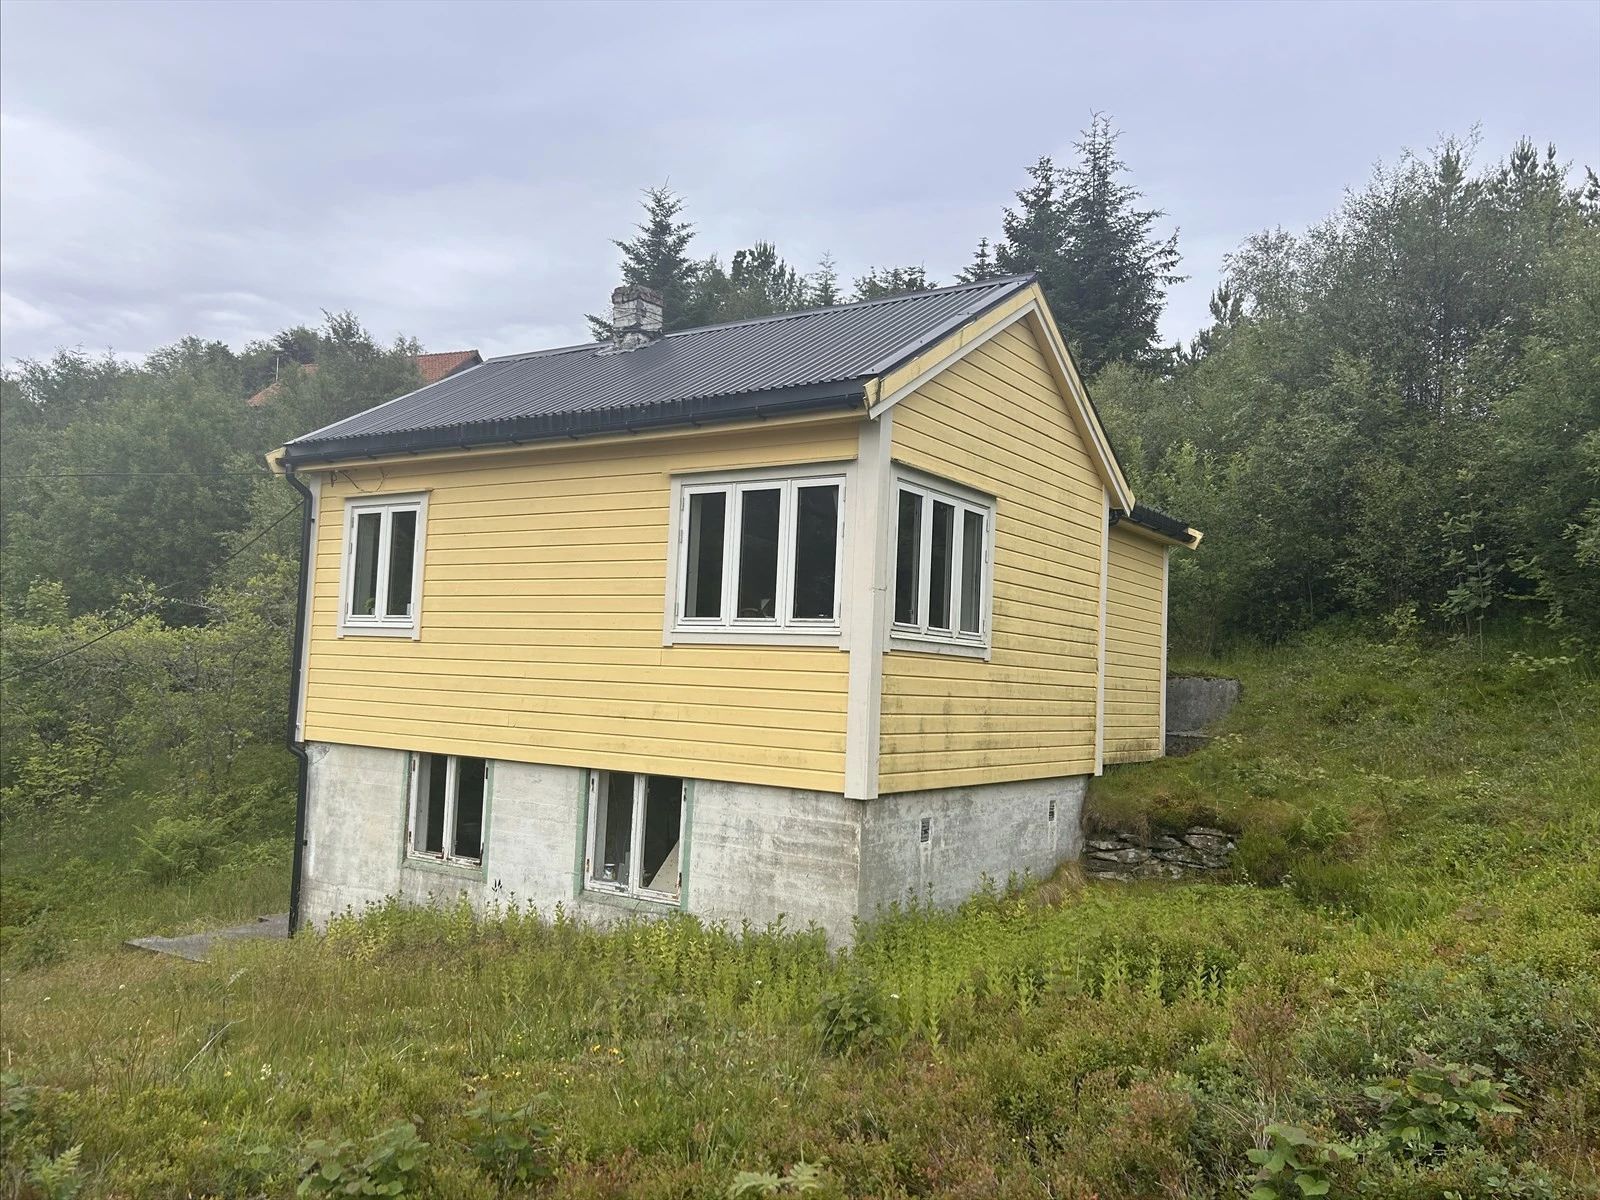
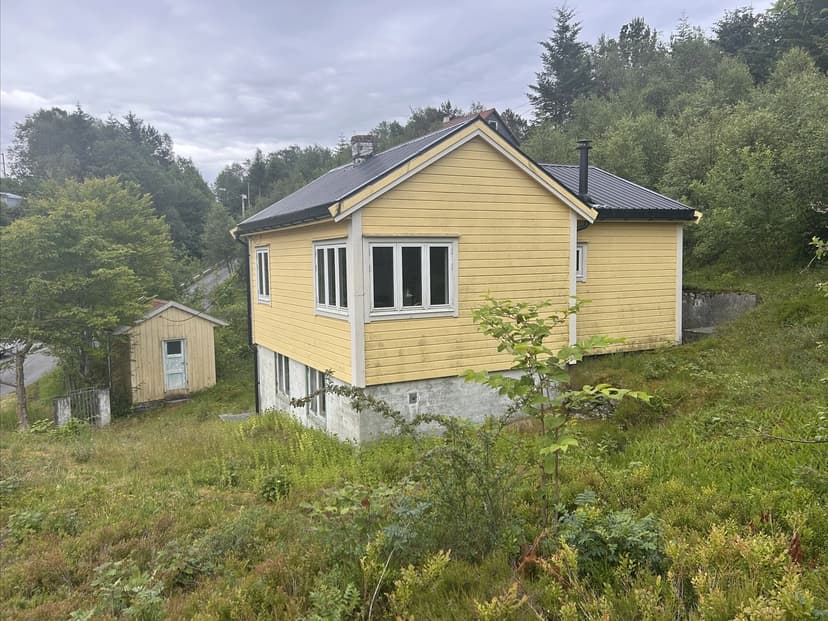
Hanevikvegen 68 presented by Fredrik Andersen Tytingvåg, Eiendomsmegler 1.

Nestled in the serene, picturesque locale of Hauglandshella, this unique opportunity on Heiane 57 offers more than just a lot—it presents a chance to embrace the tranquil lifestyle of a truly charming Norwegian village. With a plot area of approximately 1,127.5 square meters and a building size of about 36 square meters, this property invites you to dream big. It's a blank canvas, ready to be transformed into a personal haven or an appealing investment. Let's start by setting the stage for this locale. Hauglandshella, found on the enchanting island of Askøy, is a place where natural beauty and peace reign supreme. Here, you will find a sense of seclusion, yet you’re just about 14 kilometers from Kleppestø, where you can access various shopping and dining options. If you’re fond of the outdoors, Hauglandshella offers numerous opportunities. Kollevågen, a popular recreation area featuring beaches and hiking trails, is just a short drive away. For those who enjoy nautical pursuits, the location grants excellent access to the surrounding waters. This lot, despite its rural setting, maintains a good condition and fosters endless potential. It’s important to highlight that the property itself is not in need of significant revitalization, but the opportunity for personal renovation could enhance its value and functionality. There is room to expand, develop, or simply enjoy the existing structure, which features: - A living room - One bedroom - Hallway - Basement - Plot area of 1,127.5 m² - Easy access to surrounding recreational areas - Tranquil setting Life on Askøy, and specifically in Hauglandshella, is shaped by its moderate oceanic climate, offering mild winters and cool, pleasant summers. This temperate climate ensure ... click here to read more

Picture 1

Nestled quietly in the scenic rural landscapes of Frekhaug, our cabin at Vestbygdvegen 283 presents a singular opportunity for those looking to escape the fast pace of urban life. This quaint and compact 39-square-meter cabin, enveloped by a plot of 452 square meters, offers the perfect blend of seclusion and connection to nature. Stepping into the cabin, you'll find a spacious open-plan living room, ideal for both relaxation and hosting small gatherings. With enough space for a cozy sofa and a dining area, the open floor plan creates an airy atmosphere that encourages easy conversation and leisurely afternoons. The gentle crackle of the fireplace adds to the coziness, making it a wonderful place to gather around on colder evenings. This is a cabin that invites you to take a breath, sit back, and enjoy the quiet moments. One of the delights of this cabin is the large loft room, accessible via a wooden staircase. Whether you envision this space as a snuggly reading nook, a serene meditation area, or even a workspace isolated from modern distractions, it offers versatility to suit a variety of personal needs. The essential amenities—like installed water and electricity—ensure your comfort, making the cabin not only a serene retreat but also a functional living space. Even though the cabin does not come with an attached bathroom, its simplicity is part of its appeal, inviting you to be resourceful and embrace a lifestyle slightly off the beaten path. The lack of a bathroom presents an opportunity to customize a space that is uniquely yours, perfect for those who enjoy embarking on projects and infusing their personality into their home. Positioned in a child-friendly area, the cabin has easy road access and boasts beaut ... click here to read more

Welcome to the viewing at Vestbygdvegen 283 - Presented by Trond Lorentzen for Eiendomsmegler Vest!

Nestled in the serene embrace of Hauglandshella, Norway, this charming chalet at Tveitevågvegen 40 offers a unique opportunity to own a slice of paradise. With its prime location near the tranquil Tveitavatnet lake, this property is a haven for those seeking a peaceful retreat amidst nature's splendor. Whether you're looking for a holiday home, an investment property, or a second home to escape the hustle and bustle, this chalet promises a lifestyle of relaxation and adventure. Imagine waking up to the gentle rustle of leaves and the soft lapping of water against the shore. This chalet, set on an expansive 800 square meter plot, provides ample space for outdoor activities, gardening, and unwinding in the embrace of nature. The lush, verdant landscapes of Vestland are a dream come true for nature enthusiasts, offering endless opportunities for hiking, fishing, and swimming. Built in 1959, the chalet exudes a rustic charm that invites you to step back in time while enjoying modern comforts. With a total indoor living area of 62 square meters, the property includes a cozy living room with a fireplace, a functional kitchen, two comfortable bedrooms, and a winter garden that can be enjoyed year-round. The additional 14 square meter terrace and 20 square meter external storage room enhance the property's functionality and appeal. Key Features: - Location: Secluded and private, yet conveniently close to essential amenities. - Outdoor Space: Generous plot with excellent sunlight, perfect for gardening or sunbathing. - Recreational Opportunities: Direct access to hiking trails, fishing spots, and swimming areas. - Proximity to Water: Footpath leading directly to the lake for easy access to water activities. - Transport Links: ... click here to read more

Welcome to Tveitevågen 40!

Nestled in the serene embrace of Havrevågen, Rossland, this exquisite country home offers a unique opportunity to own a slice of Norwegian coastal paradise. With its breathtaking views, private shoreline, and meticulously maintained amenities, this property is a dream come true for those seeking a second home that combines tranquility with adventure. Imagine waking up to the gentle sound of waves lapping against the shore, the crisp sea breeze filling your lungs as you step out onto your expansive terrace. This is the daily reality at Havrevågen 4, where the natural beauty of Norway's coastline is your constant companion. A Coastal Haven for the Discerning Buyer This property is more than just a home; it's a lifestyle. The main cabin, with its three cozy bedrooms, offers ample space for family and friends. The large, tiled bathroom and well-equipped kitchen ensure modern comfort, while the living room's wood-burning stove provides a cozy retreat on cooler evenings. Large windows frame the stunning views, bringing the outside in and creating a seamless connection with nature. Key Features: - Private Shoreline: Enjoy exclusive access to your own stretch of coastline, perfect for swimming, fishing, or simply soaking in the sun. - Boathouse & Dock: A spacious boathouse and floating dock make this property a haven for boating enthusiasts. - Sunlit Terrace: The large terrace and balcony areas offer ample space for outdoor dining and relaxation. - Meticulously Maintained: The property is in excellent condition, reflecting the care and attention of its current owners. - Fully Furnished: Move in and start enjoying your new retreat immediately, with all inventory and equipment included. - Included Boat: A boat with a motor is ... click here to read more

Welcome to Havrevågen. A fantastic leisure property with large boathouse, deep-water pier, and shoreline

Nestled amidst the picturesque landscapes of Frekhaug, we present to you a delightful country home offering a serene escape to the waterside tranquility of Hestnesvatnet. With its pristine location, a stone's throw away from the bustling streets of Bergen, this home is perfect for those desiring a peaceful refuge that is not too far from urban convenience. If fresh air, calm waters, and picturesque views are what you seek, Hestnesvegen 145 is calling your name. The property is excellently positioned right at the water's edge, delivering an enchanting maritime atmosphere that will surely mesmerize any nature enthusiast. This cozy cabin cleverly utilizes its space, presenting an intimate yet practical setting. The floor plan is thoughtfully designed, accommodating an entrance that leads to a snug living area, a kitchen with modern gas appliances, two bedrooms ideal for rest, and a multipurpose storage/toilet room—all nestled on the first floor. The large windows at the front are a highlight, allowing plentiful natural light to pour in and offering stunning views of the surrounding natural paradise. For anyone preferring solitude or simply wanting to bask in the scenic landscape, a private bathing bay serves as an undeniable benefit. Accessing the cabin is an adventure in itself; whether you choose the path leading directly into the environment or arrive by boat, you'll feel a unique sense of seclusion. This sense of privacy is further enhanced with the provision of amenities like a solar panel and a generator ensuring you have everything you need for a relaxed stay. Step outside to embrace the beauty of a 27-square-meter terrace affording luxurious outdoor space where you can indulge in alfresco dining under the vast No ... click here to read more
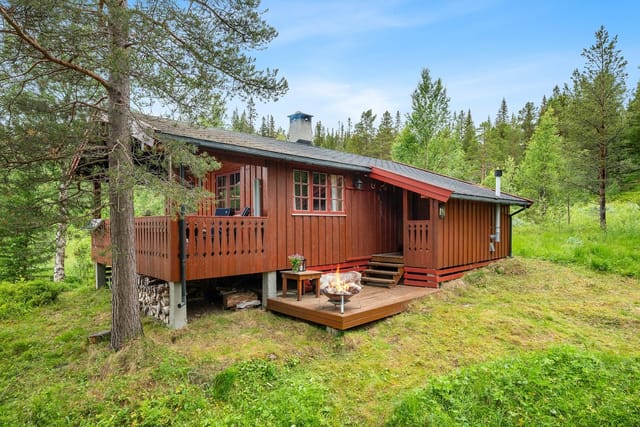
Welcome to Hestnesvegen 145 presented by Eiendomsmegler Vest v/Preben Vatne.

A Tranquil Norwegian Retreat: Embrace the Coastal Lifestyle in Rossland Imagine waking up to the gentle sound of waves lapping against the shore, the crisp Norwegian air filling your lungs as you step out onto your expansive terrace. This is the daily reality at your new chalet in Rossland, a serene escape just 50 minutes from the vibrant city of Bergen. Nestled in a sun-drenched, private location, this property offers a unique blend of comfort, nature, and adventure. A Day in the Life: Coastal Living at Its Finest Start your day with a leisurely breakfast on the 70 m² terrace, where the morning sun casts a warm glow over the beautifully landscaped 1,808 m² plot. The scent of fresh coffee mingles with the salty sea breeze, setting the tone for a day of relaxation or exploration. Whether you're a nature enthusiast or a culinary adventurer, Rossland offers a wealth of experiences. Seasonal Splendor and Outdoor Adventures In the summer, the nearby sea beckons with opportunities for boating, fishing, and swimming. With your private boat mooring just a stone's throw away, spontaneous maritime adventures are always within reach. As autumn paints the landscape in vibrant hues, the surrounding mountains, including Eldsfjellet and Storafjellet, offer hiking trails that promise breathtaking views and invigorating exercise. Winter transforms the chalet into a cozy haven, where the wood-burning fireplace in the open-plan living room becomes the heart of the home. Gather with family and friends, sharing stories and laughter as the snow gently falls outside. Spring brings a burst of life to the garden, inviting you to cultivate your green thumb or simply enjoy the blossoming beauty. Culinary Delights and Cultural Riches Rossla ... click here to read more
Welcome to Skjelangervegen 677! Presented by Eiendomsmegler Norge v/ Harald Høyland Løndal.

Nestled in the heart of the picturesque Vindenespollen area, this delightful chalet offers a unique blend of tranquility and accessibility, making it an ideal choice for overseas buyers and expats seeking a serene retreat in Norway. Located at Vindenespollen 5, Ågotnes, this property is a haven for those who cherish the great outdoors and the soothing embrace of nature. Imagine waking up to the gentle sound of waves lapping against the shore, the sun casting its golden rays across the landscape, and the fresh scent of pine trees wafting through the air. This is the daily reality for residents of this charming chalet, where the natural beauty of the surroundings is matched only by the warmth and comfort of the home itself. A Lifestyle of Leisure and Adventure Living in Vindenespollen is like stepping into a postcard. The area is renowned for its stunning coastal views, lush forests, and abundant wildlife. Whether you're an avid hiker, a passionate angler, or simply someone who enjoys a leisurely stroll along the beach, this location offers endless opportunities for outdoor activities. The climate here is mild, with long summer days perfect for exploring the nearby hiking trails or enjoying a picnic by the sea. Winters are equally enchanting, with the landscape transforming into a winter wonderland, ideal for cozy evenings by the wood-burning stove. A Home with Character and Comfort The chalet itself is a testament to thoughtful design and quality craftsmanship. With two bedrooms and a well-appointed bathroom, it offers comfortable accommodation for families or couples. The open-plan living room and kitchen area is the heart of the home, featuring large windows that flood the space with natural light and offer breath ... click here to read more
Welcome to Vindenespollen 5 - presented by Thomas Oen at Eiendomsmegler Vest.

Welcome to Ulvatn 44, a hidden gem nestled in the serene landscapes of Radøy, just a stone's throw from the charming town of Manger in Vestland County, Norway. This off-grid cabin offers a unique opportunity to own a slice of paradise, where the tranquility of nature meets the comforts of modern living. Whether you're seeking a holiday home, a second home, or a sound investment, this property promises a lifestyle of peace, adventure, and sustainability. Imagine waking up to the gentle rustle of leaves and the distant call of birds, as the morning sun filters through the trees, casting a warm glow over your private oasis. This cabin, set on a generous 1,000 square meter lot, is more than just a home; it's a gateway to a lifestyle that embraces the beauty and simplicity of nature. ### A Haven of Comfort and Sustainability The cabin's design seamlessly blends rustic charm with modern amenities, ensuring a comfortable stay throughout the year. The main living area is a bright, inviting space, where large windows frame picturesque views of the surrounding landscape. A wood-burning stove adds a cozy touch, making it the perfect spot to unwind after a day of exploring. The open-plan kitchen is both compact and functional, equipped with gas and solar-powered appliances. Whether you're preparing a hearty breakfast or a gourmet dinner, you'll find everything you need at your fingertips. The kitchen's thoughtful design includes a window above the sink, offering a delightful view as you go about your culinary adventures. ### Restful Retreats The cabin features a main bedroom with a custom-built 170cm bed, strategically positioned to catch the first rays of the sun. For additional guests, a loft alcove with a 120cm bed provides ... click here to read more
Welcome to Ulvatn 44 – your own oasis on Radøy

Imagine the gentle sound of waves lapping against the shore as you sip your morning coffee. The landscape around you is a masterpiece of nature, offering a tranquil escape from the chaos of everyday life. This newly constructed boathouse on Kirkevikveien in the scenic area of Ask, Askøy, presents just such an opportunity—a harmonious blend of natural beauty and the comforts of modern living, perfectly suited for those seeking a peaceful retreat. Set against the backdrop of serene waters and lush surroundings, this boathouse is a gem for those who appreciate the simple pleasures of life. When we talk about living by the sea here, it's not just about the view—it's about the lifestyle that comes with it. Envision mornings filled with leisurely strolls along the beach and afternoons spent exploring the numerous waterways that make this area a water enthusiast’s paradise. The boathouse provides a front-row seat to spectacular sunsets as they paint the sky in shades of orange and pink. The boathouse itself is thoughtfully designed, finished in 2022, and built on a solid concrete foundation. It's not just about what you see; it's about the dream of owning a slice of heaven with modern conveniences wrapped in a natural setting. The ground floor, covering an area of approximately 60 square meters, is well suited for relaxation or entertaining guests. On the second floor, there is a separate, insulated room that’s already furnished and comes with its own entrance, offering a cozy sanctuary whenever you need a moment to yourself. This dual-entry setup is perfect for both privacy and functionality. The entire plot extends over 220 square meters, affording ample space for different activities or future projects. Whether you're pla ... click here to read more
Gallery image