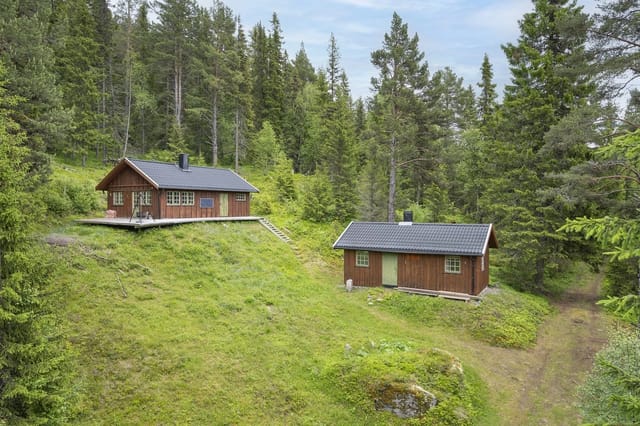
Expansive 229-Acre Mountain Retreat with Hunting Rights and Majestic Views

Listed on
https://storage.googleapis.com/homestra-images/property-image-eb41562e-baec-4104-b5dc-740d21d030a3-1726253871.jpg

Hardeggvegen 279, 2660 Dombås, Dombås (Norway)

1 Bedrooms · 0 Bathrooms · 51Floor area

€154,700

Chalet

No parking

1 Bedrooms

0 Bathrooms

51m²

Garden

No pool

Not furnished

Description

Property Overview





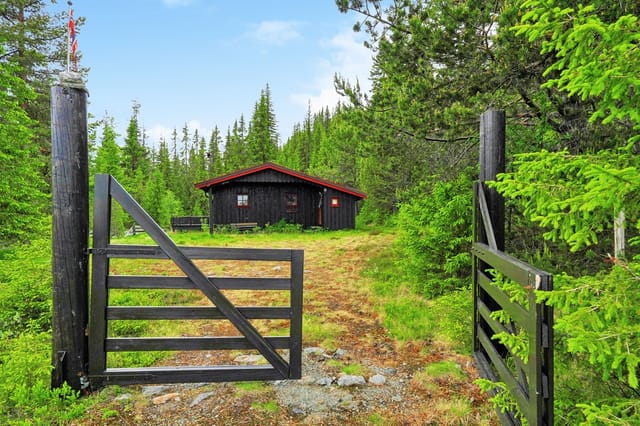
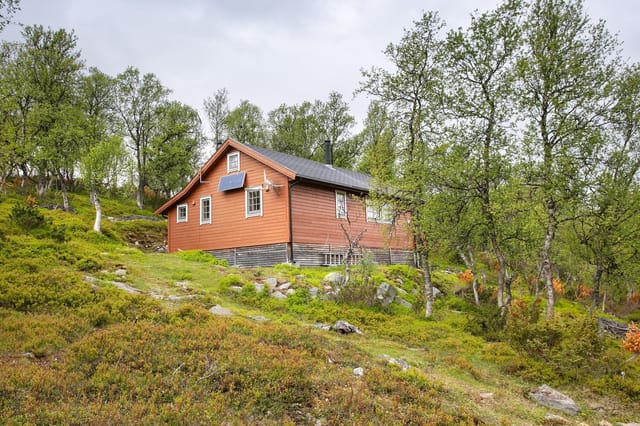

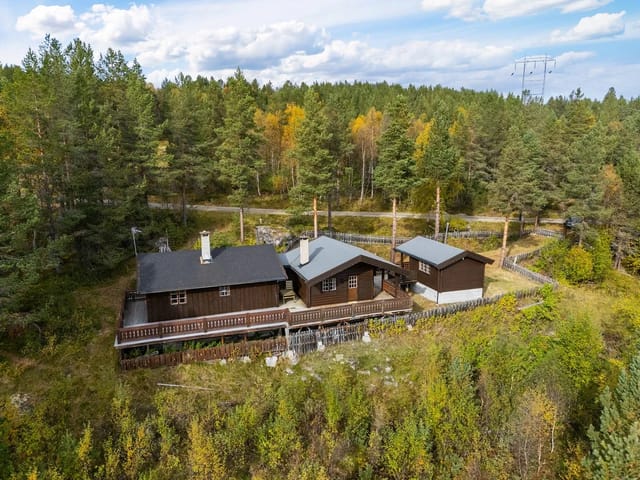
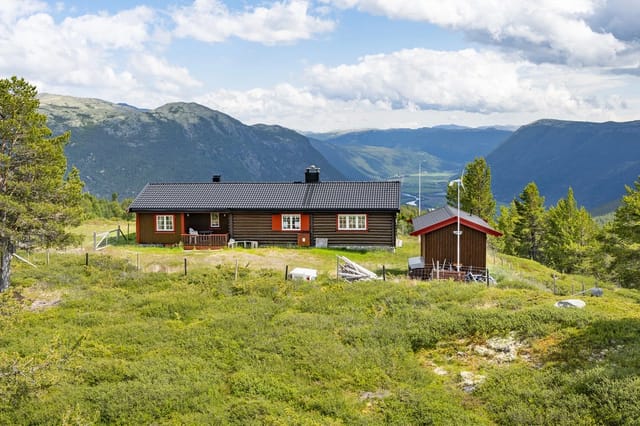

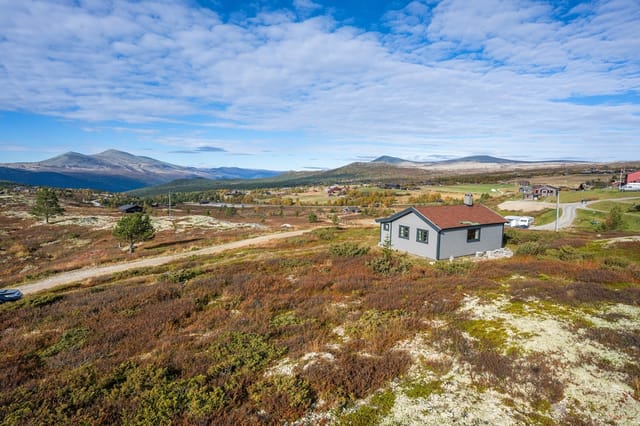

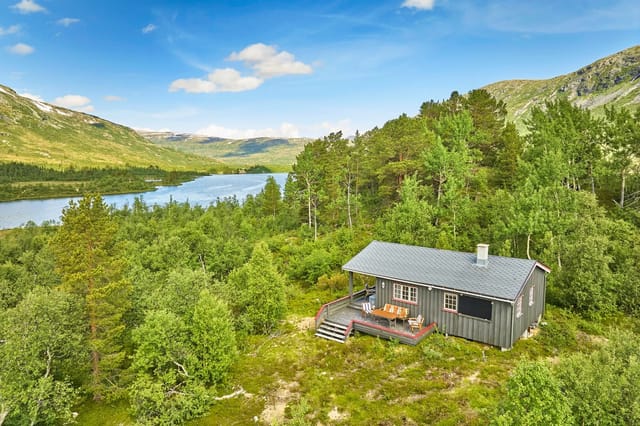
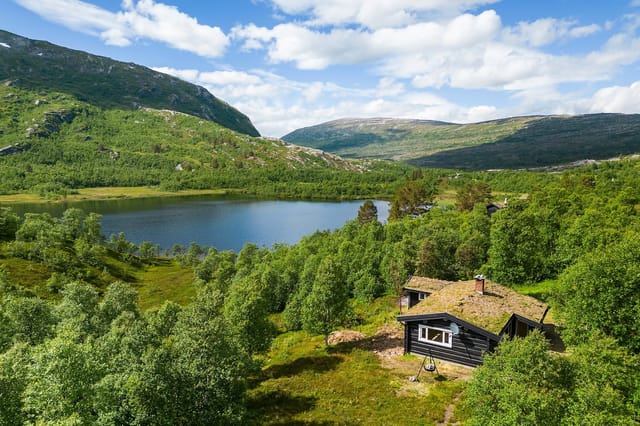
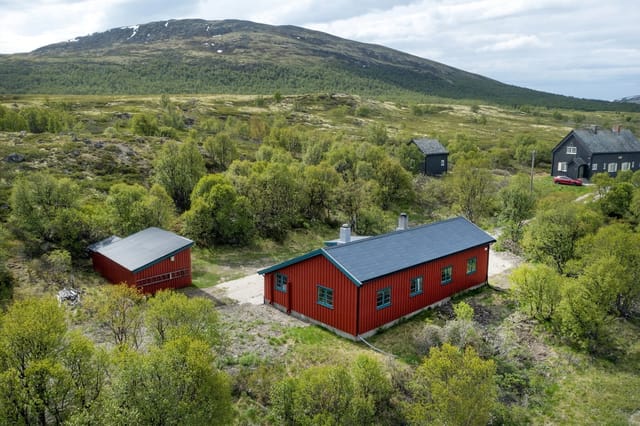

Nestled in the scenic mountainous landscapes above Dombås, this unique chalet presents an appealing opportunity for those looking to embrace a more tranquil, natural lifestyle or seeking a holiday retreat with a touch of adventure. Situated at an elevation of approximately 975 meters, this property rests on a substantial 229 acres of beautiful mountain terrain, offering breathtaking panoramic views of Dombås center and the impressive mountain areas, including Rondane and Dovrefjell.

Property Condition
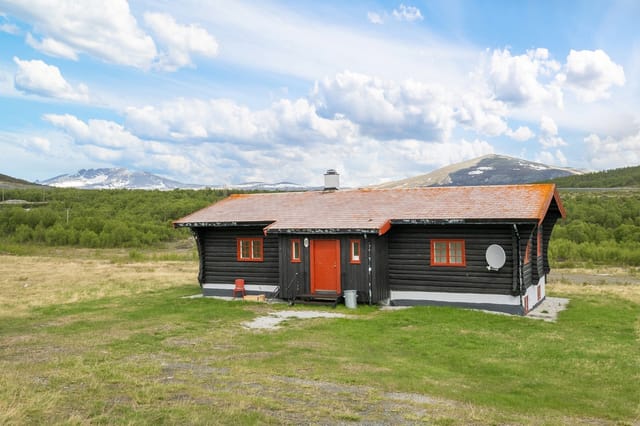
This charming chalet is in good condition, presenting an ideal 'fixer-upper' opportunity for those excited about creating a personalized space. While the basic structure is sound, new owners will have the freedom to update and renovate to match their preferences and needs. It's noteworthy to mention the lack of standard utilities such as running water and electricity; water is to be fetched from a stream located conveniently about 80 meters from the cabin. Embrace a serene lifestyle, where each morning promises awe-inspiring views and every night invites unparalleled peace beneath starlit skies.

Amenities
- One cozy bedroom
- Generous land spread of 229 acres
- Proximity to stream for fresh water (80 meters away)
- Fenced courtyard approximately 2 acres

Local Area and Lifestyle
Dombås, a picturesque town located in the Dovre Municipality, is renowned for its close-knit community and rich cultural heritage. Living here offers a perfect blend of serenity and access to outdoor recreation that is unparalleled. For nature enthusiasts and adventure seekers, the property's location provides an array of activities right on its doorstep:
- Extensive hiking trails and pathfinding routes catering to all levels
- Prime hunting grounds as part of the Dombås Westside wildlife management
- Excellent fishing spots in nearby streams and lakes
- Winter sports opportunities with skiing and snowboarding during the snowy months

The property is accessible by a well-maintained road, except in winter when a short 3km trek from the nearest cleared road adds a slight adventure to your journey, making the arrival at your chalet even more rewarding.

Climate and Seasonal Highlights
In Dombås, the climate is predominantly subarctic, known for its cool summers and cold winters, perfect for those who relish seasonal changes and enjoy layering up for the outdoors. The summers offer lush greenery and vibrant wildflowers blooming across the mountainous terrain, ideal for picturesque hikes and nature walks. Winter transforms the landscape into a snowy wonderland, providing a perfect setting for snow sports and cozy evenings by the fire.

What It’s Like to Own a Chalet Here
Owning a chalet in Dombås is about embracing the rustic and simple way of life. It appeals particularly to those eager to get away from the bustling city life, to find solace in nature’s embrace. This property does require someone who enjoys the hands-on aspects of maintaining and enhancing a home, considering its current 'fixer-upper' status. Renovation efforts will be rewarded with not just a home, but a personal retreat nestled in one of the most stunning natural landscapes Norway has to offer.

Conclusion
For overseas buyers and expats looking for a distinctive property that offers both tranquility and the allure of outdoor adventures, this Dombås chalet offers a compelling proposition. Whether you’re looking for a summer getaway, a winter retreat, or a unique dwelling to transform into a bespoke home, this property promises the canvas for a fulfilling lifestyle amidst Norway's dramatic scenery. For those ready to roll up their sleeves, the opportunity to cultivate a truly personal haven awaits. Embracing this property means adopting a lifestyle dominated by nature's cycles, breathtaking landscapes, and an array of recreational activities to fill your days with unforgettable experiences.

Details

Amount of bedrooms
1
Size
51
Price per m²
€3,033
Garden size
229977
Has Garden
Yes
Has Parking
No
Has Basement
No
Condition
good
Amount of Bathrooms
0
Has swimming pool
No
Property type
Chalet
Energy label

Unknown

Sign up to access location details

Similar properties

Step outside on a September morning at Vatningvegen 99 and the air hits you differently at 665 metres — sharper, cleaner, carrying a faint trace of pine resin and damp earth from the night's frost. The Ranheimsbygda hillside is dead quiet except for the creak of the old wooden veranda underfoot and, somewhere beyond the treeline, the distant call of a fieldfare. This is the Norway most visitors never find. And it can be yours. Sitting on its own 990-square-metre freehold plot above the Valdres valley, this compact two-bedroom chalet has the kind of stillness that city life systematically strips away. The nearest neighbours are far enough that you won't hear them. The Køltjern lake is close enough that a morning swim before breakfast isn't a fantasy — it's just Tuesday. The cabin itself is 38 square metres of single-level efficiency. That sounds small until you're inside, and the open fireplace is going, and the large windows are framing a view of forest and sky that no architect could improve upon. The layout flows logically: entrance hall, living room anchored by that traditional hearth, a functional kitchen directly alongside, and two bedrooms tucked quietly toward the back. One of those bedrooms opens directly onto a covered veranda — which means, on warm July evenings, the boundary between indoors and outdoors essentially dissolves. You eat out there. You read out there. You watch the light change over the hills until you've completely lost track of time. The kitchen is practical and honest. Cabinetry was refreshed in 2011 and again in 2019, and the refrigerator is brand new (2026). Under-cabinet lighting with dimmer control gives the space more atmosphere than you'd expect. Water comes from a private borehole on ... click here to read more

Welcome to Vatningvegen 99 – a charming leisure property, freely and privately located at approx. 665 meters above sea level in Ranheimsbygda!
New

Step outside on a July morning and the lake is completely still. Søvatnet holds a perfect mirror of the sky, and the only sound is the occasional splash from a trout breaking the surface somewhere near the far bank. That's your view from the terrace at Søvassdalsveien 1734 — and it doesn't cost extra. Vinjeøra sits tucked into the Trøndelag region of mid-Norway, a place most international buyers haven't discovered yet. That's precisely what makes it worth paying attention to. This is real Norwegian cabin country — not a resort, not a development, but a genuine rural community where locals have been retreating to the forests and fjord-adjacent lakes for generations. The chalet at Søvassdalsveien 1734 was built in 2023, so everything is fresh, tight, and ready to use from the day you arrive. At 36 square meters of interior living space, this is not a large property by any stretch. It isn't meant to be. The design is deliberate — compact, efficient, and oriented entirely toward the outdoors. Think of the interior as your base camp. The open-plan kitchen and living room is a bright, wood-paneled 21 square meters where meals happen quickly and easily before everyone heads out. The kitchen has light-colored cabinetry, a practical layout with no wasted corners, and enough counter space to actually cook rather than just heat things up. In the evening when the hiking boots are drying by the door, the wood-burning stove at the center of the living area does exactly what a wood stove should: it makes the whole room feel smaller, warmer, and more yours. Two bedrooms handle the basics solidly. One fits a double bed with room to move around it; the other is more intimate but perfectly functional for a child or solo guest. Then the ... click here to read more

EIE Real Estate presents Søvassdalsveien 1734! Photo: EFKT by Aleksander Jacobsen.
New

Step outside on a September morning and the Dalelva river is right there — close enough that you can hear it before you see it, a steady rush of cold mountain water that fills the whole valley. The birch trees are just starting to turn. Coffee in hand, standing on the 15-square-metre terrace, you get the kind of quiet that city weekends never quite deliver. That's Fjæra. That's what this three-bedroom chalet on Langebu 7 actually feels like. This is a proper Norwegian fjell cabin — not a polished weekend retreat airbrushed for a magazine, but a genuine, well-kept holiday home built in 1983 and maintained with care over the decades. At 90 square metres spread across three floors, it has real space to breathe. There's room for a family with kids, for grandparents who need a proper bed, for friends who'll stay through Sunday. The layout is clever in that old-fashioned, unpretentious way: a main living floor with a bright sitting room, open kitchen, and direct terrace access; two additional bedrooms upstairs configurable with bunks or doubles depending on who's coming; and a lower ground floor with a second lounge — the kind of basement den that keeps teenagers happily occupied on rainy afternoons while adults read upstairs. The kitchen is functional and ready to use, stove and fridge included in the sale. The bathroom has a shower, WC, and wall-mounted storage. Nothing over-engineered — just solid, practical fittings that hold up to weekend-after-weekend use. The laundry room with washing machine plumbing means you can pack lighter. Storage rooms on the lower floor handle skis, waders, hiking boots, and everything else that accumulates when you actually use a place. Fjæra itself sits in Etne municipality in Vestland coun ... click here to read more

Welcome to Langebu 7 presented by Miriam Lie Løften at Eiendomsmegler Norge
New

The alarm doesn't go off on mornings like this. You wake up to silence—the deep, specific silence of a Norwegian mountain valley after fresh snowfall—and the first thing you do is step onto the south-facing terrace in your socks, coffee in hand, to check the conditions on the slopes you can see from where you're standing. That's life at Trysilfjell hytteområde 479. The cross-country trail is literally 26 meters from the front of the cabin. You're not driving to the snow. You walk into it. This is a four-bedroom chalet sitting on a 975 square meter freehold plot in one of Norway's most established and genuinely beloved mountain communities. At 137 square meters of living space, it has the kind of footprint that actually works for a large family or a group of eight friends splitting a ski week—not cramped, not cavernous. The layout breathes. Four proper bedrooms on the ground floor, a furnished loft with its own sleeping space and lounge corner above, and 96 square meters of terrace wrapping the south and west elevations. In January, that terrace catches every last minute of the low Nordic sun. In July, it's where dinner happens every single night. Trysil itself deserves more credit than it typically gets in international ski property conversations. Skistar Trysil is Norway's largest alpine resort—47 runs, 31 lifts, 65 kilometers of alpine terrain—and the cabin sits 500 meters from the lift system. Not 500 meters from the car park, 500 meters from the slopes. On a powder morning, that difference is everything. The resort has invested heavily in snowmaking and infrastructure over the past decade, making it a reliable destination from late November through mid-April. When the season is good, which in Trysil it often is at ... click here to read more

Welcome to Trysilfjell Cabin Area 479! Photo: Johan Anderson for EFKT
New

Step outside the cabin door on a September morning and the air hits you differently up here — sharp, clean, carrying the faint resin of pine and something almost sweet from the late-season bilberries still clinging to the hillside. At 931 metres above sea level in Tisleidalen, the valley below sits in a slow golden haze while the rest of Norway is already halfway through its commute. This is what owning a second home in Aurdal actually feels like, and it's hard to put a price on that. Øvrestølvegen 260 is a traditional Norwegian mountain chalet with genuine character — a main cabin originally built in 1946, extended and upgraded in 1983 and 1986, plus a separately built annex completed in 2016. The combination gives you flexibility that a single-structure cabin rarely offers: host the whole family without anyone sleeping on a sofa, give teenagers their own space in the annex, or use it as a private studio when you need to actually unwind. Three bedrooms in the main cabin, solid construction throughout, and the property presents in good condition — this isn't a renovation project, it's a place you can arrive at on a Friday evening and immediately start using. The plot is enormous by any standard. Over 9,000 square metres — more than two full acres — of mixed terrain that includes open grassy areas, natural forest edges, and room to simply breathe. Children have space to roam in a way that no garden in any city suburb can replicate. There's ample parking, a 36-square-metre terrace that catches afternoon sun and frames views across the valley and forested ridgelines, and the kind of privacy that comes from a generous lot rather than artificial fencing. Off-grid practicality is already built in. Solar panels handle electr ... click here to read more

Presented by real estate agent Ida Follinglo. Photo: Valdresfoto
New

Step outside on a June morning and the air hits you differently here. Cold, clean, carrying just a trace of salt from the Trondheim Fjord system stretching out beyond the treeline. The coffee's on the wood stove. Somewhere down the hill, a boat engine turns over. This is what owning a cabin on the island of Frøya actually feels like — and once you've had it, a weekend in a city hotel never quite satisfies the same way again. Lokknesveien 10 sits on an elevated 640-square-metre plot in Hamarvik, a small coastal settlement on Frøya island in Trøndelag, mid-Norway. The chalet was built in 2006 and finished to a solid standard the following year — two floors, 68 square metres of interior living space, three bedrooms, and a pair of terraces totalling 33 square metres facing in two directions so you can follow the sun through the long summer days. At €140,800, it's one of the more accessible entry points into Norwegian coastal property ownership, and it comes without the compromises you'd expect at that price point. The ground floor layout is open and social. Kitchen and living room share the same space, which sounds basic until you're actually in it — the wood-panelled walls and ceiling pull warmth out of the evening light in a way that painted plasterboard never does. The wood-burning stove anchors the living area, both practically and atmospherically. A heat pump handles the shoulder seasons and the serious cold snaps, so you're not dependent on firewood alone to keep the place comfortable through a Norwegian October. Large windows face the yard and the elevated terrain beyond, letting in the pale Nordic light that photographers fly here specifically to chase. The kitchen has white cabinetry — classic, functional, easy t ... click here to read more

EIE eiendomsmegling presents Lokknesveien 10
New

Picture this: it's a Saturday in February, and you wake up in a wood-paneled bedroom to absolute silence except for the soft hiss of snow falling outside. You pull on your ski boots, step out onto 64 square meters of terrace, and the groomed cross-country trail is right there — no car, no shuttle, no waiting. That's the daily reality at Liaåsvegen 487 in Reinli, and it's the kind of morning that makes you wonder why you didn't buy this place years ago. This 1965-built chalet sits on Liaåsen mountain in Valdres, one of Norway's most beloved inland holiday regions. It's honest and unfussy — 57 square meters of warm, wood-heavy interior that feels exactly like a Norwegian mountain cabin should. The walls are clad in timber. The ceilings too. Solid wood floors run throughout. A slate-clad fireplace, rebuilt in 2009 and positioned at the center of the living room, does the hard work of heating the space while also becoming the natural focal point for evenings in — someone's always got a glass of something warming and a card game going at the dining table nearby. The kitchen is practical rather than precious, fitted with profiled cabinetry and counter space for preparing proper meals after long days outdoors. There's a hatch in the floor leading to a crawl space — a clever and very Norwegian solution for keeping food cool and provisions stocked through long winter stays. Both bedrooms are compact and well-organized, with custom-built beds and built-in storage that use every centimeter wisely. The bathroom is simple: a shower cabin with a fill-as-needed water system and greywater directed into the terrain. An outdoor privy is housed in one of the outbuildings. This is off-grid living, which is part of the appeal — the propert ... click here to read more

DNB Eiendom v/Torleif Løvfald Gaard presents Liaåsvegen 487!
New

Step outside on a February morning and the groomed ski trail is right there, maybe thirty meters from the front door, threading through the birch forest toward Ottdalskammen. The smell of woodsmoke from last night still clings to your jacket. That's the daily reality of owning at Storligrenda 11 in Lønset — a four-bedroom log chalet in the Storlidalen valley that has been quietly doing its job for almost eighty years without any drama. Lønset sits in the Oppdal municipality of Trøndelag, a region that Norwegians have known about for generations but that international buyers are only starting to properly discover. Oppdal itself is less than a two-hour drive south from Trondheim on the E6 — Norway's main north-south artery — and the drive through Drivdalen is one of those routes that makes you slow down even when you're running late. The nearest airport is Trondheim Lufthavn Værnes, with direct flights connecting to most major European hubs. Oslo Gardermoen is roughly four hours by road or under three by train, which puts this corner of the Norwegian mountains well within reach for a long weekend from anywhere in Europe. The chalet itself was built in 1945 in traditional Norwegian log construction — the kind of joinery that gets stronger and tighter as the decades pass rather than weaker. A thoughtful renovation in 1995 updated the interior without stripping out the character, and further kitchen improvements between 2012 and 2014 brought it properly into the modern era. Windows were replaced between 2010 and 2014, which matters enormously at altitude in February. The fireplace insert was replaced in 2025, so you're not inheriting somebody else's heating problems. The cabin was last stained in 2022. None of this is accid ... click here to read more

Welcome to Storligrenda 11 and this fantastic leisure property! Photo: Interior photo by June Haukdal
New

Step out onto the south-facing terrace on a July morning and the lake is absolutely still. Rysjøen sits there like hammered silver, reflecting the pine ridges on the far shore. No road noise. Just the occasional splash of a pike breaking the surface and, somewhere behind the treeline, the soft knock of a woodpecker. This is your first coffee of the day. You haven't checked your phone yet. You might not. That's the rhythm at Rundflovegen 1262 in Tørberget — a waterfront chalet that manages something increasingly rare in Scandinavia: genuine solitude with a serious mountain resort less than half an hour down the road. The cabin itself has history. The log walls in the living room were felled and stacked in 1846, originally part of a storage building on a nearby farm. They were moved and rebuilt here, and they've been standing solid ever since. There's something quietly satisfying about sitting next to the modern element fireplace knowing those walls predate the Norwegian constitution's first major amendment. A new wood-burning stove in the kitchen — fitted in 2026 — keeps the social end of the cabin warm and alive on autumn evenings when the temperature drops and the birch trees outside turn gold. The combination of log walls, exposed paneling, and proper fire heating means this place feels like a cabin should feel: grounded, warm, and completely cut off from the noise of ordinary life. The living room and kitchen share an open plan that makes the space feel generous despite the cabin's 71 square metres of footprint. It's an honest, well-used space — not decorated for a photoshoot, but arranged for real weeks spent here with family. The kitchen was renovated in 2008 and comes fully equipped: cooker, fridge, freezer, mic ... click here to read more

Welcome to Rundflovegen 1262! Photo: Johan Anderson
New

Step outside on a June evening and the sun is still hanging above the ridge at 11pm, painting Eidsfjorden in shades of copper and rose. That's not a postcard. That's Tuesday. This is what owning a vacation chalet at Eidsfjordveien 574 B actually feels like — a persistent, low-grade sense of disbelief that a place this calm and this alive exists, and that it's yours. Built in 2017 and kept in genuinely good condition, this 61-square-meter chalet sits on a 1,030-square-meter freehold plot just outside Sortland, in the part of Northern Norway that serious nature lovers have been quietly telling each other about for years. Vesterålen doesn't have the same tourist footprint as the Lofoten islands to the south, and the locals prefer it that way. The light is just as extraordinary, the sea just as close, the silence even deeper. From the large wraparound terrace — nearly 90 square meters of it, partially covered so you can sit outside even when the drizzle rolls in off the fjord — the view runs straight over Eidsfjorden to the mountains beyond. On clear mornings you can hear almost nothing except water and wind. The occasional creak of a neighbor's flagpole. That's it. The scatter of other holiday cabins in the area keeps things lively enough in summer without ever tipping into crowded. Inside, the open-plan kitchen and living room makes the most of the 61 square meters. Large windows face the fjord, so the light moves through the interior all day — morning glow from the east, afternoon sun through the south-facing glass, the long golden hour that in summer barely qualifies as an hour at all. The kitchen is well-fitted with integrated appliances and proper counter space; this isn't a stripped-back camp kitchen but a real wor ... click here to read more

EIE eiendomsmegling v/Mathias Gjertsen presents Eidsfjordveien 574 B! Photo: Lunde Images AS

The first thing you notice on a July morning at Gluggevannsveien 157 is the quiet. Not the artificial quiet of noise-cancelling headphones, but the real kind — birdsong, the distant lap of water, the occasional creak of pine in the breeze. You step out onto the 48-square-meter terrace with your coffee, the garden stretching out in front of you across a full 1,000 square meters of private land, and you think: this is what a Norwegian summer is supposed to feel like. Lyngdal sits in Vest-Agder county, tucked into the southwestern corner of Norway where the landscape softens compared to the dramatic fjords further north. This is the Sørlandskysten — the so-called Norwegian Riviera — and the region earns that nickname honestly. Summer temperatures regularly hit the high twenties. The light lasts until almost midnight in June and July. The coastline along this stretch of southern Norway is dotted with white-painted fishing villages, sheltered coves, and the kind of beaches that genuinely surprise first-time visitors. Fevik and Mandal are both within easy striking distance, and Mandal's Sjøsanden beach is widely considered the finest sandy beach in the entire country — a long, dune-backed arc of white sand that draws swimmers from across Scandinavia every August. This hytte sits in an established holiday home area just outside the town center, close enough to Gluggevannet lake and the Lygna river to make water-based days the default rather than the exception. Fishing the Lygna is a serious local pursuit — it's one of the more productive salmon rivers in southern Norway, and you don't need to travel far to find a productive stretch. The lake is calmer, perfect for a morning paddle or an afternoon swimming with kids. Bring a c ... click here to read more

Aktiv Eiendomsmegling welcomes you to Gluggevannsveien 157!

Step outside on a July morning, coffee in hand, and the lake is completely still. The mountains on the far shore are mirrored so perfectly in Eimhjellevatnet that you'd be forgiven for thinking the world had doubled overnight. That's what Eimhjellevegen 55 gives you — not a view from a distance, but a front-row seat on the actual shoreline, with your own stretch of water to swim in, fish from, or just sit beside until the day makes more sense. Hyen is a small village tucked into the Sunnfjord region of western Norway, where the fjords push inland and the landscape gets quietly dramatic. This is the kind of place where people come to properly disconnect — no white noise, no traffic, no obligation to be anywhere. The chalet sits on a 1,372 square metre plot that dips directly to the lake's edge, and the property even includes a sliver of ownership extending into the water itself. It's a practical detail that carries real weight: your privacy on the shoreline is genuinely protected. The chalet was built in 1974 and spans 48 square metres of interior living space across a sensible, unfussy floor plan. Two bedrooms. One bathroom. A wood-burning stove in the main living area that earns its place every single autumn weekend when the birch trees turn gold and the evenings get sharp. Large windows frame the lake and the mountains beyond — you're not reaching for the view here, it comes to you. The kitchen is functional and bright, set up for real cooking whether that means a simple dinner of fresh-caught trout or feeding a full group after a day on the trails. The bathroom includes a shower and an incineration toilet, along with the water pump for the property — a sensible setup for a cabin of this type in this part of Norway. ... click here to read more

Welcome to Eimhjellevegen 55! Photo: Photoevent (Thor-Aage Bolseth Lillestøl)

Step outside on a Tuesday morning in late January, and the northern lights are still doing their thing above the Lyngen Alps across the fjord. The coffee is hot. The stove clicked to life twenty minutes ago. Through the big windows of this single-bedroom chalet on Vannøya, the sea sits maybe sixty meters away—grey-green, absolutely still. No traffic. No neighbors visible. Just the low whistle of an Arctic wind and the occasional cry of an eider duck cutting across the inlet at Vannavalen. This is what €111,000 buys you in Northern Norway. The chalet itself sits on Nord-Fugløyveien in the township of Vannøya, a rugged island in Troms county that most international buyers have never heard of—which is precisely the point. Vannøya isn't Lofoten, which has become overrun with Instagram hikers. This island operates on its own rhythm. Fishermen still leave before dawn. The ferry crossing to the mainland at Brensholmen carries locals, not tour groups. That authenticity is increasingly rare, and increasingly valuable. The 41-square-meter cabin was renovated between 2017 and 2018, and the work shows. Light-toned walls, modern surface finishes, smooth-front kitchen cabinetry—the interior punches above its square footage because it's been thought through. The kitchen comes equipped with a refrigerator, stove, and inset sink, with enough table space to sit down to a proper dinner of fresh skrei cod you caught yourself that afternoon. The living room's large windows pull the landscape inside. On a clear February day, the light that bounces off the snow and the water is something you won't find further south. A wood-burning stove anchors the room; by evening, with the fire going and the darkness outside absolute, the space feels genu ... click here to read more

The property consists of a cozy and upgraded cabin as well as a large boathouse with a finished workspace on the upper floor.

Step outside on a July morning and the fjord is so still it looks painted. The air carries salt and pine resin in equal measure. Your coffee goes cold because you keep stopping to watch a cormorant dry its wings on the rocks below the boathouse. This is Finnsetveien 131 — a well-kept 2008 cabin on the Trøndelag coast that gives you direct access to both a private boathouse and a registered marina berth, sitting on a 1,292-square-metre plot where the grass runs practically to the water's edge. Åfjord is the kind of Norwegian municipality that doesn't make international headlines, which is precisely the point. The Fosen peninsula juts into the Trondheim Fjord like a thumb, and Åfjord occupies its outer edge — exposed enough to feel genuinely coastal, sheltered enough that the water in the coves is swimmable from late June through August. The nearest city is Trondheim, roughly 90 minutes by car via the E39 and the Brekstad ferry, or a scenic coastal drive that takes longer but makes you feel like you've earned the weekend. The local shop at Åfjord centre is a ten-minute drive, and a bus stop is six minutes on foot — practical anchors when you're staying for weeks at a time rather than just popping by. The cabin itself clocks in at 63 square metres of actual living space, and the layout earns every square centimetre. The open-plan living room and kitchen runs to about 31 square metres, which sounds modest until you're standing in it with the large south-facing windows throwing afternoon light across the oak worktops of the IKEA kitchen — a setup that works hard and looks clean, with a full oven, induction cooktop, dishwasher, and refrigerator all included. The wood-burning stove in the corner does the work on shoulder-seas ... click here to read more

Aktiv Eiendomsmegling v/Thomas Lerstadgrind presents Finnsetveien 131

Step outside on a January morning at Storkjeldkanken 112 and the silence hits you first. Not the uncomfortable kind — the kind that makes your lungs feel bigger. The snow sits undisturbed on the spruce branches, the cross-country tracks cut fresh through the trees maybe thirty meters from the front door, and the whole of Trysilfjellet is waiting. That's what owning a holiday home at 772 meters above sea level in Norway's most celebrated ski destination actually feels like. This three-bedroom chalet sits on a generous freehold plot of 1,416 square meters in Trysil, a mountain village in Innlandet county that most Norwegians consider the country's premier winter sports destination — and for good reason. The property at Storkjeldkanken 112 gives you direct access to the cross-country trail network right from the garden gate, with Trysilfjellet's 70-plus alpine slopes just a short drive away. In summer, those same trails become mountain bike routes. The 18-hole Trysil Golf Club course sits within easy reach, and the surrounding Trysilvassdraget river system offers genuinely good trout fishing from late May through September. Inside the main cabin, the bones are classic Norwegian hytte: exposed timber beams, solid wood walls painted in warm whites and naturals, and a fireplace insert in the open-plan living and kitchen area that makes the whole space glow on a cold evening. The layout is honest and practical. The kitchen runs along one wall with solid wood-front cabinetry, painted wooden countertops, and a window above the sink that frames a strip of mountain forest — you'll find yourself just standing there sometimes, coffee in hand, watching a magpie work through the lower branches. The dining area flows naturally from th ... click here to read more

Welcome to Storkjeldkanken 112!

The wood stove is still warm from the night before. You pull open the glass terrace door and step into the sheltered courtyard — frost on the planks, coffee in hand, the white peaks above Torvtjønn catching the first light of a January morning. That's what owning a cabin at Kullenvegen 6 actually feels like. Not a postcard. A life. Rauland doesn't advertise itself loudly. It doesn't need to. Tucked deep in Telemark county, roughly three hours by car from Oslo via the RV37, it has quietly remained one of Norway's most authentic mountain communities — a place where the locals ski to the shop in winter and swim in glacier-fed lakes in July without making a fuss about either. This cabin sits right inside that world. The property is built in an atrium style, which sounds architectural but translates to something genuinely practical: the main cabin and the outbuilding wrap around a sheltered inner courtyard that catches the afternoon sun while keeping the wind out. In a region where weather can shift quickly, this matters more than any amount of south-facing decking. You'll use this space. A fire pit here on a clear October evening, the sky going amber over the Hardangervidda plateau, kids running in from the treeline — this is the corner of the property that guests will never want to leave. The interior is 86 square metres, which sounds compact until you're inside. The entrance hall is tiled and fitted with a large sliding-door wardrobe — crucial when you're juggling ski gear, hiking boots, and wet layers for four people — and it opens into a living room that earns its central role. Large windows face the terrace and the view beyond, and the room is anchored by a central fireplace that you'll light every single evening bet ... click here to read more

DNB Eiendom v/ Jeanette Arnesen-Eriksrød presents Kullenvegen 6!

The first morning you spend here, you'll wake up to absolute silence. Not the muffled quiet of a city apartment with the windows shut — actual silence, broken only by wind moving through the birch trees outside and maybe, if the season is right, the distant call of a ptarmigan somewhere up the hillside. That's Dalsida. That's what you're buying into. Sitting on a 1,036-square-metre natural plot along Hådilivegen in Lesja, this two-bedroom off-grid chalet is the kind of place that recalibrates you. Built in 2009 and held in good condition, it's compact at 56 square metres — but the design is clever, and more importantly, you don't spend much time inside when you're here. The mountains are too close for that. Step through the front door and the hallway opens directly into a combined living room and kitchen that feels bigger than its footprint suggests. High ceilings do a lot of the heavy lifting, and the large windows pull in light from the surrounding landscape through most of the day. The wood-burning stove anchors the space — this is genuinely the heart of the cabin, the thing you'll be thinking about in October when you're back in your regular life, already planning the next visit. The kitchen runs along one wall with pine cabinetry, profiled fronts, and a solid wood worktop that's functional and honest about what this place is. There's no pretence here. It's a mountain cabin, and it knows it. The two bedrooms sleep four comfortably — one room with two single beds, the other with bunks — making it a natural fit for families with young kids, or a small group of friends who share a love of being outdoors. The toilet room covers the essentials. No running water from the mains, but the solar panel system with battery st ... click here to read more

Welcome to Hådilivegen 125 at Dalsida, presented by Real Estate Agent/Partner Harald Osdal. Photo: Jarle Osen

Step outside on a January morning and the valley is completely silent. Not the polite quiet of a countryside weekend—actual silence, broken only by the creak of snow settling on the roof and the distant whistle of wind curling around Resfjellet's ridgeline. The thermometer reads minus twelve and you don't care, because the wood stove in the living room has been going since six, the coffee is ready, and through the south-facing windows the mountain is turning pale gold. That's the daily reality at Svartbekkveien 117. This is a four-bedroom mountain chalet in Jerpstad, deep in Resdalen valley in Trøndelag, priced at 141,000 EUR. It sits on 1,119 square metres of freehold land at an elevation that puts Trollhetta, Resfjellet, and Raufjellet practically on your doorstep. The main cabin measures 99 square metres internally, and the property comes with a separate annex and an outdoor storage shed—meaning you can sleep sixteen people across the whole estate comfortably. For families who gather in numbers, or owners who want rental flexibility, that matters enormously. Built between 2006 and 2009 and kept in genuinely good condition, the chalet doesn't need work before you move in. The layout is sensible and well-thought-out: a proper hallway leads into a toilet room, a sitting room, and then an open-plan kitchen and living area where most of life happens. Four bedrooms branch off from there. The bathroom has a shower. Simple, functional, Norwegian practical—nothing fussy, nothing wasted. The unfinished basement below adds 30 square metres of external storage space that could become a proper ski room, workshop, or utility area over time. What elevates this property beyond the standard mountain cabin is the 52-square-metre ter ... click here to read more

Drone photo

Properties nearby

Nestled amidst the enchanting landscapes of Dombås, Norway, this charming cabin presents a unique opportunity for those seeking a peaceful mountain retreat. With its good condition and traditional design, this cabin at Utsikten 67 is more than just a structure—it’s a gateway to a lifestyle filled with natural beauty and adventure. Dombås is located in the municipality of Dovre and serves as a hub to an unspoiled wilderness that’s as breathtaking as it is serene. This mountainous area, where the air is often crisp and invigorating, offers a climate characterized by cold winters perfect for winter sports, and mild summers that are ideal for hiking and exploring the verdant countryside. The cabin, built in 2003, reflects the rustic traditions of Norwegian architecture with its turf roof and timber walls, blending seamlessly into the natural surroundings. Let's take a journey through what this property offers. Starting from the moment you step inside, the slate-floored entrance hall warmly welcomes you. This leads directly to the spacious living room—an area designed to be the heart of the home. It’s the kind of space where you can envision relaxed gatherings after a day on the slopes or a cozy evening by the fireplace. The layout can accommodate comfortable seating and dining arrangements, making it versatile and family-friendly. The kitchen, accessible via the living room, offers stained wood cabinetry and a solid countertop, not just a feast to the eyes but also highly functional. The recently installed induction stove caters to both everyday meals and those special occasions where you might be inspired by the rich culinary traditions of Norway. There are three bedrooms, each providing a snug personal retreat. Two roo ... click here to read more

Presented by Eiendomsmegler 1 v/Anders Øium

The first morning you spend here, you'll wake up to absolute silence. Not the muffled quiet of a city apartment with the windows shut — actual silence, broken only by wind moving through the birch trees outside and maybe, if the season is right, the distant call of a ptarmigan somewhere up the hillside. That's Dalsida. That's what you're buying into. Sitting on a 1,036-square-metre natural plot along Hådilivegen in Lesja, this two-bedroom off-grid chalet is the kind of place that recalibrates you. Built in 2009 and held in good condition, it's compact at 56 square metres — but the design is clever, and more importantly, you don't spend much time inside when you're here. The mountains are too close for that. Step through the front door and the hallway opens directly into a combined living room and kitchen that feels bigger than its footprint suggests. High ceilings do a lot of the heavy lifting, and the large windows pull in light from the surrounding landscape through most of the day. The wood-burning stove anchors the space — this is genuinely the heart of the cabin, the thing you'll be thinking about in October when you're back in your regular life, already planning the next visit. The kitchen runs along one wall with pine cabinetry, profiled fronts, and a solid wood worktop that's functional and honest about what this place is. There's no pretence here. It's a mountain cabin, and it knows it. The two bedrooms sleep four comfortably — one room with two single beds, the other with bunks — making it a natural fit for families with young kids, or a small group of friends who share a love of being outdoors. The toilet room covers the essentials. No running water from the mains, but the solar panel system with battery st ... click here to read more

Welcome to Hådilivegen 125 at Dalsida, presented by Real Estate Agent/Partner Harald Osdal. Photo: Jarle Osen

Nestled in the serene landscapes of Tessanden lies a delightful opportunity for those yearning a mountain escape: Lemonsjøvegen 15. The chalet, constructed in 2023, offers a blend of modern amenities (without being too flashy) and simple, functional design. For anyone considering relocating or investing in a vacation home, this chalet stands ready to offer a slice of Norwegian bliss. As you approach the property, you're immediately greeted by the lush backdrop of Lemonsjøen. This particular setting is a haven for outdoor enthusiasts, combining spectacular landscapes with boundless activities. Whether your interests lie in summer hiking across expansive trails or gliding through the snow-draped paths during winter, you're really in for a treat. Living here means enjoying a range of activities right at your doorstep, among them cross-country skiing, cycling through invigorating trails, and serene mountain hikes. Tessanden's mountain backdrop is just what is needed for a rejuvenating day out. The chalet itself is just cozy as much as functional. Spanning 70 square meters, it's compact yet thoughtfully designed. Imagine entering through a spacious, tiled hallway where wet boots from your mountain explorations can be conveniently removed. The living area is an open-plan layout effortlessly blending kitchen and lounge areas, offering the perfect setup to unwind after a day in the outdoors. Here, with wide-open windows, drink in the surrounding beauty while preparing a meal in the snug kitchen or relax with a warm beverage after day-long excursions. With two bedrooms, this chalet fits a small family, a couple, or even some passionate individuals seeking solitude in the hills. Accompanying these is a quaint, tiled bathroom eq ... click here to read more

Eiendomsmegler 1 v/Anders Øium ønsker velkommen til Lemonsjøvegen 15!

Nestled amidst the serene landscapes of Tessanden, Norway, Trollhøsida 14 offers an idyllic retreat for those seeking a blend of tranquility and adventure. Within these 82 sq meters lies a well-crafted chalet, a haven for outdoor aficionados and a warm abode for families looking for a quiet escape. Upon arrival, you’ll sense the hushed quietude of this secluded spot, with the cabin perfectly positioned to soak up the abundant Norwegian sunshine and deliver breathtaking views of the surrounding mountain scape. With an asking price of 299,145, this property, resting in the enviable "Utsikten" cabin area, presents a rare opportunity for those yearning for nature at their doorstep while residing in contemporary comfort. Standing in front of this chalet, one can't help but be drawn in by its inviting high standards coupled with its cozy charm. The heart of this home is truly its living space — a bright and airy room where soaring ceilings meet expansive windows, allowing you to almost touch the peaks of Heidalsmuen with your eyes. This sunlit room seamlessly blends into the kitchen, creating a shared space where family memories will no doubt flourish beneath the warmth of the Nordpeis convection fireplace. The layout is both functional and inviting; the kitchen with sleek fronts and integrated appliances offers ample storage, while a cozy dining area invites gatherings both intimate and lively. Journey to the cabin’s sleeping quarters, and you'll find yourself enveloped in a calm, relaxed atmosphere with two spacious bedrooms. There are also two additional loft areas that serve as makeshift sleeping quarters. These hidden nooks are not officially classified as bedrooms due to ceiling height restrictions (1.89m), but they ... click here to read more

Welcome to Trollhøsida 14, a beautiful cabin with high standards, stunning views, and an attractive location.

Picture yourself on a sun-drenched terrace at 900 meters elevation, coffee in hand, watching the first golden rays illuminate the jagged peaks of Jotunheimen as wisps of morning mist dissolve into the valley below. This is the daily ritual awaiting you at your own Norwegian mountain retreat in Lusetermorken, where the legendary ridgeline of Besseggen lies just 30 kilometers away and pure mountain silence replaces the hum of everyday life. This 2-bedroom cabin offers something increasingly rare in Norway's sought-after mountain regions: year-round road access combined with genuine wilderness proximity, making it the perfect vacation home for families who crave authentic mountain experiences without sacrificing accessibility. Nestled in the peaceful Heidal valley region of Gudbrandsdalen, this 65-square-meter cabin sits on 1,618 square meters of gently sloping mountain terrain, positioned to capture maximum sunlight throughout the day. The property's southerly exposure means you'll enjoy extended daylight hours during summer months and precious warmth even in winter, when snow transforms the landscape into a pristine Nordic wonderland. Built in 1988 using traditional Norwegian log construction with exposed beam ceilings, the cabin maintains its authentic mountain character while providing practical modern amenities that make extended stays comfortable for international owners unfamiliar with Norway's remote cabin culture. The Heidal area represents one of central Norway's best-kept secrets for vacation property investment. Located at the gateway to Jotunheimen National Park, you're positioned at the crossroads of Norway's premier outdoor recreation zone. Drive 45 minutes to reach Gjendesheim, the starting point for the i ... click here to read more

Welcome to Lusetervegen 345! Photo: Ivar Flagestad

Nestled in the serene and picturesque terrain of Heidal, Lusetervegen 282 is a charming cabin that promises both tranquility and adventure. With a part of its charm lying in the untouched beauty of its surroundings, this property offers a truly unique living experience in the heart of Norway's stunning natural landscape. As a busy real estate agent—sometimes finding myself juggling a little too much—I can confidently tell you that this property is a rare gem, perfect for overseas buyers and expats looking for a serene retreat with a touch of adventure. The cabin itself is an absolute delight, well-kept and cozy, providing a warm and inviting atmosphere. Imagine stepping into a spacious cabin complex, where every corner exudes rustic charm and warmth. You’ll find 3 well-appointed bedrooms that offer plenty of space for family living or hosting guests, along with 1 tidy bathroom that completes the interior layout. The cabin spans a comfortable size of 117 square meters, making it spacious enough to accommodate families yet easily maintainable. - 3 spacious bedrooms - 1 bathroom - 117 square meters - Charming cabin complex - Breath-taking mountain views - Two annexes, an outbuilding, and a shed - Option to purchase adjacent plot - Direct access to skiing and hiking trails - Beautiful natural backdrop - Accessible network of hiking trails and ski slopes Lusetervegen 282 comes with additional conveniences such as two annexes, an outbuilding, and a freestanding shed, all built to complement the cabin’s rustic charm. A highlight of this property is its panoramic views of the majestic mountain peaks to the west. You can delight in viewing Glittertind's southwest peak right from your living room or outdoor area, creating a dai ... click here to read more

Lusetervegen 282 is a charming and spacious cabin complex, beautifully situated in the upper part of Luseter in Heidal.

A Tranquil Escape in the Heart of Norway's Wilderness Imagine waking up to the gentle rustle of leaves and the crisp, invigorating scent of pine in the air. As the morning sun filters through the trees, you step out onto your expansive terrace, coffee in hand, and take in the breathtaking views of the Norwegian landscape. This is life at Nyborghaugen 26, a charming chalet nestled in the serene embrace of Heidal, Norway. A Story of Serenity and Adventure This one-bedroom chalet, with its additional annex, offers a unique blend of comfort and adventure. The main cabin, with its cozy living rooms and traditional kitchen, invites you to unwind after a day of exploration. Large windows frame the stunning vistas, while a wood-burning stove provides warmth and ambiance during the cooler months. The annex, with its additional living space and bathroom, ensures ample room for guests or family gatherings. Seasonal Splendor and Outdoor Adventures Heidal is a paradise for outdoor enthusiasts. In the summer, the surrounding trails beckon hikers to explore destinations like Slombseter and Gråhø. As autumn paints the landscape in hues of gold and crimson, the chalet becomes a cozy retreat, perfect for enjoying the changing seasons. Winter transforms the area into a snowy wonderland, with ski tracks just a stone's throw away, offering endless opportunities for cross-country skiing and snowshoeing. Local Lifestyle and Cultural Richness Beyond the natural beauty, Heidal offers a rich tapestry of cultural experiences. The local cuisine, with its hearty stews and fresh seafood, is a delight for the senses. Nearby, the charming village of Vågåmo hosts seasonal festivals and markets, where you can immerse yourself in Norwegian traditio ... click here to read more

Welcome to Nyborghaugen 26!

Nestled in the heart of Norway's breathtaking landscape, Rostbakkvegen 45 in Sel offers a unique opportunity to own a quintessential Norwegian chalet. This property is not just a home; it's a gateway to a lifestyle filled with adventure, relaxation, and the timeless beauty of nature. Perfectly suited for those seeking a second home or a holiday retreat, this chalet promises a blend of comfort, tradition, and the allure of the great outdoors. Imagine waking up to the serene sounds of nature, with the crisp mountain air filling your lungs. This chalet, built in 1955, stands as a testament to traditional Norwegian craftsmanship, offering a warm and inviting atmosphere. With four bedrooms, it comfortably accommodates family and friends, making it an ideal spot for gatherings and creating cherished memories. ### A Gateway to Adventure Located in the peaceful cabin area of Horgen, this property is surrounded by pristine nature. The region is renowned for its outdoor activities, making it a haven for adventure enthusiasts. Whether you're into hiking, cycling, or skiing, the opportunities are endless: - Hiking & Cycling: Explore marked trails that wind through lush forests and open mountain plateaus. - Winter Sports: Enjoy cross-country skiing and ski touring in the nearby high mountains. - Wildlife Watching: Discover the local fauna in their natural habitat. - Proximity to Nature: Direct access to both mountain and forest landscapes. ### A Home with Character The chalet's interior is a blend of functionality and charm. The living room, with its sloped ceiling and large windows, offers panoramic views of the surrounding mountains. A beautiful fireplace adds warmth and a cozy ambiance, perfect for relaxing after a day of ex ... click here to read more

Front view of the cabin

Hey there! If you're on the hunt for a quaint and charming retreat nestled in the heart of Norway, you're in for a treat with the cabin at Stavheimsgrende 41 in the picturesque town of Lora. As a dedicated real estate agent (who's constantly dashing between properties) I'm thrilled to present this lovely getaway that's brimming with potential and inviting charm, especially for those seeking a simpler lifestyle. Before diving into the property itself, let me paint a picture of Lora for you. Located in a region known for its serene landscapes and charismatic local culture, Lora is surrounded by rolling hills and vast expanses of pristine nature. It's a haven for outdoor enthusiasts and anyone looking to soak in Norway's famed natural beauty. The climate is typically Norwegian, with chilly winters perfect for cozy cabin life and mild summers that are ideal for hiking, fishing, and exploring the nearby parks. Now, onto the cabin! This gem, built in 2002, stands proudly in a private plot surrounded by the rustic beauty you'd expect from such a location. Its simplistic charm offers: - 2 cozy bedrooms - 74 square meters of living space - Constructed with timber frame - Unedged board cladding facade - Felt shingles adorn the roofs - Made with environmentally friendly solar panels for power - A veranda crafted from durable impregnated wood - 3 storage rooms to fit all your recreational gear - Midway location between the charming towns of Lora and Lesja The cabin doesn't come with modern amenities like water and sewage systems, or direct electrical connections. But, let's talk potentials here—there's a basic solar panel system set up, making it perfect for those who appreciate sustainability. And with no regular water or sewag ... click here to read more

Drone photo

Picture yourself stepping out of your cabin door onto pristine cross-country ski trails, the morning sun casting golden light across the Rondane peaks as fresh snow crunches beneath your skis. This is not a distant fantasy—this is daily life at Puttenvegen 116, a traditional Norwegian mountain chalet where adventure begins at your doorstep and the rhythms of nature set the pace for each day. Perched at 983 meters above sea level in Høvringen, this 48-square-meter retreat offers something increasingly rare: authentic mountain living combined with modern convenience, all within a community that celebrates Norway's outdoor heritage. The Norwegian mountains have a way of resetting your internal compass. At this property, you wake to silence broken only by birdsong and the whisper of wind through pine trees. The elevated location ensures crisp, clean air that fills your lungs with vitality, while panoramic views toward the Rondane massif provide a constantly changing natural artwork. In winter, the landscape transforms into a white wonderland where the sun hangs low on the horizon, painting the snow in shades of pink and gold. Summer brings nearly endless daylight, when the mountains wear green velvet and wildflowers dot the meadows in brilliant color. This chalet captures the essence of Norwegian cabin culture—what locals call "hytteliv." Built in 1959, it retains the soul of traditional mountain architecture while offering the comfort modern families expect. The living room forms the heart of the home, with generous ceiling height that creates an unexpectedly spacious atmosphere. Large windows frame the Rondane views like living paintings, bringing the outside world into your cozy interior. The fireplace becomes your gath ... click here to read more

Welcome to Puttenvegen 116! Photo: Ivar Flagestad.

Nestled amidst the serene and picturesque landscape of Heidal, the inviting cabin at Mugsetervegen 530 offers a quaint refuge into the tranquility of nature. Set against the scenic backdrop of Heidalsmuen mountain, this property enjoys fantastic sun exposure and breathtaking views, making it a charming proposition for those seeking a peaceful retreat or a potential investment in a leisure home. The cabin boasts a comfortable layout with two cozy bedrooms and one bathroom. Although compact with a total area of 69 square meters, the space is optimized to provide a homely and warm atmosphere. The interiors hold a simple yet good standard, echoing a sense of rustic charm that harmonizes perfectly with the surrounding wilderness. Regular upgrades and modernizations have ensured the upkeep of its charming elements while infusing modern comforts that one would need away from the city's hustle. Given its condition, the cabin is a good candidate for anyone interested in taking up a rewarding project to refine and enhance what is already a very appealing retreat. The adjoining outbuilding or annex does require some attention, as noted in the condition report, and provides an excellent opportunity for a new owner to add personal touches or expand the existing living space. For lifestyle features, Mugsetervegen 530 shines with outdoor opportunities: - Bordered by once-active mountain farms, the location exudes a historical essence and an almost exclusive privacy. - A network of groomed ski trails invites winter sports enthusiasts right at your doorstep during the snowy months. - Well-marked hiking trails are abundant, offering a plethora of options for beginners to experienced trekkers. - The slightly more adventurous can drive a ... click here to read more

Welcome to Mugsetervegen 530!

Nestled amidst the serene landscapes of Gjøra, Norway, this eco-friendly chalet offers a harmonious blend of modern comfort and traditional Norwegian craftsmanship. Imagine waking up to the crisp mountain air, the gentle rustle of leaves, and the distant call of nature. This is not just a property; it's a gateway to a lifestyle steeped in tranquility and adventure. ### A Day in the Life at Vangan 3 As the sun peeks over the majestic peaks, your day begins with a steaming cup of coffee on the expansive west-facing veranda. The panoramic views of the surrounding mountains are nothing short of mesmerizing, offering a daily reminder of nature's grandeur. Whether it's summer or winter, the chalet's design ensures you are always in sync with the natural rhythms of the environment. Inside, the open-plan living area is a sanctuary of light and warmth. Large windows frame the stunning landscape, inviting the outside in. The crackling fireplace becomes the heart of the home during the colder months, providing both warmth and a cozy ambiance. The modern kitchen, equipped with sleek IKEA fittings, is a culinary haven where you can whip up hearty meals after a day of exploration. ### Seasonal Splendor and Local Delights Gjøra is a treasure trove of seasonal activities. In the warmer months, the area transforms into a hiker's paradise, with trails that meander through lush forests and along pristine rivers. Fishing enthusiasts will find solace in the abundant waters, while the more adventurous can indulge in kayaking or mountain biking. Winter blankets the region in a pristine layer of snow, turning it into a wonderland for skiing and snowshoeing. The nearby slopes cater to all skill levels, ensuring fun for the entire family. Cu ... click here to read more

Picture 1

Nestled amidst the breathtaking landscapes of Norway, this charming chalet in Otta offers a unique opportunity to own a slice of paradise. Situated at an impressive 997 meters above sea level, this property is not just a home; it's a gateway to a lifestyle steeped in tranquility and natural beauty. Whether you're seeking a holiday retreat, an investment property, or a second home, this chalet promises an unparalleled experience. A Gateway to Nature's Wonders Imagine waking up to the serene sounds of nature, with the majestic peaks of Rondane, Dovrefjell, and Jotunheimen National Parks as your backdrop. This chalet is perfectly positioned to offer panoramic views and easy access to some of Norway's most iconic hiking and skiing trails. The Red Cross maintains simple ski tracks in the area, ensuring you can explore the stunning landscape with ease. A Cozy and Authentic Retreat The chalet itself is a testament to traditional Norwegian craftsmanship, featuring log walls and a soapstone fireplace that exudes warmth and coziness. The main living area is spacious, accommodating both a lounge and dining area, perfect for family gatherings or entertaining guests. With two bedrooms, including a flexible living room that doubles as a sleeping area, this home is ideal for families or groups. Modern Comforts in a Rustic Setting While the chalet embraces its rustic charm, it doesn't compromise on modern conveniences. Equipped with electricity, the property offers lighting, heating, and kitchen facilities, ensuring comfort throughout your stay. The chalet is sold fully furnished, allowing you to move in and start enjoying your new home immediately. A Practical and Thoughtful Layout - Main Cabin: Entrance hall, kitchen, toilet r ... click here to read more

The cabin is located at 997 meters above sea level

Nestled in the heart of Norway's breathtaking Møre og Romsdal county, this charming chalet in Gjøra offers a unique opportunity to own a slice of Scandinavian paradise. Located at Vangan 74, this property is more than just a home; it's a gateway to a lifestyle filled with adventure, relaxation, and unforgettable memories. Imagine waking up to the serene views of Storvatnet, a tranquil lake that mirrors the sky's every hue. This chalet, built in 1980, retains its original character, offering an authentic Norwegian retreat. With four cozy bedrooms, it comfortably accommodates family and friends, making it an ideal second home for those seeking a peaceful escape from the hustle and bustle of city life. ### Experience the Norwegian Lifestyle Gjøra is a haven for outdoor enthusiasts. Whether you're an avid hiker, a passionate angler, or a winter sports aficionado, this location has something for everyone. The chalet is surrounded by lush forests, majestic mountains, and pristine lakes, providing endless opportunities for exploration and adventure. - Hiking and Nature Trails: Discover the beauty of Norway's landscapes with numerous trails right at your doorstep. - Fishing and Water Activities: Enjoy fishing in Storvatnet or take a leisurely boat ride on its calm waters. - Skiing and Winter Sports: Proximity to Vangshaugen and prepared ski trails make it a winter wonderland. - Local Cuisine: Savor traditional Norwegian dishes at nearby eateries, offering a taste of local culture. - Cultural Events: Participate in local festivals and events that celebrate the rich heritage of the region. ### A Home with Modern Potential While the chalet maintains its original charm, it offers ample potential for modernization. The property ... click here to read more

Picture 1

Nestled in the heart of Norway's majestic Dovrefjell mountain range, this charming chalet in Hjerkinn offers a unique opportunity for those seeking a second home or investment property. With its dual-apartment layout, this property is perfect for extended families, joint ownership, or rental opportunities. Imagine waking up to the serene beauty of the Norwegian mountains, where the air is crisp, and the views are nothing short of breathtaking. This chalet, located at Trondheimsvegen 3613, is more than just a property; it's a gateway to a lifestyle steeped in nature, adventure, and tranquility. A Glimpse into Mountain Living Built in 1932, this chalet exudes traditional Norwegian charm while offering modern comforts for year-round living. Situated at an elevation of 983 meters, the property promises stunning panoramic views and a true mountain experience. The chalet's rustic style, with wood-paneled walls and traditional fireplaces, creates a cozy and inviting atmosphere, perfect for unwinding after a day of outdoor activities. Property Highlights: - Dual-Apartment Layout: Two independent apartments, each with its own entrance, living room, kitchen, bathroom, and bedroom. - Fully Furnished: Ready for immediate use, the chalet comes fully furnished, allowing you to settle in without delay. - Spacious Plot: The expansive 1,517 square meter plot offers ample space for outdoor activities, gardening, or simply enjoying the tranquility of the mountains. - Year-Round Accessibility: A driveway leads directly to the chalet, ensuring easy access by car throughout the year. - Additional Outbuilding: A 24 square meter outbuilding provides extra storage or workshop space. - Traditional Outdoor Toilet: Adds a touch of rustic char ... click here to read more
Facade

Nestled in the heart of Norway's breathtaking landscape, Espesetervegen 197 in Nedre Heidal offers a unique opportunity to own a piece of Scandinavian paradise. This charming chalet, set against the backdrop of lush forests and rolling hills, is more than just a property; it's a gateway to a lifestyle steeped in tranquility, adventure, and natural beauty. Imagine waking up to the gentle rustle of leaves and the crisp, invigorating air of the Norwegian wilderness. This chalet, with its rustic charm and eco-friendly design, invites you to disconnect from the hustle and bustle of modern life and reconnect with nature. Built in 1994, the property is a testament to simplicity and sustainability, offering a low-maintenance retreat that perfectly complements the serene surroundings. ### A Cozy Retreat with Modern Comforts The main cabin, with its 45 square meters of thoughtfully designed space, is a haven of comfort and warmth. The open-plan living room and kitchen area is the heart of the home, where a wood-burning stove provides cozy warmth during the colder months. The kitchen, equipped with a gas stove and refrigerator, ensures you have all the essentials for preparing meals in a rustic setting. Two inviting bedrooms offer restful spaces to unwind after a day of exploration. Step outside onto the spacious terrace, where panoramic views of the surrounding landscape await. Whether you're sipping your morning coffee or enjoying an evening under the stars, this outdoor space is perfect for soaking in the natural beauty that surrounds you. ### A Haven for Outdoor Enthusiasts The chalet's location is a dream come true for those who love the great outdoors. Situated on a 927 square meter plot, the property offers ample space ... click here to read more

The property is situated on a sloping, privately owned natural plot.

Nestled in the heart of Norway's breathtaking landscape, this charming chalet in Oppdal offers a unique opportunity to own a slice of Scandinavian paradise. Located at Åmotsdalsvegen 830, 7345 Drivdalen, this property is more than just a home; it's a gateway to a lifestyle filled with adventure, tranquility, and unforgettable memories. Imagine waking up to the crisp mountain air, surrounded by the serene beauty of the Åmotsdalen valley. This 35-square-meter chalet, built in 1997, is a testament to traditional stave log construction, seamlessly blending rustic charm with modern comforts. The sod roof and rustic paneling add to its authentic appeal, making it a perfect retreat for those seeking a genuine off-grid experience. ### A Lifestyle of Adventure and Relaxation Location and Accessibility: - Situated at the entrance to the stunning Åmotsdalen valley. - Direct access to Skrymtheimen and Dovrefjell National Park. - 19.2 km from the nearest ski lift, ideal for winter sports enthusiasts. - 13 km to public transport, ensuring connectivity despite its secluded charm. Property Features: - Cozy living room with an open-plan kitchen featuring a propane stove. - Sleeping loft and one bedroom with a bunk bed, accommodating up to four. - Wood-burning stove for warmth during chilly Norwegian winters. - Hatch leading to a cast cellar room for food storage. - Outbuilding/annex with a family bunk bed and wood stove, built in 2006. Natural and Sustainable Living: - No mains electricity or water supply, promoting a sustainable lifestyle. - Stream with running water located 50 meters from the chalet. - Potential for solar panel installation for eco-friendly energy solutions. Outdoor and Recreational Opportunities: - 994 square me ... click here to read more

Well-maintained and charming cabin of approx. 35 sqm with outbuilding.

Nestled in the serene village of Lesjaverk, Norway, Verksvegen 2 offers a unique opportunity to own a piece of history in the heart of Innlandet's breathtaking natural beauty. This property, originally constructed in 1920, is more than just a house; it's a gateway to a lifestyle steeped in tranquility, adventure, and cultural richness. Imagine waking up to the crisp, invigorating air of the Norwegian countryside, with the majestic mountains as your backdrop. This property, with its two independent living units, is perfect for those seeking a second home that offers both privacy and the potential for rental income. Each unit is self-contained, featuring a living room, kitchen, bathroom, and two bedrooms, making it ideal for extended families or joint ownership. ### A Glimpse into Life at Verksvegen 2 Owning a second home in Lesjaverk means embracing a lifestyle where nature and history converge. The property is surrounded by open fields and is just a stone's throw away from the stunning Lesjavatnet lake, offering endless opportunities for outdoor activities such as hiking, fishing, and exploring. The temperate climate, with an average temperature of 9°C in May, ensures that each season brings its own charm and activities. The local area is rich in history, with the property itself having served as a holiday retreat for employees of the Norwegian State Railways. This historical significance adds a layer of depth to the experience of living here, making it not just a home, but a part of Norway's cultural tapestry. ### Key Features and Amenities - Two independent living units: Each with its own entrance, perfect for privacy or rental opportunities. - Four spacious bedrooms: Ideal for families or hosting guests. - Two ... click here to read more

Eiendomsmegler 1 presents Verksvegen 2!