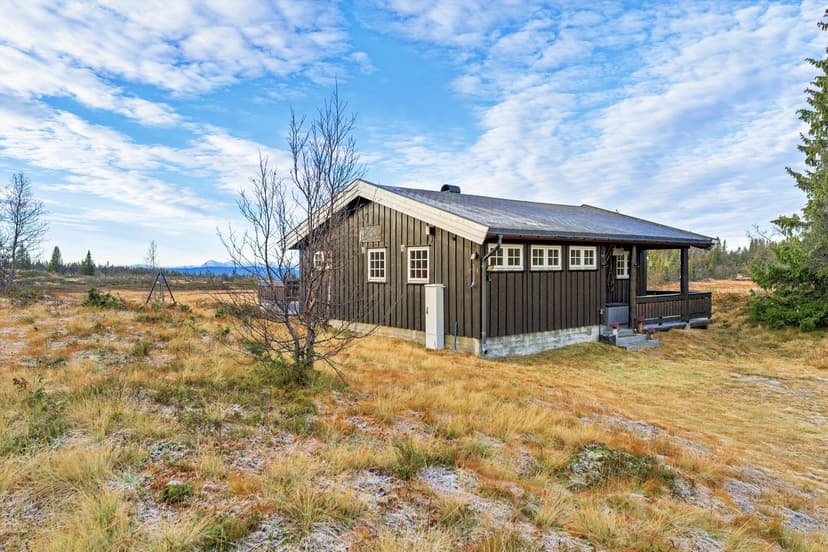
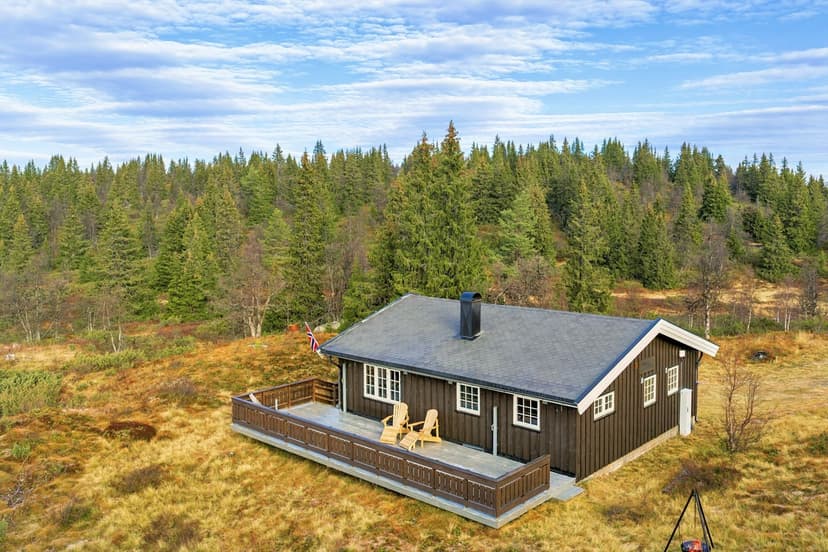
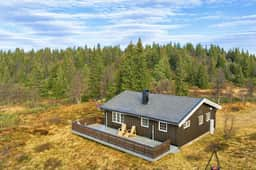
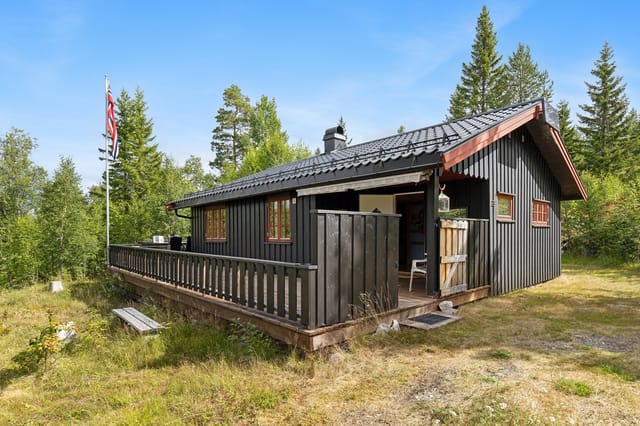
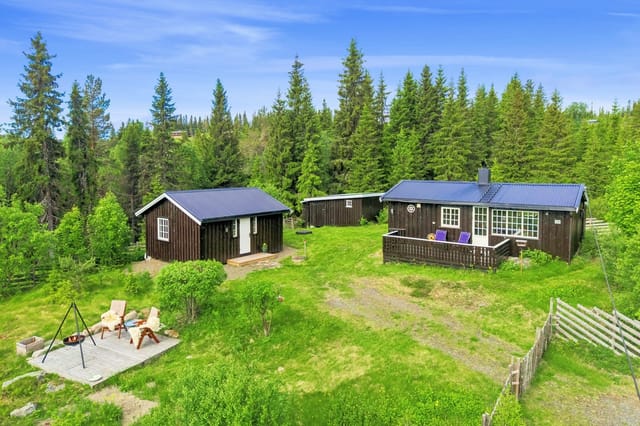
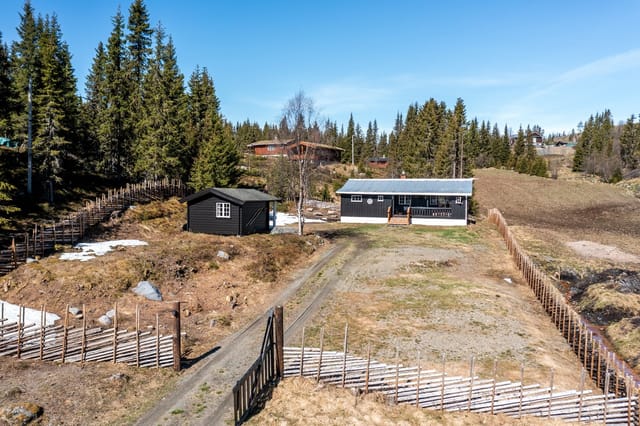
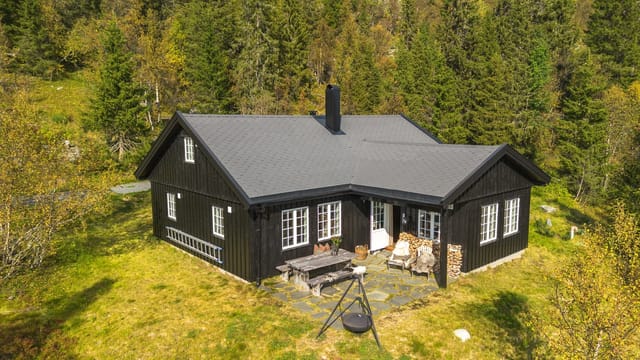
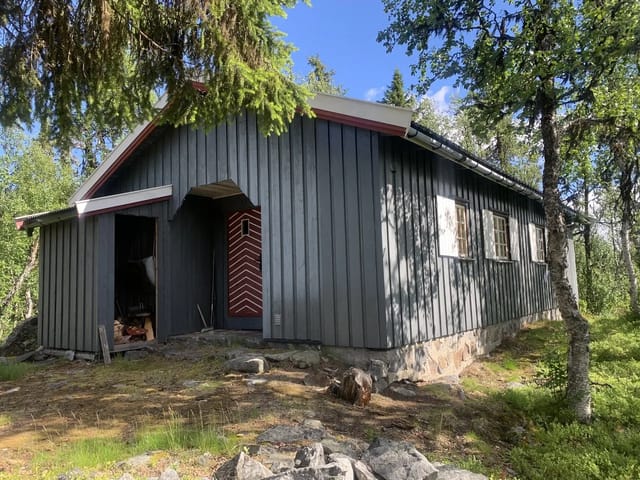
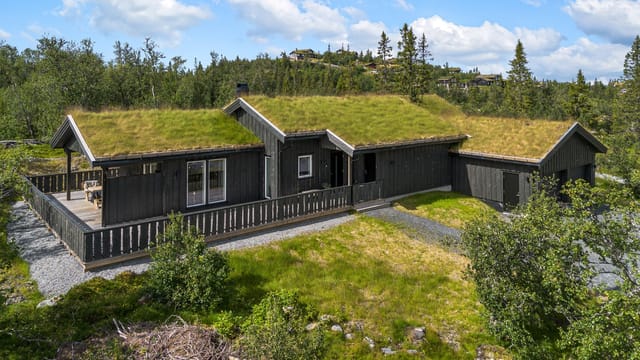
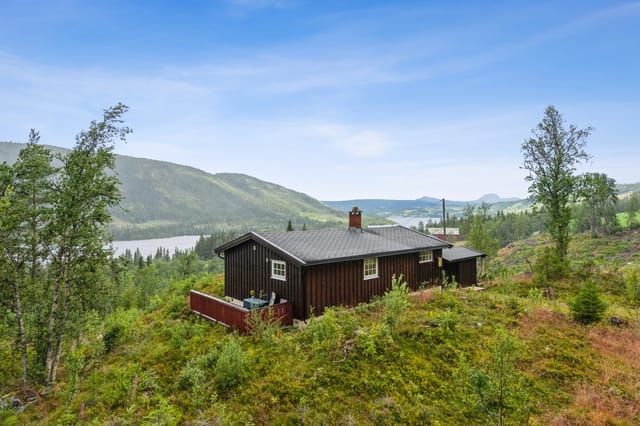
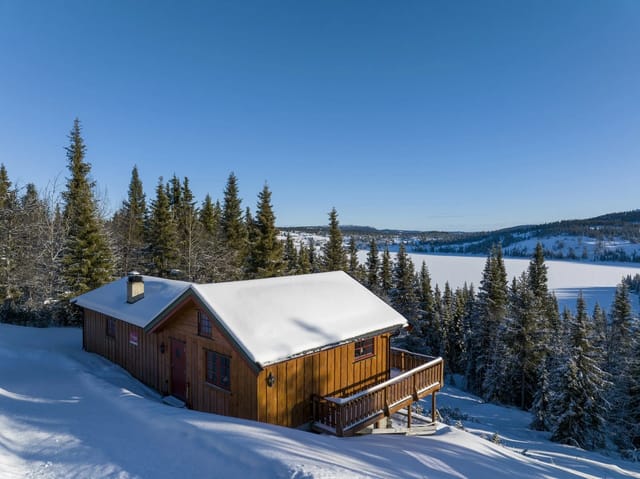
Cozy Mountain Cabin at 1020 Meters with Peaceful Location Surrounded by Beautiful Mountain Scenery – Electricity Installed – Kitchen from 2022

Listed on
New
https://images.finncdn.no/dynamic/1600w/2026/11/vertical-2/06/1/480/373/451_86982002-f11a-4b5b-984d-95fedf0a4052.jpg

Pilsetvegen 832, 2920 Leira i Valdres, Norway, Leira i Valdres (Norway)

3 Bedrooms · 1 Bathrooms · 66m² Floor area

€190,000

Chalet

No parking

3 Bedrooms

1 Bathrooms

66m²

Garden

No pool

Not furnished

Description

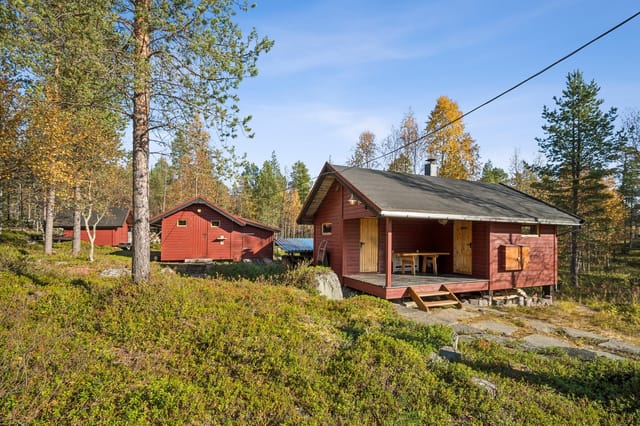
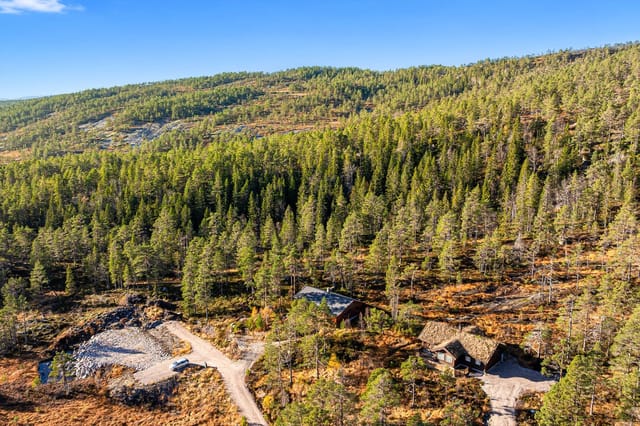
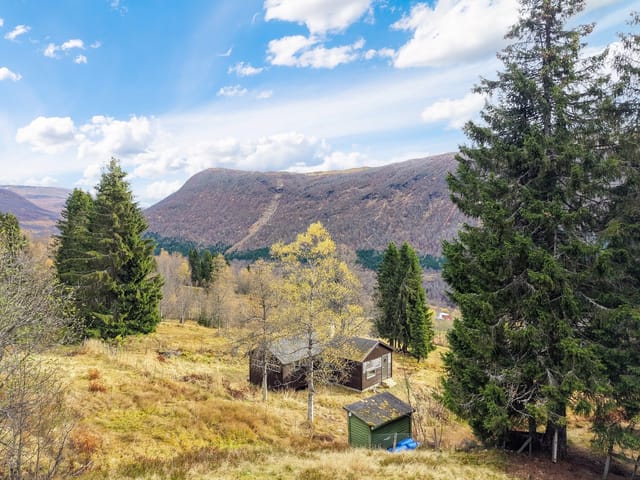
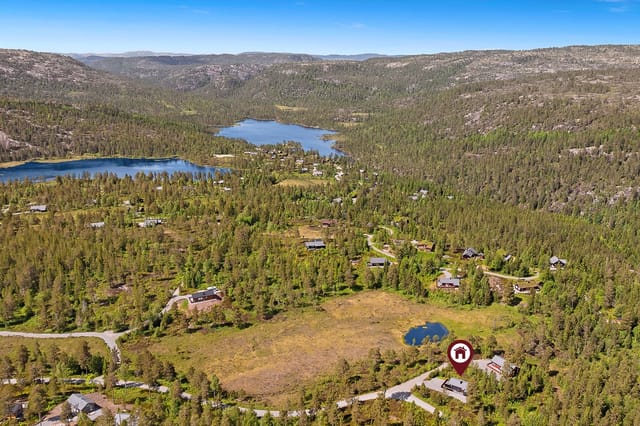
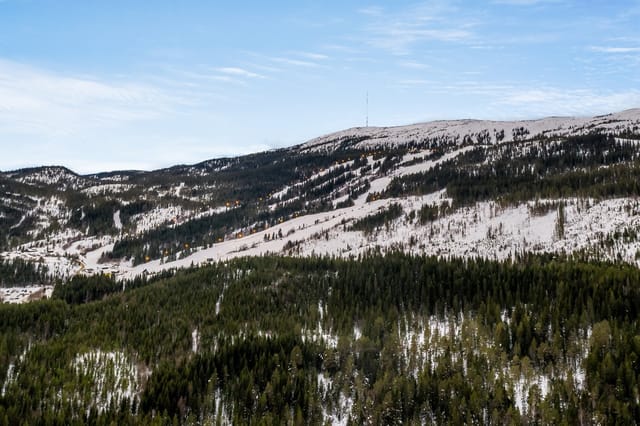
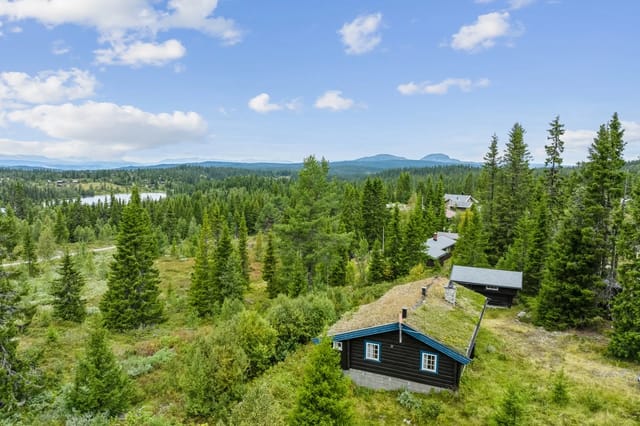
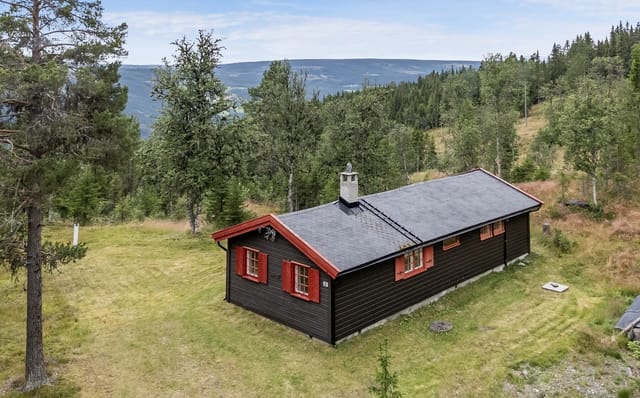
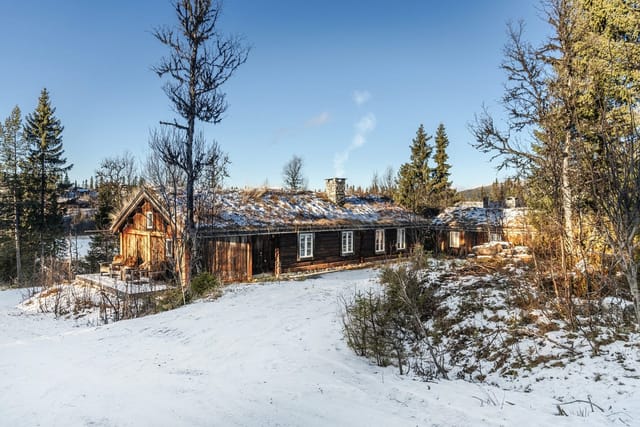
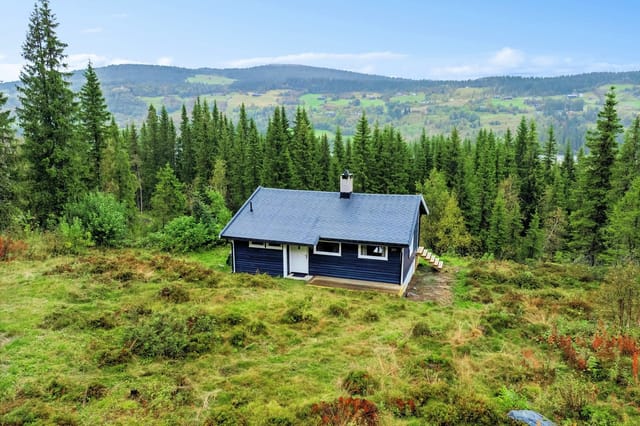
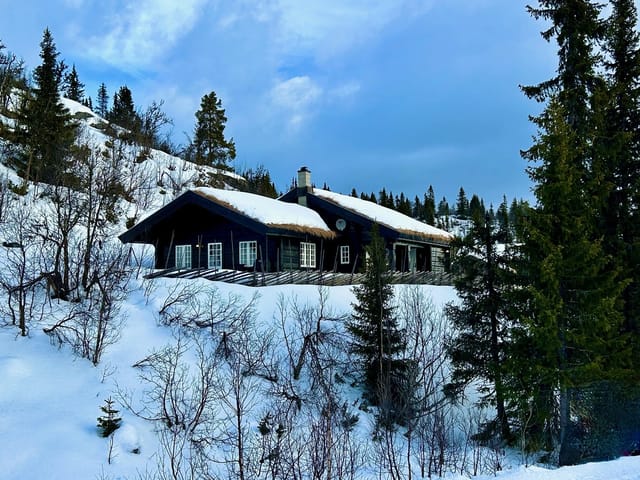
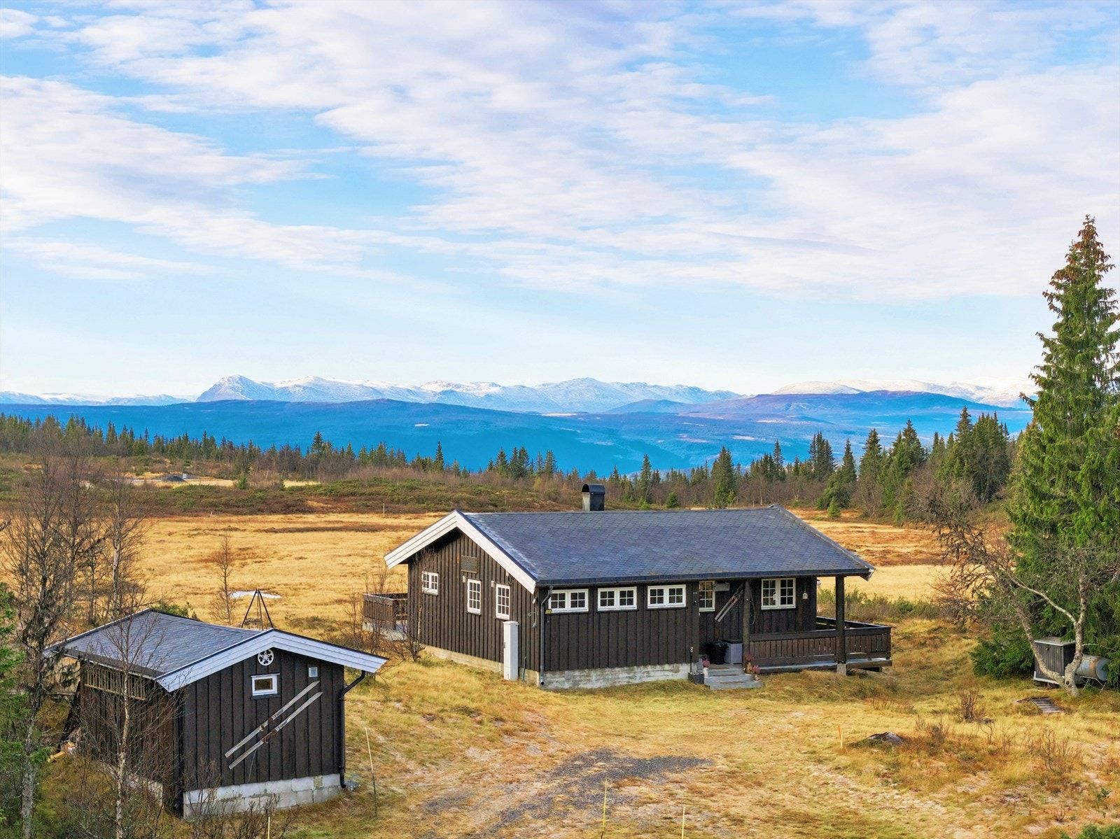
Pilsetvegen 832 presents a rare opportunity to own a charming mountain cabin nestled at approximately 1020 meters above sea level, in the tranquil and scenic area of Geitryggen, Pilset, in Nord-Aurdal. This leisure property is ideally situated in open mountain terrain, offering a sense of privacy and serenity, while still being conveniently accessible by car. The vibrant service center of Leira is just a 15-minute drive away, providing easy access to shops, restaurants, and essential amenities.

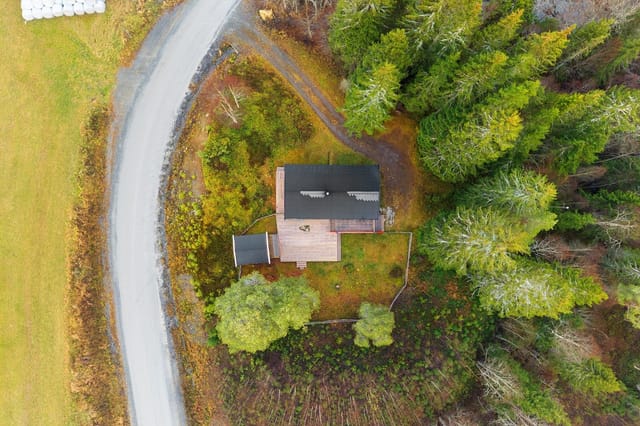
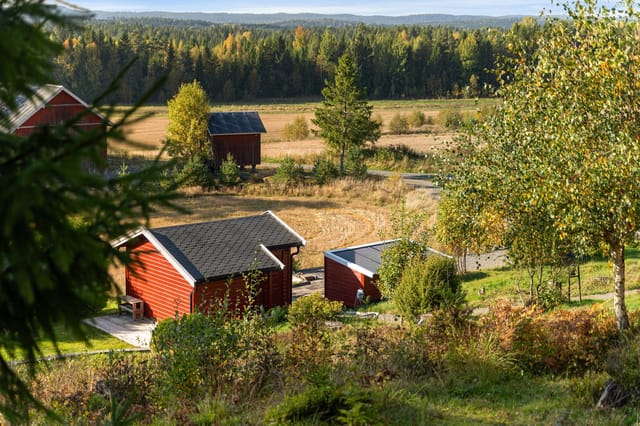
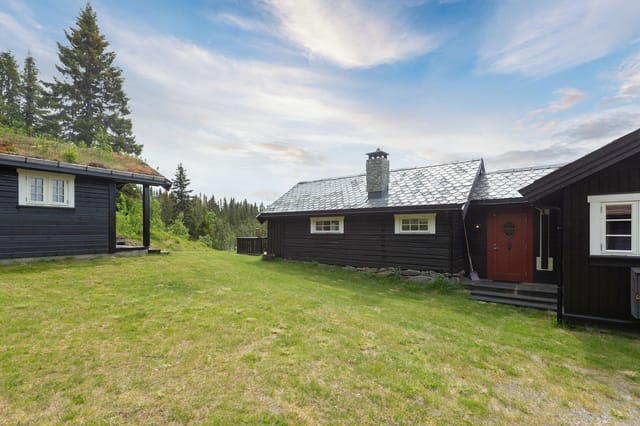
The cabin, originally built in 1975, has been thoughtfully maintained and updated to combine traditional Norwegian mountain charm with modern comforts. The property sits on a generous freehold plot of 3,189 square meters at the end of a quiet cul-de-sac, seamlessly blending into the surrounding natural landscape. The lot is predominantly natural terrain, gently sloping and nearly flat, making it both picturesque and practical for outdoor activities.

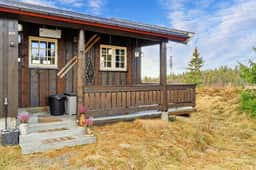
Upon arrival, you are greeted by a welcoming entrance area with a wooden staircase and a painted stable door installed in 2018. The entrance leads into a practical windbreak (vindfang) with solid wood flooring and paneled walls and ceiling, setting the tone for the cozy interior. From here, a hallway provides access to all main rooms, including three spacious bedrooms, a bathroom, and the open-plan living and kitchen area.

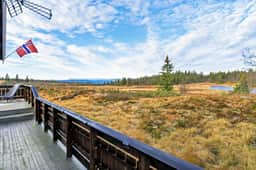
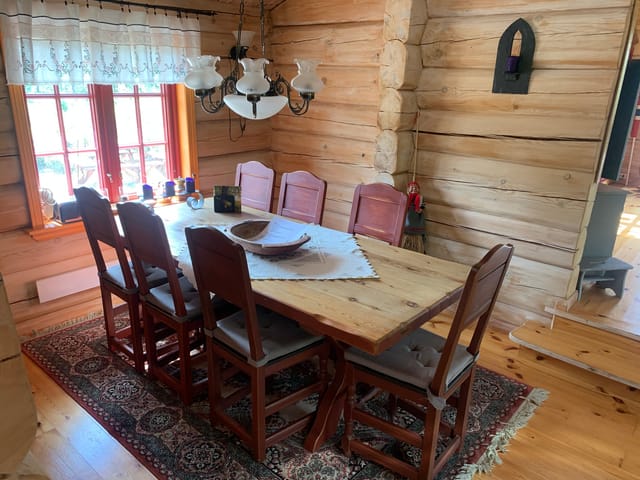
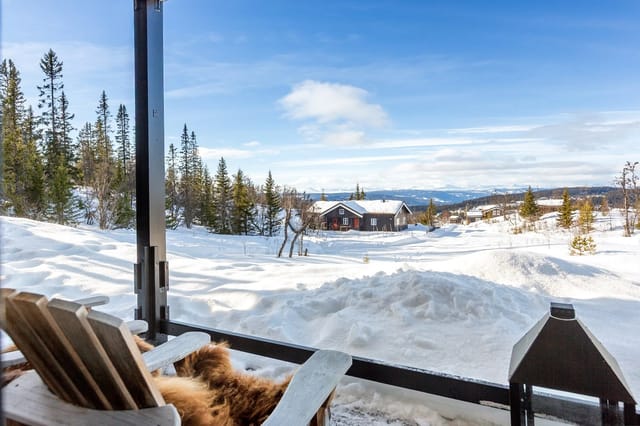
The living room is the heart of the cabin, featuring exposed beams in the sloped ceiling and solid wood floors that create a warm and inviting atmosphere. A soapstone stove installed in 2020, along with a classic wood-burning stove, ensures the space remains comfortable and cozy even during the coldest winter months. Large windows flood the room with natural light and offer breathtaking views of the open mountain landscape, including vistas toward the Hemsedal mountains and Skogshorn.

The kitchen, upgraded in 2022, is designed for both functionality and social interaction. It features modern cabinetry with smooth fronts, a countertop with an integrated sink and cooktop, and is equipped with an oven, dishwasher, refrigerator, and extractor fan—all installed in the same year. The open layout allows for easy interaction between the kitchen and living area, making it ideal for family gatherings and entertaining guests.

The cabin offers three well-sized bedrooms, each with wooden floors and paneled surfaces on the walls and ceiling. The bedrooms provide ample sleeping arrangements for family and guests, with space for double beds and bunk beds. This makes the property suitable for both small and larger groups, ensuring everyone has a comfortable place to rest after a day of mountain adventures.

The bathroom is fitted with a shower cabin and a sink with a vanity unit. Heating is provided by a wall-mounted panel heater, and the room is ventilated via an external wall vent. There is also a separate room equipped with a composting toilet (biodo). Please note that this room was originally designed as a storage room on the building plans, lacks ventilation, and requires upgrading to meet modern standards.

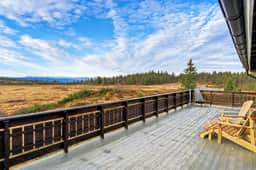
A significant feature of the property is the spacious terrace, constructed in 2010, which offers 52 square meters of outdoor living space. The terrace is built on point foundations with wooden flooring and a wooden railing, providing ample room for outdoor furniture and making it a delightful spot to enjoy the stunning natural surroundings and sunshine throughout the day.

In addition to the main cabin, the property includes a detached outbuilding (uthus) with 13 square meters of external storage space and an outdoor toilet. This building is perfect for storing outdoor equipment, firewood, or seasonal items, and adds to the overall functionality of the property.

The location is a paradise for outdoor enthusiasts. In winter, groomed cross-country ski trails are just 90 meters from the cabin, offering immediate access to extensive skiing opportunities. For alpine skiing, the nearest ski lift is about 26 minutes away by car. During the summer and autumn months, the area transforms into a haven for hiking, cycling, and exploring the pristine mountain environment. The elevation ensures fresh air, panoramic views, and a true sense of escape from the hustle and bustle of everyday life.

Public transportation is accessible, with a bus stop approximately 14 minutes away. Daily necessities and shopping can be found in Leira, about 20 minutes by car, where you will find grocery stores and a shopping center. The property’s location at the end of a quiet road ensures minimal traffic and a peaceful atmosphere, making it ideal for families with children or anyone seeking tranquility.

Electricity was installed in 2021, significantly enhancing comfort and convenience. The property is equipped with essential amenities such as electricity, a modern kitchen, and heating solutions, while still retaining the authentic feel of a traditional Norwegian mountain cabin. The combination of modern upgrades and rustic charm makes this property a unique and desirable retreat.

In summary, Pilsetvegen 832 is a delightful mountain cabin offering a harmonious blend of tradition and modernity. With its spacious plot, updated kitchen, electricity, and proximity to both winter and summer activities, it is perfectly suited for those seeking a peaceful getaway in the heart of Norwegian nature. Whether you are looking for a family retreat, a base for outdoor adventures, or simply a place to unwind and enjoy the beauty of the mountains, this property is sure to impress.

Welcome to the viewing!
Details

Amount of bedrooms
3
Size
66m²
Price per m²
€2,879
Garden size
3189m²
Has Garden
Yes
Has Parking
No
Has Basement
No
Condition
good
Amount of Bathrooms
1
Has swimming pool
No
Property type
Chalet
Energy label

Unknown

Sign up to access location details

Similar properties

Welcome to Nyrudveien 3954, a traditional and charming cabin property nestled in the scenic pine and birch forests of Pasvikdalen, in the far north of Norway. This leisure property offers a unique opportunity to own a peaceful retreat surrounded by pristine nature, with direct access to hiking trails and outdoor adventures right outside your door. The property consists of a main cabin, a separate annex with a wood-fired sauna, and an outbuilding with a snowmobile garage and ample storage space, all situated on a generous 1,000 square meter plot. The main cabin, built in 1984, exudes warmth and character with its pine floors and wooden paneling throughout. The living room is spacious and inviting, featuring corner windows that provide beautiful views of the surrounding forest and allow natural light to flood the space. There is plenty of room for a comfortable sofa set and a dining table, making it an ideal spot for family gatherings or relaxing after a day outdoors. A wood-burning stove, connected to a chimney made of lightweight concrete blocks, ensures a cozy atmosphere even on the coldest winter days. The kitchen is partially open to the living area, creating a sociable and functional layout. It is equipped with its own wood stove and has provisions for a gas cooktop and gas refrigerator, making it suitable for off-grid living. The kitchen cabinetry features solid wood fronts and a hardwood countertop, blending seamlessly with the rustic aesthetic of the cabin. Over the kitchen and bedrooms, there is a loft area that provides additional storage space, perfect for keeping seasonal gear and supplies organized. The cabin offers two comfortable bedrooms. The master bedroom is furnished with a double bed and a chest of ... click here to read more

Annex with covered terrace and outbuilding with storage and snowmobile garage
New

Welcome to Kvarvåsvegen 242, a well-maintained and spacious cabin built in 2010, offering a practical layout and a standard that largely reflects its year of construction. This property is situated in the scenic surroundings of Kvarvåsen in Nissedal, an area renowned for its tranquil atmosphere, abundant outdoor activities, and proximity to a wide range of year-round recreational opportunities. The cabin exudes a warm and inviting ambiance, with large windows that provide excellent natural light and a strong connection to the beautiful outdoors. The property is ideal for those seeking a peaceful retreat where you can truly unwind, yet still have convenient access to various amenities and activities. During the summer months, the area transforms into a paradise for hikers and nature lovers, with a diverse network of trails and destinations in both forest and mountain landscapes. In winter, the region becomes a sought-after destination for skiing and other snow-based activities, making it a true year-round haven. The cabin itself is thoughtfully designed to maximize comfort and functionality. The main living area features an open-plan layout that seamlessly integrates the living room, kitchen, and dining space, creating a perfect setting for gatherings with family and friends. The large windows not only flood the space with light but also offer picturesque views of the surrounding nature, enhancing the sense of tranquility and relaxation. The kitchen is equipped with profiled fronts painted in a deep, soothing red tone, providing both style and practicality. There is ample space for meal preparation and storage, making it easy to cater to both everyday needs and special occasions. The living area is spacious enough to a ... click here to read more

Contact us for a pleasant viewing!
New

Welcome to Svorkdalsvegen 406, a charming holiday home nestled in the tranquil and picturesque surroundings of Svorkdalen, Norway. This property offers a unique opportunity to own a peaceful retreat with direct access to nature, making it ideal for those seeking relaxation, outdoor activities, and a break from the hustle and bustle of city life. The holiday home is thoughtfully designed on a single level, providing a practical and accessible layout. With a total indoor area of 60 square meters (51 m² internal usable area), the cabin features three comfortable bedrooms, an open-plan living room and kitchen, a bathroom, and a welcoming entrance hall. The living room is spacious and bright, thanks to large windows that allow plenty of natural daylight to flood the space. A Jøtul wood-burning stove adds warmth and creates a cozy, authentic cabin atmosphere, perfect for relaxing after a day spent outdoors. The kitchen is functional and offers ample countertop space and storage options. While the property does not have a direct water connection, water is supplied via a manually filled container and pump system, with wastewater being directed through pipes into the ground. This setup is typical for many Norwegian cabins and ensures a simple, low-maintenance lifestyle. The bathroom is equipped with a shower cabin, sink, and a 30-liter hot water tank, with drainage also leading directly to the ground. All three bedrooms are finished with vertical wooden paneling and wooden floors, providing a warm and rustic feel. The third bedroom features a window facing the surrounding forest, offering a peaceful view and a sense of privacy. The entrance hall is painted and includes a wall-mounted heater and space for hanging outerwear. On ... click here to read more

Welcome to the viewing!
New

Welcome to Sjøgrenda 56! This is a rare opportunity to acquire a leisure property with an idyllic location right at the water's edge in the beautiful Trondheimsfjord. The cabin is situated in a highly private and tranquil setting, offering the perfect escape from the hustle and bustle of everyday life. Here, you can enjoy the soothing sounds of the waves and birdsong, with sunlight stretching into the long summer evenings. Despite its secluded feel, the property is conveniently close to local amenities and attractions, making it an ideal spot for both relaxation and activity. The property is less than 30 meters from the sea, providing immediate access to swimming, fishing, and boating. The shoreline is just a few steps from the cabin, allowing you to fully embrace the coastal lifestyle. The large terrace facing the sea offers panoramic views over the Trondheimsfjord, making it the perfect place to unwind, entertain guests, or simply soak in the stunning scenery. The terrace wraps around the cabin, ensuring you have sun throughout the day on bright summer days. The cabin itself is well-maintained and practical, with a single-level floor plan that maximizes both comfort and functionality. It features a spacious living room with windows on three sides, flooding the space with natural light and offering breathtaking views of the fjord. A wood-burning stove provides cozy warmth on cooler days, and there is direct access from the living room to the expansive terrace. The kitchen is conveniently located adjacent to the living room and is equipped with space for a stove and refrigerator, open wall shelves, and a drawer unit. Multiple windows in the kitchen ensure plenty of natural light, creating a pleasant atmosphere for meal ... click here to read more

The location at Ekne offers expansive fjord views and short distance to Ekne center and small boat harbor.
New

This impressive property offers a rare opportunity to own a spacious log cabin with a detached annex, set on a generous freehold plot of approximately 2,000 square meters in the scenic mountain area of Åmli, Agder. The main cabin is constructed from solid timber, exuding a classic Norwegian charm and providing a warm, inviting atmosphere ideal for both relaxation and entertaining. The property is situated at an elevation of 459 meters above sea level, ensuring breathtaking views and a tranquil environment year-round. The main cabin boasts a total usable indoor area of 95 square meters, thoughtfully designed to maximize comfort and functionality. Upon entering, you are greeted by a spacious living area with large windows that flood the space with natural light and offer panoramic views of the surrounding mountains and forests. The living room features traditional wooden interiors, a cozy fireplace, and direct access to a large terrace, perfect for enjoying the fresh mountain air and stunning sunsets. The kitchen is well-equipped and seamlessly integrated with the dining area, making it ideal for family meals or gatherings with friends. The property includes three comfortable bedrooms, each designed to provide restful nights after a day of outdoor activities. The cabin also features a spacious loft (hems), which can be used as additional sleeping quarters or a play area for children. A standout feature of this property is the detached annex, measuring approximately 30 square meters. This annex offers flexible usage options, such as guest accommodation, a home office, or even a rental unit, providing excellent potential for additional income. The annex is positioned to ensure privacy while maintaining easy access to the ... click here to read more

Picture 1
New

Welcome to this charming and well-maintained holiday home, beautifully situated in tranquil and scenic surroundings at Engsåsen 1, Ørje. This property offers a unique opportunity to own a peaceful retreat surrounded by nature, with a practical layout, a large sunny terrace, and excellent opportunities for recreation throughout the year. The cabin was built in 2009 and has been regularly maintained, including exterior painting as recently as 2026. The property is located on a generous plot of 1,617 square meters, providing plenty of space for outdoor activities, gardening, and relaxation. The natural plot is surrounded by forest, creating a private and sheltered atmosphere that enhances the sense of peace and seclusion. Upon entering the cabin, you are greeted by a bright and inviting living room with large windows that let in plenty of natural light and offer beautiful views of the surrounding landscape. The open-plan design between the kitchen and living room creates a spacious and social area, perfect for family gatherings and entertaining guests. The living room features a cozy wood-burning stove, providing warmth and a pleasant ambiance during the colder months. In addition, the property is equipped with a heat pump and electric panel heaters, ensuring comfortable temperatures year-round. The kitchen is both practical and functional, offering ample storage and countertop space for meal preparation and storage. Its open layout towards the living room makes it easy to interact with family and friends while cooking. The dining area is conveniently located adjacent to the kitchen and living room, making it easy to enjoy meals together. The cabin includes two comfortable bedrooms, each with space for beds and storage. ... click here to read more

untitled
New

Welcome to Hellehei 94, a charming and traditional cabin presented by Aktiv Real Estate. This property offers a unique opportunity for those seeking a simple, uncomplicated cabin life, surrounded by nature and free from the distractions of modern utilities such as running water and sewage. With low fixed costs, this cabin is ideal for anyone looking to escape the hustle and bustle of everyday life and immerse themselves in the tranquility of the Norwegian countryside. The property is nestled in scenic surroundings on Hellehei in Drangedal municipality, just a short drive from Gautefall, one of the region's most renowned outdoor destinations. The area is a paradise for nature lovers, offering a wide range of outdoor activities throughout the year. Whether you enjoy hiking, mountain climbing, cycling, fishing, or skiing, you will find plenty of opportunities to pursue your passions here. Gautefallheia, located nearby, is famous for its distinctive mountain landscape, smooth rock outcrops, beautiful forests, and breathtaking viewpoints. One of the most popular hiking destinations is Himmelriket, a spectacular natural area that attracts visitors from near and far. The cabin itself is designed for those who appreciate the uncomplicated pleasures of cabin life. It is a single-story structure built in 1980, featuring a practical and functional layout. The internal living area measures 65 square meters, while the total usable area is 83 square meters, including an external storage room of 18 square meters. The cabin comprises a windbreak/entrance hall, a laundry room, a toilet room with a composting toilet solution, a combined living room, kitchen, and dining area, a hallway, and three bedrooms. The open-plan living room and k ... click here to read more

Welcome to a pleasant viewing!
New

Welcome to Helgelandsvegen 57, a charming and cozy cabin perfectly situated in the heart of Myrkdalen, one of Norway’s most renowned mountain destinations. This property offers a unique opportunity to experience the quintessential Norwegian cabin lifestyle, surrounded by pristine nature and with direct access to a wealth of outdoor activities year-round. The cabin is nestled just about 300 meters from the Storhaug Express ski lift, allowing you to ski directly from the slopes right up to your door. This proximity to the ski lift makes it an ideal retreat for winter sports enthusiasts, whether you prefer alpine skiing, cross-country skiing, or simply enjoying the snowy landscape. The area is also renowned for its extensive network of hiking trails, making it equally attractive during the summer and autumn months for those who love trekking, mountain biking, or berry picking in the wild. The property itself exudes warmth and traditional Norwegian charm. The main living area features an open-plan lounge and kitchen, creating a sociable and inviting atmosphere. A wood-burning stove serves as the heart of the living space, providing both heat and ambiance—perfect for gathering around after a day of outdoor adventures. Large windows allow natural light to flood the room and offer picturesque views of the surrounding mountains and forests. The cabin comprises two comfortable bedrooms, making it suitable for families, couples, or small groups of friends. The bathroom is functional and conveniently located, ensuring comfort and practicality for all guests. The layout is thoughtfully designed to maximize space and utility, with clever storage solutions and a welcoming entrance area that provides ample room for coats, boots, and ... click here to read more

Contact the agent for a private viewing or other inquiries.
New

This three-bedroom chalet for sale in Rogaland sits on a 601 m² freehold plot in Sokndal, with a 36 m² terrace and a view toward Åsvolltjødna lake. Built in 2006 and in good condition, it has 69 m² of living space, one bathroom and a wood-burning stove under a vaulted ceiling. It stands at roughly 380 metres above sea level in the Åsvoll area, a quiet corner of southern Norway with lakes and forest on the doorstep. If you want a cabin in Norway that you can use on any weekend of the year, this one is ready to move into. ### Inside the Chalet: 69 m² Under a Vaulted Ceiling The living room is the heart of the house. The ceiling rises high, the windows are large, and on a bright day the whole room fills with daylight and a wide view of the surroundings. The wood-burning stove sits in this room, so winter evenings can be spent beside a real fire. The living room opens straight into the kitchen. There are smooth-fronted cabinets, a solid wood countertop and a modern extractor above the stove. With one open space for cooking, eating and talking, a full table of guests never leaves the cook in a separate room. There are three bedrooms, enough for a family or two couples sharing a week by the lake. The bathroom is tiled on floor and walls, with a vanity unit and a glass-enclosed shower corner. A separate toilet means the morning queue is shorter than you might fear. A heat pump handles day-to-day heating alongside the stove. ### Terrace, Garden and Lake Views From the living room you step directly onto a terrace of about 36 m². That is room for a proper outdoor table, a couple of loungers and a grill. The terrace is surrounded by greenery, which keeps it private. The plot measures about 601 m² and is laid out as a lawn, ... click here to read more

Basement with external access via stairs

This chalet for sale in Buskerud stands 150 metres from Grytevatn lake, near the Trillemarka nature reserve, with an 88 m² terrace and a separate annex. It is a three-bedroom cabin on a freehold plot of 1,414 m², in the Sigdal hills about 20 minutes' drive from Prestfoss. The cabin was built in 1990 and brought up to date in 2017. The previous owners kept the pine-panelled interior and added a new roof, new exterior panelling and new windows. If you want a cabin for sale in Norway that you can use next month without a building project, this one fits. ### The Cabin, the Annex and the 88 m² Terrace You step into an entrance hall, then into the living room. Walls and ceiling are wood-panelled, and there is room for both a sofa group and a dining table. A wood-burning stove, installed in 2018, heats the room on cold evenings. A door leads straight out to the terrace. The terrace is the main draw. At about 88 m² it holds several seating areas, so you can eat at one end and drink your morning coffee at the other, looking over forested hills and the lake. The kitchen was refitted in 2017 with new cabinetry and a laminate worktop. It runs on a gas stove and a gas refrigerator. The main cabin has two bedrooms. One has a double bed and a wardrobe, the other a bunk bed. The separate annex adds a third bedroom and a storage room, which suits visiting friends or children who want their own space. Elsewhere on the plot you will find a woodshed and a traditional outdoor toilet in its own small building. ### How the Cabin Works: Solar Power, Gas and Shared Water This is a true off-grid-style cabin. Electricity comes from solar panels. Cooking and refrigeration run on gas. Water comes from a shared water house serving the cabin ar ... click here to read more

DNB Eiendom v/Ann-Kristin Salvesen presents Veggesrudsetra 29!
This chalet for sale in Kodal, Vestfold, comes with a 97 m² outbuilding holding three stables on a sunny 1,342 m² plot beside ski trails. It sits at the end of a quiet cul-de-sac, with forest along the edge of the garden and the kind of silence you only notice once you stop talking. For anyone who wants a second home in Norway that works in every season and has room for horses or hobbies, this combination is hard to find at this price. ### A 39 m² Cabin with a Fireplace The cabin measures about 39 m² and the layout is simple: entrance hall, vestibule, living room and kitchen. Inside it follows the traditional Norwegian cabin style, with wooden paneling and a fireplace for cold evenings. Large windows bring daylight into the living room and frame the landscape outside. The condition is good, so you can arrive with a bag of groceries rather than a list of repairs. Electricity is connected. At this size the cabin is easy to look after and easy to close up between visits, which matters for a holiday home in Vestfold that you might only use on weekends and school holidays. ### The Outbuilding: Three Stables, Saddle Rooms and a Loft The real surprise is the second building. The outbuilding covers roughly 97 m² and contains three stables, two saddle rooms, two storage rooms and a large loft. The stables are solidly built and have windows, so the interior is bright rather than cave-like. The grounds previously included a fenced paddock, so horses have lived here before. If you do not keep horses, the same space can hold bikes, skis, tools, firewood and garden equipment, or work as a hobby workshop. Any change of use is a question for the local municipality, so ask before you plan anything ambitious. ### Garden, Fire Pit a ... click here to read more

Welcome to Hvitsteinveien 712 – freedom in scenic surroundings

This four-bedroom chalet for sale in Voss stands at Bulko, close to Granvin in Vestland, with a 60 m² terrace and an annex built in 2024. It is a Norwegian mountain cabin that has been looked after and added to for decades. The original part dates from 1975. Since then the owners have fitted a new kitchen, built a large terrace and put up a separate annex. The plot is 1,200 m² of owned land, and the cabin is ready to use, so you can arrive with a bag of groceries and settle in. ### The Cabin: 81 m² and Four Bedrooms You enter through a hallway that leads to three of the four bedrooms and the bathroom. That layout suits families, because the children's rooms sit together and the adults are not far away. The fourth bedroom, the largest, opens straight off the TV lounge and looks out over the surrounding landscape. The living room is open-plan and has a fireplace. Big windows face the mountains, so you can have a coffee with a view and then light the fire in the evening. The kitchen was installed in 2024, which means you won't be dealing with an outdated one. There is room to set up separate areas for dining and sitting without crowding the space. The bathroom was renovated in 2006 and has slate floor tiles, a shower niche and a modern washbasin. It has a composting toilet, a common choice for Norwegian mountain cabins. Water and electricity are connected. With a single bathroom and 81 m² of living space, this is a cabin for a family or two couples, not a big group. ### Terrace, Annex and Garden The terrace is about 60 m², so it works as an extra living room in summer. Breakfast, a barbecue and a long evening outside all fit comfortably, and it is built to be used through much of the year. The annex from 2024 is the ... click here to read more

Picture 1

This chalet for sale in Telemark sits in Havrefjell, Åmli, with groomed cross-country ski tracks less than 100 metres from the cabin. Built in 2011 and in good condition, it is a compact 52 m² cabin on an 817 m² plot, roughly 393 metres above sea level. That height matters in winter. Snow tends to stay, the air is cold and clean, and the prepared tracks are close enough that you can clip into your skis and go after breakfast. A driveway runs all the way to the cabin, so arriving with groceries and bags in January is no ordeal. ### The Cabin: Layout and Condition The floor plan is simple and easy to live in. You enter through a hall into an open living room and kitchen. There are two bedrooms, a bathroom, an internal storage room and a second storage room that you reach from outside. The living room is big enough for a dining table and a sofa group, so a family can eat, play cards and sprawl out without anyone being in the way. From the living room you step straight onto a 35 m² west-facing terrace. It gets the evening sun, which makes it the natural place for dinner after a day on the trails. The kitchen has light, profiled fronts and a laminate worktop, and the freestanding appliances are included in the sale. A fireplace or wood stove takes care of the cosy evenings. The bathroom has tiled floors with underfloor heating, a shower cabin, a sink with upper and lower cabinets and plumbing for a washing machine. The hot water heater is in here too. The main bedroom fits a double bed and a sliding-door wardrobe. The second bedroom works for children or guests. ### The Plot and Easy Year-Round Access The 817 m² plot is a garden with a gravel driveway and room to park. It is easy to look after, which is what you want f ... click here to read more

Welcome to Kyrtjønn 5! Photo: Dag Frogner / Boligfotograf1. The cabin is from 2011 and appears cozy and well-maintained.

This chalet for sale in Klæbu sits on 967 m² of forest plot above Selbusjøen, with a private boathouse on the water and Trondheim 35 minutes away. There are no immediate neighbours, so the soundtrack is wind in the trees and the odd boat out on the lake. The cabin dates from 1969 and is in good condition, with pine panelling and a big fireplace that keep its traditional Norwegian character. It has one bedroom plus a loft that sleeps the whole family, which makes it a practical holiday home in Trøndelag rather than a project. ### The Cabin: 66 m² with Pine Panelling and a Fireplace You enter through a hall with coat hooks, storage cabinets and a fridge, a sensible spot for wet boots and the weekend shopping. The living room is the main space, with pine-panelled walls and a large fireplace that will do most of the work on cool evenings. The kitchen has a stove and a sink fed by a private well, and the window looks over Selbusjøen, so even the washing-up comes with a view. There is built-in storage under the stairs. The ground-floor bedroom takes a double bed and connects to a bathroom with a sink, mirror and shower. A water heater is included and can be installed to give hot water for the shower. Upstairs, the open loft is furnished with three double beds, bringing the sleeping capacity to eight. The interior measures 66 m² (BRA-i), with 85 m² of total usable area and another 19 m² of external storage. ### Terrace, Garden and Your Own Boathouse The 17 m² terrace catches the sun, and the garden gives children room to play or you room to grow a few vegetables. A storage shed works as both firewood store and workshop. The plot is surrounded by woodland and lies at about 211 metres above sea level. A short stroll from t ... click here to read more

For ski enthusiasts, Vassfjellet Vinterpark is only about 15 minutes away.

This chalet for sale in Valdres stands at 960 metres near Leira, with 1.8 hectares of private land and wide mountain views. It is a 103 m² log cabin from 1950 with two bedrooms, a later extension and two annexes. Groomed cross-country ski trails begin 800 metres away, and a year-round road runs right to the cabin. ### The Cabin: Log Walls from 1950, Extension from 2013 The original building is traditional Norwegian lafted timber, and you notice it as soon as you step in. The living room has solid wood floors, a high ceiling, wood-panelled walls and exposed beams. Big windows face the mountains, so the view is there even when you are sitting on the sofa. A wood-burning stove handles the cold evenings. The kitchen is in the 1950s part of the house. It was refitted with solid wood cabinets painted blue and has a gas stove, a gas fridge and an inset sink. Next to it is a dining room with space for a large table and a built-in fireplace with an insert. In 2013 the cabin was extended, and the bathroom sits in this newer section, with tiled floors, wood panelling and a shower cabin with a proper drain. There are two bedrooms with two single beds each, so four sleeping places in the main building. The cabin is in good condition and is sold partially furnished. You could realistically arrive with bags and groceries rather than a removal van. ### Two Terraces, Morning Sun and Evening Sun The living room opens onto an east-facing terrace, which suits the first coffee of the day. The dining room leads to a west-facing terrace for the late sun. Together the two terraces add up to 30 m², enough for a dining table and a few chairs. Most mountain cabins have one orientation to live with, and this one gives you both. ### Power, Wa ... click here to read more

Welcome to the viewing of this beautiful cabin property!

This chalet for sale in Telemark sits at 326 metres above Hovin, with a 32 m² veranda facing Blefjell and a short walk down to Sandvatn. It is a small, one-level cabin on a quiet plot of heather, moss and rock, sold fully furnished, with a car road running right up to it. At €95,000 it suits anyone looking for a second home in Norway where the main attractions are the lake, the mountain and the silence. ### The Chalet: 39 m² on One Level Inside, it is a classic Norwegian hytte. The floors are lacquered wood, the walls and ceilings are panelled, and the large living room windows frame the view toward Blefjell. An open fireplace sits in the corner. The kitchen has a Jøtul wood stove connected to a brick chimney, so you have two ways to warm the place when an evening turns cold. Kitchen fittings are a solid wood countertop, overhead cabinets and a stainless steel sink, and swing doors open straight into the living room. There are two bedrooms. The main one has a corner wardrobe. The second is smaller but sleeps two, which works for a family or two couples who don't mind close quarters. Electricity is installed and the condition is good. Furniture is included, so you could arrive with a bag of groceries and have the stove lit the same evening. ### Veranda, Leased Plot and Outbuilding The veranda is the part of this cabin you will use most. It measures about 32 m², partly open and partly covered, and the covered section received a new wooden floor in 2025. Breakfast in the morning sun, dinner under the roof if the weather turns, and a clear look across the forest to Blefjell as the light fades. The plot is 1,500 m² and leased rather than owned, so ask for the lease terms, duration and annual fee before you commit. The ... click here to read more

Spacious veranda with ample space to enjoy outdoor living in peaceful surroundings.

This chalet for sale in Vestland sits on Spissøy near Mosterhamn, 100 metres from the sea, with a 38 m² terrace facing the water. Built in 1991, the timber cabin has 42 m² of living space, two bedrooms and a wood-burning stove. It stands on a 661 m² plot that is owned outright, with no other cabins close by. It is a simple, honest place for someone who wants the Norwegian coast without the fuss. ### The Cabin: 42 m² of Timber and Light Inside, the cabin is built around wood. Large windows pull daylight into an open-plan living room and kitchen, and the wood-burning stove is the natural centre of the room. On a cold evening that stove does the work of both heating and atmosphere. The kitchen is basic, with space for a fridge and a stove, and it is laid out for leisure living rather than elaborate cooking. A small loft opens off the living room. Use it for storage or turn it into a sleeping nook for the children. There are two bedrooms, so a family or two couples can stay without trading privacy for proximity. The bathroom is tiled on both walls and floor. It has a shower corner with glass doors, a toilet and a vanity with a mirror and plenty of storage. That storage matters if you plan longer stays. Water and electricity are connected, and the property is in good condition, kept in a traditional cabin style rather than modernised. ### Terrace, Garden and the Sea at 100 Metres The 38 m² terrace is the best part of the place. It has room for a proper table, a barbecue and a few chairs, and the view runs over the water. Morning coffee here, with the sea in front of you, is the reason people buy a cabin like this. The garden is child-friendly and easy to use, with space to play, plant something or sit still. From the p ... click here to read more

Picture 1

This chalet for sale in Nordland sits about 100 metres from the sea at Forstrand, a 20-minute drive from Inndyr in Gildeskål. Built in 1967 and kept in good condition, the 53 m² cabin stands on a 1,164 m² plot with a southwest-facing terrace and a view over the water to the mountains. It is a simple, off-grid kind of place, and that is the appeal for many people looking for a second home in Norway. ### Chalet for Sale in Nordland: The Layout Everything is on one level, which makes the cabin easy to use for families and older guests. You come in through a hallway and reach an open-plan living room and kitchen with direct access to the terrace. There are three bedrooms and a storage room for fishing gear, skis and boots. The living room was extended recently to take in more of the view, and the large windows are the first thing you notice. The main bedroom has space for a double bed and looks toward the sea. The other two rooms suit children or guests. A fireplace/wood stove takes the chill off cool evenings, and the cabin has been partly modernised in recent years. ### Off-Grid Living: Power, Water and Outbuildings Be clear about what you are buying: this is a cabin in Norway in the traditional style, not a fully serviced home. There is no running water. Electricity comes from the property's own generator and battery system, which is enough for lighting and basic needs. The outhouse is a separate building. Some buyers see that as a drawback, others as the whole point. If you want a weekend base with no meters and no noise, it fits. If you want a dishwasher, look elsewhere. The grounds hold more than the cabin. There is an outdoor storage shed, a boathouse/annex and a garage/parking space. The annex could serve as ... click here to read more

Surrounding area

Properties nearby

Nestled in the heart of Norway's enchanting Valdres region, Smørlivegen 180 offers a unique opportunity to own a traditional chalet that perfectly embodies the serene beauty and rich culture of the Norwegian mountains. This charming property, located in Leira i Valdres, is more than just a home; it's a gateway to a lifestyle filled with adventure, relaxation, and unforgettable memories. Imagine waking up to the crisp mountain air and the breathtaking views of the Jotunheimen mountains, with the sun casting a golden hue over the landscape. This is the daily reality at Smørlivegen 180, a chalet that sits proudly at 942 meters above sea level, offering unparalleled sun exposure and panoramic vistas. A Cozy Retreat with Modern Comforts The chalet itself is a testament to traditional Norwegian craftsmanship, featuring a log construction with a turf roof that seamlessly blends into the natural surroundings. Inside, the warm timber walls and vaulted ceilings with exposed beams create an inviting atmosphere, perfect for cozy evenings by the substantial fireplace. The kitchen is a harmonious blend of tradition and modernity, equipped with a gas stove and quality cabinetry that ensures functionality without compromising the chalet's rustic charm. Three comfortable bedrooms provide ample space for family and guests, making it an ideal retreat for both intimate gatherings and larger get-togethers. Outdoor Adventures at Your Doorstep For those who crave outdoor activities, this location is a paradise. The chalet is surrounded by excellent hiking trails, with routes leading to Smørlifjell and Binnhovd, offering year-round exploration opportunities. In winter, the nearby cross-country ski trails provide endless possibilities for ... click here to read more

Welcome to Smørlivegen 180!

This chalet for sale in Valdres stands at 960 metres near Leira, with 1.8 hectares of private land and wide mountain views. It is a 103 m² log cabin from 1950 with two bedrooms, a later extension and two annexes. Groomed cross-country ski trails begin 800 metres away, and a year-round road runs right to the cabin. ### The Cabin: Log Walls from 1950, Extension from 2013 The original building is traditional Norwegian lafted timber, and you notice it as soon as you step in. The living room has solid wood floors, a high ceiling, wood-panelled walls and exposed beams. Big windows face the mountains, so the view is there even when you are sitting on the sofa. A wood-burning stove handles the cold evenings. The kitchen is in the 1950s part of the house. It was refitted with solid wood cabinets painted blue and has a gas stove, a gas fridge and an inset sink. Next to it is a dining room with space for a large table and a built-in fireplace with an insert. In 2013 the cabin was extended, and the bathroom sits in this newer section, with tiled floors, wood panelling and a shower cabin with a proper drain. There are two bedrooms with two single beds each, so four sleeping places in the main building. The cabin is in good condition and is sold partially furnished. You could realistically arrive with bags and groceries rather than a removal van. ### Two Terraces, Morning Sun and Evening Sun The living room opens onto an east-facing terrace, which suits the first coffee of the day. The dining room leads to a west-facing terrace for the late sun. Together the two terraces add up to 30 m², enough for a dining table and a few chairs. Most mountain cabins have one orientation to live with, and this one gives you both. ### Power, Wa ... click here to read more

Welcome to the viewing of this beautiful cabin property!

Nestled amidst the serene landscapes of Leira i Valdres, this delightful chalet offers a unique opportunity to own a quintessential Norwegian retreat. Located at Turtlitvegen 38, this property is a haven for those seeking a peaceful escape from the hustle and bustle of everyday life. With its breathtaking views, rustic charm, and proximity to nature, this chalet is the perfect second home for international buyers looking to immerse themselves in the tranquil beauty of Norway. Imagine waking up to the gentle rustle of leaves and the crisp mountain air filling your lungs. This chalet, perched at an altitude of 644 meters, offers panoramic views of the surrounding valleys and forests, providing a picturesque backdrop for your morning coffee. The property spans a generous 2,060 square meters, offering ample space for outdoor activities and relaxation. A Cozy Retreat with Rustic Charm Built in 1974, the chalet has been lovingly maintained, preserving its original charm while offering modern conveniences. The bright and spacious living/dining room is the heart of the home, featuring an open fireplace and a wood-burning stove that create a warm and inviting atmosphere. Whether you're curling up with a good book or hosting a family gathering, this space is perfect for making memories. The simple yet functional kitchen includes a small dining area by the window, where you can enjoy meals with a view of the surrounding nature. Two generously sized bedrooms provide comfortable accommodation, while a utility room and storage room offer practical solutions for your living and storage needs. Embrace the Authentic Cabin Experience While the chalet does not have running water or a sewage system, water can be collected from a nearb ... click here to read more

Charming cabin with authentic cabin feeling and a place to unwind from a busy everyday life.

Nestled in the heart of Aurdalsåsen, this charming chalet at Bakkejordvegen 96 offers a unique opportunity to own a slice of Norwegian paradise. Perched at an impressive 855 meters above sea level, this property promises breathtaking valley views and a serene escape from the hustle and bustle of everyday life. Whether you're seeking a tranquil retreat or an adventure-filled getaway, this chalet is the perfect second home for international buyers looking to immerse themselves in the beauty of Norway. Imagine waking up to the gentle rustle of leaves and the crisp mountain air, with the sun casting a warm glow over the expansive 2,500 square meter plot. The chalet's secluded location at the end of a cul-de-sac ensures privacy and peace, making it an ideal sanctuary for relaxation and rejuvenation. A Cozy and Inviting Interior Originally built in 1968, this well-maintained chalet exudes a cozy and inviting atmosphere. The open-plan layout seamlessly connects the living room, dining area, and kitchen, creating a spacious environment perfect for gatherings with family and friends. The living room, with its fireplace and wood-burning stove, offers warmth and comfort during the colder months, making it a cozy haven after a day of exploring the great outdoors. The kitchen retains its original charm, featuring painted cabinetry and a durable laminate countertop. A compact stove and refrigerator are included, ensuring you have all the essentials for preparing delicious meals. Comfortable Accommodations The chalet comfortably accommodates up to nine guests across three bedrooms, each thoughtfully designed with custom-built beds. Two bedrooms feature wardrobes for practical storage, while the third bedroom, converted from a sto ... click here to read more

Welcome to Bakkejordvegen 96 presented by PrivatMegleren Valdres

Nestled in the picturesque area of Aurdalsåsen, this beautiful chalet offers a serene escape amidst the striking Norwegian landscape. If you are seeking a home where nature unfolds right outside your doorstep, then this might just be the place for you. This chalet, built in 2019, promises a good living condition—perfectly comfortable yet offering a simple rustic lifestyle. The location, Forolie 1, 2910 Aurdal, gives you a blend of tranquility and adventure with its proximity to a ski resort and numerous hiking trails. Let's dive in to explore what living here would be like and what the local area has to offer to you as an overseas buyer or expat longing for a taste of Nordic living. The chalet spans 72 square meters and has been thoughtfully designed to welcome sunlight from every angle, thanks to its sun-drenched positioning approximately 900 meters above sea level. The property harmoniously integrates into the natural landscape, affording a sense of privacy and peace unknown to city life. It's ideally set on a natural plot with plenty of outdoor spaces, inviting young ones and adults alike to unwind, play, and relax. Key Features: - Built in 2019 - Located 900 meters above sea level - 3 comfortable bedrooms - 2 bathrooms - Large living room with expansive windows - Open kitchen layout - Electric car charger - Proximity to hiking trails - Near Valdres ski center - Nature-inspired plot Aurdal is a charming village that allows you to immerse yourself in the vibrant culture of the Valdres region. The summers boast long daylight hours, perfect for fishing in the mountain lakes or hiking up the numerous trails. As you step out from the chalet, a playground of outdoor pursuits awaits. The winters in Aurdal, though chilly, ... click here to read more

Welcome to Forolie 1!

The wood-burning stove is already crackling by the time you push open the terrace door on a February morning. Outside, the Steinsetbygda valley is white and absolutely still — just fir trees loaded with snow and the faint grooves of a ski trail cutting across the hillside four minutes from the front gate. This is what 755 meters above sea level looks like when you own it outright. Dalsvegen 28 is a three-bedroom holiday chalet in Etnedal, a quiet valley community in the Valdres region of Innlandet, Norway. It's not a flashy property. What it is, is solid, well-considered, and genuinely versatile — a main cabin with a classic Norwegian layout, a brand-new annex finished in 2021, an outbuilding, and a fenced 844-square-meter plot that gives you room to breathe. For a family buying their first Norwegian mountain retreat, or an international buyer looking for a foothold in one of Scandinavia's most beloved outdoor destinations, the value here is hard to argue with at this price point. Let's talk about the annex first, because it changes the property entirely. Completed in 2021, it adds two proper bedrooms — wood-paneled walls, click vinyl flooring, insulated glass windows from 2018 and 2021. Suddenly you have three sleeping spaces in total, which means you're not turning anyone away at Christmas or midsummer. Kids get their own room. Friends from Oslo or Amsterdam get a proper bed instead of a pull-out sofa. The cabin dynamic shifts from cozy-but-cramped to genuinely comfortable. The main cabin itself was designed the way older Norwegian mountain cabins always were: no space wasted. You step into a hallway with painted solid wood floors, and from there you can reach the bathroom, the single bedroom, or the kitchen without ... click here to read more

DNB Eiendom v/ Torleif Løvfald Gaard presents Dalsvegen 28!

Nestled in the idyllic region of Etnedal, this delightful cabin and annex at Dalsvegen 13 offers much more than just a place to rest your head. It's the quintessential home away from home for those eager to escape the hustle and bustle of urban life and immerse themselves in the pure serenity of Norwegian nature. Whether you're an expat seeking the cozy embrace of nature or an overseas buyer wonderin' what it feels like to live amidst the majestic landscapes of Norway, this property has its own unique story waiting to be written by you. This charming little haven stands proudly at around 735 meters above sea level, boasting breathtaking views of Steinsetfjorden and the rolling mountainscape of Jutulstølknatten. Imagine waking up to the gentle whisper of the breeze, taking a deep breath of the crisp mountain air, and savoring your morning coffee on the porch as the sun peeks over the peaks. It's the kind of tranquility that whispers sweet nothings to the soul, coaxing peace and relaxation back into your daily rhythm. Set on a generously large plot of around 2,480 square meters, this property provides the perfect space for families to gather, play, and unwind in secluded surroundings. The cabin itself, cozy at 60 square meters, offers an open living room and kitchen design that effortlessly encourages togetherness, whether it's cooking a hearty meal after a day's hike or simply lounging around and chatting with loved ones. Light the fire, engage in enthralling conversations, and let the cabin envelop you in warmth and hospitality. While it might not be untouched by the years, it's well-maintained and ready to welcome you. There may be a few updates here and there for those with an eye for personalization, but it's sturd ... click here to read more

Welcome to Dalsvegen 13!

Nestled amidst the picturesque landscapes of the serene Norwegian town of Aurdal lies a cozy chalet, waiting to be your family's next retreat and a haven away from the hustle and bustle of city life. Located at Skålemyrvegen 83, this property offers both tranquility and accessibility, making it an ideal choice for those seeking a peaceful, yet connected holiday home. Let me take you on a little journey through what this property and its surroundings have to offer. Aurdal, known for its stunning natural scenery, provides an inviting backdrop for this delightful chalet. Located at the end of a cul-de-sac, the chalet basks in sunlight and presents an open, elevated, and free-sloping site that offers breathtaking views. It's a place where you can truly unwind, surrounded by the splendid peaks and valleys that define this region. The air is crisp, and the scent of pine fills the atmosphere, offering a refreshing escape from urban life. The chalet itself is in good condition, boasting a blend of rustic charm and practical design, making it suitable for immediate occupancy. With 93 square meters of space, the chalet provides plenty of room for the whole family. Here’s what you’ll find inside: - 3 comfortable bedrooms, perfect for hosting family and friends - 1 well-appointed bathroom - A cozy living room that seamlessly integrates with the kitchen - A functional hallway - A technical room for utilities - A handy loft area, ideal for storage or an extra sleeping space - An outdoor storage room, essential for those ski or hiking equipments For those with a penchant for renovation, this chalet offers a canvas to further personalize to your liking, without too much hassle. Whether it's minor updates or adding more personal touc ... click here to read more

Welcome to Skålemyrvegen 83, a holiday property presented by EiendomsMegler 1 Fjellmegleren!

Nestled within the serene and picturesque landscape of Aurdal, you’ll find a charming chalet that invites you to immerse yourself in the tranquil beauty of Norwegian countryside living. At address Syverlie 29, 2910 Aurdal, this traditional chalet stands proudly against the backdrop of Aurdalsåsen, a place where nature and comfort find a harmonious balance. As a busy real estate agent, I know how valuable your time is, so let’s dive straight into the details of this beautiful property and some insights about the local area that might steal your heart. With two cozy bedrooms and a spacious bathroom, this 66 square meter chalet offers just the right space for a small family or a couple looking for a peaceful retreat. The condition of the property is good, so you can settle in without the immediate need for renovations. ### Chalet Features: - Electricity: Ready to switch on your appliances. - Water Source: From a well, ensuring a taste of purity. - Sewage: Septic system with a cement tank. - Furnishings: Comes fully furnished; less headache for you. - Bedrooms: 2 comfortable rooms - Bathroom: 1 functional bathroom - Secluded Location: Peaceful surroundings ideal for retreat. - Climate: Enjoys good sun conditions. - Views: Picturesque views of the stunning landscape. - Proximity to Amenities: Just 15 minutes to vibrant Fagernes. - Ski & Hiking Trails: Miles of groomed trails nearby. Now, let me tell you more about living in Aurdal. Known for its mesmerizing vistas and an abundance of outdoor activities, Aurdal is a hidden gem for nature enthusiasts and those seeking a slower pace of life without losing touch with the essentials. With its distinct seasonal beauty, winters are fabulous here with skiing and snowshoeing with ... click here to read more

Welcome to Syverlie 29, a holiday property presented by EiendomsMegler 1 Fjellmegleren.

Aurdal's Alpine Escape: A Chalet That Embraces Nature and Adventure Nestled amidst the serene landscapes of Aurdal, Norway, this charming chalet offers a unique blend of rustic allure and modern convenience. Imagine waking up to the crisp mountain air, the gentle rustle of leaves, and the promise of a day filled with adventure. This is not just a property; it's a gateway to a lifestyle where nature and comfort coexist harmoniously. A Day in the Life at Nerre Tuvalie 29 As the sun peeks over the horizon, casting a golden hue over the mountains, you find yourself sipping a warm cup of coffee on the expansive terrace. The morning is yours to enjoy, whether it's a leisurely breakfast with family or a quiet moment of reflection. The chalet's design seamlessly integrates indoor and outdoor living, allowing you to bask in the beauty of your surroundings. The day unfolds with endless possibilities. Just a stone's throw away, the alpine slopes beckon, promising exhilarating runs and the thrill of fresh powder. For those who prefer a slower pace, the cross-country ski tracks offer a tranquil journey through snow-draped forests. As the seasons change, so do the activities—hiking, cycling, and golfing become the order of the day, each offering a new way to explore the breathtaking landscape. A Home That Tells a Story Built with materials from the 19th century, the chalet exudes a warmth and character that is both inviting and timeless. The main cabin features a spacious living room with a built-in fireplace and wood-burning stove, perfect for cozy evenings after a day on the slopes. Large windows frame the stunning views, bringing the outside in and filling the space with natural light. The kitchen, a blend of functionality a ... click here to read more

Welcome to Nerre Tuvalie 29, presented by Tinholt Eiendomsmegling.

Charming Cabin with Scenic Surroundings in Etnedal Nestled in the serene landscapes of Etnedal, close to Steinsetfjorden and encircled by rich, natural beauty, this cabin presents an irresistible opportunity for those looking to embrace a peaceful, rustic lifestyle. The cabin stands as a beacon of comfort amidst the lush greenery and vibrant outdoor life that characterizes Etnedal, a community well-loved for its tranquility and proximity to nature. Local Area Description: Etnedal is admired for its splendid outdoor activities. The area is a haven for hiking enthusiasts, with trails that cater to both beginners and seasoned adventurers. During winter, the region transforms into a picturesque snowy landscape, offering cross-country skiing and other winter sports. Living in Etnedal means embracing the seasons, each bringing its own charm and opportunities for outdoor pursuits. The local climate is a harmonious mix of mild summers and cold, snowy winters, making it ideal for those who delight in seasonal changes. The community here is warm and welcoming, with a good mix of permanent residents and seasonal visitors, enhancing the cultural fabric of Etnedal. Property Details: This cabin, though cozy and inviting, calls for a loving touch to transform it into your dream getaway or a permanent home. The structure is solid, having been recently painted externally in 2024, which improves its aesthetic appeal and provides protection against elements. Property Features: - Total size: 57 square meters - Number of bedrooms: 2, well-sized and designed for optimal relaxation - Bathroom: 1, adequately fulfilling basic needs - Large living room with an open fireplace providing warmth and ambiance - Kitchen equipped with a wood stove ... click here to read more

DNB Eiendom v/ Torleif Løvfald Gaard presents Netøddvegen 251!

Nestled within the canvas of Norway's natural grandeur is an apartment that promises both solace and adventure. Located in Aurdal, a town steeped in serene beauty and vibrant outdoor activities, this property at Skoputtsvingen 41A, 2910 Aurdal, is everything you could hope for in a holiday retreat—or a permanent home nestled among mountains. As a real estate agent with a global reach, I can tell you that this apartment offers a unique opportunity for those looking to invest in a property that not only provides personal value but could also serve as a rental asset. Priced at $264,957, this good-condition apartment is ready for occupancy and comes equipped with all the modern amenities needed for comfortable living. With an area of 69 square meters, the apartment provides ample space for a family or a couple who enjoy hosting guests. It comprises two spacious bedrooms and one bathroom. The master bedroom features enough room for a double bed, while the second bedroom is versatile with a custom-built family bunk bed, incorporating smart storage solutions. As soon as you step inside, you're welcomed by a cozy warmth—though not everything is brand new, each aspect of the apartment has been carefully maintained to offer a space that feels like home. The durable three-strip oak parquet flooring stretches throughout, blending harmoniously with the exquisite stone-clad fireplace at the heart of the living room. The living room is spacious, with large windows that let in sunlight and offer breathtaking views of the surrounding landscape. Here, you'll often find yourself enjoying gorgeous sunsets or watching snow gently fall on colder days. In the kitchen, functionality meets style. Bright and open, it comes with integrated app ... click here to read more

Welcome to Skoputtsvingen 41A!

Leirin 9 in Etnedal presents a rare and compelling opportunity for overseas buyers looking to own their private oasis amidst the tranquil beauty of Valdres, a captivating region in Norway renowned for its breathtaking landscapes and serene surroundings. As a bustling agent, I'm eager to guide you through this calm journey towards owning this scenic retreat. This exquisite cabin, in good condition, is beautifully nestled on its own island in Lake Leirin, offering its future owner unprecedented privacy and picturesque views that embody the essence of Norwegian living. It’s a splendid find for those who yearn to immerse themselves in the quintessentially peaceful lifestyle of Valdres, whether for holidays or longer stays. Etnedal is nestled within the Valdres region which is an absolute gem when it comes to discovering Norway's most iconic settings, characterized by its rolling hills, crystal-clear lakes, and dense woodlands. The region stands as a gateway to the magnificent Jotunheimen mountains - a haven for those who love hiking, skiing, and experiencing nature in its raw beauty. In Etnedal, you’re never too far from an adventure, yet can return to the comforting embrace of your own cabin for much-needed relaxation. Arriving at this property situated at Leirin 9 conveys an immediate sense of escape from the chaos of everyday life. The journey to this secluded isle via a short boat ride sets the tone for the sense of adventure and tranquility awaiting you. The cabin, while shy of the luxuries of a modern apartment, provides the fundamentals for a cozy and peaceful retreat from bustling city life. The emphasis here is on nature, simplicity, and taking life at a slower pace—all appealing to those who wish to unwind amidst ... click here to read more

Welcome to Leirin 9, a holiday property presented by EiendomsMegler 1 Fjellmegleren!

Nestled in the scenic beauty of Aurdal, Norway, stands a log cabin at Kivosvegen 58, an abode that holds both the quietude of nature and all the comfort you desire. Built in 2012, this cabin lies in the heart of the Kivåsen area on Aurdalsåsen, an area popular among avid adventurers and nature lovers. The cabin boasts an enviable sunny location that provides stunning views of undisturbed landscapes, surrounded by mountains such as Fjellenden and Sukkertoppen. Here, life is a harmonious blend of nature’s majesty and modern convenience—a perfect escape from the din of urban life. Now, let me paint you a picture of what it's like to live here: Imagine waking up to serene sunrises that peek over the mountaintops, illuminating the cabin's timber walls, adding warmth to the earthy interior. The winters, though cold, bring their charm, turning the world into a white wonderland with pristine ski trails just waiting to be explored, some congratulations to your backdoor. And, in those warm, summer months, nature hugs you as you embark on infinite hiking paths and smile at the sun while relaxing at Kivostjernet—a local favorite for fishing and picnics. This delightful cabin consists of three bedrooms and a loft room, graciously accommodating family and guests. Each bedroom captures the cabin's essence—timber, simple, and functional, echoing the area's natural beauty. The main bedroom holding a double bed is thoughtfully designed to hold a night of restful slumber after exhilarating outdoor activities. The additional bedrooms cater to diverse sleeping arrangements with single and double beds, perfect for children or guests. Let's talk numbers: the cabin spans 121 square meters, compact, yet roomy thanks to the high ceilings and a ... click here to read more

Welcome to Kivosvegen 58, a holiday property presented by EiendomsMegler 1 Fjellmegleren!

Nestled within the breathtaking landscapes of Aurdalsåsen, Kjeringriset 4 is a treasure awaiting discovery by those seeking a charming chalet to call home away from home. This delightful abode, positioned at the tranquil edge of a cul-de-sac, blends serene living with accessibility to exciting adventures. Whether you're an overseas buyer in search of a peaceful retreat or an expat yearning for a taste of Norway's natural wonders, this property presents an enticing opportunity to experience life amid stunning mountainous beauty. First, let’s talk about the property itself—the kind of place that exudes warmth and coziness the moment you step into it. This chalet, thoughtfully designed on a single level, invites you into a world of comfort. With 97 square meters of living space, it accommodates a family with its three cozy bedrooms. The bathroom is as functional as it is charming, fitting in with the cozy yet practical aesthetic of the rest of the home. With radiant underfloor heating in the living room and kitchen, your toes will stay toasty through the long winter months. The natural wood finishes and tasteful color palette create a welcoming atmosphere for all. Key features of this inviting chalet: - 3 inviting bedrooms - 1 well-appointed bathroom - Underfloor heating in living areas - Double garage with separate access - Large terrace with partial cover and windbreak - A self-owned plot of land - Handy outdoor storage room - Ring hytta varm system for remote heating - Positioned at 970 meters above sea level - A single level floor plan - Proximity to ski trails But the appeal doesn’t stop within these walls; this location offers lifestyle experiences for every taste. Aurdal, known for its sublime surroundings, stands ... click here to read more

Real estate agent Marit Wangensten-Mo presents this beautiful holiday property

Nestled in the heart of Norway's enchanting Etnedal, this delightful chalet offers a unique opportunity to own a slice of Scandinavian paradise. Located at Steinsetbygdvegen 1385, this property is more than just a home; it's a gateway to a lifestyle filled with tranquility, adventure, and unforgettable memories. With panoramic views over the serene Steinsetfjorden and the majestic surrounding mountains, this chalet is the perfect retreat for those seeking a second home in Europe. Imagine waking up to the crisp mountain air, the gentle rustle of leaves, and the breathtaking views of the fjord. This is not just a holiday home; it's a sanctuary where you can escape the hustle and bustle of everyday life. Whether you're sipping your morning coffee on the veranda or enjoying a cozy evening by the fireplace, this chalet offers the perfect blend of comfort and nature. Key Features: - Location: Situated in the peaceful municipality of Etnedal, known for its stunning natural landscapes and outdoor activities. - Size: A cozy 54 square meters, perfect for intimate family gatherings or romantic getaways. - Bedrooms: Two thoughtfully designed bedrooms, ideal for family and guests. - Bathroom: Equipped with a convenient shower niche, ensuring comfort during your stay. - Living Space: Open-plan design with a charming fireplace, creating a warm and inviting atmosphere. - Veranda: A spacious 18 square meter veranda, perfect for outdoor dining and relaxation. - Plot Size: 900 square meters of natural, unspoiled landscape, offering endless possibilities for outdoor activities. - Accessibility: Easily accessible by car, with a gravel driveway leading directly to the entrance. - Proximity to Nature: Just 500 meters from Steinsetfjorden, id ... click here to read more

Welcome to Steinsetbygdvegen 1385!

Nestled in the serene landscape of Leira i Valdres, this chalet offers a delightful retreat for those looking to embrace the tranquility and beauty of Norwegian life. Found at Lovegen 83, this property stands on the western side of Strandefjorden, offering spectacular views that seamlessly blend with the natural environment. Leira i Valdres is a charming area that is ideal for anyone wanting to reconnect with nature without being too far removed from the conveniences of modern living. The community offers a friendly, welcoming atmosphere that’s perfect for families, expats, or anyone looking to settle down in Norway. With its prime location, the area facilitates short distances to schools, shopping centers, and sports facilities, making it particularly attractive to families with children. The local schools are well-regarded, with a strong focus on community and academic achievement. Climate-wise, Leira experiences the classic Norwegian seasons, with chilly winters that are perfect for snow activities and warm, inviting summers that encourage outdoor exploration. The fjordside location provides a gentle breeze during the warmer months and stunning snow-covered vistas in winter. Winters here may limit sun exposure, but the beauty of the snowy landscape more than compensates for it. The cabin itself is a spaciously designed haven that caters to its residents' comfort and functionality. It boasts: - 2 Bedrooms - 2 Bathrooms - 238 square meters of living space - Garage - 2 Living rooms - Architecturally designed layout - A Stabbur (traditional Norwegian storehouse) Upon entering, the atmosphere is immediately welcoming. The architectural features include an open and airy living space that's divided into two floors, w ... click here to read more

Welcome to Lovegen 83!

Nestled amidst the mesmerizing landscapes of Øystre Slidre municipality, this cozy cabin at Skjærvike 20, Rogne, offers an idyllic retreat for those seeking peace in nature. As a busy real estate agent working with a global clientele, I'm excited to present a property that truly captures the essence of Norwegian living—a perfect escape for overseas buyers and expats looking to embrace a serene lifestyle. This cabin, spread across 75 square meters, is your gateway to an outdoor paradise. Positioned about 920 meters above sea level, the vistas it offers over Melsennvatnet are truly stunning, especially during sunrise and sunset. With three bedrooms and a bathroom, it comfortably accommodates family and friends, promising cozy gatherings during the chilly nights and nature-filled days. The cabin's design is simple yet effective, ensuring comfort without any unnecessary frills. It's a place where simplicity reigns, allowing you to focus on the finer aspects of life, like the view right outside your window. Living in Rogne means being part of a vibrant outdoor community. Summers here are perfect for hiking, with trails that offer both challenging ascents and gentle strolls, surrounded by rich Norwegian flora and fauna. The Skarvemellen area is perfect for lovers of outdoor activities. You can explore the nearby Turrsjøen and discover numerous trails that cater to both casual walkers and serious hikers. Cycling enthusiasts can also enjoy the mountain roads, providing routes for both leisure rides and more demanding adventures. In the winter, the landscape transforms into a snowy wonderland. The 'Mellsennløypa' ski trail, easily accessible from the cabin, is a highlight. It connects to a vast network stretching to Beitostøle ... click here to read more

Welcome to Skjærvike 20!