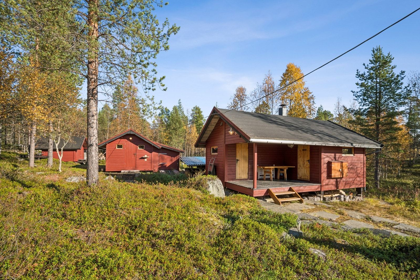
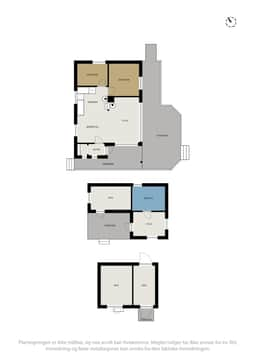
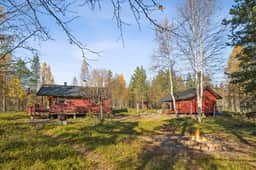
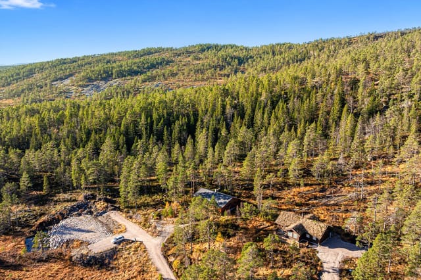
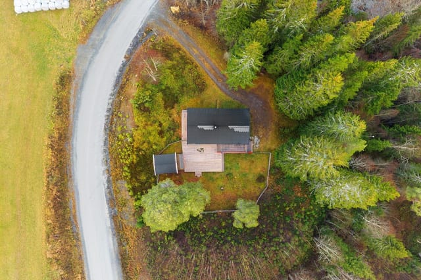
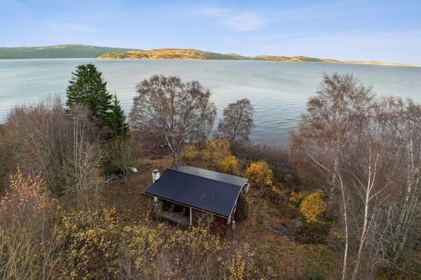
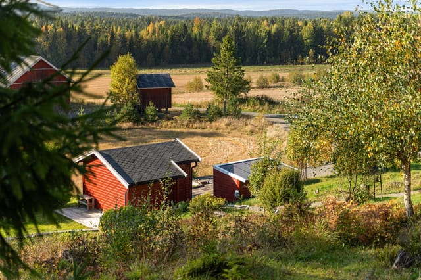
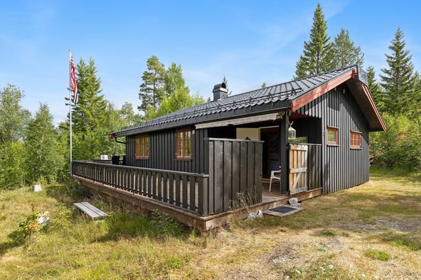
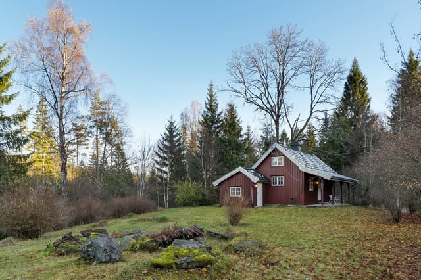
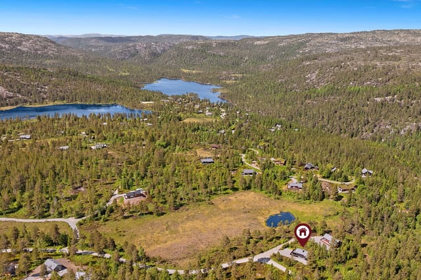
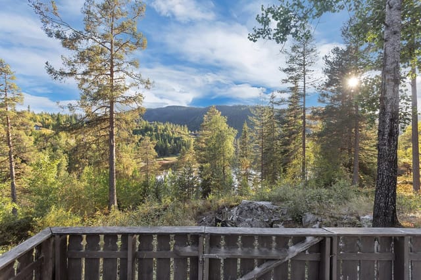
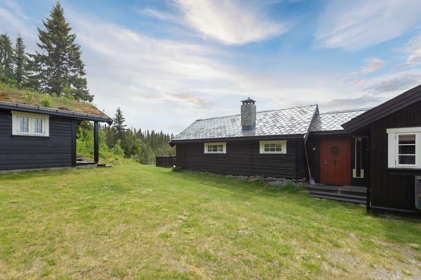
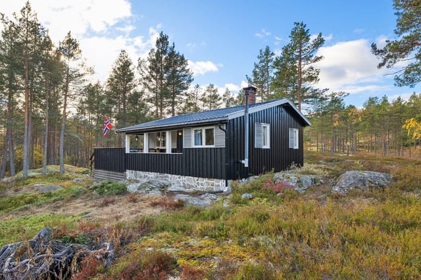
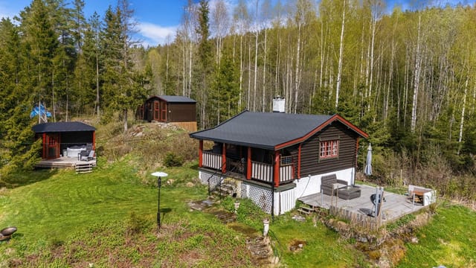
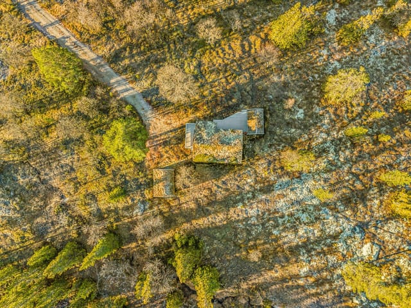
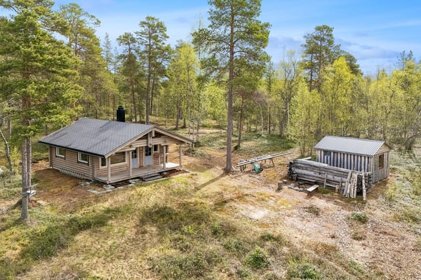
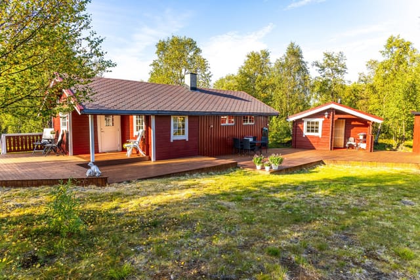
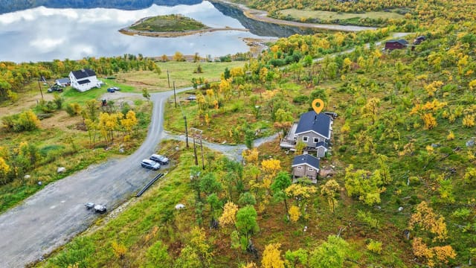
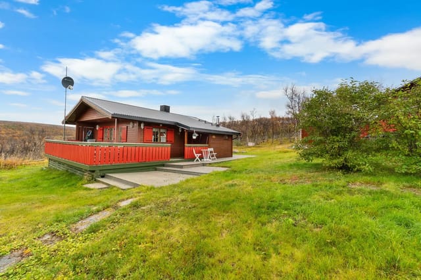
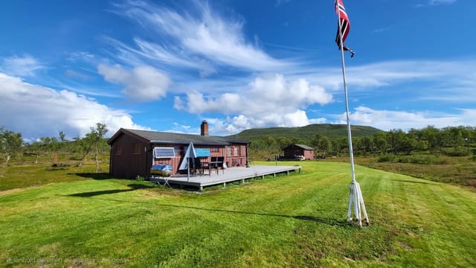
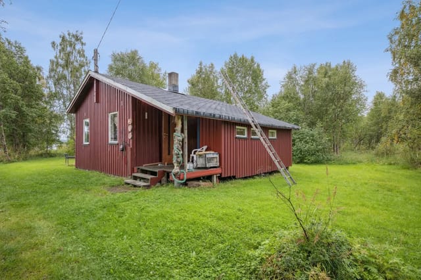
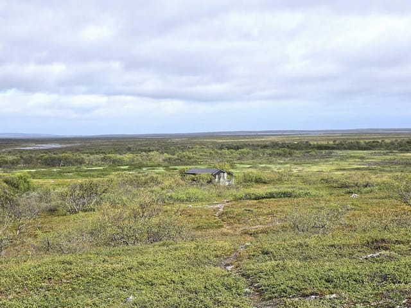
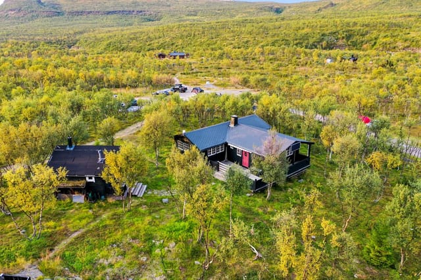
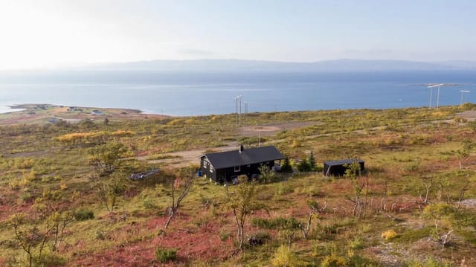
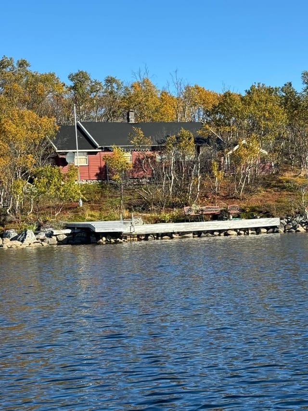
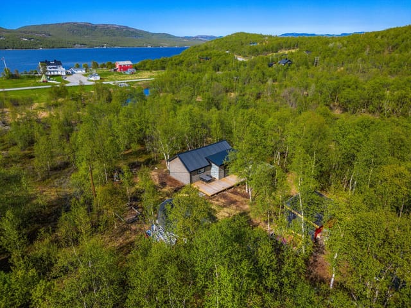
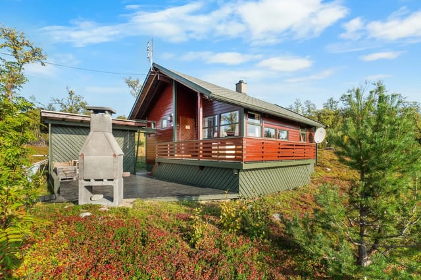
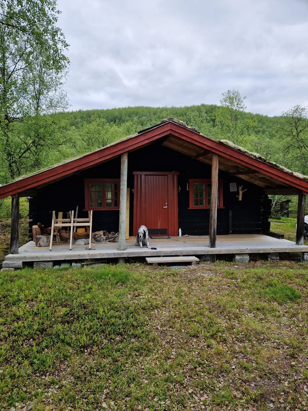
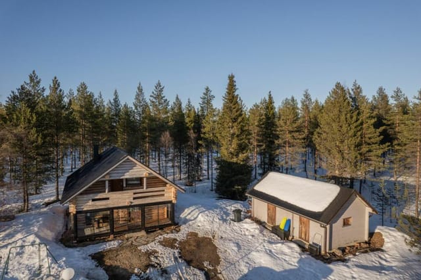
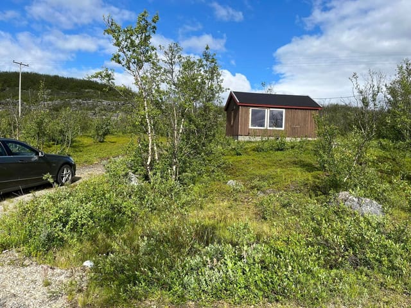
Welcome to Nyrudveien 3954, a traditional and charming cabin property nestled in the scenic pine and birch forests of Pasvikdalen, in the far north of Norway. This leisure property offers a unique opportunity to own a peaceful retreat surrounded by pristine nature, with direct access to hiking trails and outdoor adventures right outside your door. The property consists of a main cabin, a separate annex with a wood-fired sauna, and an outbuilding with a snowmobile garage and ample storage space, all situated on a generous 1,000 square meter plot.
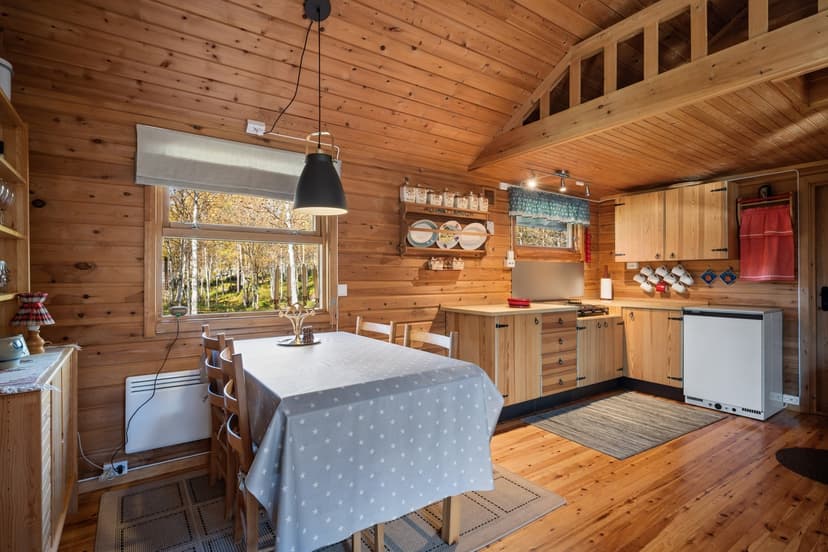
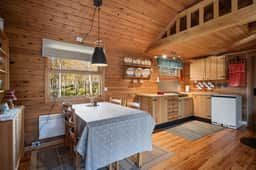
The main cabin, built in 1984, exudes warmth and character with its pine floors and wooden paneling throughout. The living room is spacious and inviting, featuring corner windows that provide beautiful views of the surrounding forest and allow natural light to flood the space. There is plenty of room for a comfortable sofa set and a dining table, making it an ideal spot for family gatherings or relaxing after a day outdoors. A wood-burning stove, connected to a chimney made of lightweight concrete blocks, ensures a cozy atmosphere even on the coldest winter days.
The kitchen is partially open to the living area, creating a sociable and functional layout. It is equipped with its own wood stove and has provisions for a gas cooktop and gas refrigerator, making it suitable for off-grid living. The kitchen cabinetry features solid wood fronts and a hardwood countertop, blending seamlessly with the rustic aesthetic of the cabin. Over the kitchen and bedrooms, there is a loft area that provides additional storage space, perfect for keeping seasonal gear and supplies organized.
The cabin offers two comfortable bedrooms. The master bedroom is furnished with a double bed and a chest of drawers, while the second bedroom features a built-in bunk bed and a single bed, accommodating several guests or family members. Both bedrooms have wooden paneling on the walls and ceilings, and windows that look out onto the natural landscape, ensuring a restful and tranquil environment.
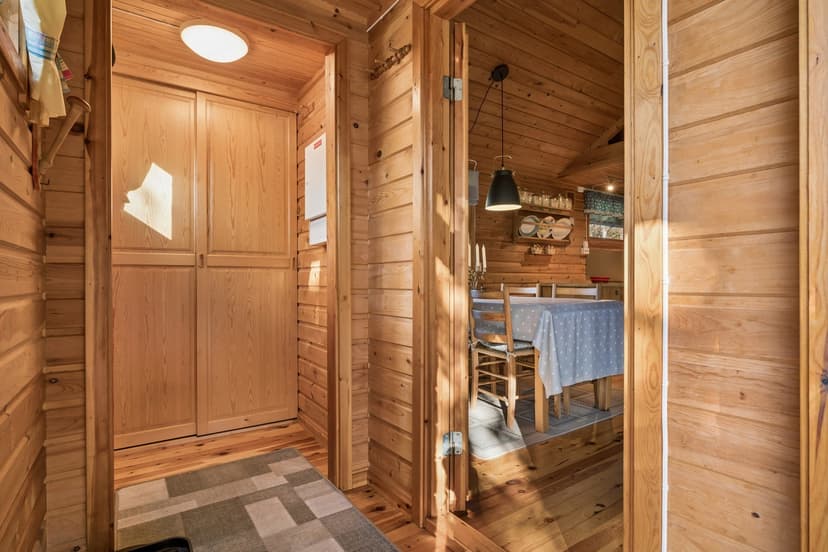
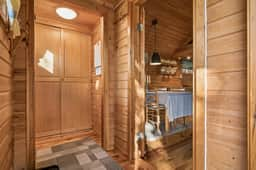
A practical entrance hall (vindfang) welcomes you into the cabin, complete with pine paneling, a wardrobe, and a modern fuse box with automatic circuit breakers installed in 2022. This recent electrical upgrade ensures safety and reliability, and the property now benefits from full electricity, a rare and valuable feature for cabins in this remote region.
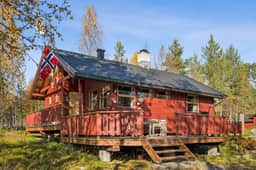
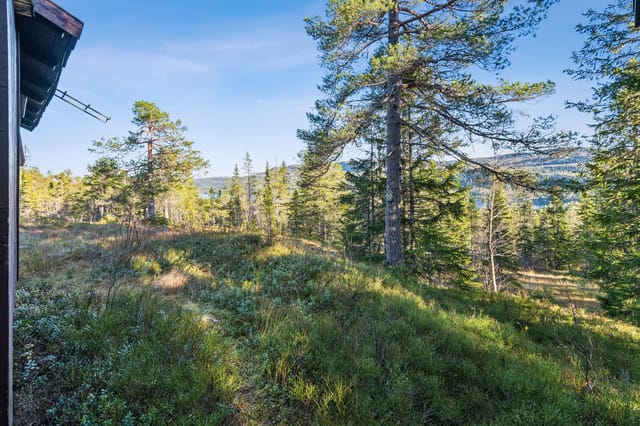
Outdoor living is a highlight of this property. The main entrance is flanked by spacious wooden terraces, constructed in 2006, offering ample space for outdoor seating, dining, and enjoying the fresh air. The terraces provide direct access to the natural plot, which is characterized by mature pine and birch trees, natural vegetation, and a sense of privacy and seclusion. Whether you wish to host summer barbecues, gather around a fire pit, or simply relax with a book, the outdoor spaces are designed for maximum enjoyment of the serene surroundings.
The annex is a standout feature, housing a traditional wood-fired sauna and a changing room. The sauna is built with wooden benches on two levels and wood paneling on the walls and ceiling, creating an authentic and relaxing experience. After a session in the sauna, you can step directly into the changing room or out onto the terrace to cool off in the crisp northern air. This setup is perfect for unwinding after a day of hiking, skiing, or snowmobiling.
The outbuilding serves multiple purposes, including a snowmobile garage and additional storage rooms. This is particularly useful given the region's long winters and the popularity of snowmobiling as a means of transportation and recreation in Pasvikdalen. The property is well-maintained, with the main cabin built on concrete pillars, exterior walls clad in horizontal wood siding, and a roof covered with asphalt shingles and metal gutters installed in 2000.
The 1,000 square meter lot is largely natural, with minimal landscaping to preserve the wild beauty of the area. The buildings are thoughtfully spaced to provide privacy and a harmonious relationship with the environment. The property is ideal for nature lovers, outdoor enthusiasts, or anyone seeking a tranquil escape from urban life.
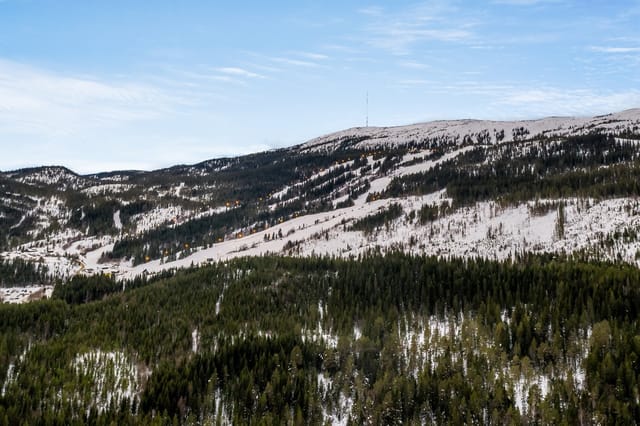
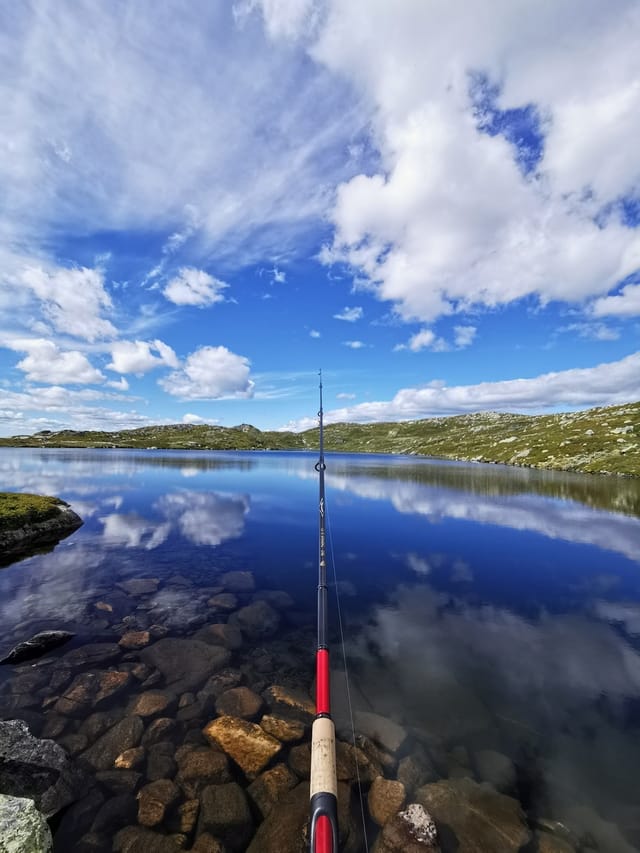
Pasvikdalen is renowned for its unspoiled wilderness, rich wildlife, and opportunities for outdoor activities such as hiking, fishing, hunting, and cross-country skiing. The area is also known for its midnight sun in summer and northern lights in winter, offering unforgettable experiences throughout the year. Despite its secluded setting, the property is accessible by road and benefits from the recent installation of electricity, making it suitable for year-round use.
In summary, Nyrudveien 3954 is a rare find: a traditional cabin with modern comforts, set in one of Norway's most beautiful and untouched regions. With its combination of cozy indoor spaces, excellent outdoor amenities, and proximity to nature, this property is perfect for those seeking a genuine retreat in the heart of the north. Welcome to your new adventure in Pasvikdalen!