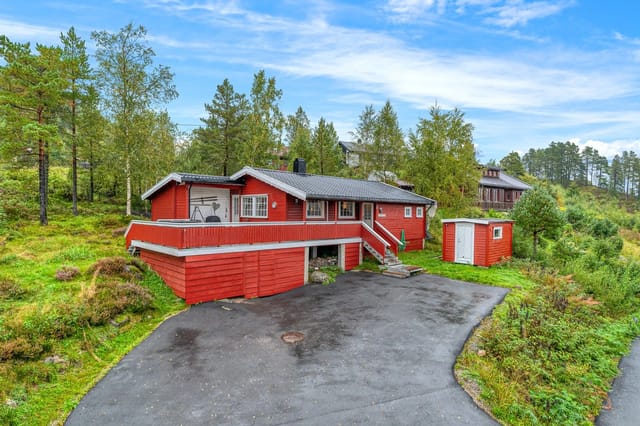

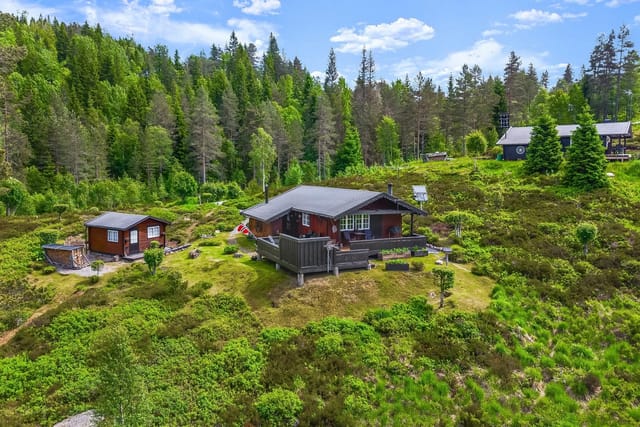

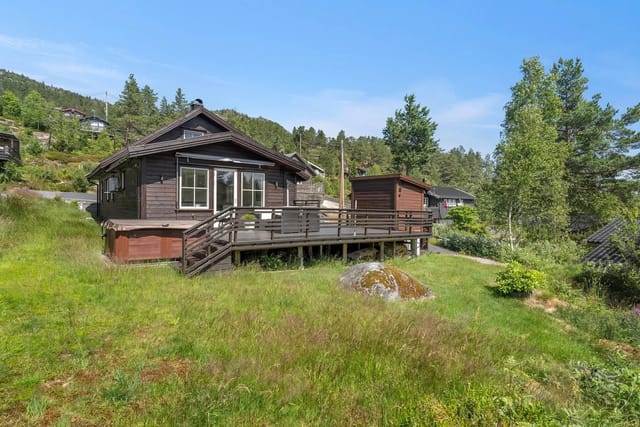

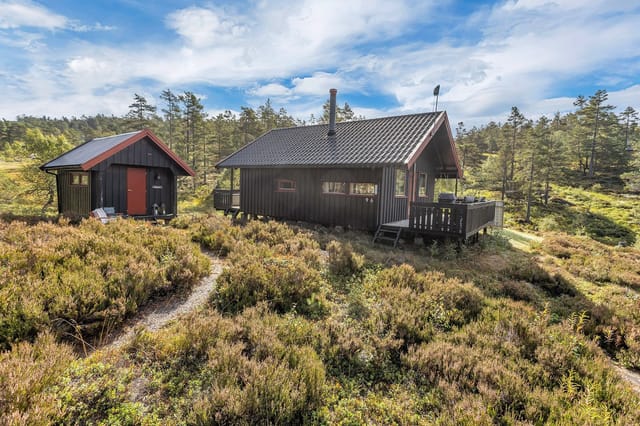
Cozy Fossdal Chalet: Your Ideal Norwegian Second Home & Holiday Retreat

Listed on
https://storage.googleapis.com/homestra-images/property-image-381435ff-c267-4895-83f6-18ce49a2b2f0-1747159937.jpg

Heigardan 779, 4544 Fossdal, Norway, Fossdal (Norway)

2 Bedrooms · 1 Bathrooms · 42Floor area

€43,362

Chalet

No parking

2 Bedrooms

1 Bathrooms

42m²

Garden

No pool

Not furnished

Description

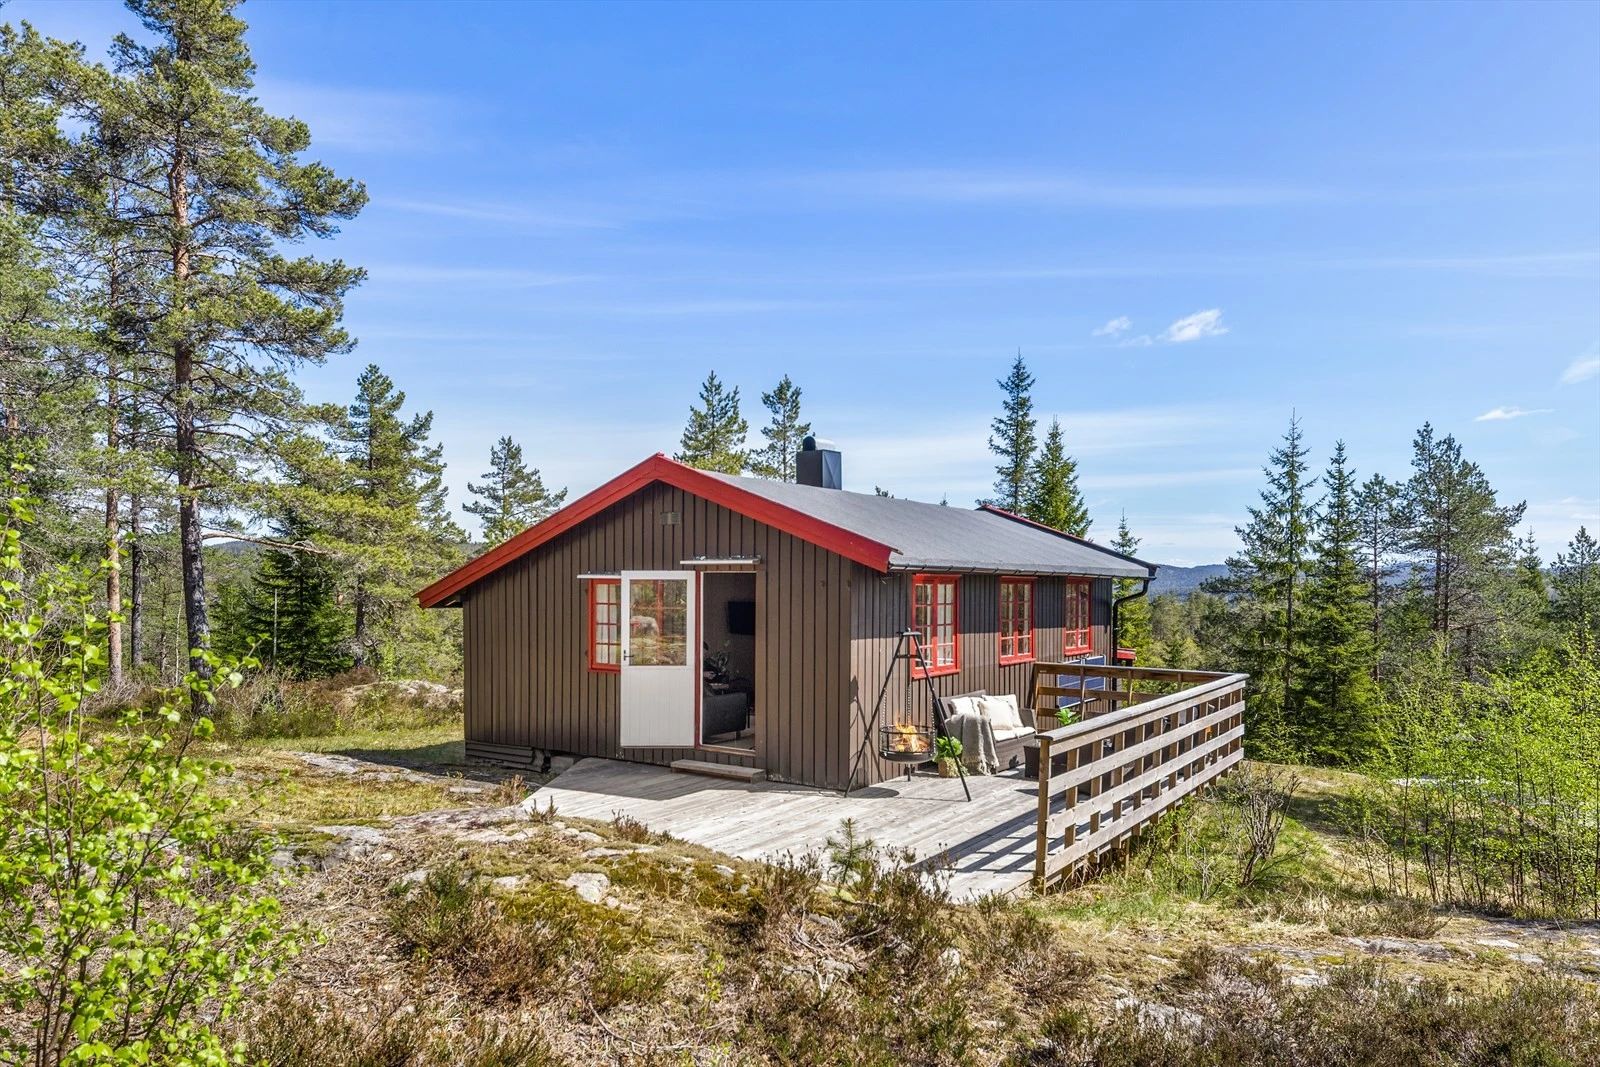
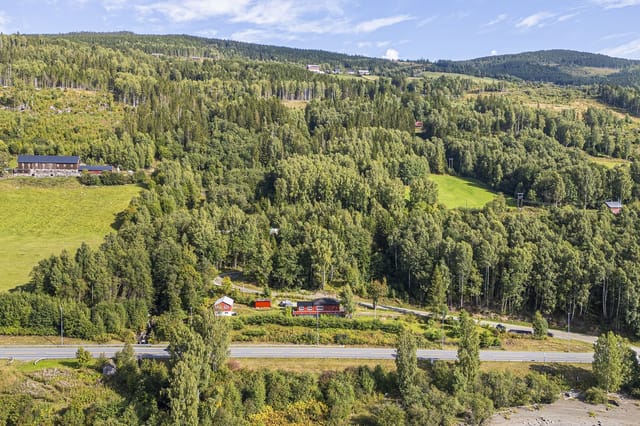

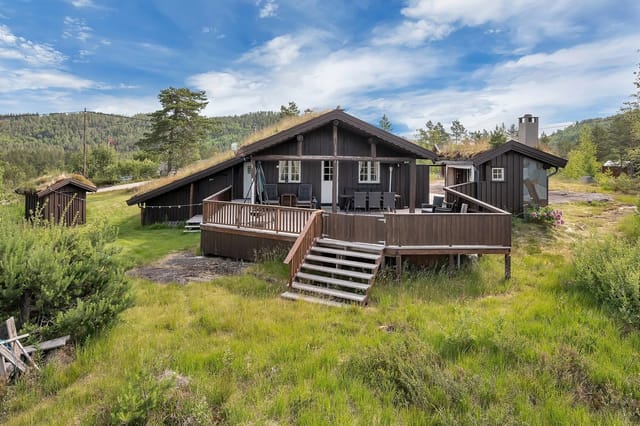
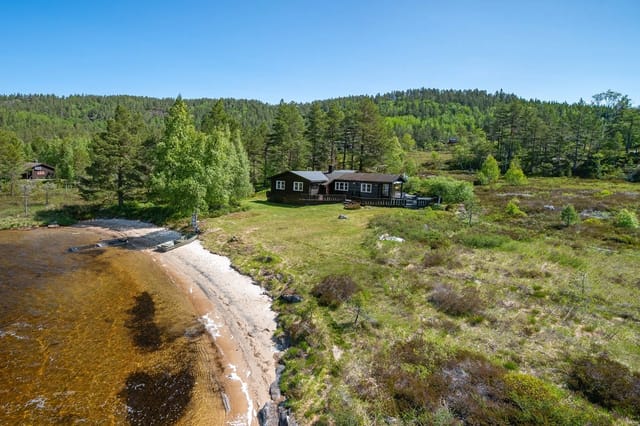
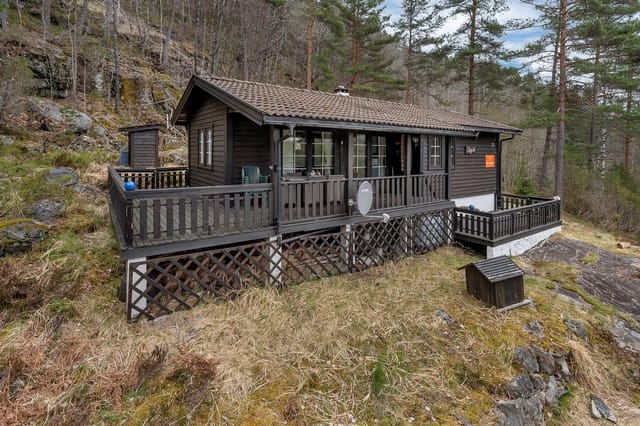
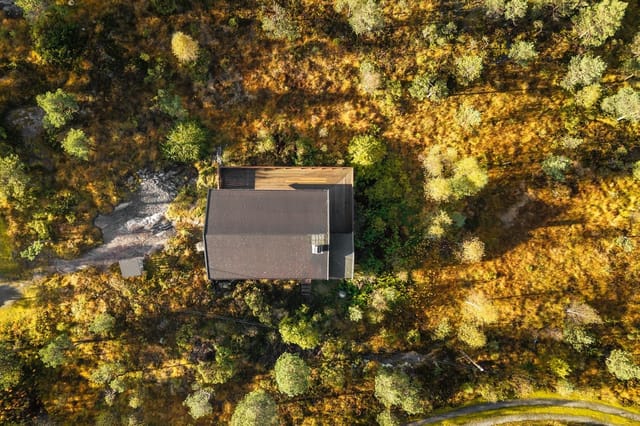
Nestled in the serene landscapes of Fossdal, Norway, this charming chalet at Heigardan 779 offers a unique opportunity for those seeking a second home that combines tranquility with adventure. With its picturesque setting and practical amenities, this property is perfect for overseas buyers and expats looking to immerse themselves in the Norwegian lifestyle.

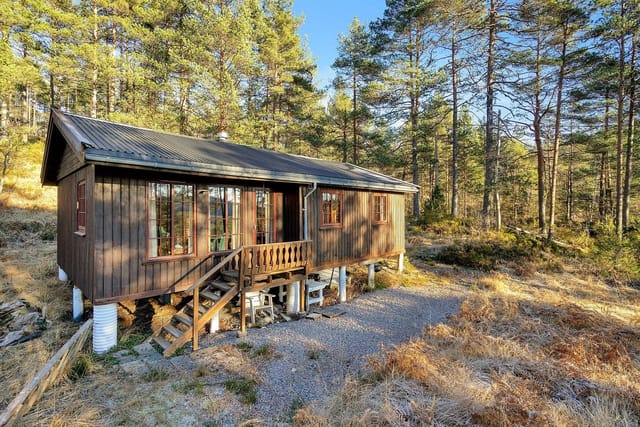
Imagine waking up to the gentle rustle of leaves and the crisp, invigorating air of southern Norway. This chalet, built in 1974 and maintained in excellent condition, is a testament to the enduring appeal of Norwegian craftsmanship. Its solid construction and thoughtful design make it suitable for year-round use, ensuring comfort and convenience no matter the season.

A Gateway to Nature and Adventure

Fossdal is a haven for outdoor enthusiasts. The surrounding area is a playground for hiking, fishing, and exploring the natural beauty that Norway is renowned for. In the winter months, the nearby ski lifts and alpine facilities transform the landscape into a winter wonderland, perfect for skiing and other snow sports. Whether you're an avid adventurer or someone who simply enjoys the peace of nature, this location offers something for everyone.

Chalet Features and Lifestyle

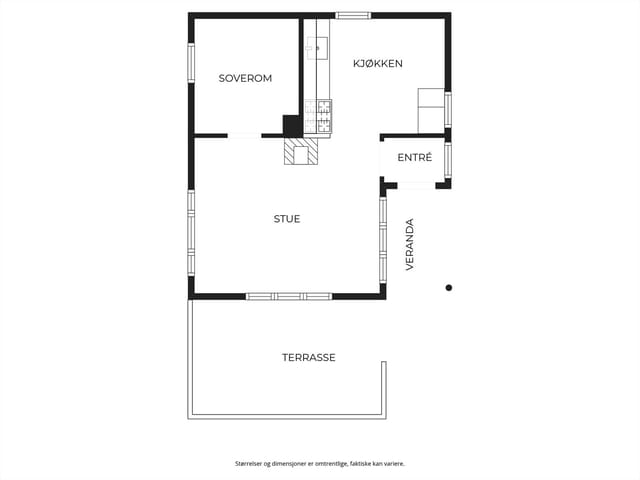
- Size: 42 square meters, efficiently designed for comfort and practicality.
- Bedrooms: Two cozy bedrooms, ideal for family or guests.
- Bathroom: Equipped with a Separett Villa separation toilet, offering an eco-friendly solution.
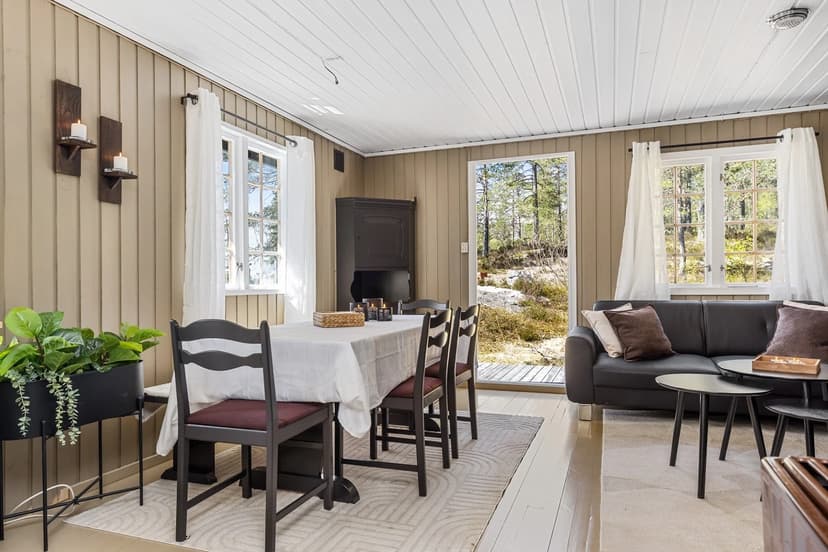
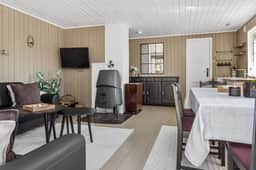
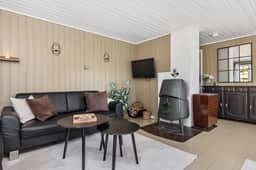
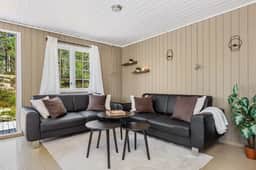
- Living Room: The heart of the chalet, featuring a wood-burning stove for warmth and ambiance.
- Kitchen: Functional and social, with a gas-powered stove and refrigerator.
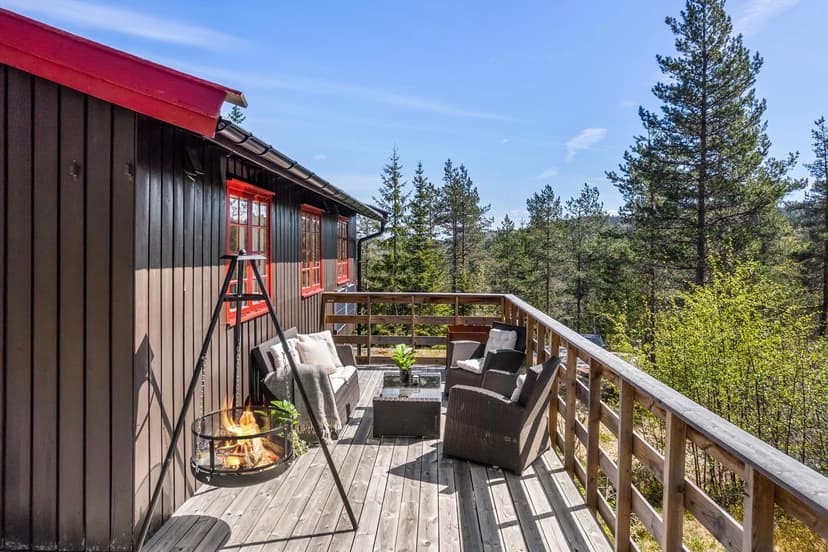
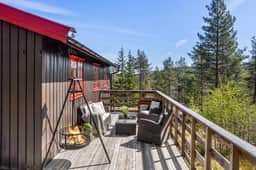

- Terrace: Spacious outdoor area for enjoying morning coffee or evening gatherings.
- Parking: Convenient garage/parking space close to the chalet.

A Lifestyle of Comfort and Convenience

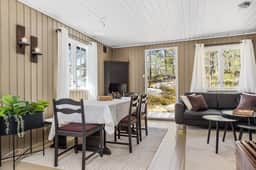
The chalet's layout is designed to maximize space and comfort. Large windows flood the living room with natural light, offering stunning views of the surrounding landscape. The open-plan kitchen and living area create a social atmosphere, perfect for entertaining or relaxing with loved ones.

The outdoor terrace extends the living space into the open air, providing a seamless transition between indoor and outdoor living. Here, you can savor the tranquility of the natural surroundings, whether you're enjoying a quiet moment alone or hosting a lively gathering with friends and family.

Accessibility and Local Amenities

Despite its secluded feel, the chalet is conveniently located near essential amenities. A bus stop is just a six-minute walk away, providing easy access to public transport. Grocery stores and other necessities are within a 15-minute drive, ensuring that you're never far from what you need.

Investment Potential

As a second home, this chalet offers not only a personal retreat but also an attractive investment opportunity. The demand for holiday homes in Norway is steadily increasing, and properties like this one, with their unique blend of seclusion and accessibility, are highly sought after.

Climate and Environment

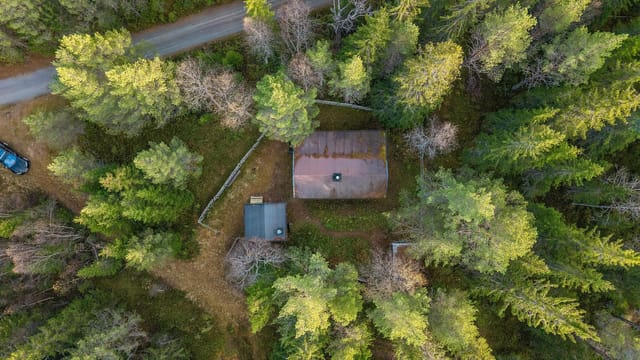
Situated at an elevation of approximately 408 meters above sea level, the property enjoys a refreshing climate. The area experiences a mix of clear and rainy days, with average temperatures in May around 13.9°C. The natural landscape, with its combination of lawn, trees, and heather, creates a harmonious environment that enhances the chalet's appeal.

A Story of Norwegian Living

Owning this chalet is more than just acquiring a property; it's about embracing a lifestyle. It's about the joy of waking up to the sounds of nature, the thrill of outdoor adventures, and the comfort of a well-designed home. It's about creating memories that will last a lifetime, in a place where the beauty of nature meets the warmth of home.

Welcome to your new retreat in Fossdal, where every day is an opportunity to experience the best of Norwegian living.

Details

Amount of bedrooms
2
Size
42
Price per m²
€1,032
Garden size
811
Has Garden
Yes
Has Parking
No
Has Basement
No
Condition
good
Amount of Bathrooms
1
Has swimming pool
No
Property type
Chalet
Energy label

Unknown

Sign up to access location details

Similar properties

Step outside on a January morning and the silence hits you first. Not the absence of sound, but the particular hush of a valley buried in fresh snow at 840 metres above sea level, broken only by the creak of pine branches and the distant whisper of the Eltra river threading through the trees below. The cross-country ski tracks are seventy metres from the front door. Seventy. You click into your bindings before your coffee even cools. This traditional timber chalet in Eltdalen, Innlandet county, is exactly what Norwegian mountain life is supposed to feel like. Built in 1976 in a style that hasn't needed reinventing, it sits on a sun-facing leased plot of 2,000 square metres with the kind of southern exposure that turns the snow to slush in early April and keeps the wildflowers going well into September. At 44 square metres across a single level, nothing about it is oversized or complicated. That's the point. The layout is honest and efficient in the way that only genuinely used cabins tend to be. A combined living and kitchen space opens under high ceilings that make the compact footprint feel more generous than the numbers suggest. The wood-burning stove sits as the room's clear anchor — light it on a Friday evening after the drive up from Oslo or Hamar and within twenty minutes the whole cabin is warm in that particular way only wood heat achieves, the kind that settles into your shoulders. The kitchen is straightforward: storage cabinets, a countertop with a stainless steel sink, a propane stove and fridge. It's equipped for proper cooking, not just camp food. Weekend dinners here tend toward slow-braised elk or pan-fried trout from Engeren lake, fifteen minutes east by car. Sleeping is handled across two bedrooms. ... click here to read more
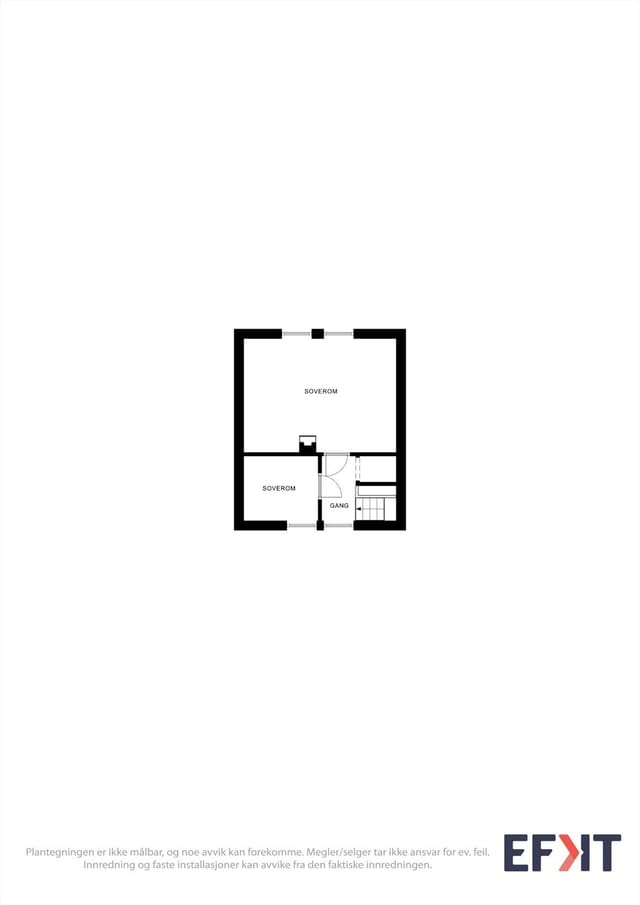
Welcome to Eltdalen and Eltdalsfjellvegen 530! Photo: Jonas Sjögren.

Step outside on a January morning at Plassæterveien 111 and the silence hits you first. Not city-quiet—actually quiet. The kind where you can hear the snow settling on the spruce trees beyond the terrace, and a woodpecker working somewhere deeper in the forest. Then you light the wood-burning stove, the smell of birchwood smoke fills the cabin, and the whole rhythm of your day rearranges itself around something slower, better. This is Kvikne. And once you've spent a weekend here, it's very hard to go back to treating it as just a dot on the map of Innlandet. The chalet at Plassæterveien 111 was originally built in 1978, but don't let that date fool you into expecting tired and dated. The 2018 extension changed things significantly—a proper tiled bathroom with underfloor heating came in, a new wood-burning stove was fitted alongside the existing open fireplace, and the whole property got a new lease of life. The east-facing cladding was replaced in 2022. Large new windows in the dining area, also fitted in 2022, mean the morning light comes pouring in across the table while you're nursing your first coffee and watching the hills shift colour as the sun climbs. In good condition and genuinely move-in ready, this is a cabin that's been cared for, not just inherited and ignored. The layout across 67 square metres of internal space works harder than you'd expect. Two bedrooms in the main cabin, plus an alcove that handles overflow when friends or older kids come along. The open-plan kitchen, dining, and living area has that easy sociability that makes cabin holidays actually feel like holidays—everyone ends up in the same room, someone's cooking, someone's playing cards, nobody's staring at a screen. The kitchen cabinetry ... click here to read more
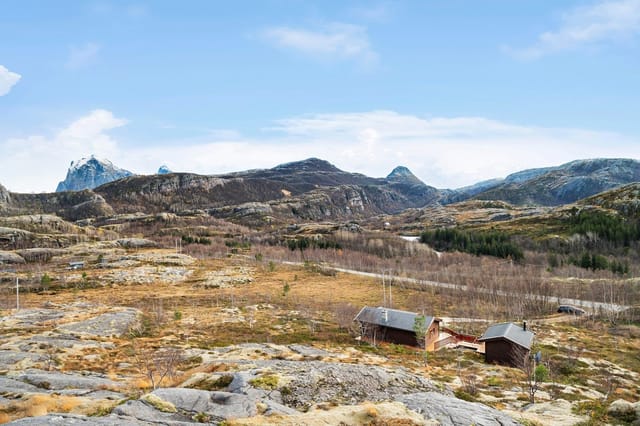
Welcome to Plassæterveien 111! Photo: Martin Dalen for EFKT

Step outside on a February morning and watch the Rondane massif turn from grey-blue to deep amber as the sun clears the ridge. The hot tub is already warm — you fired it up remotely before you even left the city, using the cabin's "Ring hytta varm" system — and the only sound is the faint creak of snow-laden pines. That's the kind of morning Vestre Gråhaugen 65 delivers, reliably, season after season. This is a proper Norwegian mountain cabin. Not a renovation project dressed up with Scandi aesthetics. Not a weekend flip. Built in 1985 and kept in good condition, the 60-square-metre chalet has solid pine paneling on every interior surface, the kind that darkens with age and woodsmoke in a way no paint can imitate. It sits on a 1,112-square-metre plot at Mysusæter, one of the Gudbrandsdalen valley's most established mountain resort communities, with Rondane National Park — Norway's oldest — quite literally on the doorstep. The layout is open and sociable. Kitchen, dining area, and living room flow together without a wall between them, which sounds simple but makes an enormous practical difference when you have six people in a 60-square-metre space. Large windows on multiple sides pull the landscape inside; on clear days you can track cloud shadows moving across Høgronden and Rondeslottet from the sofa. A fireplace anchors the living area. Get it going before dinner and the pine panels hold the warmth for hours. The kitchen is honest and functional — solid wood cabinets, sturdy worktops, and a vintage reddish-brown corner oven that doubles as a conversation piece. Plenty of counter space for actually cooking. The dining table is long enough for a proper family meal, the kind that runs well past dark because nobody wants ... click here to read more
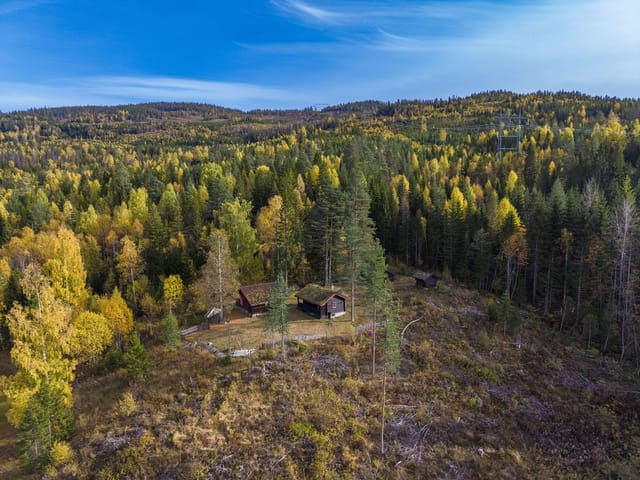
Picture 1

Early July morning. You pull on your boots before anyone else is awake, grab the rod leaning against the storage shed, and walk thirty seconds to the edge of Eidsmangen. The lake is completely still. A heron lifts off from the far shore. The only sound is the soft creak of pine trees behind you and the faint splash of your line hitting the water. This is what a holiday home in Våler i Solør actually feels like — and once you've had a morning like that, it's very hard to go back to anything else. Set on a generous 1,280 square metre private plot at around 401 metres above sea level, this traditional Norwegian chalet sits along Eidsmangvegen in one of Innlandet's quieter, more unspoiled corners. Built in 1983 and kept in good condition, it's the kind of cabin that doesn't try to be something it isn't. Thirty-five square metres of honest, practical living space. Two bedrooms. A wood-burning stove. Solar panels on the roof. No running water — and for the right buyer, that's not a drawback, it's the whole point. The layout makes smart use of every centimetre. The main living area and kitchen share an open-plan space that keeps things social — someone can be frying up the morning's catch while everyone else is still at the table with their coffee. The wood-burner in the corner earns its keep from late August onwards, when the Solør evenings start to bite and the forest turns amber and copper. On those nights, the cabin feels genuinely warm in the way that only wood heat can manage. The solar panel system handles lighting and basic power needs cleanly, keeping running costs low and the carbon footprint lower. Out front, the covered terrace runs to 18 square metres — enough for a proper outdoor table, a few chairs, and a spot ... click here to read more
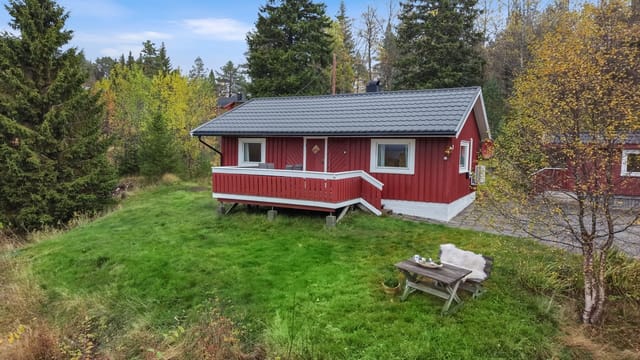
Facade with new railing from 2026

Step out onto the terrace at Tyinosvegen 1990 on a clear October morning and the Jotunheimen peaks are right there — sharp, white-tipped, close enough that you feel the cold radiating off them before the coffee in your hand has a chance to cool. That's the kind of morning this place delivers. Not occasionally. Every time you show up. This two-bedroom Norwegian chalet sits in the Tyin area of Årdalsfjellet, roughly 600 square meters of natural mountain plot, and it has the kind of settled, confident quality that comes from a property that's been genuinely cared for rather than staged for a sale. The exterior was overhauled in 2012 — new windows, fresh cladding, a new roof, and a spacious timber terrace that catches afternoon light and holds it. Inside, the 53 square meters feel considered rather than cramped. Traditional wood paneling lines the walls in the living room, the wood-burning stove sits exactly where a wood-burning stove should sit, and the whole space has the smell of pine and old timber that no interior designer has ever successfully faked. The layout makes practical sense for a mountain cabin. The entrance hall is wide enough to actually deal with wet boots, ski poles, and a pile of hiking layers without everything becoming chaos — a small thing, but one you'll appreciate after every single day out on the trails. The open-plan kitchen and living area keeps the main floor social. The kitchen has solid cabinet space and a freestanding stove; it's not a showroom kitchen, and that's entirely the point. You want to cook a proper meal after a long day outside, not worry about whether you're scuffing something expensive. Two bedrooms sleep five in total. One room has bunk beds, which works brilliantly for kids o ... click here to read more
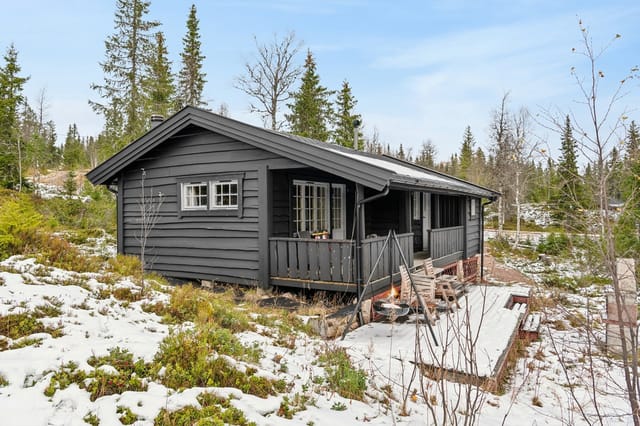
Front view of the cabin

Step out the door on a September morning and you're already in it — the cold, clean air hitting your face, frost still clinging to the grass, and the Imingfjell plateau rolling away in every direction with nobody else in sight. That's the reality of owning this traditional Norwegian cabin at Imingfjellvegen 590, and for the right buyer, that moment alone is worth every krone. Priced at €57,500, this 75-square-metre mountain cabin in Uvdal sits on a leased plot in one of Numedal's most rewarding highland landscapes. It's an honest property — two bedrooms, one bathroom, no electricity, no running water, solid pine floors, panelled walls, and a wood-burning stove that becomes the centrepiece of every evening spent here. This is not a glossy weekend retreat. It's a cabin in the original Norwegian sense: functional, raw-edged, and deeply connected to its surroundings. The interior has that particular quality you find in older Norwegian mountain buildings — warm amber pine panelling that's absorbed decades of wood smoke and candlelight, plank floors that creak in the right places, and small windows framing views that change every hour as the light moves across the plateau. The kitchen runs on a freestanding gas burner and has upper and lower cabinets around a full sink. It's workable. You cook simple food, you eat well, you go outside. The layout includes an entrance hall, a combined living room and kitchen, a utility room with washbasin, a toilet room, a hallway, and an external storage room. The toilet is a traditional bench-style outdoor arrangement — a detail that will either suit you perfectly or tell you immediately that this cabin is not your match. The property is sold as-is, furnishings included, no pre-sale clean. ... click here to read more
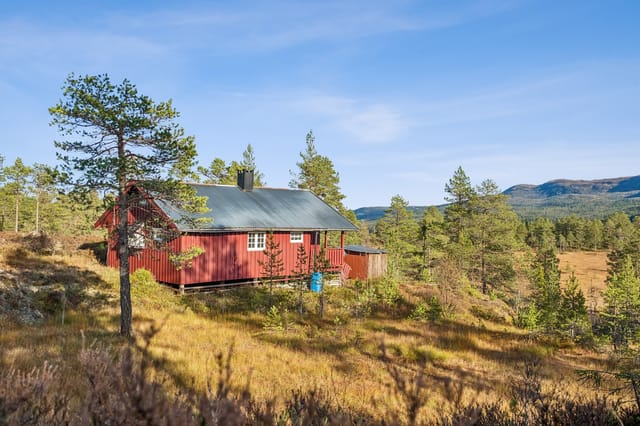
Welcome to Imingfjellvegen 590! (Photo: Terje Bjørnsen)

Step outside on a September morning and the river is already doing something. The current catches the early light, a faint mist lifts off the water, and the only sound is the pull of the Årlielva moving steadily past your private shoreline. This is what 97 square meters of raw Norwegian potential looks like at Årlifossvegen 1089 — a 1900-built cabin sitting on a sweeping 2,578 square meter freehold plot in Årlifoss, just outside Notodden, with direct access to the river and the kind of quiet that cities charge a fortune to simulate. Let's be honest about what this place is. It needs work. Significant work. The floor structure between levels has documented rot damage, and the interior will require a full renovation before you're spending winters here in comfort. But for a buyer who knows what they're doing — or who simply has the vision to see past bare bones — this is the kind of find that simply doesn't come up anymore. A genuine riverfront hytte, freehold land, a long private shoreline, three bedrooms, six rooms total, and a plot large enough to add outbuildings, a dock, a sauna, a garden, or all four. The price reflects the project. The potential is the point. The cabin's bones tell you something about its staying power. Built over a century ago and still standing on its riverside plot, the structure has the proportions of a proper Norwegian mountain retreat rather than a weekend box. The living room has an open fireplace — the kind that earns its keep from October through April — and the kitchen carries custom-built cabinetry with painted smooth fronts, functional and ready to be built around once the structural work is done. Three bedrooms means room for the whole family, or a couple of rooms to let when you're no ... click here to read more
Lokalmegleren & Partners by Berit Seltveit presents Årlifossvegen 1089

Around seven in the evening in late June, the sun is still well above the treeline to the west. You're sitting on a 25-square-meter veranda at 201 meters above sea level, the smell of pine resin hanging in the warm air, a cup of coffee going cold in your hand because you forgot about it. That's the kind of place this is. Eikebergåsen 20 sits on a generous 1,068-square-meter plot in Båstad, a quiet community in Viken county roughly 80 kilometers south of Oslo. The address puts you deep enough into the forest to feel genuinely away from things, but close enough to the real world that you're never actually stranded. The center of Båstad — a grocery store, a restaurant, a petrol station — is about 3.5 kilometers down the road. You can drive it in five minutes or cycle it through the trees in under twenty. The chalet itself was built in 1964 and covers 58 square meters across a single story. Original cabins of this era have a particular quality: low ceilings, thick walls, small windows in the bedrooms that frame rectangles of green forest like paintings. This one has been freshly updated without losing any of that character. New carpet underfoot, freshly painted panel walls in the living room, a newly fitted kitchen, and a brand-new 30-liter water heater installed in 2026. It's move-in ready in the most straightforward sense — unload the car, light the stove, open a bottle. That wood-burning stove is worth mentioning twice. Norwegian autumn arrives quietly but decisively, and by September the evenings carry a real chill. The stove anchors the living room, casting that particular amber light that makes everyone around it feel like they've earned their weekend. Large windows face the surrounding forest, so you get the full d ... click here to read more
Eikebergåsen 20!

Step outside on a clear October morning and Snøhetta is right there — all 2,286 metres of it, catching the first pale light while the plateau below stays in shadow. That's not a postcard. That's Tuesday at this log chalet on Hjerkinnhusvegen, sitting at just over 1,000 metres above sea level in one of the most remote and rewarding corners of Norway. Hjerkinn is the kind of place that outdoor Norwegians have quietly known about for generations. It sits at the convergence of Dovrefjell-Sunndalsfjella, Dovre, and Rondane National Parks — three protected wilderness areas meeting at a single point, which means the land surrounding this cabin is essentially untouchable. No new roads cutting through the reindeer corridors. No future development eating into the horizon. What you see today is what you'll see in thirty years. For buyers considering a second home in Norway, that kind of permanence is genuinely rare. The cabin itself was built in 1968 and occupies a freehold plot of 520 square metres. Solid log construction — the kind that handles the Dovre winter without complaint. The structure spans two floors with 185 square metres of indoor space, which sounds modest until you're inside and realise how well the rooms are proportioned. The main floor opens from a slate-floored entrance hall into a proper living room: large windows framing the Snøhetta massif, panelled walls in warm timber, a fireplace insert replaced in 2016 that throws serious heat on evenings when the temperature outside drops to -15°C. You don't just survive Norwegian mountain winters here — you actually want to be in this room. The kitchen sits separate from the living area, which anyone who's cooked for a group in a small open-plan space will appreciate. ... click here to read more

Welcome to Hjerkinnhusvegen! Photo: Skildre.com by Bjørnar Fjeldberg

Step off the veranda at Heimseterhøgda 49 on a January morning and the world goes completely quiet. Just the soft crunch of your boots on fresh snow, the smell of pine resin in the cold air, and a groomed ski trail waiting less than three minutes' walk away. That's the daily reality of owning this traditional Norwegian chalet on a 3,007-square-meter natural plot in the hills above Hønefoss — and it's the kind of quiet that people drive hours to find. This is a proper off-grid cabin. No water mains, no grid electricity, no noise from neighboring streets. What it does have is a solar power system that keeps the lights on, a masonry fireplace with an open hearth that heats the living room through the coldest Norwegian winters, and a paraffin stove as backup for the shoulder months when autumn storms roll in from the west. Built in 1973 and maintained in good condition, the chalet keeps every bit of its original character — vertical wooden cladding on the exterior, wood-paneled walls inside, warm timber floors underfoot in every room. The living space is small but thought through. The main room holds a proper sofa corner around the fireplace and a dining area with enough space for the whole family after a day on the trails. It doesn't try to be anything other than what it is: a place to get warm, eat well, and go to sleep tired in the best possible way. The kitchen runs on a gas cooktop with paneled cabinet fronts and a solid wood countertop — functional, honest, no pretense. Cooking here means opening the window above the sink and listening to the forest while the coffee heats up. Both bedrooms are fitted with built-in bunk beds, a practical arrangement that makes the compact 34-square-meter floor plan work for families ... click here to read more

Welcome to Heimseterhøgda 49! Photo: Morten Normann Foto AS

Early October, and the birch trees lining Rolandsveien have gone full gold. You step out onto the pine-planked deck with a mug of coffee and there's nothing in front of you but your own 2,566 square metres of Norwegian countryside — no neighbours visible, no road noise, just the faint rustle of leaves and, somewhere down the slope, the call of a bird you still haven't managed to identify after three visits. This is the version of Norway that most tourists never find, tucked into the quiet valley landscape around Bjelland in Agder county, where life moves at a pace that genuinely forces you to exhale. The chalet itself sits on Rolandsveien 187 and dates back to 1950, with all the character that implies. Pine floors, wood-panelled walls and ceilings, solid lacquered doors throughout — it has the kind of interior that took decades to feel this settled and right. A 1995 extension added a woodshed and storage area to the main structure, and a wood-burning stove installed in 2017 means winters here are genuinely warm rather than merely survivable. On a January evening when the temperature outside is well below zero and there's a metre of snow on the natural plot, that stove becomes the social centre of the whole chalet. Everything migrates toward it. Downstairs, the open-plan layout connects the kitchen and living room in a way that makes the 65 square metres feel generous. The built-in dining bench in the living area is one of those features that sounds unremarkable until you're actually there — six people around a table, playing cards after a long day on the trail, and it just works. A lacquered wooden staircase leads to the upper floor, where two sleeping rooms handle overnight guests comfortably. These rooms are suited t ... click here to read more

Welcome to Rolandsveien 187! Photo: Boligfotografer

Picture this: it's a Saturday morning in early March, and you step outside the cabin door into a silence so complete you can hear your own breath. The spruce forest is loaded with snow, the Birkebeiner ski trail runs literally past your front yard, and the only decision on the agenda is whether to ski north toward Skramstadsetra first, or south. That's what ownership here actually feels like. Sitting at 600 meters above sea level along Rostadsæterveien, this traditional Norwegian chalet sits on a 1,183-square-meter freehold plot in the Rena highlands, just 11 kilometers west of Rena town and about two hours north of Oslo. It's a proper cabin — unpretentious, functional, genuinely off-grid in all the right ways — and it occupies one of the most coveted positions in Innlandet county for outdoor enthusiasts who know the region. The Birkebeinerrennet, Norway's legendary cross-country ski race that's been run since 1932, follows the trail network directly outside. You don't have to drive to a trailhead. You clip in and go. In summer, that same trail becomes one of the finest mountain bike corridors in eastern Norway, and in autumn it turns into a hiking route through birch and pine that shifts color like something lit from underneath. Inside, 70 square meters of interior space is laid out the way Norwegian cabin culture has always intended: a living room anchored by a wood-burning fireplace that earns its keep from October through April, a kitchenette with a gas cooktop and refrigerator, two bedrooms, an alcove with a washbasin, and a composting toilet room that handles the off-grid practicalities with total dignity. Eight sleeping places across the bedrooms and alcove means this works comfortably for a family or a group o ... click here to read more

Welcome to Vangen

Stand on the balcony at Glomstadvegen 21 on a July morning and the view stops you cold. Lake Mjøsa stretches out below — Norway's largest lake, over 100 kilometres long — catching the early light in a way that makes the water look almost silver. Church bells from Gjøvik drift across on still days. The birch trees at the edge of the garden barely move. This is what a Norwegian hytte is supposed to feel like, and this one delivers it without making you drive an hour from civilization to get there. Bråstad sits just outside Gjøvik, tucked into the eastern flank of the lake in a way that gives this particular stretch of shoreline a quietly privileged position. The cabin at Glomstadvegen 21 has been here since 1954, and it carries that history well. The main structure covers 72 square metres — compact but genuinely liveable, especially once the sloped ceilings in the living room open things up and the woodstove in the corner starts throwing heat on a cold October evening. That living room is the heart of the place. Big windows frame the lake view like a painting that changes with every season: white and frozen in February, green and buzzing with dragonflies in August, blazing amber in late September when the birches turn. A balcony door leads directly out to the garden and the view beyond, so Sunday lunch in summer can shift effortlessly from the dining table to a chair outside with a coffee and the sound of water below. The entrance hall has underfloor heating — a small detail, but one you appreciate enormously when you're pulling off snow boots in November. The kitchen is open-plan and honest about what it is: laminate cabinets, a wooden countertop, an integrated sink. Functional, characterful, not trying to be something ... click here to read more

DNB Eiendom v/ Truls Walbye Søhagen presents Glomstadvegen 21

Dawn comes slowly in Gjerstad. The mist hangs low over the spruces, the forest is dead quiet except for a woodpecker somewhere in the birches, and the only thing on the agenda is whether to pack the fishing rods or pull on the hunting boots. This 1988 cabin on Gjerstadveien 2589 was built for exactly that kind of morning — and there are 365 of them a year waiting for you here. Tucked into the upper reaches of Gjerstad municipality in Aust-Agder, this three-bedroom chalet sits on its own 867-square-metre plot where lawn gives way to natural rock and forest edge. The setting feels genuinely remote, yet the E18 motorway is within easy reach, and the coastal towns of Risør and Kragerø — both known for their white-painted wooden architecture and busy summer harbours — are a short drive south. Oslo is roughly three hours by car or train. It's that sweet spot: wild enough to feel like a proper escape, connected enough to be practical for a second home. The cabin's most significant selling point is what lies outside the front door, not inside it. The property sits within Statsskog's hunting grounds — one of the largest state-managed wilderness areas in southern Norway, spanning some 130,000 acres of managed forest. Annual hunting licences for elk, deer, and small game are available for roughly NOK 2,000 per designated zone per year, making this one of the most cost-effective entry points into Norwegian hunting culture you'll find anywhere. Five separate hunting areas are accessible from this location. For the serious hunter looking for a second home in Norway that doubles as a proper base camp, this is the real thing — not a romanticised version of it. Spring arrives late here, usually in April, and when it does, the trails a ... click here to read more

The cabin is situated on a natural plot with beautiful surroundings and good sunlight.

Step outside on a July morning and the air hits differently up here. At 930 meters above sea level, above the treeline and above the noise of ordinary life, Etnstølen 13 sits in a broad, sun-drenched mountain pasture where the wind comes off Mellene and the only sound at dusk is the distant clang of cowbells from a neighboring farm. This is the kind of place Norwegians have been quietly keeping to themselves for generations. Rogne and the wider Valdres valley have long attracted those who know their Norwegian geography well. This isn't a manicured resort with lift queues and overpriced waffles. Etnstølen is rawer than that — a working mountain pasture landscape of traditional wooden seter buildings, open skies, and trails that stretch in every direction without a signpost telling you which way to go. The chalet at number 13 sits among a small cluster of similar cabins, close enough to feel a sense of neighborly community when you want it, and open enough on every side that solitude is never more than a ten-minute walk away. The cabin itself was built in 1950, and you can feel that age in the best possible way. Five exposed timber beams run across the vaulted ceiling of the main living area, giving the 60-square-meter interior a height and openness that the numbers alone don't suggest. The large windows facing the mountains aren't just decorative — on a clear afternoon, when the light goes golden across Kroktjednet and the reflections shift on the water, you will absolutely stop whatever you're doing and just look. The older fireplace stove in the living room is the social center of the space on cooler evenings, the kind of thing that earns its place in a cabin like this rather than being a lifestyle accessory bolted on ... click here to read more

Welcome to Etnstølen 13!

Step outside on a February morning at Hemåsen 30 and clip into your skis right from the terrace. The prepared cross-country trails are 84 meters from the front door — not a marketing approximation, but a genuine number you can pace out yourself. The valley below is still catching the first light, the pines are heavy with overnight snow, and the only sound is the soft creak of cold timber and your own breathing. That's the daily reality this cabin offers, and it's the kind of thing you stop being able to explain to people who haven't experienced it. Built in 1973 and sitting on a natural, unfenced plot in the hills above Koppang in Innlandet county, this three-bedroom Norwegian chalet has been kept in solid, honest condition. It's not a renovation project. It's not dressed up in reclaimed-wood Instagram aesthetics. It's a proper mountain cabin with wood-paneled walls, visible ceiling beams, multiple fireplaces, and an 85-square-meter wrap-around terrace rebuilt with pressure-treated decking in 2021. What you see is what you get — and what you get is genuinely very good. The living room is the gravitational center of the place. An open fireplace, a wood-burning stove, and a combined wood-and-paraffin stove give you options depending on the cold and your mood. After a full day on the Rondane trails or a long Nordic ski loop through the Østerdalen forest, you come back here, strip off the layers, and let the warmth pull you into the sofa. The walls and ceiling are clad in timber throughout — not as a design statement, but because that's how Norwegian mountain cabins have always been done, and it works. There's a reason the aesthetic has never gone out of fashion up here. The kitchen runs on gas — a four-burner stove, a pr ... click here to read more

Welcome to Hemåsen 30! Photo: Jonas Hasselgren V/EFKT

Step outside on a October morning and the air smells of pine resin and cold water. No neighbours visible through the trees. Just the faint drip of dew from the roof timbers, a woodpecker somewhere in the spruce behind the shed, and the whole of the Norwegian forest sitting quietly at your door. That's Kråkfossvegen 175. That particular kind of stillness you have to travel a long way to find — except here, you own it. Set on a generous natural plot of over 2,000 square metres in Vestmarka, Innlandet county, this two-bedroom log chalet complex is one of those rare finds that hasn't been scrubbed clean of its character. The main cabin was built in 1996 using traditional log timber construction, and it shows — in a good way. Exposed roof beams run the length of the ceiling. The visible rafter work gives the living room an airiness you don't expect from a 45-square-metre footprint. A centrally placed wood-burning stove anchors the open-plan kitchen and living area, and on a grey afternoon with snow starting to settle on the deck outside, there is genuinely nowhere you'd rather be. The large windows in the living area do real work here. They frame the surrounding forest like a painting that changes with every season — green and dense in summer, skeletal and silver in winter, briefly electric with autumn colour in late September when the birch trees turn. The kitchen is adapted for cabin life, with a gas stove and refrigerator, and the sanitary room has a washbasin. Simple, honest, functional. The interior is finished throughout in timber walls and solid wood doors, so the whole place feels coherent rather than patched together over the decades. Upstairs, a loft — a hems, in Norwegian cabin tradition — adds flexible sleeping ... click here to read more

Welcome to Kråkfossvegen 175! Photo: Dagmar Louise Ånerud for EFKT

Step out onto the small timber terrace on a clear September morning and the view stops you cold. Across the treetops, the fjord catches the early light in long silver streaks, and somewhere below in the valley, nothing moves. No traffic. No voices. Just the faint creak of spruce in a slow northern wind. This is Hjartland — and it doesn't feel like the rest of the world remembers it exists. Set on a generous 5,500-square-metre woodland plot along Hjartlandsveien in Leirfjord municipality, this 1970s timber chalet sits high enough in the terrain that the views open up in a way you don't get from the valley floor. Three bedrooms, one bathroom, 45 square metres of honest log construction — and a renovation canvas that hasn't been this wide open in years. At 462,640 NOK total asking price, including all fees, this is one of the more affordable entry points into Norwegian holiday property ownership you'll find in the Nordland region right now. The cabin itself is compact but well-proportioned. High ceilings in the main living area keep it from ever feeling cramped, and the exposed timber beams overhead give the space a weight and character that no amount of interior decorating can manufacture from scratch. Large windows pull the forest and sky into the room, and in winter, when the spruce branches carry snow and the light goes gold at two in the afternoon, the scene from the living room sofa is genuinely hard to leave. A fireplace and a wood-burning stove handle heating — not as a design gesture, but because they work, and because there is something deeply satisfying about splitting birch in the late afternoon and feeding the stove after a day on the trails. The kitchen runs off a gas stove and a refrigerator, with water su ... click here to read more

Welcome to Hjartlandsveien 16 – a charming older cabin situated high in the terrain. Access is behind the outbuilding seen in the picture.

Properties nearby

Nestled amidst the tranquil and breathtaking scenery of Handeland's cabin area lies a delightful treasure waiting to be discovered. This charming cabin in Fossdal, located at Heigardan 605, offers a harmonious blend of comfort and nature, just perfect for those looking to escape the hustle and bustle of daily life and get back to something quieter and slower. As a busy real estate agent accustomed to the hectic pulse of urban life, it is always refreshing for me to talk about such a property where the echoes of nature become part of your everyday routine. First things first, let's talk about the unique and captivating atmosphere of Fossdal. Situated in Åseral municipality, this locale offers a serene escape, roughly an hour from the coastal town of Mandal and a mere 30-minute drive from Evje. Åseral is renowned for its year-round beauty, which is made even more desirable by the township's friendly local community vibe. If you're dreaming of a life where crisp air, lush greenery, and peaceful seclusion beckon you every day, then you've got a gem right here. The cabin boasts a sunny and private position with incredible views of the surrounding natural landscape. It's a place where someone can truly feel at home, whether you're thrilled by outdoor adventures or just seeking solace in a quiet corner with a good book. The Handeland area is a paradise for outdoor enthusiasts, offering skiing trails that are conveniently close, hiking paths for the adventurous spirit, and fishing waters where you can let time slip away quietly by the shoreline. But let's not get too carried away. This cabin, offered at a rather modest price point of 93,000, has easy upkeep and good condition, boasting that hallmark rustic charm that so many ... click here to read more

Welcome to Heigardan 605 - Cabin in scenic surroundings

Nestled in the serene embrace of Fossdal, Norway, this charming chalet at Sandvassvegen 90 offers a unique opportunity to own a second home that perfectly balances tranquility with adventure. With its breathtaking views of Sandvatn Lake and a private beach, this property is a haven for those seeking a peaceful retreat amidst nature's splendor. Imagine waking up to the gentle lapping of waves against the shore, the crisp mountain air filling your lungs as you step onto your expansive 90 sqm sun-drenched terrace. This is not just a property; it's a lifestyle, a gateway to the Norwegian wilderness where every day is a new adventure. A Home That Embraces Nature The chalet, in excellent condition, is a testament to thoughtful design and meticulous maintenance. Its single-level layout ensures accessibility for all ages, making it a perfect choice for families or groups of friends. The heart of the home is the open-plan living room and kitchen, where a cozy wood-burning stove invites you to gather around on chilly evenings. Large windows flood the space with natural light, offering panoramic views of the lake and surrounding landscape. Key Features: - 4 Bedrooms: Accommodates up to 13 guests, ideal for family gatherings. - Private Beach: 50 meters of shoreline for swimming, sunbathing, and water activities. - Sustainable Living: Equipped with solar panels and gas appliances for off-grid comfort. - Outdoor Spaces: Landscaped garden with mature trees, flat lawn, and a large terrace. - Detached Shed: Additional storage for tools and seasonal equipment. - Eco-Friendly Bathroom: Features a pumped shower and composting toilet. - Fully Furnished: Move-in ready with all furniture included. A Year-Round Destination Fossdal is a pa ... click here to read more

Welcome to Sandvassvegen 90

A Tranquil Escape in the Heart of Norway's Natural Beauty Imagine waking up to the gentle rustle of leaves and the crisp, invigorating air of Norway's pristine wilderness. Nestled in the serene enclave of Hornnes, this charming chalet at Sollivegen 25 offers a unique opportunity to immerse yourself in the untouched beauty of the Norwegian landscape. With its rustic charm and off-grid allure, this property is more than just a vacation home—it's a gateway to a simpler, more fulfilling way of life. A Day in the Life at Sollivegen 25 As the sun rises over the lush forests surrounding your chalet, the day begins with a leisurely breakfast on the terrace, where the scent of pine mingles with the fresh morning air. The chalet's cozy interior, warmed by the crackling fireplace, invites you to savor a moment of peace before embarking on the day's adventures. In the summer months, the nearby Bjørnedalsvatnet lake beckons with its crystal-clear waters, perfect for a refreshing swim or a tranquil afternoon of fishing. The surrounding trails offer endless opportunities for hiking and exploring, with each path revealing new vistas and hidden treasures. As autumn paints the landscape in vibrant hues, the forest becomes a haven for berry picking and nature walks, offering a bounty of seasonal delights. Winter transforms the area into a snowy wonderland, with cross-country ski trails just a short drive away. Whether you're gliding through the serene woods or tackling the slopes at Eikerapen ski resort, the chalet serves as a cozy retreat to return to, where the warmth of the fireplace and the simplicity of cabin life provide a comforting embrace. The Allure of Hornnes Hornnes is a place where nature and tranquility reign supreme. ... click here to read more

Welcome to Sollivegen 25!

Nestled in the heart of Norway's picturesque landscape, Mathølvegen 27 in Hornnes offers a unique opportunity to own a charming chalet that serves as the perfect second home. This property is not just a place to stay; it's a gateway to a lifestyle filled with tranquility, adventure, and the natural beauty of southern Norway. Imagine waking up to the gentle rustle of leaves and the crisp, fresh air of the Norwegian countryside. This chalet, with its elevated position at 325 meters above sea level, provides panoramic views that are nothing short of breathtaking. Whether you're sipping your morning coffee on the spacious veranda or enjoying a cozy evening by the wood-burning stove, every moment here is a reminder of the serene beauty that surrounds you. ### A Home for All Seasons Hornnes is a destination that offers something for every season. In the summer, the nearby Bjørndalsvannet lake becomes your personal playground. With two kayaks included, you can spend your days paddling across the tranquil waters or trying your hand at fishing. The sandy beaches nearby are perfect for sunbathing and swimming, making it an ideal spot for family gatherings or quiet reflection. As the seasons change, so do the activities. Autumn brings a tapestry of colors to the surrounding forests, inviting you to explore the numerous hiking trails that wind through the landscape. Trails leading to Skibefjell and Snøfjell offer stunning vistas and varied terrain, perfect for both casual walkers and seasoned hikers. Winter transforms Hornnes into a snowy wonderland. The chalet's proximity to cross-country skiing tracks at Stangerås/Tveit, Gautestad, and Høgås in Evje, as well as ski resorts at Eikerapen and Bortelid, ensures that winter sports ... click here to read more

Exbo Real Estate presents Mathølvegen 27

Are you dreaming of a cozy retreat nestled in the heart of Norway's stunning natural landscapes? This cabin, located at Matkronvegen 170 in Hornnes, might just be the haven you've been searching for. Positioned high above sea level at approximately 350 meters, this cabin offers a tranquil escape from the hustle and bustle of city life. It's like living in a picturesque postcard, immersed in scenic views that extend as far as the eye can see. Life in Hornnes is an experience of its own. As an overseas buyer or expat, you might find the area a slice of paradise offering peace and serenity. Hornnes is a small village community located in southern Norway, where the pace of life is gentle, and nature is always just a step away. The climate here is typically Nordic, with cool winters and mild summers. Living here means you'll experience the beauty of snowy landscapes and lush greenery when the season turns. Around the cabin, the landscape transforms with each season, offering colorful foliage in the fall and a snow-covered wonderland in the winter. You'll be delighted with many outdoor activities available in the area. During the warmer months, enjoy hiking trails and swim in the refreshing waters of Gunnarsvann. Winter transforms the surroundings into a skier's delight, with groomed ski trails just a short drive away at Tveit/Stangerås. The cabin itself is an intimate retreat: - 1 bathroom - 2 bedrooms - Single-level layout - Water with pump - New powerful solar system - Sauna - Secluded location - Stunning views - Large living room - Cozy kitchen - Storage room - Entrance hall One of the standout features is that it’s an upgraded cabin—it offers a degree of comfort and utility that not all cabins can. Equipped wit ... click here to read more

Gallery image

Nestled in the heart of Hornnes, the charming Bjørndalen cabin offers an inviting escape into the tranquil world of Norway's natural excellence. With its untouched beauty and secluded surroundings, this peaceful retreat is perfect for those yearning to get away from the hustle and bustle of urban life. As a busy real estate agent handling a lot of inquiries, let me take you on a quick journey through this cozy haven, perfect for overseas buyers looking to experience a genuine slice of Norwegian countryside living. This quaint cabin, located at Bjørndalen 5, 4737 Hornnes, is built in a lovely nook of the picturesque area of Bjørndalen. Moving in, you'll find an environment that offers a simple yet comfortably snug atmosphere. With a reasonable price tag of 34,273 NOK, this cabin presents a sensible choice for those in search of a peaceful getaway. This property is a good find, offering all the essential features you might need for a rustic retreat: - 2 cozy bedrooms - 1 bathroom with bio-toilet - Delightful living room combined with kitchen - West-facing terrace for evening relaxation - Access to beautiful Bjørndalsvatn lake nearby The cabin is your perfect weekend retreat! Ideal for small families or adventurous individuals looking to connect with nature. The living experience here is all about simplicity and serenity, and with its simple facilities, it offers a genuine cabin lifestyle. Despite not having the luxuries of running water or electricity, think of it as an opportunity to connect with a simpler way of life. Imagine spending evenings wrapped in a blanket, with candlelight flickering, as the sounds of the night lull you to sleep. Hornnes is a beautiful rural community located in a region known for its sce ... click here to read more

Picture 1

Nestled in the heart of Norway's enchanting landscape, this delightful chalet at Abusdalsvegen 1422, Hornnes, offers a unique opportunity to own a piece of Scandinavian paradise. With its prime location in the serene village of Hornnes, this property is a haven for those seeking a tranquil retreat amidst nature's splendor. Whether you're looking for a vacation home or a second residence, this chalet promises a lifestyle filled with relaxation, adventure, and unforgettable memories. Imagine waking up to the gentle rustle of leaves and the crisp, invigorating air of the Norwegian countryside. This chalet, in excellent condition, is designed to provide comfort and functionality, making it an ideal choice for families, couples, or groups of friends. The property spans 59 square meters and features three cozy bedrooms, accommodating up to seven guests, ensuring ample space for everyone. ### A Home That Embraces Nature The chalet's design seamlessly integrates with its natural surroundings. Large windows flood the living spaces with natural light, offering panoramic views of the lush landscape. The open-plan living room and kitchen create a warm, inviting atmosphere, perfect for gatherings and shared meals. A wood-burning stove and heat pump ensure the chalet remains cozy, even during the colder months. Step outside onto the expansive front terrace, where you can savor your morning coffee while soaking in the breathtaking views. The terrace, equipped with a hot tub and outdoor shower, is a sanctuary for relaxation after a day of exploring the nearby trails or swimming in the local lakes. ### A Gateway to Adventure Hornnes is a gateway to a myriad of outdoor activities. The surrounding area is a playground for nature enth ... click here to read more

Welcome to Abusdalsvegen 1422

A Winter Wonderland and Summer Sanctuary in Fossdal Imagine waking up to the gentle whisper of the wind through the pines, the crisp mountain air filling your lungs as you step onto your expansive terrace. The sun rises over the majestic peaks, casting a golden glow across the valley, inviting you to embrace the day. Welcome to Bakkevegen 6, a chalet that offers more than just a place to stay—it offers a lifestyle steeped in nature, adventure, and tranquility. A Year-Round Retreat Nestled in the heart of Fossdal, this charming chalet is your gateway to the best of Norway's natural beauty. With three cozy bedrooms and a thoughtfully designed living space, it provides the perfect setting for family gatherings or intimate weekends away. The chalet's open-plan living area, with its large windows, ensures you're always connected to the stunning landscape outside. Seasonal Splendor In winter, the nearby ski resort, just 400 meters away, becomes your playground. Whether you're a seasoned skier or a beginner, the slopes cater to all levels, promising exhilarating days on the snow. As the seasons change, the landscape transforms, offering a different kind of beauty. Spring brings a burst of color as wildflowers bloom, while summer invites you to explore the hiking trails that wind through the lush forests and along the serene Ørevatn lake. Local Delights and Cultural Riches Fossdal is more than just a picturesque location; it's a community rich in culture and tradition. The local cuisine is a celebration of Norway's culinary heritage, with fresh, locally-sourced ingredients taking center stage. Enjoy hearty meals at nearby Eikerapen Gjestegård, where traditional dishes are served with a modern twist. Throughout the year, ... click here to read more

Welcome to Bakkevegen 6

Nestled in the serene and enchanting landscapes of Fossdal, Bakkevegen 25 boasts a charm that harkens back to simpler times without sacrificing modern conveniences. This rustic cabin, strategically placed in a well-established cabin area, offers not just a dwelling but an experiential journey to anyone with a heart that yearns for nature and adventure. The cabin’s inviting presence welcomes you with open arms, promising tranquility and nature-filled escapades right outside your doorstep. The moment you set eyes on this property, you are greeted by its spacious terrace, a precursor to the comfort found within. Perfect for those who love lounging outdoors, it offers plenty of room for a cozy set-up where you can relish in the fresh mountain air and perhaps share stories amidst nature's brilliant backdrop. 84 square meters of space may not sound like much, but with a well-thought-out design, every inch speaks to quality and invites creativity to make it your own. As you enter, this cabin's charm is palpable, with a rustic yet practical design that appeals to both families and weary travelers looking for peace. The entrance hall guides you to a cozy sanctuary - the living room. Featuring large windows that allow an abundance of natural light to flood in, it brings the immense beauty of the outdoors inside. When winter's chill sets in, the warmth of the fireplace and a practical heat pump offer cosy relief, making it the ideal spot to enjoy a book or unwind with loved ones. One excellent aspect about living here is the climate; Fossdal experiences the splitting joy of all four seasons. Summers are mild, perfect for exploring the nearby trails, while winters turn the landscape into a snowy wonderland perfect for skiing or s ... click here to read more

Cozy cabin with spacious terrace, beautifully located in scenic surroundings. Perfect for relaxation and nature experiences all year round.

Step outside on a January morning and the cross-country ski tracks are literally 50 meters from your front door. No packing the car, no driving to a trailhead, no fuss — just click into your bindings and go. That is what makes this cabin at Murtetjønn in Hornnes, Norway, different from most leisure properties on the market, and why the people who find it tend not to let it go. Murtetjønnvegen 18 sits at around 384 meters above sea level in the established Tveit cabin area, about 13 kilometers from the busy little town of Evje in Aust-Agder. The site itself faces well toward the sun, and in high summer the terrace catches light from early morning until gone 21:30 in the evening — that particular kind of long Nordic light that makes you lose track of time over a meal or a glass of wine outside. The cabin was built in 1976 and has been kept in good condition throughout. It has the bones of a proper Norwegian hytte: a vindfang entrance hall where you dump wet boots and damp ski gear, an open-plan living room and kitchen that genuinely functions as the social heart of the place, and two bedrooms that sleep family or friends without anyone feeling cramped. One bathroom. Sixty-nine square meters in total. This is not a sprawling villa — it is a place built around the idea that you don't actually need much space to feel at home, and that is entirely the point. The large windows in the living area pull in the surrounding pine forest and the shimmer off Murtetjønn Lake below, so the outdoors never feels far away even when the wood stove is going and the rain is hammering on the roof. That terrace is worth dwelling on. At roughly 51 square meters, it is generous enough to have separate zones — a spot for the morning coffee, a ta ... click here to read more

Welcome to Mutretjønnvegen 18! Presented by Marius Engelskjønn at Meglerhuset & Partners.

If you're on the hunt for a cozy haven nestled amid stunning natural beauty, look no further than this delightful chalet in Eikerapen. As a busy agent of a global real estate agency, I'm excited to present this unique opportunity to own a corner of paradise in the charming area of Fossdal. This lovely chalet is the perfect fit for anyone looking to enjoy nature's wonders while keeping the comforts of a home. So strategically located in Eikerapen, Fossdal, at the address Laugarhylvegen 5, 4544, this chalet offers breathtaking views and an exceptional location for adventurers and peace-seekers alike. The price is set at an attractive 86,581, making it a fantastic option for overseas buyers and expats looking for an affordable mountain escape. This two-bedroom retreat is snug yet well-planned, providing an ideal space for both relaxation and recreation. With a size of 35 square meters, it's compact but wonderfully efficient, utilizing every inch of space to maximize comfort and functionality. The cabin comes complete with: - 2 bedrooms - 1 bathroom with shower cabin - Open kitchen with refrigerator and stove - Living room with wood-burning stove - Spacious terrace with stunning views - Furnished and space-efficient interior - Dining area - Wardrobe space in hallway - Integrated beds and storage - Sunny and central location While this chalet is in good condition, there's always room for adding a personal touch or some adjustments that suit your specific taste. Think of it as a blank canvas with loads of character, waiting for you to make it your own. Given the existing setup and its fully furnished form, moving in will be a breeze. Living in Eikerapen, you'll find yourself spoiled for choice when it comes to activities, ... click here to read more

Galleribilde

Picture yourself wrapped in a blanket on a sun-drenched terrace 362 meters above sea level, steam rising from your private hot tub as snow-capped Norwegian peaks stretch endlessly before you. The morning air carries the crisp scent of pine, and the only sounds are birdsong and the distant laughter of children playing in this safe, family-friendly mountain community. This is life at Kovevegen 3 in Eikerapen, Åseral—where every day feels like the vacation you've been dreaming about, whether you're carving fresh powder in winter or hiking sun-soaked trails in summer. This 105-square-meter chalet isn't just a property; it's your gateway to the Norwegian mountain lifestyle that creates lifelong memories with every season. Completely transformed in 2014-2015, this four-bedroom, two-bathroom retreat combines modern Scandinavian comfort with the authentic charm of mountain living. Unlike many seasonal cabins, this property features full water and sewage systems, making it genuinely suitable for year-round use—a rare advantage that extends your vacation possibilities from winter ski weekends to summer hiking adventures and everything in between. The cabin sits in Eikerapen, one of Åseral's most coveted mountain communities, where families have been creating traditions for generations. Location defines the vacation home experience, and this cabin delivers exceptional convenience without sacrificing tranquility. Ski enthusiasts will appreciate the remarkably short distance to lifts and slopes—you can be on the mountain within minutes of leaving your door. The extensive network of cross-country trails begins practically at your doorstep, offering everything from challenging routes for serious athletes to gentle loops perfect for int ... click here to read more

Exbo v/ Espen Haugen Ellseth presents Kovevegen 3

Welcome to a delightful escape nestled in the serene and picturesque landscapes of Hornnes, Norway. For those seeking a retreat with a touch of adventure and tranquility, this cozy cabin at Murtetjønnvegen 39 offers an idyllic setting perfect for creating cherished memories. Hornnes is known for its stunning natural beauty, and this charming cabin offers a gateway to a lifestyle that blends relaxation with a hint of wilderness adventure. Hornnes itself is a breathtakingly scenic village located in the Agder region, known for its rugged landscapes and lush surroundings. This cozy cabin sits comfortably at an elevation of 400 meters, lending itself to stunning vistas of the surrounding mountains and providing ample sunshine to brighten up your days. The area is rich with opportunities for outdoor enthusiasts, offering a range of activities that appeal to both thrill-seekers and those looking to relax in nature. First, let’s dive into what makes this property an enticing offer. This cabin presents itself as a wonderful family home, perfect for holiday getaways or even settling in for the long term. It's compact yet accommodates up to three bedrooms, ideal for a family or a group looking to share joyful times in a tranquil environment. The cabin is in good condition, meaning move-in ready with minimal fuss and fewer renovations. You get to spend more time enjoying the beautiful surroundings right from the get-go. - 3 bedrooms - 1 bathroom - 57 square meters - Scenic mountain views - Ample natural light - Close to swimming and fishing spots - Developed swimming area with a pier nearby - Well-maintained ski trails accessible from the cabin - A short drive to Evje for all your essentials - Located on a toll-access road Horn ... click here to read more

Picture 1

A Cozy Alpine Escape in the Heart of Norway's Wilderness Imagine waking up to the gentle rustle of leaves and the crisp, invigorating air of Norway's pristine wilderness. Nestled in the picturesque Eikerapen area, Kovevegen 12 offers a unique blend of tranquility and adventure, making it the perfect vacation home for those seeking a genuine connection with nature. A Day in the Life at Kovevegen 12 As the sun peeks over the horizon, casting a golden hue over the rolling hills, you step onto the expansive terrace with a steaming cup of coffee in hand. The panoramic views of the surrounding landscape are nothing short of mesmerizing, offering a serene start to your day. Whether it's the vibrant colors of autumn or the snow-draped trees of winter, each season paints a new masterpiece. After a leisurely breakfast, the day unfolds with endless possibilities. In winter, the nearby ski resort beckons with its well-groomed slopes and off-piste adventures. The thrill of skiing down the alpine trails, with the wind in your hair and the sun on your face, is an experience that never grows old. For those new to skiing, the resort offers rental services and a children's slope, ensuring fun for the whole family. As the seasons change, so do the activities. Spring and summer invite you to explore the extensive hiking trails that weave through the lush forests and along the tranquil lakes. Whether you're an avid hiker or a casual stroller, the trails offer something for everyone. Fishing enthusiasts will find solace in the clear waters, while cyclists can enjoy the challenging terrain. A Home Designed for Comfort and Functionality Step inside the chalet, and you're greeted by a warm and inviting atmosphere. The tiled entrance hall ... click here to read more

Eiendomsmegler 1 is pleased to present this cabin at Kovevegen 12!

Discover your idyllic mountain retreat at Lislelia 43 in Fossdal, where panoramic views and a peaceful atmosphere embrace you from the moment you arrive. This charming chalet is nestled in the heart of Norway's picturesque landscape, offering the quintessential escape from bustling city life. Designed with timeless craftsmanship, this well-maintained log cabin sits gracefully at 395 meters above sea level, providing breathtaking vistas over Ørevatn and the surrounding mountains. Living in Fossdal means experiencing the best of Norway's natural beauty, without sacrificing modern conveniences. Known for its tranquil environment, this area truly serves as a sanctuary for nature lovers and adventure seekers alike. The climate here is typically refreshing—crisp winters perfect for skiing and pleasant summers ideal for hiking or simply relishing the great outdoors. The chalet itself spans 137 square meters and is thoughtfully arranged to maximize comfort and functionality for families or groups. As you step through the entrance, the inviting warmth of the living room greets you with open arms. A fireplace becomes the heart of the home, offering a cozy ambience on those cooler days. Your culinary journey begins in the well-appointed kitchen, complete with profiled fronts and a durable laminate countertop. It's equipped with integrated appliances, making it ready for both everyday meals and special occasions. For added comfort, a heat pump maintains a pleasant indoor climate all year round, allowing you to unwind effortlessly. The chalet's layout includes: - Entrance - Living room with fireplace - Kitchen with laminate countertop - 1 Bathroom with underfloor heating - 1st-floor Bedroom - Technical room/laundry room - Loft l ... click here to read more

Welcome to Lislelia 43 - Spacious and well-maintained log cabin

A Winter Wonderland Awaits at Lislelia 53 Imagine waking up to the crisp, invigorating air of the Norwegian mountains, the sun casting a golden hue over the snow-draped peaks. At Lislelia 53, this is not just a dream—it's your everyday reality. Nestled at the pinnacle of Eikerapen Alpinsenter, this chalet offers an unparalleled ski-in/ski-out experience, seamlessly blending traditional Norwegian craftsmanship with modern comforts. A Day in the Life As the morning light filters through the large windows, you sip your coffee, gazing out at the panoramic views of Lake Ørevatn. The day stretches before you, filled with endless possibilities. In winter, strap on your skis and glide directly from your terrace onto the pristine slopes. The thrill of the descent is matched only by the warmth of returning to your cozy living room, where a wood-burning stove crackles invitingly. In the warmer months, the landscape transforms into a lush playground. Hiking trails beckon, leading you through verdant forests and along the lake's edge. A natural bathing pool, just 80 meters from your doorstep, offers a refreshing dip, while the nearby guesthouse provides a taste of local cuisine. The Heart of the Home Built in 2005, this 83-square-meter chalet exudes warmth and character. The traditional log construction is complemented by modern amenities, ensuring comfort throughout the seasons. The open-plan living area is the heart of the home, where family and friends gather to share stories and laughter. The kitchen, equipped for culinary adventures, is perfect for preparing meals after a day of exploration. Upstairs, the loft offers a second living space, ideal for relaxation or entertainment. With four bedrooms, the chalet accommodates ... click here to read more

Picture 1

Nestled in the heart of the breathtaking Åseral region, this cozy chalet offers a unique opportunity to embrace the splendor of Norwegian nature while providing a comfortable and inviting home base. Located at Ljoslandsvegen 1065, this charming retreat has been lovingly maintained and spans an impressive 110 square meters, boasting plenty of room for family gatherings and relaxation. As you approach the chalet, you’ll appreciate its picturesque setting next to Brelandsvatnet, a serene lake that not only offers stunning views but also provides your own private shoreline. Whether you're dreaming of tranquil summer days by the water or snowy adventures in the winter, this chalet offers a perfect escape from the bustle of everyday life. Stepping into the chalet, you're greeted by a warm and welcoming atmosphere, accentuated by large windows in the living room that frame the breathtaking natural surroundings. The open-plan design connects the living room and kitchen, creating an ideal space for entertaining and enjoying quality time with loved ones. The kitchen is well-equipped for preparing meals to be shared around a large dining table, as stories and laughter fill the air. Descending to the more private spaces, this chalet boasts three comfortable bedrooms, providing ample space for family, guests, or even an office for remote work. An additional loft also houses two more cozy rooms, perfect for accommodating larger groups or providing a retreat-like atmosphere. A well-maintained bathroom ensures that all the necessary conveniences are at your fingertips. For those with a penchant for storage or in need of additional space for recreational equipment, the property includes a garage built in 2019. This generous space is ... click here to read more

The cabin is located in scenic surroundings with a shoreline at Brelandsvatnet

Step off the gravel driveway on a January morning and you'll hear it before you see it — silence. Not the uncomfortable kind, but the deep, pressing quiet that only comes when a full metre of snow has settled across the spruce forest, and the nearest main road is far enough away that it doesn't matter. That's Lislåttane. That's what you're buying into. Sitting on a generous plot in the Fjellestad cabin area just outside Hornnes in Agder county, this four-bedroom Norwegian chalet at Lislåttane 32 is the kind of place that becomes the fixed point in a family's calendar. The week everyone agrees on. The place the kids talk about in February because they can't wait to get back. The chalet covers 118 square metres on a single level — no stairs, no split-levels, just a logical, easy flow that works brilliantly when you've got a group of ten in the house and wet ski gear drying in the hallway. The living room was extended in 2008/2009, and the difference shows. There's genuine space here — room for a deep sofa arrangement and a proper dining table where everyone can sit together, not the cramped, elbows-on-knees situation you find in so many older Norwegian cabins of this era. Modern recessed lighting runs across the ceiling, softened by the warm pine surfaces that wrap the walls and floor. On a grey November afternoon, with the wood-burner going, it feels genuinely warm rather than aesthetically warm, which is a distinction worth making. The kitchen opens directly into the living area, which means whoever's cooking the Saturday night lamb chops or the post-hike soup doesn't get exiled to a separate room. Storage and countertop space are generous — this isn't a kitchen designed for heating soup and giving up. Large windows l ... click here to read more

Welcome to Lislåttane 32! Photo: Deliver Media AS