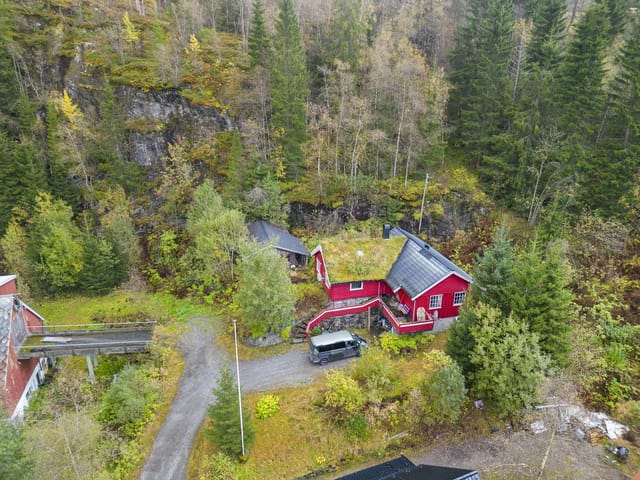
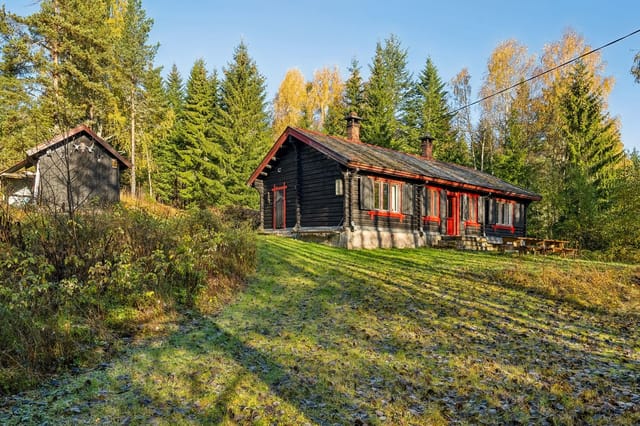
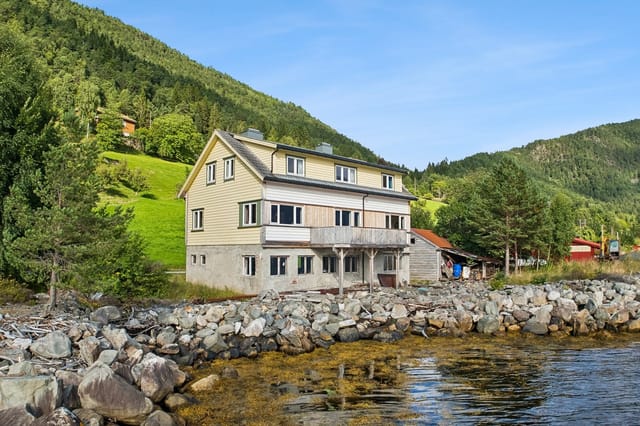
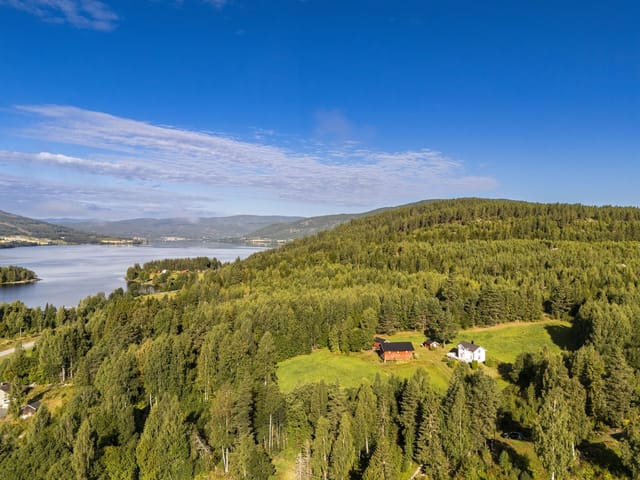
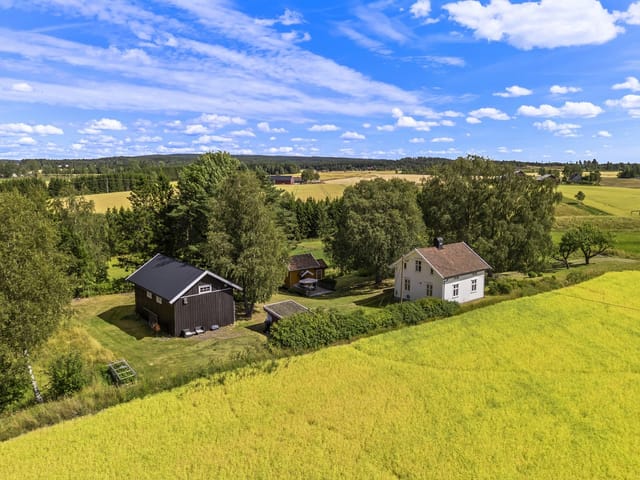
Cozy 1917 Home on Expansive 11,584 sqm Plot with Forest & River Access, 5.5 km from Nordagutu Town Center

Listed on
https://storage.googleapis.com/homestra-images/property-image-b1990778-79ac-47ae-aa0c-756d2cca7f03-1729103340.jpg

Tranemyrvegen 33, 3820 Nordagutu, Nordagutu (Norway)

2 Bedrooms · 1 Bathrooms · 78m² Floor area

€101,709

Country home

No parking

2 Bedrooms

1 Bathrooms

78m²

Garden

No pool

Not furnished

Description

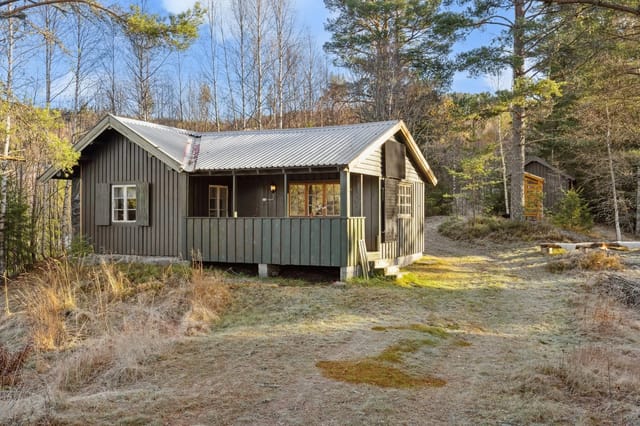
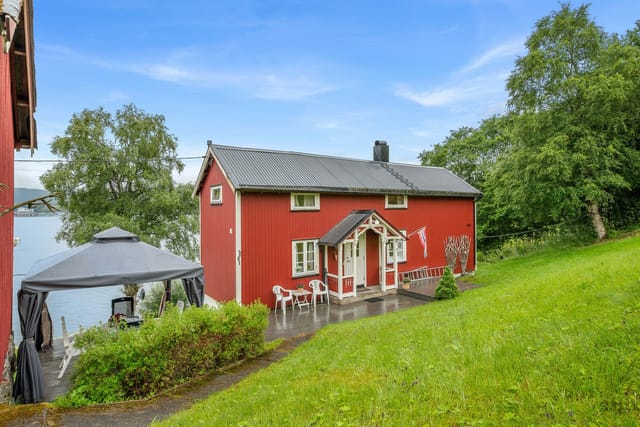
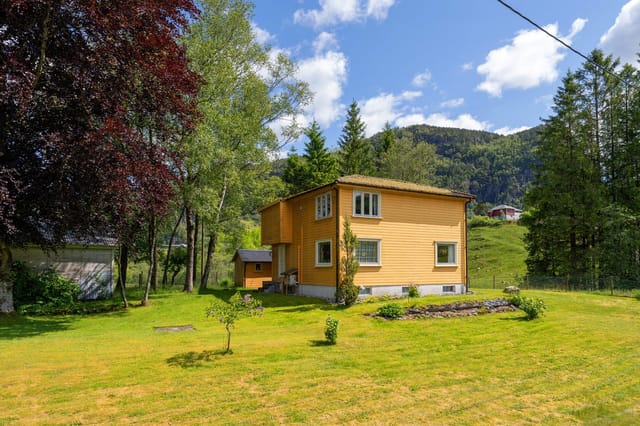
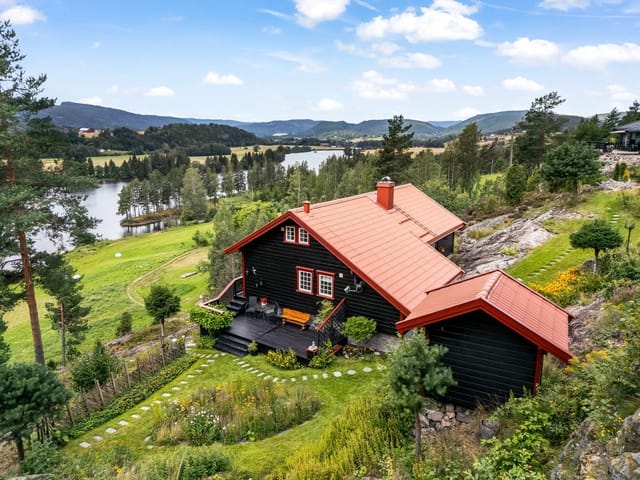
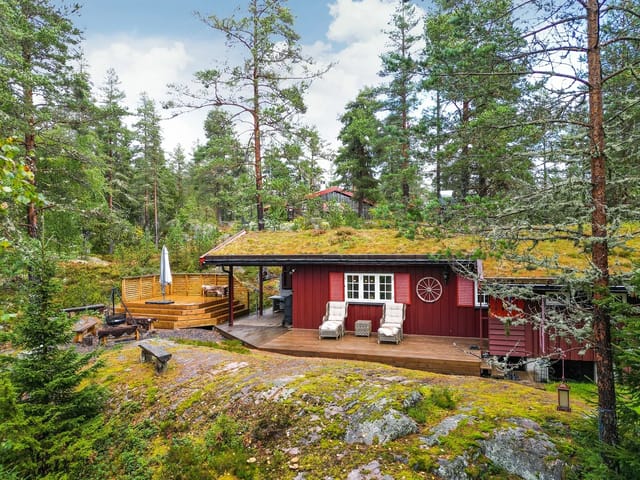
Nestled amid the captivating landscapes of Nordagutu, Norway, Tranemyrvegen 33 offers a glimpse into the serene, bucolic life. This charming country home, originally crafted in 1917, beckons those who are seeking both comfort and a touch of nostalgia. As any bussy real estate agent would tell you, opportunities like this don't pop up every day. With our bustling schedules, we rarely encounter properties that radiate such a unique character combined with raw natural beauty.

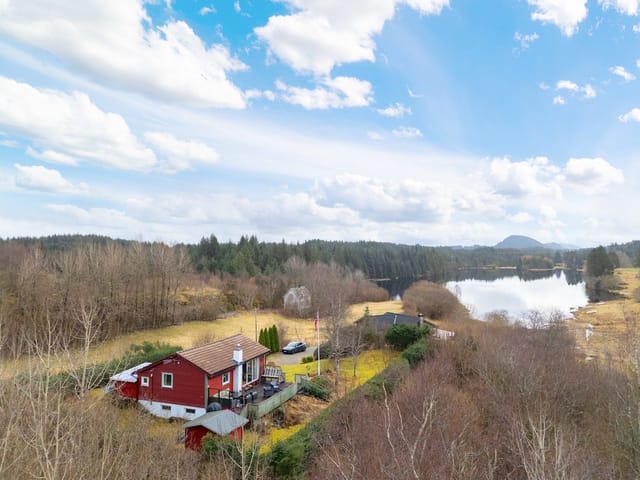
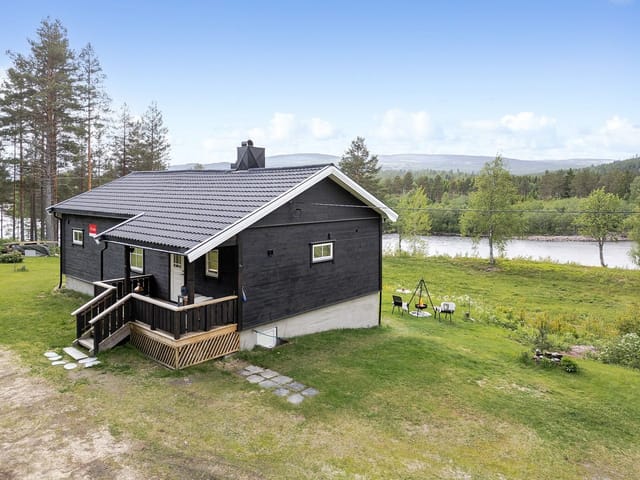
This two-bedroom, one-bathroom home, sprawling over 78 square meters, is quaint yet filled with potential for the perceptive buyer. As you step onto the grounds of this property, you are welcomed by a spacious 11,584.3 sqm plot adorned with lush lawn and vibrant flora. About 10 acres of productive forest envelop the area, providing both privacy and an intimate connection with nature.

The main floor invites you in with a cozy entrance, leading into a snug living room that exudes rustic charm. The dining room, with it’s homey vibes, is perfect for gathering family and friends for long evenings of dining and storytelling. Simple and functional, the kitchen awaits your personal touch—perhaps a place to create culinary masterpieces or to try your hand at traditional Norwegian dishes.

Making your way upstairs, the first floor reveals a tidy hallway that guides you to two tranquil bedrooms. These peaceful retreats are perfect for unwinding after a day spent exploring the local surroundings. Far from the city’s noise, this home provides the tranquil escape many seek in country living.

Additional features include:

- Furnished as per your comfort
- Historic log building merged with expanded sections
- Spacious living and dining areas
- Private pier at the river for swimming
- 13 sqm storage/boathouse
- Old barn with 46 sqm and multiple storage rooms
- Large plot surrounded by forest
- Proximity to Nordagutu’s Joker store

Living in Nordagutu offers a slow-paced lifestyle steeped in natural splendor. With its small-town charm, Nordaguta is the quintessential picture of a Norwegian village. The town center, just 5.5 km away, provides easy access to all essential amenities, ensuring that while you enjoy the countryside, modern conveniences are just a short drive away. The Joker store here is a hub for locals and newcomers alike, serving as a friendly spot for all your daily needs.

One can't ignore the mesmerizing natural surroundings. With the seasons bringing their distinct flavors, each day offers something fresh. Summer days invite you to the river Åsdalsåa for a swim or a sunbath at your private pier, while the woods become a haven for hikes and exploration. In winter, the landscape transforms into a snowy wonderland, perfect for skiing or snowshoeing adventures.

The climate in Nordagutu provides a delightful mix of brisk winters and mild summers, making it a comfortable habitat for those who enjoy various outdoor activities throughout the year.

Understanding that it's not perfect, this house does call for a bit of personal touch and upgrades to match modern comforts. However, the charm of seeing something grow and transform under your watchful eye is unparalleled. For the right person, this is a home with endless possibilities—a blank canvas waiting to be adorned with your personal style and upgrades.

Life in a country home like this, in a place such as Nordagutu, embraces you with its simplicity and beauty. Whether you're raising a family, retiring, or simply wanting a peaceful retreat, every sunrise brings the promise of gentle adventures and serene living. It's more than just purchasing a property; it's investing in a lifestyle that values tranquility over tumult, quality over quantity, and exploration over haste.

Nordagutu awaits with its open arms, ready to share its charm, beauty, and culture with those keen to embrace a slower pace of life. And as a real estate agent whose days are busier than a bee in spring, I assure you, the true luxury in this fast-paced world is finding your haven of peace—something Tranemyrvegen 33 promises to offer.

Details

Amount of bedrooms
2
Size
78m²
Price per m²
€1,304
Garden size
11584m²
Has Garden
Yes
Has Parking
No
Has Basement
No
Condition
good
Amount of Bathrooms
1
Has swimming pool
No
Property type
Country home
Energy label

Unknown

Sign up to access location details

Similar properties

This country home for sale in Jølster is an old timber house with a turf roof on a 961 m² plot in Stardalen, close to Skei. It is a renovation project, and it is priced like one at 52,200 EUR. The house has 144 m² of living space, three bedrooms, a detached workshop building and a natural garden that nobody has tamed. If you want a western Norwegian home with real age in its walls and enough room to make it your own, read on. ### The Timber House and Its Turf Roof The main house is a traditional farmhouse (våningshus) built in timber, with exposed timber walls and a turf roof. The layout is simple. The ground floor has a hallway and vestibule, a kitchen, a spacious living room, three bedrooms, a bathroom with shower and a separate toilet. Below is a basement with a hall and five storage rooms. The standard is older throughout, and the seller is clear that significant renovation and modernisation are needed. Treat this as a project, not a move-in home. The upside is a sound starting point: three bedrooms on one level, plenty of space, and a basement full of rooms that could become a utility area, a boot room or extra living space once you decide what you need. The property is sold as-is. Read the sales documentation carefully and, ideally, bring a builder along for a viewing before you plan a budget. ### Outbuilding, Terrace and 961 m² Plot Beside the house stands a detached outbuilding of about 35 m² with an entrance, a workshop, a storage room and two further storage spaces. It suits anyone with tools, a boat, skis or a woodworking habit. It also gives you somewhere dry to store materials while the main house is being renovated. The freehold plot measures 961 m². The garden is currently natural and untouched, so ... click here to read more

Picture 1

This country home for sale in Trøndelag sits on Otterøya near Namsos, 400 metres from the sea with a view across to the island of Jøa. It has three bedrooms, a detached double garage and a 1,506 m² natural plot. The house began as a holiday cabin and has been extended twice, so it is now roomier than most second homes in this part of Norway. The address is in the rural Årnes area, with scattered housing and no neighbours close enough to hear. Namsos is under 30 minutes away by car, which makes this a quiet base that still has a proper town within reach. ### Country Home in Trøndelag: Layout and Condition The extensions date from 1997 and 2012, and the 2012 work added the most. The ground floor has an open living room with large windows facing the water. A wood-burning stove and a heat pump share the heating, so you can light the stove on a dark evening and let the heat pump keep the house at a steady temperature when you are away. Next to the living room is a dining area by the window, where you eat with the view in front of you. The kitchen was upgraded around 2012. It has white profiled fronts and integrated appliances. A glass door separates the entrance hall from the living room, which keeps wet boots and jackets out of the main room. This is useful in a climate that gives you plenty of both. The ground floor also has a bedroom with built-in wardrobes and a bathroom with laundry space. The bathroom has a shower cabin and electric underfloor heating. Upstairs, the loft is clad in pine panelling and holds two more bedrooms, a landing and storage space in the knee walls. Three bedrooms and 96 m² suit a family, or two couples sharing a summer week. The seller describes the home as well maintained, and the data lists ... click here to read more

Welcome to the viewing - remember to sign up!

This country home for sale in Halden, Østfold sits on a private 6,118 m² plot, a ten-minute walk from the Ørsjøen lake. Built in 1986 and kept in good order, it is a 138 m² leisure home with a large basement, an open fireplace and room for a proper garden. It suits a family looking for a second home in Norway, or anyone who wants a base for swimming, fishing and hiking close to the Swedish border. ### The House: 138 m² Plus a 67 m² Basement The main floor is built around a living room with large windows, enough wall space for a sofa group and television, and an open fireplace for winter evenings. Floors in the living room and kitchen are wood, and the walls are clad in rustic timber panelling, so the house feels like a cabin rather than a suburban villa. The kitchen has profiled cabinets, a laminate worktop and a cooker hood with external extraction. There are two bedrooms, both spacious with good storage. The main bedroom has plenty of wardrobe space. A third room is currently used for sleeping, but it is not approved for permanent habitation, so treat it as a guest room, home office or hobby room rather than an extra official bedroom. The bathroom has a bathtub, washbasin and toilet, with a tiled floor and electric underfloor heating. Then there is the basement. At about 67 m² with good ceiling height, it is divided into four rooms and can be entered from inside the house and from outside. Most buyers will use it for storage and outdoor gear at first, but the layout leaves room for further development. Counting the 52 m² of external usable area, the total usable space comes to 190 m². ### Plot, Water Supply and Year-Round Access The land is privately owned and covers about 6,118 m². That is enough for a vegetable ... click here to read more

Welcome to Ånerødveien 3! Photo: Sonaab v/Sondre Aabø

This country home for sale in Innlandet, near Braskereidfoss, has two cabins, a new summer house and a lake 300 metres from the door. The buildings stand on a freehold plot of 1,007 m² and add up to 72 m² of living space and three bedrooms. At €199,000 it is a ready-to-use holiday home where family or friends can sleep in their own cabin, with no second purchase needed. ### Three Buildings on 1,007 m² of Freehold Land The main cabin dates from 1973 and has 38 m² of gross internal area. Inside you find an entrance hall, a living room, a kitchen, two bedrooms and a utility room. The guest cabin followed in 1984 and adds 34 m² with its own living room, kitchen and bedroom. Guests get real independence, yet it is only a few steps back to the main cabin for breakfast or an evening fire. A summer house, built new in 2023, covers 17 m² of external area. Think of it as the place for a book and a cup of coffee when the cabins are busy. A further outbuilding of 7 m² gives you storage and an outdoor WC. The listing mentions no other sanitary arrangements, so ask how washing and bathroom facilities work when you view. Outside, terraces total 81 m², enough for a long table and a separate corner for sunbathing. The garden is well kept, with room for children to play, a vegetable bed or a fire pit. ### Recent Upgrades, Fireplaces and Solar Panels The property is in good condition, and much of the work is recent. In 2022 and 2023 the main cabin received a new kitchen, a new fireplace, fresh paint, a larger window and a new front door. The guest cabin also has a new kitchen and fireplace and freshly painted interiors. Both cabins are heated by fireplaces, which is how most Norwegians warm a cabin anyway. A solar panel system cove ... click here to read more

Picture 1

Stand at the kitchen window on a Tuesday morning and count the colours in the fjord. Slate grey, deep ink blue, and in summer a kind of impossible turquoise that doesn't show up in photographs. The mountains on the far shore are so close they feel like walls—protective rather than imposing—and the only sounds at this hour are water lapping against your own shoreline and the occasional fishing boat heading out toward Nordfjorden. This is Torheimsvegen 1802. It's a lot of house on a lot of land, right at the edge of the water, and there's nothing quite like it on the Norwegian west coast at this price. The plot runs to 3,908 square metres, which is generous by any measure—vast by fjordside standards. Most of it slopes gently down to the water's edge, where you have direct shoreline access. That means your own place to moor a small boat, cast a line for cod and mackerel, or simply sit with your feet dangling above the fjord on a long June evening when the light doesn't quit until nearly midnight. The south-facing orientation means the garden soaks up every hour of available sun, which matters enormously this far north. In July and August, it's genuinely warm enough to eat outside most nights. The house itself is 254 square metres spread across three floors—five bedrooms, two living rooms, a full kitchen, bathroom, hallway, storage rooms, and a handful of unfinished spaces that are essentially a blank canvas. The main living areas are light-filled and wide, with windows sized to do justice to the view. You're not peering at the fjord through a porthole; you're living alongside it. The kitchen opens directly onto a terrace, so summer mornings flow easily from coffee inside to coffee outside without any of the awkward transi ... click here to read more

Welcome to Torheimsvegen 1802!

Stand on the wide timber terrace at Åsheimveien 24 on a clear June morning and you'll understand immediately why people have been drawn to this hillside above Krøderfjord for well over a century. The fjord catches the early light in long silver streaks. Spruce forest runs up the ridge behind you. Somewhere below, a tractor engine hums faintly through the valley. This is rural Norway at its most genuine — unhurried, open, and completely yours. The property itself dates to around 1890, and the main house still carries that era in its bones: log-construction walls on the first floor, original painted floorboards upstairs, pine flooring in the living room, and a staircase steep enough to remind you this was built by people who thought nothing of hard winters. None of that is a complaint. It's exactly what makes this place worth owning. The character is real — not reconstructed, not styled for a magazine shoot. At the same time, the practical essentials have been quietly updated over the years. The pine beam structure was replaced in 2000. Most windows were fitted with new wooden-framed, insulated glass units in 2015. The front door — solid, painted timber with insulated glazing — went in the following year. A private drilled well supplies clean, reliable water independent of municipal infrastructure. The basement bathroom, installed in 2001, has a shower cabin, toilet, and wooden vanity. Everything works. Nothing is flashy. The kitchen is the heart of the ground floor, as it should be. A wood-burning stove sits at the center of daily life here — warming the room through October evenings, drawing everyone in from outside after a long walk through the farm's own forest. The cabinetry mixes older, hand-built units with newer ... click here to read more

Welcome to Åsheimveien 24. Photo: Viken Fototjenester Eirik Andersen.

On a still July morning at Veibyveien 186, the only thing that breaks the silence is a wood pigeon calling from somewhere deep in the birch trees behind the barn. You're sitting on the steps of a cabin built in 1900, coffee in hand, looking out over 2,334 square meters of your own Norwegian countryside. Oslo is sixty minutes south. Right now, it feels like another world. This is the kind of property that people talk about finding for years before they actually find it. A genuine smallholding-style leisure property in Båstad, Østfold — with a main cabin, a traditional barn, an annex, and a carport all sitting together on a quietly generous plot surrounded by open farmland. Not a cookie-cutter cabin development. Not a holiday park timeshare. A real place, with real character, that happens to also be deeply practical. The main cabin dates to 1900 and the bones show it — thick walls, a solid staircase, rooms that feel like they were built to last rather than to impress. Renovations over the years have introduced electricity, a wood stove, and a functional kitchen without stripping the building of its original atmosphere. Ground floor runs from an entrance hall through to a proper kitchen, a TV lounge, and a dining room with enough space to seat a family comfortably for a long Friday night meal. Upstairs, the staircase landing opens to two bedrooms and a common room — the kind of space where teenagers read, younger kids play board games, and adults eventually admit they've had a good day. Summer water supply means the property is fully operational through the warmer months, which in this part of Norway means roughly May through October, and often longer. The barn is worth a serious look. Structurally traditional, generousl ... click here to read more

Welcome to idyllic Veibyveien 186!

Picture this: it's six in the morning, the Trondheim Fjord is completely flat, and the only sound coming through the kitchen window is a guillemot calling somewhere out over the water. You're making coffee in a house that's been watching the tides since 1919. That's what Lernesstranda 313 feels like on a Tuesday in July, and honestly, it's hard to go back to city life after that. This three-bedroom Norwegian coastal holiday home sits right at the shoreline in Kyrksæterøra, a small town at the southern tip of Hemnefjorden in the Trøndelag region. At 62 square metres across two floors, it's not trying to be grand. It's trying to be exactly what a sea cabin should be: compact, warm, fully ready to use, and positioned so close to the water that you can smell the salt before you've even opened the front door. The house was built in 1919 and extended in 2002, and you can feel both eras in the layout. The ground floor has a 12-square-metre living room with a fireplace that gets serious use from September through May, when the fjord light turns silver and the evenings come early. Large windows frame the water directly — no road, no neighbour, just the fjord. The 10-square-metre kitchen has enough counter space to actually cook a proper meal, and whoever designed the layout had the good sense to put the dining area where you can eat while watching the boats go by. Three bedrooms sit upstairs — 10, 11, and 12 square metres respectively — quiet, private, and cross-ventilated by the coastal breeze on warmer nights. The bathroom is modest at 3 square metres, with a shower cabin and washing machine, plus a separate toilet room. Electricity is installed, water comes from a private well, and everything is sold fully furnished. You ar ... click here to read more

EIE Real Estate presents Lernesstranda 313! Interior photo by Haukdal.

On a quiet evening in July, the smell of woodsmoke drifts from the pizza oven by the west-facing terrace as the sun dips low over the fjord landscape—still bright at 9pm in that particular way only western Norway can manage. That's the moment you understand what this place is actually for. Not just a house. A rhythm. A reason to exhale. Radøyvegen 2525 sits in Kvalheim, a pocket of rural Hordaland that most Bergen residents think of as a best-kept secret. The nearest bus stop is 450 meters down the road, Kvalheimsvatnet lake is practically in the backyard, and the open sea is a four-minute walk away. Yet despite all that quiet, you're never truly cut off. Bergen—one of Scandinavia's most livable cities—is about an hour's drive south along the E39, and the regional center of Knarvik with its full-service shopping is thirty minutes by car. Bøvågen itself has a Bunnpris supermarket just minutes away, and the town of Manger handles most everyday errands in ten to twelve minutes. The house itself was built in 1978 and sits on a 1,067-square-meter plot. Ninety-four square meters of internal living space spread across two floors—compact enough to maintain easily, large enough to feel genuinely comfortable with family or friends in tow. The layout is honest and practical: a bright main living room of around 22 square meters with oversized windows pulling in light from multiple directions, a wood-burning stove in the corner that earns its keep from October through April, and direct access to the main terrace. That terrace is worth dwelling on. At roughly 41 square meters, it's not some token slab of concrete—it's an outdoor room. There's an electrically operated awning for the midday summer sun, space for a proper dining setup ... click here to read more

Front view of the property

Stand at the kitchen window on a still July morning and count the layers: the grass track curving down through birch and pine, the glint of the Bindalsfjord catching the low Nordic sun, a neighbor's boat cutting a quiet V across the water. No traffic. No crowd noise. Just the creak of the old house settling and the occasional clatter of sheep on the hillside below. This is what 400 meters from the Norwegian coast actually feels like when you have 96 decares of land wrapped around you like a buffer from the rest of the world. Åkvikveien 225 is a genuine working smallholding on the Helgeland coast in Nordland, and it has been in continuous use since around 1900. That's not a selling point dressed up to sound historical — it means the bones are real. The timber has dried over generations, the walls have been reinforced, insulated, and upgraded steadily from the 1980s right through to today, and the result is a main house that feels lived in rather than staged. Three bedrooms, one bathroom, a proper kitchen with a wood-burning stove that heats the room fast on wet autumn evenings, a laundry room, a ground-floor WC, and a living room just over 21 square meters where the afternoon light comes through long enough to make you forget your book entirely. Upstairs, the two bedrooms sit under a roofline that also hides 14 square meters of unfinished attic space — raw and full of possibility. A reading loft, a kids' bunk room, a small home office with a forest view. The structure is already there. What you do with it is yours to decide. Out in the yard stands the annex, built in 2007 using stavlaft — the traditional Norwegian log technique where each round timber is hand-notched and stacked without nails. It's 12.5 square meters o ... click here to read more

House and annex seen from above

Pull up to Skjærgårdsveien on a July evening and the light does something you won't forget. The Norwegian summer sun hangs low over the Smøla archipelago, painting the skerries in amber, and the only sounds are the creak of the boathouse door and the soft slap of water against the hull of your boat. This is Veiholmen — a tight-knit coastal community on one of Norway's most wind-carved, sea-soaked islands — and this three-bedroom country home sits right at the heart of it. Built in 1939, the house carries the kind of quiet confidence that only comes with age. Original Norwegian coastal architecture: solid, unhurried, built to face Atlantic weather without flinching. It's been kept in good condition over the decades, and that history is part of the appeal. Walk through the front and you're not buying a show home — you're buying something real. The bones are excellent. The 139 square metres of interior space across three floors feels generous and human-scaled, with rooms that invite you to actually use them rather than just admire them. The southeast-to-west wrapping veranda is where you'll spend most of your time between May and September. Morning coffee in the sun. Late dinners that stretch past 10 p.m. because the sky still hasn't fully darkened. Children running down into the 720-square-metre freehold garden while adults argue pleasantly about whether to take the boat out before or after lunch. The garden is flat, well-maintained, and fully fenced — practical in the way that real holiday-home living demands. Inside, the living room windows frame a view across the seascape that shifts with every tide and weather front. On clear days you can watch fishing vessels tracking their way through the outer skerries. When a we ... click here to read more
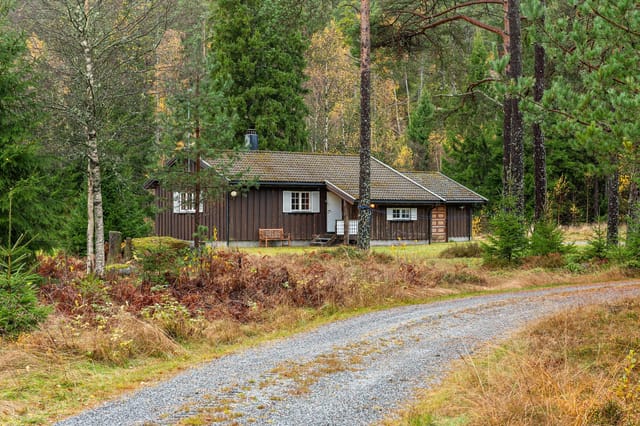
Presented by EiendomsMegler 1 v/Morten Høvik at Skjærgårdsveien 866

Stand on the terrace on a still October morning and you can hear the Glomma moving below — that low, unhurried push of Scandinavia's longest river finding its way south. A pair of elk tracks cut through the frost on the lawn. Smoke curls from the fire pit from the night before. This is Rena, and this is the kind of morning that makes you stop checking your phone. Øgle-Vikenveien 960 sits east of the Glomma, elevated just enough at 247 metres above sea level to give you uninterrupted views across the river and toward the Hovda valley beyond. It's about a ten-minute drive into Rena centre — close enough to grab groceries at Coop or catch a bus at the stop six minutes down the road on foot, but far enough that you genuinely cannot hear a neighbour's television through the wall. The lot runs to 3,001 square metres of garden, grass, and gravel, giving the place a spread that most Norwegians living in town would quietly envy. The house itself has been properly overhauled since 2020 — not cosmetically touched up, but genuinely rebuilt where it counts. The kitchen went in during 2022 and it shows: clean cabinetry, integrated dishwasher, oven, microwave and cooktop, worktop space that actually lets two people cook at the same time. The bathroom was done the same year — fully tiled, underfloor heating throughout, the kind of finish that makes a cold November morning feel less punishing. Both rooms were done to a standard you'd expect from new construction, which means a new owner walks in and starts using the place rather than planning a renovation project. The 85-square-metre main floor layout is straightforward and honest: hallway, kitchen, bathroom, bedroom, dining room, and a living room that opens directly onto the south-f ... click here to read more
Welcome to Øgle-Vikenveien 960! Photo: Bernat Tubau

A Tranquil Norwegian Retreat: Embrace the Serenity of Halsanaustan Imagine waking up to the gentle sound of waves lapping against the shores of Skålvikfjorden, the crisp Norwegian air filling your lungs as you step out onto your sun-drenched balcony. This is the daily reality at Halsavegen 87, a charming country home nestled in the heart of Halsanaustan, where the beauty of nature meets the comforts of modern living. A Home Steeped in History and Modern Comfort Built in 1887, this timber-framed home exudes a sense of history and tradition, yet it has been thoughtfully updated to cater to contemporary needs. The house spans two floors, offering a generous 106 square meters of living space. The ground floor welcomes you with a spacious entrance hall leading to a cozy living room, perfect for family gatherings or quiet evenings by the fire. The kitchen, practical and well-appointed, invites culinary exploration with its ample storage and workspace. One of the home's standout features is the enclosed garden room, a conservatory that offers panoramic views of the fjord. Whether it's a sunny summer day or a crisp winter morning, this space provides a serene setting to enjoy the ever-changing landscape. A Haven for Family and Friends With five bedrooms, this property is ideal for families or those who love to entertain. The loft floor, accessible via a charming staircase, houses four additional bedrooms, each offering a cozy retreat after a day of exploring the Norwegian countryside. The bathroom, conveniently located on the ground floor, doubles as a laundry room, ensuring practicality and ease of living. The property also boasts a private garage, providing secure parking and storage. Embrace the Outdoors The 1,115 sq ... click here to read more
Leisure property with beautiful location and views at Reitan in Halsa

A Seaside Sanctuary on Nesøya: Embrace the Tranquil Norwegian Lifestyle Imagine waking up to the gentle lapping of waves against the shore, the crisp scent of sea air filling your lungs as you step onto your private terrace. This is life at Ladeveien 2, a captivating country home nestled on the serene island of Nesøya, Norway. Here, the natural beauty of the Oslofjord meets the comforts of a well-appointed retreat, offering a unique blend of seclusion and accessibility. A Day in the Life: Island Living at Its Finest Start your day with a leisurely breakfast on the 27-square-meter terrace, where panoramic views of Ostøya and Hareholmen unfold before you. As the sun rises, the surrounding nature reserve comes alive with the sounds of chirping birds and rustling leaves, creating a symphony of tranquility. Spend your mornings exploring the island's scenic hiking trails or indulging in a refreshing swim at the nearby marina. With a private boat berth at your disposal, the Oslofjord becomes your playground, perfect for sailing, fishing, or simply basking in the sun. As the day unfolds, the island's vibrant community offers a wealth of activities. Join the Brønnøya Tennis Club for a friendly match on the artificial grass court, or enjoy a family picnic on the nearby football field. The island's car-free environment ensures a safe and peaceful atmosphere, ideal for families and nature enthusiasts alike. A Home Designed for Comfort and Connection Built in 1939, this charming country home has been meticulously maintained, blending traditional Norwegian architecture with modern amenities. The main cabin boasts four spacious bedrooms, each offering a cozy retreat after a day of adventure. Large windows frame the stunning vie ... click here to read more
Picture 1

A Nordic Escape Awaits at Vågan 250 Imagine waking up to the gentle rustle of leaves and the distant call of seabirds, as the first rays of sunlight dance across the tranquil waters of Lyngenfjord. Nestled in the heart of Nord-Statland, Norway, this charming country home offers a serene escape from the hustle and bustle of everyday life. With its breathtaking views, modern amenities, and proximity to nature, Vågan 250 is more than just a property—it's a gateway to a lifestyle of peace, adventure, and rejuvenation. A Day in the Life at Vågan 250 Start your day with a steaming cup of coffee on the expansive veranda, where the panoramic views of the fjord and surrounding mountains provide a stunning backdrop. As the sun rises, the veranda becomes a sun-drenched haven, perfect for morning yoga or simply soaking in the serene atmosphere. After breakfast, lace up your hiking boots and explore the nearby trails that wind through lush forests and lead to the majestic Hemnafjellet. The crisp, clean air invigorates your senses as you traverse the rugged terrain, discovering hidden waterfalls and panoramic vistas along the way. Return home to a cozy living area, where large windows frame the breathtaking views, and a crackling fireplace offers warmth and ambiance. The open-plan kitchen, equipped with modern cabinetry and an electric water pump, invites you to prepare a hearty meal using fresh, local ingredients. As the day winds down, retreat to the annex for a rejuvenating sauna session. The wood-burning stove and private water tank create a soothing environment, perfect for unwinding after a day of exploration. The annex, with its own solar panel system, offers a self-sufficient retreat for guests or a private sanctuary for ... click here to read more
Vågan 250 presented for sale

A Tranquil Escape in the Heart of Norway's Natural Beauty Imagine waking up to the gentle rustle of leaves and the distant call of a seabird, as the first light of dawn dances across the fjord. Welcome to Råndalsveien 36, a serene country home nestled in the picturesque landscape of Ballangen, Norway. This property is more than just a home; it's a gateway to a lifestyle steeped in nature, tranquility, and adventure. A Home That Embraces Nature Set on a sprawling 1,584 square meter plot, this two-bedroom country home offers a harmonious blend of comfort and rustic charm. The main cabin, originally built in 1974, has been thoughtfully updated to provide a cozy retreat that invites you to unwind and reconnect with nature. As you step inside, you're greeted by a spacious entrance that leads into a sunlit living room, where large windows frame breathtaking views of Rånaelva, Rånabukta, and the majestic Ofotfjord. The living room, with its wood-burning stove and modern heat pump, becomes a haven of warmth and comfort, perfect for cozy evenings with family or friends. The open-plan kitchen, with its rustic country feel, is both functional and inviting, offering ample space for culinary adventures and shared meals. A Lifestyle of Adventure and Relaxation Living in Ballangen means embracing a lifestyle rich in outdoor activities and natural wonders. Just a short walk from your doorstep, you'll find hiking trails that wind through lush forests and lead to panoramic vistas. The nearby river and fjord offer excellent fishing opportunities, while the proximity to the sea invites you to explore swimming, boating, and other water activities. In the winter, the landscape transforms into a snowy wonderland, perfect for skiing and ... click here to read more
Welcome to Råndalsveien 36! Large outdoor area with several zones to enjoy fantastic views and pleasant moments year-round.

A Tranquil Escape in the Heart of Norway's Natural Beauty Imagine waking up to the gentle murmur of the Vorma River, the crisp Norwegian air filling your lungs as you step onto your private terrace. This is life at Kleivalandsvegen 2, a charming country home nestled in the serene landscapes of Hjelmeland, Norway. Here, the pace of life slows, allowing you to savor each moment surrounded by nature's splendor. A Home Steeped in History and Character Built in 1947, this 156-square-meter home is a testament to timeless design and enduring quality. The main cabin exudes a rustic charm, with original features that whisper stories of the past. Recent updates, including a modern heat pump and new water heater, ensure comfort without compromising the home's historical integrity. A Canvas for Your Vision Set on a generous 1,129-square-meter plot, this property offers endless possibilities. With five separate buildings, including a garage, woodshed, and a charming playhouse, you have the freedom to create a personalized retreat. Whether you envision a family getaway, a creative sanctuary, or an investment opportunity, this property provides a solid foundation for your dreams. Embrace the Outdoors The lush garden invites you to indulge in outdoor activities, from gardening to leisurely picnics. The property's proximity to hiking trails, forests, and mountains makes it a haven for nature enthusiasts. Spend your days exploring the breathtaking landscapes of Rogaland, or simply relax by the river, fishing or swimming in its clear waters. A Lifestyle of Peace and Privacy With few neighbors in sight, this home offers unparalleled privacy and tranquility. The spacious interior, featuring four bedrooms and a cozy living room warme ... click here to read more
Welcome to Kleivalandsvegen 2!

A Tranquil Escape in the Heart of Norway's Natural Beauty Imagine waking up to the gentle rustle of leaves and the distant call of a songbird, the crisp morning air filling your lungs as you step out onto your expansive plot of land. Welcome to Østre Skogbygdveg 711, a hidden gem nestled in the serene landscapes of Løten, Norway. This property offers a unique opportunity to craft your own idyllic retreat, where the pace of life slows down, and nature's beauty is your constant companion. A Canvas for Your Vision This traditional Norwegian cabin, or "hytte," dating back to 1950, stands as a testament to timeless rustic charm. With a total internal usable area of 52 square meters, the cabin is a cozy haven waiting for your personal touch. The classic wooden paneling and painted wooden floors in hues of blue, gray, and brown create a warm, inviting atmosphere that echoes the natural surroundings. The cabin's layout is thoughtfully designed to maximize space and comfort. Two living rooms provide ample space for relaxation and entertainment, while the spacious bedroom offers a peaceful retreat. The kitchen, with its custom-built cabinetry and practical layout, is a blank canvas for culinary creativity. Though in need of modernization, the property's potential is undeniable, offering a chance to blend traditional charm with contemporary comforts. Embrace the Outdoors Set on a generous 2,177 square meter plot, this property is a paradise for outdoor enthusiasts. The natural terrain invites you to explore, with opportunities for gardening, landscaping, or simply enjoying the tranquility of your surroundings. An outbuilding adds to the rustic charm, featuring an outdoor toilet and storage space. The location is a haven for ... click here to read more
Welcome to Østre Skogbygdveg 711, Løten!

Properties nearby

Nestled in the picturesque landscape of Notodden, Norway, this charming chalet at Grytefjellvegen 26 offers you the perfect blend of rustic tranquility and adventure-filled lifestyle. I'm a busy real estate professional with a global perspective, and I've seen properties all over, but there's something truly special about this chalet—it's got its ideal mix of comfort and opportunity, making it a worthwhile investment for overseas buyers and expats looking for a getaway retreat. With five spacious bedrooms, this cozy cabin provides plenty of room for a large family or a group of friends. The open-plan dining and living area provides a convivial atmosphere, perfect for shared meals and gatherings. The annex, complete with underfloor heating and a large, inviting fireplace, adds an extra touch of warmth, particularly during Norway's chillier months. Imagine yourself soaking up the radiating heat after a day out in the snow, sharing stories by the fire with those closest to you. The chalet's veranda, which wraps around three sides, is perfectly designed for embracing the Nordic climate; whether that's catching some sun during the long summer days or seeking refuge from the wind while watching the vibrant hues of a Norwegian sunset. It's an ideal spot for enjoying your morning coffee or an evening glass of wine, with the natural beauty of the surrounding landscapes as your backdrop. Living in Notodden offers a rich tapestry of experiences. While it's renowned for its historic significance as a pivotal point in Norway's industrial growth, the area's natural allure is undeniable. This location is a paradise for outdoor enthusiasts. During winter, you're at the doorstep of well-maintained ski trails, reachable merely by strap ... click here to read more
Welcome to Grytefjellvegen 26

Welcome to Kvileplassen 20, a captivating chalet nestled in the heart of Notodden, Norway, where the majestic peaks of Gaustatoppen, Lifjell, and Store Ble paint a breathtaking backdrop. This property is more than just a home; it's a gateway to a lifestyle filled with tranquility, adventure, and unforgettable memories. Imagine waking up to the serene beauty of the Norwegian mountains, where the air is crisp, and the views are nothing short of spectacular. Located in the coveted Breiset/Skrim-Sauheradfjella area, this chalet offers a unique blend of privacy and community, making it an ideal second home for those seeking a peaceful retreat from the hustle and bustle of city life. A Year-Round Haven Designed for all seasons, this chalet is perfect for families and those who love to entertain. With four spacious bedrooms, each thoughtfully designed with custom-built furnishings, there's ample room for everyone to relax and unwind. The two modern bathrooms, equipped with underfloor heating and contemporary fixtures, ensure comfort and convenience for all. Modern Comforts in a Rustic Setting Recent upgrades have transformed this chalet into a modern haven. The electrical system has been completely renewed, ensuring reliable power throughout. A brand-new kitchen, featuring state-of-the-art appliances, makes meal preparation a joy. The water and sewage systems have been fully updated, providing efficient and trouble-free operation. The open-plan living area is a social hub, seamlessly connecting the kitchen and lounge. Large windows flood the space with natural light, framing the stunning mountain views, while the fireplace adds warmth and ambiance during the colder months. The entire chalet has been re-insulated, with new ... click here to read more
Welcome to Kvileplassen 20!

Nestled in the serene embrace of Lunde, Norway, this exquisite country home at Liavegen 107 offers a unique opportunity to own a slice of paradise in the heart of Telemark. With its breathtaking views over the iconic Telemark Canal, this property is more than just a home; it's a gateway to a lifestyle filled with tranquility, adventure, and cherished memories. Imagine waking up to the gentle sounds of nature, the crisp Norwegian air filling your lungs as you step onto your expansive terrace. Here, the sun graces you with its presence throughout the day, making it the perfect spot for morning coffee or evening gatherings with loved ones. This is not just a house; it's a haven for those seeking a second home that offers both relaxation and adventure. A Home with Character and Comfort Built in 1974 and thoughtfully renovated in 2000, this 118-square-meter home seamlessly blends traditional Norwegian charm with modern amenities. The open-plan kitchen and living area serve as the heart of the home, where large windows frame the stunning landscape, inviting natural light to dance across the room. A cozy fireplace adds warmth and ambiance, making it an inviting space for winter evenings. The property boasts three well-appointed bedrooms, each designed to offer a restful retreat after a day of exploration. The modern bathroom, complete with underfloor heating, ensures comfort and convenience, while a loft lounge provides additional space for relaxation or guest accommodation. A Gateway to Nature and Adventure Owning this country home means having direct access to a private boat berth on the Telemark Canal, a waterway renowned for its beauty and recreational opportunities. Whether you're passionate about boating, fishing, o ... click here to read more
Krogsveen v/Sander Stølan presents Liavegen 107!

A Tranquil Escape in the Heart of Telemark Imagine waking up to the gentle rustle of leaves and the distant call of a loon echoing across the serene waters. At Liavegen 97, nestled in the picturesque landscape of Lunde, Norway, this dream becomes your daily reality. This charming chalet offers a unique blend of rustic allure and modern convenience, making it the perfect retreat for those yearning for peace, relaxation, and a deep connection with nature. A Cozy Haven with Modern Comforts Built in 1972, this chalet exudes warmth and character, with a layout designed to maximize comfort and functionality. The heart of the home is the inviting living room, where large windows frame the breathtaking views of the surrounding natural beauty. Whether you're curled up by the fireplace with a good book or hosting a lively gathering with friends, this space is perfect for creating cherished memories. The well-equipped kitchen is a haven for culinary enthusiasts, offering all the amenities needed to whip up delicious meals after a day of outdoor adventures. Two thoughtfully arranged bedrooms provide restful sanctuaries, ensuring a peaceful night's sleep. The bathroom, though simple, is functional and meets all the needs of a leisure property. An Annex for Extra Space and Privacy In addition to the main chalet, a separate annex offers additional living space. This versatile area, with its combined living room and bedroom, is ideal for guests, older children, or as a private retreat. An external storage room and outdoor toilet add to the property's practicality. Embrace the Great Outdoors One of the standout features of this property is the included boat mooring, offering direct access to nearby waterways. Whether you're an av ... click here to read more
Front view of the cabin

Nestled in the heart of Norway's enchanting Telemark county, this chalet offers a unique blend of tranquility and adventure. Imagine waking up to the crisp mountain air, the sun casting a golden hue over the snow-dusted peaks, and the promise of a day filled with exploration and relaxation. This is not just a property; it's a gateway to a lifestyle where nature and comfort coexist in perfect harmony. ### A Day in the Life As the morning light filters through the large windows, you sip your coffee on the sun-drenched terrace, enveloped by the serene sounds of nature. The chalet's location at the end of a quiet cul-de-sac ensures peace and privacy, making it an ideal retreat from the hustle and bustle of everyday life. In winter, the landscape transforms into a snowy wonderland. Step outside, and you're immediately on a network of groomed cross-country ski trails. Glide through the pristine tracks, surrounded by the breathtaking beauty of the Breiset and Skrimfjellene trail systems. As the day unfolds, the cozy fireplace in the open-plan living area beckons, offering warmth and a perfect spot to unwind with a good book or share stories with loved ones. ### Summer Adventures When the snow melts, the area reveals a different kind of magic. Hiking trails lead you through lush forests to panoramic viewpoints and tranquil lakes. The nearby Høymyrvann lake is a haven for swimming and fishing, with six boats available for your leisure. Whether you're a hiker, cyclist, or nature enthusiast, the summer months offer endless opportunities for outdoor recreation. ### Local Lifestyle Telemark county is rich in cultural heritage and natural beauty. The nearby town of Notodden, a UNESCO World Heritage site, offers a vibrant arts scen ... click here to read more
Winter/Easter photo - ski directly into the cross-country trails behind the cabin

Nestled in the serene expanse of Kongsberg, Norway, discover this cozy cabin, a little haven tucked amidst the lush backdrop of the Nordic landscape. If you’re yearning for a peaceful retreat far from the hustle and bustle of urban life, this property at Høymyrvassvegen 255 might just be your dream getaway. This cabin is perfect for those looking to unwind in nature, with easy access to a multitude of outdoor activities year-round, making it a wonderful option for families and outdoor enthusiasts. Let me tell you why this property stands out; it's not just a cabin, but a lifestyle choice. With 67 square meters of living space, this cabin manages to package warmth and functionality into a compact, easy-maintenance package. Two well-appointed bedrooms and a single bathroom efficiently serve the needs of a small family or even a couple looking for a personal retreat space. The combined living and kitchen area becomes the heart of this home, exuding a welcoming atmosphere that makes it easy to imagine cozy evenings spent with loved ones. The cabin itself, constructed in 1982, does not require any heavy renovation. Over the years, it has been cared for and updated to suit modern living standards, evident in features like its new roof and updated electrical system. The upgraded kitchen is a nice touch for those who appreciate a space that works efficiently, even when you’re dining on the go after a day full of adventure. Speaking of adventures, let's shift our gaze beyond the cabin's walls to what living in Kongsberg truly offers. Known for its stunning vistas and outdoor pursuits, the area is a dream come true for those inclined towards activities like hiking, fishing, and skiing. Høymyrvann offers a refreshing swimming sp ... click here to read more
EiendomsMegler1 presents Høymyrvassvegen 255!

Nestled at the edge of a serene forest in Stavdal, Skien, this delightful cabin offers a unique opportunity to immerse yourself in the tranquil beauty of Norwegian nature. Perfectly positioned for those seeking a second home or holiday retreat, this property promises a harmonious blend of seclusion and accessibility, making it an ideal escape from the hustle and bustle of city life. Imagine waking up to the gentle rustle of leaves and the sweet melody of birdsong, with the promise of a day filled with outdoor adventures or peaceful relaxation. This cabin, with its simple yet functional design, is a haven for nature lovers and outdoor enthusiasts alike. Property Highlights: - Location: Stavdalvegen 527, Skien, Norway - Property Type: Cabin - Condition: Good - Size: 48 square meters - Bedrooms: 2 - Bathrooms: 1 - Price: €57,500 - Plot Size: 2,158 square meters - Electricity: Yes - Water/Sewage: No running water or sewage system - Heating: Cozy open fireplace and wood-burning stove - Outdoor Space: Covered veranda with stunning views - Storage: Full basement and exterior storage room A Day in the Life: Start your day with a steaming cup of coffee on the covered veranda, taking in the breathtaking views of the surrounding fields and woodland. The fresh, crisp air invigorates your senses, setting the tone for a day of exploration and relaxation. Step outside, and you're immediately greeted by a network of hiking trails that wind through the lush forest, offering endless opportunities for adventure. Whether you're an avid hiker or a casual stroller, the trails cater to all levels, providing a perfect way to connect with nature. For those who love water activities, the nearby lakes Almundtjenn and Kilevann are just a shor ... click here to read more
Front view of the cabin

You wake up to absolute quiet. Not the muffled city kind where you can still hear a distant engine or a neighbor's television — real quiet, the sort that only comes at 538 meters above sea level with forest on every side. The kitchen window at Høymyrvassvegen 159 frames a wide stretch of Norwegian upland, and if you time it right, the morning light hits the treeline just as the coffee finishes brewing. That's the rhythm this chalet sets from day one. Kongsberg has a personality that most international visitors never discover because they're too busy rushing through on their way to Oslo. Slow down, and you find a town with genuine depth. It grew up around silver mining in the 17th century — the Kongsberg Silver Mines are still open for tours, and the Norsk Bergverksmuseum (Norwegian Mining Museum) down by the Numedalslågen river is genuinely fascinating, not the dusty kind of museum people politely endure. The town's baroque church, one of the largest in Norway, dominates the center and still draws crowds every summer for its music festival. The jazz festival in January, Kongsberg Jazzfestival, is internationally recognized and brings a surprising energy to a town that otherwise moves at a deliberate, comfortable pace. The chalet sits well outside town, on a gently sloping plot of 1,896 square meters at the edge of the terrain where groomed cross-country ski trails begin in earnest each winter. Skiing here is not a weekend detour — it is the point. The Numedal and Kongsberg regions maintain an extensive network of prepared tracks through the season, and on clear February days, when the snow is packed firm and the sky runs a deep Scandinavian blue, you can ski directly from the property boundary for hours without crossin ... click here to read more
Welcome to Høymyrvassvegen 159!

Nestled in the heart of Norway's picturesque Telemark region, Engenevegen 74 offers a unique opportunity to own a charming chalet that perfectly balances tranquility with modern conveniences. This delightful property, located in Bø, is an ideal second home for those seeking a serene escape amidst nature's bounty, while still enjoying easy access to local amenities and recreational activities. Imagine waking up to the crisp, fresh air of the Norwegian countryside, with the gentle rustle of leaves and the distant call of birds as your morning soundtrack. This chalet, set on a generous 790 m² plot, provides the perfect backdrop for such idyllic mornings. The property is easily accessible by car, with a private driveway leading directly to your doorstep, ensuring convenience for year-round visits. Key Features: - Location: Bø, Telemark, Norway - Property Type: Chalet - Condition: Good - Size: 52 m² - Bedrooms: 2 - Bathrooms: 1 - Price: 66,400 - Plot Size: 790 m² freehold - Utilities: Electricity and borehole water - Outdoor Spaces: Open-air and covered seating areas - Heating: Wood-burning stove - Outbuilding: Storage shed and eco-friendly external toilet (Snurredo) - Terrace/Balcony: 48 m² - Parking: On-plot parking available A Lifestyle of Leisure and Adventure The chalet's location is a haven for outdoor enthusiasts. Whether you're a fan of hiking, skiing, or simply enjoying the great outdoors, Bø offers a plethora of activities to suit all tastes. Just a short drive away, Lifjell presents a network of hiking trails in the summer and well-groomed cross-country ski tracks in the winter, catering to adventurers of all levels. For family fun, Bø Sommarland, a popular water park, is a mere 10-minute drive, offering a spla ... click here to read more
Welcome to Engenevegen 74!

Nestled amidst the serene landscapes of Bø i Telemark, this charming chalet offers a unique opportunity to own a slice of Norwegian paradise. Located at Vatnarvegen 637, this property is more than just a home; it's a gateway to a lifestyle steeped in nature, tranquility, and adventure. Whether you're seeking a personal retreat, a family holiday home, or a lucrative rental investment, this chalet is perfectly poised to meet your needs. ### A Gateway to Nature Imagine waking up to the gentle rustle of leaves and the crisp, invigorating air of the Norwegian highlands. This chalet, situated between Bø and Notodden, is surrounded by lush forests and offers direct access to some of the region's most breathtaking hiking trails. The nearby river provides excellent fishing opportunities, while the surrounding landscape is a haven for outdoor enthusiasts. ### Chalet Features - Size: 43 square meters of thoughtfully designed living space. - Bedrooms: 1 cozy bedroom in the main chalet, with additional sleeping accommodations in the annex. - Bathrooms: 1 practical toilet room inside the chalet, complemented by a pump shower in the annex. - Living Room: Spacious and airy, with a wood-burning stove for warmth and ambiance. - Kitchen: Open-plan design, perfect for social interaction and easy meal preparation. - Electricity & Water: Modern conveniences with electricity installed and water sourced from a well house. - Outdoor Space: A freehold plot of 439 square meters, featuring a veranda and several outdoor seating areas. - Parking: Includes a garage/parking space for convenience. ### A Lifestyle of Comfort and Adventure Owning this chalet means embracing a lifestyle where comfort meets adventure. The property is designed to blend se ... click here to read more
Front view of the cabin

A Mountain Escape Awaits at Rajekollen 52 Imagine waking up to the crisp, invigorating air of the Norwegian mountains, where the gentle rustle of leaves and the distant call of a bird are the only sounds that greet you. At Rajekollen 52, nestled in the heart of Skollenborg, this dream becomes a reality. This chalet, built in 2019, offers a harmonious blend of modern comfort and the serene beauty of nature, making it the perfect retreat for those seeking solace and adventure. A Day in the Life at Rajekollen 52 As the sun rises over the majestic peaks, the chalet's sod roof glistens with morning dew, a testament to its traditional Norwegian design that seamlessly integrates with the landscape. Step onto the spacious terrace, coffee in hand, and breathe in the panoramic views that stretch as far as the eye can see. Here, the day unfolds at your pace. In the winter months, the chalet transforms into a cozy haven. After a morning spent skiing on nearby trails, return to the warmth of the wood-burning stove in the living room. The open-plan design ensures that the aroma of a hearty stew simmering in the modern kitchen fills the air, inviting family and friends to gather around the dining table. Spring and summer bring a different kind of magic. The surrounding terrain bursts into life, offering endless opportunities for hiking, mountain biking, and fishing. The garden, a blend of manicured lawns and natural terrain, becomes a playground for children and a sanctuary for adults seeking a quiet moment with a book. The Allure of Skollenborg Skollenborg is more than just a location; it's a lifestyle. This mountain community is renowned for its rich wildlife and tranquil atmosphere, making it a sought-after destination for ho ... click here to read more
Welcome to Rajekollen 52!

Nestled in the scenic charm of Skollenborg, Norway, Sandorveien 202 offers a delightful retreat in the form of a charming cabin - your perfect escape into the natural splendor of the area. As a busy real estate agent, I'm thrilled to introduce you to this property, not only for its rustic allure but also for the unique lifestyle opportunities it presents. Whether you crave solitude or adventure, this cabin stands as a versatile gem ready to accommodate your needs. Let’s start our story with the cabin itself. Sandorveien 202 is an older construction with a touch of simplicity that adds to its charm. This quaint wooded escape offers a cozy 56 square meters to call home, featuring two comfortable bedrooms and a bathroom. Inside, the layout is efficient, providing ease of movement and space for living. The well-appointed living room and kitchen make it a welcoming abode, ideal for those who enjoy a quieter, rural lifestyle. Property Features: - 2 Bedrooms - 1 Bathroom - Living Room - Kitchen - Outhouse - Toilet Room - Private well - Solar panel - Generator - Large natural plot Positioned in a lush landscape, the cabin sits on a vast natural plot where tranquility is an everyday companion. The surrounding greenery offers countless ways to enjoy the outdoors, whether you like wandering forest trails or taking leisurely swims in the local lakes. Here, significant improvements could personalize the property further; an ideal chance for anyone wanting to add a personal touch to this classic cabin. Skollenborg offers more than just serene living. It's a place where the small-town charm meets the majesty of Mother Nature. The locale is not densely populated, which guarantees peace and a slower pace just right for unwinding. But ... click here to read more
Welcome to Sandorveien 202!

Picture this: a quiet Tuesday morning, frost still on the ground, and you're standing at the edge of your own 523-square-meter plot in Gulsetmarka while the Skien ski trails are being groomed just eleven minutes up the road. Nobody else around. Just pine trees, the crunch of snow underfoot, and a 1952 cabin that's yours to remake entirely from scratch. That's not a compromise — for the right buyer, that's the whole point. This is a raw project. It needs to be said upfront because the buyers who'll fall in love with this place are the ones who hear "full renovation needed" and feel a spark of excitement rather than hesitation. The 37-square-meter cabin at Vestre Gulset 260 is structurally intact, sitting on freehold land with electricity already connected and water from a private well. The bones are there. What comes next is entirely up to you. Gulsetmarka sits on the western fringe of Skien, and if you know the area, you know why people here are fiercely protective of it. The trail network that runs directly from this property is part of a much larger system maintained by the local friluftslag — the Norwegian outdoor associations that take the marking and grooming of these paths seriously year-round. In winter, cross-country ski trails fan out from practically your doorstep. Come April, those same routes become mountain bike tracks and hiking paths cutting through birch and spruce forests that smell of earth and rain. In July and August, the evenings stretch so long that you'll find yourself out walking at nine o'clock with full light overhead, something that genuinely never gets old. The single-floor layout — one open room, no fixed bedrooms — is not a limitation. It's an invitation. Scandinavian hytte culture has al ... click here to read more
Photo: A7 media

Nestled amidst the serene embrace of Norway’s lush woodlands, this charming log cabin located at Heiaveien 20, Kongsberg, beckons you to a life imbued with rustic charm and tranquility. With a rich tapestry of history woven into its wooden walls, this cabin was originally a humble abode for forest workers, a testament to its enduring spirit and sturdy construction. It sits patiently in its quiet forest territory, part of the prestigious land once managed by Kongsberg Sølvverk, embodying a story that echoes the fascinating past of the area’s silver mining industry. For those seeking a reprieve from the bustle of daily life, this property offers an escape into nature, without the hefty price tag. Priced at 83,760, this quaint cabin exudes potential, featuring three generous bedrooms and a spacious living area—perfect for families or those simply yearning for extra space to stretch out. While the cabin stands proud in good condition, a touch of personal renovation could enhance its rustic aesthetics, making it exactly as you envision a true Norwegian cabin should be. Entry into the cabin reveals a charming blend of traditional and practical living spaces with: - Three spacious bedrooms - Beautifully preserved stoves in each bedroom - A large, inviting living room - Traditional, well-equipped kitchen - One bathroom - Historic timber construction - Secluded forest location - Year-round scenic views - Proximity to hiking trails - Access to fresh mushroom and berry picking right outside Living in Kongsberg takes you back to simpler times, where the symphony of nature becomes the soundtrack to your days. Here, the air is crisp and invigorating, offering a climate that gracefully transitions through the seasons. The summer ... click here to read more
Welcome to Heiaveien 20!

A Tranquil Escape Awaits at Reshjemvegen 927 Imagine waking up to the gentle rustle of leaves and the soft lapping of water against the shore. The air is crisp, carrying the scent of pine and the promise of a day filled with adventure or relaxation—whichever you choose. Welcome to your future vacation home, a charming chalet nestled in the heart of Notodden, Norway, where nature's beauty is your constant companion. A Day in the Life at Reshjemvegen 927 Start your morning with a steaming cup of coffee on the covered terrace, where the panoramic views of Reskjemvatnet Lake unfold before you. The sun casts a golden glow over the water, inviting you to explore its depths with a fishing rod or a leisurely swim. As the day warms, the surrounding trails beckon, offering paths through lush forests and over gentle hills, perfect for hiking enthusiasts of all ages. In the winter months, the landscape transforms into a snowy wonderland. Just a short drive away, cross-country ski trails and a ski lift await, promising exhilarating days on the slopes. Return to your cozy chalet, where a wood-burning stove and an open fireplace create a warm, inviting atmosphere, perfect for unwinding with a good book or sharing stories with loved ones. The Allure of Notodden Notodden is more than just a picturesque setting; it's a vibrant community rich in culture and history. The town hosts a variety of seasonal festivals, celebrating everything from local music to traditional crafts. The culinary scene is equally enticing, with local eateries offering a taste of Norway's finest dishes, from fresh seafood to hearty stews. For those who crave a bit of retail therapy, a shopping center is just a short drive away, offering a mix of local boutiqu ... click here to read more
Welcome to Reshjemvegen 927!

A Tranquil Escape in the Heart of Norway's Natural Beauty Imagine waking up to the gentle rustle of leaves and the distant call of a bird, the crisp Norwegian air filling your lungs as you step out onto your private terrace. This is the daily rhythm of life at this charming chalet nestled in the serene landscapes of Notodden. Here, the hustle and bustle of city life feel worlds away, replaced by the soothing embrace of nature. A Cozy Retreat with Rustic Charm Built in 1940, this single-storey chalet exudes a timeless appeal, offering a cozy haven for those seeking solace in nature. The living room, with its lacquered pine flooring and paneled walls, invites you to unwind by the open fireplace, a perfect spot for cozy evenings. The kitchen, equipped with a wood-burning stove and custom-built cabinetry, is both functional and quaint, ideal for preparing hearty meals after a day of exploration. The bedroom, featuring a built-in elevated bed, maximizes space while providing a snug sleeping area. The modern composting toilet in the bathroom ensures eco-friendly convenience, while the solar panel system offers sustainable energy solutions. A Canvas for Personalization While the chalet is in good condition, it presents an exciting opportunity for personalization. Whether you envision a rustic retreat or a modern hideaway, this property offers the perfect canvas to bring your vision to life. Embrace the Outdoors Set on an expansive 4,243 square meter plot, the property is a paradise for outdoor enthusiasts. The surrounding forest and open areas invite you to explore, whether through hiking, cycling, or simply enjoying the tranquility. The nearby Reskjemvatnet lake offers opportunities for swimming, fishing, and paddling, ... click here to read more
Reshjemvegen 931 presented by Martin Andreas Roland at DNB Eiendom.

Nestled amidst the serene landscapes of Bø i Telemark, this charming chalet offers a unique opportunity to immerse yourself in the tranquil beauty of Norway's natural wonders. Imagine waking up to the crisp mountain air, the gentle rustle of leaves, and the distant call of a bird echoing through the valley. This is not just a property; it's a gateway to a lifestyle where nature and comfort coexist harmoniously. ### A Day in the Life As the sun peeks over the horizon, casting a golden hue across the landscape, you step onto the sun-drenched veranda with a steaming cup of coffee in hand. The morning is yours to savor, whether it's a leisurely breakfast al fresco or a brisk walk along the nearby hiking trails. In winter, the chalet transforms into a cozy haven, with the wood-burning stove crackling warmly as you prepare for a day on the slopes. Just 200 meters from the ski lift, your winter adventures are only a stone's throw away. ### Seasonal Splendor Each season brings its own charm to Bø i Telemark. Spring breathes life into the landscape, with wildflowers painting the meadows in vibrant colors. Summer invites you to explore the numerous hiking and cycling trails, offering breathtaking views and the chance to connect with nature. Autumn's golden hues create a picturesque backdrop for leisurely strolls, while winter blankets the region in a pristine layer of snow, perfect for skiing and snowboarding. ### Local Lifestyle and Attractions The chalet's location offers more than just natural beauty. A short drive takes you to Sommarland, a popular water park that promises fun-filled days for the whole family. The nearby town of Bø provides all the amenities you need, from quaint cafes and restaurants serving local cuisi ... click here to read more
Front view of the cabin

I'm excited to share with you an opportunity that's a little gem nestled in the scenic backdrop of Bø i Telemark, specifically in the charming enclave of Almedalen on the Lifjell. It's my privilege to introduce you to this chalet—a perfect combination of comfort, potential, and adventure. As someone bustling between appointments and juggling numerous eager buyers, homes like these always reignite my passion for real estate. Now, let’s delve into the details. Have you ever dreamed of waking up in a place that feels like you’re on vacation every day? Imagine yourself here, in Almedalsvegen 153, a cozy chalet improved in many aspects but leaving just enough room for you to add your personal touch. Priced at approximately 230,769, it's an exciting offer considering the quality and the atmosphere of the place. This chalet stretches over 111 square meters of space, offering an agreeable mix of comfort and roominess, perfect for families looking for a new home or a seasonal escape. Given its strategic position, the chalet offers more than just four walls and a roof; it promises a lifestyle wrapped in luxury and simplicity. Let's explore what makes this home more than just a place to live: - Three commodious bedrooms allowing for restful retreats - A single yet functional bathroom equipped with a modern shower corner - Open-plan kitchen seamlessly extending into the living area - Underflow heating adding comfort during the snowy winters - Large windows inviting ample natural light and offering mesmerizing views - A loft that offers extra space—use it as you please - Neighborly trails right outside for hiking and exploration - Handy garage space for secure parking - Fireplace offering warmth during cozy evenings - Laundry roo ... click here to read more
EiendomsMegler1 ved Halvor Østerli presenterer Almedalsvegen 153!