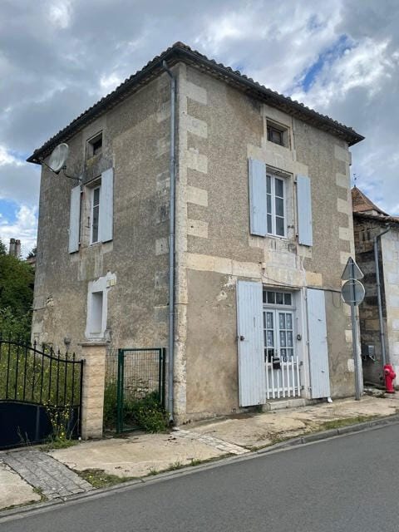
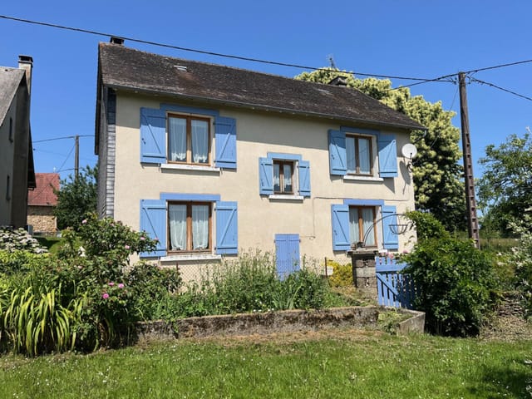
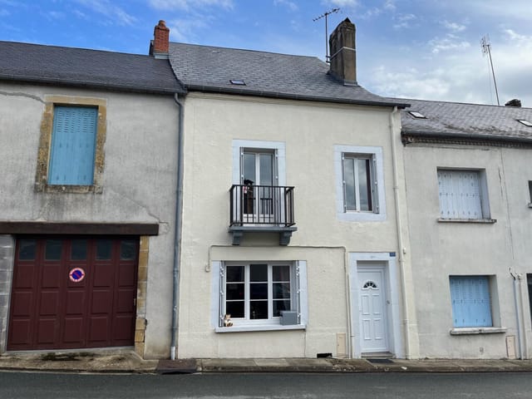
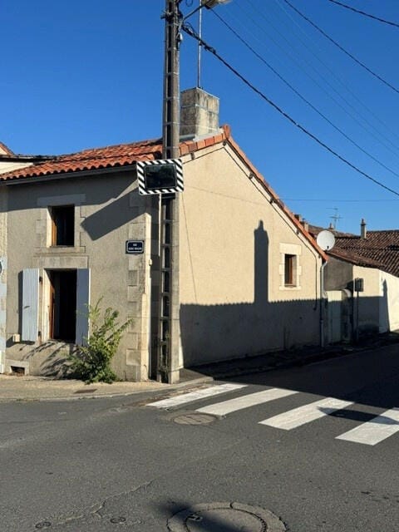
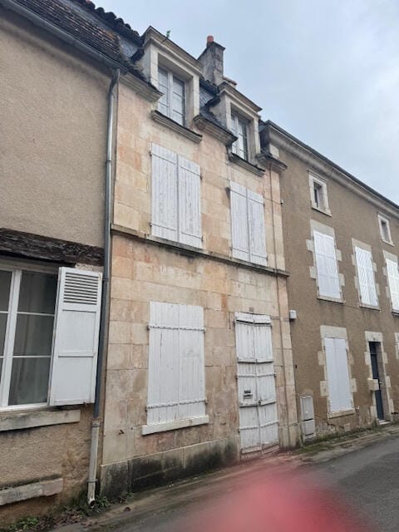
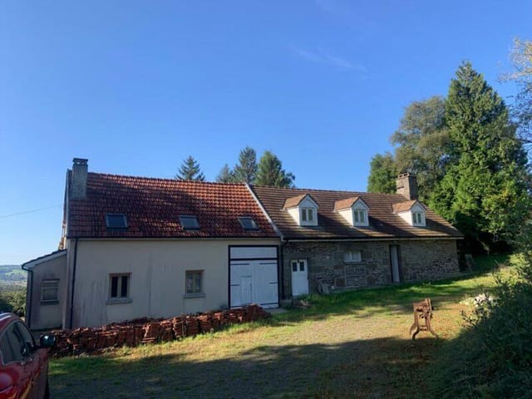
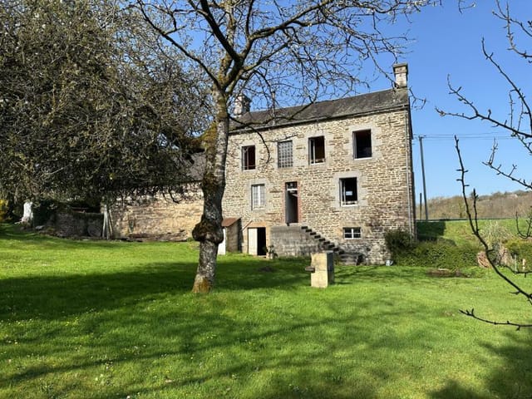
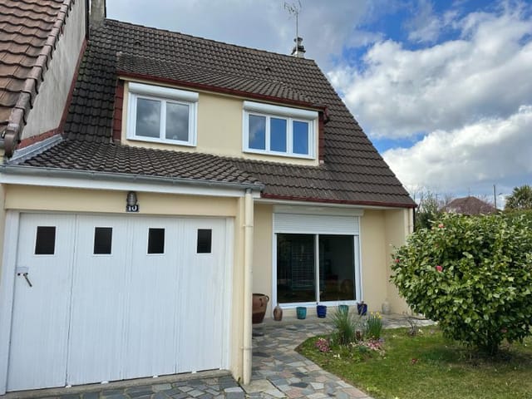
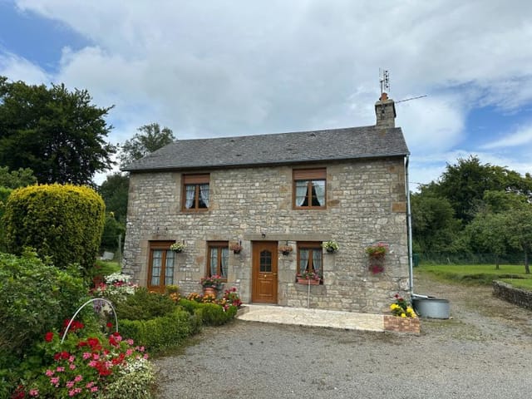
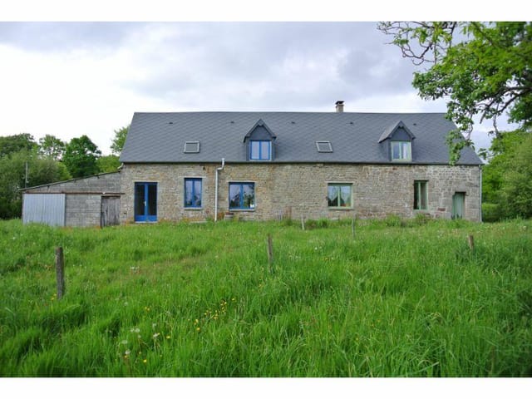
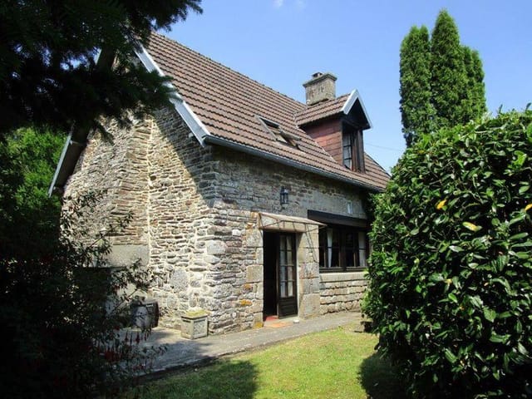
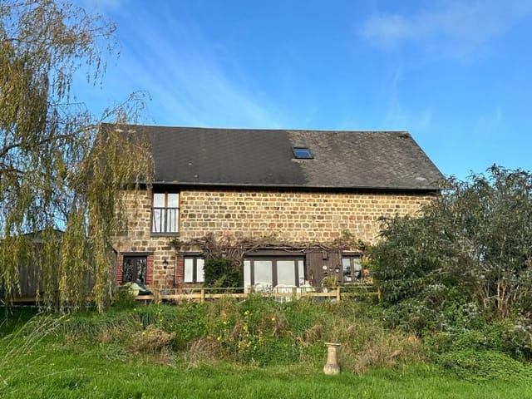
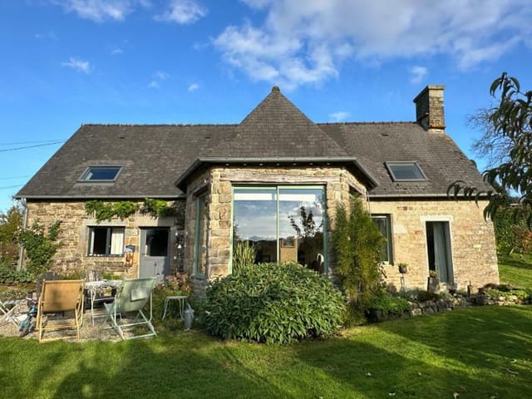
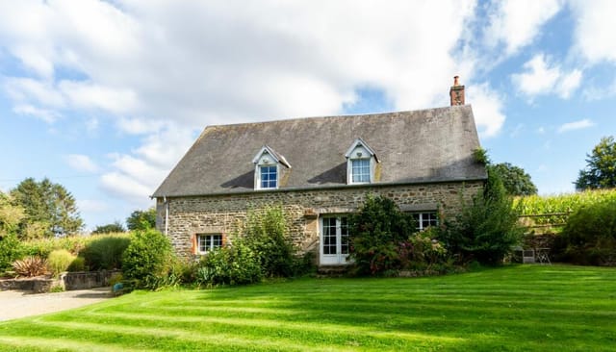
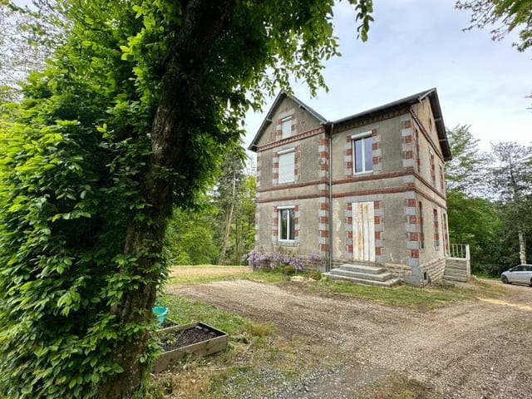
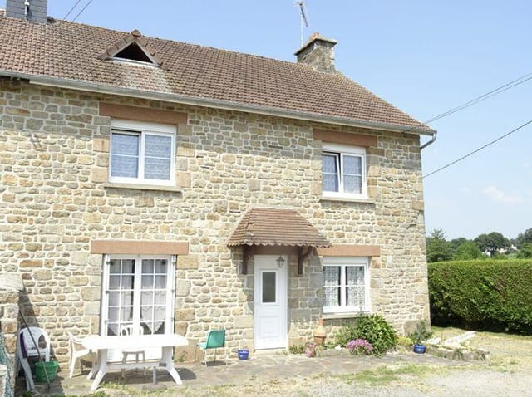
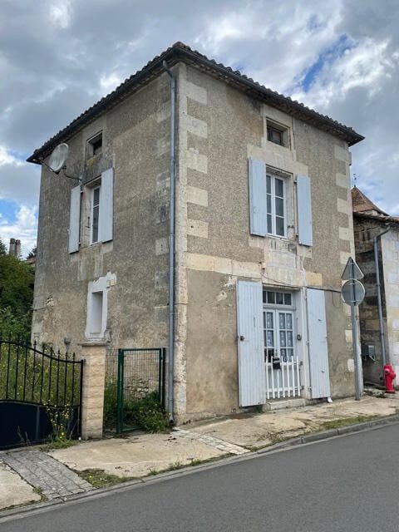
Charming Townhouse Ready for Revitalization in Sourdeval

Listed on
https://storage.googleapis.com/homestra-images/property-image-fd802528-3979-4213-ad48-4f899a3f5169-1713508976.jpg

Normandy, Manche, Sourdeval, France, Sourdeval (France)

3 Bedrooms · 1 Bathrooms · 70m² Floor area

€44,500

House

No parking

3 Bedrooms

1 Bathrooms

70m²

No garden

No pool

Not furnished

Description

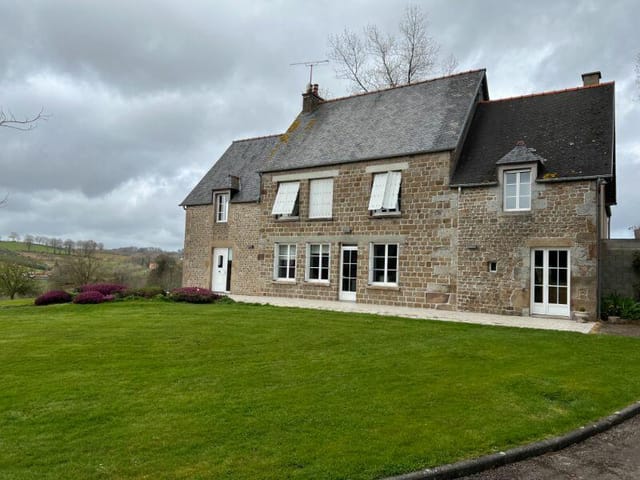
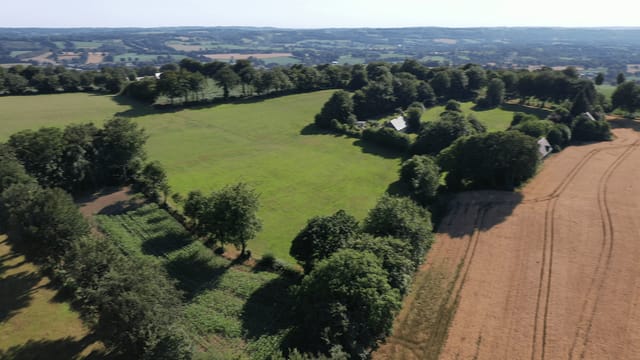
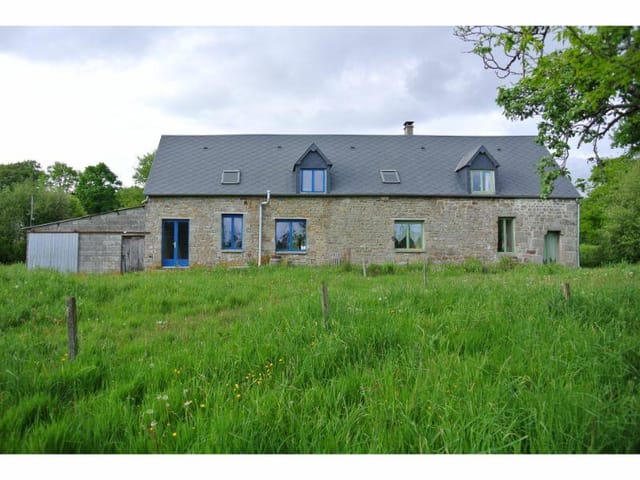
Situated in the charming town of Sourdeval in the picturesque region of Normandy, this delightful townhouse presents a unique opportunity for those looking to own a piece of French countryside. With its proximity to various local amenities and scenic surroundings, this property offers both convenience and a tranquil lifestyle, making it ideal for a holiday home, a first-time purchase, or a potential rental investment.

Property Highlights:
- Address: Sourdeval, Normandy, Manche, France
- Price: €44,500

Property Features:
- Three bedrooms
- One bathroom
- Overall size of 70 square meters
- Double glazed hardwood windows, installed approximately 12 years ago
- Central heating system via a back boiler on the woodburner (requires maintenance before use)
- Full basement for ample storage

As you enter the house, you're greeted by a partly glazed front door that leads into an entrance hall, adorned with a tiled floor and offering direct access to both the basement and the upper floors. The ground floor hosts a cozy lounge area, featuring a fireplace with a woodburner and wood flooring, making it the perfect spot for relaxing evenings. The kitchen/dining room includes a ceramic sink, space for appliances, and glazed double doors that open up to a decking area, which awaits renewal to become a splendid outdoor entertainment space.

The stairs guide you to the first floor where you will find two bedrooms, each boasting wood flooring and radiators. The bathroom on this floor is equipped with a hip bath, hand basin, and tiled floor. Ascending to the second floor reveals an additional bedroom and access to the attic, providing extra storage or could be converted into a functional space depending on your needs.

Local Area and Amenities:
Sourdeval is a community-equipped town with two banks, supermarkets, and hosts a traditional market every Tuesday morning. The area is rich with activities and landmarks, including:
- The Lac de la Dathée, ideal for walking, fishing, and boating
- An 18-hole golf course and the scenic Saint Sever forest, both within a 15-minute drive
- The iconic Mont St Michel and the D-Day landing beaches are a bit further but offer memorable day trips

Climate and Lifestyle:
Living in Normandy provides a temperate maritime climate with mild summers and cool winters, perfect for enjoying the lush greenery and historical sites year-round. The area offers a peaceful lifestyle with the convenience of modern amenities and a touch of rustic charm, perfect for those seeking a serene retreat from bustling city life.

Condition and Considerations:
This house is in a condition that calls for some renovation and modernization, particularly pertaining to its wood burner heating system and outdoor decking. Potential owners should be ready for some refurbishment projects which can be tailored to personal taste and requirements, making this a true "fixer-upper" with plenty of potentials to become a charming home personalized to your liking.

Additional Information:
- Mains water, telephone, and electricity connections
- Fiber optic broadband available
- Mains drainage, noted that the clay pipes in the basement may need attention
- Projected annual energy costs between €1,125 and €1,523, subject to personal usage and current rates

This property offers not just a home, but a canvas on which to create a lifestyle that blends the rustic allure of Normandy with modern comforts. Whether you are looking to invest in a rental property or wish to settle into the French countryside lifestyle, this house presents an affordable entry into a sought-after region of France.

Details

Amount of bedrooms
3
Size
70m²
Price per m²
€636
Garden size
180m²
Has Garden
No
Has Parking
No
Has Basement
Yes
Condition
good
Amount of Bathrooms
1
Has swimming pool
No
Property type
House
Energy label

Unknown

Sign up to access location details

Similar properties

This stone house for sale in Charente sits in Grassac and comes with three floors, a 300 m² garden and 1,716 m² of land in all. It has 75 m² of living space, one bedroom and one bathroom, and it is in good condition. That makes it a small, manageable village home with plenty of room to adapt, especially in the attic. The asking price is €35,000, which puts a foothold in rural France within reach of buyers on a modest budget. ### The House: Three Levels in the Village of Grassac The house is built of stone and runs over three levels, a layout that gives a small footprint a surprising amount of flexibility. The ground floor holds the living room with its kitchen area, a traditional fireplace, a bedroom space and a shower room. You can live on this level alone and still have everything you need for a weekend or a long summer stay. Upstairs, the first floor is a single spacious room. It is currently open to interpretation: a second living space, a studio, a guest area or extra sleeping space, depending on what you need. Above that is a convertible attic, which the seller describes as having potential for additional living space. Any conversion will depend on headroom, insulation and planning rules, so it is worth speaking to the local mairie before drawing up plans. ### The Garden and the Extra Plot An attached garden of about 300 m² gives you a private outdoor space right at the door. Think morning coffee outside, a few pots and a table in the shade, and no need to cross a road to reach it. The remaining 1,394 m² is a separate plot nearby. It is not adjoining the house, which is important to understand before you buy. Whether it suits a vegetable patch, an orchard or simply extra space depends on its zoning and access ... click here to read more

Picture 1
New

This farmhouse for sale in Haute-Vienne, near Coussac-Bonneval, comes with 6.5 hectares in one block, including pasture with a natural spring. At €97,500 this is a small farm rather than a village house with a garden. You get a stone-built three-bedroom farmhouse from around 1950, a stone barn on three levels, a small brick outbuilding, a well and land on all sides of the buildings. The agent points out that 6.5 hectares in a single lot is rare, and it is the main reason to put this one on your viewing list. It needs work, and the numbers only make sense if you go in knowing that. ### The Farmhouse: 87 m² Over Two Floors and a Basement The house has 87 m² of living space. On the ground floor you come into an entrance hall, with the kitchen, the living room, two bedrooms, a bathroom and a separate WC around it. Upstairs there is a large landing, the third bedroom and an attic. The layout is simple and practical for a family, or for a couple who want a spare room for guests. Under the whole house runs a full basement, reached from outside at the back. Anyone who has owned a country property knows how fast storage fills up with firewood, tools and garden furniture. A basement with its own outside door helps with that. ### Barn, Outbuildings and 6.5 Hectares of Land The plot totals 65,537 m². About 5.7 hectares is pasture, and a natural spring rises on it. Roughly 7,400 m² is woodland, which the agent describes as a ready supply of firewood. Pasture with its own water source is useful if you have grazing animals, a few sheep or horses in mind. Check local rules and the land's current status before you plan anything specific. The stone barn has three levels, which gives you room for a workshop, storage or a longer-term ... click here to read more

Picture 1
New

This single-level house for sale in Corrèze stands in the village of Masseret, with a fenced garden of 1,693 m² behind it. It is a small house, 65 m² of living space, and the land is the real surprise. Village homes at this level, €43,600, usually come with a courtyard at best. Here you get room for a vegetable patch, a few fruit trees, a terrace and still plenty of lawn. The listing notes that renovation work is needed, so it suits a buyer who wants to put their own stamp on the place. ### A Single-Level House in Masseret Everything is on one floor. The main room combines the kitchen and living area, with a fireplace to gather around on winter evenings. Off it you will find the bedroom, which has its own dressing room, a shower room with WC, and an adjoining utility room for the washing machine, boots and garden tools. One level means no stairs to deal with, for you, for visitors or for later years. It also makes the house easy to close up and leave between trips, which matters if this becomes a second home. The condition is listed as good, but the seller's description says renovation work is required, and the exact scope is not spelled out. Book a visit with a local builder before you decide. Ask for quotes on whatever you would want to change, such as the kitchen, the shower room or the heating. That turns a vague renovation into a real budget. ### The 1,693 m² Garden The garden lies at the rear of the house and is fenced. That helps if you travel with a dog or have children, and it gives you a defined space to plan around. At nearly 1,700 m², you could grow vegetables, keep a hammock under a tree and still have lawn left over. If you are thinking of adding a terrace cover, a garden store or an extension, check ... click here to read more

Picture 1
New

This stone house for sale in Dordogne sits at the foot of the château in Jumilhac-le-Grand, with a hidden courtyard and views over the L'Isle valley. Priced at €95,000, it is a village-centre house with 107 m² of living space, two bedrooms and an attic that is ready to be used. The shops are a short walk away, and the house is in good condition. For a buyer who wants a foothold in the Périgord Vert without a big renovation budget, it is an easy house to understand. ### From Hair Salon Back to Family Home The previous owner turned the house into a hairdressing salon. The sellers say it can easily be reverted to a home, and the layout supports that. The ground floor is one generous living room of 55 m², with a WC and handbasin. Behind it, a door opens onto the courtyard, so the room gets light and air from the back as well as the street. Upstairs are two bedrooms that both look out over the L'Isle river valley. Between them is a room currently used as an office, with an old fireplace still in place. The bathroom is not finished, but the plumbing is done and the shower, WC and washbasin are already on site. A tiler and a plumber's afternoon, not a building project. Above that is a 30 m² attic. It could stay as storage or be fitted out later as extra sleeping space, depending on what you want from the house. ### Practical Details: Windows, Drainage and Fibre All the windows are double-glazed. The house is on mains drainage, which removes a common worry with older French stone houses, and fibre internet is available in the village. That last point matters if you plan to work remotely for part of the year or simply want to stream a film on a wet October evening. The plot is small at 93 m², and that works in your favour ... click here to read more

Picture 1
New

A 94 m² house for sale in La Rochefoucauld, Charente, with a garden and a supermarket within walking distance, priced at €129,200. This semi-detached home stands in Rivières, the part of the area that runs into La Rochefoucauld itself, and it makes sense on a modest budget. There are two bedrooms, a 373 m² plot and a layout that needs no explaining. It suits a first purchase in France, a straightforward rental project, or a low-maintenance base for long stays in Charente. ### The House: 94 m² on Two Floors The ground floor holds the everyday rooms. The kitchen is equipped and bright, so you can cook on the first evening instead of planning a fitting. Next to it is the living room, which has a chimney flue. That opens the door to a wood-burning stove, a welcome addition on a cold Charente evening. A shower room with WC completes the level, which is handy if stairs become a concern later on. Upstairs are two bedrooms. They work for a couple with a child, for a couple who want a spare room for visitors, or for two tenants sharing. The house is in good condition, so you are not buying a renovation project. As with any purchase, arrange your own survey and ask to see the heating and electrical set-up before you commit. Being semi-detached, the house shares one wall with its neighbour. That tends to help with heating costs and usually means a lower price than a detached home of the same size. ### The Garden and 373 m² Plot The garden gives you outdoor space without a weekend job attached. At 373 m² in total, it is big enough for a table and chairs in summer, a few raised vegetable beds or somewhere for children to play. It is small enough to keep tidy in an hour or two, which matters if you only come over for part of th ... click here to read more

Picture 1

This five-bedroom house for sale in Dordogne, in the village of Busserolles, gives you 176 m² of living space and a private garden. It was built in 1920 and is in good condition, so you can move in and decide later what to change. There is room for a family, for friends who come to stay, or for a bedroom you turn into a home office. The asking price is €107,000, which is a lot of space for the money in rural France. ### The House: 176 m² Over Two Levels The living area is spread over two floors. That usually means the day rooms sit together downstairs and the bedrooms are grouped above, which suits families and guests who like their own space. With five bedrooms, you can use one as a study, one as a hobby room and still have rooms to spare. The windows are double-glazed. In an older village house this matters, because it makes winter evenings more comfortable and keeps heating bills down. There is one bathroom. That is plenty for a couple or a small family, but if you plan to fill all five bedrooms at once, think about how you would add another. A house from 1920 has the proportions and character that new builds rarely copy. Come and see the rooms yourself, since the layout is where this property earns its value. ### Garden and Plot: 712 m² of Outdoor Space The plot measures 712 m² and includes a private garden. It is big enough for a table outside for long summer lunches, and small enough to look after without a tractor. If you are buying a second home in France and will be away for part of the year, a garden of this size is easy to keep tidy. If you live here full time, there is space to plant, sit out and entertain neighbors. ### Living in Busserolles and the Périgord Vert Busserolles is a quiet village in th ... click here to read more

Picture 1

This stone house for sale in Dordogne sits in a quiet hamlet of Busserolles and gives you 100 m², three bedrooms and a 31 m² garage for €134,300. It is attached to its neighbours on both sides, the way many village houses in the Périgord are built, and it is in good condition. The layout is easy to read: living space downstairs, bedrooms and a shower room on the first floor, and a top level that works as a private retreat. Outside you have a garden on a 457 m² plot, plus a balcony. ### The House: Three Levels of Stone and Space You come in on the ground floor to a bright living room with a fitted kitchen. Behind it are a utility room and the adjoining 31 m² garage. That garage is useful in a rural area. Use it for the car, a workshop, or bikes and garden tools. On the first floor there are two bedrooms, a renovated shower room and a separate WC. The second floor is given over to an office space and a third bedroom, so the whole level feels apart from the rest of the house. If you work remotely, you can close the laptop and go downstairs for dinner. If this is a holiday home, it is the floor guests can have to themselves. ### Heating, Solar Panels and Everyday Comfort The equipment list is modern for a stone village house. There is an air-to-air heat pump, a thermodynamic water heater and solar panels. The windows are PVC double glazed, and the sliding shutters are solar-powered. That last detail helps when you lock up for a few weeks and want the house closed in one go. The seller describes the house as energy efficient. As with any purchase in France, ask to see the energy performance report and recent utility bills at the viewing so you can judge running costs yourself. ### The 457 m² Plot, Garden and Balcony T ... click here to read more

Picture 1

This stone house for sale in Charente sits in the village of Grassac, with three levels, a wood-burning stove and 1,716 m² of land for €35,000. It is in good condition and livable as it stands, yet two of its three floors are still unfinished, so you can shape them to your own plans. At this price in rural France, the usual compromise is a ruin or a long drive from anything useful. Here you get a sound house, a village address and a train station within about 35 minutes. That makes it a realistic holiday home in Charente, a low-cost base for a first move to France, or a modest renovation project you can build up over a few summers. ### The House: Three Levels and Room to Grow The ground floor holds everything you need for a first stay. There is a living room with a kitchenette, a traditional fireplace fitted with a wood-burning stove, one bedroom and a shower room. On a cold evening in the Charente countryside, that stove is the room's focal point. Upstairs, the first floor is a single large room waiting to be converted. Depending on your budget, it could become two bedrooms, a bedroom with a bathroom, or a bright studio. Above that, the attic is described as suitable for conversion, which gives a third level of potential space. The living area today is 75 m², and conversion could raise the usable total. As with any older stone property, get a local builder or architect to look at structure, insulation and access to the upper floors before you settle on a plan. Check any conversion with the mairie as well. ### The Land: Garden Plus a Separate Plot The plot totals 1,716 m². About 300 m² is a garden that adjoins the house, enough for a table outside the door, a vegetable bed or a few fruit trees. The remainder inclu ... click here to read more

Picture 1

This house for sale in Charente sits on a 1,294 m² plot in Ruelle-sur-Touvre, a few minutes from Angoulême, and needs a full refresh. It is a 1950s house on two levels with 109 m² of living space, a basement with workshop and garage, and a garden far larger than most in town. The structure is sound. The comfort, however, is yours to build. Plots of this size are not common this close to a city. Most houses around Angoulême come with a small yard. This one comes with space for a vegetable patch, an orchard, a terrace or all three. ### The House: Two Levels, 109 m² and a Sound Structure The main floor holds a kitchen, a large living room, two bedrooms, a separate toilet and a bathroom. It is a straightforward, practical layout, and the room sizes are generous for a house of this period. Below is the basement level, which is where the potential lies. It contains a shower room with toilet, a workshop and a garage. The seller's description also counts two further rooms down here as bedrooms. The listing is headlined as a two-bedroom house, so treat the sleeping capacity as something to confirm on a visit. A 25 m² veranda completes this level and could become a bright sitting area facing the garden once the rest is updated. Two usable levels give you options. You could keep the bedrooms upstairs and turn the lower level into one big living space, or split the house into separate zones for guests or a home office. ### The 1,294 m² Plot A garden of this size changes how you live in a house. Think of long summer lunches under a tree you planted yourself, space for a pétanque court, or room for a pool, subject to local planning rules. The plot is described as green, with plenty of scope for landscaping, so you are working w ... click here to read more

Picture 1

This two-bedroom house for sale in Dordogne sits on 1,800 m² of land at Le Bourdeix, with a 50 m² barn and a working well. At 129,000 EUR it is a practical way into the green, quiet north of the department, where prices stay well below the Sarlat and Vézère valley area. The house has about 110 m² of living space and is in good condition. Two stoves heat it, there is a garden, and the outbuildings give you room to spread out. If you want a second home where you can grow vegetables, park a trailer and leave the car door open without anyone noticing, this is that kind of place. ### The House: Two Bedrooms and Two Stoves You enter on the ground floor, which holds the kitchen, a separate WC and a spacious living room. The kitchen has a wood-burning stove, which is the one you'll light first on a damp October morning. The living room has a pellet stove, so the main room can be warmed with very little fuss. In this part of France, where winters are cool and wet rather than harsh, that combination does a lot of the work. Upstairs are two large bedrooms and a shower room with a macerating WC. The listing also mentions a balcony, which is worth checking in person for orientation and the view over the plot. The layout is simple and bright, with no awkward conversions, and it suits a couple or a small family. It also works as a base for guests if you use the barn creatively. ### 1,800 m² of Land, a Barn and a Well The plot is the main attraction. With 1,800 m² you can lay out a terrace, plant a vegetable garden, set up a play area or keep a few animals. The listing data names a swimming pool among the features, while the agent's own text speaks of installing one. Please ask for confirmation of the exact situation before you pl ... click here to read more

Picture 1

This 2-bedroom house for sale in Charente sits in the Le Chat holiday village near Écuras, with pool, tennis and mini-golf on the doorstep. It is a single-storey home of 54 m² on a 649 m² plot, priced at €98,100. That is a modest figure for a house with its own outdoor space in France. The village is open all year, so the place doesn't shut down in October. You can use it for a long summer, a few winter weekends, or as a base to live in. ### The House: Single-Storey Living on 54 m² Everything is on one level, which makes day-to-day life easy. It also makes the house simple to lock up and leave between visits. The living room is bright and opens onto a fitted kitchen, so you can cook and still talk to whoever is on the sofa. There are two bedrooms and two bathrooms, an unusual ratio for a house this size. Two couples or a family with a child can each have their own space. The condition is listed as good. There is no big renovation to price in before you can use it, though a viewing is the time to check the details that matter to you, such as heating, insulation and furnishings. ### Terraces, Garden and the 649 m² Plot Outdoor space is where this house earns its price. One terrace is reached from the living room and the other from the kitchen. Breakfast can go on one and an evening drink on the other, depending on where the sun is. The listing also records a balcony. The plot of 649 m² leaves room for a table, a barbecue and some planting, without a garden that eats your weekends. That matters if you plan to run this as a lock-up-and-leave holiday home in Charente. ### Life in the Holiday Village near Écuras The house is inside the Le Chat holiday village, a green, leisure-oriented setting. Facilities listed for t ... click here to read more

Picture 1

This stone house for sale in Dordogne sits in Busserolles, in the Périgord Vert, with an 867 m² plot, a barn and a second cottage to restore. At €23,000 it suits a buyer who wants real work to do and something entirely their own at the end of it. The main house is a terraced stone building with one bedroom and about 55 m² of living space. The rooms are already laid out. Around it you get a barn, a separate small house and close to 900 m² of land. That combination is rare at this price, and so is the amount of work that comes with it, so read on before you book flights. ### The Stone House and Its 867 m² Plot Inside the main house, the ground floor holds an entrance, a kitchen, a living room, a bedroom and a shower room with toilet. It is a simple, workable plan for one or two people, and the listing also mentions a balcony. Picture coffee up there on a summer morning, looking over the Périgord Vert countryside. Above the living space is an attic of about 43 m². It is the obvious place to add a second bedroom or a bigger sleeping area if you want to host family. Next to the house stands a 44 m² barn. Buyers in this part of France use barns as workshops, storage for tools and bikes, or as a future extension, subject to the usual permissions. The plot of 867 m² is enough for a vegetable garden, a terrace for long lunches and parking, without becoming a weekend of mowing. ### The Second House: Gîte or Guest House Potential The plot includes an independent house of about 33 m². It needs complete renovation, so treat it as a second phase rather than a bonus you can use next summer. Once restored, it could work as a guest house for visitors or as a small gîte. The Dordogne is one of the most visited rural regions in Fra ... click here to read more

Picture 1

This house for sale in Charente is a stone barn near Grassac with 190 m² of space, a 2,300 m² plot and half its roof already redone. It sits in a quiet hamlet, and at 56,700 EUR it is priced for someone ready to take on a conversion. ### A House for Sale in Charente Priced as a Project Let's be straight about what this is. It is not a finished home. It is a solid stone shell with a lot of room to work with. The condition is rated good and the roof is partly new, but the layout, the fit-out and the connections are still yours to plan. At this price you get 190 m² under cover and more than 2,300 m² of land, and that ratio is the whole appeal. ### The Stone Barn and Its Outbuilding The main building is a traditional stone barn with roughly 160 m² of floor space. Barns give you something a standard house never will: volume, thick walls and the freedom to decide where every room goes. The listing points to three realistic uses: a primary residence, a second home, or a rental project. An adjoining building of about 40 m² completes the property. It could become a studio, a workshop or a home office, which is handy if you want to live in one part while you work on the other. ### Roof, Utilities and Renovation Scope The roof is the expensive part of any barn, and here half of it has been completely redone. The other half is described as in very good condition. That removes the biggest unknown for many buyers. What remains is the conversion itself. The utilities still need to be connected, so ask early where the nearest supplies are and what bringing them to the building will cost. Turning a barn into a dwelling normally requires planning permission for a change of use, so check with the local mairie before you commit to p ... click here to read more

Picture 1

This stone house for sale in Corrèze, in the village of Beyssenac, sits on 2,526 m² of fenced land with open countryside views for €129,000. It is a small house, and that is part of the appeal. One bedroom, 52 m² of living space and a garden big enough to lose an afternoon in. The stone was renovated in 2009 and the condition today is good, so you can arrive, open the shutters and start using it. There is room to grow later if you want it. ### The House: 52 m² of Renovated Stone The ground floor holds everything you need for daily life. You walk into a kitchen and a living room with a fireplace, which is where most evenings will end between October and April. Behind that sit the single bedroom and a shower room with a separate WC. Nothing is wasted and nothing feels like a corridor. Stone walls do what they have always done: they stay cooler through a hot afternoon and hold warmth once the fire is lit. For a second home that you may leave empty for a few weeks at a time, solid masonry in good order is a real advantage. ### Attic Space and Cellars: Room to Expand Upstairs there is an attic of 25 m², currently unconverted. The seller describes it as suitable for creating two rooms, which could take the house from one bedroom to three sleeping spaces. That matters if you want to host friends, children or paying guests. Any conversion would need proper planning, quotes from local artisans and the usual checks with the mairie, so treat it as a project to price up rather than a finished fact. The property also has two cellars, and the data lists a basement. Dry storage is useful here: garden tools, firewood, bikes, a few cases of wine from the Dordogne and Corrèze markets. ### 2,526 m² of Fenced Land and Open Views Th ... click here to read more

Picture 1

Sunday morning in Payzac sounds like this: a rooster somewhere beyond the tree line, the faint clatter of a boulangerie shutter rolling up in the village, and from your terrace, nothing but open countryside rolling out in every direction. No traffic noise. No sirens. Just the particular quiet that the Dordogne does better than almost anywhere else in France. This four-bedroom stone house sits inside a tiny hamlet just minutes from Payzac itself — one of those blink-and-you-miss-it villages that locals protect fiercely and outsiders discover only by accident. The property is the real thing: thick-walled, honest, built to last centuries and largely succeeding at that goal. At 122 square metres of living space, it's not a sprawling château, but it's generous enough for two families travelling together, or a couple who want room to breathe without a house that turns into a cleaning project every Sunday. Step through the entrance hall and the layout makes immediate sense. The living room has a fireplace — the kind you actually use on cool October evenings, not the decorative kind that exists for photographs. French doors pull the terrace right into the room, dissolving the line between inside and out in a way that only works when the outdoors is genuinely worth dissolving into. The fitted kitchen and dining room open the same way, so summer meals drift naturally onto the stone terrace with a bottle of Bergerac rouge and no particular reason to go back inside. Upstairs, four bedrooms, each around 12 square metres — compact, but properly so, the way old French farmhouse rooms tend to be, with thick walls that keep them cool even in August when the Périgord sun gets serious. Then there's what's across the lane. A barn of roug ... click here to read more

Picture 1

Sunday morning in Savignac-Lédrier, and the smell of woodsmoke curls up from the stove before you've even put the kettle on. Through the kitchen window, open fields stretch out to the tree line, the kind of view that makes you put your phone down and just stand there for a minute. This is rural Dordogne — unhurried, deeply rooted, and still genuinely affordable for buyers who move quickly. At 99,000 euros for a four-bedroom stone village house with a flower garden and unobstructed countryside views, this property sits in a price bracket that barely exists in France anymore, particularly in the Dordogne — a département that has quietly become one of the most sought-after corners of southwest Europe for second home buyers from the UK, Netherlands, and Scandinavia. The bones are solid, the condition is good, and someone has clearly loved this house for years. It shows. Step inside through the entrance hallway and you're immediately greeted by a small interior courtyard bursting with potted plants and climbing flowers — the kind of detail that takes years to cultivate and costs nothing to inherit. The ground floor opens into a generous living and dining room anchored by a wood-burning stove, which transforms the space from October through to March when the Périgord evenings drop sharply. There's a fitted kitchen that actually functions — not a renovation project, but a room you can cook in from day one. A ground-floor bedroom with its own wood-burning stove and a built-in library doubles brilliantly as a reading room or a guest suite for friends who can't manage stairs. A shower room with WC completes the lower level. Upstairs, three further bedrooms and a bathroom with WC give the house real flexibility — a family with c ... click here to read more

Picture 1

Sunday mornings in Montmorillon smell like warm bread. The boulangerie on Rue du Marché opens early, and if you leave the courtyard door cracked, the scent drifts straight through to the kitchen. That's the kind of town this is — small enough to feel like yours, interesting enough to never feel dull. This 51-square-metre stone house sits right in the heart of Montmorillon, one of those genuinely underrated pockets of the Vienne département that most international buyers haven't discovered yet. And that matters. The Poitou-Charentes region has been quietly attracting second-home buyers from the UK, Netherlands, and Scandinavia for over a decade, but Montmorillon itself remains refreshingly local — no tourist traps, no inflated prices, no weekenders crowding the terraces. Just an honest French market town with a lot going for it. Step inside and the fireplace is the first thing you notice. Cast iron wood-burning stove tucked into the hearth, stone surround, the kind of setup that makes a February evening feel like the point of the whole trip rather than something to endure. The living room is compact but genuinely comfortable — a sofa, a glass of Charentais wine, something good on the screen or nothing at all. French shutters keep the summer heat out and swing open in the morning to let the courtyard light flood in. The kitchen is separate and functional, nothing you need to rip out or apologise for. The bedroom is a proper room, not a converted cupboard — enough space for a double bed, storage, and natural light. The bathroom has both a bathtub and a shower, which is rarer than it should be at this price point. The roof was completely redone in 2024, so you're not inheriting someone else's deferred maintenance. That al ... click here to read more

Picture 1

Stand at the kitchen window on a Tuesday morning and you'll hear the weekly market stalls being set up on the square—the clatter of metal frames, a vendor calling out to a neighbour, the smell of warm bread drifting up from the boulangerie two doors down. That's the rhythm of Saint-Savin, a town in the Vienne department of the Nouvelle-Aquitaine region that most visitors discover by accident and never quite stop thinking about. This four-bedroom stone house sits right in the thick of it, in the historic core of a place that has been quietly going about its business for centuries without needing to shout about it. The façade is the real thing—aged stone that has absorbed decades of Atlantic light and turned a particular shade of warm grey that no architect can reproduce. Step inside and the scale surprises you. The volumes are generous in a way that old French country houses understand intuitively: high ceilings that keep rooms cool in July, thick walls that hold the warmth in November, and a sense of permanence that newer builds simply can't fake. At 151 square metres, there is genuine breathing room here—four bedrooms that can comfortably host a family across generations, or a group of friends who've finally committed to that long-planned French summer. Below the main living space, the vaulted cellar is the kind of feature that stops people mid-tour. Stone arches, proper depth, and a natural chill that makes it ideal for wine storage—which, given the proximity to the Futuroscope corridor and the vineyards of the wider Vienne valley, is not a minor consideration. Several outbuildings sit around the property, and multiple entrances give the whole place a flexibility that's rare at this price point. Split it into separat ... click here to read more

Picture 1

Properties nearby

Nestled in the picturesque countryside of Normandy, this notable farmhouse in Manche presents a beautiful blend of classic charm and modern conveniences. Situated near Sourdeval, a quaint town that perfectly captures the spirit of rural France, this property promises more than just a home—it offers an idyllic lifestyle to those looking to immerse themselves in the tranquility and beauty of this region. With its detached stone structure, this farmhouse stands proud, boasting a stunning elevated position surrounded by nearly 2 acres of lush, green land that invites you to experience the timeless allure of the French countryside. One of my favorites things about this farmhouse is that it’s already ready to move into, although its adjoining gîte still awaits completion, offering you a wonderful opportunity to tailor the space according to your unique vision. The main house promises comfort with its renovated interiors, perfect for those who seek a balance between modernity and the classic charm of a rural home. The gîte is the proverbial "blank canvas," just bursting with potential to become a heartwarming retreat or a guest residence. Features of the Main House: - Five cozy bedrooms mix classic elements like exposed beams with contemporary updates. - The lounge features a charming granite fireplace, ideal for cozy evenings. - A spacious dining room, perfect for gatherings with family and friends. - Two bathrooms on hand for convenience, one on each floor. - Original wooden floors not only add to the charm but make maintenance simple. - A country-style kitchen with modern amenities, promoting a delightful cooking experience. - Radiators throughout to keep you warm even when the temperatures drop. - A noteworthy 'L' shaped ... click here to read more

Picture 1

Nestled charmingly in the picturesque village of Sourdeval in Normandy, France, this delightful town house is perfect for those seeking a tranquil retreat without straying too far from local amenities. As a global real estate expert, I understand the magnetic draw of the French countryside, and this location is an exceptional choice for international buyers and expats looking to immerse themselves in the idyllic lifestyle France offers. The property itself is positioned within close proximity to the village's bakery and cozy bar/restaurant, making everyday conveniences just a short stroll away. For those who treasure the chance to step out and mingle with the friendly local community, you'll find this neighborhood to be quite welcoming. With a pleasant climate characterized by mild temperatures year-round, Sourdeval is where you can enjoy the full breadth of Normandy’s seasons, from blossoming springs to balmy summers. Let's delve deeper into what this property has to offer. It's a quaint 2-bedroom house with 95 square meters of living space that is meticulously maintained. The high ceilings add an airy feel to the already bright and inviting rooms. Whether you’re looking for a holiday retreat or somewhere to settle, this house radiates the promise of a warm, welcoming home. Property features include: - 2 spacious bedrooms - 2 bathrooms - Loft space with potential for master suite - High ceilings throughout - Woodburner in the lounge - Electric heating - Mains drainage, water, and electricity - Fibre optic internet - Laundry room and workshop in the basement - Gravel parking space - Terraced garden with mature shrubs and hedges Though the house is in good condition, the loft's potential conversion into a master suite ... click here to read more

Picture 1

Nestled in the quaint region of Normandy, this substantial detached house in the Manche department, situated near the bustling market town of Sourdeval, offers a fantastic opportunity for those looking to relocate to the picturesque heart of France. Just a stone's throw away from the vibrant locale of Sourdeval, this residence is not just a house, but the beginning of a new lifestyle filled with local wonders and breathtaking landscapes – suitable for overseas buyers and expats eager to immerse themselves in French countryside living. With its four bedrooms, this house stands ready to be transformed into the home of your dreams. It's a blank canvas just awaiting your touch, which is perfect if you have an eye for renovation and love putting down roots in a place that reflects both your style and sensibilities. There's no denying this is a fixer-upper, but think of this as an opportunity rather than a challenge. The property is ripe with potential, allowing you to create a custom living space that suits your every need. The house is structurally sound—it's bursting with possibilities for those with vision. Accommodation is generous; the ground floor features a spacious junction of rooms that could be adapted to suit your living requirements. This includes: - Canopy entrance hall - Dining room with granite fireplace - Kitchen with a double stainless steel sink - Expansive lounge with exposed stone walls - Bedrooms offering plenty of space The garden is predominantly level, turning your outdoor space into a sanctuary of peace with its mature trees, vegetable garden, and a charming stream. This lush land spans over two acres, providing ample opportunity for gardening enthusiasts or those dreaming of outdoor gatherings wi ... click here to read more

Picture 1

Nestled in the quaint and vibrant town of Sourdeval, located in the captivating region of Normandy, France, this charming house is a hidden gem just waiting to be discovered. As a busy global real estate agent, my time is often stretched thin, but when a property like this comes along, it’s hard not to get excited about the possibilities it offers. Spanning 94 square meters, this spacious four-bedroom house is ideally situated for those looking to embrace a harmonious blend of community life and pastoral beauty. Upon entering through the partly glazed door, one is welcomed by a warm and inviting entrance hall. The tiled floor hints at the practical yet cosy design that permeates the entire home. The ground floor seamlessly combines functionality with comfort, featuring a utility room to make everyday chores a breeze, and a cloakroom for guests. As you move into the heart of the home, the kitchen/breakfast room offers a delightful space for culinary endeavours. Its access to the terrace and rear garden ensures bright and airy mornings as you sip coffee overlooking the garden. The house isn't shy about space, either. The lounge/dining room stretches across the breadth of the house, with glazed double doors and sliding patio doors creating a fluid connection with the outdoors. The promise of afternoon sunlight streaming through the windows is a comforting thought, making it perfect for both relaxation and entertainment. Moving upstairs, the first floor offers four well-proportioned bedrooms, each boasting a unique view and perspective of the surrounding area. The main bedroom, with its ample built-in storage and window overlooking the rear elevation, offers a private retreat away from the hustle and bustle. The remaining ... click here to read more

Picture 1

Nestled in the heart of Normandy's picturesque countryside, this delightful country home in Sourdeval offers a perfect retreat for those seeking a second home or vacation property in France. With its rich history, stunning landscapes, and vibrant local culture, Normandy is a dream destination for international buyers looking to escape the hustle and bustle of city life. A Slice of French Countryside Living Imagine waking up to the gentle rustle of leaves and the sweet scent of apple blossoms wafting through your window. This charming two-bedroom stone house, lovingly renovated in 1984, is surrounded by a lush garden and a quaint apple orchard, providing a serene and private oasis for relaxation and rejuvenation. Property Highlights: - Location: Situated in a tranquil rural hamlet, just a few kilometers from the vibrant town of Sourdeval. - Size: 91 square meters of cozy living space, perfect for intimate family gatherings or quiet retreats. - Bedrooms: Two spacious bedrooms with wood flooring and ample natural light. - Bathroom: A well-appointed shower room with modern amenities. - Kitchen/Dining Room: Features a granite fireplace with a Godin wood-fired cooker/heater, perfect for cozy winter evenings. - Lounge: A spacious area with tiled floors and large windows, offering stunning views of the surrounding countryside. - Garage: Attached garage with electric door, providing secure parking and additional storage space. - Garden: Beautifully landscaped with mature trees, shrubs, and flower borders, plus a charming apple orchard. The Normandy Lifestyle Living in Sourdeval offers a unique blend of rural charm and modern convenience. The town is a short drive away, providing access to essential amenities such as banks, ... click here to read more

Picture 1

Nestled in the serene heart of Normandy, France, this charming 2-bedroom country home is an idyllic retreat set against the lush greens of the Manche countryside, right near the quaint town of Sourdeval. This property is not just a house but a chapter waiting to be written into the lives of those who seek tranquil living with a touch of French country charm. Over the last 17 years, the current owners have lovingly renovated this residence, crafting it into a cozy haven with an expansive garden waiting for a new family to call it home. The house stands promising with its double glazed wood frame windows, designed to keep the charm of country living while offering modern comforts. For those considering investing or seeking additional income, there’s also potential here. Adjacent to the main house is a gîte that mirrors its structure, providing an exciting project for those who enjoy putting a personal touch on their dwellings. This gîte is wired separately for water and electricity, making it an ideal setup for rental opportunities or housing guests. Key Features of the Property: - 67 square metres of living space - 2 spacious bedrooms on the upper floor - Cozy lounge with exposed stone wall & wood-burner - Kitchen/dining area with tiled floors - Standalone shower room with character - Parking space for 2 vehicles - Lawned garden with mature trees & shrubs - Large attached workshop for all your DIY needs - Mains water & electricity - Drainage via an all-water septic tank Living in Normandy promises peace and authenticity—far away from the bustling cities. Sourdeval, a nearby picturesque town, offers all required everyday amenities including supermarkets, banks, and local markets. Every Tuesday, the vibrant produce mark ... click here to read more
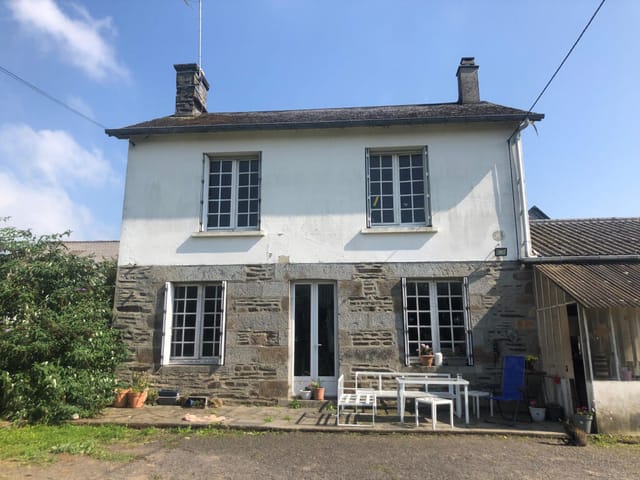
Picture 1

Discover the Charm of Rural French Living in This Quintessential Country Home in Sourdeval Nestled in the serene landscapes of Normandy, this lovely 2-bedroom country house offers an inviting atmosphere with its thoughtful renovation and a companion gîte still open to customization. Situated on a generous plot of 3/4 acre, this property presents a unique opportunity for those looking to embrace the tranquil lifestyle of the French countryside, with the added possibility of developing an income-generating project. Property Features: - Spacious living room with a classic granite fireplace and enchanting wood-burner - Kitchen/Dining Room equipped with essential appliances and ample storage options - Two cozy bedrooms; the master featuring exposed beams and a walk-in wardrobe - Bathroom featuring substantial shower space and natural lighting - Recently installed double-glazed wood-framed windows throughout - Comprehensive electrical setup with separate meters for the main house and gîte - Generous rear lawn with mature trees and landscaping potential - Large attached workshop and convenient two-car parking The main home has been lovingly renovated, ensuring modern comforts blend seamlessly with rustic charm. The attached gîte echoes the structure of the main residence but requires some finishing touches, offering new owners the chance to impart their personal style. Local Area and Lifestyle: Sourdeval, a mere 3 kilometers away, encapsulates all the charm expected from a Normandy town. It provides a full range of amenities including supermarkets, banks, and a lively weekly market renowned for its local produce and crafts. Beyond merely meeting day-to-day needs, Sourdeval hosts a unique livestock market, enriching the comm ... click here to read more
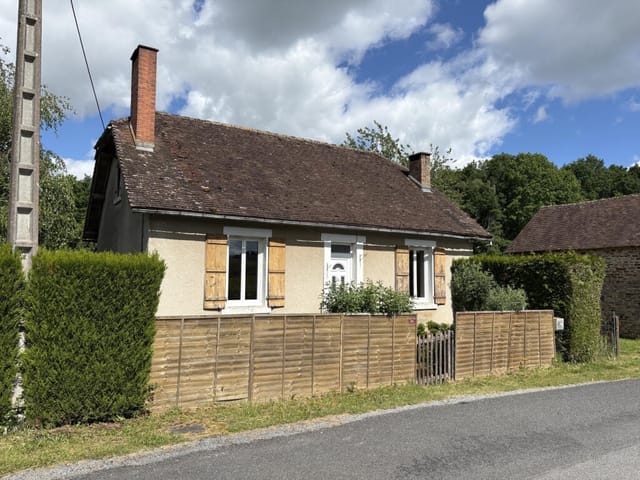
Picture 1

Introducing an idyllic 2-bedroom cottage nestled deep in the picturesque countryside of the Manche department, in Normandy, France. This attractive house is located in the serene, quiet commune of Sourdeval, giving you a unique opportunity to experience the relaxing, rural French lifestyle. The tranquil hamlet surrounds you with its mesmeric charm, yet you are never far from modern conveniences. A small, friendly village is located only 2 kilometres away, where you will find a welcoming bar and bread depot. Meanwhile, just a 10-minute drive brings you to the bustling town of Sourdeval, which boasts numerous amenities. The exterior of the house offers a quintessential French cottage feel with a beautiful blend of traditional aesthetics and contemporary style. The countryside allure is further encapsulated by the beautifully maintained garden that measures 0.19 of an acre, offering a wonderful sense of peace, privacy, and tranquillity amongst the lush greenery of Normandy. At a comfortable size of 80 square meters, the interior of the house is spotless, cozy, and full of character. The ground floor houses the main living area which includes an open-plan sitting and dining room. The rustic stone fireplace and wood burner in the sitting area provide a warm and homely ambiance during the cooler months. Additionally, the fitted kitchen area is modern, functional, and ready for your culinary creations. The first floor is equally inviting, featuring a landing area, two bedrooms measuring 18.7 m² and 9 m² respectively. The bathroom is generously sized at 6.2 m² and fitted with a bath, shower, and WC. The house also benefits from electric heating and the aforementioned wood burner, ensuring you are always cozy and warm whateve ... click here to read more
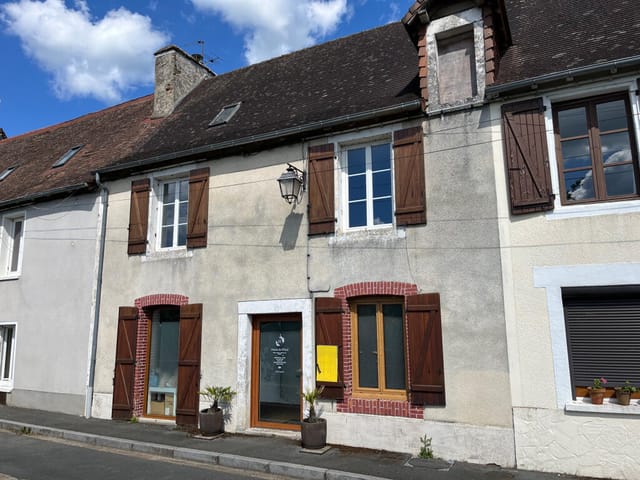
Photo 29

Nestled on the outskirts of the charming village of Sourdeval, this picturesque country home offers a perfect blend of tranquility and opportunity for those seeking a serene lifestyle in the heart of Normandy, France. As a busy real estate agent, I've seen many properties, but this one stands out with its unique charm and potential, drawing attention from investors and expatriates alike. Sourdeval, located in the Manche department of Normandy, is a delightful locale where the pace of life slows down, allowing residents to truly savor each day. The local area is adorned with rolling fields, traditional French countryside architecture, and friendly locals who embody the region's warm hospitality. If you’re coming from overseas, you’ll find how community-driven this place is, with market days every Tuesday showcasing vibrant stalls filled with fresh produce, regional cheeses, and more. The property itself is a true countryside gem, boasting a lovely garden spanning over an acre with mesmerizing views of the surrounding fields. This country home, thoughtfully renovated over 22 years, still retains its authentic character while offering modern comforts. It features a separate old stone house that's ideal for ambitious projects – a perfect renovation opportunity for those looking to add their personal touch to a historic structure. With three floors of living space, the main house offers: - 3 cozy bedrooms, filled with natural light - 2 well-equipped bathrooms - A spacious lounge/dining room featuring traditional exposed beams and a welcoming woodburner - A well-sized kitchen, ready to handle all your culinary adventures - A separate shower room convenient for guests or quick refreshes For those who delight in a mix of ... click here to read more
Picture 1

Nestled in the picturesque countryside of Normandy, France, this remarkably spacious farmhouse is a dream for anyone seeking a serene rural escape. Located in the inviting town of Sourdeval, it combines the charm of a traditional French farmhouse with the potential for personal adaptation, making it perfect for overseas buyers and expats looking for that idyllic European lifestyle. Sourdeval and its surroundings boast a rich history, enchanting landscapes, and a vibrant community spirit. Known for its quintessential French charm, the area is surrounded by lush meadows, rolling hills, and scenic woodlands that define the region's character. This is not just a place to live but a lifestyle to embrace. This 244 square meter farmhouse set in nearly five acres of lush Normandy landscape captures the essence of country life while offering ample space for families. A large five-bedroom house complimented by a separate two-bedroom gîte provides both comfort and opportunity. While the property is in good condition, it offers ample potential for customization and improvement—a chance to create the perfect retreat tailored to your vision. Imagine waking up to the tranquil sounds of nature, enjoying a leisurely breakfast surrounded by panoramic views, or exploring your own productive gardens with rows of fruit-bearing trees and vibrant vegetable patches. The outdoor space is nothing short of wonderful, with beautifully landscaped gardens that have been lovingly maintained for decades. There's also a charming orchard and paddock, ideal for those looking to cultivate their own produce or keep animals. The separate gîte offers potential for guest accommodation, a rental opportunity, or simply a serene private dwelling offering rust ... click here to read more
Picture 1

Imagine yourself nestled in the heart of Normandy, in the charming region of Manche, Sourdeval. It’s a sanctuary of peace balanced perfectly with vibrant local life, ideal for those considering a move to France. I'm here to tell you about a truly captivating property that offers not just a place to live, but a chance to integrate seamlessly into a welcoming community with the bonus of potential extra income. This delightful property comprises not one, but two distinct and charming homes—a 4-bedroom house and a 3-bedroom gite. Whether you're an expat looking to find a new home base, or an ambitious individual eager for a potential income venture, this property provides flexibility and comfort. For those seeking a more subdued lifestyle, the atmosphere in Sourdeval promises both tranquility and opportunities for exploration. ### Discovering the Houses: The main residence boasts character and convenience. As you enter the primary house, your journey begins in the entrance dining room. It’s a warm area featuring a wood stove and chimney, perfect for cozy meals with loved ones. The granite fireplace sets a scene of timeless charm—a touch of classic Normandy. - Entrance and Dining Room: Wood Stove, granite fireplace - Kitchen: Granite worktops, breakfast bar, fitted kitchen - Sitting Room: French windows, garden access, wood burner - Bedrooms: Four comfortable spaces - Shower Room: Equipped with modern fittings - Master Bedroom: Ensuite shower room - Utility and Boiler Room: Practical storage solutions In addition to the main house, the property features a three-bedroom gite, offering a taste of authentic French living. The Gite provides an open plan kitchen and dining space with character beams—a nod to its traditional r ... click here to read more
Image 1

Tucked away in the serene landscape of Normandy, this captivating 3-bedroom country home in Sourdeval offers an idyllic retreat for those looking to immerse themselves in the French countryside. This detached stone "Maison de Maître" boasts a chic and recent renovation that has tastefully enhanced its rustic charm while incorporating modern comforts. Located in a tranquil role, yet within reach of both local culture and nature, this property makes for an ideal family home or a peaceful getaway. The ground floor features a spacious open-plan kitchen and living room, where a recently fitted kitchen includes modern appliances and ample storage spaces, complemented by an inset wood burner in the living area that adds a cozy feel during the cooler months. Tiled floors and access to the basement and upper floors meld functionality and style seamlessly. The first floor reveals three bedrooms enriched with laminate flooring and versatile ambient light, along with a dressing room attached to the master bedroom. The shower room on this floor includes a vanity unit and heated towel rail, supplying added comfort. For the visionary, the loft presents an excellent opportunity for conversion, suggesting possibilities for additional living space or creative room tailored to your needs. Practical features include a tandem garage and utility areas in the basement, poised to accommodate household needs from storage to laundry. Local Area and Lifestyle Living in Sourdeval, residents relish in the weekly market offering from fresh produce to livestock, located among a variety of traditional shops, bars, and restaurants which boast an authentic French culinary experience. Lifestyle amenities are plentiful, spanning golf clubs, a sports c ... click here to read more
Picture 1

Nestled in the tranquil countryside of Sourdeval, France, this charming four-bedroom country home offers a serene escape amidst 15 acres of verdant land. Perfect for those yearning for a peaceful rural lifestyle, this delightful farmhouse combines the beauty of rustic living with the convenience of modern amenities. The property is in good condition and features a spacious open-plan living room, dining room, and kitchen area. This expansive space is accentuated with wood flooring and large windows, bringing abundant natural light into the home. The kitchen is well-equipped with built-in units, modern appliances, including a dishwasher, and a cozy breakfast bar for casual meals. Living in Sourdeval offers a unique blend of idyllic countryside and accessibility to essentials. The town is just a short drive away, boasting a selection of supermarkets, banks, and weekly markets where locals gather every Tuesday to shop for fresh produce and connect with the community. For the outdoor enthusiast, the property's location is nothing short of a dream. The surrounding area is ripe for exploration, whether it's a peaceful walk through the nearby Saint Sever forest, a day of fishing or boating at Lac de la Dathée, or perfecting your swing at the 18-hole golf course, all less than 15 minutes drive away. The coast, with its beautiful beaches, is only an hour away by car, making it an accessible destination for a sunny weekend getaway. The house is also equipped as an office and utility room, offering practical solutions for those looking to manage work-from-home requirements or daily household chores efficiently. Upstairs, the bedrooms are well-appointed with wooden floors, soothing views of the surrounding landscape, and ample ... click here to read more
Picture 1

Nestled in the picturesque countryside of Normandy, in the charming village of Sourdeval, this inviting 3-bedroom country house is now available for sale. This delightful property, situated in the department of Manche, offers a serene and peaceful lifestyle with breathtaking views of the surrounding countryside. With a price tag of €150,000, this charming country house provides an exceptional opportunity for those looking to embrace the tranquility of rural life in France, whether as a family home or a second residence. Property Features: - Property type: country home - Condition: Good but requires some modernisation - Location: Normandy, Manche, Sourdeval - Bedrooms: 3 - Bathrooms: 1 - Total area: 90 sqm - Price: €150,000 - Land: Nearly 7 acres, gently sloping - New fuseboard installed around 10 years ago - Exterior insulation added - Potential to extend into loft space - Outbuildings suitable for conversion into gîtes - Mains water, electricity, and telephone connected - Gas-fired central heating - Double glazed PVC windows with shutters - Septic tank drainage (needs replacing) - Taxes Foncières: Approx. €561 per year Property Description: As you walk up the driveway, surrounded by mature trees and shrubs, this charming country house welcomes you with its rustic stone façade. The house, though requiring some modernisation, has ample potential to become a beautiful family home or an idyllic retreat from the hustle and bustle of city life. The ground floor features a spacious kitchen/dining room (6.05 x 4.34m), complete with part-glazed door and windows offering lovely views of the landscape. The room is equipped with a double stainless steel sink, a cozy fireplace with an open hearth, and plenty of space for a freest ... click here to read more
Picture 1

Nestled in the picturesque southwest region of Normandy, near the boundaries of Manche and Calvados, this charming 2-bedroom country home offers a tranquil retreat with a delightful opportunity for customization and enhancement. Situated just 3 kilometers from the town of Sourdeval—rich in community offerings and conveniences—this property blends the allure of rural serenity with the benefits of nearby town facilities. The country house itself has been attentively renovated over the past 17 years, providing a cozy yet modern living experience. Showcasing a blend of rustic and updated elements, the home includes double-glazed wood-frame windows that ensure year-round comfort. The property spans two floors, featuring tiled floors, an exposed stone wall, and wooden beams that add character to the spacious lounge, which is also equipped with a wood burner within a striking granite fireplace. The ground floor hosts a well-sized kitchen/dining area that leads directly to the rear garden. The kitchen is fitted with modern necessities and ample space for culinary exploration. Transitioning to the first floor, you are greeted with a landing area that reveals exposed beams and a sloping ceiling, creating a cozy, attic-like feel. The two bedrooms offer peaceful personal spaces, with the main bedroom including a walk-in wardrobe—an ideal addition for extra storage needs. While the main house is in good condition, the property also features an attached gîte that awaits finishing touches. Reflecting the layout of the main house, this space offers great potential for rental income or guest accommodation once completed. Outside, the landscape envelops the home with a sense of privacy and space. The garden, adorned with mature trees ... click here to read more
Picture 1

Nestled in the picturesque landscape of Normandy, this charming 5-bedroom farmhouse in Sourdeval offers a unique blend of comfort and potential. Situated in an elevated position, the property boasts stunning views and is surrounded by nearly 2 acres of private land, including a garden and paddock. This inviting home presents a perfect opportunity for those looking to immerse themselves in the rural beauty of France while having the possibility of completing a custom renovation project. The main house is in good condition, renovated and ready for immediate occupation, featuring an "L" shaped lounge with a cozy wood-burner set in a granite fireplace, and exposed beams that enhance its rustic charm. Wooden floors flow throughout the downstairs living areas including the dining room, which receives ample natural light from the front-facing windows. The kitchen is practical, with space and plumbing ready for modern appliances, leading out to the garden which offers a serene retreat or a delightful entertaining space. Upstairs, the personalization of space continues. The landing doubles as a study area, while each of the bedrooms come with features like sloping ceilings, exposed beams, and stone walls that add to the farmhouse's character. The bathroom includes modern comforts such as a bath with an overhead shower and a radiator. Adjacent to the main residence is a gîte, partially renovated and awaiting completion. This offers an ideal project for those looking to create a customized guesthouse or a potential rental property. The initial structure is already in place, with frames and basic installations ready for finishing touches. The property includes several outbuildings that provide additional storage solutions or co ... click here to read more
Picture 1

Nestled in the serene town of Sourdeval in the Manche department of France, this charming 3-bedroom semi-detached house offers a prime opportunity for international buyers or expats seeking a slice of French living. Priced at €118,400 and spanning 84 m², the home sits on a generous plot of 1,232 m², complete with a courtyard, land for gardening or leisure, and a 40 m² garage, providing ample storage or workshop space. The house features traditional architecture and is structurally in good condition but may benefit from some updates and personal touches by its new owners. It’s ideal for those looking to immerse themselves in a project home that doesn't require extensive renovations but allows for creative input. Ground floor: - Entrance hall - Fitted kitchen ready for culinary adventures - Cozy living room with a fireplace for evening relaxation - Boiler room - Conveniently located WC Upstairs: - Landing leading to all rooms - 3 well-proportioned bedrooms - A shower room with WC Additional features: - Attic space, offering potential for conversion - Efficient double-glazed windows - Gas heating system ensuring warmth throughout the seasons - Septic tank sanitation Living in Sourdeval means embracing the tranquil pace of life typical of rural Normandy. The town is small yet vibrant, providing all the necessary amenities for daily life including shops, restaurants, schools, and medical facilities. The local community is active and welcoming, often organizing events and markets that celebrate both the history and gastronomy of the region. The area is a paradise for nature lovers. Numerous walking trails and parks invite residents to enjoy the outdoors, and the proximity to the English Channel allows for easy weekend ge ... click here to read more
Picture 1

Nestled in the charming town of Sourdeval, in the picturesque region of Basse-Normandie, France, this stone house offers a unique opportunity for those seeking a slice of the idyllic French countryside. With its good condition, this property presents a blend of rustic charm and modern comfort, just waiting for you to explore its potential. Before delving into the property details, let's take a moment to acquaint with Sourdeval itself and all it has to offer. Sourdeval is a quaint, little town known for its tranquil surroundings and the friendliness of its local residents. Situated in the northwestern part of France, it boasts a temperate climate, which means mild winters and comfortably warm summers. This pleasant weather provides an ideal environment for exploring the lush landscapes or enjoying a leisurely stroll through the town's narrow streets. Living here, you'll find yourself in close proximity to historic towns like Vire and the stunning beaches of Normandy's coastline, all within a relaxing drive. Outdoor enthusiasts will revel in opportunities for hiking, cycling, and horseback riding in the scenic hills and forests that surround Sourdeval. The local community is vibrant and welcoming, with farmers' markets brimming with fresh produce, cheese, and the famous Normandy cider. The pace of life here is wonderfully unhurried, giving you ample time to embrace French culture, explore artisan shops, or unwind in a quaint café while sipping on your café au lait. And if solitude is what you seek, the serene countryside provides a perfect backdrop for reflection and relaxation. Now, let's step into this inviting stone house, which sits gracefully on the edge of town, offering a peaceful retreat with the conveniences o ... click here to read more
Picture 1