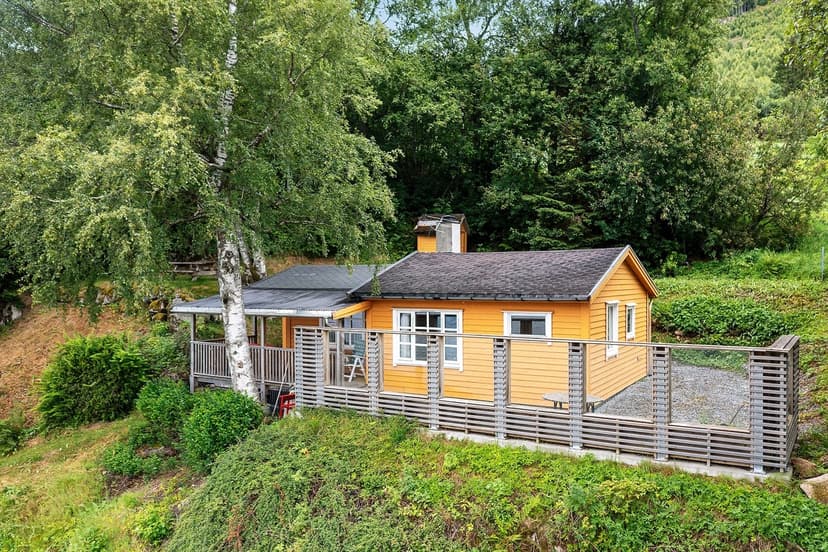
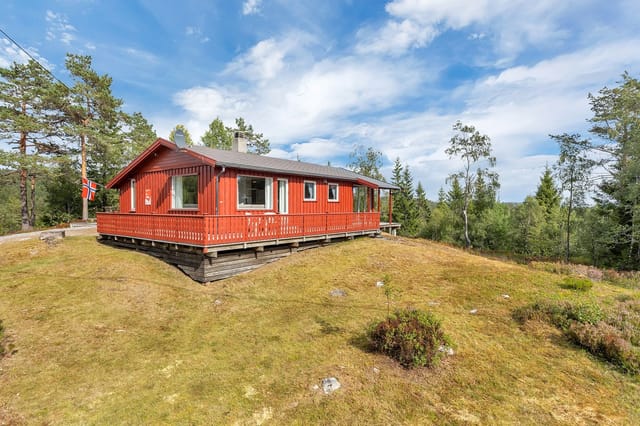
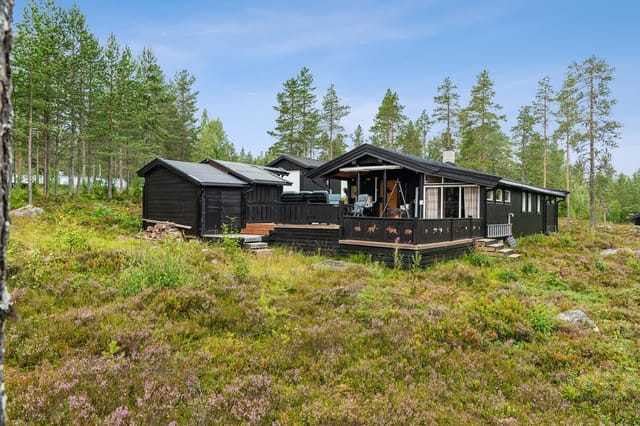
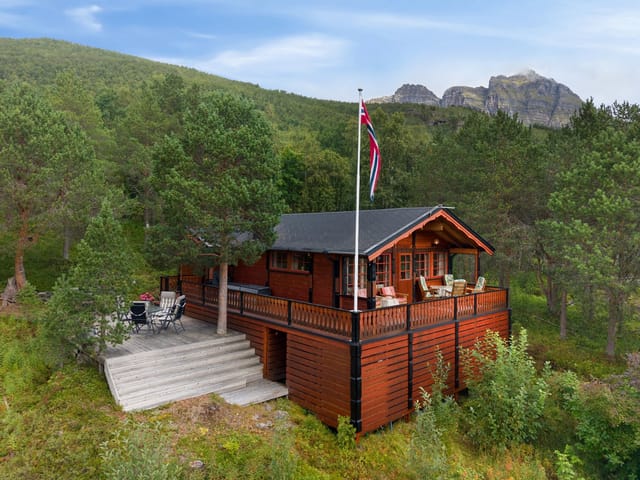
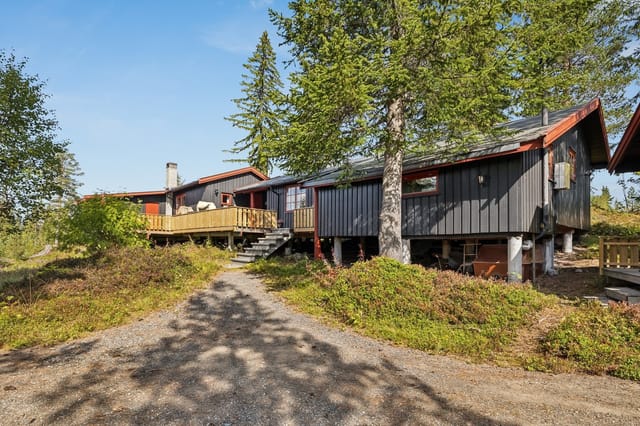
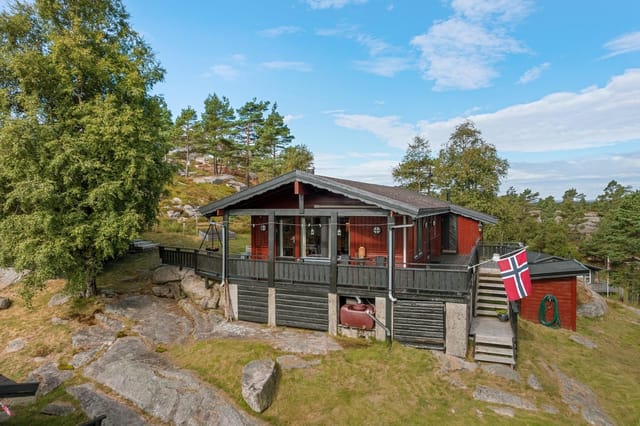
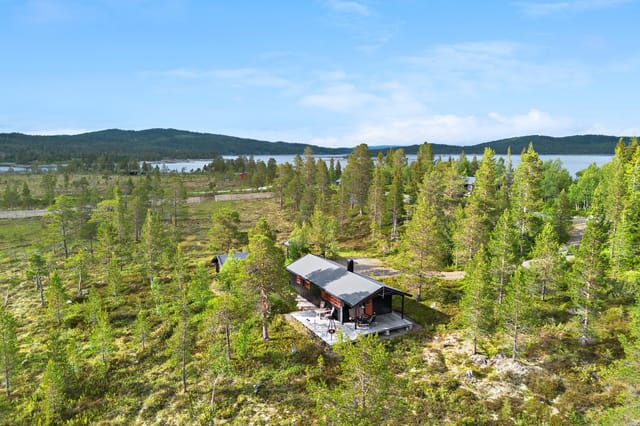
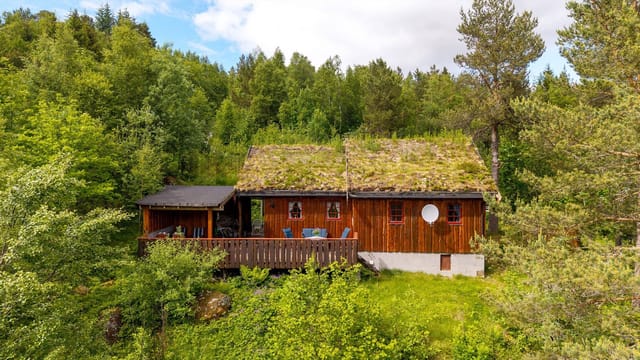
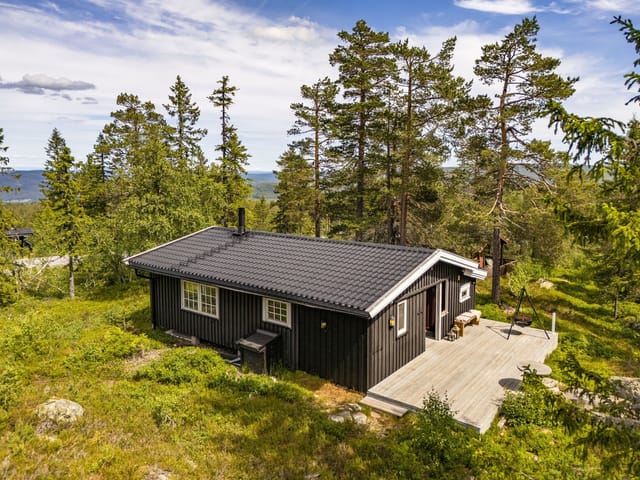
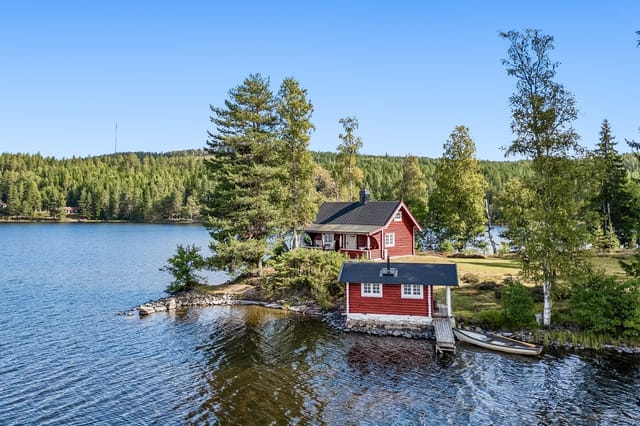
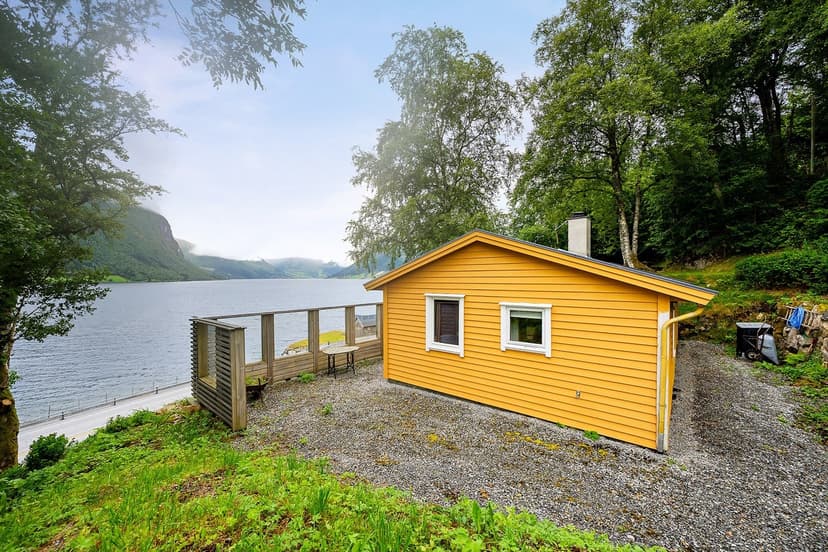
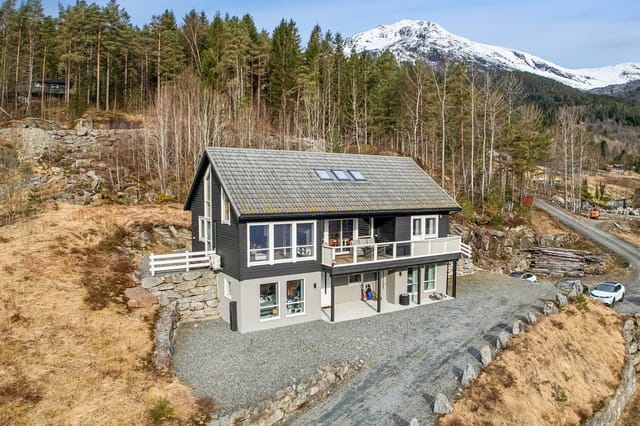
Charming Cabin with Stunning Panoramic Views over Jølstravatnet. Short Distance to Skei.

Listed on
https://images.finncdn.no/dynamic/1600w/2026/8/vertical-2/07/7/472/463/047_a12e294b-5ba2-4754-bd09-2cc0b0ceaf5b.jpg

Jølstravegen 2810, 6843 Skei i Jølster, Skei i Jølster (Norway)

2 Bedrooms · 1 Bathrooms · 51Floor area

€177,000

Chalet

No parking

2 Bedrooms

1 Bathrooms

51m²

Garden

No pool

Not furnished

Description

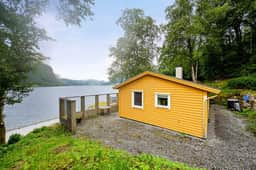
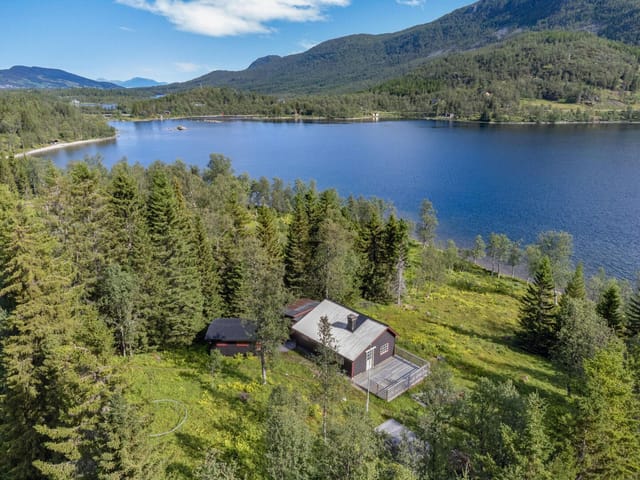
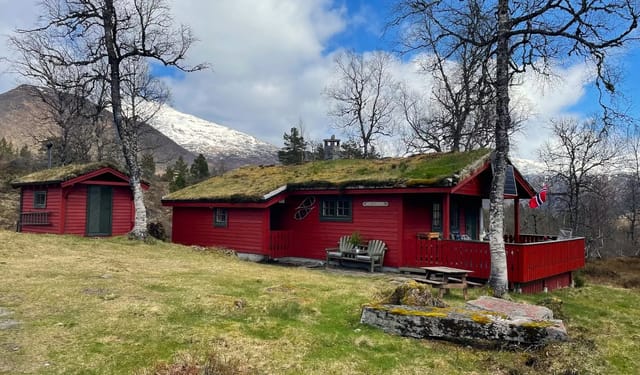

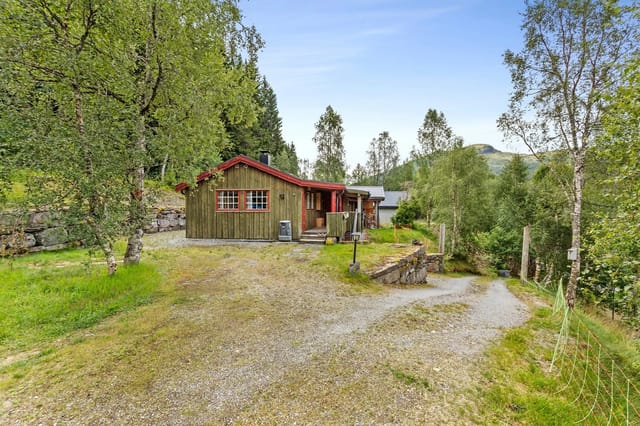


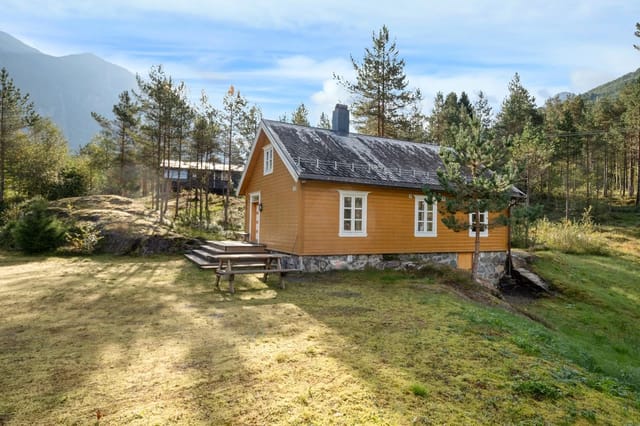
Welcome to Jølstravegen 2810! This delightful cabin is beautifully situated along the E39, just a short distance from Skei, offering breathtaking panoramic views over the serene Jølstravatnet lake. The property is ideal for those seeking a peaceful retreat surrounded by nature, yet with convenient access to local amenities and recreational opportunities.

The cabin is located in a highly sought-after area, with Skei only a short walk or bike ride away via a dedicated pedestrian and cycle path. In Skei, you will find grocery stores, a petrol station with a café, hotels, a bus station, and a variety of other services that make cabin life both easy and practical. For more extensive shopping, dining, and cultural experiences, Førde is just a 20-minute drive away, offering shopping centers, restaurants, cafés, a cultural center, cinema, gyms, and a wide range of leisure activities.

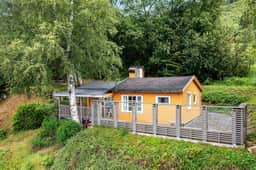
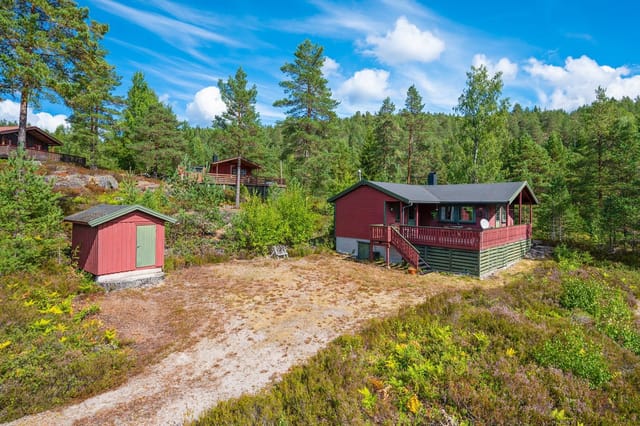

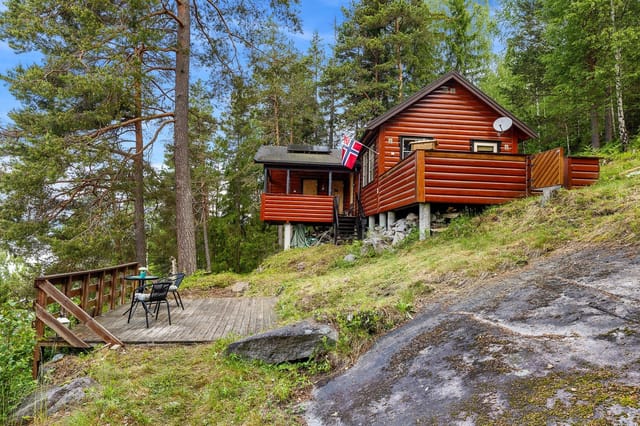
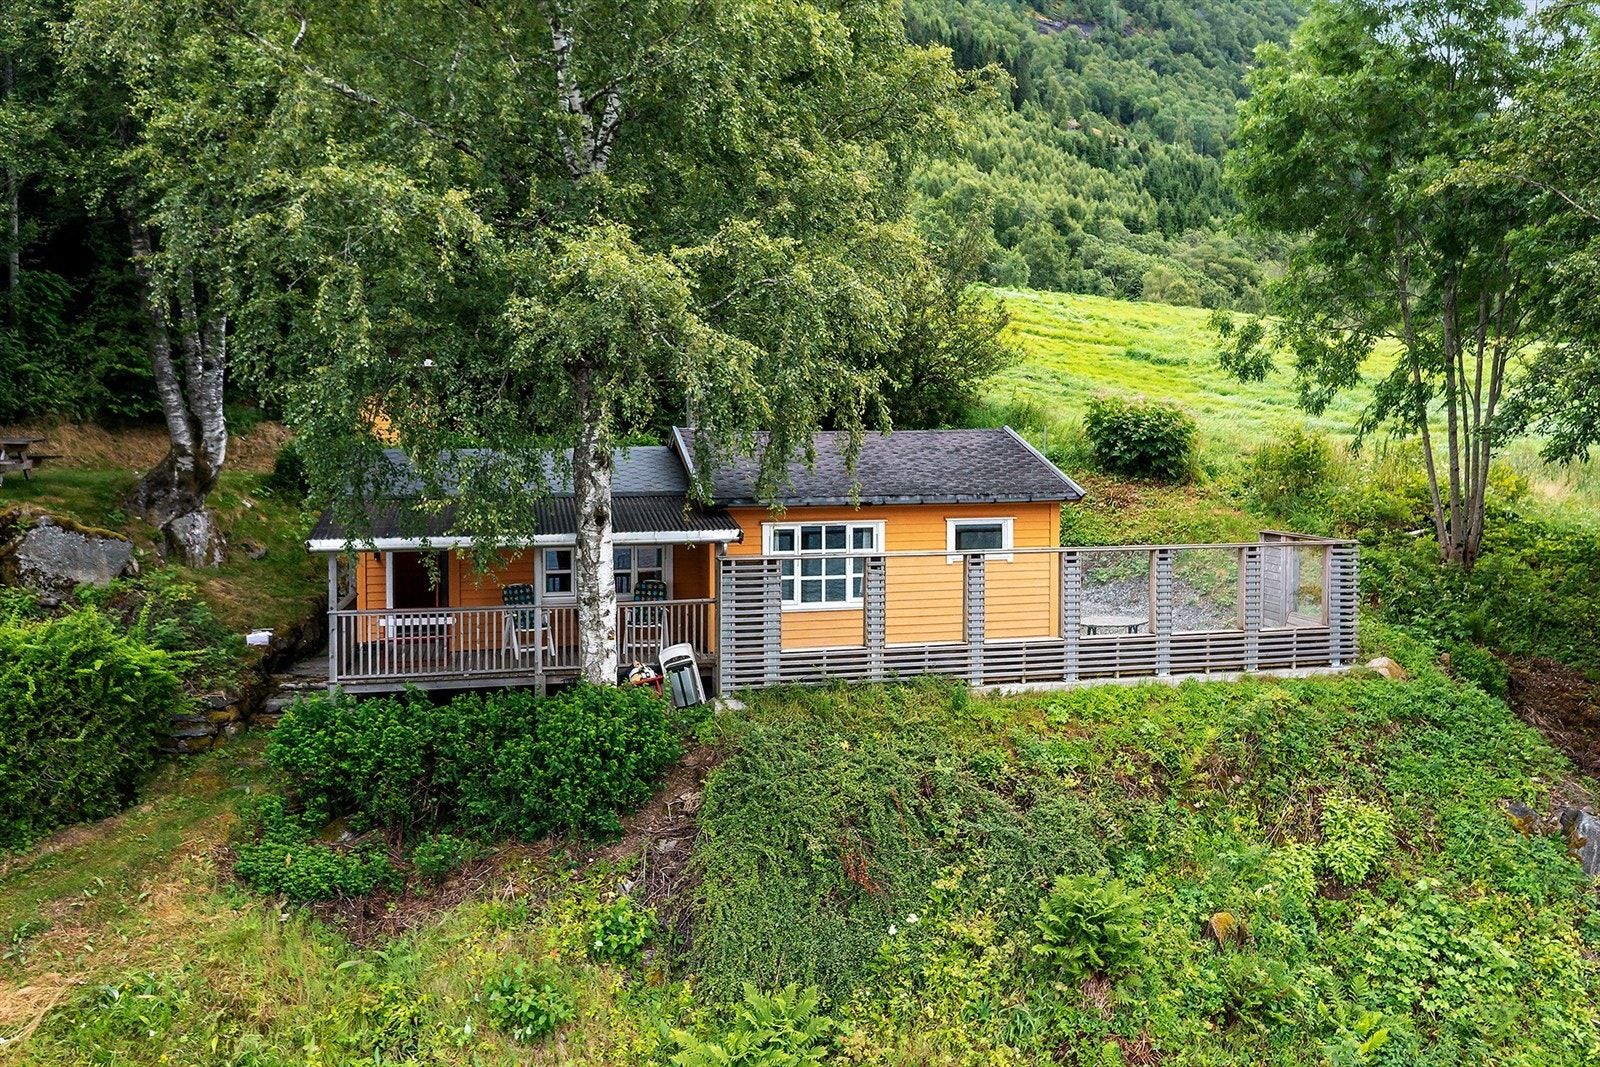
The property itself sits on a generous, south-facing plot of 1,519 square meters, providing ample outdoor space for relaxation and activities. The lot is well-sized and offers privacy, while the cabin’s elevated position ensures uninterrupted views of the lake and surrounding mountains. The outdoor area includes a newly built veranda with a roof (constructed in 2014/2015), perfect for enjoying the outdoors regardless of the weather. A practical fence provides both privacy and noise reduction, without compromising the stunning views.

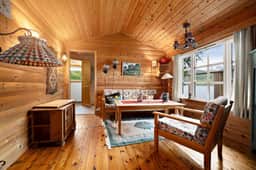
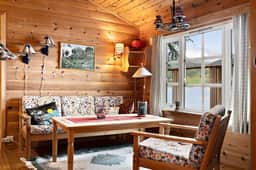
The cabin, built in 1968, has been well maintained and thoughtfully upgraded over the years. It features a classic cabin style with a single floor layout, comprising an entrance hall, kitchen, living room, hallway, bathroom/laundry room, and two bedrooms. The living room is bright and inviting, with large windows that allow you to enjoy the magnificent view right from your sofa. Most of the windows were replaced in 2015, enhancing both comfort and energy efficiency. A wood-burning stove in the living room creates a cozy atmosphere, especially on colder days.

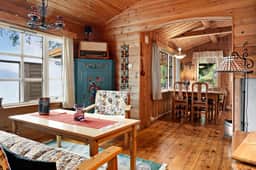
The kitchen was updated in 2015 with a used but high-quality kitchen suite, featuring stained oak fronts and a laminate countertop. There is ample cabinet space, and most of the appliances are integrated. The kitchen also has room for a dining area, making it a practical and social space for family and friends.

The bathroom was newly established in 2015 by skilled professionals and is equipped with underfloor heating, tiled floors, and bathroom panels on the walls. It includes a toilet, sink with storage, shower corner, and provisions for a washing machine, ensuring modern comfort and convenience. The entrance hall also features underfloor heating and a practical sliding door wardrobe for extra storage.

The cabin offers two comfortable bedrooms, both with access to a cold loft for additional storage. The electrical system was upgraded in 2016 by certified professionals, ensuring safety and reliability. The roof was re-covered with new shingle roofing in 2005, further contributing to the property’s excellent condition.

Additional amenities include water and electricity connections, broadband access, a boat mooring agreement at Jølstravatnet, and easy year-round access by car. There is also a small outbuilding (2 sqm) for storage. The property is perfect for those who enjoy outdoor activities, with opportunities for hiking, fishing, swimming, and skiing nearby. The area boasts a golf course, alpine center, and beautiful hiking terrain, making it an ideal base for both summer and winter adventures.

Key features:
- Upgraded electrical system in 2016
- New bathroom established in 2015
- South-facing location with stunning views over Jølstravatnet
- Agreement for boat mooring at Jølstravatnet
- Large, private plot of 1,519 sqm
- Modern kitchen and bathroom facilities
- Underfloor heating in bathroom and entrance
- Wood-burning stove in the living room
- Spacious veranda with roof
- Easy access to Skei and Førde
- Proximity to a wide range of outdoor activities

This charming cabin combines traditional Norwegian style with modern comforts, making it a perfect getaway for families, couples, or anyone seeking tranquility in a picturesque setting. Whether you are looking for a peaceful retreat or an active holiday home, this property offers the best of both worlds. Don’t miss the opportunity to own a piece of paradise with one of the most beautiful views in the region.
Details

Amount of bedrooms
2
Size
51
Price per m²
€3,471
Garden size
1519
Has Garden
Yes
Has Parking
No
Has Basement
No
Condition
good
Amount of Bathrooms
1
Has swimming pool
No
Property type
Chalet
Energy label

Unknown

Sign up to access location details

Similar properties

Welcome to Kilane 60, a charming cabin situated on a sunny plot with panoramic views in the scenic surroundings of Mykland, Agder. This delightful property offers the perfect blend of tranquility, comfort, and access to nature, making it an ideal retreat for those seeking a peaceful escape from the hustle and bustle of everyday life. The cabin, built in 2001, is thoughtfully designed on a single level, making it accessible and practical for all ages. With a total indoor living area of 62 square meters (BRA-i) and an additional 7 square meters of external storage (BRA-e), the property provides ample space for both relaxation and storage. The total built area is 69 square meters, complemented by a generous 60 square meter terrace, perfect for outdoor dining, sunbathing, or simply enjoying the breathtaking views. Set on a freehold plot of approximately 1,227 square meters, the property boasts a well-maintained garden and plenty of space for outdoor activities. The garden is ideal for children to play, for gardening enthusiasts, or for those who simply wish to enjoy the natural beauty of the Norwegian countryside. The plot is sunny and offers excellent privacy, with unobstructed views over the surrounding landscape and towards Kiletjønn lake. The cabin features three comfortable bedrooms, two of which are equipped with built-in wardrobes, providing practical storage solutions. The open-plan living room and kitchen area is spacious and filled with natural light, creating a warm and inviting atmosphere. A centrally located wood-burning stove adds a cozy touch, perfect for chilly autumn and winter evenings. The kitchen is well-equipped with a stove and refrigerator, both included in the sale, and offers a good distribution ... click here to read more

Welcome to Kilane 60! Beautiful cabin with detached storage, boat place, and views. Good parking on the plot.
New

This charming cabin is idyllically situated in gently sloping terrain, offering excellent sun exposure and stunning views of the surrounding landscape. The property is perfect for those seeking tranquility and a close connection to nature, while still enjoying a wide range of outdoor activities throughout the year. The area is renowned for its beautiful hiking trails and natural surroundings, which are easily accessible from the cabin. In winter, you will find groomed cross-country ski trails just a short distance away, making it an ideal retreat for skiing enthusiasts. During the summer months, the region offers fantastic opportunities for hiking, cycling, berry and mushroom picking, as well as fishing and swimming in nearby lakes. The cabin itself is spacious and well laid out, featuring an entrance hall, a cozy living room, a functional kitchen, three comfortable bedrooms, a bathroom, a separate toilet room, and a utility room. The living room is generously sized, providing ample space for both a sofa and a dining area, making it perfect for family gatherings or entertaining guests. Large windows in the living area allow natural light to flood the space and offer picturesque views of the surrounding nature, creating a warm and inviting atmosphere. The kitchen, renovated in 2012, is equipped with plenty of storage and countertop space, making meal preparation a breeze. The kitchen is conveniently located adjacent to the living room, allowing for easy interaction between the two spaces. The three bedrooms are well-proportioned, providing comfortable sleeping arrangements for family and guests. The bathroom is fitted with a shower cabin and a washbasin, while the separate toilet room adds to the convenience, especially ... click here to read more

Welcome to Høymyrvassvegen 159!
New

Welcome to Austerlandet 67! This is a charming leisure property with a fantastic location, surrounded by majestic nature with mountains and water. The property is discreetly situated on a spacious natural plot of approximately 1,487 square meters, offering tranquility and privacy. Here, you can enjoy the silence and the beautiful scenery that characterizes Northern Norway. The main cabin exudes a traditional and cozy atmosphere, with wooden paneling on the walls and ceilings, creating a classic cabin feel. The living room serves as a natural gathering point, featuring a wood-burning stove that provides warmth and ambiance on cold evenings. Large windows frame the stunning views of the surrounding landscape, including the Austerfjord and the impressive Vesterålen mountains. From the living room, you have direct access to expansive terraces that wrap around much of the cabin, offering ample space for outdoor furniture, social gatherings, and relaxation in the fresh air. The property also includes an annex and a playhouse, providing extra space and flexibility for guests, storage, or children's activities. The annex is equipped with two storage rooms and a toilet room, while the playhouse adds a playful touch to the plot. The main cabin features three bedrooms, making it ideal for families or groups of friends who want to experience the best of Norwegian nature together. The bedrooms are designed to maximize sleeping capacity, with one room accommodating a double bed and the others furnished with bunk beds and storage solutions. The kitchen is crafted in solid pine, offering plenty of cabinet and counter space. It is equipped with a stove, cooktop, and sink, making it functional for preparing meals after a day of outdoo ... click here to read more

Welcome to Austerlandet 67! Photo: EFKT
New

Welcome to Finntangen by Vælsvatnet – a truly unique leisure property with an idyllic and secluded location right by the water. This property is situated on a west-facing natural plot of 1,327 square meters, featuring its own private shoreline, excellent sun conditions, and stunning views over the lake and surrounding forest areas. Here, you will truly feel immersed in nature, with the tranquility and beauty of the Norwegian landscape enveloping you from every angle. The property consists of a main cabin, an annex, a sauna, and an outbuilding. The main cabin offers a cozy and traditional cabin standard, including two bedrooms, a kitchen, a dining area, and a living room. The interior exudes a warm and inviting atmosphere, with wood finishes and large windows that allow natural light to flood the space and provide picturesque views of the water and forest. The open-plan kitchen is well-equipped with ample storage and counter space, seamlessly connected to the dining area and living room, making it perfect for family gatherings and entertaining guests. In addition to the main cabin, the property includes a guest annex, a sauna by the water’s edge, and a practical outbuilding for storage. The annex is furnished as an extra living room or bedroom, ideal for accommodating guests or providing additional space for relaxation. The sauna, located right by the shoreline, offers a luxurious retreat after a day spent outdoors, allowing you to unwind while enjoying the serene lake views. The outbuilding provides ample storage for outdoor equipment, tools, and other necessities. Outdoor living is a highlight of this property, with several terraces and seating areas strategically placed to maximize the enjoyment of the sun and the b ... click here to read more

Idyllic cabin by the lake
New

Welcome to Agnorveien 156, a classic Norwegian cabin situated on a generous and private natural plot in the heart of Nesodden. This property offers a unique opportunity for those seeking a peaceful retreat surrounded by nature, yet within easy reach of local amenities and recreational activities. The cabin, originally built in 1963 and expanded in the 1990s, stands on a freehold plot of approximately 2,672 square meters, providing ample space for outdoor activities, gardening, or simply enjoying the tranquility of the forested surroundings. The cabin itself is of a simple standard and requires modernization, making it an ideal project for buyers who wish to create their own personal sanctuary. The living area is 53 square meters, all on one floor, and includes a spacious living room/entrance, a workshop, a room previously used for an incineration toilet, and a bedroom. The living room is the heart of the cabin, featuring a wood-burning stove from the original construction year, which serves as a natural gathering point for warmth and coziness during cooler evenings. The living room also has direct access to a south-facing wooden terrace of about 11 square meters, installed with a new door in 2019, where you can enjoy sunny days and views of your own land. The kitchen area is integrated into the living room, with a countertop and overhead cabinets providing basic functionality. The bedroom is of good size, accommodating a large bed, wardrobe solutions, and additional small furniture. The practical workshop and entrance area offer flexible usage, whether for storage, hobbies, or as a mudroom after outdoor adventures. The property is not connected to water or sewage, and the toilet room previously housed an incineration t ... click here to read more

Leisure property with simple standard on a large, secluded natural plot in Nesodden.
New

This inviting and well-maintained cabin is located at the very end of a quiet cul-de-sac in the scenic Gautestad area, just outside Evje in Agder county. The property offers a rare combination of privacy, sunlight, and direct access to nature, making it an ideal retreat for those seeking tranquility and outdoor adventure year-round. The cabin sits on a generous, owned plot of 1,339 square meters, surrounded by beautiful Norwegian mountain terrain. The location is both secluded and sunny, ensuring peace and quiet while still being close to a range of amenities and activities. The property is particularly attractive for winter sports enthusiasts, as it is just 350 meters from groomed cross-country ski trails that connect to the extensive Høgås trail network. In summer, the area transforms into a paradise for hikers, cyclists, and nature lovers, with numerous trails and the popular Himmelsyna peak nearby. Built in 1975, the cabin has been carefully maintained and upgraded over the years. Everything is conveniently arranged on one level, making it accessible for all ages. The interior exudes a warm and cozy atmosphere, with soft, inviting color tones and large windows that flood the living spaces with natural light. The living room is the heart of the home, featuring a modern wood-burning stove (installed in 2011) that provides both warmth and ambiance. There is ample space for a dining table, creating a natural gathering point for family and friends. The kitchen is practical and well-equipped, offering plenty of storage in both cabinets and drawers. Both the stove and refrigerator are included in the sale, making it easy to move in and start enjoying the property right away. The cabin features three bedrooms, providing c ... click here to read more

Welcome to Trengslemyrvegen 62!
New

Welcome to Bjønnbekkmora hytteområde 71, a delightful and traditional leisure property nestled in the heart of Norway’s scenic Innlandet region. This charming cabin offers a unique blend of comfort, functionality, and proximity to some of the country’s most beautiful natural attractions, making it an ideal retreat for ski and nature enthusiasts alike. The property is situated in a well-established cabin area, surrounded by tranquil pine forests and offering immediate access to miles of cross-country ski trails, cycling paths, and hiking routes. Whether you are seeking peaceful days immersed in nature or thrilling adventures on the slopes, this location provides the perfect base. The cabin is set back from the main thoroughfares, ensuring privacy and a serene atmosphere, with the forest as your closest neighbor. One of the standout features of this property is its expansive 77 m² terrace, partially covered to allow for outdoor enjoyment in all weather conditions. The terrace is thoughtfully designed with multiple levels, providing ample space for several seating areas, a grill, and even a fire pit where you can gather with friends and family while taking in the panoramic views of the surrounding landscape. The terrace seamlessly connects to an enclosed summer room (9 m²), which extends the outdoor season and offers a cozy spot for evening relaxation, complete with a radiant heater for added warmth. The cabin itself is arranged on a single level, maximizing accessibility and convenience. The interior is characterized by a warm and inviting atmosphere, with extensive use of wood paneling that creates a cohesive and rustic feel throughout. The main living area features an open-plan kitchen and dining space, which serves a ... click here to read more

Welcome to Bjønnbekkmora Hytteområde 71! Photo: Johan Anderson for EFKT Norge
New

Welcome to Grovfjordveien 1870, a stunning leisure property presented by EIE Real Estate Harstad and broker Runar Bjørkelund. This charming cabin is located just 3 kilometers from the village of Grovfjord, offering a rare combination of privacy, breathtaking views, and modern comforts in the heart of Northern Norway’s spectacular nature. The property is set on a generous 3,138 square meter plot, beautifully landscaped and surrounded by lush greenery, providing a tranquil and secluded atmosphere. The cabin itself is positioned less than 100 meters from the sea, granting you direct access to the serene waters of Grovfjorden and panoramic views of the surrounding mountains and fjord. Whether you are seeking a peaceful retreat or an active base for outdoor adventures, this property delivers on all fronts. The cabin was built in 1986 and has been well maintained, with thoughtful upgrades to ensure comfort throughout the year. It features a bright and spacious living room with high ceilings and windows on all sides, creating an airy and inviting ambiance. The living area is large enough to accommodate a comfortable sofa section and additional furnishings, making it ideal for gatherings with family and friends. A wood-burning stove adds both warmth and a cozy, authentic cabin atmosphere, perfect for chilly evenings. The kitchen is functional and well-equipped, with solid wood cabinetry installed in 2012 and upgraded plumbing. There is ample storage and counter space, allowing for easy meal preparation. The kitchen is partially separated from the living room by a half-wall, maintaining an open feel while defining the spaces. Adjacent to the kitchen is a dining area with windows that offer beautiful views, so you can enjoy yo ... click here to read more

Front view of the property with stunning fjord and mountain backdrop
New

Welcome to Juvenesvegen 498, a truly unique mountain property located in the scenic area of Fagerfjell, Flesberg. This rare opportunity offers a main cabin with two annexes, providing an abundance of space for large families or groups seeking a peaceful retreat in the mountains. The property is situated on a generous leased plot of 1,097 square meters, surrounded by beautiful Norwegian nature, and enjoys excellent sun conditions and panoramic views. The main cabin, built in 1984, is designed for comfort and functionality, featuring a traditional Norwegian cabin style with modern amenities such as running water and sewage. The living area is spacious and inviting, with a large living room boasting high ceilings and a centrally placed wood-burning fireplace, perfect for cozy evenings after a day outdoors. The living room seamlessly connects to the kitchen, which, while compact, is fully equipped with everything you need to prepare delicious meals for family and friends. There are three bedrooms in the main cabin, each thoughtfully designed to maximize space and comfort. Two of the bedrooms feature lofts, making them ideal for children or teenagers, while the third bedroom offers a peaceful retreat for adults. The bathroom, though small, is practical and includes running water, a shower, and a separate toilet room accessible from inside the storage area. The entrance hall and hallway provide ample storage space for outdoor gear, making it easy to transition from outdoor adventures to indoor relaxation. One of the standout features of this property is the extensive veranda that wraps around the main cabin, offering multiple seating areas to enjoy the sun and the stunning mountain views. Whether you prefer to relax with a ... click here to read more

Juvenesvegen 498
New

Welcome to Lølandsvannet 132, a well-maintained and versatile property offering a unique opportunity for those seeking a peaceful retreat in the heart of nature. This property consists of a main cabin, an upgraded annex, and a separate storage/workshop building constructed in 2021. Situated in a sought-after cabin area at Løland, the property is only a 12-15 minute drive from Lyngdal town center, providing both tranquility and convenient access to urban amenities. The main cabin features a practical layout with three bedrooms, making it ideal for families or groups. The living room is equipped with a wood-burning stove, creating a cozy atmosphere and providing ample warmth during cooler evenings. The open-plan living and kitchen area is designed for social gatherings, with large windows that allow plenty of natural light and offer views of the surrounding landscape. The kitchen is fitted with profiled fronts and a solid wood countertop, blending functionality with classic cabin charm. Throughout the cabin, pine floors and wooden paneling on the walls and ceiling reinforce the traditional Norwegian cabin ambiance. From the living room, there is direct access to a spacious, partially covered terrace, perfect for outdoor dining, relaxation, or entertaining guests. The property boasts several terraces totaling nearly 100 square meters, offering abundant space for outdoor furniture and activities. These terraces are thoughtfully integrated into the natural terrain, providing multiple cozy outdoor seating areas and maximizing sun exposure throughout the day. The annex, significantly upgraded in 2023 with a bright summer room, offers additional living space for guests or extended family. It includes a living/guest room with ... click here to read more

Welcome to Lølandsvannet 132. Photo: Mirakel Foto Anne Rakel Haaland
New

Welcome to Djupåvegen 69, a beautifully maintained leisure property situated in a secluded and highly attractive location by the popular Sørungen lake in Selbu. This property offers a unique opportunity to own a well-cared-for cabin with a range of amenities and features that make it ideal for year-round use, whether you are seeking a peaceful retreat or an active base for outdoor adventures. The main cabin, built in 2006, stands out for its excellent condition and thoughtful design. It features three spacious bedrooms, providing ample sleeping accommodations for family and guests. The interior is bright and inviting, with large windows that flood the living spaces with natural light and offer breathtaking views of the surrounding landscape. The living room is generously sized, allowing for both a comfortable sofa area and a dining space, making it perfect for gatherings and relaxation after a day outdoors. The kitchen is well-equipped with plenty of storage and countertop space, and all major appliances are included in the sale, ensuring you can move in and start enjoying the property immediately. The bathroom is modern and functional, featuring a shower with a pump system and underfloor heating for added comfort. There is also a practical incineration toilet, making the property suitable for year-round use. Additional underfloor heating is installed in the entrance area, ensuring warmth and comfort even during the colder months. One of the standout features of this property is the large, partially covered terrace, which extends around much of the cabin and measures an impressive 53.2 square meters. This outdoor space is perfect for enjoying long sunny days, dining al fresco, or simply taking in the stunning views of ... click here to read more

Welcome to Djupåvegen 69! A beautiful and well-maintained leisure property.
New

This charming leisure property is situated in the scenic area of Fausa, close to Nysætervannet, in the municipality of Stranda, Møre og Romsdal. The property offers a unique opportunity to own a well-maintained cabin surrounded by pristine Norwegian nature, with direct access to a wide range of outdoor activities year-round. The cabin is constructed over one main floor plus a loft and a crawl space. The main floor comprises an entrance hall (vindfang), an open-plan living room and kitchen, two bedrooms, a bathroom, a hallway, and a storage room. The loft is fitted with two additional rooms currently used as sleeping quarters and a stairwell, though these rooms are not included in the official living area due to lower ceiling height (approximately 1.9 meters). The total measured indoor living area is 65 square meters, providing a cozy yet functional space for family and guests. The property sits on a generous freehold plot of 1,222 square meters, primarily consisting of natural terrain with trees, heather, and open ground. The plot features a gravel driveway and parking area, ensuring easy year-round access by car. A freestanding woodshed constructed from timber with a traditional sod roof is also included, adding to the authentic Norwegian cabin experience. One of the highlights of this property is the large, south-facing terrace measuring 35 square meters. Partially covered, the terrace is ideal for outdoor dining, relaxation, and entertaining guests throughout the seasons. The terrace is built with wooden decking and includes a custom-built outdoor storage shed. The sheltered corner of the terrace provides a cozy spot protected from the elements, making it usable even in less favorable weather. From the terrace, you ... click here to read more

Welcome to Fausavegen 10 presented by Real Estate Agent/Responsible Broker Even Roth. Photo: Stian Wiik
New

Welcome to Søre Blevegen 749, a charming and space-efficient cabin located on the southern slopes of Blefjell, in an established and scenic cabin area at approximately 614 meters above sea level. This property offers direct access to an extensive network of year-round outdoor activities, making it an ideal retreat for nature lovers and outdoor enthusiasts. The cabin is nestled in a sheltered spot on a natural plot surrounded by pine trees and mountain forest, providing a tranquil and private atmosphere. The open-plan living room and kitchen create a welcoming space for family and friends to gather, with a brand new wood-burning stove installed in 2024 that adds warmth and coziness after long days spent outdoors. One of the standout features of this property is its true ski-in/ski-out capability, with groomed cross-country ski trails just about 170 meters from the cabin. Whether you are an avid skier or simply enjoy winter walks, the proximity to these trails ensures that you can make the most of the snowy season. In the summer, the same network transforms into hiking paths, offering endless opportunities for exploration and adventure. The cabin comprises three bedrooms, providing ample space for family and guests. Each bedroom is thoughtfully designed to maximize comfort and functionality, with room for multiple beds and storage. The living area features large windows with double glazing, several of which were replaced in 2021, allowing natural light to flood the space and offering beautiful views of the surrounding nature. The kitchen is equipped with classic cabinetry, upgraded with newer solid wood countertops, and includes a countertop stove and plenty of workspace. There is also a freestanding refrigerator with ... click here to read more

Welcome to Søre Blevegen 749. Photo: Eirik Andersen
New

Welcome to Bæreiavegen 561, a truly unique and charming log cabin situated on its own freehold plot on the idyllic island of Råliholmen in Bæreia, Kongsvinger. This is a rare opportunity to acquire a classic Norwegian leisure property with direct access to the water, private shoreline, and a boathouse equipped with a wood-fired sauna. The property is only accessible by boat, ensuring complete privacy and tranquility, making it the perfect retreat for those seeking peace, nature, and authentic Norwegian cabin life. The main cabin, built in 1937, is constructed in traditional log style, exuding warmth and character with its visible beams, wooden floors, and wood-burning stoves. The living room is spacious, offering ample room for a dining table and a cozy sitting area, and it opens directly onto a covered veranda. From here, you can enjoy breathtaking, unobstructed views over the lake and the surrounding forested landscape. The veranda itself is generously sized, providing plenty of space for outdoor furniture and relaxation, making it an ideal spot for morning coffee or evening gatherings with family and friends. The cabin’s layout is practical and well thought out. The main floor features an entrance hall, a living room, a rustic kitchen with wooden fittings and a wood-burning stove, and a bedroom with space for two beds. The kitchen is equipped with a stainless steel sink and a small refrigerator, and it offers beautiful views of Bæreia. From the kitchen, there is access to the main bedroom. The interior is characterized by wooden paneling on the walls and ceiling, creating a cozy and inviting atmosphere. A steep ladder leads up to the loft, which provides two additional sleeping alcoves, perfect for children or guest ... click here to read more

Welcome to Bæreiavegen 561, secluded on an island, accessible only by boat! Photo: Bjørn Sørheim/EFKT Norge AS
New

Welcome to Bjørsetveien 85, a charming and idyllic holiday property located in the scenic countryside just outside Vanvikan in Indre Fosen municipality, Trøndelag. This property offers a rare opportunity to own a well-maintained and expanded cabin with immediate proximity to Storvatnet, providing excellent fishing opportunities and access to beautiful hiking areas all year round. The cabin, originally built in 1948, has been continuously upgraded and expanded over the years. Notable improvements include an extension to the living room, the construction of a large garage, drilling for water, facade painting, installation of new windows, and more. The property is situated on a generous plot of 1,088 square meters, offering plenty of outdoor space for relaxation, play, and gardening. The garden is well-kept and provides a peaceful retreat with beautiful views and excellent sun conditions throughout the day. One of the unique features of this property is the right to use a boathouse and access to the water at Storvatnet, making it ideal for those who enjoy fishing, boating, or simply spending time by the water. The area is renowned for its natural beauty, with forests, lakes, and mountains providing a wealth of outdoor activities such as hiking, cycling, swimming, and winter sports. The local ski lift is only a 7-minute drive away, and there are numerous marked trails for both summer and winter adventures. The cabin itself offers a practical and inviting layout. The main living area is spacious, measuring 31.5 square meters, and was expanded in 2013 to create an even more comfortable space for family and friends. Large windows allow for plenty of natural light and offer stunning views of the surrounding landscape. The liv ... click here to read more

Welcome to Bjørsetveien 85!
New

Welcome to Kjøravegen 64, an attractive holiday cabin offering a rare combination of panoramic views, modern upgrades, and a tranquil setting close to the sea. This property is ideal for those seeking a peaceful retreat with easy access to both nature and urban amenities. The cabin, originally built in 1930, has undergone significant improvements, including a new extension in 2024. The recent upgrades feature new cladding, windows, insulation, and roofing, ensuring the property is in excellent condition and ready for immediate use. The property is situated on a generous 519 m² freehold plot, beautifully landscaped with a lush lawn and a well-maintained garden. The outdoor area is perfect for relaxation and entertaining, featuring a covered terrace that allows you to enjoy the stunning views regardless of the weather. The garden provides ample space for children to play and for adults to unwind, making it a family-friendly environment. One of the standout features of this cabin is its direct car access, a rarity for holiday homes in the region. You can drive right up to the property, making arrivals and departures convenient regardless of the season. Electricity is fully installed, providing all the comforts of home, and there is water on the wall with an outdoor shower. Public water and sewage connections are available just outside the property, offering the potential to further upgrade the cabin with indoor plumbing if desired. The interior of the cabin is thoughtfully laid out over 60 m² of living space. The ground floor includes an entrance hall, storage room, a cozy living room with a staircase, a functional kitchen, and two comfortable bedrooms. The living room is bright and inviting, with large windows that fram ... click here to read more
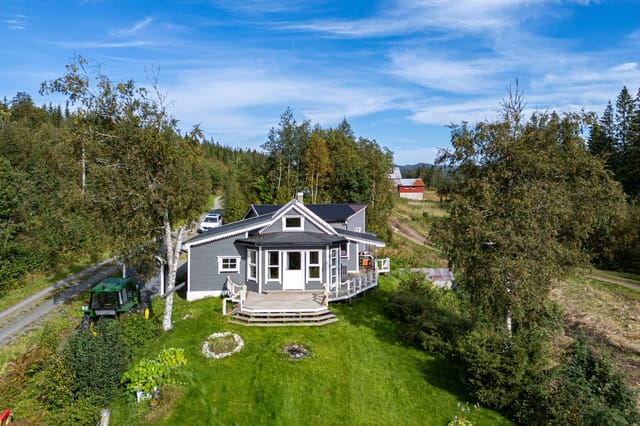
Facade
New

Step outside on a February morning and the whole world is white and silent — just the creak of snow-laden pine branches and the glassy surface of Storvannet catching the first pale light of the Arctic day. That's the view from the living room of this 1935 cabin on Tømmeråsveien 88. Not a simulation of it. The actual thing, every single morning you wake up here. Harstad doesn't get the tourist crowds that Tromsø pulls. That's precisely the point. This is a town of about 25,000 people on the island of Hinnøya, connected to the mainland by bridge, where the locals still fish for cod in the fjord and the Saturday market at Torget sells reindeer skins alongside jars of cloudberry jam. It's real northern Norway — not a packaged version of it. And this property sits right at the edge of where the town gives way to forest and water. The cabin itself was built in 1935 and it carries that era with quiet confidence. The bones are solid. The current condition is good throughout, and a 2024 electrical upgrade — full rewiring with a new fuse box — means the infrastructure matches the ambition of the bones. The 57 square metres of interior are small by conventional standards and absolutely right by cabin standards. Every square metre works. The open-plan kitchen and living area keeps things social; you can be making reindeer stew on the wooden-countertop kitchen while everyone else is playing cards at the table two metres away. The profiled, painted cabinet fronts have a handmade quality that feels appropriate here, not rustic-for-show but genuinely considered. The wood-burning stove in the living room is the axis around which winter life at this cabin rotates. Get it going late afternoon and by the time the sun drops — around 1pm i ... click here to read more

Picture 1

Picture this: it's six in the morning, the lake below is perfectly still, and the only sound is wind moving through the pines just beyond the deck railing. You pull on a sweater, carry your coffee out to the lower terrace, and watch mist lift off Eikeren in slow, curling columns. This is the kind of morning that makes you wonder why you waited so long to buy a place like this. Eikernveien 881 sits high on a natural hillside above the lake, on a 1,054-square-meter plot that's all rock, root, and tall Scots pine. It hasn't been manicured into submission. The slope drops away in front of you and the trees close in behind, giving the whole property that rare feeling of being tucked properly into the Norwegian landscape rather than simply placed on top of it. At 56 square meters, this two-bedroom chalet is compact but thought through — every space does real work. Step inside and the open ceiling in the main living room immediately changes your sense of scale. It feels bigger than the numbers suggest, partly because of the ceiling height and partly because the large windows pull the lake and forest inside the room visually. On a grey afternoon in October when rain taps against the glass, the wood-burning stove against the slate-clad chimney becomes the gravitational centre of the entire cabin. That stove isn't decorative. It heats the room properly, it creates the glow that cabin life in Norway is actually built around, and it means you can use this place well into autumn when most of the summer crowd has packed up and gone home. The kitchen is open to the living and dining area, finished with smooth-fronted cabinetry, a gas stove, and a laminate worktop with an integrated steel sink. It's practical — ready for a long weeke ... click here to read more

Welcome to Eikernveien 881. Photo: Digit Media Norge AS.

Properties nearby

Imagine waking up to the gentle lapping of water against the shore, the crisp mountain air filling your lungs as you step onto your expansive terrace. This is life at Nikolai Astrups veg 205, a charming chalet nestled in the heart of Vassenden, Norway. Here, the serene beauty of Jølstravatnet unfolds before you, offering a daily spectacle of nature's artistry. ### A Day in the Life As the sun rises, casting a golden hue over the lake, you sip your morning coffee on the terrace, enveloped by the tranquil sounds of nature. The day stretches ahead with endless possibilities. Perhaps you'll start with a leisurely stroll to the nearby marina, where your boat awaits for a morning of fishing on one of Norway's premier trout lakes. The thrill of the catch is matched only by the breathtaking views that accompany you. By afternoon, the allure of the nearby ski resort beckons. Just a short drive away, the slopes offer exhilarating runs for skiers of all levels. In the warmer months, the golf course provides a different kind of challenge, with its lush greens set against a backdrop of towering peaks. ### A Home That Embraces You Built in 2013 by the esteemed Jølster Bygg, this chalet marries traditional Norwegian craftsmanship with modern comforts. The open-plan living area is a testament to this blend, featuring exposed beams and large windows that invite the outside in. A wood-burning stove adds a cozy touch, perfect for those chilly winter evenings. The kitchen, with its profiled cabinetry and ample workspace, is a culinary haven. Whether you're preparing a simple meal or hosting a dinner party, it caters to every need. The adjoining dining area, bathed in natural light, offers a picturesque setting for every meal. ### Spa ... click here to read more

Welcome to Nikolai Astrups Veg 205 | Presented by Eiendomsmegler Norge v/ Raymond Sandøy.

Are you on the hunt for a new place to call home, a sanctuary away from the hustle and bustle yet within reach of what you need for everyday convenience? Located in the delightful town of Sandane, Norway, this villa on Askevegen 130 might just be the perfect match for you. Priced attractively at 245,000, it's an opportunity you won't want to miss, especially given our global demand. Let's dive right into what makes this villa stand out. Nestled in the bosom of nature, this villa offers sprawling living spaces over its generous 350 square meters. With five bedrooms, there's more than enough room for a growing family or even to host visiting friends and relatives. Picture this: waking up every morning, opening the curtains, and being greeted by nature's own painting right outside your window. And with three well-appointed bathrooms, you've got the convenience to match the comfort. The area around Sandane is like no other. It's a place where you can savor the slow life while having modern amenities just a short drive away. Sandane basks in a climate that's temperate, with the gentle warmth of summer and refreshingly cool winters. The changing seasons mean you’re in for diverse experiences all year round. Summer days are perfect for a picnic by the fjord, while the winters offer a magical snowy scenery right at your doorstep. - 5 Bedrooms - 3 Bathrooms - 350 Square meters - Spacious Garage - Large, luminous windows - Well-maintained garden - Ample parking space - Modern kitchen appliances - Open-plan living areas - Serene environment - Plentiful storage options - Contemporary bathrooms - Large family-friendly layout - Located in peaceful Sandane - Proximity to Bergen amenities Living in a villa like this isn't just ab ... click here to read more

Askevegen 130

Nestled in the heart of Norway's breathtaking landscape, this charming chalet in Nordfjordeid offers a unique opportunity to own a slice of paradise. Located at Heggjadalsvegen 523, this property is more than just a home; it's a gateway to a lifestyle filled with adventure, tranquility, and natural beauty. Imagine waking up to the serene sounds of nature, with the majestic mountains as your backdrop. This chalet, built in 1982, is designed for those who seek a peaceful retreat without sacrificing modern comforts. With three cozy bedrooms and a well-appointed bathroom, it comfortably accommodates families or groups of friends looking to escape the hustle and bustle of city life. ### Experience the Best of Both Worlds While the chalet offers seclusion and privacy, it's conveniently located just 22 km from Nordfjordeid, 37 km from Volda, and 44 km from Stryn. This means you can enjoy the tranquility of the mountains while still having easy access to shopping, dining, and cultural activities. ### A Year-Round Haven Whether you're a winter sports enthusiast or a summer hiker, this chalet is perfectly positioned to cater to your passions. The area is renowned for its reliable snow conditions, making it a haven for skiing and snowboarding. In the warmer months, the landscape transforms into a paradise for hikers and anglers, with numerous trails and fishing spots nearby. ### Sustainable Living The chalet is equipped with a robust 12-volt solar power system, ensuring you have all the electricity you need for lighting, charging devices, and running small appliances. A clean-burning wood stove provides warmth during the colder months, while a gas-powered cooktop in the kitchen allows for convenient meal preparation. ### E ... click here to read more

Picture 1

Alright, thanks for getting in touch. I know you’re busy and want real, practical info when you’re checking out properties—so I’ll do my best to keep it detailed but not sugarcoat stuff. Let me tell you a bit more about this chalet at Tverrfjellsvegen 258 in Stryn. I’ve been lucky to represent properties in plenty of corners of the world, but there’s something about this patch of Norway that always gets people’s attention. If you’re looking for a getaway or a family place—maybe you’re an expat coming in from overseas—this could really be worth your time to take a closer look at. Starting with the property itself: This is a single-level chalet, built originally in 1978 but since has had some pretty good upgrades—not flashy, just honest work. Between 2016 and 2020, the owners did a lot: bigger living space, new bathroom, even some more modern touches. If you’re looking for ‘just move in’ type of place, this fits that, but keep in mind—this is a mountain cabin, so you’ll always have some ongoing upkeep as the nature here can be a bit tough on things! You’d get 97 square meters of living space in the chalet, and you really feel it. Couple that with a corner plot of 340 m², and you’ve got enough outdoor space to enjoy the view but not so much you spend your whole vacation mowing grass. There’s no pool, but the natural ponds and lakes in the area are something else, seriously. One of the best things here is the terrace—75m², which is a lot for a chalet. In summer, most people spend half their time out here, grilling or just sitting with friends. Might have to keep an umbrella ready just in case though, we’ll talk about climate in a minute. Inside, the feel is open and simple. The main living room and kitchen are joined to ... click here to read more

Large terrace around much of the cabin

Welcome to the enchanting town of Høyanger, a place where history dances gracefully with the present amidst stunning natural landscapes. This charming Norwegian town is nestled between fjords and mountains, offering a scenic backdrop that will make any homeowner feel like they're living in a postcard. Høyanger provides a splendid mixture of rural tranquillity and community spirit, which is why it’s become an attractive destination for overseas buyers and expats seeking the serene pace of Scandinavian life. Located at Einar Ramslisgate 25, this lovely villa awaits a new chapter. Now, let me tell you, this ain't your run-of-the-mill home—there's a story embedded in its walls. This detached villa needs a touch of revival; a fixer-upper, if you will. It’s a unique opportunity for anyone ready to roll up their sleeves and unlock its potential. First glance at the property: a solid structure boasting a generous 136 square meters. With 4 bedrooms perfect for family life or hosting guests, and a bathroom you'll no doubt put your own stamp on. This is a space crying out for love and attention, and while it needs some TLC, it promises rich character and potential. Property Features: - 4 Bedrooms - 1 Bathroom - Spacious Living Room - Kitchen with potential for a modern touch - 42 square meters loft featuring bedrooms and an old kitchen space - Generous Ground Floor area (94 m²) - 70 square meters Basement with laundry and storage - 21 square meter Garage - Located on a unique plot with a story Now, let's get real—the property comes with a pinch of drama, being tucked over two plot numbers with unresolved legal wrinkles. This adds a bit of spice to your new home adventure. It's perfect if you’re looking for a project! Høyan ... click here to read more

Gallery image

Welcome potential international buyers and expatriates! As a dedicated real estate agent from a global agency, I'm here to present a captivating opportunity to own a villa nestled in the breathtaking locale of Austefjorden, Norway. Located at Timbreneset 1, this 395 square meter (that’s over 4,200 square feet) villa offers a lifestyle that combines spacious living with stunning natural beauty, all priced at an inviting USD 379,000. Now, picture yourself waking up every morning to the dramatic views of the fjords. Austefjorden offers not only a vista that captures the soul, but also a unique way of living that blends nature with the conveniences of modern life. This property boasts a prominent position that lets you soak in the majestic views of the fjord and mountains every single day. The villa itself is in good condition, a spacious and practical detached property with an abundance of space for everyone. Standing graciously over two floors, it welcomes you with a warm and inviting atmosphere. Let's take a walk through what this villa has to offer: - 6 bright bedrooms - 2 well-appointed bathrooms - Double garage with ample space - A boathouse, perfect for maritime enthusiasts - Spacious kitchen on both floors - Living rooms on both floors - Large storage and unfinished area for your own touch - Technical room for all your home’s needs - A lot of natural light - Short walking distance to local kindergarten Living in Austefjorden is not just about the villa. It’s about embracing the vibrant and serene lifestyle that comes with the region. The area is perfect for families looking to settle with its close proximity to a kindergarten within walking distance, and about 15 minutes away from primary educational institutions ... click here to read more
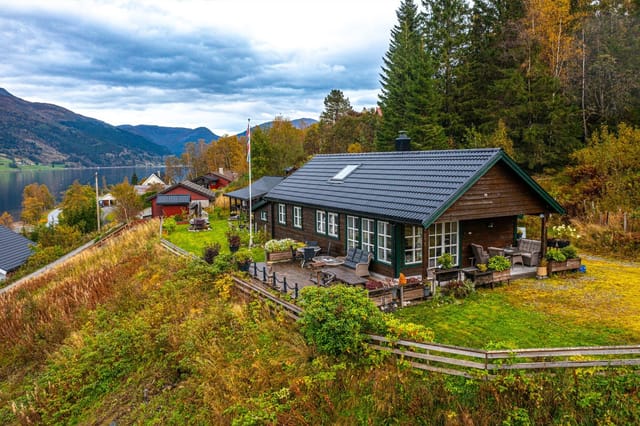
Welcome to Timbreneset 1! A spacious property with a great location

Nestled amidst the striking vistas of Ørsta, a charming town in Norway, stands this quaint chalet at Åmdalen 640, an ideal getaway for those longing to immerse themselves in nature's bounty. Situated in close proximity to the serene Bondalseidet and the tranquil waters of Vatnevatnet, this property captures the essence of leisure living. While the chalet itself spans a manageable 73 square meters, comprising of cozy interiors with 3 inviting bedrooms and 1 conveniently designed bathroom, it stands tall amidst a sprawling plot of approximately 3,143 square meters. It's an expansive playground of possibilities, perfect for those looking to stamp their own imprint on their living space. Living in Ørsta offers a unique blend of tranquil living and the allure of nature, making it particularly appealing to overseas buyers and expats seeking a peaceful retreat. The Norwegian climate here is characteristically cool and temperate, providing a refreshing escape during the summer while transforming into a snowy wonderland during winters—a true haven for outdoor enthusiasts and nature lovers alike. As a busy real estate agent catering to global clientele, I can assure you that Ørsta offers plenty to do year-round. In the warmer months, hiking trails beckon adventurers to explore the majestic fjords and surrounding hills. The town is also a haven for anglers with its numerous fishing spots, while during winter, skiing enthusiasts flock to the nearby slopes of Bondalseidet for some fun on the snow-covered runs. Living in Ørsta is akin to stepping into a storybook, with towering mountains and gently flowing waters painting a picturesque backdrop to everyday life. Now, let's delve deeper into the property itself. The chalet is best d ... click here to read more

Welcome to Åmdalen 640!

Welcome to an enchanting chalet nestled in the picturesque town of Sogndal, Norway, at Rindabakkane 42, where the snow-blanketed mountains create an idyllic backdrop for a perfect getaway. This charming property invites you to experience the magic and allure of Nordic living. As a busy real estate agent who’s constantly on the move, I'd like to spare a moment to walk you through the highlights of this intriguing offer. It’ll be a pleasure to guide you through this opportunity and the wonder of Sogndal, especially if you're considering an overseas investment or relocation. Now, let’s immerse ourselves in what makes this chalet a splendid find. Located gracefully at the end of a cul-de-sac, this property ensures peace and privacy, right where nature meets nurture. At 74 square meters, it’s just the right size for a cozy retreat, with enough room to host family and friends during those long winter evenings. Revel in the mountain vistas and the vibrant sunshine that's an everyday affair here. Sogndal's chalet is not just about the structure; it's about a lifestyle—a lifestyle of tranquility, adventure, and charm. Stepping into this chalet, you’re greeted by a warm and welcoming ambiance. The property has been thoughtfully upgraded, leaving behind the standard to deliver enhanced luxury and comfort. Let’s meander through its features: - Three spacious bedrooms for restful slumber. - An opulent, beautifully designed bathroom. - A stunning, fully upgraded Aubo kitchen that would delight any chef. - Heated wardrobe right in the hallway, ensuring warmth and comfort in every step. - A serene and refreshing jacuzzi to unwind after a day on the slopes. - A carport equipped with an electric car charger, signifying modern convenien ... click here to read more

Fritidshytte i enden av blindveg med gjenomgåande svært høg standard med ei rekkje flotte og unike detaljar.

Step outside on a July morning, coffee in hand, and the lake is completely still. The mountains on the far shore are mirrored so perfectly in Eimhjellevatnet that you'd be forgiven for thinking the world had doubled overnight. That's what Eimhjellevegen 55 gives you — not a view from a distance, but a front-row seat on the actual shoreline, with your own stretch of water to swim in, fish from, or just sit beside until the day makes more sense. Hyen is a small village tucked into the Sunnfjord region of western Norway, where the fjords push inland and the landscape gets quietly dramatic. This is the kind of place where people come to properly disconnect — no white noise, no traffic, no obligation to be anywhere. The chalet sits on a 1,372 square metre plot that dips directly to the lake's edge, and the property even includes a sliver of ownership extending into the water itself. It's a practical detail that carries real weight: your privacy on the shoreline is genuinely protected. The chalet was built in 1974 and spans 48 square metres of interior living space across a sensible, unfussy floor plan. Two bedrooms. One bathroom. A wood-burning stove in the main living area that earns its place every single autumn weekend when the birch trees turn gold and the evenings get sharp. Large windows frame the lake and the mountains beyond — you're not reaching for the view here, it comes to you. The kitchen is functional and bright, set up for real cooking whether that means a simple dinner of fresh-caught trout or feeding a full group after a day on the trails. The bathroom includes a shower and an incineration toilet, along with the water pump for the property — a sensible setup for a cabin of this type in this part of Norway. ... click here to read more

Welcome to Eimhjellevegen 55! Photo: Photoevent (Thor-Aage Bolseth Lillestøl)

A Cozy Alpine Escape in Nordfjordeid Imagine waking up to the crisp mountain air, the gentle rustle of leaves, and the distant call of a cuckoo echoing through the valley. Nestled in the heart of Norway's breathtaking landscape, this charming chalet at Harpefossvegen 125 offers a unique blend of rustic charm and modern convenience, making it the perfect vacation home for those seeking a serene retreat. A Day in the Life at Harpefossvegen 125 As the sun peeks over the horizon, casting a golden hue over the snow-capped peaks, you start your day with a steaming cup of coffee in the winter garden. The underfloor heating keeps the space cozy, while the panoramic windows offer uninterrupted views of the surrounding mountains. This is your sanctuary, a place to unwind and reconnect with nature. After breakfast, you might decide to explore the extensive network of hiking trails that wind through the region. With over 100 kilometers of marked paths, each step reveals a new vista, a hidden waterfall, or a tranquil lake. The historic postal route over Brekka is a favorite, leading you past traditional summer farms and offering glimpses into Norway's rich cultural tapestry. Seasonal Splendor and Outdoor Adventures In winter, the chalet transforms into a ski enthusiast's paradise. Just 600 meters from the renowned Harpefossen ski center, you can enjoy alpine skiing and cross-country trails that start a mere 400 meters from your doorstep. Imagine skiing directly from the slopes to your cabin, where a roaring wood-burning stove awaits to warm you up. Spring and summer bring a different kind of magic. The landscape bursts into life with wildflowers, and the air is filled with the scent of pine and fresh earth. Whether you're cycl ... click here to read more

Welcome to Harpefossen 125 - a superb family cabin. Short distance to ski lift and beautiful hiking terrain for all ages - all year round!

Nestled in the picturesque landscapes of Sogndal, where the beauty of nature blends seamlessly with the serene lifestyle, stands a quaint cabin at Olahagen 10. Perfectly situated within the heart of Norway’s stunning countryside, this cozy getaway offers an idyllic retreat for those looking to escape the bustle of city life and immerse themselves in the tranquil rhythms of nature. At first glance, this cabin may seem modest in size, but its carefully crafted design makes the most of every square meter, offering a serene sanctuary with all the essentials for a delightful stay. With two snug bedrooms, this property is a great fit for a small family or a couple looking to enjoy time together in a natural setting. The lack of a traditional indoor bathroom might seem unconventional, but the outdoor toilet adds a fun, rustic element that complements its cabin charm. Located just a stone's throw away from the Hodlekve ski center, the cabin presents a unique opportunity for winter sports enthusiasts. Imagine stepping outside your door, clipping on your skis, and finding yourself amidst the pristine snow trails and lifts. Whether you're inclined toward cross-country skiing or prefer hitting the slopes, the convenient access means you have plenty of options at your doorstep. And once the snow has melted, Hodlekve transforms into a vibrant terrain of hiking trails, offering breathtaking views and experiences that are not to be missed. But this property isn't just about wintertime appeal. Come summer, the area around Hodlekve and Sogndal blooms into a lush green paradise, with ample opportunities for outdoor adventures. From hiking to casual nature walks, the calm and quiet are perfect for those wanting to reconnect with the envi ... click here to read more

Welcome to Olahagen 10! Presented by PrivatMegleren Sogn.

Step out onto the veranda at Nestun 17 on a July morning and you'll understand immediately why people don't leave Stryn easily. Oppstrynsvatnet stretches out below you, cold and impossibly clear, with the kind of mountain silence that makes city noise feel like a distant bad habit. The glaciers above Stryndalen catch the early light. Coffee in hand, you're already planning whether today belongs to the lake or the trails. Built in 2017 and spread across three well-organized floors, this six-bedroom country home in Veslebygda sits on 852 square meters of private land, 13 kilometers from Stryn town center. At 190 square meters of interior living space, it's generous enough to host a large family or a rotating cast of friends across an entire Norwegian summer—and built to a standard that holds up through the winters too. The main floor is where life happens. The open-plan kitchen and living area is the kind of space that pulls people together without forcing it—long enough for separate conversations, open enough that nobody feels cut off. The kitchen has ample counter and cabinet space, laminate worktops, and integrated appliances including an oven, washing machine, and refrigerator. From the dining area, you walk straight out onto a 17-square-meter veranda, and that's really where meals get eaten when the weather cooperates. The view from up here—across the lake and into the mountain ridges—isn't something you stop noticing after a few days. Two bedrooms and a bathroom round out the main level. Up in the attic loft, two more bedrooms and a lounge area give older kids or guests their own corner of the house. It's the kind of space teenagers claim instantly and adults appreciate for different reasons. Below on the basement ... click here to read more

EiendomsMegler1 by Martin Grodås Alnes presents Nestun 17! Photo by Svein Olav Humberset v/EFKT.

Nestled in the heart of the breathtaking Sogndalsdalen valley, Langavellene 4 offers a unique opportunity to own a charming chalet that perfectly balances the allure of mountain living with modern conveniences. This delightful property is an ideal second home for those seeking a serene escape in one of Norway's most picturesque regions. Imagine waking up to the crisp mountain air, surrounded by the majestic peaks of Sogndal. This chalet, built in 1978 and recently upgraded, sits on a generous 1,631 square meter plot, providing ample space for outdoor activities and relaxation. The property is easily accessible year-round, a rare feature for mountain retreats, ensuring you can enjoy your holiday home in every season. ### Experience the Best of Both Worlds Langavellene 4 is more than just a property; it's a gateway to a lifestyle filled with adventure and tranquility. Whether you're an avid skier, a nature enthusiast, or someone who simply cherishes quiet moments in a stunning setting, this chalet caters to all. - Proximity to Hodlekve Ski Resort: Just 2.5 kilometers away, offering ski lifts, cross-country trails, and mountain routes. - Dalavatnet Lake: Perfect for swimming, fishing, kayaking, and skating. - Year-Round Accessibility: Car access, electricity, and private water supply ensure comfort and convenience. - Spacious Living: 64 square meters of thoughtfully designed interior space. - Cozy Bedrooms: Two bedrooms with additional loft space for guests or children. - Modern Amenities: Tiled bathroom with underfloor heating, well-equipped kitchen. - Rustic Charm: Wood paneling, laminate flooring, and a wood-burning stove create a warm atmosphere. - Outdoor Enjoyment: Covered terrace with a hot tub, ideal for soaking ... click here to read more

Welcome to Langevallane 4! Idyllic and secluded location in Sogndalsdalen.

Nestled in the heart of Sogndalsdalen, this charming chalet offers a unique blend of rustic charm and modern convenience, making it the perfect retreat for those seeking a tranquil escape amidst Norway's breathtaking landscapes. Imagine waking up to the gentle rustle of leaves and the crisp mountain air, as the sun casts a golden hue over the valley. This is not just a property; it's a gateway to a lifestyle steeped in nature and adventure. ### A Day in the Life Picture yourself starting the day with a steaming cup of coffee on the newly built south-facing terrace, where the morning sun warms your face and the panoramic views of the surrounding mountains inspire a sense of peace and wonder. As the day unfolds, the chalet becomes your base for exploring the myriad of outdoor activities that Sogndal has to offer. In the summer, embark on a cycling journey along the scenic Dalavatnet to Selseng and Anestølen, or lace up your hiking boots for a trek to Tylderingen and Torstadnakken. The area is a haven for fishing enthusiasts, with pristine waters teeming with life, and the nearby lakes offer perfect spots for a refreshing swim. As winter blankets the landscape in a pristine layer of snow, the chalet transforms into a cozy haven. Just a short 4-minute drive away, the Hodlekve ski area beckons with its modern ski lifts, diverse slopes, and cross-country trails. After a day on the slopes, return to the warmth of the wood-burning stove, where the crackling fire creates a cozy ambiance perfect for unwinding with a good book or sharing stories with loved ones. ### Local Lifestyle and Amenities Sogndal is not just about outdoor adventures; it's a vibrant community with a rich cultural tapestry. The local cuisine is a delight ... click here to read more

The cabin received a new terrace in 2021 and new windows facing north in 2024.

Welcome to a unique slice of paradise located at Skulebakken 5, nestled in the serene and picturesque Norangsfjorden region. This charming country home offers a distinctive blend of tranquility and natural beauty, making it an ideal getaway from the hustle and bustle of everyday city life. As a busy real estate agent, I come across many properties, but this particular home, with its classic 1950s charm, truly stands out for anyone looking to enjoy the best that life in the Sunnmøre Alps has to offer. At 103 square meters, this delightful home is robustly built and maintains its classic allure with features that echo its storied past. As you enter the welcoming doors, you’ll immediately feel a sense of nostalgia and warmth. This home is not just a structure; it's a haven—a place where you can feel the embrace of nature and the history that whispers from every corner. With three cozy bedrooms, this country home makes for a perfect family dwelling, or it could serve as a peaceful retreat for those looking to escape the pressures of city living. Imagine waking up to the breathtaking views of the fjords and majestic mountains right through your window. Living in the Norangsfjorden area immerses you in a landscape that offers both peace and adventure, depending on your mood. Here’s a taste of what awaits you: - Spacious veranda for idyllic summer days. - Large plot for outdoor fun. - Cozy fireplace for chilly winters. - Classic 1950s charm with authentic details. - Stunning views of fjord and mountains. - Tranquil atmosphere perfect for relaxation. - Opportunities for recreational activities. - Scenic surroundings. - Expansive windows for natural lighting. - A true blend of past meets present. Norangsfjorden is not just ab ... click here to read more
Skulebakken 5 presented by Hedda Nedrelid at Notar

Imagine waking up to the gentle sounds of nature and the cool, crisp air of Ørsta, Norway, where your very own chalet, located at Øyadalen 113, promises not just a home, but a lifestyle surrounded by nature's best. This idyll corner of the world awaits those who are looking for peace, a slower pace of life, and the adventure that the Norwegian landscape brings. Perfect for buyers seeking a getaway or a secondary residence, this property is nestled in the picturesque surroundings of Øyadalen, right atop Kolåsen, set against the stunning backdrop of Follestaddalen, and offers an ideal balance of natural beauty and practicality. Now, let's delve into what makes this chalet a promising choice. Built in the neighborhood of the 1950s, the property offers: - Two cozy bedrooms - A well-laid-out kitchen - An inviting living room - One fully functional bathroom - Beautifully developed outdoor decking - Enviable locale near top hiking trails - Scenic views from every angle - Modestly sized at 38 square meters - Affordably priced at $119,658 - Short distance to Ørsta center - A sense of peace and privacy - Easy access to local amenities This cabin's condition is good, lending itself immediately to being a pleasant home without the urgent need for renovation. However, buyers with an eye for design or a penchant for DIY projects can further personalize it to create their perfect haven. The outdoors living space offers excellent potential, whether you're envisioning sunny afternoons or calm evening gatherings. Living in Ørsta is like stepping into a postcard. Blessed with an enviable combination of fjords and mountains, you'll never run short of scenery that takes your breath away. The climate boasts crisp and cold winters, perfect ... click here to read more
Welcome to Øyadalen 113!

Nestled in the heart of Vossestrand, Norway, this exquisite duplex apartment offers a unique blend of modern comfort and alpine charm, making it the perfect second home for those seeking a serene mountain retreat. Located at Torggata 31, this property is a gateway to the breathtaking landscapes and vibrant culture of the Myrkdalen region, renowned for its world-class skiing and year-round outdoor activities. Imagine waking up to the crisp mountain air and panoramic views of snow-capped peaks, with the convenience of ski-in, ski-out access right at your doorstep. This apartment is not just a home; it's a lifestyle choice, offering a seamless blend of relaxation and adventure. A Home Designed for Comfort and Convenience Spanning two spacious floors, this 172 square meter apartment is thoughtfully designed to cater to the needs of modern living while retaining the cozy ambiance of a mountain cabin. With four generous bedrooms and two modern bathrooms, there's ample space for family and friends to gather and create lasting memories. The open-plan living area is a haven of light and warmth, featuring a unique fireplace that serves as a focal point for cozy evenings. The kitchen, equipped with high-quality Sigdal appliances and a solid wood countertop, is perfect for preparing hearty meals after a day on the slopes. Outdoor Spaces to Savor the Scenery Two southwest-facing balconies offer 30 square meters of outdoor space, ideal for soaking up the sun or enjoying a glass of wine as you take in the stunning views of the surrounding mountains and ski runs. These spaces are perfect for both summer and winter, providing a tranquil setting to unwind and connect with nature. A Prime Location for Year-Round Enjoyment Vossestra ... click here to read more

Stunning top-floor duplex with 2 garages, 2 sunny outdoor spaces, 2 living rooms, 2 bathrooms, 4 bedrooms, and ski in - ski out.

A Timeless Retreat in the Heart of Norway's Natural Splendor Imagine waking up to the gentle rustle of leaves and the distant call of a mountain bird, the crisp Norwegian air filling your lungs as you step outside to greet the day. Nestled in the serene landscape of Hellesylt, Bygda 301 offers more than just a place to stay—it's a gateway to a lifestyle steeped in tranquility, history, and the raw beauty of nature. A Journey Through Time and Comfort Originally constructed as a school in 1860, this charming chalet has been lovingly transformed into a modern holiday home while preserving its historical essence. The comprehensive renovation between 2004 and 2007 has seamlessly blended traditional Norwegian architecture with contemporary comforts, creating a unique sanctuary for those seeking solace and adventure. Daily Rhythms and Seasonal Splendor Life at Bygda 301 is a harmonious dance with nature. In the spring, the surrounding forests burst into a symphony of greens, inviting you to explore the myriad hiking trails that weave through the landscape. Summer brings long, sun-drenched days perfect for cycling over Flofjellet or fishing in the Korsbrekkelva river. As autumn paints the hills in hues of gold and crimson, the chalet becomes a cozy haven, where evenings are spent by the fireplace, savoring the warmth and comfort of home. Winter transforms Hellesylt into a snowy wonderland, offering top-touring and winter sports for all ages. The chalet's underfloor heating and modern amenities ensure that you remain snug and comfortable, no matter the weather outside. A Canvas for Your Dreams Set on an expansive 8,304 square meter plot, this property is a canvas for your outdoor aspirations. Whether you envision a flouri ... click here to read more

Notar by Tobias Skodje is pleased to present Bygda 301.