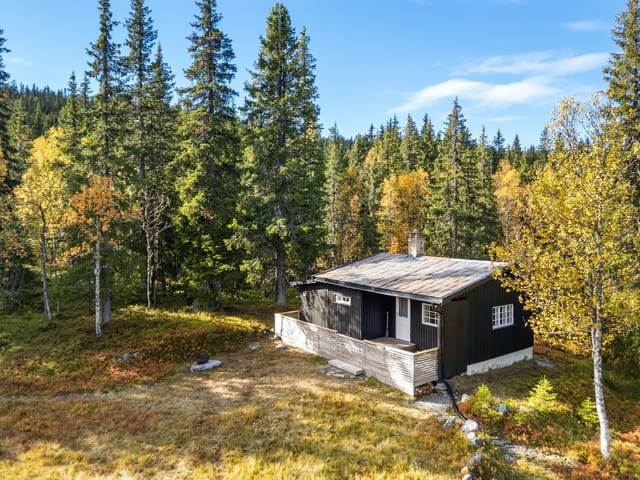
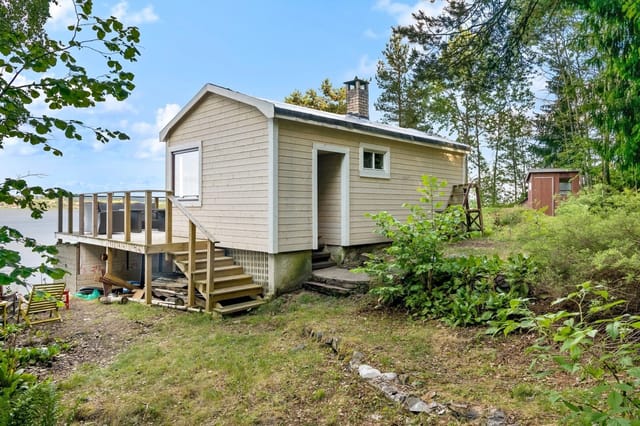

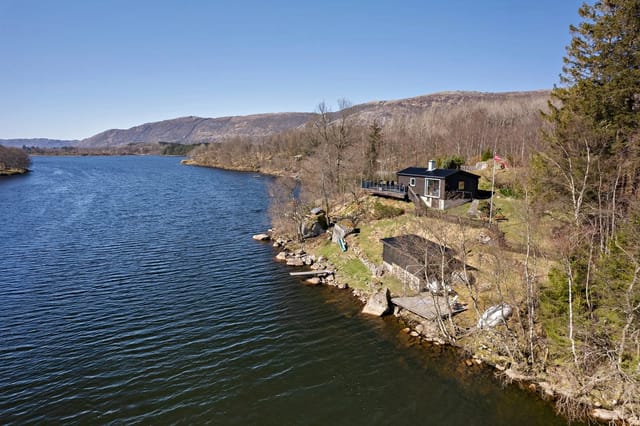
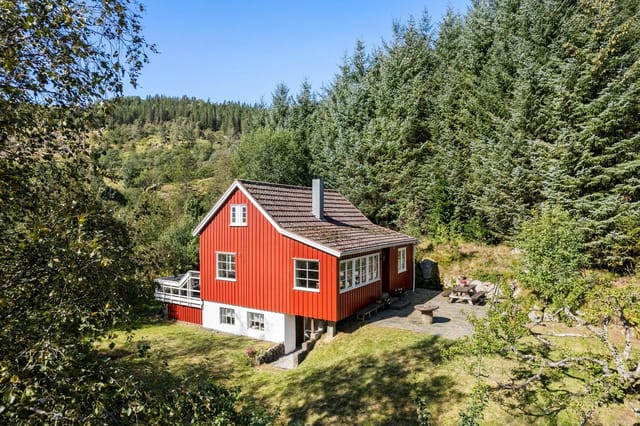

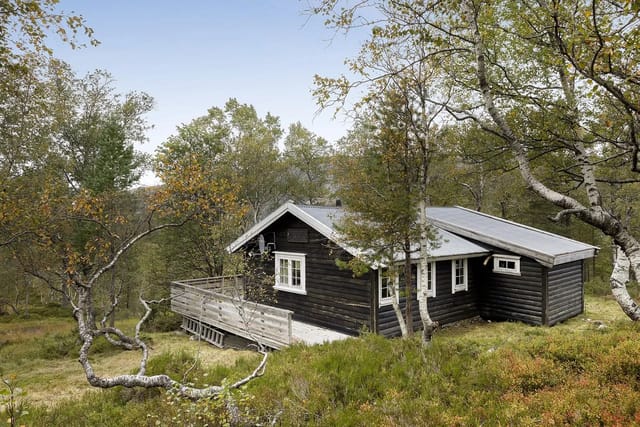
Charming Cabin Escape in Tonstad: Nature Retreat with South-Facing Terrace, Year-Round Access, and Scenic Trails

Listed on
https://storage.googleapis.com/homestra-images/property-image-786c1b80-3b60-49ae-8928-1ebf6ca64b8b-1739643521.jpg

Trodalen 53, 4440 Tonstad, Tonstad (Norway)

2 Bedrooms · 1 Bathrooms · 41Floor area

€64,102

Cabin

No parking

2 Bedrooms

1 Bathrooms

41m²

No garden

No pool

Not furnished

Description




Picture yourself waking up in the tranquillity of a delightful cabin nestled in the refreshing landscape of Tonstad, Norway. Located at Trodalen 53, this lovely cabin, priced attractively at 64,102, could just be your slice of Norwegian paradise. With a modest size of 41 square meters, this property is superb for anyone looking for an escape from the hustle and bustle of city life. I’m a busy agent with clients around the world, but I’m thrilled to share why this gem might be just the place for you to consider.

Tonstad is a charming small town with an intimate, community-oriented atmosphere. It's a place where the locals know each other, creating a welcoming environment for newcomers. The climate here features cold winters and mild summers, just right for enjoying outdoor activities across seasons. In winter, the landscape is beautifully blanketed in snow, allowing for some of the best cross-country skiing in the region. In summers, the area transforms into a lush green haven, ideal for hiking and enjoying nature.

This cabin is conveniently positioned in an area known for its recreational activities. Grab your gear and head just a short distance to Bjørnestad ski resort, Mydland, or the Feed ski arena for some winter excitement. During Easter, the community organizes delightful children’s ski races, complete with grilling and social events. If skiing isn't your sport, no worries! A beautiful hiking network awaits during the warmer months, with trails offering stunning views of Norwegian nature. When summer heats up, you can take a refreshing swim in the nearby waters. And remember, it's just a 40-minute drive to the scenic Sinnes region and only 1 hour and 30 minutes to the bustling city of Stavanger.




This cabin is in good condition and offers a simple lifestyle amid nature's grandeur. It is perfectly adapted for year-round use, with the basics like electricity and water taken care of up to the cabin wall. You'll find the interior is simple and functional—ideal for those looking for a low-maintenance getaway. Despite its compact size, the space is maximized with an open-plan kitchen and living area, creating a spacious feeling.

Features of the cabin include:
- Two bedrooms, one of which was cleverly converted from an originally approved kitchen
- A composting toilet, ideal for the environmentally conscious


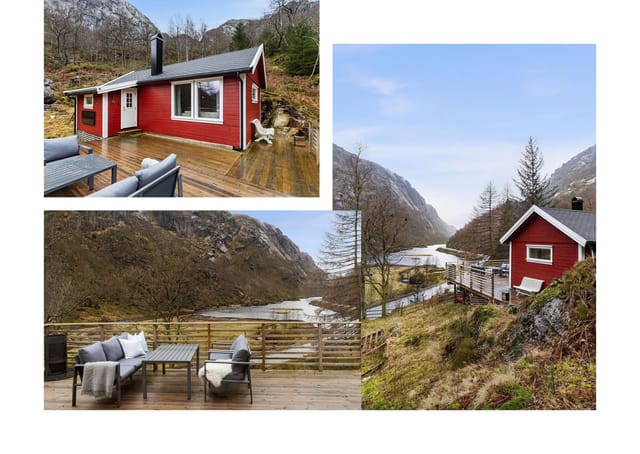
- South-facing terrace to enjoy the sun and fresh air
- A cozy living area that flows seamlessly with the kitchen
- A short, ten-minute walk from the shared parking lot to the cabin
- Year-round access to electricity and water facilities
- Set in an area with beautiful hiking trails as well as cross-country skiing
- A community active in organizing local events and gatherings

While this cabin embraces minimalism, it doesn't fall short of offering a lifestyle that's rich in experience and nature. Living in a cabin like this allows you to truly disconnect from the rapid pace of modern life and reconnect with the earth. Imagine spending quiet mornings on the south-facing terrace with your coffee in hand as you plan your day's adventures in the surrounding wilderness.

The local community is accommodating and friendly, often engaging in social gatherings, making it an ideal place for expatriates and overseas buyers seeking a friendly, tight-knit neighborhood. Plus, with Tonstad’s amenities nearby, including shops and local eateries, you’ll have your essentials covered without losing the rustic and rural feel that makes this area special.

For those who want a simple life with ample opportunities for outdoor pursuits, this cabin offers an enchanting backdrop of natural beauty and potential for adventure. It isn't the most luxurious, but it’s perfect for anyone looking to immerse themselves in the serene landscapes of Norway. It represents an investment in peace, nature, and community—a true getaway for body and soul.

If you think this is the right fit for you or want to know more, don't hesitate to reach out. I’ll find time in my bussy schedule to help you explore this welcoming haven. Come and view this charming property and let your heart decide if it feels like home.

Details

Amount of bedrooms
2
Size
41
Price per m²
€1,563
Garden size
47
Has Garden
No
Has Parking
No
Has Basement
No
Condition
good
Amount of Bathrooms
1
Has swimming pool
No
Property type
Cabin
Energy label

Unknown

Sign up to access location details

Similar properties

Pull on your boots before breakfast and you're already halfway to the trailhead. That's the rhythm of life at Lågbuveien 307. The nearest groomed cross-country ski trail maintained by Eggedal Turlag is just 306 meters from the front door — not a marketing approximation, an actual short walk through pine-scented air with skis on your shoulder. In winter, this cabin earns its keep every single weekend. Set on a freehold plot of 1,054 square meters in the quiet recreational zone of Nedre Eggedal, this solid 1998-built cabin sits in the kind of forested hillside terrain that Norwegian families have been escaping to for generations. It's 63 square meters of honest, practical living space — not oversized, not cramped — and every square meter has been thought through. The pine paneling is the real thing, not a finish or a veneer: solid, warm to the touch, and the first thing you notice when you step inside on a cold afternoon. The open-plan living and kitchen area runs across the heart of the cabin. A fireplace insert anchors one end of the room; a wood-burning stove sits opposite. On a January evening, with both going, the temperature inside is almost embarrassingly comfortable. The dining area is positioned right by the windows, so even in the depths of February you're eating with a view of snow-loaded spruce trees catching the last of the afternoon light. The kitchen has solid pine cabinetry — functional, not fussy — and the layout between kitchen and living room means whoever is cooking doesn't miss the conversation. Off the main living area, sliding straight out onto the partially covered terrace, you get roughly 25 square meters of outdoor space wrapping around two sides of the cabin. The covered section is the detail ... click here to read more

Welcome to Lågbuveien 307. Photo: Viken Fototjenester v/ Eirik Andersen
New

Some mornings you wake up at Merkjisvegen 88 and the valley below is still wrapped in low mist, the farmsteads just visible through the kitchen window as you put the kettle on. The hills are quiet. There's a woodpecker somewhere in the birches. You've got nowhere to be. That's not nothing — that's the whole point. Tisleidalen is one of those Norwegian valleys that hasn't been over-promoted or over-developed. Locals know it. Repeat visitors guard it. The cabin at Rundehaugen sits above Bjørkestølen in a position that gives you a sweeping look across rolling agricultural land and scattered timber settlements, with the gentle ridge lines of the Valdres hills closing in on either side. The plot runs to nearly 3,000 square metres, which means real breathing room — space for kids to roam without a fence line cutting every ten metres, and enough garden to grow something if you feel like it. The cabin itself is 75 square metres of honest Norwegian timber construction. Solid wood floors underfoot, wood-panelled walls, a painted ceiling that keeps the interior bright even on grey October afternoons. A traditional fireplace insert anchors the living room and does exactly what you'd want on a cold Friday evening after you've been out on the trails since noon. The multi-paned windows are generous and positioned well — you're not staring at a wall or a car park, you're looking at the kind of landscape that people fly to Scandinavia specifically to see. The kitchen is functional and unpretentious — freestanding stove, extractor fan, fridge, dishwasher, solid wood cabinetry with profiled fronts that speak to the original 1990s build. A table by the window gets the morning light and doubles as the spot for planning the day's route ove ... click here to read more

Welcome to Merkjisvegen 88! (Photo: EFKT by Tor Solberg)

The wood stove crackles to life around seven in the morning, and by the time the kettle's on, frost is still sitting on the south-facing terrace outside. That's the kind of morning Sveavegen 182 was made for. Perched at roughly 480 meters above sea level in the quiet forest community of Grua, this compact Norwegian cabin strips things back to what matters — fire, forest, fresh air, and the particular silence you only get when the nearest main road is several kilometers away. Grua sits in Lunner municipality, about an hour north of Oslo by train or car via the E16. It's close enough to the capital that weekend escapes are genuinely effortless, yet far enough removed that you'll rarely hear anything louder than woodpeckers and the occasional snowplow on a January evening. The cabin stands on Sveavegen, a quiet track that threads through the forested hillside. At 49 square meters, it doesn't pretend to be anything it isn't — this is a traditional Norwegian fritidsbolig, a leisure property in the truest sense, built for seasons outdoors rather than evenings scrolling inside. Step out from the south-facing terrace on a clear morning in March, and the light is extraordinary up here. The elevation does something to the quality of winter sun that you don't get in the valley. The terrace itself runs to about 29 square meters — enough room for a proper outdoor table, a couple of loungers, and whatever firewood you've stacked against the wall. There's a smaller west-facing porch too, about 5 square meters, which catches the late afternoon light beautifully. Inside, the layout is open and honest. The living room and kitchen share one space, which means five people cooking, eating, and talking at the same table — nobody's exiled t ... click here to read more

Welcome to Sveavegen 20!

Early September in Budalen, and the birch trees have gone full gold overnight. You're standing at the kitchen window with a cup of coffee, watching a light mist lift off the valley below, and the only sound in the world is the wind moving through the grass on the turf roof above you. This is what you came for. Not a resort, not a hotel — a real Norwegian fjellhytte, tucked into the mountains of Trøndelag, where the air genuinely smells different and the silence has texture. Endal Setervei 545 sits on a quiet mountain road in Budalen, a small community in Sør-Trøndelag that most international buyers will never have heard of — which is precisely the point. The valley has stayed under the radar while places like Geilo and Hemsedal have turned into weekender circuits. Here, you get the same wild Norwegian landscape without the crowds, and a cabin price that reflects what the market actually looks like when it hasn't been discovered yet. The cabin itself dates from around 1955, extended at some point later, and it reads exactly as it should: wood-panelled walls, low eaves, a turf roof that was relaid in 1997 and sits green and thick over the structure like it grew there. At 40 square metres of interior living space, this is not a property for people who want extra rooms they never use. It's a property for people who understand that a compact cabin forces you to actually be outside — which, given what's outside, is the right call. Inside, the layout is clean and logical. An entrance hall, a living room with a fireplace, a kitchen with its own fireplace and room for a proper dining table, and two bedrooms fitted with bunk beds that sleep seven in total. High ceilings in both the kitchen and living room keep the space from fe ... click here to read more

Welcome to Endal Setervei 545! Presented by Heimdal Eiendomsmegling v/Berit Dalen Hammer. Cozy cabin in idyllic surroundings.

The wood stove is already crackling when you step inside, the smell of pine drifting through an open window, and somewhere through the trees you can just catch the shimmer of the Hanevik shoreline. That's the kind of Saturday morning this cabin at Hanevikvegen 115 was built for. Sitting on a gentle hill above Ask in Askøy municipality — a 30-minute drive west of Bergen across the Askøy Bridge — this 42-square-metre retreat is the kind of place that doesn't announce itself. You park, walk a short path through the forest, and suddenly you're standing on a sun-drenched plot with no neighbors in your sightline and birch canopy overhead. The elevated position is key. The sun tracks across the site from morning through to the long Norwegian summer evenings, and when it finally goes down, the glow over the Hjeltefjord is genuinely something you'll want to sit and watch with a coffee going cold in your hand. The cabin itself is compact but well-considered. Originally constructed in 1946 and laid out as four smaller rooms, the current owner opened things up into a single flowing living space with direct access to the outdoor terrace — the right call. Large windows pull that forest light inside, and the stainless steel kitchen bench catches it in a way that makes the whole interior feel bigger than the footprint suggests. The wood-burning stove anchors the room, not just practically but atmospherically. On a grey October afternoon when the rain is coming in off the Vestland coast, it earns its place. The separate toilet room runs a composting biological system — standard and practical for Norwegian leisure properties of this type — and there's a dedicated storage room for boots, fishing gear, kayak paddles, and whatever else ac ... click here to read more

ASK Eiendomsmegling presents Hanevikvegen 115

Step out onto the terrace on a Saturday morning in late August and you'll understand immediately. The Vesterbukta bay sits calm and silver below, the birch trees are just starting to turn at their tips, and the only sound is the occasional crack of a branch somewhere up on the ridge. Coffee in hand. No traffic. No noise. Just the particular stillness of inland Norway doing what it does best. Tvildalsveien 58 is a compact, practical cabin in the Tvildalen valley outside Hattfjelldal — a small municipality in Nordland county that most Norwegians know as prime wilderness territory, and that international buyers are only just beginning to discover. At 53,100 EUR, it's one of the most accessible entry points into genuine Norwegian cabin ownership you'll find anywhere above the Arctic Circle. The cabin itself was built in 1990 and sits in good condition on a freehold plot of 1,188 square meters. That word — freehold — matters enormously for international buyers. You own the land outright. No ground rent, no lease expiry, no renegotiations every thirty years. It's yours to do with as you like, whether that means adding a small sauna down by the tree line or simply leaving it exactly as it is. Inside, the 40 square meters work harder than you might expect. The entrance hall keeps the cold out properly, which anyone who's experienced a Nordland February will appreciate. The combined kitchen and living room is the social heart of the place — wide enough to hold a proper dining table and a couple of sofas, with a fireplace at one end and direct terrace access at the other. The fireplace isn't decorative. On October evenings, when the temperature drops fast and the first frost glazes the grass outside, it's what makes the cabin f ... click here to read more
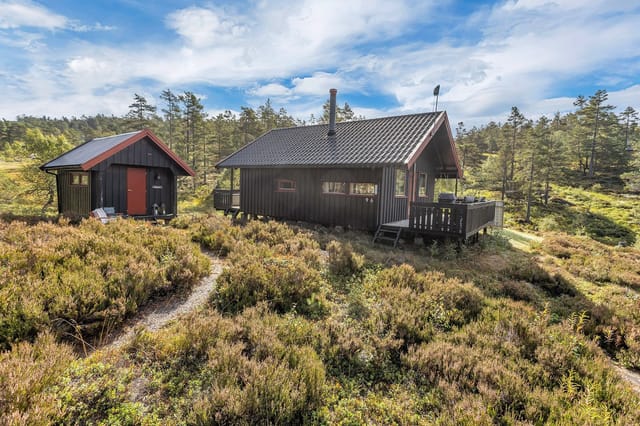
DNB Eiendom v/Lars-Kåre Valla Jacobsen presents Tvildalsveien 58!

Step off the covered terrace at Gjermundsvika 102 and you're standing at the edge of Lake Femund — one of Norway's largest and most untouched bodies of water — with nothing between you and the far shore but cold, clear air and the occasional call of a loon. The water is right there. Not "a short walk away." Not "close to." There. That immediacy is rare, and once you've had your morning coffee watching mist lift off the lake in early September, it's impossible to forget. This is a proper Norwegian cabin. Built in 1979, it hasn't been smoothed into something generic. The walls are paneled wood, the floors are lacquered timber, and a brick chimney anchors the living room where an open fireplace with an insert throws serious heat when the temperature drops. The ceiling beams are visible. The whole 49 square meters feels deliberate — compact enough to actually feel like a cabin, not a weekend apartment dressed in pine. The layout is open plan between the kitchen and living room, which is exactly right for a place like this. You want to be able to keep an eye on the water while someone else makes lunch on the propane-powered cooktop. The wood stove in the kitchen isn't a decorative nod to the past — it's functional, and it makes the space smell incredible on a cold morning. Power comes from a 12V solar panel system, which handles lighting without any drama. There's no running water or sewage infrastructure currently installed, though grid connection is a realistic option given the proximity of power lines nearby. This is cabin life as it was meant to be lived: stripped back, self-sufficient, and completely absorbing. Two bedrooms sleep the family or a group of friends comfortably. The covered entrance and terrace, totaling ... click here to read more
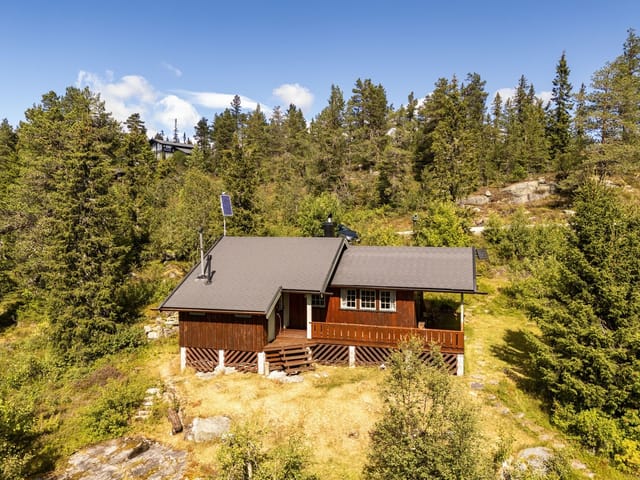
Welcome to Gjermundsvika 102! Photo: EFKT. Photographer: Johan Anderson

The first thing you notice when you step outside on a calm morning is the silence — not a dead silence, but a living one. Wind moving through the grass, a guillemot calling somewhere across the water, the soft knock of an aluminum hull against a wooden dock. That's the sound of Litlelindås 50 before the rest of the world wakes up. And it's yours. Sitting on a freehold plot of 581 square meters in Austrheim, on the Lindås peninsula of Hordaland, this cabin has been here since 1963 and it carries its years well. Sixty-one summers of sea swimming. Sixty-one autumns of fishing from a private dock. The bones of the place are solid, the feel is genuine, and you're only 58 meters from the water's edge. That's not a figure from a brochure — walk out the front, count fifty steps, and your feet are at the shoreline. Western Norway is not a destination people stumble into. You come here deliberately, because you know what you're looking for: open fjord water, trails that reward the effort, seafood so fresh it still smells of the ocean. Austrheim sits at the mouth of the Fensfjord, and the waters around Litlelindås are some of the best recreational fishing grounds in the region. Coalfish, mackerel, and sea trout run here from late spring through autumn. The dock is sturdily built — this isn't a seasonal pontoon that gets packed away in October — and an aluminum rowing boat is included in the sale, so you're on the water from day one. The cabin itself is compact at 30 square meters of interior living space, but it's the kind of compact that forces a certain honest simplicity. The living room, at 12.3 square meters, is the heart of it — wide windows face the greenery outside, and a wood-burning stove occupies the corner that matter ... click here to read more
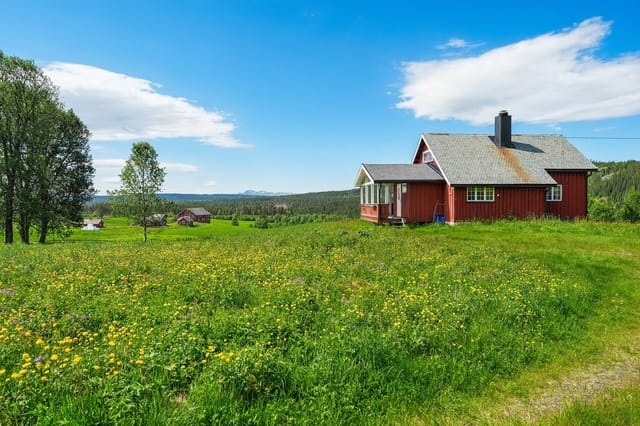
Welcome to Litlelindås 50 - presented by EIE Eiendomsmegling (Photo: Nathalie Reinholdtsen).

Step outside on a July morning and the air carries that particular sharpness you only get this far north — a mix of salt, pine resin, and something you can't quite name. From the timber terrace at Langhågen 12, the sea is right there. Not in the distance. Right there. About a hundred metres down the slope, glittering through the birch trees on Kvaløya island in Sømna, one of Nordland's quieter coastal communities where nobody is in a hurry and the light in summer simply refuses to disappear. This is a real cabin — not a weekend renovation project, not a fixer-upper dressed up in listing photos. Built in 2004 and kept in genuinely good shape, it sits elevated on a natural plot of 2,462 square metres with the kind of uninterrupted views over the surrounding landscape and open water that take a moment to fully process the first time you see them. The main cabin runs to 71 square metres of usable interior space, and the layout makes every metre count. You walk in through a proper entrance hall — somewhere to shake off wet boots and hang up rain gear — and then the space opens into a combined living room and kitchen that feels considerably bigger than the numbers suggest. Large windows do most of the work here. They pull the outside in: sea, sky, the slow movement of clouds over the Helgeland coastline. Sit at the dining table on a grey November afternoon and the view alone makes a meal feel like an occasion. The kitchen has profiled cabinet fronts and a laminate worktop with a double sink, nothing extravagant, but functional and clean. The wood-burning stove anchors the living area — an insulated steel chimney, efficient heat, and the kind of crackling presence on dark evenings that no electric radiator will ever replicat ... click here to read more
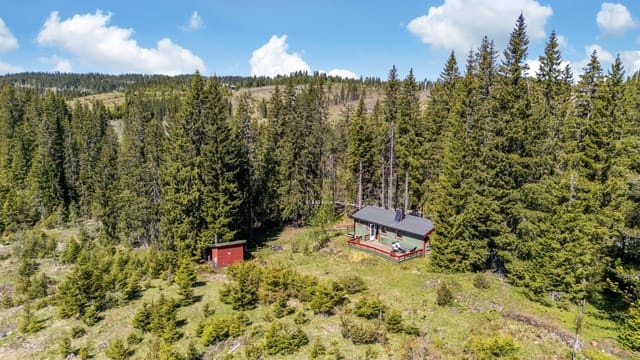
Welcome to Langhågen 12, presented by real estate agent Kristoffer Bjørnvik - Aktiv Eiendomsmegling. Photo: DBN Boligfoto

Step outside on a September morning and the air hits you first — cold, clean, carrying the faint smell of pine resin and wet rock. The mountains across the valley are still in shadow. You pull on boots, pour coffee into a thermos, and within ten minutes you're on a trail that winds up toward Burufjellet, with nobody else in sight. This is Singsås. This is what owning a cabin here actually feels like. Sitting on Storburusjøveien in the Rødslykkja/Burusjøen area near Kotsøy, this three-bedroom Norwegian hytte is the real thing — no designer furniture, no lifestyle staging, just a well-kept traditional cabin on 1,492 square meters of privately owned land, fully furnished and ready to use from day one. At €57,500, it's one of the most accessibly priced genuine vacation home opportunities in Trøndelag, and for international buyers exploring Norway as a second home destination, that combination of price point, location, and move-in condition rarely comes together this cleanly. The cabin faces south. That matters enormously in Norway. From late spring through early autumn, sunlight tracks across the terrace for most of the day, and the 28-square-meter partially covered outdoor space — generous for a cabin this size — becomes the true living room. Mornings out there with a book. Afternoons watching the light shift across the forested ridgeline. Late evenings in summer when it barely gets dark and the air smells of warm timber. The terrace wraps the experience of being in the Norwegian highlands into something you can step outside and inhabit, not just look at from a window. Inside, the bones are classic: exposed wooden walls, proper ceiling height that keeps the rooms from feeling cramped, and large windows that pull the land ... click here to read more
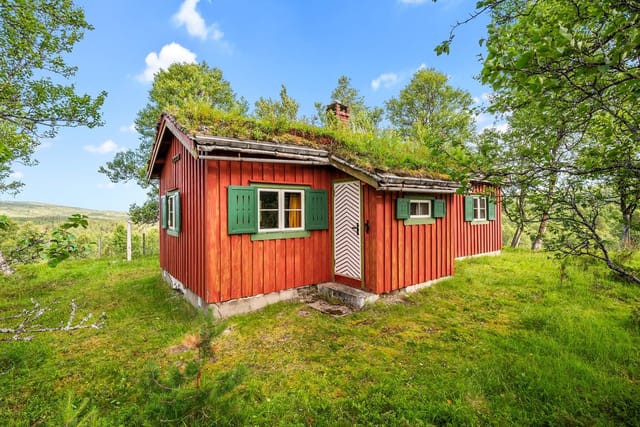
Welcome to Storburusjøveien 449 – a charming leisure property with a secluded location in beautiful natural surroundings.

Picture yourself sitting on a small timber terrace at seven in the evening, a cup of coffee going cold in your hand because you keep getting distracted by the light. That particular Norwegian summer light — low and golden and doing something extraordinary to the water stretching out below Breivikvegen. This is Rong. And once you've had an evening like that here, the question stops being whether to buy, and starts being how soon you can make it happen. Rong sits on Radøy island in the Vestland region, roughly 45 minutes northwest of Bergen along the E39 and then across the Osterøy bridge network. It's close enough to Norway's second city to feel connected, far enough removed to feel genuinely apart from it. You arrive and the pace shifts. The road narrows. The spruce trees get taller. The fjord appears between houses without warning. That's the rhythm up here. This 1957-built cabin at Breivikvegen 228 sits on a gentle rise above its plot, looking out toward the sea. Thirty-two square metres inside — compact, but the Norwegians have always understood that a hytte is not about square footage. It's about the view from the window in the morning, the smell of a wood-burning stove on a cold October weekend, the way silence sounds different here than it does anywhere else. The living room, at just over ten square metres, holds a sofa corner and dining space around that wood stove. Pine floors, panel walls painted in pale muted tones. It feels genuinely old in the best sense — not tired, just honest about what it is. The kitchen has good work surfaces and is not yet connected to water or drainage, which is one of the main renovation items a new owner will tackle. The cabin runs off the public water supply via an outdoor tap, a ... click here to read more
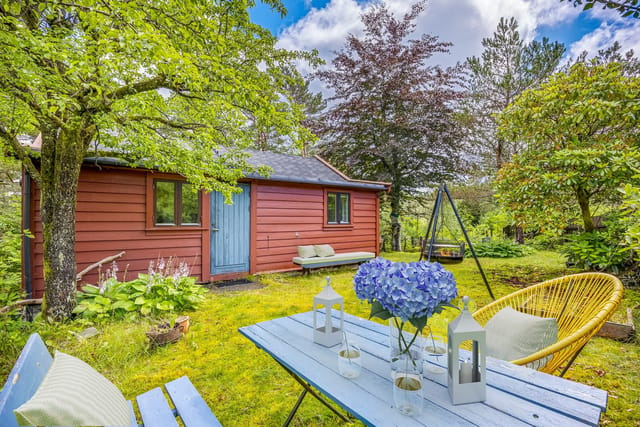
EiendomsMegler 1 v/Merete Seim presents Breivikvegen 228. (Photo: Mats Lie)

Step off the hiking trail from the E6, push open the old wooden door, and suddenly the whole valley below Virakfjellet opens up in front of you. It hits you before you even get inside: the silence, the cold clean air off the surrounding peaks, the faint sweetness of cloudberries in the marsh that surrounds the cabin on three sides. This is the kind of place people spend years looking for. Built around 1925, this small mountain cabin sits at 330 meters above sea level on Virakfjellet, roughly 20 kilometers south of Narvik in Nordland county. Twelve square meters of interior space — one main room and a bislag entrance — that's it. No pretension, no extras. Just solid old-growth timber walls, a wood stove that'll have the room warm inside twenty minutes, and a view through the single window that most hotel rooms in Norway would charge a fortune for. The roof and exterior cladding were replaced in the late 1970s, so the structure is sound. What it needs now is someone who appreciates what it is: a century-old refuge in one of the least-visited mountain plateaus in Nordland, sold complete with every piece of furniture and equipment inside it. The cabin sleeps three and has done so comfortably for generations. There are no designated bedrooms — this isn't that kind of property. You pull out the sleeping arrangements, light the stove, and the place does what it's always done. It works. Water comes from a spring fed by a geological fault line on the slope above; locals will tell you it hasn't run dry in living memory, and there's no reason to doubt them. The woodshed out back is stocked heavily enough that you won't need to think about firewood for several winters. All of this comes with the purchase price. The 900-square-met ... click here to read more
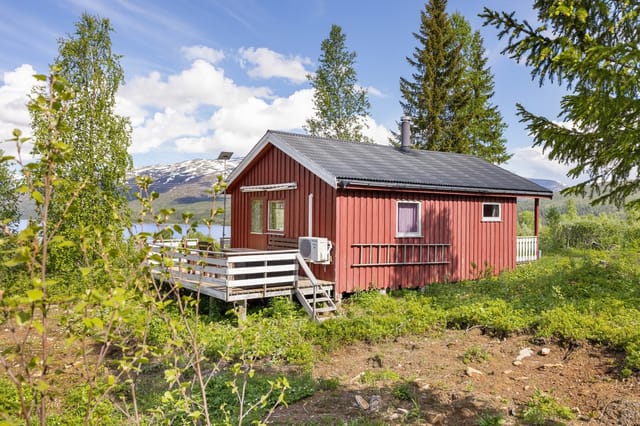
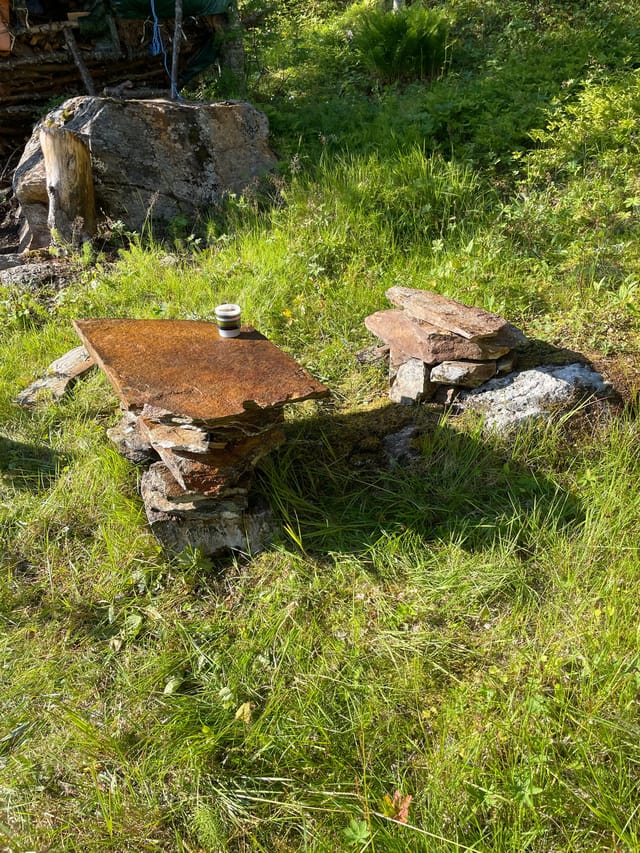
Outdoor area with stone slab sourced from the local area

Step outside just before midnight in late June and the sky is still pale gold above the treeline. The Tana River moves below you, wide and unhurried, and somewhere upstream a salmon breaks the surface. That's the first thing you notice about Borsjok — the silence isn't empty. It's full. This 1977 timber cabin sits on leased municipal land in Borsjok, roughly 100 kilometres south of Tanabru along the E6 highway, perched at the edge of one of Norway's most celebrated salmon rivers. The E6 is just 300 metres away, which sounds close on paper but feels completely irrelevant once you're here. The road disappears. What's left is spruce forest, river, and sky. At 37 square metres, the cabin is honest about what it is. A proper Norwegian timber structure — the kind that doesn't waste a centimetre — built for people who come to Finnmark to be outside, not inside. The Jøtul wood-burning stove anchors the interior. On a cold September morning when the birch leaves have turned and the first frost sits on the grass, that stove is everything. It heats the whole space quickly, and the smell of burning birchwood will follow you home long after the trip ends. The layout is practical and sensible. A separate bedroom fitted with three bunk beds sleeps a small group comfortably — a hunting party, a family with kids, two couples splitting the cost of a long weekend. The kitchen counter and two-burner gas stove are all you actually need when most of your meals involve something you caught that morning. The dining table seats five, and the living area has a sofa and two armchairs arranged around the stove. Nobody's roughing it, but nobody's pretending this is a spa hotel either. That honesty is exactly the point. Out front, a covered terra ... click here to read more
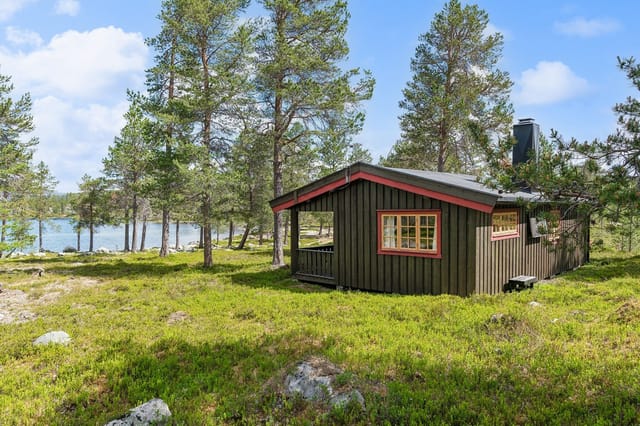
Exterior view of the cabin

The first thing you notice on a summer morning at Lysgardslia 17 is the silence. Not dead silence — the kind with texture. Wind moving through the birch trees behind the plot, a woodpecker somewhere up the hill, and the distant glitter of Hurdal Lake visible through the tree line. You pour coffee and step out onto the south-facing terrace before anyone else in the cabin is awake. That right there is what this place is for. Set in the quiet forest hamlet of Erikstellet, about 6 kilometres north of Hurdal village, this compact two-bedroom cabin sits on a generous 1,135-square-metre plot where the garden simply dissolves into the surrounding spruce forest. The building dates to 1970 and has been kept in good condition over the decades — solid, honest, and full of personality. It's not a renovation project. It's a cabin that works, with room to add your own mark over time. Inside, the main living area is anchored by a wood-burning stove and an open fireplace — the kind of combination that makes January evenings feel like a reward rather than something to endure. An air-to-air heat pump handles the shoulder seasons, so the cabin stays comfortable from early March right through to late autumn. Large windows on the south-facing wall pull in light generously all day, and the open connection between the kitchen and living room means meals naturally become communal events, whether it's a family of four or a group of friends back from a day on skis. The kitchen is worth pausing on. The cabinet fronts are hand-painted with troll motifs — a detail straight out of Norwegian folk tradition — and while the laminate worktop and stainless steel sink are entirely functional, it's those painted doors that give the room its soul. There's ... click here to read more
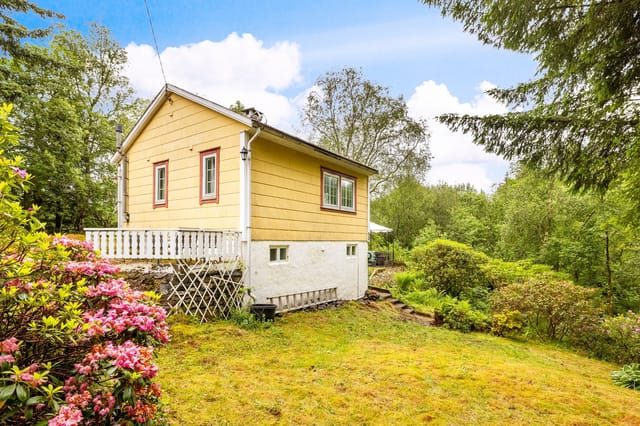
Peaceful and scenic surroundings with excellent sunlight.

Step outside on a February morning and the world is white and absolutely still. The birches are frosted solid, the air bites clean at the back of your throat, and a kilometer down the trail the first set of groomed ski tracks is already laid. Back inside, the wood stove is still throwing heat from the night before, and the smell of pine smoke drifts through every room. This is what a cabin in Etnedal actually feels like — not a brochure version of Norway, but the real thing. Stuvelivegen 270 sits at around 909 meters above sea level in Etnedal municipality, a quiet corner of Innlandet county that most international buyers haven't discovered yet. That's part of what makes it interesting. The valley runs roughly northwest from Dokka, the nearest town of any size, and the landscape here is high, open, and honest — rolling fells, dense spruce forest, frozen lakes in winter, wildflower meadows in July. The cabin sits at the very end of the road. No neighbors to glance at through the window. No through traffic. Just the creak of timber and, if you time it right, the distant percussion of a woodpecker working a dead trunk somewhere across the clearing. The cabin itself dates from 1948, which tells you something about its bones. Norwegian mountain cabins from that era were built to last, not to impress, and this one wears its age well. The roof is new, the windows are newer double-glazed units, and the exterior cladding has been replaced — so the envelope is tight and well-maintained. Inside, 60 square meters is efficiently used across three bedrooms, a proper living area, kitchen, and a cabin bath with shower and toilet. It's not a sprawling estate. It's a place designed for people who actually want to be outside most of the ... click here to read more
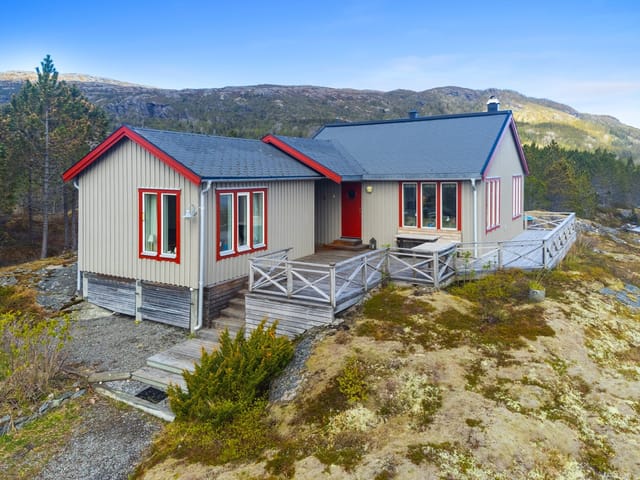
Welcome to Stuvelivegen 270!

You wake up to silence so complete you can hear the snow settling on the pine branches outside. No traffic. No notifications. Just the tick of the wood-burning fireplace still throwing heat from last night, and through the vaulted windows, a sky going pink over Domfettjern. This is what mornings look like at 974 meters above sea level in Flå — and once you've had a few of them, ordinary weekends at home start feeling like a poor substitute. Sitting on Dagalivegen 47 in the Numedal highlands of Buskerud county, this two-bedroom cabin was built in 2005 and has been kept in genuinely good condition — not the kind of "good condition" that real estate listings use as a polite warning, but actually well looked after, with a kitchen that works, a terrace that invites you to linger, and a loft that teenagers immediately want to claim as their own. At 58 square meters of interior space plus a 24-square-meter wraparound terrace, it's compact without feeling cramped, the kind of place where a family of five fits comfortably and everyone ends up in the same room anyway because the living area is too good to leave. The open-plan kitchen and sitting room are the heart of the cabin. A vaulted ceiling draws the eye upward while four windows pull in the mountain light, and in the evenings the fireplace does what fireplaces at altitude do best — turns a cold night into something genuinely cozy. The kitchen itself has profiled cabinet fronts and a solid wood countertop, a gas stove, and an extractor fan that vents externally, all of which matters when you're cooking something hearty after a full day on skis. There's a sofa group big enough for the whole family, a proper dining area, and direct access through glass doors onto the terrace. ... click here to read more
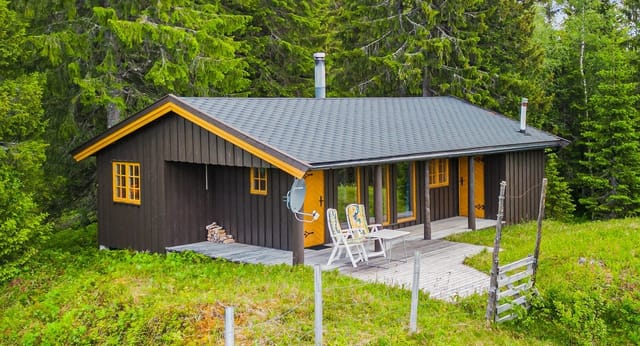
Front view of the cabin

Step outside at dawn and the only sound you'll hear is wind moving through the heather. No traffic, no notifications, no noise — just open Norwegian mountain land stretching out in every direction, and the faint smell of birch smoke still clinging to the air from last night's fire. That's morning at Borsævegen 882, a traditional timber cabin sitting at 713 meters above sea level in the Skafsåheii highlands of Tokke municipality. It's the kind of place that slows your pulse within an hour of arriving. This is a proper Norwegian hytte — built in 1970, honest in its simplicity, and set up precisely the way a mountain cabin should be. Fifty-three square metres of indoor space, three bedrooms, an open living room and kitchen with a wood-burning fireplace, and a covered entrance terrace where you can pull your boots off and watch clouds roll over the valley below. Nothing superfluous. Everything you actually need. The cabin comes fully furnished, so there's no waiting period, no shipping of furniture from a city apartment — you drive up, unlock the door, and the place is already yours in every practical sense. The off-grid setup is one of the most compelling things about this property, and increasingly rare to find done this well. A solar panel system installed in 2023 handles the basics — lighting, a television, mobile charging — without requiring any connection to the national grid. Water comes from a nearby stream. There's a composting toilet and a simple washroom. For buyers who've been thinking seriously about reducing their ecological footprint, or who simply want a retreat that operates on its own terms rather than tied to utility infrastructure, this cabin makes that lifestyle genuinely accessible. It's not roughing ... click here to read more
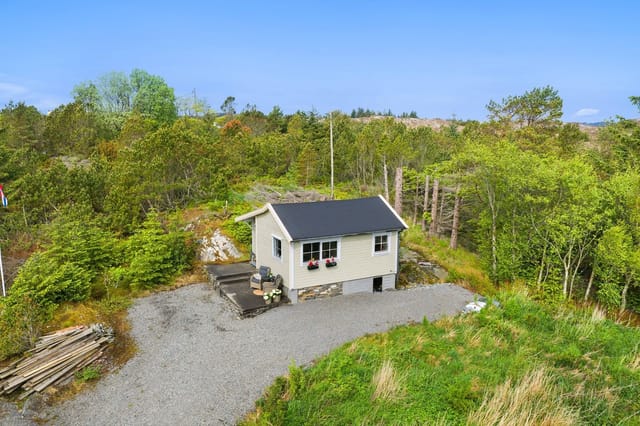
Welcome to Borsævegen 882! Photo: Boligfotograf1

Picture yourself standing on your own 4,000-square-meter mountain plot at 720 meters elevation, breathing in crisp Norwegian air as the morning sun illuminates the open peaks of Vikerfjell. The scent of pine drifts from the surrounding forests, and the only sounds are birdsong and the whisper of wind through the trees. This is cabin life as it was meant to be: authentic, grounded, and deeply connected to nature. Inside your traditional Ålhytta-style retreat, a wood stove crackles to life, promising warmth and the kind of cozy evenings that create lasting family memories. This is Karibrenna 54, where modern accessibility meets timeless Norwegian mountain tradition just 70 kilometers from Oslo. This 44-square-meter cabin represents a genuine opportunity to own an authentic Norwegian mountain retreat in the highly coveted Vikerfjell region, an area that has drawn Norwegian families and outdoor enthusiasts for generations. Unlike many modernized properties that have lost their traditional character, this cabin maintains its classic Ålhytta design while offering the infrastructure foundation for contemporary upgrades. The property stands out particularly for its expansive freehold plot, electricity already installed to the cabin wall, and location within one of Southern Norway's most extensive recreational networks. For international buyers seeking a true Nordic escape within easy reach of Oslo, this represents exceptional value in a market where mountain properties with this much land are increasingly rare. The Vikerfjell region operates on a rhythm dictated by seasons rather than schedules. Winter transforms the landscape into a cross-country skiing paradise, with prepared tracks starting just 200 meters from your door and ... click here to read more
Welcome to Karibrenna 54!

Properties nearby

Nestled in the serene hamlet of Omlid, just a short 15-minute drive from the vibrant village of Sinnes, lies a remarkable chalet that promises not just a home, but a lifestyle. This expansive property, spread across two large units, offers a total of 453 square meters of living space, making it an ideal choice for those seeking a second home in the heart of Norway's stunning natural landscapes. Imagine waking up to the crisp mountain air, surrounded by the tranquil beauty of the Sirdal region. This chalet, with its nine bedrooms and four bathrooms, is perfect for large families, groups of friends, or even as a lucrative rental investment. The property has been thoughtfully renovated between 2016 and 2024, ensuring a modern standard while retaining its rustic charm. ### A Home for All Seasons The Sirdal region is renowned for its year-round recreational opportunities. In winter, the area transforms into a snowy wonderland, offering reliable snow conditions perfect for skiing and snowboarding. The extensive trail network caters to both novice and experienced skiers, while off-trail adventures await the more adventurous. Come summer, the landscape bursts into life, providing endless hiking trails and outdoor activities. ### Accessibility and Convenience Despite its secluded feel, the chalet is easily accessible, with year-round road access and ample parking facilities. It's a mere one and a half hours' drive from Stavanger and about two and a half hours from Kristiansand, making it an ideal weekend getaway or holiday destination for city dwellers. ### Property Highlights - Total Living Area: 453 m² across two units - Bedrooms: 9 spacious rooms - Bathrooms: 4 modern bathrooms - Kitchens: 4 fully equipped kitchens - Li ... click here to read more
DNB Eiendom v/Øyvind Ådneram presents Sirdalsveien 6155 and 6157

Welcome to this unique retreat located at Sirdalsveien 2385, in the heart of scenic Tonstad. This charming chalet, standing proudly in the midst of the Norwegian wilderness, is an invitation to experience serene living amidst nature's splendor. While maintaining its rustic appeal from its original 1965 structure, the chalet has undergone several upgrades recently that promise comfort while staying true to its natural surroundings. Nestled in the exquisite backdrop of Sirdal, this property offers more than just a dwelling. It's a gateway to adventure, perfectly situated for those who enjoy outdoor activities throughout the year. A short drive brings you to Bjørnestad ski center, just 5 minutes away, providing thrilling slopes to satisfy any alpine enthusiast. For those beholden to a quieter experience, there's a children's ski lift at Mydland, an easy 10-minute stroll, ideal for family-friendly fun. Even the hiking trails transform with the seasons, offering lush greenery in summer, and a blanket of snow turning them into picturesque paths in winter. The chalet itself is a warm embrace amidst this natural playground. Spread over 81 square meters, it has been well-maintained with several significant upgrades over recent years. The quaint kitchen, updated in 2017, is equipped with gas-powered appliances, and easily makes meal preparations a delightful experience as you take in the surrounding beauty. The open-plan living and dining area provide a cozy space to unwind, where a classic wood stove casts a warm glow and fills the room with comforting heat. Features include: - 4 bedrooms - 1 recently renovated bathroom with unique Cinderella gas incinerating toilet - Living room with ceiling and wall paneling - Wood stove fo ... click here to read more
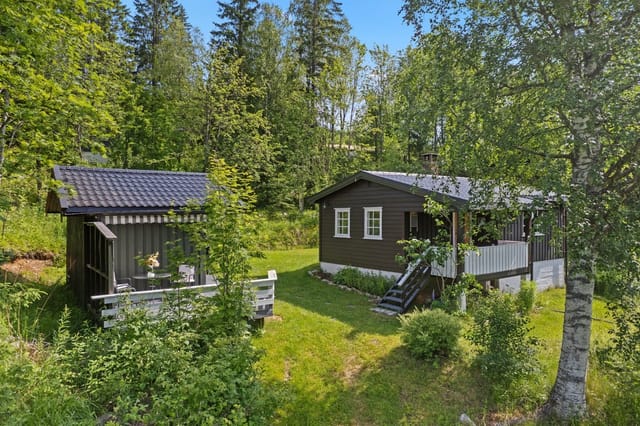
Welcome to Sirdalsveien 2385!!

Picture yourself in the tranquil embrace of Øvre Eigelandsdalen 24, this enchanting cabin in Helleland guarantees an escape like no other. With a modernized touch yet preserving its rustic charm, this property nestles harmoniously within stunning natural landscapes that Norway always promises. This cabin truly suits those who long for a serene refuge amid splendid surroundings. As you step inside this lovely abode, you'll be greeted by a warm atmosphere that wafts through the spacious open-plan living area and kitchen. With tons of natural light cascading through large windows, the living space feels open and welcoming, creating the perfect backdrop for cozy family gatherings and entertaining friends. The kitchen is modern, featuring smooth-fronted cabinetry with a handy laminate countertop and space allocated for a stove, ready for your culinary flair. The accommodation comprises three good-sized bedrooms, comfortably sleeping up to nine. Each room is fashioned with both coziness and practicality in mind—ideal for family stays or hosting additional guests. Whether it's summer strolls or winter wonderland adventures, Helleland has a unique charm throughout the seasons. The climate is characterized by cool winters, ideal for skiing, and mild summers, perfect for exploring lush green trails. Further enhancing its allure, the cabin is perched atop the cabin area, offering excellent sun exposure and breathtaking views that you can enjoy all year round. Imagine morning coffees while soaking in the panoramic vistas, an experience that's bound to become a cherished morning ritual. Now let's embark on a joyride exploring what Helleland has to offer. First of all, Helleland's tranquility is unparalleled, making it a haven fo ... click here to read more
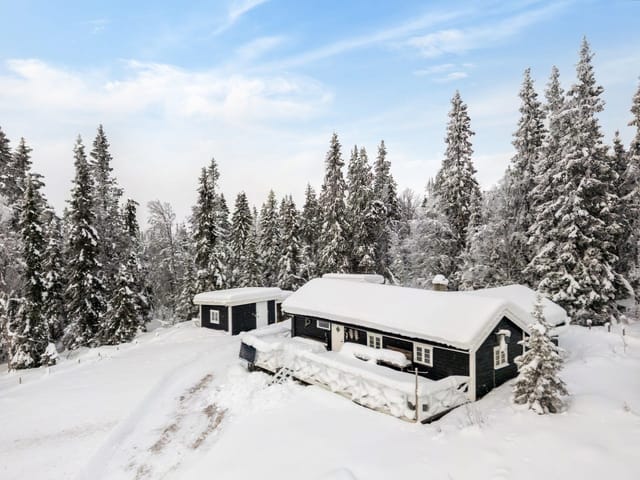
Welcome to Øvre Eigelandsdalen 24 - A charming cabin located in scenic surroundings at Helleland.

A Tranquil Escape in the Heart of Nature Imagine waking up to the gentle rustle of leaves and the crisp, invigorating air of the Norwegian countryside. Nestled in the serene enclave of Øvre Eigelandsdalen, this charming chalet offers a unique blend of rustic charm and modern comfort, making it the perfect vacation home for those seeking solace and adventure in equal measure. A Day in the Life at Øvre Eigelandsdalen 18 As the sun peeks over the horizon, casting a golden hue over the lush landscape, you step out onto your private plot, coffee in hand, to soak in the panoramic views. The chalet's elevated position ensures you enjoy the best of the day's sunlight, making mornings a truly magical experience. The day unfolds with endless possibilities. Perhaps you start with a leisurely hike through the nearby trails, where the scent of pine and the sound of birdsong accompany your every step. In winter, the landscape transforms into a snowy wonderland, perfect for skiing at the nearby Bjørnestad ski center or Feed Skiarena. A Culinary Journey in Your Cozy Kitchen Back at the chalet, the kitchen awaits with its smooth wooden fronts and durable laminate countertops. Here, you can whip up a hearty breakfast using fresh, local ingredients. The kitchen's thoughtful design ensures you have ample space for meal preparation, while the included white goods mean you're ready to cook from day one. Relaxation and Rejuvenation As the day winds down, the spacious living room becomes the heart of the home. Gather around the new wood-burning stove, its warmth creating a cozy ambiance perfect for unwinding with a good book or engaging in lively conversation with family and friends. The chalet's two bright bedrooms, designed to maximi ... click here to read more
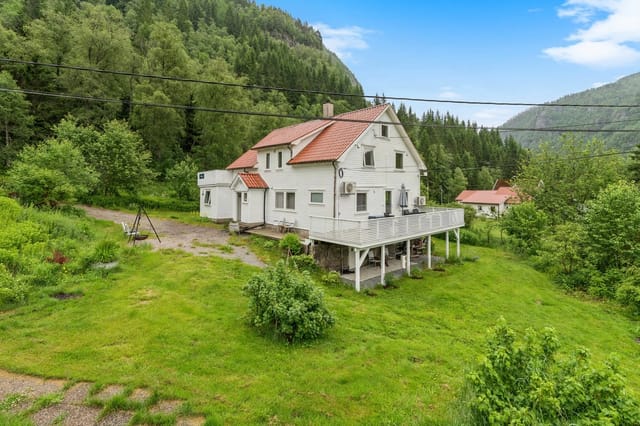
The cabin is beautifully situated, secluded and at the top of the cabin area, offering both fantastic views and optimal sunlight conditions.

Picture yourself standing on a wraparound terrace at dawn, coffee in hand, as morning mist rises from the valleys below and the first light catches the peaks surrounding Tonstad. This is the daily ritual awaiting you in this Norwegian mountain retreat, where the clean air is so crisp it almost sparkles, and the silence is broken only by birdsong and the distant rush of mountain streams. Built in 2006 and maintained with characteristic Norwegian precision, this 45-square-meter chalet sits on 1,072 square meters of private land, offering an authentic Scandinavian escape just 90 minutes from Stavanger. Here, the rhythms of nature replace the noise of modern life, and every season brings its own magic to your doorstep. This is vacation home ownership at its most rewarding, where affordability meets adventure. At just over 100,000 euros, this property opens the door to year-round Norwegian mountain living without the premium price tags of Switzerland or Austria. The cabin's thoughtful 2006 construction means you inherit none of the maintenance headaches of older properties, yet benefit from that coveted Nordic simplicity and warmth. Three proper bedrooms accommodate family and friends, while a practical loft provides overflow sleeping space for children or spontaneous guests. The heart of the home flows seamlessly from kitchen to dining to living areas, centered around a traditional wood-burning stove that serves triple duty: heating the space, drying ski gear, and creating that ineffable hygge atmosphere Scandinavians have perfected. The expansive 34-square-meter terrace deserves its own chapter in your ownership story. Wrapping around the cabin like a wooden embrace, this outdoor space effectively doubles your living area ... click here to read more

Exterior view of the cabin

Step onto the 40-square-metre south-facing terrace at Sundmyr 21 on a July morning and you'll understand immediately why people keep coming back to this corner of Rogaland. The light here is extraordinary — long and golden, bouncing off the water below, warming the timber decking by eight in the morning. You've got a coffee in your hand, the hills are doing that thing where they shift from blue to green as the clouds move, and the only sound is a woodpecker somewhere in the birch trees behind the plot. That's the life this chalet sells. Everything else is just detail. Built in 2010, this 82-square-metre cabin at Sundmyr 21 in Hovsherad sits in the Sætra recreational area of Rogaland, a part of Norway that doesn't always make it onto the international radar — which is precisely its strength. This isn't the overcrowded fjord circuit. The landscape is wilder, quieter, more honest. Rolling terrain, clear fishing lakes, marked trails that wind through heather and past rocky outcrops with views you'll want to photograph badly and experience properly. The cabin is in good condition throughout, with nothing dramatic required of a new owner beyond turning the key and deciding which trail to take first. The layout is practical in the way that good Norwegian cabin design always is — nothing wasted, nothing missing. You walk in through an entrance hall that doubles as a proper mudroom, which matters enormously when you're coming in from a wet autumn hike or a snowy February ski. From there, the open-plan living room and kitchen takes up the heart of the property, with high ceilings and large windows pulling in the southern light. The fireplace against the wall isn't decorative. On a January evening, when the temperature outside dr ... click here to read more

Welcome to Sundmyr 21!

A Tranquil Escape in the Heart of Norway's Natural Beauty Imagine waking up to the gentle rustle of leaves and the crisp, invigorating scent of mountain air. As you step onto the expansive terrace of your chalet, the panoramic views of rolling hills and lush forests unfold before you, inviting you to embrace the serenity and adventure that await. Welcome to Sundmyr 13, a haven nestled in the picturesque landscape of Hovsherad, Norway, where every day is a new opportunity to connect with nature and create cherished memories. A Year-Round Retreat for Nature Enthusiasts This charming chalet, built in 2007, offers a seamless blend of comfort and functionality, making it an ideal vacation home or second residence. With two cozy bedrooms and a loft fitted with custom-built beds, there's ample space for family and friends to gather. The open-plan living area, bathed in natural light from large windows, provides a warm and inviting space for socializing, while the well-equipped kitchen ensures that culinary delights are always within reach. Seasonal Splendor and Outdoor Adventures In the summer, the surrounding landscape transforms into a vibrant playground for outdoor enthusiasts. Explore the network of hiking trails that wind through the hills, offering everything from leisurely strolls to challenging summit treks. Nearby lakes and rivers beckon with opportunities for fishing and swimming, while the sheltered outdoor area of the chalet provides a perfect spot for al fresco dining and relaxation. As winter blankets the region in snow, the area becomes a wonderland for snow sports. Glide along the well-lit cross-country ski trails or enjoy a day of sledding with the family. For those seeking more adrenaline, the Bjørnestad ... click here to read more
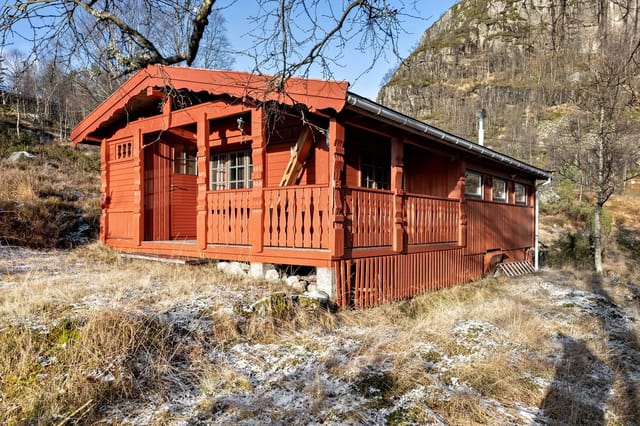
Welcome to Sundmyr 13!

Once upon a time, nestled in the beautiful and serene landscapes of Hovsherad, there lies a charming cabin, waiting for new owners to discover its allure. This cozy retreat, located at Sætragodå 2, invites you to embrace the tranquility and beauty that Norway has to offer. As a busy real estate agent who's seen countless properties come and go, I have to say that this cabin has something truly special, blending comfort with raw natural beauty. Before we dive into the nuts and bolts of this wonderful property, let me paint you a picture of the local area and lifestyle. Situated in Hovsherad, this region is renowned for its spectacular outdoor activities. Living here means you're a stone's throw away from idyllic hiking paths, excellent swimming spots, and lush fishing areas. Picture waking up to the crisp Norwegian air, having your morning coffee whilst gazing out onto the verdant surroundings or the serene waters nearby. In summer, the marked trails transform into a hiker's paradise. Whether you prefer a quick upward trek to enjoy panoramic views or an extended journey through verdant terrains, the trails here cater to both. When winter's beauty blankets the area, there's no need to hibernate indoors. With a well-lit track for cross-country skiing and a charming sledding hill nearby, the winter months are as joyful as they are photogenic. The Bjørnestad ski resort is conveniently located about an hour's drive away, making it easy to indulge in a little alpine adventure. Before we let the spirit of Hovsherad sweep us away completely, let's pivot back towards the cabin itself. Nestled in Østrem Hyttefelt, a smaller yet friendly cabin community, it's a home that blends rustic charm with practical convenience. Here's a sn ... click here to read more
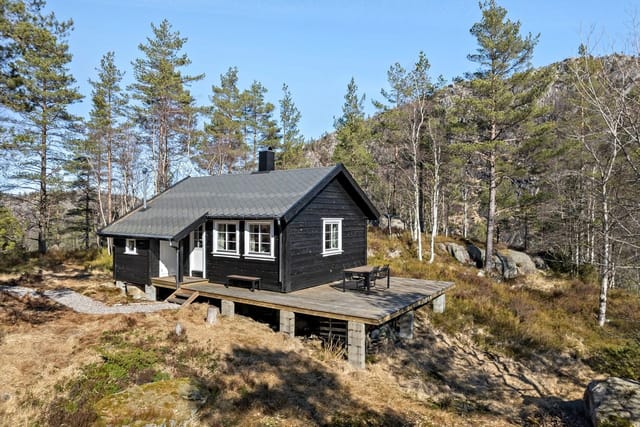
Welcome to Sætragodå 2 at Sætra in Hovsherad!

Picture yourself warming your hands around a crackling wood stove as snowflakes drift past floor-to-ceiling windows, the Norwegian wilderness stretching endlessly before you. This is morning at your private mountain retreat in Lindåsen, where the silence is broken only by birdsong in summer and the satisfying crunch of fresh snow underfoot in winter. This 3-bedroom cabin with 67 square meters of thoughtfully designed living space sits on 1,108 square meters of sun-soaked freehold land, offering a rare combination of accessibility and authentic Norwegian mountain living just 90 minutes from Stavanger. The heart of this vacation home lies in its open-plan living area, where oversized windows frame ever-changing views of pine forests and rolling hills. Built in 1977 with solid Norwegian craftsmanship, the cabin maintains its authentic character while offering modern conveniences that make year-round ownership practical for international buyers. The 23-square-meter terrace extends your living space outdoors, capturing sunlight from dawn to dusk and providing the perfect vantage point for watching seasons transform the landscape from vibrant green summers to pristine white winters. Inside, the kitchen showcases classic Scandinavian design with light-toned profiled fronts and warm solid wood countertops, creating a welcoming space for preparing meals after days spent exploring the surrounding wilderness. The open layout flows seamlessly into the dining and seating areas, where the wood-burning stove becomes the natural gathering point during cozy winter evenings. Three well-proportioned bedrooms accommodate family and guests comfortably, with one bedroom offering direct outdoor access for those who cherish waking to mountain ... click here to read more
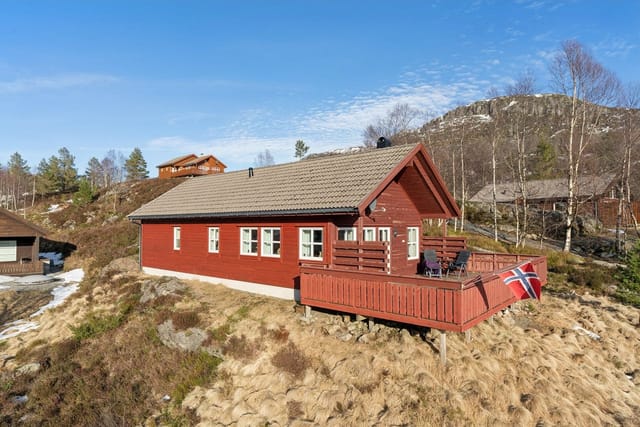
Cozy cabin with outdoor storage in scenic area

Welcome to a cozy retreat nestled in the picturesque countryside of Norway, located at Viraksvegen 128, 4438 Sira. This delightful cabin serves as an ideal escape from the rigors of urban life, offering peace and tranquility in an area renowned for its natural beauty. Positioned between the charming towns of Tonstad and Sira, this property perfectly blends accessibility with peaceful seclusion. Life here invites you to slow down, breathe in the fresh mountain air, and enjoy the simpler joys of living in harmony with nature. Built in 1980, this cabin is in commendable condition, being a delightful slice of Norwegian lifestyle without the necessity of extensive renovation. The property is partially furnished, ready for your immediate occupation. It has been lovingly maintained over the years, providing a cozy atmosphere. The living room is a pleasant space to unwind, outfitted with essential furnishings such as a sofa, dining table with chairs, TV bench, and storage solutions. The cabin creates an inviting space that inevitably draws you to spend countless evenings sharing stories and laughter. Both bedrooms provide comfortable accommodations. The first bedroom houses a set of bunk beds, ideal for children or guests, while the second offers a double bed, perfectly suited for a restful night's sleep, ensuring the cabin accommodates up to three occupants comfortably. The functional washroom and shower offer modern-day conveniences, making your stay comfortable. A special feature of this cabin is its nearly panoramic view from the terrace. You'll find serenity sipping a warm cup of coffee or a cool drink as the landscape unveils its beauty across the seasons. Winters morph the vicinity into a snow-clad wonderland, offering ... click here to read more
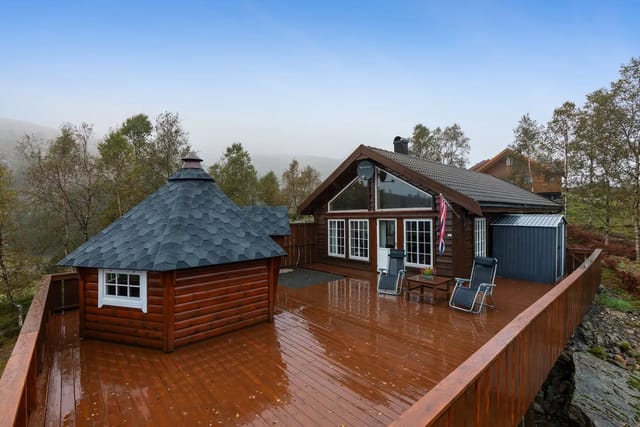
Picture 1

A Tranquil Escape in the Heart of Norway's Natural Beauty Imagine waking up to the gentle rustle of leaves and the distant murmur of a river, the crisp Norwegian air filling your lungs as you step onto your expansive terrace. Welcome to Sirdalsveien 1776, a charming chalet nestled in the serene Gyadalen valley, just outside Helleland in Rogaland county. This property offers more than just a place to stay; it provides a gateway to a lifestyle steeped in nature, tranquility, and adventure. A Day in the Life at Sirdalsveien 1776 Start your day with a steaming cup of coffee on the 43-square-meter terrace, where panoramic views of rolling hills and lush forests greet you. As the sun rises, the landscape comes alive with vibrant colors, setting the perfect backdrop for a day of exploration. With hiking trails starting right at your doorstep, you can embark on a journey through dense woodlands, over gentle hills, and along the meandering river. In the summer, the nearby river becomes a hub of activity, offering opportunities for fishing and swimming. Picture yourself casting a line into the clear waters or taking a refreshing dip on a warm afternoon. As the seasons change, so does the landscape, transforming into a winter wonderland ideal for cross-country skiing and snowshoeing. A Cozy Retreat with Modern Comforts Originally built in 1961, this chalet has been thoughtfully upgraded between 2017 and 2021, blending rustic charm with modern conveniences. The traditional Norwegian wooden cladding exudes warmth, while the solar panels provide an eco-friendly electricity supply, ensuring you enjoy modern comforts with minimal environmental impact. Inside, the 45-square-meter living space is designed for comfort and functional ... click here to read more

Welcome to Sirdalsveien 1776

Picture yourself stepping onto a sun-warmed wooden terrace, coffee in hand, as morning mist rises from the river valley below. The scent of pine forests mingles with fresh mountain air, while birdsong provides the soundtrack to another peaceful day in southern Norway. This is life at Ovedalsveien 91, a 77-square-meter retreat where Nordic tranquility meets practical comfort, just moments from the village of Tonstad in the Øksendal valley. For international buyers seeking an authentic Norwegian escape without the premium price tag of more touristy regions, this property represents exceptional value at €141,593, offering immediate access to one of Scandinavia's most underappreciated outdoor paradises. Built in 1994 and maintained in good condition, this three-bedroom cabin provides the perfect foundation for your Norwegian adventure, whether you envision summer holidays filled with midnight sun, winter weekends on cross-country skis, or year-round retreats into nature. The absence of through traffic and the established community of fellow cabin owners create a safe, welcoming environment where you can truly disconnect from urban pressures and reconnect with what matters most. The Norwegian concept of 'friluftsliv' or open-air living isn't just a philosophy here, it's a way of life woven into every season. Spring arrives with a dramatic transformation as snow melts from the hillsides, revealing carpets of wildflowers and awakening the river that flows nearby. This is prime time for trout fishing, with local waters renowned throughout the region for their populations of native brown trout. Summer extends the daylight hours dramatically, with the sun barely dipping below the horizon during June and July. The nearby Øksendal ... click here to read more
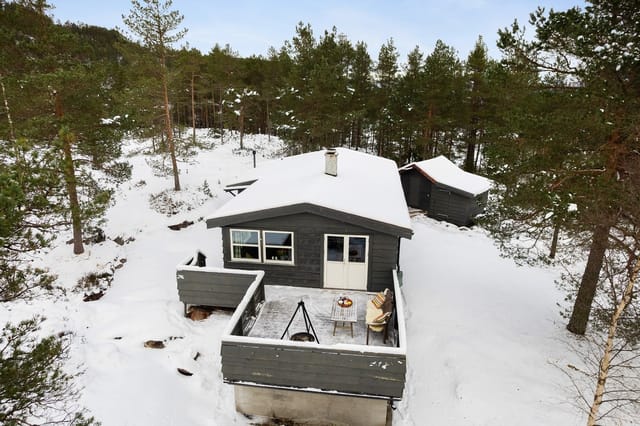
Welcome to a secluded cabin. Photo: Joakim Hagen

Greetings to all prospective overseas buyers and expats contemplating the purchase of a cozy chalet nestled in the picturesque Norwegian countryside. As a busy globe-trotting real estate agent, it is my pleasure to introduce you to an inviting retreat at Lindåsen 173, right in the heart of Tonstad. This chalet is meticulously crafted for those who yearn for a haven away from bustling city life, yet desire comfort and practicality. Located in Tonstad, a gem of rural Norway, this chalet presents an opportunity to invest in a lifestyle that combines tranquility with adventure. Imagine waking up to breathtaking views every morning, with your balcony offering a panorama that stretches across verdant hills and awe-inspiring landscapes. The experiences awaiting you here are as rich and varied as the terrain itself. This chalet, built in 2016, spans approximately 80 square meters. It's in good condition, giving you the peace of mind to move in and immediately start enjoying all that it offers. The interiors are as inviting as the setting — paneling on walls and ceilings add warmth and charm, while wooden floors evoke a timeless foundation for your furnishings. Property Features: - Built in 2016 - 3 inviting bedrooms - 1 modern bathroom - Open-plan living rooms on two levels - Spacious, well-equipped kitchen - Efficient underfloor heating in key areas - Stunning panoramic views from large windows - Cozy fireplace in main living area - Tech amenities including fiber internet and TV - Practical storage rooms - Lovely sauna for relaxation - Situated on a prime plot with direct access to hiking trails - Comes furnished with select exceptions Living in Tonstad offers so much more than just splendid views; it is a doorway to a li ... click here to read more
Welcome to Lindåsen 173! A newer cabin with a fantastic location and good standard.

Alright folks, gather 'round because I've got a country home that's sure to turn some heads, especially for our overseas friends looking for that quintessential Norwegian lifestyle. Nestled in the charming locale of Tripperåsen in Moi, this home offers a perfect harmony between comfort and the great outdoors. If you've been dreaming of a place where your mornings start with stunning views and your days are filled with adventure, then look no further. Let's talk about the location first, because that's what truly sets this property apart. Moi is a quaint area in Southern Norway that promises a dose of nature in its purest form. With a population that's small but hearty, Moi offers a tight-knit community feel. The town is graced with the stunning Lundevatnet Lake, which serves as a hub for various water activities. You can truly embrace that country life, far removed from the hustle and bustle of city life. Now, if you're new to Norway or thinking of making it your second home, you'll want to know about the climate. Moi experiences a somewhat mild climate, with winters that are cold but not bone-chilling and summers that are comfortably warm. Yes, you might have a few snow-covered mornings in the heart of winter, but that only adds to the allure, giving you the perfect excuse to take part in skiing and other winter sports. So what does the area offer in terms of activities? Well, it's an outdoor enthusiast's dream. Right outside your door, you're greeted with excellent hiking trails that take you through lush landscapes and offer breathtaking vistas. The nearby lake is a hotspot for swimming, kayaking, and if you're into fishing, well, consider it your paradise. For those who love winter sports, ski slopes are just a sh ... click here to read more

Welcome to Tripperåsen 24 by Veronica Berge Olsen, Eiendomsmegler Vest.

Nestled on the tranquil shores of Bilstadvannet in Ualand, this delightful chalet offers a unique opportunity to own a piece of Norway's serene landscape. Perfectly suited for those seeking a second home or a holiday retreat, this property combines comfort, functionality, and breathtaking natural beauty. Imagine waking up to the gentle lapping of water against the shore, the crisp air invigorating your senses as you step out onto your expansive terrace. This is not just a property; it's a lifestyle, a chance to immerse yourself in the tranquility and splendor of Norway's countryside. Property Highlights: - Location: Birkemoveien 170, Ualand, Norway - Property Type: Chalet - Condition: Good - Size: 43 square meters - Bedrooms: 3 - Bathrooms: 1 - Price: $163,700 - Plot Size: 976 square meters - Outdoor Space: 44 square meters of terraces - Waterfront Access: Direct access to Bilstadvannet - Additional Structures: Annex with boathouse, external storage building - Heating: Fireplace and wood-burning stove - Kitchen: Modern with integrated appliances - Electricity: Connected to the grid - Ownership: Freehold A Day in the Life at Your Ualand Chalet: Start your day with a leisurely breakfast on the terrace, the morning sun casting a golden hue over the lake. The chalet's large windows invite natural light to flood the living space, creating a warm and inviting atmosphere. Whether you're enjoying a quiet morning alone or hosting family and friends, the chalet's layout is designed for both relaxation and entertainment. The modern kitchen, equipped with a cooktop, dishwasher, and oven, makes meal preparation a breeze. Imagine preparing a hearty Norwegian breakfast with fresh local ingredients, the aroma of coffee mingling wi ... click here to read more

Welcome to Birkemoveien 170

Nestled in the serene landscapes of Ualand, this charming chalet offers a unique opportunity to own a slice of Norwegian paradise. Located at Gamleveien 753, this property is more than just a home; it's a gateway to a lifestyle filled with tranquility, adventure, and unforgettable memories. With its prime location and excellent condition, this chalet is the perfect second home for those seeking a peaceful retreat in the heart of Norway. Imagine waking up to the gentle rustle of leaves and the crisp, fresh air of the Norwegian countryside. This chalet, with its two cozy bedrooms and two well-appointed bathrooms, provides the perfect setting for a relaxing getaway. The spacious 94 square meters of living space is thoughtfully designed to offer comfort and functionality, making it ideal for family gatherings or intimate weekends away. ### Experience the Best of Ualand Ualand is a hidden gem, offering a plethora of activities and attractions for every season. Whether you're an outdoor enthusiast or someone who enjoys the simple pleasures of life, this location has something for everyone. - Nature at Your Doorstep: The chalet is surrounded by lush greenery, fruit trees, and berry bushes, providing a picturesque backdrop for your daily adventures. - Hiking Paradise: With hiking trails just outside your door, explore the breathtaking landscapes and discover the beauty of Solknuden. - Fishing Enthusiast's Dream: Enjoy fishing rights in the nearby Heskestadvannet, a tranquil spot perfect for casting a line and unwinding. - Convenient Accessibility: Despite its secluded feel, the property is just a short drive from local amenities, including a grocery store open on Sundays. - Cultural Delights: Immerse yourself in the cultural ... click here to read more

Picture 1

Nestled in the heart of Ualand, this charming chalet offers a unique opportunity to own a piece of Norway's serene countryside. Perfectly suited for those seeking a second home or a holiday retreat, this property combines traditional Norwegian architecture with modern comforts, all set against the backdrop of Rogaland's breathtaking landscapes. Imagine waking up to the gentle rustle of leaves and the crisp, invigorating air of the Norwegian countryside. This chalet, built in 1960, stands as a testament to the enduring craftsmanship of its era, offering a cozy and authentic retreat for families and friends alike. With 94 square meters of living space, this property is designed to accommodate both relaxation and adventure. A Home That Tells a Story As you step inside, you're greeted by a welcoming vestibule that leads into a spacious hallway. The open-plan living area is the heart of the home, where large windows invite natural light to dance across the room, highlighting the warm tones of the wood stove—a perfect spot for gathering after a day of exploring the great outdoors. The chalet features three comfortable bedrooms, each offering a peaceful sanctuary for rest and rejuvenation. The bathroom facilities, while simple, reflect the traditional style of Norwegian cabins, adding to the property's rustic charm. Outdoor Living at Its Finest The expansive 1,500 square meter plot is a haven for outdoor enthusiasts. A lush lawn provides ample space for children's play, while mature trees and shrubs offer privacy and tranquility. The 31 square meter terrace is an ideal setting for al fresco dining, barbecues, or simply soaking up the long summer evenings. A Gateway to Adventure Ualand is renowned for its natural beauty ... click here to read more

Welcome to Ualand

A Cozy Mountain Escape Awaits Imagine waking up to the crisp, invigorating air of the Norwegian mountains, where the gentle rustle of leaves and the distant call of a bird are the only sounds that greet your morning. Nestled in the serene Josdal area of Sirdal municipality, this charming chalet at Brådelian 45, Tonstad, offers a unique opportunity to create your own mountain haven. With its rustic charm and potential for transformation, this property is a canvas for your dream vacation home. A Day in the Life at Brådelian 45 As the sun rises over the rugged landscape, the chalet's wood-burning stove crackles to life, filling the cozy living room with warmth. The open-plan living and kitchen area becomes the heart of the home, where family and friends gather for breakfast, planning the day's adventures. With three bedrooms, there's ample space for everyone to rest and recharge after a day of exploration. Step outside onto the expansive 33-square-meter terrace, where the panoramic views of the surrounding mountains invite you to linger over a cup of coffee. The natural garden, with its wild beauty, offers a sense of seclusion and privacy, making it the perfect spot for children to play or for adults to unwind. Embrace the Seasons In winter, the chalet transforms into a cozy retreat, with snow-draped landscapes creating a picturesque backdrop. The nearby cross-country ski trails beckon, offering endless opportunities for adventure. As the snow melts, the area bursts into life, with hiking trails revealing breathtaking vistas and the promise of new discoveries. Local Lifestyle and Attractions Tonstad is a gateway to a world of outdoor recreation. From skiing and snowboarding in the winter to hiking and fishing in the ... click here to read more

Cozy cabin with electricity installed