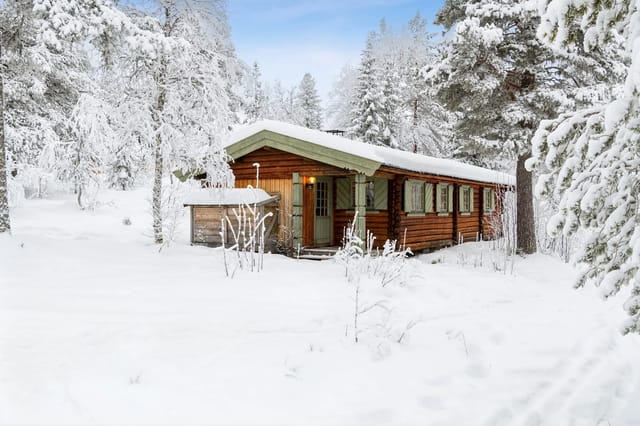
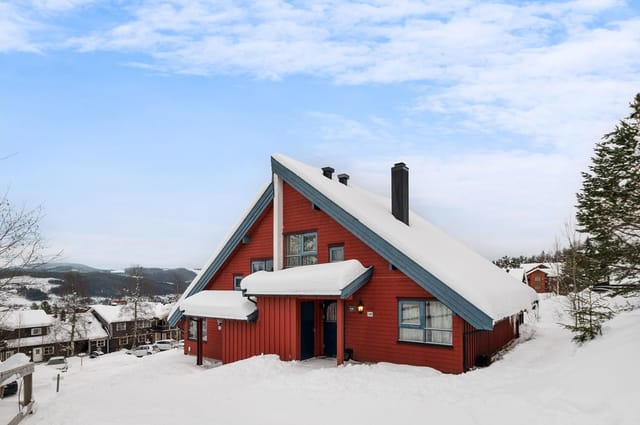
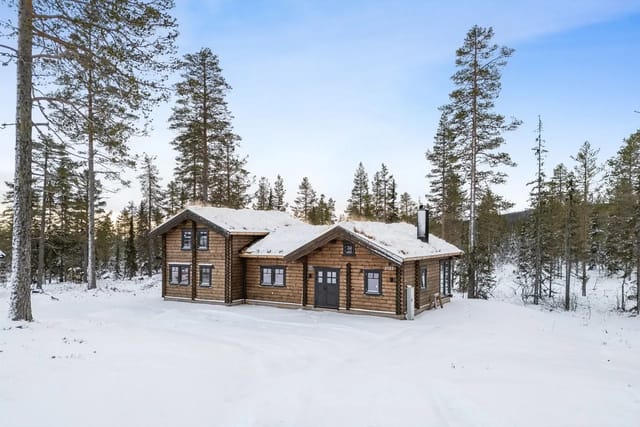
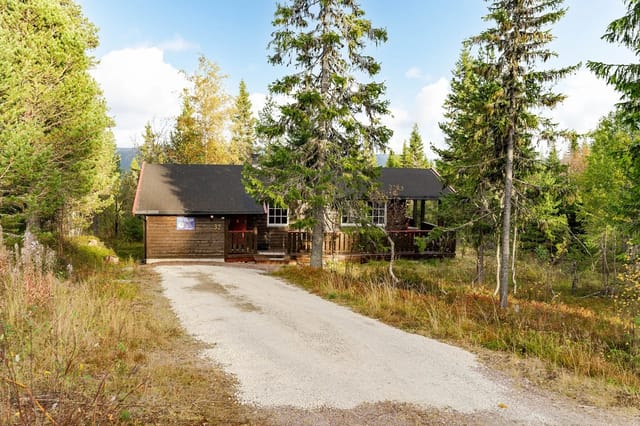
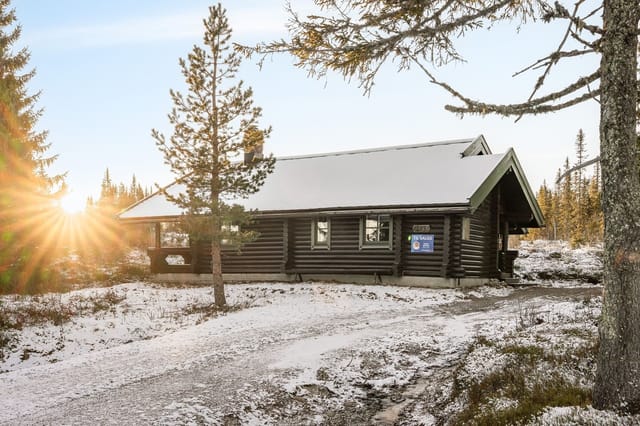
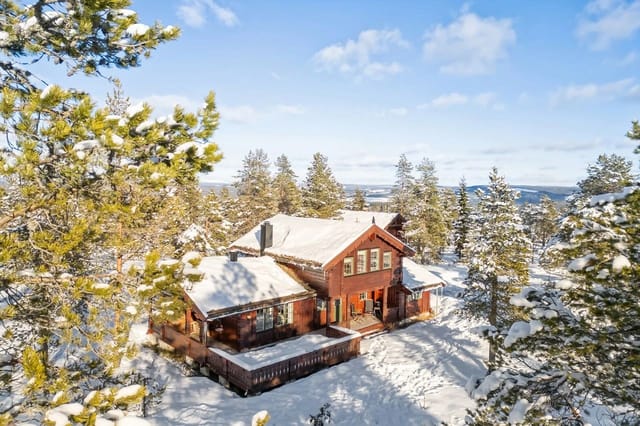
5-Bed Chalet in Trysil with Ski-In/Ski-Out Access and Mountain Views

Listed on
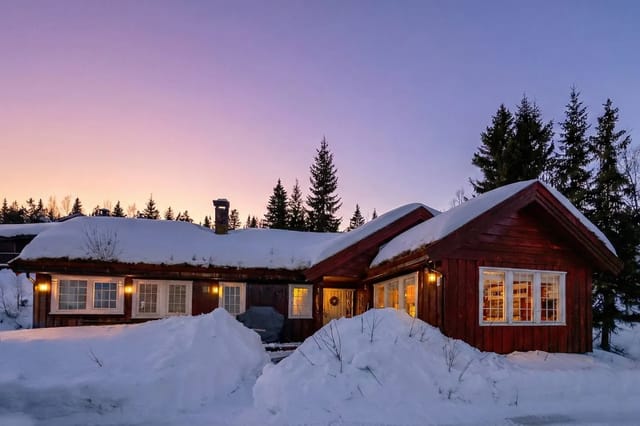
https://storage.googleapis.com/homestra-images/property-image-54ee017d-634e-4577-aba0-61026ae9fc32-1763058162.jpg

Trysilfjell hytteområde 362, 2420 Trysil, Norway, Trysil (Norway)

5 Bedrooms · 2 Bathrooms · 128m² Floor area

€70,600

Chalet

No parking

5 Bedrooms

2 Bathrooms

128m²

Garden

No pool

Not furnished

Description

Experience the Magic of Trysil: A Year-Round Alpine Retreat

Imagine waking up to the crisp mountain air, the gentle rustle of pine trees, and the promise of adventure just beyond your doorstep. Nestled in the heart of Trysilfjell, Norway's premier mountain destination, this charming chalet offers an unparalleled lifestyle for those seeking both tranquility and excitement. With its prime location, this property is a gateway to a world of outdoor activities, cultural experiences, and the simple joys of mountain living.

A Home Designed for Comfort and Connection

Step inside this well-maintained chalet, where every detail has been thoughtfully curated to enhance your living experience. The spacious entrance hall welcomes you with warmth, leading you into a cozy living room that seamlessly integrates with a modern kitchen. Here, family and friends can gather around the fireplace, sharing stories and laughter after a day on the slopes.

With five generously sized bedrooms, this home is perfect for hosting guests or accommodating a growing family. Two well-appointed bathrooms ensure convenience and privacy, while the additional laundry facilities add a practical touch. The layout is designed to foster connection, making it easy to create cherished memories with loved ones.

A Location That Inspires Adventure

The chalet's location is nothing short of extraordinary. Situated in a popular cabin area, it offers true ski-in/ski-out access to the "Håvi" ski lift, making it a haven for winter sports enthusiasts. As the snow melts, the landscape transforms into a vibrant playground for hikers, cyclists, and nature lovers. The Trysil Bike Arena, climbing park, and golf course are all within easy reach, providing endless entertainment for all ages.

Embrace the Outdoors

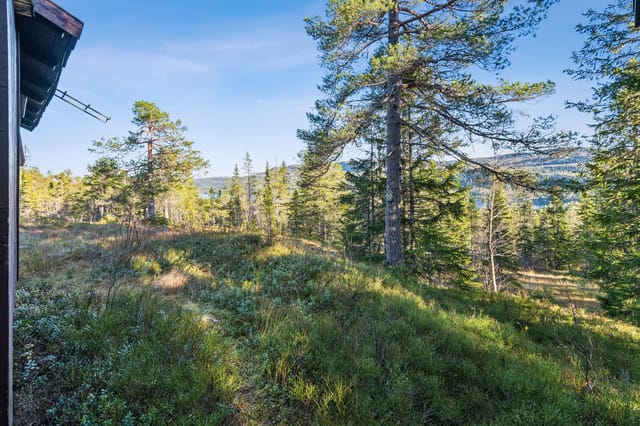
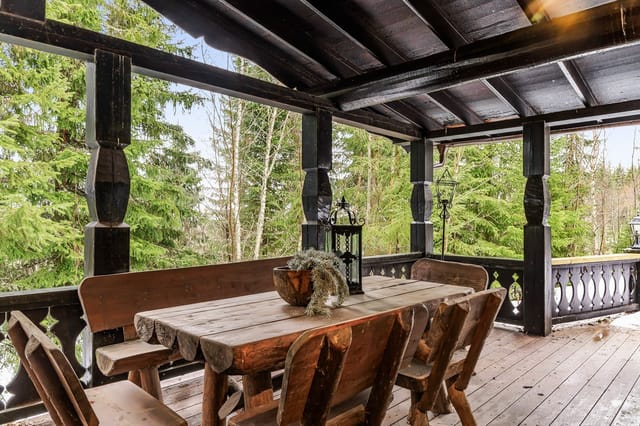
The property sits on a generous 1,002 square meter plot, offering ample outdoor space for relaxation and recreation. The large terrace/balcony area is perfect for enjoying a morning coffee while taking in the stunning views of the surrounding mountains and forests. Whether you're hosting a summer barbecue or simply unwinding with a good book, the outdoor spaces are designed to maximize your enjoyment of the natural setting.

A Community Rich in Culture and Convenience

Just a short drive away, Trysil town center offers a variety of dining experiences, from cozy cafes to gourmet restaurants. Explore local shops, enjoy cultural events, or simply soak in the vibrant atmosphere of this charming town. With public transport easily accessible, you can explore the wider region with ease.

A Smart Investment for the Future

This chalet is not just a home; it's an investment in a lifestyle. With its excellent amenities, prime location, and access to a wealth of activities, it offers significant rental potential for those looking to generate income. The property is in good condition, ensuring a hassle-free ownership experience.

Key Features:
- 5 spacious bedrooms, 2 bathrooms
- Ski-in/ski-out access to "Håvi" ski lift
- Large terrace with mountain views
- Modern kitchen and cozy living room with fireplace
- Additional annex for storage or utility
- Generous 1,002 square meter plot
- Close proximity to Trysil Bike Arena, climbing park, and golf course
- Easy access to Trysil town center and public transport
- Year-round activities: skiing, hiking, cycling, and more
- Potential for rental income and investment growth

Your Alpine Escape Awaits

This chalet in Trysilfjell is more than just a property; it's a gateway to a life filled with adventure, relaxation, and unforgettable memories. Whether you're an avid skier, a mountain biker, or simply seeking a peaceful retreat, this home offers everything you need for a fulfilling and active lifestyle. Don't miss the opportunity to make this dream a reality. Contact us today to schedule a viewing and take the first step towards owning your own piece of paradise in Trysil.

Details

Amount of bedrooms
5
Size
128m²
Price per m²
€552
Garden size
1002m²
Has Garden
Yes
Has Parking
No
Has Basement
No
Condition
good
Amount of Bathrooms
2
Has swimming pool
No
Property type
Chalet
Energy label

Unknown

Sign up to access location details

Similar properties

This cabin for sale in Levanger sits above Tomtvatnet in Trøndelag, with groomed ski trails about 300 metres from the door. It is a small chalet-style cabin built in 1976 on a 1,000 m² leased plot near Markabygda, sold fully furnished at 48,100 EUR. If you want a simple base for skiing, fishing and quiet weekends, this is a straightforward place to start. ### The Cabin: 30 m² of Practical Mountain Living The cabin has about 30 m² of internal living space, or 49 m² of usable area once the external spaces are counted. The main room is open-plan, with large windows facing the lake side, so the light comes in early and stays. The kitchen has upper and lower cabinets and a dining spot by the window, which means you eat with the view in front of you. Beyond it is the sleeping area, with a custom-built bunk bed and a double bed, enough for up to four people. The entrance hall is clad in wood panelling on walls and ceiling, and the fuse box is modern, with automatic circuit breakers. Heating comes from electricity plus a wood-burning stove, which matters when a January evening in Trøndelag drops well below freezing. A satellite dish is installed for TV. Furniture, inventory and white goods all stay, so you can arrive with a bag of groceries and start. The cabin is in good condition overall, but it does need some maintenance, so expect to spend a few weekends on upkeep in the first year or two. ### Plot, Annex and Views Over Tomtvatnet The 1,000 m² plot sits high in the terrain. The cabin looks out toward Tomtvatnet and the surrounding hills, and no neighbours look back in. The garden is sheltered and catches the sun for most of the day. There is an established seating area with a fire pit and benches, the kind of spot where ... click here to read more

The outdoor area offers views towards Tomtvatnet and the surrounding hills.

This chalet for sale in Buskerud stands 150 metres from Grytevatn lake, near the Trillemarka nature reserve, with an 88 m² terrace and a separate annex. It is a three-bedroom cabin on a freehold plot of 1,414 m², in the Sigdal hills about 20 minutes' drive from Prestfoss. The cabin was built in 1990 and brought up to date in 2017. The previous owners kept the pine-panelled interior and added a new roof, new exterior panelling and new windows. If you want a cabin for sale in Norway that you can use next month without a building project, this one fits. ### The Cabin, the Annex and the 88 m² Terrace You step into an entrance hall, then into the living room. Walls and ceiling are wood-panelled, and there is room for both a sofa group and a dining table. A wood-burning stove, installed in 2018, heats the room on cold evenings. A door leads straight out to the terrace. The terrace is the main draw. At about 88 m² it holds several seating areas, so you can eat at one end and drink your morning coffee at the other, looking over forested hills and the lake. The kitchen was refitted in 2017 with new cabinetry and a laminate worktop. It runs on a gas stove and a gas refrigerator. The main cabin has two bedrooms. One has a double bed and a wardrobe, the other a bunk bed. The separate annex adds a third bedroom and a storage room, which suits visiting friends or children who want their own space. Elsewhere on the plot you will find a woodshed and a traditional outdoor toilet in its own small building. ### How the Cabin Works: Solar Power, Gas and Shared Water This is a true off-grid-style cabin. Electricity comes from solar panels. Cooking and refrigeration run on gas. Water comes from a shared water house serving the cabin ar ... click here to read more

DNB Eiendom v/Ann-Kristin Salvesen presents Veggesrudsetra 29!

This chalet for sale in Telemark sits in Havrefjell, Åmli, with groomed cross-country ski tracks less than 100 metres from the cabin. Built in 2011 and in good condition, it is a compact 52 m² cabin on an 817 m² plot, roughly 393 metres above sea level. That height matters in winter. Snow tends to stay, the air is cold and clean, and the prepared tracks are close enough that you can clip into your skis and go after breakfast. A driveway runs all the way to the cabin, so arriving with groceries and bags in January is no ordeal. ### The Cabin: Layout and Condition The floor plan is simple and easy to live in. You enter through a hall into an open living room and kitchen. There are two bedrooms, a bathroom, an internal storage room and a second storage room that you reach from outside. The living room is big enough for a dining table and a sofa group, so a family can eat, play cards and sprawl out without anyone being in the way. From the living room you step straight onto a 35 m² west-facing terrace. It gets the evening sun, which makes it the natural place for dinner after a day on the trails. The kitchen has light, profiled fronts and a laminate worktop, and the freestanding appliances are included in the sale. A fireplace or wood stove takes care of the cosy evenings. The bathroom has tiled floors with underfloor heating, a shower cabin, a sink with upper and lower cabinets and plumbing for a washing machine. The hot water heater is in here too. The main bedroom fits a double bed and a sliding-door wardrobe. The second bedroom works for children or guests. ### The Plot and Easy Year-Round Access The 817 m² plot is a garden with a gravel driveway and room to park. It is easy to look after, which is what you want f ... click here to read more

Welcome to Kyrtjønn 5! Photo: Dag Frogner / Boligfotograf1. The cabin is from 2011 and appears cozy and well-maintained.

This chalet for sale in Klæbu sits on 967 m² of forest plot above Selbusjøen, with a private boathouse on the water and Trondheim 35 minutes away. There are no immediate neighbours, so the soundtrack is wind in the trees and the odd boat out on the lake. The cabin dates from 1969 and is in good condition, with pine panelling and a big fireplace that keep its traditional Norwegian character. It has one bedroom plus a loft that sleeps the whole family, which makes it a practical holiday home in Trøndelag rather than a project. ### The Cabin: 66 m² with Pine Panelling and a Fireplace You enter through a hall with coat hooks, storage cabinets and a fridge, a sensible spot for wet boots and the weekend shopping. The living room is the main space, with pine-panelled walls and a large fireplace that will do most of the work on cool evenings. The kitchen has a stove and a sink fed by a private well, and the window looks over Selbusjøen, so even the washing-up comes with a view. There is built-in storage under the stairs. The ground-floor bedroom takes a double bed and connects to a bathroom with a sink, mirror and shower. A water heater is included and can be installed to give hot water for the shower. Upstairs, the open loft is furnished with three double beds, bringing the sleeping capacity to eight. The interior measures 66 m² (BRA-i), with 85 m² of total usable area and another 19 m² of external storage. ### Terrace, Garden and Your Own Boathouse The 17 m² terrace catches the sun, and the garden gives children room to play or you room to grow a few vegetables. A storage shed works as both firewood store and workshop. The plot is surrounded by woodland and lies at about 211 metres above sea level. A short stroll from t ... click here to read more

For ski enthusiasts, Vassfjellet Vinterpark is only about 15 minutes away.

This chalet for sale in Eggedal, Buskerud, sits at about 918 metres with prepared ski trails roughly 100 metres from the door. It is a traditional one-level mountain cabin of 56 m² with three bedrooms, sold fully furnished at 69,900 EUR. For a second home in Norway that you can use the same weekend you collect the keys, it keeps things simple. ### The Chalet: 56 m² on One Level Everything is on a single level, which matters in a mountain cabin when you arrive with skis, boots and a week of groceries. Inside it is classic Norwegian: wood-panelled walls and ceilings, and solid pine flooring throughout. The open living and kitchen area is the main room, with large windows facing the forest and the dining spot right beside the glass. In 2023 a professional installer fitted a new wood-burning stove and chimney. That is where you will end up after a day on skis. The kitchen has profiled cabinet fronts, a solid wood countertop, a stainless steel sink and an extractor fan vented to the outside. There are three bedrooms. The main one has a sloped ceiling, panelled walls and room for a double bed, plus a dresser and built-in shelves. The second has bunk beds and solid wood storage, which suits children or guests. The third has pine flooring and space for a bed and a dresser. By the entrance you will find a storage room and a toilet room with an incineration toilet, so expect a rustic setup rather than a city bathroom. The cabin is connected to the electricity grid. ### Veranda, Ski Trails and Mountain Lakes A veranda wraps around the cabin, built from wooden beams with slatted decking and a standing railing. Morning coffee here looks out over forested hills and, in winter, over snow-covered pines. The Sandvasseter/Kleivsete ... click here to read more
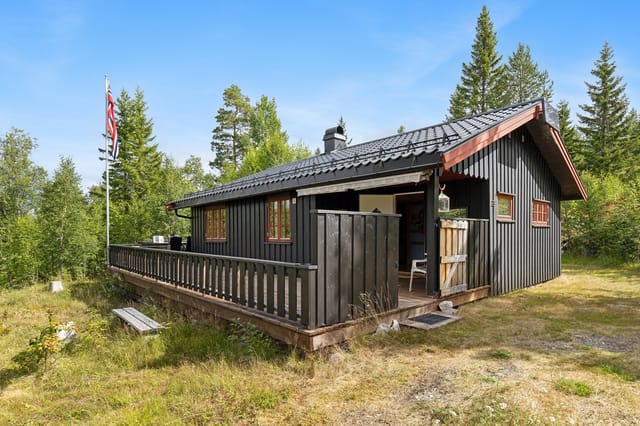
Local mountain lakes in Sandvassmarka offer excellent trout fishing opportunities (private photo by seller).

This chalet for sale in Agder sits on a 1,161 m² freehold plot by Store Reiårsvatn, with a private borehole, a sauna and a wood-burning stove. It is a simple 1978 cabin at about 530 metres above sea level, in a cabin area used for walking, swimming and skiing through the seasons. The veranda looks out over forested hills. Standards are basic and some renovation is needed, which is reflected in the price. For anyone who wants a cabin in Norway to use this summer and improve at their own pace, it deserves a look. ### The Cabin and Its 1,161 m² Plot Inside, the 67 m² layout is straightforward. The living room has a wood-burning stove and a heat pump, plus large windows that bring in the light and frame the forest. The dining area sits in front of a row of windows and opens directly to the kitchen, so whoever is cooking stays part of the conversation. The kitchen has pine cabinets, a laminate worktop and a stainless steel sink. There are two bedrooms. One holds a double bed and a bunk bed, so a family of four can sleep there without fuss. The other has room for single beds and looks out toward the entrance. You also get a sauna, two storage rooms, a hallway and a separate toilet room. From the living room you step straight onto the veranda, which is where the morning coffee will happen. Outside, the plot is owned outright and has garden space for children, a fire pit or a vegetable bed. There is a woodshed for the winter supply and a detached annex with a covered entrance, which could serve as storage or, with some work, extra sleeping space. Furnishings and items currently in the cabin and on the plot are included in the sale, so you can arrive with little more than a bag of food. ### Water, Heating and Renovation: Wha ... click here to read more
Welcome to Reiårsvatn 121 | Presented by real estate agent Kjell-Arne Arnesen | Photo: Stein Olsen

This chalet for sale in Telemark sits at 326 metres above Hovin, with a 32 m² veranda facing Blefjell and a short walk down to Sandvatn. It is a small, one-level cabin on a quiet plot of heather, moss and rock, sold fully furnished, with a car road running right up to it. At €95,000 it suits anyone looking for a second home in Norway where the main attractions are the lake, the mountain and the silence. ### The Chalet: 39 m² on One Level Inside, it is a classic Norwegian hytte. The floors are lacquered wood, the walls and ceilings are panelled, and the large living room windows frame the view toward Blefjell. An open fireplace sits in the corner. The kitchen has a Jøtul wood stove connected to a brick chimney, so you have two ways to warm the place when an evening turns cold. Kitchen fittings are a solid wood countertop, overhead cabinets and a stainless steel sink, and swing doors open straight into the living room. There are two bedrooms. The main one has a corner wardrobe. The second is smaller but sleeps two, which works for a family or two couples who don't mind close quarters. Electricity is installed and the condition is good. Furniture is included, so you could arrive with a bag of groceries and have the stove lit the same evening. ### Veranda, Leased Plot and Outbuilding The veranda is the part of this cabin you will use most. It measures about 32 m², partly open and partly covered, and the covered section received a new wooden floor in 2025. Breakfast in the morning sun, dinner under the roof if the weather turns, and a clear look across the forest to Blefjell as the light fades. The plot is 1,500 m² and leased rather than owned, so ask for the lease terms, duration and annual fee before you commit. The ... click here to read more
Spacious veranda with ample space to enjoy outdoor living in peaceful surroundings.

This chalet for sale in Akershus sits in Enebakkneset, a furnished 1958 cabin with two annexes on 891 m² of land beside the forest. It is a small, plain, honest place, and that is the appeal. You arrive, open the door, and everything you need for a weekend is already inside. The garden is fenced off from the world by a private road with a barrier, and the nearest neighbours are other cabin owners who come for the same reasons you will: quiet, trees and a slower pace. ### The Cabin: 32 m² Built in 1958 The main building dates from 1958 and has a simple, functional standard. The listing records 32 m² of living area, made up of 28 m² inside and 4 m² of external space. It is in good condition and is sold with its furniture, so you can bring a bag of groceries and start using it straight away. The living room is the centre of the cabin. A fireplace takes the chill off cooler evenings, and there is room for a sofa corner and a dining table in the same space. The kitchen has the basics for holiday cooking and some storage. Through the kitchen you reach a sleeping alcove that fits a large bed, which makes this a one-bedroom holiday home. The bathroom has a shower cabin and keeps to the same no-frills standard. The cabin has electricity and summer water. Please read that literally: water is a seasonal service here, so this is a place for the warmer months and for shorter visits outside them, not a year-round residence. ### Annexes, Terraces and the 891 m² Plot Beyond the main cabin stand two freestanding annexes of 8 m² and 13 m². They have been measured but not condition-assessed, so plan to look them over yourself. Owners often use buildings like these for guests, as a storeroom for bikes and fishing gear, or as a quiet ... click here to read more
Welcome to Fetveien 2622!

This chalet for sale in Vestland sits on Spissøy near Mosterhamn, 100 metres from the sea, with a 38 m² terrace facing the water. Built in 1991, the timber cabin has 42 m² of living space, two bedrooms and a wood-burning stove. It stands on a 661 m² plot that is owned outright, with no other cabins close by. It is a simple, honest place for someone who wants the Norwegian coast without the fuss. ### The Cabin: 42 m² of Timber and Light Inside, the cabin is built around wood. Large windows pull daylight into an open-plan living room and kitchen, and the wood-burning stove is the natural centre of the room. On a cold evening that stove does the work of both heating and atmosphere. The kitchen is basic, with space for a fridge and a stove, and it is laid out for leisure living rather than elaborate cooking. A small loft opens off the living room. Use it for storage or turn it into a sleeping nook for the children. There are two bedrooms, so a family or two couples can stay without trading privacy for proximity. The bathroom is tiled on both walls and floor. It has a shower corner with glass doors, a toilet and a vanity with a mirror and plenty of storage. That storage matters if you plan longer stays. Water and electricity are connected, and the property is in good condition, kept in a traditional cabin style rather than modernised. ### Terrace, Garden and the Sea at 100 Metres The 38 m² terrace is the best part of the place. It has room for a proper table, a barbecue and a few chairs, and the view runs over the water. Morning coffee here, with the sea in front of you, is the reason people buy a cabin like this. The garden is child-friendly and easy to use, with space to play, plant something or sit still. From the p ... click here to read more
Picture 1

This chalet for sale in Tylldalen sits at about 860 metres above sea level, on a 1,157 m² plot with open mountain views and a road that runs right up to it. It is a 68 m² log cabin with one bedroom, plus an annex and an outbuilding, and it is habitable today. It also needs modernising, and that is reflected in the price of around €62,000. For a buyer who likes a project and wants a mountain cabin in Innlandet without a big budget, that is the whole point. ### A Log Cabin with a Past The main building started life in the village around 1870. At some stage it was split in two. The upper half became the base of a neighbouring cabin about 100 metres to the east, and the lower half was moved up the hill and re-erected here in 1970. So you are buying old timber that has already had a second life. The log construction is a solid starting point for renovation, and you decide how much of the rustic character to keep and how much comfort to add. A sales prospectus and a condition report are available. Read both before you make an offer, because the scope of work will be the biggest variable in your budget. ### Inside the Cabin, on the Deck and Around the Plot Inside, the living area is open up to the ridge, so the ceiling is high and the room fills with daylight. A fireplace insert provides the heat. The kitchen has older fittings and a dining area. The bedroom has a partly divided alcove arrangement, and in total the cabin sleeps six. The annex, built in 1997, adds more sleeping space, and there is an outdoor toilet on the plot. If you want to use the place comfortably outside the summer months, expect to update the kitchen and the sanitary arrangements. Outside, a large deck and terrace wrap around the south and west sides ... click here to read more
Picture 1

This chalet for sale in Nordland sits about 100 metres from the sea at Forstrand, a 20-minute drive from Inndyr in Gildeskål. Built in 1967 and kept in good condition, the 53 m² cabin stands on a 1,164 m² plot with a southwest-facing terrace and a view over the water to the mountains. It is a simple, off-grid kind of place, and that is the appeal for many people looking for a second home in Norway. ### Chalet for Sale in Nordland: The Layout Everything is on one level, which makes the cabin easy to use for families and older guests. You come in through a hallway and reach an open-plan living room and kitchen with direct access to the terrace. There are three bedrooms and a storage room for fishing gear, skis and boots. The living room was extended recently to take in more of the view, and the large windows are the first thing you notice. The main bedroom has space for a double bed and looks toward the sea. The other two rooms suit children or guests. A fireplace/wood stove takes the chill off cool evenings, and the cabin has been partly modernised in recent years. ### Off-Grid Living: Power, Water and Outbuildings Be clear about what you are buying: this is a cabin in Norway in the traditional style, not a fully serviced home. There is no running water. Electricity comes from the property's own generator and battery system, which is enough for lighting and basic needs. The outhouse is a separate building. Some buyers see that as a drawback, others as the whole point. If you want a weekend base with no meters and no noise, it fits. If you want a dishwasher, look elsewhere. The grounds hold more than the cabin. There is an outdoor storage shed, a boathouse/annex and a garage/parking space. The annex could serve as ... click here to read more
Surrounding area

This chalet for sale in Eggedal, Buskerud, sits at about 840 metres with groomed cross-country ski trails 150 metres from the door. Built in 1982 and in good condition, it is a 64 m² mountain cabin with three bedrooms, a loft and a 42 m² timber terrace that catches the sun for most of the day. For a second home in Norway, it is a compact, practical way to own a place in the hills that works in both winter and summer. ### Inside the Cabin: Timber, Stone and Bunk Beds The living room has timber walls and lacquered wooden floors, and a natural stone fireplace anchors the room. Large windows face the surrounding mountains, so the view is part of every evening in front of the fire. The dining area sits by the window, which is where breakfast will end up most mornings. The open-plan kitchen has profiled pine cabinets, a laminate worktop, an extractor fan vented to the outside and a traditional wood-burning stove. There are provisions for a cooker and fridge, so you will be choosing your own appliances. Sleeping space is the real strength. All three bedrooms are fitted with family bunk beds, and a loft reached from the living room adds more. In total the cabin is set up for up to 11 people, which suits a big family or two couples with children. Living area is 64 m², with 69 m² usable. Electricity is installed. ### Water, Sewage and What to Check Before Buying This is a simple mountain cabin, and you should buy it with that in mind. The bathroom is a small hygiene room with a washbasin unit with a water pump, a shower cabin with a water tank and foot pump, and its own wood stove for heating. The seller notes that the current water pump solution is not approved for use, so ask for the water and sewage documentation and plan ... click here to read more
Welcome to the viewing!

This chalet for sale in Fagernes, Valdres, is a three-bedroom forest cabin with a sauna annex on a 1,600 m² freehold plot, 6.5 km from town. The property sits in the Valdres hyttegrend cabin area at Ranheimsbygda, about 691 metres above sea level. You get a 67 m² main cabin, a separate annex with its own sauna, and a traditional outdoor toilet among the trees. At around €57,500 it is a low-budget way into a mountain holiday home in Innlandet, and the condition is good. ### The Cabin and Its Forest Plot You park on your own plot beside the road, then walk a 50-metre path down to the cabin. That short walk sets the tone. There is good distance to the neighbouring cabins, and the surrounding forest gives natural privacy. The living room has a high vaulted ceiling, an open fireplace and a wood-burning stove. Several windows look out on the woodland, and a door leads to a 7 m² terrace. It is the room where you would dry gloves and plan tomorrow's route after a day on the trails. The kitchen is simple and practical. It has wooden upper and lower cabinets, a stove, a combined fridge-freezer, and a sink that drains to a removable container. The three bedrooms are fitted with built-in single and bunk beds plus a sofa bed, and they have built-in wardrobes. At the end of the hallway there is a small utility room with a washbasin. The toilet room has an electric incineration toilet, vented through the wall and over the roof, and a panel heater. Electricity is installed throughout. ### The Sauna Annex The annex is a second living space of its own. It has a sofa bed, a small dining area and a kitchenette with custom-built cabinets. A low loft suits children or extra guests, and there is a wardrobe. The sauna has built-in benche ... click here to read more
Welcome to Vatningvegen 132! Photo: Tor Solberg/EFKT AS

This chalet for sale in Tretten looks over the Lågen river from a 2,212 m² plot, a short drive from Hafjell and Kvitfjell. The house dates from 1946 and has been kept up and updated over the years. It has three bedrooms, a wood-burning stove and a large wooden terrace facing the water. At 119,500 EUR it is a practical way into a holiday home in Innlandet, with alpine skiing close by in winter and river, lake and forest trails in summer. ### The Chalet: 133 m² Built in 1946 The main house has 133 m² of living space and is in good condition. Large windows in the living room frame the river and the hills beyond, and doors lead straight from the room onto the terrace. There is space for a sofa group and a long dining table, and the wood-burning stove does the work on evenings when the cold comes down after a day on the slopes. The kitchen has generous counter space and an open sightline to the dining area, with a breakfast nook by the window for slow morning coffee. A hatch in the kitchen floor leads down to the basement, which holds several storage rooms and a technical room. That is useful space for skis, bikes and everything else a mountain house collects. There are three bedrooms. The main bedroom takes a double bed and a wardrobe, and one of the others is set up with twin beds and storage furniture. One bedroom looks out over Losna and the valley. The house has one bathroom, plus a separate laundry and utility room with room to wash and dry clothes, which comes in handy after a wet-weather hike. ### Garden, Terrace and Outbuildings on 2,212 m² The plot slopes gently and is well kept. Wide lawns, flower beds, ornamental shrubs, mature trees and berry bushes give the garden a settled, grown-in feel. A greenhouse and ... click here to read more
Great hiking opportunities in the area and a short drive to both Hafjell and Kvitfjell.

This cabin for sale in Rennebu, Trøndelag, sleeps seven across the main house and a detached annex, with car access to the door and hiking trails close by. Built in 1975 and in good condition, it is a simple, practical holiday home on a 599 m² plot. The asking price is €75,200, and the layout makes it easy to start using from the first weekend. ### The Cabin: 45 m² Inside, Sleeping Up to Seven The main cabin has 45 m² of internal living area, or 54 m² including 9 m² of external space. The living room is big enough for a sofa corner and a dining table, and large windows keep it bright. The kitchen is a traditional cabin kitchen with generous worktop space and storage, which helps on longer stays when you cook every evening. There are three bedrooms in the main cabin, enough for up to five people. The main bedroom takes a double bed. The other two have bunk beds and single beds, so children and friends are easy to place. A detached annex adds two more sleeping places and brings the total to seven. Older kids or visiting guests will like having a door of their own to close. Facilities are basic, as you would expect from a 1975 cabin. The bathroom is a wash area with a sink and storage, and a separate outbuilding holds the outdoor toilet and a storage shed. Heating comes from a wood-burning stove, but the current stove is defective. The new owner will need to replace it, so treat that as the first job and budget for it, especially if you plan to visit in winter. ### Plot, Veranda and Parking The 599 m² plot is a garden with room for children to play, for some gardening, or just for a chair in the sun. It sits in a sunny, secluded spot surrounded by open cultural landscape and forest, so neighbors are not close enough t ... click here to read more
Welcome to a pleasant viewing!

This chalet for sale in Hardanger sits on a 616 m² riverside plot at Skare, close to the Løntjørn ski stadium and cross-country trails. Built in 1933 and re-clad in 2012, the cabin has three bedrooms over two floors, a wood-burning stove, a heat pump and a bus stop a minute's walk away. It is a traditional mountain cabin at roughly 524 metres above sea level, with an asking price of about EUR 133,000. One detail up front: the bathroom is fitted, but no running water is installed. ### The Chalet: 76 m² on Two Floors The ground floor holds the main living space. The living room has a modern wood-burning stove and a heat pump, so the cabin can be warmed quickly on a cold mountain morning and kept comfortable through the year. The kitchen is open-plan to the living area, which makes it a natural gathering spot for a family weekend. Also on this floor are a bedroom, the bathroom and the door out to the terrace. Upstairs there is a hallway and two more bedrooms, so three bedrooms in total for family and guests. The electrical panel has been updated, and the exterior cladding was replaced in 2012. The listing describes the cabin as well maintained and updated over the years. Since the building dates from 1933, it makes sense to look closely at the details at a viewing. The missing water supply matters, so factor it in. If you plan to use the cabin in a very simple way, it may suit you as it is. If you want a fully working bathroom, ask what installing water would involve before you decide. There is also an outbuilding on the plot. It works as storage for skis, bikes and garden gear, and it could be developed further depending on what you need. ### Garden, Terraces and the River The plot is 616 m² and runs along the river ... click here to read more
Floor plan

This chalet for sale in Jektvik, Nordland, is a 1984 mountain cabin with a 40 m² terrace and valley views, 2 km from the ferry quay. It is a small, plain-spoken cabin: one bedroom, an open living room and kitchen, and an 11 m² outbuilding that holds the toilet and shower. The asking price of around 70,800 EUR covers an 860 m² freehold plot on gently sloping, southwest-facing mountain ground, with the sea a short distance away. If you want a cabin in Nordland to use as a base for walking and fishing rather than a showpiece, this is the scale to look at. ### Inside the Cabin The cabin was built in 1984 and has been maintained regularly since. The standard is typical for a Norwegian leisure cabin: practical, without frills. You enter through a small hall into the combined living room and kitchen, which has high ceilings and exposed roof beams. A wood-burning stove heats the room, and the open kitchen means whoever is cooking stays part of the conversation. There is one bedroom with a wardrobe, plus a storage room for skis, fishing gear and bedding. The main building has 40 m² of living space. With the 11 m² outbuilding, the total usable area comes to about 51 m². ### Terraces, Outbuilding and the 860 m² Plot Most of the living happens outside. A terrace of about 40 m² runs along the front of the cabin, and part of the south side is covered, so you can sit out when the weather turns. There is also a deck at the rear and a platform by the west gable, which is where you will want to be for the evening light. The outbuilding is built in the same style as the cabin and has its own staircase. It holds the toilet room with shower, and it also houses the battery and charging equipment for the solar system. The plot is zoned ... click here to read more
View from the property

This log cabin for sale in Prestfoss, Buskerud, dates from around 1850 and sits on a freehold 1,160 m² forest plot with an annex and a stabbur. The buildings stand around a open courtyard with woodland on every side, so the first thing you notice is how quiet it is. Pine floors, bare log walls and a wood-burning stove set the tone inside. It needs updating, and it is priced at €69,900 with that in mind. For anyone who wants a cabin in Norway to restore at their own pace rather than a finished showpiece, this is a realistic starting point. ### The Main Cabin: Logs, Pine and a Wood Stove The main cabin is a single open-plan space that combines living room, kitchen and bedroom. Original pine floorboards run underfoot, the walls are exposed logs, and the ceilings are painted wood. The kitchen is basic: a solid wood countertop and a stainless steel sink, nothing more. The wood-burning stove does the heating, which is how most Norwegian cabins of this age have always worked. The bedroom has red-painted timber walls and room for a double bed. Windows on two sides look into the forest, so you wake up to trees rather than neighbours. Electricity has been brought to the outside wall of the cabin, but not further. That leaves you free to plan the wiring, lighting and any modern kitchen or bathroom the way you want them. ### Annex, Stabbur and the 1,160 m² Plot Next to the cabin stands a log annex built in the same style. It has a living room large enough for a sofa corner and a dining table, plus a separate sleeping area with a wooden bed frame and a window onto the trees. At the entrance there is a covered terrace, and the roof is tiled. For a family or a group of friends, the annex means the cabin never feels crowded. It co ... click here to read more
The plot is secluded in the terrain, surrounded by forest and scenic surroundings.

Properties nearby

Experience the Magic of Trysil: Your Alpine Retreat Awaits Imagine waking up to the crisp mountain air, the gentle rustle of pine trees, and the promise of a day filled with adventure. Nestled in the heart of Trysilfjell, this charming chalet offers not just a home, but a gateway to a lifestyle steeped in natural beauty and outdoor excitement. With its prime location at Trysilfjell Hytteområde 50, this property is a haven for those seeking a perfect blend of tranquility and thrill. A Day in the Life at Trysilfjell Start your morning with a steaming cup of coffee on the newly built veranda, where the panoramic views of the snow-capped peaks set the stage for the day. As the sun rises, the slopes beckon. With direct ski-in/ski-out access, you can be on the trails in minutes, carving through fresh powder or gliding along cross-country paths. After a morning of exhilarating skiing, return to your cozy chalet for a hearty lunch in the open-plan kitchen and living area. As the afternoon sun casts a golden hue over the landscape, explore the myriad of hiking trails that wind through the forest, offering glimpses of local wildlife and breathtaking vistas. In the summer, these trails transform into a cyclist's paradise, with routes suitable for all levels of experience. Evenings of Relaxation and Rejuvenation After a day of adventure, retreat to the warmth of your chalet. The inviting living room, with its central fireplace, is the perfect spot to unwind. Gather with family and friends, sharing stories and laughter as the fire crackles softly. For a touch of luxury, indulge in the sauna, letting the heat soothe your muscles and rejuvenate your spirit. Dinner is a delight in the Sigdal-designed kitchen, where ample counter ... click here to read more
Welcome to Trysilfjell Hytteområde 50!

The alarm doesn't go off on mornings like this. You wake up to silence—the deep, specific silence of a Norwegian mountain valley after fresh snowfall—and the first thing you do is step onto the south-facing terrace in your socks, coffee in hand, to check the conditions on the slopes you can see from where you're standing. That's life at Trysilfjell hytteområde 479. The cross-country trail is literally 26 meters from the front of the cabin. You're not driving to the snow. You walk into it. This is a four-bedroom chalet sitting on a 975 square meter freehold plot in one of Norway's most established and genuinely beloved mountain communities. At 137 square meters of living space, it has the kind of footprint that actually works for a large family or a group of eight friends splitting a ski week—not cramped, not cavernous. The layout breathes. Four proper bedrooms on the ground floor, a furnished loft with its own sleeping space and lounge corner above, and 96 square meters of terrace wrapping the south and west elevations. In January, that terrace catches every last minute of the low Nordic sun. In July, it's where dinner happens every single night. Trysil itself deserves more credit than it typically gets in international ski property conversations. Skistar Trysil is Norway's largest alpine resort—47 runs, 31 lifts, 65 kilometers of alpine terrain—and the cabin sits 500 meters from the lift system. Not 500 meters from the car park, 500 meters from the slopes. On a powder morning, that difference is everything. The resort has invested heavily in snowmaking and infrastructure over the past decade, making it a reliable destination from late November through mid-April. When the season is good, which in Trysil it often is at ... click here to read more
Welcome to Trysilfjell Cabin Area 479! Photo: Johan Anderson for EFKT

A Winter Wonderland Awaits in Trysil Imagine waking up to the gentle glow of the morning sun filtering through the pine trees, the crisp mountain air filling your lungs as you step onto your private terrace. This is life at the Trysilfjell hytteområde, where your dream of owning a quintessential Norwegian chalet becomes a reality. Nestled in the heart of Norway's largest ski resort, this 4-bedroom chalet offers an unparalleled blend of rustic charm and modern convenience, making it the perfect retreat for families and outdoor enthusiasts alike. A Cozy Haven with Modern Comforts Step inside to discover a warm and inviting living space, where traditional wood paneling and a crackling fireplace create a cozy ambiance. Large windows frame breathtaking views of the surrounding mountains, inviting the beauty of nature into your home. The open-plan kitchen and dining area is a hub of activity, where family and friends gather to share meals and stories after a day on the slopes. The chalet's four bedrooms offer flexible sleeping arrangements, with custom-built bunk beds accommodating up to 11 guests. The main bedroom is a peaceful sanctuary, with windows facing south and east, allowing you to wake up to stunning sunrises over the mountains. A smart home system installed in 2023 ensures that your comfort is always at your fingertips, with remote control of lighting and heating. Outdoor Living at Its Finest The allure of this property extends beyond its walls. A spacious, partially covered terrace provides the perfect setting for year-round outdoor enjoyment. Whether you're soaking in the jacuzzi under a starlit sky or sipping hot cocoa as snowflakes gently fall, this space is designed for relaxation and connection with natu ... click here to read more
Welcome to Trysilfjell Hytteområde 528!

Picture this: it's 7am on a February morning, the kind where the cold outside is almost theatrical. You pull on your ski boots at the front door, step onto the snow-packed path, and within four minutes you're on a groomed cross-country trail that cuts through pine forest so quiet the only sound is the hiss of your skis and your own breathing. That's not a fantasy. That's a Tuesday at Trysilfjell Hytteområde 537. Trysil is Norway's largest ski resort, and this chalet sits inside the Trysilfjellet cabin area at roughly 643 meters above sea level — high enough that the snow arrives early in November and sticks around well into April. The alpine slopes of Trysil Alpinsenter are just 300 meters from the front door. The ski bus stops directly outside, which means you can send the kids off to ski school independently, or pile onto it yourself after a long morning on the mountain without ever worrying about parking. Cross-country trails? Less than 100 meters away, freshly groomed most mornings throughout the winter season. After a full day outdoors — whether that's carving runs on Heistoppen, taking the long Nordic loop through Søndre Trysil, or simply building a snow fort with children — you come home to a fireplace insert that throws serious heat into the open-plan living and kitchen space. The layout here is genuinely social. No awkward wall separating whoever's cooking from the rest of the group. The kitchen has wooden-front cabinetry, laminated worktops, and a proper extraction hood over the stove — functional without being clinical. Someone fries reindeer sausages while others peel off their base layers and argue about who had the better fall on the black run. This is exactly the kind of room that holds those memories. ... click here to read more
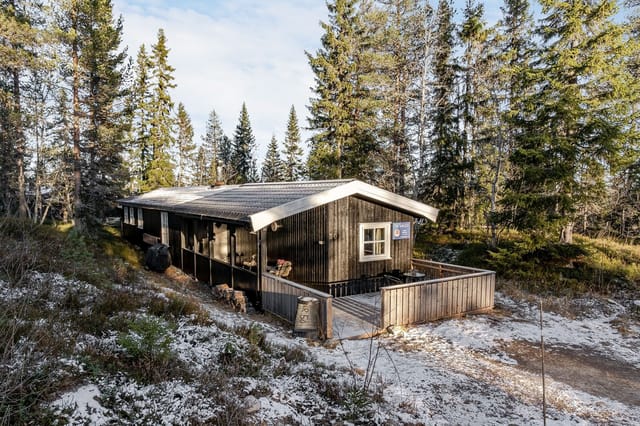
Welcome to Trysilfjell Hytteområde 537! Photo by Efkt/Johan Anderson.

Nestled in the heart of Norway's premier ski destination, this 3-bedroom chalet in Trysil offers an unparalleled blend of adventure and tranquility. Imagine waking up to the crisp mountain air, the scent of pine trees wafting through your window, and the promise of a day filled with exhilarating outdoor activities. This is not just a property; it's a gateway to a lifestyle that embraces the beauty and thrill of the great outdoors. ### A Day in Trysil: Embrace the Seasons Winter Wonderland: As the first snowflakes dust the landscape, Trysil transforms into a winter sports paradise. With true ski-in/ski-out access, your day begins with the simple pleasure of stepping out of your door and onto the pristine slopes. Whether you're carving down the alpine runs or gliding along the cross-country trails, the chalet's proximity to Norway's largest ski resort ensures endless opportunities for winter fun. Summer Retreat: When the snow melts, the mountains reveal a different kind of magic. Hiking trails beckon with promises of breathtaking vistas, while mountain biking paths offer adrenaline-pumping adventures. The nearby rivers and lakes invite you to try your hand at fishing or kayaking, and the local golf course provides a leisurely way to enjoy the summer sun. ### The Chalet: A Blend of Comfort and Functionality Spacious Living: With 145 square meters of thoughtfully designed space, this chalet is perfect for both intimate family gatherings and larger groups. The main living area, bathed in natural light from expansive windows, offers stunning views of the surrounding mountains. A cozy fireplace becomes the heart of the home, where stories are shared and memories are made. Modern Amenities: The open-plan kitchen, equipped ... click here to read more
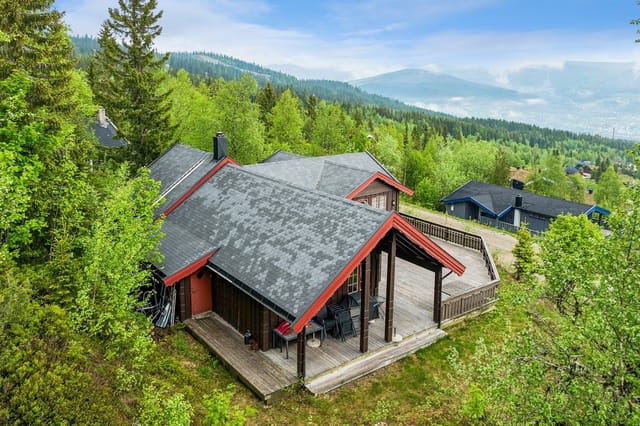
Welcome to Trysilfjell Hytteområde 540, presented by Privatmegleren Trysil!

Nestled in the heart of Trysilfjell, this charming chalet offers a unique blend of modern comfort and traditional Norwegian allure. Perfectly positioned for ski-in/ski-out convenience, this property is a dream come true for those seeking a second home in one of Norway's premier mountain destinations. With its prime location, this chalet is not just a home; it's a gateway to a lifestyle filled with adventure, relaxation, and unforgettable memories. Imagine waking up to the crisp mountain air, the sun casting a golden hue over the snow-capped peaks. Your day begins with a hearty breakfast in the open-plan kitchen, where the aroma of freshly brewed coffee mingles with the scent of pine from the surrounding forests. As you sip your coffee, you gaze out of the large windows, taking in the breathtaking views of the alpine landscape. A Year-Round Retreat In winter, the chalet transforms into a cozy haven after a day on the slopes. The ski-in/ski-out access means you can hit the trails at a moment's notice, returning to the warmth of your wood-burning stove. The stone-clad wall adds a rustic touch, creating a cozy ambiance perfect for unwinding with a good book or sharing stories of the day's adventures with family and friends. During the summer months, Trysil offers a different kind of magic. The area becomes a paradise for hiking and mountain biking enthusiasts, with over 100 km of trails waiting to be explored. The chalet's south-facing deck is the perfect spot for soaking up the sun, enjoying a barbecue, or simply relaxing with a glass of wine as the sun sets over the mountains. Modern Comforts with Traditional Charm The chalet has been thoughtfully upgraded to provide a bright, inviting, and highly functional living s ... click here to read more
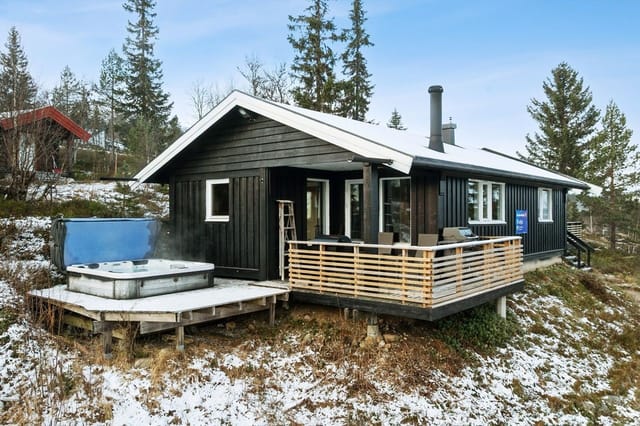
Enjoy excellent sunlight on the south-facing terrace, part of a total terrace area of 28 sqm.

Picture yourself stepping out of your warm log cabin directly onto groomed ski trails, the crisp Norwegian mountain air filling your lungs as you glide through fresh powder under towering pines. At 630 meters above sea level in Trysil, Norway's largest ski resort, this 69-square-meter cabin transforms winter sports dreams into daily reality, with cross-country trails just 65 meters from your door and alpine slopes 900 meters away. This is where ski-in convenience meets authentic Norwegian mountain living, where crackling fires and steaming saunas await after exhilarating days on the slopes. Imagine waking to snow-laden branches outside your window, brewing coffee in your timber kitchen, and planning whether to tackle black diamond runs or explore 70 kilometers of prepared cross-country trails. This is not just a vacation home—it is your gateway to the Norwegian outdoor lifestyle, a place where family traditions begin and winter memories crystallize into something permanent. Built in 1979 with solid log construction that has weathered four decades of mountain seasons, this cabin in Trysilfjellet cabin area offers the rare combination of traditional Norwegian architecture and modern convenience. The exposed timber beams and authentic log walls create warmth that no contemporary construction can replicate, while practical updates like the brand-new 2025 electric sauna heater ensure comfort matches charm. Here, you are not merely visiting Norway—you are living it. The spacious living room anchors the cabin with dual heating sources: an open fireplace for ambiance and a wood-burning stove for efficiency. Large windows frame ever-changing mountain vistas, from winter's white silence to summer's green abundance. A direct exit l ... click here to read more
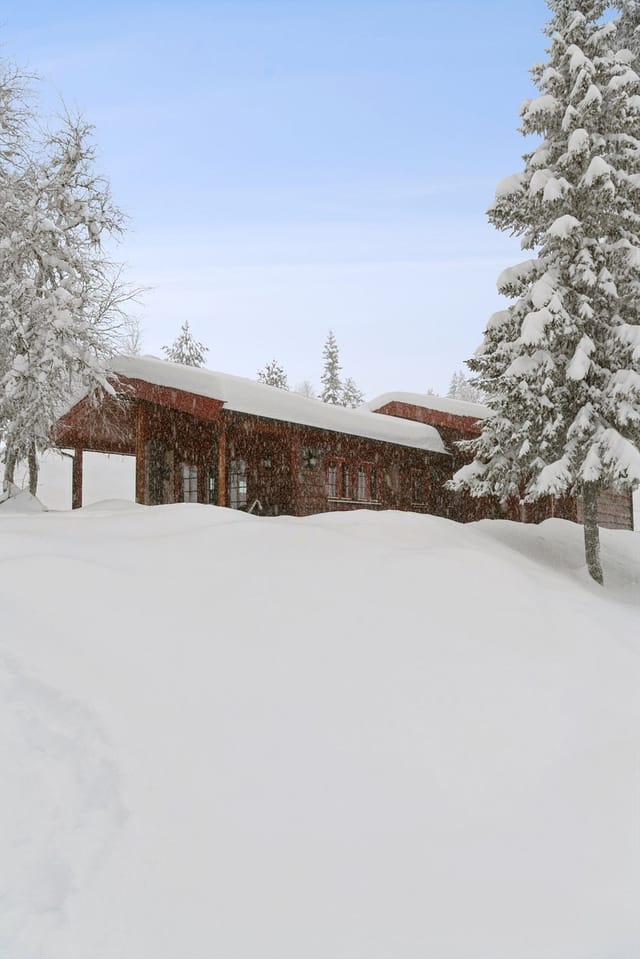
Welcome to Trysilfjell Hytteområde 125!

Discover a splendid opportunity nestled in the picturesque landscape of Trysil, Norway. As a busy global real estate agent, I'm thrilled to share with you this inviting chalet located in the heart of one of Norway's most notable ski destinations. This charming abode is perched on Trysilfjell hytteområde 443, 2420 Trysil, offering an experience that's both a getaway and sanctuary for nature enthusiasts. Let me take you on a journey through what life could be like in this captivating region. The chalet in question is nestled among the serene surroundings of Trysil Mountain, presenting breathtaking panoramic views and the ultimate convenience of ski-in/ski-out access. The property is a cozy log cabin that appreciates the natural beauty of the area, seamlessly blending into the environment. With a size of approximately 80 square meters, it’s the ideal balance between livable space and easy maintenance. This cozy wooden chalet boasts: - 3 bedrooms - 1 bathroom - Spacious living area with fireplace - Functional kitchen with ample storage - Large terrace with partial cover - Southern exposure for afternoon sun - Proximity to ski trails - Beautiful mountain views The chalet's three bedrooms make it an ideal retreat for families, or for those wishing to entertain guests in the peaceful ambiance of Norway’s most majestic peaks. Inside, you'll find the warmth from the fireplace beautifully complements the calm Scandinavian winters, providing an inviting atmosphere to unwind after a day on the slopes. But living here isn’t just about the chalet—it’s about the lifestyle Trysil Mountain affords. Living in Trysil, you will quickly embrace the diverse activities available to both locals and visitors. Known for its world-class ski f ... click here to read more
Welcome to Trysilfjell cabin area 443

A Winter Wonderland Awaits in Trysil Imagine waking up to the gentle hush of snowflakes falling outside your window, the crisp mountain air filling your lungs as you step onto your private terrace. This is life at the Trysil chalet, where the allure of Norway's premier ski destination meets the tranquility of a secluded forest retreat. A Day in the Life Start your day with a steaming cup of coffee, savoring the panoramic views of snow-draped pines from your spacious living room. The open-plan design invites the morning light to dance across the wooden interiors, creating a warm and inviting atmosphere. As the sun rises, the slopes beckon. With direct ski-in/ski-out access, you're just moments away from carving fresh tracks on Trysil's renowned pistes. After an exhilarating day on the slopes, return to the comfort of your chalet. The crackling fireplace offers a cozy haven, perfect for unwinding with a good book or sharing stories of the day's adventures. The open kitchen, equipped with ample storage and workspace, is ideal for preparing hearty meals to refuel and reconnect with family and friends. Seasonal Splendor While winter transforms Trysil into a snowy paradise, the summer months reveal a different kind of magic. The chalet's location is a gateway to a myriad of outdoor activities. Explore the extensive network of hiking and biking trails, or enjoy a leisurely round of golf against the backdrop of verdant landscapes. Nearby lakes and rivers offer opportunities for fishing and swimming, ensuring year-round enjoyment. Local Lifestyle and Amenities Nestled in the heart of Trysilfjell, the chalet offers more than just a home; it provides access to a vibrant community and a wealth of amenities. A short stroll le ... click here to read more
Picture 1

Are you dreaming of owning a cabin tucked away in the scenic wonderland of Norway? Let me introduce you to a quaint little hideaway nestled in the peaceful Trysilfjell hytteområde, an area renowned for its majestic landscapes and vibrant seasonal activities. This cozy cabin is your portal to both tranquility and adventure, inviting those who crave a harmonious balance between rest and exhilaration. Perched on the southern face of the storied Trysilfjellet, this cozy abode provides not just a glimpse, but full access to one of Scandinavia's largest ski resorts. Whether you're a seasoned snow jockey or a beginner eager to carve your first tracks, this location offers you direct ski-in/ski-out access. With numerous slopes radiating in three directions, each run offers a unique challenge, guaranteeing endless fun on powdery days. This cabin measures a snug 45 square meters and comes complete with two bedrooms and a cozy sleeping loft. This loft is like a secret hideaway ideal for kids or even adventurous adults. It adds approximately 15 square meters of extra space—perfect for some extra guests or a quiet spot for sipping hot cocoa after a day on the slopes. Enjoying a retreat in a cabin isn't just about hitting the slopes; it's also about unwinding. The private sauna nestled inside this delightful cabin serves as a sanctuary after an invigorating day. Picture yourself enveloped in steam, easing those muscles with the stunning views peeping through the windows leading to a peaceful slumber. The cabin’s heart is a welcoming living area centered around a charming fireplace, emanating warmth and coziness throughout. It’s a place where stories are shared and memories made, with the flickering fire as your backdrop. The funct ... click here to read more
Gallery Image

Experience the Magic of Trysil: Your Gateway to Norwegian Mountain Living Imagine waking up to the crisp, invigorating air of the Norwegian mountains, where the first rays of sunlight dance across the snow-capped peaks. This is the daily reality at Trysilfjell hytteområde 709C, a delightful 2-bedroom apartment nestled in the heart of Trysil, Norway's premier ski destination. Here, the allure of alpine adventures meets the tranquility of a mountain retreat, offering a lifestyle that is both exhilarating and serene. A Home Designed for Comfort and Connection Step inside this thoughtfully designed apartment, where every detail has been curated to enhance your mountain living experience. The open-plan living area is a haven of warmth and comfort, featuring a cozy wood-burning stove that invites you to unwind after a day on the slopes. Underfloor heating ensures a toasty atmosphere throughout the winter months, while large windows frame breathtaking views of the surrounding landscape. The kitchen, equipped with modern appliances and ample storage, is a culinary enthusiast's dream. Whether you're preparing a hearty breakfast before hitting the trails or a gourmet dinner to enjoy with friends, this space is both functional and inviting. Adjacent to the kitchen, a dining area provides the perfect setting for shared meals and lively conversations. Rest and Rejuvenation in Your Private Sanctuary The apartment's two bedrooms are designed with relaxation in mind. Each room features a family bunk bed, offering comfortable sleeping arrangements for up to six guests. Light, airy decor enhances the sense of space, while built-in wardrobes provide ample storage for all your essentials. After a day of adventure, retreat to the apar ... click here to read more
Welcome to Trysilfjellet and Trysilfjell hytteområde 709C!

Nestled in the heart of Trysil, this magnificent chalet is waiting to welcome its next owners into a world of serene beauty and exhilarating adventure. As a real estate agent constantly on the go, I've rarely seen such a perfect blend of comfort and nature wrapped into one delightful package. This chalet, tucked into the Trysilfjell hytteområde, offers an ideal retreat for those who cherish the great outdoors combined with the comforts of home. Standing proud in a pristine location, this chalet sits at Trysilfjell hytteområde 857, enveloped by awe-inspiring views of the surrounding landscape. It's a cozy abode, offering generous space with its three bedrooms and two bathrooms, designed to accommodate families and groups of friends alike. The place exudes a genuine warmth, partly credited to the inviting living room, which features an elegant fireplace. This fireplace isn't just any fireplace; it's crafted with a charming soapstone front that not only adds to the room's ambiance but also radiates a homely warmth that wraps around you. The charm doesn’t stop there. As you explore the chalet, you'll discover the loft area, an ingeniously designed space that adds to the versatility of the home. Whether you need extra sleeping space or a quiet nook, the loft fits the bill perfectly. The total floor area of 94 square meters offers ample room for living, playing, and everything in between. For those who adore the open skies and fresh mountain air, the chalet doesn't disappoint. The 38 square meters terrace stands as a testament to that, offering a stunning panorama of the Trysil mountains. It’s an ideal spot for relaxing with a book in the sun or enjoying a meal surrounded by nature's finest. Living in Trysil offers an unma ... click here to read more
Picture 1

Nestled amidst the stunning landscape of Trysil, this delightful 3-bedroom chalet at Trysilfjell hytteområde 159, 2420 Trysil awaits you. With a price tag of approximately 282,051 USD, this property embodies a harmonious blend of cozy mountain living with the convenience of ski and golf enthusiasts. This is a place where the beauty of nature meets the thrill of alpine adventures, amidst the renowned peaks and trails of Norway's largest ski resort. Life in Trysil is definitely one for the books. Situated in Norway's Hedmark county, the area is dotted with lush forests, scenic trails, and a vibrant community of locals and expats who love the great outdoors. For those considering a move to this picturesque region, you’ll find life here is about embracing all seasons. The winters transform Trysil into a snowy haven with abundant alpine skiing opportunities. With the ski-in/ski-out feature, this chalet literally places the winter wonderland right at your doorstep. Just imagine waking up, strapping on your gear, and gliding straight onto the pristine trails. The adventure doesn’t stop when the snow melts. Trysil comes alive in the summer with a plethora of activities tailored for nature lovers and sports enthusiasts. The area has invested greatly in its summer tourism, making it one of the top picks for cyclists. With miles of bike trails—ranging from gentle paths to challenging routes through the forests—cyclists are spoilt for choice. That’s not all; there’s also a high-altitude park perfect for those adventure-seekers and an impressive 18-hole golf course for enthusiasts to practice their swing with a backdrop of stunning mountain views. Returning to the chalet itself, this log cabin is a haven of warmth and character t ... click here to read more

Welcome to Trysilfjell cabin area 159 - ski in/out to alpine and with the ski trail right by

Step directly from your front door onto pristine Nordic snow, click into your skis, and glide down to the lifts at Trysil – Norway's most expansive alpine resort. This vertical semi-detached cabin at Alpinvegen 14A occupies one of the most sought-after positions in Trysilfjellet's southern sector, where winter sports enthusiasm meets year-round mountain living. Imagine mornings when you watch the sunrise paint the surrounding peaks gold while sipping coffee on your private terrace, afternoons spent carving fresh powder just meters from home, and evenings unwinding in your own sauna as the fireplace crackles nearby. This is the Norwegian mountain lifestyle at its most accessible and authentic. Built in 1988 with solid construction that has weathered three decades of Nordic winters, this 73-square-meter cabin spreads across two thoughtfully designed floors. The ground level opens into an inviting living space where a traditional fireplace serves as the natural gathering point after active days outdoors. Large windows frame views of the forested landscape while flooding interiors with that clear Scandinavian light that makes even winter days feel bright and energizing. The open-plan kitchen flows seamlessly into the living area, creating the social heart of the home where family meals and après-ski gatherings happen organically. This layout reflects the Norwegian concept of togetherness, where cooking, conversation, and relaxation blend into one continuous experience. Direct access from the living room leads to a generous 24-square-meter ground-floor terrace, your private outdoor room throughout the seasons. During winter, it becomes the staging area for ski adventures and snow play. Come summer, this space transforms int ... click here to read more
Picture 1

Greetings, prospective buyers and future expats! Are you seeking that serene getaway in a place that offers both the thrill of outdoor adventure and the tranquility of a mountainous retreat? Well, allow me to introduce you to a marvelous opportunity in the picturesque region of Trysil, Norway. I’d like to share with you the tale of a certain chalet tucked away in Trysilfjell hytteområde – a place where you’re not just buying a property, but an entire lifestyle. Also, please forgive any misspellings or grammar slips, I'm a very bussy agent meeting needs of various clients across the globe round-the-clock! Situated at Trysilfjell hytteområde 2123, this chalet presents an ideal balance of comfort and function, comfortably nestling within the majestic Norwegian landscapes. This vibrant community boasts the title of Scandinavia's top destination for trail cycling, with numerous meticulously maintained paths for hiking and biking just waiting to be explored. Our focal point here is a chalet that is not just a dwelling, but a story waiting to be written. With enough space for you and a variety of guests, the chalet encompasses the traditional coziness one expects, yet it’s recently constructed and up-to-date. Coming in at a spacious 125 square meters, the layout feels open yet intimate, perfect for family gatherings or hosting out-of-town friends looking to experience Norway. Now let's dive into the features of this abode: - 6 well-sized bedrooms - 2 practical bathrooms - Open-plan kitchen and living area - Cozy loft perfect for extra living space - Two inviting living rooms - Plentiful sunny outdoor areas for leisure - Direct ski-in/ski-out access - Fabulous views toward Trysil and Trysilelva - Easy access to cross-count ... click here to read more

Picture 1

Experience the Magic of Trysil: Your Alpine Retreat Awaits Imagine waking up to the crisp mountain air, the gentle rustle of pine trees, and the promise of adventure just beyond your doorstep. Nestled in the heart of Norway's premier ski destination, Trysil, this charming chalet at Fageråsen 32 offers more than just a home; it offers a lifestyle steeped in natural beauty and year-round outdoor excitement. A Cozy Haven in the Mountains Step inside this delightful 69-square-meter chalet, where traditional Norwegian design meets modern comfort. The warm wood accents and inviting fireplace create a cozy atmosphere, perfect for unwinding after a day on the slopes. With two comfortable bedrooms and a well-appointed bathroom featuring an adjoining sauna, this home is designed for relaxation and rejuvenation. The open-plan living area is the heart of the chalet, where large windows frame breathtaking views of Trysilfjellet. Whether you're enjoying a quiet evening by the fire or hosting friends for a meal, the seamless flow between the kitchen and living space ensures everyone is part of the conversation. Outdoor Living at Its Best The expansive 26-square-meter terrace is your private sanctuary, offering panoramic views of the surrounding mountains. Here, you can savor your morning coffee, dine al fresco, or simply soak up the sun while breathing in the fresh mountain air. The generous 1,199-square-meter lot provides ample space for outdoor activities, from family barbecues to peaceful moments of solitude. A Year-Round Playground Trysil is a haven for outdoor enthusiasts, offering a wealth of activities in every season. In winter, enjoy ski-in/ski-out access to world-class alpine slopes, cross-country trails, and a thrill ... click here to read more

Picture 1

A Winter Wonderland and Summer Sanctuary in Trysil Imagine waking up to the gentle whisper of the wind through the pines, the crisp mountain air filling your lungs as you step onto your expansive terrace, coffee in hand. The sun rises over Trysilfjellet, casting a golden glow over the snow-dusted peaks. This is not just a vacation home; it's your personal retreat in the heart of Norway's premier mountain destination. A Cozy Chalet with Timeless Appeal Nestled in the serene enclave of Fageråsen, this charming chalet offers a harmonious blend of traditional Norwegian design and modern comforts. With two inviting bedrooms and a spacious loft, the property is perfect for families or couples seeking a tranquil escape. The open-plan living area, anchored by a crackling fireplace, invites you to unwind after a day of adventure, while large windows frame the breathtaking views of the surrounding landscape. Year-Round Adventure Awaits In winter, the chalet transforms into a skier's paradise. With ski-in access, you can glide directly from your doorstep to the renowned slopes of Trysilfjellet, where a variety of runs cater to all skill levels. Cross-country skiing trails weave through the pristine wilderness, offering a peaceful alternative to the bustling slopes. As the snow melts, Trysil reveals its summer splendor. Hiking and biking trails meander through lush forests and open meadows, while the nearby golf course offers a leisurely way to enjoy the stunning scenery. Whether you're an adrenaline junkie or a nature lover, Trysil provides endless opportunities for outdoor recreation. A Taste of Local Culture Beyond the natural beauty, Trysil boasts a vibrant cultural scene. Local festivals celebrate the region's rich heri ... click here to read more

Picture 1

Tucked away amidst the stunning landscapes of Trysil, the charming cabin at Fageråsen 143 in Trysilfjellet offers an inviting retreat that balances comfort with the call of nature. Recognized as a haven for skiing aficionados, Trysilfjellet provides effortless ski-in/ski-out access to enchanting alpine slopes and cross-country trails. This spacious four-bedroom cabin, with its picturesque surroundings, makes for an outstanding purchase for families or anyone desiring a peaceful escape in Norway's breathtaking wilderness. Constructed in 1999 with a thoughtful expansion added in 2014, the cabin spans a comfortable 125 square meters. As you step inside, you're greeted by high ceilings and warmly stained walls that radiate a welcoming vibe. It's easy to imagine snowy evenings spent by the fireplace in the cozy living room. The open-plan layout harmoniously connects the living room, dining area, and kitchen, facilitating easy movement and sociability. It's the heart of the home, perfect for bringing together family and friends for quality time and shared meals. Ascend to the cabin's upper level, and you'll find a TV lounge complete with a sofa bed, offering additional space for guests when needed. The bedrooms are generously sized with three fitted with double beds, ensuring everyone has a cozy nook to retreat to after a day of adventure. Notably, the cabin boasts two bathrooms; one revamped just a few years ago in 2020 and another convenient one added during the 2014 extension, all aimed at providing modern-day comfort. You'll also find a sauna on the main floor, promising a soothing end to your active days. The cabin comes fully furnished, so there's no waiting around - you can start enjoying your new mountain haven the ... click here to read more

Welcome to Fageråsen 143!