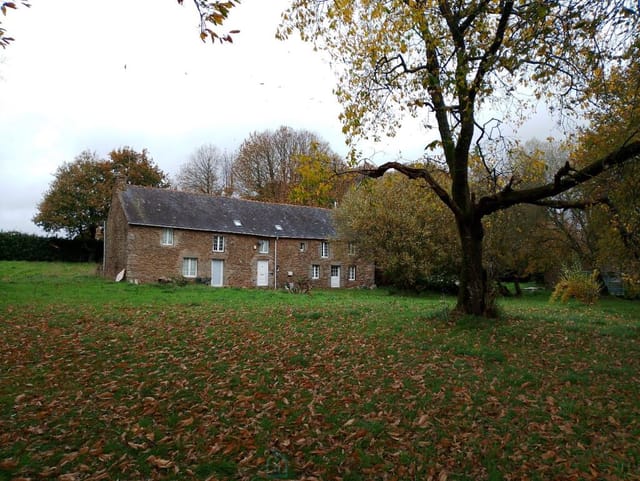
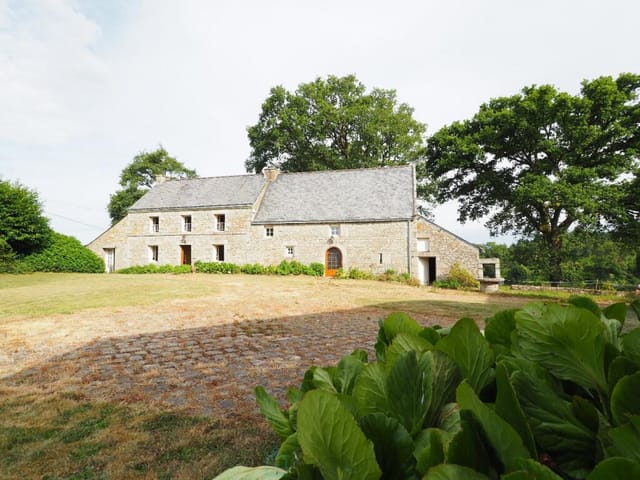
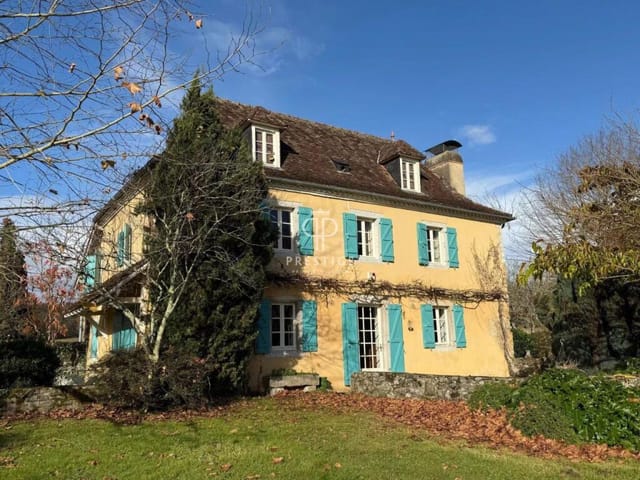
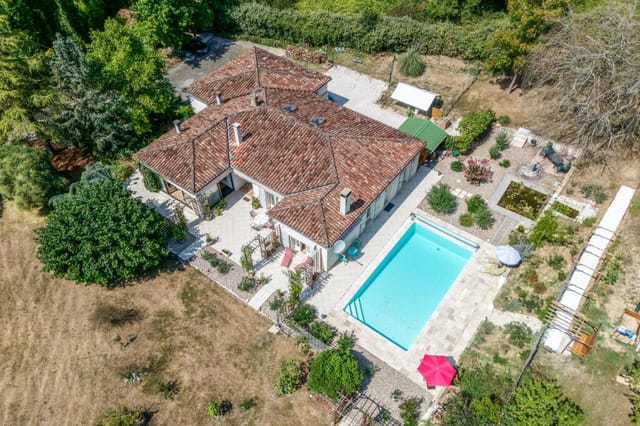
4 bedroom house for sale in Poitou-Charentes, Charente, Rouzède, France

Listed on
New
https://media.rightmove.co.uk/property-photo/8a44f9d77/94378422/8a44f9d774374ef5cc3fbc231450dcf4.jpeg

Poitou-Charentes, Charente, Rouzède, France, Rouzède (France)

4 Bedrooms · 1 Bathrooms · 210m² Floor area

€263,700

House

No parking

4 Bedrooms

1 Bathrooms

210m²

Garden

Pool

Not furnished

Description

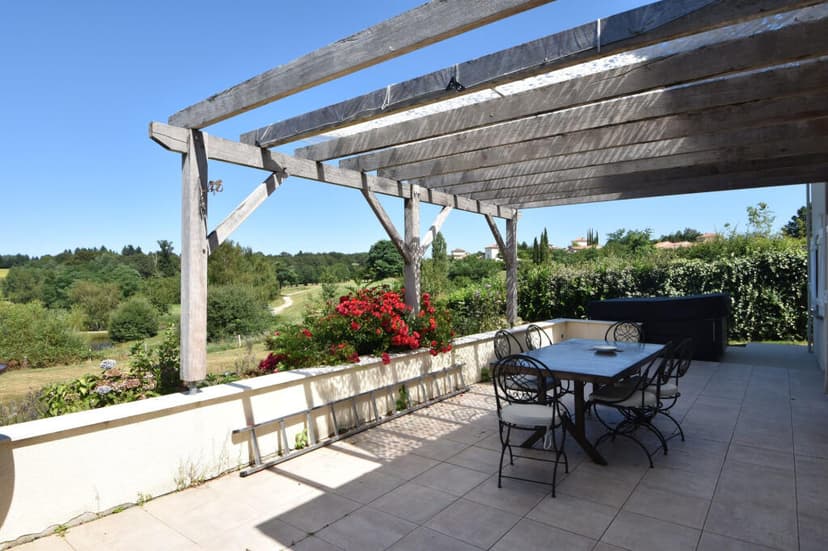
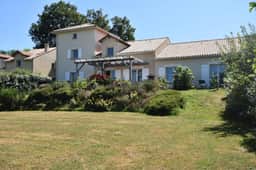
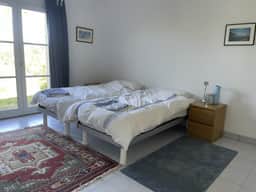
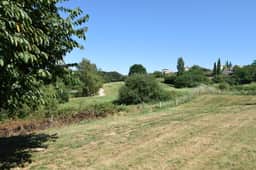
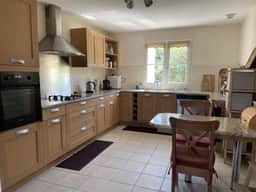
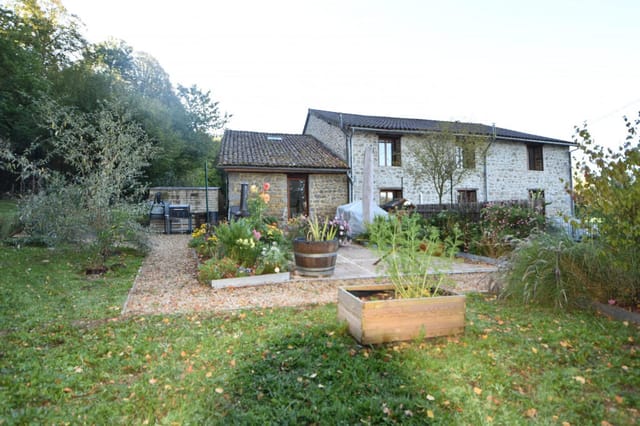
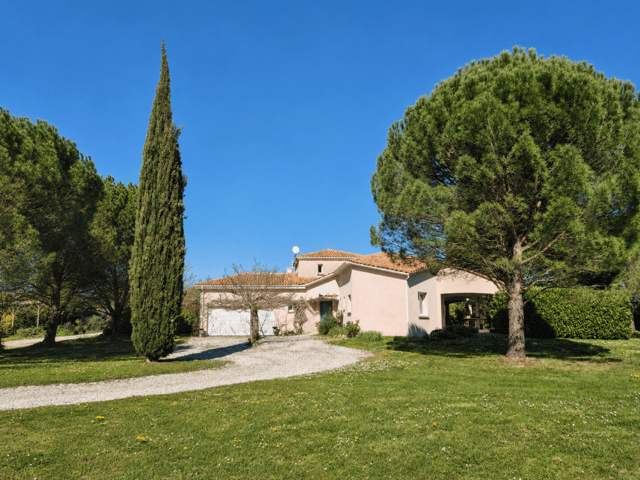
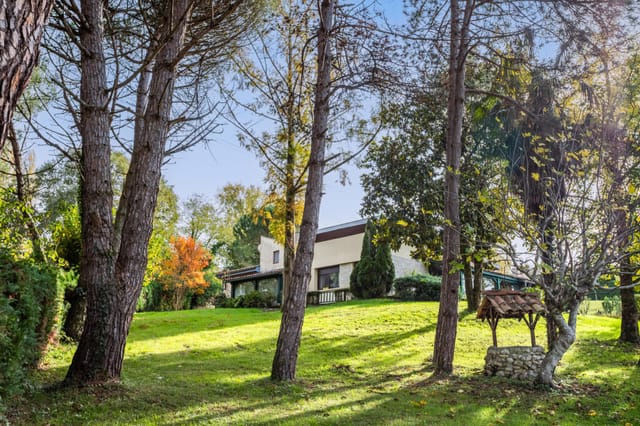
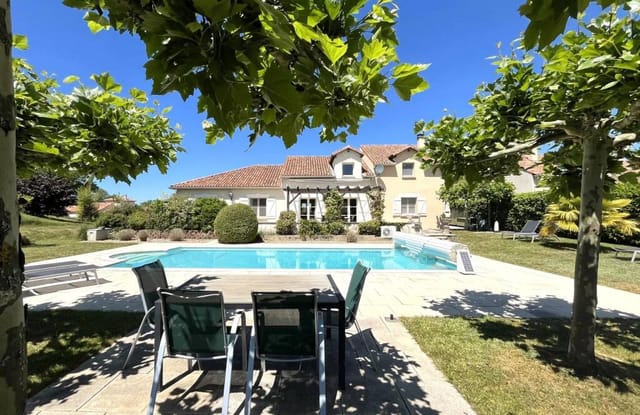








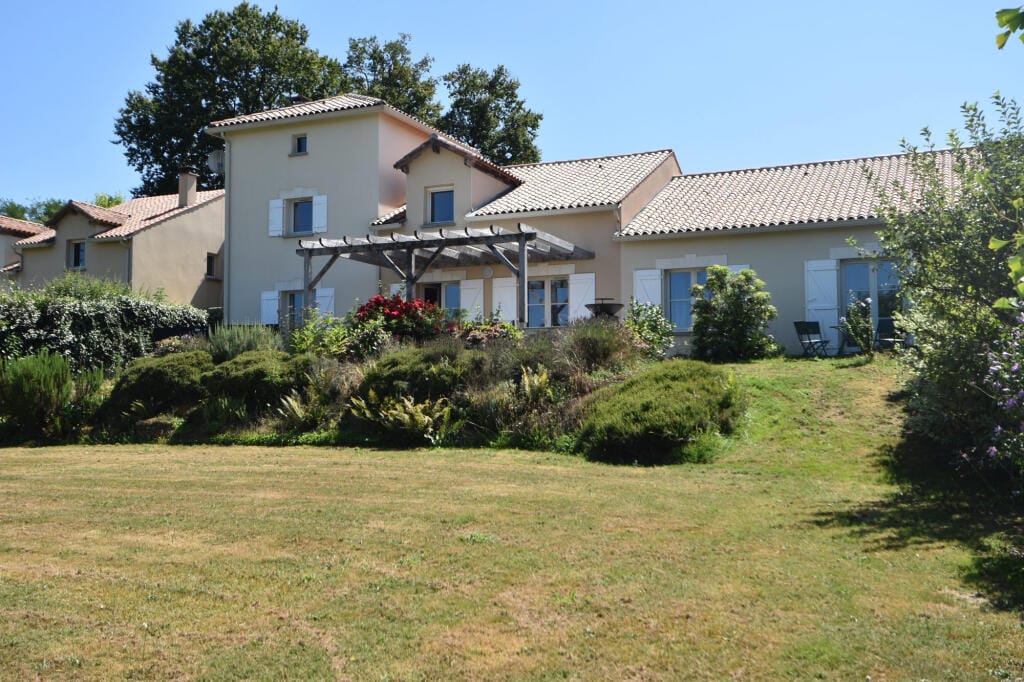
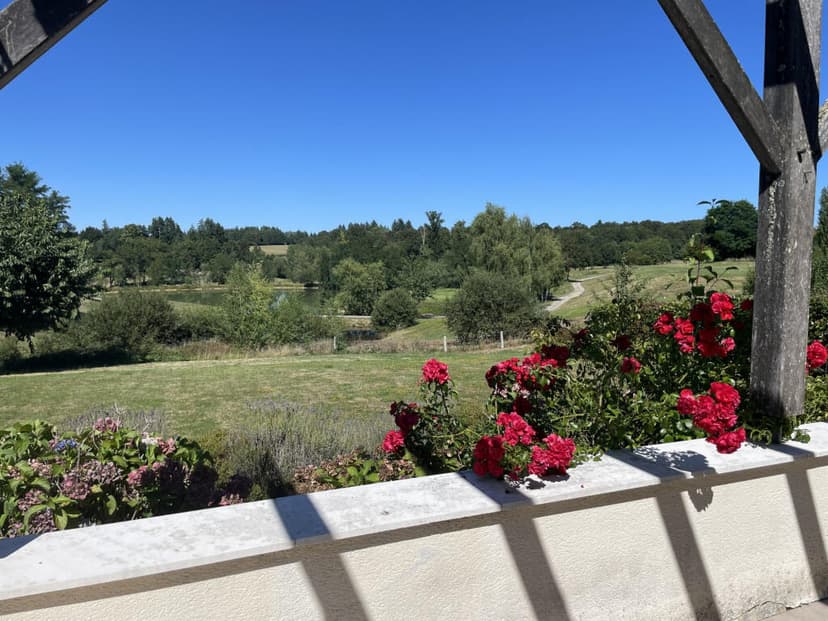
Nestled in a peaceful setting surrounded by the rolling hills of the Charente region, this exclusive villa offers a refined living environment. Whether you are looking for a primary residence, a holiday home, or a lifestyle investment, this property combines comfort, leisure, and luxury in one of the most picturesque settings in southwest France. Interior features: Bright and spacious living room with large bay windows opening onto a covered terrace and landscaped garden; Cozy lounge with fireplace and wood-burning insert, creating a warm and inviting atmosphere; Fully equipped kitchen opening onto a large dining room ideal for entertaining; Three comfortable bedrooms on the ground floor, including a master suite with en-suite bathroom; Family shower room and separate WC; Mezzanine perfect for reading, relaxing, or working remotely; Fourth bedroom with en-suite shower room. Ideal for guests or family. Outdoor living: Private garden with unobstructed views. Space available for installing a swimming pool. 6-person Jacuzzi for year-round relaxation. Recently installed solar panels for increased energy efficiency and sustainability. Living environment & location: Close to the Tardoire Valley, home to a Michelin-starred restaurant and stunning natural scenery. Just minutes from La Rochefoucauld, renowned for its historic castle, weekly market, riverside restaurants, and artisanal chocolate factory.

Details

Amount of bedrooms
4
Size
210m²
Price per m²
€1,256
Garden size
1128m²
Has Garden
Yes
Has Parking
No
Has Basement
No
Condition
good
Amount of Bathrooms
1
Has swimming pool
Yes
Property type
House
Energy label

Unknown

Sign up to access location details

Similar properties

Charming character house in the Périgord-Limousin Regional Natural Park near Lake Grolhier. This beautiful stone house is ideally located in the heart of the Périgord-Limousin Regional Natural Park, just minutes from the large and peaceful Lake Grolhier. Full of charm, this home combines rustic authenticity with modern comfort, offering generous living spaces and a fluid layout, perfect for both everyday living and entertaining. Property features: Ground floor: A large, bright entrance hall sets the tone with its brightness and welcoming atmosphere. On one side: a superb 54 m² living room with chestnut parquet flooring, exposed beams, and a fireplace equipped with a wood-burning stove that also serves as a boiler. On the other side: a multi-purpose room with its own wood-burning stove ideal as an office, library, or small sitting room. A spacious 36 m² fitted kitchen opens directly onto a private enclosed courtyard, perfect for morning coffee or summer meals. A pantry and a guest WC complete this part of the house. Ground floor sleeping area: One bedroom, a shower room with shower cubicle, washbasin and WC. Upstairs: A generous 34 m² master suite with dressing room and private bathroom (bath, shower, washbasin, WC), two additional bedrooms, a family shower room. Outdoor living: Several terraces (approximately 20 m² each), offering different orientations to enjoy sun or shade throughout the day. Wooded and partially enclosed grounds ideal for privacy, gardening or simply enjoying the surrounding nature. Parking spaces for several vehicles. Comfort & energy: Double glazing throughout the house. Wood-fired central heating (via stove/boiler). Reversible air-to-air heat pump for optimal comfort all year round. Location ... click here to read more

Picture 1
New

On a still morning in Castelsagrat, the mist sits low in the valleys below and the only sound from the terrace is birdsong and the distant clank of a cowbell drifting up from the fields. You're holding coffee, the stone barbecue is still warm from last night, and the countryside rolls out ahead of you in every direction. This is what drew people to this corner of Tarn-et-Garonne long before the rest of the world caught on. This 19th-century stone house sits just outside one of the most quietly compelling villages in the department — a place with a proper boulangerie, a café where the locals actually linger, and a rhythm of life that feels deliberately unhurried. At 110 square metres across three bedrooms and two bathrooms, it's the kind of house that works hard in all seasons. The walls are thick, the floors are tiled, and the sitting room log burner throws enough heat to make February evenings genuinely cosy rather than something to endure. Step inside and the character hits you immediately. Exposed stone, original beams overhead, and a country kitchen that's made for slow cooking — the sort of room where someone inevitably ends up opening a second bottle of wine because the cassoulet needs another hour. The layout is practical without being clinical. The large storage rooms running off the main living space are a genuine opportunity: convert them into a guest annex, a home office, or additional accommodation for rental income. The bones are there; it just needs a vision and a builder. No close neighbours. That's not a throwaway phrase here — it genuinely means you can open every window on a summer night, eat dinner outside at ten o'clock, and not worry about a soul. The terrace is large enough to matter, with a buil ... click here to read more

Picture 1

Saturday morning, and the smell of buckwheat crêpes drifts out from a van at Loudéac's market — you grab a coffee from a café table, watch the cheese seller argue cheerfully with a regular, and think: this is yours now. Twelve minutes from here, back down the country road toward La Prénessaye, the garden is waiting. This is the kind of place that people who know Brittany look for, and rarely find at this price. A solid four-bedroom cottage sitting on just over an acre of land in the Côtes-d'Armor, with the Voie Verte greenway literally three minutes on foot from the front door. That detail matters more than you might think. The Voie Verte — a converted railway line turned cycling and walking trail — cuts through some of the most quietly dramatic countryside in central Brittany. You can be on it before your morning coffee has cooled. The house itself is spread across three floors, with 127 square metres of habitable space that feels bigger than it sounds. Rooms are generous and properly proportioned — the kind of proportions French rural houses do well, where ceilings are high enough that you don't feel compressed on a grey autumn afternoon. Natural light moves through the spaces throughout the day. The fitted kitchen is modern and functional, the two bathrooms are in good order, and there's a living room with a wood-burner that makes November feel like an event rather than something to endure. Two reception rooms give you flexibility — a reading room, a playroom for the grandchildren, a home office for those who still need to keep one foot in the working world. Practical updates have already been handled. New windows throughout, a new septic tank installed, and the property is well insulated — which in rural Brittany ... click here to read more

Photo 2

Stand on the kitchen terrace on a Tuesday morning and you can already smell the bread from the boulangerie two streets down in Cerdon. The hills of the Ain department roll away in front of you — forested ridges, limestone cliffs, the faint shimmer of the Rhône valley glinting somewhere between the trees. This isn't a postcard. It's Tuesday. This is just what it looks like from your terrace. Set in the hills above the small town of Cerdon in the Ain department of Rhône-Alpes, this seven-bedroom stone house sits on 2,408 square metres of land and spreads across 288 square metres of living space. At 359,000 euros, that works out to considerably less per square metre than comparable properties in the Dordogne or Provence — and the lifestyle on offer here is arguably richer. The Ain has a way of flying under the radar, which suits its residents just fine. The house itself is built in the sturdy local style — thick stone walls that keep rooms cool in July and hold heat through the sharp November nights. Step inside and the layout reveals a property that has been genuinely thought through for real life, not just for a sales brochure. The ground floor holds the main living quarters: a 26-square-metre sitting room, a generous dining room just over 20 square metres, a fitted kitchen with direct access to the terrace, a bedroom, a dressing room, and a shower room. The entrance hall alone runs to nearly 29 square metres, which sets the tone — this is not a house where you're squeezing past each other. Upstairs, six more bedrooms fan out across the landing, ranging from a cosy 10 square metres to a proper 19.5-square-metre room that could easily become a guest suite with its own character. There's a second shower room and a separa ... click here to read more

Picture 1

Early on a Tuesday morning in Saint-Cernin-de-Labarde, the only sounds are wood pigeons in the oak trees and the faint clang of the Issigeac market setting up four kilometres down the road. You could be drinking coffee on your terrace, looking out over 14,195 square metres of your own land, watching the mist burn off the Périgord hills. That is not a fantasy. That is an ordinary Tuesday when you own this house. Built in 2013, this timber-frame property sits at the quiet edge of a small village, positioned almost exactly between Issigeac and Villeréal—two of the most historically rich towns in the Dordogne. The house is not old and crumbling and romantic in the way that requires a decade of renovation money. It is well-constructed, energy-efficient, and genuinely move-in ready. That matters more than people admit until they've spent a summer watching contractors not show up. The ground floor has a proper layout for real life. A living room that gets afternoon light, a kitchen set up for people who actually cook—not a show kitchen, but a professional-style space with the counter room and equipment to handle a big family lunch or a dinner party of eight. There is a bedroom and shower room at ground level, which means guests or elderly family members never have to deal with stairs. The large reception room is separate enough to feel like its own world—good for a home office, a studio, a music room, or simply a space where teenagers can disappear and leave the adults in peace. Upstairs, four rooms including two bedrooms and an attic give you the flexibility to configure the space around however your life actually runs. The basement deserves a mention because in this part of France, a good basement is genuinely useful. Car ... click here to read more

Picture 1

Sunday morning in the Charente countryside sounds different from anywhere else in France. The birds start before the light does, and by the time you've made coffee and pushed open the terrace doors, there's nothing between you and a wide green horizon except your own 7,000 square metres of garden, a few oaks, and the distant church tower of Mansle catching the early sun. That's the daily reality of this four-bedroom house just outside Mansle-les-Fontaines — a genuinely well-built contemporary home from the early 2000s that's been looked after with real care, set in a quiet hamlet a couple of kilometres from everything you actually need. Let's talk about the space first, because 160 square metres of living area spread thoughtfully across two floors makes this feel like a proper family home rather than a weekend squeeze. The ground floor revolves around a 40-square-metre living and dining room that gets generous natural light throughout the day. It's the kind of room that naturally absorbs a family gathering — long lunches that drift into afternoons, kids spread across the floor, someone always in the kitchen. That kitchen, at 19 square metres, is large enough to be genuinely functional, not just a gesture toward cooking. Three bedrooms sit on the ground floor too, alongside a bathroom, a separate WC, and a pantry and laundry room that handles all the practical business of a real home. Head upstairs and there's a fourth room currently working as a bedroom or office, with its own private shower room and toilet — ideal for older kids, guests who want independence, or anyone who needs a quiet corner away from the rest of the house. The underfloor heating on the ground floor is worth pausing on. It's the kind of detail that ... click here to read more

Picture 1

Stand at the kitchen window on a November morning and watch mist roll off the wooded acres behind the stone walls, curling around the old longère like smoke. The fire's already been lit — the cast-iron stove in the living room takes the edge off fast — and the only sound is the distant caw of rooks settling in the tree line. This is Ménéac, deep-green Brittany, and this place is the kind of property that stops serious buyers mid-scroll. Set in a small hamlet just 2.1 kilometres from the village of Ménéac itself, this substantial granite house sits on roughly 6.3 hectares of mixed land, part cultivated, part wooded. It's been divided into two fully independent dwellings — a detail that changes everything about how you might use it. One wing for your family, one for guests, rental income, or an elderly relative who wants proximity without sacrifice of privacy. The arithmetic of that arrangement is immediately appealing for anyone buying a second home in France who wants flexibility without compromising the experience of actually being there. The main dwelling opens at ground level into a living room anchored by an open fireplace paired with a wood-burning stove — two heat sources, which tells you something about how the previous owners felt about Breton winters. Through from there, a fitted kitchen and laundry room keep the practical side of things contained, along with a ground-floor toilet. Head upstairs and you get a bedroom with its own en-suite bathroom, a second family bathroom, a further bedroom, and a room currently used as an office but easily repurposed. The second dwelling mirrors this layout almost exactly: a living room with fireplace and stove, a kitchen-dining room (combined this time, which most families ... click here to read more

Picture 1

On a Sunday morning in Guern, the only sounds are the wind moving through the old oak at the edge of the garden and the distant bell from the village church carrying across the fields. You're standing at the kitchen window of a house that has been standing since 1638, watching mist lift off the Morbihan countryside, and thinking you could get used to this. Really get used to this. This five-bedroom stone property sits just ten minutes from Pontivy, a proper Breton market town with a working canal, a 15th-century château, and Saturday markets where the cheese vendor knows everyone by name. Guern itself is a quiet rural commune — the kind of place where neighbors wave from tractors and the post arrives without fail. At 187 square metres of living space on a landscaped plot of around 2,857 m², this is a genuinely substantial home, not a weekend cottage. It has real scale, real history, and the kind of bones you simply cannot manufacture. The oldest section of the main house traces back nearly four centuries. You feel that age in the best possible way — in the weight of the stone walls, the depth of the window reveals, the massive fireplace that anchors the double-height living room. That fireplace isn't decorative. Light it on a November evening with a bottle of Muscadet and a cassoulet on the hob, and you understand exactly why the French have been doing this for hundreds of years. The living room's unceilinged section creates genuine drama, with the mezzanine above looking down over the space — a reading corner, a desk, a spot for teenagers who want to feel separate without being far away. The ground floor layout is practical in a way old farmhouses often aren't. Two independent entrances give the house real flexibilit ... click here to read more

Picture 1

Stand on the upper landing on a clear October morning and the Pyrenees are right there — not a distant suggestion, but a full wall of snow-dusted peaks running the entire width of the horizon. That view alone stops people mid-sentence. Add a hectare of land, a pool, a barn with real potential, and a five-minute walk to one of the friendliest village squares in the Pyrénées-Atlantiques, and you start to understand why properties like this one in Laàs don't sit on the market for long. Laàs itself is quietly special. It sits in the heart of Béarn, a region that most people outside France haven't quite discovered yet — which is exactly the point. The village has a genuine rhythm to it. On Sunday mornings, the smell of coffee and warm bread drifts out from the boulangerie before eight o'clock. The château de Laàs, a 17th-century manor house with formal French gardens, stands just up the road and opens to visitors through the warmer months. The restaurant near the village centre — and yes, there's one worth going to, not just one that exists — draws locals from across the valley for long Friday lunches that tip over into the early evening without anyone checking their watch. The house itself is spread across 190 square metres and laid out in a way that actually works for family living. Downstairs, the kitchen connects through to a dining room which opens into the living room — the kind of fluid ground floor arrangement that means nobody's stuck in the kitchen alone while everyone else is gathered around the fire. There's also a separate snug, the sort of small room that ends up becoming everyone's favourite: the right size for a book and a glass of Jurançon wine on a winter evening when the mountains turn purple at dusk. Up ... click here to read more

Picture 1

On a still July evening, the only sounds you'll hear from the sun room terrace are the cicadas starting up in the oaks, the faint clink of glasses drifting from the village café a few hundred metres down the lane, and the occasional splash from the pool where someone couldn't resist one last swim before dinner. That's the rhythm of life at this 169 m² single-storey house on the edge of Saint-Maurin, one of the most quietly compelling villages in the Lot-et-Garonne — and a property that genuinely earns the word "immaculate" without you having to take anyone's word for it. Built in 1989 and then thoroughly reimagined by its current owners over the years since, the house sits on 6,875 m² of private grounds just a short walk from the medieval heart of Saint-Maurin. The village itself is the kind of place that still makes you stop walking and stare — a 12th-century abbey, honey-coloured stone arcades, a weekly market that the locals actually use, not one staged for tourists. Summer brings the famous night markets, where the square fills with tables, local Gascony producers set out their charcuterie and Armagnac, and at some point someone wheels out a projector for the open-air cinema. You can walk to all of it in five minutes, then come home to complete silence. Step inside and the architecture does something clever: it keeps things open without feeling exposed. A wide entrance hall with a feature arch sets a quiet tone of quality that the rest of the house follows through on. The living room is generous and very well lit, with three sets of French doors that fold the indoors out into the garden. A handsome brick fireplace with a wood-burning stove anchors the room in winter, while underfloor heating — the sort of detail th ... click here to read more

Picture 1

On a Sunday morning in southwest France, this is what you wake up to: birdsong filtering through mature oak canopy, the faint smell of dew on old stonework, and the kind of silence that cities charge a premium to escape. Step out onto the balcony off the main bedroom, coffee in hand, and you're looking across more than half a hectare of private park-like gardens that feel entirely your own. No neighbors visible. No road noise. Just the trees, the pool glinting in the early light, and the slow rhythm of Lot-et-Garonne life beginning to stir. This is a house with a genuine story. Built in the 1970s to the design of an architect — someone who clearly cared about proportion, natural light, and character — it has been owned by one family since the day it was completed. That alone says something. Properties like this rarely surface on the market in this corner of Aquitaine, and when they do, they don't stay long. Walk through the gated entrance and the house reveals itself gradually, framed by specimen trees that have had decades to reach their full, impressive height. The façade has a quiet confidence about it — nothing showy, just solid mid-century lines that hold up exceptionally well. Inside, the living room is the heart of everything: generous in scale, with a working fireplace anchoring one wall, a mezzanine gallery adding vertical drama, and light coming in from multiple directions. The parquet floors throughout have the warmth that only real wood develops over time — no laminate shortcut here. Exposed stonework and original plaster cornices add layers of detail that would cost a fortune to replicate today. The four bedrooms are arranged sensibly for a family or for hosting guests across the seasons. One opens onto a ... click here to read more

Picture 1

On a warm July evening in Saint-Maurin, the smell of grilled duck and lavender drifts up from the village square, where the weekly summer night market has spilled across the cobblestones beneath strings of amber light. You pull open the tall French doors in your living room and step straight into the garden, glass in hand, the low Lot-et-Garonne hills rolling out ahead of you in that particular shade of gold that only exists in southwest France at dusk. This is what owning this 19th-century stone house actually feels like. Not a renovation fantasy — a life. Saint-Maurin sits quietly in one of the most genuinely lovely historic villages in the Lot-et-Garonne, the kind of place that shows up on lists of the most beautiful villages in France and somehow still hasn't been discovered by the crowds. The old Benedictine abbey anchors the village center, its warm stone facade unchanged for centuries, and the weekly rhythms here are comfortingly real: a proper épicerie within walking distance, a café where the same faces appear every morning, and a village that actually lives rather than merely performs its heritage. Summer brings the marchés nocturnes that the whole surrounding area comes to — a proper, food-forward evening market with regional producers, live music drifting across the square, and a festive atmosphere that feels earned rather than manufactured. Come September, the vendanges and walnut harvests begin in the surrounding farms, and the air carries that unmistakable mix of woodsmoke and ripe fruit that marks autumn in Gascony. The house itself is 189 square metres of original 19th-century fabric, and it has kept its soul intact. Step inside and the sequence of original details is genuinely impressive: exposed ston ... click here to read more

Picture 1

Picture this: a Sunday morning in Moncaut, the kitchen window propped open, the smell of a café crème drifting up from somewhere down the lane, and absolutely no reason to be anywhere else. That's the particular magic of this three-bedroom 18th-century village house in the Lot-et-Garonne — a part of southwestern France that doesn't try to impress you, because it doesn't need to. Moncaut sits just outside Agen, the kind of small French village that hasn't reinvented itself for tourists and is better for it. The Wednesday market in Agen's old quarter has been running for generations — stalls selling Agen prunes (the area's famous AOC export, eaten fresh in season or soaked in Armagnac in winter), duck confit from local farms, goat's cheese wrapped in chestnut leaves. Life here moves at a pace that feels deliberate rather than slow. The Garonne river runs through the valley below, and on clear mornings you can see mist lifting off the water from the upper floor of the house. The property itself spans 145 square metres across three levels and dates to the 1700s — but don't let that conjure images of damp walls and draughty floors. This house has been properly sorted out. New double-glazed windows keep winters quiet and warm. Aluminium shutters go up or down in seconds. A pellet-burner heating system means running costs stay sensible, and the whole place has been redecorated with a palette that manages to feel both period-appropriate and genuinely liveable — warm tones, no fussy details, nothing you'd want to change the moment you arrived. Walk through the front door and you're straight into the sitting room, which opens directly into the fitted country kitchen. High beamed ceilings make the space feel generous without bei ... click here to read more

Picture 1

On a quiet summer evening in Bourg-de-Visa, you pull a chair into your stone courtyard, pour something cold, and listen. Swallows cutting low arcs over the square. A muffled football commentary drifting from Rémy's café across the way. The smell of bread from the village boulangerie still hanging faintly in the warm Quercy air. This is not a simulation of French village life — it's the actual thing, and this 19th-century stone house sits right at the center of it. The house occupies an almost theatrical position on a secondary square, its stone frontage running nearly the full length of one side. That matters more than you might think. In a village this size, your address is your identity, and this one announces itself with quiet confidence. Four bedrooms, two bathrooms, three barns, a sheltered courtyard, off-street parking, and a small garden — all of it in genuinely good condition, all of it inside walking distance of everything Bourg-de-Visa has to offer. Step through the entrance and you're into a large open-plan living space that the current owners have transformed with real care. A log-burning stove anchors one end — a genuinely useful thing here from October through April, when Tarn-et-Garonne mornings carry a sharp chill. The kitchen is modern and properly fitted, which anyone who has renovated a French country property will tell you is a gift not to be taken lightly. It opens directly onto the courtyard, that private outdoor room that becomes the true heart of the house from May onwards. Aperitifs out there on a June evening, the old stone still warm from the afternoon sun, is the kind of simple pleasure this property was made for. Period features survive throughout — exposed stonework, original proportions, ... click here to read more

Picture 1

Properties nearby

Nestled in the heart of the picturesque Poitou-Charentes region, this exquisite villa in Rouzède offers a unique opportunity for those seeking a second home in France. With its prime location adjacent to the renowned Golf International de la Prèze, this property is a haven for golf enthusiasts and nature lovers alike. Imagine waking up to the gentle rustle of leaves and the distant sound of a golf ball being struck, as you sip your morning coffee on the sun-drenched terrace. This villa, built in 2006, combines modern comfort with the charm of French countryside living, making it an ideal retreat for overseas buyers and expats. ### A Home Designed for Comfort and Leisure The villa's design emphasizes open spaces and natural light, creating a warm and inviting atmosphere. The spacious living room, with its large double patio doors, seamlessly connects the indoor and outdoor spaces, leading to a heated 5 x 10-meter pool. This is the perfect spot for leisurely swims or hosting summer gatherings with friends and family. The fully equipped kitchen flows into a cozy dining area, making it easy to entertain guests or enjoy intimate family meals. A second living room, complete with a built-in fireplace, offers a cozy nook for relaxation or reading. ### Accommodation and Amenities - Bedrooms: Four comfortable bedrooms, two on the ground floor and two upstairs, provide ample space for family and guests. - Bathrooms: Two modern bathrooms, each with a shower and toilet, ensure convenience and privacy. - Office Space: A stylish mezzanine offers a dedicated area for work or study, ideal for those balancing work and leisure. - Garage and Parking: A private garage and parking space add to the convenience of this property. - Option ... click here to read more

Picture 1

Nestled in the picturesque landscape of the Poitou-Charentes region, this charming villa offers a delightful slice of French countryside living. Located in the tranquil setting of the Domaine de la Haute Prèze in Rouzède, Charente, this residence invites you to immerse yourself in a peaceful lifestyle, surrounded by nature and rustic beauty. For those considering a move to France, or searching for a serene retreat away from the hustle and bustle of city life, this property presents a great opportunity. Built in 2005, this 165-square-meter villa is positioned within a community known for its calm ambiance and amiable neighborhoods. It features three spacious bedrooms and two well-appointed bathrooms, promising comfort and space for families or individuals seeking extra room to breathe. The residence speaks to those who appreciate open living spaces, with its generous ground-floor layout that combines a sizable living room, a well-thought-out open kitchen, and relaxing lounge area, all warmed by a cozy fireplace. The heart of the villa is its open-plan living and dining spaces, radiating warmth from the fireplace insert—a perfect spot for those chilly French country evenings. Imagine entertaining guests in the inviting dining area, where laughter and conversation flow against the backdrop of a rural French setting. The kitchen is well-fitted, making meal preparation an enjoyable activity, whether for everyday dining or special gatherings. Life in Rouzède brings the pleasure of experiencing traditional French country living. The community around this villa is tight-knit and welcoming, making it a valuable place for creating lasting friendships. The local area is rich in history and culture, offering a range of activities ... click here to read more

Picture 1

Welcome to a delightful opportunity nestled in the serene French countryside of Rouzède. Imagine waking up every day to the gentle rustling of leaves, the melody of birds singing, and sprawling views over verdant landscapes peppered with small lakes and lush forests. This charming former dairy farm offers the ideal blend of comfort and potential, making it a perfect haven for families looking to escape the hustle and bustle of urban life or expats yearning for a slice of relaxed rural France. Now, let's delve into the details of this captivating abode. Set on a generous plot spanning 6000m², this impressive country home boasts a meticulously renovated expanse that effortlessly balances modern amenities with traditional architectural elements. The property is divided into three distinct homes, each providing a unique canvas for your living desires—be it for a large family, a group of friends, or even as rental opportunities. The journey begins with a 100-meter tree-lined driveway, ushering you into this peaceful retreat. The main abode, affectionately dubbed 'The Albatros,' spreads over 80m². Upon entering, you're met with a spacious hall that gives access to a living room adorned with raised ceilings and exposed oak beams—a nod to its rich past. The kitchen is tastefully appointed with luxury built-in appliances, making meal preparation a delightful affair. Adjacent is a terrace accessible via sliding doors, ideal for sunlit breakfasts or evening unwinding. Venture upstairs, and you'll find yourself in a cozy mezzanine that connects to two spacious bedrooms. These rooms, with their stunning views of the garden and the nearby golf course, provide a sanctuary of rest and rejuvenation. The bathroom here offers a spaciou ... click here to read more

View of La Haute Prèze 1

Nestled within the picturesque village of Le Chat in Écuras, France, this cozy two-bedroom house offers a unique opportunity for those seeking a tranquil escape in the heart of beautiful Poitou-Charentes. Located in the Charente department, this property provides a perfect blend of local charm with the serenity of village life. Stepping into this 55 square-meter home, you're greeted by a warm and inviting living space. The open-plan area downstairs accommodates both living and kitchen spaces—a neat setup that's functional and welcoming. The fitted kitchen is efficient, ideal for those who enjoy cooking with a view, as it looks out onto the garden. A step outside and you find yourself in a modest garden space overlooking the lake, making morning coffees or evening dinners a delightful experience amidst nature’s embrace. Upstairs, the house features one main bedroom with a small balcony. Though not vast, this provides a lovely venue to enjoy those scenic views—a great spot for unwinding after a long day or starting the morning with fresh air. Adjacent, there is a smaller room that functions well as a child’s bedroom or an office space, complete with an en-suite shower room for added convenience. Features of the house include: - 2 bedrooms - 1 en-suite bathroom - Fitted kitchen - Balcony with views - Garden - Lake view - Proximity to village amenities - Parking space - Efficient layout - Cozy neighborhood This property, although modest in size, serves as an ideal holiday home for anyone wanting to immerse themselves in French countryside living. The village of Écuras comes with the typical charm of a rural French community—cozy cafés, friendly locals, and a peaceful lifestyle that is a far cry from the hustle and bust ... click here to read more

Picture 1

Nestled in the scenic landscape of Écuras, Charente in the region of Poitou-Charentes, lies a unique opportunity for those looking to immerse themselves in the charming countryside of France. This four-bedroom bungalow is situated within the popular holiday village of Le Chat, known for its serene ambiance and well-kept communal amenities. Whether you're seeking a holiday retreat or a more permanent residence in the French countryside, this property offers plenty of versatile options. The property spans a manageable 72 square meters, positioned on a private plot of 558 square meters. As you approach, you'll immediately notice the lush, verdant setting that surrounds this home—perfect for those who appreciate nature and greenery. Entering through the doorway, an entrance fitted with practical storage in the form of cupboards greets you, guiding you into the heart of the home. The living area is notably luminous, courtesy of its wide sliding doors that open up onto a terrace, creating a seamless blend between indoor comfort and outdoor refreshment. Partially sheltered with a veranda, it's an ideal spot to enjoy a morning coffee or unwind in the evening with the gentle bustle of a French village as your backdrop. Flowing naturally from the living room is an open kitchen space designed to cater to an easy-going lifestyle. Perfect for both casual meals and weekend gatherings, it reflects the functionality one might seek whether living here year-round or seasonally. The house accommodates four bedrooms, giving everyone their own space, perhaps even a guest room or a home office for those who work remotely. Complementing this are a well-maintained bathroom and a separate shower room, offering convenience and privacy for the f ... click here to read more

Picture 1

Nestled in the charming rural hamlet of Le Lindois within the picturesque region of Poitou-Charentes, this four-bedroom stone-built home represents an ideal opportunity for those looking to immerse themselves in the tranquil French countryside while enjoying modern comforts. With a captivating blend of rustic charm and updated features, this property promises an inviting living experience for both permanent residents and holiday seekers. The house spans approximately 160 square meters and sits on a generously sized plot that boasts a meticulously maintained garden, an impressive in-ground salt water pool installed in 2020, and a vegetable patch for those inclined towards gardening. The exterior also features a covered dining terrace, perfect for alfresco meals and enjoying the serene outdoor setting. Internally, the home has been thoughtfully updated to enhance its functionality and comfort. The ground floor hosts a spacious and recently modernized kitchen adjacent to a dining room that opens out to the terrace, pool, and garden, seamlessly blending indoor and outdoor living spaces. The dining room is warmed by a contemporary wood pellet burner, which could be extended to the first floor to enhance warmth throughout the home. Additionally, there's potential to install a wood burner in the living room, adding to the home's cozy ambiance. A standout feature of the house is the double-height living room, a dramatic and inviting central space that leads to three bedrooms and a shower room on the first floor. The ground floor also offers a large bedroom, a well-sized separate shower room, and a light-filled entrance hall that doubles as a secondary lounge or TV room, providing ample space for family activities and relaxati ... click here to read more

Picture 1

Nestled in the serene hamlet of Le Lindois in the picturesque Poitou-Charentes region, this charming three-bedroom stone house offers a blend of rustic allure and modern comforts, ideal for those seeking a tranquil retreat or a full-time residence in the idyllic French countryside. Recently renovated, the property combines authentic architectural features like exposed beams with contemporary updates including a fully fitted kitchen, double glazing throughout, and efficient electric heating complemented by a cozy wood burner in the living room. Boasting a generous interior space of 150m2, the residence artfully balances the old with the new. The welcoming ground floor unfolds into a spacious living room, ideal for family gatherings or a quiet evening beside the fire. Adjacent is a separate dining room, perfect for hosting dinners and special events. The heart of the home, the kitchen, is fully equipped to cater to culinary enthusiasts, while a convenient utility room with WC enhances the practical layout. Accommodations include three well-appointed bedrooms, one of which is located on the ground floor, enhancing accessibility. Two bathrooms ensure comfort and privacy for residents and guests alike. Beyond the living spaces, the property features a large barn attached to the house, offering potential for future expansion or use as a workshop or storage area. The charming rear garden provides a private outdoor sanctuary where one can enjoy the mild climate and peaceful environment characteristic of the region. Le Lindoris not only provides a beautiful home but also offers a lifestyle of relaxation and recreation. Located just 20 minutes from the historic Chateau town of La Rochefoucauld, residents can explore the rich he ... click here to read more

Picture 1

Nestled in the heart of the picturesque Charente region, this exquisite country home in Le Lindois offers a serene escape for those seeking a second home in France. With its harmonious blend of modern design and rustic charm, this property is a sanctuary for relaxation and rejuvenation. Imagine waking up to the gentle rustle of leaves and the soft chirping of birds, as sunlight filters through the expansive windows of your new country retreat. This 217m² home, set on nearly a hectare of beautifully landscaped grounds, is more than just a house—it's a lifestyle. A Home Designed for Comfort and Elegance From the moment you step inside, you'll be captivated by the thoughtful design and attention to detail. The ground floor features a spacious, well-appointed kitchen equipped with globally recognized fittings, perfect for preparing gourmet meals. Adjacent to the kitchen, the dining and living rooms offer ample space for entertaining guests or enjoying quiet evenings by the fireplace. The ground floor also includes a versatile third bedroom or office space, complete with an en suite shower room, providing flexibility for your needs. Ascend the magnificent solid ash staircase to discover a large open living area on the first floor, offering breathtaking views of the surrounding gardens. Luxurious Bedrooms and Modern Amenities The master bedroom is a haven of tranquility, featuring a luxurious en suite bathroom with a 'douche à l'italienne'. The second bedroom also boasts its own en suite facilities, ensuring privacy and comfort for all residents. Each room is designed to maximize natural light, with direct access to numerous balconies that invite you to step outside and enjoy the fresh country air. Energy Efficiency and ... click here to read more

Picture 1

Ah, Montembœuf, where quaint village life meets the picturesque French countryside. For those considering a place in this idyllic setting, we present to you a delightful 3-bedroom house nestled in the heart of the Poitou-Charentes region in Charente, France. With spectacular landscapes and a rich tapestry of culture and history, this home could be the perfect nest for your life in the French countryside. Right off the bat, let me tell you, I’m a busy agent with many clients vying for my attention, but when it comes to this treasure trove of a house, I make time. Why? Because this house is an opportunity waiting to unfold for anyone looking to embrace a serene lifestyle. Let's walk through it and explore what makes this property genuinely inviting. Starting at the ground level, we have a spacious kitchen stretching 22 square meters. Though modest in decor, the kitchen is practical and opens up to the garden through double doors—imagine those summer days with fresh air streaming in as you prepare your meals. Nearby, the living room, at 30 square meters, beckons with its fireplace, creating a cozy yet roomy atmosphere. French double doors open to the garden here as well, blurring the line between indoor comfort and outdoor beauty. Adjacent is the dining room, slightly larger at 31 square meters. Perfect for hosting dinner with family or friends, this space awaits your unique touch to transform it into a gathering spot for memorable meals. The ground floor also features a convenient shower room, enhancing everyday functionality. Heading upstairs, three well-sized bedrooms await. With sizes ranging from 12 to 13 square meters, they offer enough space for personal retreat while maintaining a warm, welcoming ambiance. Wheth ... click here to read more

Picture 1

Begin your French lifestyle in the heart of the tranquil Dordogne region, where the aroma of fresh bread guides you straight to a bustling boulangerie, offering delectable pastries to gratify morning cravings. Enveloped within the village ambiance of Bussière-Badil, this detached stone-built cottage extends a warm welcome, brimming with an authentic French character. Nestled on the fringe of a quaint hamlet, this traditional cottage strikes a balance between ease and privacy. It's a relaxed stroll away from essential amenities, including a bakery, butcher's shop, and a vibrant bar/restaurant. A local post office further ensures convenient communication with the wider world. This radiant property offers a blank canvas for setting roots in France, be it as a haven for the holidays or a full-time residence. The cottage has recently undergone professional treatment for termites. With this in-depth maintenance work now completed, potential homeowners can put their own finishing touches to the space with peace of mind. Open kitchen and dining area invites the aroma of home-cooked feasts to waft through the ground floor. It's a charming, spacious area ideal for intimate family dinners or potluck gatherings with new neighbors. A separate WC is discreetly located on the ground floor for fuss-free meet-ups. A wooden staircase leads the way to the resting quarters upstairs, embodying the essence of traditional French architecture. Here, three bedrooms are tucked away, one of which includes an ensuite for that additional layer of privacy. A separate family bathroom caters to the morning routines of everyone else at home. Possibilities extend beyond the internal living area with an adjacent garage and hangar, which can make way ... click here to read more

Picture 1

Nestled in the picturesque countryside of Montbron, within the stunning region of Poitou-Charentes, this spacious home offers ample room for families, a comfortable layout, and convenient access to a region rich in history and culture. With a total area of 260 square meters, this house provides ample space for hosting family gatherings or simply enjoying the tranquility of the rural French landscape. As a bustling real estate agent for a globally recognized firm, I know the importance of finding a home that suits your lifestyle, especially for those considering relocating from abroad. Montbron, located in the Charente department, is known for its charming small-town life. It's the kind of place where neighbors know each other, and local events bring the community together. First, let's take a tour of the property. As you walk through the front entrance hall, which measures an inviting 20m², you'll immediately notice the well-maintained condition of this home. The living areas are nothing short of generous, with one room spanning 57m² and another at 35m², perfect for entertaining or creating a cozy family space. The kitchen, 19m² in size, is a bright area ready for gastronomic adventures with local produce from nearby markets. The house boasts five comfortably sized bedrooms, making it ideal for larger families or those who appreciate having extra space. The bedrooms range from 14m² to 16m², giving each family member their own private retreat. The two large cellars offer plenty of storage or potential for additional living space, workshops, or even a wine cellar. Exploring the grounds, you'll find beautiful, secure gardens that are perfect for children or pets to roam freely, or for those with a green thumb who wish ... click here to read more
Picture 1

Nestled in the picturesque village of Poitou-Charentes, Charente, Montbron, France, sits a charming country home just waiting to be discovered by someone who appreciates the tranquility and beauty of rural life. For those who are considering a move to this scenic part of France, perhaps as an expat, this delightful property could be just what you've been searching for. This delightful country home exudes character with its fully restored stone facade and spacious interior. Conveniently located close to Montbron, a quaint little town bursting with charm and heritage, the property offers an idyllic retreat into rural French life while still being accessible to modern-day amenities. With three cozy bedrooms and one bathroom, the main house is a well-thought-out space balancing charm and functionality. The heart of the home is undoubtedly its expansive living room, stretching across a generous 43m², complete with a welcoming fireplace. Whether you're curling up with a book in the winter months or hosting a small gathering, it's a perfect setting. The adjoining open-plan kitchen ensures that the chef of the house can stay engaged with family or guests while preparing a delicious meal. The upper floor is where you'll find the two bright and airy bedrooms. Each room catches plenty of natural sunlight, creating a warm and inviting atmosphere that is sure to delight anyone calling these spaces home. One of the property's standout features is the remarkable garden—spanning 2810 m², this vast open space is perfect for those who savor the outdoors. It's a paradise for garden lovers, with mature trees adding to the privacy. During the balmy summer months, the covered terrace on the north side of the house offers a lovely shaded a ... click here to read more
Picture 1

For those seeking a serene retreat in the heart of beautiful French countryside, Montbron in the Charente region offers an enticing opportunity. In the picturesque Poitou-Charentes area, this inviting 3-bedroom house provides a perfect blend of comfort and convenience, unlocking countless possibilities for a fulfilling lifestyle. Imagine living in a home built in 2020 that incorporates modern comforts while being located amidst the charming landscape of France's southwest. Nestled in Montbron, this single-storey abode spreads across approximately 130 square meters, offering plenty of space for family life or hosting guests. Upon entering, you're greeted by a bright and airy living area spanning 54 square meters, accentuated by large double-glazed PVC windows which flood the room with natural light. The layout is enhanced by an open kitchen setup, fully fitted for all your culinary endeavours, making it the ideal hub of the home for family gatherings or socializing with friends. This home features three well-appointed bedrooms, each presenting a comfortable space to unwind after a long day exploring or working. The bathroom is designed with modern needs in mind, equipped with both a bathtub and a shower to cater to diverse preferences within the household. Everything is thoughtfully planned to facilitate a smooth daily routine for everyone. Outside, the property extends its appeal with a generous 45-square-meter terrace, an idyllic spot for al fresco dining during the warmer months or simply enjoying the tranquility of the surrounding area. The well-maintained garden around promises leisurely weekends of gardening or playtime with children and pets. For those who fancy a dip, the land provides ample space to install a ... click here to read more
Picture 1

Nestled within the tranquil countryside of Poitou-Charentes, a gem awaits those seeking the serene beauty of a rustic abode. Just outside the quaint town of Montbron, this three-bedroom country house offers a harmonious blend of countryside tranquility and accessibility to modern amenities, inviting you to experience the rich tapestry of rural France. As you approach this residence, the vastness of the 2810 m² wooded garden greets you, promising tranquil mornings and serene sunsets over the extensive greenery. Picture yourself sipping a cup of coffee on the west-facing terrace, where the facade of the house shelters you, or perhaps taking a lazy afternoon on the covered north terrace, escaping the summer warmth. This isn't simply a home; it's a retreat, hidden from the prying eyes of the world, positioned amidst the breathtaking expanse of the countryside. Now, let's delve into the living spaces within. The main house stands proud with its robust stone structure that exudes dependability and warmth. The heartbeat of the home, a generous 43 m² living room complete with a welcoming fireplace, acts as both a sanctuary from chilly winters and a vibrant gathering spot for family and friends. An open kitchen flows seamlessly from the living area, offering culinary enthusiasts and casual cooks alike a delightful backdrop to perfect the art of French cuisine. A handy corridor guides you to the pantry and laundry space, and adjacent lies a functional shower room, catering to family living. Upstairs, two luminous bedrooms offer a serene atmosphere for restful nights. Each one framed by charming windows that allow light to cascade in, illuminating your personal retreat. A well-appointed bathroom serves these bedrooms, offering a ... click here to read more
Picture 1

Ah, folks! Let me introduce you to an absolute gem in the heart of Poitou-Charentes in the charming town of Montbron, nestled sweetly in Charente, France. As we all know, my schedule is packed like a sardine can, but I make time for special properties like this one. Three bedrooms await you in this captivating country home, boasting a delightful and expansive wooden garden. It's like discovering a hidden treasure in the French countryside. This place is priced to sell at €210,000, and it’s ideal for those overseas buyers or expats dreaming of a life in rural France. Let's dive into the details! Situated in the picturesque village of Rouzède, this property offers more than just a home; it provides a lifestyle. The main house is a cozy, fully-restored stone haven spanning 98m². As soon as you step inside, you'll be greeted by a remarkable 43m² living space, merging seamlessly with an open kitchen area. It’s a place where family gatherings or hosting friends create cherished moments. The rustic fireplace adds an extra touch of charm, ideal for those cool Montbron evenings. Just imagine cozying up with a glass of wine or a good book while the wood stove keeps everything toasty warm. Let's take a stroll upstairs where a landing introduces you to two bright, tranquil bedrooms. Each room bathes in natural light, and the bathroom upstairs ensures convenience. You'll appreciate how peaceful and serene it feels; it’s like floating on a cloud away from the hustle and bustle of life. But that's not all—step outside to explore two enchanting terraces. A west-facing one catches the sunset glow, perfect for evening dinners al fresco, while the covered terrace on the northern side offers a delightful escape from the midday sun. Pictu ... click here to read more

Picture 1

Nestled within the scenic backdrop of Busserolles in Dordogne, this traditional stone family home offers a harmonious blend of historical charm and modern convenience. The property stands as an example of fine craftsmanship, meticulously restored to maintain its quaint character while incorporating the comforts of contemporary living. The house unfolds over a generous 310 square meters of living space, thoughtfully designed to accommodate a dynamic family lifestyle. Upon entering, you are welcomed into a well-equipped modern kitchen that promises to be the heart of many family gatherings and culinary adventures. Adjoining the kitchen, a spacious and inviting living room becomes the perfect spot for relaxation and socializing, featuring a warm ambiance that encourages you to unwind. Beyond the living area, discover a striking double-height dining room that offers an impressive setting for formal dinners and family celebrations. An additional living room opens seamlessly onto a covered terrace, creating a fluid indoor-outdoor living space that leads further to a well-maintained in-ground pool area—an ideal retreat for leisure during warm summer days. Accommodation in the house consists of five well-appointed bedrooms. Two of these bedrooms are conveniently located on the first floor, accessible via a staircase from the first living room, each accompanied by its own ensuite bath or shower room, ensuring privacy and comfort. The additional three bedrooms are situated off the mezzanine that overlooks the dining room, served by a well-sized family bathroom, completing the layout of this expansive home. Externally, the property is just as appealing, featuring two outbuildings that offer ample storage or potential for additi ... click here to read more

Picture 1