4-Bed Victorian Country House in Yorkshire Dales – Second Home with Annex & Fells Views

Listed on
https://storage.googleapis.com/homestra-images/property-image-d8a21e13-4494-466a-8c46-71cba45da72f-1783844956.jpg

Dale House, Todgill Road, Ireby, Carnforth, LA6 2JQ, Carnforth (Great britain)

4 Bedrooms · 2 Bathrooms · 251Floor area

€620,100

Country home

No parking

4 Bedrooms

2 Bathrooms

251m²

Garden

No pool

Not furnished

Description


Step off Todgill Road on a clear October morning and the Bowland Fells are right there, filling the south-facing windows of Dale House with a low amber light that shifts as the day moves. The air smells of damp grass and woodsmoke — someone down the lane has their stove going already. This is Ireby, a quiet hamlet tucked into the Yorkshire Dales National Park near Carnforth, and this four-bedroom Victorian detached house has been a family home for decades. Now it's ready for someone new to take it on.

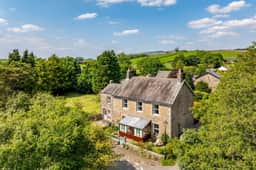
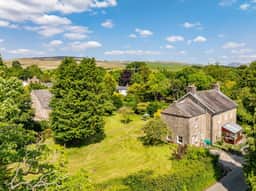




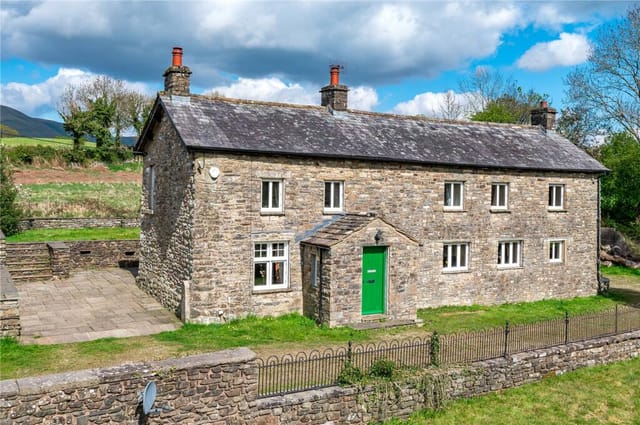
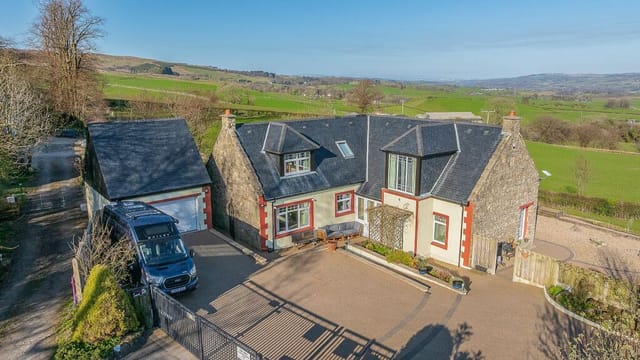
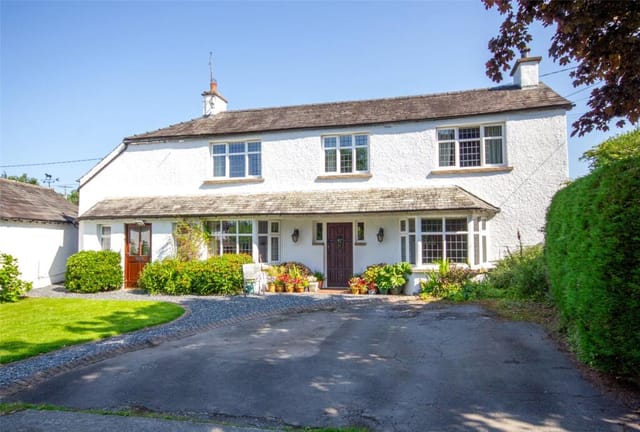

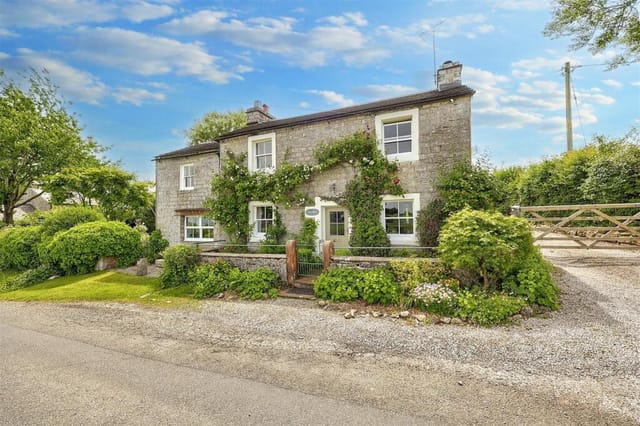
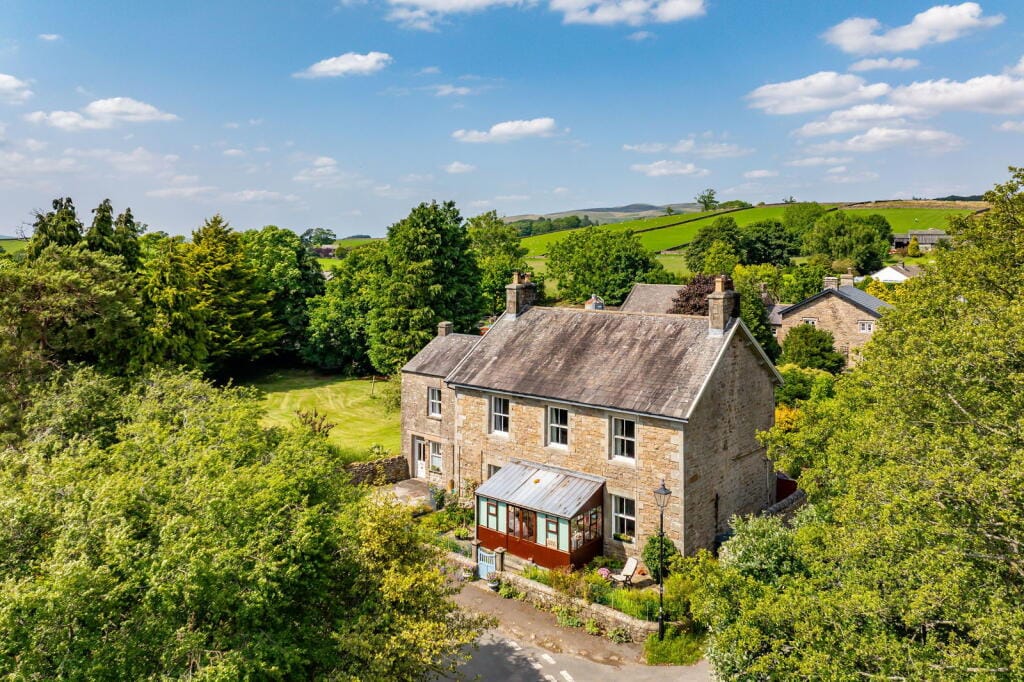
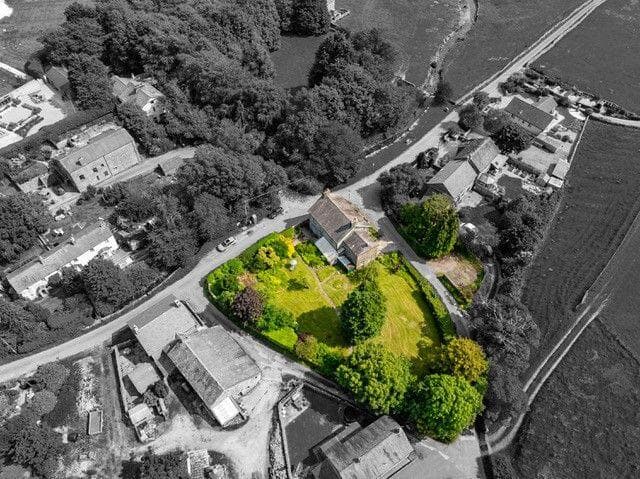
Dale House is the kind of property you don't stumble across often. Set back from the lane behind stone gate posts and a walled front garden, the house carries the confident proportions of Victorian country architecture — solid limestone walls, wide sash windows, a staircase with genuine presence. It sits on 251 square metres of internal space spread across two floors, with a self-contained annex attached that opens up possibilities most rural properties simply can't offer.

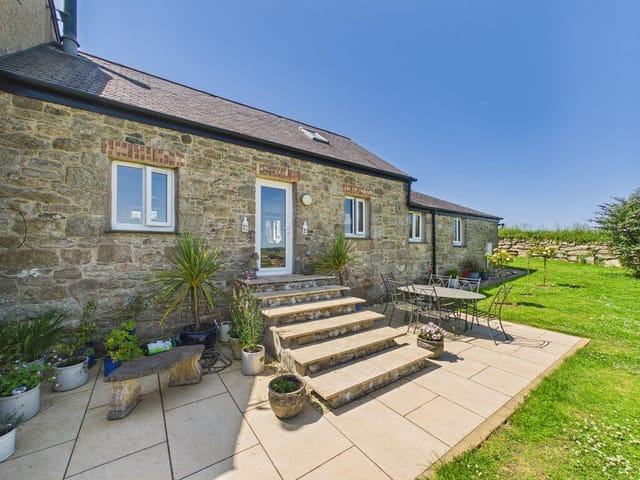
That annex is worth dwelling on. It has its own kitchen, dining room, inner hall, cloakroom, and three first-floor double bedrooms, plus a shower room. One of those bedrooms currently serves as a sitting room with a wood-burning stove — a deeply practical arrangement on a cold February evening. The annex connects to the main house on both floors, so you can throw the whole place open when family descends, or close it off and let it function independently. As a holiday letting unit, a space for elderly parents, or a writer's retreat that keeps its own hours, the configuration gives you real freedom.

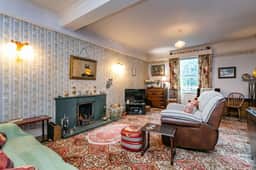
The main house itself follows a generous, traditional layout. There's a central entrance hall with its original geometric tiled floor, a through reception room that opens via French doors onto the rear garden, a formal dining room, and a well-set dining kitchen. Upstairs, two double bedrooms both look south towards the fells — the kind of view that makes you take your morning coffee more slowly than you planned.

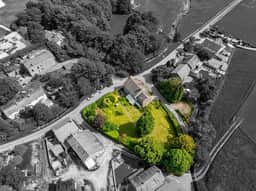

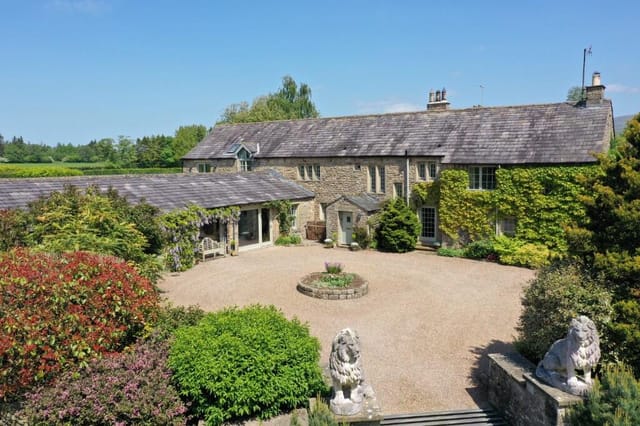

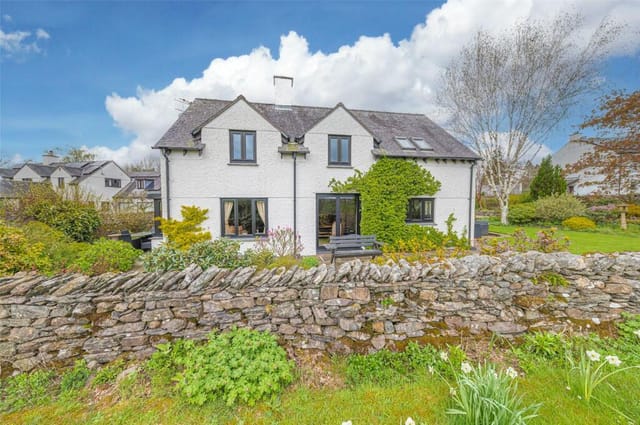
Outside, the rear garden earns its keep. It's screened from neighbours, genuinely private, and larger than you'd expect. A flagged seating terrace sits at two levels just off the French doors — that's where summer dinners happen, the long ones that drift into dusk. A broad lawn runs back through mature trees, with a central fir that throws useful shade on the hot days of July and August. There's space and logic here for a proper kitchen garden if that's your inclination. Fruit trees, raised beds, the works. Across the lane, a separate parcel of land provides off-road parking for three cars alongside a small copse. Combined with the parking in front of the annex, vehicles are never a problem.

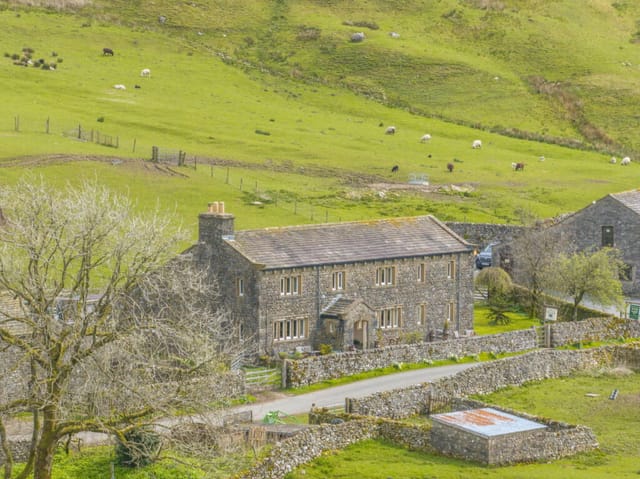
Ireby sits right in the heart of the Yorkshire Dales National Park, one of England's most walked and most photographed landscapes. The Three Peaks — Pen-y-ghent, Whernside, and Ingleborough — are a short drive away, and the circuit linking all three is something serious walkers tick off at least once. Less demanding but just as rewarding are the limestone pavements at Malham Cove, the waterfalls at Ingleton (just four miles away), and the network of bridleways and green lanes that you can access directly from the village on foot or by bike. In winter, the fells go quiet in a particular way — frost on the dry-stone walls, red kites working the thermals overhead — and the crowds thin out completely.

Kirkby Lonsdale is the nearest market town worth talking about, about eight miles south on the A65. It's a genuinely good town: independent butchers, a Friday market, the Devil's Bridge walk along the Lune, and enough decent pubs and restaurants to make a weekend feel well-fed. Ruskin called the view from St Mary's churchyard one of the finest in England — he wasn't wrong. For a bigger shop or an evening out, Lancaster is under 20 miles, and Kendal about the same in the other direction. Junction 36 of the M6 is accessible in around 20 minutes, and Carnforth railway station puts you on the West Coast Main Line, with direct services to Manchester, Preston, and Glasgow.

The Lake District's southern gateway — Arnside, Silverdale, and the limestone coast of Morecambe Bay — is barely 12 miles west. The Lune Valley, one of Lancashire's best-kept secrets, runs almost past the front door. These aren't vague gestures at "countryside access"; this is a property positioned at the junction of four distinct landscapes, each with its own character and its own pull through the seasons.

On the practical side, the house runs on mains electricity and unmetered mains water, with electric heaters, a Baxi back boiler servicing the sitting room fire, two wood-burning stoves, and an immersion heater. Drainage is via a private septic tank within the garden. Ultrafast broadband connectivity — with potential download speeds of up to 1,800 Mbps — makes remote working a genuine option rather than an aspiration. The property is in good condition, though it carries honest scope for modernisation and updating to contemporary tastes, which is precisely where the value opportunity lies.

For international buyers considering a second home or UK holiday property, Dale House sits within a well-established rural property market where character homes at this scale hold their value reliably. The annex configuration creates credible rental income potential — the Yorkshire Dales draws visitors year-round, not just in summer — and the property's volume and flexibility give it a footprint that justifies investment in upgrading bathrooms, kitchen, and heating systems over time. Solicitors familiar with overseas buyer requirements operate in both Kirkby Lonsdale and Lancaster, and the conveyancing process for England and Wales is straightforward compared to many European jurisdictions.

Key features at a glance:

- Four-bedroom Victorian detached country house in Ireby, Yorkshire Dales National Park
- Self-contained annex with three bedrooms, kitchen, dining room, and shower room
- South-facing front elevation with direct views across to the Bowland Fells
- 251 sqm of internal accommodation across two floors
- Three reception rooms in total when annex and main house are used together
- Private, screened rear garden with flagged terrace and mature trees
- Separate parcel of land across the lane with parking for three cars
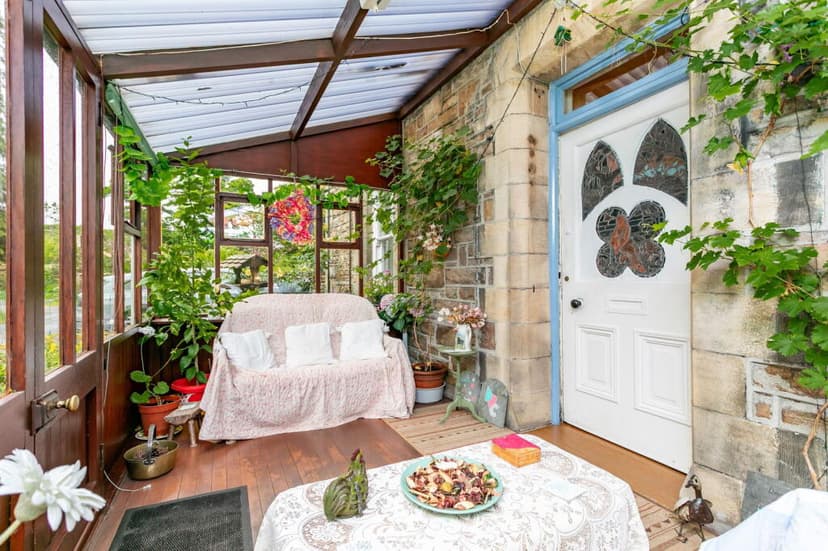
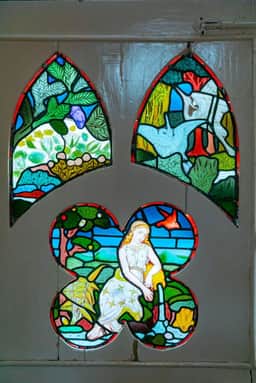
- Original period features: geometric tiled entrance hall, Victorian staircase, leaded stained-glass front door
- French doors from reception room opening directly onto the rear garden
- Ultrafast broadband potential up to 1,800 Mbps — ideal for remote working
- Wood-burning stoves plus Baxi back boiler; private septic tank drainage
- Located 1.7 miles from Cowan Bridge village shop, 4 miles from Ingleton, 8 miles from Kirkby Lonsdale
- Direct access to Yorkshire Dales walking and cycling network
- West Coast Main Line rail access from nearby Carnforth station
- Strong rental income potential via the independent annex

Dale House is a rare thing — a properly proportioned Victorian country home with the kind of dual-use flexibility that makes it work as a second home, a holiday property, or a permanent rural base, all within one of the most celebrated national parks in England. If you've been looking for a UK holiday home that offers substance over surface, this is worth your time. Get in touch with Homestra today to arrange a viewing and see it for yourself.
Details

Amount of bedrooms
4
Size
251
Price per m²
€2,471
Garden size
0
Has Garden
Yes
Has Parking
No
Has Basement
No
Condition
good
Amount of Bathrooms
2
Has swimming pool
No
Property type
Country home
Energy label

Unknown

Sign up to access location details

Similar properties

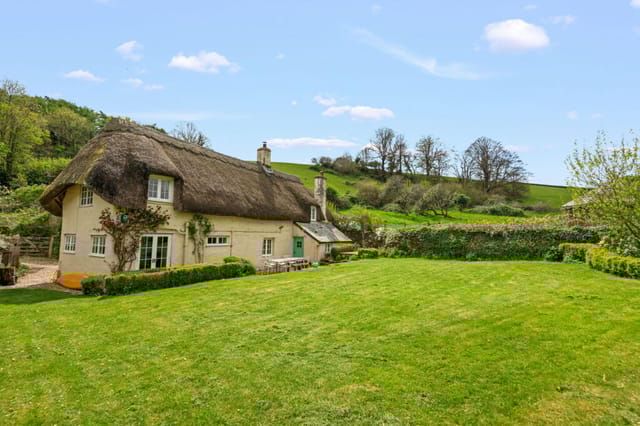
Nestled in the serene hamlet of Nethecombe, near Holbeton, Poach Meadow Cottage offers a unique opportunity to own a piece of history in the heart of South Devon. This Grade II listed country home is not just a property; it's a gateway to a lifestyle filled with tranquility, natural beauty, and endless exploration. Imagine waking up to the gentle sounds of nature, with the lush Devon countryside as your backdrop. This charming cottage, with its traditional thatched roof and exposed beams, exudes a warmth and character that is both inviting and timeless. As you step inside, the blend of historical charm and modern comforts becomes immediately apparent. ### A Home with Character and Comfort The ground floor welcomes you with two spacious reception rooms, perfect for both relaxation and entertaining. The living room, centered around a cozy log burner, is ideal for those chilly evenings when you want to curl up with a good book or enjoy a glass of wine with friends. The kitchen/breakfast room, with its Italian marble worktops, is a culinary haven, offering ample space for family meals and gatherings. Upstairs, the cottage boasts three generous double bedrooms, each with its own unique charm. The primary bedroom features an en suite bathroom, providing a private retreat within your home. The additional bedrooms are served by a well-appointed family bathroom, ensuring comfort and convenience for all. ### Outdoor Living at Its Finest The exterior of Poach Meadow Cottage is just as enchanting as the interior. The front garden, with its sheltered patio area, is perfect for al fresco dining or simply soaking in the peaceful surroundings. The private rear garden, bordered by a babbling stream, offers open views across neighb ... click here to read more

Front view of Poach Meadow Cottage

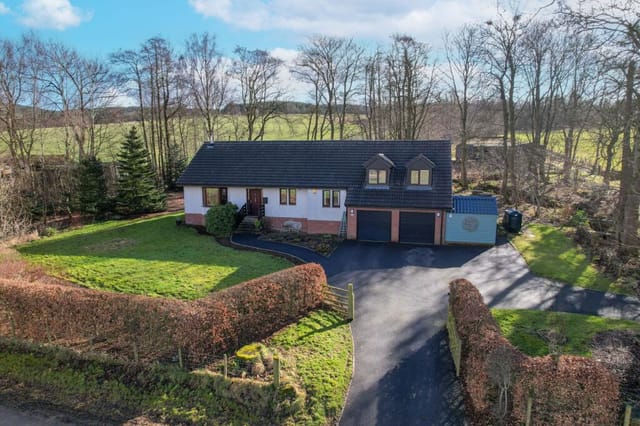
Nestled in the heart of the Scottish Borders, this exquisite country home in Quothquan, Biggar, offers a unique blend of rural charm and modern convenience. Perfectly suited for those seeking a second home or a holiday retreat, this property promises a lifestyle steeped in tranquility and natural beauty. With its expansive 10.3-acre estate, it is a haven for equestrian enthusiasts and those yearning for a spacious countryside residence. Imagine waking up to the gentle sounds of nature, with panoramic views of rolling hills and lush greenery stretching as far as the eye can see. This six-bedroom home is more than just a property; it's a gateway to a lifestyle where the pace is slower, the air is fresher, and the possibilities are endless. A Home Designed for Comfort and Versatility The main residence is thoughtfully designed over three levels, offering ample space for family gatherings, entertaining guests, or simply enjoying the peace and quiet of country living. The eco-friendly solar panels are a testament to the property's commitment to sustainability, ensuring energy efficiency throughout the year. - Spacious Lounge: A bright and airy space featuring a log-burning stove, perfect for cozy evenings. - Dining Room: Seamlessly connects to the rear garden through patio doors, ideal for alfresco dining. - Chef's Kitchen: Equipped with modern appliances, including an induction hob and double oven. - Principal Bedroom: A luxurious retreat with fitted wardrobes, ensuite shower room, and dressing room. - Additional Bedrooms: Five double bedrooms offer flexibility for guests or home office use. - Modern Bathrooms: Two additional bathrooms, including a family shower room and a top-floor bath. - Utility Room: Practical space ... click here to read more

Front


Welcome to Melin-y-ddol, a captivating country home nestled in the heart of Mid-Wales, where history and nature intertwine to create a truly unique living experience. This Grade II listed former corn mill, dating back to 1068, offers a rare opportunity to own a piece of Welsh heritage, surrounded by the serene beauty of the countryside and the gentle flow of the River Banwy. Imagine waking up to the sound of birds chirping and the sight of mist rising over the river, as you sip your morning coffee on the patio. The Mill is not just a home; it's a lifestyle. With half a mile of private fishing rights, it's a paradise for anglers and nature enthusiasts. The river is teeming with wildlife, from playful otters to majestic herons, offering a daily spectacle of nature's wonders. Living in Melin-y-ddol means embracing the tranquility of rural life while being just a stone's throw away from the charming town of Llanfair Caereinion. Here, you'll find a warm community, local shops, and cozy pubs where you can enjoy a pint of local ale. The nearby towns of Welshpool, Berriew, Montgomery, and Newtown provide additional amenities and services, ensuring you have everything you need within easy reach. The property itself is a testament to timeless charm and character. As you step inside, you're greeted by a cozy sitting room, where a log burner crackles warmly, inviting you to unwind after a day of exploring the surrounding countryside. The sitting room offers delightful views over the garden and river, creating a perfect space for relaxation. Adjacent to the sitting room is the dining room, where the gentle sound of flowing water enhances every meal and gathering. The compact yet functional kitchen and larder ensure all your culin ... click here to read more

Front view of The Mill


Imagine waking up to the gentle rustle of leaves and the distant call of birds, with the sun casting a golden hue over the rolling hills of Herefordshire. Welcome to your new home in Snodhill, a picturesque village that offers a perfect blend of tranquility and accessibility. This two-bedroom country home is more than just a property; it's a lifestyle waiting to be embraced. A Slice of Countryside Heaven Nestled on a generous plot of over an acre, this charming period cottage is a haven for those seeking peace and privacy. The property is enveloped by lush greenery, including a private woodland and an old orchard teeming with apple trees. Whether you're an avid gardener or simply enjoy the outdoors, the grounds offer endless possibilities for exploration and relaxation. Character Meets Comfort Step inside, and you'll be greeted by a warm and inviting interior that seamlessly blends traditional charm with modern comforts. The cottage boasts two spacious double bedrooms, perfect for a small family or a couple looking for a cozy retreat. The main reception room is a highlight, featuring an original inglenook fireplace that adds a touch of rustic elegance and warmth, especially during the cooler months. The kitchen/breakfast room is designed to be the heart of the home, with ample space for cooking and dining. Large windows flood the room with natural light, offering delightful views of the garden as you enjoy your morning coffee. With both a downstairs shower room and a family bathroom, convenience is at your fingertips. Potential for Expansion A unique feature of this property is the detached stone-built barn, partially converted and brimming with potential. Whether you envision a guest suite, a home office, or a creat ... click here to read more

Elevated Photos

Welcome to Langhaugh Farmhouse—a spacious country abode nestled in the serene landscape of Angus, Scotland. This is not just a home; it is a narrative of history dating back to the 19th century. Once the bustling heart of a working farm up until 2003, this farmhouse still carries with it the quaint echoes of its past. The original stone structure, the cedar panelled doors, and the cornicing are there to remind you of its storied past, while recent renovations have helped blend the old with a dash of the new. In stepping onto this scenic property, you'll find yourself on a tarred farm road that opens to picturesque surroundings. Enter through a charming entrance porch, and you're greeted with a generous hallway. Off to one side is a sitting room, offering ample space and cozy vibes with a Minster stone fireplace, an ideal spot for relaxing evenings. Opposite this, a dining room awaits, maybe for those lively family dinners or perhaps to serve as your next co-working space where productivity and comfort meet. The heart of the home lies in its functional kitchen. Featuring custom-made freestanding furniture pieces that create a distinctive country kitchen feel, accompanied by a Rayburn stove that exudes warmth throughout. Beyond, a utility room provides practical amenities including a Rangemaster cooker and a Hotpoint washing machine, ticking off modern convenience with ease. Climbing the staircase, you will discover spacious bedrooms with generous natural light filtering through, promising serenity and a great night's sleep. The study and dressing rooms attached to the bedrooms offer space for personal reflection or perhaps a private reading nook. Two bathrooms ensure the morning rush is managed without a hitch. The La ... click here to read more

Front Of House

Nestled amid the breathtaking landscapes of Wales, this splendid country home in Oakford, just a stone's throw from the enchanting harbour town of Aberaeron, presents a rare opportunity for buyers seeking a tranquil lifestyle in one of the UK's most picturesque locales. Combining the peace of the countryside with easy access to local amenities, this property makes an ideal home for families or expats craving a quiet retreat. Imagine waking up each morning in this spacious three-bedroom house, set on 6 acres of rolling land. The surroundings exude peace and beauty, comprising lush gardens and expansive grounds ideal for exploration, relaxation, or even some small-scale farming if you fancy. Life in Oakford feels like stepping back to a simpler time, where community, nature, and a slower pace of living take center stage. Stepping into the house, you're greeted by a cozy entrance porch that opens onto a generous reception room. With its laminated flooring and wall lights, you'll immediately feel the warm ambiance. The under-stairs storage is a practical touch that busy families will no doubt appreciate. In the heart of this home, you’ll find a kitchen that harbors the perfect blend of functionality for both everyday living and entertaining. Equipped with fitted units and a Newholme range cooker, aspiring chefs will feel right at home. Meals can be enjoyed beside the brick fireplace while the wood-burning stove crackles with warmth—a nod to the rustic yet comfortable lifestyle awaiting you here. Venture to the adjacent lounge, and you'll find a cozy space adorned with an ornamental marble-effect fireplace. This leads into a unique, octagonal sun lounge, surrounded by windows that offer panoramic views of your garden sanc ... click here to read more

Photo 1

Nestled in the breathtaking landscape of Plockton, a picturesque village revered by both residents and visitors alike, is a property that captures the essence of serene country living. Located on the ever-charming Harbour Street, this three-bedroom detached country home presents itself as a once-in-a-lifetime opportunity to own a slice of this coastal paradise. With a price tag of £543,050, it invites you to imagine life in a village that's beautifully caught between the sea and the sky, a place where time seems to slow down, offering peace and tranquility. The property, known for its airy disposition thanks to its large bay windows, stands gracefully as a traditional sandstone build from around 1900. Take a step inside, and you’ll immediately feel the welcoming warmth of its character-filled rooms. While the façade reflects its historic charm, every nook holds a promise of comfort and style. The property enjoys the advantage of recently replaced conservation-grade double-glazed windows on the front side, ensuring both a stunning view and energy efficiency. With the remaining sash windows single-glazed, there's room to modernize if you wish, adding a personal touch to this well-kept abode. The heart of the home is indeed the sitting room. Picture yourself unwinding here, basking in the glow of the open fire, while the warm tones of the electric panel heaters spread throughout, ensure every corner of the home remains cozy during winter months. The kitchen and utility spaces are attended by a recently refurbished flat roof that speaks to the meticulous upkeep of this desirable home. Spanning approximately 118 square meters, this cottage-like home provides ample room for family living or welcoming guests from afar—a true ... click here to read more

Photo 1

Nestled in the serene embrace of Nantmel, near the historical and scenic haven of Llandrindod Wells, this country home offers an engulfing countryside experience. A quintessential piece of Mid-Wales, this property realizes dreams of rural living with a touch of modern practicalities, making it an enticing opportunity for overseas buyers and expats seeking a piece of Welsh tranquility. This detached gem offers an expansive interior, punctuated by versatile spatial arrangements, ensuring you find adaptability to match family dynamics or personal needs. The journey begins in the heart of the home—a spacious kitchen and reception area. Here, the sunlight streams in from three sides, casting a warm glow and creating an inviting atmosphere. The well-equipped kitchen boasts a blend of practicality and potential. Featuring a range-style hob with a hood and an integral double oven, the space effortlessly caters to both culinary aspirations and family gatherings. An island becomes the epicenter of social gatherings, offering additional storage and workspace, creating a perfect locale for laughter and conversation. On this sprawling ground floor, you'll find two additional rooms offering boundless possibilities. Whether transformed into bedrooms, a dining space, or a home office, they stand ready to adapt to varying needs. All this is complemented by a family-sized bathroom, complete with a bath and separate shower cubicle, delivering modern convenience amid rural surroundings. Venture upstairs to discover two bedrooms accentuated with fitted wardrobes and lofty skylights that frame the breathtaking views of Mid-Wales' verdant surroundings. An adjoining space, currently serving as a dressing room, beckons the imagination to be co ... click here to read more

Property exterior

Nestled within the tranquil village of Aberbanc, Penrhiwllan in the picturesque region of Llandysul, this impressive Grade II listed country home awaits its next chapter. Known as Yr Hen Ysgol, originally established in 1847 as a National School, this property has seamlessly evolved from a hub of learning into an inviting sanctuary. With its historical roots and significant renovations, this property offers a unique living experience in the heart of West Wales. Spread across approximately 0.5 acres, the property enchants with its lush grounds and charming exteriors. Aberbanc is a serene locale where time seems to move at a gentler pace, offering that perfect escape from the bustling urban life. It's a place where families can grow and memories can be made, nestled in the warmth of community life. ### Key Features: - Property Type: Country Home - Condition: Good - Location: Aberbanc, Penrhiwllan, Llandysul, Ceredigion, West Wales - Size: 347 square meters - Bedrooms: 5 - Bathrooms: 3 - Detached Office/Studio: Built in 2004 - Grounds: Approximately 0.5 acres - Parking: Ample space - Garden: Walled cottage garden - Council Tax Band: D - Ownership: Freehold For families considering this property, Aberbanc offers a slice of heaven wrapped in comfort and natural beauty. The converted school features a spacious living room, perfect for gatherings around the wood-burning stove, especially during those chilly winter evenings when the warmth of home is felt most deeply. The open-plan kitchen and dining area, with its natural light and functional layout, serve as the heart of family interactions. Picture yourself enjoying a hearty breakfast with the morning sun filtering through, casting golden hues across your day. Complement ... click here to read more

Front Of Property

Nestled amidst the breathtaking beauty of Church Stretton, Homefield and Little Homefield invite you on a captivating journey through the English countryside. This property, a detached country house, offers no ordinary slice of rural living. The property, subject to an Agricultural Occupancy Restriction, boasts charm that blends the allure of traditional English lifestyle with modern conveniences. Imagine waking up to panoramic vistas of the rolling hills that define this area, your country home slightly elevated to command a picturesque view. Just a mile from Cardington — a village renowned for its magnificent period stone buildings — this home lies ensconced in nature’s embrace. Cardington serves as a quaint reminder of timeless architecture and boasts a cozy village pub, the perfect spot for unwinding and mingling with friendly locals. Venturing just a little further, Church Stretton greets you with a wide range of shops, leisure facilities, a school, and the convenience of a local rail service. For those yearning for even more activity, Shrewsbury and Ludlow are within easy reach, each offering a broader spectrum of amenities. Church Stretton’s unmatched natural beauty makes it a golden destination for walkers, nature enthusiasts, and anyone seeking a tranquil retreat from city life. Now, picturing the home itself is akin to unwrapping a storybook. Homefield and its companion Little Homefield together unfold as a potential-filled haven. Here’s a taste of what the main country house and its annex promise: - Five bedrooms in the main house plus an annex - Three bathrooms - Sweeping gardens with space for modern touches - Separate one-bedroom bungalow annex - Potential holiday let for extra income - Spacious parkin ... click here to read more

Main.jpg

Nestled in the tranquil hamlet of Willersley in the picturesque North West Herefordshire countryside, this historic country home stands as a striking blend of old-world craftsmanship and contemporary living. Positioned conveniently between the cathedral city of Hereford and the famous book town of Hay-on-Wye, this property offers an enchanting retreat while maintaining close ties to the vibrant life of the surrounding areas. Hereford is a city teeming with rich history and culture, known for its stunning cathedral, bustling local markets, and warm, friendly community spirit. Meanwhile, Hay-on-Wye is a paradise for book lovers from around the globe, boasting numerous bookshops, literary festivals, and charming café corners perfect for an afternoon spent with a good read. Living in Willersley offers the quintessential British countryside experience. With its lush greenery and rolling hills, the location is ideal for those who enjoy outdoor activities like hiking, cycling, and horse riding. The neighboring villages of Eardisley, Winforton, Whitney-on-Wye, and Staunton-on-Wye cater to everyday needs with local shops, cozy pubs, and family-run businesses offering genuine hospitality. You'll find the area offers a delightful mix of rural tranquility and easy access to larger town amenities, making it an attractive option for expats and international buyers seeking both serenity and cultural immersion. Now let's take a deeper look into this intriguing property—an opportunity to own a part of history with modern comforts integrated thoughtfully into its structure. This charming residence features an authentic timber-framed design topped with a diminishing stone tile roof, enhanced with tasteful extensions that respect the or ... click here to read more

Main

Nestled within the serene expanse of Forsinard in Caithness, Forsinain Steading emerges as a captivating opportunity waiting for its next chapter. For potential overseas buyers longing for a genuine country home experience, this property offers a unique blend of vast living space, budding possibilities, and a slice of tranquility. Spanning approximately 700 square meters, Forsinain Steading invites you to explore its rich history and visible potential. The transformation of Forsinain Steading into a country lodge has been a devoted endeavor carried over several years. The meticulous craftsmanship is evident throughout, with thoughtful renovations that include partially re-slating the roof, repointing exposed stone walls, and restoring original beams and doors. While the east side stands complete, awaiting your personal touch, the west half is already prepped with all necessary materials, eagerly allowing for your creative vision to come to life. What captures the imagination is the potential: an opportunity for multigenerational living or perhaps an ideal setting for a charming guest house. The sheer size and layout of this home offer a promise of lifestyle changes and income opportunities for those who dare to envision. Features of the property include: - Six spacious bedrooms - Seven well-appointed bathrooms - Majestic en-suite bedrooms with walk-in dressing rooms - Large dining hall with a delightful mezzanine area - Expansive kitchen-family room with fitted base units - Delightful library space designed with special attention - High ceilings accented with original beams - A generous garden space with a natural pond - Convenient garage accommodating up to 3 cars - Ample storage space, including a workshop - Courtya ... click here to read more

FORSINAIN STEADING

Welcome to Sligrachan, an exquisite country home located in the scenic heart of Ardentinny, perched on the western shore of the tranquil Loch Long, just a short trip from the town of Dunoon, nestled within the captivating landscapes of Argyll and Bute. This property truly offers a unique opportunity to embrace country life in the beautiful Cowal Peninsula, a location known for its stunning natural beauty and serene environment. Sligrachan is a charming stone-built farmhouse set in a picturesque, wooded glen. With approximately 30 acres of versatile land, this property offers a wealth of potential for those looking to immerse themselves in the joys of country living. Whether you're interested in setting up a hobby farm, simply enjoying the quiet charms of the countryside, or seeking the ideal developmental prospect, Sligrachan could just be the perfect match. The farmhouse itself is laid out over two floors, offering a cozy and inviting atmosphere typical of such traditional homes. Let's delve into what this property has to offer: - Situated in a secluded glen - Traditional stone construction - 177 square meters of living space - 4 spacious bedrooms - 2 bathrooms, including an en suite - Cozy living room with a wood-burning stove - Well-equipped dining kitchen with a scarlet AGA - Spacious utility room with outdoor access - Additional attic room for flexible use - Detached stone barn with integrated workshops and storage - 30 acres of land including woodland and grassland - Stream winding through the grounds - Historic stone ruin, full of potential - Small shed with electricity for use as an office or storage - Orchard, fenced yards and stone sheep pens The farmhouse radiates that classic farming vibe, welcoming you w ... click here to read more

External View

Imagine living in “The Cottage” in Lochgoilhead, Cairndow—a delightful oasis nestled in the heart of some of Scotland's most stunning scenery. As you journey through the magnificent views of Loch Goil, it's easy to picture a day in this quintessential country home. From sipping your morning coffee while gazing upon the peaceful water to cozy evenings by the fireplace, this home promises to be a haven of tranquility and comfort. The Cottage is more than just a property; it’s a lifestyle choice. With its impressive size of 2700 sq ft, this detached stone-built home offers ample space for family living or entertaining guests. The location, with its uninterrupted views of the loch, is simply unmatched, making it an ideal spot for those seeking the serenity and beauty of the Scottish countryside. Stepping inside, the home greets you with a spacious lounge—a perfect place for gatherings or simply unwinding after a long day. Its focal fireplace adds warmth and character, making it a centerpoint for family life. A side door leads to a versatile games room, which can easily serve as an additional family room or even a cozy retreat for reading or watching films. The dining room, with its wood-burning stove, provides a charming setting for family meals and entertaining. Adjacent lies a beautifully appointed kitchen, featuring a range cooker and plenty of cabinetry, with space for informal dining. Imagine preparing meals with the fresh local produce available, while family and friends gather around, sharing stories and laughter. The charm of The Cottage is further extended to the first floor, accessible via a charming turned staircase with original balustrade. Here, you will find four generous bedrooms, each boasting unique fea ... click here to read more

Picture No. 71

Nestled in the heart of the serene village of Melling, Yew Tree Cottage is a picture-perfect slice of country life just waiting to be rediscovered. This charming country retreat, with its origins dating back to 1756, whispers stories of a bygone era while offering endless possibilities for modern living. It’s a prime spot for anyone looking for a tranquil escape with room to breathe, yet with the vibrant community of Carnforth just a hop, skip, and jump away. Melling itself is a gem in the crown of the captivating Lune Valley, known for its stunning landscapes and rich history. The village prides itself on being a conservation area, and it's easy to see why. A wander around the picturesque streets reveals an array of well-preserved buildings and stunning vistas, giving you a sense of stepping back in time. It's a small haven of peace, yet surprisingly accessible, providing the best of both worlds. The cottage, sitting on its own 0.40-acre plot, is a true escape from the hustle and bustle, offering a unique opportunity for those who thrive in a serene environment. As you approach, the first sight you’ll encounter is the enduring character of this period property. Century-old sash windows, quaint fireplaces, and exposed wooden beams tell their own stories, weaving together an enchanting tapestry of history where modern comforts could easily be added. Upon entering through the Gothic arch doors, you’re welcomed into a generous sitting room that basks in natural light. The room’s triple aspect lets in mounds of sunlight, while the fireplace draws you in for cozy gatherings. Alongside, a snug provides that perfect nook for curling up with a good book or simply unwinding after a long day. The dining kitchen, with its authen ... click here to read more

Front elevation

Ah, the bustling life of a real estate agent never stops, and today I'm thrilled to share a gem tucked away in the beautiful countryside of Angus. We're talking about the Kirkden House in Letham, a place that any overseas buyer looking for a slice of British history and a taste of rural life would find truly captivating. If you have ever dreamt of living in a home with a story of its own, then this charming country home, dating back to 1783 and extended in 1825, might just captivate your imagination. Picture this: a two-storey house built from stone with a sturdy slate roof, looking over beautiful gardens and a flowing water stream called the Vinny Water. It's a historic property, yes, but in remarkably good condition, retaining many of its original features like elegant cornices throughout numerous rooms. Of course, there's a bit of updating to be had; older properties always have that potential waiting to be unlocked. But fear not, it’s not a daunting task; think of it more as an exciting venture into restoring a piece of history. As you step inside, you're greeted by a welcoming hallway leading into a cosy living room, perfect for those crisp British evenings, with its charming brick fireplace. You'll find a dining room with a gorgeous wooden floor that's begging to host family gatherings or a dinner party. The first floor boasts a splendid sitting room, truly a space to relax and enjoy with a double aspect that lets the light flood in, creating an inviting atmosphere perfect for the ever-changing Scottish skies. Kirkden House also has ample room for the family, with six bedrooms spread across both floors. There's nothing better for family living or entertaining guests than having space for everyone. With three bat ... click here to read more

House and Garden

Nestled snugly in the heart of the breathtaking landscape of Kelso, we find a modernized country cottage, effortlessly mingling contemporary comforts with rustic charm. This exquisite property, with a generous price tag of £625,950, beckons overseas buyers, especially those looking for a permanent retreat or a new beginning in the quaint and verdant environs of the UK. Kelso, elegantly tucked away in the Scottish Borders, is known for its enchanting vistas, a gentle pace of life, and an inviting community spirit. When you live here, you'll wake each morning to the stunning views of the Cheviot Hills, a sight splendid enough to imbue your day with a surge of tranquility and inspiration. The climate in this area is typically mild, with warm summers—perfect for exploring the rolling hills and lush landscapes—and chilly, but cozy winters that invite you indoors for comforting fireside evenings. Now, let's journey through this inviting property. Picture an afternoon in your spacious reception room, one of the two this home offers, filled with laughter and the warmth of a gathering with loved ones. This is a home that doesn't just exist in the scenic countryside; it is an essential part of it. With four bedrooms in the main house, ample space is afforded for family or friends, promising privacy and comfort, complimented by two well-appointed bath/shower rooms, including a rather convenient ensuite. - 4 spacious bedrooms - 2 bath/shower rooms - 2 large reception rooms - Fully-functional modern kitchen - Breakfast area - Utility room - Downstairs WC - Double garage - Private parking - Ample storage workshop The kitchen, veering towards the modern spectrum, is not just a space for cooking but a hub of the home, where e ... click here to read more

2.jpg

Nestled in the heart of the picturesque Highland region, Glenmore House offers a unique opportunity to own a slice of Scotland’s enchanting countryside. This charming two-storey Victorian farmhouse, with its commanding views of both the rustic coast and verdant landscapes, is perfect for those dreaming of a country lifestyle. Situated on the Ardnamurchan Peninsula, known for its stunning natural beauty, this detached property promises both tranquillity and adventure right from your doorstep. Glenmore House sits proudly in a serene area surrounded by meticulously maintained gardens, sprawling across almost an acre. It's the perfect setting for families desiring a spacious home or as a continuation of a well-regarded self-catering holiday business that captures the hearts of visitors each year. Imagine waking up to the sight of otters playing near the shoreline or eagles soaring overhead. The air is filled with whispers of the sea and the rustling leaves from fruit trees dotted across the grounds, including apple, plum, and pear trees that bear fruit for you to savor. Now, let's talk about location - because as any busy real estate agent will tell you, location is everything! Acharacle is not just any spot on the map; it's a community steeped in history and surrounded by natural wonders. Within a ten-mile radius, you’ll find the quaint village of Salen, where locals gather at a delightful café or shop for daily needs at the village store. Kilchoan, another quaint village just a short drive away, is the most westerly village on mainland Britain, offering not only essential amenities but also a restaurant at Mingary Castle that is sure to impress. Education in the area caters to families with young children, as Acharacle ... click here to read more

Picture No. 23

Properties nearby

Picture yourself descending the oak staircase on a crisp autumn morning, the scent of coffee drifting from the Aga in your country kitchen, while mist still clings to the 10 acres of woodland and paddocks that surround your 17th-century stone barn. This is the reality awaiting at Low Gale Barn in Cowan Bridge, where history, modern comfort, and the English countryside converge to create an exceptional vacation home just minutes from the Lake District National Park. Imagine waking to blackbirds singing in the beech hedges, stepping onto your private balcony with morning tea, then planning your day between a swim in your heated indoor pool, tennis on your private court, or exploring the dramatic fells and valleys that have inspired poets and artists for centuries. This is countryside living at its finest, offering international buyers a rare opportunity to own a substantial English estate with the convenience of Manchester Airport just 90 minutes away. Low Gale Barn represents more than a vacation property; it is a gateway to the outdoor adventures, cultural richness, and restorative tranquility that define Northern England's most celebrated landscapes. The conversion of this historic barn has created 660 square meters of versatile living space where original stone walls and slate roofing blend seamlessly with contemporary extensions and modern amenities. Six bedrooms accommodate extended family gatherings, while five bathrooms ensure everyone enjoys privacy and comfort during holiday stays. The property's layout flows naturally from formal entertaining spaces to cozy family zones, outdoor leisure areas to productive gardens, creating distinct experiences throughout your stay. Whether you seek a base for Lake District hiki ... click here to read more

Front elevation

Nestled in the heart of the serene village of Melling, Yew Tree Cottage is a picture-perfect slice of country life just waiting to be rediscovered. This charming country retreat, with its origins dating back to 1756, whispers stories of a bygone era while offering endless possibilities for modern living. It’s a prime spot for anyone looking for a tranquil escape with room to breathe, yet with the vibrant community of Carnforth just a hop, skip, and jump away. Melling itself is a gem in the crown of the captivating Lune Valley, known for its stunning landscapes and rich history. The village prides itself on being a conservation area, and it's easy to see why. A wander around the picturesque streets reveals an array of well-preserved buildings and stunning vistas, giving you a sense of stepping back in time. It's a small haven of peace, yet surprisingly accessible, providing the best of both worlds. The cottage, sitting on its own 0.40-acre plot, is a true escape from the hustle and bustle, offering a unique opportunity for those who thrive in a serene environment. As you approach, the first sight you’ll encounter is the enduring character of this period property. Century-old sash windows, quaint fireplaces, and exposed wooden beams tell their own stories, weaving together an enchanting tapestry of history where modern comforts could easily be added. Upon entering through the Gothic arch doors, you’re welcomed into a generous sitting room that basks in natural light. The room’s triple aspect lets in mounds of sunlight, while the fireplace draws you in for cozy gatherings. Alongside, a snug provides that perfect nook for curling up with a good book or simply unwinding after a long day. The dining kitchen, with its authen ... click here to read more

Front elevation

Picture yourself casting a fly line into the crystalline waters of the River Dee as the morning mist lifts from the Howgill Fells, the only sounds the gentle rush of water and birdsong echoing across your private 13.9 acres. This is the reality awaiting at this 18th-century Grade II listed farmhouse in Millthrop, where ancient stone walls tell centuries of stories and every window frames a masterpiece of England's most celebrated countryside. This is more than a vacation home—it's your personal gateway to the Yorkshire Dales National Park, where each season paints the landscape in new colors and every visit reconnects you with nature's timeless rhythms. Nestled in the tranquil hamlet of Millthrop, mere moments from the historic market town of Sedbergh, this meticulously restored 232 square meter farmhouse represents that rare intersection of heritage authenticity and contemporary comfort. The thick stone walls and exposed oak beams carry whispers of 18th-century craftsmanship, while thoughtful modernization ensures your family enjoys every convenience expected of a premium second home. This isn't simply property ownership—it's acquiring a piece of England's living history in one of Europe's most spectacular national parks. The approach reveals why this location captivates international buyers seeking authentic British countryside experiences. As you wind through rolling pastureland toward your private estate, the panoramic vista of the Howgill Fells unfolds like a living postcard. These ancient hills, sculpted by millennia of wind and weather, provide the backdrop for your new lifestyle—one where weekend mornings begin with coffee on your stone patio overlooking the River Dee, and afternoons disappear into walks along ... click here to read more

East Catholes

Step into the enchanting world of Garsdale, a quaint little nook in the heart of Sedbergh, Cumbria, where time seems to stand still, yet offers endless possibilities for the future. Nestled within the picturesque landscape of the Yorkshire Dales National Park, this 4-bedroom farmhouse offers more than just a place to live—it’s an opportunity to immerse oneself in a rich historical setting and to embrace a life marked by both tranquility and potential. As a busy real estate agent—with countless properties to juggle and a bustling schedule—I couldn't pass up the chance to showcase this gem to eager overseas buyers and curious expats searching for a slice of the quintessential English countryside life. Now, let me tell you why this property could be your very own haven. The charm of this Grade II Listed farmhouse is irrefutable. Retaining an abundance of its original features, it stands proudly amidst a generous plot of around 15.48 acres, including a stunning wildflower meadow that brushes up against the River Clough. The farmhouse itself is brimming with character, exhibiting a rustic charm that truly hearkens back to the area's rich history. And the stone barn, adjacent to the house, whispers untold stories of its Viking past. Picture it—a stone structure that's more than just an outbuilding. This barn holds remarkable potential, whether you're considering a storage space, a hobby studio, or even contemplating a full conversion into additional living accommodations. Of course, any grand plans would require the right consents, but the possibilities are endless here. For those of you with a penchant for heritage, the farmhouse's ability to mix untouched, cozy charm with modernization potential can be just the project to ... click here to read more

Aerial

Nestled in the heart of the picturesque North Ayrshire countryside, High Stane House offers an unparalleled opportunity to own a second home that combines luxury, tranquility, and accessibility. This exquisite four-bedroom detached house, located in the charming town of Sedbergh, is a haven for those seeking a serene retreat with the convenience of modern living. Imagine waking up to the gentle rustle of leaves and the distant call of birds, with panoramic views stretching across the lush landscapes of Clyde Muirsheil Regional Park. High Stane House is more than just a property; it's a lifestyle choice, a gateway to a world where nature and comfort coexist harmoniously. A Home Designed for Comfort and Elegance Upon entering High Stane House, you're greeted by a spacious reception hallway, where solid hardwood flooring sets a tone of elegance and quality. The home is designed to maximize natural light, with large windows and French doors that frame the stunning countryside views. - Spacious Living Room: Bright and airy, with French doors leading to a paved terrace, perfect for al fresco dining. - Formal Dining Room: Offers direct access to a sun-drenched garden room, ideal for entertaining or relaxing. - Bespoke Kitchen: Features handmade ash units, an AGA range cooker, and high-end appliances, catering to culinary enthusiasts. - Flexible Home Office/Bedroom: Adaptable space for remote work or additional sleeping quarters. Upstairs, a Galleried Landing Leads to: - Three Double Bedrooms: Each offering serene views and ample space for relaxation. - Luxurious Main Suite: Includes a four-piece en-suite bathroom, perfect for unwinding. - Family Bathroom: Modern amenities ensure comfort for family and guests. Outdoor Liv ... click here to read more

Front view of High Stane House

Nestled in the heart of North Yorkshire, Green Croft offers a unique opportunity to own a vacation home that perfectly balances tranquility with accessibility. Located in the charming village of Faceby, this three-bedroom house is more than just a property; it's a gateway to a lifestyle filled with relaxation, adventure, and cherished memories. Imagine waking up to the gentle rustle of leaves and the distant call of birds, with the North York Moors as your backdrop. Green Croft is set on a generous 0.52-acre plot, surrounded by lush gardens that promise privacy and a serene escape from the hustle and bustle of everyday life. Whether you're seeking a weekend retreat or a seasonal getaway, this home is your canvas for creating unforgettable experiences. A Home Designed for Comfort and Versatility Upon entering Green Croft, you're greeted by a welcoming porch that leads into a central hallway, the heart of the home. The ground floor is thoughtfully designed to cater to both relaxation and entertainment. A spacious living room, complete with an open fire, invites cozy evenings with family and friends. Adjacent is a formal dining room, perfect for hosting intimate dinners or festive gatherings. The kitchen, a hub of culinary creativity, connects seamlessly to a bright sitting area, ideal for casual meals or morning coffee. A practical utility room enhances convenience, offering additional storage and laundry facilities. The ground floor also features a versatile bedroom, suitable for guests, a home office, or multi-generational living. Upstairs, two well-proportioned bedrooms offer delightful views of the surrounding countryside, ensuring restful nights and peaceful mornings. A second shower room provides practicality an ... click here to read more

Front view of Green Croft

Nestled in the picturesque setting of Lancaster, on Lindbergh Avenue, South Lancaster, lies a delightful detached home. This property is a true reflection of versatile living, with a blend of local charm and functional design that truly stands out. With an address in South Lancaster, a desired locale, this house provides buyers with an opportunity to embrace community life while enjoying the tranquility of a peaceful neighborhood. As you stroll along Lindbergh Avenue, the serene environment of South Lancaster immediately captures your attention. This area, known for its vibrant yet calm atmosphere, offers an excellent quality of life. From cozy cafes and boutique stores to incredible parks and walking trails, there's always something to discover. Positioned close to local schools and community centers, the house holds appeal to families who value easy access to daily necessities and activities. One can't overlook the historic charm of Lancaster with its cobbled streets, historic castles, and the lush greenery that paints a picture of traditional English life. This particular house, originally a four-bedroom, has been thoughtfully modified to offer three generously-sized bedrooms, providing ample living space and catering to diverse needs. The potential to reinstate the fourth bedroom remains a simple task, with just a stud wall between you and a more expanded living arrangement. For families, this flexibility is an asset, allowing the home to adapt as your needs evolve over time. Walking into the ground floor, you’re greeted by a spacious lounge. With its magnificent vaulted ceiling and dual-aspect windows, the room is bathed in natural sunlight, offering a bright and airy atmosphere. This makes it an ideal space for ... click here to read more

Welcome to Lindbergh Avenue

Nestled amidst the serene landscapes of the Trough of Bowland area, this expansive four-bedroom villa, also known as Brook Lodge, is a striking stone-built retreat offering an authentic taste of rural life in the UK. As a global real estate agent, I frequently come across diverse properties, but this one is distinctly captivating, particularly for those considering relocation from overseas. The natural allure of the Lancashire countryside draws you in, promising tranquility away from bustling urban centers, yet conveniently positioned just a short drive from Junction 33 of the M6 motorway, making travel to larger cities quite manageable. Located on Oakenclough Road, Scorton in Preston, this villa provides a sense of rural seclusion across a sprawling 0.28-acre plot. The attraction of living here is not just the house itself but the lifestyle it offers. For expats or international buyers, Preston is a charming city with a rich history, delightful countryside, and a welcoming community. The climate here is typically British, with mild summers and cool, damp winters, offering a genuine European experience. The entrance to Brook Lodge sets the stage for a home that's both welcoming and sophisticated. As you step through the front door, you find yourself in a spacious reception hallway. Known for its quality wooden floors and a bespoke staircase, it's evident that the builders put great care into every detail of this home. There's a front study perfect for those who work remotely or need a peaceful space for contemplation, accented by a window giving a lovely front view of the property. Further along the hallway, a snug with French doors invites you to explore the patio area, ideal for enjoying the seasons' changes. In add ... click here to read more

Rear External

Nestled in the picturesque heart of the Yorkshire Dales, Swarthghyll House in Oughtershaw offers a unique blend of traditional charm and spacious living within the serene countryside of Skipton. This splendid country home stands as a testament to the timeless beauty of Yorkshire's architectural heritage, with its stone-built farmhouse design and stone-flagged roof. For those seeking a peaceful retreat away from the hustle and bustle of city life, this property provides a rare opportunity. Arriving at Swarthghyll House, you are instantly taken by its quintessential rural charm. The current layout offers three well-sized bedrooms and two bathrooms, which can be expanded by incorporating the first-floor apartment to offer up to four or even five bedrooms. The reception rooms are beautifully proportioned, welcoming gatherings with family and friends. A large dining room, a drawing room, a sitting room, and a vast family kitchen make this home ideal for hosting and entertaining. - Traditional stone-built farmhouse - Stone-flagged roof - Spacious accommodation - Potential for 4 to 5 bedrooms - Large dining room - Drawing room and sitting room - Expansive family kitchen - Well-maintained with character features In addition to the main home, Swarthghyll House features further accommodations, expanding its potential. On the east side of the charming courtyard are three flats—two designed for double occupancy and a third for four. These flats have proven to be a valuable business stream, with potential for further development into holiday lets or permanent rentals. Imagine the possibilities of combining comfortable living with a lucrative business venture right on your doorstep. - 3 additional flats for rental - Two double occ ... click here to read more

Photo 1

Welcome to a home that masterfully marries history with comfort, nestled in the picturesque valley of the Yorkshire Dales. Situated on High Abotside, this stunning Grade II listed detached villa in Hawes stands as a testament to the timeless beauty of the region's architectural heritage. Oozing with charm, this property extends an invitation to overseas buyers and expats alike, offering an opportunity to immerse in the serene beauty of the English countryside. First impressions are everything, and this stone-built villa does not disappoint. Its eleveted position allows for breathtaking views of the rolling Fells and the expansive Yorkshire Dales National Park. Imagine waking up every morning to this scenery - it’s like living in a postcard! Set within approximately 0.6 acres of beautifully maintained grounds, this home offers both tranquility and outdoor space, perfect for anyone with a gardening hobby or those who simply appreciate lush greenery. Let's dive inside and explore the living spaces. The villa boasts a flexible living arrangement, perfectly suited for various lifestyles. Whether you're raising a family or frequently hosting guests, the four spacious bedrooms and three well-appointed bathrooms ensure there is plenty of room for all. Each room captures the essence of comfort and style, but it’s the character features that truly steal the show. Think exposed beams and antique fireplaces; these elements bring warmth and history together in perfect harmony. The kitchen is where the traditional meets the modern. Picture this: you're whipping up a meal in a space that offers both contemporary appliances and classic design touches. It's not just a kitchen; it's a culinary haven where cooking and entertaining effor ... click here to read more

Main Image.jpg

Imagine waking up to the gentle murmur of Chapel Beck, the crisp air of the Lake District filling your lungs as you step out into the lush garden of your second home in Underbarrow, Kendal. This picturesque village, nestled within the heart of Cumbria, offers a unique blend of tranquility and accessibility, making it an ideal location for those seeking a holiday retreat or a long-term investment in the UK. Brookside, a charming detached house, stands as a testament to the timeless allure of period architecture, seamlessly blending with modern comforts. With three spacious bedrooms, this property is perfect for families or couples looking to escape the hustle and bustle of city life. A Glimpse into Life at Brookside Upon entering the property, you're greeted by a spacious parking area, leading to a home that exudes warmth and character. The garden, a true sanctuary, is a haven for relaxation and entertainment, with its mature trees, well-tended flower beds, and numerous seating areas offering stunning views of the surrounding fields. The interior of Brookside is equally inviting. The lounge, with its pale sandstone fireplace and wood burner, is a cozy retreat, perfect for unwinding after a day exploring the Lake District. The dining room, with its traditional fireplace and bay-style window, offers a charming setting for family meals or entertaining guests. The kitchen diner is a culinary enthusiast's dream, featuring modern appliances and ample storage, all set against the backdrop of the picturesque side garden views. The practical side entrance ensures that muddy boots and wet coats are easily managed, maintaining the home's pristine condition. Upstairs, the three double bedrooms offer ample space and comfort, wit ... click here to read more

Front view of Brookside house and garden

Nestled in the verdant heart of Lancashire, Hollyfrost Cottage on Whalley Road, Hurst Green, whispers of a life where the serenade of countryside beauty meets comfortable, unfussy living. This detached country home enveloped by the breathtaking landscapes of Clitheroe invites you into a world where space, light, and tranquility are your daily companions. Imagine waking up to the gentle rustle of leaves and birdsong in this lovingly maintained cottage, set against a backdrop of rolling hills and charming English villages. The expansive 187-square-meter interior offers a harmonious blend of practicality and potential. A spirit of unpretentious elegance pervades this 4-bedroom home, ideal for families searching for a balance between rural peace and modern conveniences. The epicenter of activity, the open-plan kitchen and living area, is designed precisely for bringing life and food together. Bifold doors peel back to reveal a stunning panorama—Whalley, Langho, and Copster Green stretch out before you, an ever-changing tapestry of the seasons. Picture your family sharing meals with the soft light streaming in, or cozy evenings gathered around the table after fresh country air adventures. Step into the master bedroom, a personal sanctuary featuring an ensuite bathroom and walk-in wardrobe. This private retreat invites you to indulge in leisurely mornings or nights of uninterrupted slumber. The three additional bedrooms offer ample room for children, guests, or even a home office—the possibilities are as wide as your imagination. Property features include: - Detached cottage in picturesque village - Four spacious bedrooms - Master bedroom with ensuite and walk-in wardrobe - Open-plan kitchen and living area with bifold do ... click here to read more

Photo 1

Discover a true gem nestled in the serene Yorkshire Dales, now on offer: Halton Hall, Skipton, a five-bedroom Victorian villa that beckons its next owners. Built in 1877, this property sits proudly amidst the internationally renowned beauty of the Yorkshire Dales National Park, offering unspoiled countryside as far as the eye can see. Imagine coming home to an elegant Victorian villa imbued with the charm of yesteryears. This stately residence spans an impressive 297 square meters, providing ample space for family life or accommodating guests. From the moment you arrive at Halton Hall, you'll be greeted by well-manicured gardens and breathtaking panoramic views that extend in every direction. For those who appreciate the tranquillity of nature combined with historical grandeur, this property truly ticks all the boxes. Living in the Yorkshire Dales is like residing in a painter's paradise. The ever-changing seasons paint the landscape in vivid hues, from the fresh greens of spring to the golden tones of autumn. This area offers both the peace of rural living and a genuine community spirit that welcomes newcomers. Known for its outdoor activities, the Yorkshire Dales are ideal for walking, cycling, and stargazing, especially given Halton Hall's location in a designated dark sky area, ideal for a cozy evening under the stars. Just twenty minutes away lies the charming market town of Settle, rich with history and offering all the amenities one could need. Settle offers not just necessities like a railway station and medical facilities, but also delightful local shops, cafes, and a theatre. Families might appreciate the top-tier educational options, including notable schools such as Giggleswick School. Halton Hall's inter ... click here to read more

Photo 1

Picture yourself standing in a stone-framed farmhouse kitchen on a crisp autumn morning, watching mist rise from the River Skirfare as it meanders through your own meadow, steam curling from your coffee cup while the Rangemaster warms the room. This is the daily reality awaiting you at Ellershaw Farm, a working farmhouse built in 1994 with traditional Yorkshire stone under a York stone roof, nestled in the heart of Halton Gill within the Yorkshire Dales National Park. This is more than a vacation home—it's a gateway to a completely different way of life, where 42 acres of grassland become your private estate and each season brings new adventures across some of England's most protected countryside. Ellershaw Farm delivers the rare combination international buyers seek: a spacious main residence providing comfortable family accommodation, an income-generating holiday cottage already producing approximately £10,000 annually through Yorkshire Cottages, and extensive land offering everything from equestrian possibilities to trout fishing along your own stretch of the River Skirfare. The property sits in Halton Gill, a peaceful hamlet where dry stone walls divide emerald fields, sheep graze on hillsides that have remained unchanged for centuries, and the nearest traffic jam involves tractors during lambing season. This is authentic rural England, just 45 minutes from the market town of Skipton with its medieval castle, canal-side cafés, and twice-weekly markets. Entering through the practical utility room—essential for managing muddy boots after moorland walks—you immediately understand how this farmhouse has been designed for real country living. The large farmhouse kitchen serves as the home's natural gathering point, with ... click here to read more

Front view of Ellershaw Farm

Nestled in the heart of Cumbria, the village of Crosthwaite offers a serene escape from the hustle and bustle of city life. Here, in this picturesque setting, lies a spacious four-bedroom house that promises not just a home, but a lifestyle. Perfectly suited for those seeking a second home, this property combines modern comforts with the charm of rural England. Imagine waking up to the gentle sounds of nature, with views stretching across the lush countryside. This house, located just outside Kendal, offers a unique opportunity to experience the best of both worlds: the tranquility of village life and the convenience of nearby urban amenities. A Home Designed for Comfort and Style Upon entering, you're greeted by a spacious driveway leading to a double garage, ensuring ample parking for family and guests. The modern entrance opens into a welcoming porch, setting the tone for the rest of the house. The ground floor is a testament to thoughtful design, with a layout that caters to both relaxation and entertainment. The sitting room, with its large windows, offers panoramic views of the garden and surrounding countryside. A living flame LPG fire provides a cozy focal point, perfect for those chilly evenings. Adjacent to this is a versatile study or second TV room, ideal for remote work or as a quiet retreat. The dining room, with its bi-fold doors, seamlessly connects indoor and outdoor living, making it perfect for summer gatherings. The kitchen, a chef's delight, is equipped with high-quality appliances and offers views of the scenic Whitbarrow Scar. Upstairs: A Sanctuary of Peace The master suite is a haven of luxury, reminiscent of a boutique hotel. With a dedicated dressing area and a luxurious ensuite, it promi ... click here to read more

Front view of the house and garden

Allow me to paint a picture of a charming countryside retreat that is the Manor House. Nestled in the picturesque village of Kirkby Malham, near Skipton in North Yorkshire, this property offers a delightful blend of history, charm, and convenience. It's an ideal destination for those yearning to immerse themselves in the serene beauty of the Yorkshire Dales while still having access to the daily amenities offered by nearby towns. First, a touch of the local magic. Kirkby Malham stands proudly within the Yorkshire Dales National Park, an area renowned for its stunning landscapes. Just nearby, Malham beckons hikers and outdoor enthusiasts alike with its mesmerizing features like The Cove and Gordale Scar. Skipton, a short drive away, is a vibrant market town known for its quaint streets, historic castle, and bustling weekly markets. Settle and Gargrave also lie close at hand, offering convenient access to shopping, dining, and a variety of community activities. Now, let's delve into The Manor House itself. This stone-built country home oozes historical charm, with sections of the property dating back to the 17th Century. It's not just any country home, but one with a story, once owned by renowned American author Bill Bryson. With its original stone floors and exposed beams, the Manor House tells tales of days gone by while offering all the necessities of modern living. As a family home, it ticks all the boxes for comfortable living. The property unfolds over two floors, providing ample space for family members of all ages. The heart of the home is the open-plan kitchen and dining room, which is perfect for family gatherings, Sunday roast diners, or quiet breakfasts. This country home's features create coziness: - Detac ... click here to read more
Picture No. 05

Nestled in the heart of Cumbria, Bracken Hill offers a unique opportunity to own a versatile property that perfectly balances rural charm with modern convenience. Located in the picturesque village of Great Strickland, just a stone's throw from Penrith, this property is an ideal second home for those seeking a tranquil retreat or a lucrative investment in the thriving holiday rental market. Imagine waking up to the serene views of the Pennines, sipping your morning coffee in a conservatory bathed in natural light, or enjoying a leisurely stroll through your meticulously landscaped gardens. Bracken Hill is more than just a house; it's a lifestyle. ### A Home with Endless Possibilities Main House: - Open-Plan Living: The ground floor is designed for seamless living, featuring a well-appointed kitchen with granite work surfaces and a traditional Belfast sink. - Cozy Lounge: Relax by the multi-fuel stove set within a sandstone hearth, under an exposed beamed ceiling. - Conservatory: With an apex ceiling and hardwood flooring, it opens onto the rear garden, perfect for indoor-outdoor living. - Bedrooms: Three upstairs bedrooms, each with sash windows and countryside views. - Practicality: Includes a family bathroom, separate cloakroom, and a dedicated store room for laundry facilities. Self-Contained Annexe: - Ideal for Guests or Letting: Features an open-plan lounge and kitchen, a bright double bedroom, and a modern shower room. - Private Parking: Spacious gravelled area for parking with easy access to the main house’s garage. Sunny Hill Cottage: - Successful Holiday Let: A beautifully presented two-bedroom cottage with a wood-burning stove and French doors opening to the garden. - Well-Equipped Kitchen: Timber work sur ... click here to read more

Bracken Hill

Nestled in the heart of the Yorkshire Dales, West End Farmhouse in Woodhall, Askrigg, offers a unique opportunity to own a quintessential English countryside retreat. This charming stone-built house, complete with an attached cottage, expansive gardens, and 6.8 acres of land, is the perfect second home for those seeking a tranquil escape from the hustle and bustle of city life. Imagine waking up to the serene sounds of nature, with panoramic views of the rolling hills and lush greenery that define the Dales. This property is not just a house; it's a lifestyle, offering the perfect blend of rural charm and modern comfort. ### A Home with Character and Comfort The main farmhouse exudes classic Dales character, with its traditional stone construction and tiled roof. Inside, you'll find spacious rooms filled with natural light, each offering stunning views of the surrounding countryside. The house is equipped with full double glazing and oil-fired central heating, ensuring year-round comfort. - Spacious Living Areas: The heart of the home is the kitchen diner, a functional family space with fitted units and ample room for a dining table. The living room, with its impressive exposed stone fireplace, is perfect for cozy evenings. - Bedrooms with a View: The first floor features three double bedrooms, each with picturesque vistas. Two bathrooms cater to the needs of a busy household or visiting guests. - Attached Cottage: The one-bedroom cottage offers flexibility, whether as a guest suite, holiday let, or accommodation for extended family. It features a fitted kitchen, cozy living room with a log-burning stove, and a private garden. ### Outdoor Paradise The property's south-facing garden is a haven for relaxation and ent ... click here to read more
Front view of West End Farmhouse